3 Bedroom Semi Detached House, Pishmire Close, Three Score, Norwich
Pishmire Close, Three Score, Norwich

Starkings & Watson Hybrid Estate Agents
Roxburgh House, Rosebery Business Park Mentmore Way
Description
IN SUMMARY
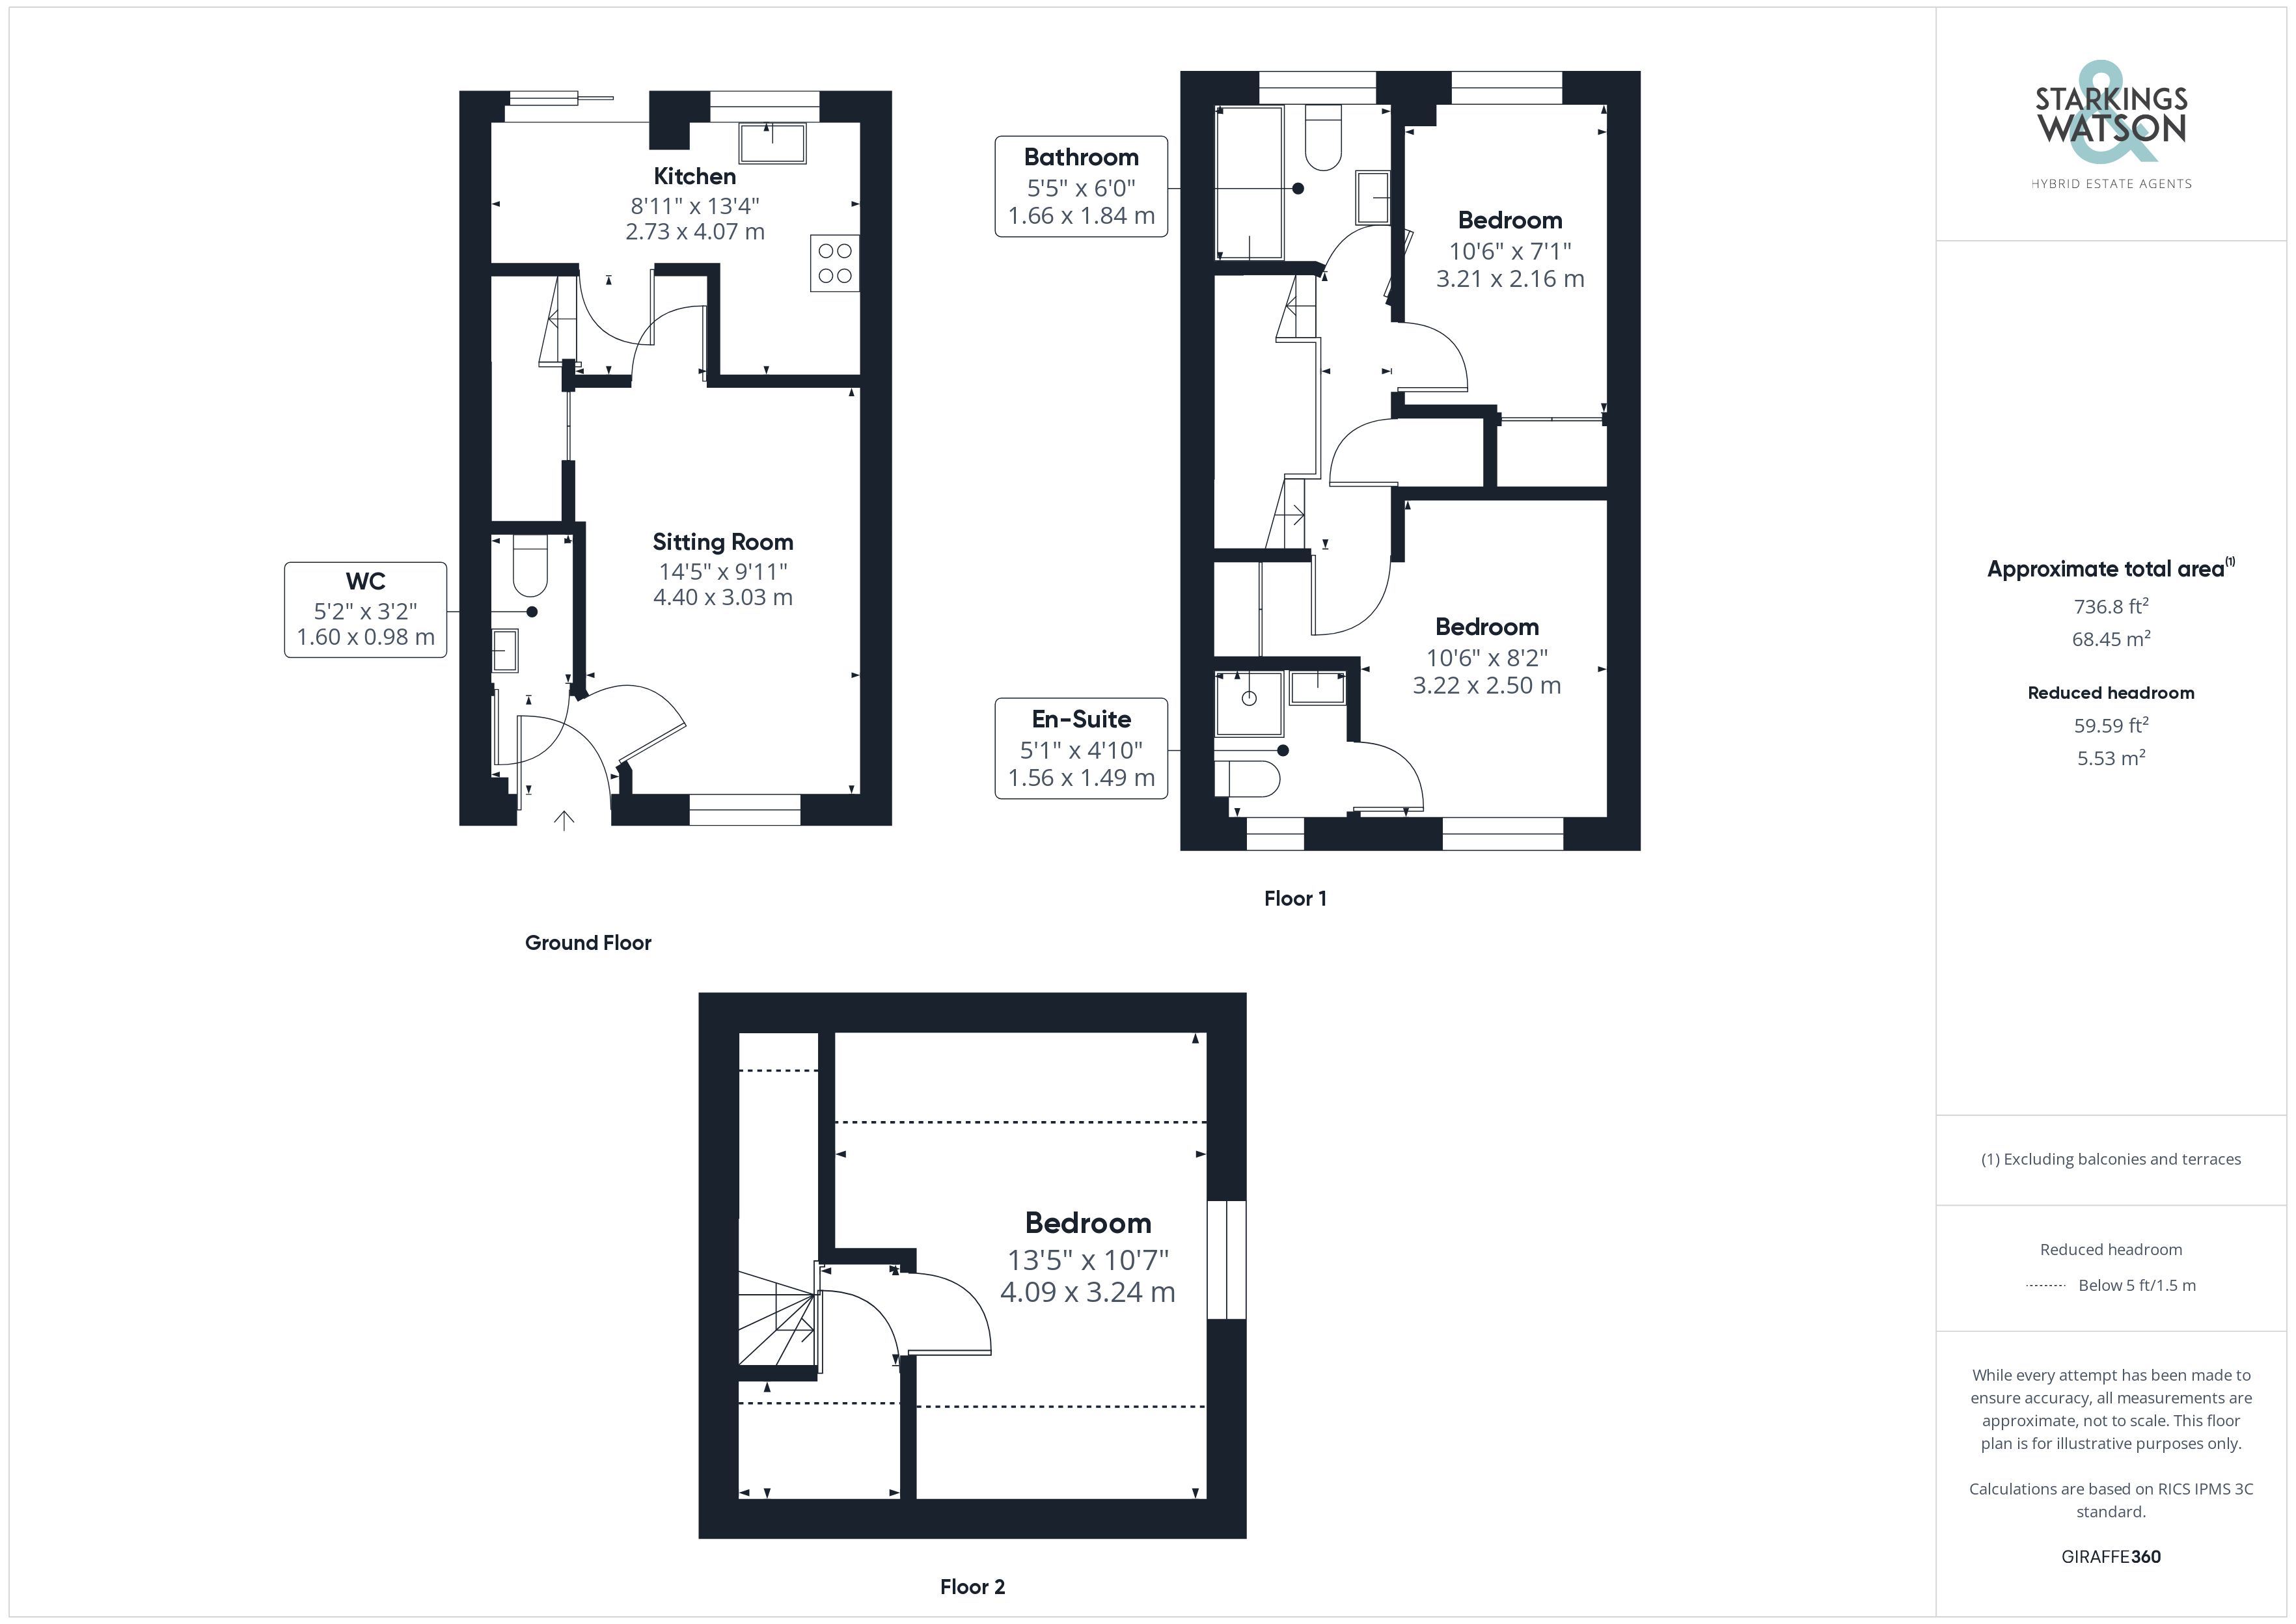
NO CHAIN. Being within close proximity to the UEA and Norfolk & Norwich Hospital, this SEMI-DETACHED house offers the ideal first time buy, family or investment purchase with ALLOCATED OFF ROAD PARKING, a LARGER THAN AVERAGE REAR GARDEN and PRIVATE setting. With accommodation split over three floor the home now includes on the ground floor a SITTING ROOM, WC and KITCHEN with INTEGRATED APPLIANCES. A total of THREE BEDROOMS can be found over two floor courtesy of a LOFT CONVERSION where all offer BUILT-IN WARDROBES and all have use of the FAMILY BATHROOM with EN-SUITE to the main bedroom.
SETTING THE SCENE
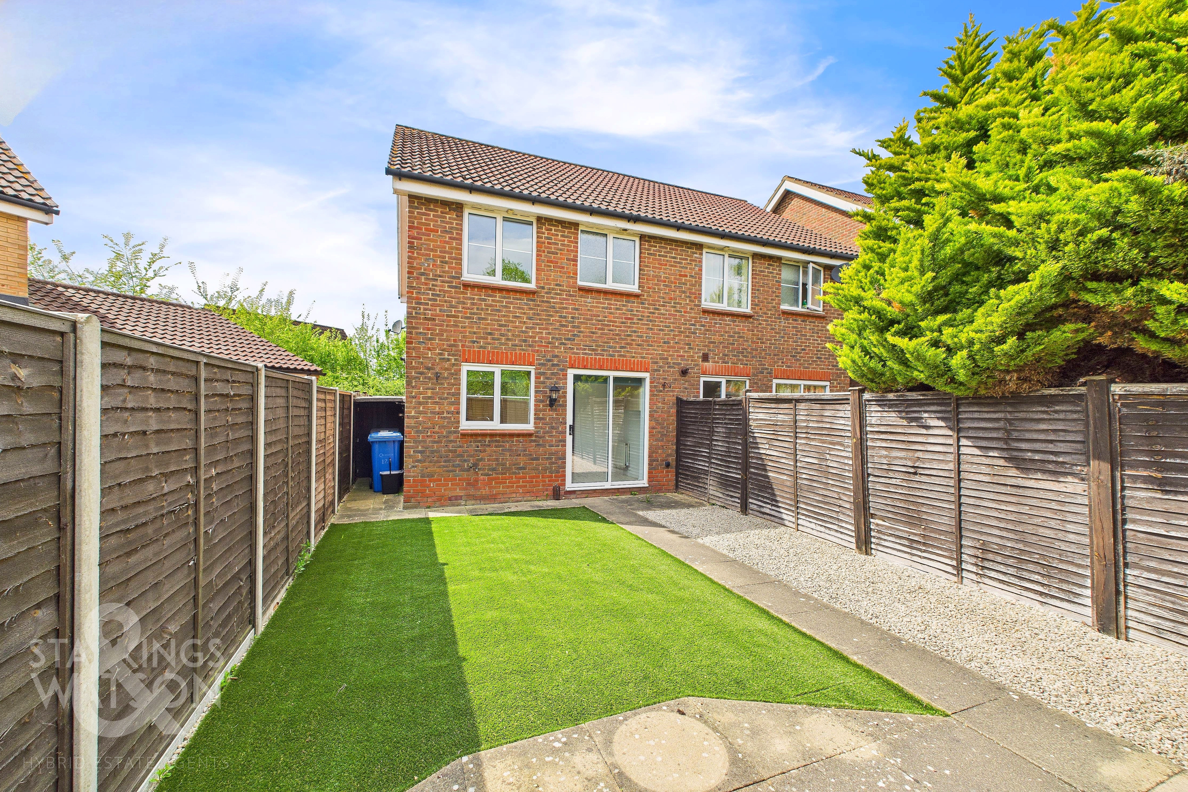
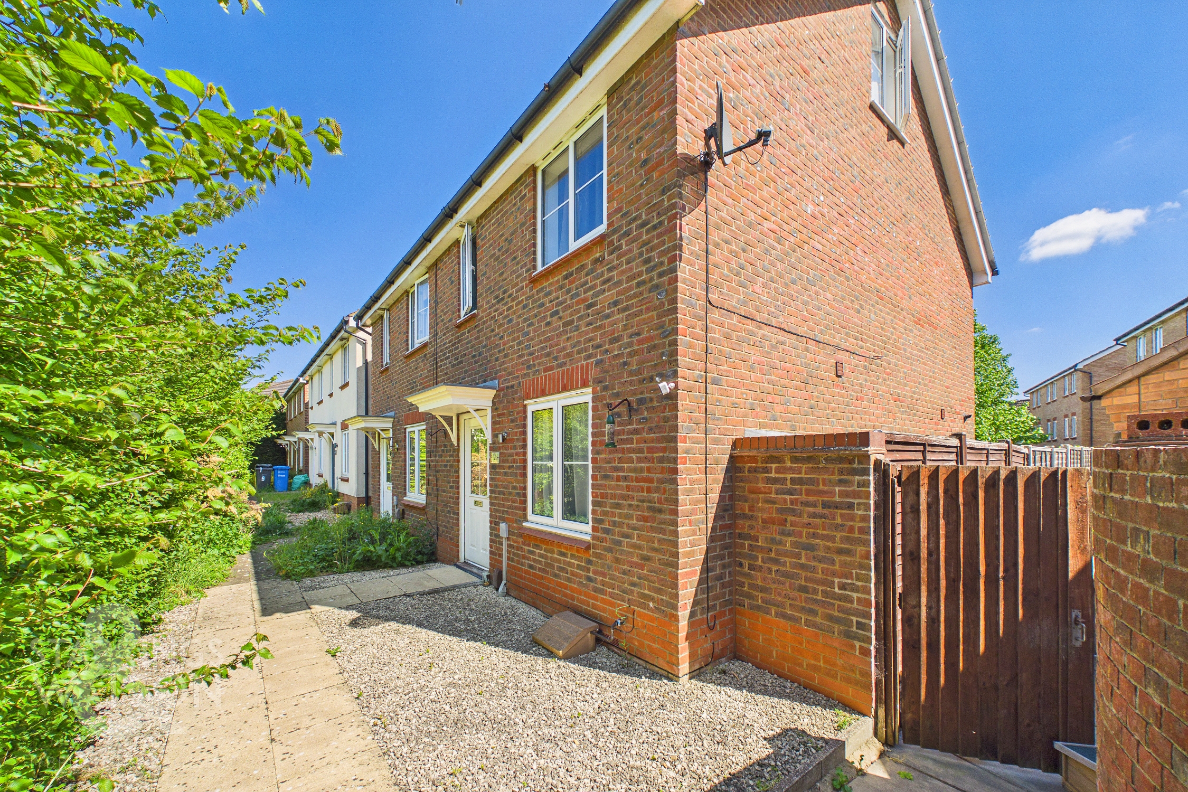
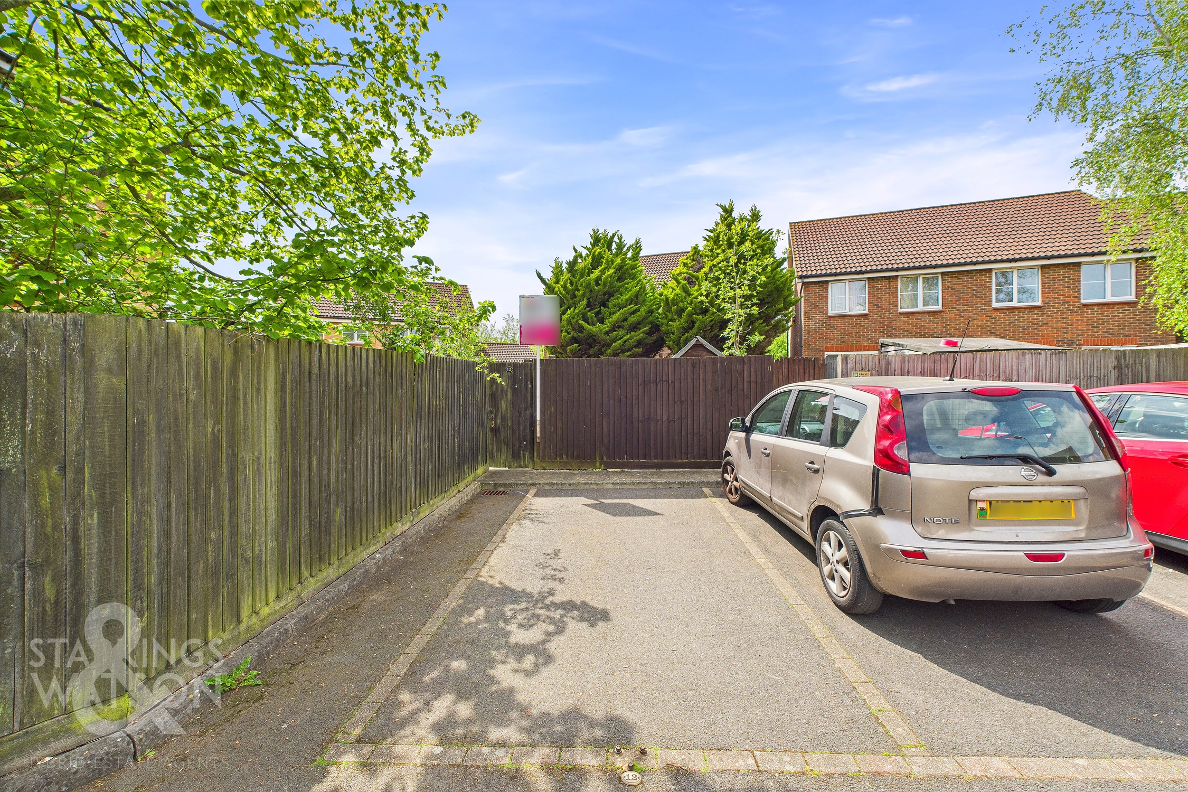
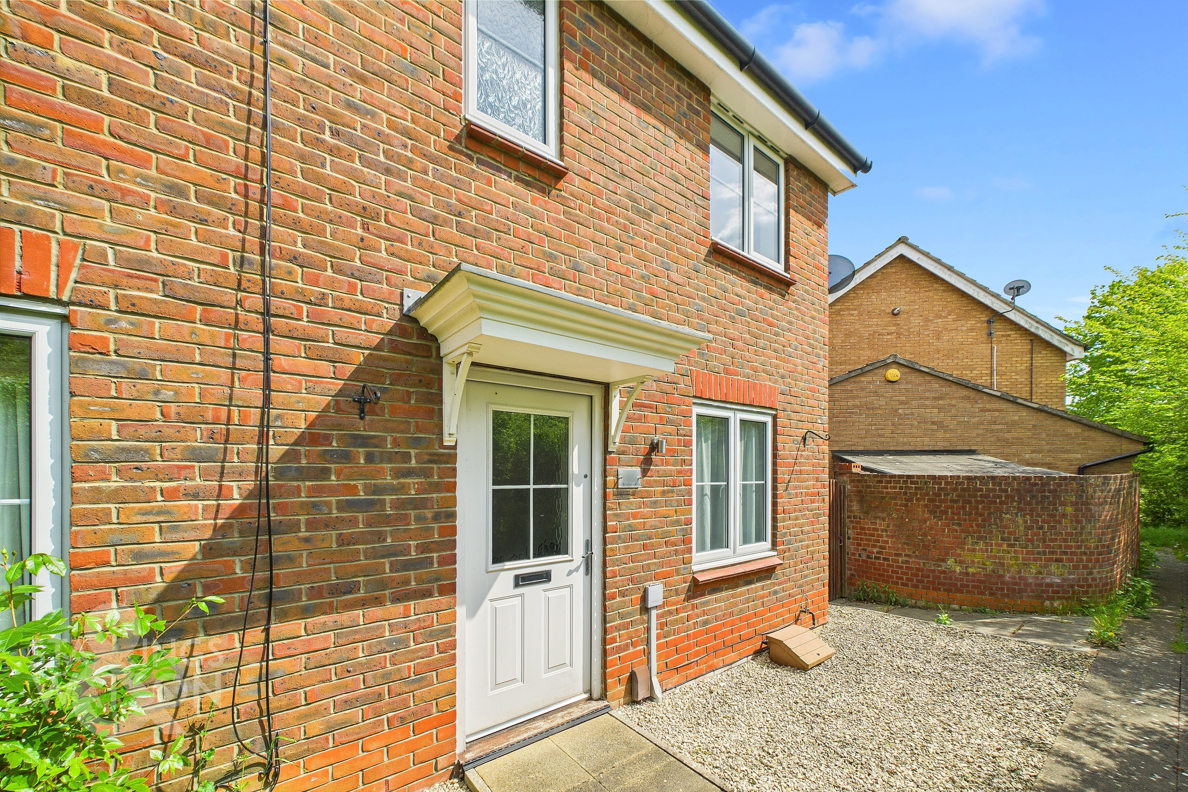
The property can be found in a tucked way section of this popular development where access will typically come from the rear with one allocated parking space and direct access to the rear garden. Starting at the front of the home, tall mature borders separate you from the public footpath allowing privacy and vibrancy whilst a shingle frontage makes for a low maintenance approach.
THE GRAND TOUR
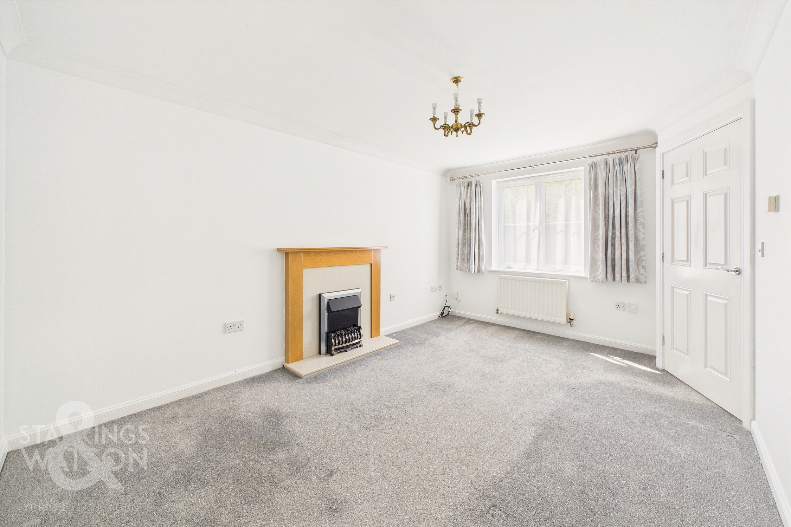
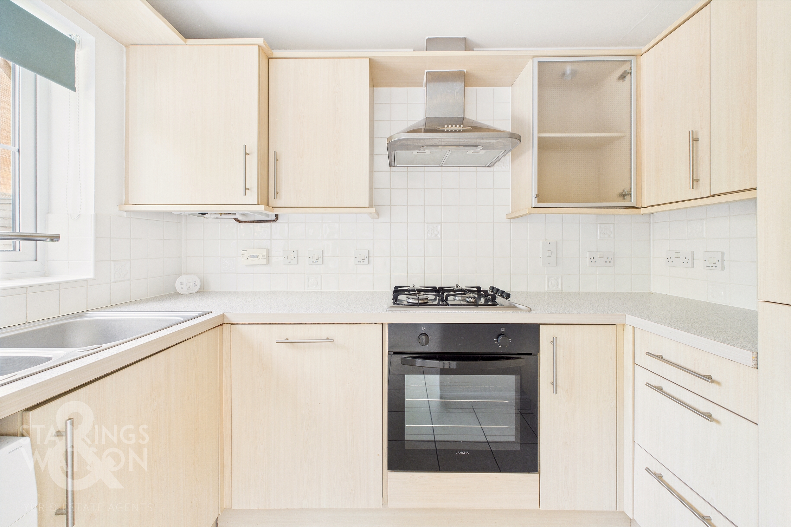
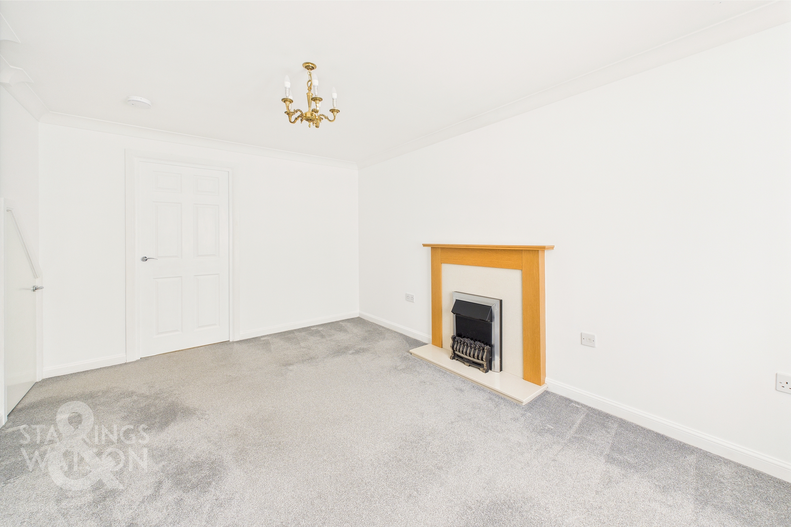
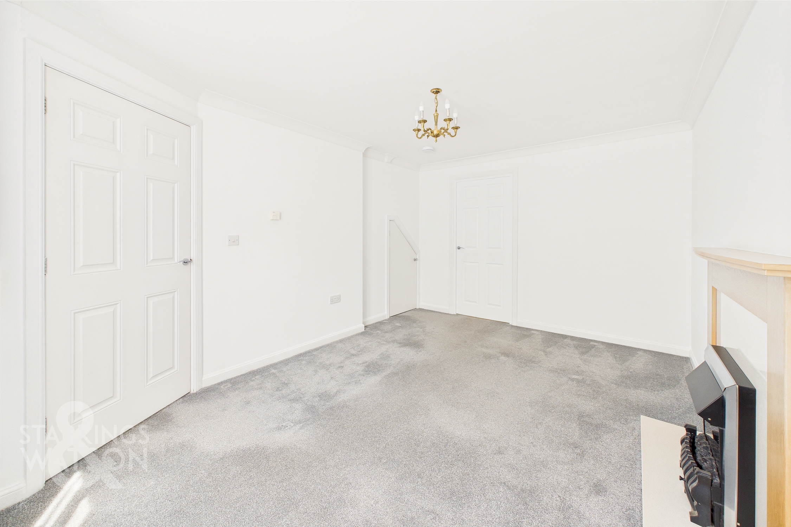
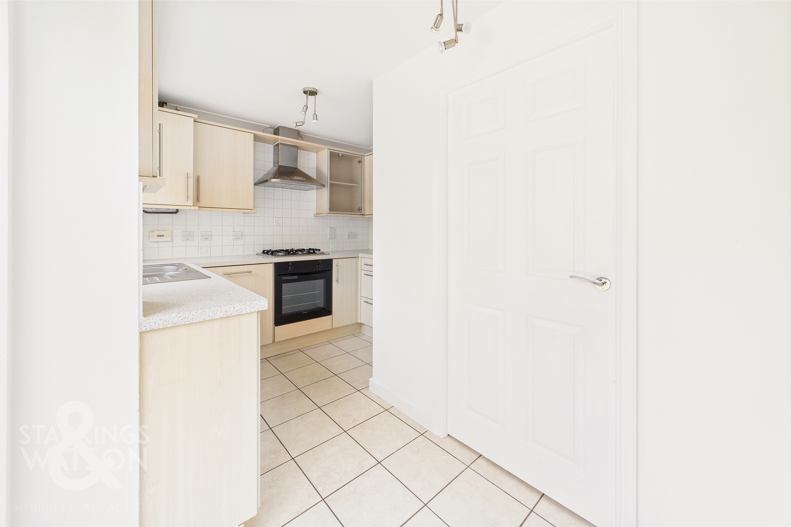
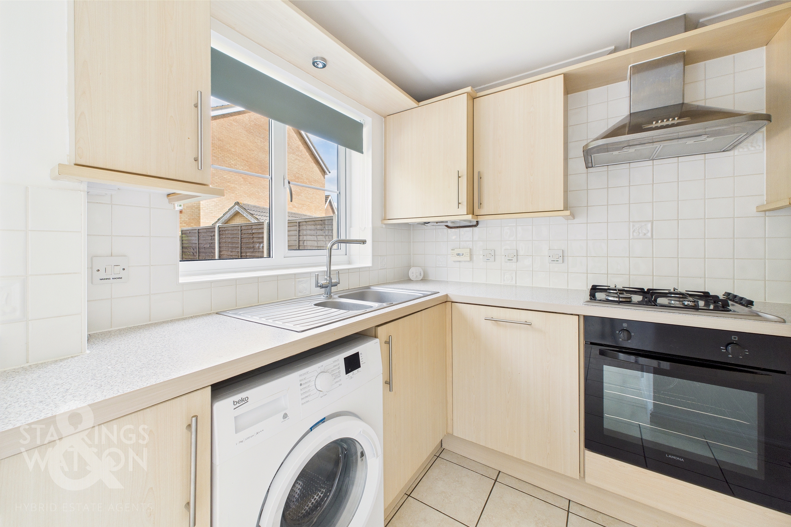
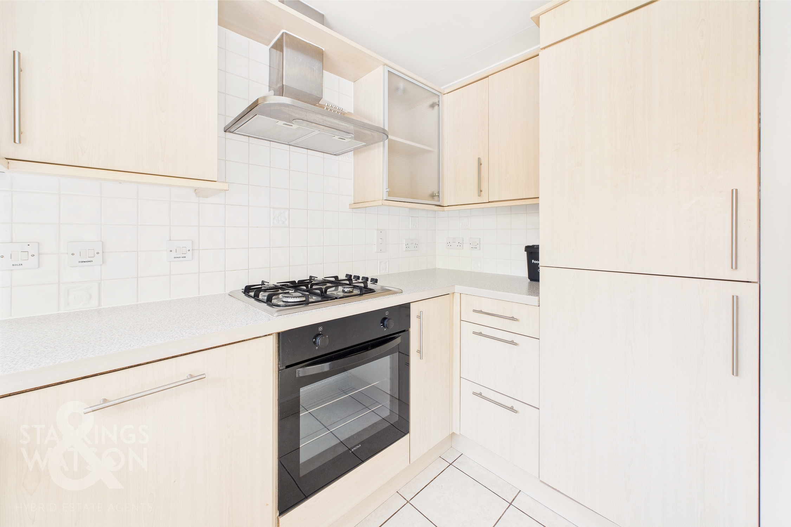
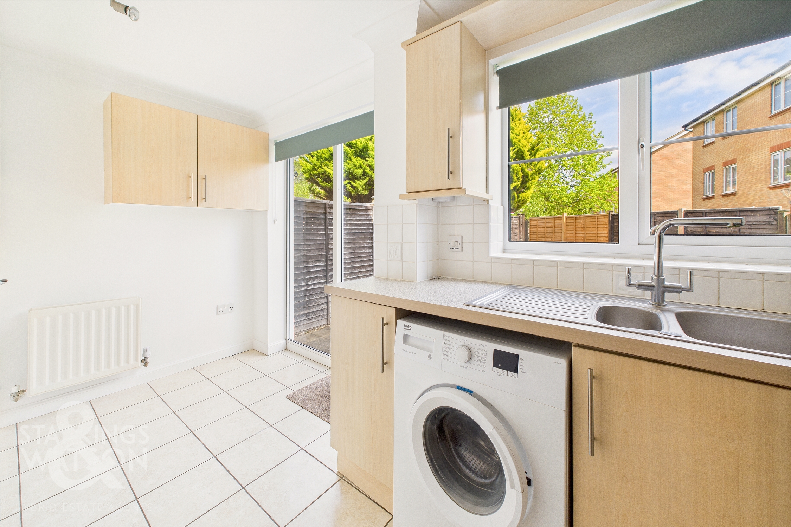
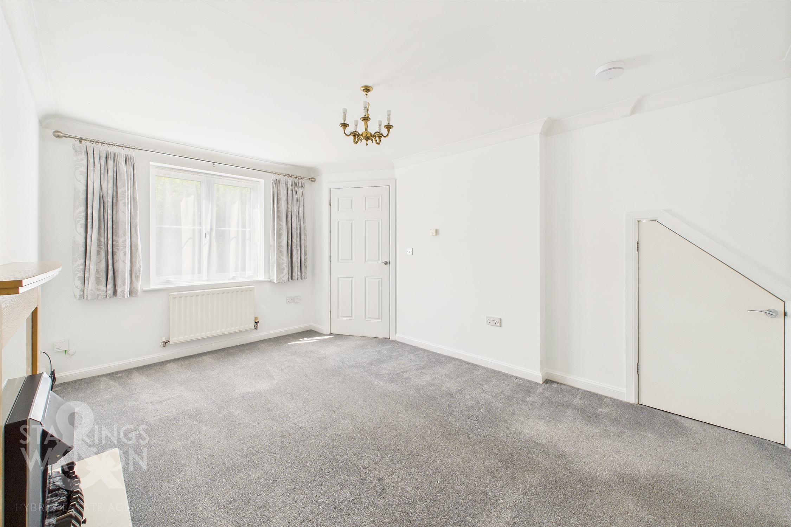
Stepping in through the main front door you are first met with a entrance lobby, the ideal place to step off coats and shoes with low level mounted radiator and two piece WC sat ahead predominantly tiled with low level radiator. The sitting room sits just next door with a large open carpeted floor space conducive to a potential choice of layout of soft furnishings with with front facing uPVC double glazed window and understairs storage. The property has been altered as we head through to the kitchen/breakfast area where tiled flooring sits on the floor and a wide range of wall and base mounted storage units adorn the walls giving way to integrated appliances which include a dishwasher, oven/hob and fridge/freezer. Sliding double glazed doors take you into the rear garden with open tiled floor space suited for a breakfast table.
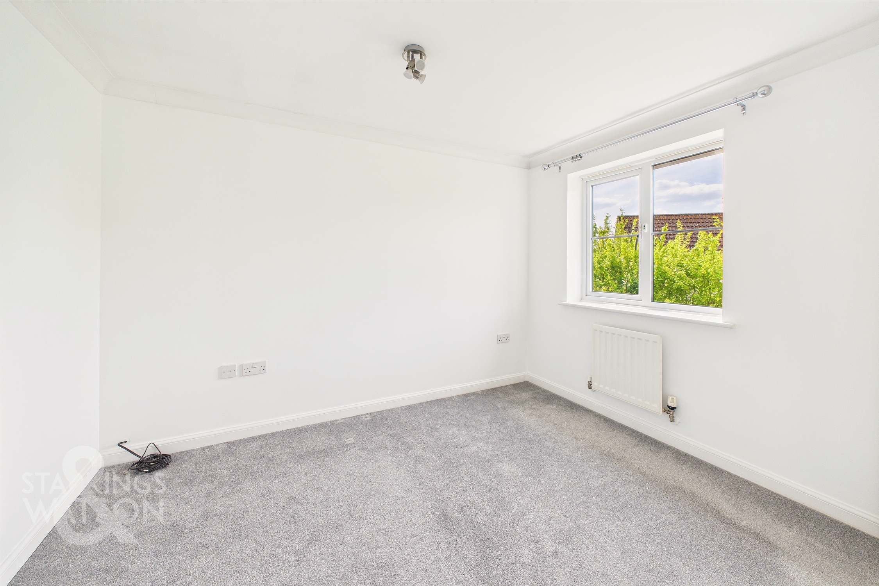
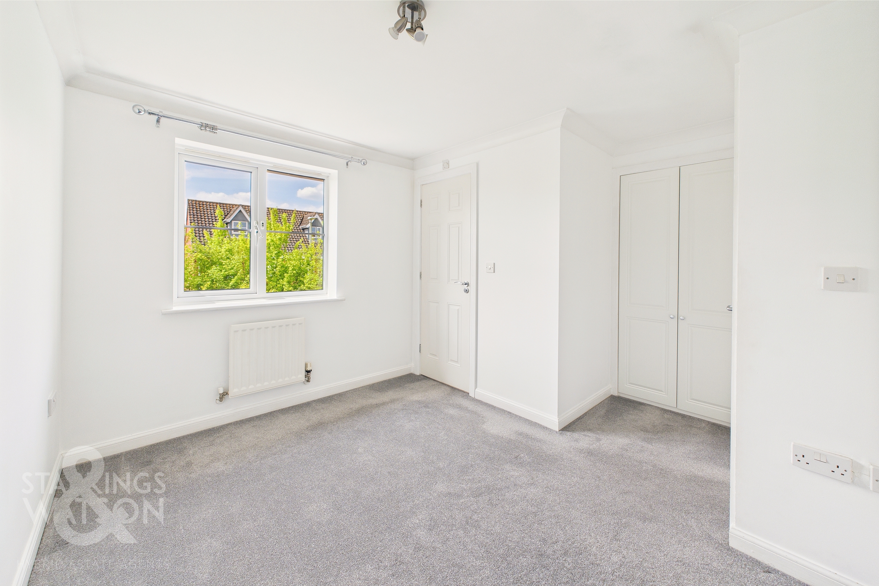
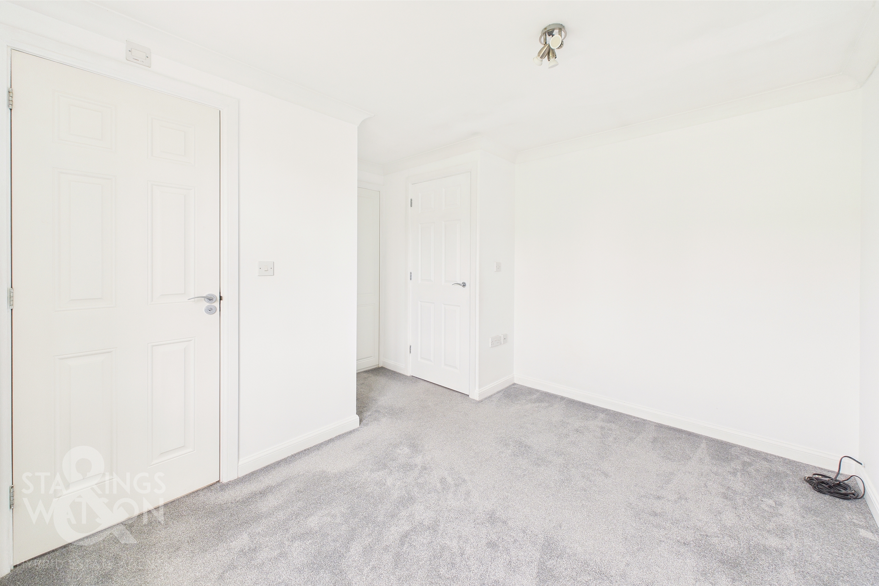
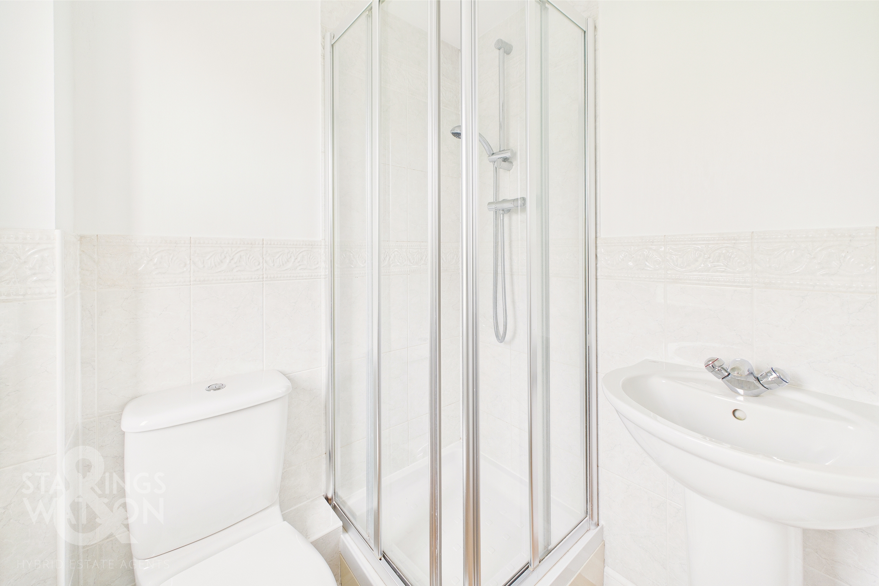
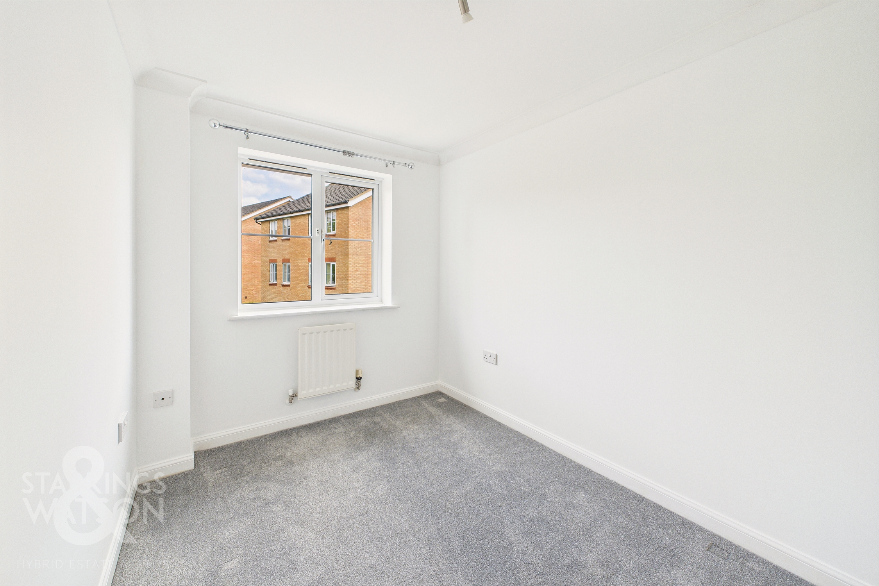
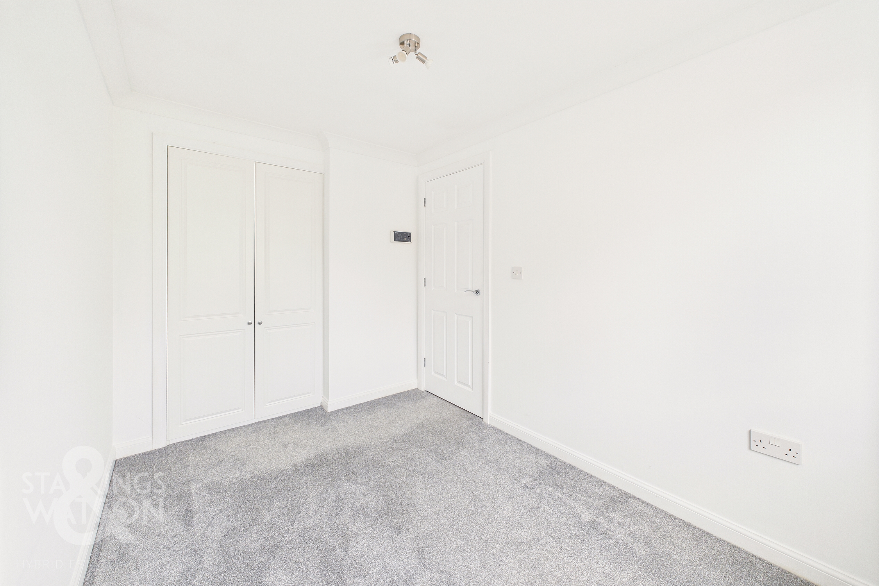
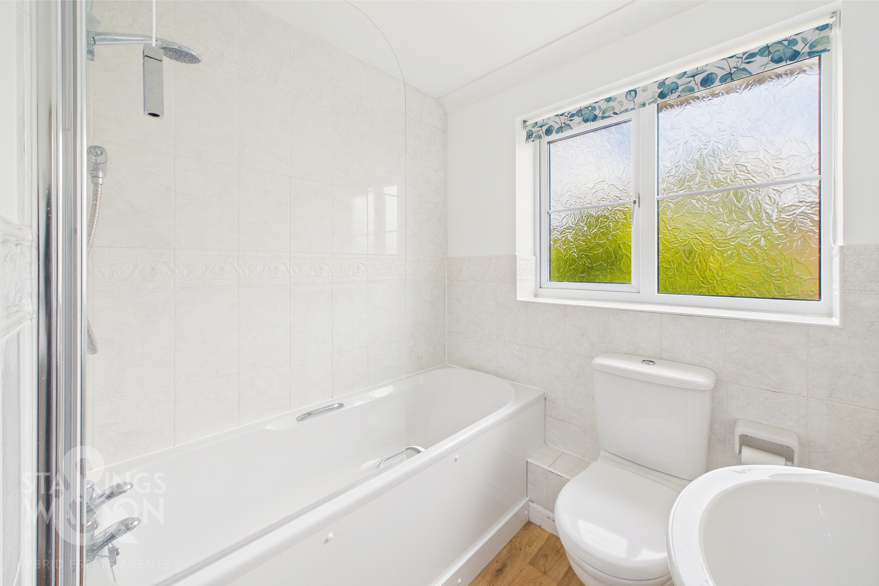
The first floor landing splits allowing access into the first of the two bedrooms as well as a handy built in storage cupboard and three piece family bathroom suite predominantly tiled with shower head mounted over the bath and glass screen. The smaller of the two bedrooms comes just next door to this with carpeted floor space and window overlooking the rear garden. The space comes with double built in wardrobes whilst the main bedroom sits just behind with another set of built in wardrobes with front facing aspect and en-suite shower room complete with mostly tiled surround and wood effect flooring.
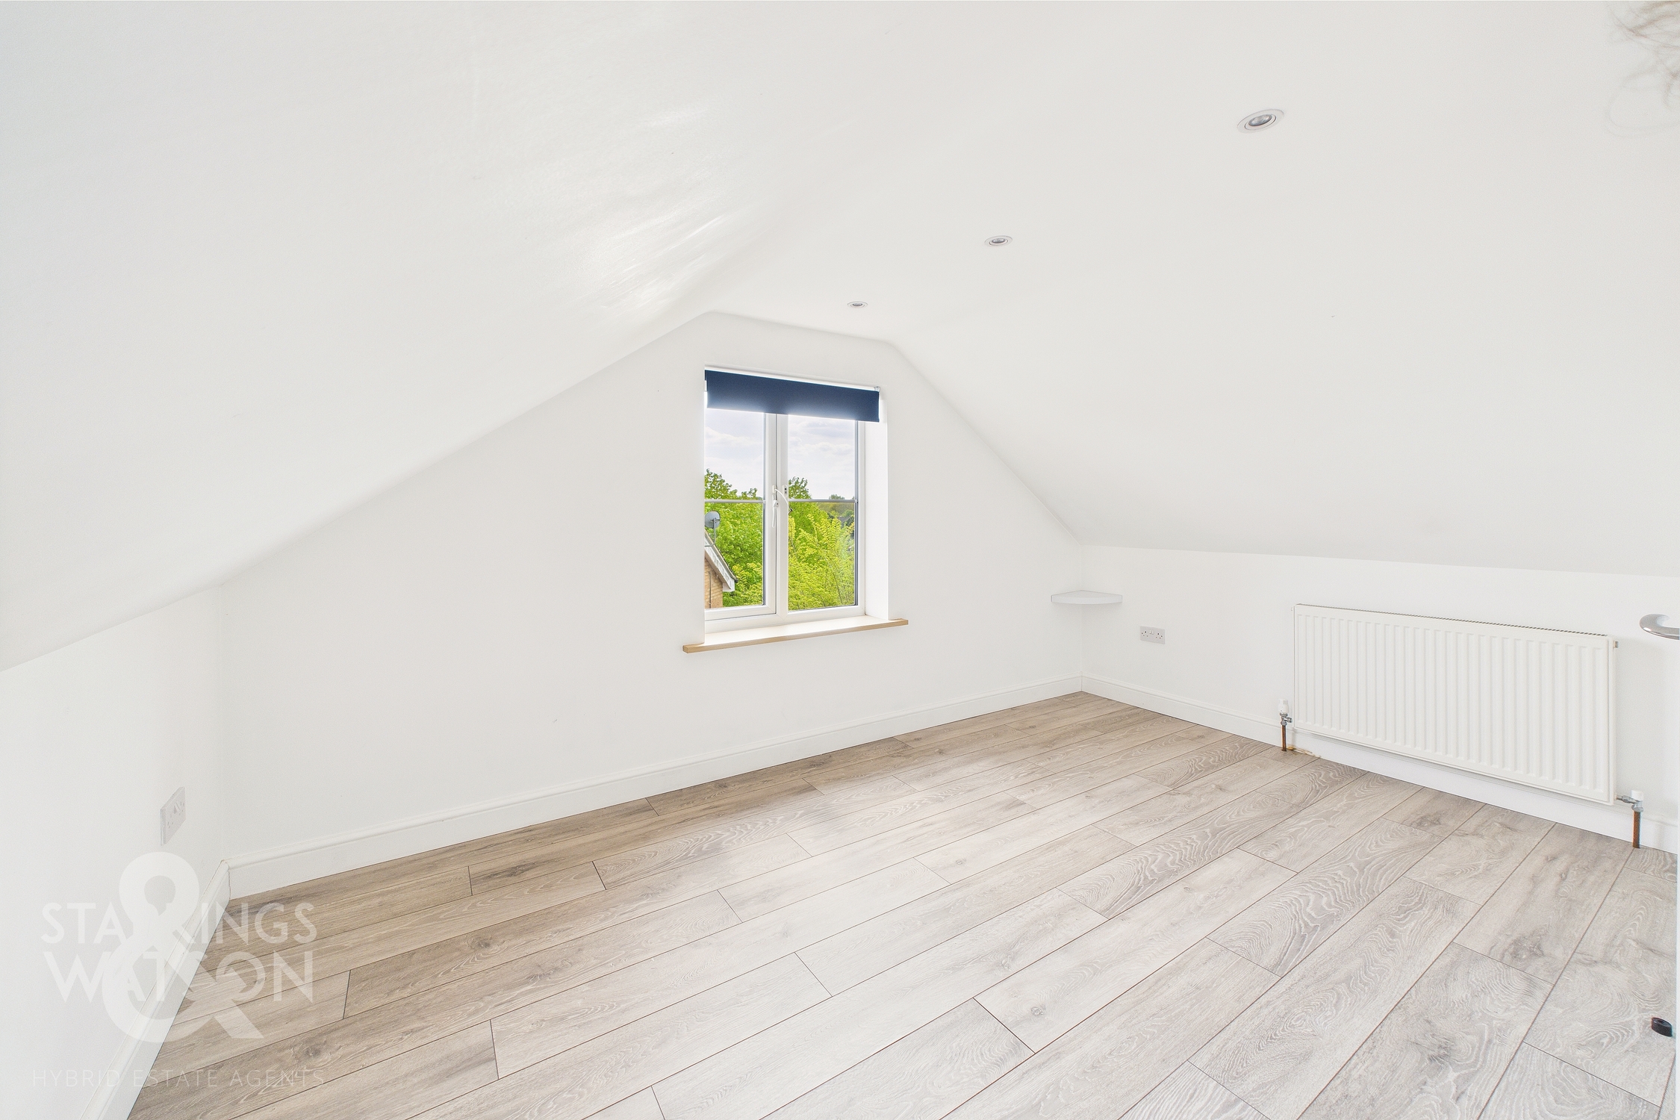
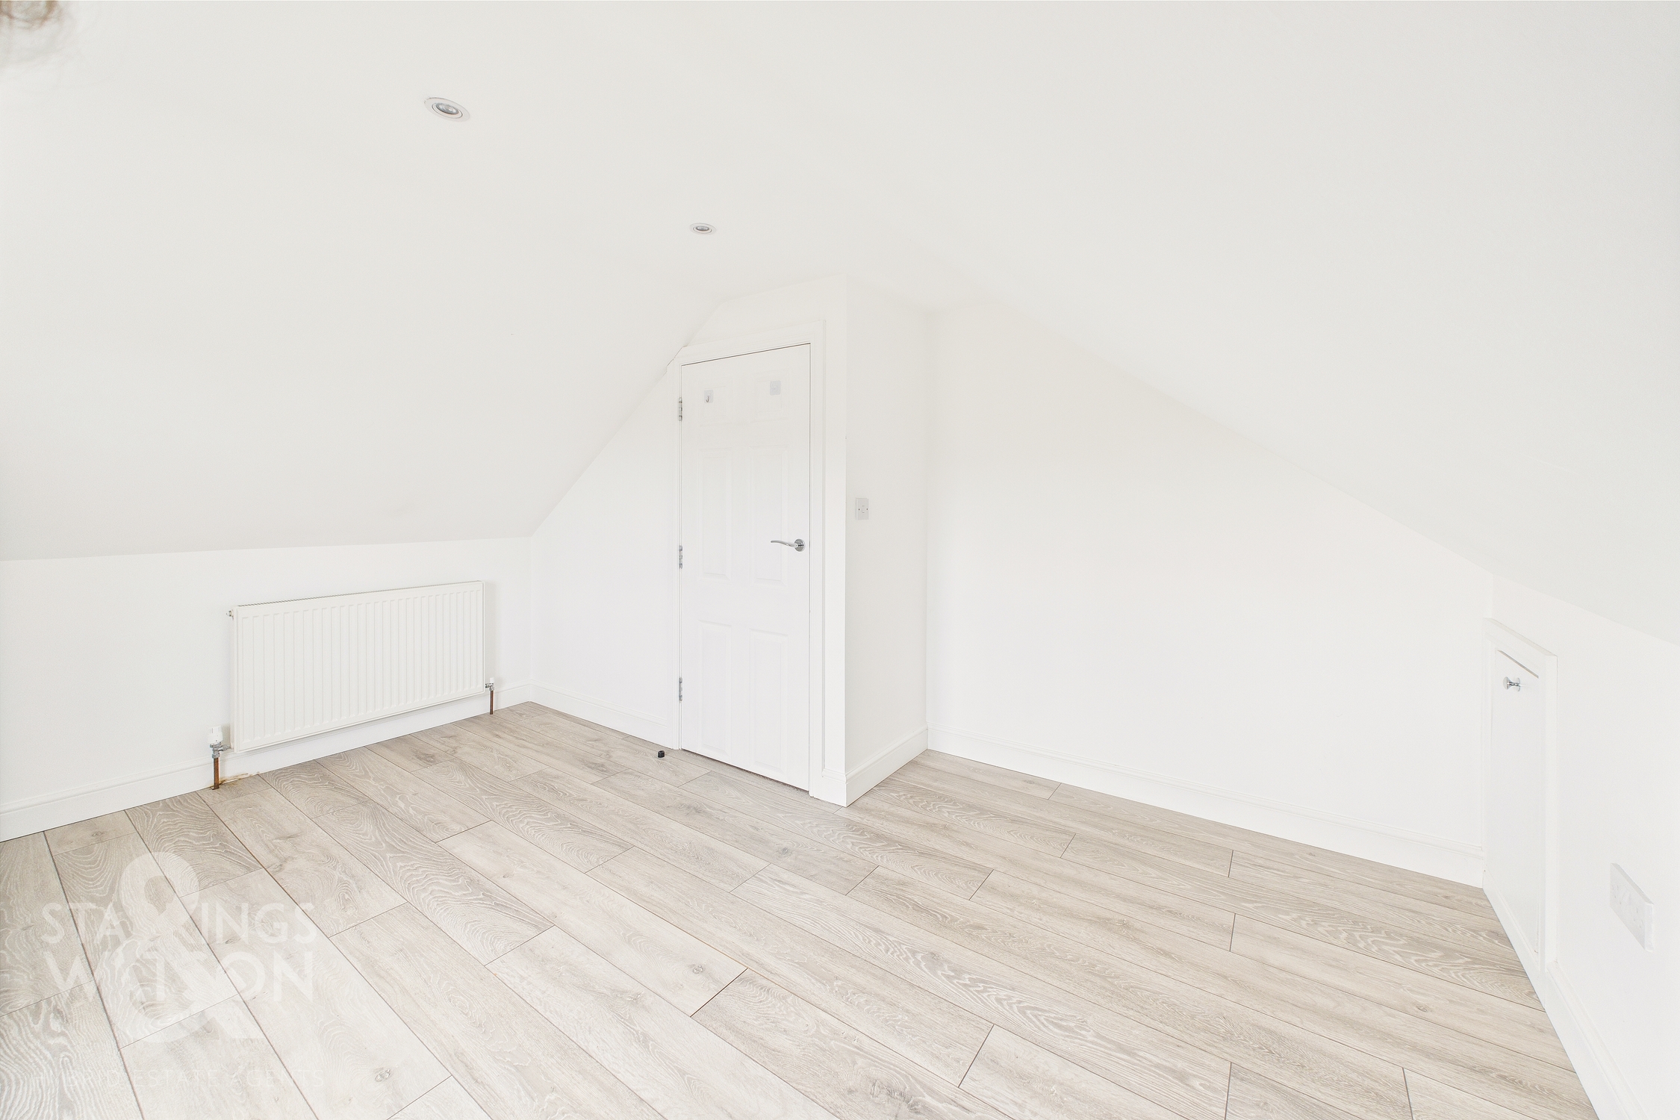
Courtesy of a well finished alteration, the property offers a converted loft space now forming a large double bedroom with wood effect flooring offering eaves storage with a built in wardrobe space found just off the landing.
FIND US
Postcode : NR5 9PU
What3Words : ///caring.spine.pushy
VIRTUAL TOUR
View our virtual tour for a full 360 degree of the interior of the property.
EPC Rating: C
Key Features
- No Chain
- Semi-Detached House
- Perfect First Time Buy, or Investment Purchase
- Kitchen With Integrated Appliances
- Full Loft Conversion Giving Three Double Bedrooms
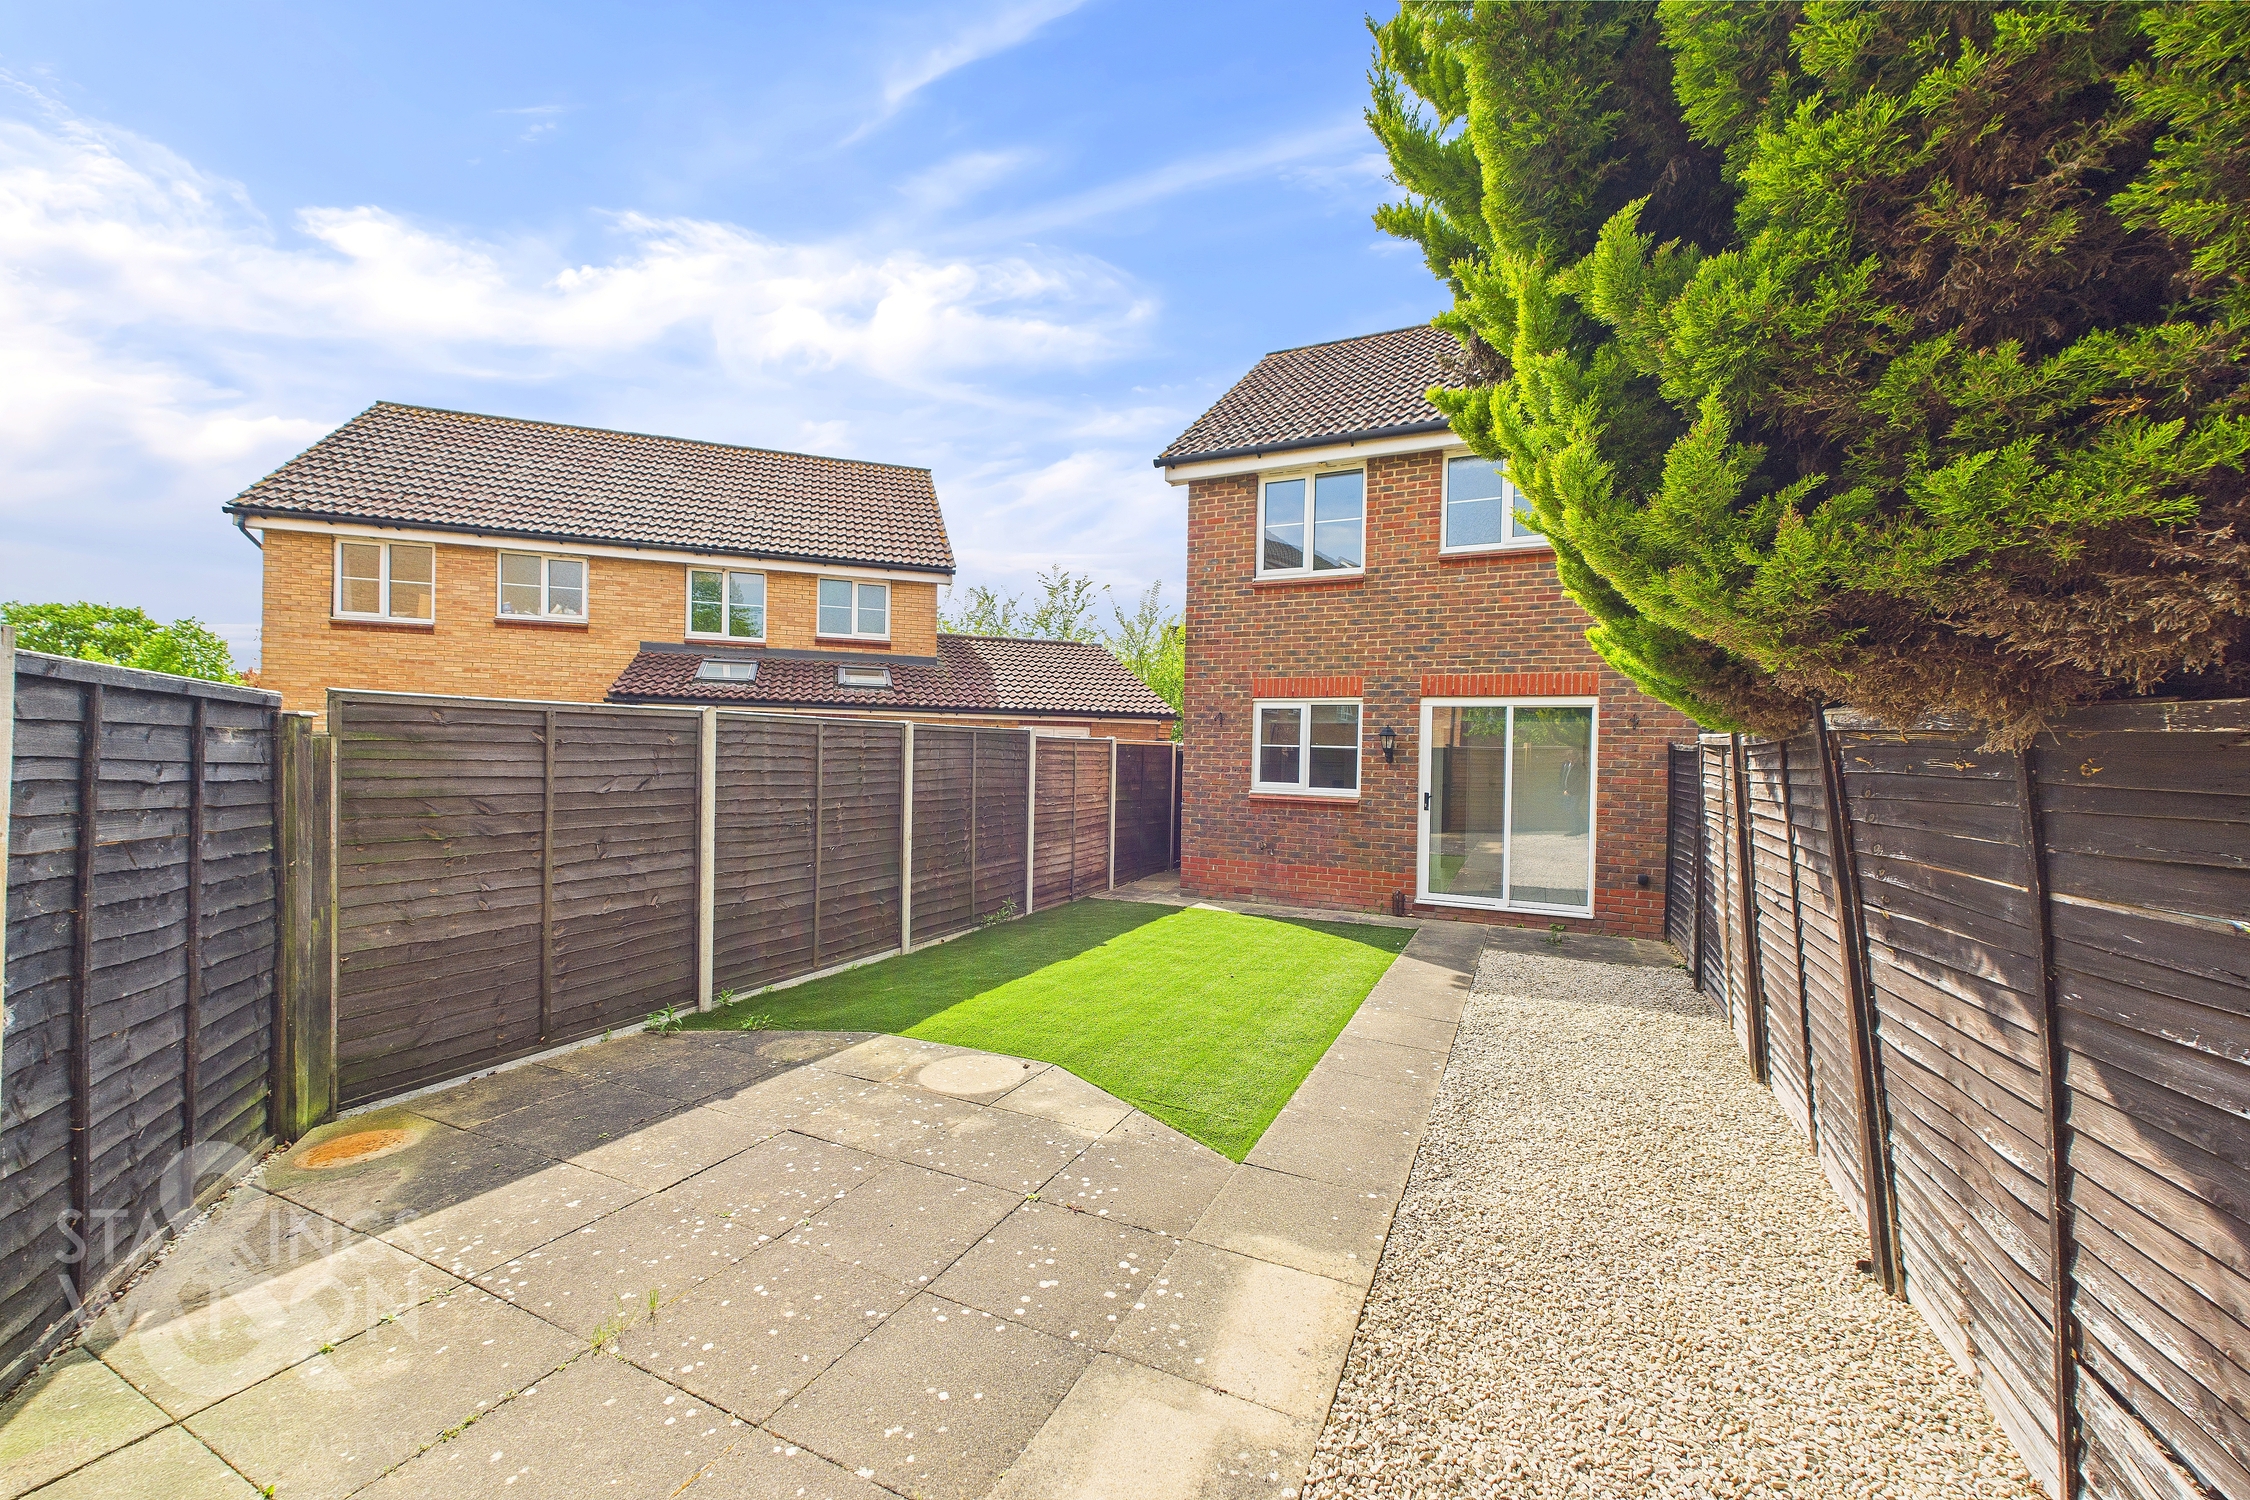
- Low-Maintenance, Larger Than Average Rear Garden
- Allocated Off Road Parking
- Private Tucked Away Setting
Property Details
- Property type: House
- Property style: Semi Detached
- Price Per Sq Foot: £366
- Approx Sq Feet: 737 sqft
- Property Age Bracket: 2000s
- Council Tax Band: B
Floorplans
Outside Spaces
Garden
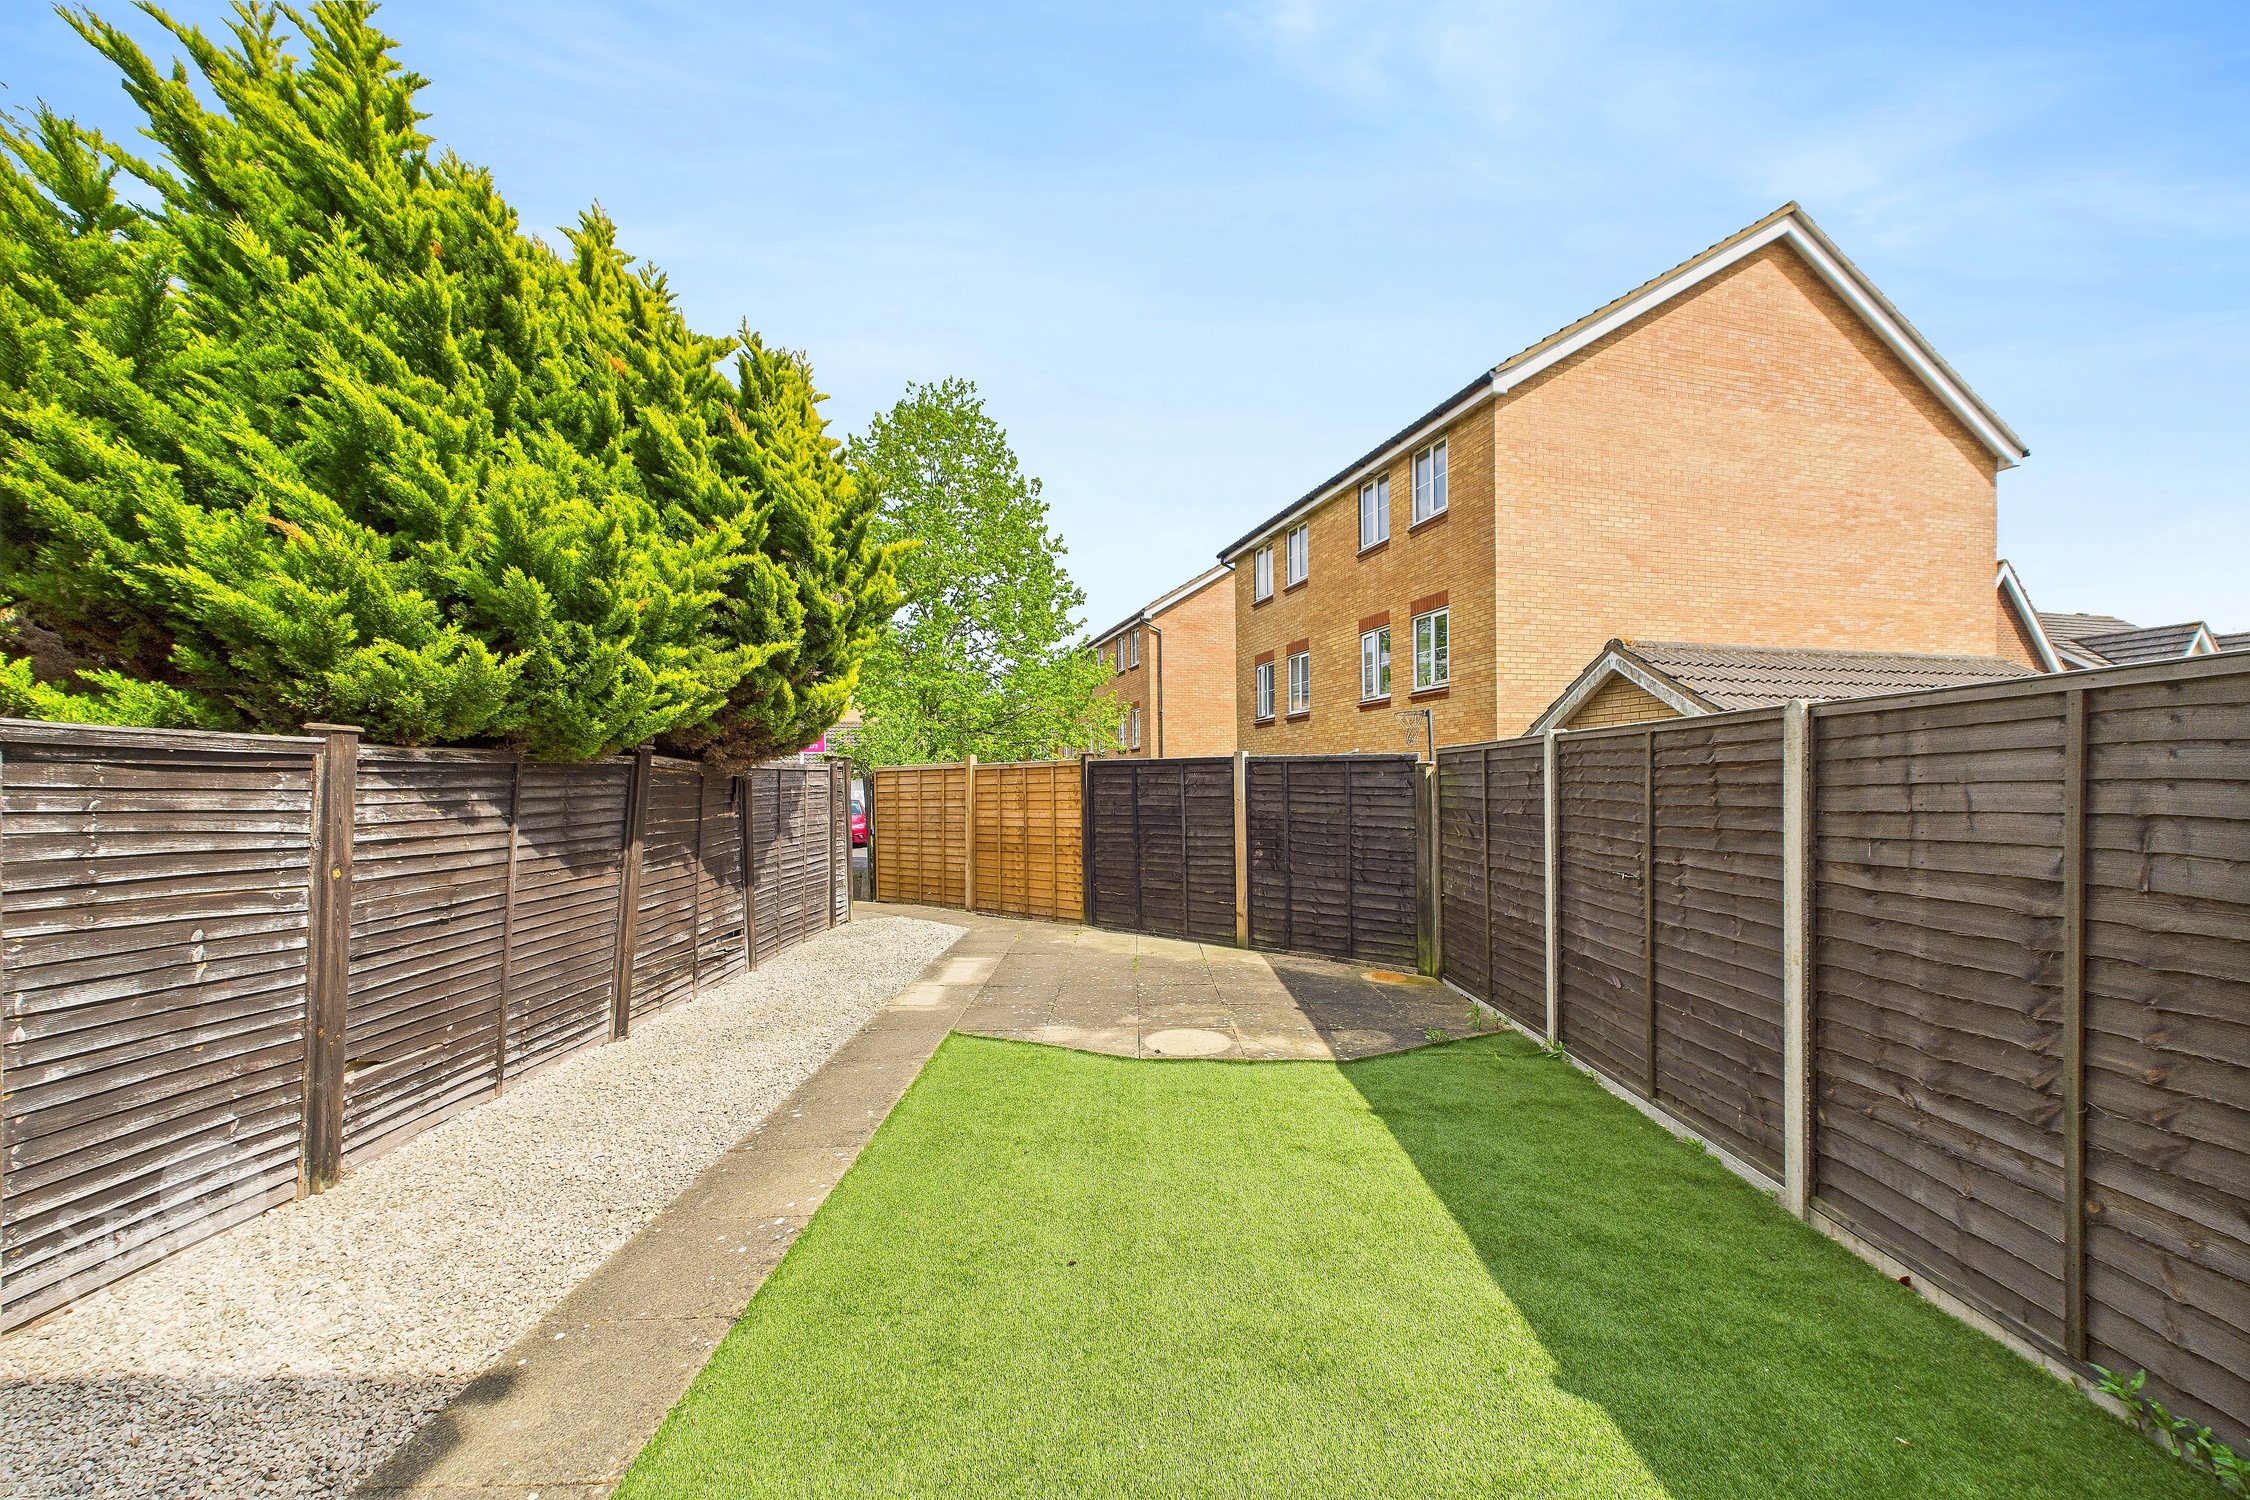
THE GREAT OUTDOORS The rear garden is offered in an attractive yet low maintenance state all fully enclosed by timber fencing and offering a slightly larger than average space to enjoy where patio and artificial lawn can be found. The very rear of the garden houses a timber access gate leading straight into the rear carpark where allocated parking can be found.
Parking Spaces
Allocated parking
Capacity: 1
Location
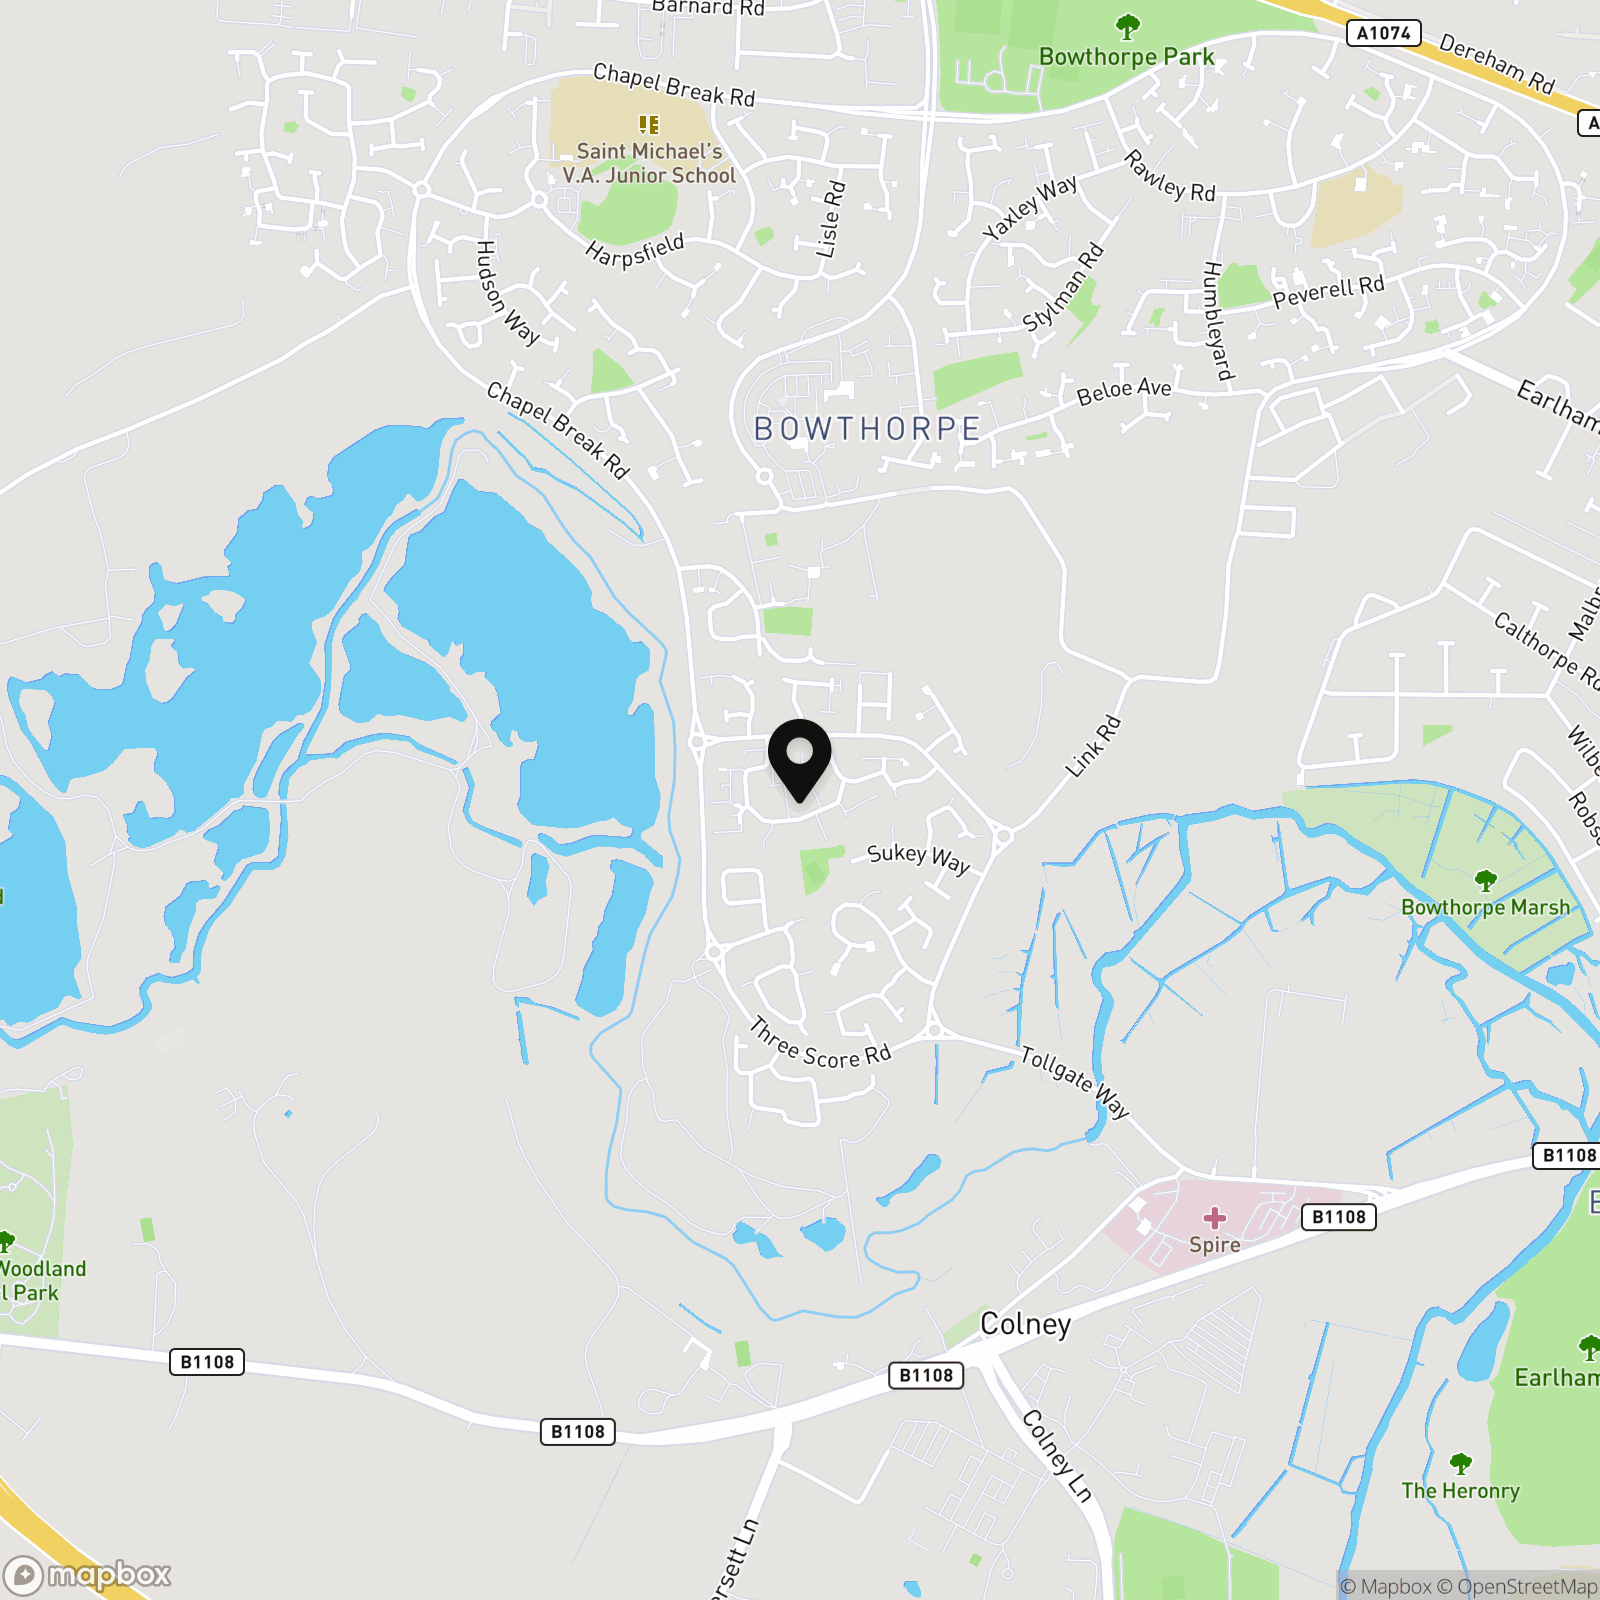
Three Score in Bowthorpe has always been highly desirable due to its close proximity of both the University and Hospital. With good road links to both the A47 and A11, this area is within walking distance of a variety of local amenities, to include, parks, shops, doctors and schools. There is also a regular bus service into Norwich City Centre.
Properties you may like
By Starkings & Watson Hybrid Estate Agents
-
Westfields, Narborough, King's Lynn
- 2 Beds
- 1 Bath
-
Buxton Close, Easton, Norwich
- 3 Beds
- 1 Bath
-
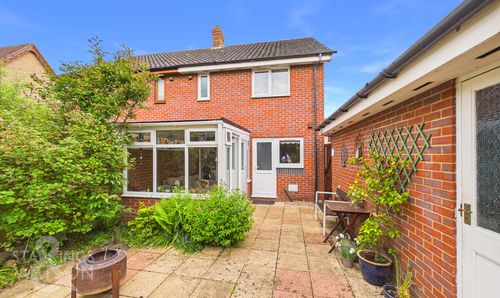
Bramble Way, Wymondham
- 3 Beds
- 2 Bath
-
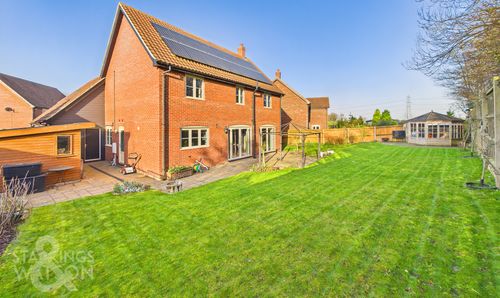
Hunts Mead, Forncett St. Peter, Norwich
- 4 Beds
- 2 Bath
-
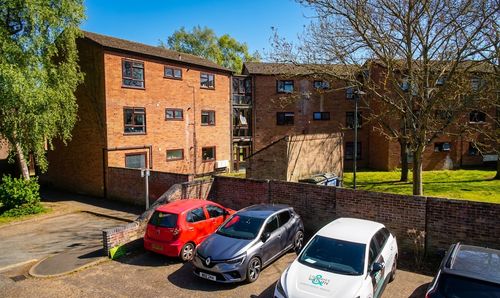
Russet Grove, Norwich
- 2 Beds
- 1 Bath
-
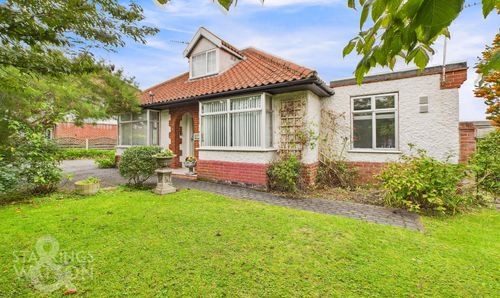
Norwich Road, Wymondham
- 3 Beds
- 1 Bath
-
Butt Lane, Burgh Castle, Great Yarmouth
- 5 Beds
- 1 Bath
-
Middleton Crescent, Norwich
- 4 Beds
- 2 Bath
-
Harrier Way, Diss
- 3 Beds
- 2 Bath