4 Bedroom Terraced House, Middleton Crescent, Norwich
Middleton Crescent, Norwich

Starkings & Watson Hybrid Estate Agents
Roxburgh House, Rosebery Business Park Mentmore Way
Description
IN SUMMARY
No Chain. This EXTENDED TERRACED FAMILY HOME offers a wonderful blend of SPACE, VERSATILITY, and MODERN LIVING, set in a PEDESTRIANISED LOCATION overlooking attractive green space. Enter through the welcoming hallway, where a GROUND FLOOR WC adds everyday convenience, and discover a generous 17' SITTING ROOM, perfect for family relaxation or entertaining, seamlessly flowing into a BRIGHT CONSERVATORY with FRENCH DOORS opening to the rear garden. The OPEN PLAN KITCHEN/DINING ROOM is a true highlight, featuring EXTENSIVE STORAGE, INTEGRATED APPLIANCES, and ample space for family meals or gatherings. Upstairs, FOUR BEDROOMS are arranged over two floors, including a DUAL ASPECT MAIN BEDROOM SUITE with integral wardrobes, Velux windows, and a stylish ENSUITE SHOWER ROOM, while the remaining bedrooms are served by a THREE PIECE FAMILY BATHROOM. Every detail has been considered for comfort and practicality, making this a superb choice for growing families or those seeking flexible living. Ample parking and visitor spaces are conveniently located to the rear ensuring ease for residents and guests alike.
SETTING THE SCENE
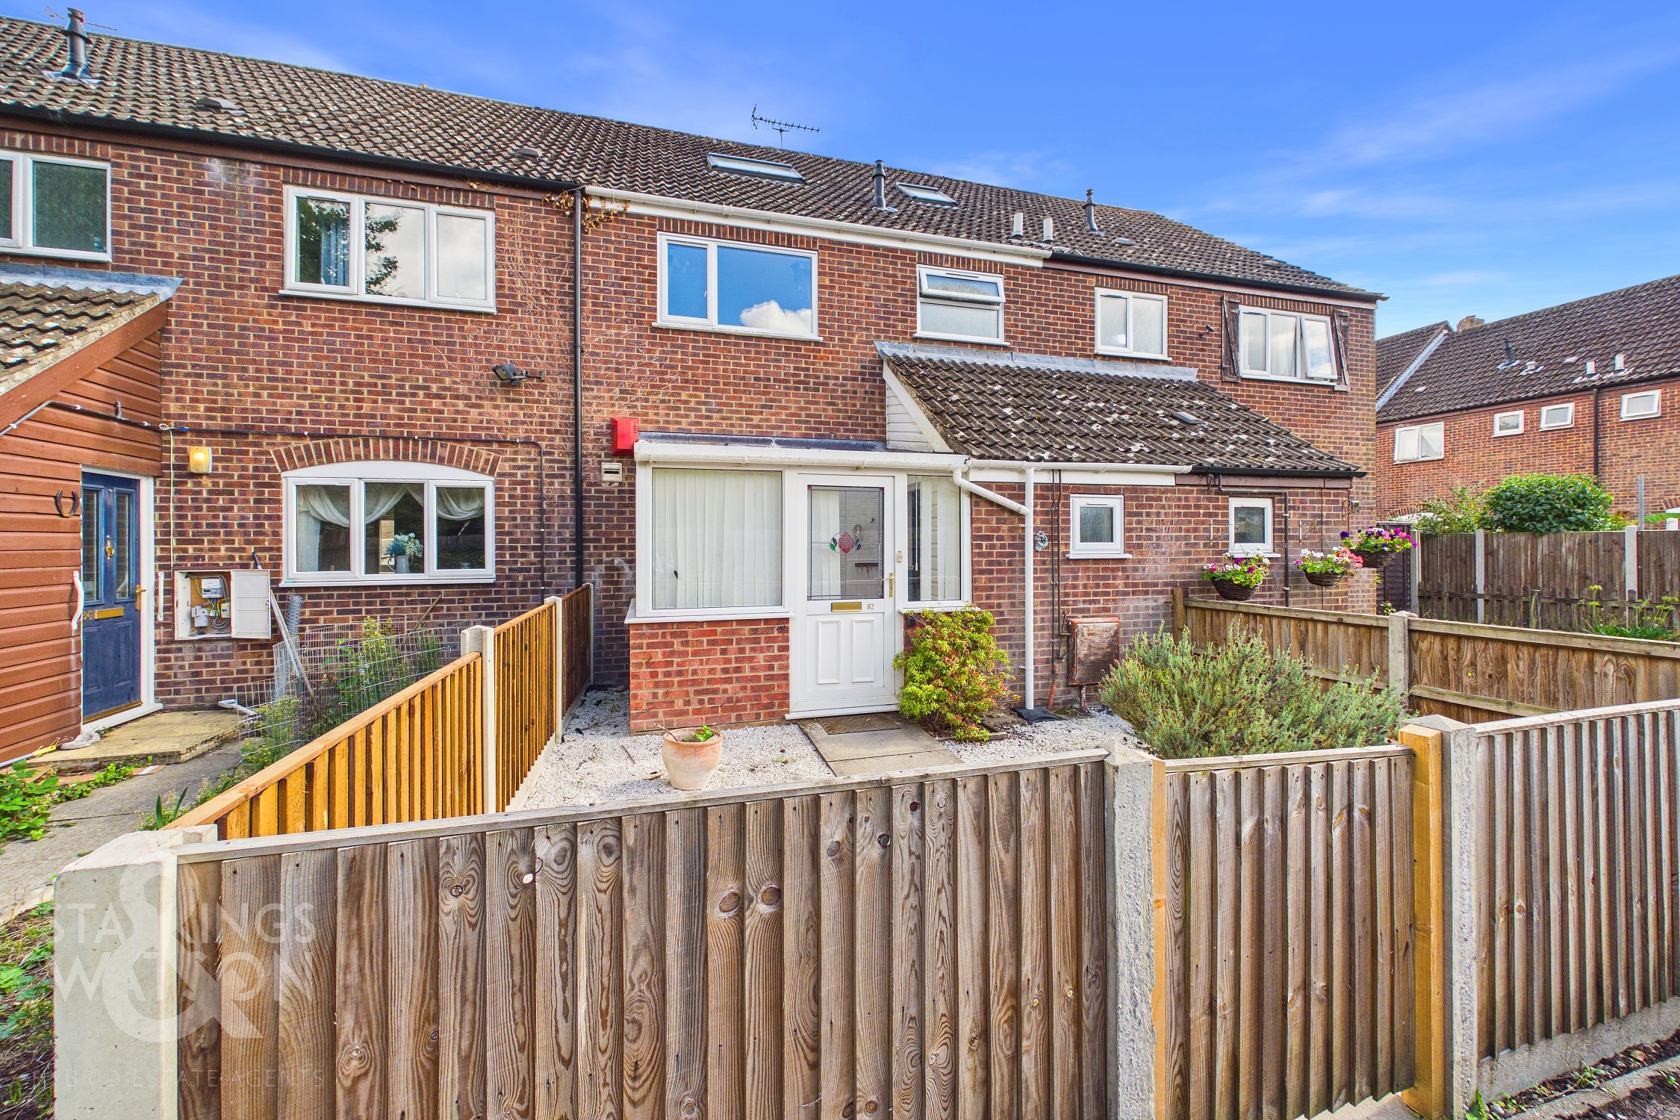
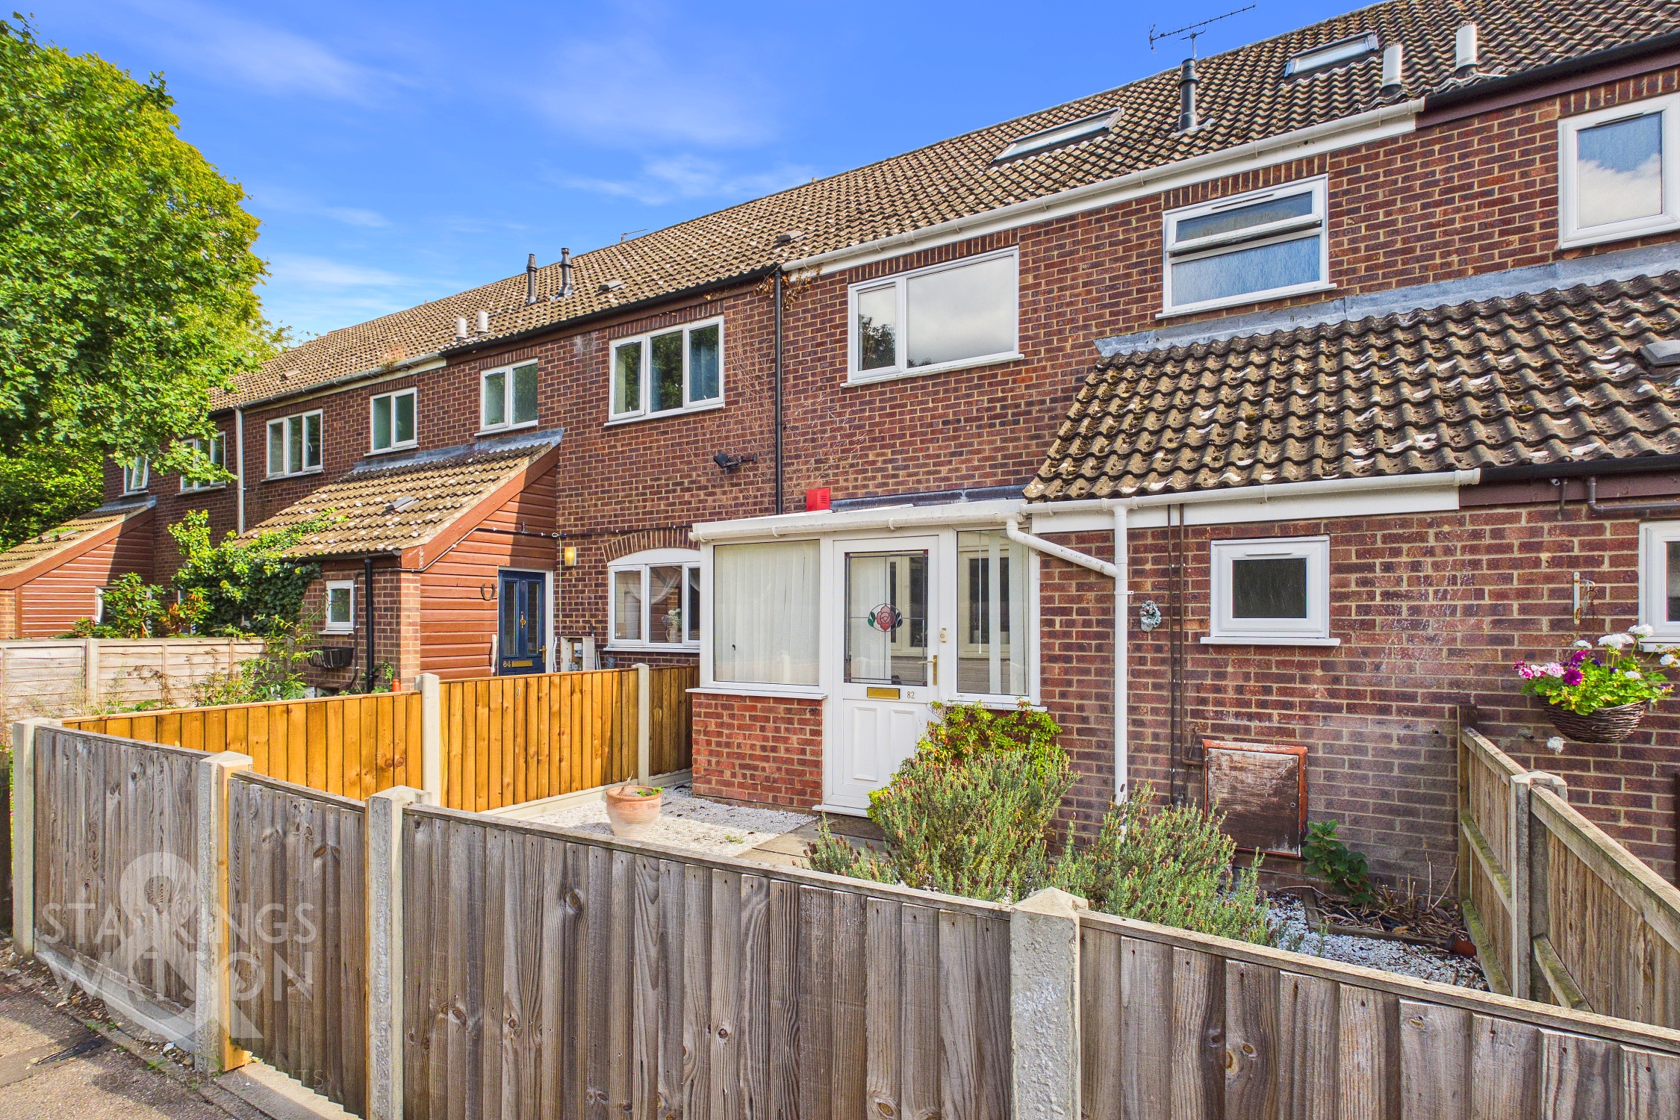
Enjoying a pedestrianised frontage, the property is approached via a pathway with the frontage enclosed by low level timber panel fencing, and a gate opening. Designed with a low maintenance in mind, the space is laid to shingle with a bisecting flagstone path leading to the main entrance at the front of the home.
THE GRAND TOUR
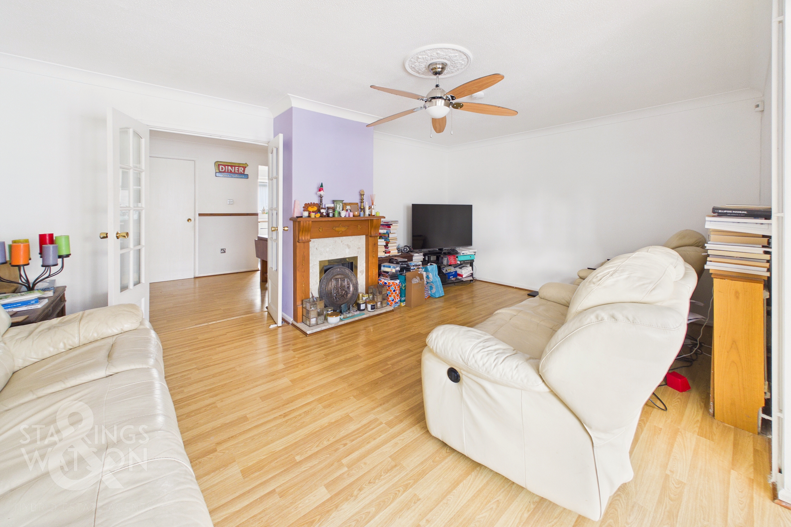
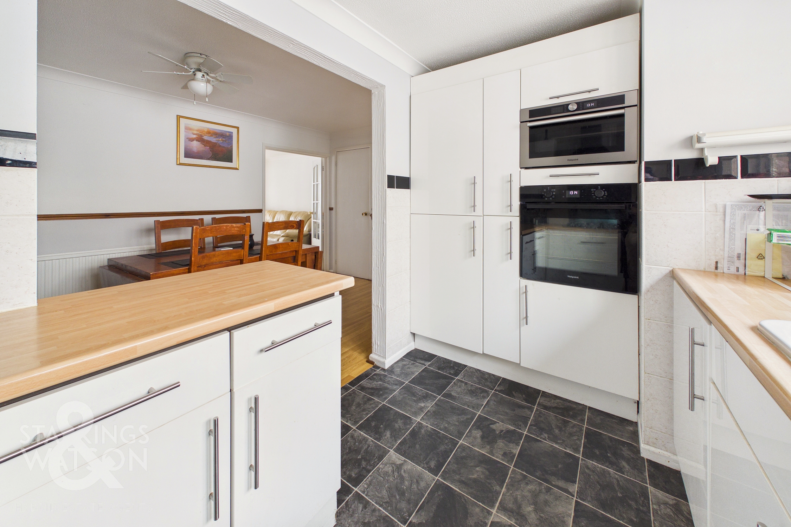
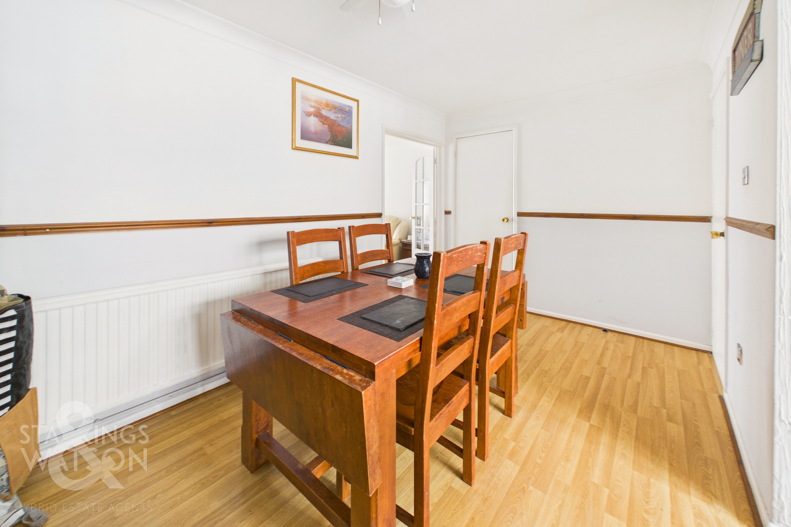
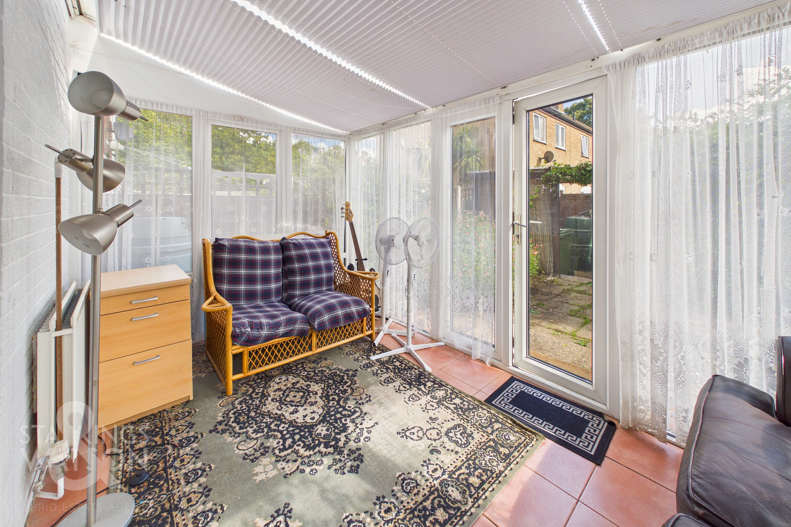
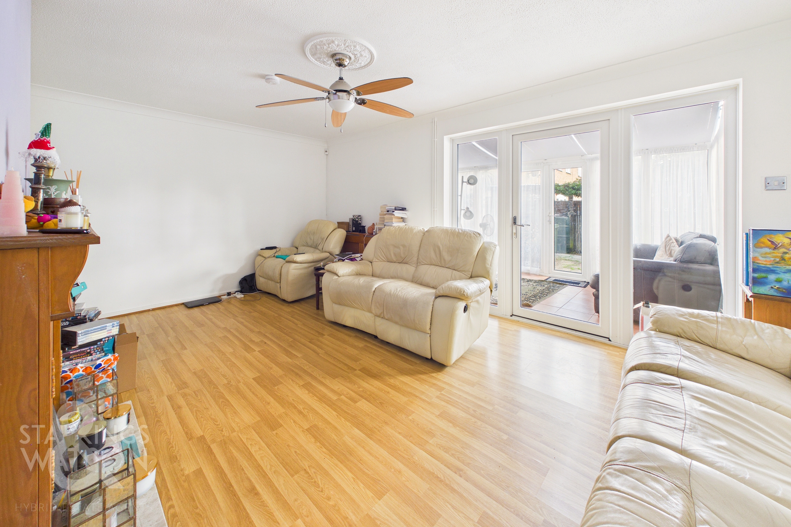
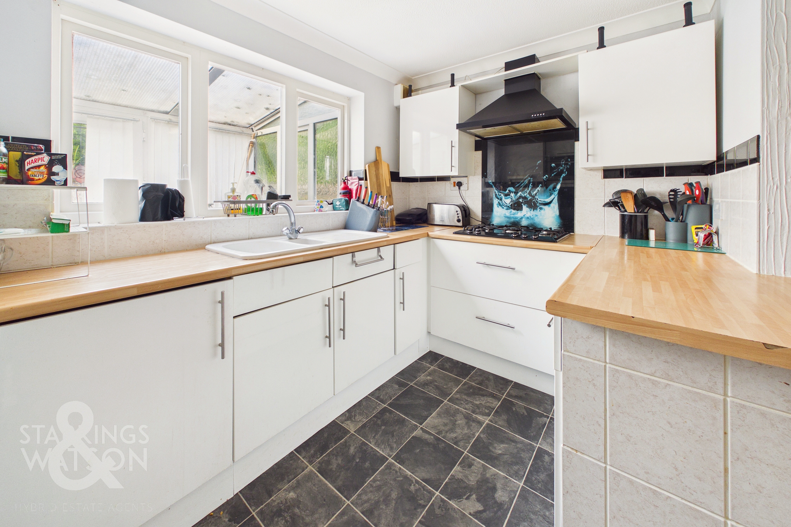
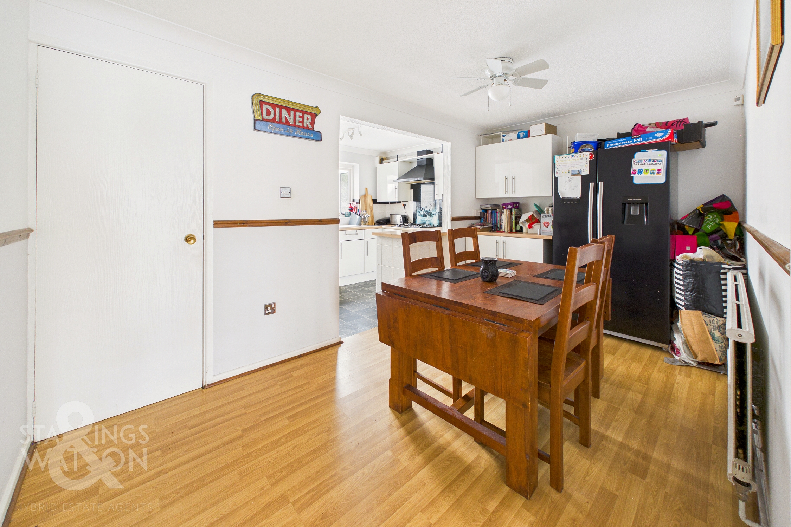
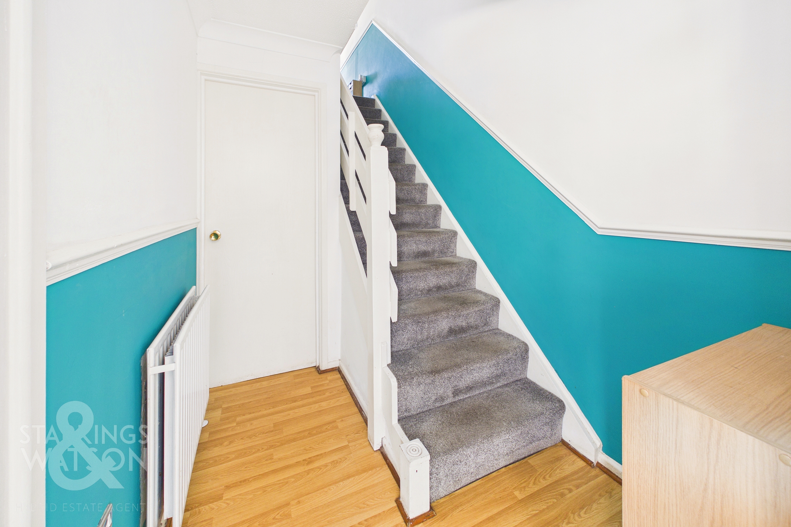
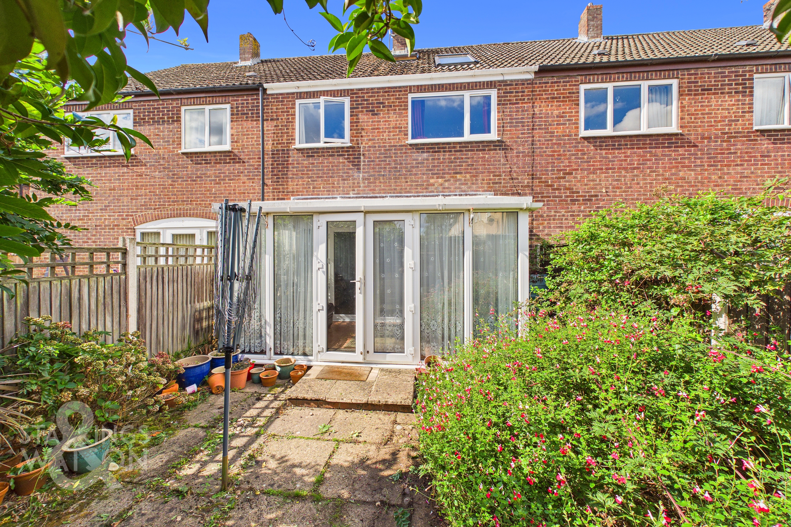
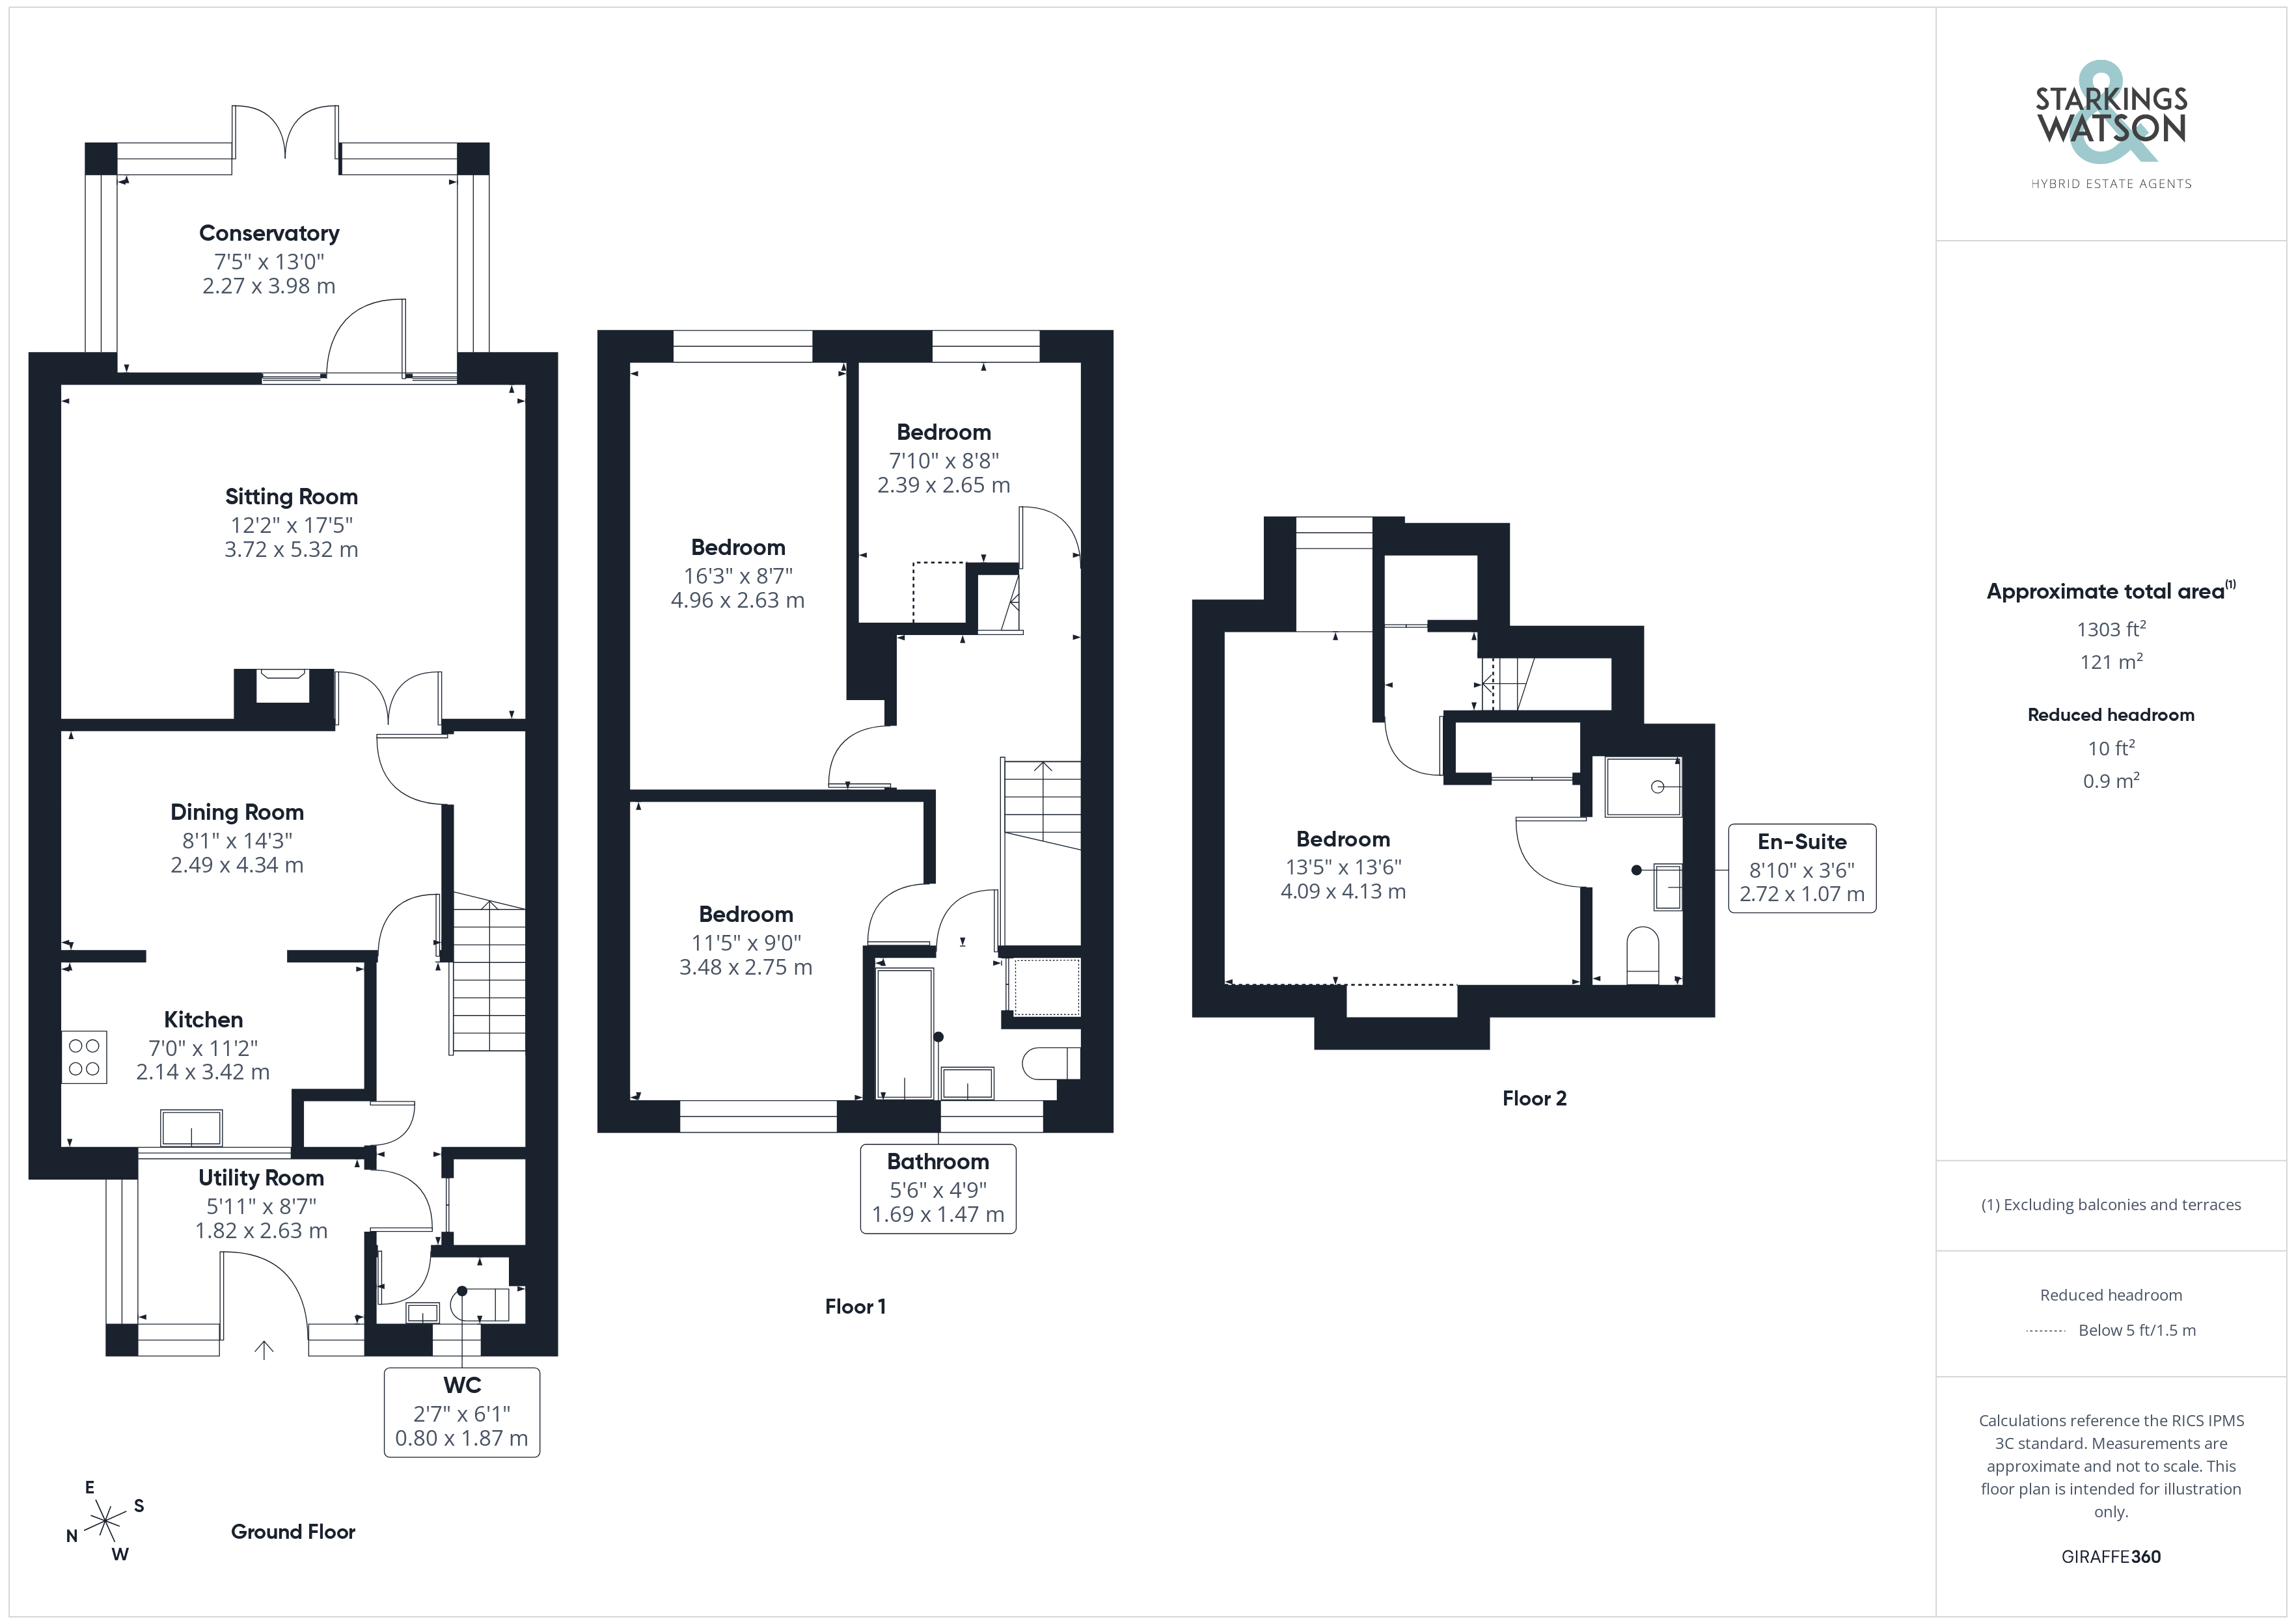
Stepping inside, the enclosed entrance porch features tiled flooring and benefits from plumbing for a washing machine, making this a particularly useful space with the potential to function as a dedicated utility area. A further door opens into the spacious entrance hallway, where a convenient two piece WC provides an ideal facility for guests. Integrated storage offers a practical solution for keeping coats and shoes neatly tucked away, while stairs rise to the first floor. At the end of the hallway, you are welcomed into the open plan kitchen and dining room. The kitchen offers extensive storage from a comprehensive range of wall and base units, complemented by integrated appliances including an oven, microwave, five burner gas hob and extractor above. The adjoining dining area provides ample room for a formal dining table, while useful integrated storage is cleverly positioned beneath the staircase. The open plan arrangement creates a sociable and practical space for both everyday family life and entertaining. Beyond, the impressive 17’ sitting room is generously proportioned, featuring attractive wood effect flooring and ample space for a variety of comfortable soft furnishing arrangements. A feature fireplace provides an appealing focal point, while the room flows naturally through into the uPVC double glazed conservatory. The conservatory enjoys panoramic views across the garden and features tiled flooring, with ample space for additional soft furnishings or storage. French doors open directly onto the garden, creating a seamless connection between the indoor and outdoor spaces.
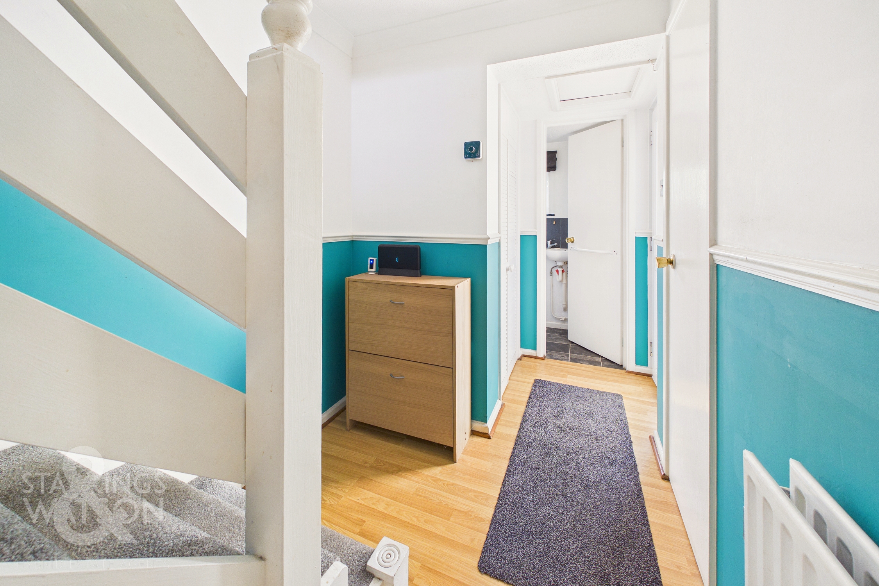
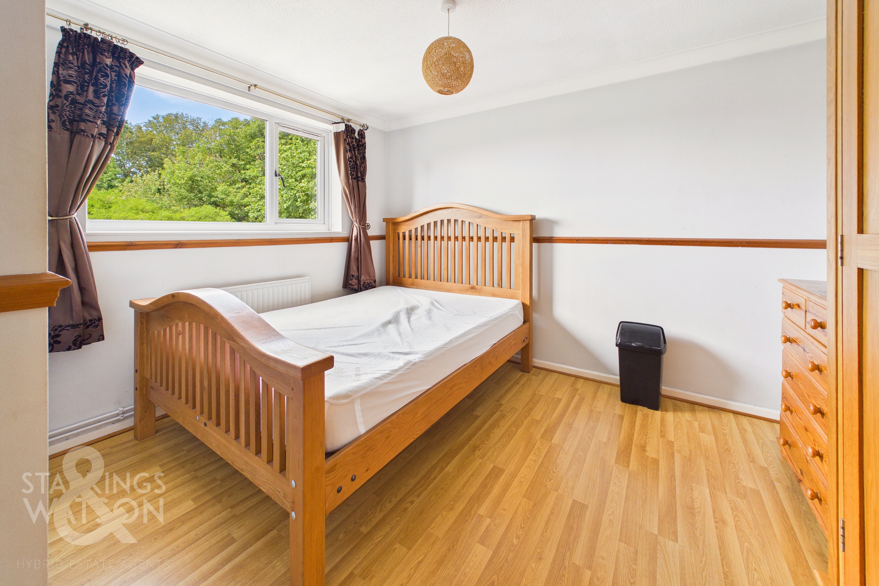
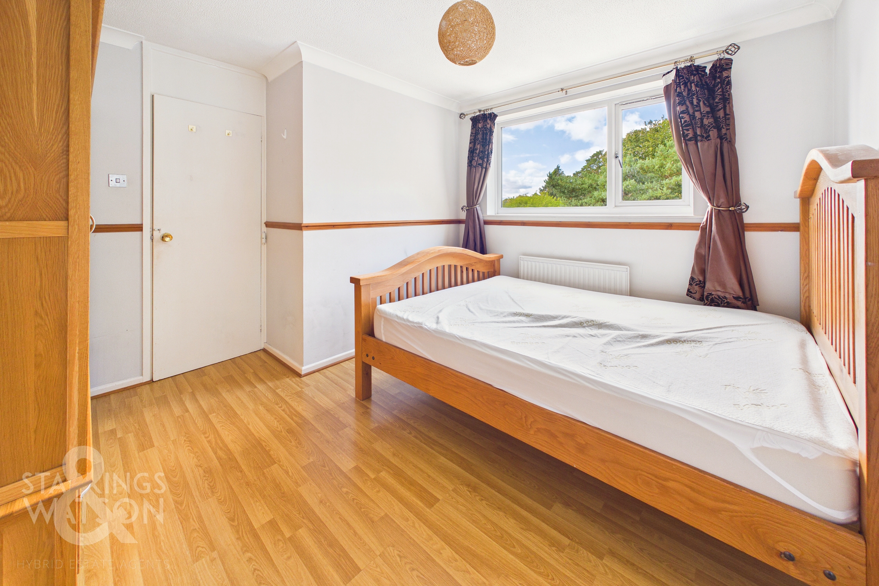
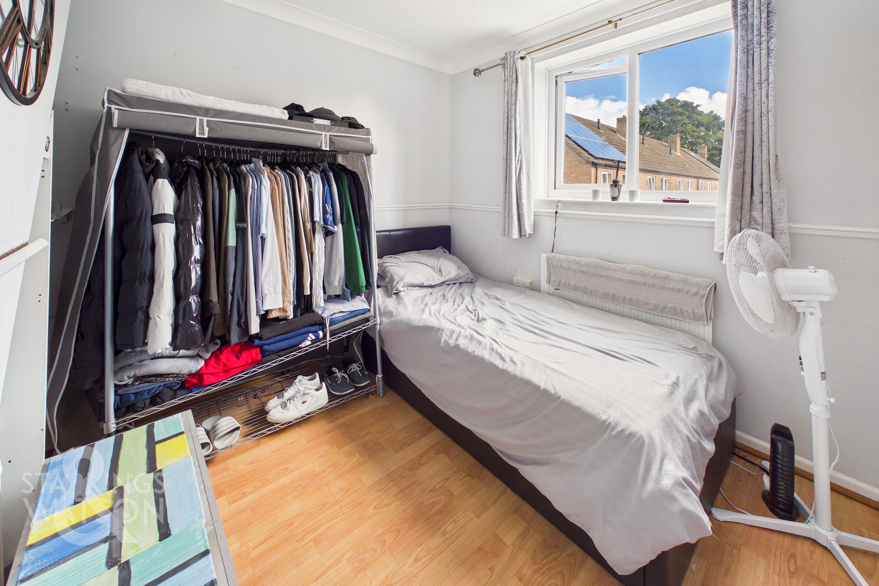
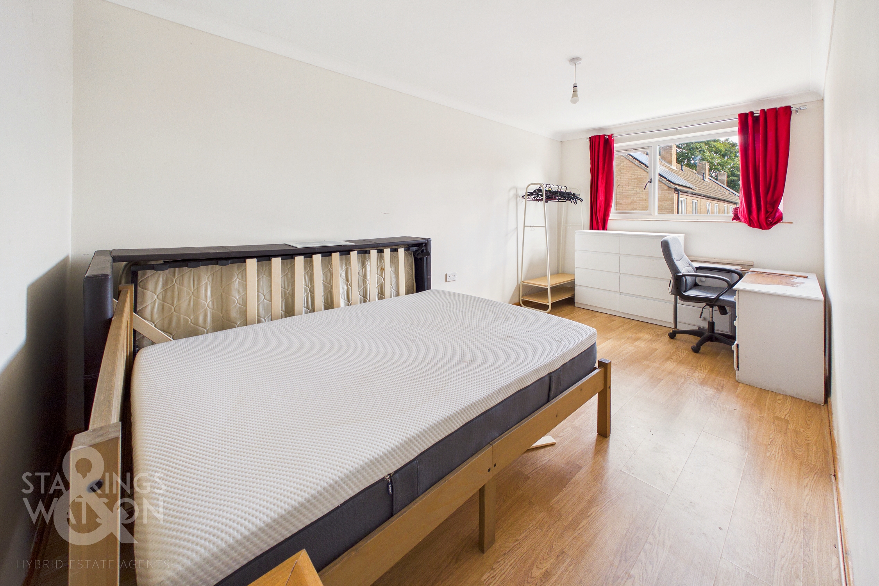
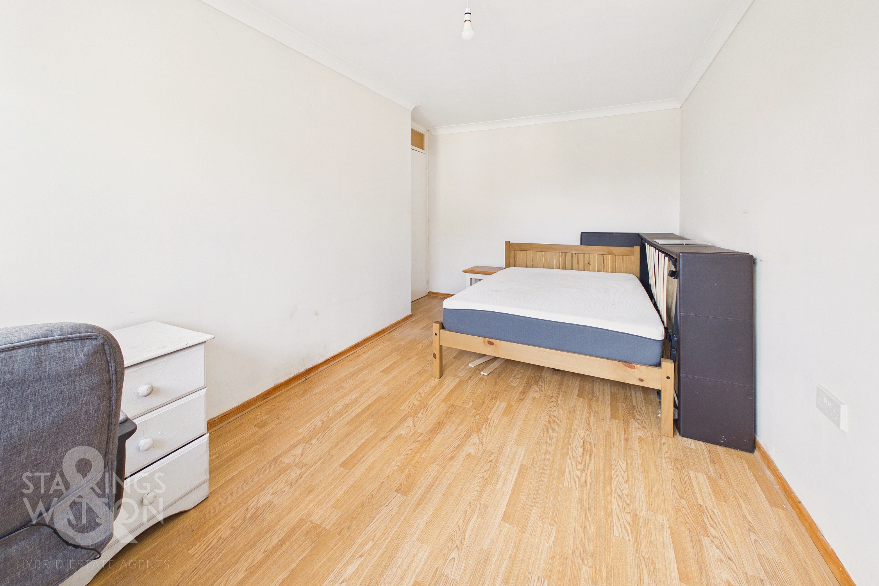
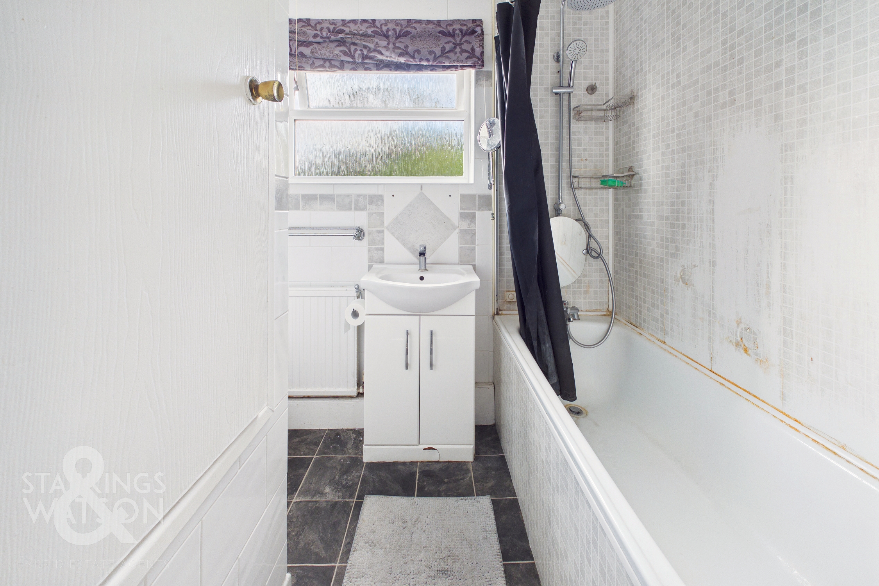
Ascending to the carpeted first floor landing, doors open to three well proportioned bedrooms, all served by the three piece family bathroom. The bathroom features a bath with shower over and tiled splashbacks for a practical and easy-to-maintain finish.
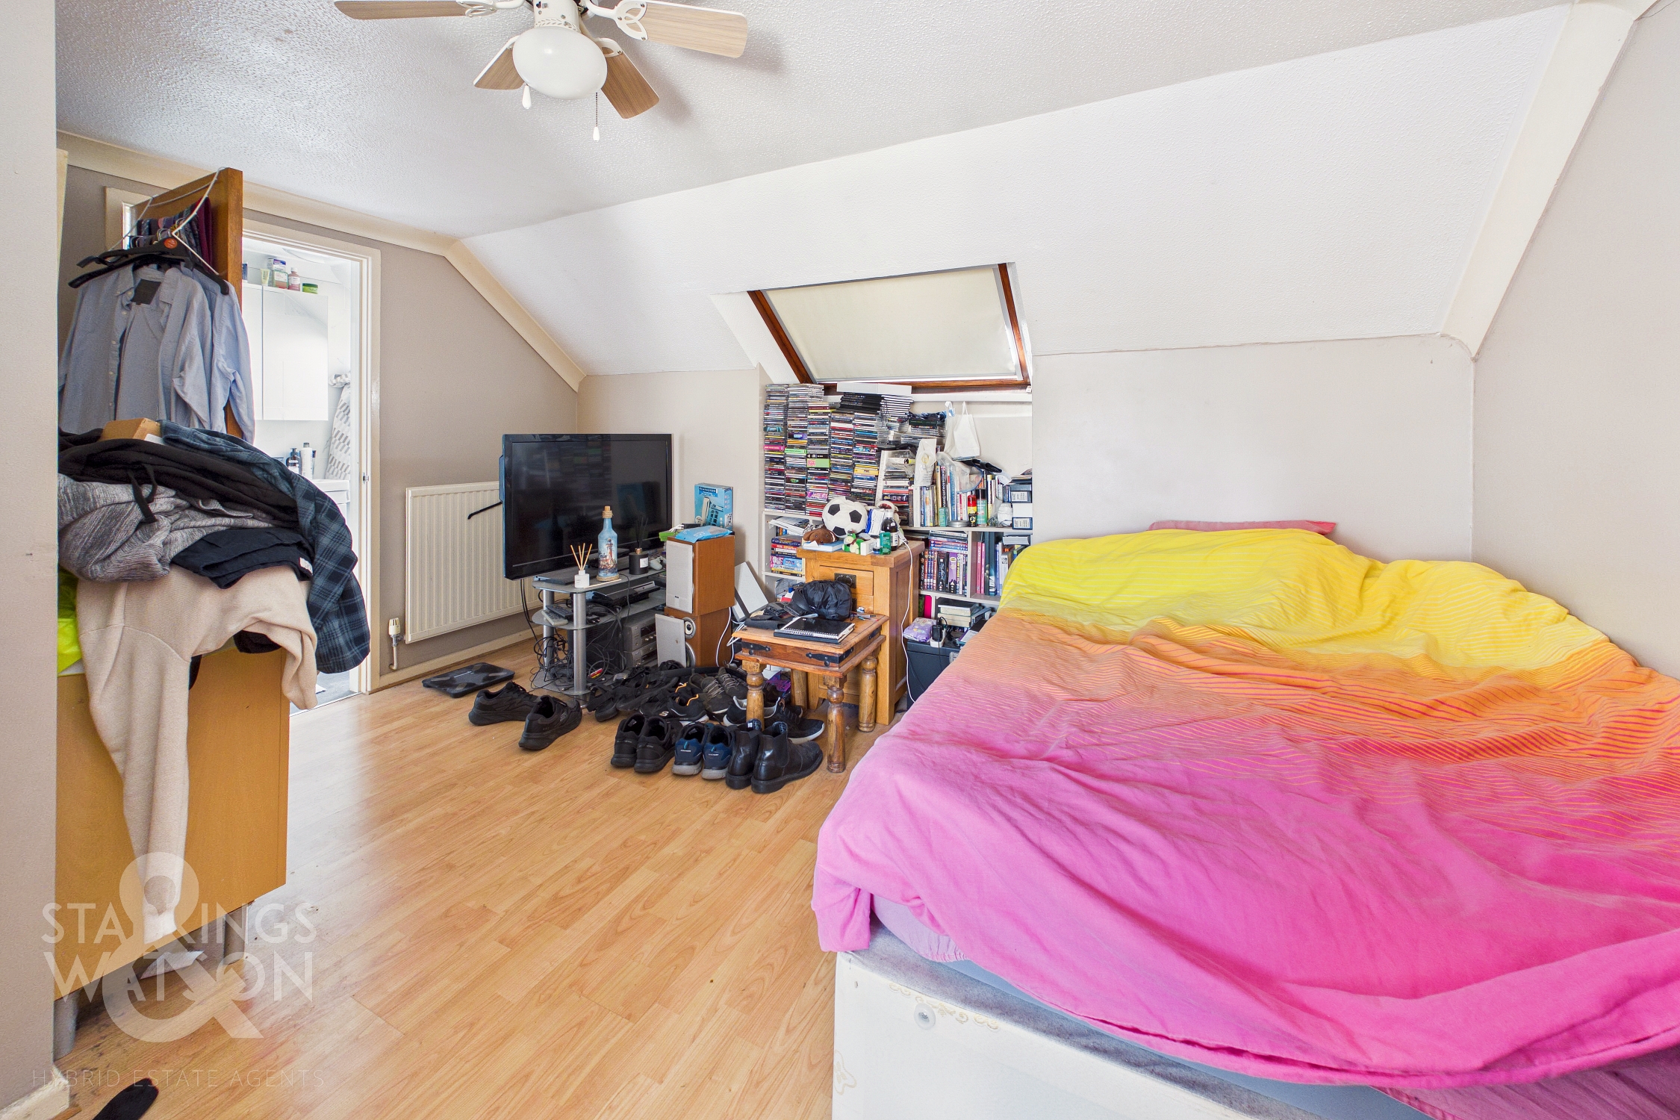
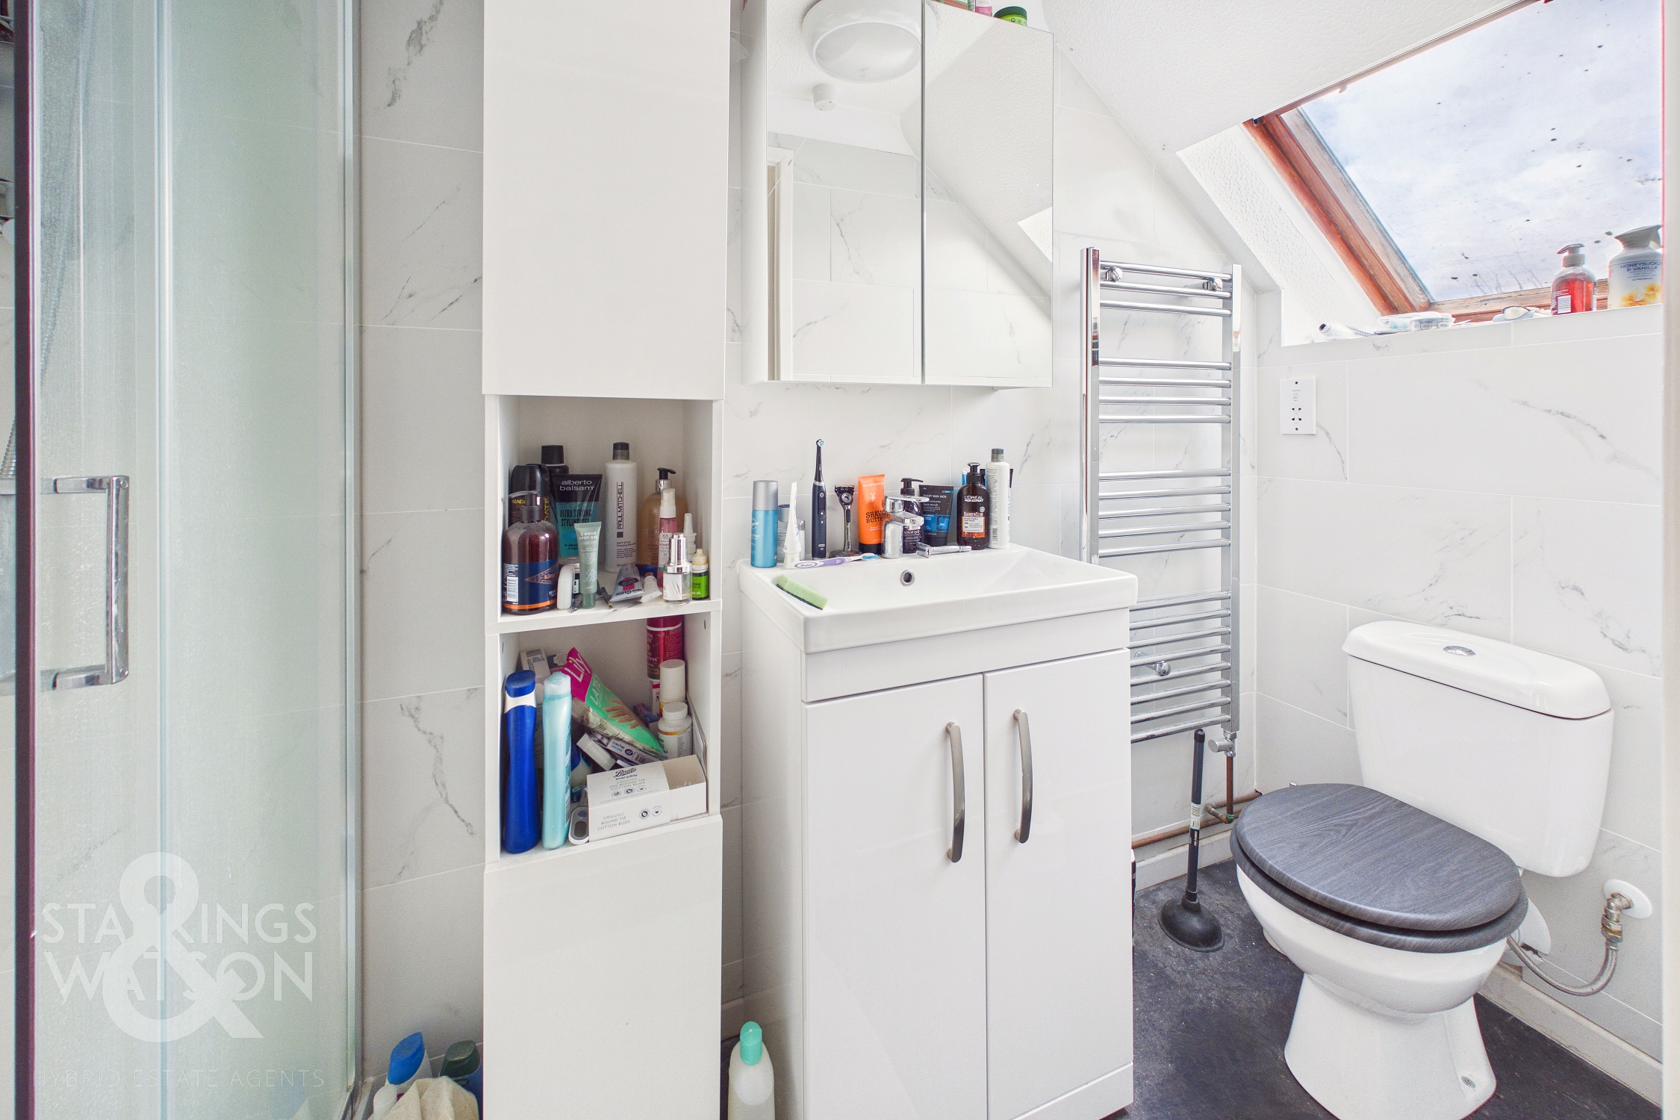
Continuing to the converted second floor loft space, the main bedroom suite provides an impressive and private retreat. The bedroom enjoys a dual aspect courtesy of Velux windows, together with generous integrated wardrobe storage and comfortable flooring underfoot. A private three piece ensuite shower room completes the suite, featuring a generous shower enclosure with sliding glass door, wash basin with vanity storage beneath and a wall mounted heated towel rail.
FIND US
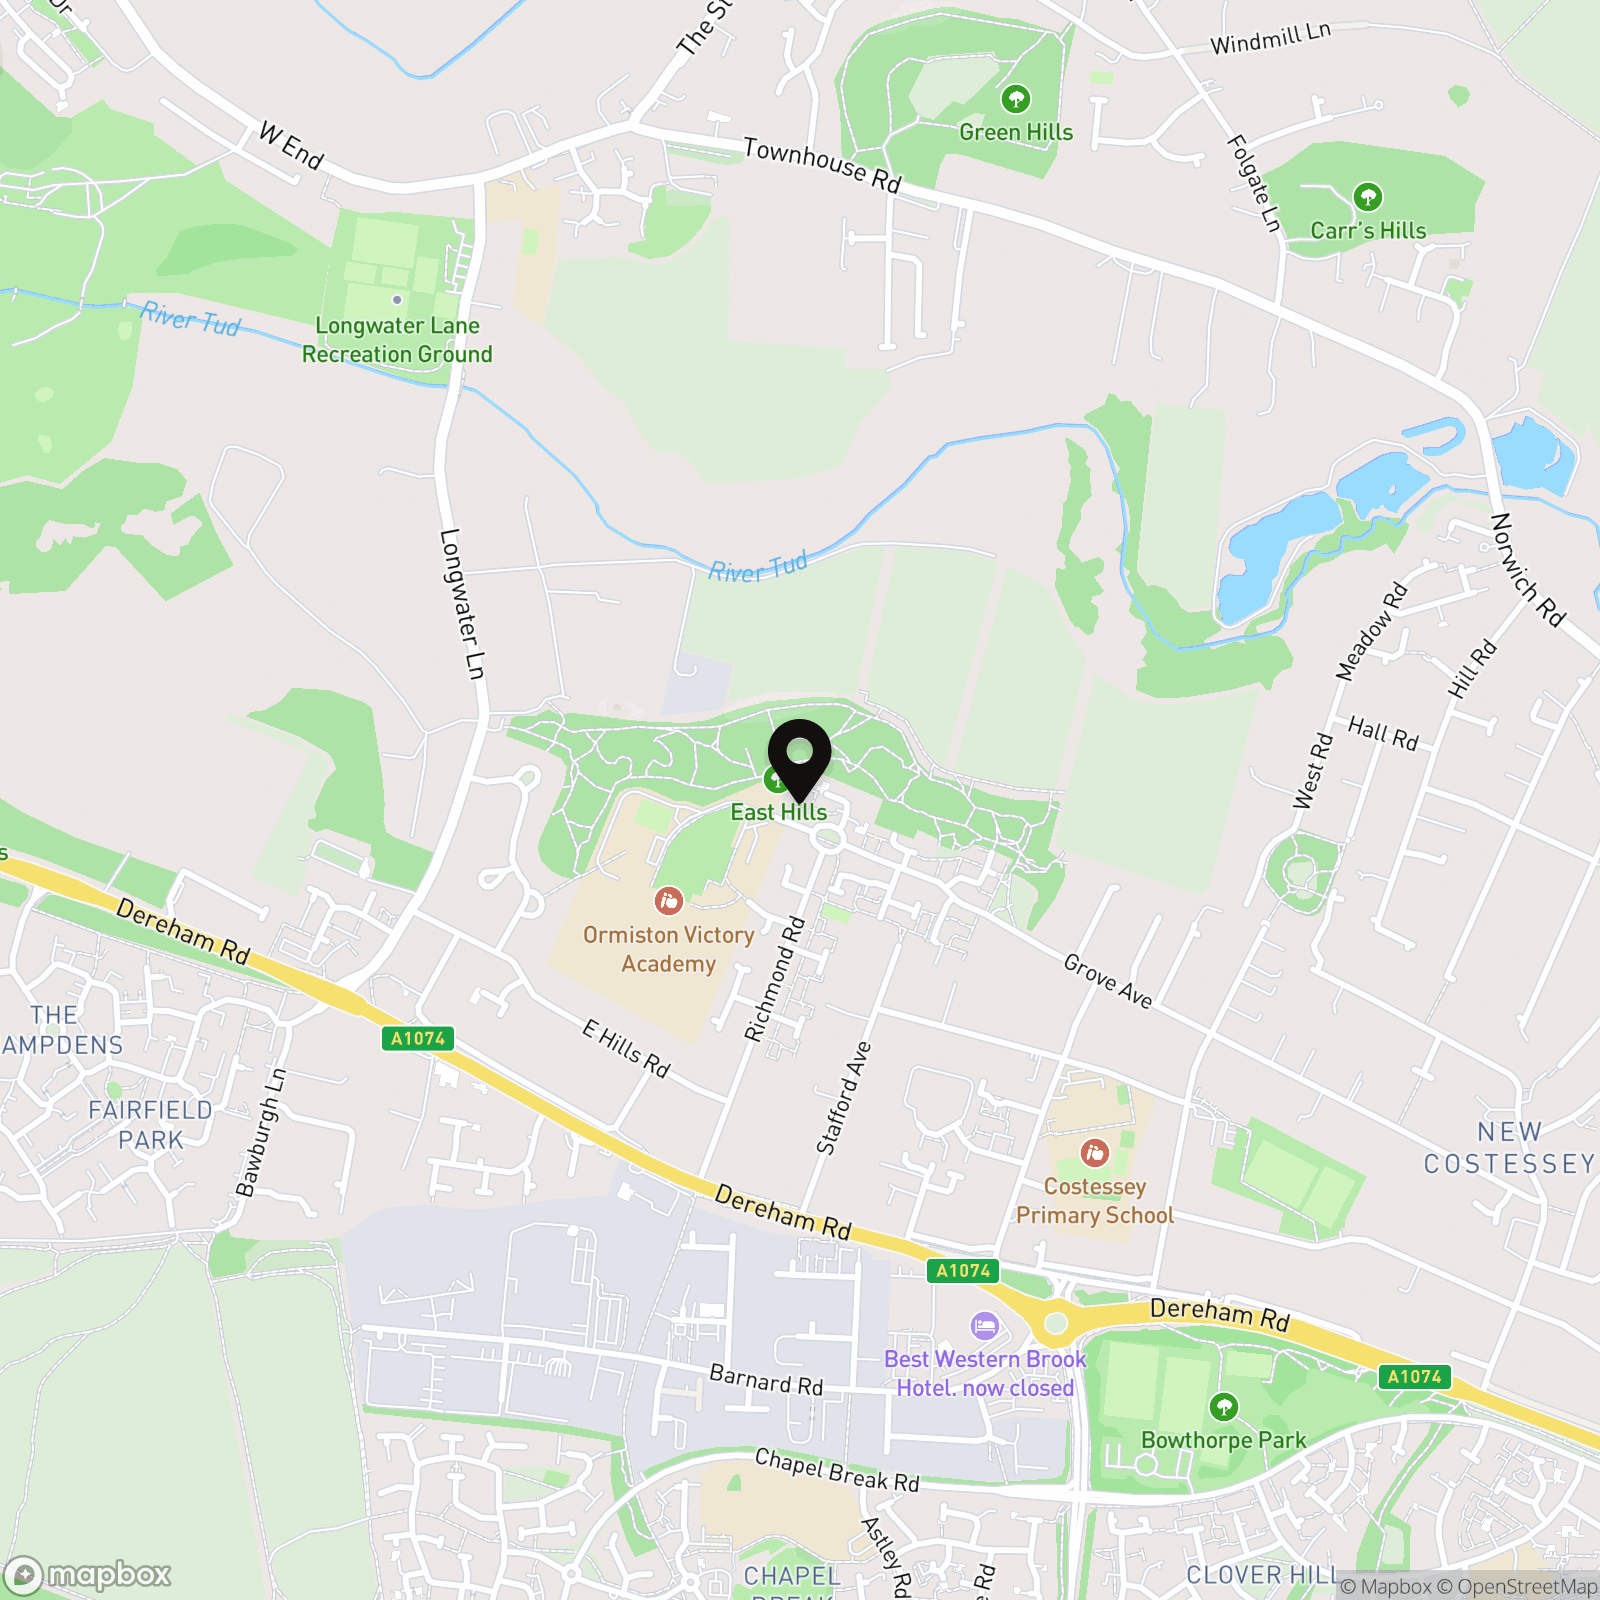
Postcode : NR5 0PX
What3Words : ///talked.hoping.voter
VIRTUAL TOUR
View our virtual tour for a full 360 degree of the interior of the property.
Key Features
- No Chain!
- Extended Terraced Family Home With A Pedestrianised Frontage Overlooking Green Space
- Four Bedrooms Arranged Over Two Floors
- 17' Sitting Room Opening To The Conservatory With French Doors To The Garden
- Open Plan Kitchen/ Dining Room With Extensive Storage & Integrated Appliances
- Dual Aspect Main Bedroom Suite With Integral Wardrobes, Ensuite & Velux Windows
- Ground Floor WC, Three Piece Family Bathroom & Ensuite Shower Room
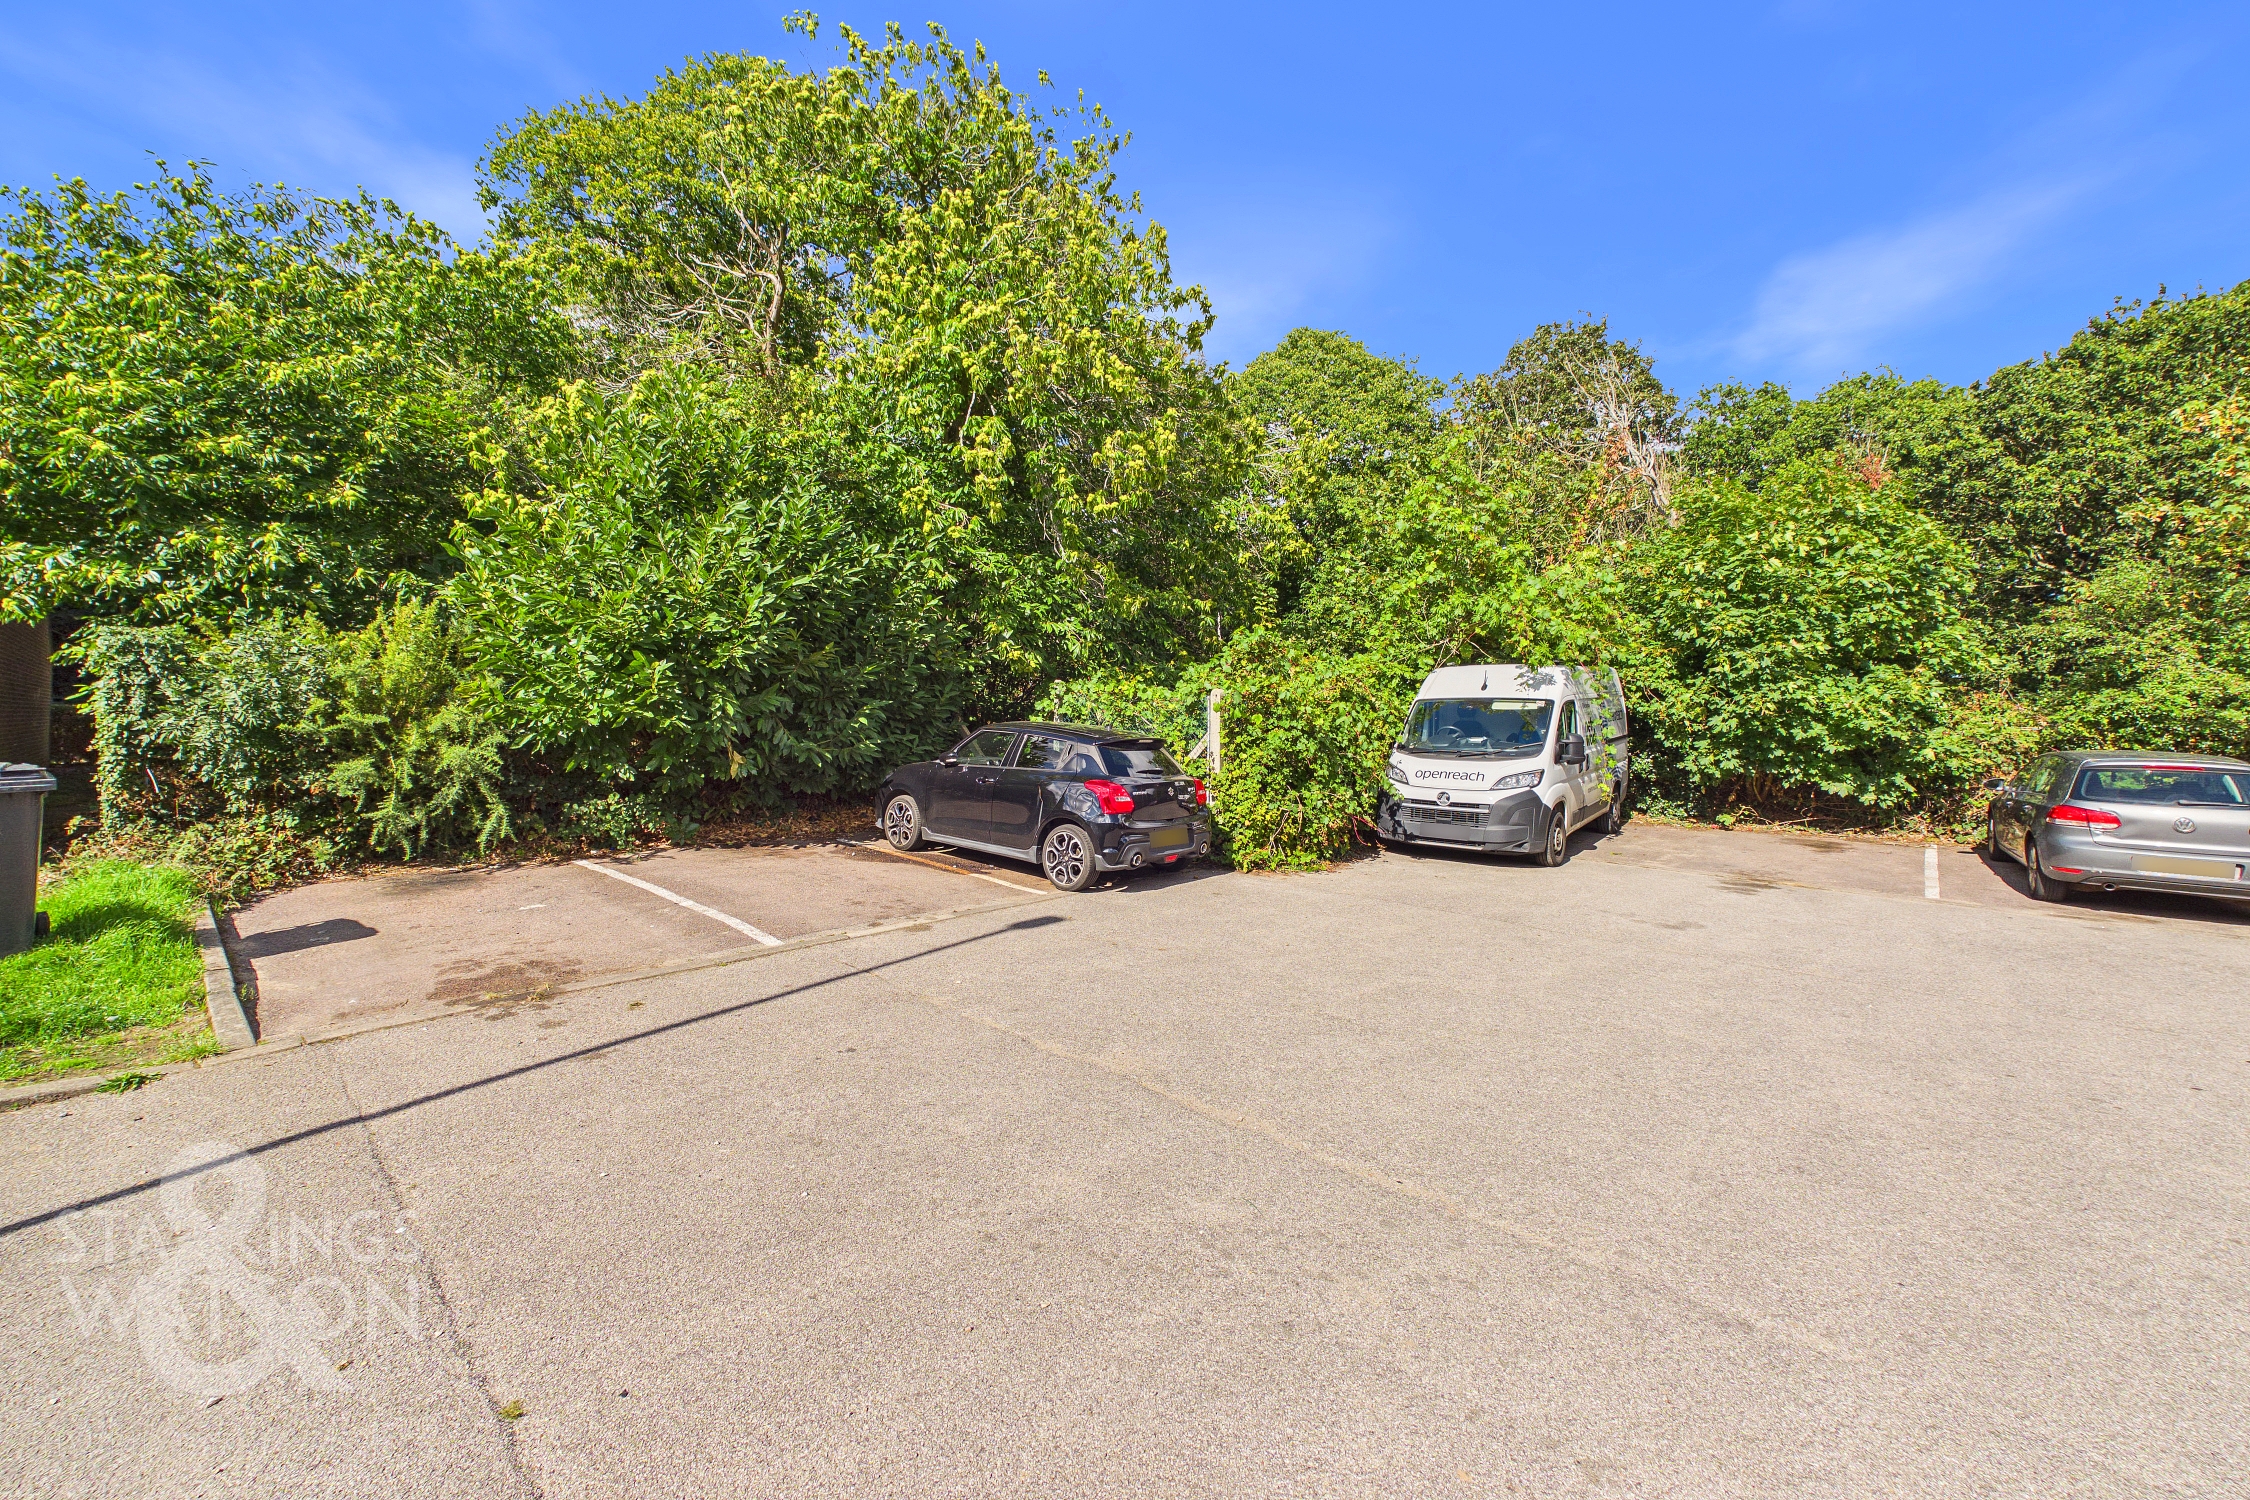
- Ample Parking/ Visitor Parking To Rear, Private & Enclosed Garden To Rear
Property Details
- Property type: House
- Property style: Terraced
- Price Per Sq Foot: £215
- Approx Sq Feet: 1,302 sqft
- Plot Sq Feet: 1,432 sqft
- Property Age Bracket: 1970 - 1990
- Council Tax Band: B
Floorplans
Outside Spaces
Garden
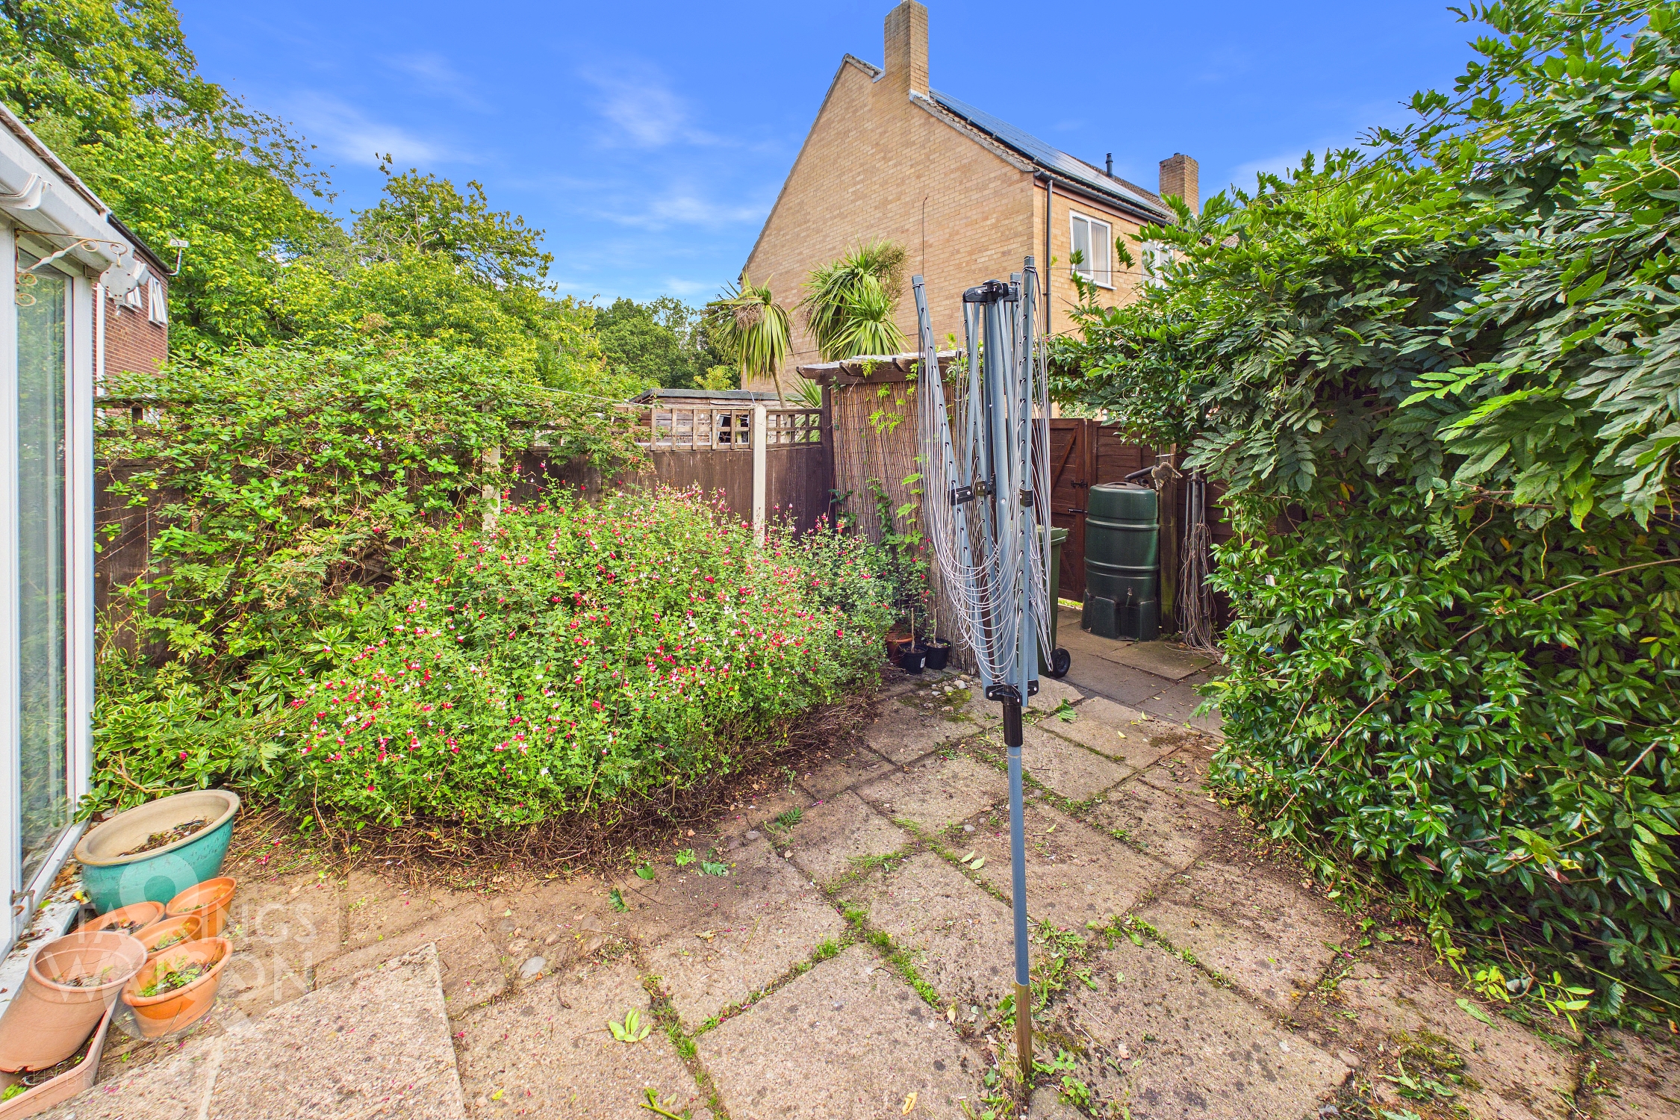
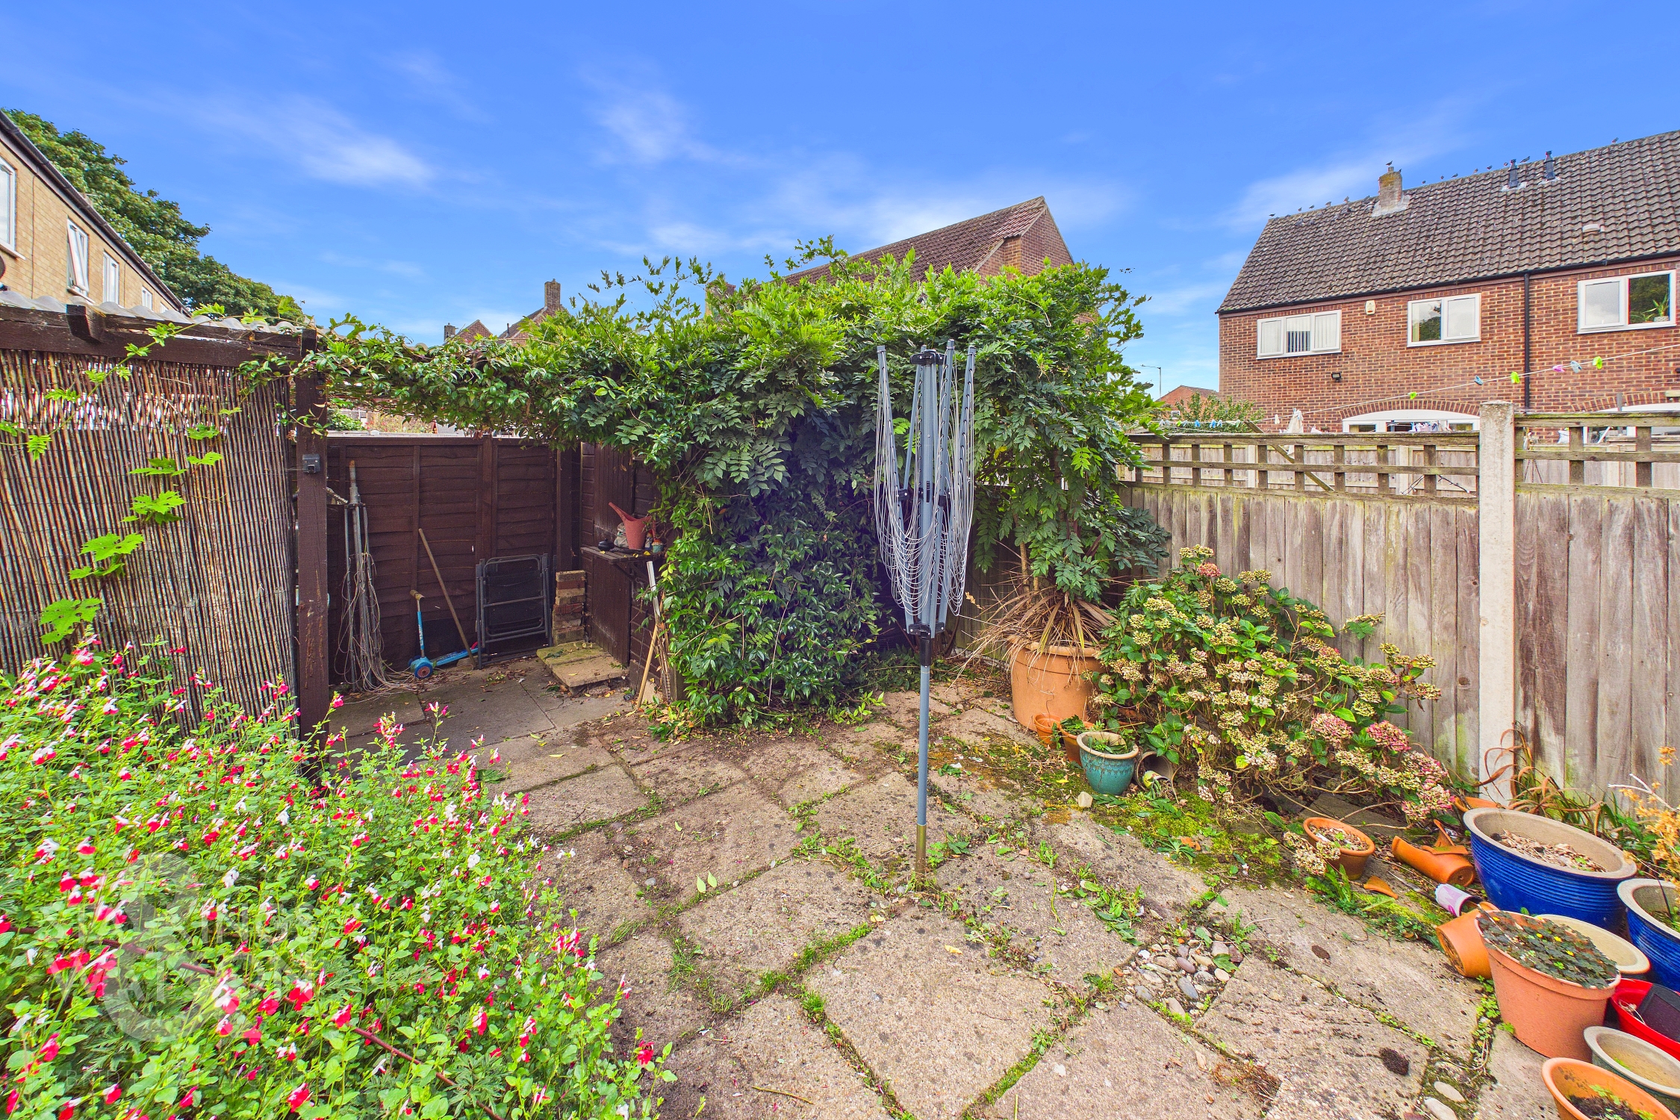
THE GREAT OUTDOORS Stepping out of the French doors from the conservatory, you will find yourself on a small, raised step, which leads you to a good sized patio. Perfect for a bistro set to enjoy a morning coffee or to entertain friends and family. The boundaries are full of colour with well established planting including Hot Lips, Jasmine, Wisteria, Honeysuckle and Hydrangea's creating a sensory garden providing colour and scent all year round. To the rear of the garden, a pergola with willow sides and corrugated roof creates a perfect space for a water butt and wheelie bins, with a further water butt attached to the guttering of the main house. Opposite, a shed provides great storage space for all your outside gardening equipment. The whole garden has been made safe with concrete posts and wooden panels, perfect for children and animals alike.
Parking Spaces
Allocated parking
Capacity: 1
Location
Located on the outskirts of the City of Norwich, a variety of local amenities are within walking distance including pubs, restaurants, school, local takeaways, and doctors. You also have the Longwater Retail Park just a 10 minute drive away, offering a full range of retail outlets. Transport links into Norwich are excellent, with regular buses, and access can be gained to the A47 providing access to the A11.
Properties you may like
By Starkings & Watson Hybrid Estate Agents
-
Bancroft Close, Stoke Holy Cross, Norwich
- 4 Beds
- 2 Bath
-
Staithe Road, Burgh St. Peter, Beccles
- 2 Beds
- 2 Bath
-
Leewood Crescent, New Costessey, Norwich
- 4 Beds
- 1 Bath
-
Dukes Road, Bungay
- 2 Beds
- 1 Bath
-
Land At Witton Lane, Witton, Norwich
- 1 Beds
- 1 Bath
-
Field Lane, Kessingland, Lowestoft
- 3 Beds
- 1 Bath
-
Ipswich Road, Norwich
- 2 Beds
- 1 Bath
-
The Grange, Alder Country Park, North Walsham
- 2 Beds
- 2 Bath
-
Old Hall Road, Little Plumstead, Norwich
- 3 Beds
- 2 Bath