2 Bedroom Detached Park Home, The Grange, Alder Country Park, North Walsham
The Grange, Alder Country Park, North Walsham

Starkings & Watson Hybrid Estate Agents
Roxburgh House, Rosebery Business Park Mentmore Way
Description
IN SUMMARY
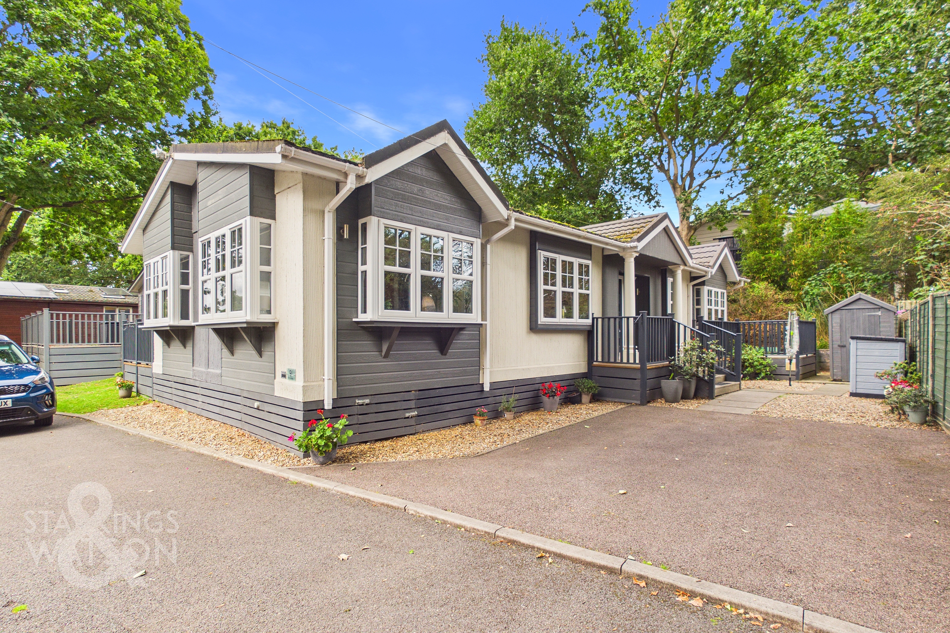
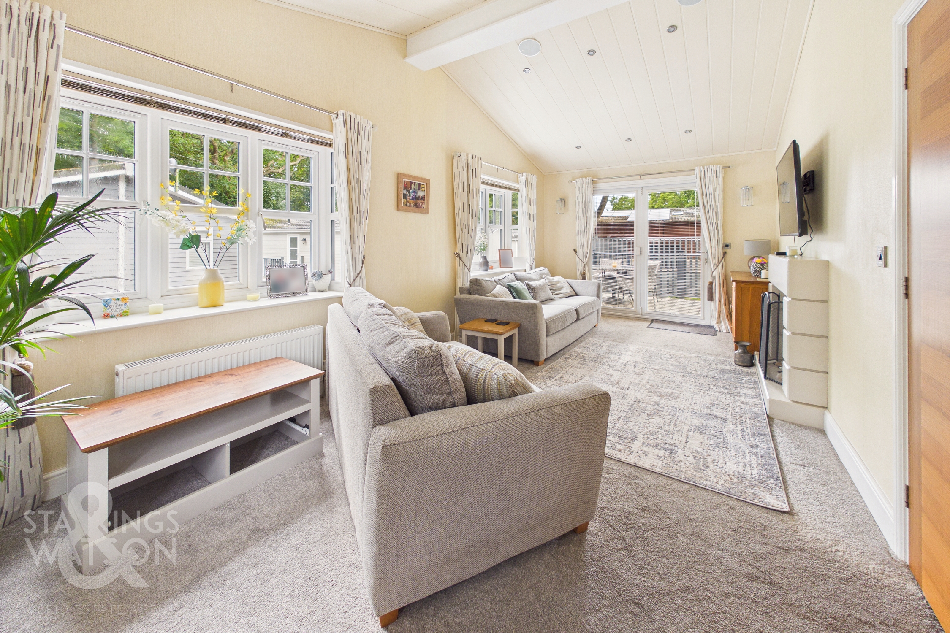
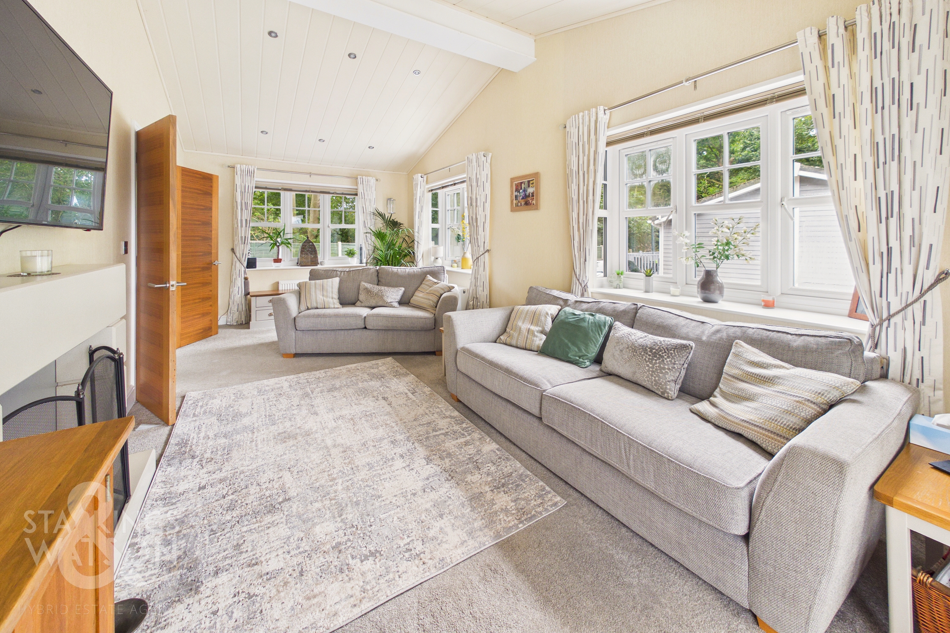
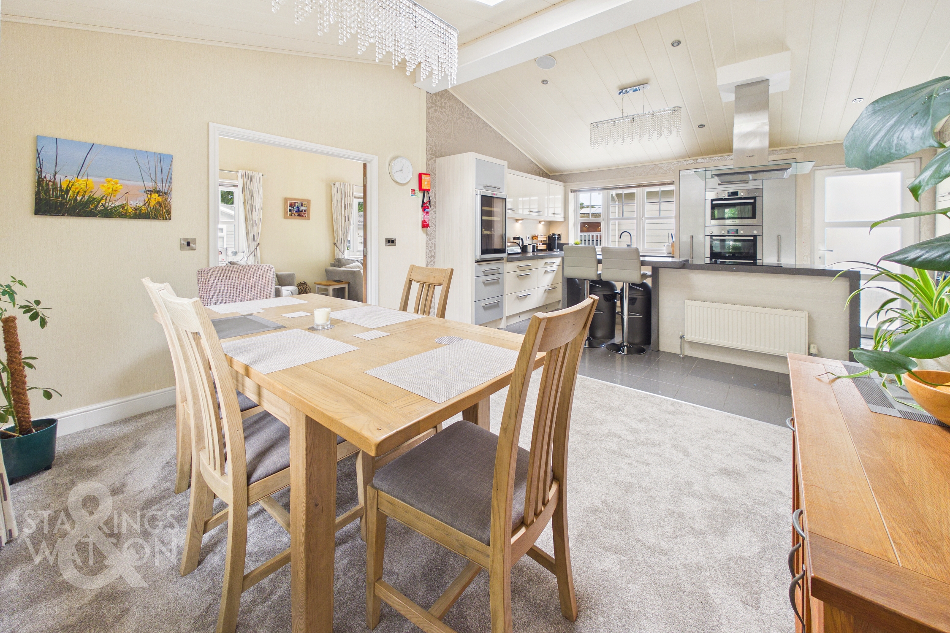
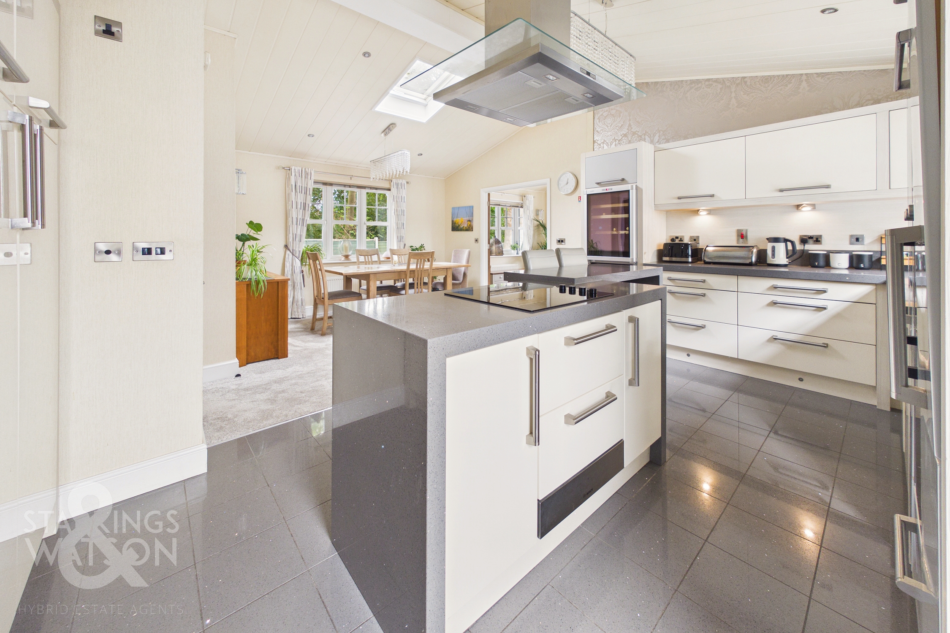
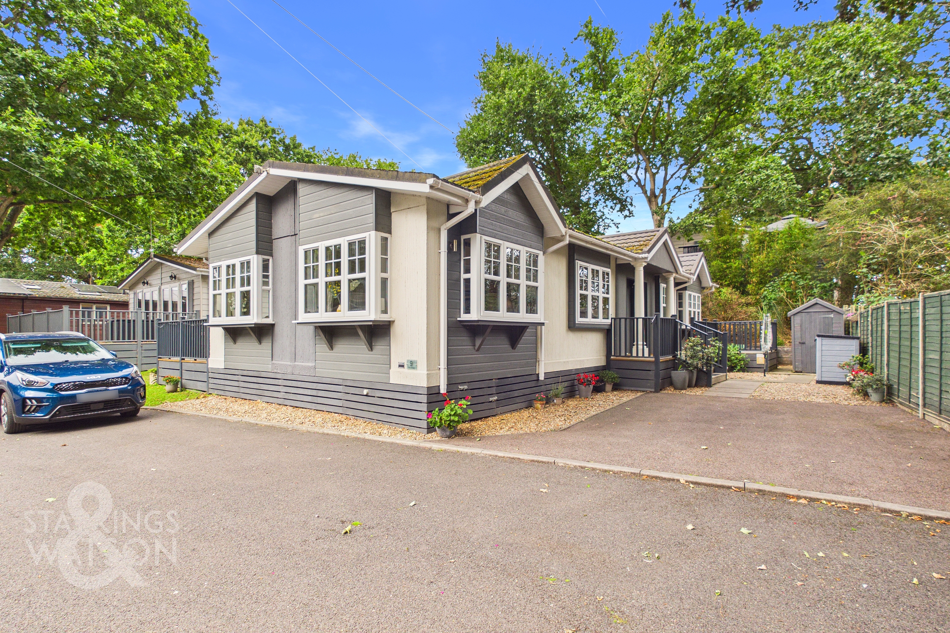
PRESENTING THIS PRESTIGE PARK HOME, offering OVER 1000 SQ. FT OF LUXURIOUS ACCOMMODATION (stms), beautifully arranged to maximise both space and comfort. Step inside to discover TWO GENEROUS DOUBLE BEDROOMS, with the principal suite boasting a PRIVATE EN SUITE SHOWER ROOM and a WALK-IN WARDROBE (perfect for ample storage and an organised lifestyle). The property is IMMACULATELY DECORATED THROUGHOUT, featuring a HIGH-END BESPOKE FINISH that is sure to impress even the most discerning buyer. The LARGE KITCHEN/DINING ROOM is a true hub of the home, complete with BUILT-IN APPLIANCES and SOLID STONE WORK SURFACES ideal for both every-day living and entertaining. Flowing seamlessly from the kitchen, the 21’ SITTING ROOM is bathed in natural light from TRIPLE ASPECT WINDOWS and features FRENCH DOORS opening directly onto the terrace, creating a wonderful sense of indoor-outdoor living. Residents enjoy access to a WELL-EQUIPPED AND IMMACULATELY MAINTAINED SITE, which includes a COMMUNAL POOL, GYM, SAUNA, BAR/RESTAURANT, and SECURE GATED ENTRY, ensuring both convenience and peace of mind. Positioned CLOSE TO LOCAL AMENITIES and with excellent TRANSPORT LINKS into Norwich, this home offers both tranquillity and connectivity with PRIVATE OFF ROAD PARKING and a tucked away location on the very edge of the development.
SETTING THE SCENE
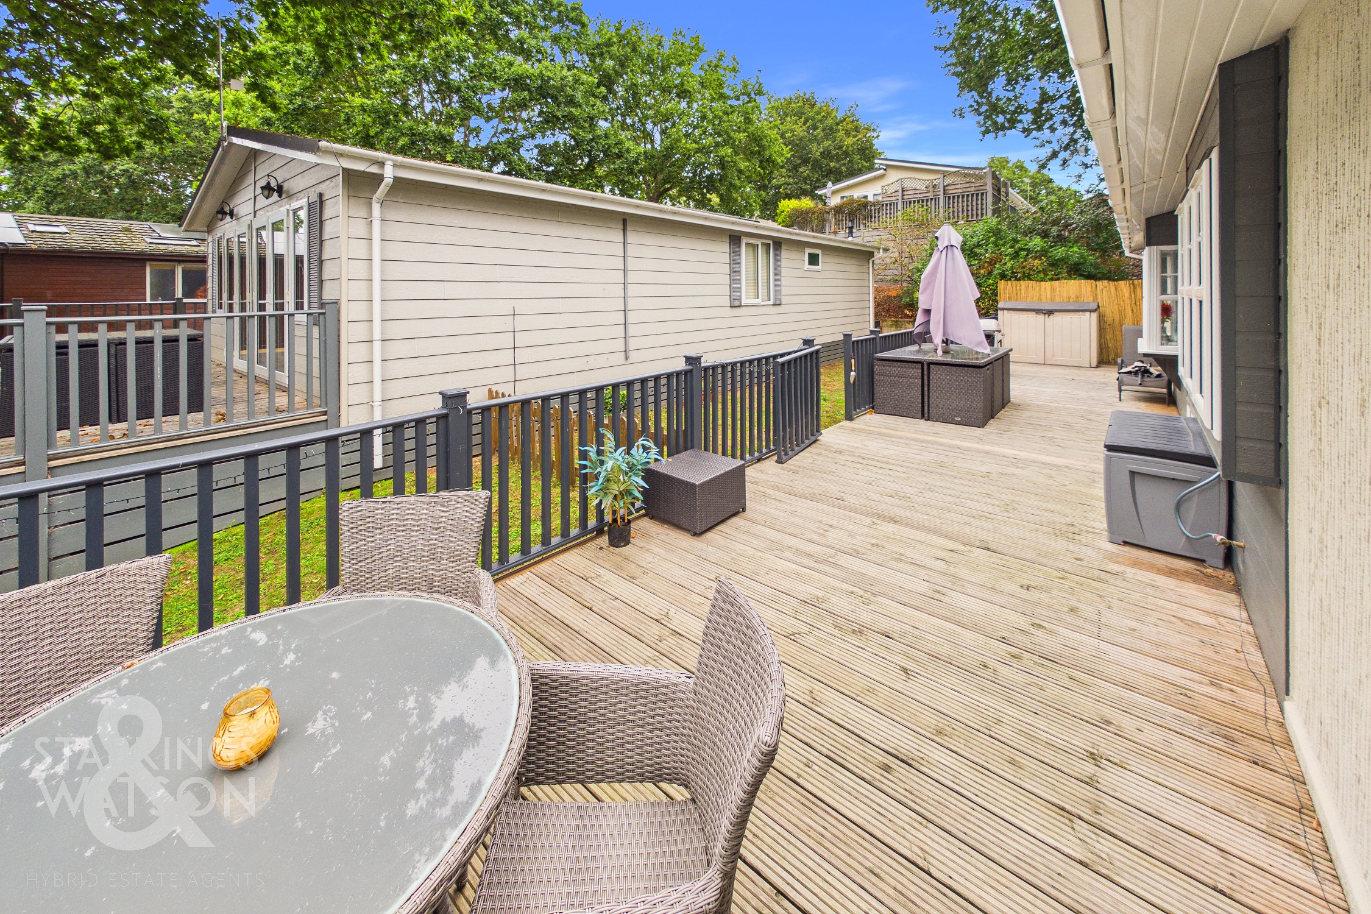
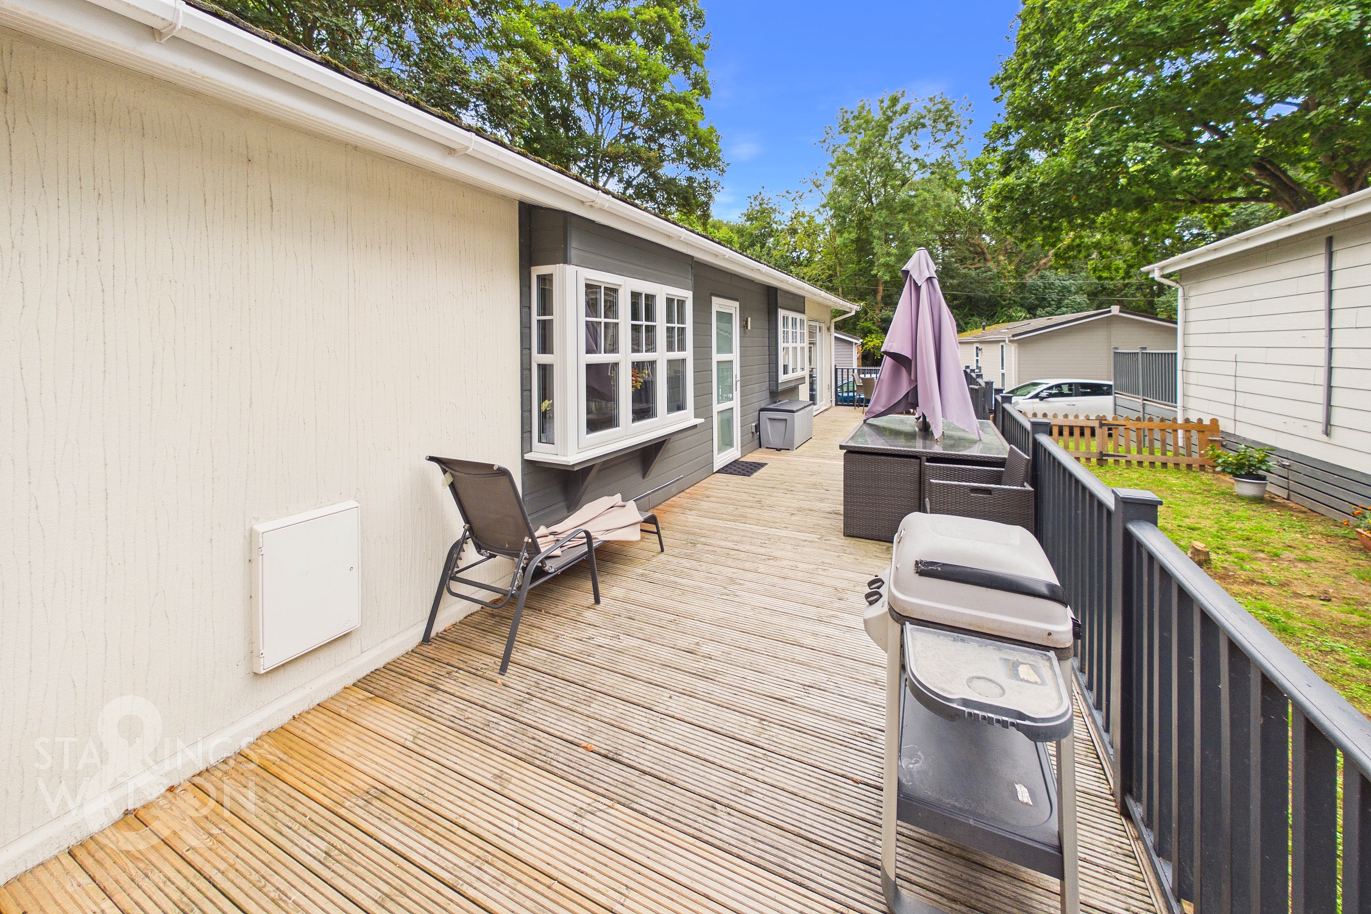
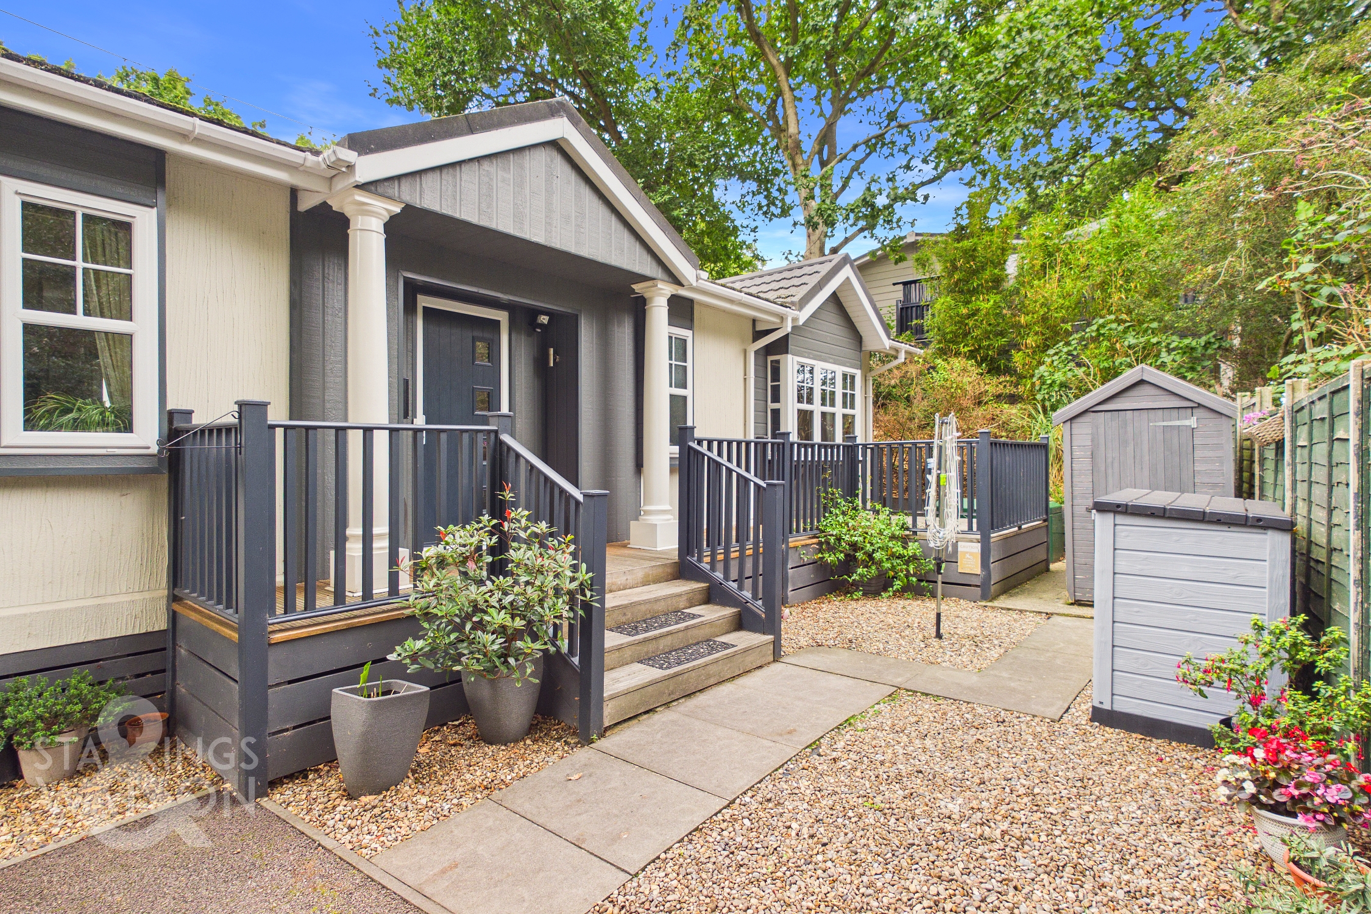
The property is located at the very edge of this well-appointed and well-looked-after development, where the fence line gives way to tall, privacy-giving trees and an open woodland area brimming with wildlife. The driveway is suited for multiple vehicles to the side of the home, with further outside storage accessed through a flagstone pathway. Gentle steps take you up towards the wooden decked area to the front of the home and runs the length of the property on the adjacent side.
THE GRAND TOUR
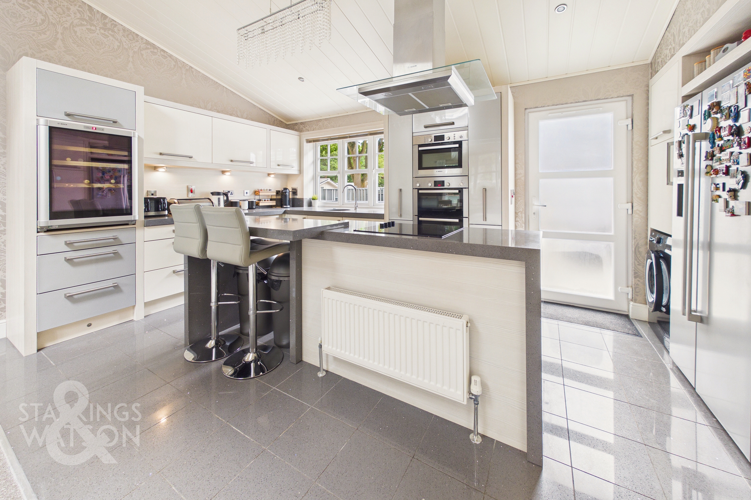
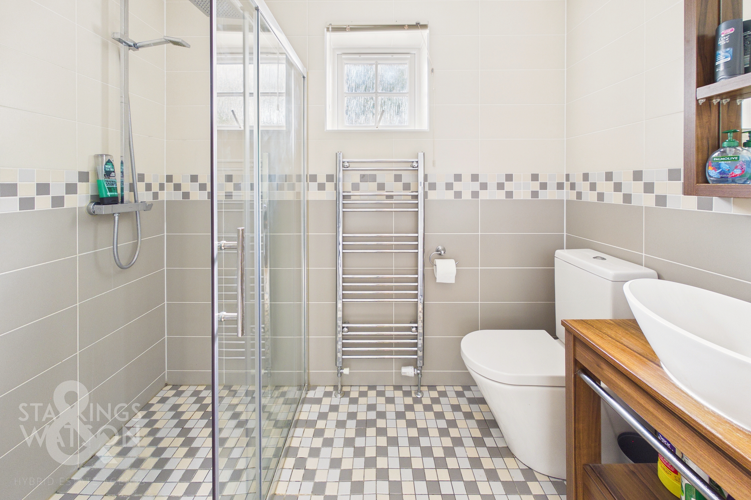
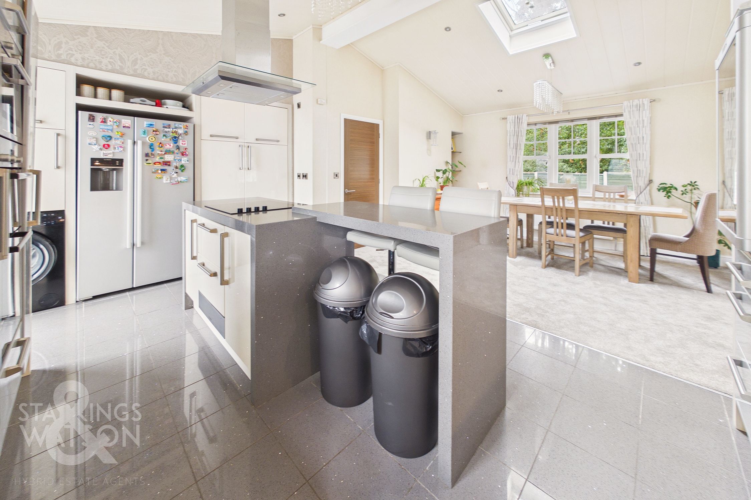
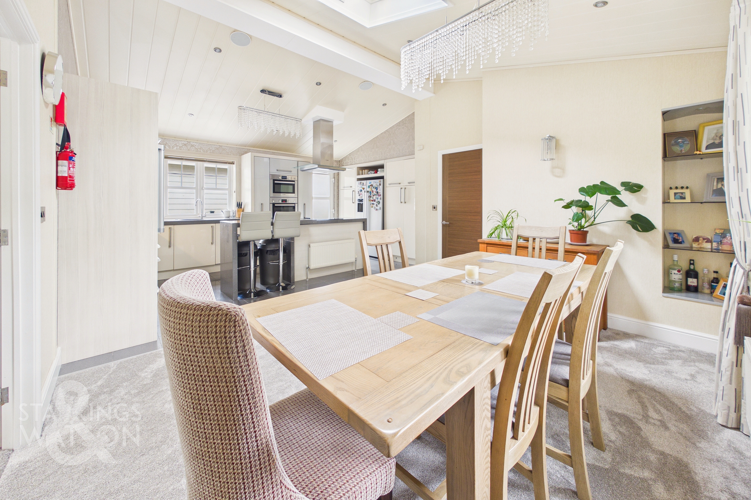
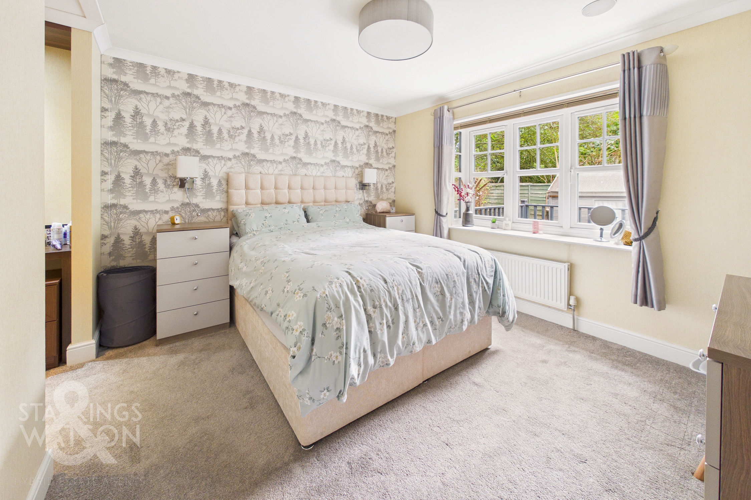
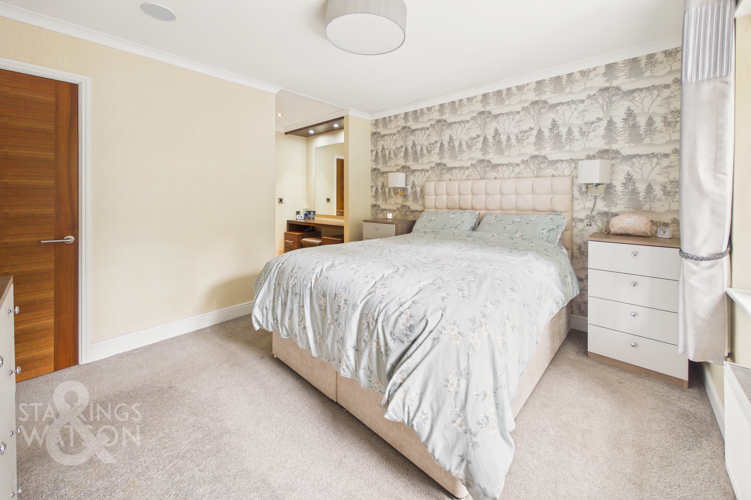
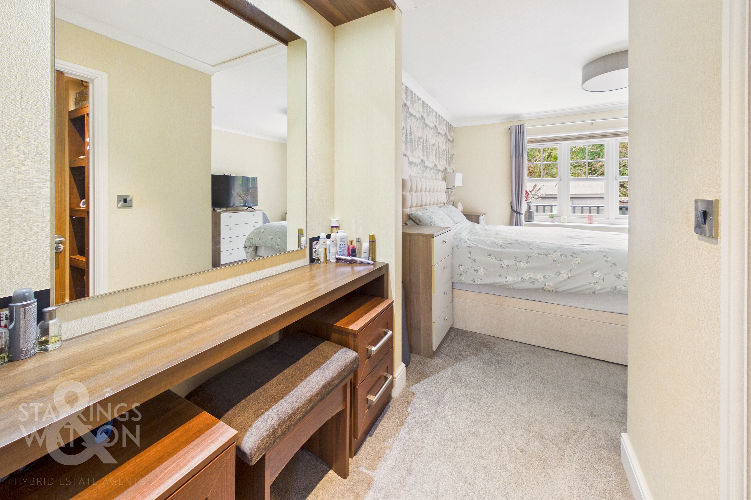
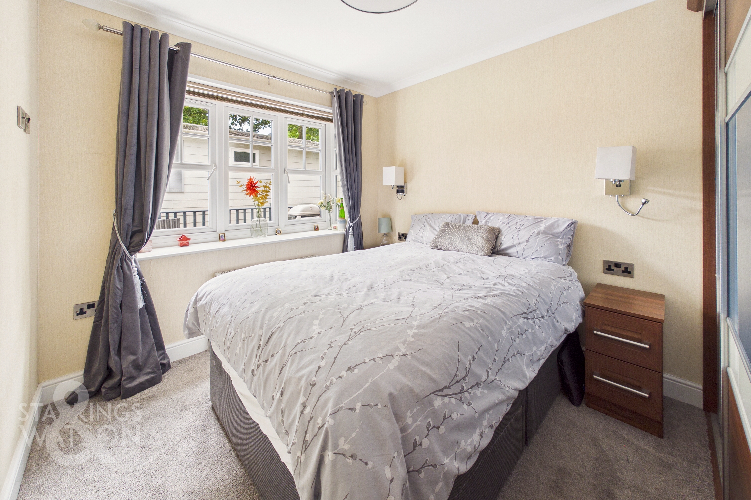
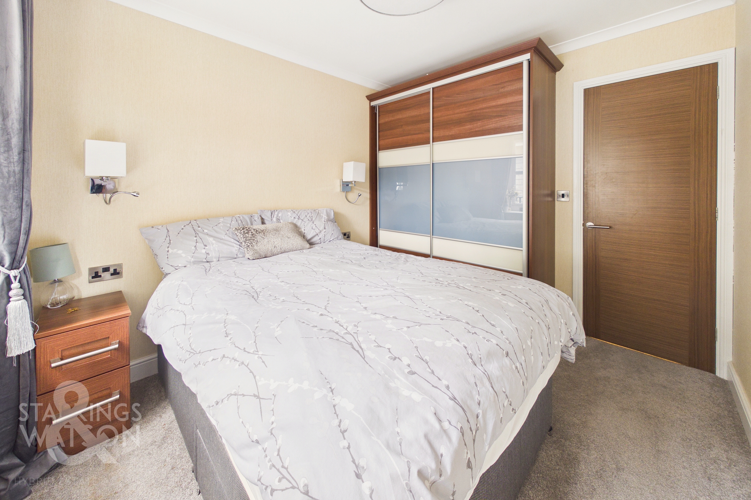
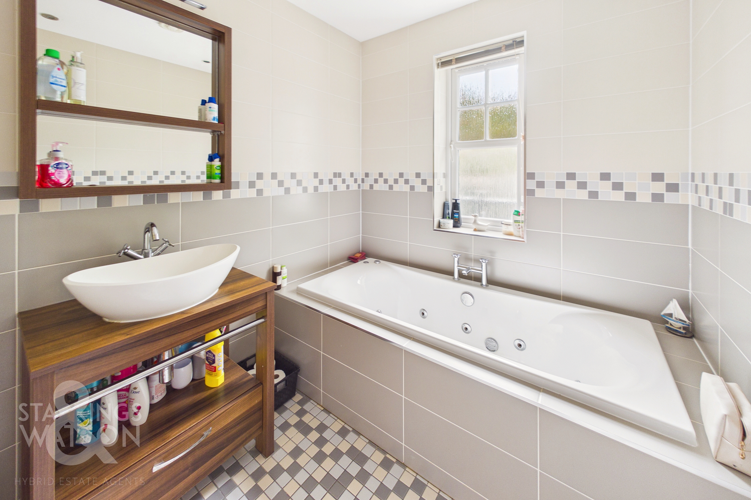
Stepping inside through the composite front door, an entrance lobby has been fitted with bespoke mirrored wardrobe storage, with carpeted flooring taking over from here. To the left, the main living spaces emerge in the form of a 21’ dual-aspect kitchen and dining room. The kitchen to the right-hand side is set upon tiled flooring and offers a multitude of wall and base mounted storage units with integrated appliances to include dual eye-level ovens, hob with extraction above, large drinks fridge and dishwasher, with the fridge/freezer being found within its own freestanding space next to large larder style cupboards. The carpeted flooring opens up on the opposite side of the room to accommodate a well-proportioned formal dining room suite, with views out through the uPVC double-glazed windows onto the surrounding greenery. The main sitting room sits just beyond this, again a well-appointed 21’ triple-aspect living space with well-maintained carpeted flooring and vaulted ceilings with in-built speakers and French doors taking you directly onto the main patio seating area. Turning to your right from where you enter the central lobby, two double bedrooms are on offer, with the smaller of the double bedrooms benefiting from the use of built-in wardrobes, whilst the main bedroom at the very end of the hallway again benefits from a bespoke dressing room area and walk-in wardrobe, with the added benefit of a sizable ensuite shower room, complete with a high-end finish and rainfall shower head.
FIND US
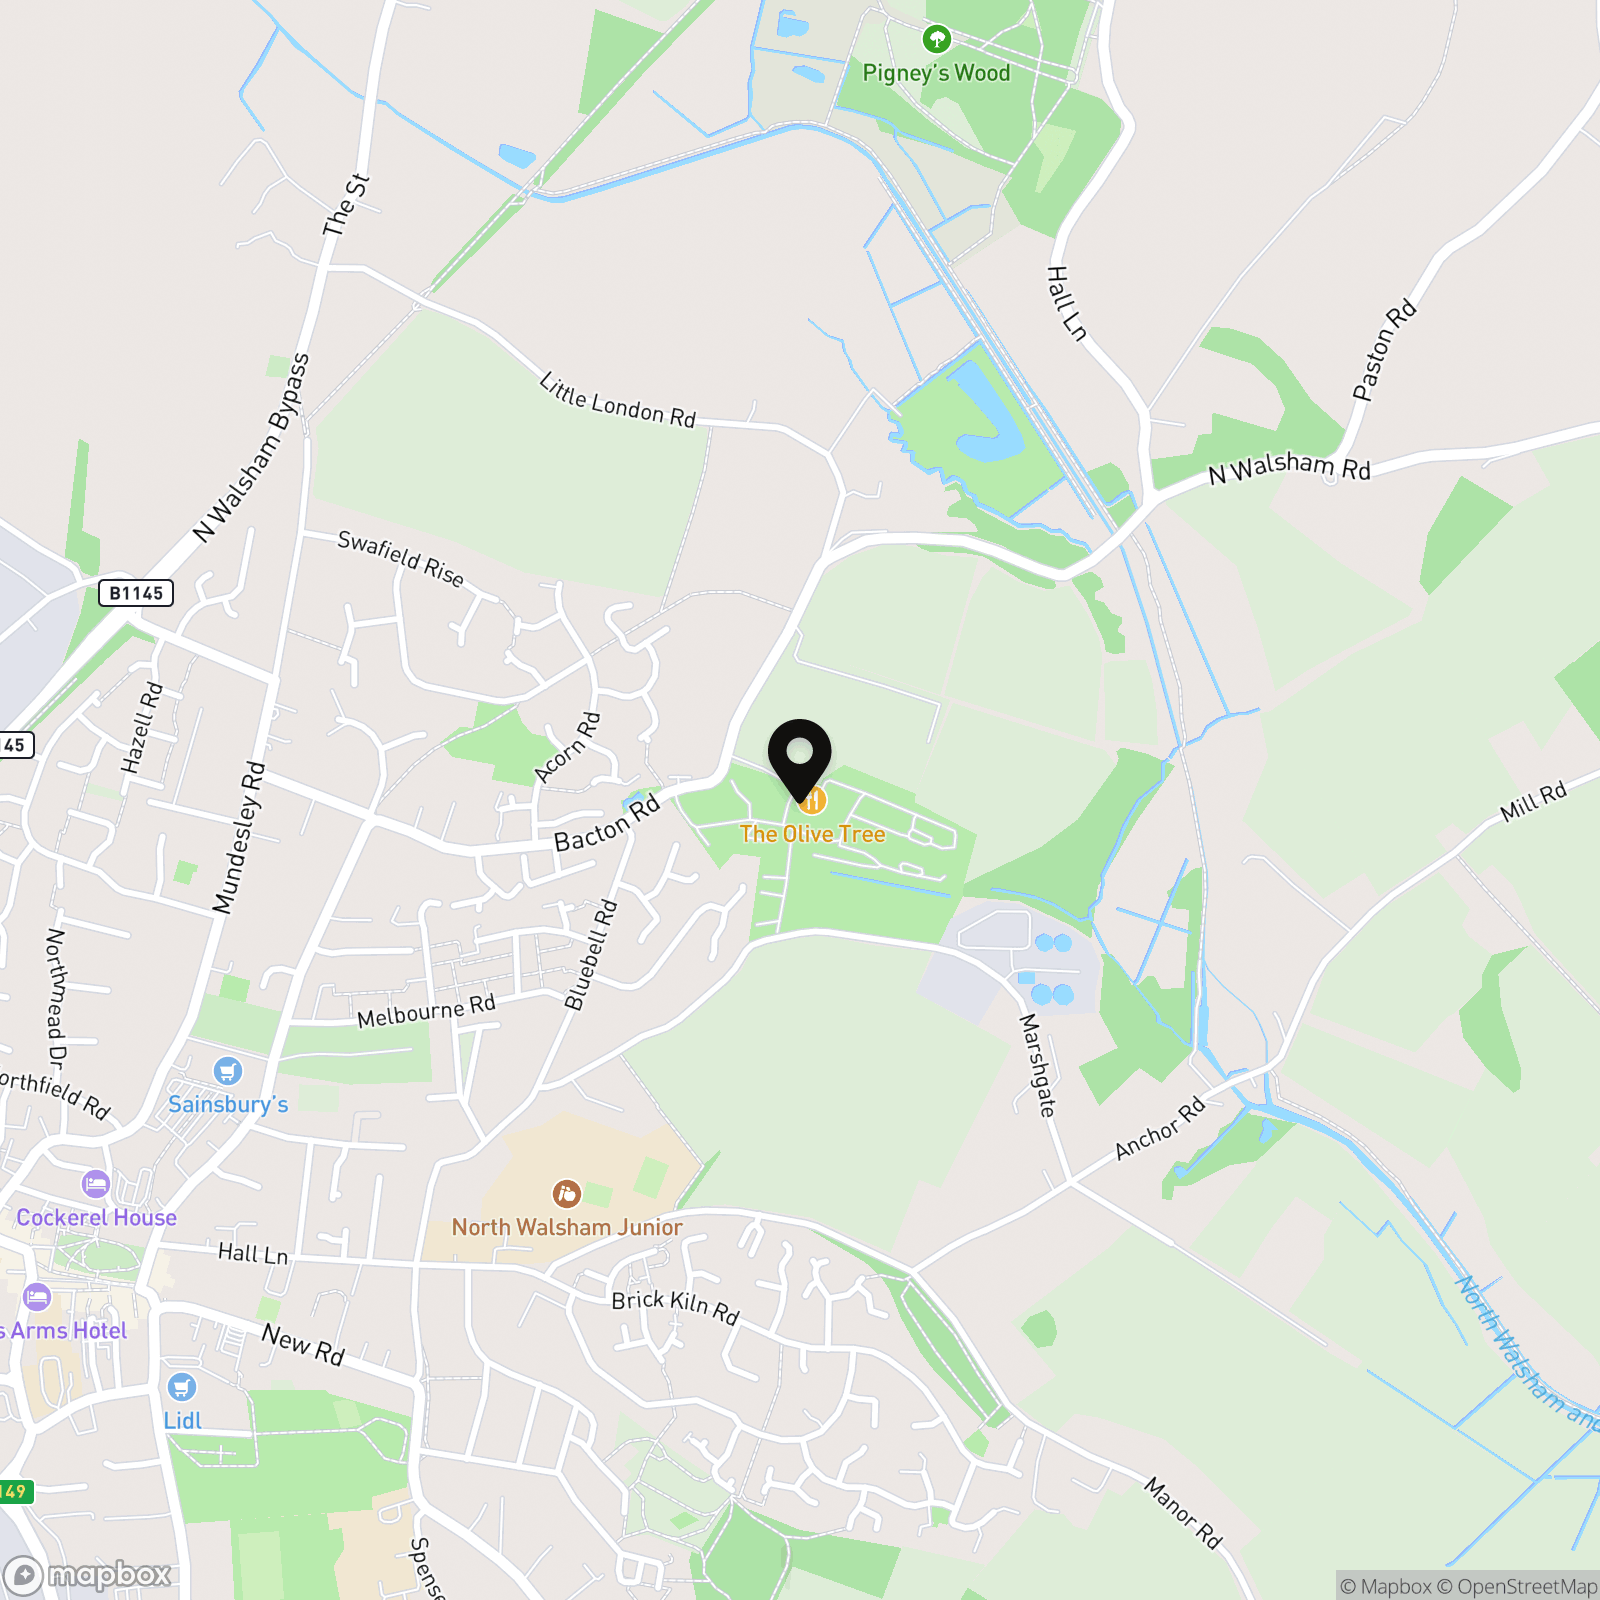
Postcode : NR28 0RA
What3Words : ///petted.punchy.parked
VIRTUAL TOUR
View our virtual tour for a full 360 degree of the interior of the property.
AGENTS NOTES
There is a monthly site fee and maintenance charge payable of £364.21. With the property being Freehold and NOT leasehold, there are no service charges or ground rent fees to pay. Please note, the perimeter timber fences neighbouring the home have been ear marked for a full replacement. For more information, please speak to our team.
Key Features
- Prestige Park Home With Over 1000 Sq. Ft Of Accommodation (stms)
- Two Double Bedrooms, With The Principle Bedroom Boasting A Walk-In Wardrobe, Dressing Area & En-Suite Shower Room
- Immaculately Decorated Throughout With A High End Bespoke Finish & 2026 Fitted Gas Central Heating Boiler
- Large Kitchen/Dining Room With Built In Appliances & Solid Stone Work Surfaces
- 21' Sitting Room With Triple Aspect Windows Including French Doors Onto Decking
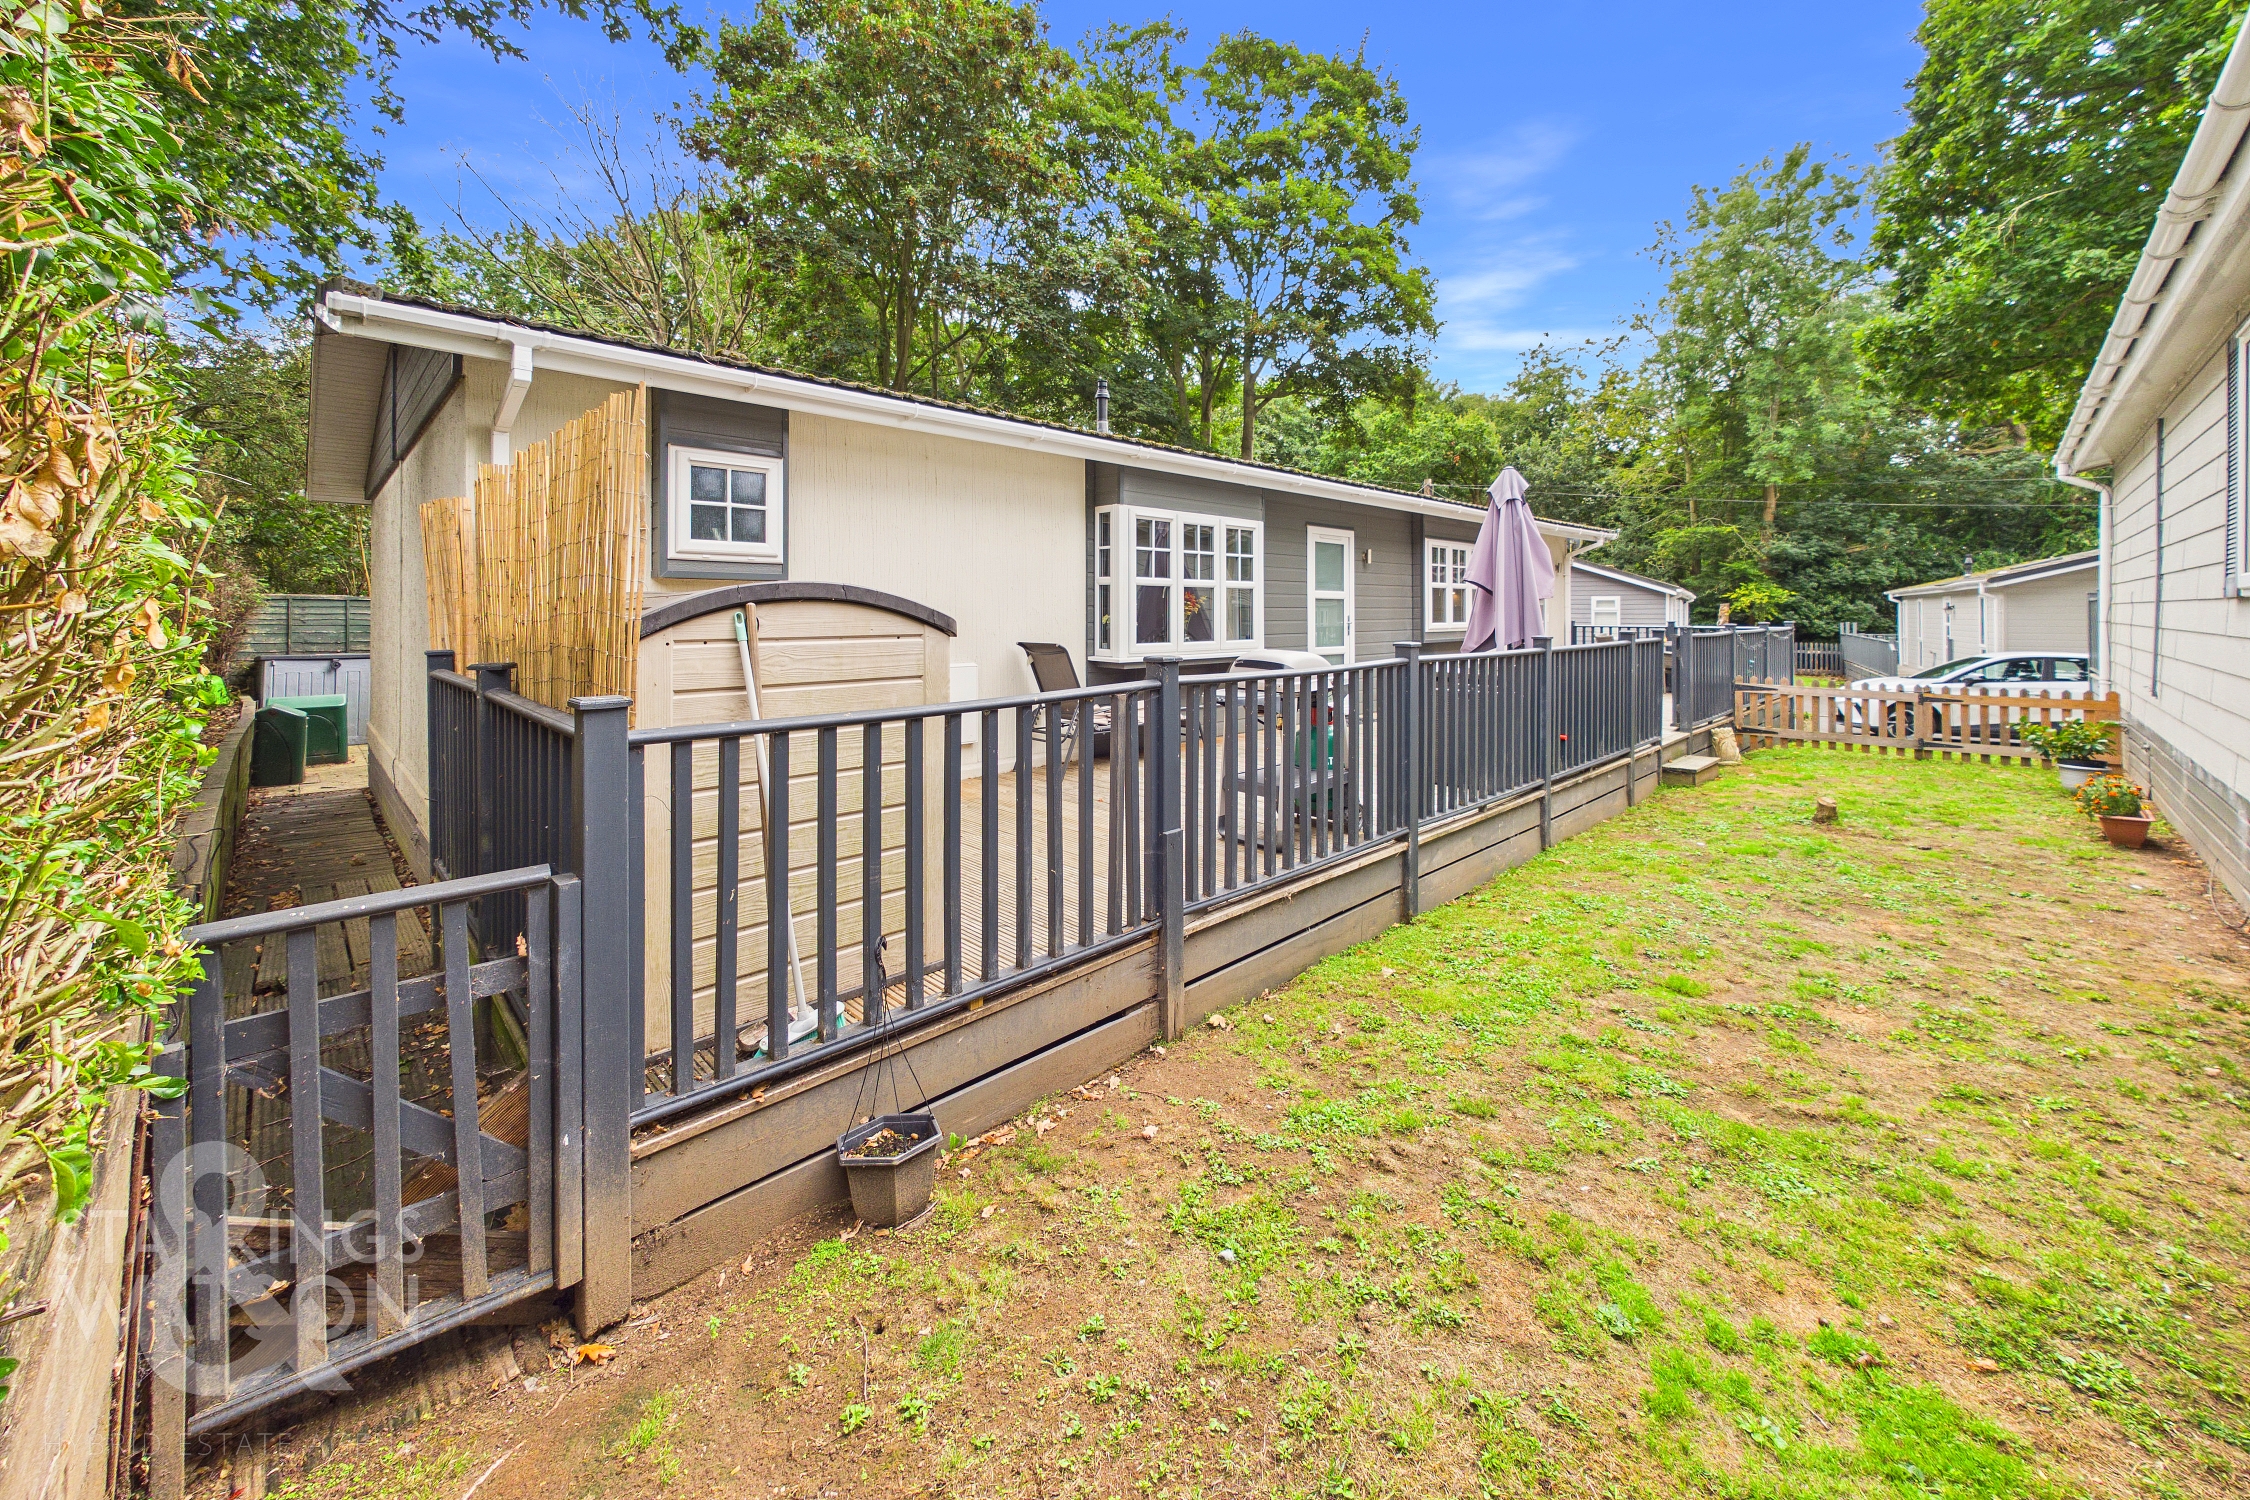
- 50' Decked Terrace With Power & Lighting
- Well Equipped & Immaculately Maintained Site With Communal Pool, Bar/Restaurant & Gated Entry
- Close To Local Amenities & Transport Links Into North Walsham
Property Details
- Property type: Park Home
- Property style: Detached
- Price Per Sq Foot: £253
- Approx Sq Feet: 1,029 sqft
- Plot Sq Feet: 2,723 sqft
- Property Age Bracket: 2010s
- Council Tax Band: A
Floorplans
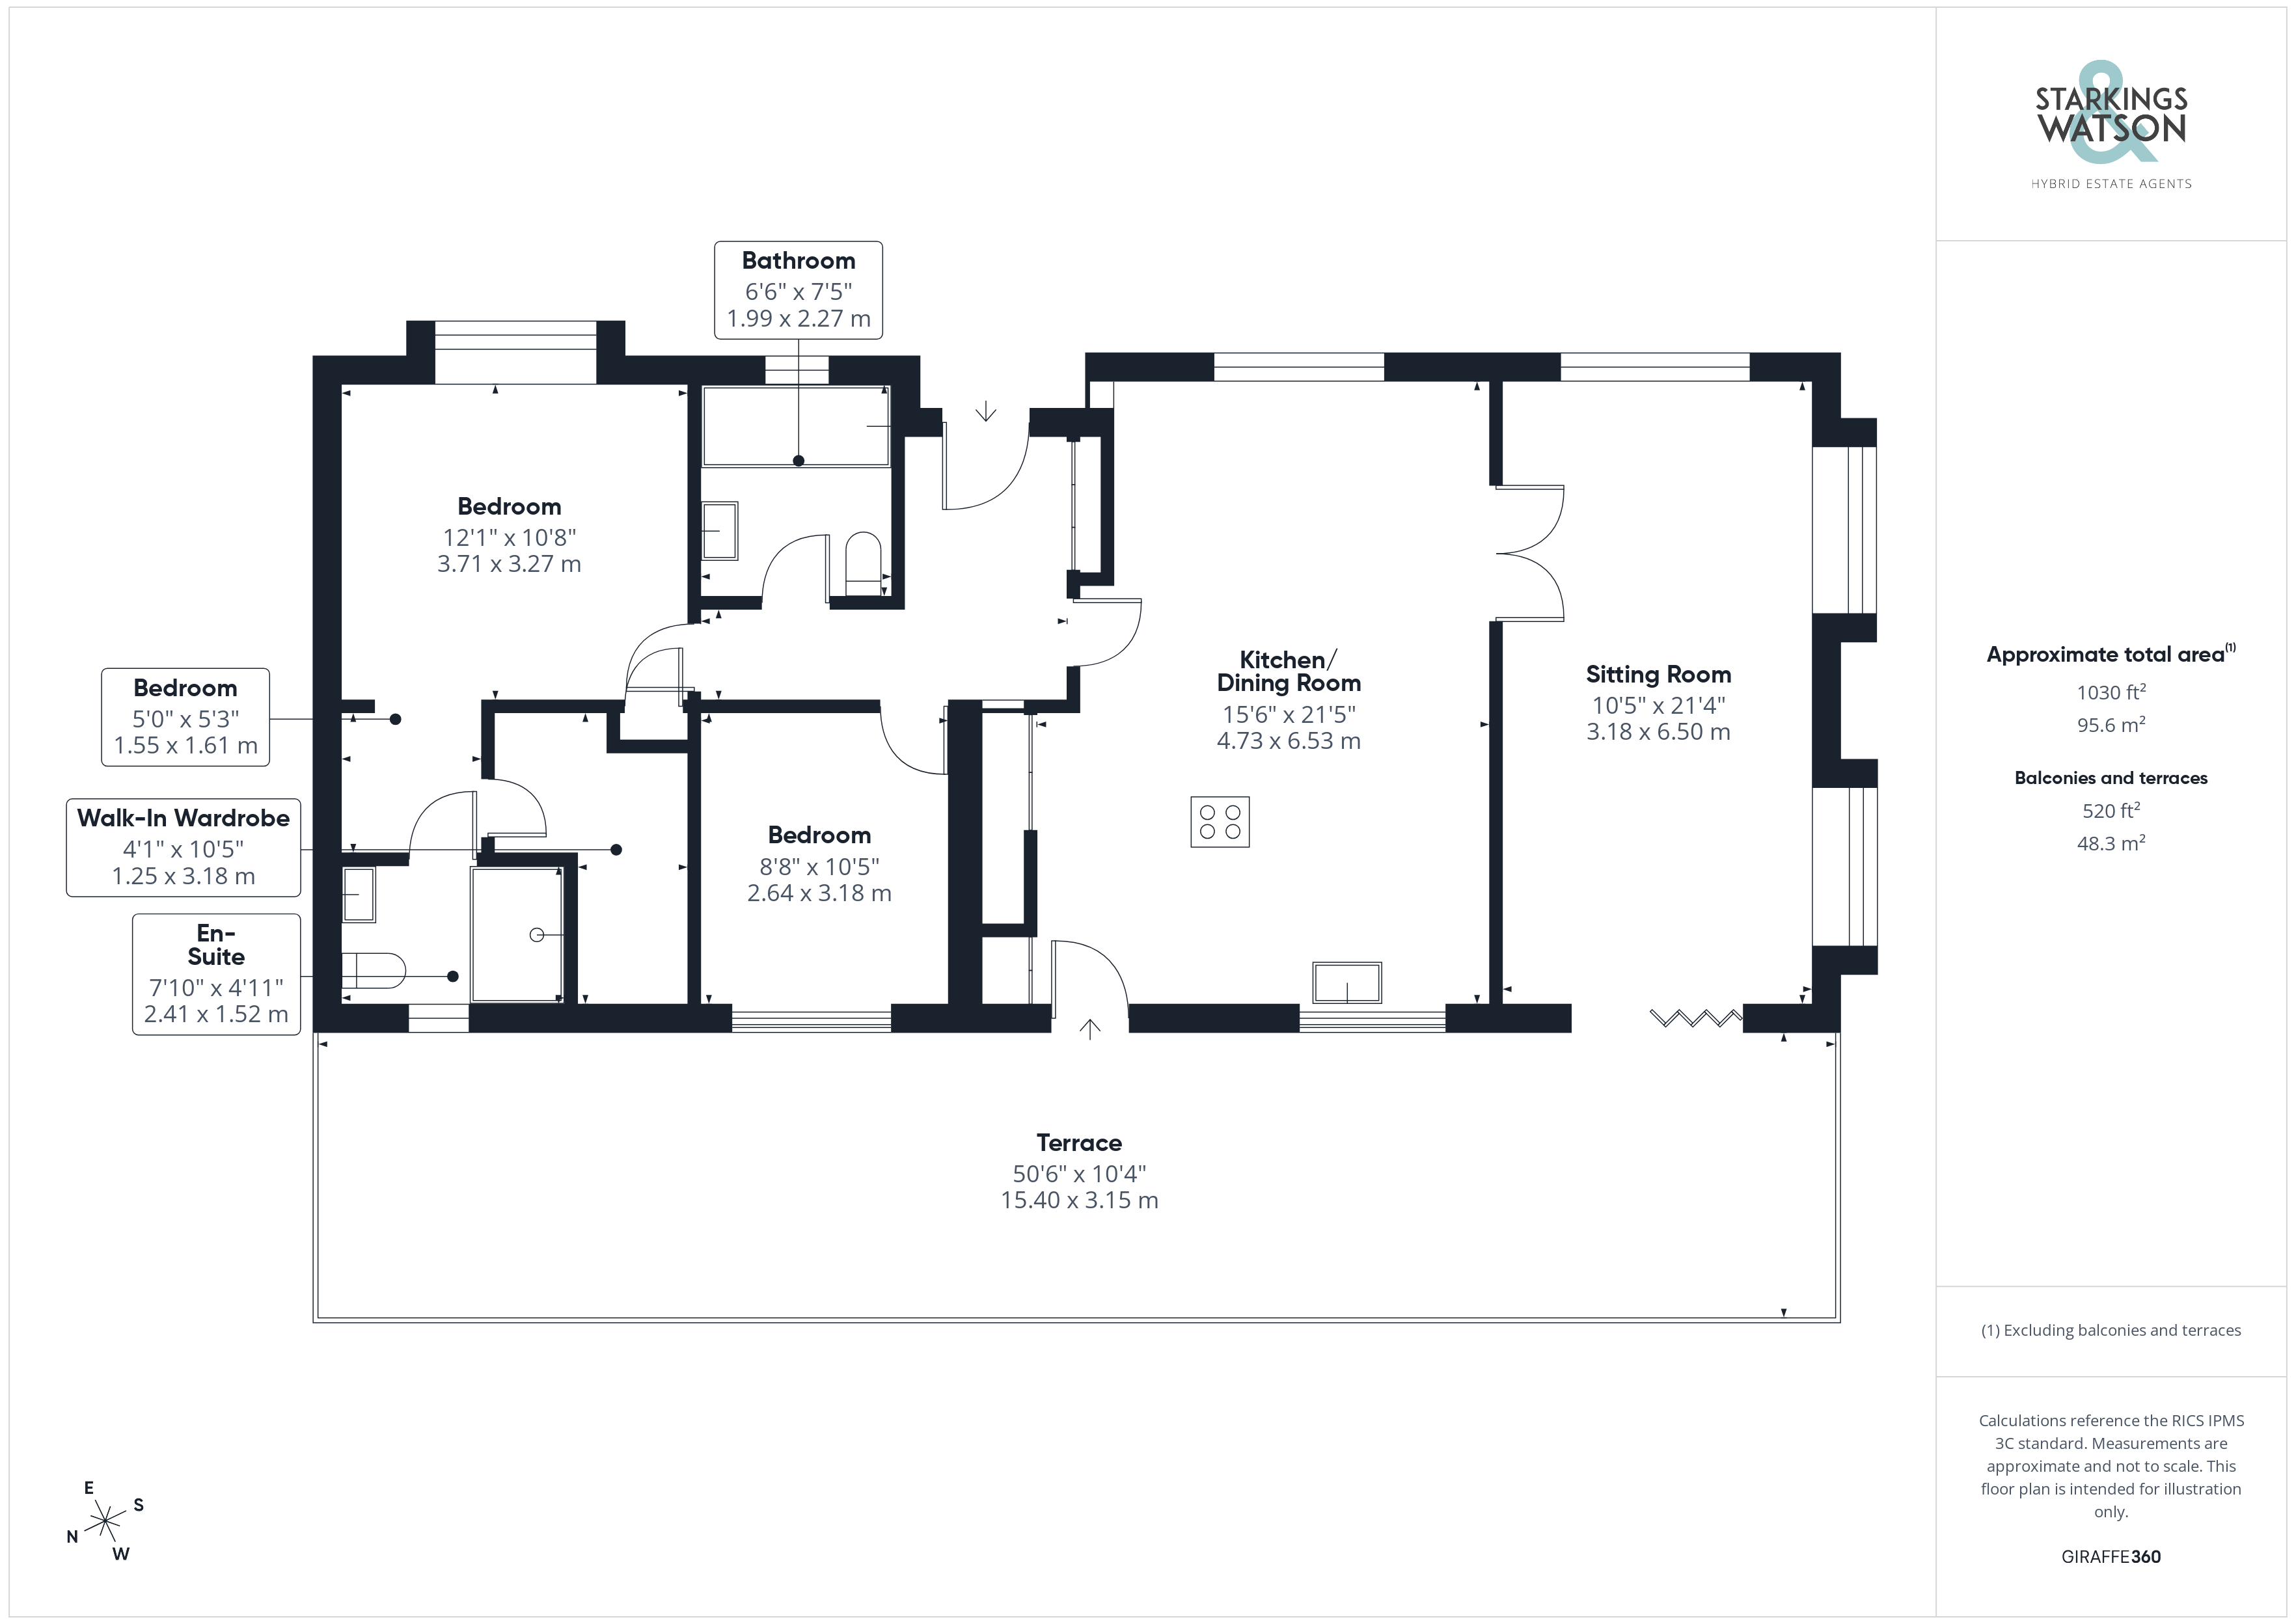
Outside Spaces
Garden
THE GREAT OUTDOORS The area around this property is as beautiful as in inside. Stepping out of the French doors via the sitting room, you will find yourself on a 50ft raised, decked terrace with outside lighting and power points. With all this space, you have a multitude of options for outside dining furniture, storage solutions and creating your own slice of peace and solitude. Surrounded but picket fencing, and having a gate for extra access, the terrace is also safe and secure. There is also a parking area, small storage shed and area for drying laundry.
Parking Spaces
Driveway
Capacity: 2
Location
The property is located in North Walsham, a popular town situated approximately 19 miles from Norwich and 8 miles from Cromer. The property is conveniently located close to the town centre, with a rail link in the town on the Bittern Line which runs from Norwich to Cromer and Sheringham via the Norfolk Broads and stopping at Salhouse, Hoveton and Wroxham, Worstead and North Walsham. North Walsham offers a wide range of amenities including shops, all levels of schools, doctor's surgeries,etc.
Properties you may like
By Starkings & Watson Hybrid Estate Agents
-
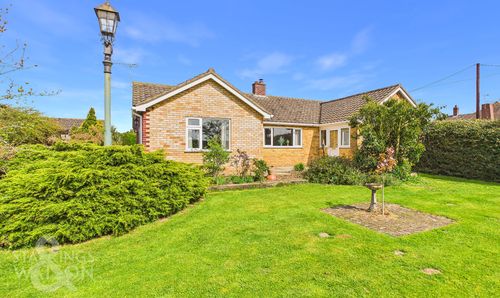
Church Road, Woodton, Bungay
- 3 Beds
- 1 Bath
-
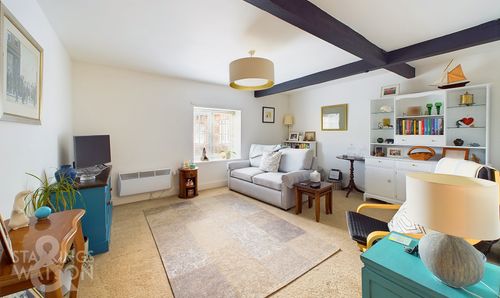
Heckingham Park Drive, Hales, Norwich
- 2 Beds
- 1 Bath
-
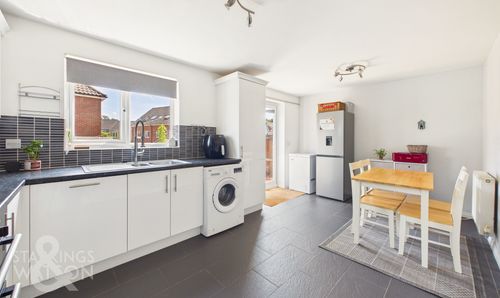
Sir Alfred Munnings Road, Queens Hills, Norwich
- 4 Beds
- 2 Bath
-
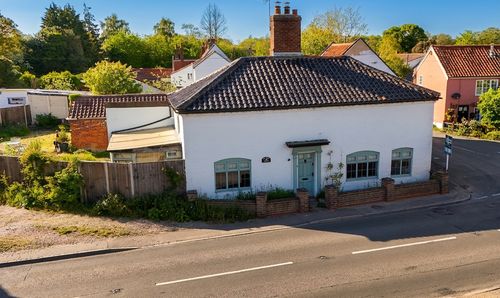
The Street, Haddiscoe, Norwich
- 3 Beds
- 2 Bath
-
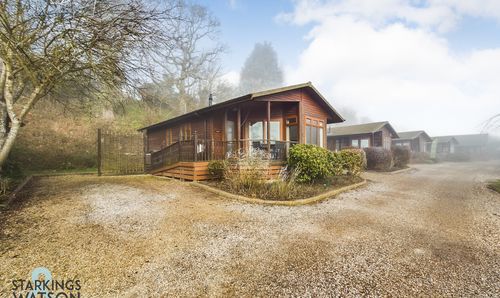
Staithe Road, Burgh St. Peter, Beccles
- 2 Beds
- 2 Bath
-
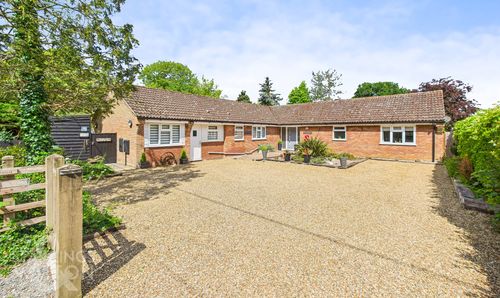
Redenhall, Harleston
- 4 Beds
- 2 Bath
-
Yarmouth Road, Blofield, Norwich
- 4 Beds
- 2 Bath
-
Sewells Lane, Howe, Norwich
- 5 Beds
- 3 Bath
-
Leewood Crescent, New Costessey, Norwich
- 3 Beds
- 1 Bath