3 Bedroom Terraced House, Leewood Crescent, New Costessey, Norwich
Leewood Crescent, New Costessey, Norwich

Starkings & Watson Hybrid Estate Agents
Roxburgh House, Rosebery Business Park Mentmore Way
Description
IN SUMMARY
Guide Price £215,000 - £225,000. NO CHAIN. This WELL-PRESENTED TERRACED FAMILY HOME offers 871 SQ. FT (stms) of versatile living accommodation, ideally situated within WALKING DISTANCE to PUBLIC TRANSPORT LINKS and AMENITIES. Step inside to the SPACIOUS 17' SITTING/DINING ROOM, flooded with natural light and providing ample space for both relaxation and entertaining, with INTEGRATED STORAGE under the stairs. The ground floor also boasts a FLEXIBLE RECEPTION ROOM, which can serve as a STORAGE ROOM or HOME OFFICE perfect for guests or those working from home. The open KITCHEN/ BREAKFAST ROOM offers EXTENSIVE STORAGE and a separate UTILITY ROOM. The MODERN FAMILY BATHROOM features a shower over the bath, offering convenience for busy family life. Upstairs, you will find THREE WELL PROPORTIONED BEDROOMS, each designed to maximise comfort and privacy. The property benefits from a PRACTICAL LAYOUT, with a seamless flow between living spaces, and is complemented by thoughtful finishes throughout. Stepping outside, DRIVEWAY PARKING can be found to the rear, whilst PRIVATE and ENCLOSED GARDENS can be found to the front and rear, lovingly landscaped by the current vendors and offering a LOW MAINTENANCE.
SETTING THE SCENE
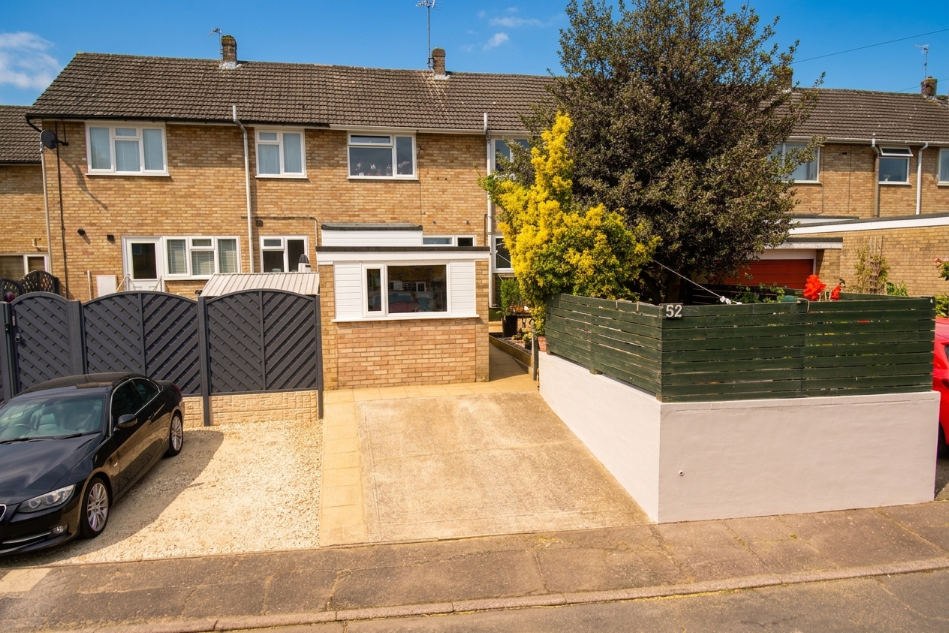
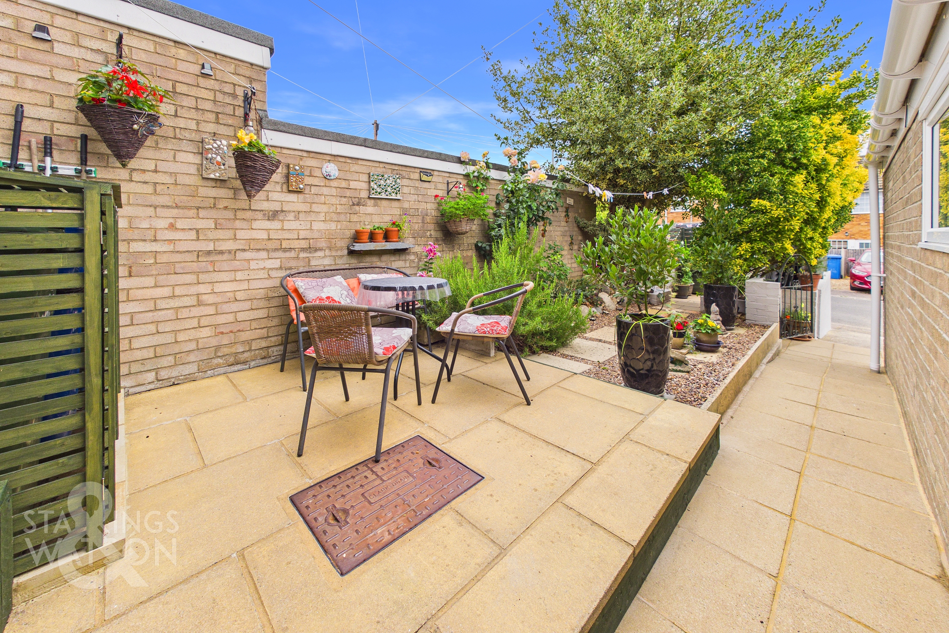
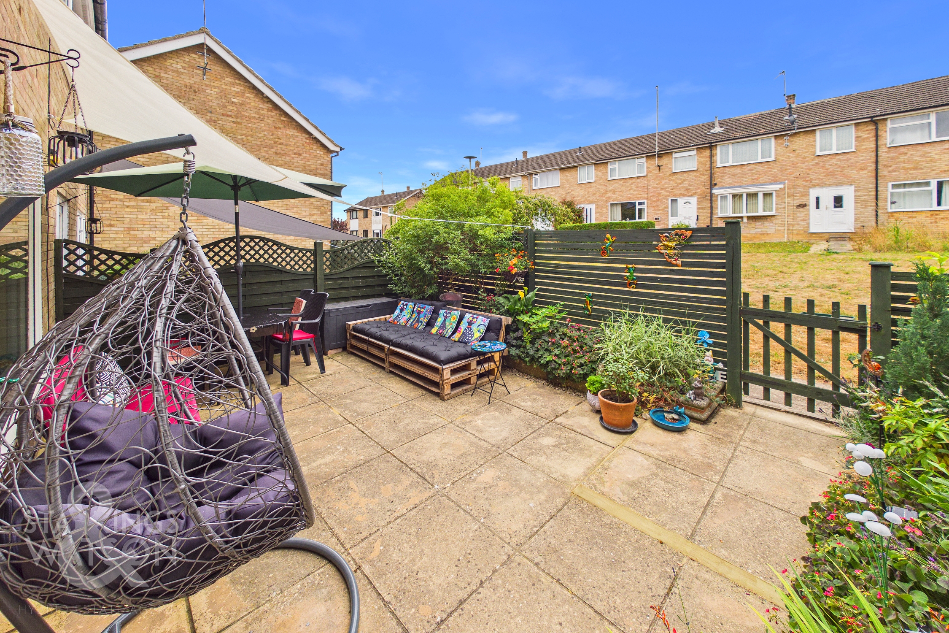
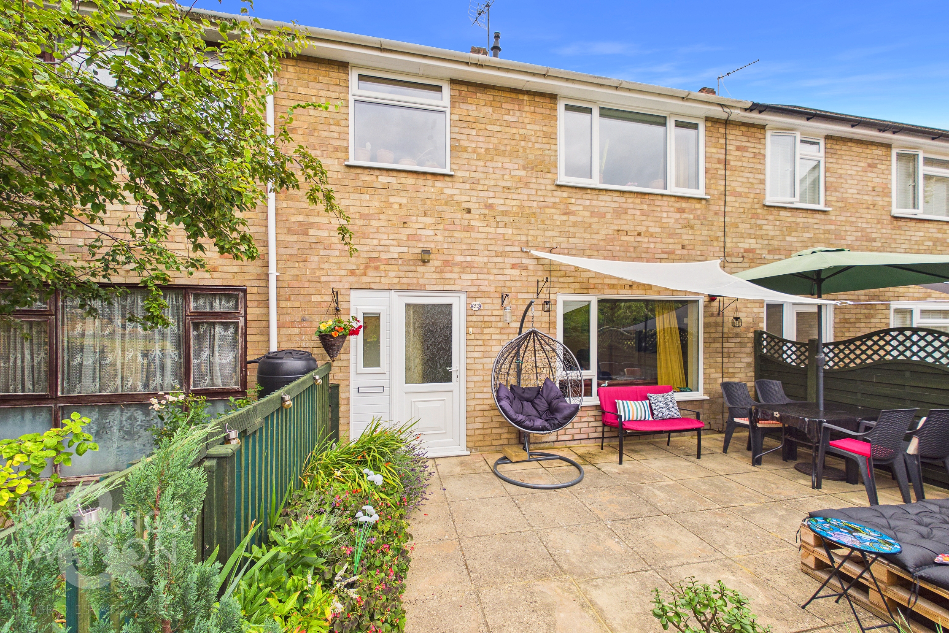
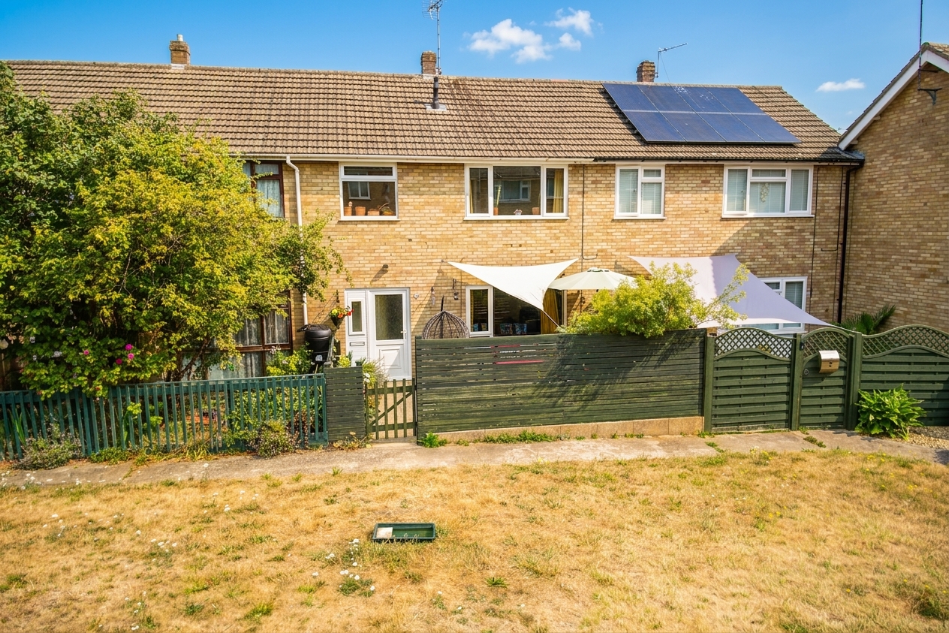
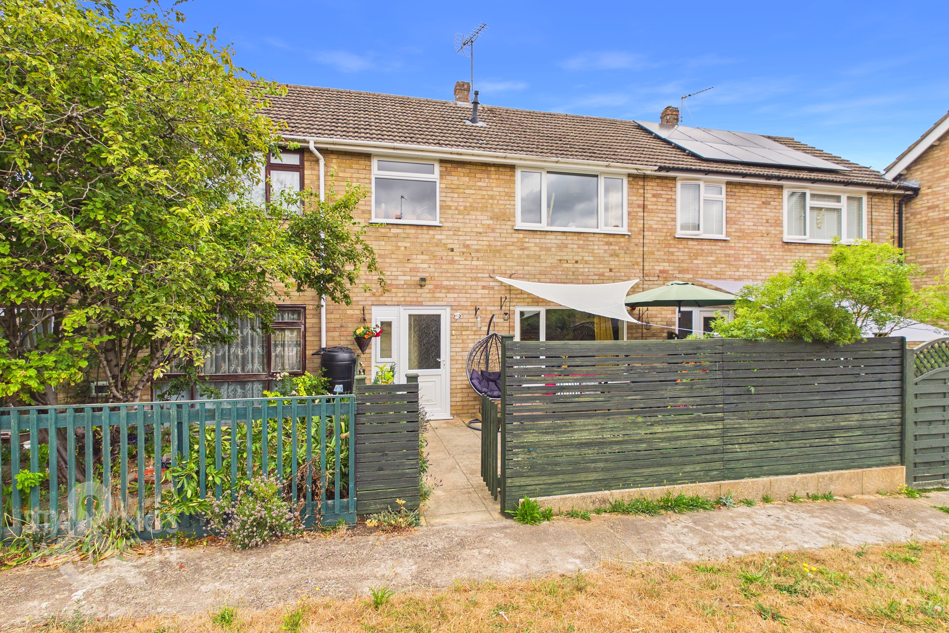
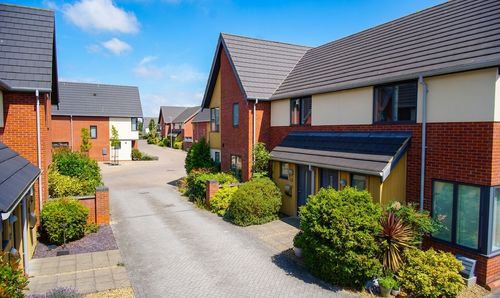
Accessed via a pedestrianised frontage overlooking green space, the private front garden is fully enclosed by timber panel fencing, with a decorative low level wooden picket gate opening onto a low maintenance patio ideal for outdoor furniture to enjoy the summer months. Surrounded by borders home to a colourful range of shrubs and plantings, the main entrance can be found at the front of the home.
THE GRAND TOUR
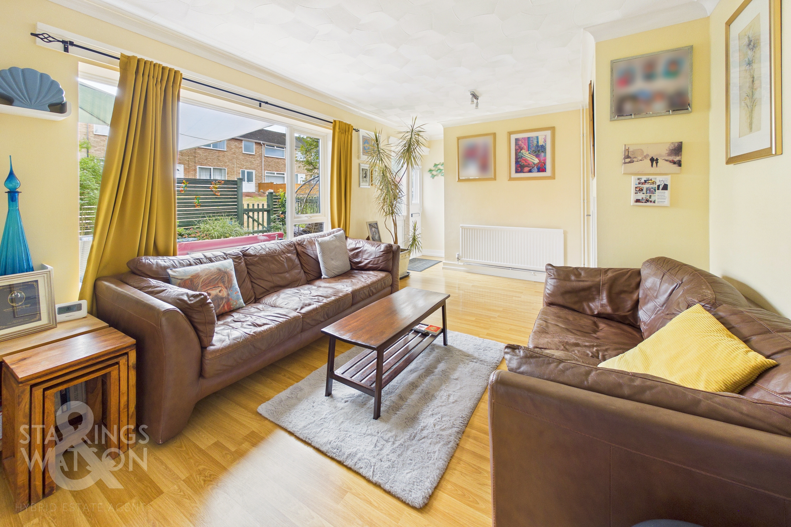
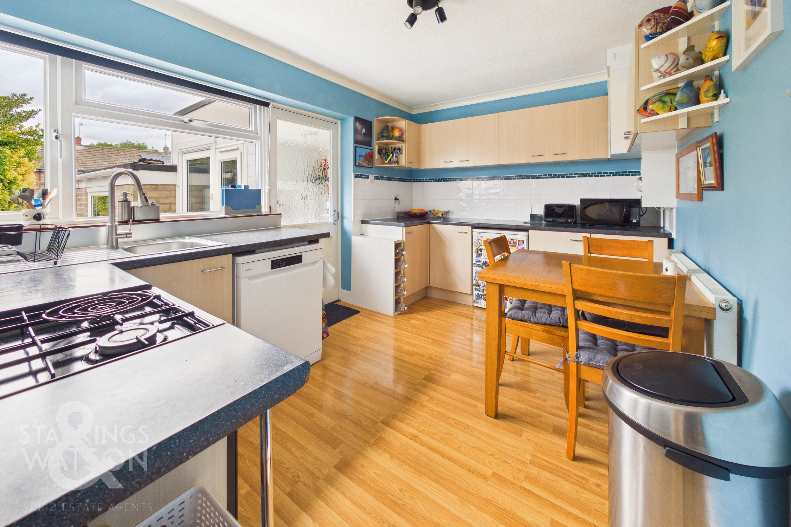
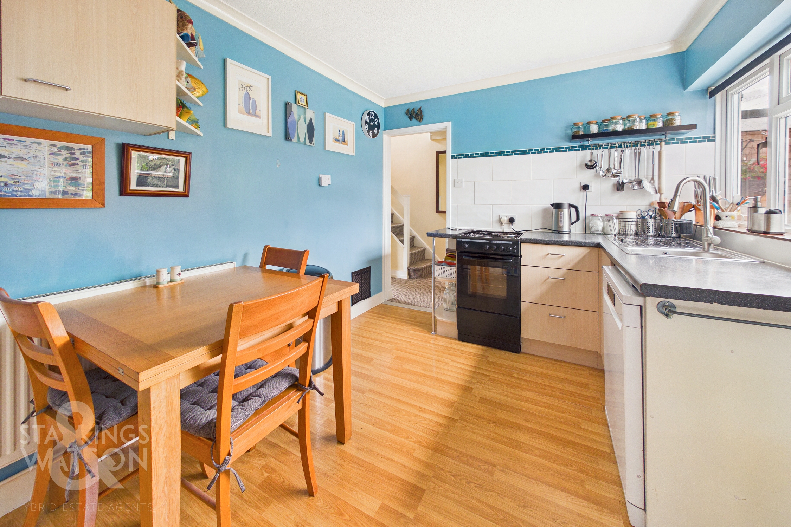
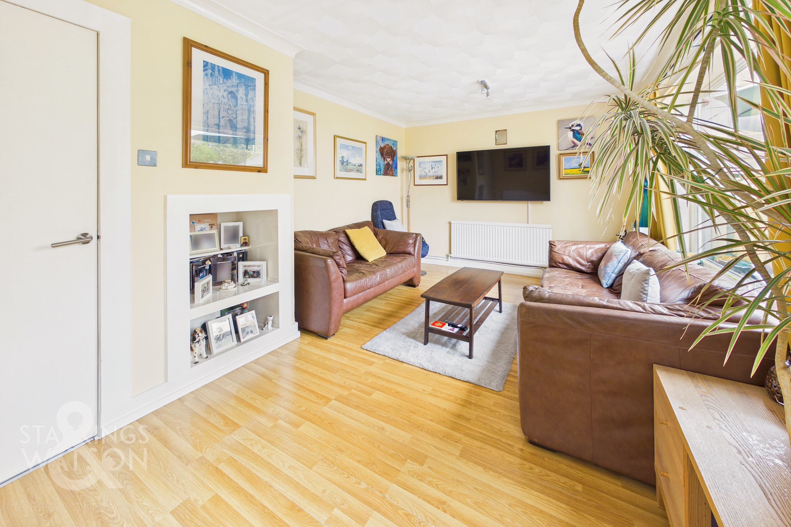
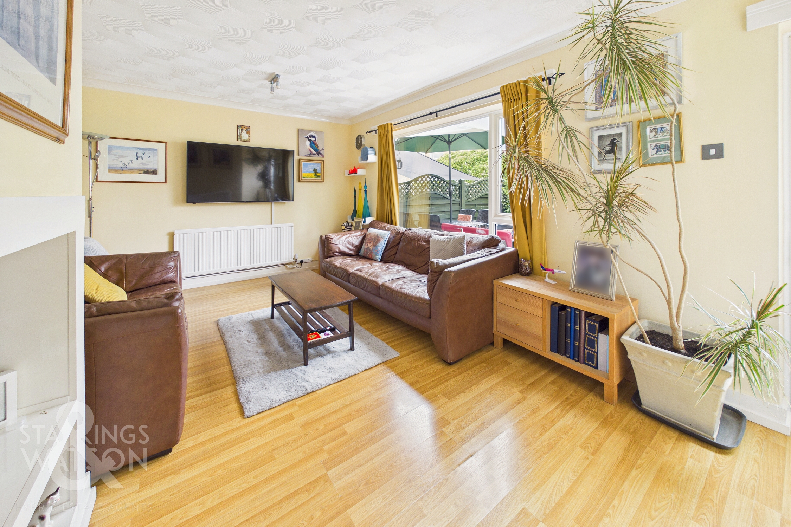
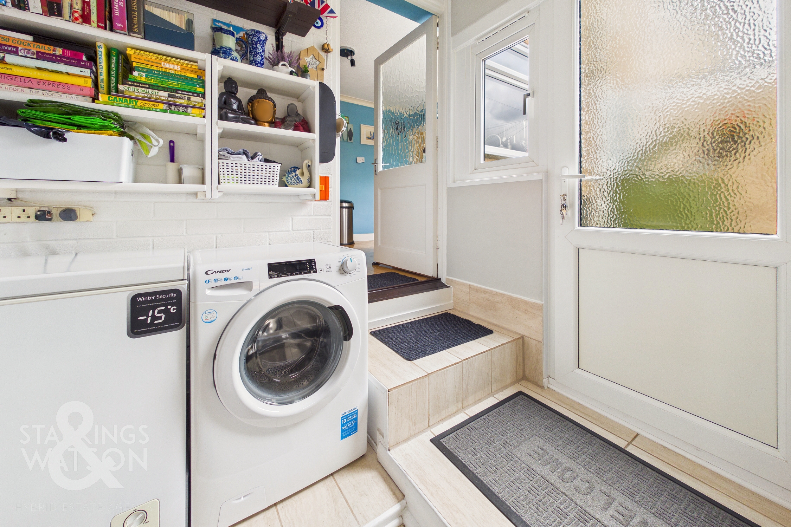
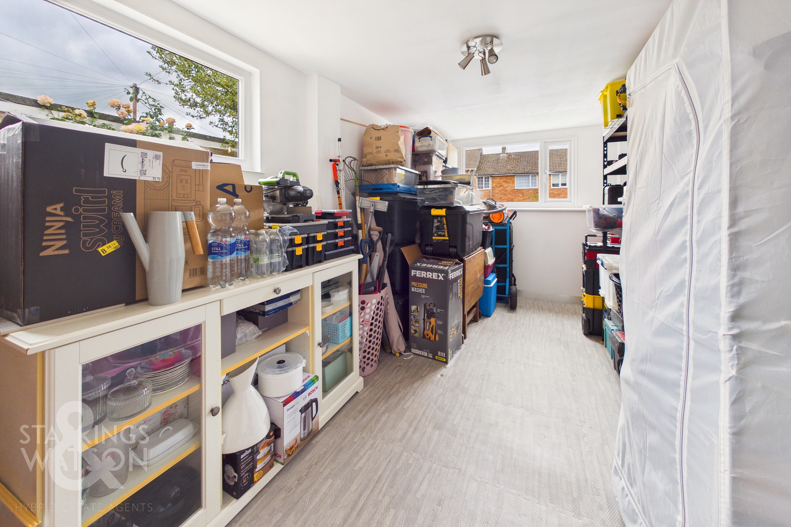
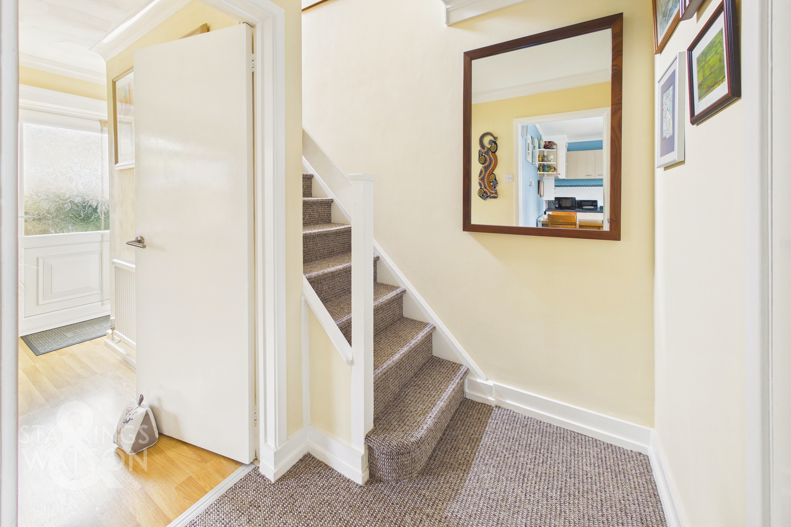
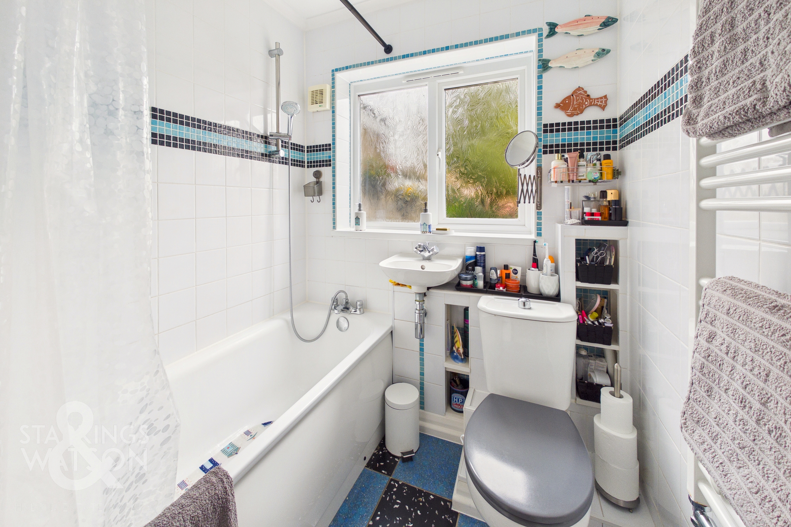
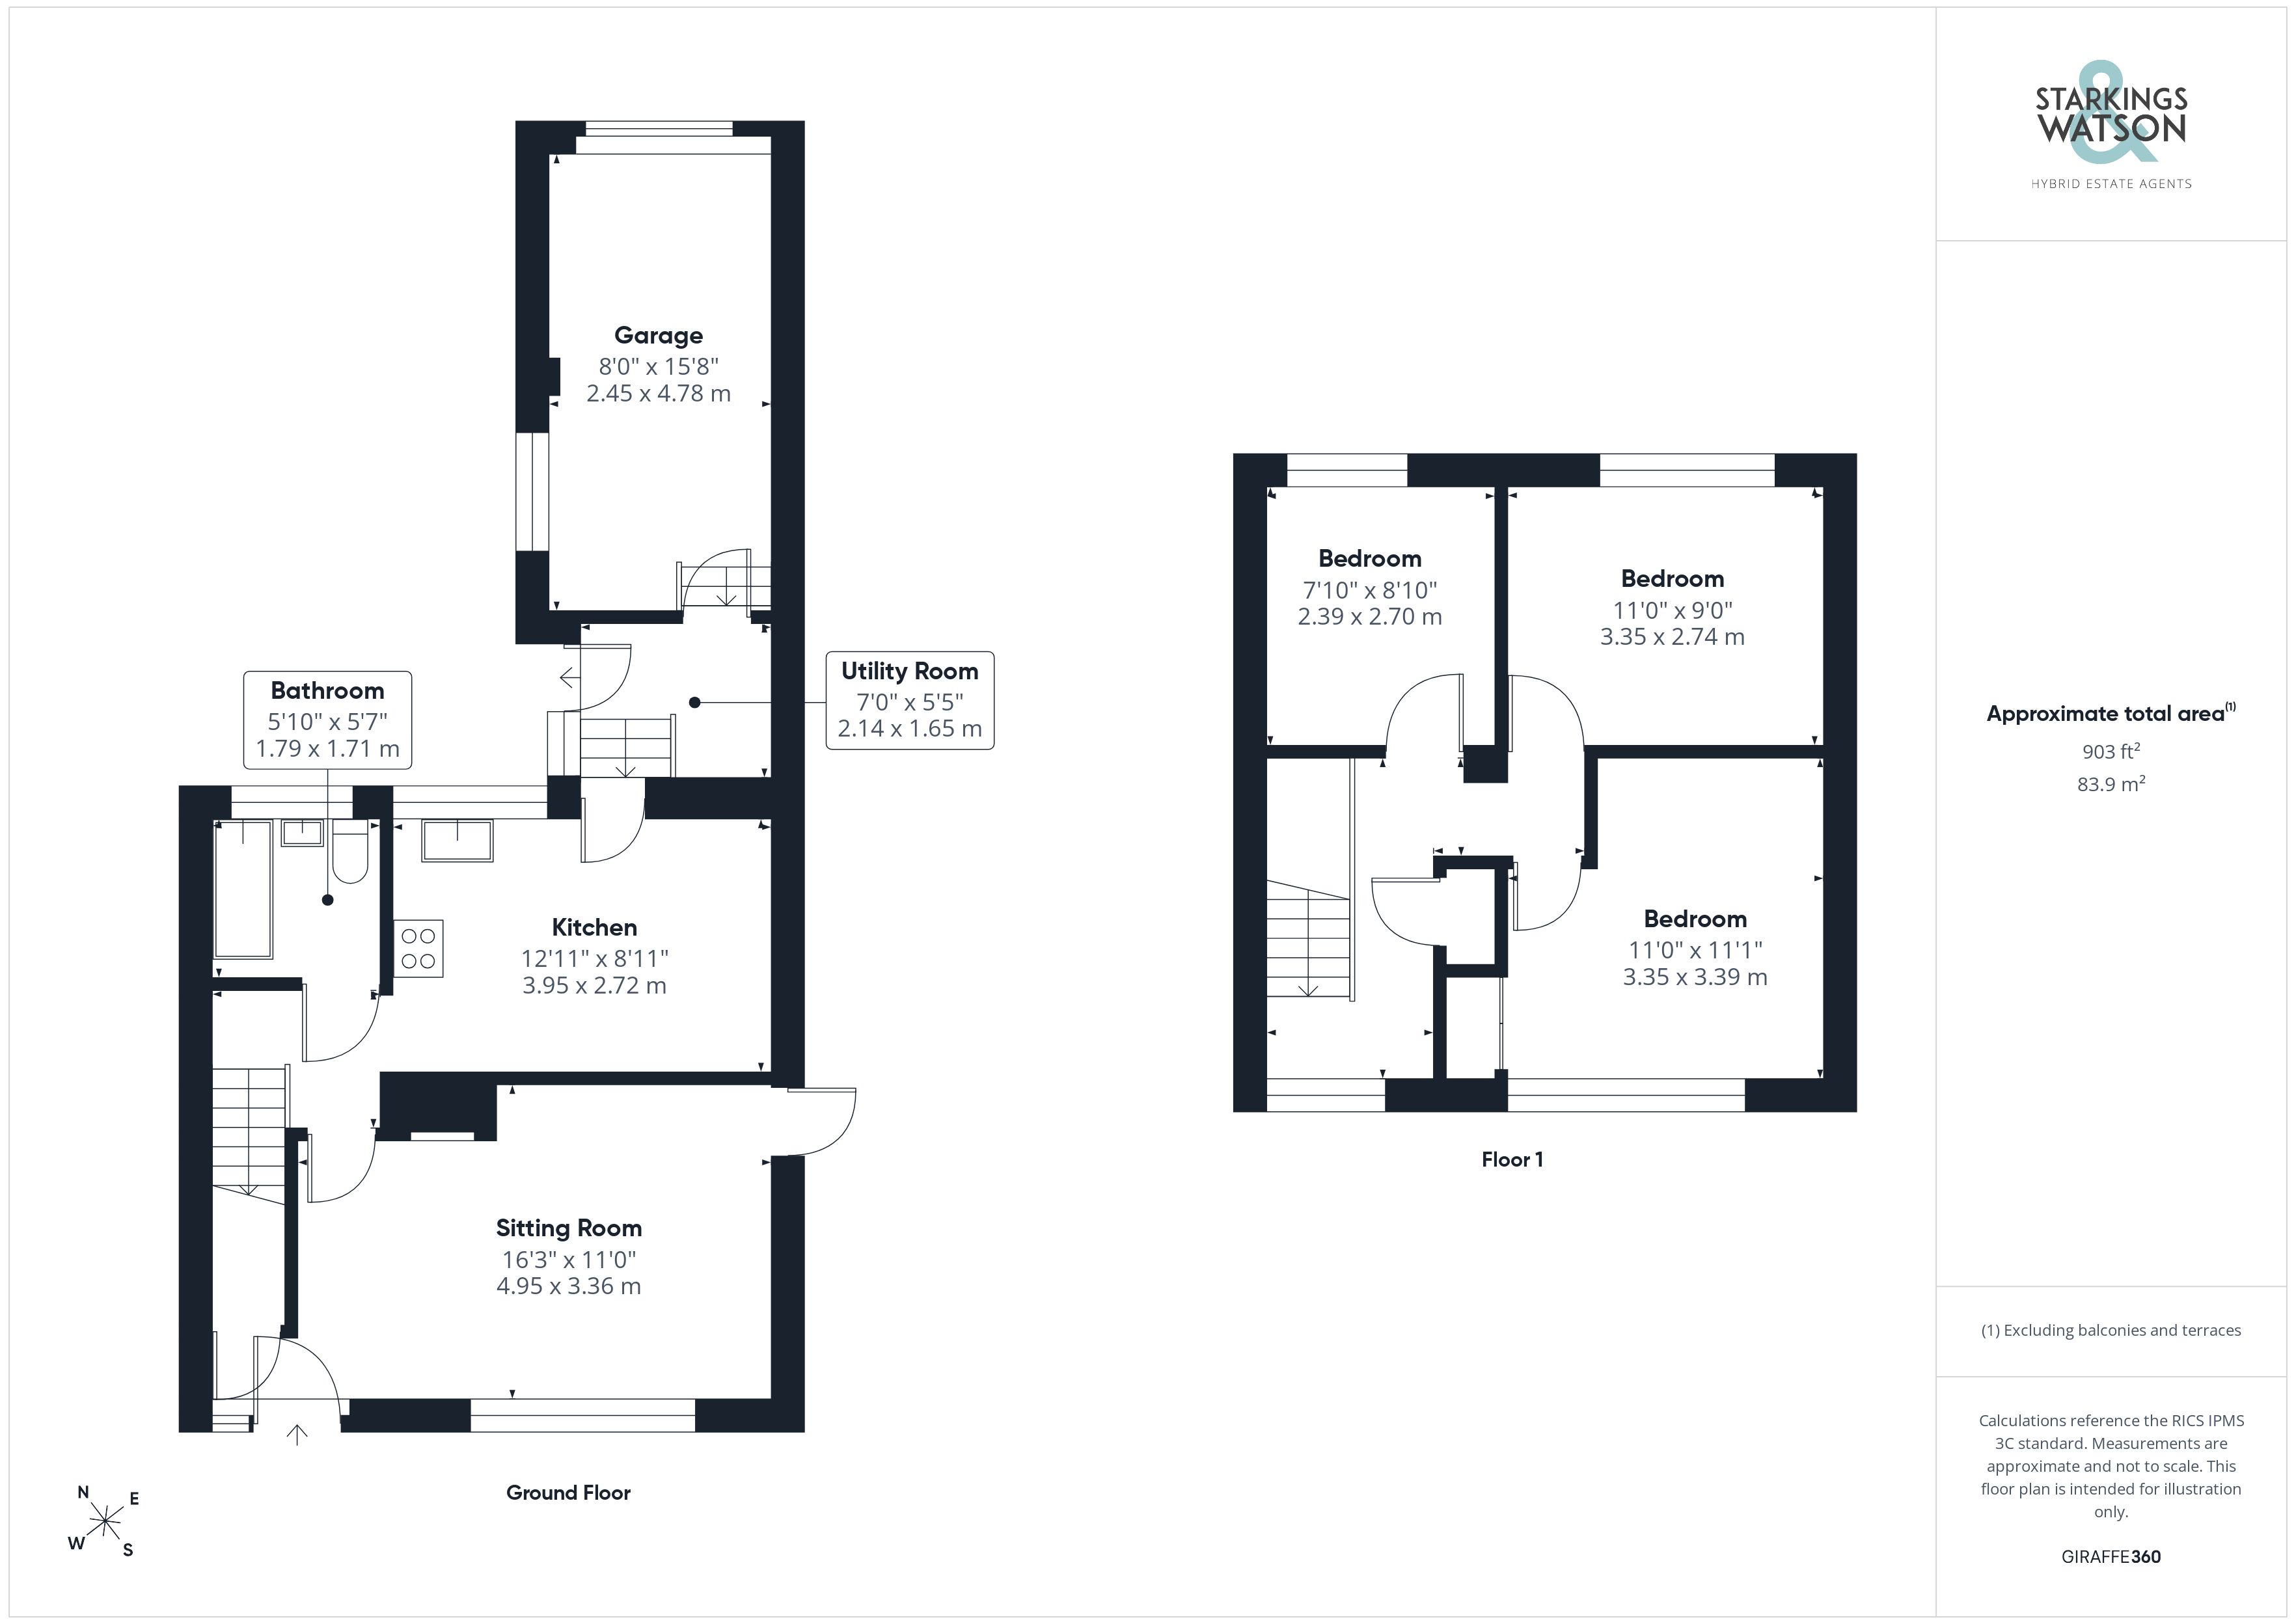
Stepping inside, you are welcomed directly into the 17’ sitting room, featuring hard flooring underfoot and integrated under stairs storage ideal for keeping coats and shoes tucked away. Accommodating a variety of soft furnishing layouts, the sitting room benefits from large front-facing uPVC double glazed windows and an inset alcove with fitted shelving. An internal door leads to an inner hall where carpeted flooring continues up the stairs to the first floor. From here, a door opens to the three piece family bathroom, complete with floor-to-ceiling tiling, tiled flooring underfoot, a shower over the bath, and a wall-mounted heated towel rail. Adjacent, the open kitchen and dining room offers extensive storage from a range of wall and base units, space for a freestanding oven, under counter plumbing for a dishwasher, and wrap around worktops with tiled splashbacks providing plenty of room for food preparation. A further door leads down a few shallow steps into the rear lobby/utility room, which provides plumbing for a washing machine, space for an additional fridge or freezer, and built-in shelving. Completing the ground floor, the 15’ converted garage offers a versatile reception space—ideal as a ground floor double bedroom or home office, boasting a bright dual aspect with uPVC double glazed windows.
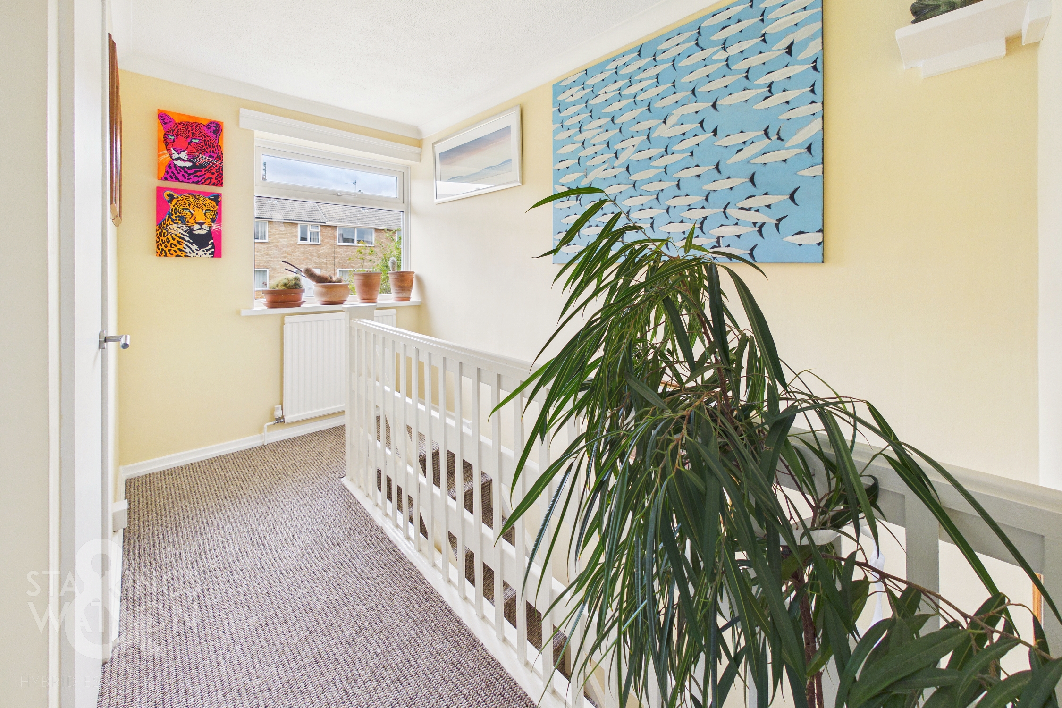
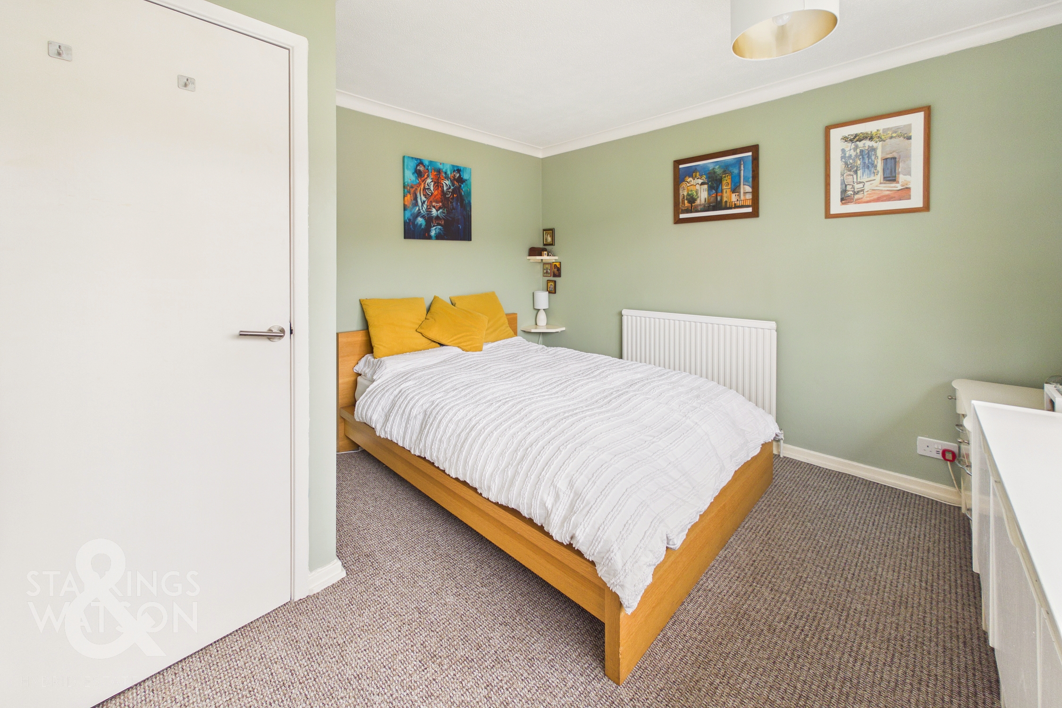
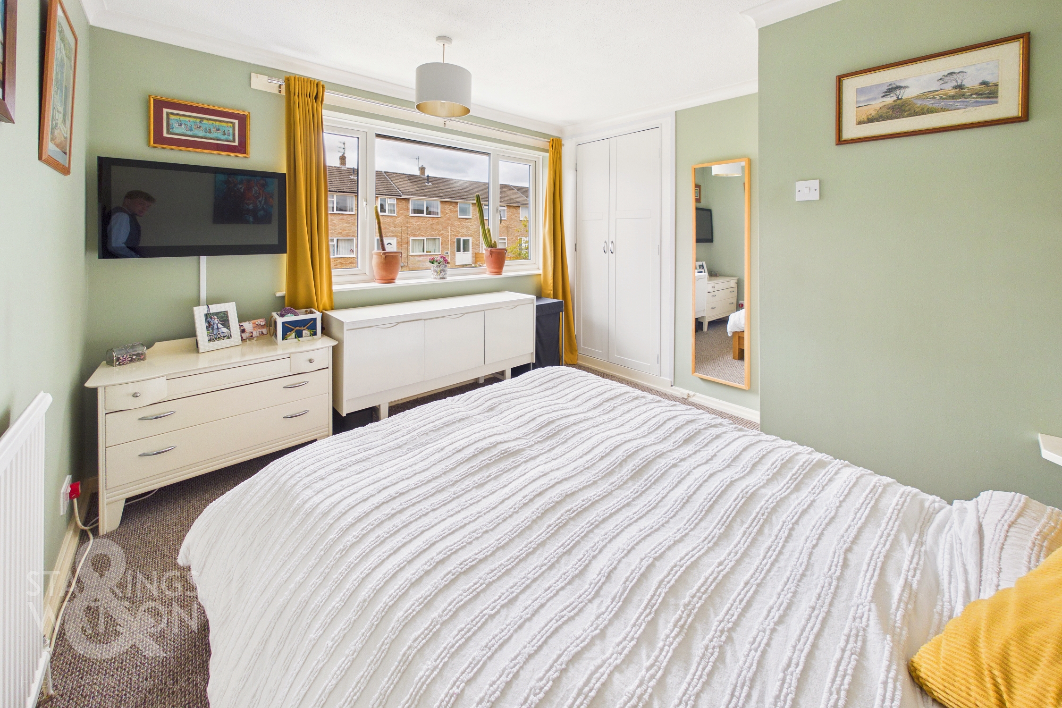
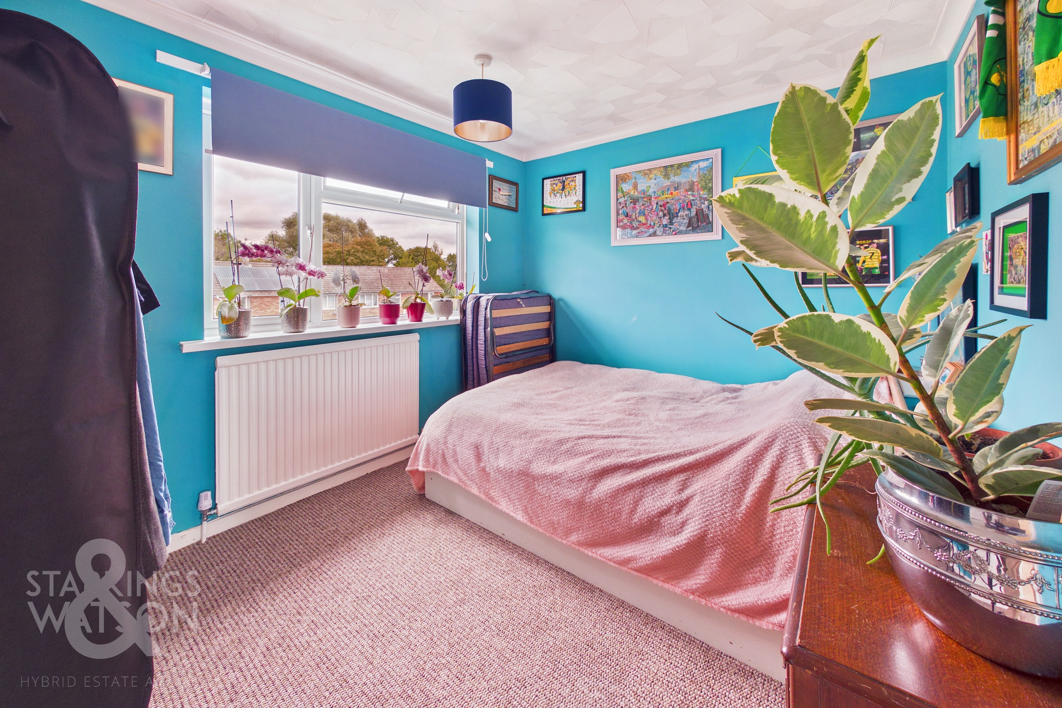
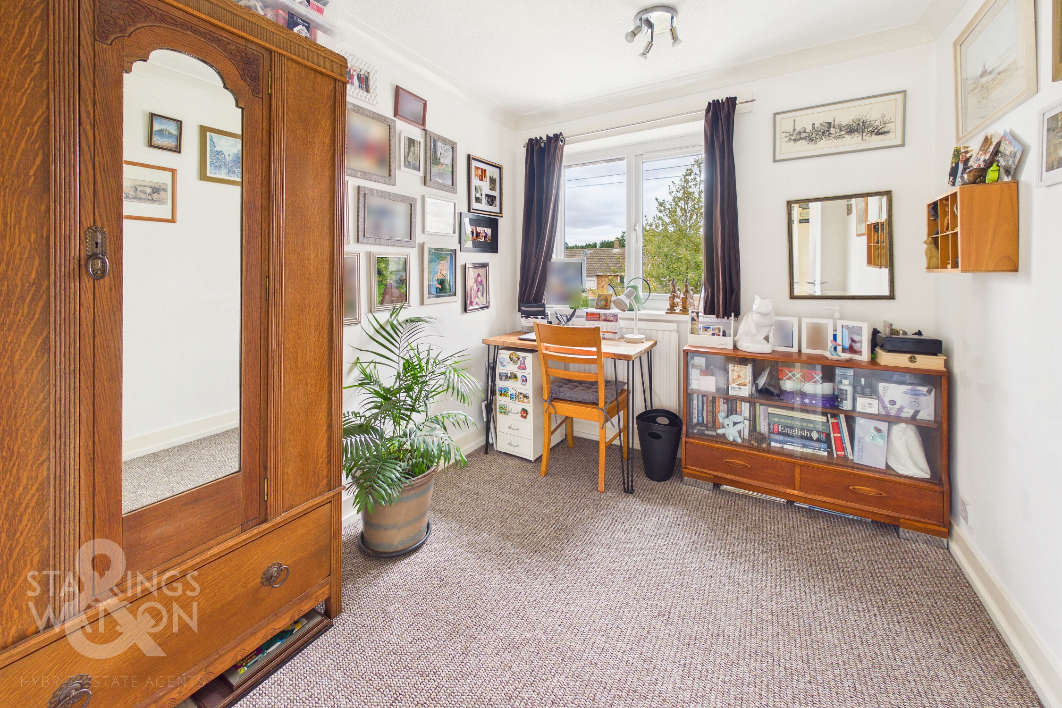
Ascending the stairs to the galleried first-floor landing, integrated storage can be found alongside doors leading to three well proportioned bedrooms. All three rooms enjoy carpeted flooring, whilst two rooms offer space for double beds and storage furniture, while the third room is currently utilised as a study and would make an ideal single bedroom.
FIND US
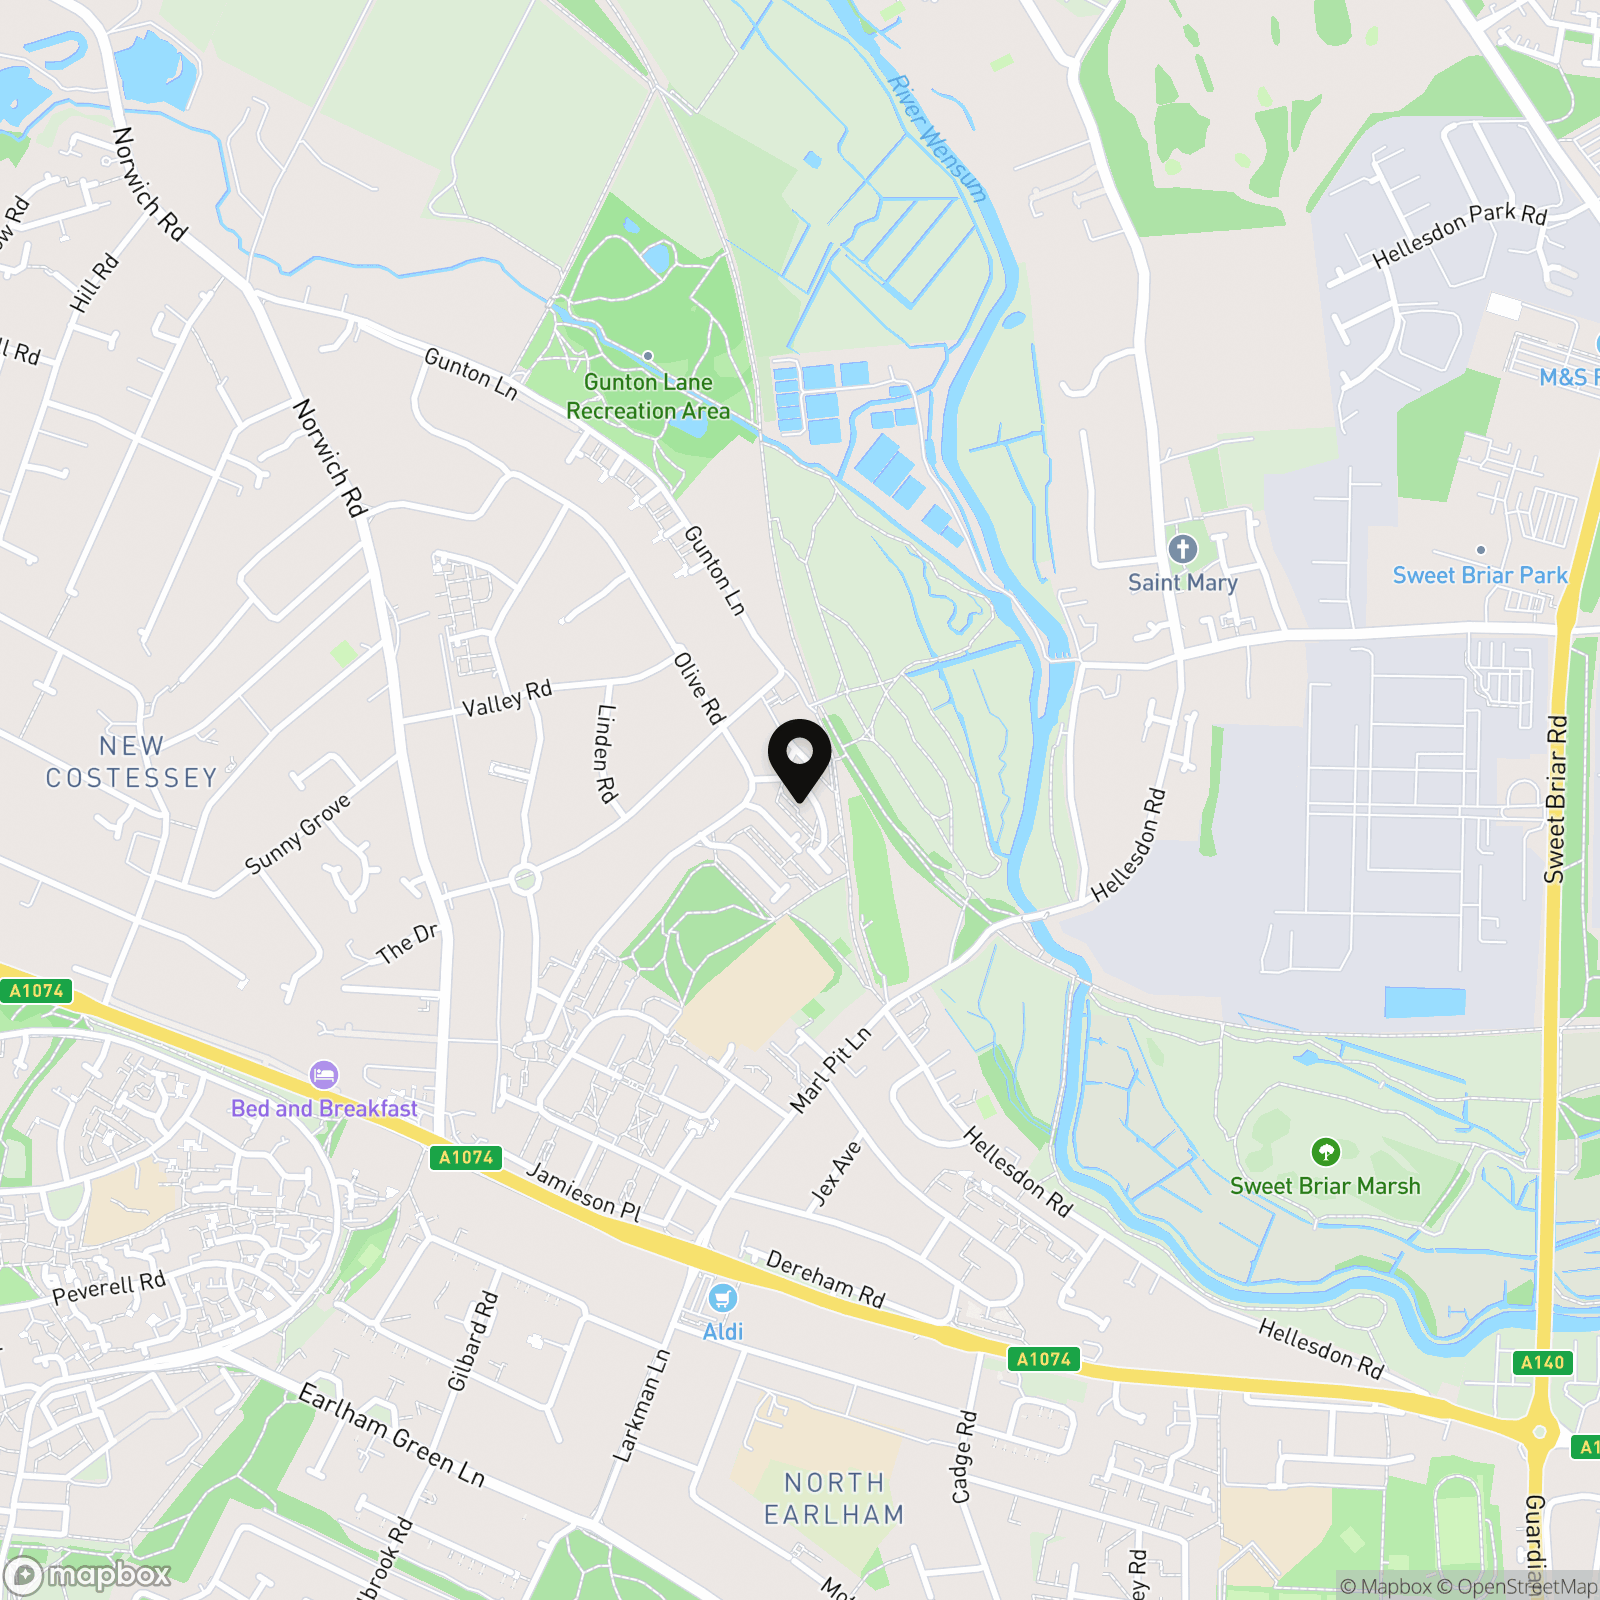
Postcode : NR5 0DA
What3Words : ///exit.paused.supporter
VIRTUAL TOUR
View our virtual tour for a full 360 degree of the interior of the property.
EPC Rating: D
Key Features
- No Chain!
- Terraced Family Home Offering 871 Sq. Ft (stms) Of Living Accommodation
- Walking Distance To Public Transport Links & Amenities
- 17' Sitting/ Dining Room & Versatile Ground Floor Reception/ Storage Room
- Ground Floor Family Bathroom With Shower Over Bath
- Three First Floor Bedrooms
- Low-Maintenance Enclosed Front & Rear Gardens
- Driveway Parking To Rear
Property Details
- Property type: House
- Property style: Terraced
- Price Per Sq Foot: £247
- Approx Sq Feet: 871 sqft
- Property Age Bracket: 1970 - 1990
- Council Tax Band: B
Floorplans
Outside Spaces
Garden
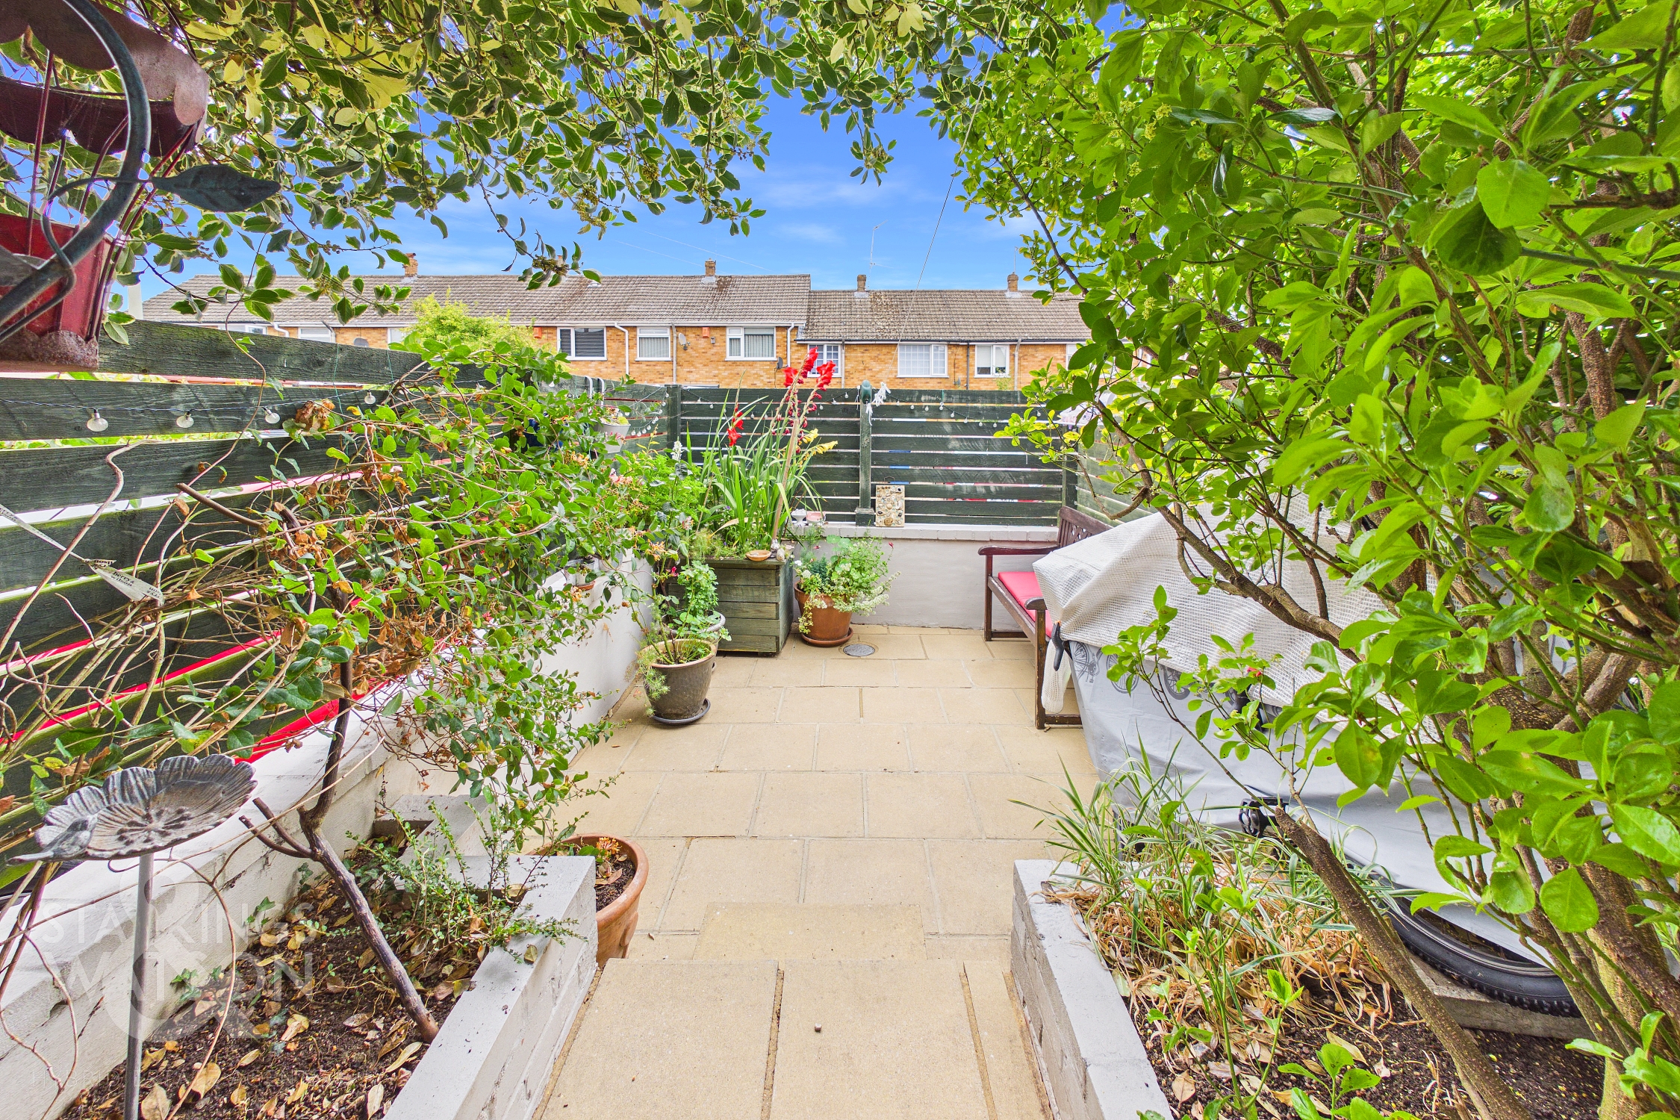
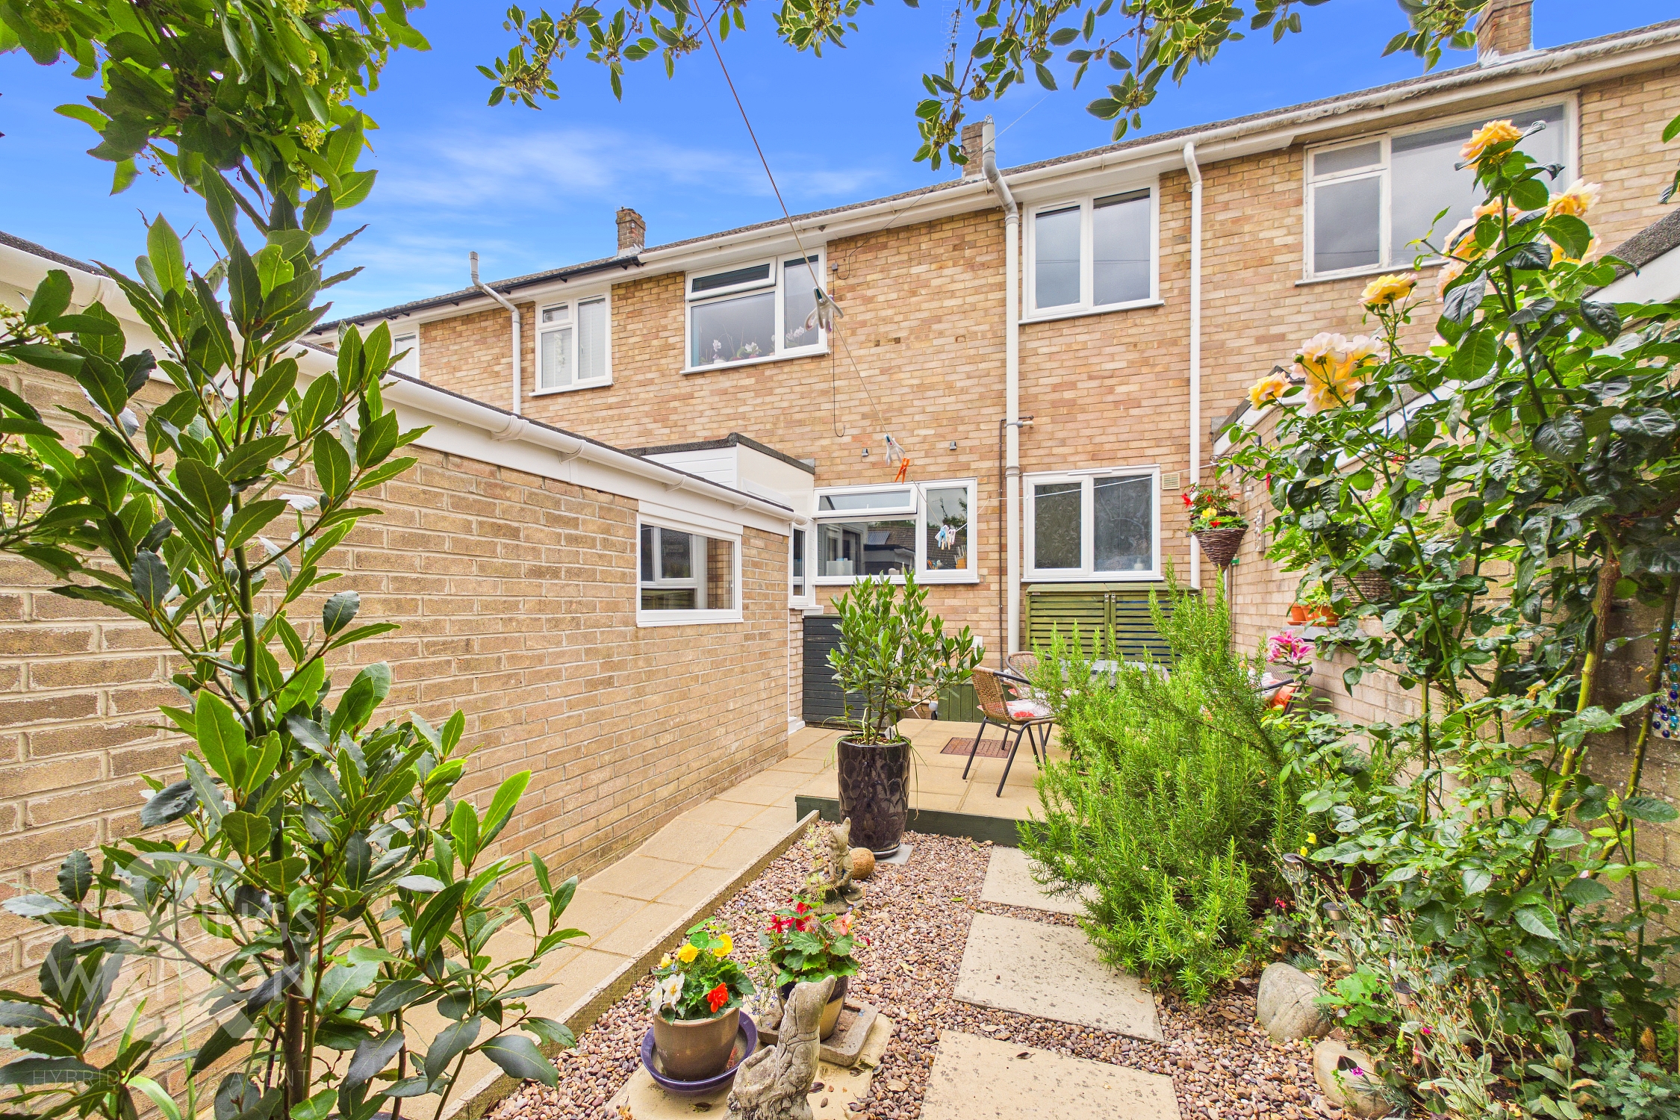
THE GREAT OUTDOORS Heading out from the utility, the enclosed rear garden creates the perfect low maintenance courtyard feel. To the front, the paved patio and decked seating area offers an ideal entertaining space, perfect for alfresco dining with a shingled pathway sitting adjacent, leading you to a private sanctuary. Surrounded by part brick, part horizontal fencing slats, this tranquil nook is surrounded by greenery and colourful potted plants. To the right, a neat pavement leads you out to the driveway.
Parking Spaces
Driveway
Capacity: 1
Location
Nearby you will find a variety of local amenities including shops, hardware store, post office etc. Local schooling is located close by up to Secondary level, whilst a wealth of public transport leads to Norwich and the nearby Retail Parks. To the rear of the property, access leads to the local play area and Marriott's Way for walks and cycling. A variety of bus routes lead to Norwich City Centre, with Longwater Retail Park located only a short drive with a park and ride bus service into Norwich.
Properties you may like
By Starkings & Watson Hybrid Estate Agents
-
Heath Road, Sparham Barns, Great Yarmouth
- 2 Beds
- 1 Bath
-
Hall Road, Norwich
- 3 Beds
- 1 Bath
-
Redenhall, Harleston
- 5 Beds
- 2 Bath
-
Palm Close, Wymondham, Norwich
- 1 Beds
- 1 Bath
-
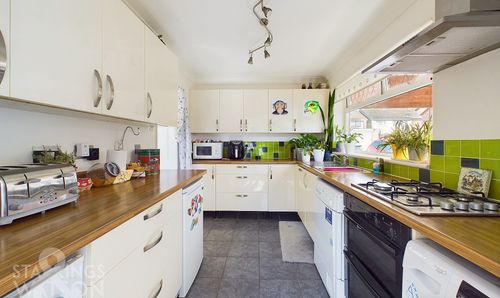
Ash Close, Wymondham
- 3 Beds
- 1 Bath
-
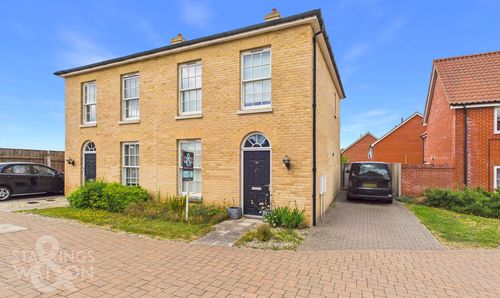
Oak Avenue, Loddon, Norwich
- 3 Beds
- 2 Bath
-
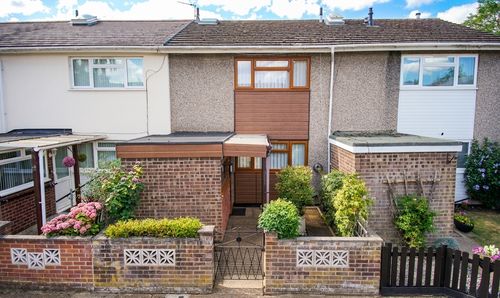
Jamieson Place, Norwich
- 3 Beds
- 1 Bath
-
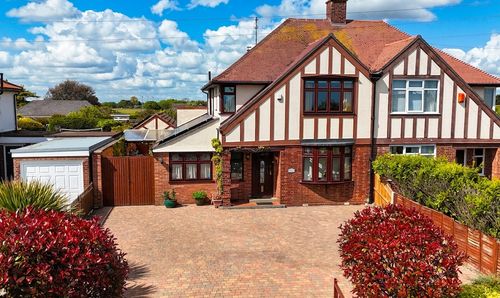
Warren Road, Gorleston, Great Yarmouth
- 4 Beds
- 2 Bath
-
Goodson Road, Sprowston, Norwich
- 2 Beds
- 2 Bath