2 Bedroom Flat, Heckingham Park Drive, Hales, Norwich
Heckingham Park Drive, Hales, Norwich

Starkings & Watson Hybrid Estate Agents
Roxburgh House, Rosebery Business Park Mentmore Way
Description
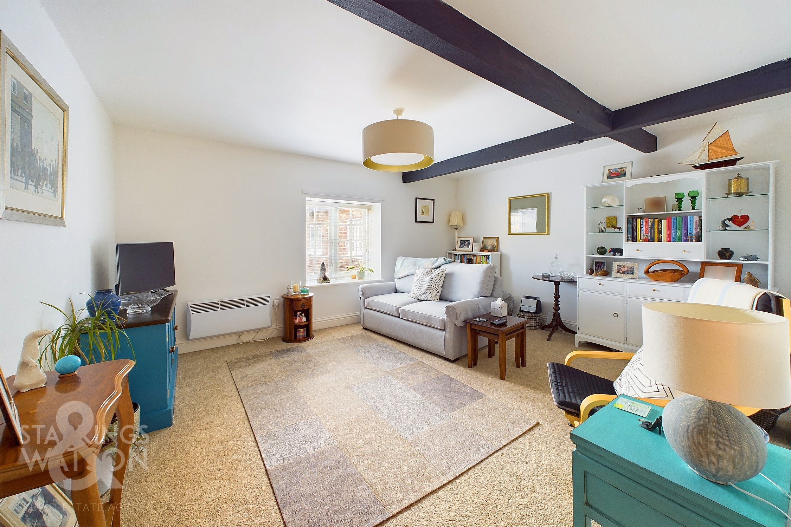
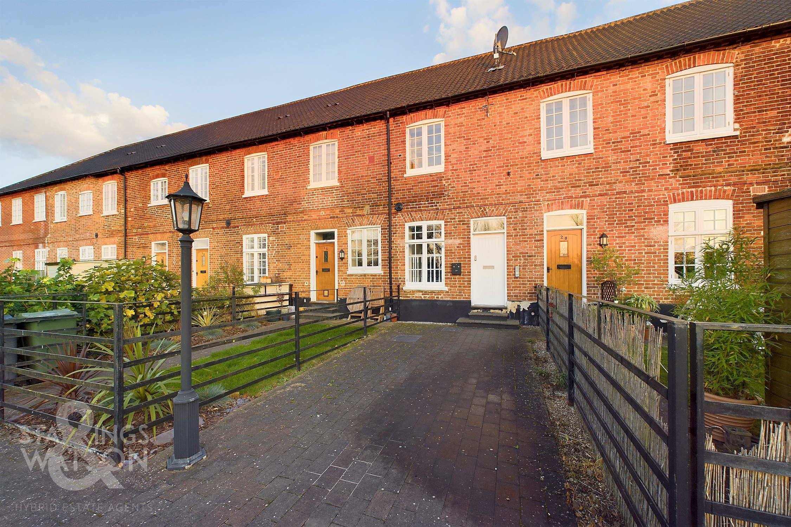
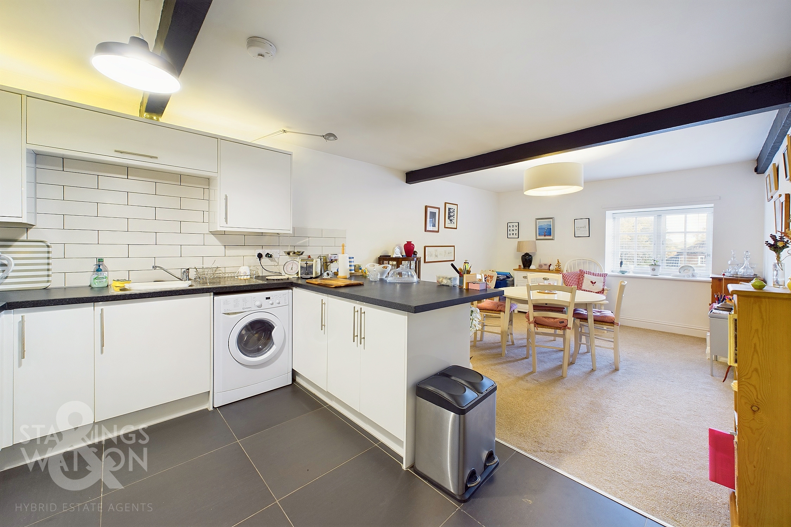
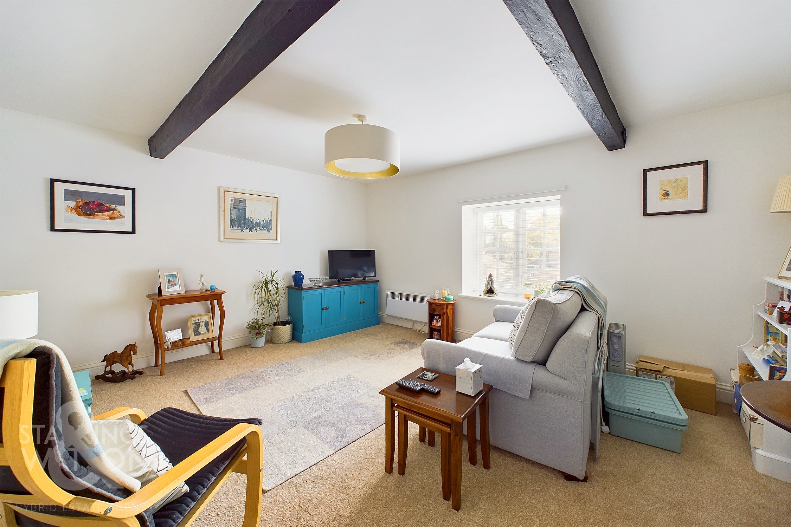
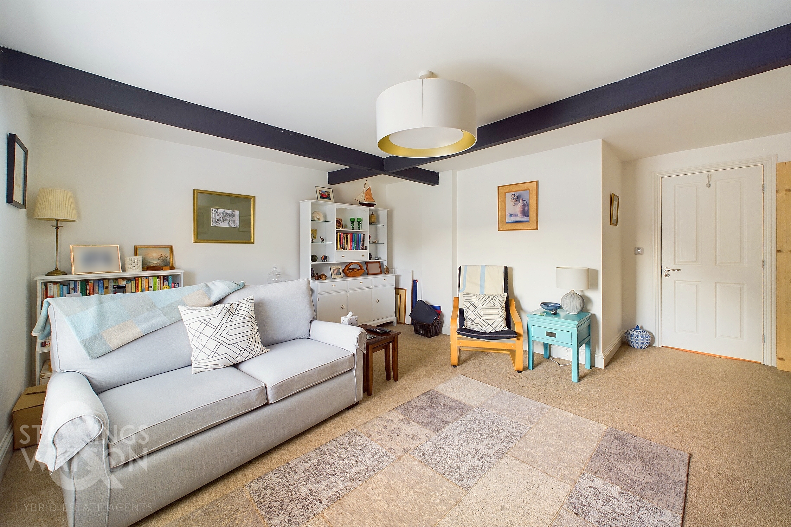
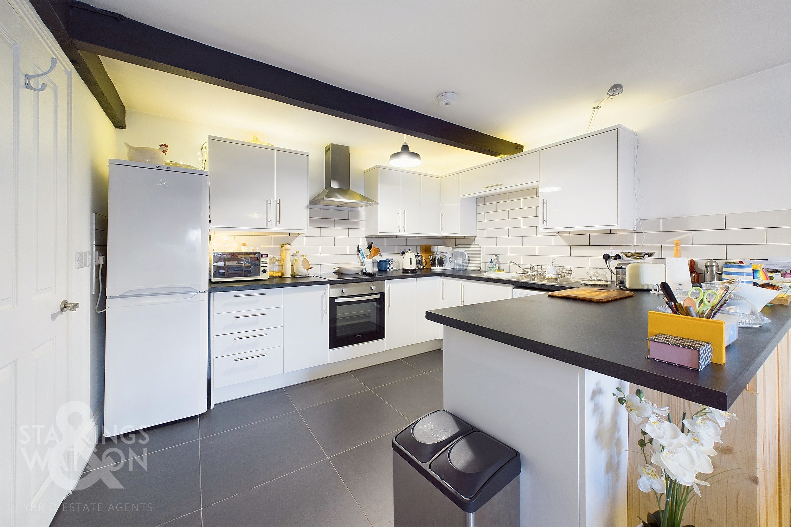
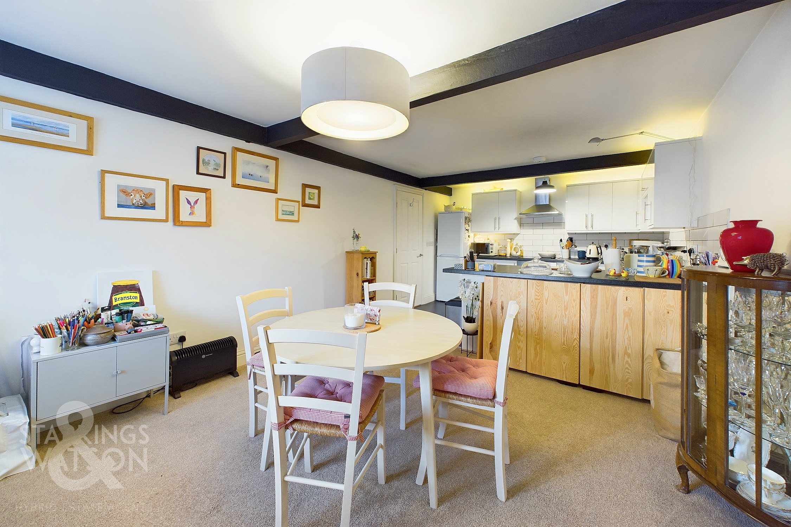
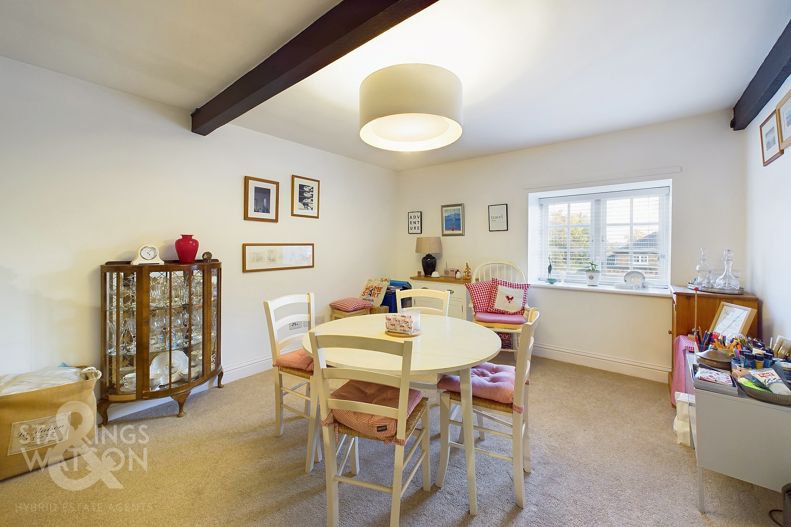
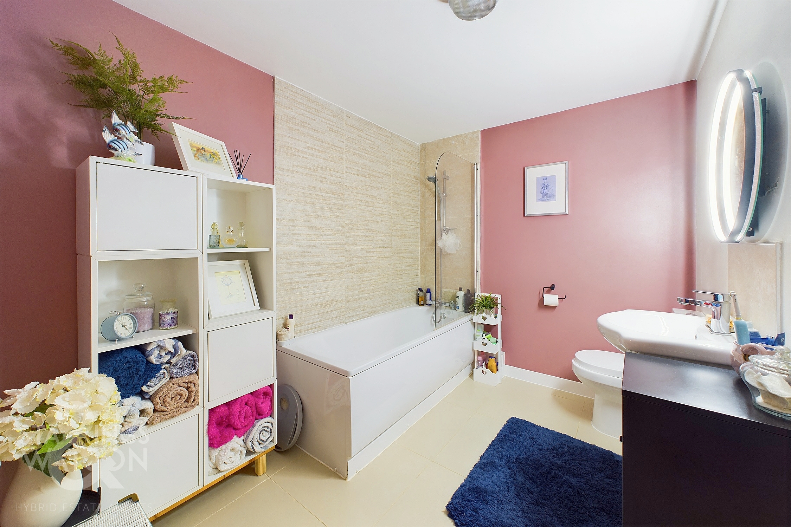
NO CHAIN! This CHARACTERFUL first floor apartment offers a SIZEABLE FOOT PRINT with SPACIOUS ROOMS and PARKING for TWO vehicles. With a MODERN FINISH, character features can be found throughout, including HIGH CEILINGS and EXPOSED TIMBER BEAMS. Situated on the FRINGE of the DEVELOPMENT, a well maintained communal entrance leads to the apartment, with a parking space opposite, and one in the RESIDENTS CAR PARK. The property itself offers a SPACIOUS OPEN PLAN KITCHEN and LIVING AREA, with ample space to sit and dine. The KITCHEN is fully fitted and is great for ENTERTAINERS given the open plan aspect and BREAKFAST BAR. A useful HALL with BUILT-IN STORAGE leads to the TWO SIZEABLE DOUBLE BEDROOMS and spacious FAMILY BATHROOM with a SHOWER over the bath. The current vendor chooses to use one bedroom as a LARGE SITTING ROOM. With excellent ON SITE AMENITIES including communal gardens, GYM and TENNIS COURT, the property is ideal for those SEEKING a RURAL SETTING or a GREAT INVESTMENT.
SETTING THE SCENE
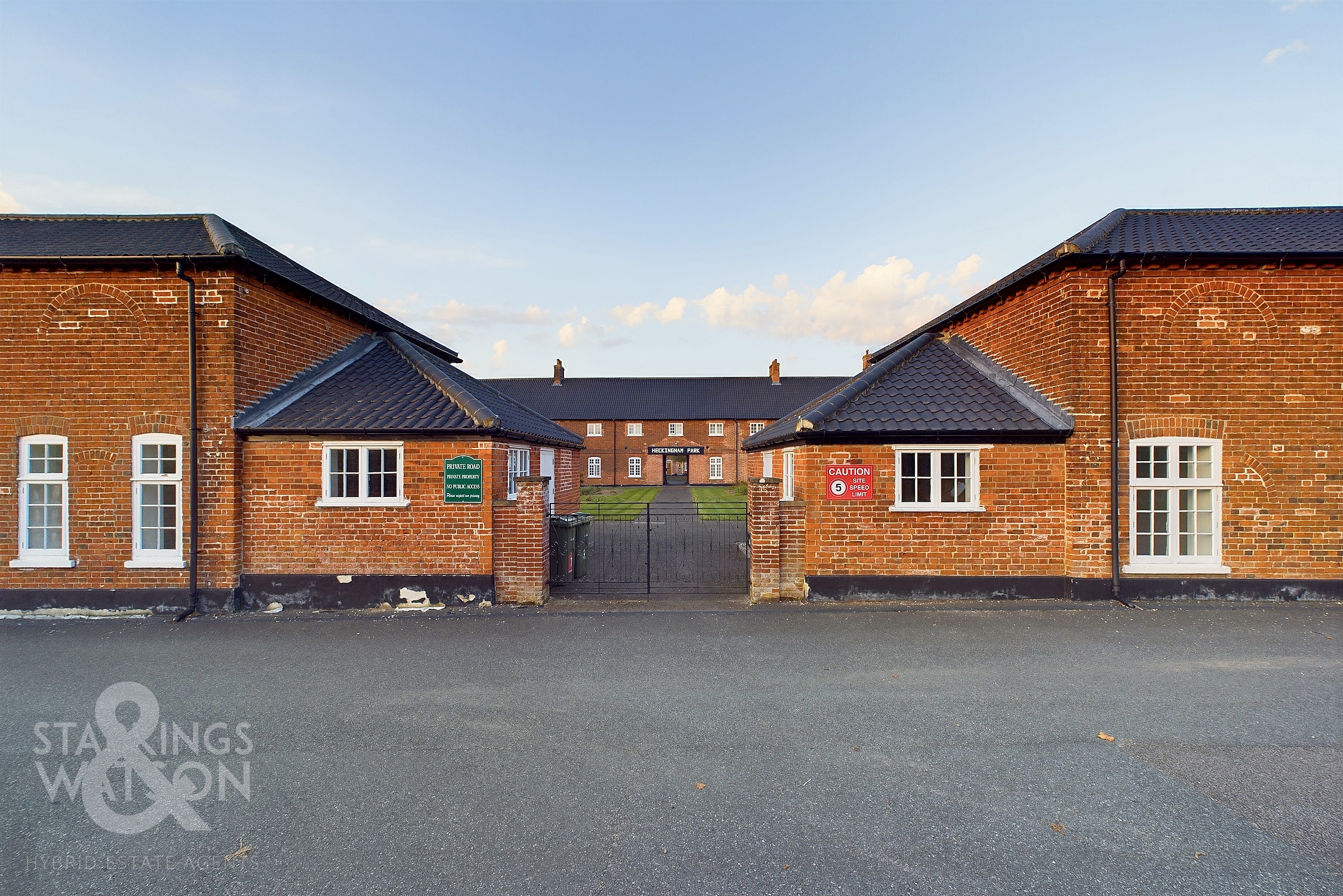
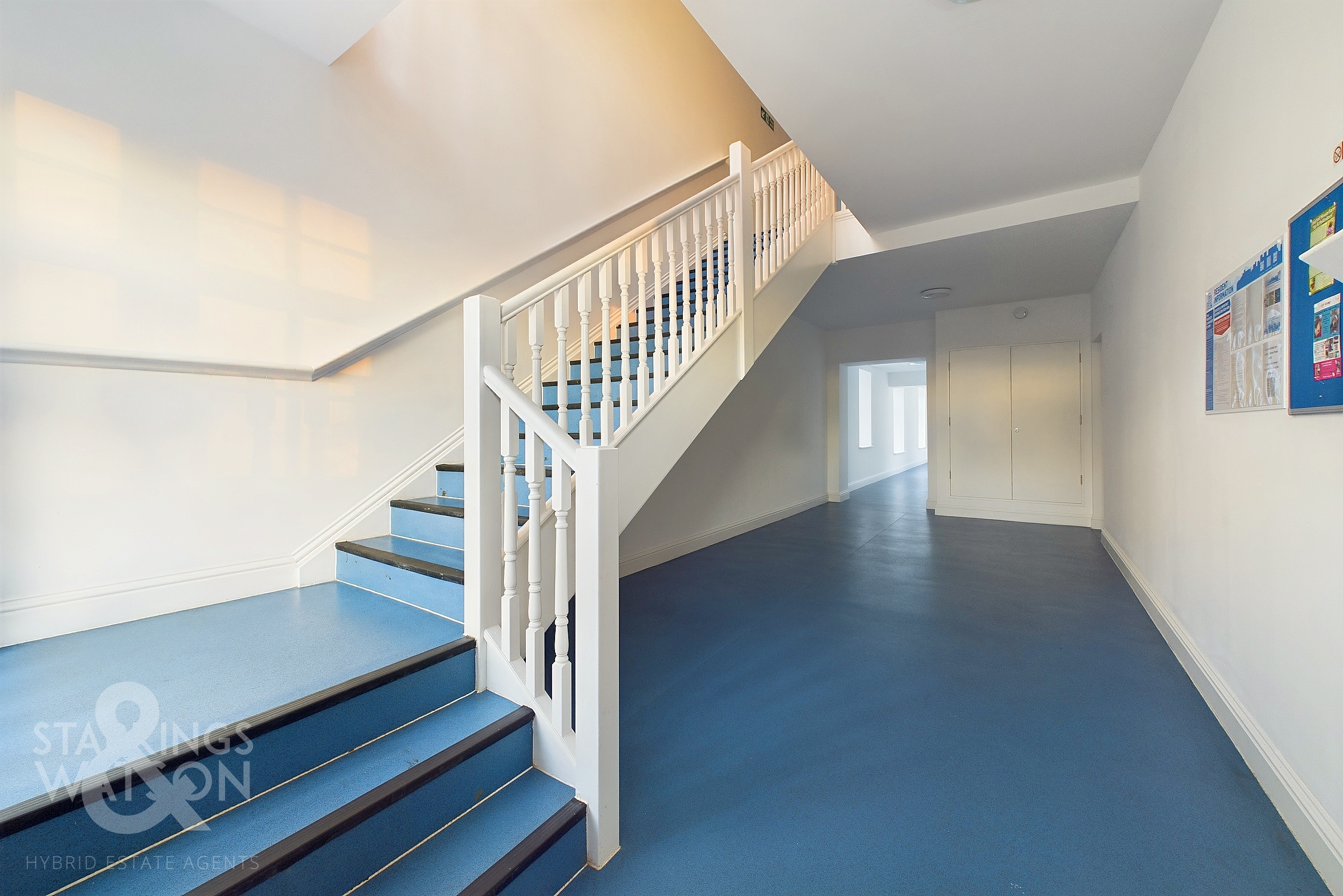
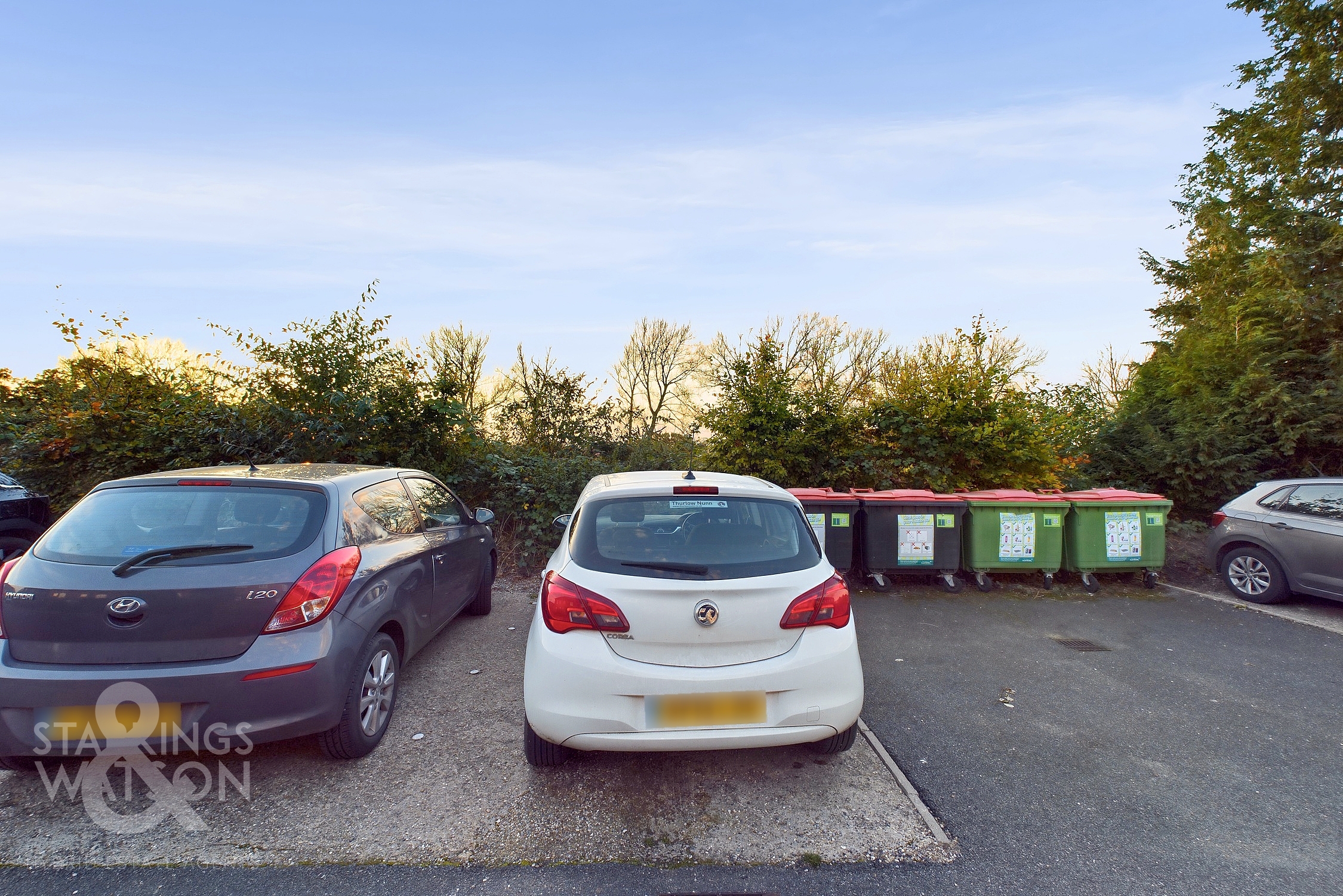
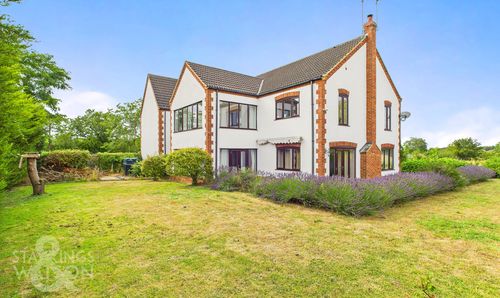
Situated on the fringes of the development, a block paved entrance leads to the communal front door, where stairs rise to the first floor landing and the apartment within. Allocated parking can be found in front of the main entrance with a further parking space within the main residence car park.
THE GRAND TOUR
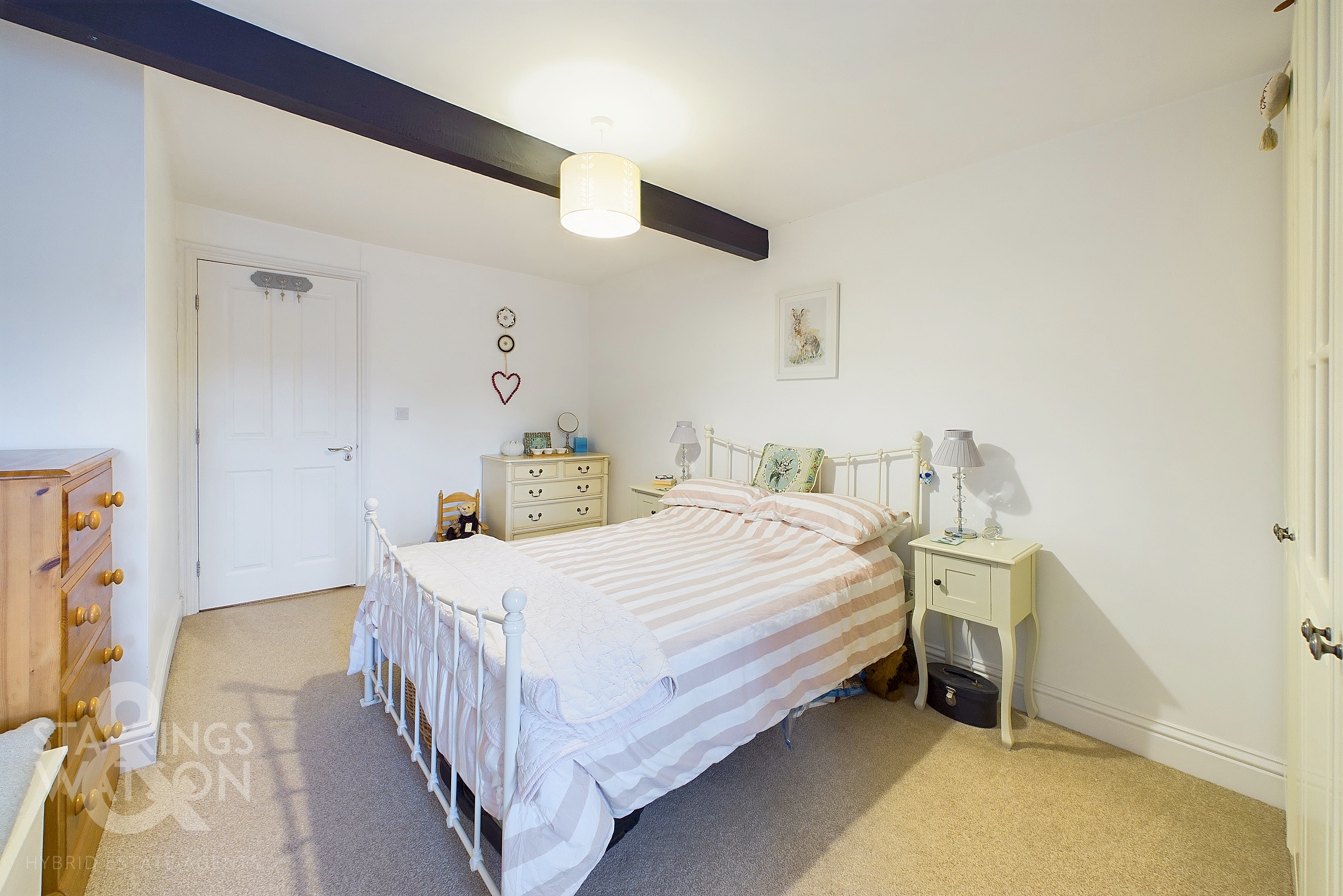
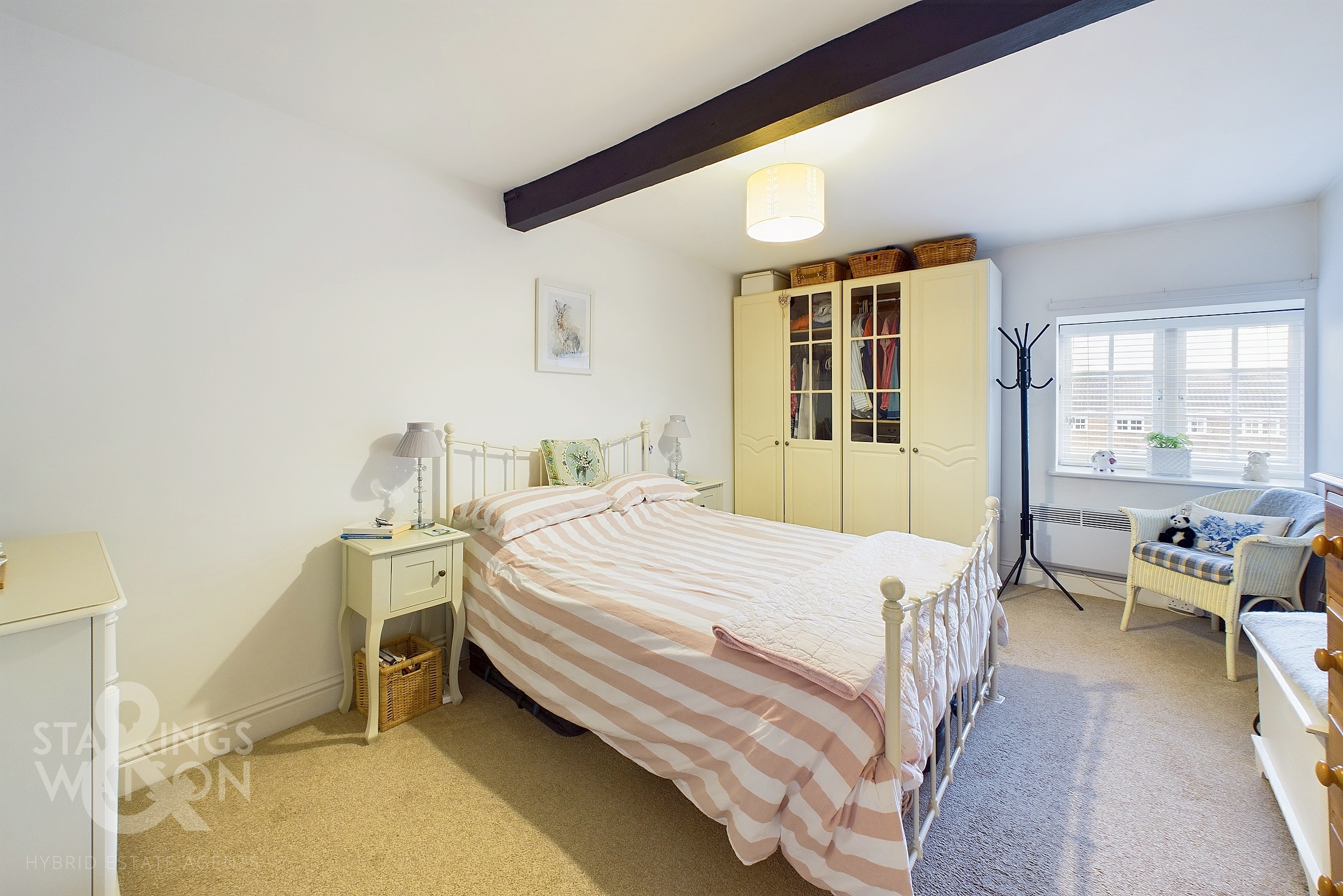
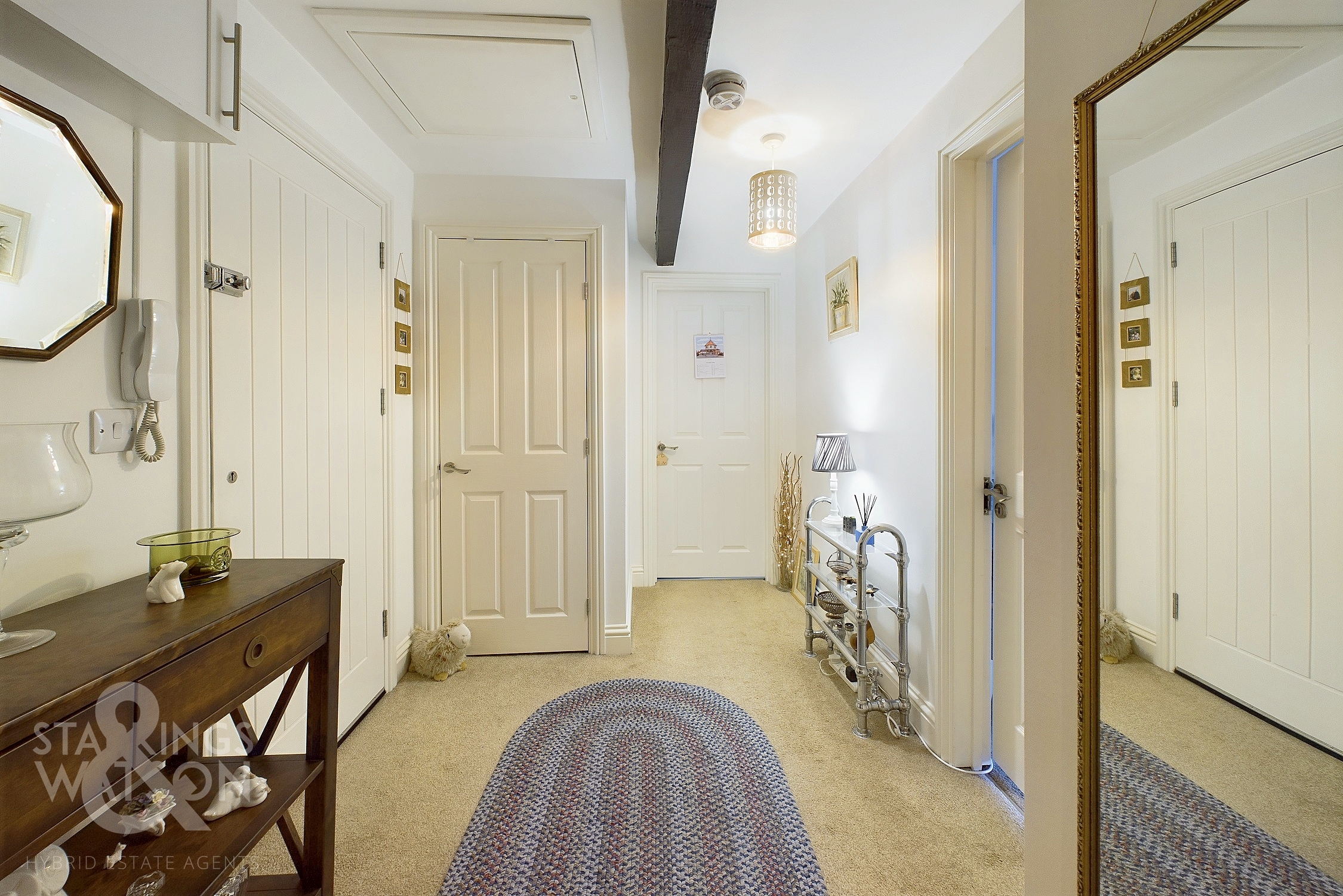
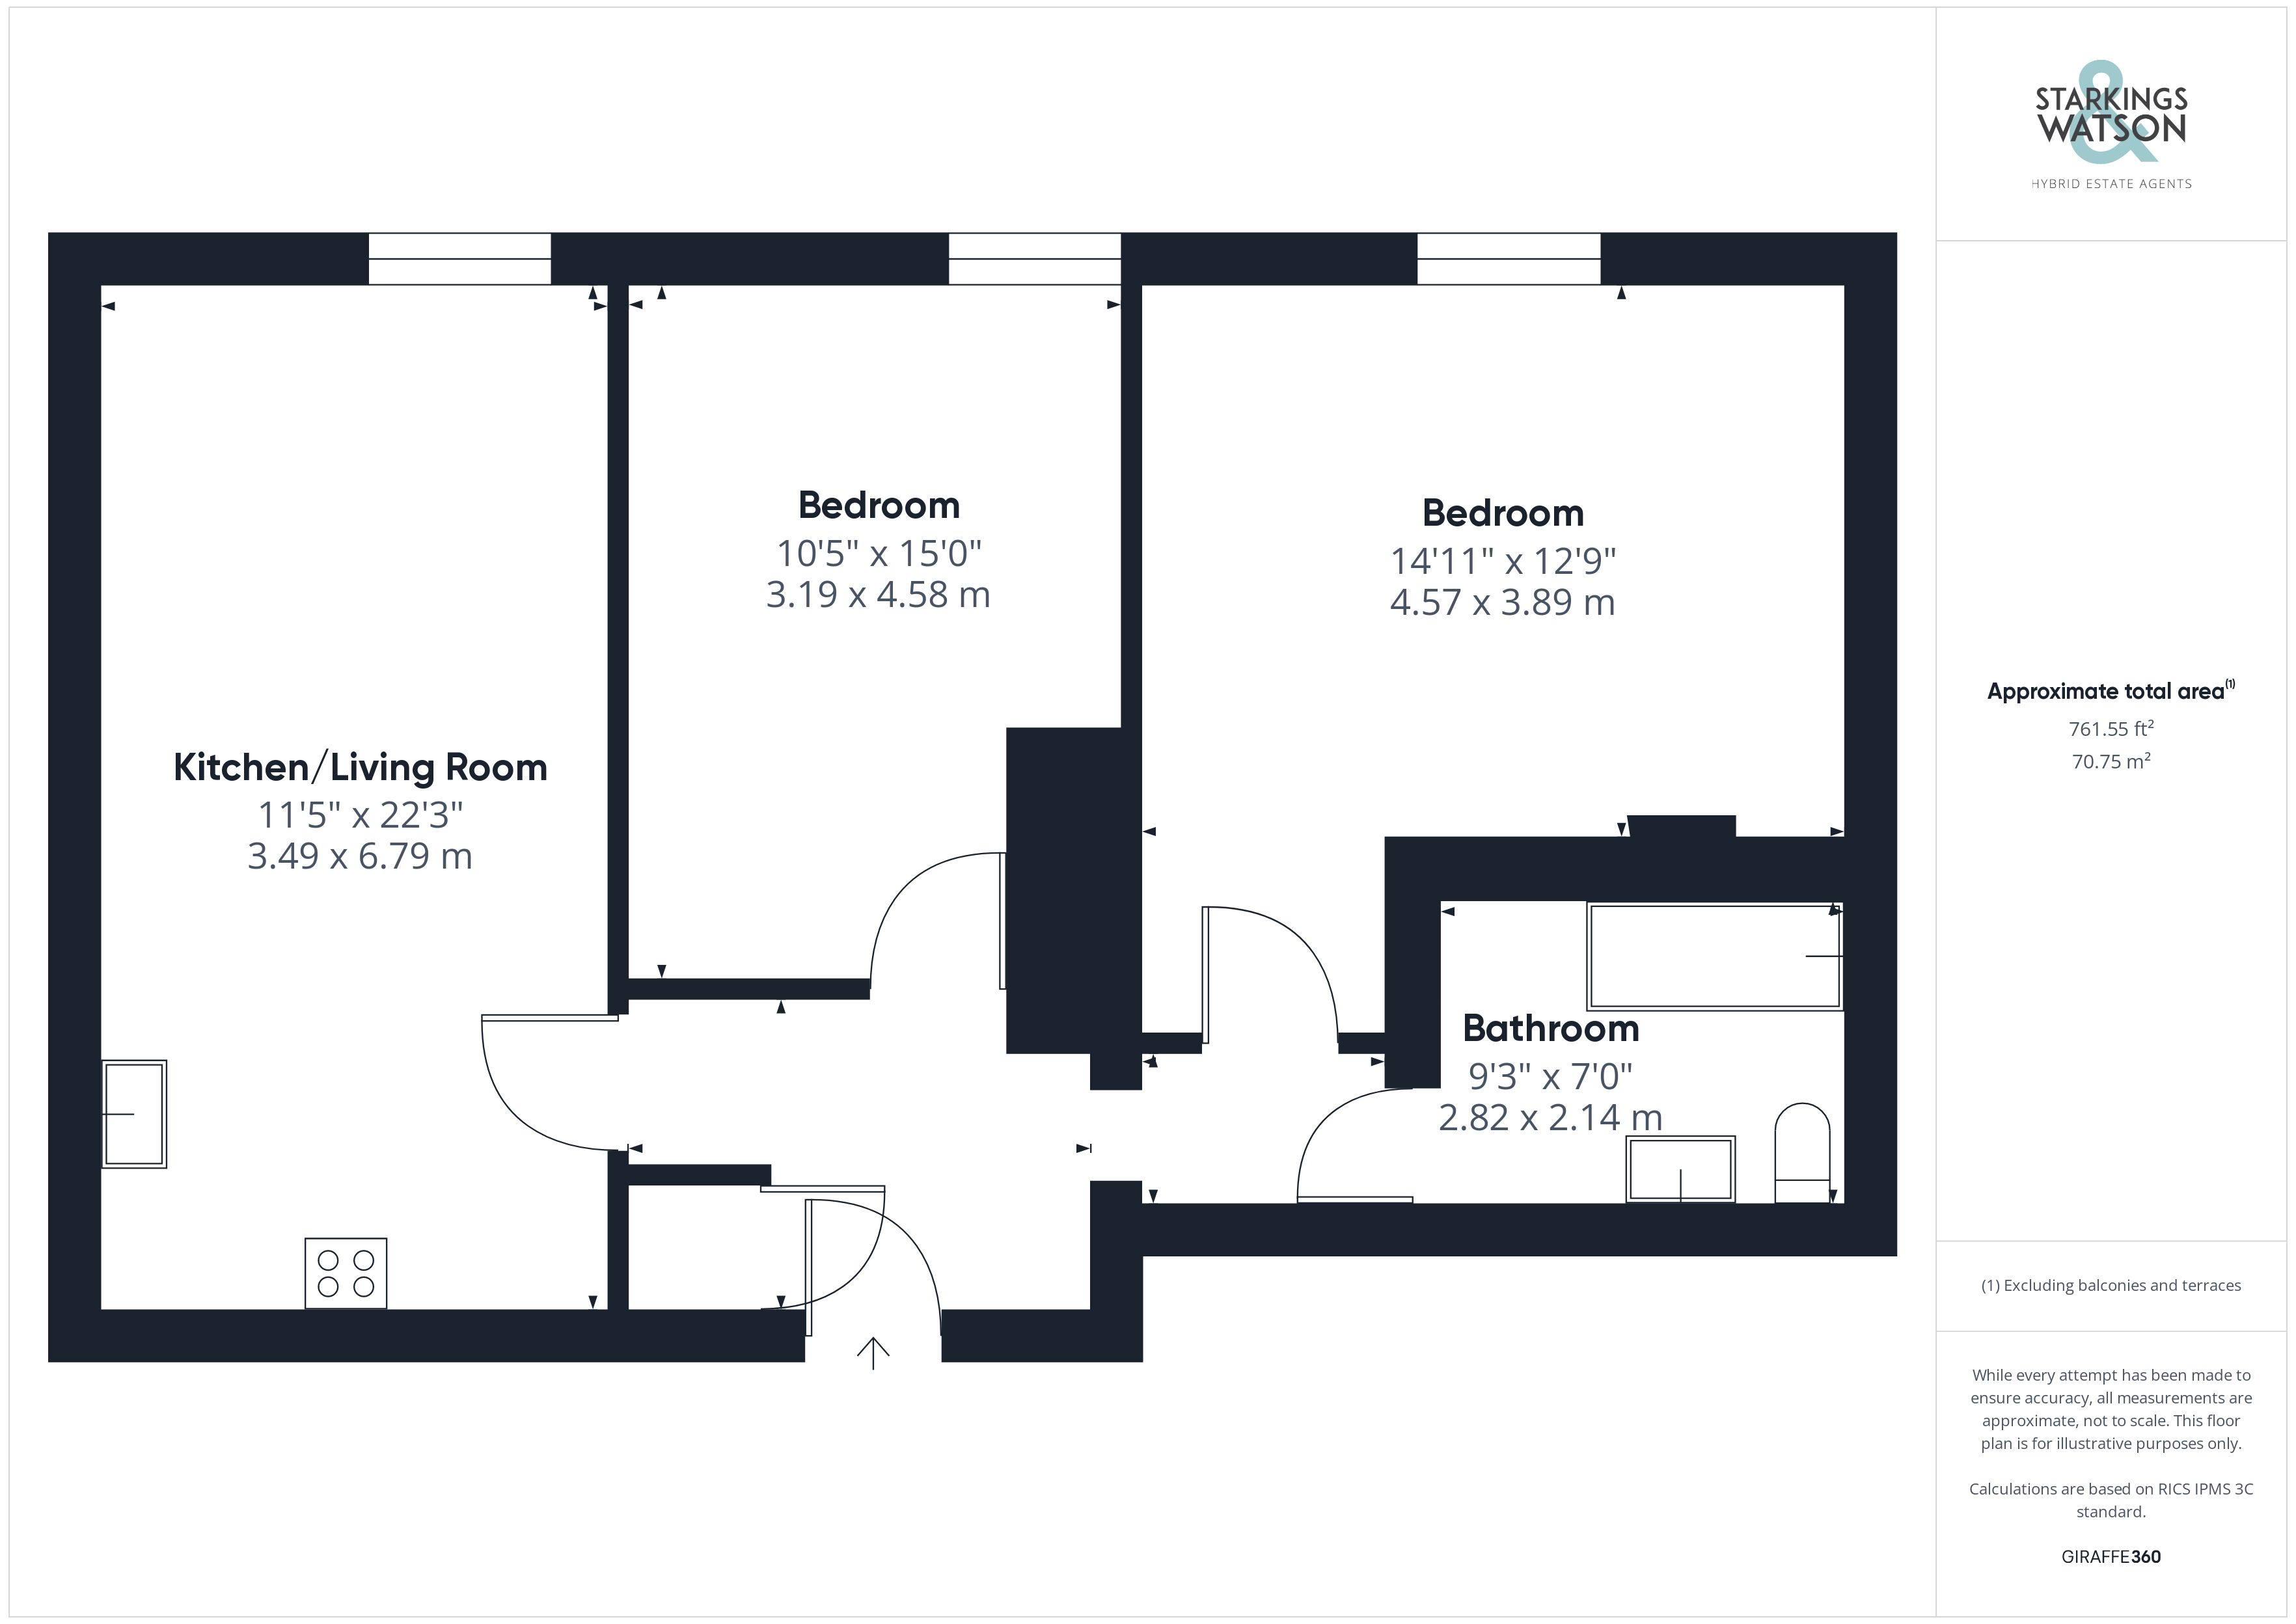
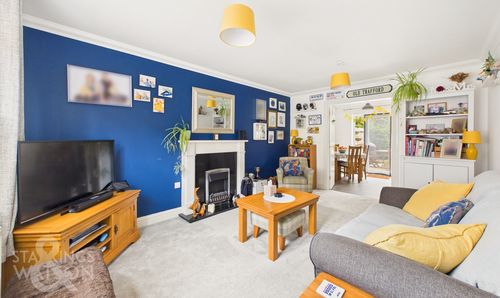
The hall entrance is finished with fitted carpet and a built-in storage cupboard, with an exposed timber beam above and loft access hatch. An entry telephone system is found adjacent to the front door along with the cupboard housing the electric fuse box. The main kitchen/living space can be found with an open plan feel and a mixture of tiled flooring and fitted carpet to differentiate the two sections of the room. The living space is currently used as a dining room with a window overlooking the main courtyard gardens, whilst the kitchen offers a breakfast bar and a U-shaped arrangement of wall and base level units. Tiled splash backs run around the work surfaces whilst integrated appliances include an inset electric ceramic hob and built-in electric oven with space for a fridge freezer and washing machine. The second of the bedrooms is a fantastic double sized room once again with views over the main courtyard and a wall mounted electric heater. The main bedroom is a large size and currently used as a further living space with a window to the main courtyard, wall mounted electric heater and exposed timber beam. Completing the property is the spacious family bathroom with a white three piece suite including a shower over the bath, tiled splash backs, storage under the sink and tile flooring underfoot.
FIND US
Postcode : NR14 6FJ
What3Words : ///softest.chips.pacemaker
VIRTUAL TOUR
View our virtual tour for a full 360 degree of the interior of the property.
AGENTS NOTE
The vendors advise that a term of 90 years remains on the lease with an annual ground rent of £175, and service charges in the region of £110 per calendar month. The site is professionally managed by NRM and includes contributions towards the running of the on-site gym, buildings insurance and garden maintenance for the entire site. Please note that pets are not permitted.
Key Features
- No Chain!
- Grade II Listed First Floor Apartment on Fringe of the Development
- Modern & Spacious Open Plan Living with Two Double Bedrooms
- Fully Fitted Kitchen with Breakfast Bar
- Family Bathroom with Shower Over the Bath
- Parking for Two Vehicles, One Opposite & One in Residents Communal Car Park
- Communal Gardens, Tennis Court & Gym within Rural Setting
- Characterful Features Including High Ceilings & Exposed Timber Beams
Property Details
- Property type: Flat
- Price Per Sq Foot: £210
- Approx Sq Feet: 762 sqft
- Property Age Bracket: Georgian (1710 - 1830)
- Council Tax Band: A
- Tenure: Leasehold
- Lease Expiry: 14/09/2116
- Ground Rent: £300.00 per year
- Service Charge: £110.00 per month
Floorplans
Outside Spaces
Garden
THE GREAT OUTDOORS Heckingham Park offers a range of communal gardens which are managed and maintained as part of the monthly service charge. Various spaces can be found for outside entertaining, with access to the usual facilities such as bins and the communal gym close by.
Parking Spaces
Off street
Capacity: 1
Allocated parking
Capacity: 1
Location
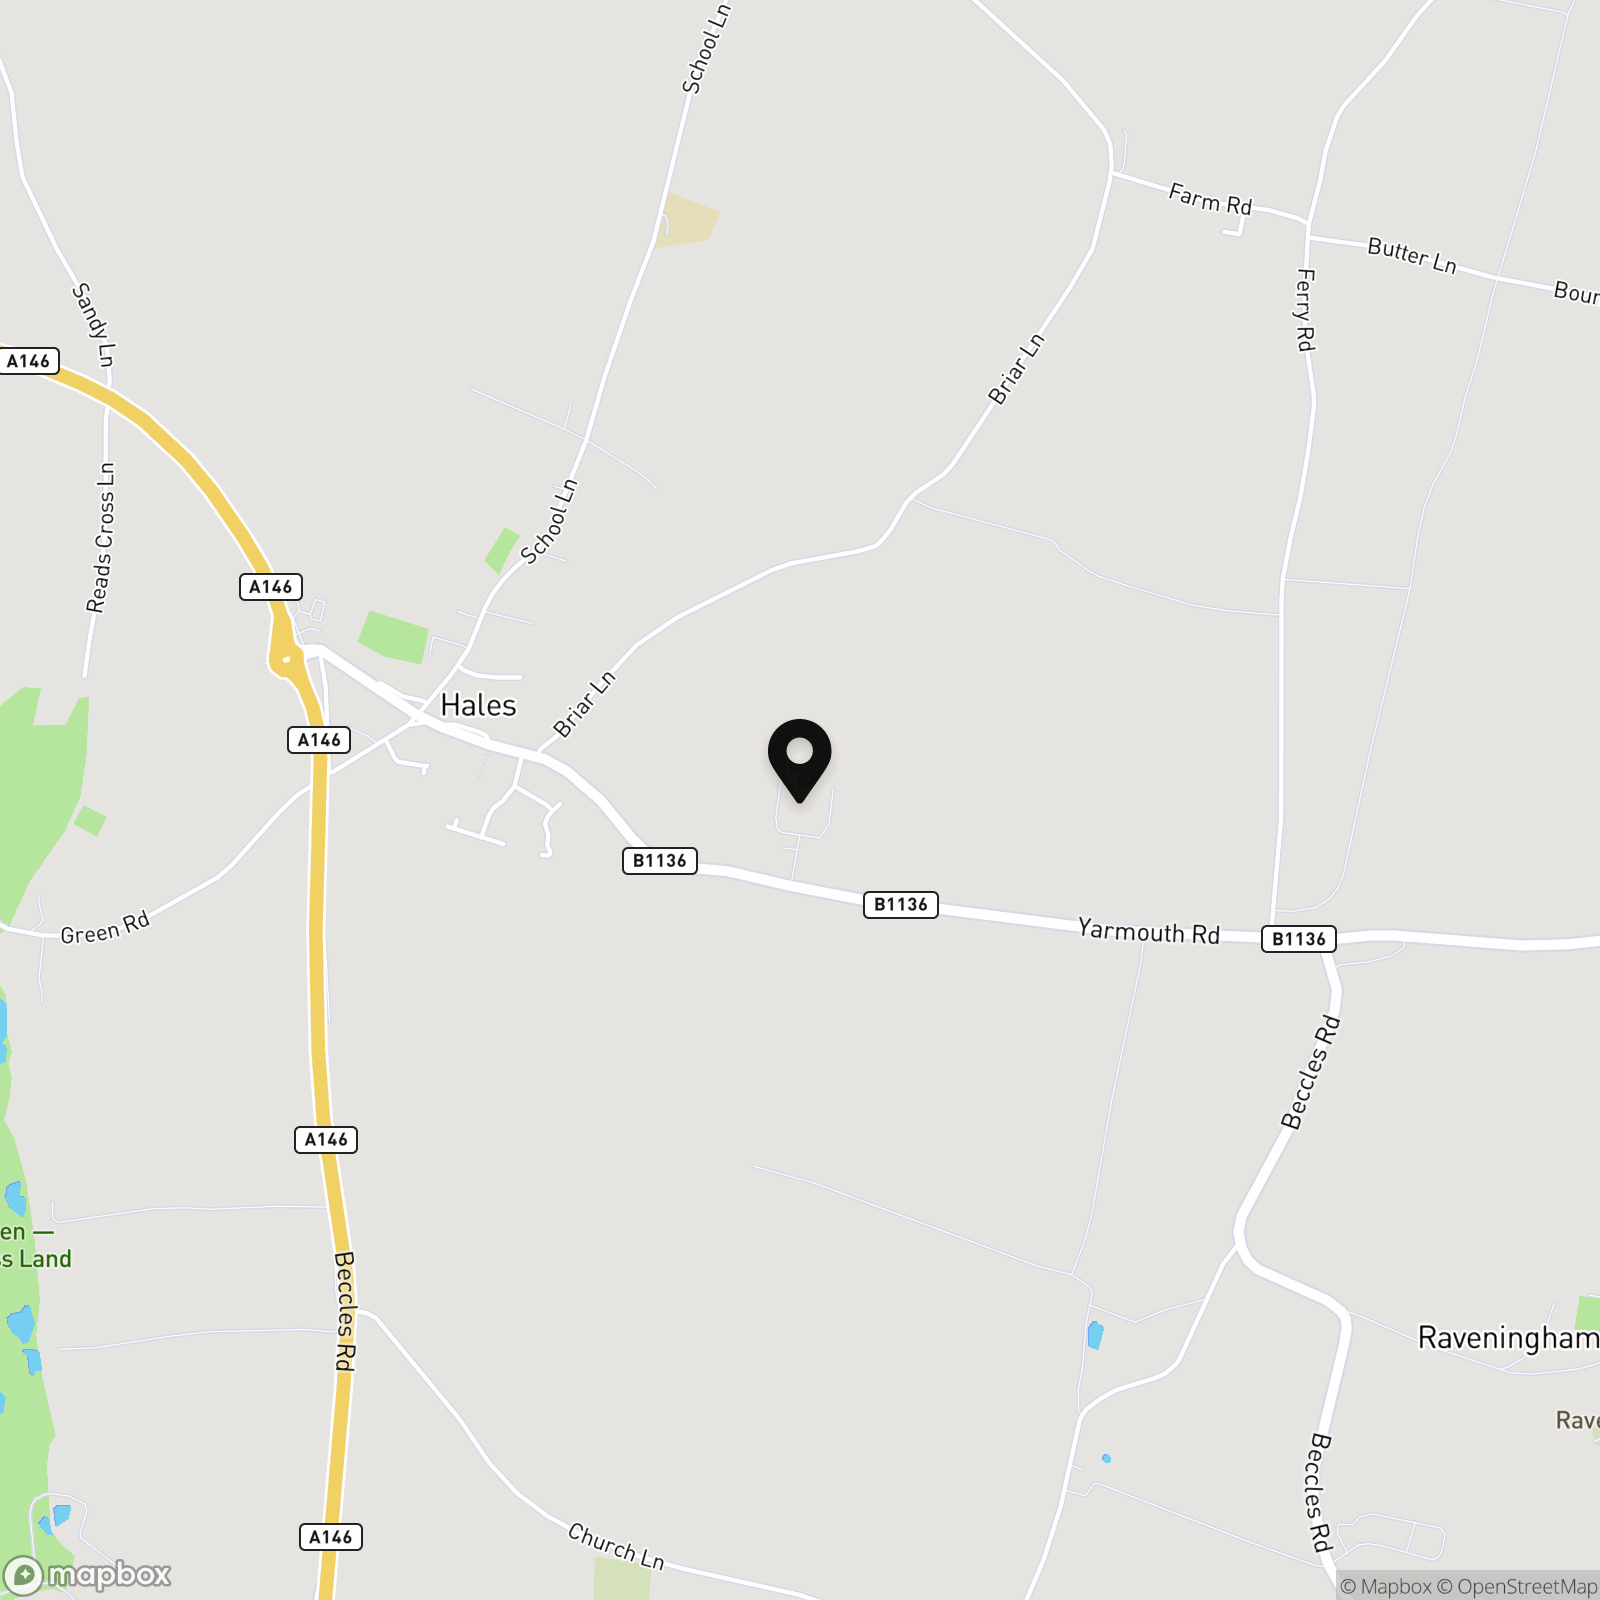
Hales is a small village situated off the A146, offering a garage/shop, restaurant/takeaway, village hall and village cricket and bowls club. Loddon is approximately two miles away and offers a regular bus service to the Cathedral City of Norwich and Lowestoft (the bus stop is a 5min walk away from the property), whilst also boasting an extensive range of amenities which include a supermarket, doctors, dentist, and opticians.
Properties you may like
By Starkings & Watson Hybrid Estate Agents
-
Ashby Road, Thurton, Norwich
- 3 Beds
- 2 Bath
-
Broad Street, Bungay
- 4 Beds
- 2 Bath
-
Staithe Road, Burgh St. Peter, Beccles
- 3 Beds
- 2 Bath
-
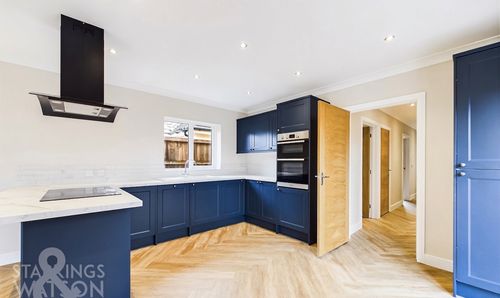
Loddon Road, Ditchingham, Bungay
- 3 Beds
- 2 Bath
-
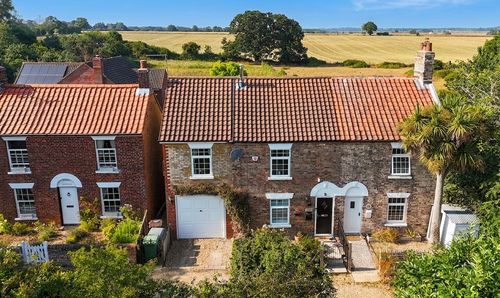
Chapel Road, Halvergate, Norwich
- 3 Beds
- 1 Bath
-
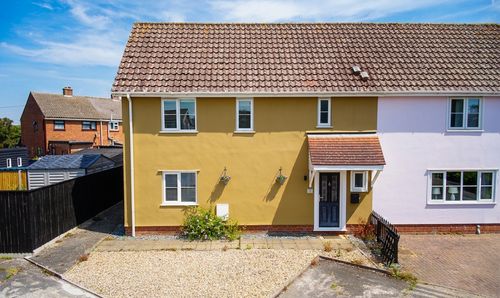
Braybrooke Close, Mendlesham, Stowmarket
- 3 Beds
- 1 Bath
-
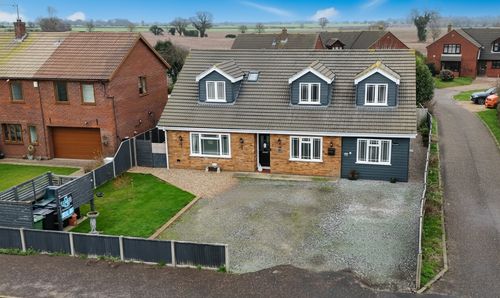
The Common, Freethorpe, Norwich
- 5 Beds
- 3 Bath
-
Ash Plough, Stradbroke, Eye
- 3 Beds
- 2 Bath
-
Main Road, Little Fransham, Dereham
- 7 Beds
- 4 Bath