3 Bedroom Semi Detached House, Braybrooke Close, Mendlesham, Stowmarket
Braybrooke Close, Mendlesham, Stowmarket

Starkings & Watson Hybrid Estate Agents
Roxburgh House, Rosebery Business Park Mentmore Way
Description
IN SUMMARY
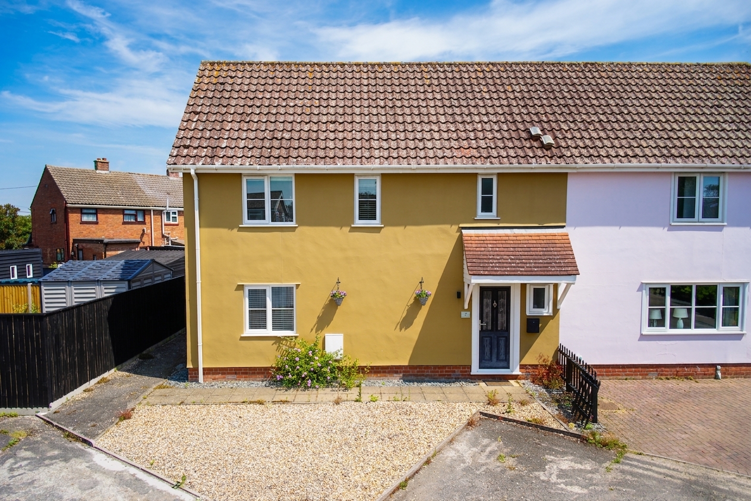
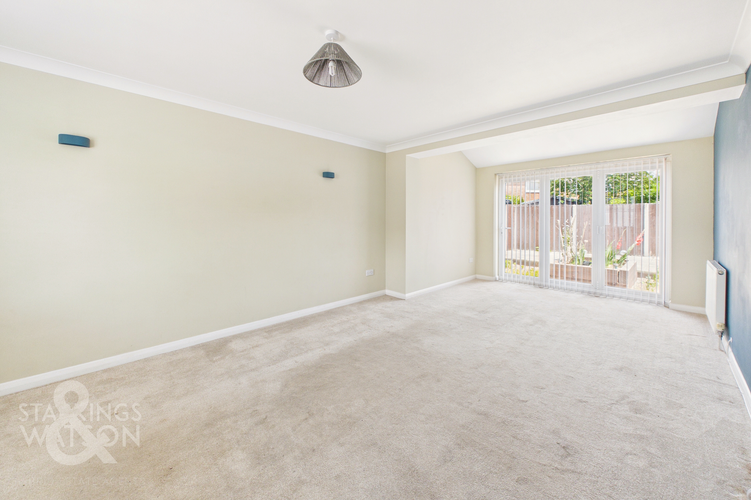
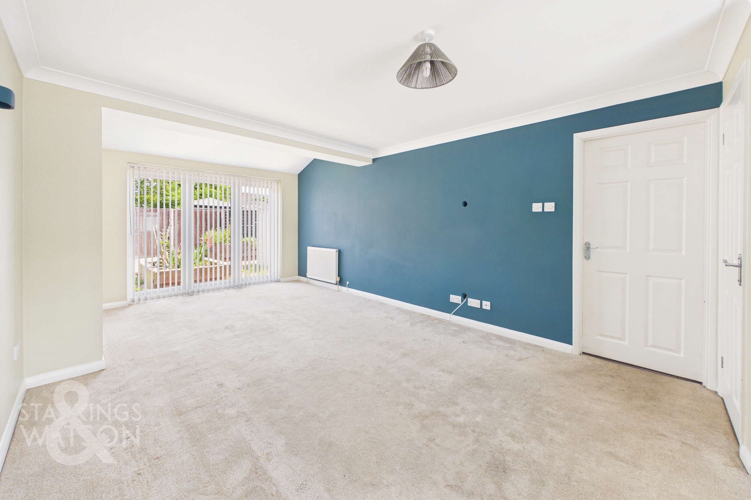
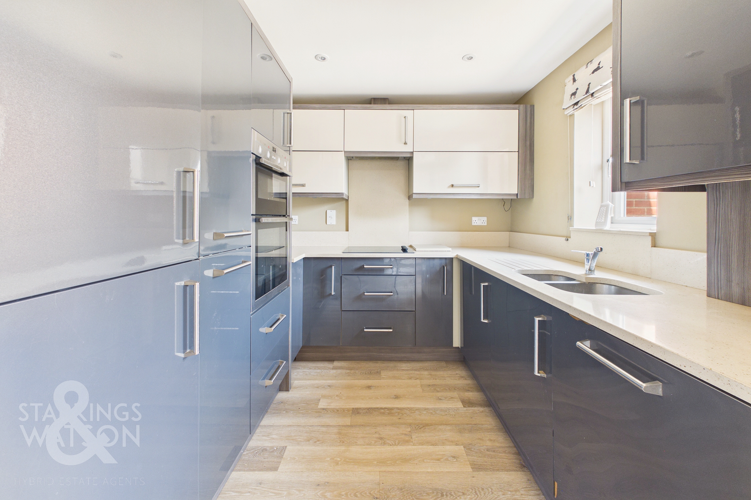
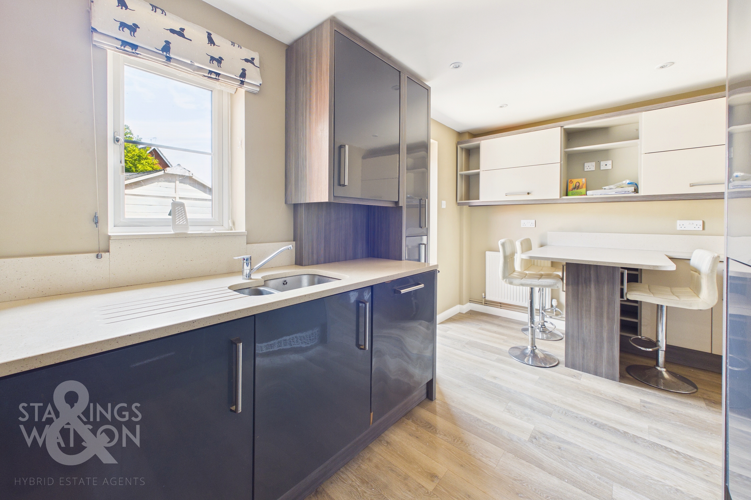
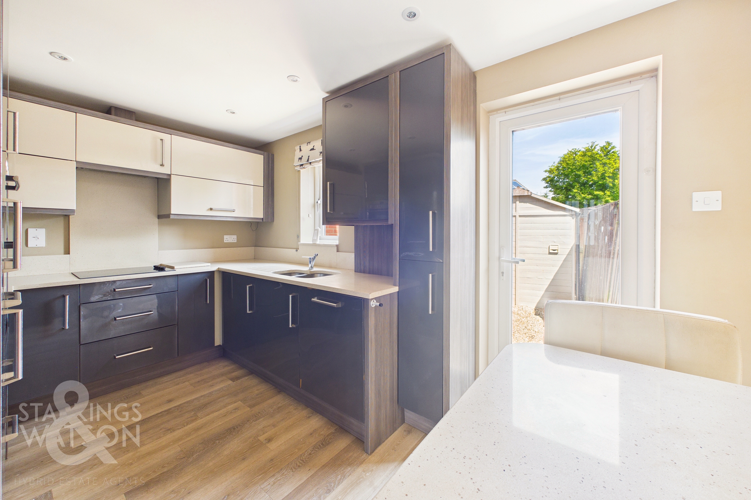
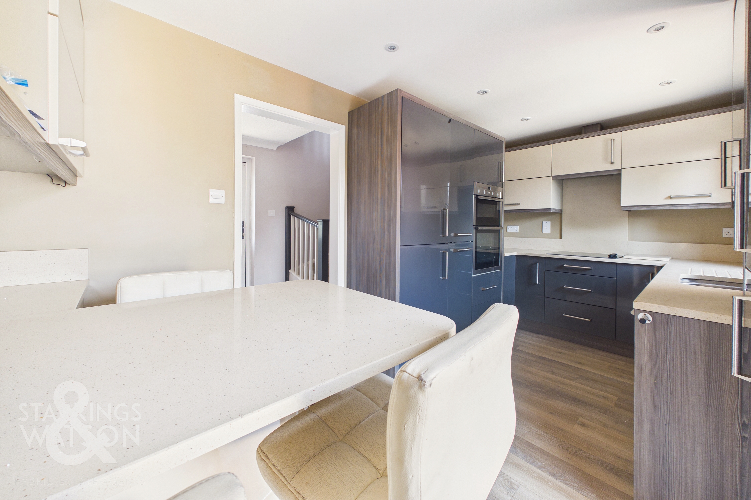
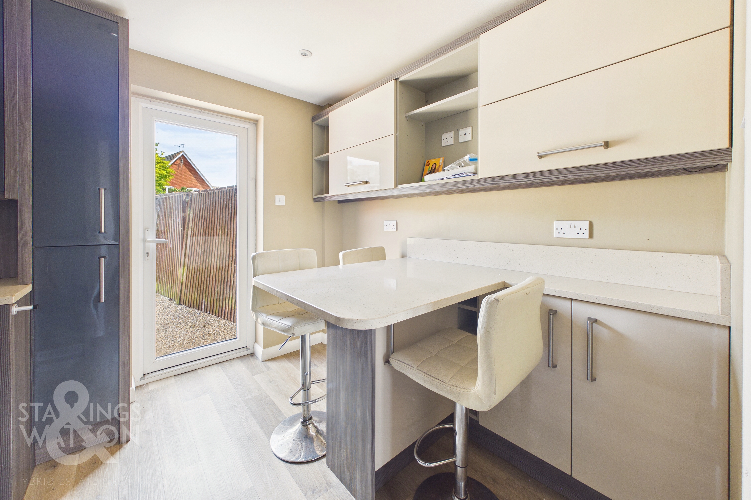
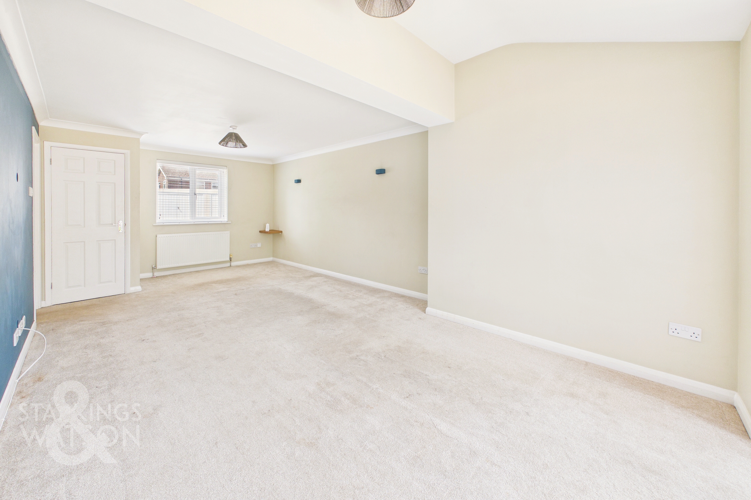
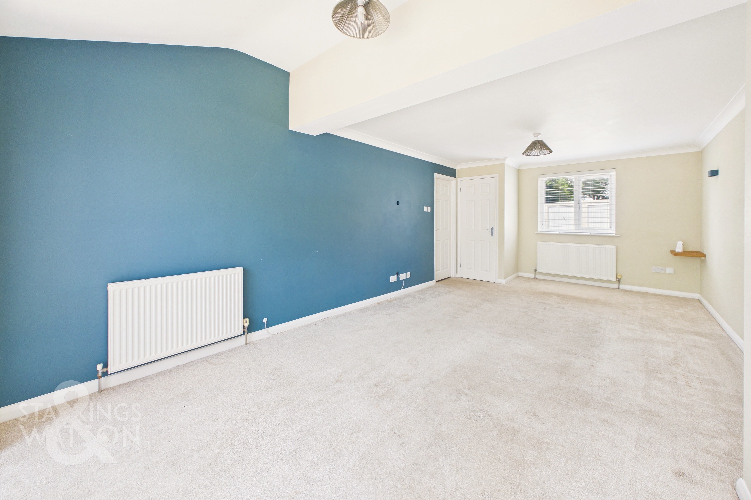
Guide Price £250,000 - £270,000. NO CHAIN! Nestled in a QUIET CUL-DE-SAC, this beautifully presented THREE BEDROOM SEMI-DETACHED FAMILY HOME offers comfort, space, and flexibility, all available with NO CHAIN. Step inside to a welcoming ENTRANCE HALLWAY with useful W/C, that leads seamlessly into the EXTENDED 22' SITTING/DINING ROOM (stms), perfect for relaxing evenings or entertaining family and friends. The MODERN INTEGRATED KITCHEN/BREAKFAST ROOM is thoughtfully designed with sleek cabinetry, quality appliances, and ample space for casual dining, making it the heart of the home. Upstairs, THREE GENEROUS BEDROOMS provide comfortable retreats for the whole family, each benefiting from natural light and versatile layouts. The FAMILY BATHROOM is well-appointed, offering contemporary fittings and a soothing ambience. Practicality is enhanced with excellent storage solutions and a well-maintained interior throughout. This home also boasts OFF ROAD PARKING to the front, ensuring convenience for multiple vehicles, and a SINGLE EN-BLOC GARAGE (ideal for secure storage or additional parking). The property’s layout flows effortlessly from room to room, creating a bright and inviting atmosphere from the moment you enter. There is also an enclosed rear garden with outbuildings to the rear providing an excellent space for the family to play.
SETTING THE SCENE
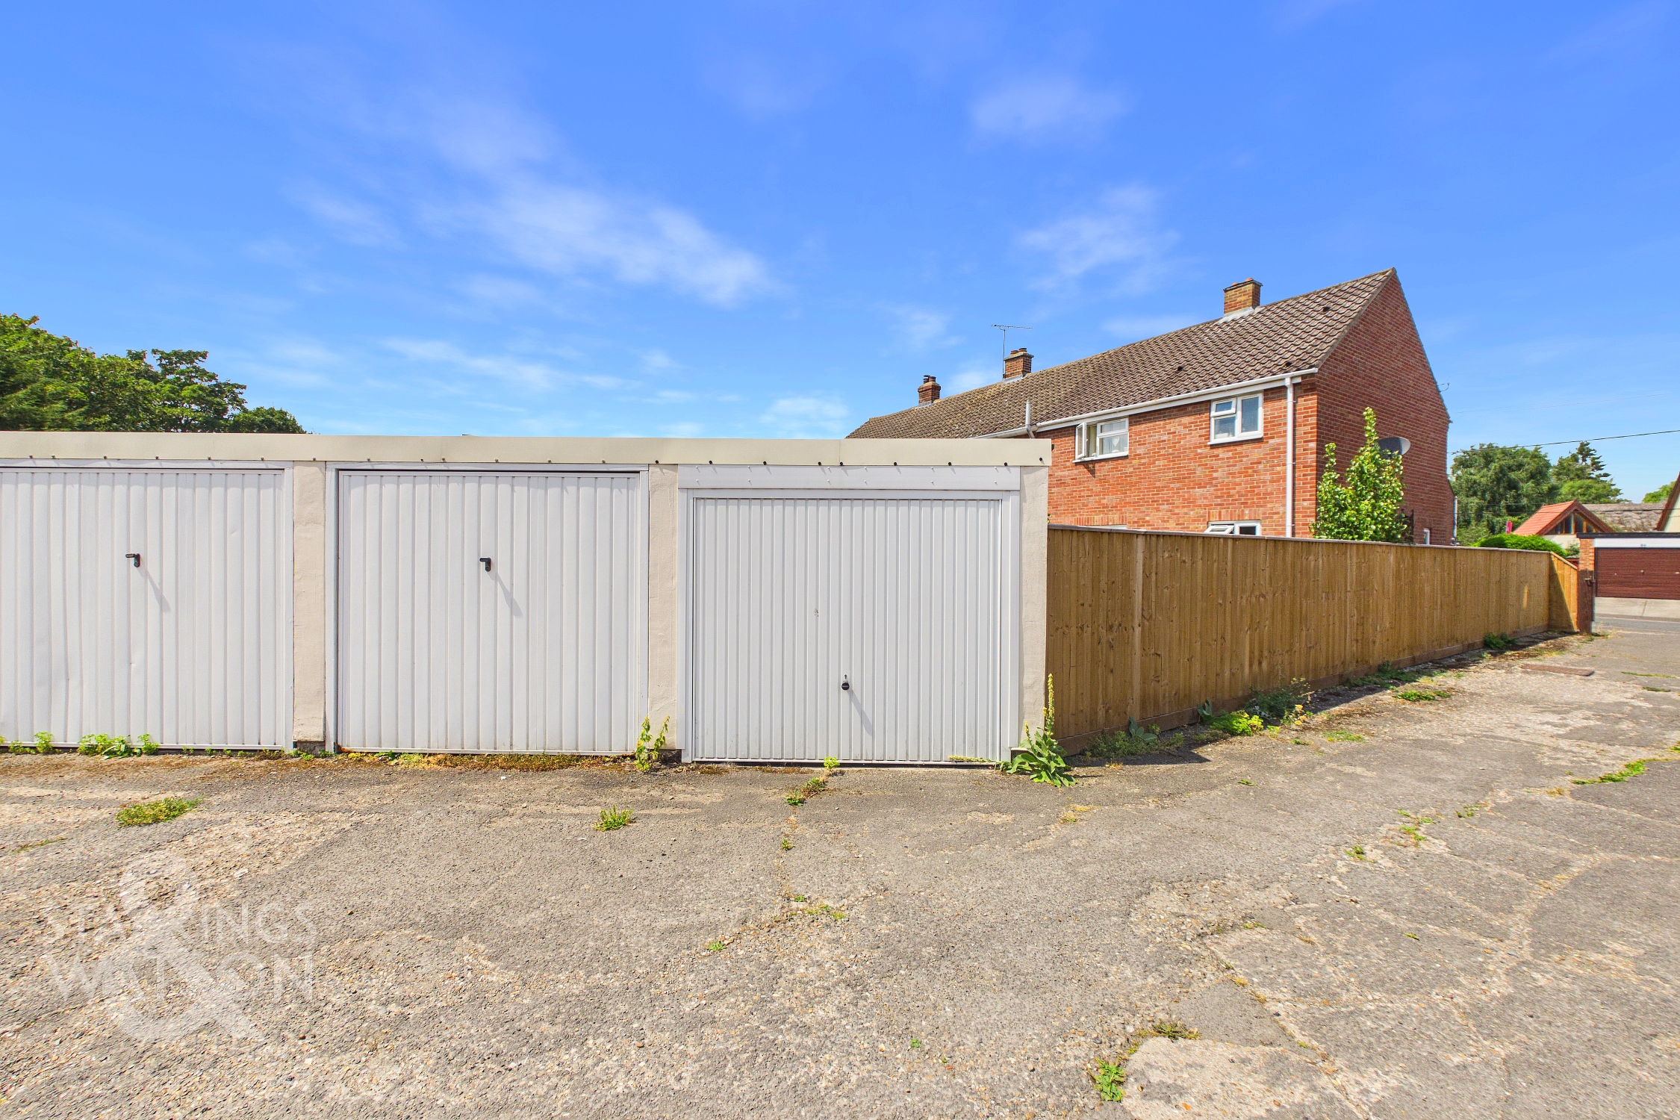
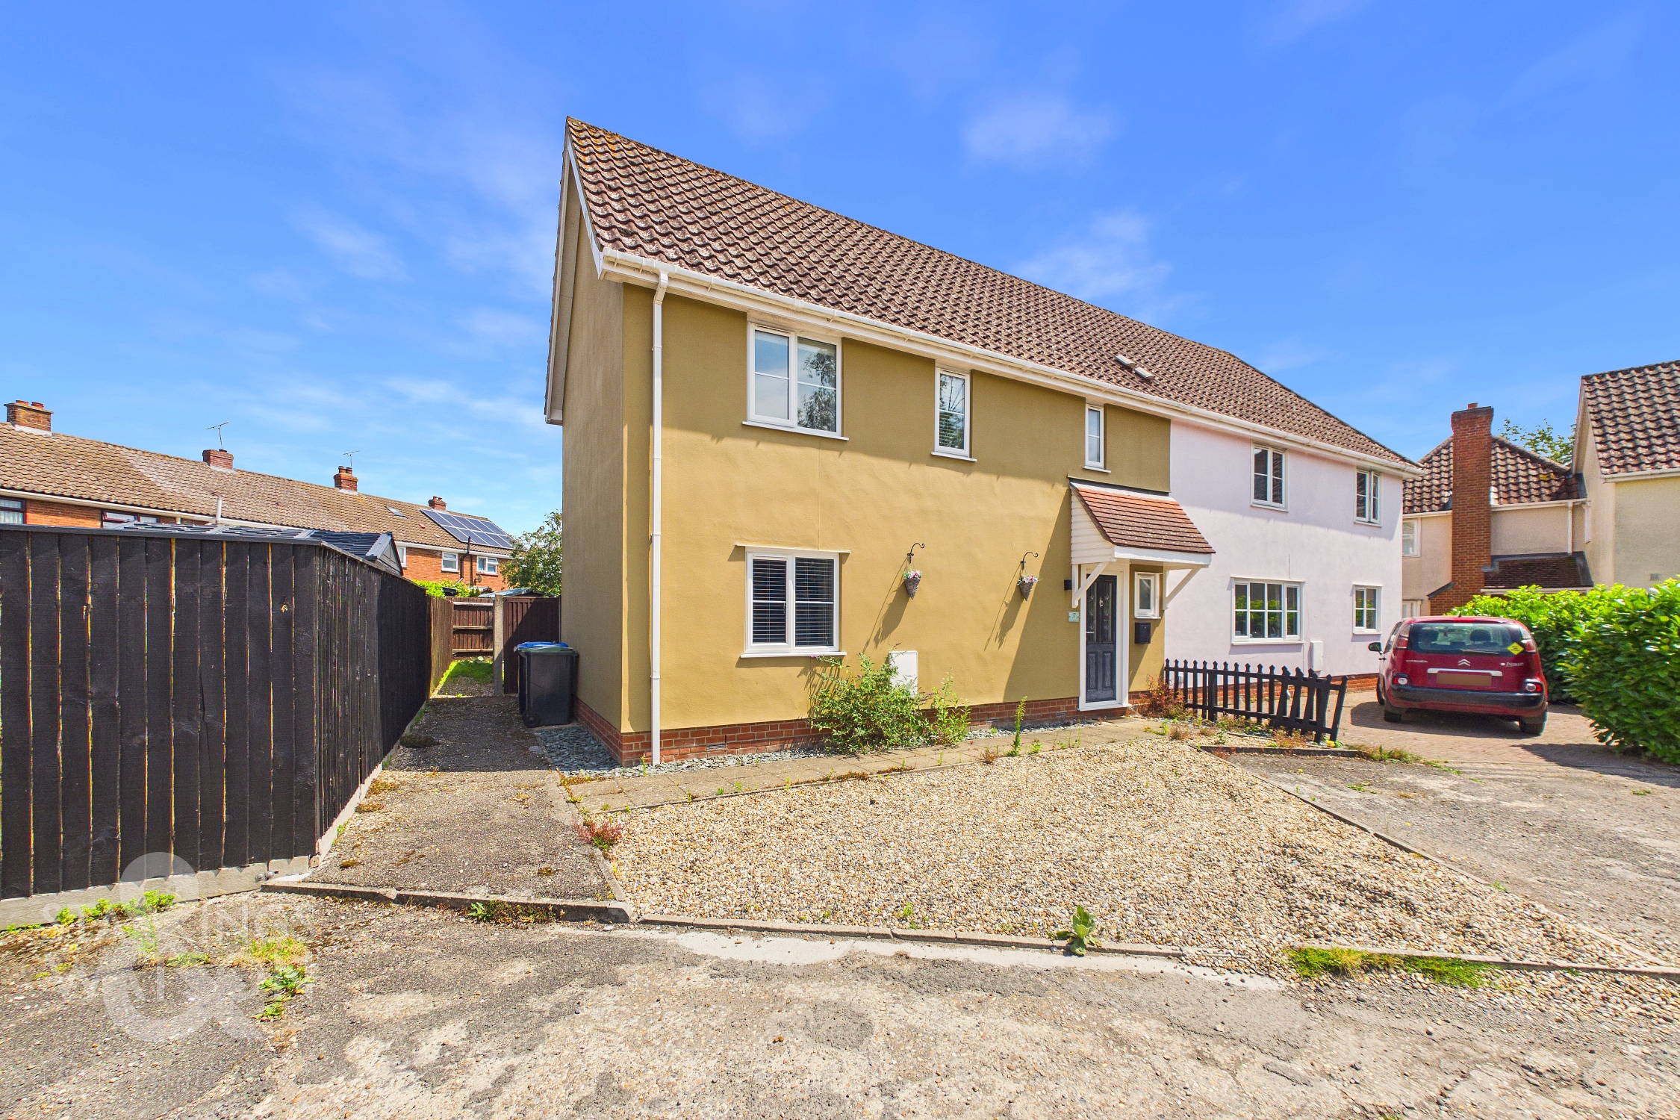
Accessed via the cul-de-sac there is shingled off road parking to the front of the house with a side gate leading to the rear garden. The main door can be found to the front with partial covering. There is a single en-bloc garage opposite with up and over door.
THE GRAND TOUR
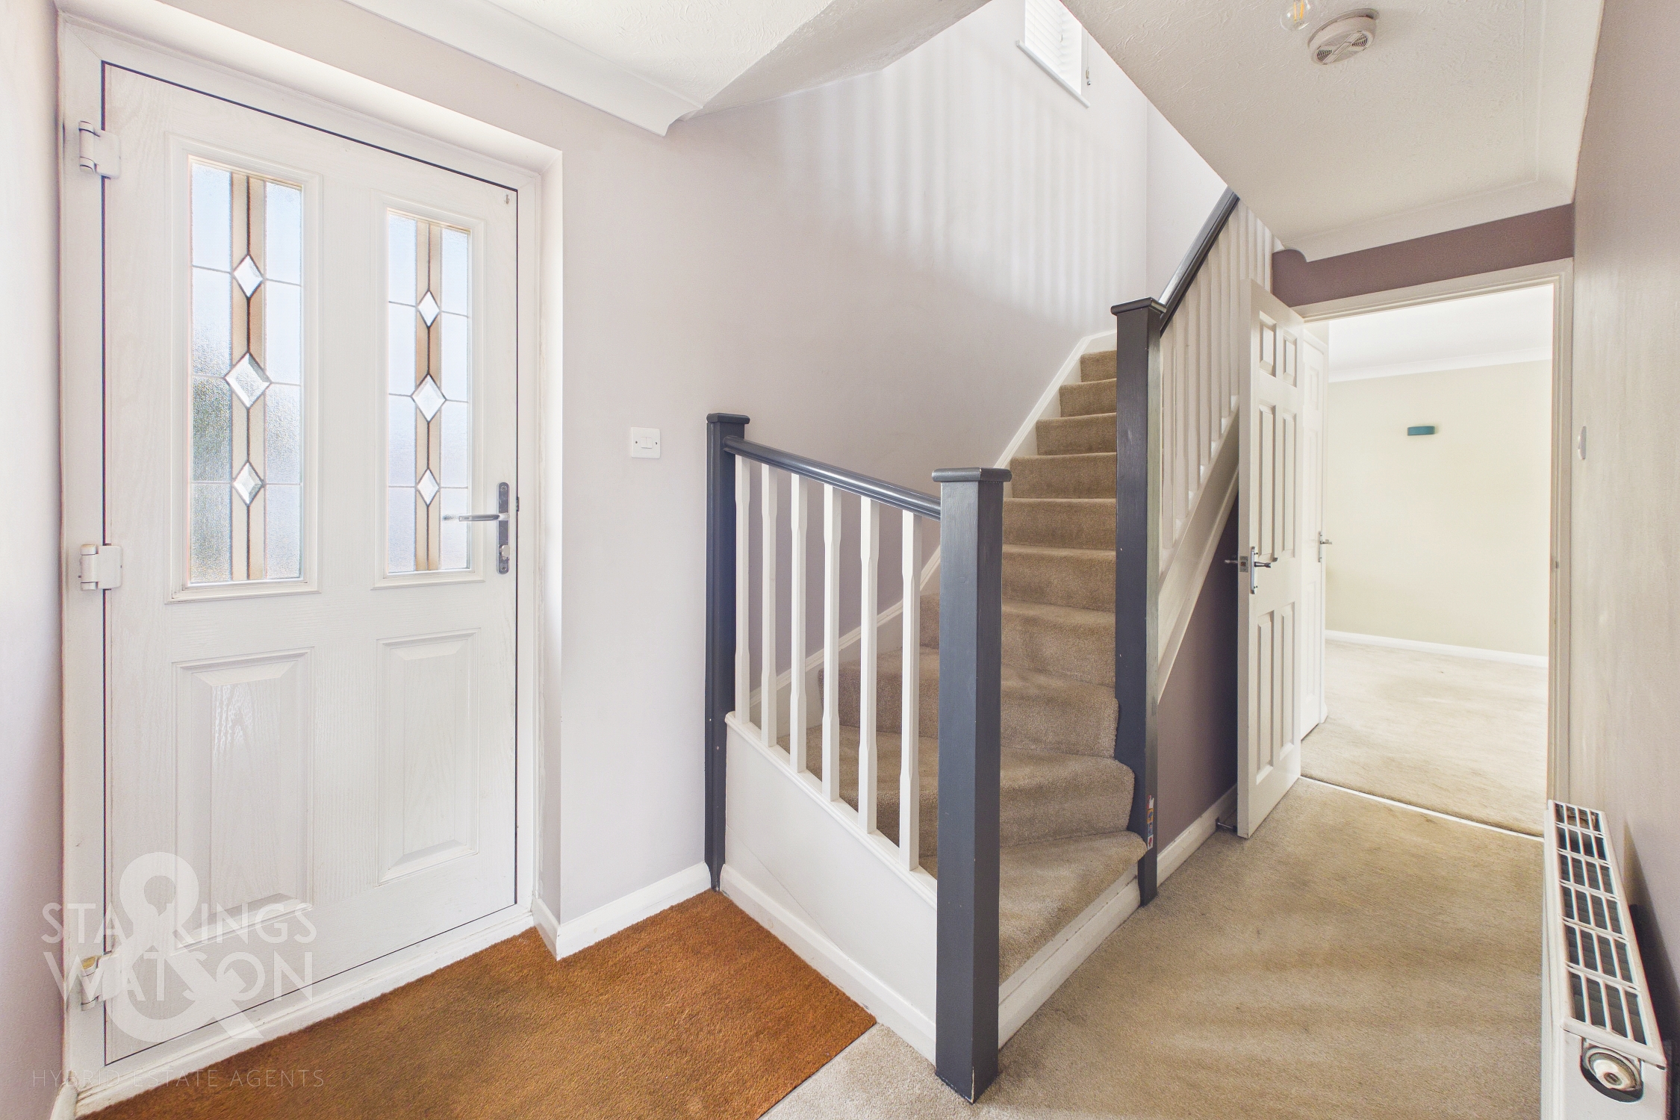
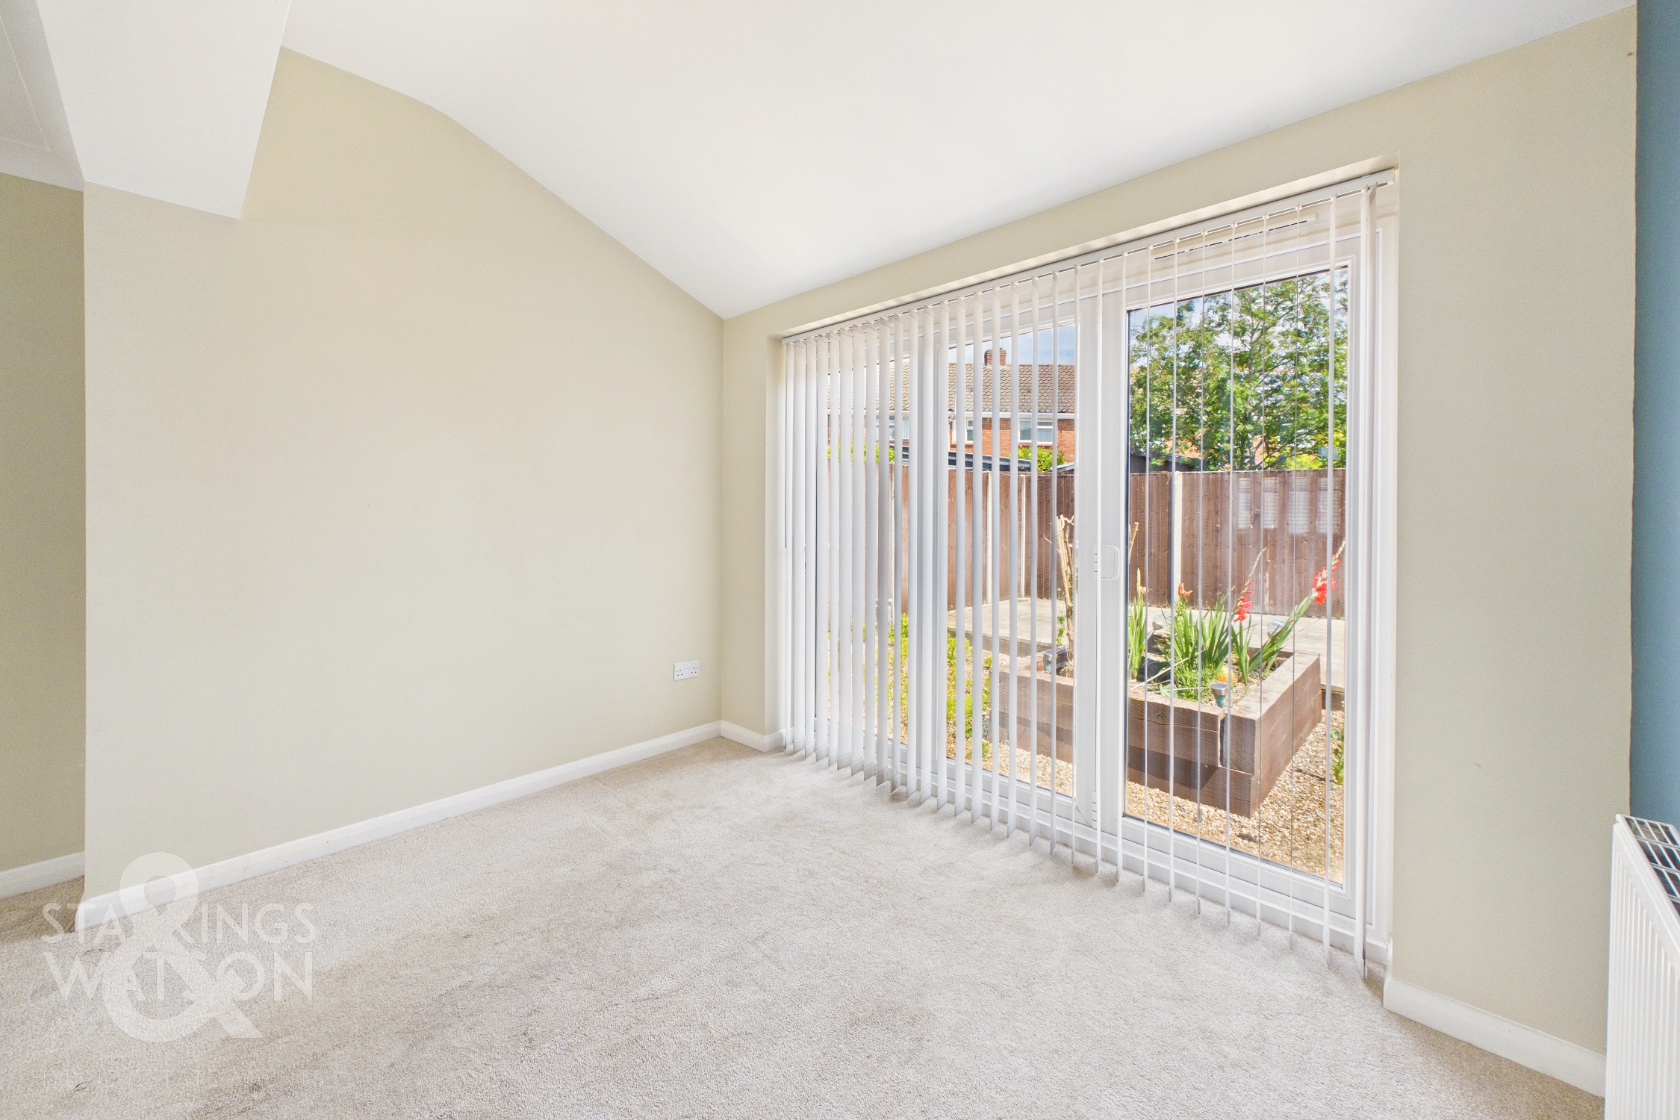
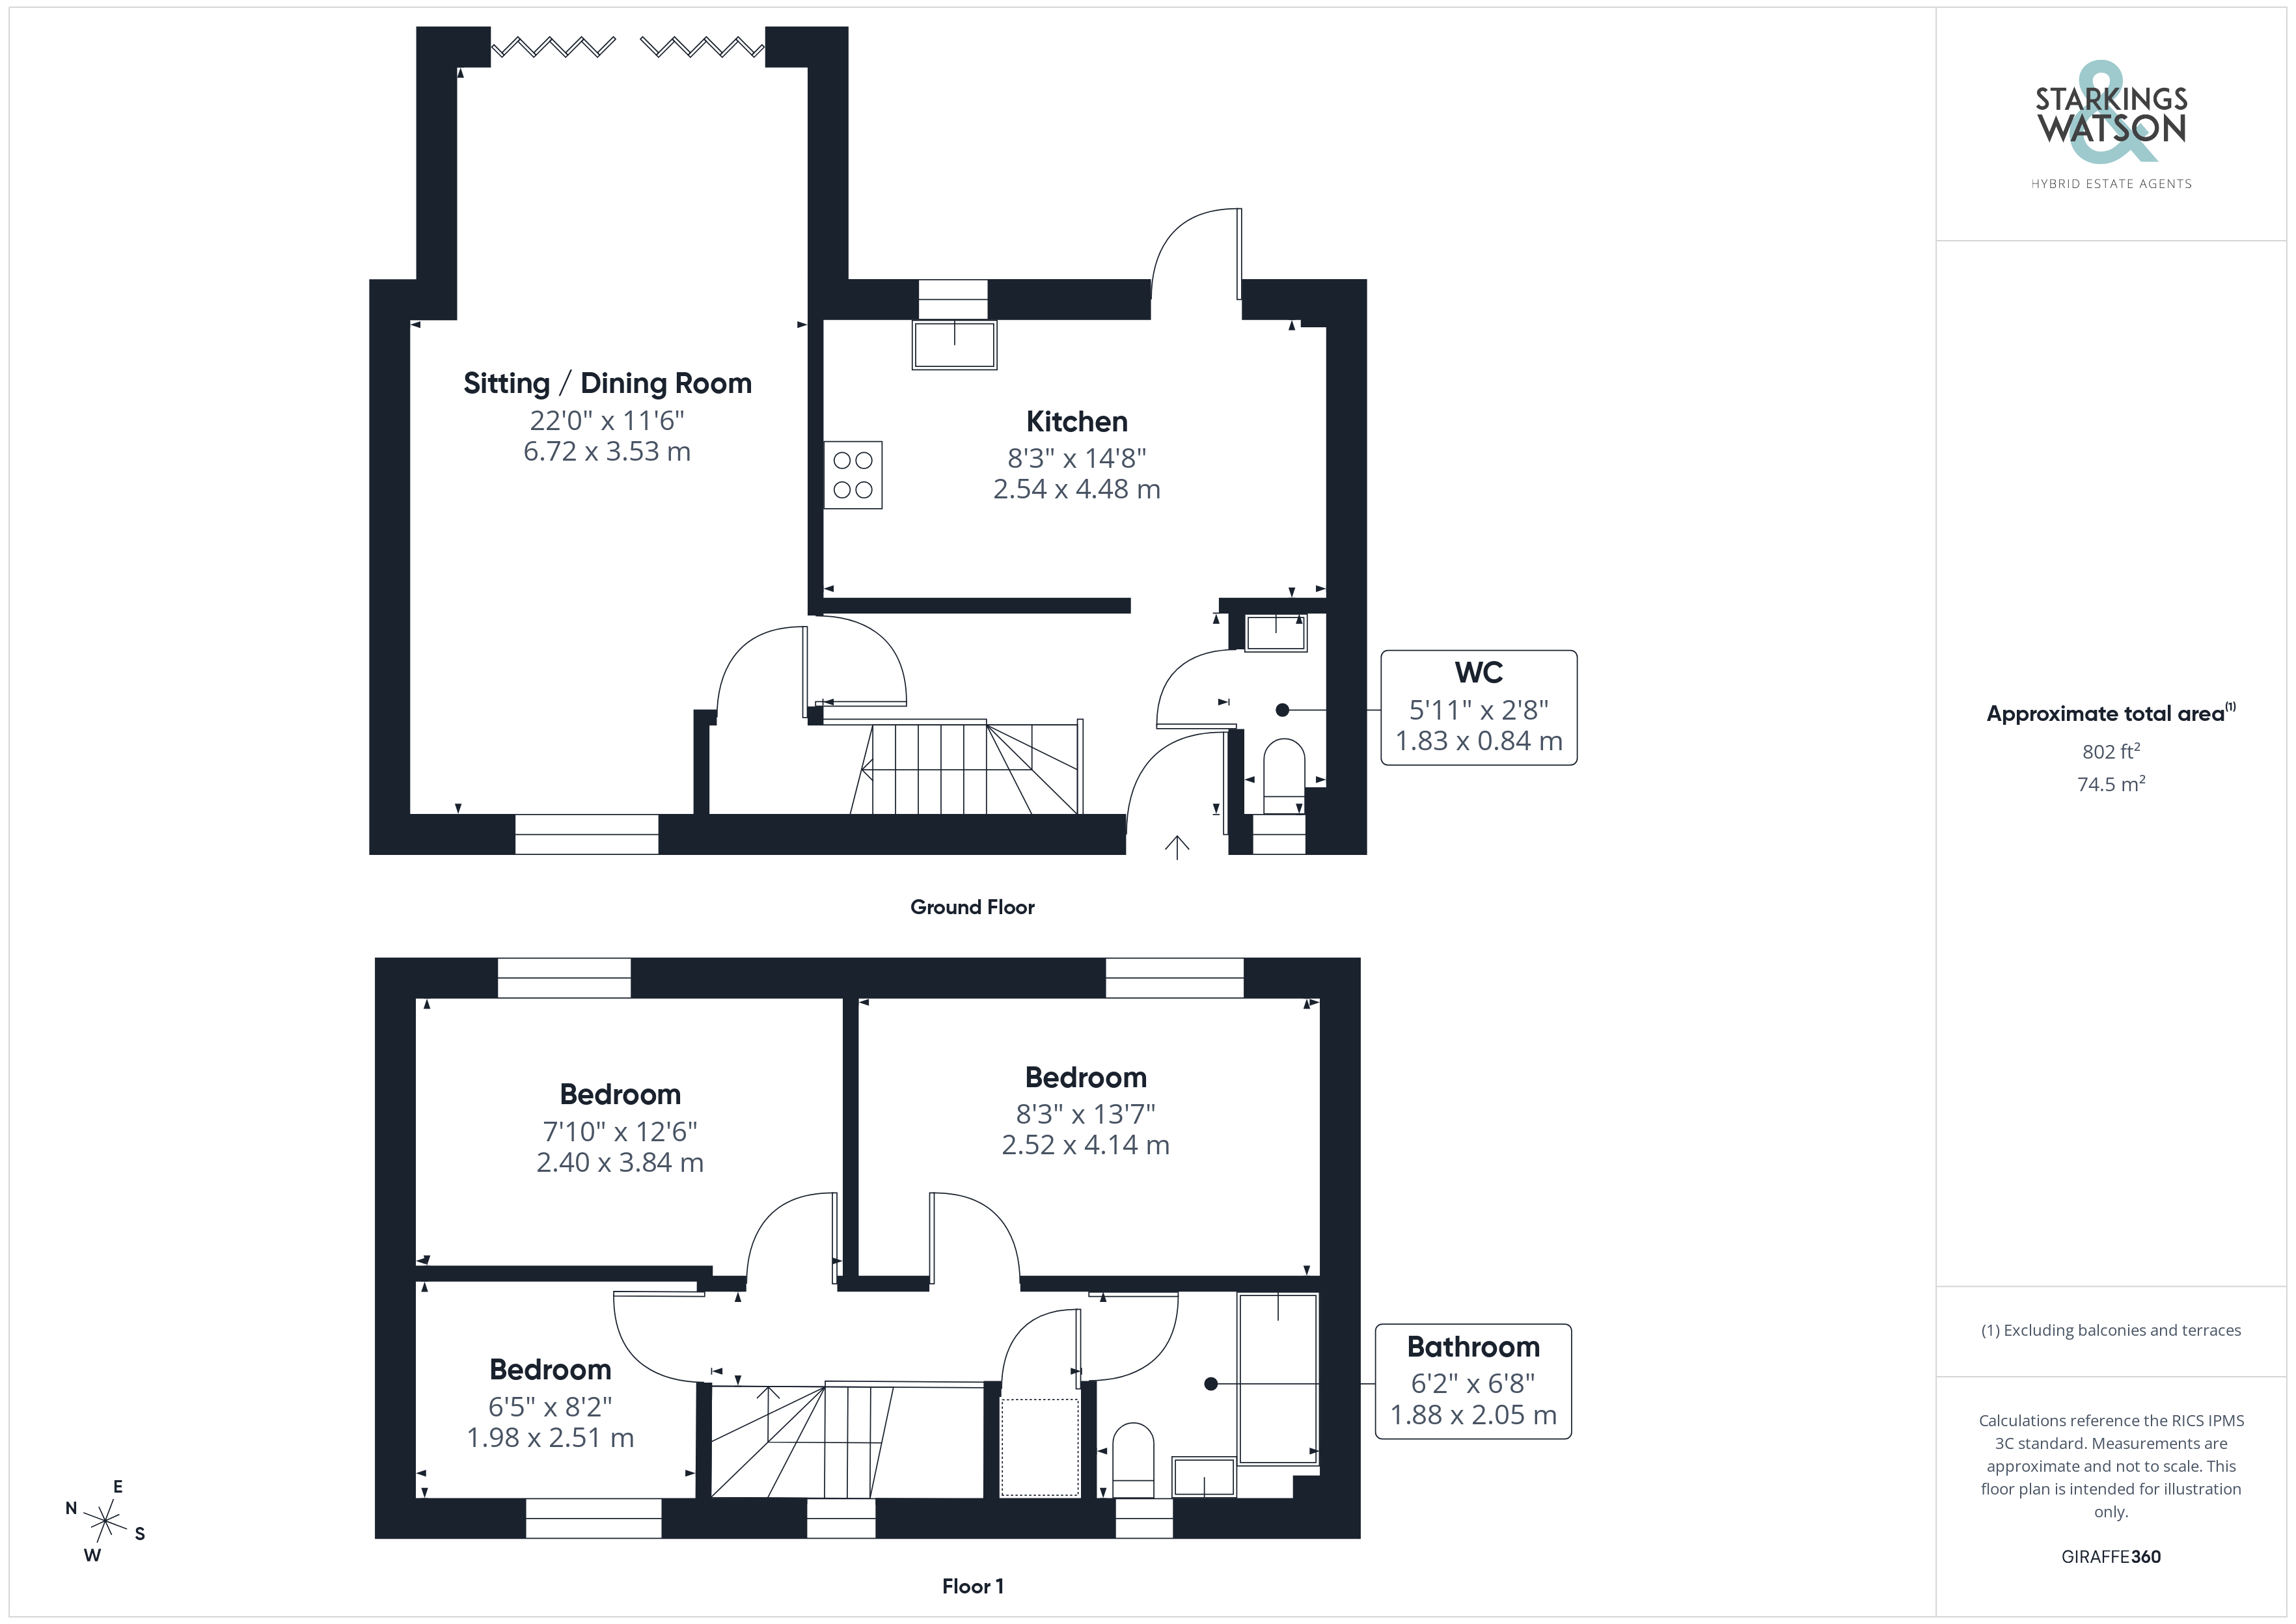
Entering via the main entrance door to the front there is a welcoming hallway with stairs to the first floor and understairs storage as well as the useful ground floor W/C. A door ahead leads into the kitchen/breakfast room offering a modern re-fitted space with integrated appliances to include a dishwasher, washing machine, fridge/freezer as well as eye level oven/grill and hob. There is a range of sleek wall and base level units with solid worktops over and a raised seating area. a door leads out to the garden off the kitchen. Off the hallway is the main sitting room measuring approximately 22’ (stms) with a dual aspect and bi-folds onto the garden whilst there is also a useful storage cupboard.
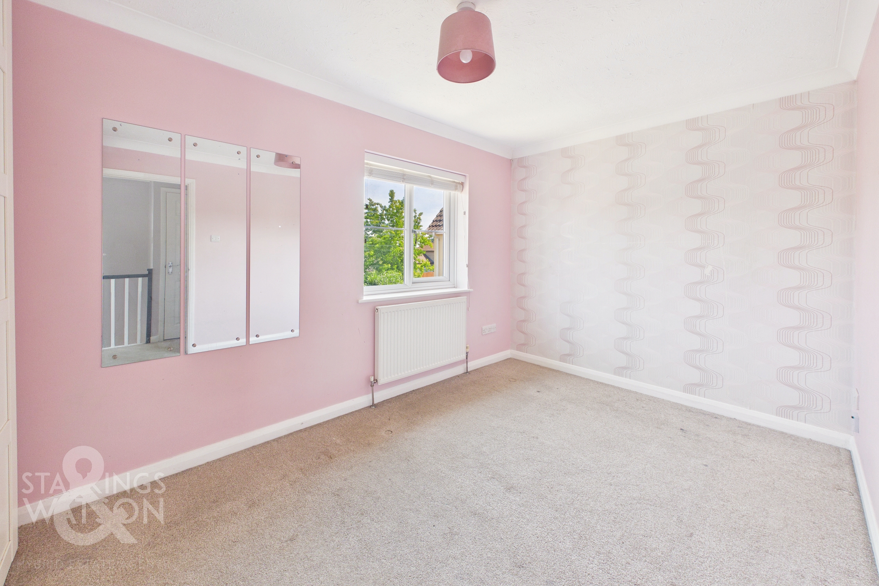
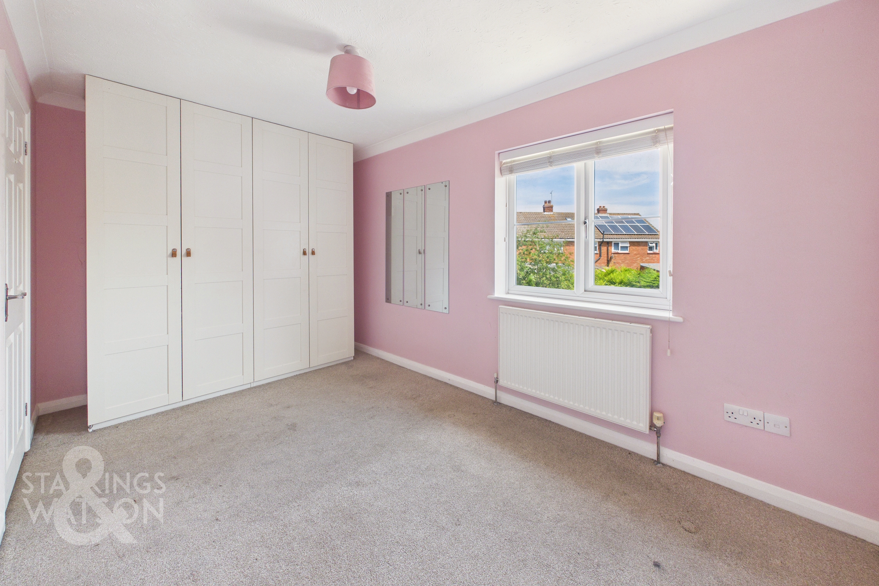
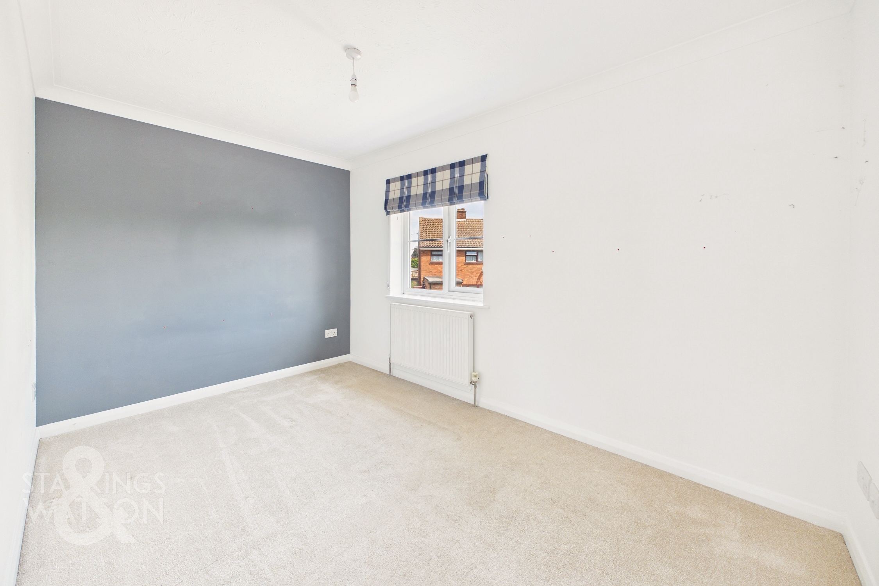
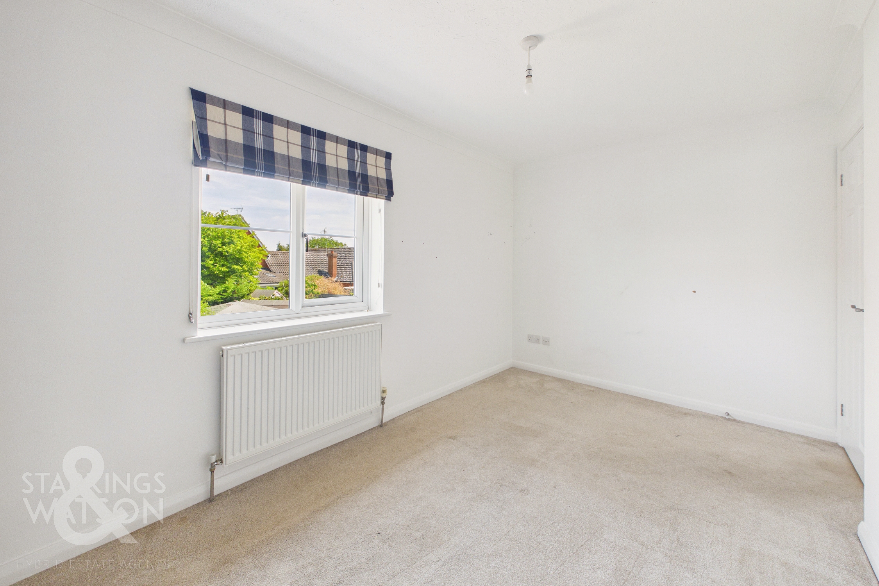
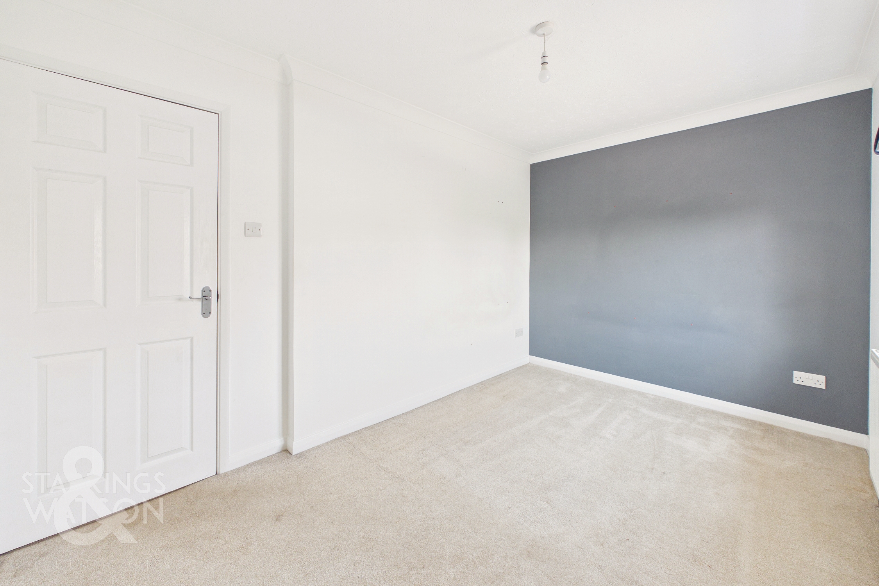
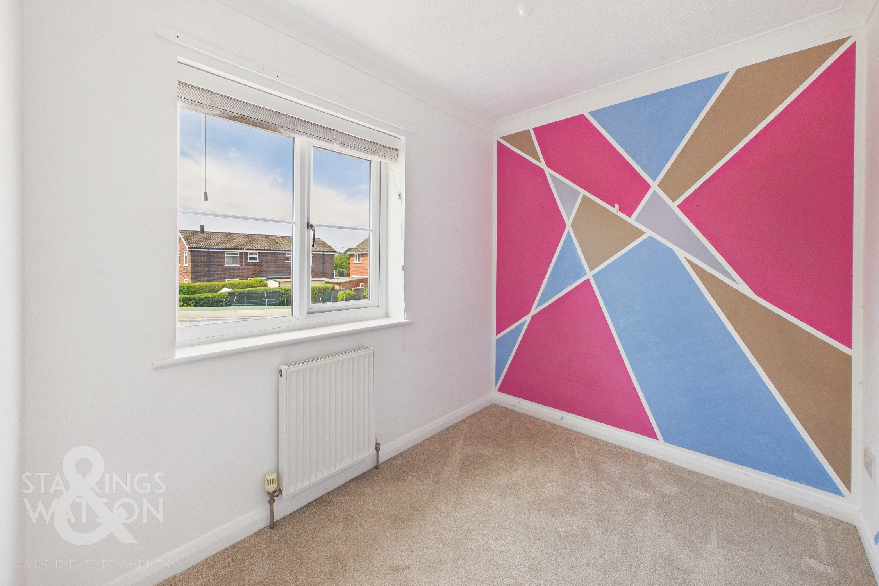
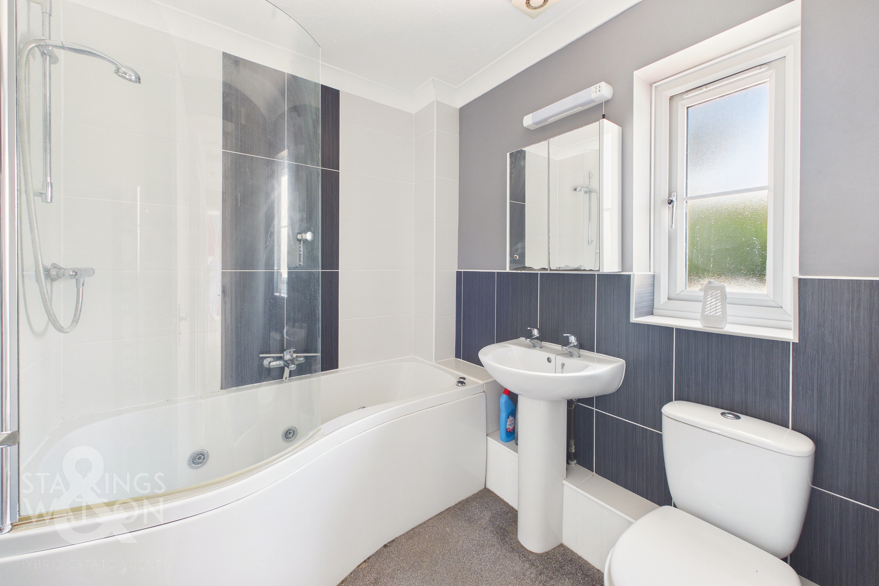
Heading up to the first floor landing there are three bedrooms two of which are comfortable doubles with another single. There is fitted storage as well as a bathroom with w/c, hand wash basin and a bath with shower over.
FIND US
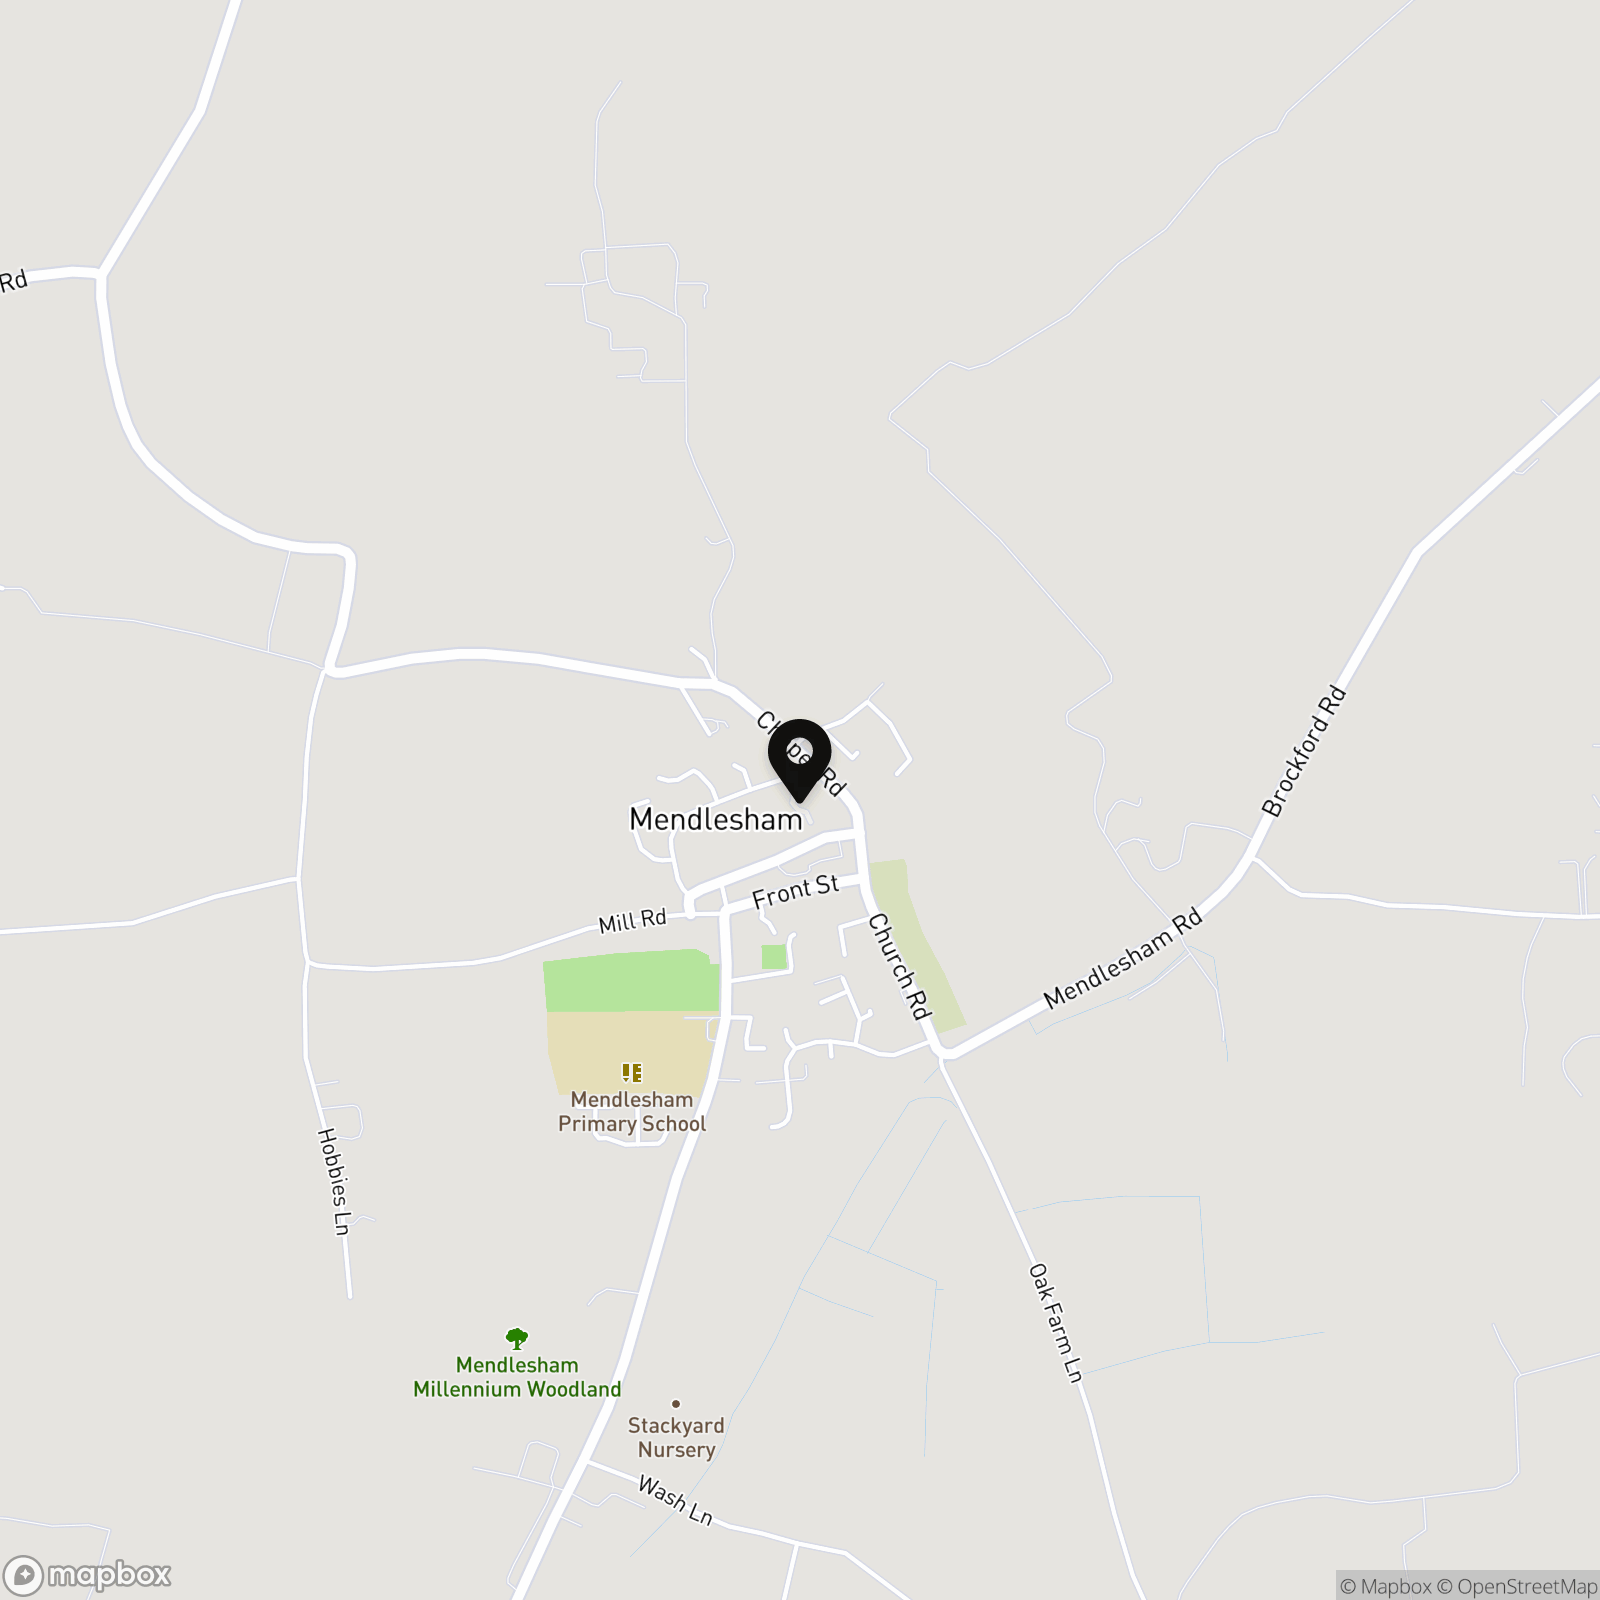
Postcode : IP14 5TP
What3Words : ///reds.reference.divisions
VIRTUAL TOUR
View our virtual tour for a full 360 degree of the interior of the property.
EPC Rating: D
Key Features
- No Chain!
- Semi-Detached Family Home
- Quiet Cul-De-Sac Setting
- Extended 22' Sitting/Dining Room
- Modern Integrated Kitchen/Breakfast Room
- Three Generous Bedrooms & Family Bathroom
- Enclosed Rear Garden With Outbuildings
- Off Road Parking & Single En-Bloc Garage
Property Details
- Property type: House
- Property style: Semi Detached
- Price Per Sq Foot: £312
- Approx Sq Feet: 802 sqft
- Council Tax Band: C
Floorplans
Outside Spaces
Garden
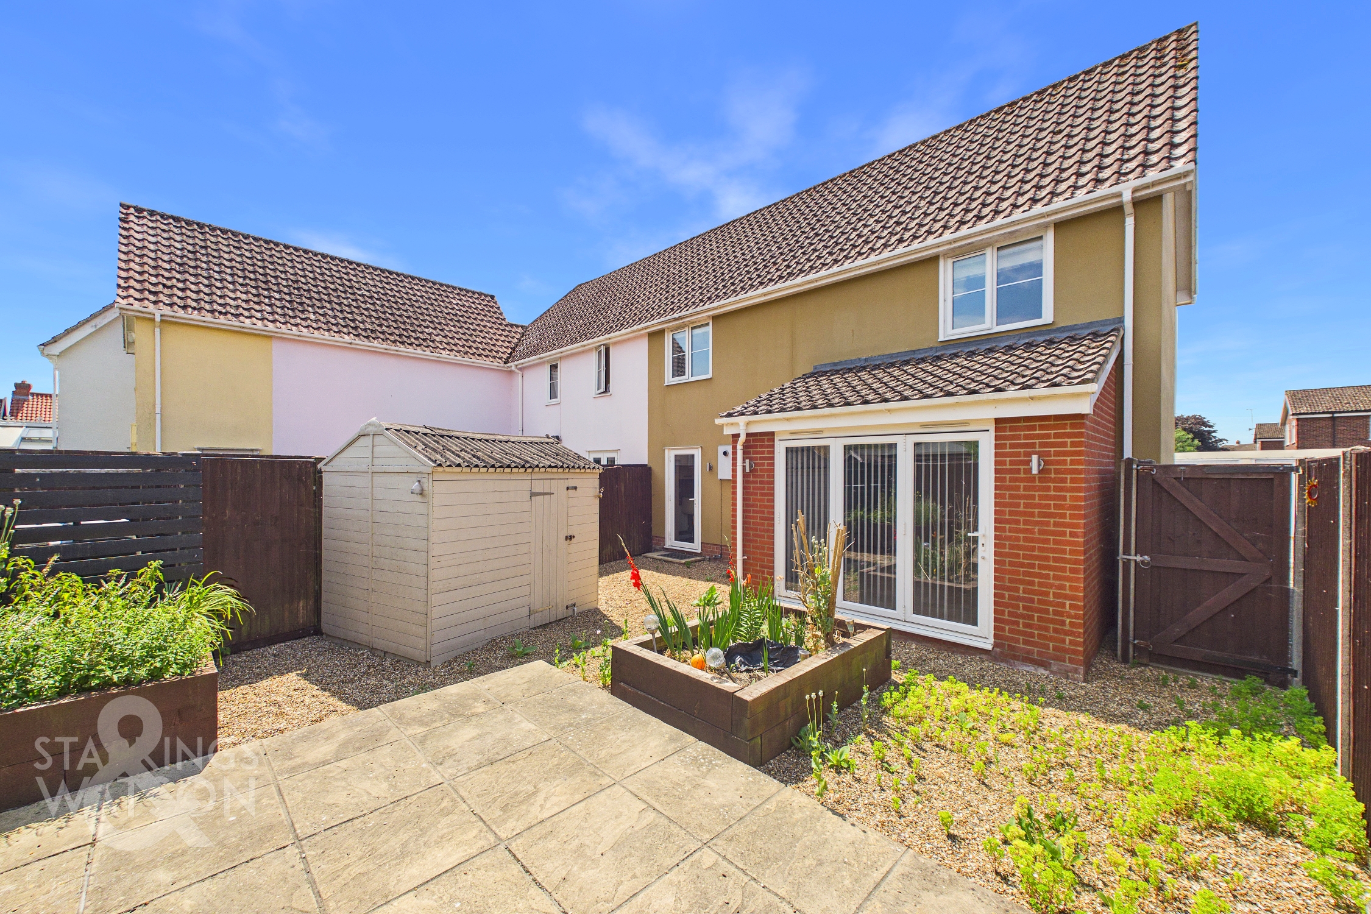
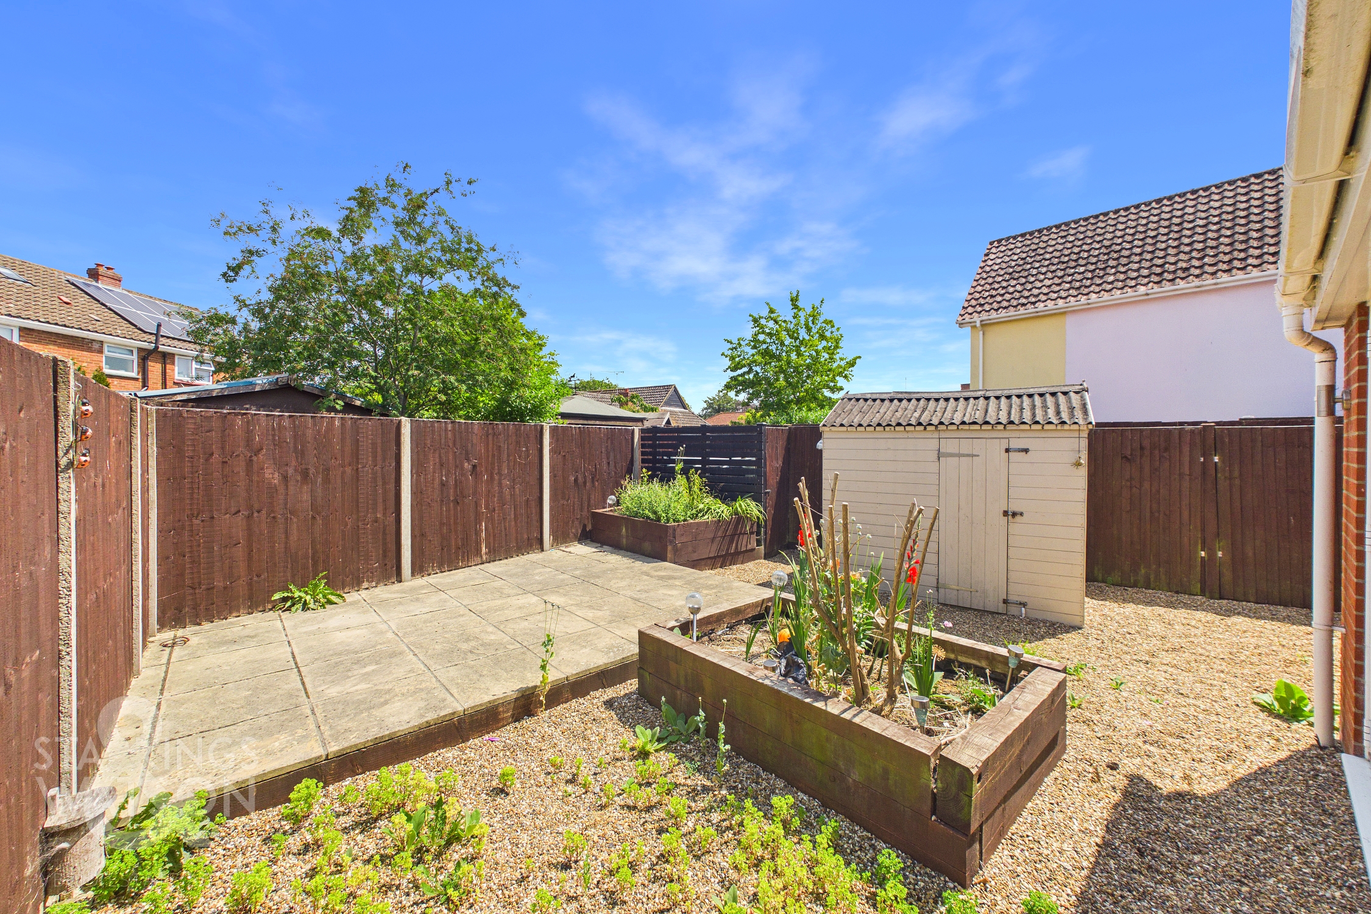
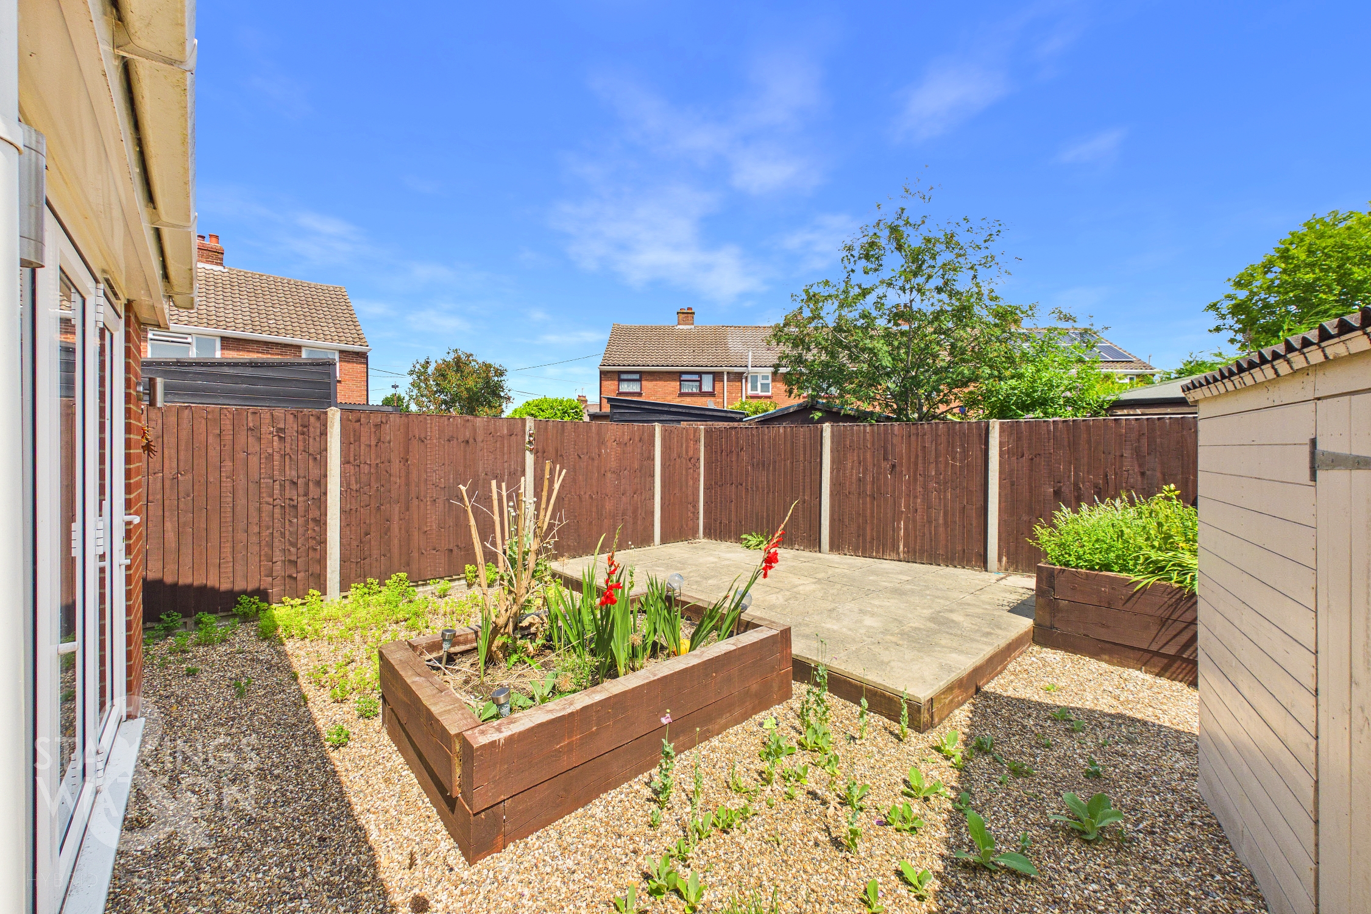
THE GREAT OUTDOORS The rear garden provides an enclosed space ideal for family play. The garden has been landscaped for ease of maintenance with shingled and paved areas as well as raised planting beds. There is a timber shed for storage as well as a side gate leading to the frontage. The oil tank is also neatly screened in the garden.
Parking Spaces
Driveway
Capacity: 2
Garage
Capacity: 1
Location
The property is located within the North Suffolk Village Mendlesham offering easy access to Eye, Stowmarket, Ipswich & Diss. Mendlesham itself is an extremely sought after village lying approximately seven miles north east of Stowmarket (which has a main line railway station link to London Liverpool Street) and has easy access to the A140 trunk road which leads to Norwich (north), Ipswich (south), Felixstowe (east), Cambridge and the Midlands (west) via the A14. The village has a thriving community and is very well served with local amenities including primary and pre-schools, health centre, village store, a public house, fish and chip shop, parish church, community centre and playing field.
Properties you may like
By Starkings & Watson Hybrid Estate Agents
-
Sheffield Road, Wymondham
- 3 Beds
- 1 Bath
-
Catton Court, Old Catton, Norwich
- 2 Beds
- 1 Bath
-
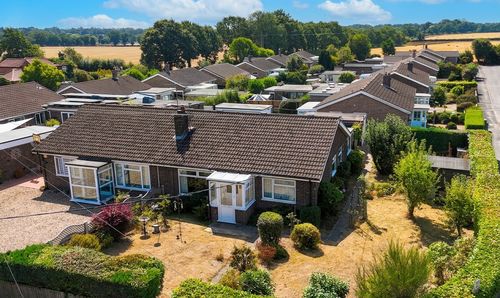
Sandhole Lane, Little Plumstead, Norwich
- 2 Beds
- 1 Bath
-
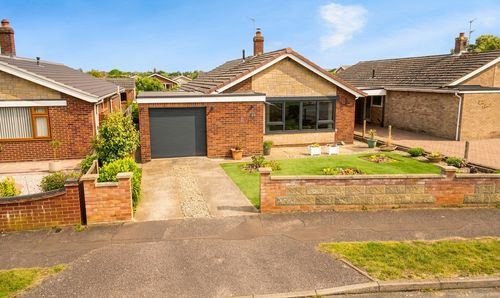
Prince Andrews Road, Hellesdon, Norwich
- 3 Beds
- 1 Bath
-
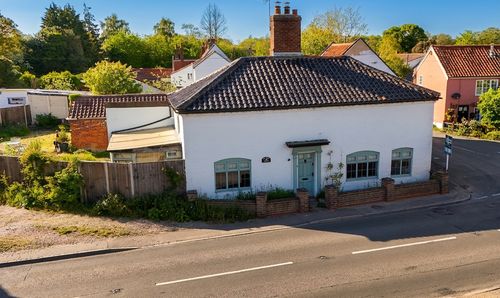
The Street, Haddiscoe, Norwich
- 3 Beds
- 2 Bath
-
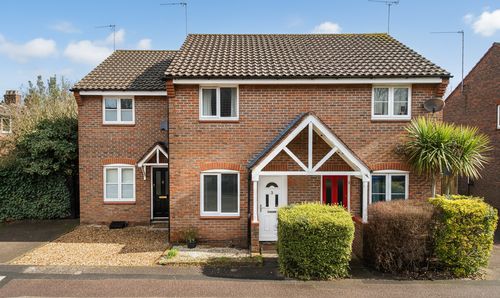
Horsford Street, Norwich
- 2 Beds
- 1 Bath
-
Queen Street, Spooner Row, Wymondham
- 5 Beds
- 2 Bath
-
Harrier Way, Diss
- 3 Beds
- 2 Bath
-
Victoria Road, Diss
- 2 Beds
- 1 Bath