3 Bedroom Detached Bungalow, Chapel Lane, Hardwick, Norwich
Chapel Lane, Hardwick, Norwich

Starkings & Watson Hybrid Estate Agents
Roxburgh House, Rosebery Business Park Mentmore Way
Description
IN SUMMARY
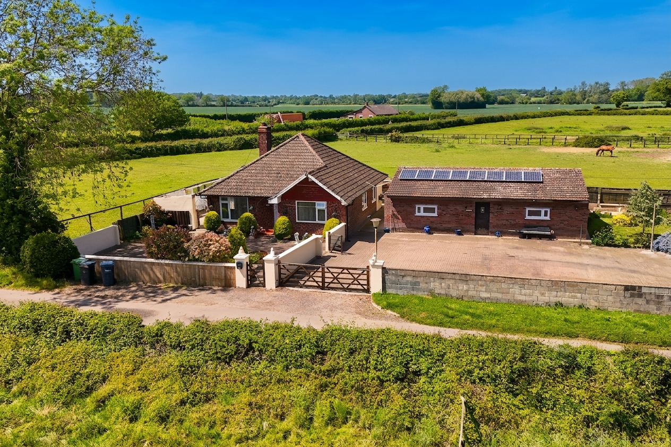
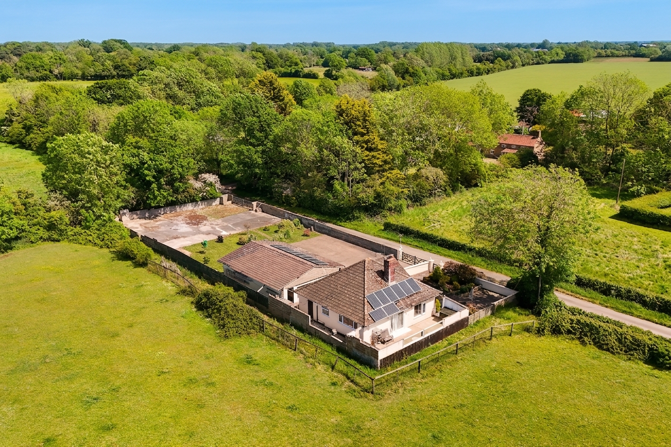
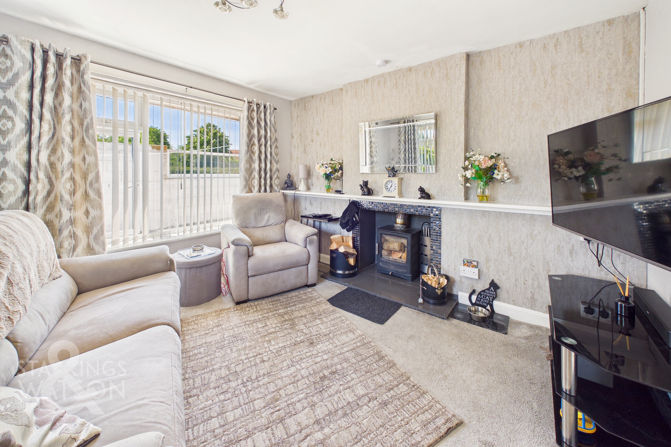
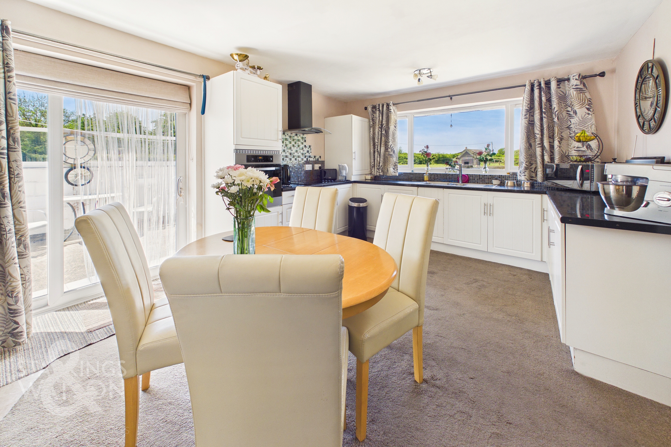
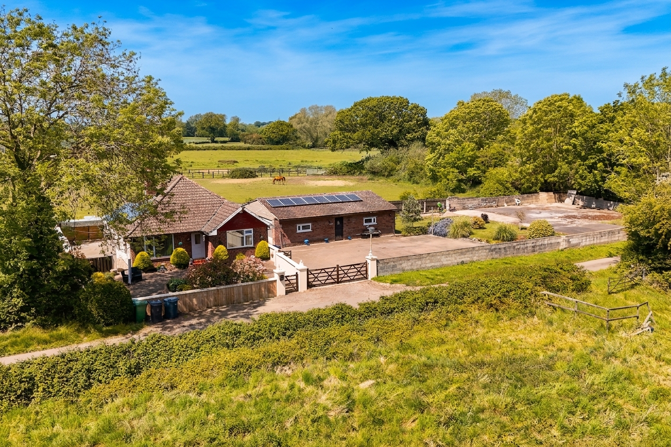
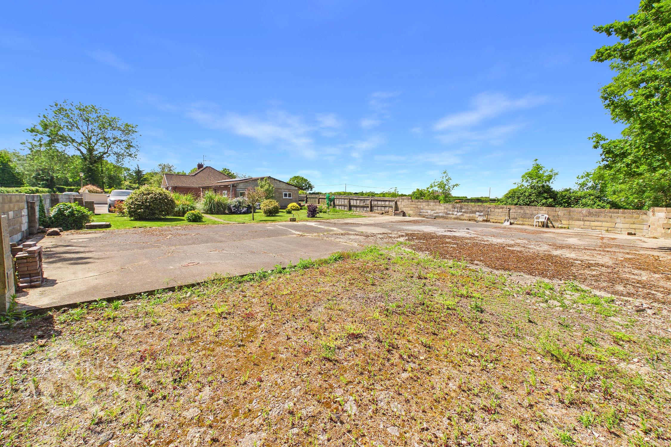
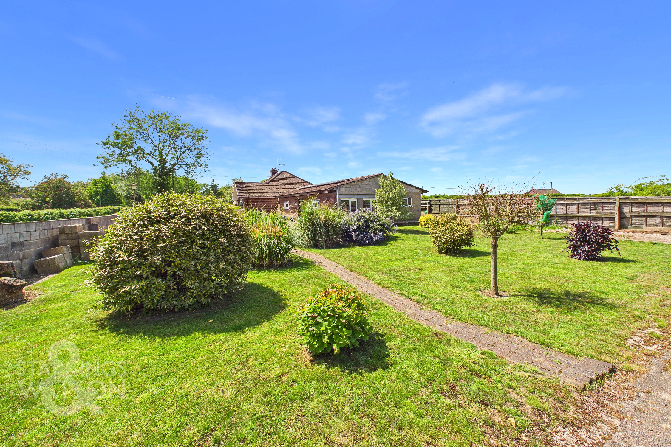
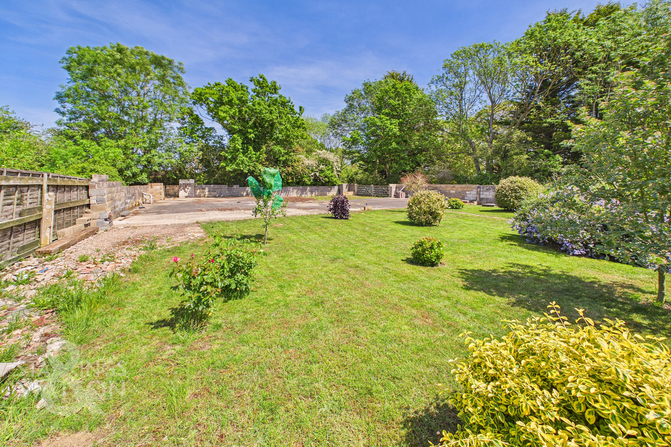
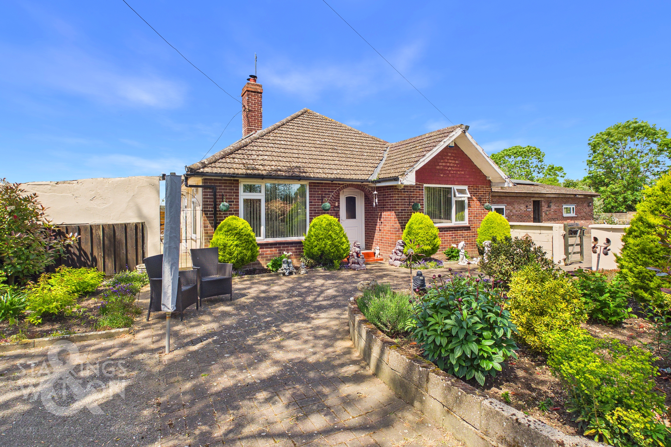
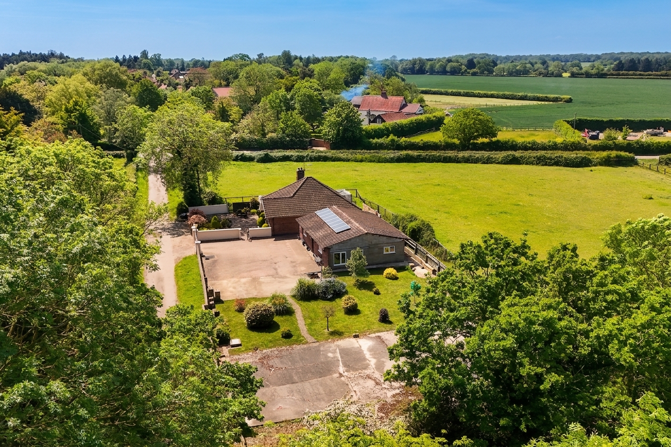
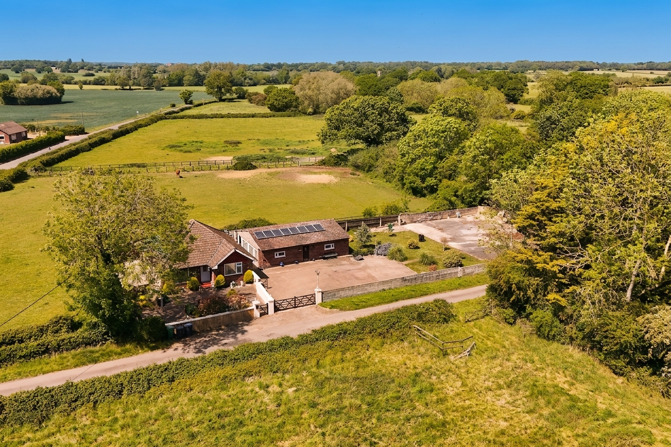
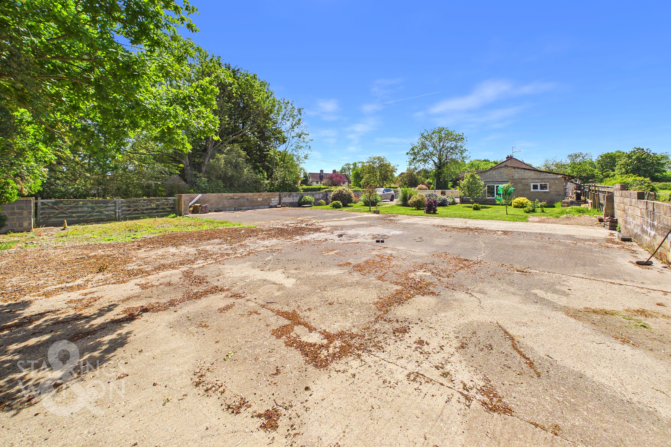
Situated in a tranquil RURAL SETTING with far-reaching FIELD VIEWS, this DETACHED BUNGALOW and 856 Sq. ft (stms) WORKSHOP BUILDING offers the perfect blend of comfort, privacy, and versatility on a generous 0.29 ACRE PLOT (stms). The accommodation extends to approximately 826 SQ. FT., welcoming you through a light-filled entrance and into an INVITING 11' SITTING ROOM complete with a WOOD BURNER, perfect for cosy evenings. The heart of the home is the expansive 15' KITCHEN/DINING ROOM, offering ample space for family gatherings and direct access to the gardens. THREE WELL-PROPORTIONED BEDROOMS provide flexible living options, whether you need guest accommodation, a home office, or a peaceful retreat, whilst the SHOWER ROOM adds practicality. Adding significant appeal, the property features INCOME GENERATING SOLAR PANELS -a valuable, eco-friendly asset, and a DETACHED 856 SQ. FT. (stms) WORKSHOP BUILDING, ideal for hobbies, storage, or business use. Throughout, the bungalow boasts a sense of SPACE and LIGHT, with a practical layout designed for easy, single-level living. WRAP AROUND GARDENS create a private oasis bordered by open fields, offering a peaceful backdrop for outdoor living. The gardens are mainly laid to lawn with mature planting, providing ample space for children to play, pets to roam, or keen gardeners to indulge their passion. A LARGE CONCRETE HARD STANDING (with vehicular access) ensures plenty of parking for multiple vehicles, a caravan, or even a motorhome, whilst also serving as a practical extension to the workshop for those with business or leisure interests.
SETTING THE SCENE
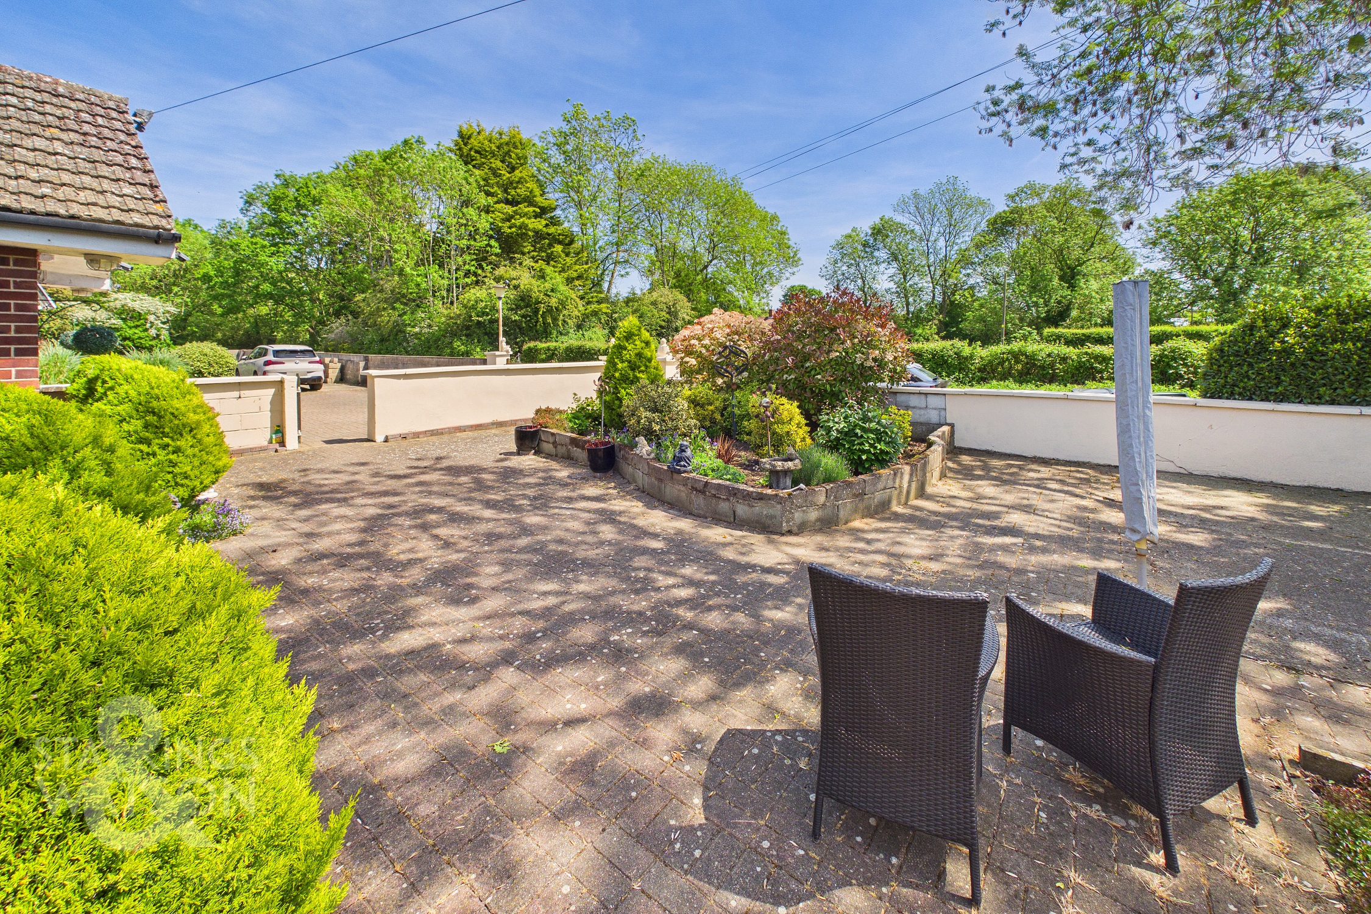
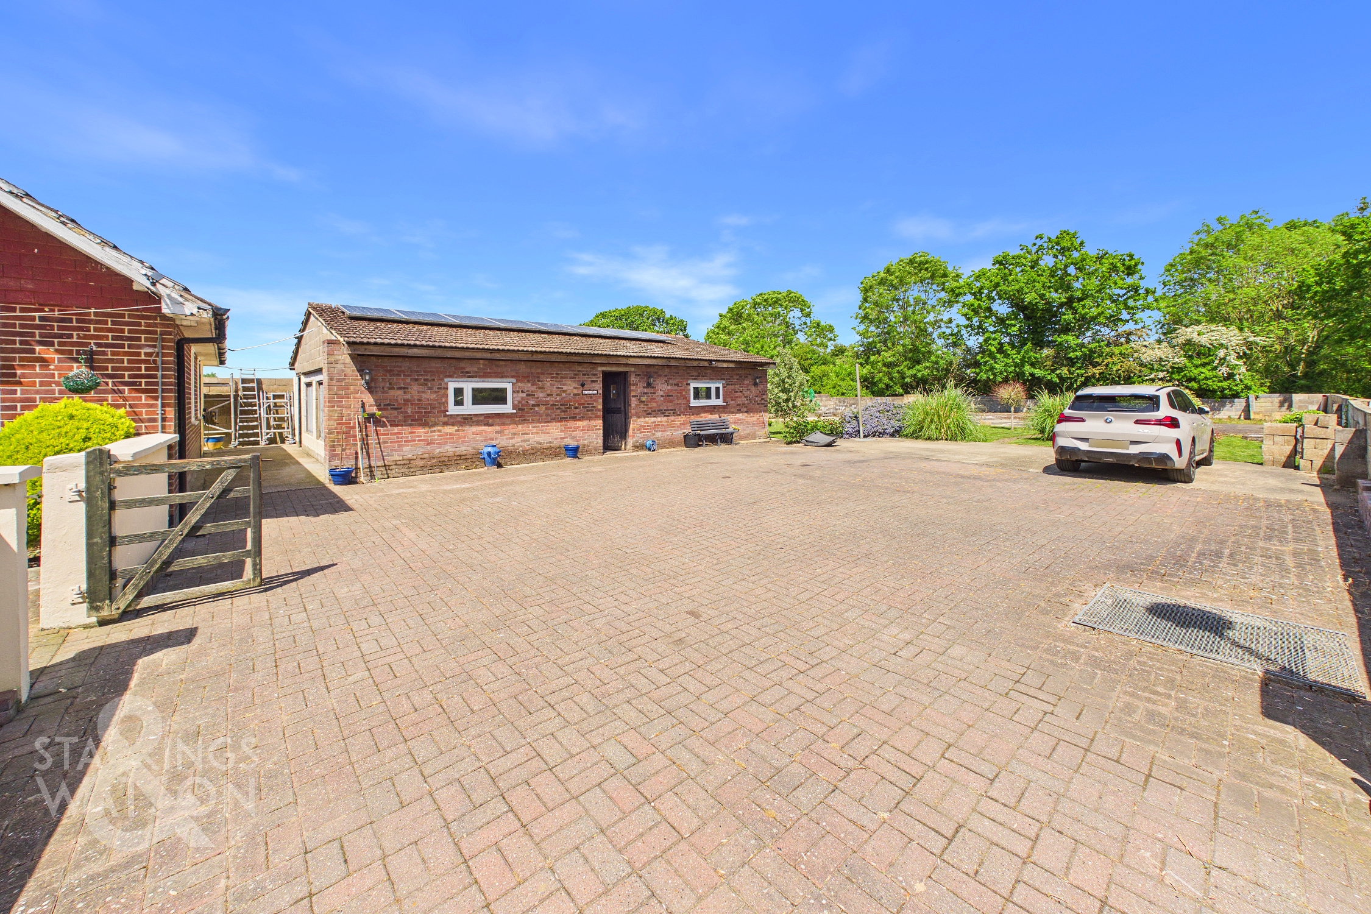
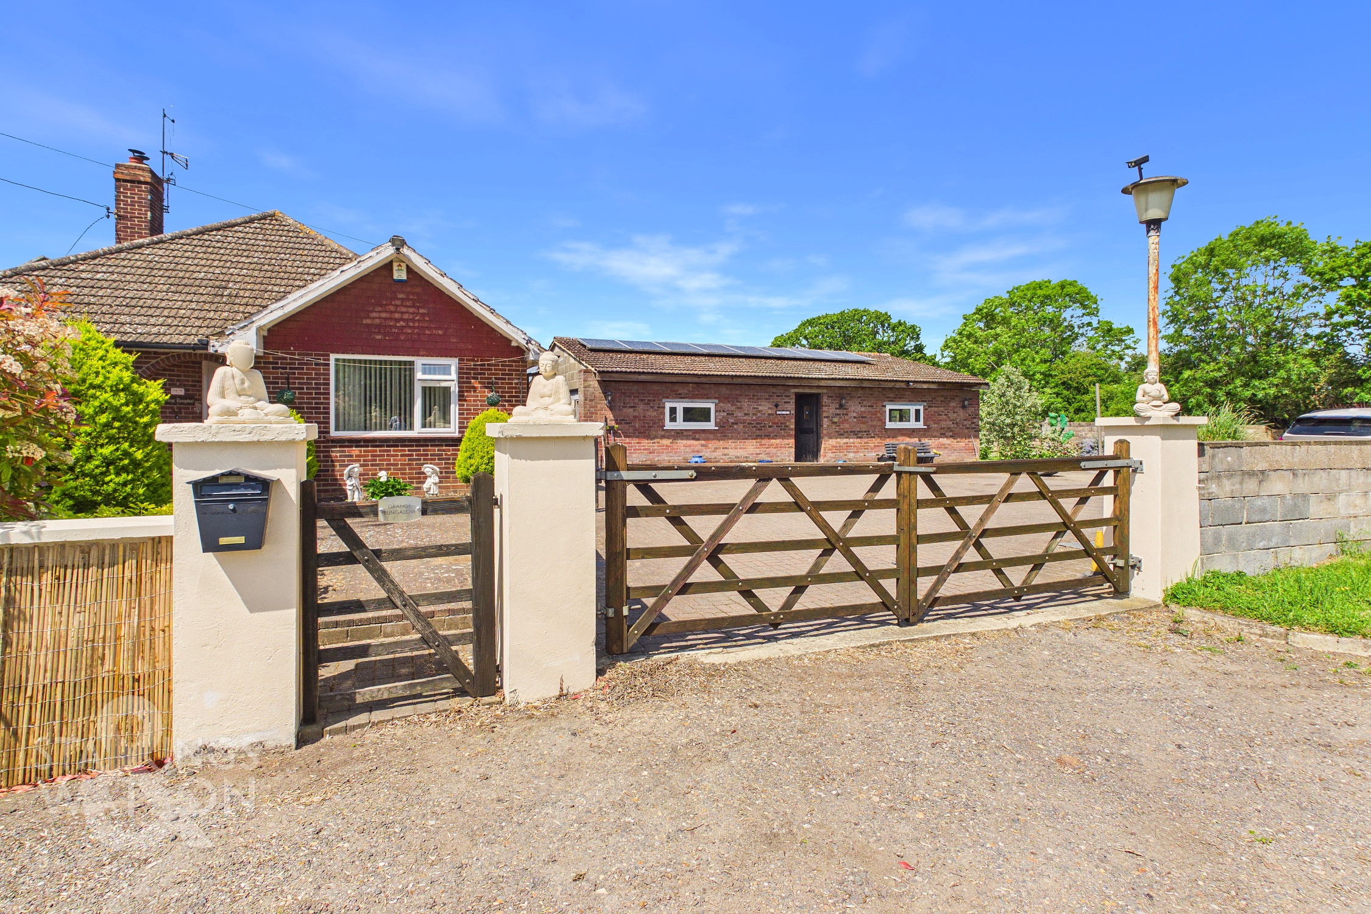
Approached via double timber five bar gates, a large brick-weave driveway opens up providing ample off road parking in front of the workshop and main bungalow. An open aspect leads to the gardens, whilst a further timber pedestrian gate leads to the brick-weave front garden, also enclosed within brick walls and including a fantastic outside seating space with with raised planters and a wealth of mature planting.
THE GRAND TOUR
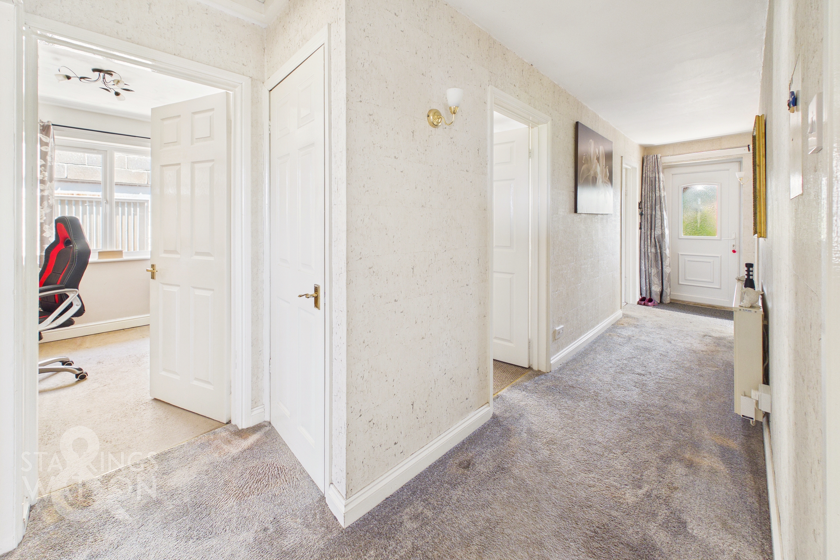
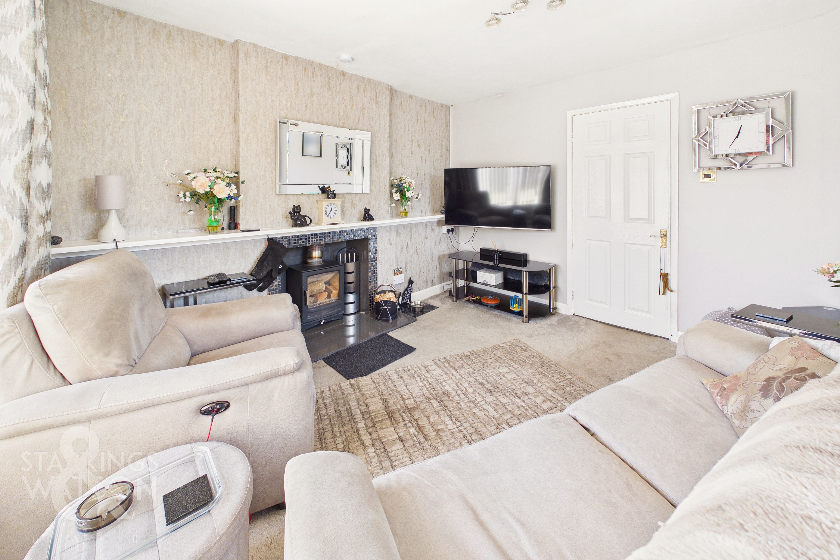
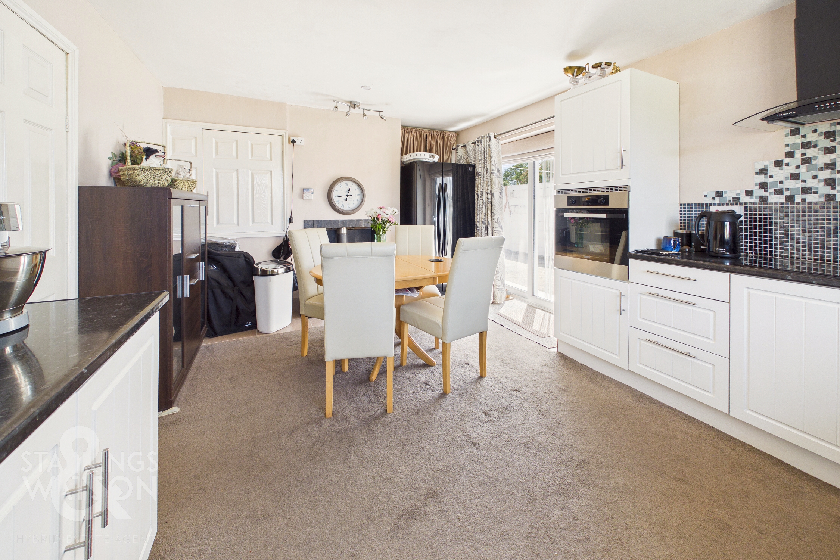
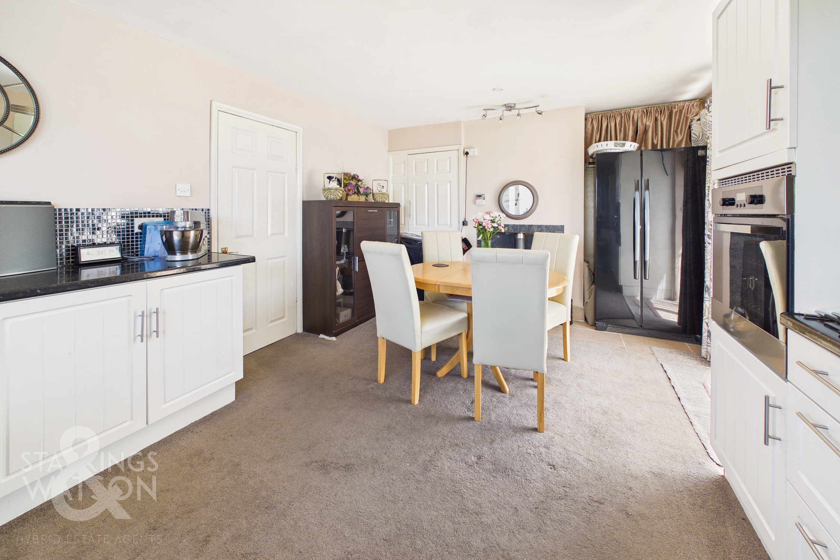
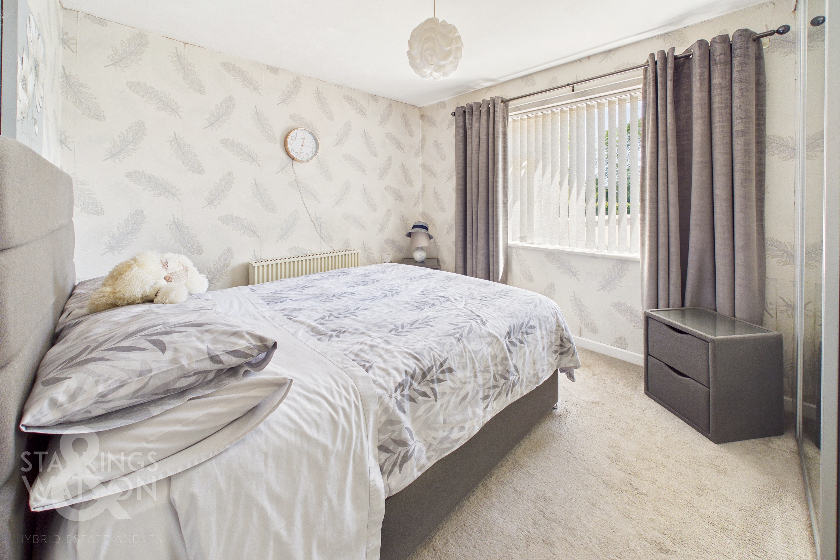
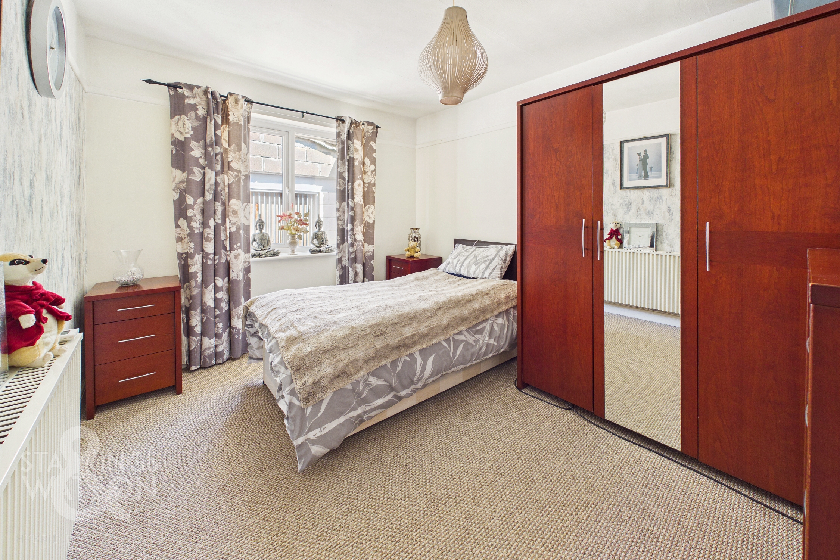
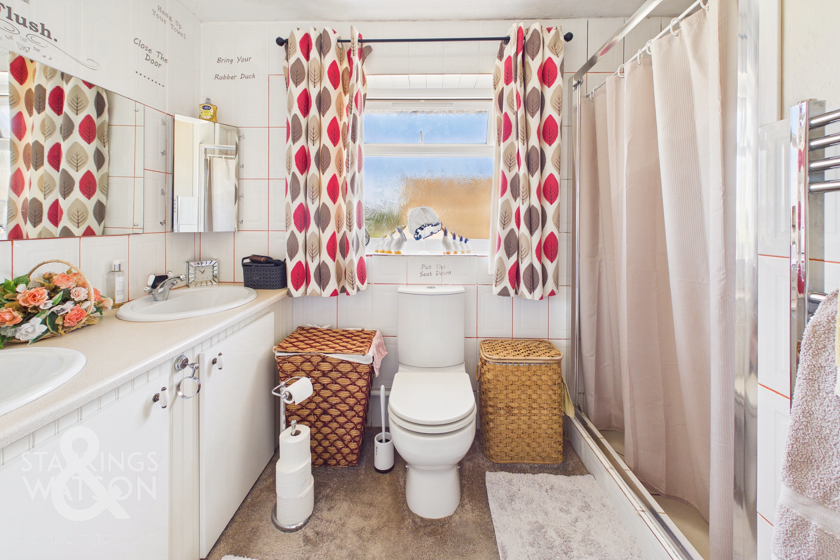
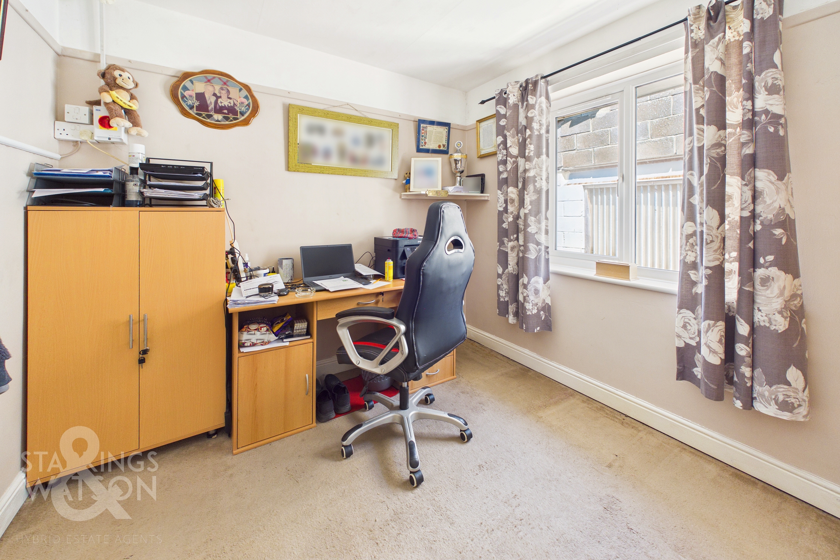
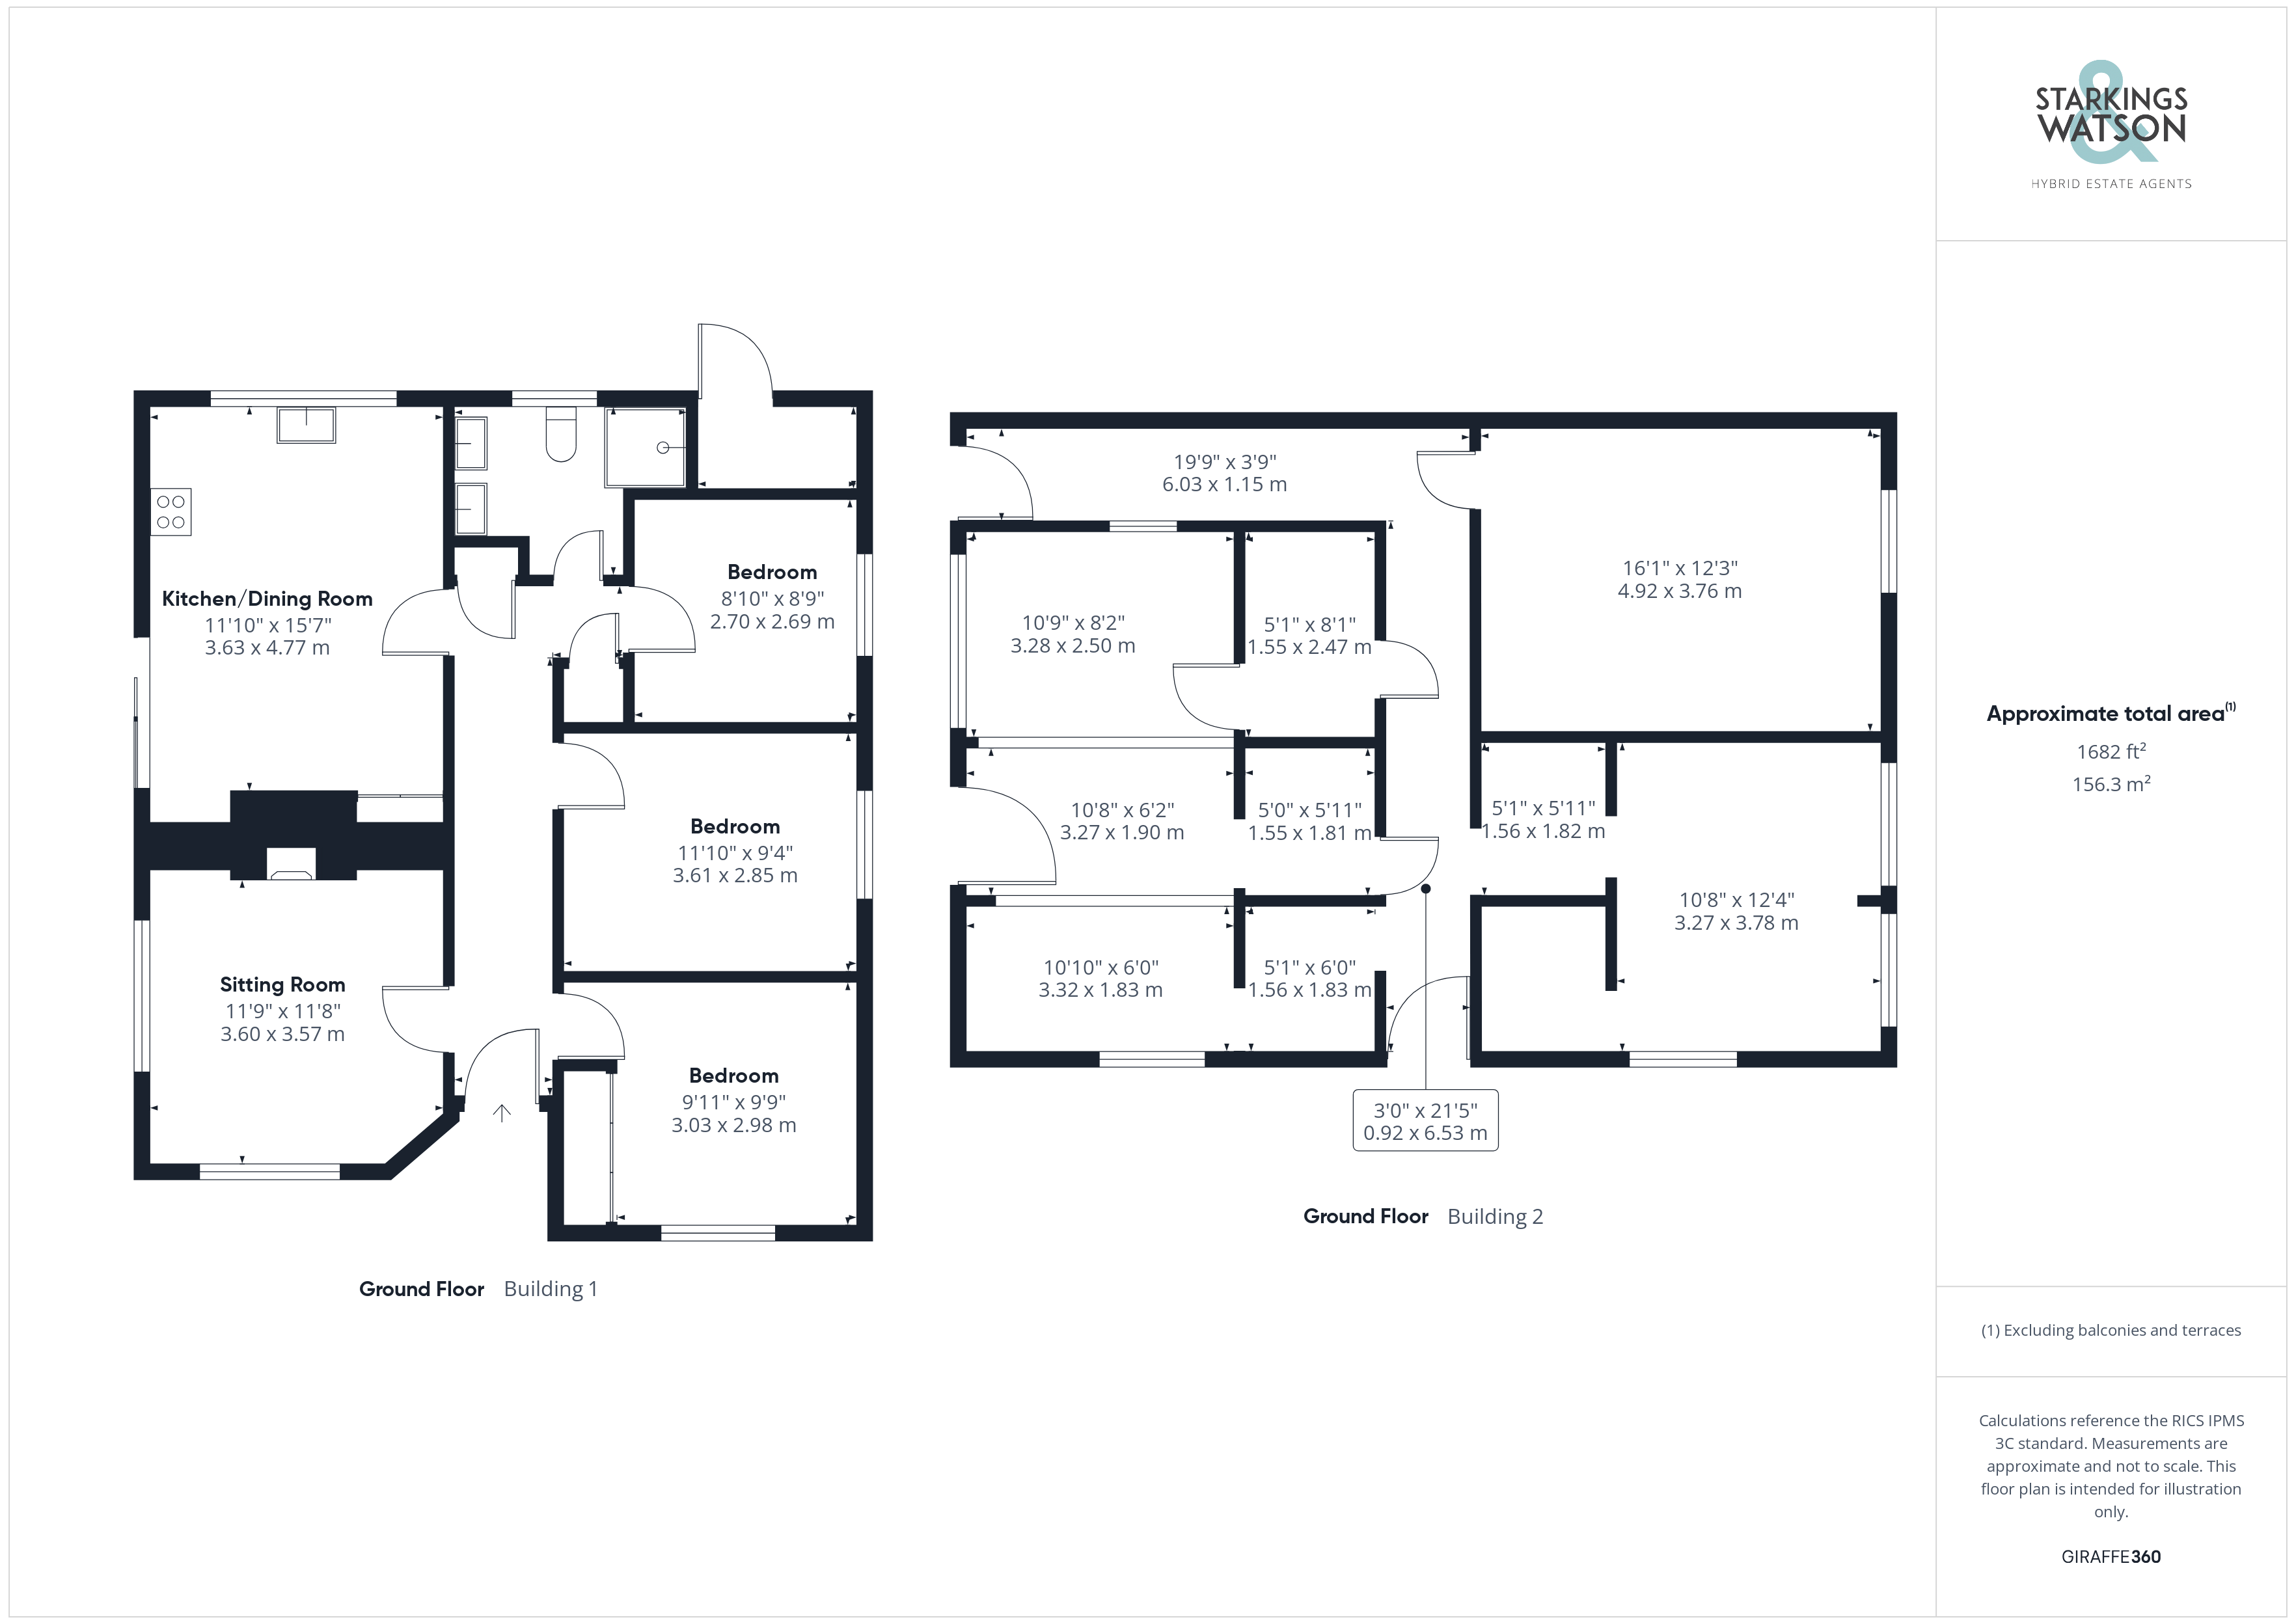
Heading inside, the hall entrance is finished with fitted carpet and two built-in storage cupboards, with the loft access hatch sitting above. The main sitting room sits to the front of the bungalow enjoying dual aspect views to front and side, with a feature cast iron wood burner and tiled hearth creating a focal point to the room. The kitchen/dining room sits beyond, also enjoying dual aspect views whilst patio doors lead out to the rear garden. The u-shaped arrangement of kitchen units ensures there is ample storage with integrated cooking appliances including an inset electric ceramic hob and built-in eye level electric oven, with tiled splash-backs running around the work surface. Space is provided for an American style fridge freezer with fitted carpet underfoot, further built-in storage cupboards in the corner of the room and ample space for a dining table. Three bedrooms run down one side of the bungalow off the main hall entrance, with fitted carpet underfoot and uPVC double glazing. The main bedroom sits to the front and includes a built-in wardrobe completing the property. The shower room offers a four piece suite including twin hand wash basins with storage below and a walk-in shower cubicle and heated towel rail. An exterior utility cupboard allows for space for a washing machine and also houses the electric fuse box.
FIND US
Postcode : NR15 2SW
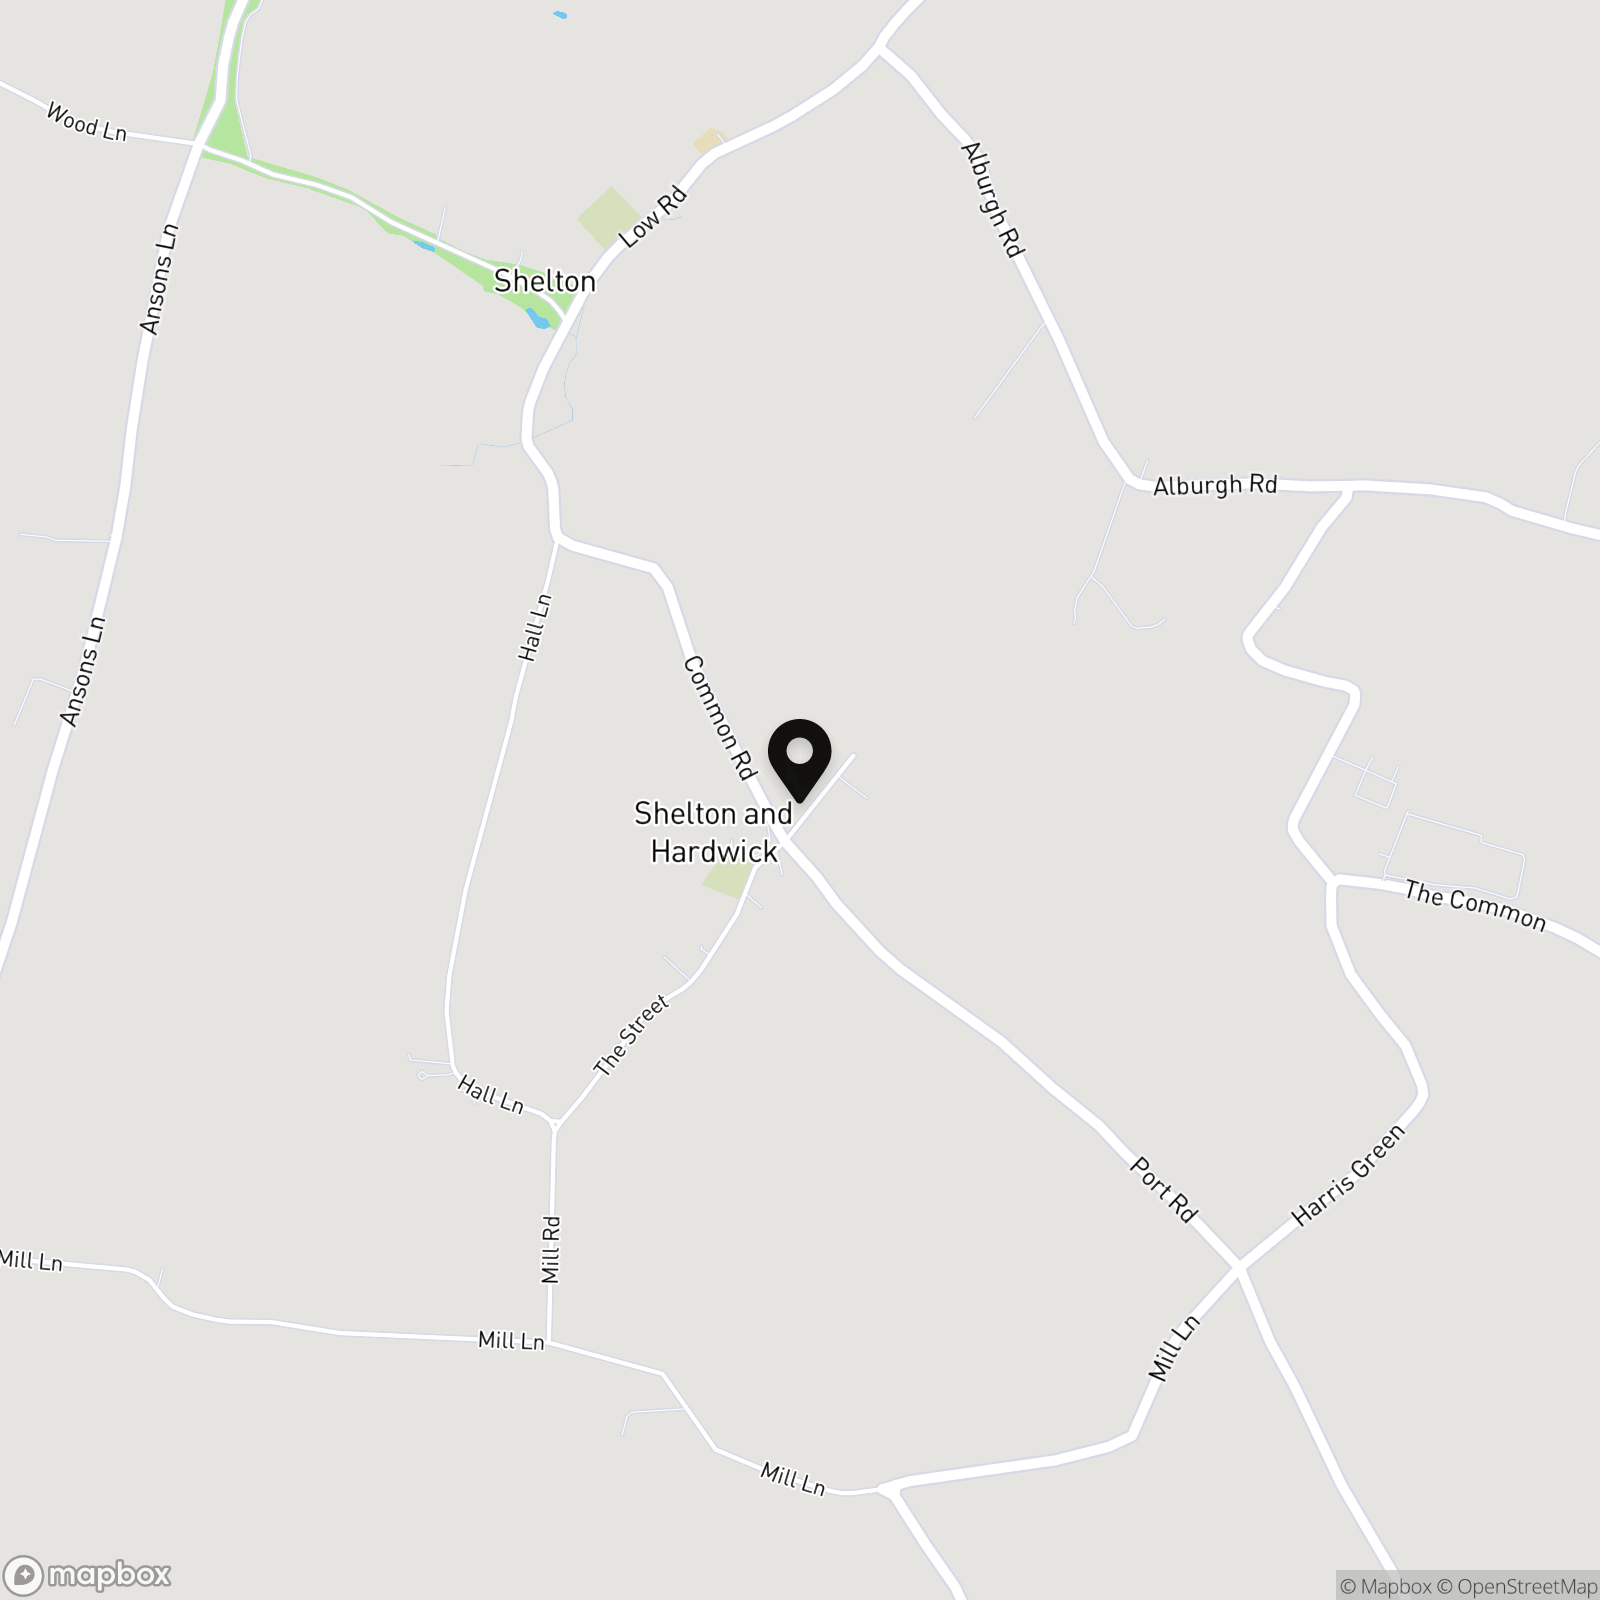
What3Words : ///forgives.trucks.shorthand
VIRTUAL TOUR
View our virtual tour for a full 360 degree of the interior of the property.
AGENTS NOTES
The property uses a private septic tank for drainage.
EPC Rating: E
Key Features
- Detached Bungalow & Workshop in a Rural Setting with Field Views
- Approx. 0.29 Acre Plot (stms)
- Income Generating Solar Panels
- Approx. 826 Sq. ft Bungalow
- 11' Sitting Room with a Wood Burner & 15' Kitchen/Dining Room
- Three Bedrooms & Shower Room
- Detached 856 Sq. ft (stms) Workshop Building
- Wrap Around Gardens & Large Concrete Hard Standing with Vehicular Access
Property Details
- Property type: Bungalow
- Property style: Detached
- Price Per Sq Foot: £515
- Approx Sq Feet: 826 sqft
- Plot Sq Feet: 12,583 sqft
- Property Age Bracket: 1940 - 1960
- Council Tax Band: D
Floorplans
Outside Spaces
Garden
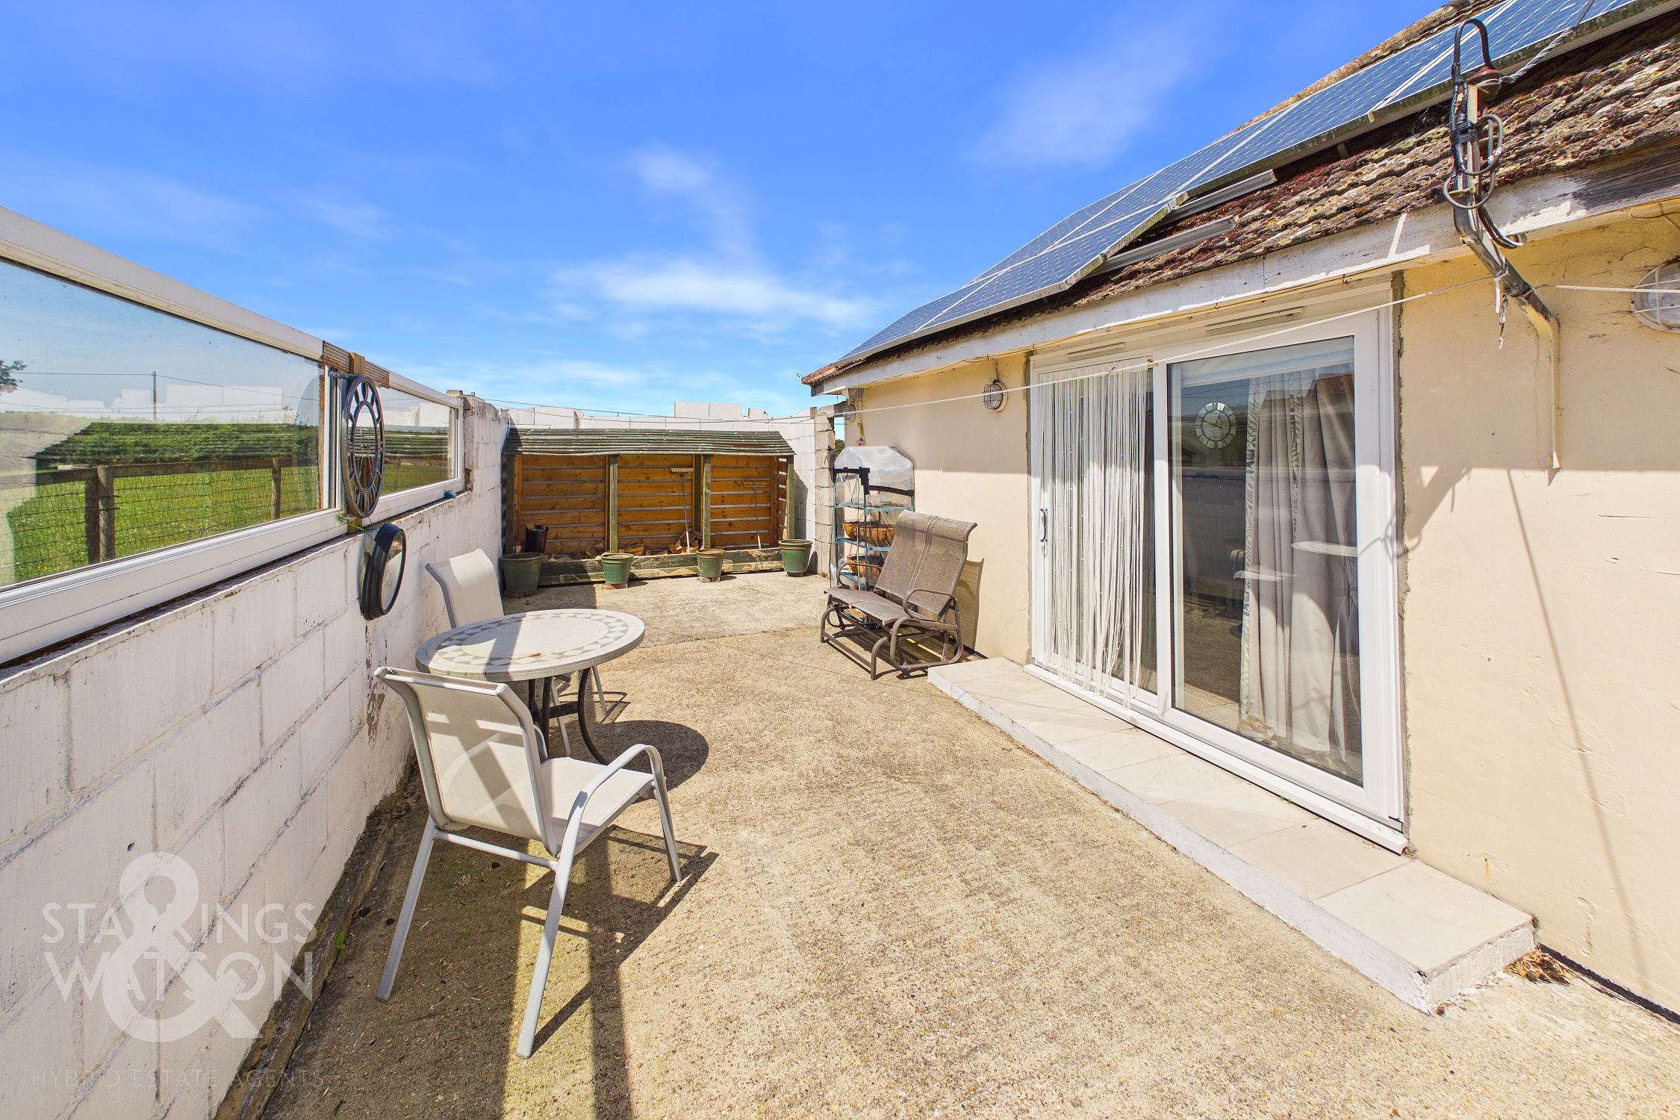
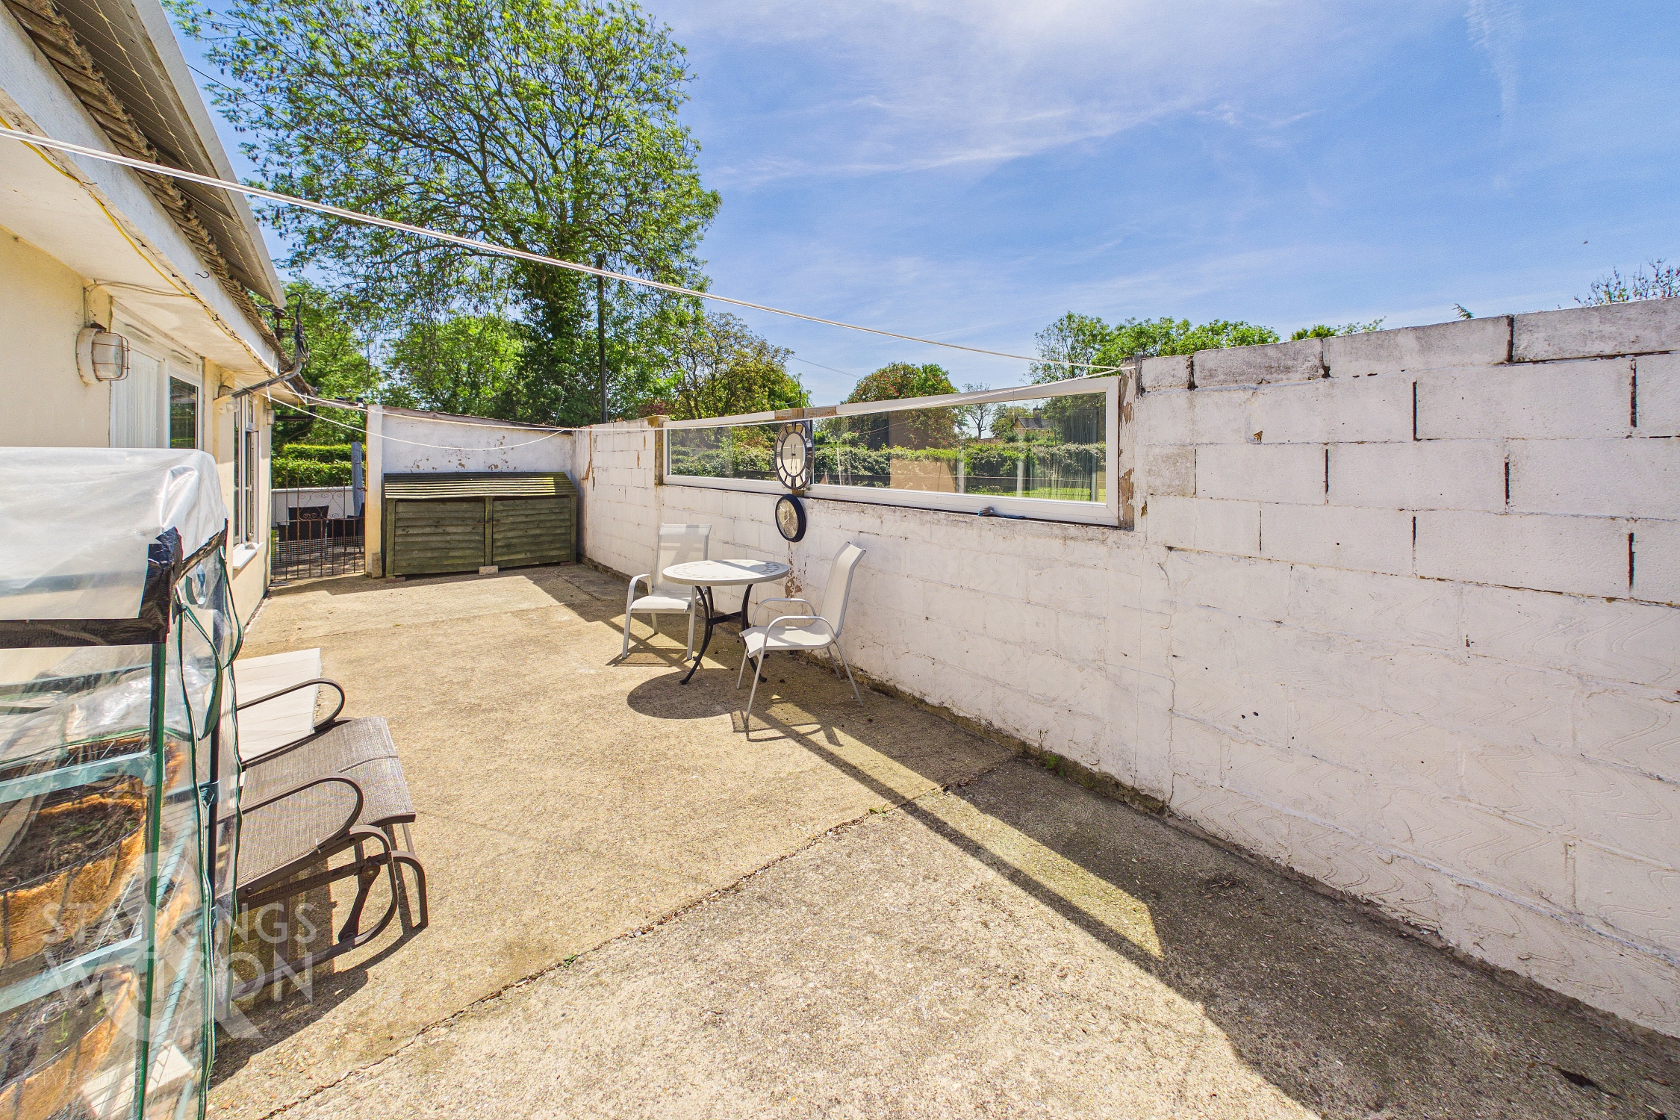
THE GREAT OUTDOORS Heading outside, wraparound courtyard style gardens can be found, enclosed within high level brick walls including views across the open fields. Easy to maintain, the gardens offer the fantastic space for outside entertaining and alfresco dining. To the side of the bungalow the detached workshop offers an array of uses with potential to create an annexe - subject to planning. A variety of rooms can be found within the workshop with power and lighting installed. The gardens sit to the side of the property with a lawned expanse and a variety of mature shrubbery and planting, with a large concrete hard standing also accessed via twin double timber gates.
Parking Spaces
Off street
Capacity: 6
Location
The quiet rural village of Hardwick can be found approximately three miles from the town of Long Stratton. The village offers beautiful countryside walks and stunning views. The town of Long Stratton boasts a variety of amenities including a supermarket, doctors surgery, post office, chemist and public house. Hardwick also benefits from being approximately five miles away from the market town of Harleston, which offers a direct train link to London Liverpool St from nearby Diss and is within a drive of both the Norfolk and Suffolk coastline, and the Norfolk Broads - and its array of boating activities.
Properties you may like
By Starkings & Watson Hybrid Estate Agents
-
Station Road, Beccles
- 5 Beds
- 2 Bath
-
Elm Close, Costessey, Norwich
- 3 Beds
- 1 Bath
-
Irstead Road, Norwich
- 3 Beds
- 2 Bath
-
Jex Road, Norwich
- 3 Beds
- 1 Bath
-
Manor Ridge, Blofield, Norwich
- 3 Beds
- 1 Bath
-
Valley View Crescent, New Costessey, Norwich
- 4 Beds
- 1 Bath
-
Wroxham Road, Sprowston, Norwich
- 3 Beds
- 1 Bath
-
Shelfanger Road, Diss
- 5 Beds
- 3 Bath
-
Yarmouth Road, Blofield, Norwich
- 4 Beds
- 2 Bath