5 Bedroom Semi Detached House, Long Stratton Road, Forncett St. Peter, Norwich
Long Stratton Road, Forncett St. Peter, Norwich

Starkings & Watson Hybrid Estate Agents
Roxburgh House, Rosebery Business Park Mentmore Way
Description
IN SUMMARY
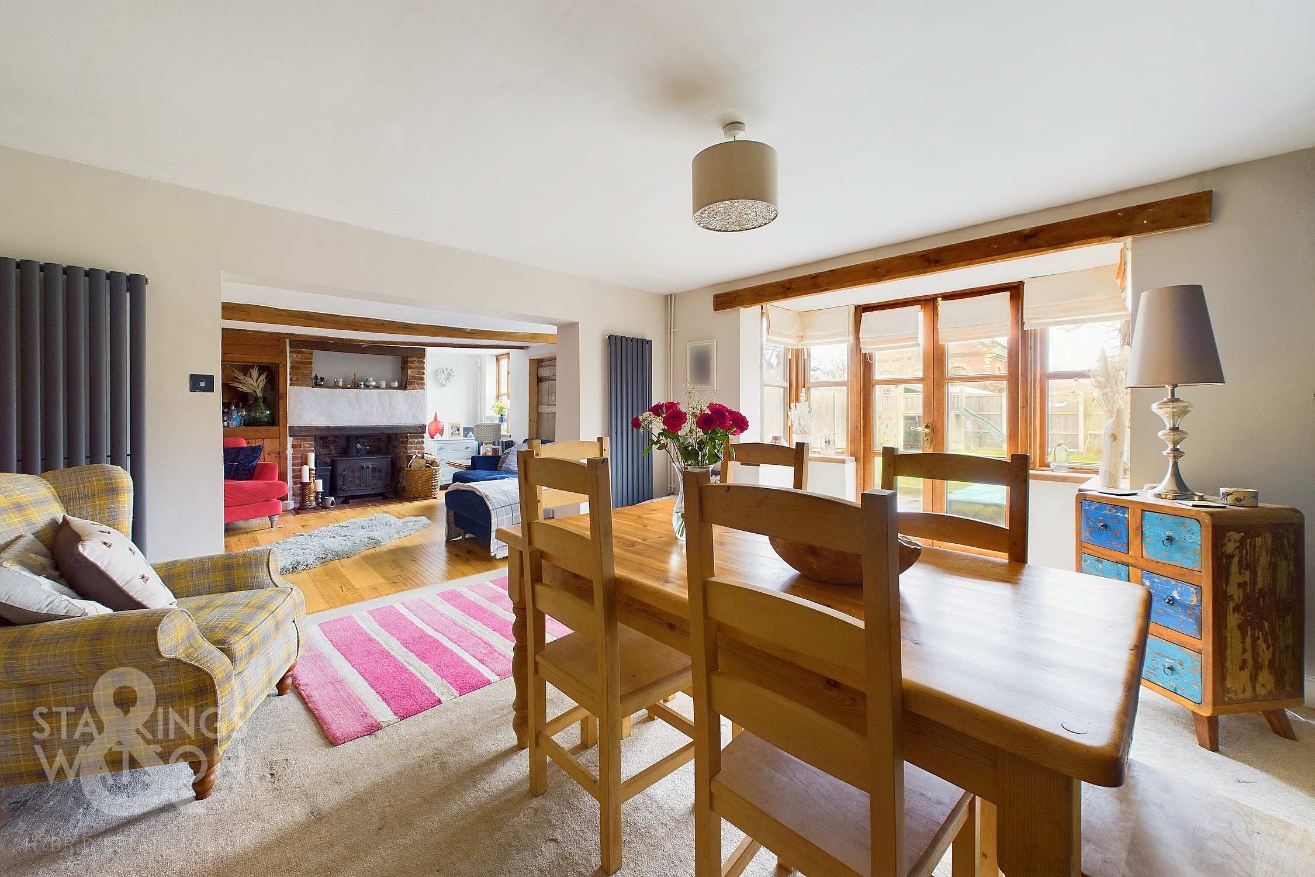
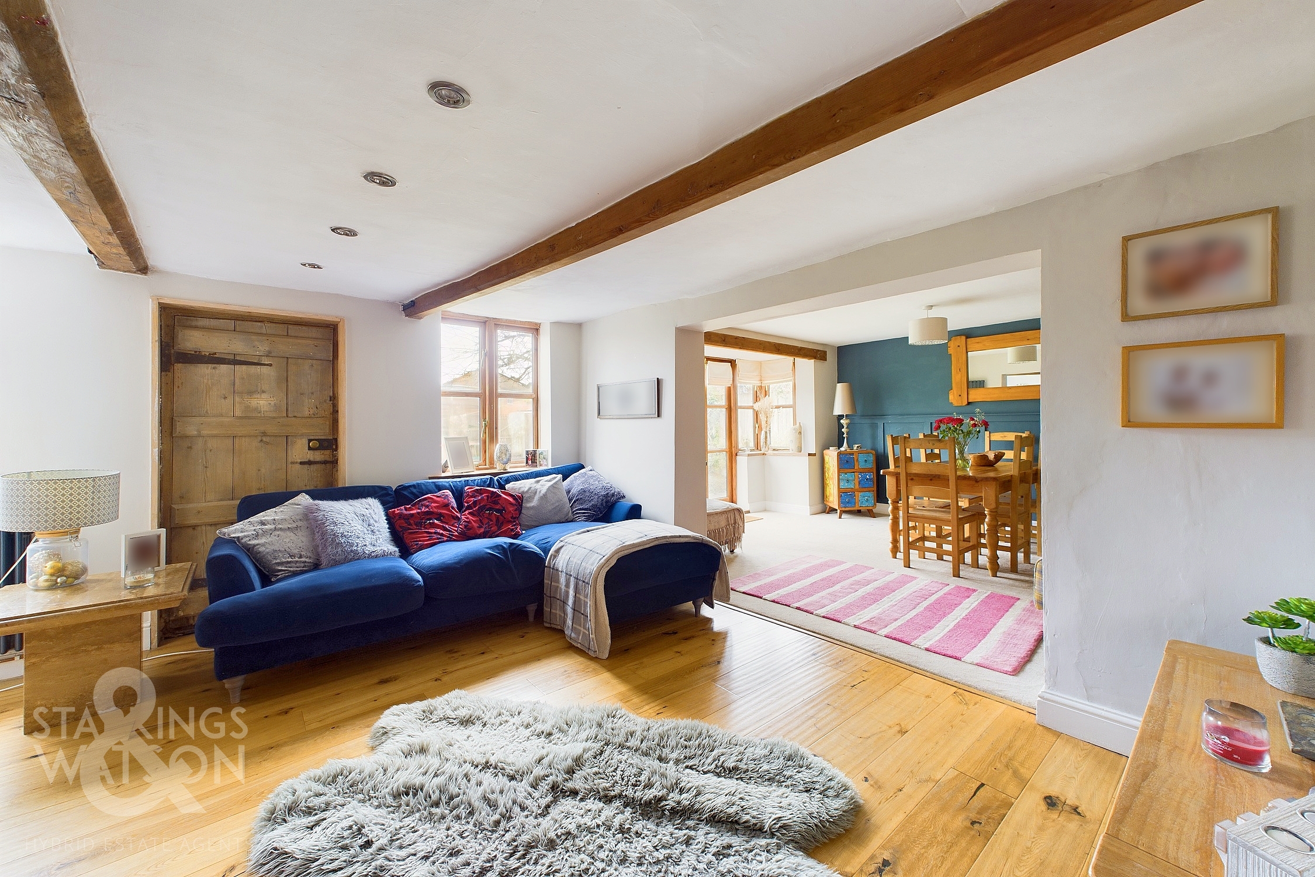
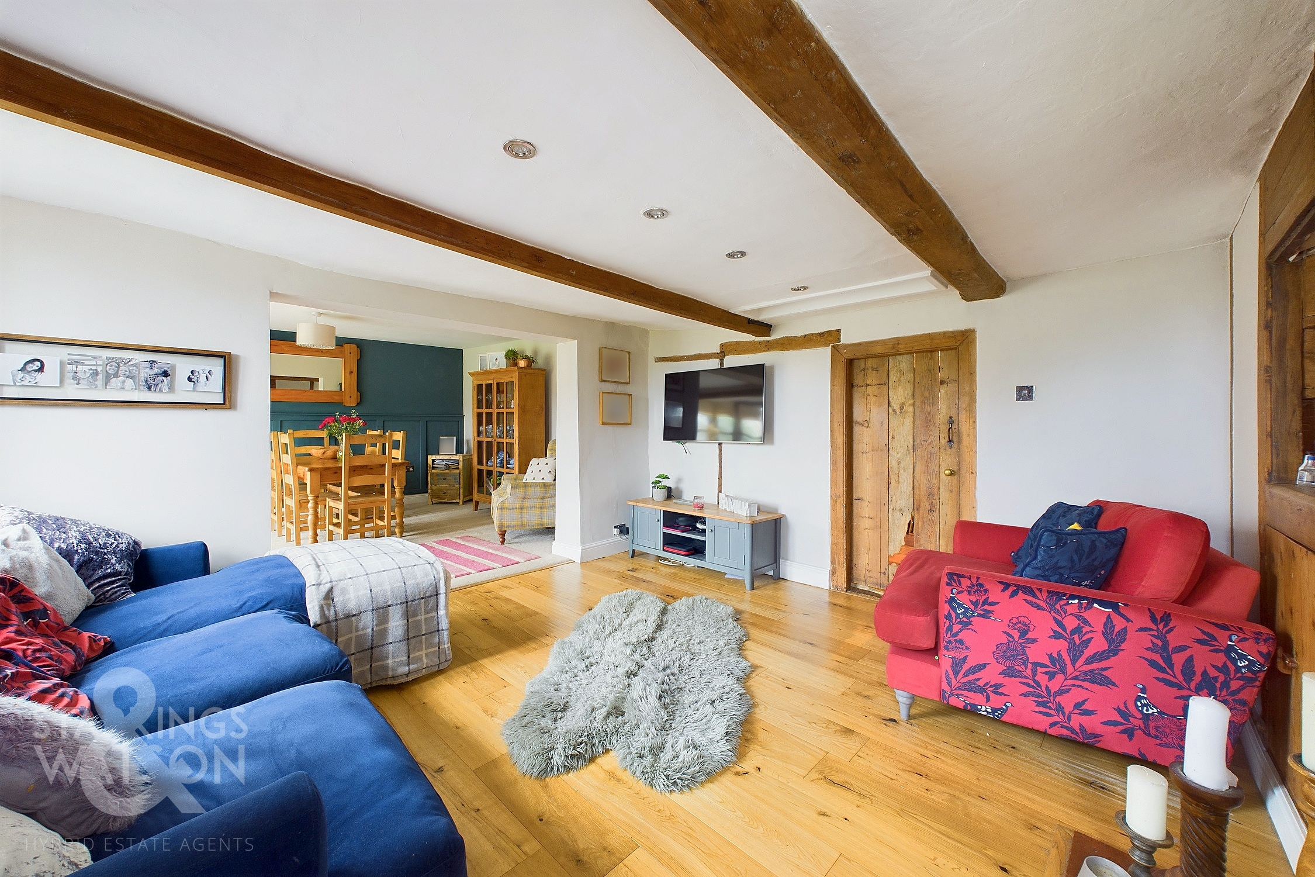
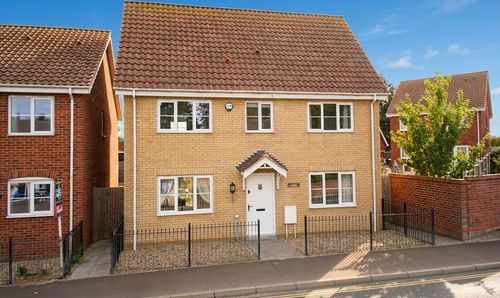
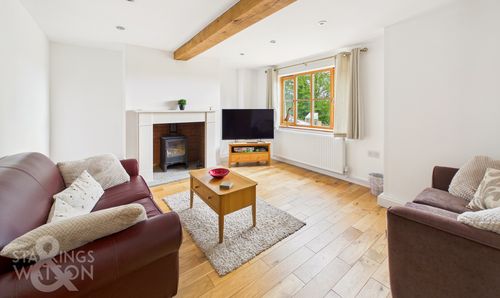
NO CHAIN. Found within a picturesque and popular village location, this exceptional FIVE BEDROOM SEMI-DETACHED house exudes charm and character throughout, embodying the essence of a period cottage whilst offering modern conveniences. Boasting over 1750 SqFt of interior living space (stms), the property impresses with a large OPEN PLAN SITTING/DINING room featuring a cosy woodburner, perfectly complemented by a country-style kitchen/breakfast room to the rear of the house. Completing the ground floor is a rear lobby and a shower room. The accommodation spans two further floors, with FIVE GENEROUSLY SIZED BEDROOMS providing ample space for a growing family as well as a family bathroom. Outside, the SOUTH FACING front gardens create a tranquil retreat, with a shingled pathway leading to a spacious patio ideal for alfresco dining. The property is further enhanced by a sizeable courtyard to the rear, providing additional outdoor space for relaxation and entertaining. Ample driveway parking adds to the convenience and accessibility of this delightful residence.
SETTING THE SCENE
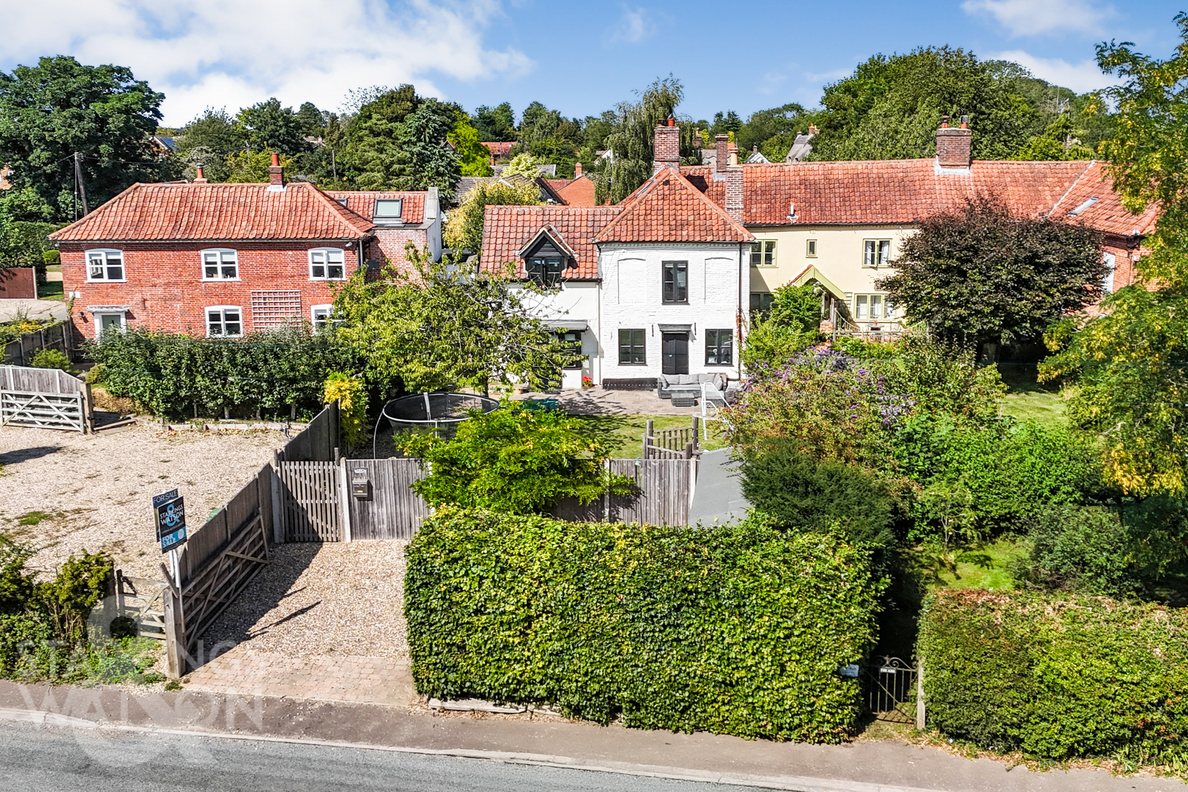
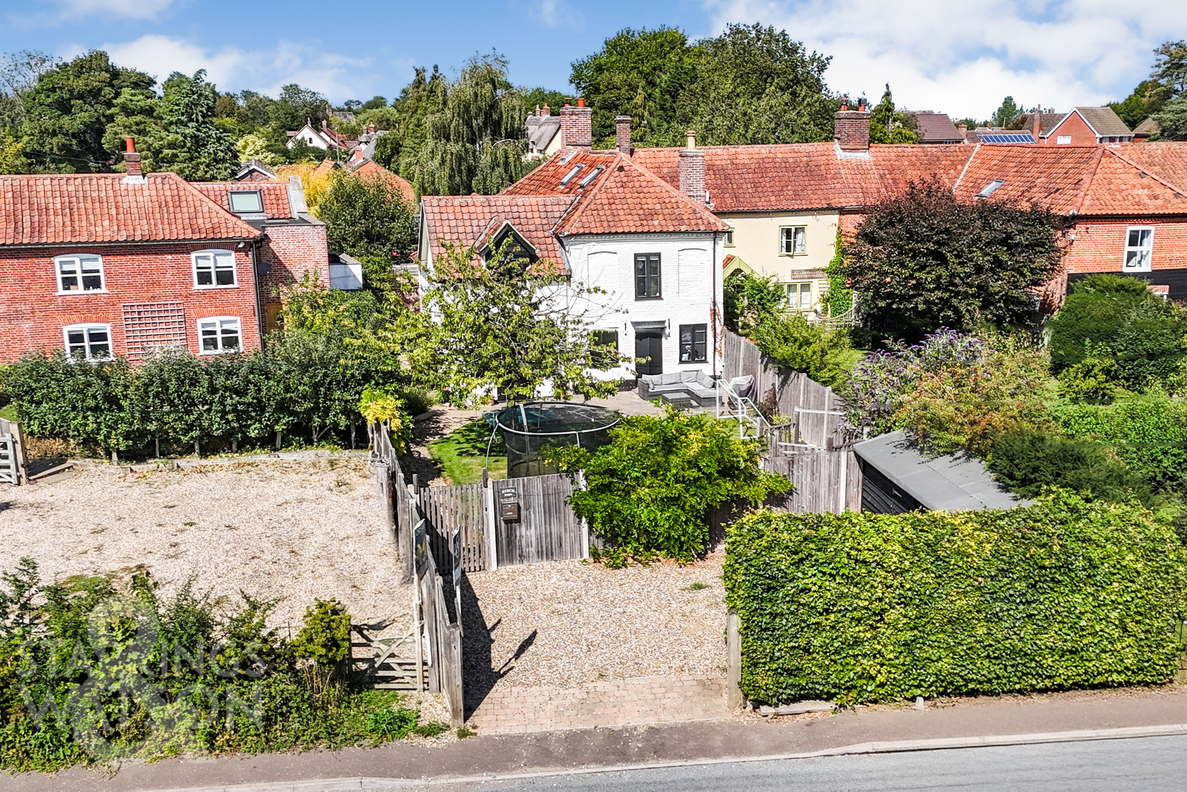
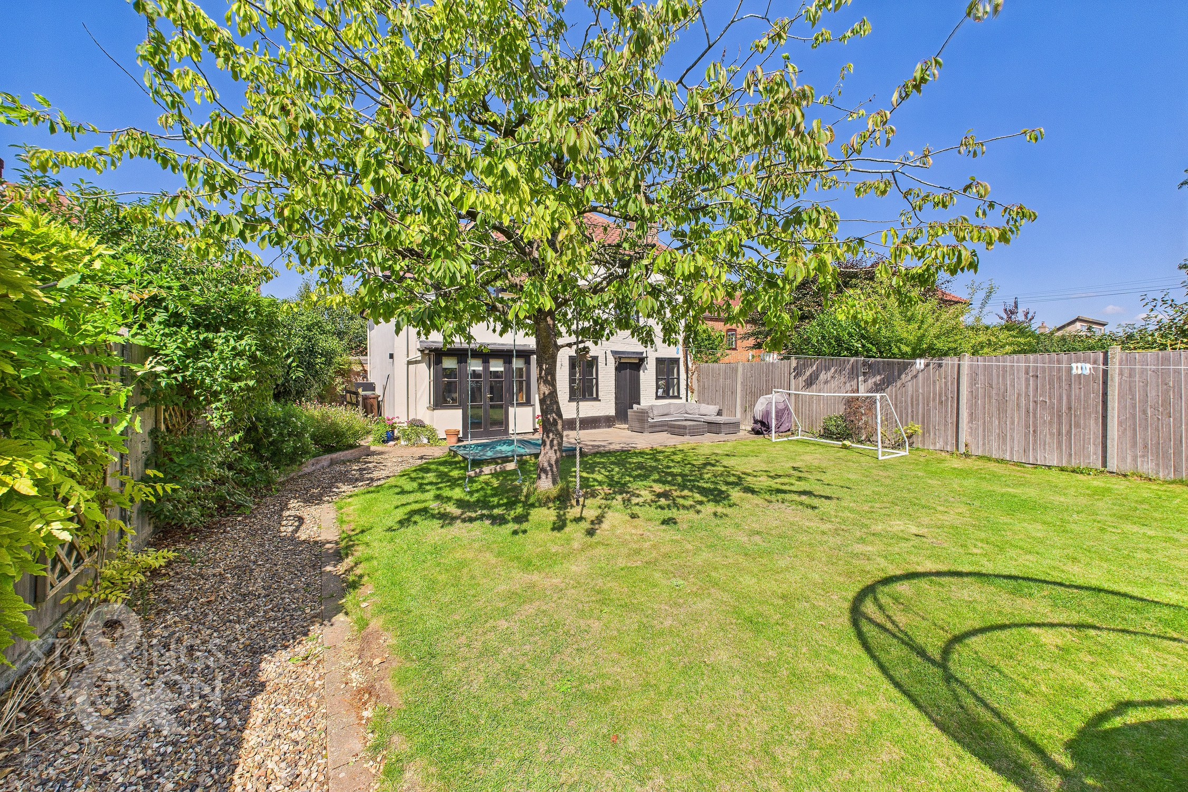
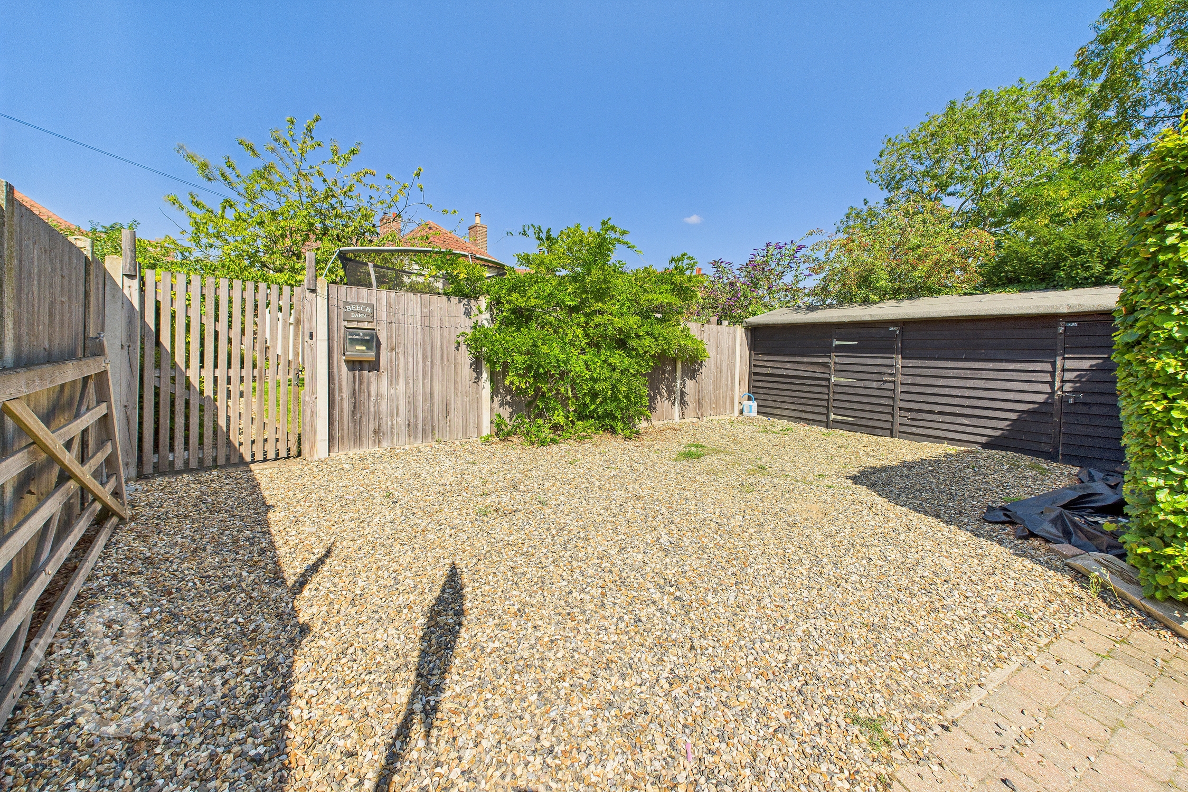
Approached via Long Stratton Road you will find shingled driveway parking for two/three vehicles with timber storage units in front. There is then a secure gate leading to the front gardens with pathway leading to the main front door.
THE GRAND TOUR
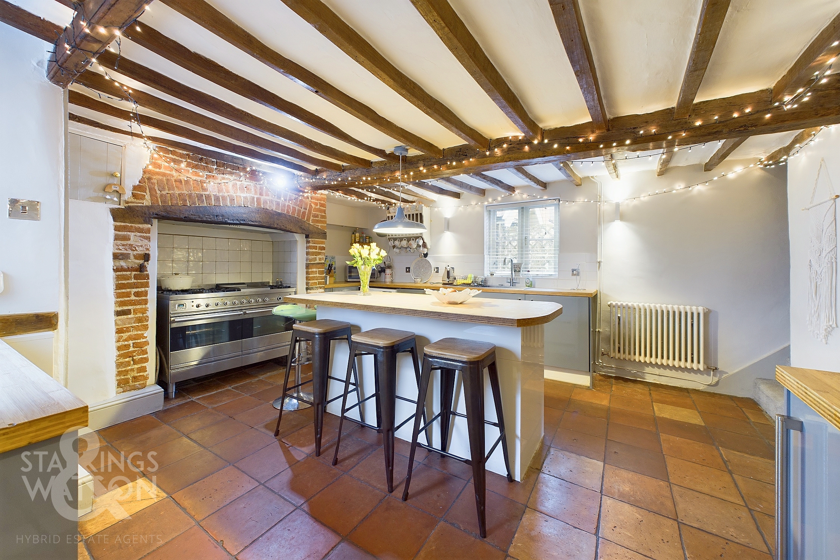
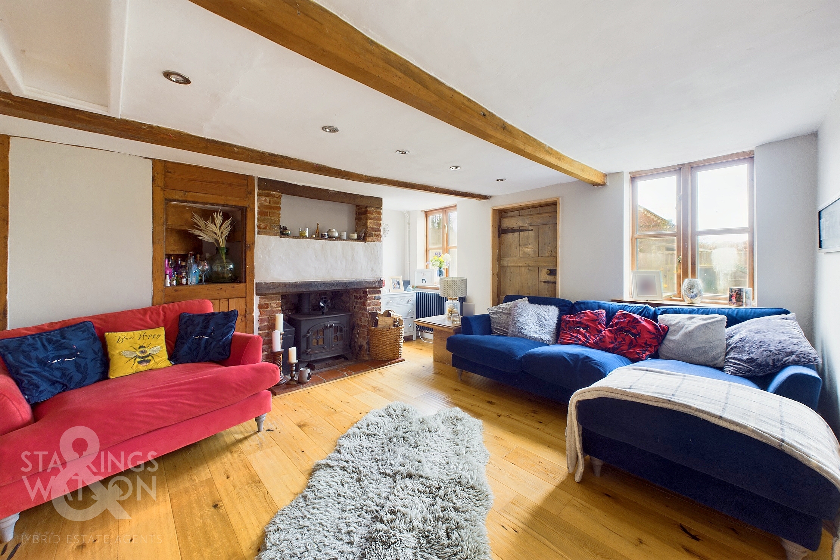
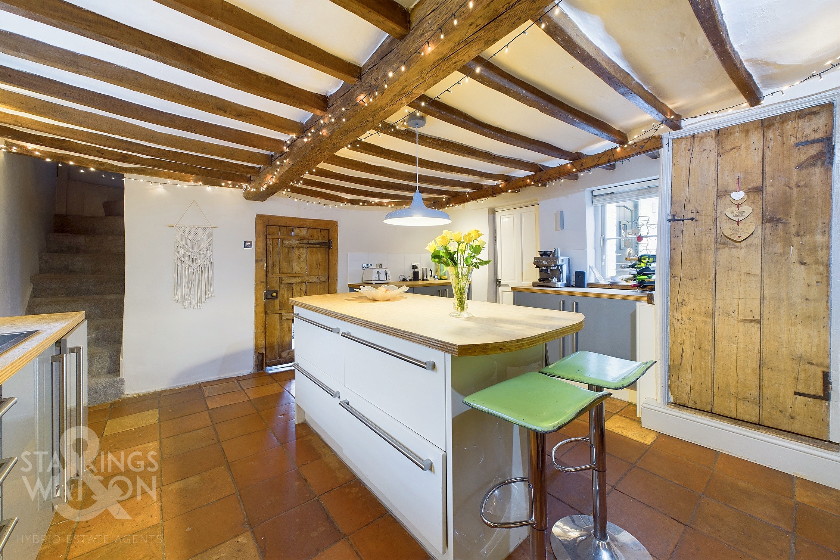
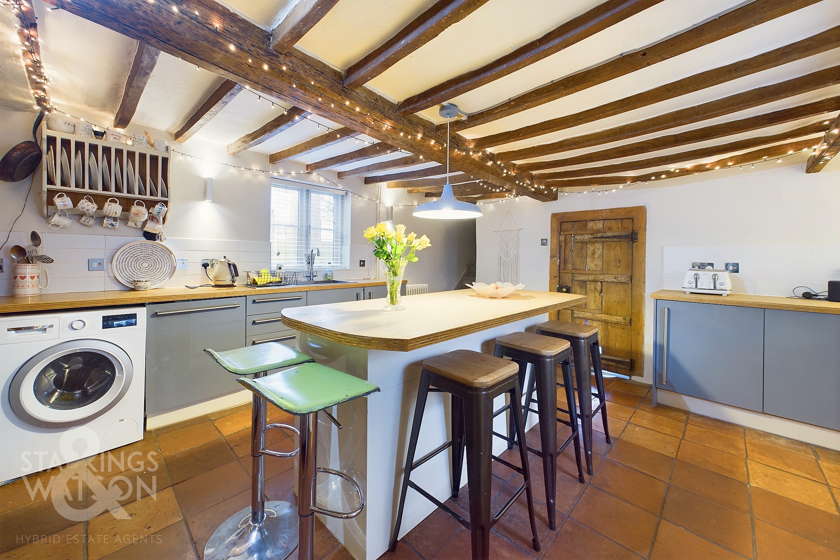
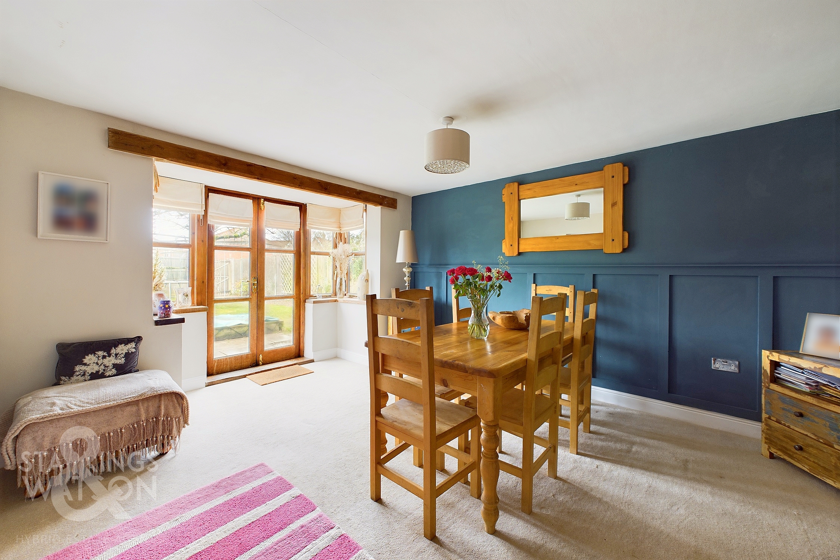
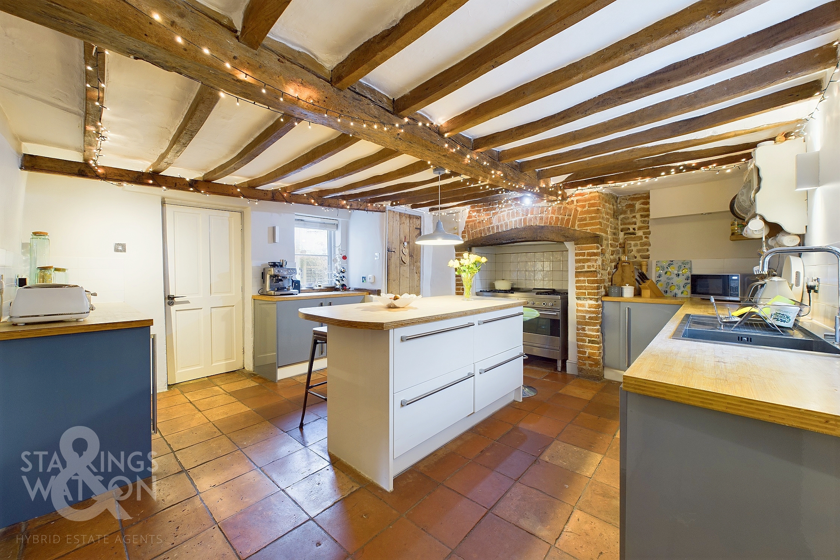
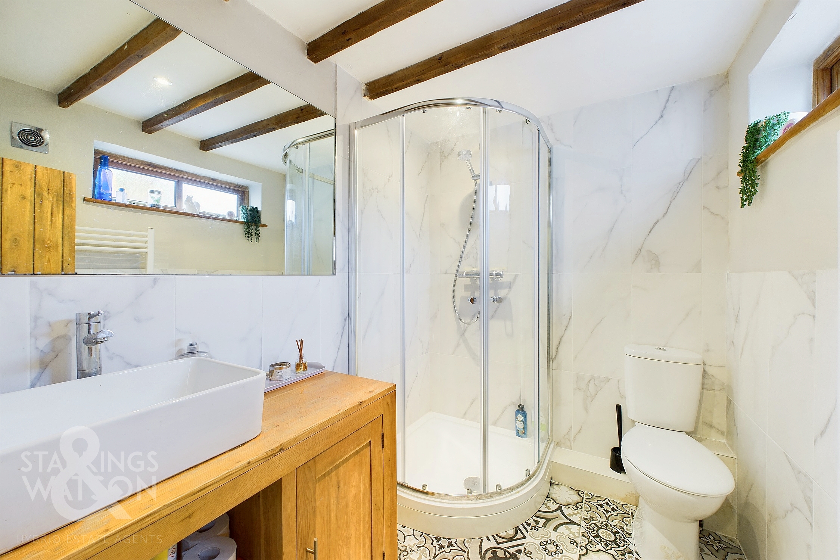
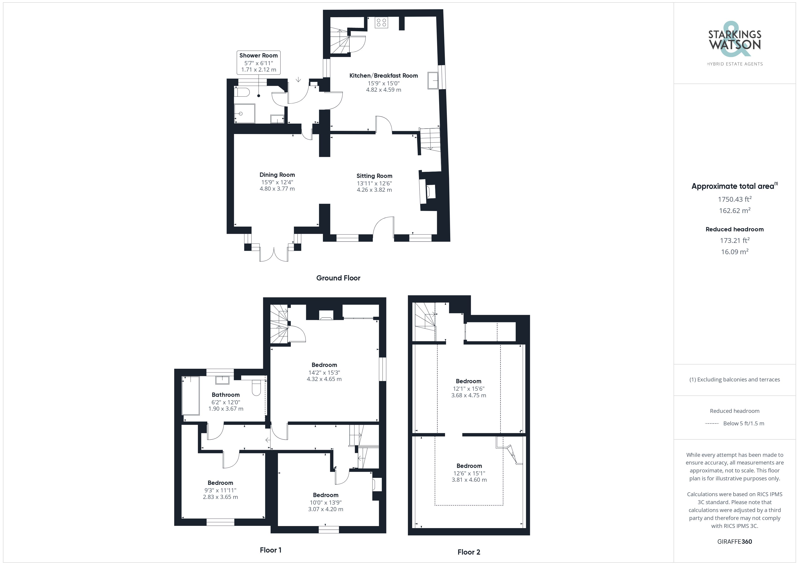
Entering via the main entrance door to the front you walk straight into the dining space or snug/play room depending on preference with wood panelling, door to rear lobby and open plan arch into the main sitting room. The sitting room offers a wood floor with inglenook fireplace housing a woodburner as well as exposed timbers and further door to the frontage. A door from the sitting room leads to the rear where you will find the characterful country style kitchen/breakfast room with a range of units and wood worktops over as well as a breakfast bar, some integrated appliances, space for a free standing range oven, exposed timbers, pamment tiled flooring and two staircases to the first floor. A door from the kitchen leads to the rear lobby with a door to the rear courtyard and a door to the ground floor shower room. The modern re-fitted shower room offers a w/c, hand wash basin and shower.
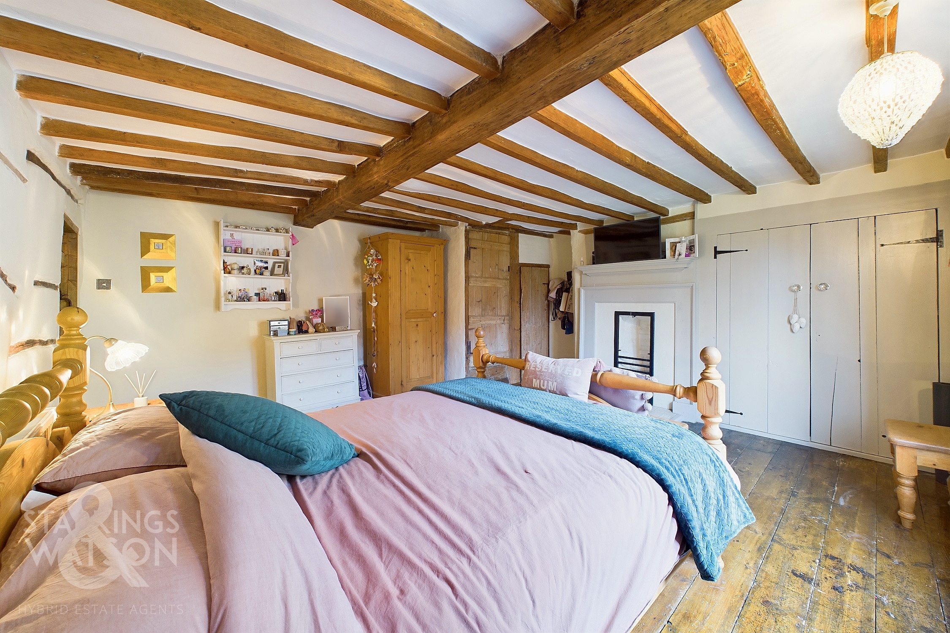
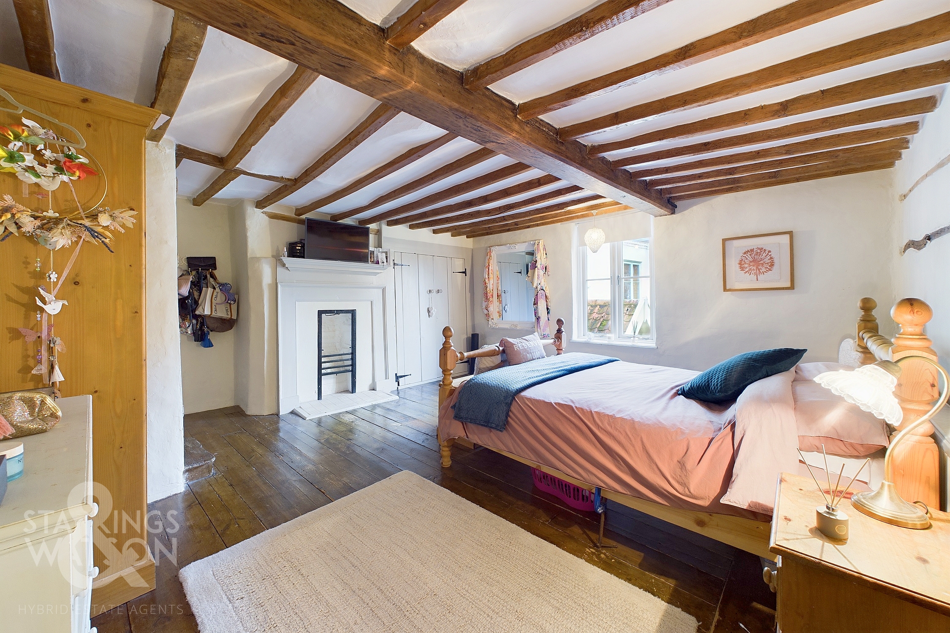
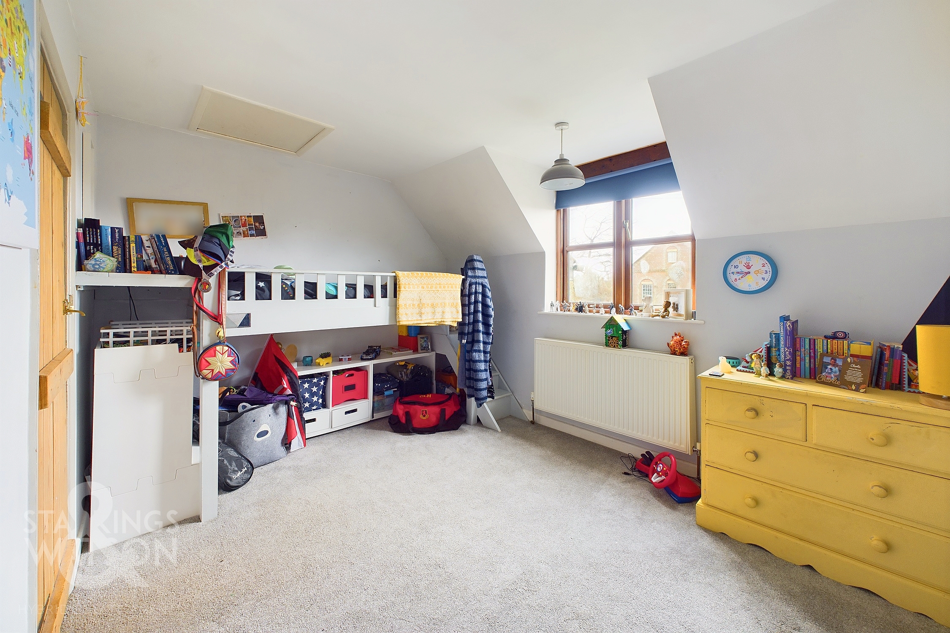
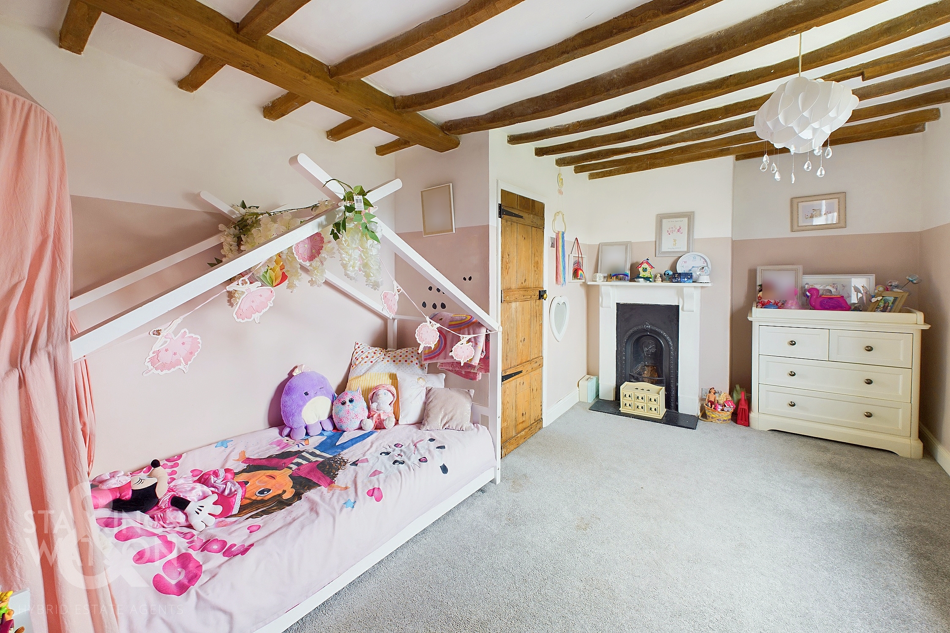
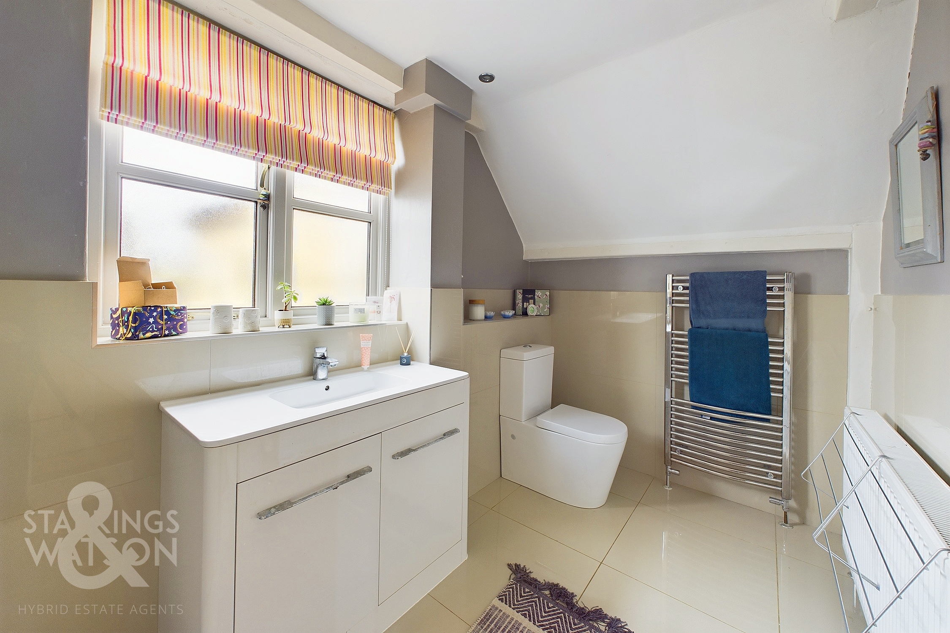
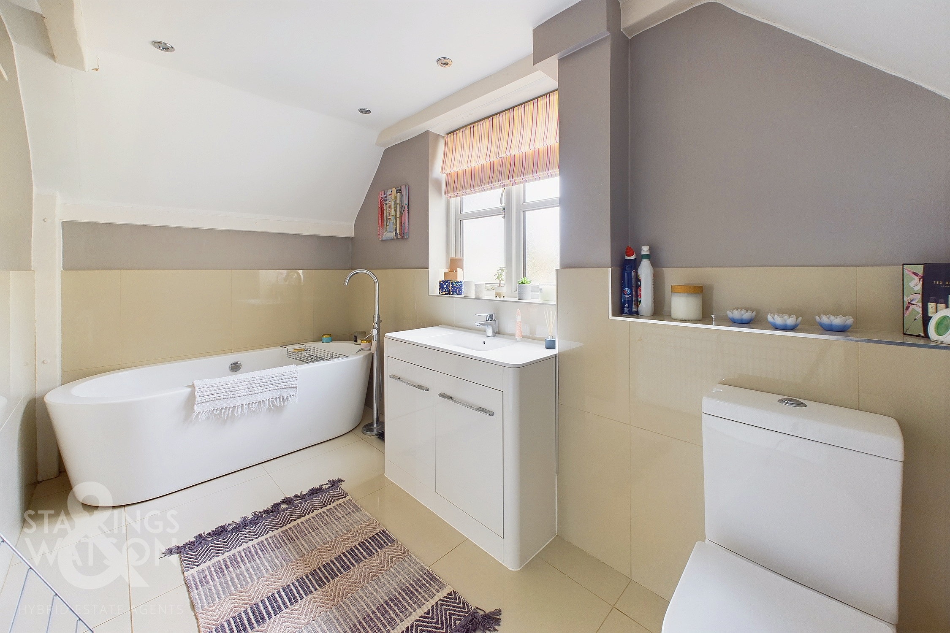
Heading up to the first floor landing via the main staircase you will find a further staircase to the top floor as well as access to three bedrooms on this level. The first room to the left is a comfortable double room with a feature fireplace. The main bedroom is found next along the landing with wood flooring and exposed timbers as well as feature fireplace, fitted wardrobes and a small back staircase leading up to the top floor as well as second staircase heading down to the kitchen. The final rooms on the first floor are another double bedroom as well as the modern family bathroom with stylish tiling, freestanding bath, w/c and hand wash basin.
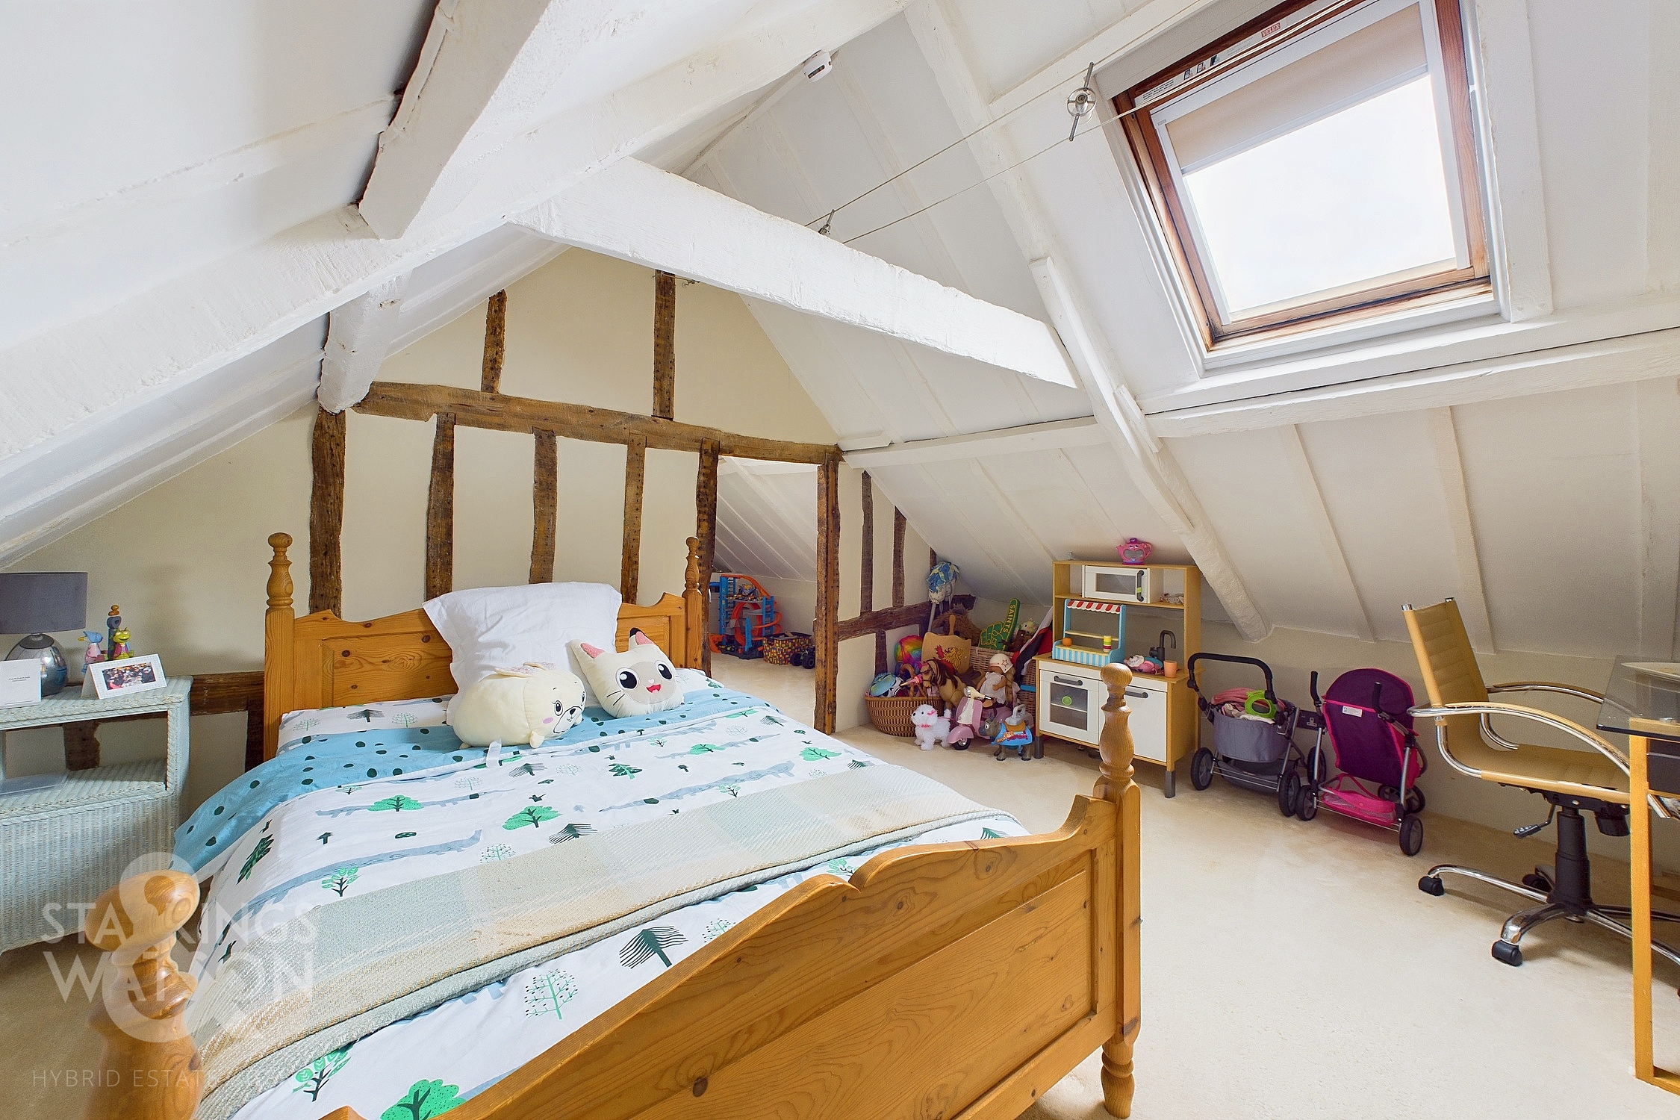
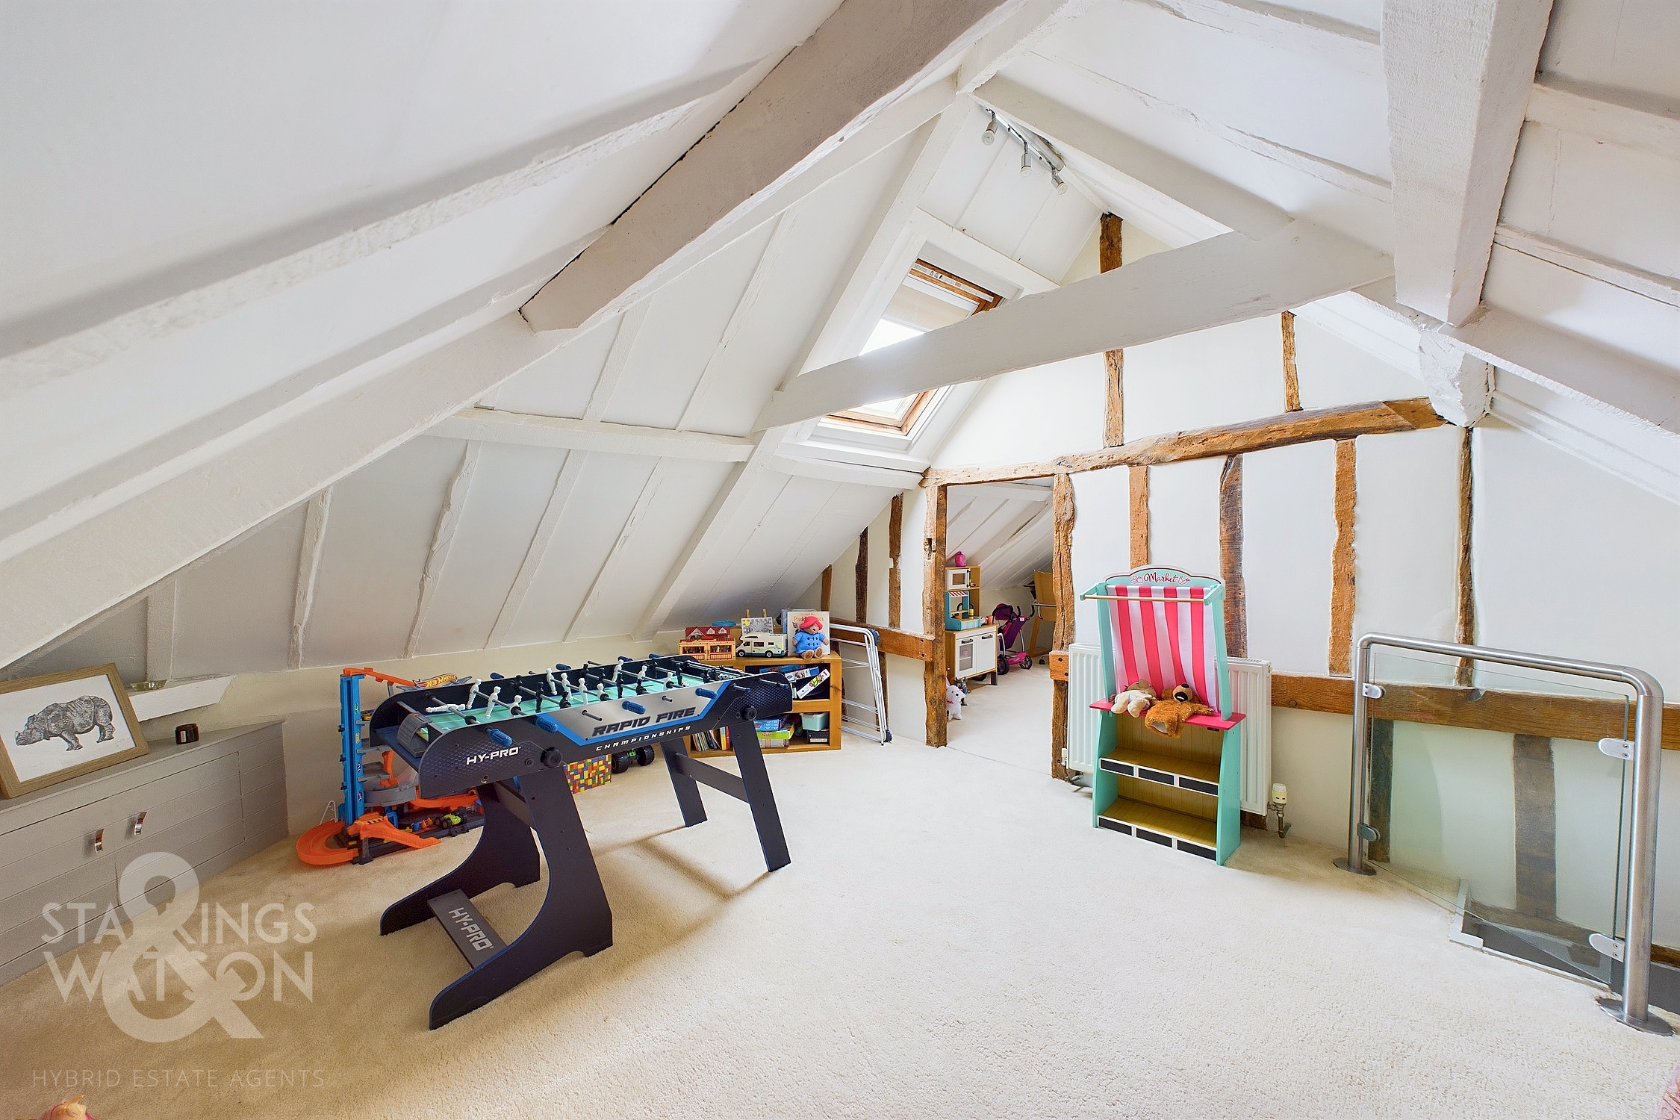
Heading up to the top floor you will find two further double bedrooms in the eaves that lead through from one room to the other although can both be accessed independently via separate staircases.
FIND US
Postcode : NR16 1HR
What3Words : ///hatch.dark.intensely
VIRTUAL TOUR
View our virtual tour for a full 360 degree of the interior of the property.
EPC Rating: E
Key Features
- No Chain!
- Period Semi-Detached Cottage
- Over 1750 SQFT Internally (stms)
- Impressive Open Plan Sitting/Dining Room With Woodburner
- Country Style Kitchen/Breakfast Room
- Five Generous Bedrooms Over Two Floors
- South Facing Gardens To Front & Further Courtyard
- Ample Driveway Parking
Property Details
- Property type: House
- Property style: Semi Detached
- Price Per Sq Foot: £258
- Approx Sq Feet: 1,744 sqft
- Council Tax Band: D
Floorplans
Outside Spaces
Garden
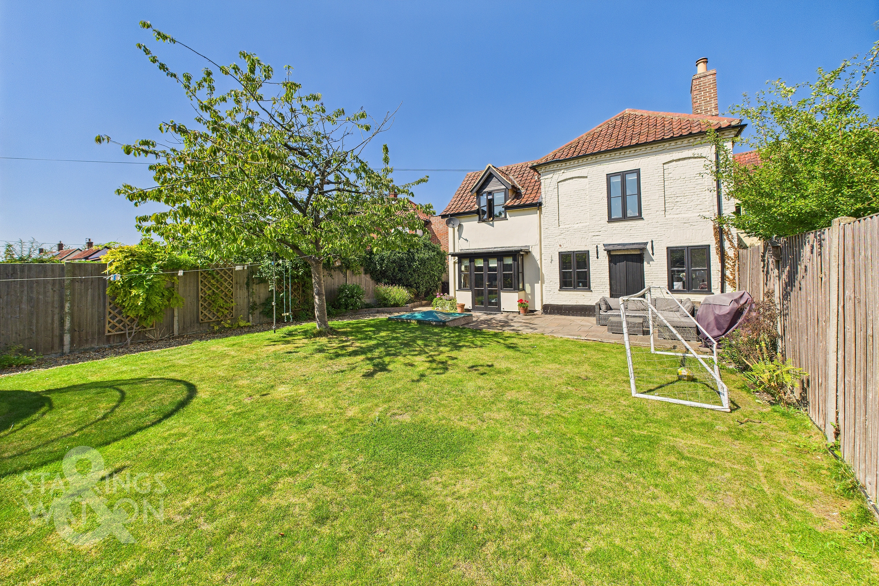
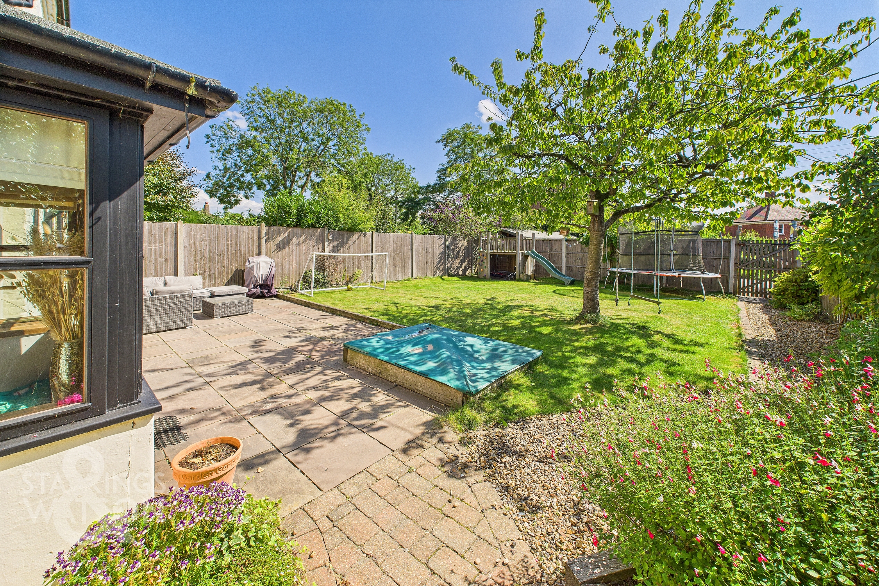
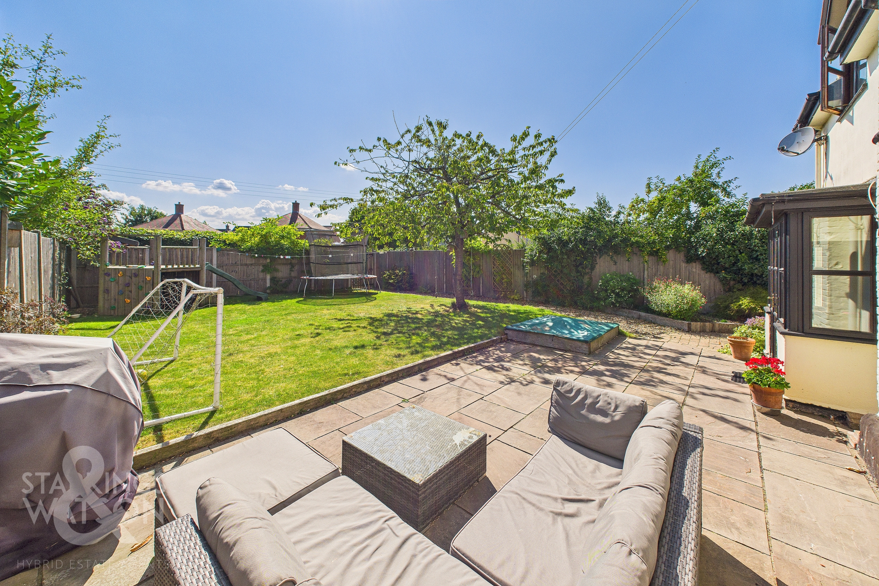
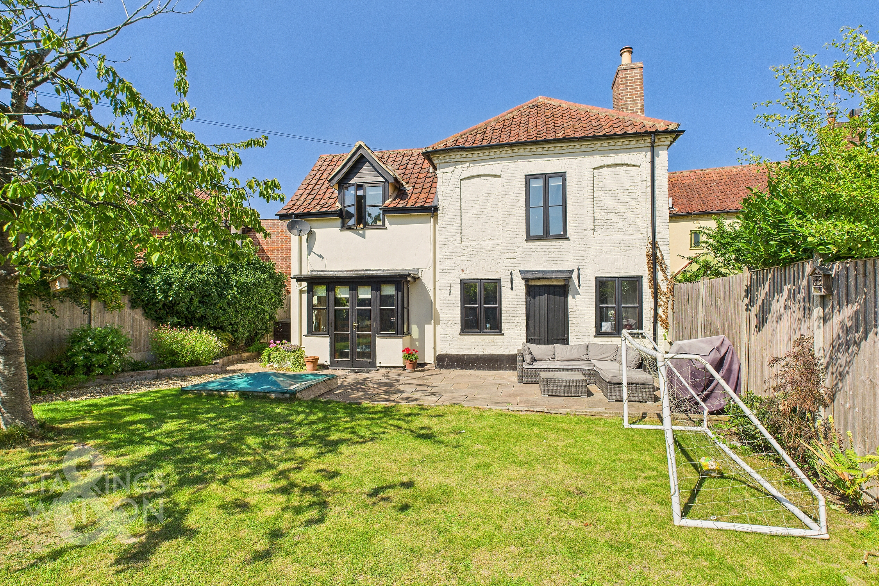
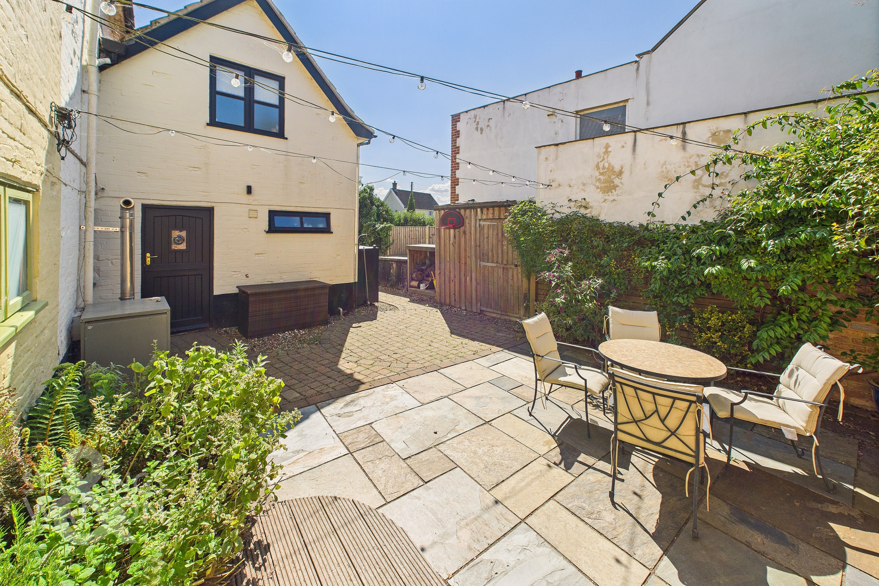
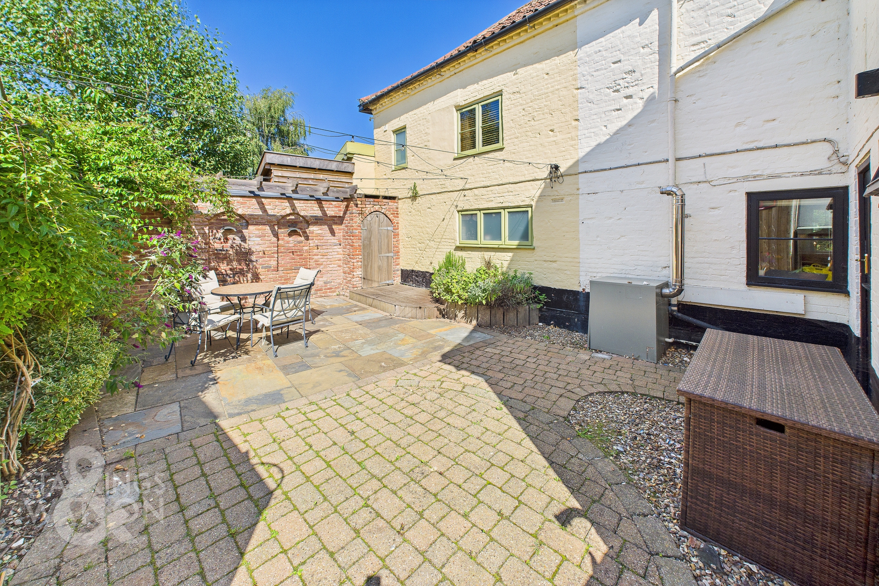
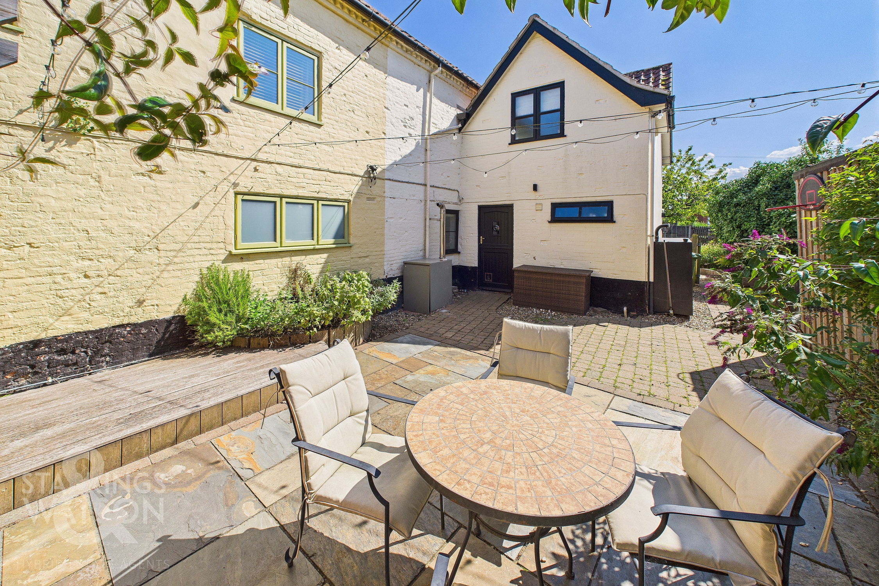
THE GREAT OUTDOORS Externally there are two sections of garden. The main part of the garden is located to the front of cottage and is enclosed and private. The garden is mostly laid to lawn with a shingled pathway leading from the driveway to the front door and the large paved patio. The patio provides the ideal space for outside dining and entertaining with the front garden also being south facing. Heading down the paved pathway to the side of the house this leads to the second section of outdoor space which is completely enclosed courtyard terrace with access to the rear of the house, various built in storage sheds and plenty of further space for outside dining. You will also find the external oil fired boiler.
Parking Spaces
Secure gated
Capacity: 1
Driveway
Capacity: N/A
Off street
Capacity: 1
Location
Forncett St Peter is a rural hamlet with a thriving community offering amenities including Village Hall, Church, Primary School and excellent countryside for walkers, cyclists and horse riding. The property lies within the catchment for Wymondham College and Wymondham High School. The nearby bustling service village of Long Stratton provides a comprehensive range of everyday amenities including supermarket, petrol station and post office. Wider amenities are not far away at the market town of Wymondham (five miles) providing a good selection of local shops and restaurants, a large Waitrose store, sports and recreation facilities, a most attractive Abbey and train station with regular train services to Norwich and Cambridge. Norwich is approximately 12 miles distant, 20 minutes by road circa, and either the A140 or A11 corridors give swift access to London in around two hours and Cambridge one hour.
Properties you may like
By Starkings & Watson Hybrid Estate Agents
-
The Common, Freethorpe, Norwich
- 5 Beds
- 3 Bath
-
Yarmouth Road, Hales, Norwich
- 3 Beds
- 2 Bath
-
The Street, Stoke Ash, Eye
- 2 Beds
- 1 Bath
-
Oak Avenue, Loddon, Norwich
- 3 Beds
- 2 Bath
-
Clyde Way, Eye
- 4 Beds
- 2 Bath
-
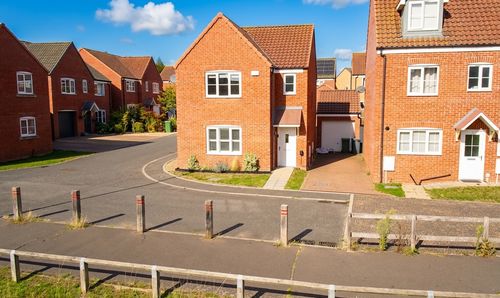
Bean Goose Row, Sprowston, Norwich
- 3 Beds
- 2 Bath
-
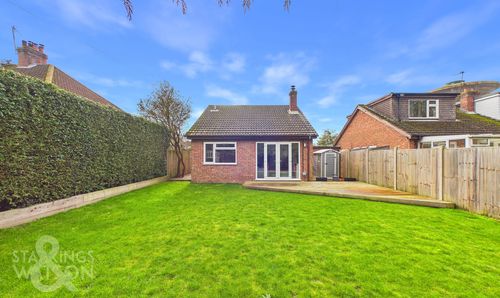
Marlingford Way, Easton, Norwich
- 2 Beds
- 1 Bath
-
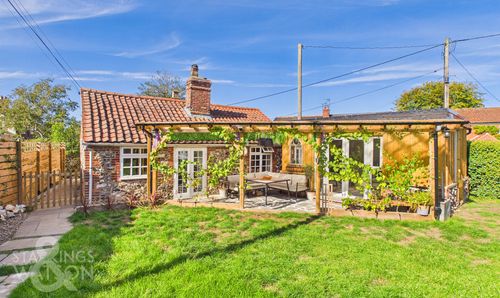
The Common, Surlingham, Norwich
- 2 Beds
- 1 Bath
-
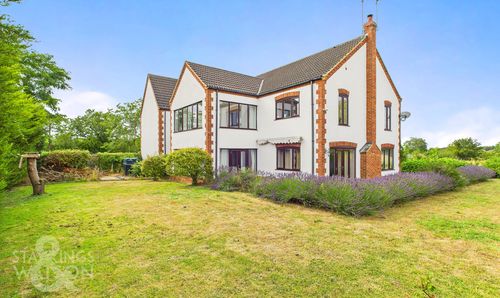
Main Road, Little Fransham, Dereham
- 7 Beds
- 4 Bath