3 Bedroom Semi Detached House, Nethergate Street, Bungay
Nethergate Street, Bungay

Starkings & Watson Hybrid Estate Agents
Roxburgh House, Rosebery Business Park Mentmore Way
Description
IN SUMMARY
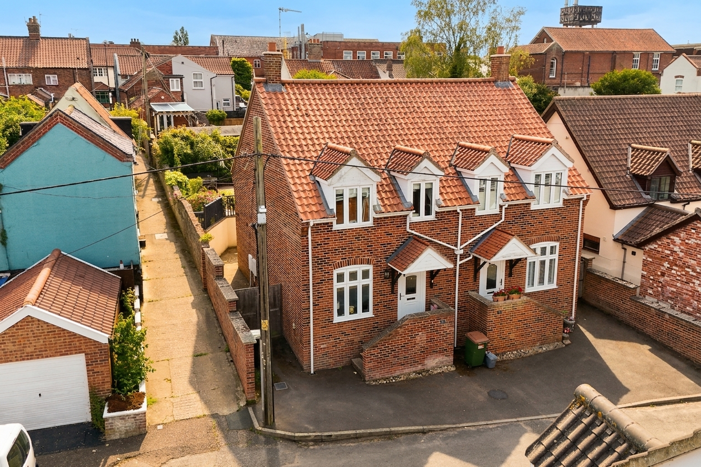
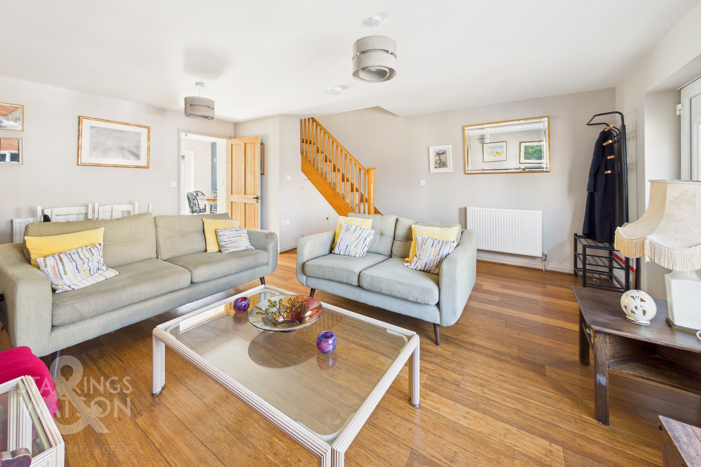
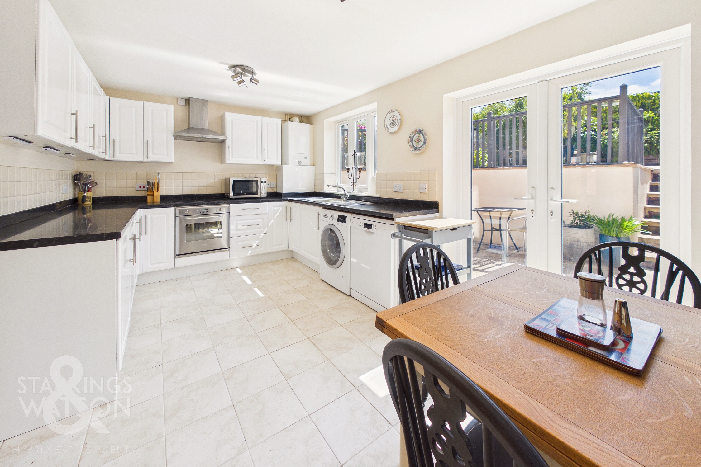
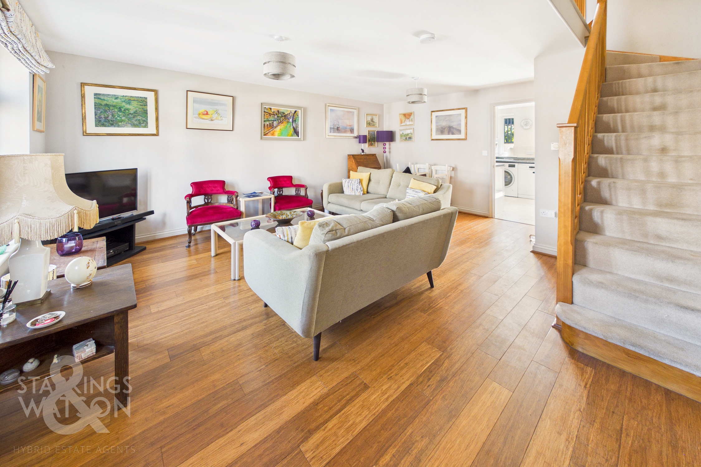
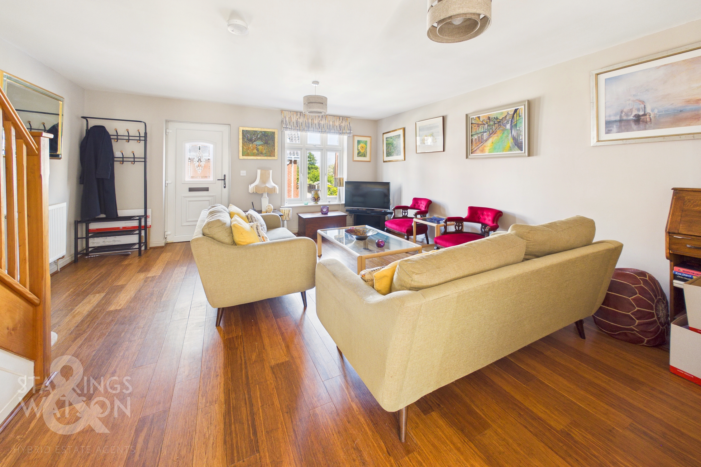
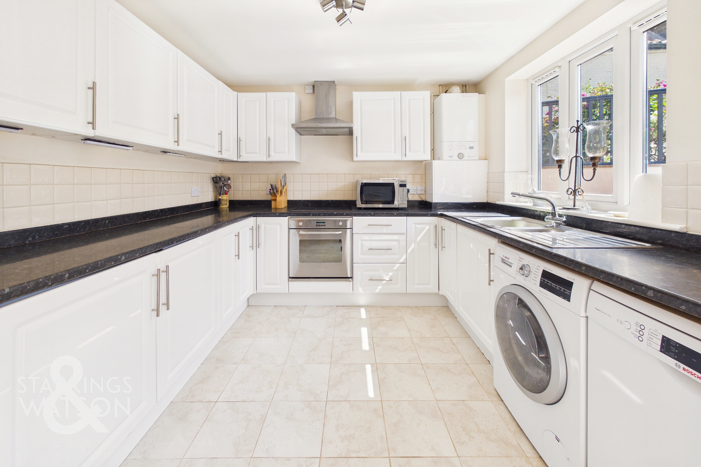
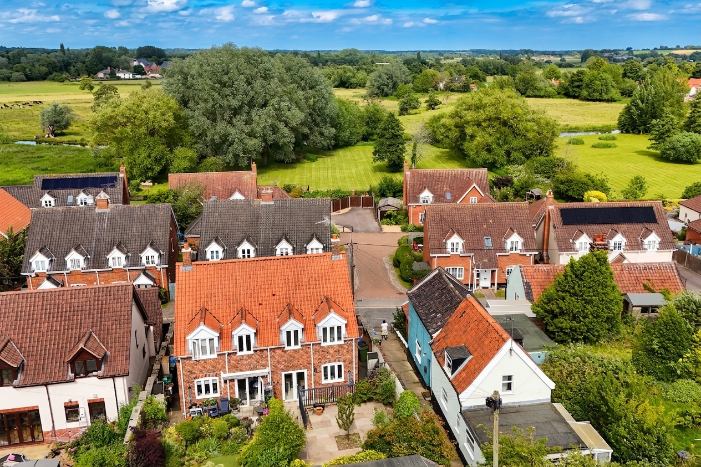
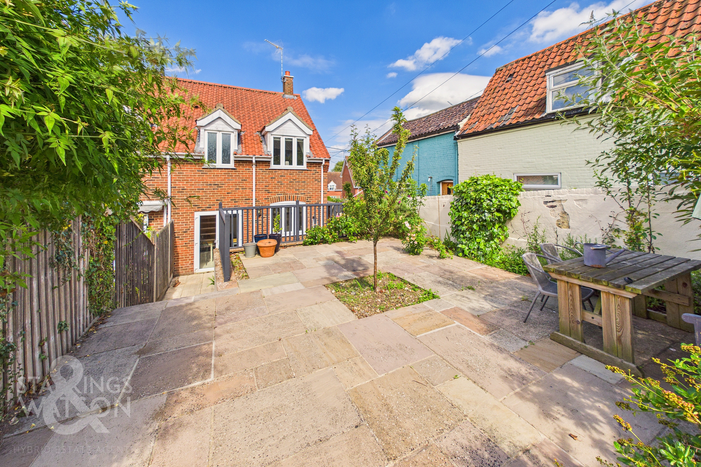
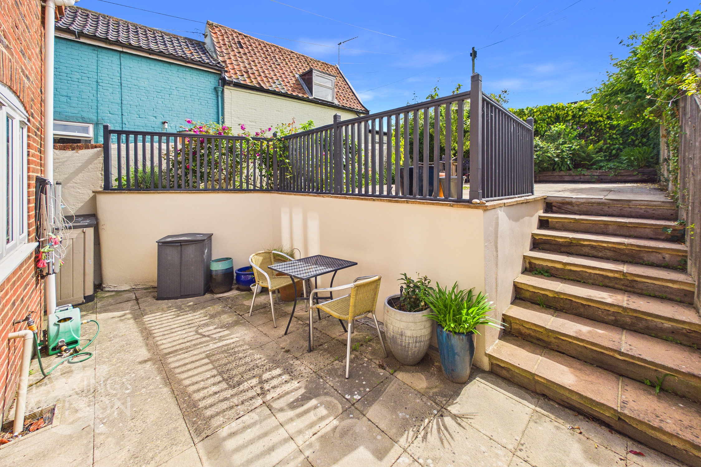
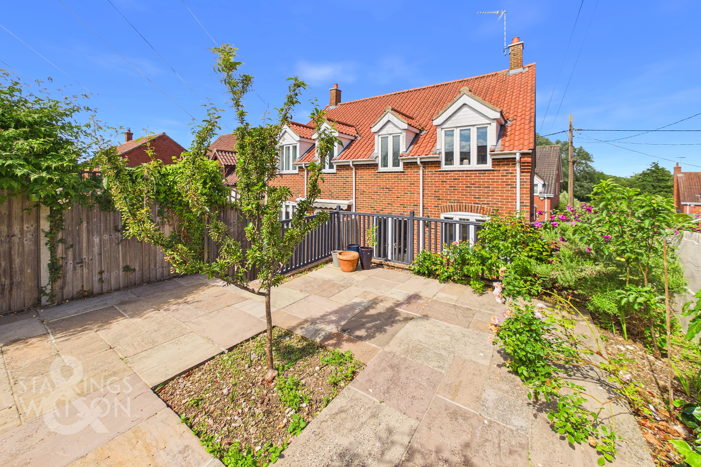
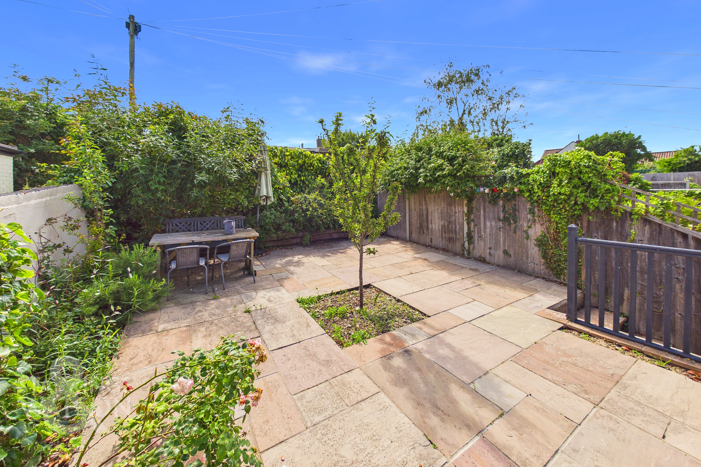
NO CHAIN! Presenting this MODERN THREE BEDROOM SEMI-DETACHED HOME, offered with NO ONWARD CHAIN and ideally situated in a SOUGHT-AFTER RESIDENTIAL LOCATION just moments from the TOWN CENTRE. Boasting approximately 840 SQ FT (STMS) of thoughtfully designed living space, this property welcomes you with a BRIGHT entrance into the SPACIOUS 18’ SITTING/DINING ROOM (perfect for entertaining or relaxing with family). To the rear, discover the CONTEMPORARY KITCHEN/DINING ROOM, which seamlessly opens onto the garden, providing a superb flow for indoor-outdoor living. There is also a useful ground floor W/C. Upstairs, THREE GENEROUS BEDROOMS offer ample accommodation, served by a MODERN FAMILY BATHROOM. The property benefits from DOUBLE GLAZING and GAS CENTRAL HEATING throughout, ensuring comfort all year round. With its VERSATILE LAYOUT and NEUTRAL DECOR, this home is ready for you to move straight in and personalise to your taste. Step outside into a PRIVATE, TIERED REAR GARDEN (designed for low maintenance and maximum enjoyment). The garden features SUNNY PATIO AREAS, ideal for alfresco dining or summer barbeques. Mature shrubs and fencing provide a sense of privacy. To the front, there is a DEDICATED PARKING SPACE, ensuring convenience for residents and visitors alike.
SETTING THE SCENE
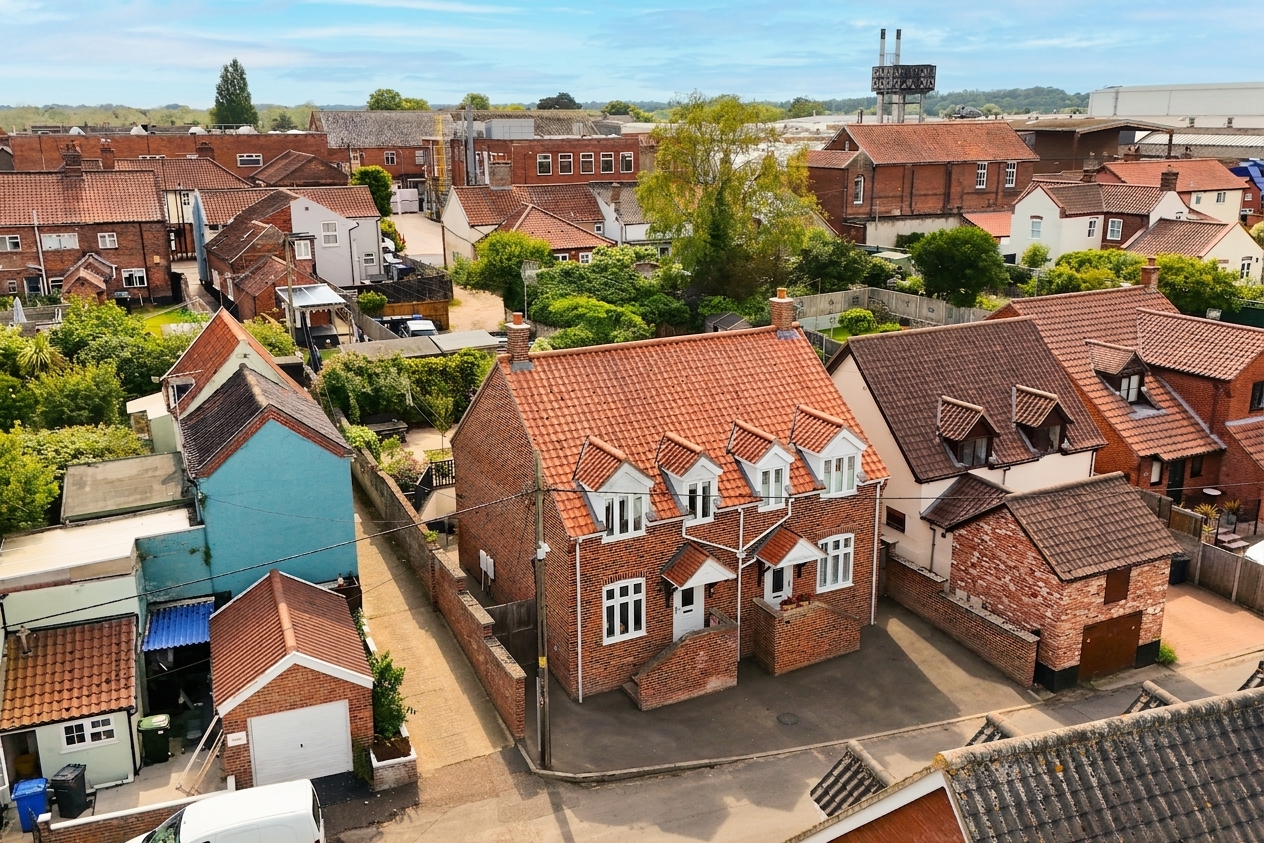
Approached via Nethergate Street, there is a hard standing off road parking space to the front with a dropped curb. A gate to the side leads to the rear garden whilst steps lead up to the main entrance door at the front with a covered main entrance door.
THE GRAND TOUR
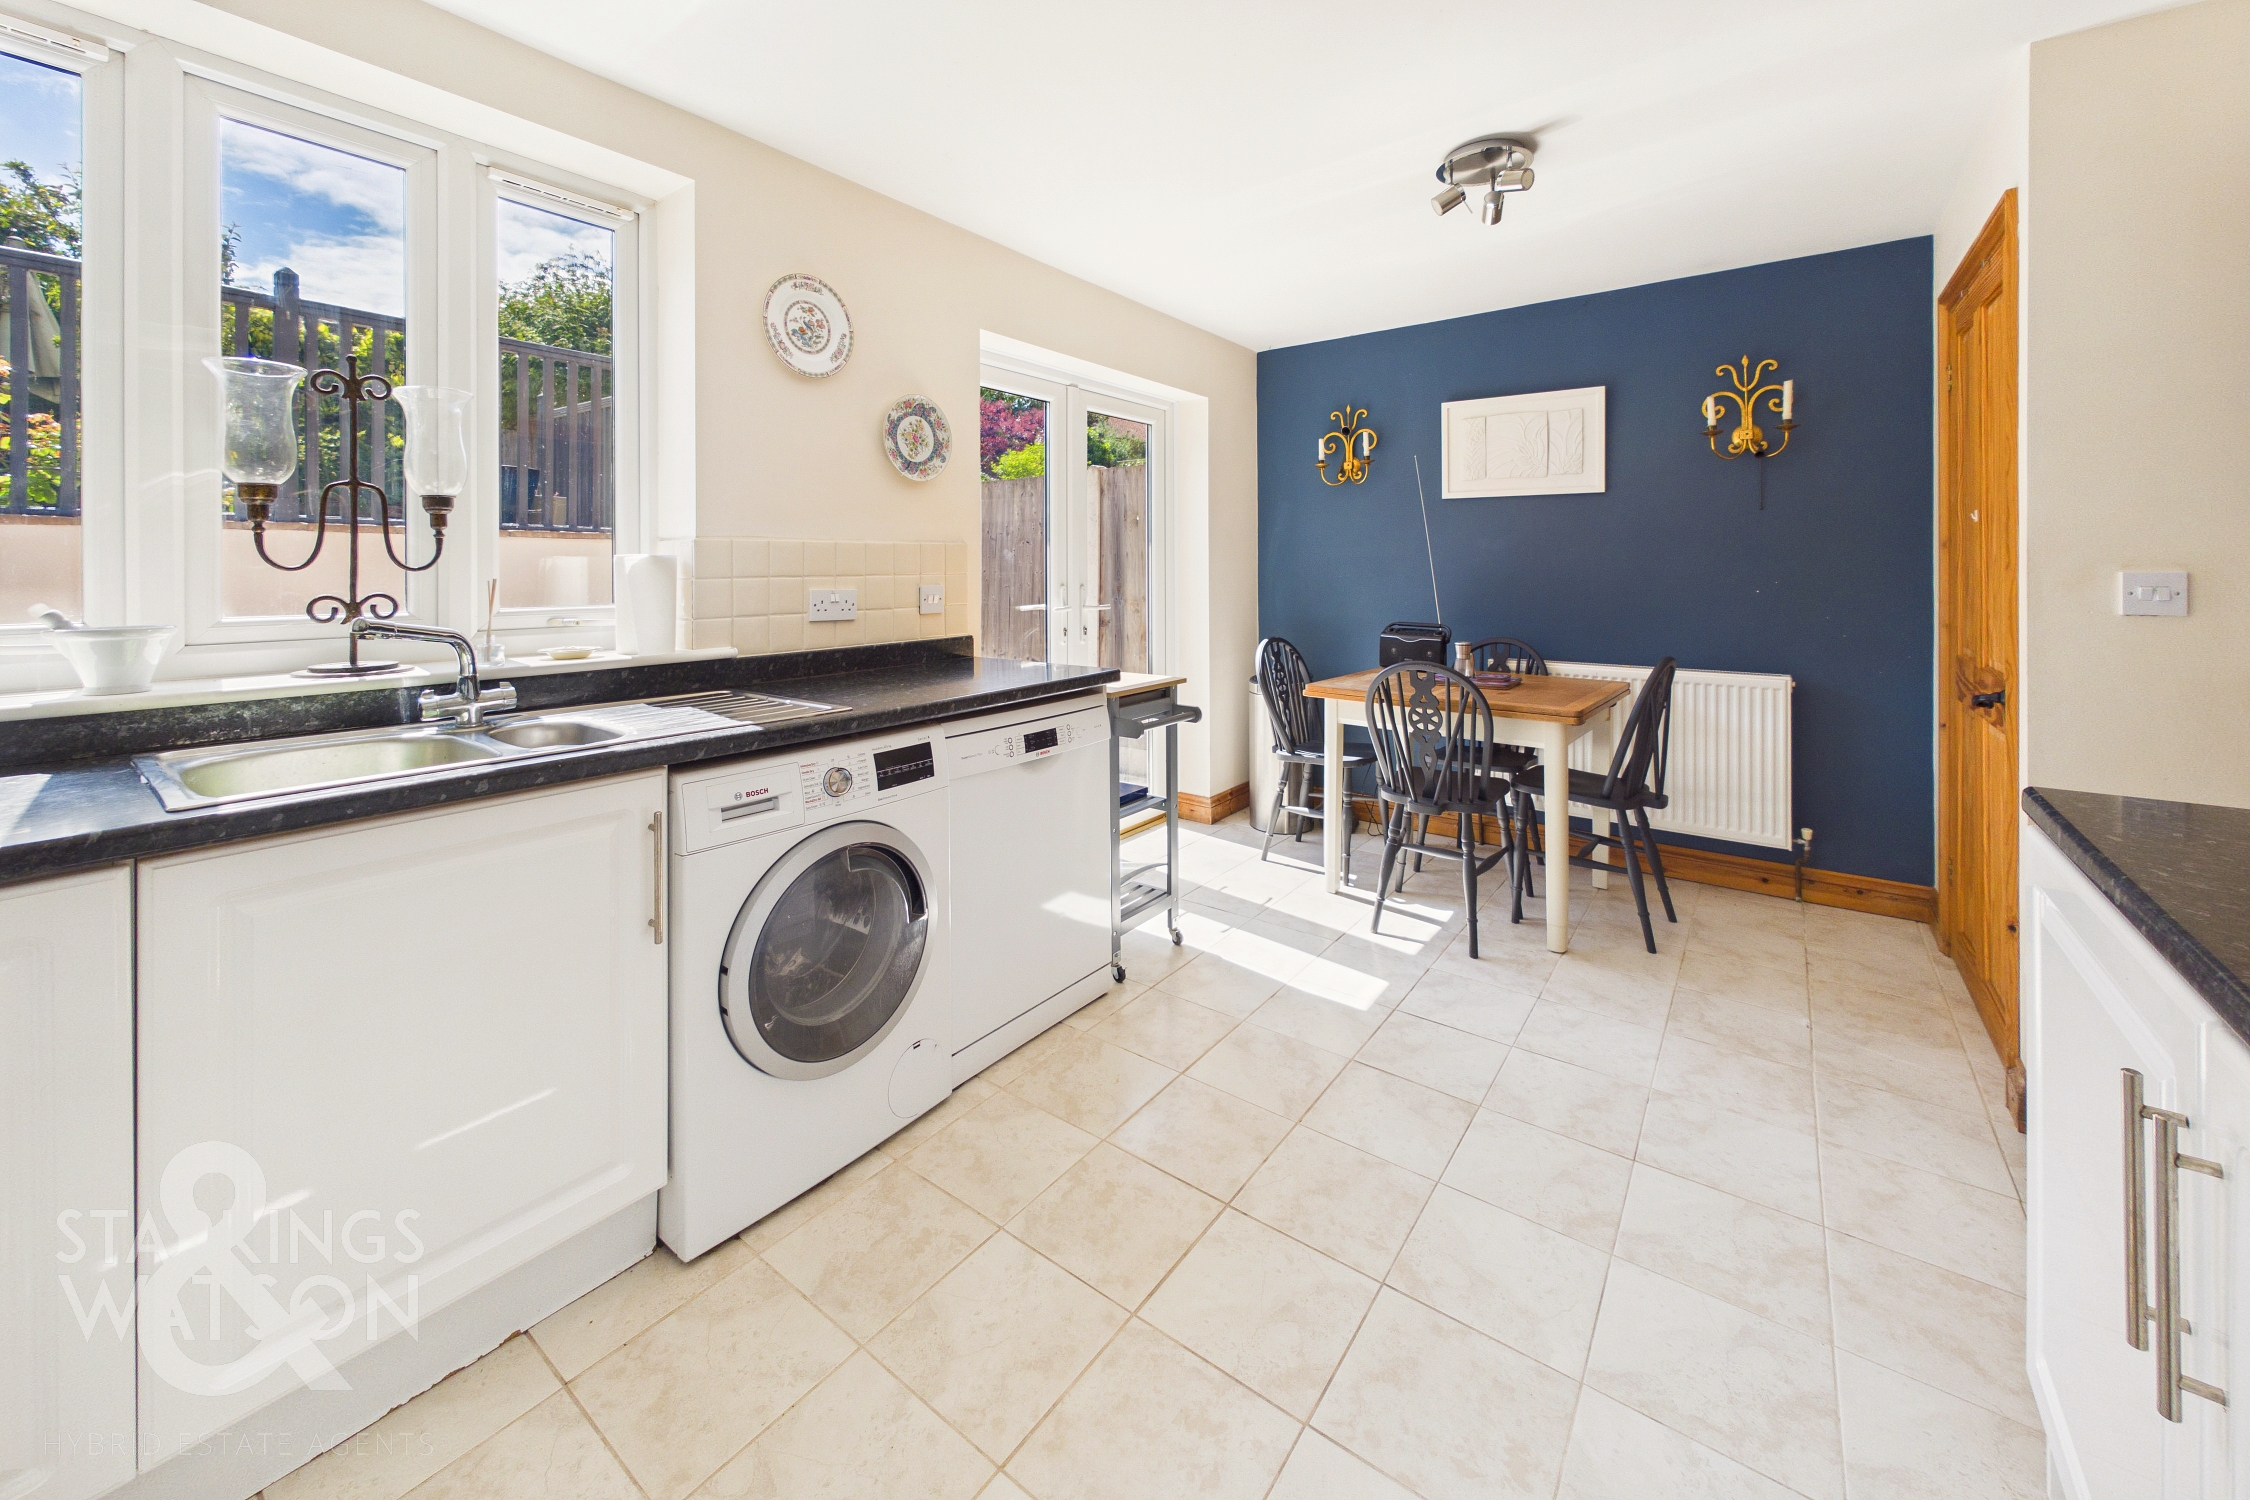
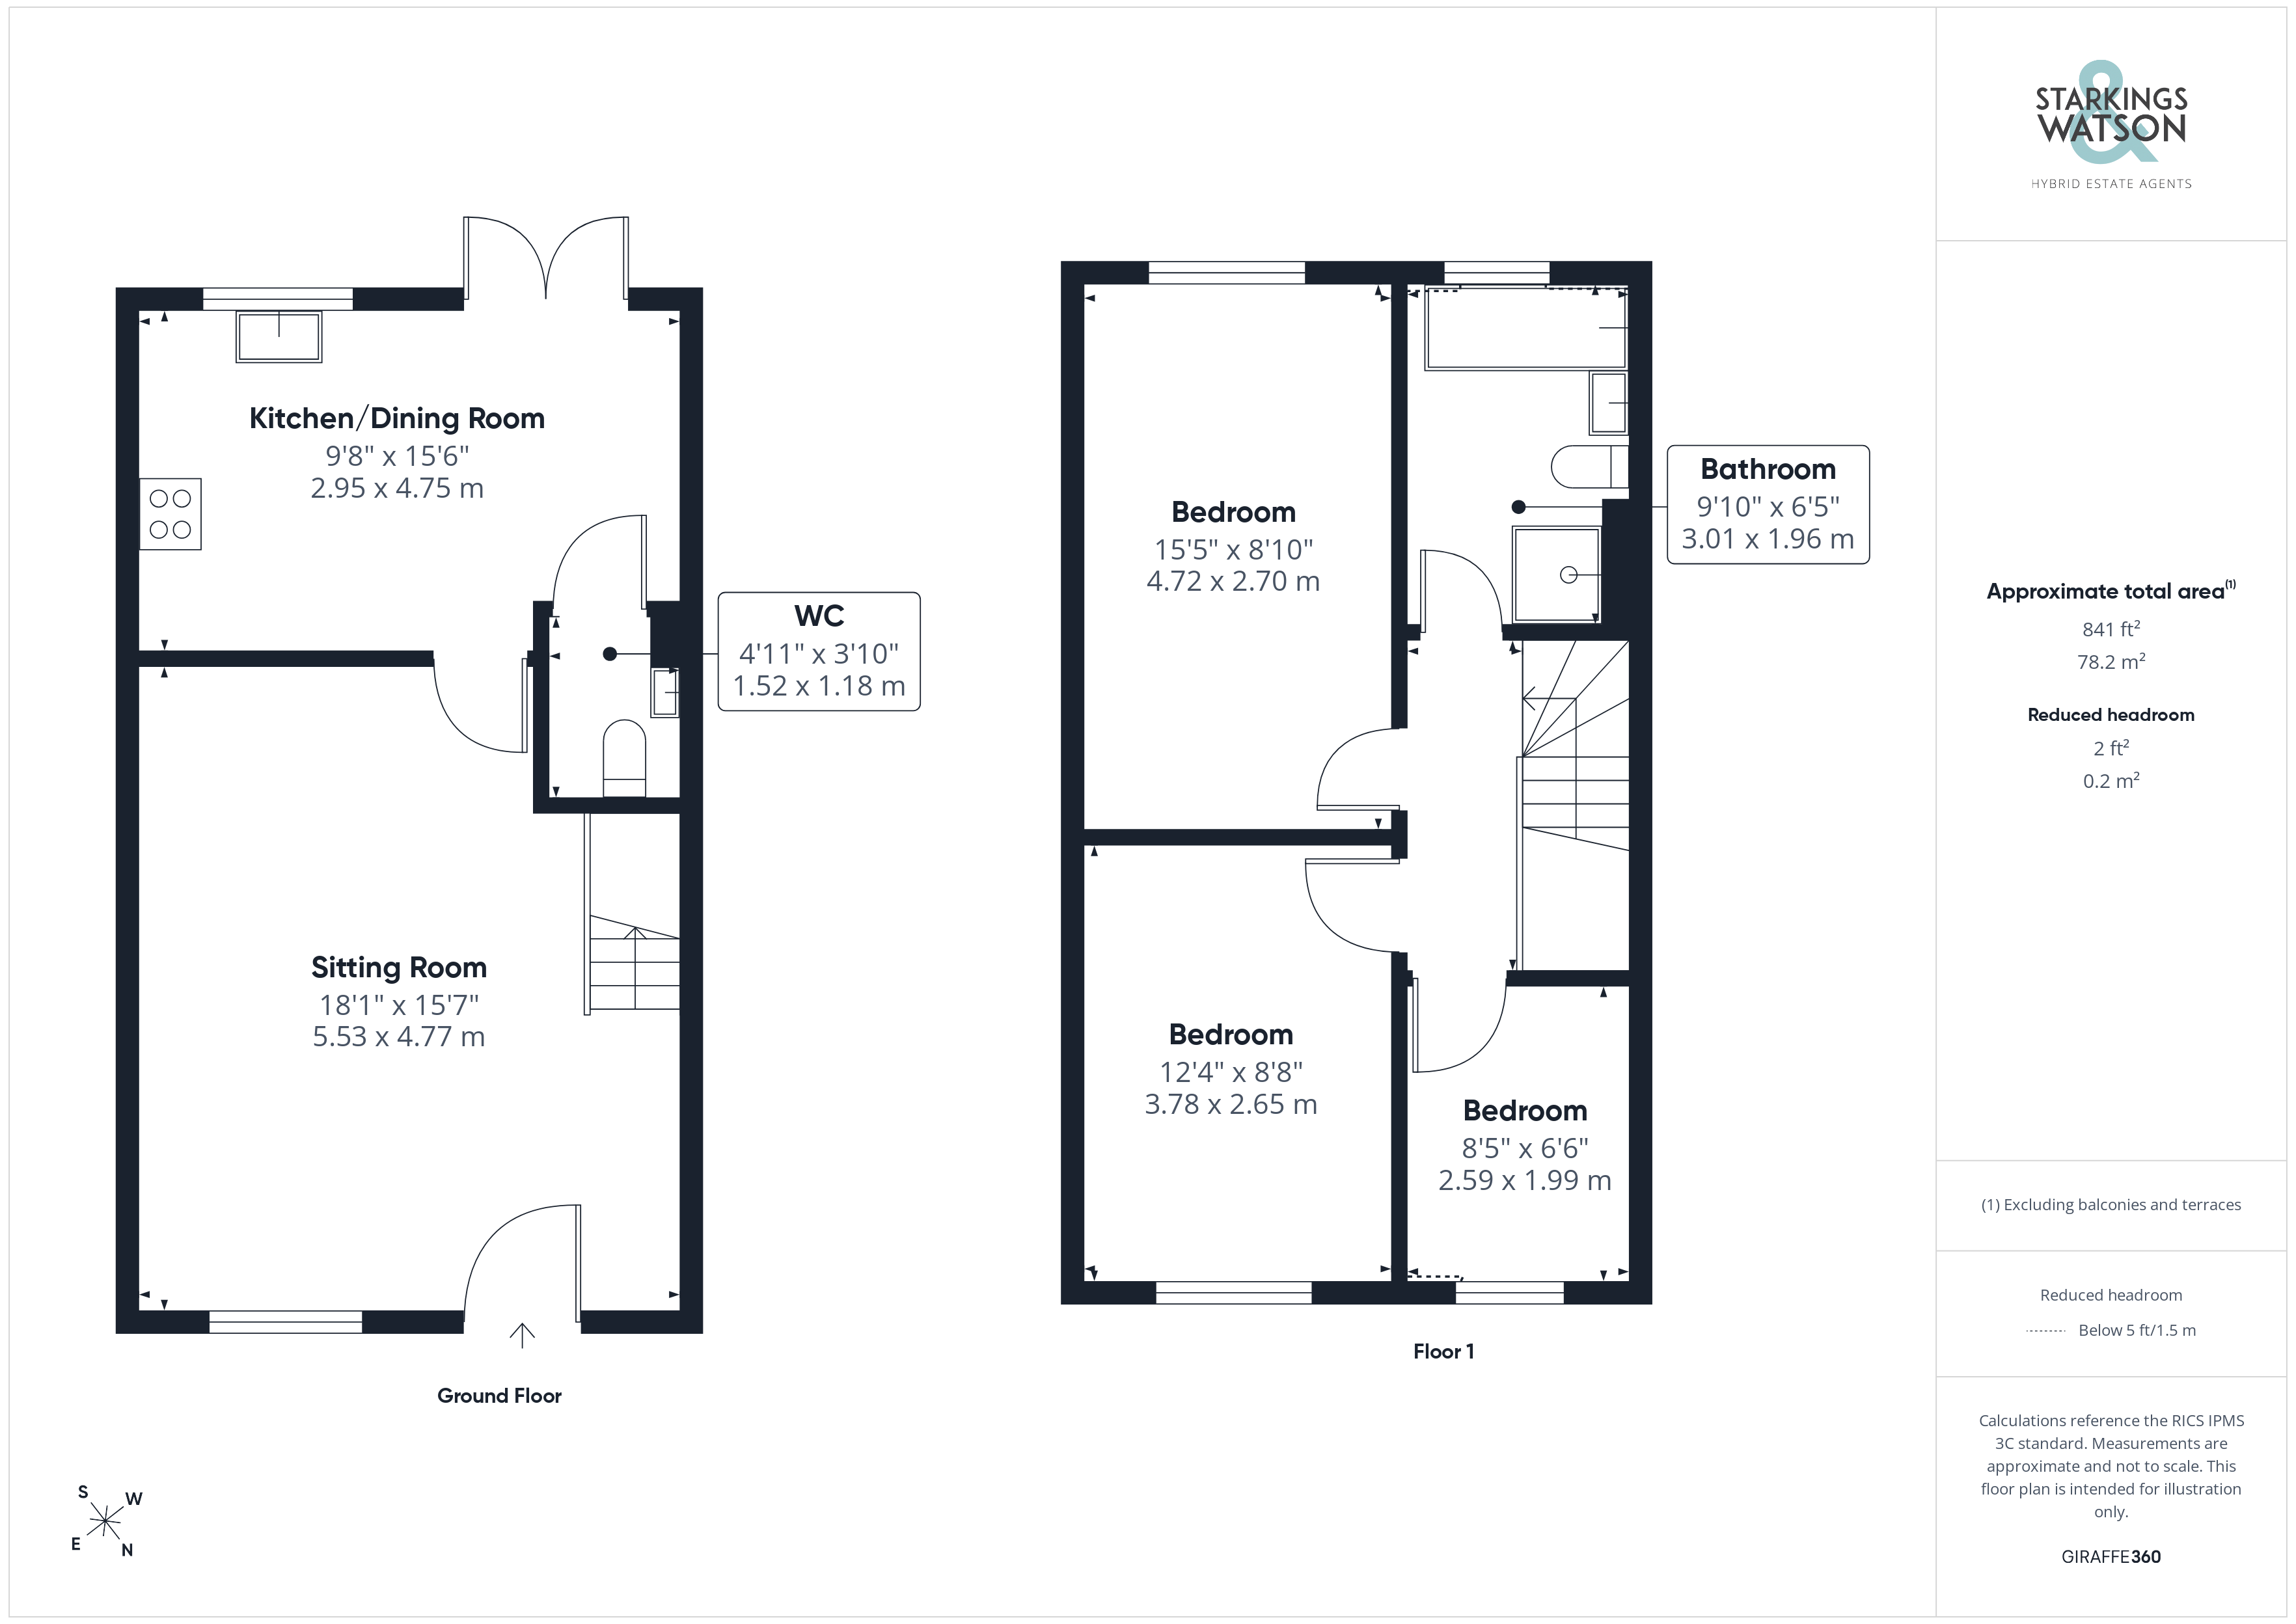
Entering the house via the main entrance door you are straight into the impressive 18’ main sitting/dining room with plenty of space to entertain. Stairs ahead lead to the first floor whilst understairs storage can also be found. A door to the rear leads into the kitchen/dining room with double doors into the garden. Off the kitchen/dining room is a useful ground floor w/c. The kitchen offers a range of modern wall and base level units with rolled edge worktops over as well as electric oven and hob integrated and space for all other white goods. The gas fired boiler can also be found wall mounted.
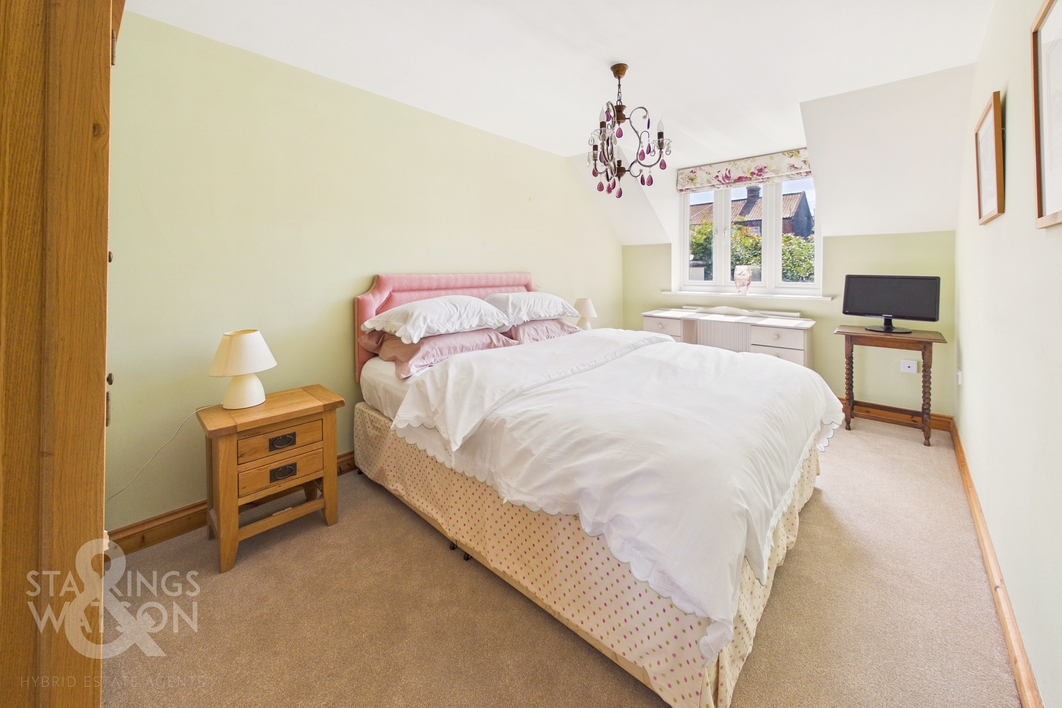
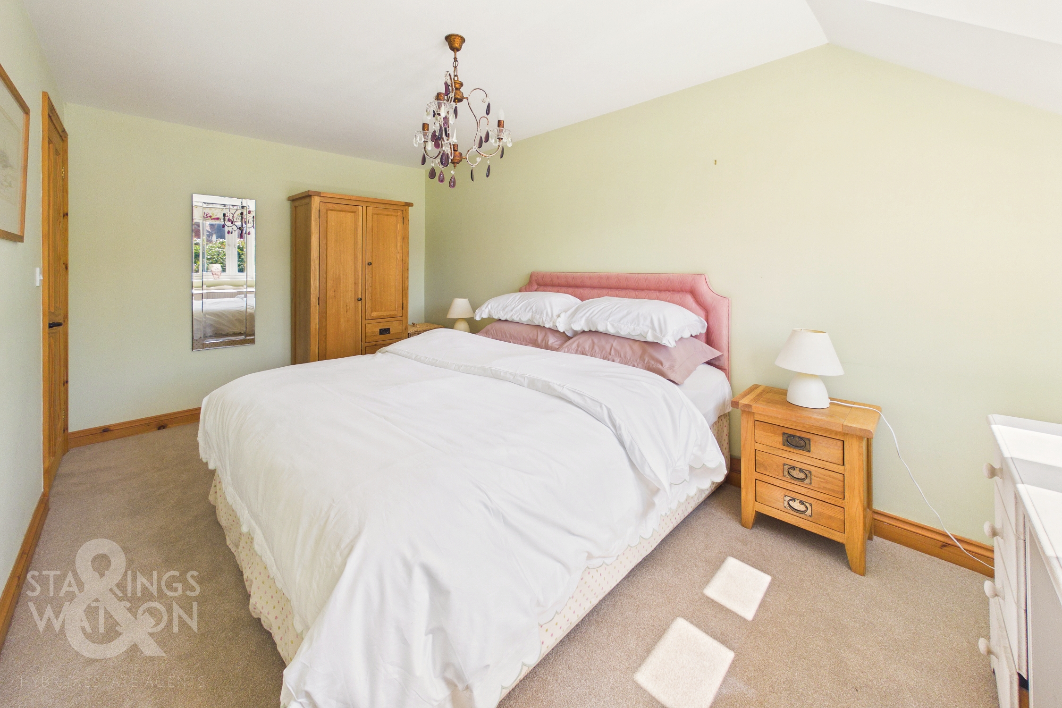
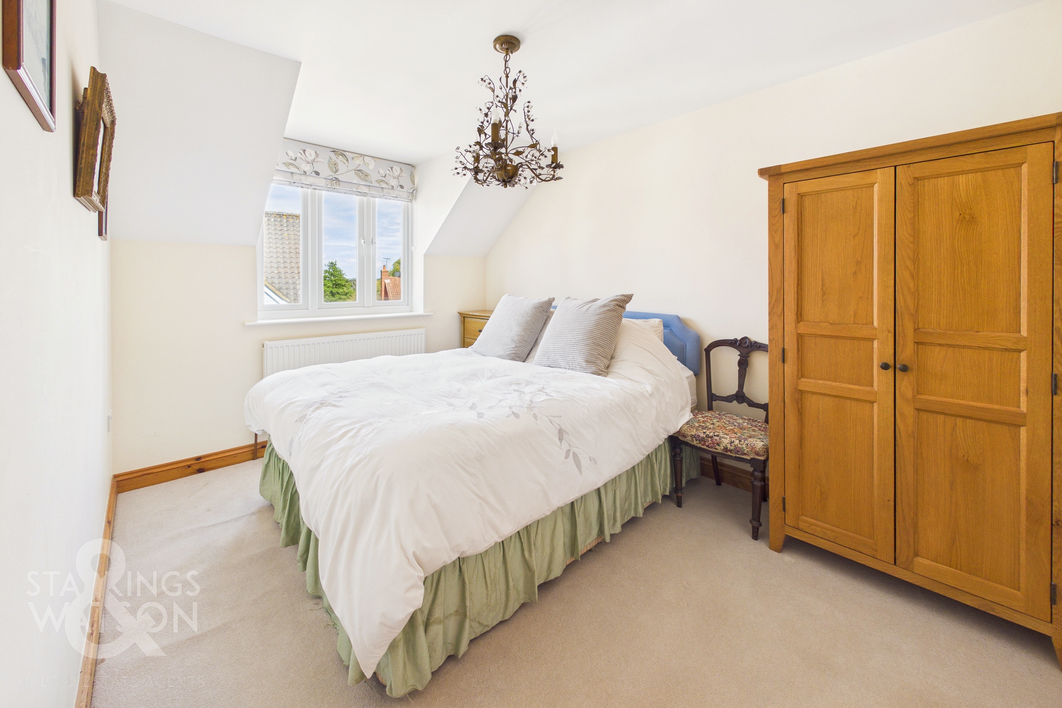
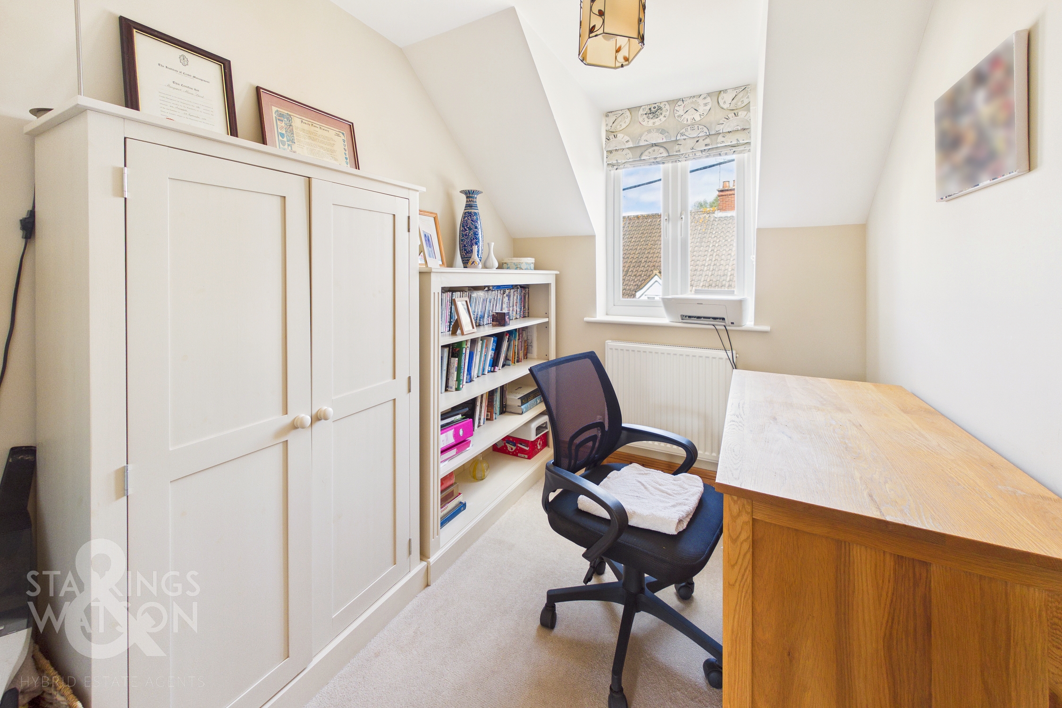
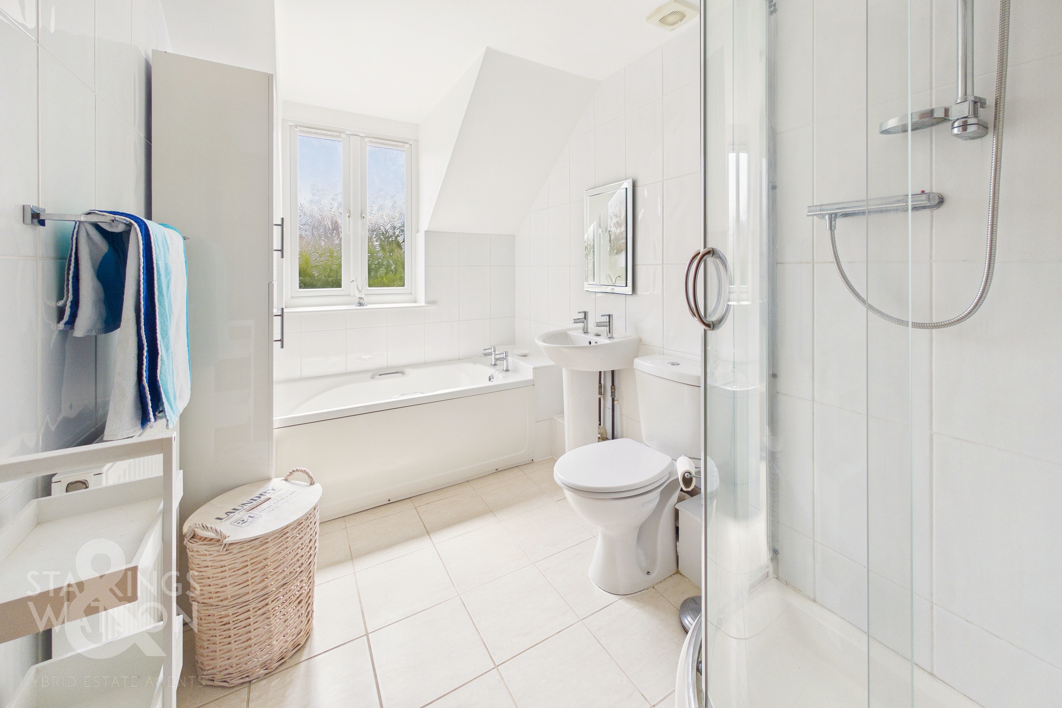
Heading up to the first floor landing you will find three bedrooms and a family bathroom all off the landing space. There are two double rooms and one single room with the family bathroom providing a four piece suite with shower, separate bath, w/c and hand wash basin.
FIND US
Postcode : NR35 1HE
What3Words : ///asterisk.samples.manly
VIRTUAL TOUR
View our virtual tour for a full 360 degree of the interior of the property.
EPC Rating: C
Key Features
- No Chain!
- Semi-Detached Modern Home
- Excellent Residential Position Close To Town Centre
- 840 SQFT Internally (stms)
- Large 18' Sitting/Dining Room
- Kitchen/Dining Room To Rear Opening Onto The Garden
- Three Bedrooms, Family Bathroom & W/C
- Private Tiered Rear Gardens & Parking Space To Front
Property Details
- Property type: House
- Property style: Semi Detached
- Price Per Sq Foot: £327
- Approx Sq Feet: 842 sqft
- Property Age Bracket: 2010s
- Council Tax Band: C
Floorplans
Outside Spaces
Garden
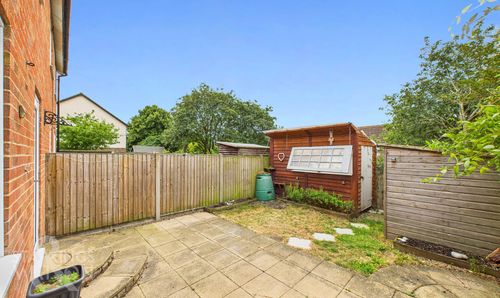
THE GREAT OUTDOORS The private and sunny tiered rear garden has been landscaped for ease of maintenance. There are two levels both of which are laid to patio providing excellent areas for outside dining and entertaining. Surrounding the garden are mature shrubs and trees with timber fencing and brick walls enclosing the space. There is also a secure side gate leading to the frontage.
Parking Spaces
Off street
Capacity: 1
Location
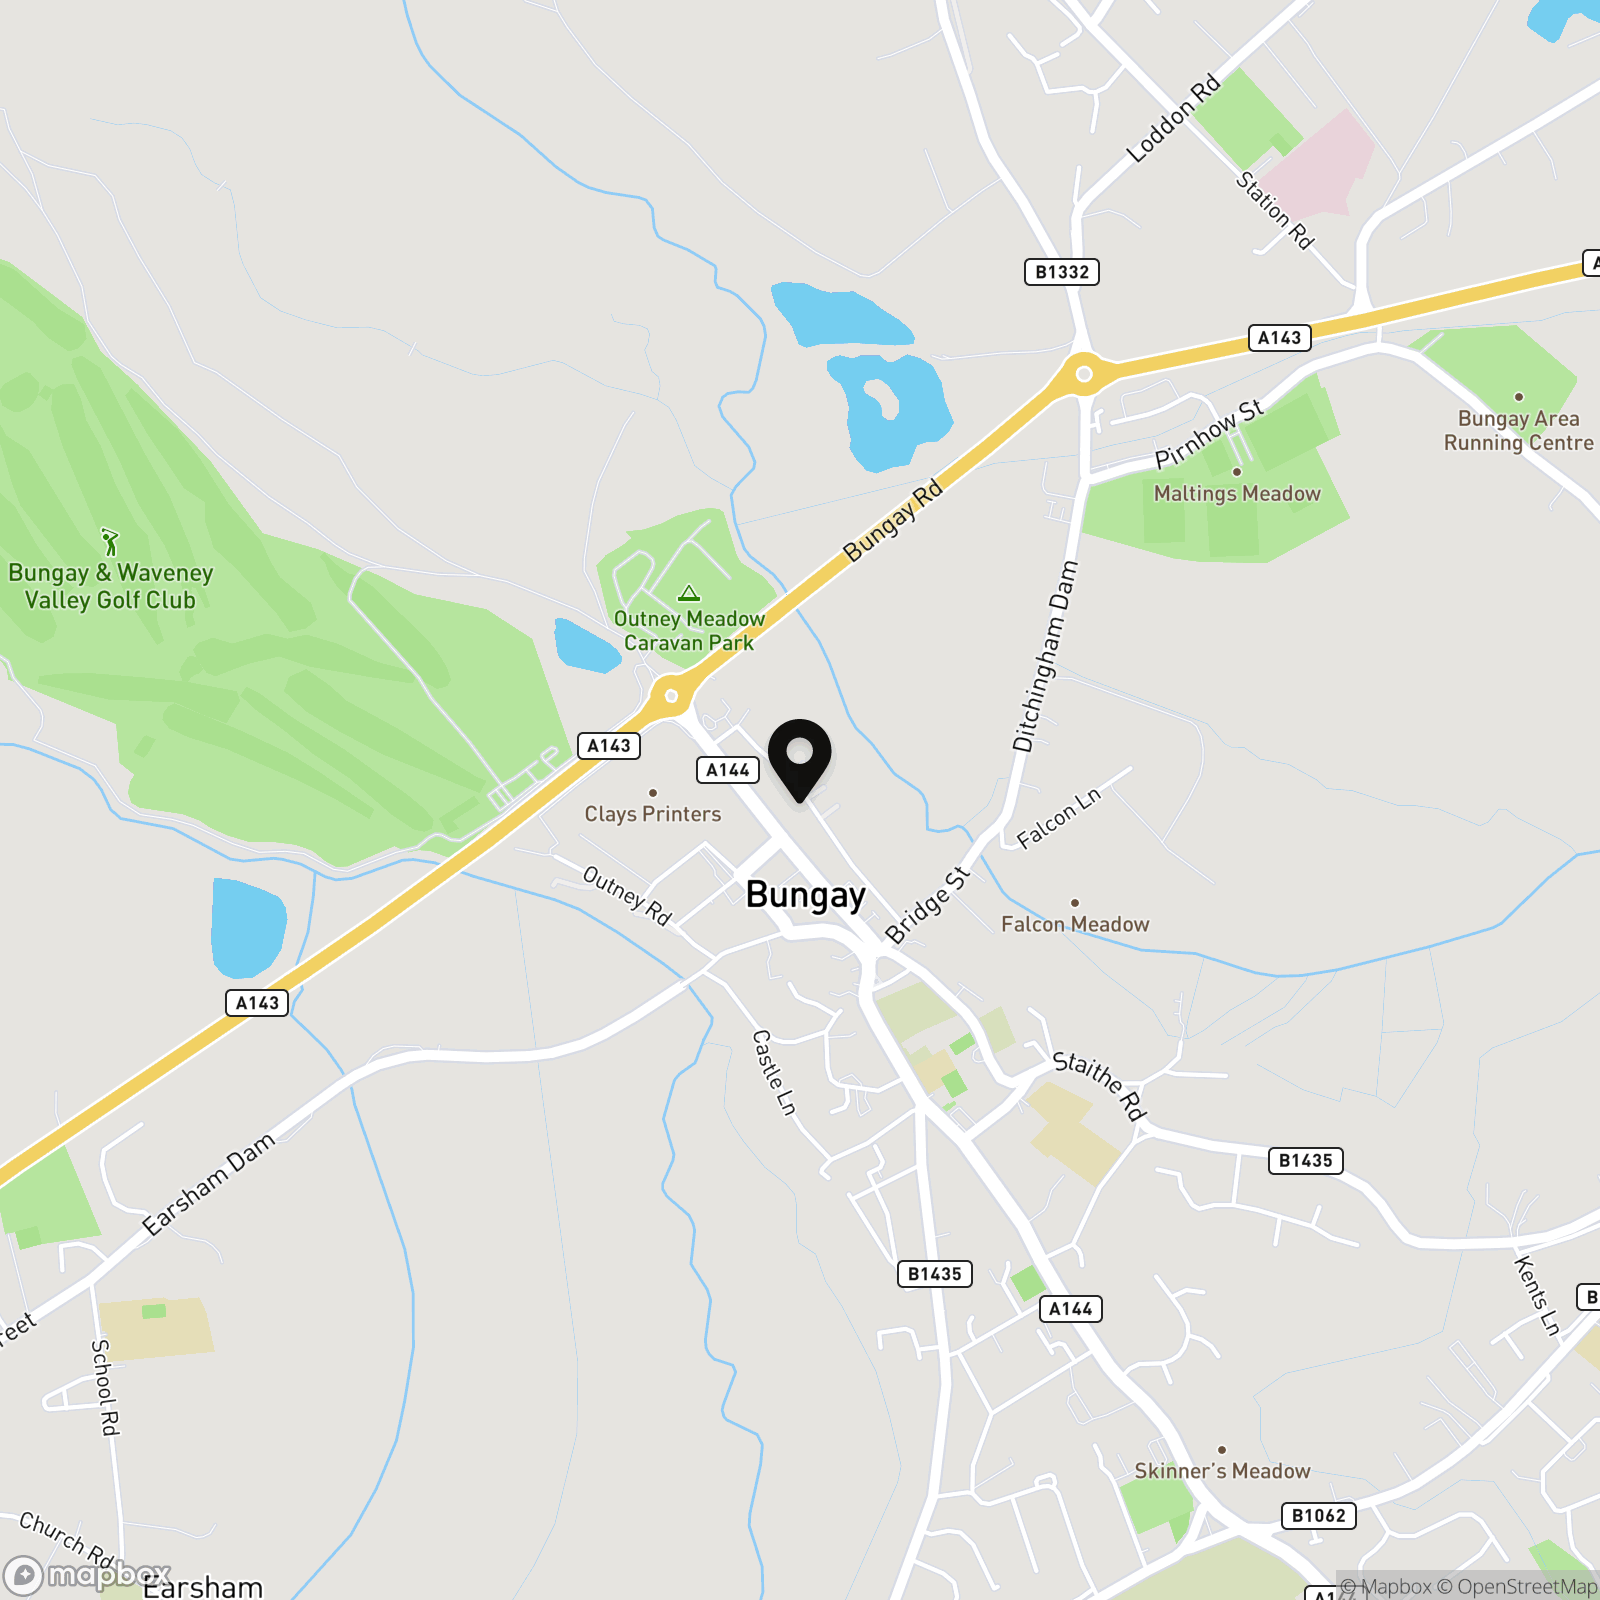
The property is situated on the historic Nethergate Street right in the heart of the quaint market town of Bungay. Within easy walking distance to the town centre, offering an extensive range of amenities including doctors, schooling, dentist, shops and restaurants. The City of Norwich to the North is about a 30 min drive away with a mainline train link to London Liverpool Street. The market town of Diss is about 19 miles away and provides further amenities and also benefits from a mainline link to London.
Properties you may like
By Starkings & Watson Hybrid Estate Agents
-
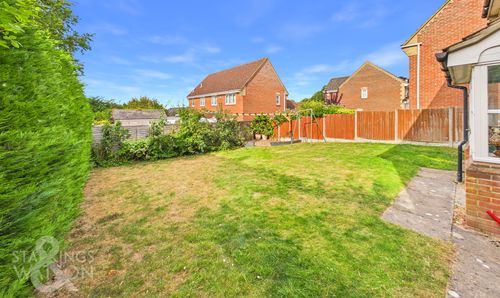
Cleves Way, Old Costessey, Norwich
- 4 Beds
- 2 Bath
-
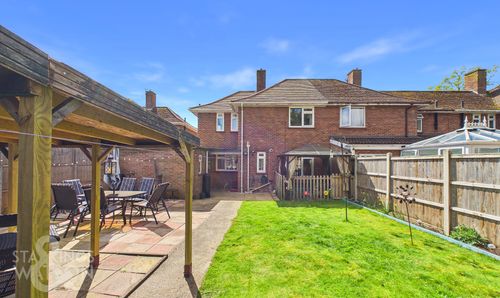
Ambleside Close, West Earlham, Norwich
- 3 Beds
- 1 Bath
-
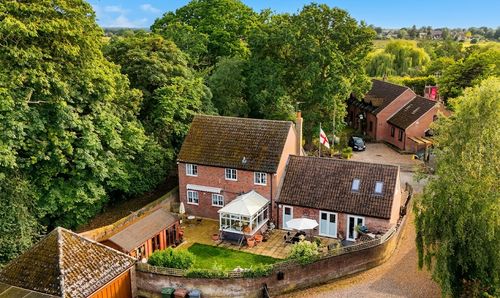
Kestrel Court, Reedham, Norwich
- 6 Beds
- 4 Bath
-
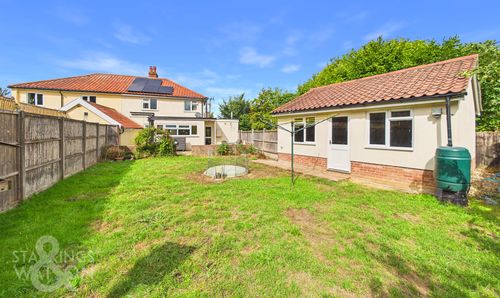
Union Lane, Wortham, IP22
- 3 Beds
- 1 Bath
-
Church Street, Stradbroke, Eye
- 3 Beds
- 1 Bath
-
The Street, Brockdish, Diss
- 0 Beds
- 0 Bath
-
Yarmouth Road, Blofield, Norwich
- 4 Beds
- 2 Bath
-
Apollo Crescent, Hampden View, Norwich
- 2 Beds
- 2 Bath
-
Swafield Street, Norwich
- 3 Beds
- 2 Bath