3 Bedroom Semi Detached House, Union Lane, Wortham, IP22
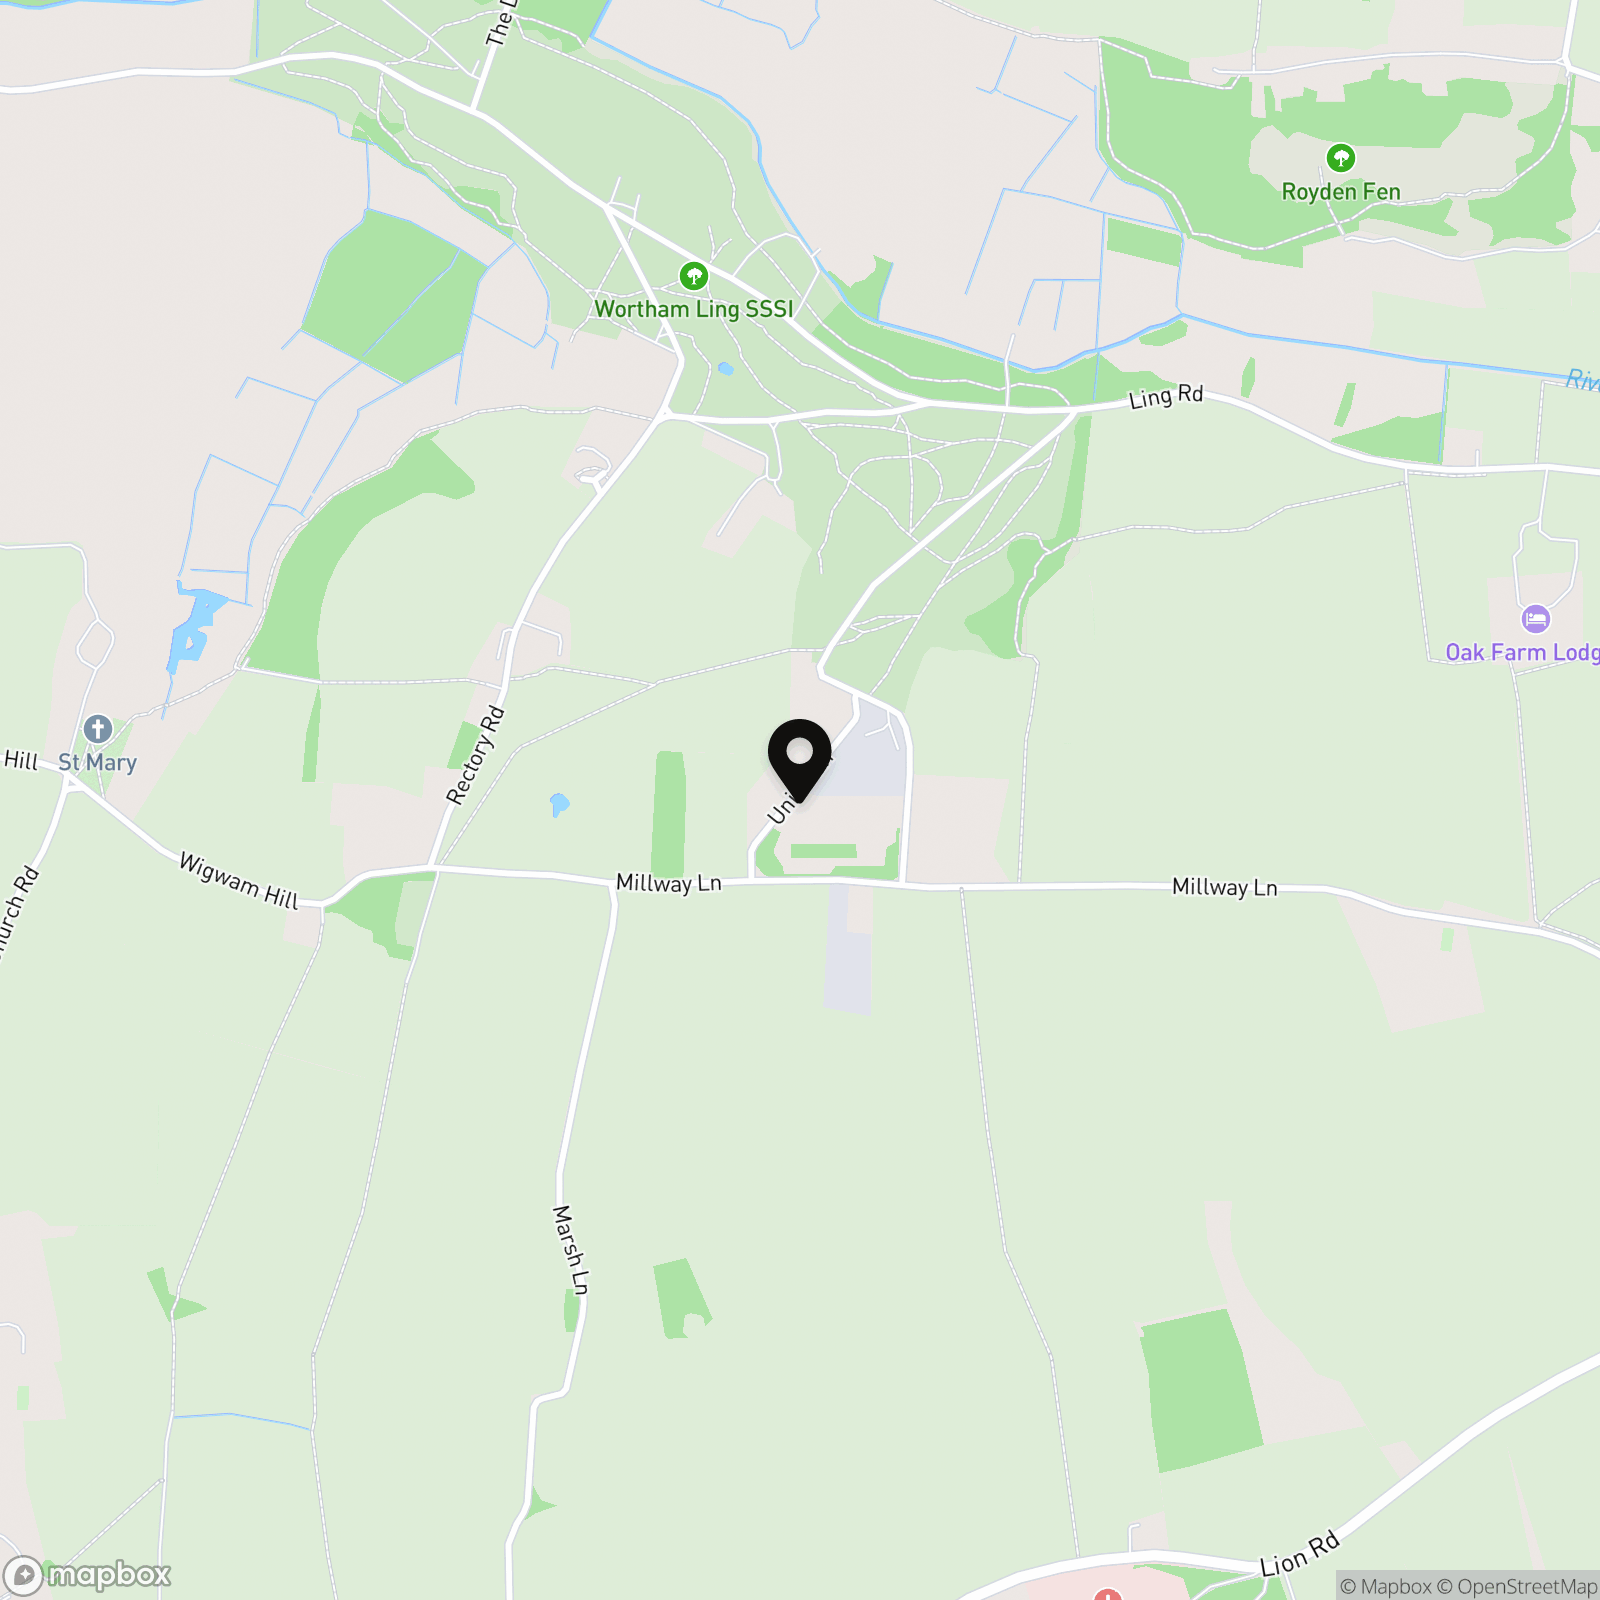
Union Lane, Wortham, IP22

Starkings & Watson Hybrid Estate Agents
Roxburgh House, Rosebery Business Park Mentmore Way
Description
IN SUMMARY
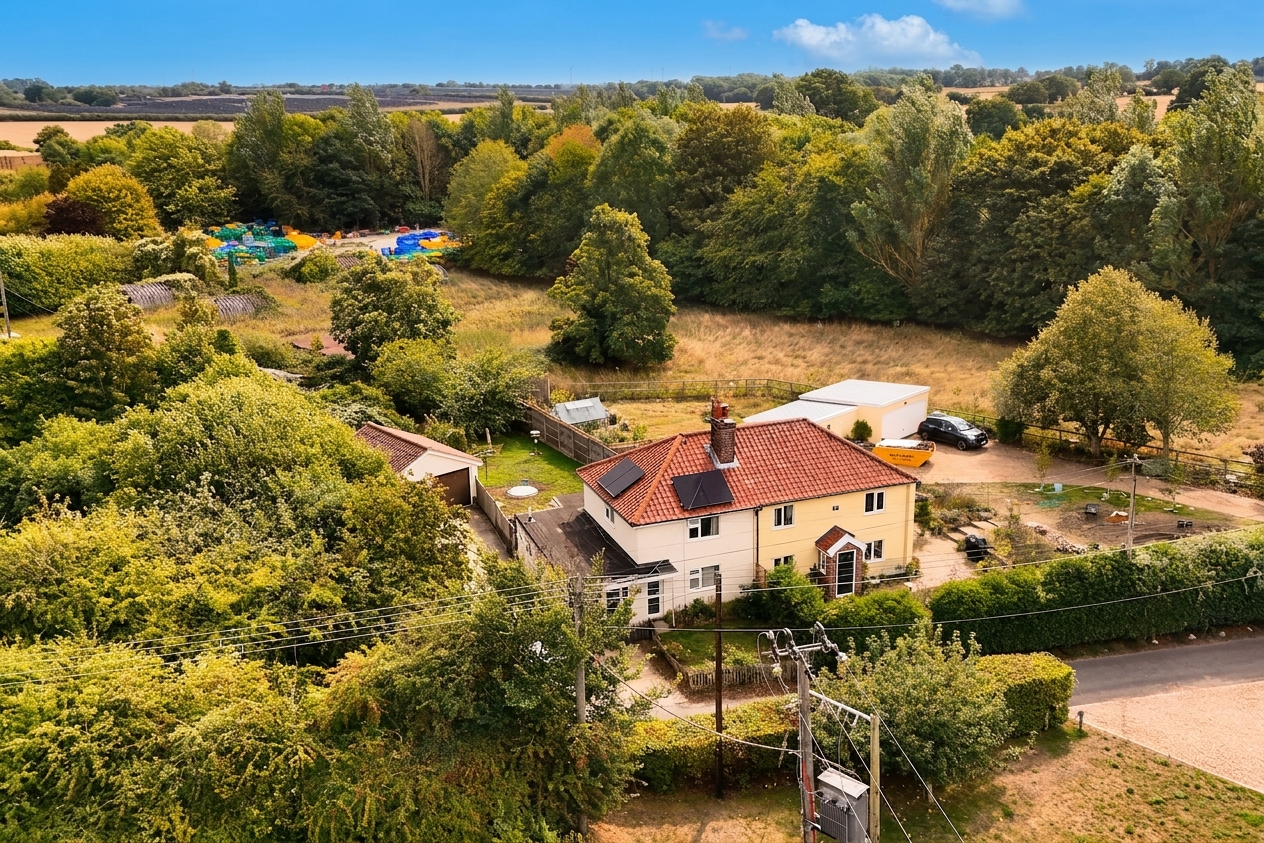
NO CHAIN! This spacious THREE BEDROOM SEMI DETACHED HOUSE presents an exciting opportunity for those looking to create their dream home (IDEAL FOR RENOVATION OR EXTENSION, SUBJECT TO PLANNING PERMISSION) within a SEMI-RURAL LOCATION. Step inside to discover a welcoming ENTRANCE HALLWAY that leads to a sitting room and LARGE KITCHEN/DINING ROOM beyond, perfect for family gatherings or entertaining friends. The versatile layout includes TWO DOUBLE BEDROOMS UPSTAIRS, providing comfortable accommodation, whilst a THIRD BEDROOM DOWNSTAIRS offers flexibility for MULTI-GENERATIONAL LIVING or a home office. The family bathroom can also be found on the ground floor. MODERN & NEWLY INSTALLED AIR SOURCE HEATING and SOLAR PANELS ensure efficient, eco-friendly living. Further benefits include an EXCELLENT DETACHED DOUBLE GARAGE and OFF-ROAD PARKING FOR MULTIPLE VEHICLES, providing ample space for cars, bikes or storage. There is a lovely rear garden providing ample space for families and keen gardeners with a variety of fruit trees as well as lawns and patio. Set in a QUIET LOCATION close to DISS TOWN CENTRE, you are within easy reach of shops, schools and all local amenities, making this property perfect for families or those seeking convenience and tranquillity.
SETTING THE SCENE
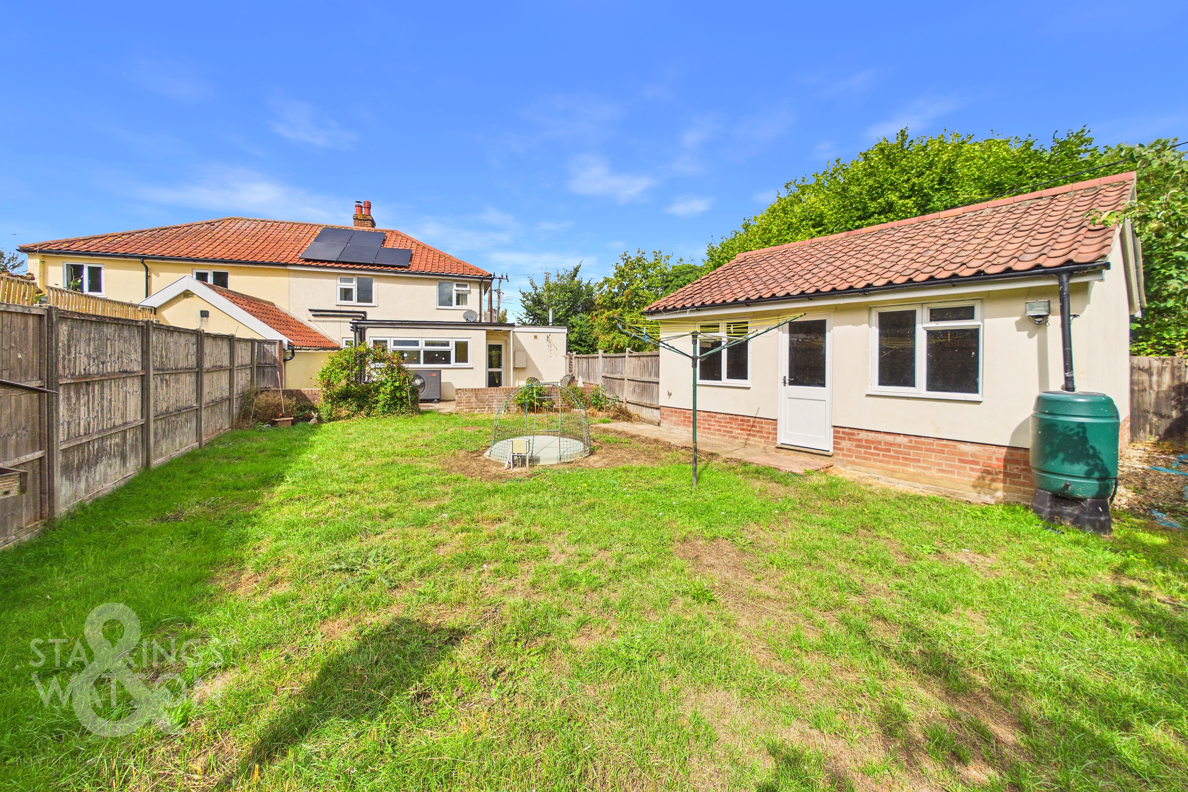
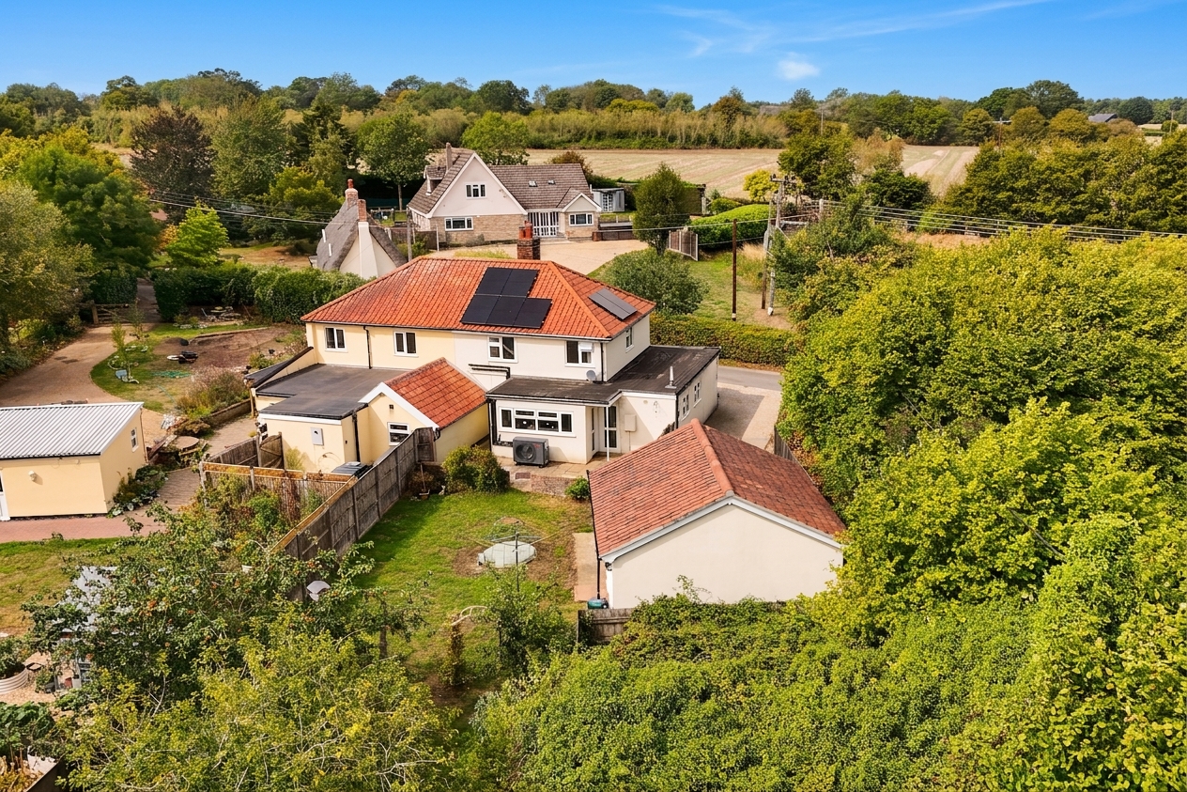
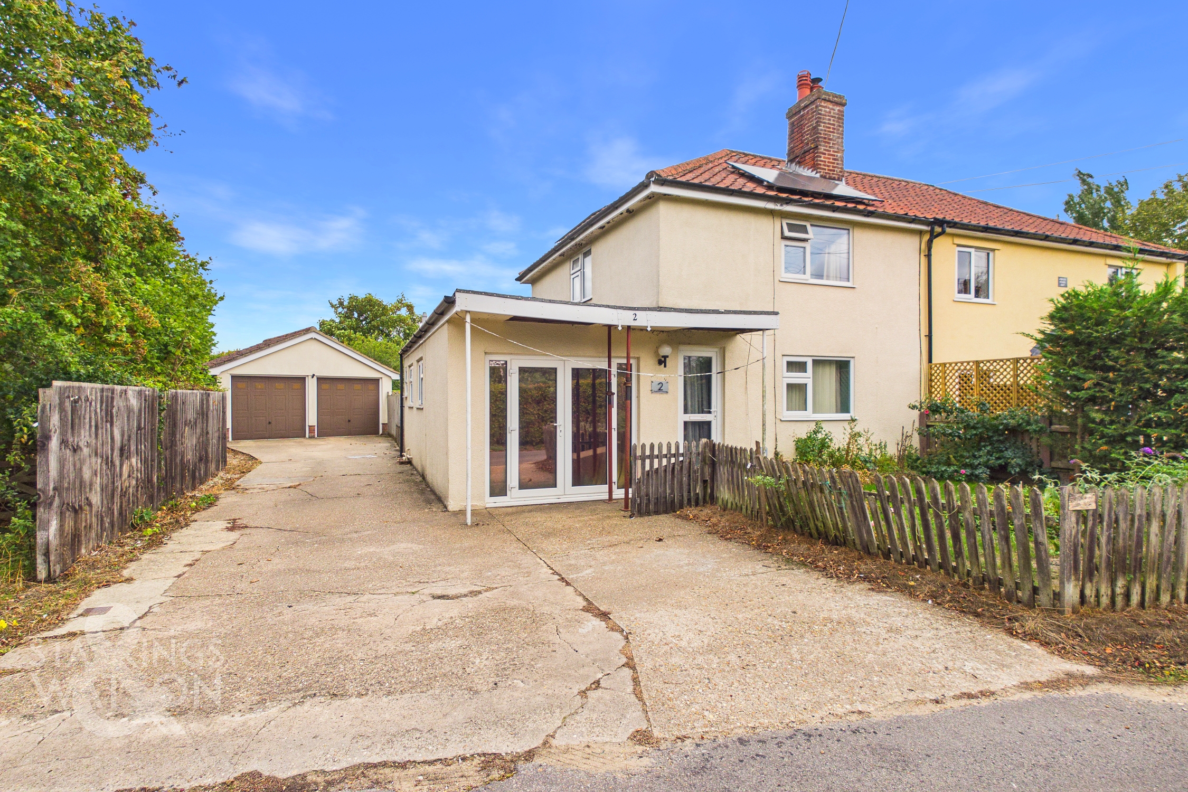
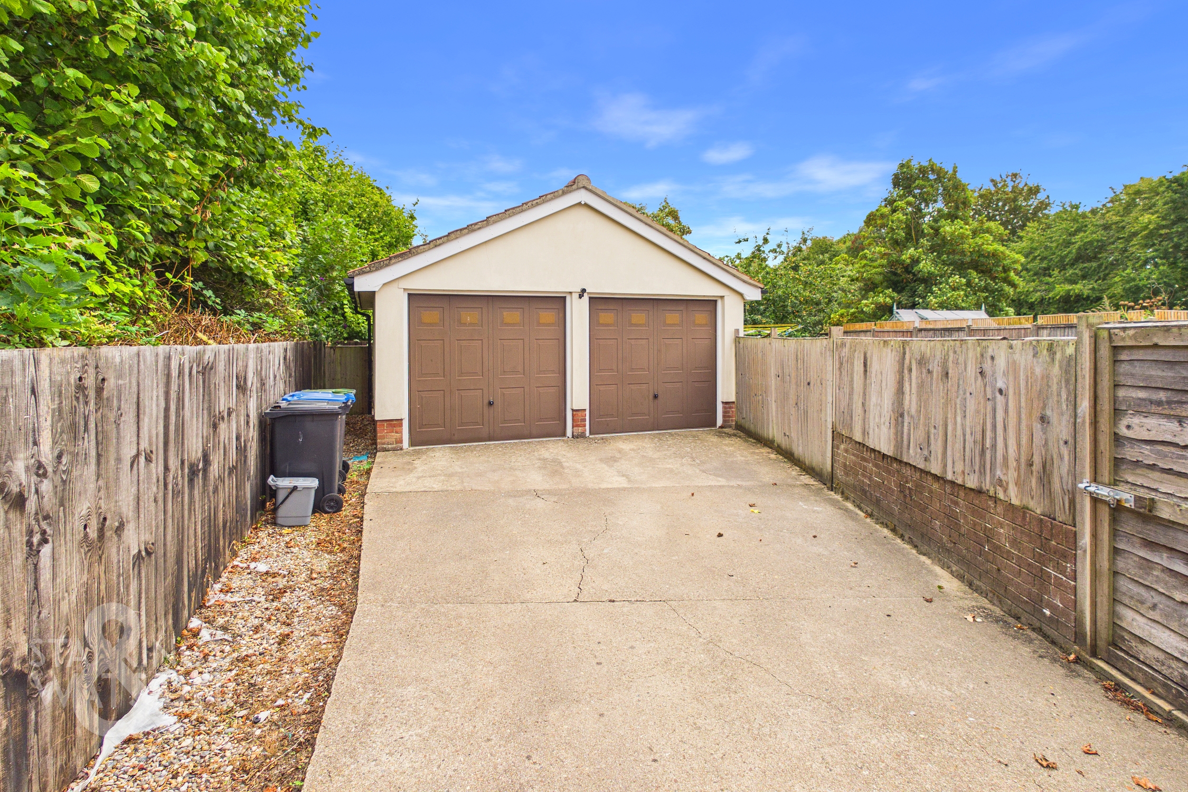
Hard standing driveway parking can be found to the side and front of the house suitable for a number of vehicles which in turn leads to the detached double garage beyond. There is a small lawned front garden with the main entrance door to the front. From the driveway there is gated access into the rear garden as well as double doors to the ground floor bedroom.
THE GRAND TOUR
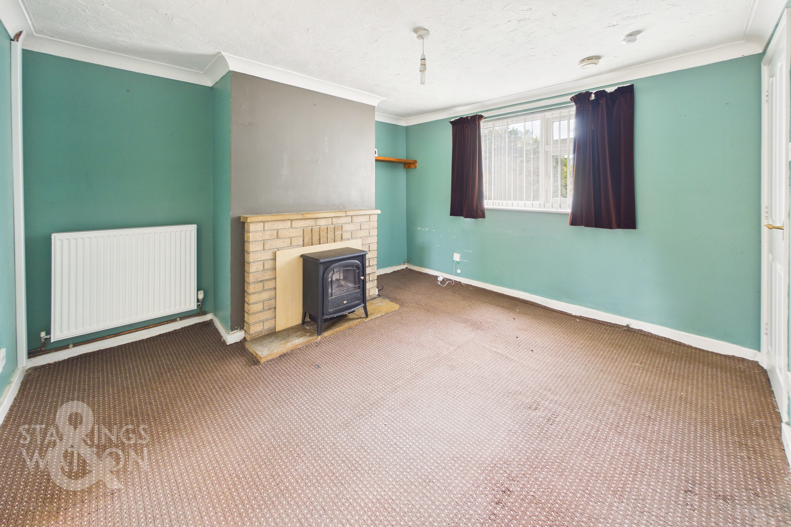
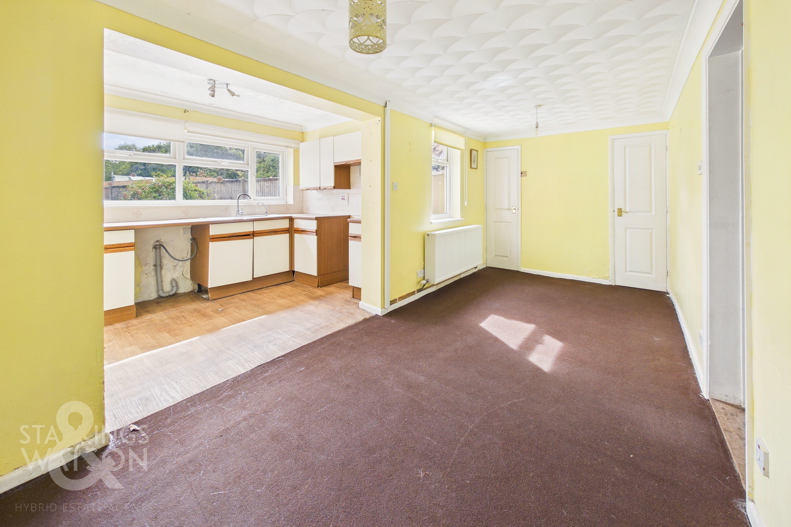
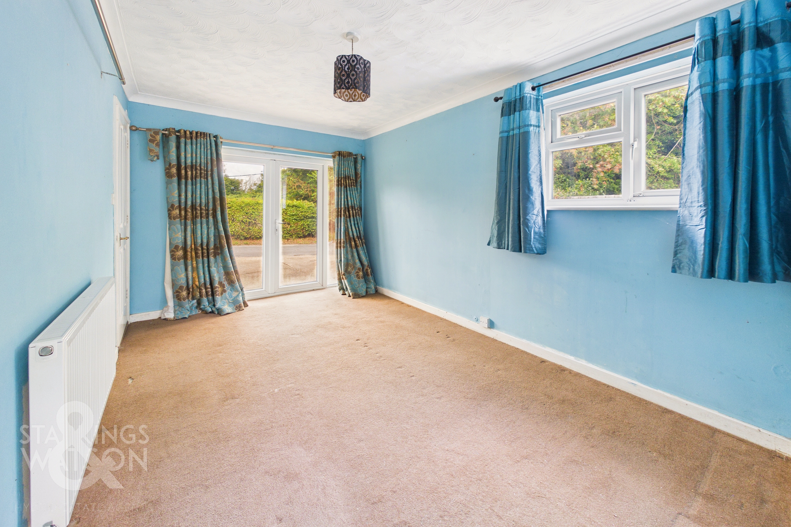
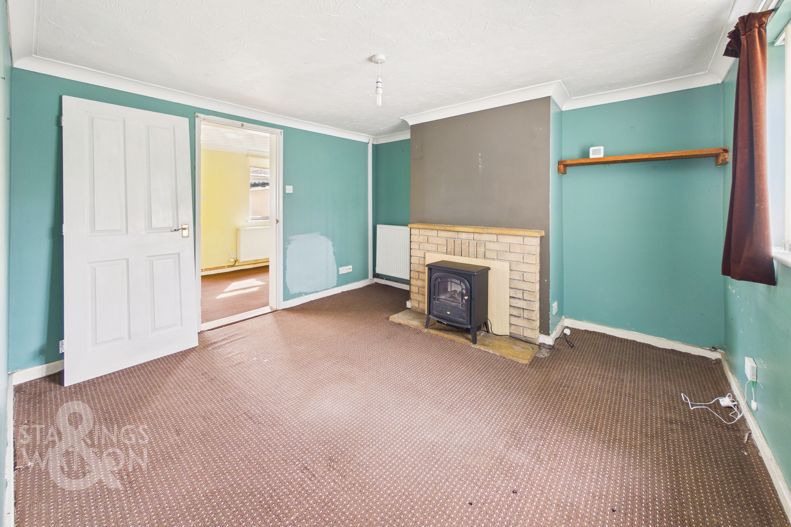
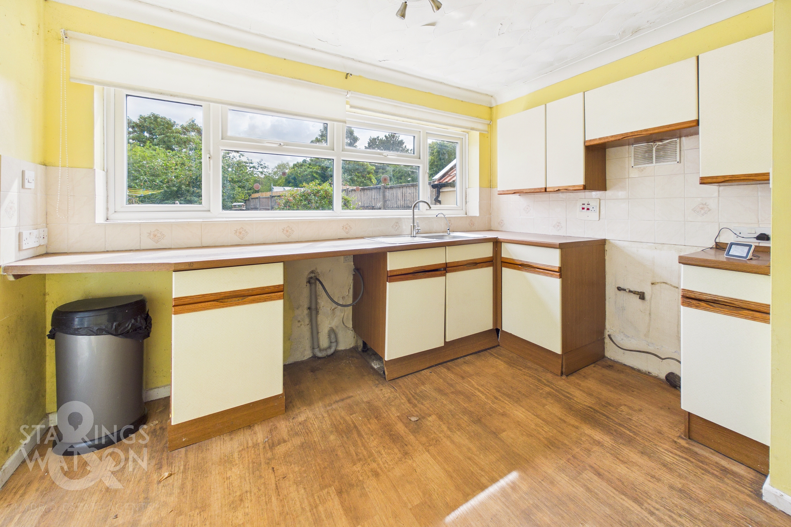
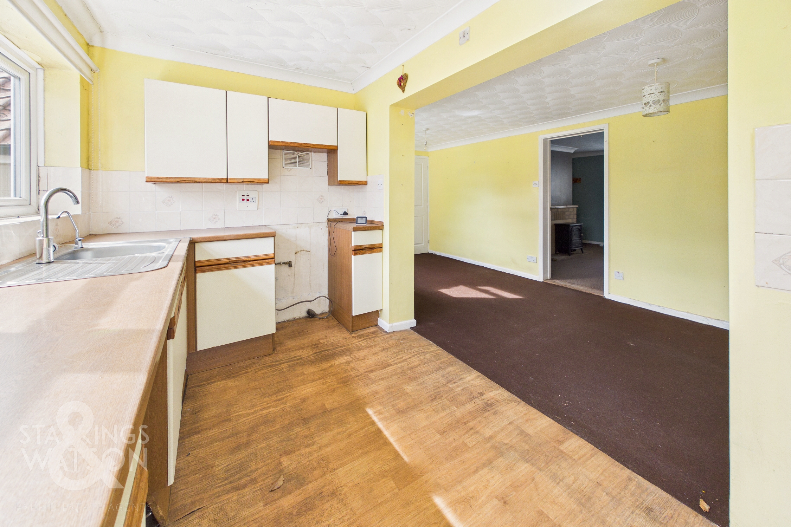
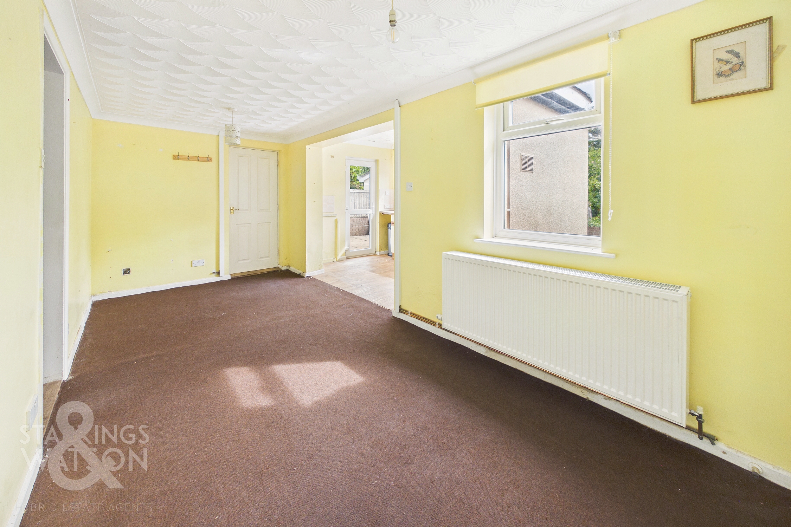
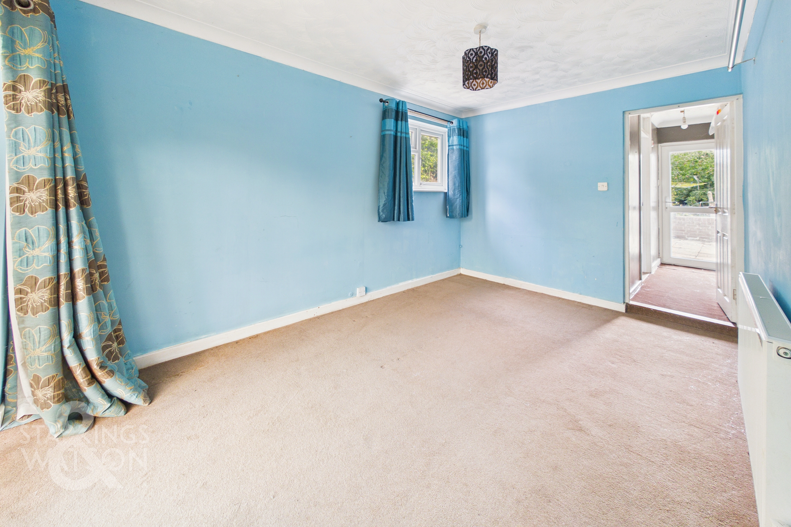
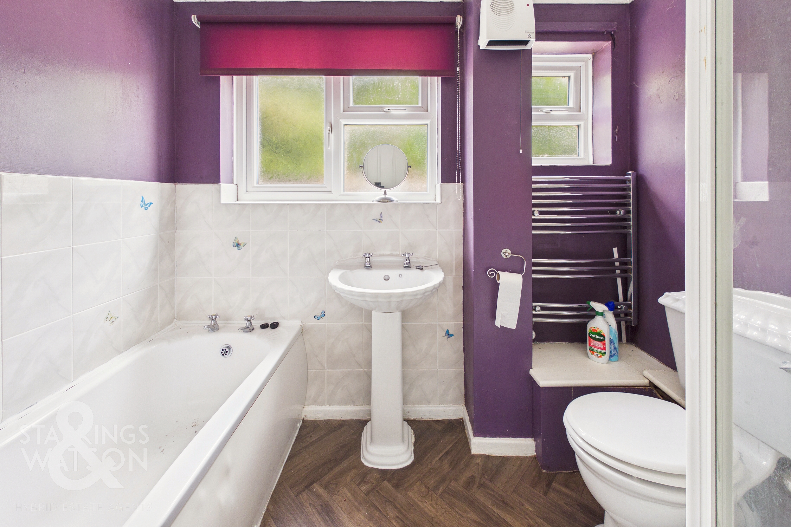
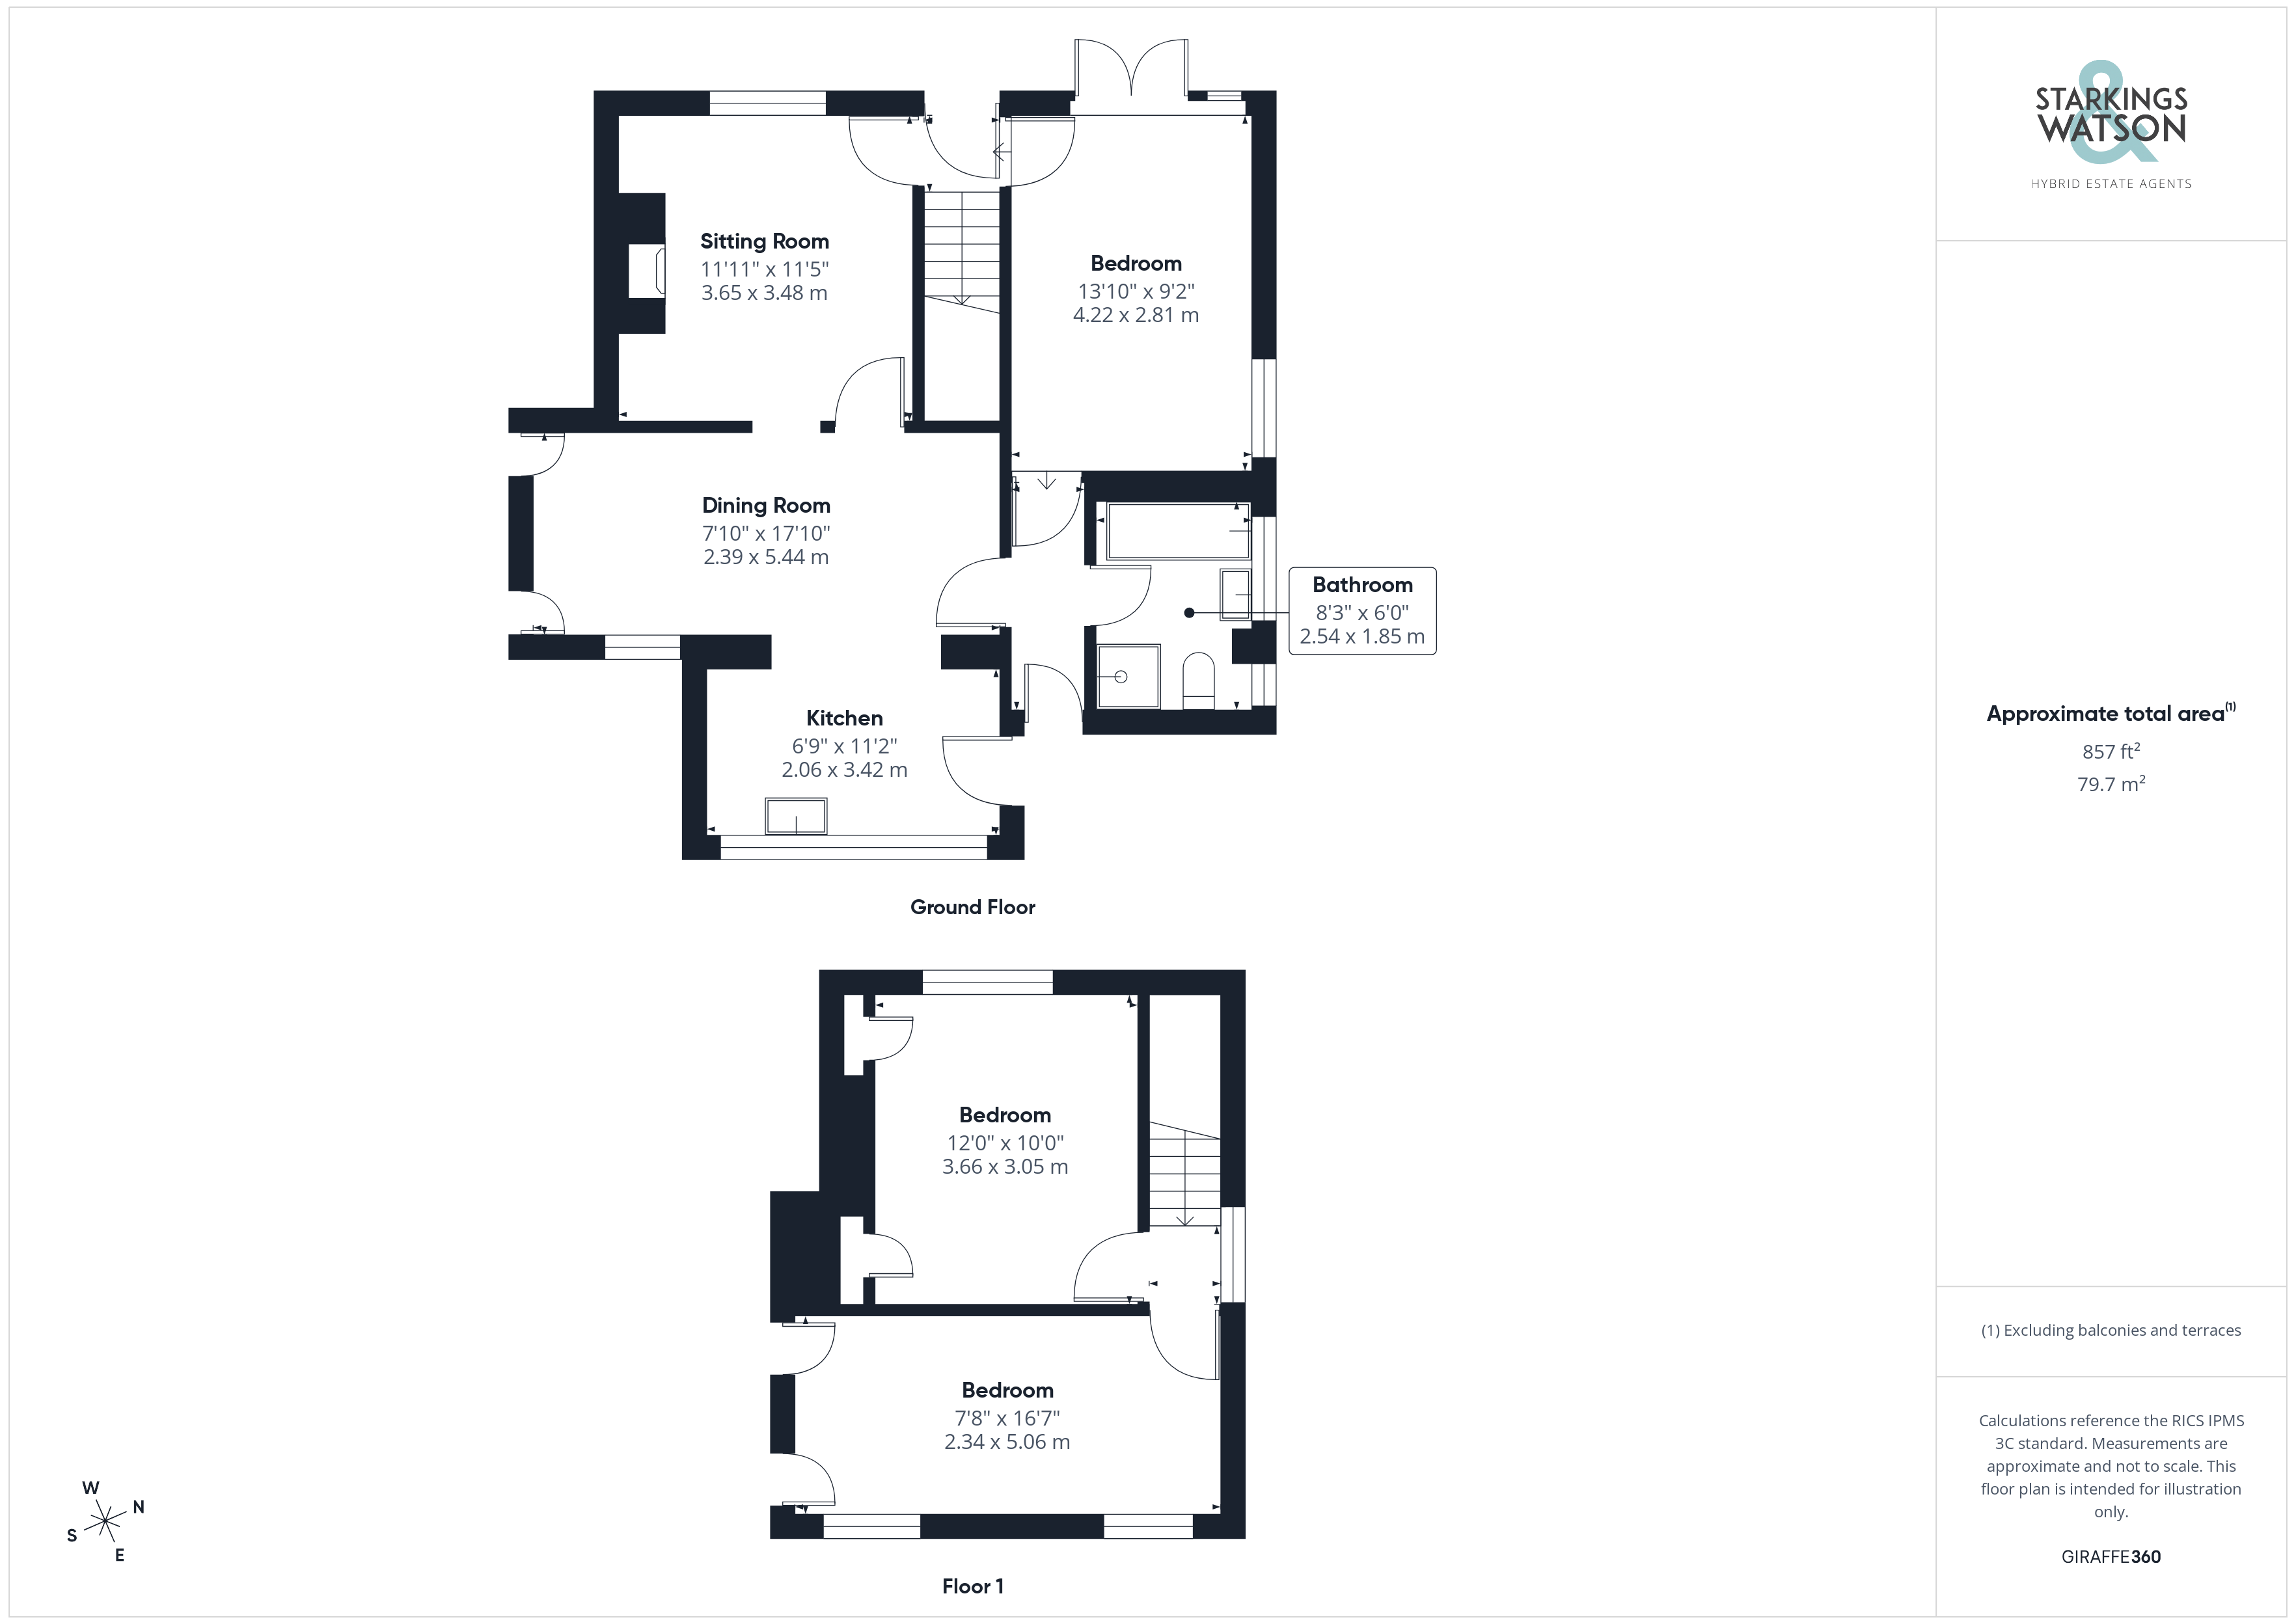
Entering via the main entrance door to the front you will find a hallway with stairs ahead to the first floor landing as well as doors either side to the sitting room and the ground floor bedroom. The bedroom provides an excellent space for flexible living whether it be another reception or ground floor bedroom. There are also double doors to the front providing self contained access if required. A door to the rear leads to the rear lobby with a door to the garden and a door to the ground floor bathroom with another door into the kitchen. The bathroom offers a four piece suite with bath, shower, w/c and hand wash basin. The sitting room to the front of the house features a brick fireplace and a door beyond into the dining room which is an impressive space with fitted cupboards and an open plan aspect to the kitchen beyond. The kitchen requires some updating and offers a range of wall and base level units with rolled edge worktops over and space for white goods. A door leads directly out to the garden beyond.
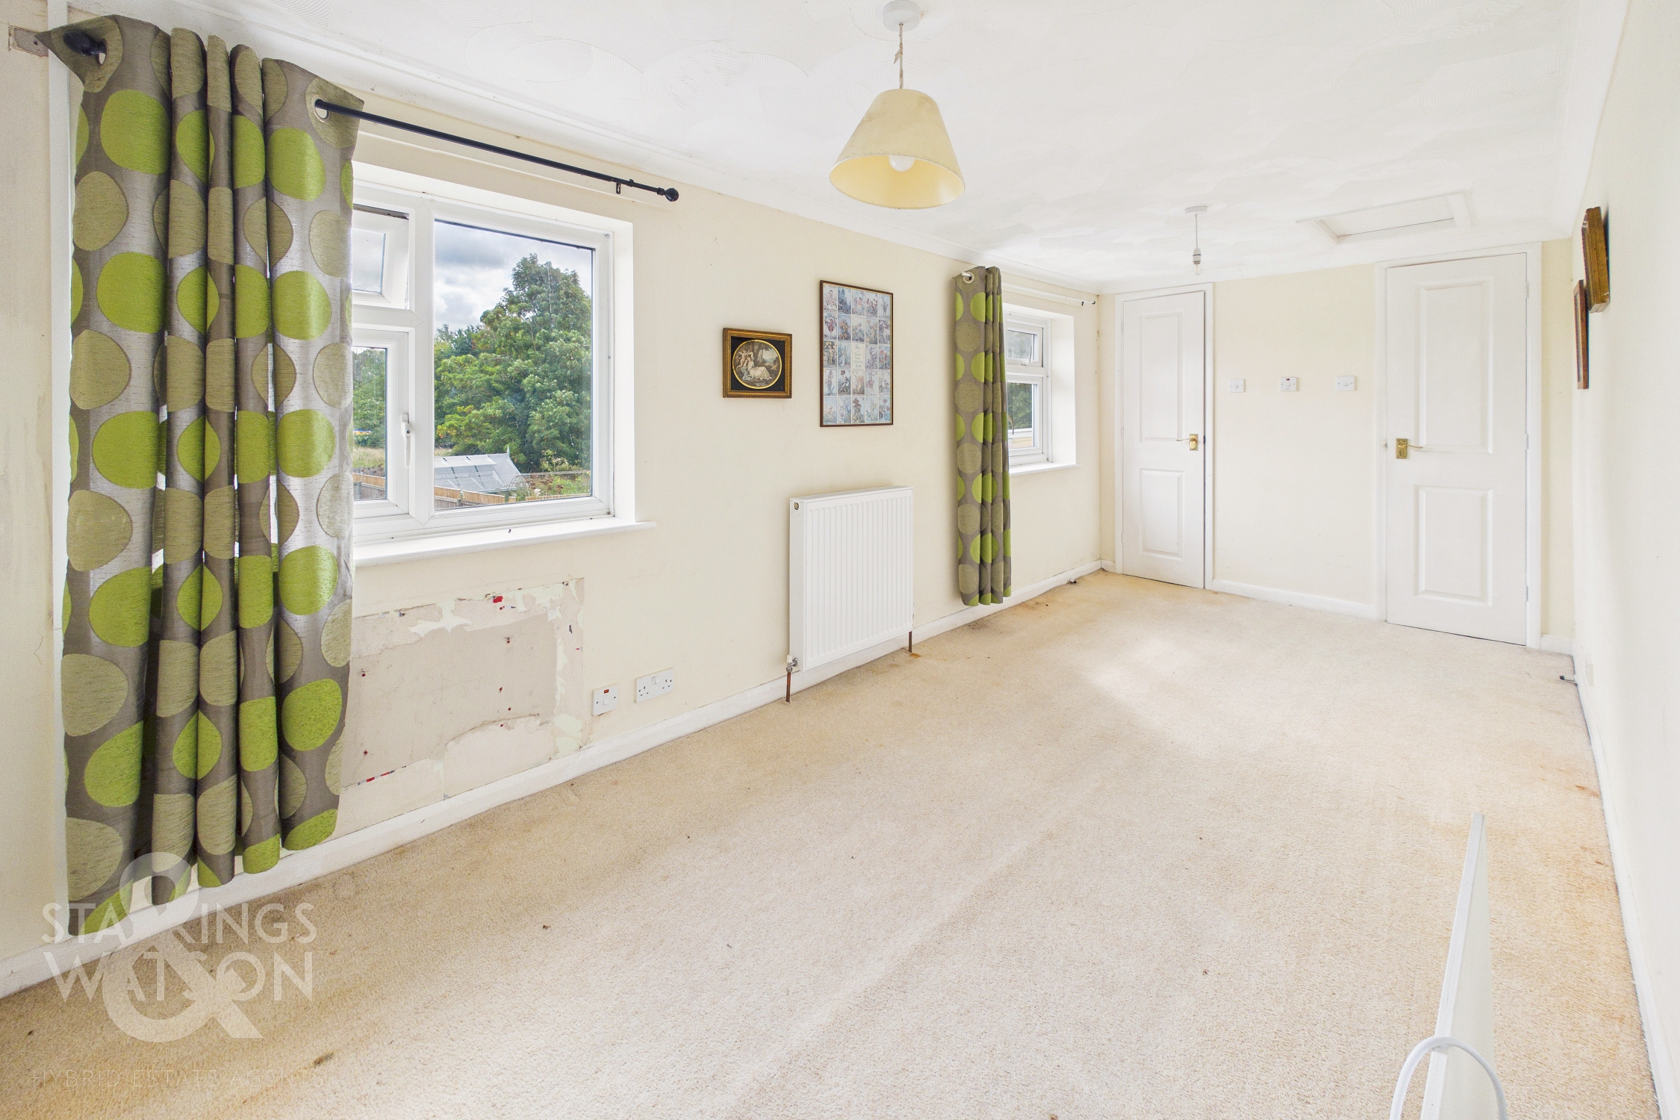
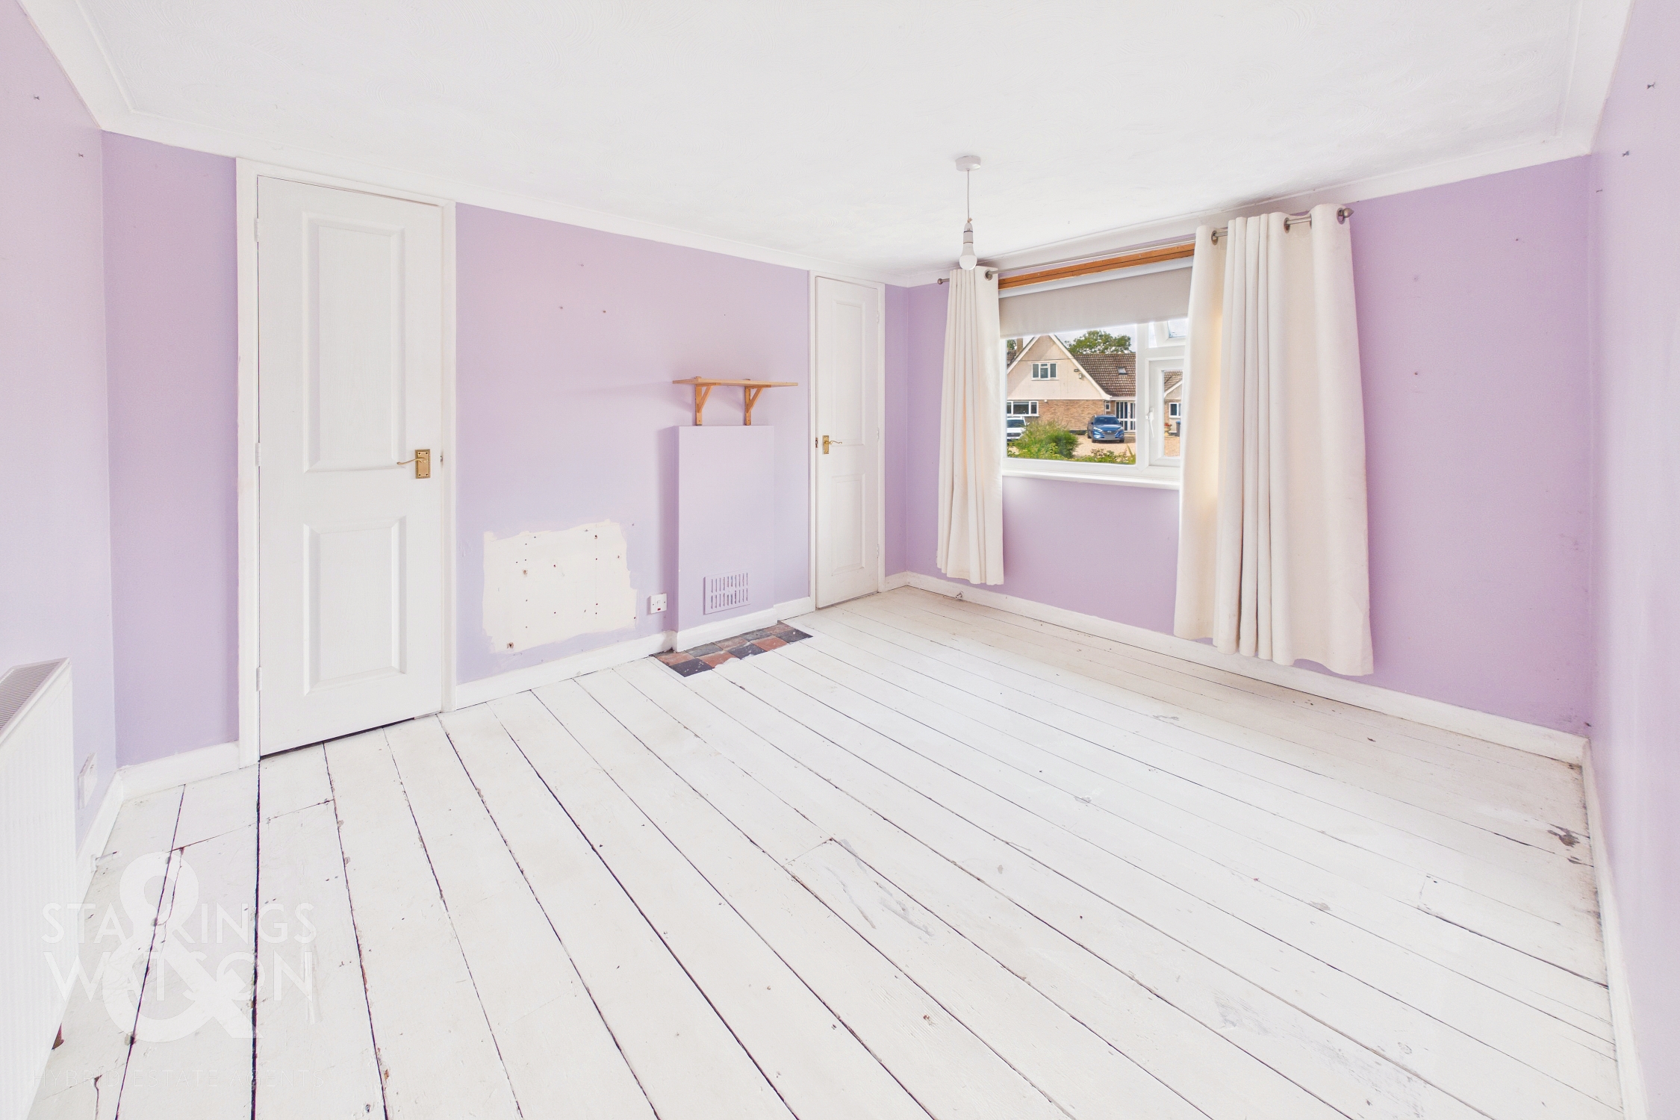
Heading up to the first floor landing you will find two double bedrooms off the landing both with fitted wardrobes, one is found to the front and one to the rear.
FIND US
Postcode : IP22 1SP
What3Words : ///letter.edge.spenders
VIRTUAL TOUR
View our virtual tour for a full 360 degree of the interior of the property.
AGENTS NOTES
Buyers are advised there is a treatment plant providing private drainage. The heating is provided by air an source heat pump with solar panels helping to offset the cost. The property can be found within close proximity to commercial premises.
Key Features
- No Chain!
- Semi Detached Property Ideal For Renovation or Extensions (STPP)
- Large Kitchen/Dining Room Leading To Sitting Room With Feature Fireplace
- Two Double Bedrooms Upstairs & One Downstairs Suitable For Multi-Generational Living
- Off Road Parking For Multiple Vehicles & Excellent Double Garage
- Large Enclosed Lawned Rear Garden
- Modern Air Source Heating & Solar Panels
- Quiet location Close To Diss Town Centre With All Amenities
Property Details
- Property type: House
- Property style: Semi Detached
- Price Per Sq Foot: £315
- Approx Sq Feet: 858 sqft
- Plot Sq Feet: 5,823 sqft
- Property Age Bracket: Victorian (1830 - 1901)
- Council Tax Band: C
Floorplans
Outside Spaces
Garden
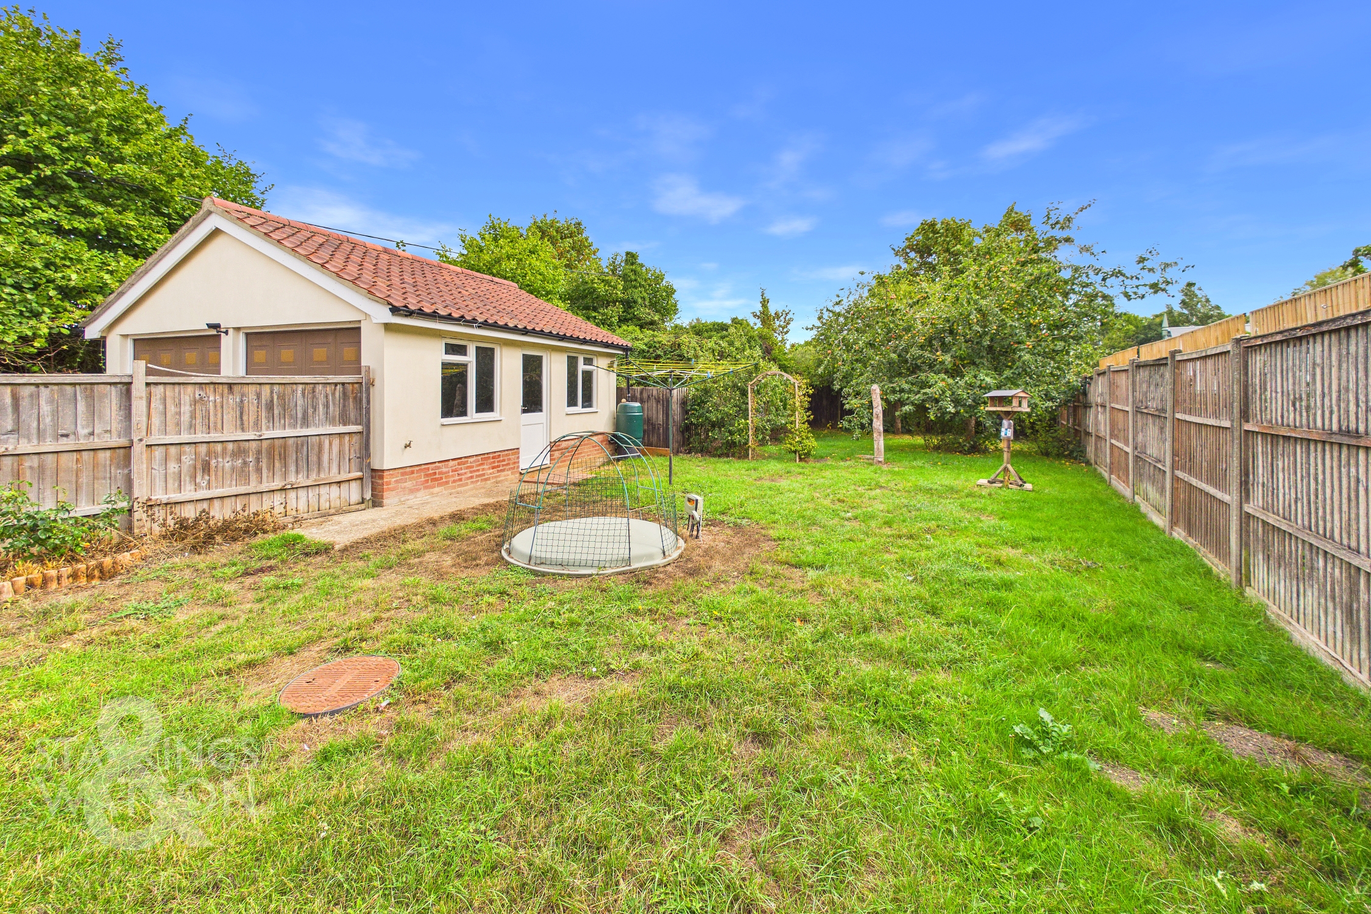
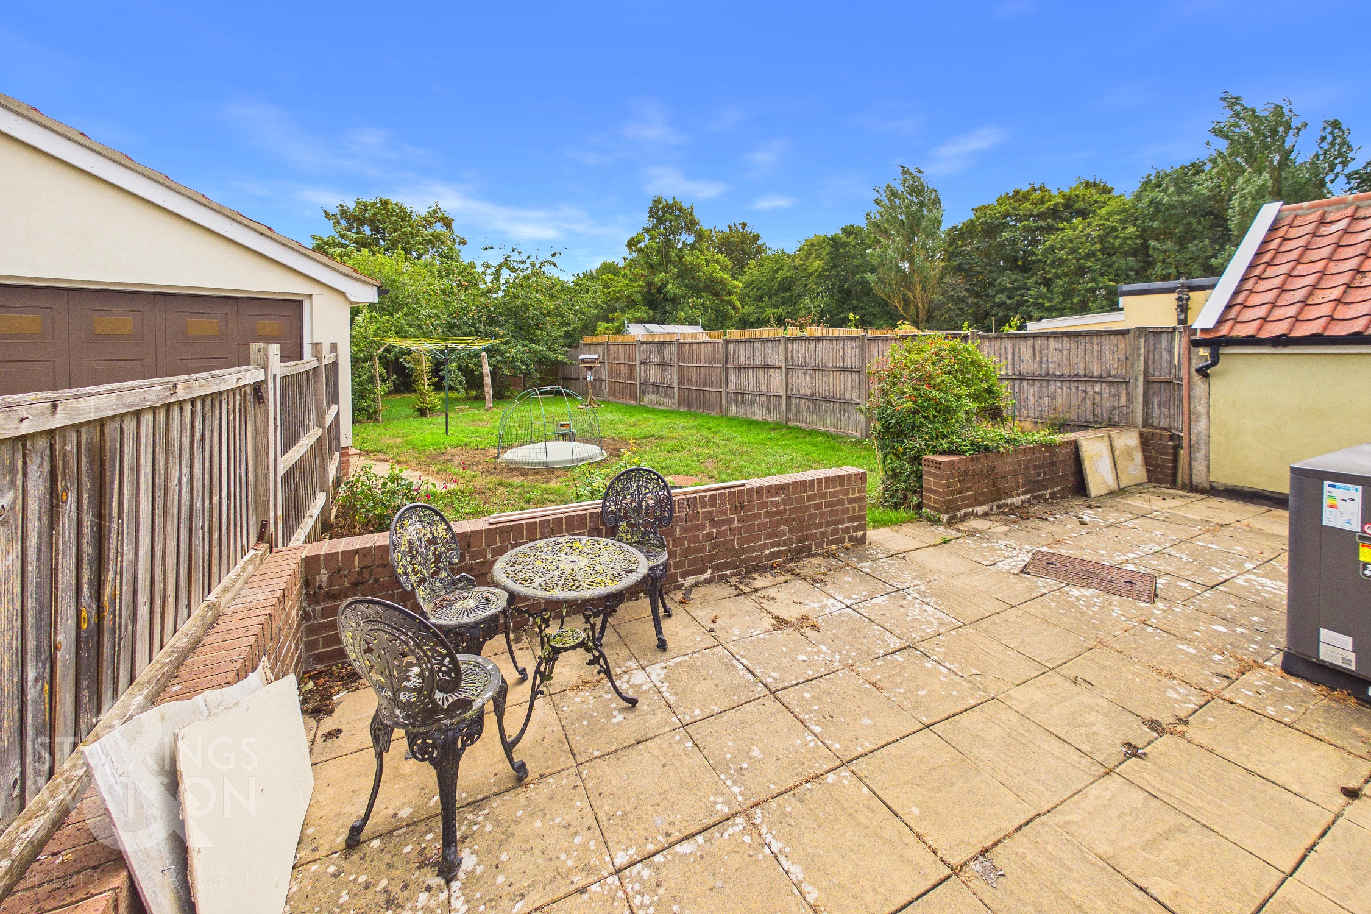
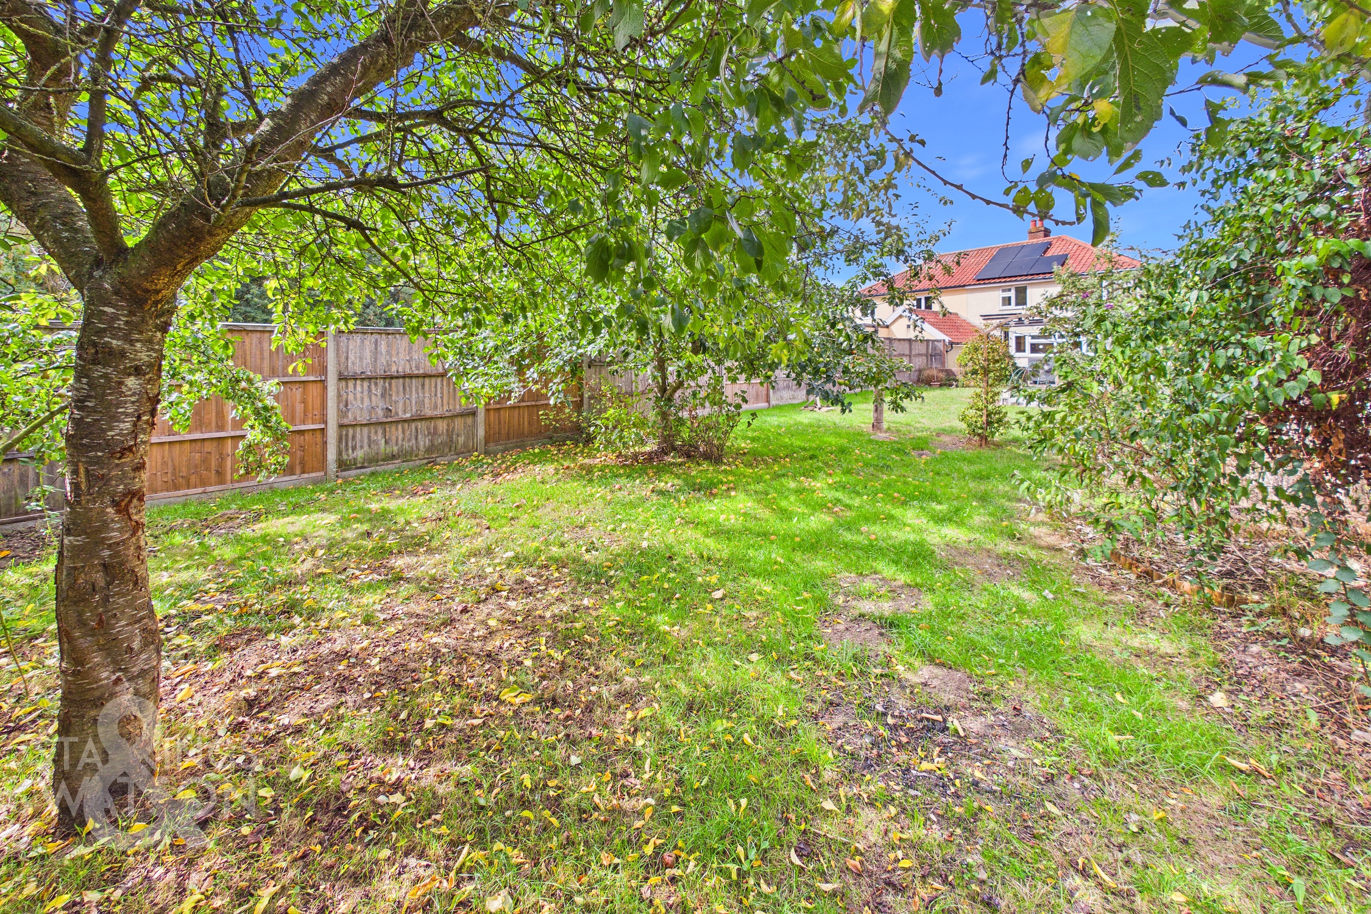
THE GREAT OUTDOORS The rear garden is larger than you may first expect. Mainly laid to lawn and with a large patio area next to the property, this is the ideal family garden. Fully enclosed, children and pets alike can play unaided. At the bottom of the garden, a small selection of apple and pear trees create your own orchard whilst conveniences such as an outside tap and lighting are also in situ. There is access to the garage from the garden as well as gated access to the driveway.
Parking Spaces
Double garage
Capacity: 2
Driveway
Capacity: 4
Location
Wortham is a small village set in an attractive, gently rolling area of north Suffolk which offers an idyllic rural lifestyle but also with good access to amenities. The nearby villages of Botesdale and Rickinghall offer local shopping, schooling and medical facilities. The historic town of Bury St Edmunds lies some 11 miles away via the A143, allowing connections to the A14 which leads to the Midlands and main motorway network. A few miles to the north is the market town of Diss which provides extensive local and national shopping, schooling of all levels, sporting and recreational facilities, including rugby, cricket and football clubs, along with an 18 hole golf course. Diss has a mainline rail station providing regular commuter services to Norwich and London Liverpool Street.
Properties you may like
By Starkings & Watson Hybrid Estate Agents
-
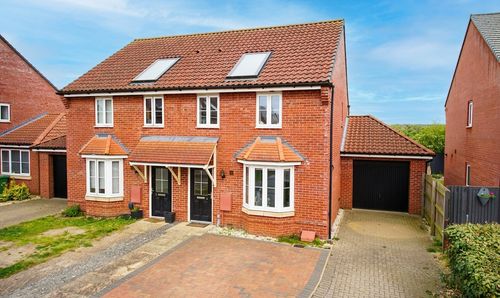
Harvey Close, Horsford, Norwich
- 3 Beds
- 2 Bath
-
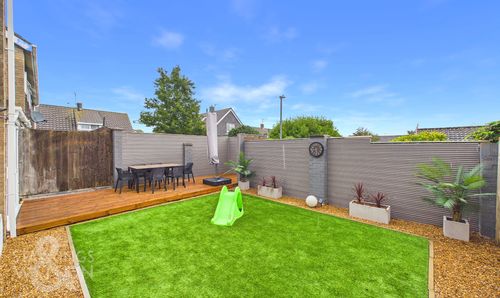
The Paddocks, Old Catton, Norwich
- 3 Beds
- 1 Bath
-
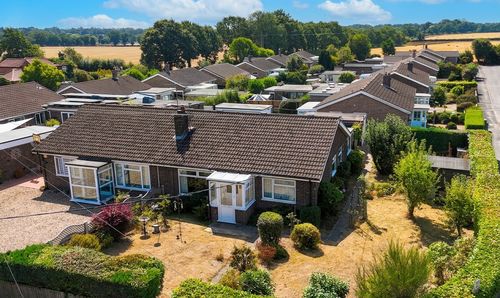
Sandhole Lane, Little Plumstead, Norwich
- 2 Beds
- 1 Bath
-
Southend Road, Bungay
- 3 Beds
- 1 Bath
-
Glenda Road, Costessey, Norwich
- 3 Beds
- 1 Bath
-
Norwich Road, Besthorpe, Attleborough
- 3 Beds
- 2 Bath
-
Harleston Road, Fressingfield, Eye
- 3 Beds
- 2 Bath
-
The Maltings, Staithe Road, Bungay
- 2 Beds
- 1 Bath
-
St. Cross, South Elmham, Harleston
- 3 Beds
- 2 Bath