3 Bedroom Link Detached House, Blackthorn Way, Poringland, Norwich
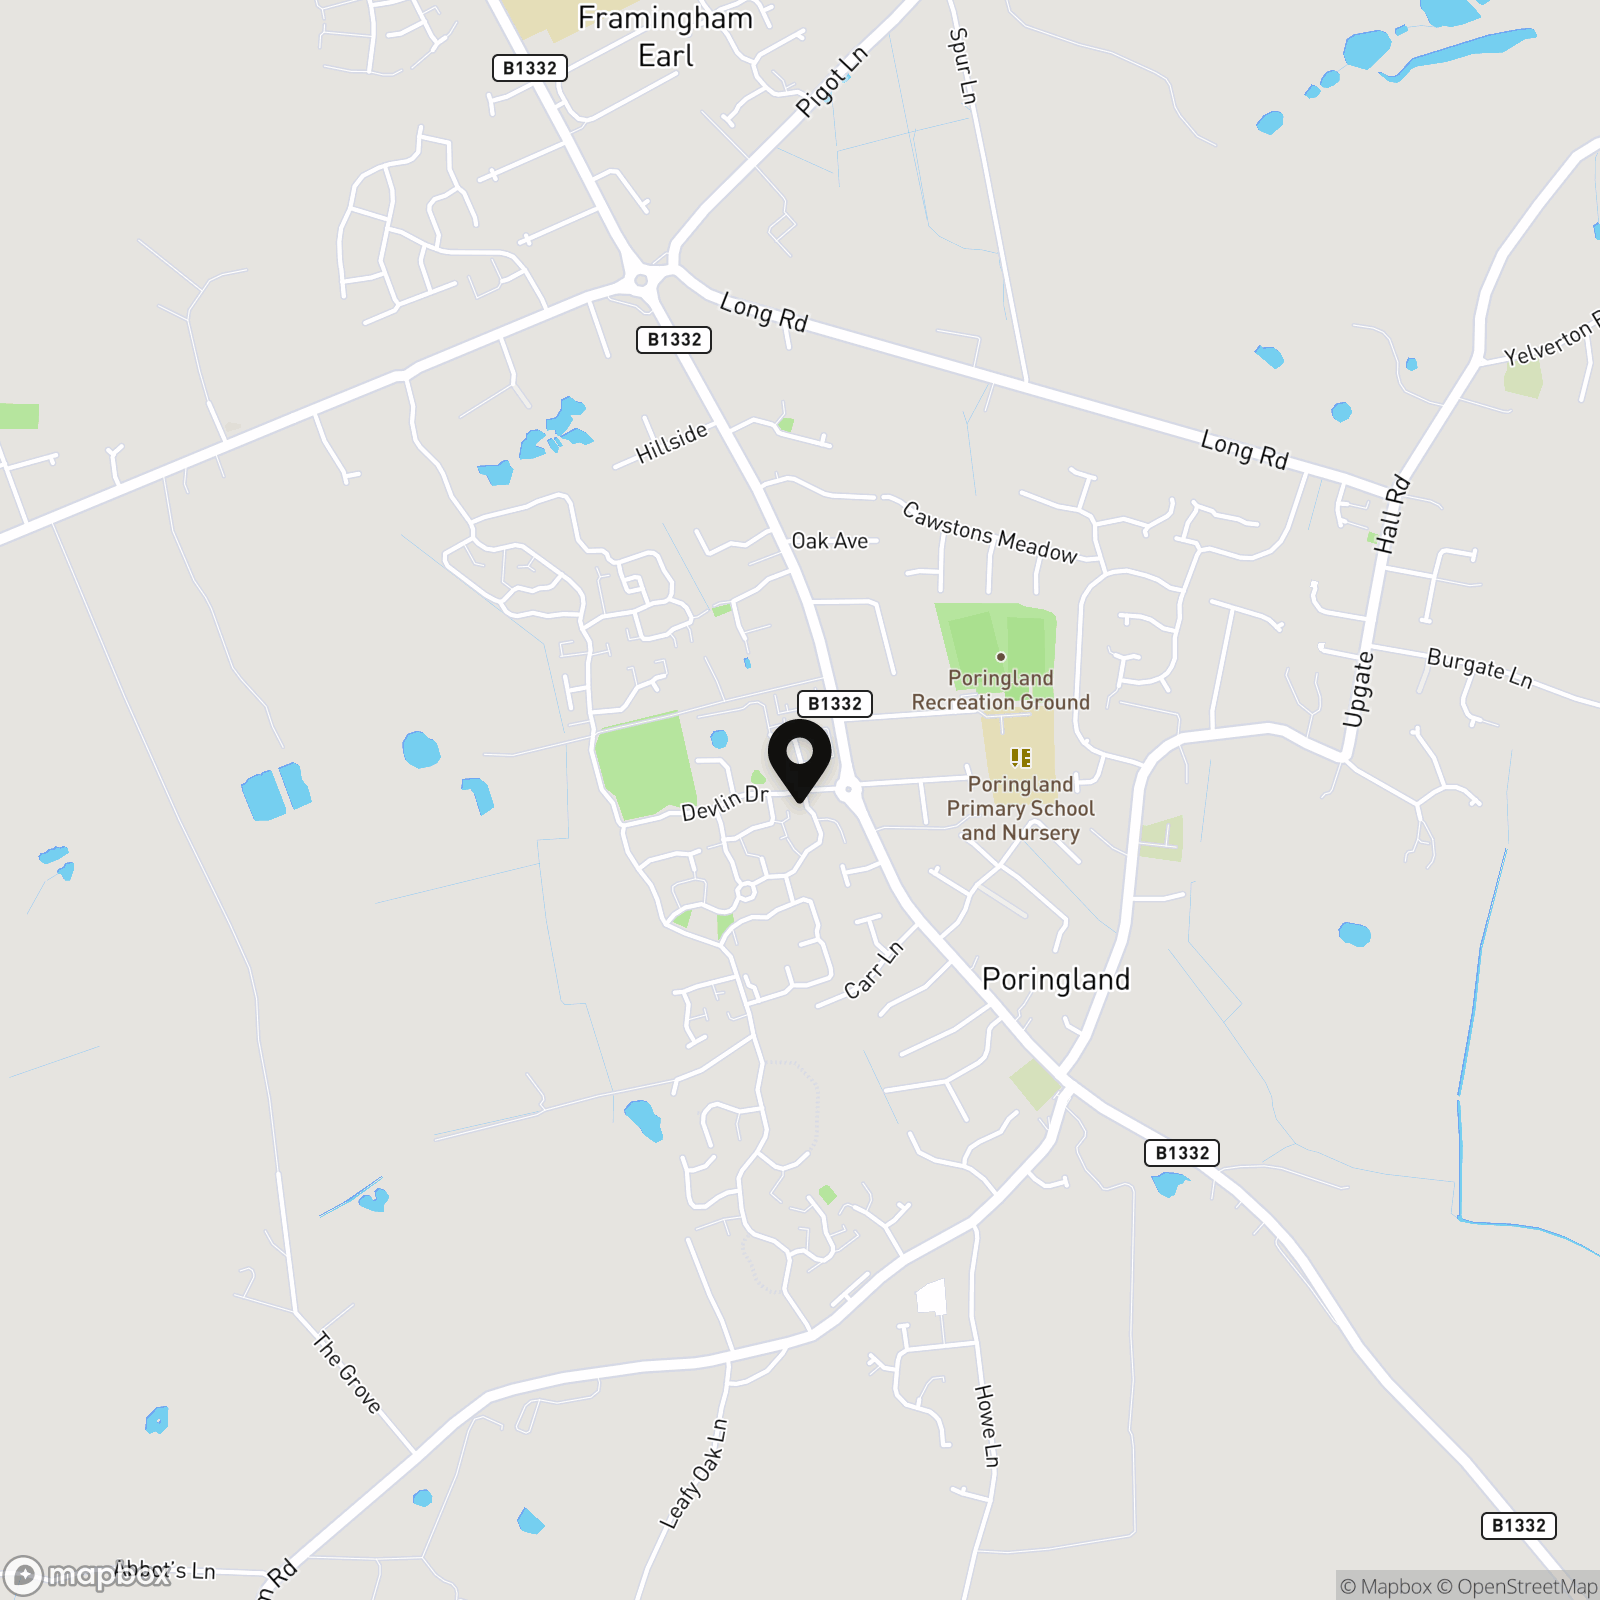
Blackthorn Way, Poringland, Norwich

Starkings & Watson Hybrid Estate Agents
Roxburgh House, Rosebery Business Park Mentmore Way
Description
IN SUMMARY
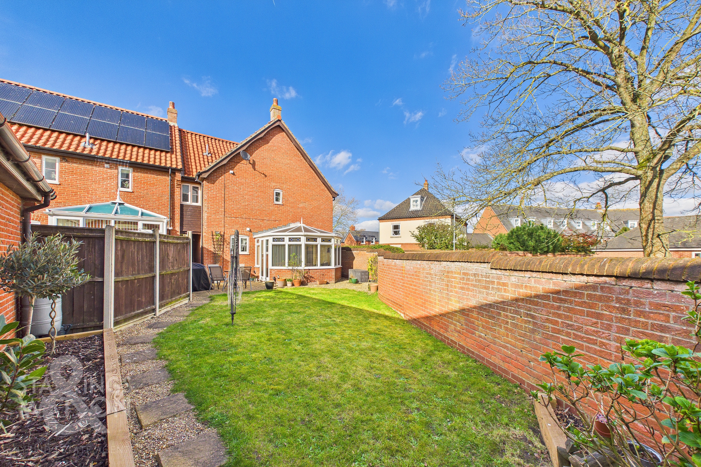
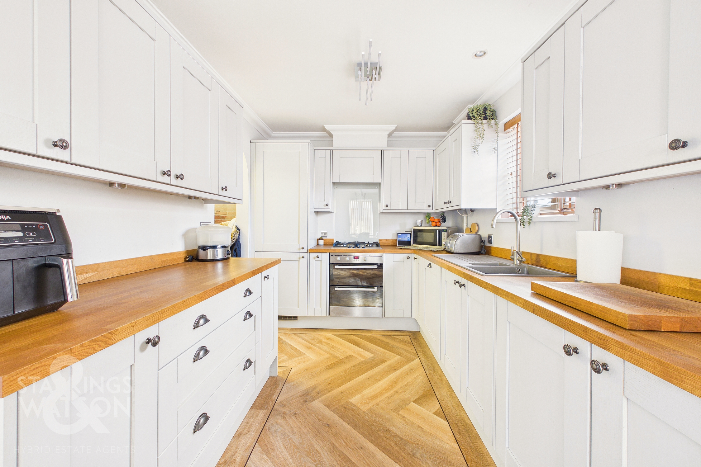
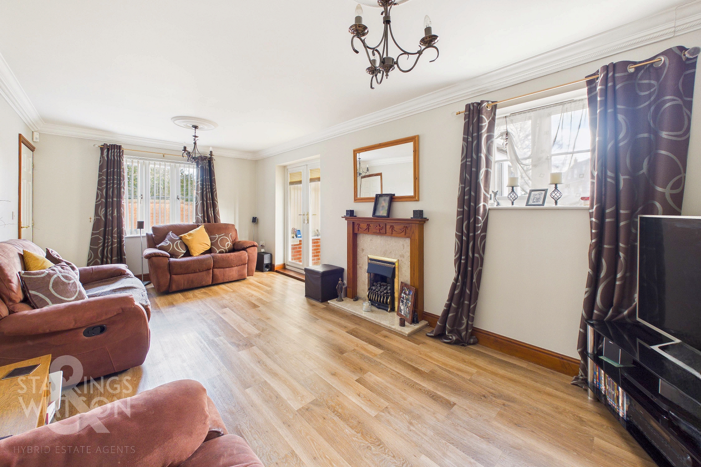
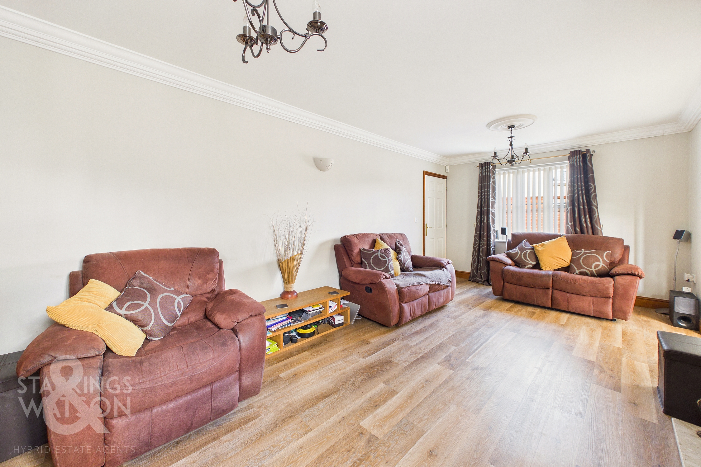
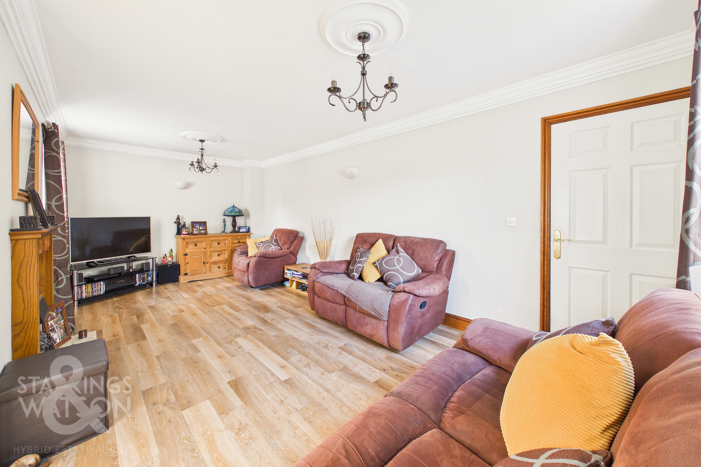
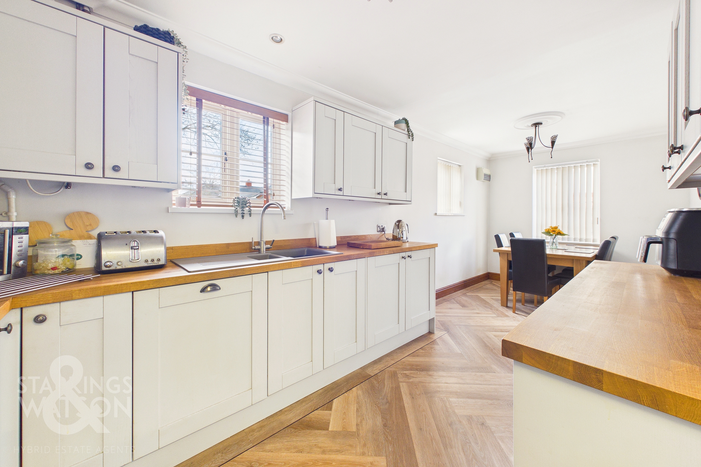
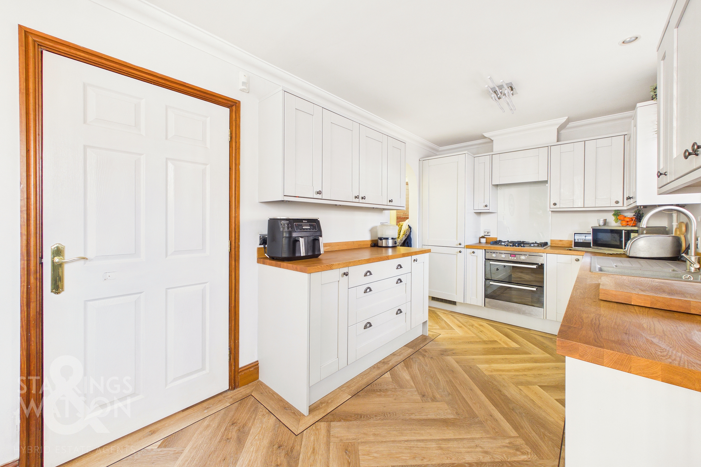
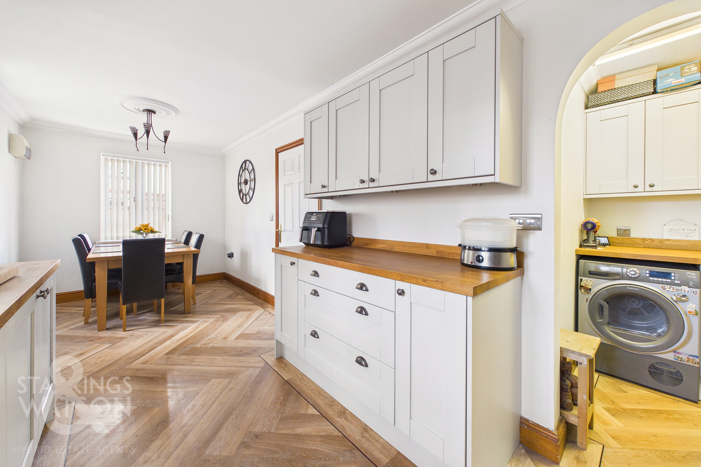
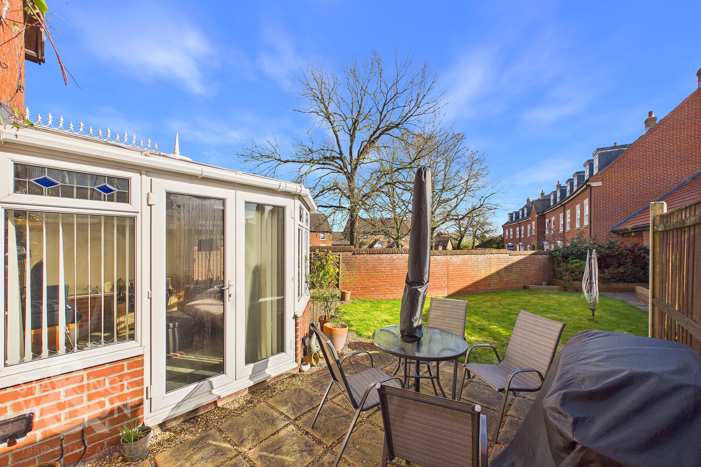
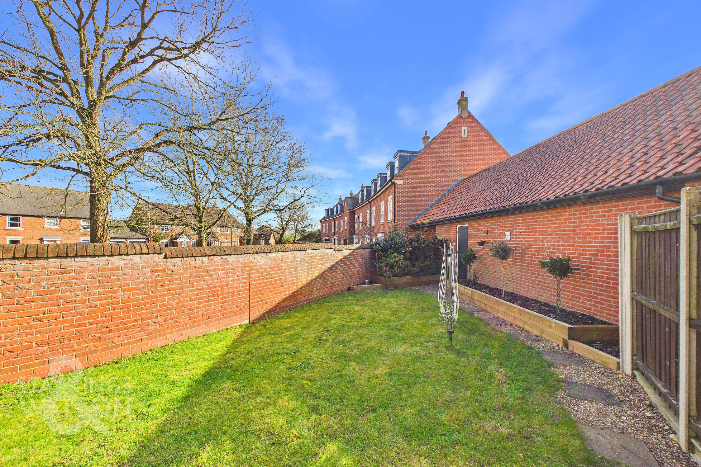
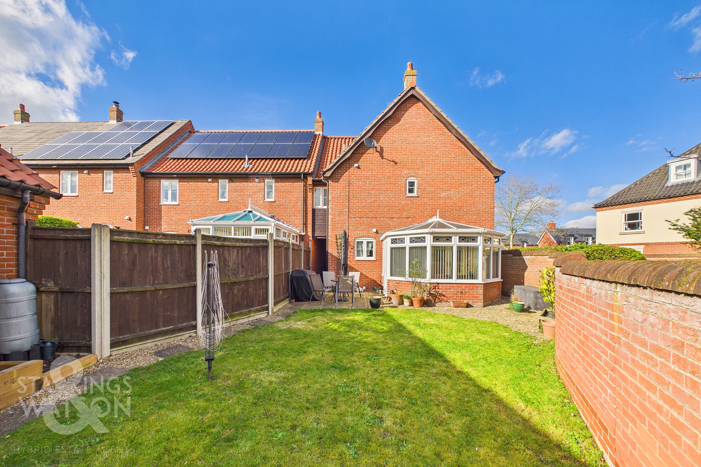
Guide Price £350,000-£375,000. Occupying a PROMINENT SETTING within a sought-after residential location, this IMPRESSIVE LINK-DETACHED HOME offers approximately 1194 sq. ft (stms) of beautifully presented accommodation, thoughtfully arranged for MODERN FAMILY LIVING. Upon entering, you are greeted by a welcoming hallway with convenient ground floor W.C and the luxury of UNDERFLOOR HEATING throughout the ground floor. The expansive 20' SITTING ROOM provides a perfect space for relaxation and entertaining, seamlessly connecting to a bright and airy CONSERVATORY that brings the outdoors in. The heart of the home is the STYLISHLY RE-FITTED 20' KITCHEN/DINING ROOM, boasting contemporary cabinetry, ample worktop space, and quality appliances, complemented by a MATCHING UTILITY ROOM for added convenience. Upstairs, THREE WELL-PROPORTIONED BEDROOMS all benefit from BUILT-IN WARDROBES, with a spacious FAMILY BATHROOM and EN SUITE to the main bedroom. With a GARAGE and DRIVEWAY situated to the rear, this property combines comfort, practicality, and style in equal measure. The rear GARDEN is a true extension of the living space. ENCLOSED within a combination of timber panel fencing and classic brick walling for PRIVACY AND SECURITY, the garden is mainly laid to lawn, providing a safe and attractive environment for children and pets. A generous PATIO SEATING AREA, accessed directly from the conservatory, is ideal for alfresco dining and summer gatherings.
SETTING THE SCENE
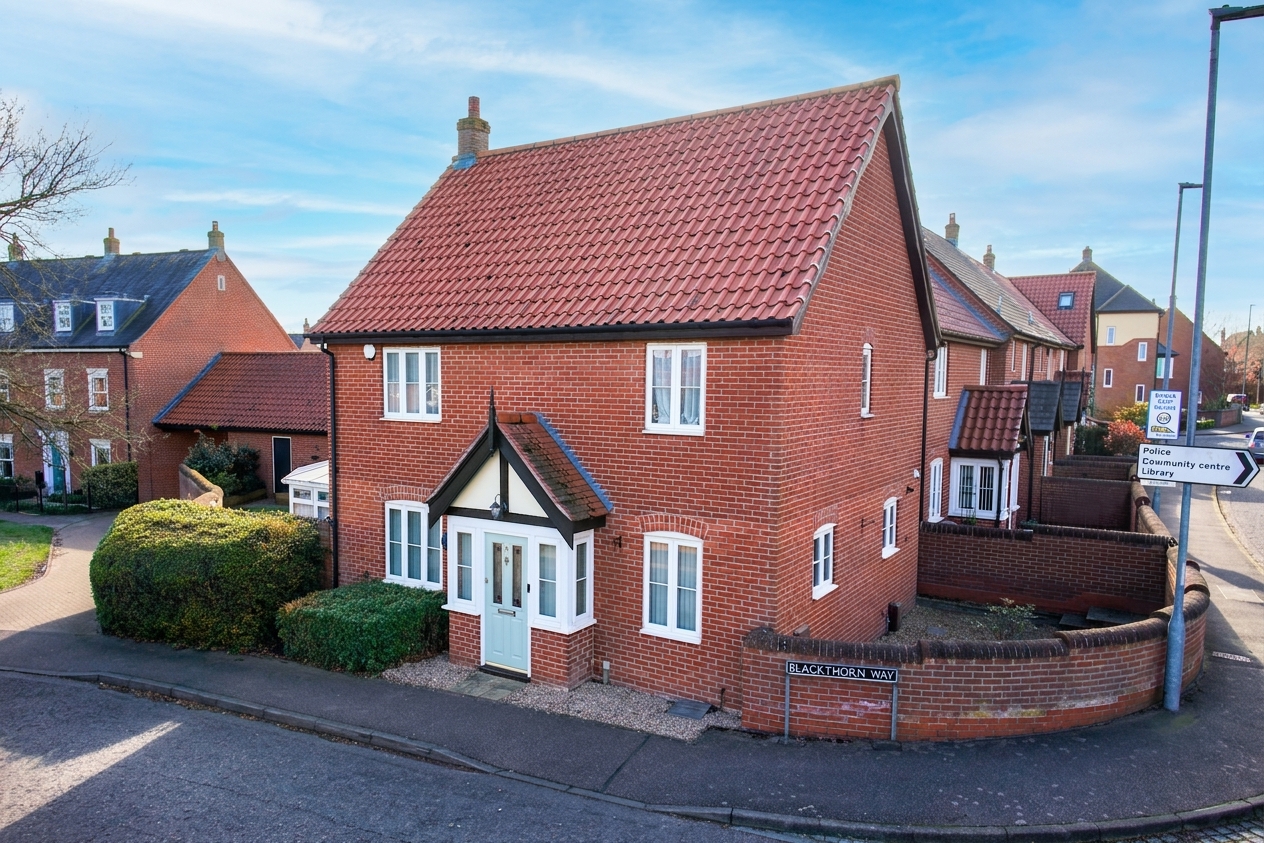
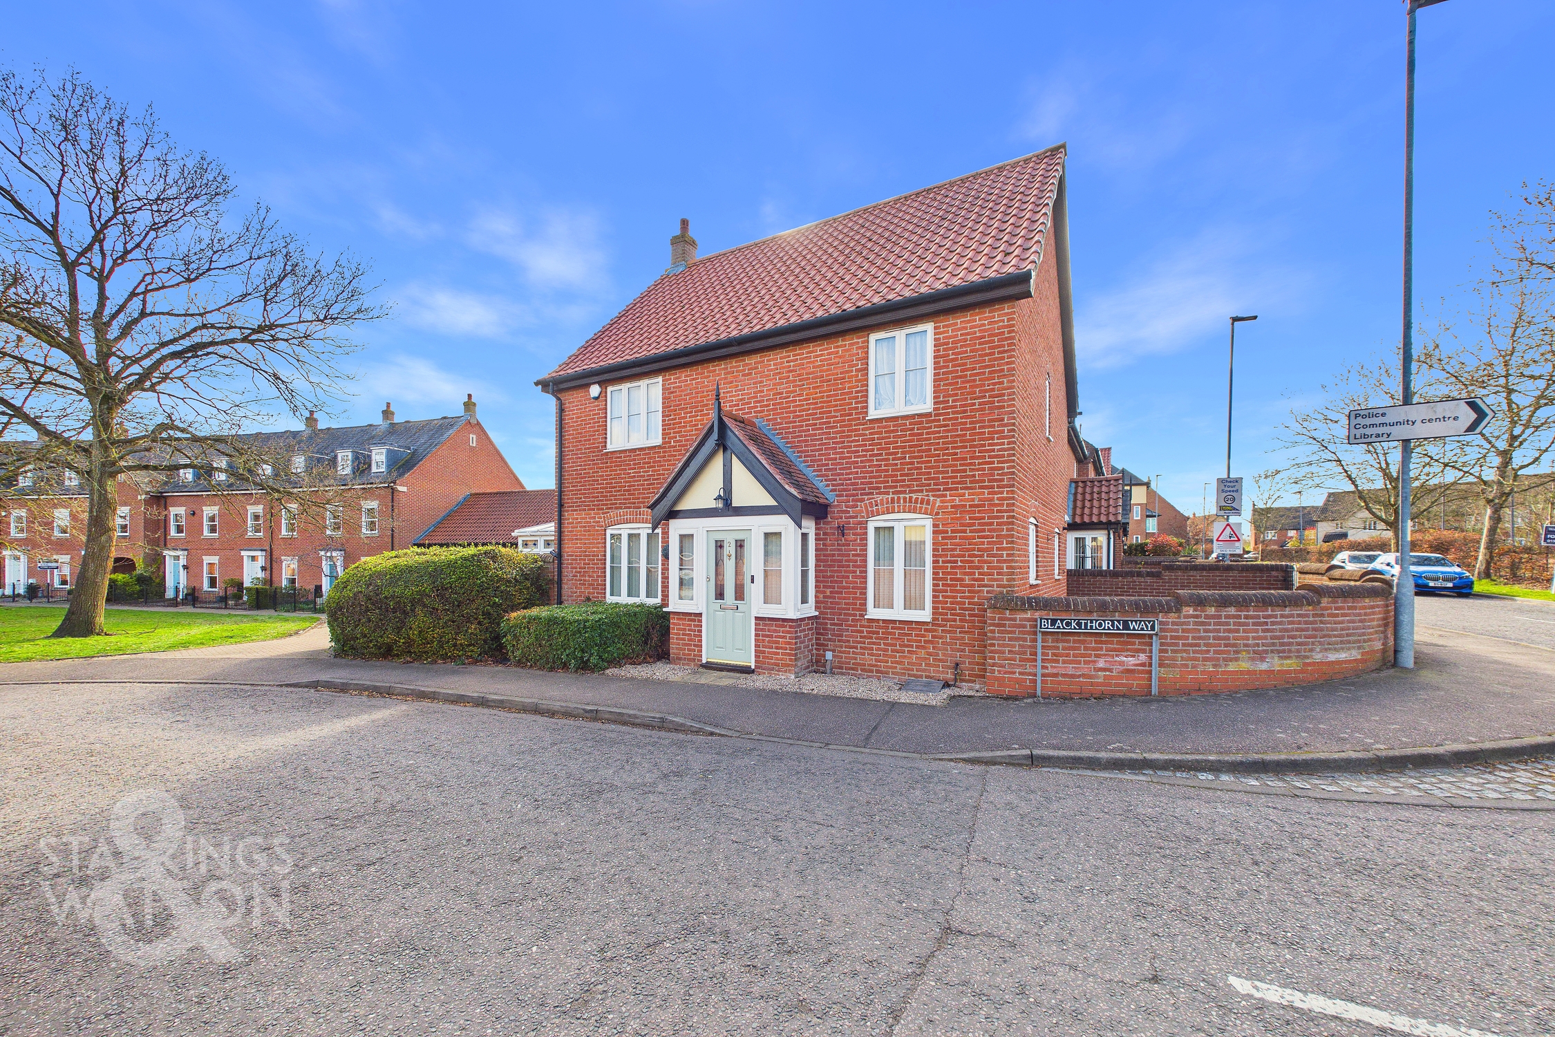
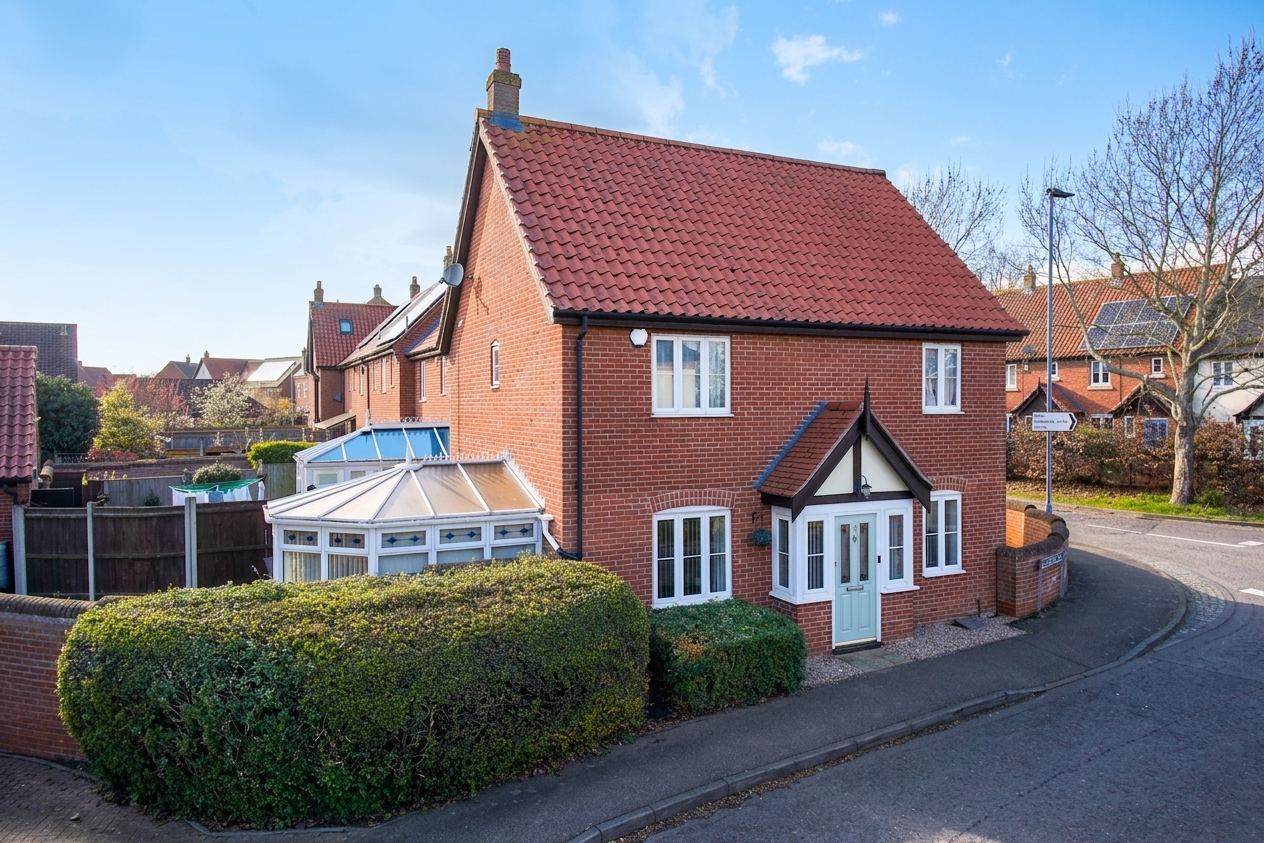
Occupying a prominent corner position, a brick-wall front boundary encloses the low maintenance front garden, with a range of mature shrubbery and hedging, along with communal access to the garage and driveway.
THE GRAND TOUR
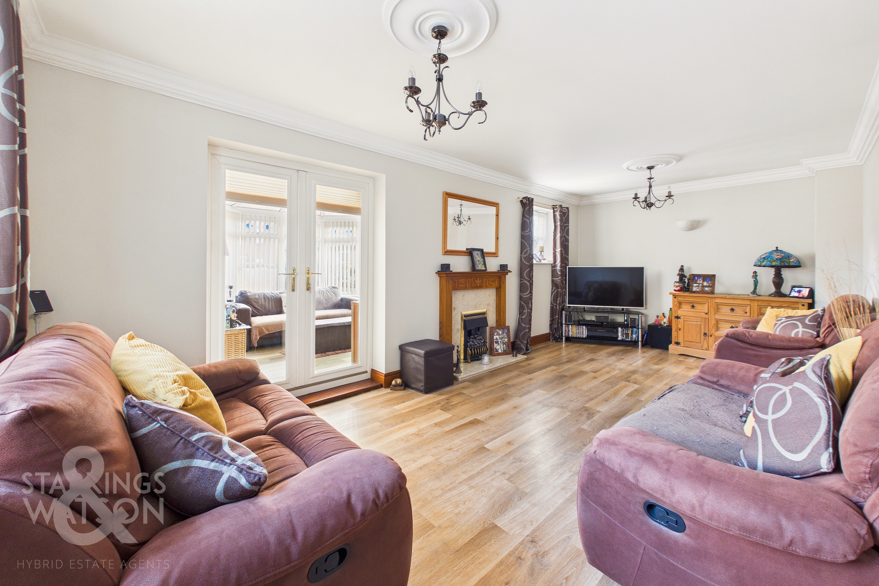
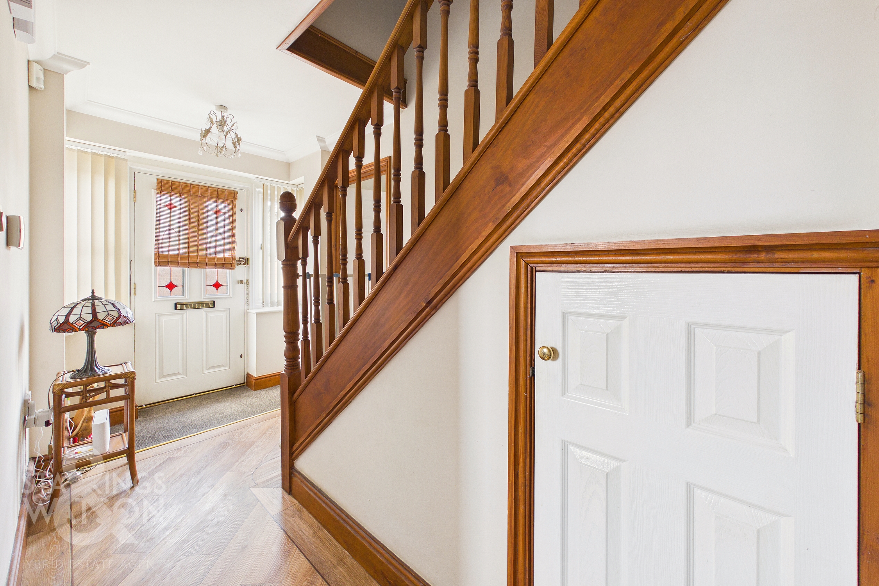
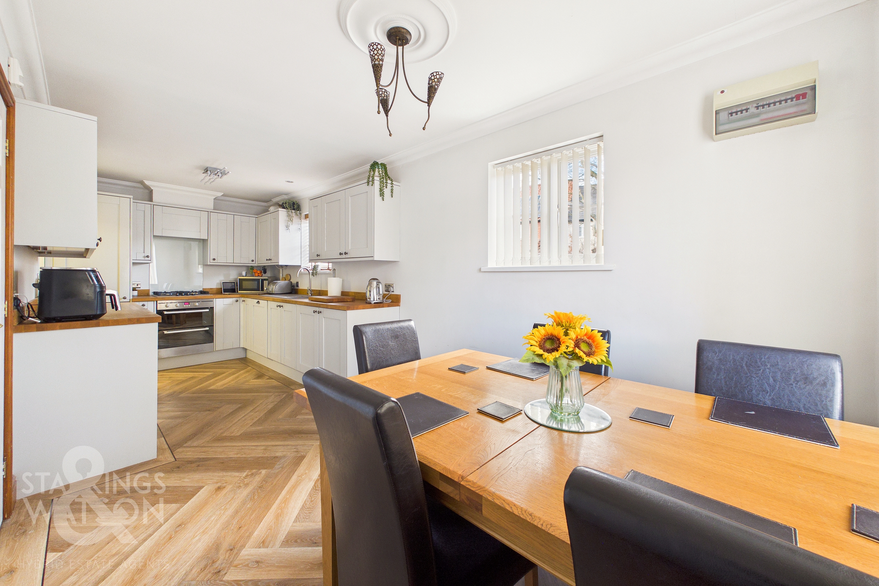
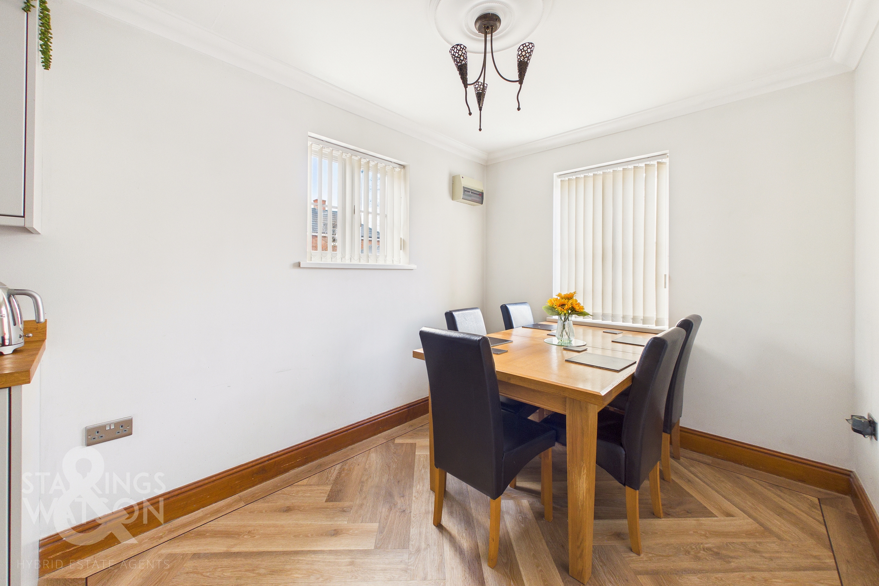
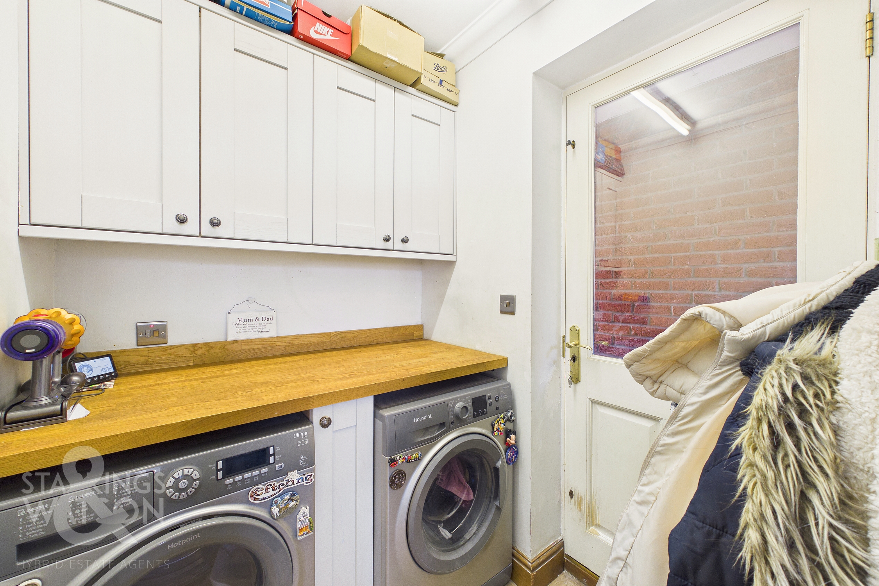
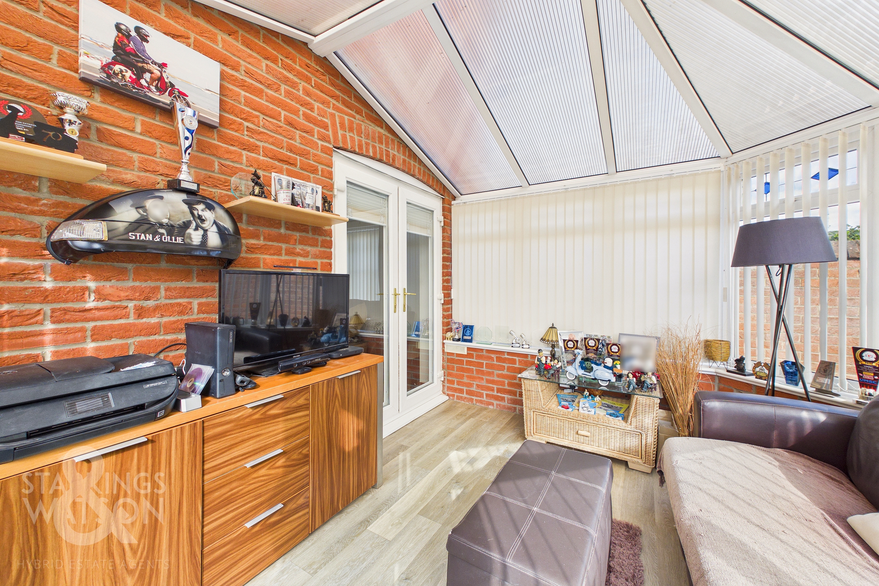
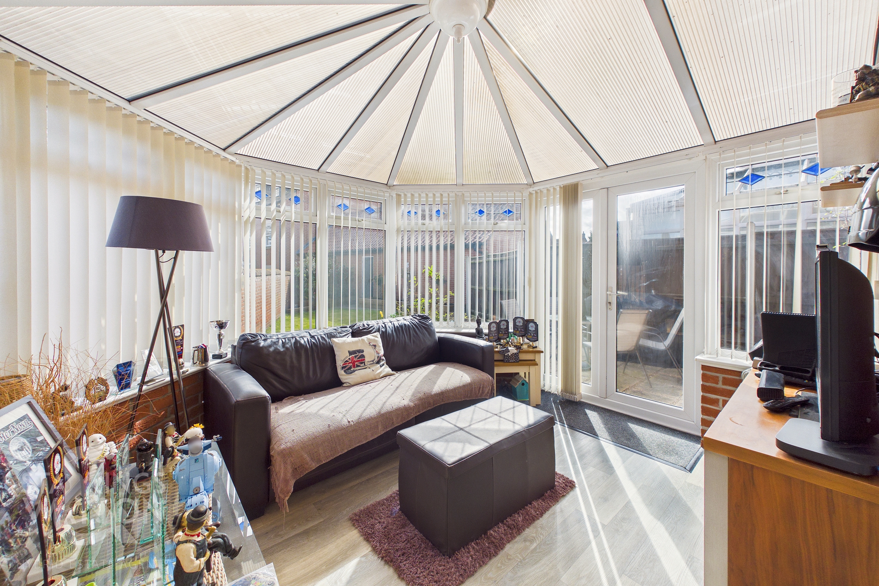
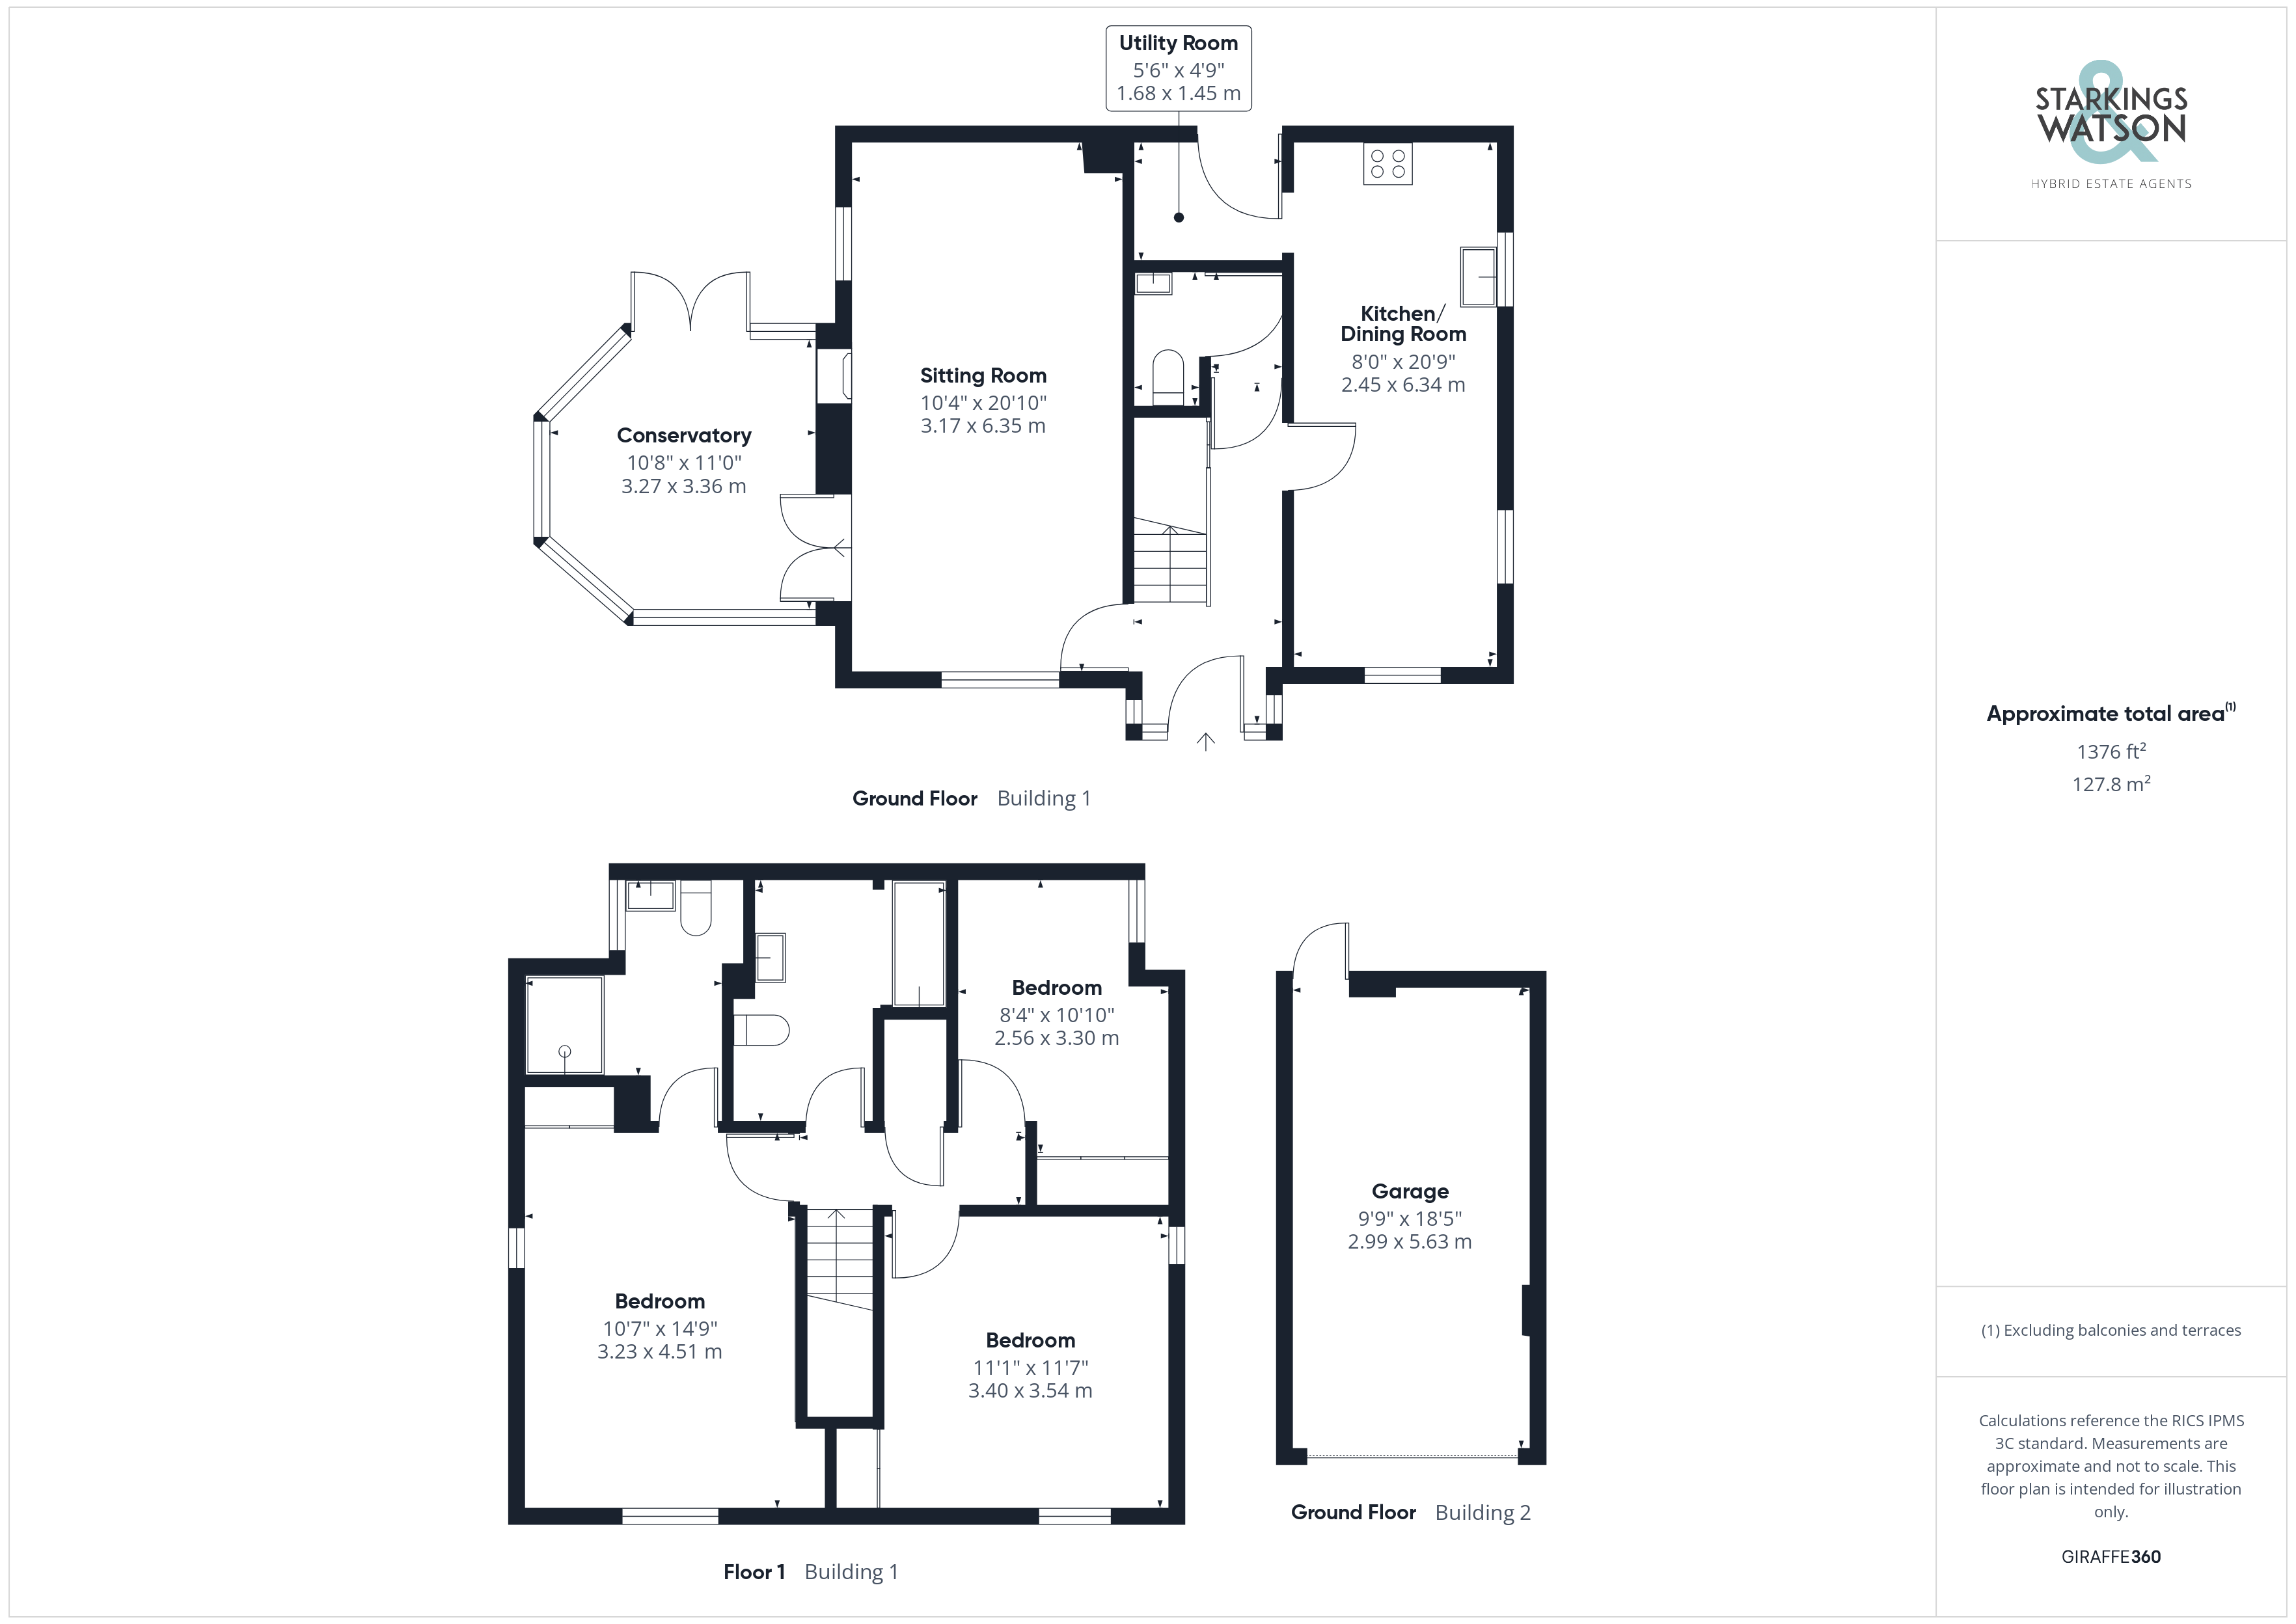
Stepping inside, the hall entrance offers attractive wood effect flooring with feature detailing, underfloor heating and a recessed barrier mat. Stairs rise to the first floor landing, with a built-in storage cupboard below. An inner hallway section offers space for coats and shoes with a door leading off to a ground floor W.C - finished with a two piece suite including storage under the hand-wash basin. The main sitting room leads off the hall entrance continuing with wood effect flooring and underfloor heating, with a front facing window and feature fireplace creating a focal point to the room. Double doors open up to the conservatory, sitting under a vaulted ceiling, with windows to side and rear, and French doors leading out to the patio seating area. Wood effect flooring can be found underfoot and ample space is provided for a dining table or soft furnishings. The kitchen is fully open plan with dual aspect views to front and side, and includes an extensive range of built-in storage including solid woodwork surfaces and integrated cooking appliances including an inset gas hob and built-in electric double oven with glass splash-back and extractor fan. Matching up-stands run around the work surface with continued wood effect flooring with feature detailing and underfloor heating underfoot, whilst a cupboard conceals the gas fired central heating boiler. An integrated fridge freezer and dishwasher are built-in, with an opening taking you to a matching utility room with space for a washing machine and tumble dryer, with further built-in storage and side access door.
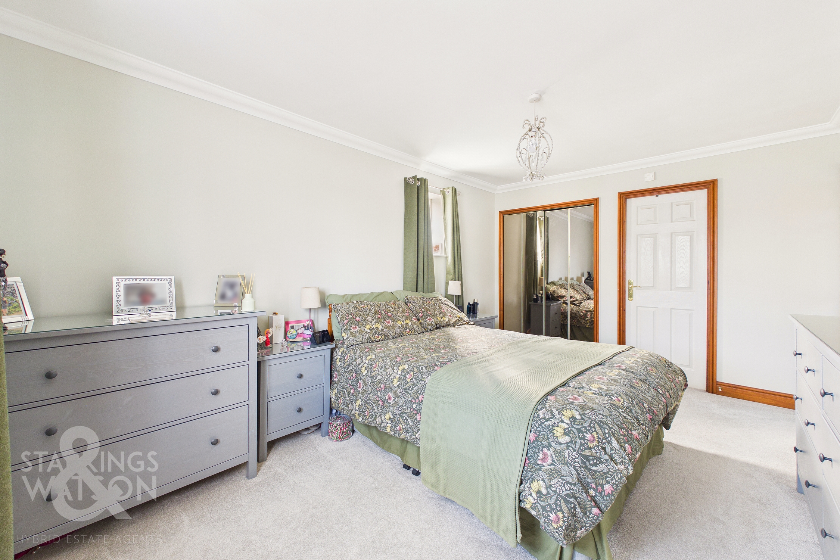
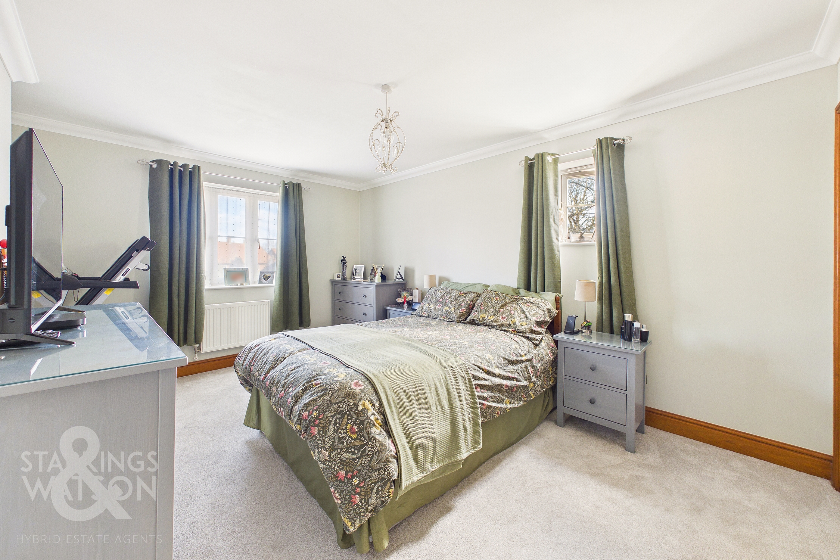
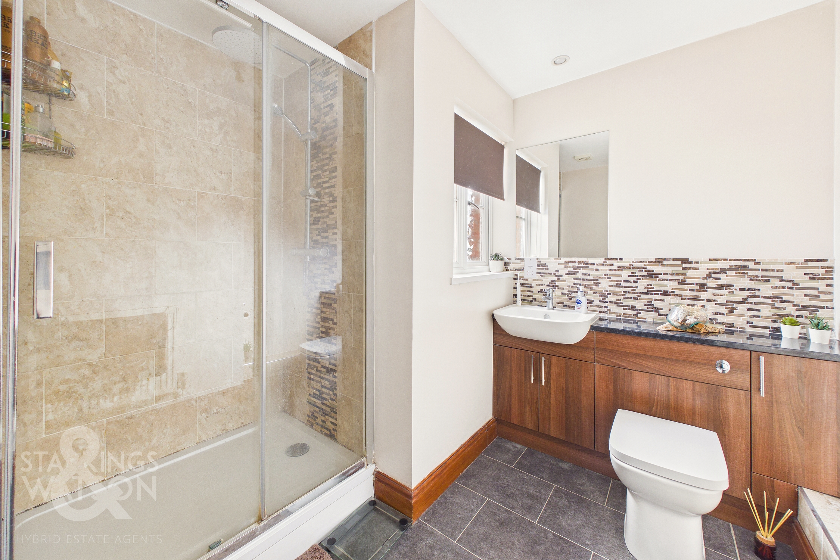
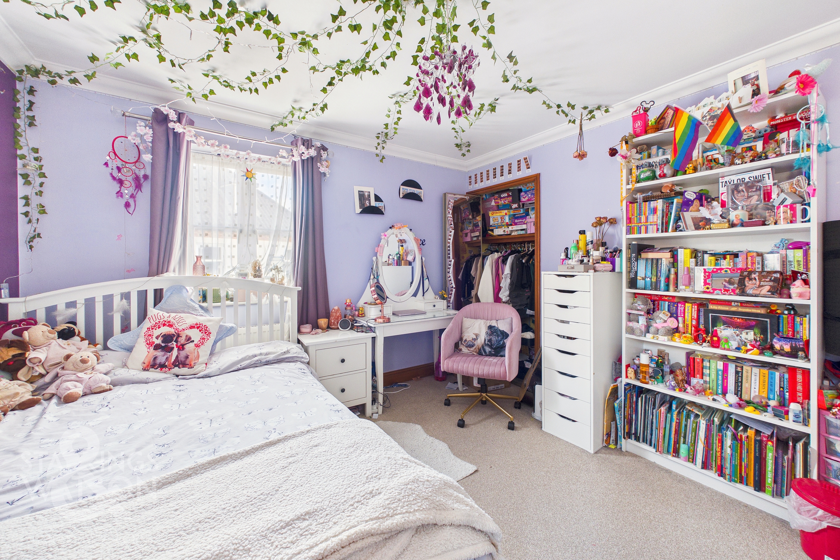
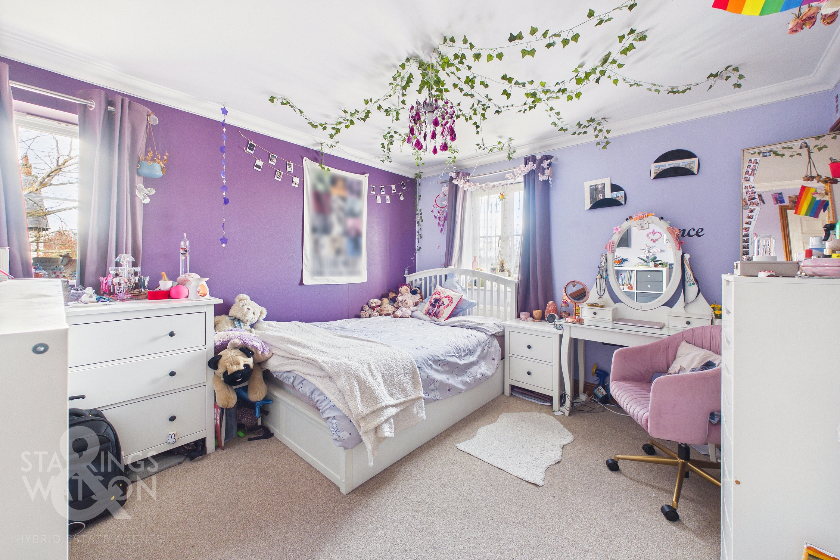
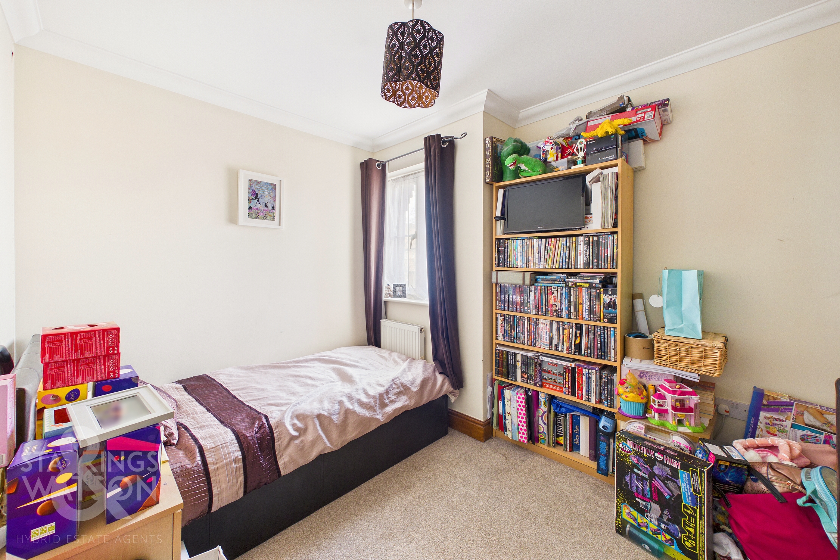
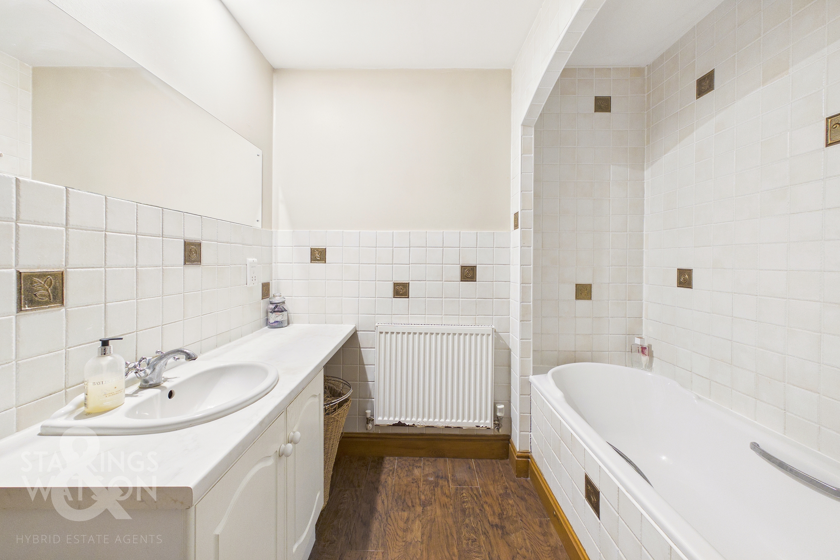
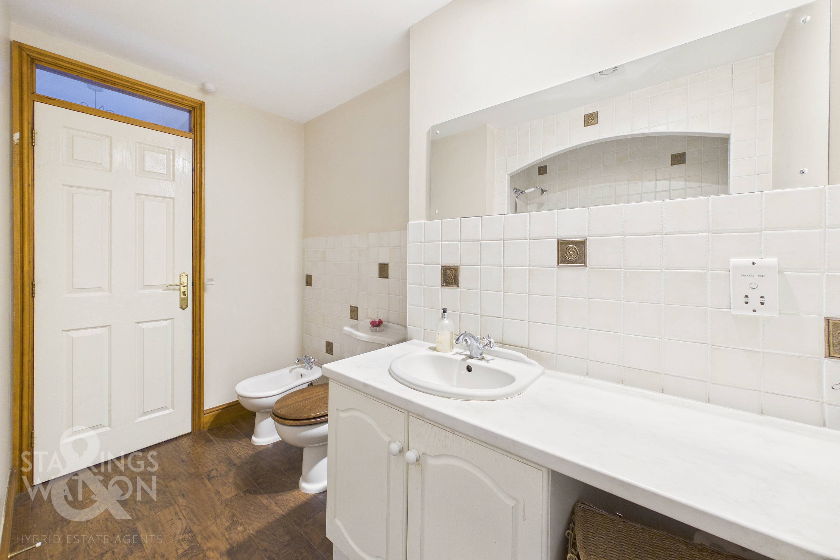
Heading upstairs, the carpeted landing includes a built-in airing cupboard and loft access hatch, with doors taking you to three bedrooms - all finished with uPVC double glazing and fitted carpet underfoot. The main bedroom includes dual aspect views, with a built-in wardrobe and door taking you to a private ensuite - finished with a white three piece suite including a walk-in double shower cubicle, built-in storage under the hand-wash basin with a shower including a thermostatically controlled twin head rainfall shower. The remaining two bedrooms both include built-in wardrobes, whilst being served by the main family bathroom which includes a white four piece suite with storage under the hand wash basin, panelled bath with mixer shower tap, tiled splash-backs and wood effect flooring.
FIND US
Postcode : NR14 7WD
What3Words : ///scoring.litters.cakewalk
VIRTUAL TOUR
View our virtual tour for a full 360 degree of the interior of the property.
EPC Rating: C
Key Features
- Link-Detached Home in a Prominent Setting
- Approx. 1194 Sq. ft (stms) of Accommodation
- Ground Floor Underfloor Heating & W.C
- 20' Sitting Room & Separate Conservatory
- 20' Re-fitted Kitchen/Dining Room with Matching Utility Room
- Three Bedrooms with Built-in Wardrobes
- Garage & Driveway to Rear
- Enclosed Lawned & Walled Garden
Property Details
- Property type: House
- Property style: Link Detached
- Price Per Sq Foot: £293
- Approx Sq Feet: 1,194 sqft
- Council Tax Band: C
Floorplans
Outside Spaces
Garden
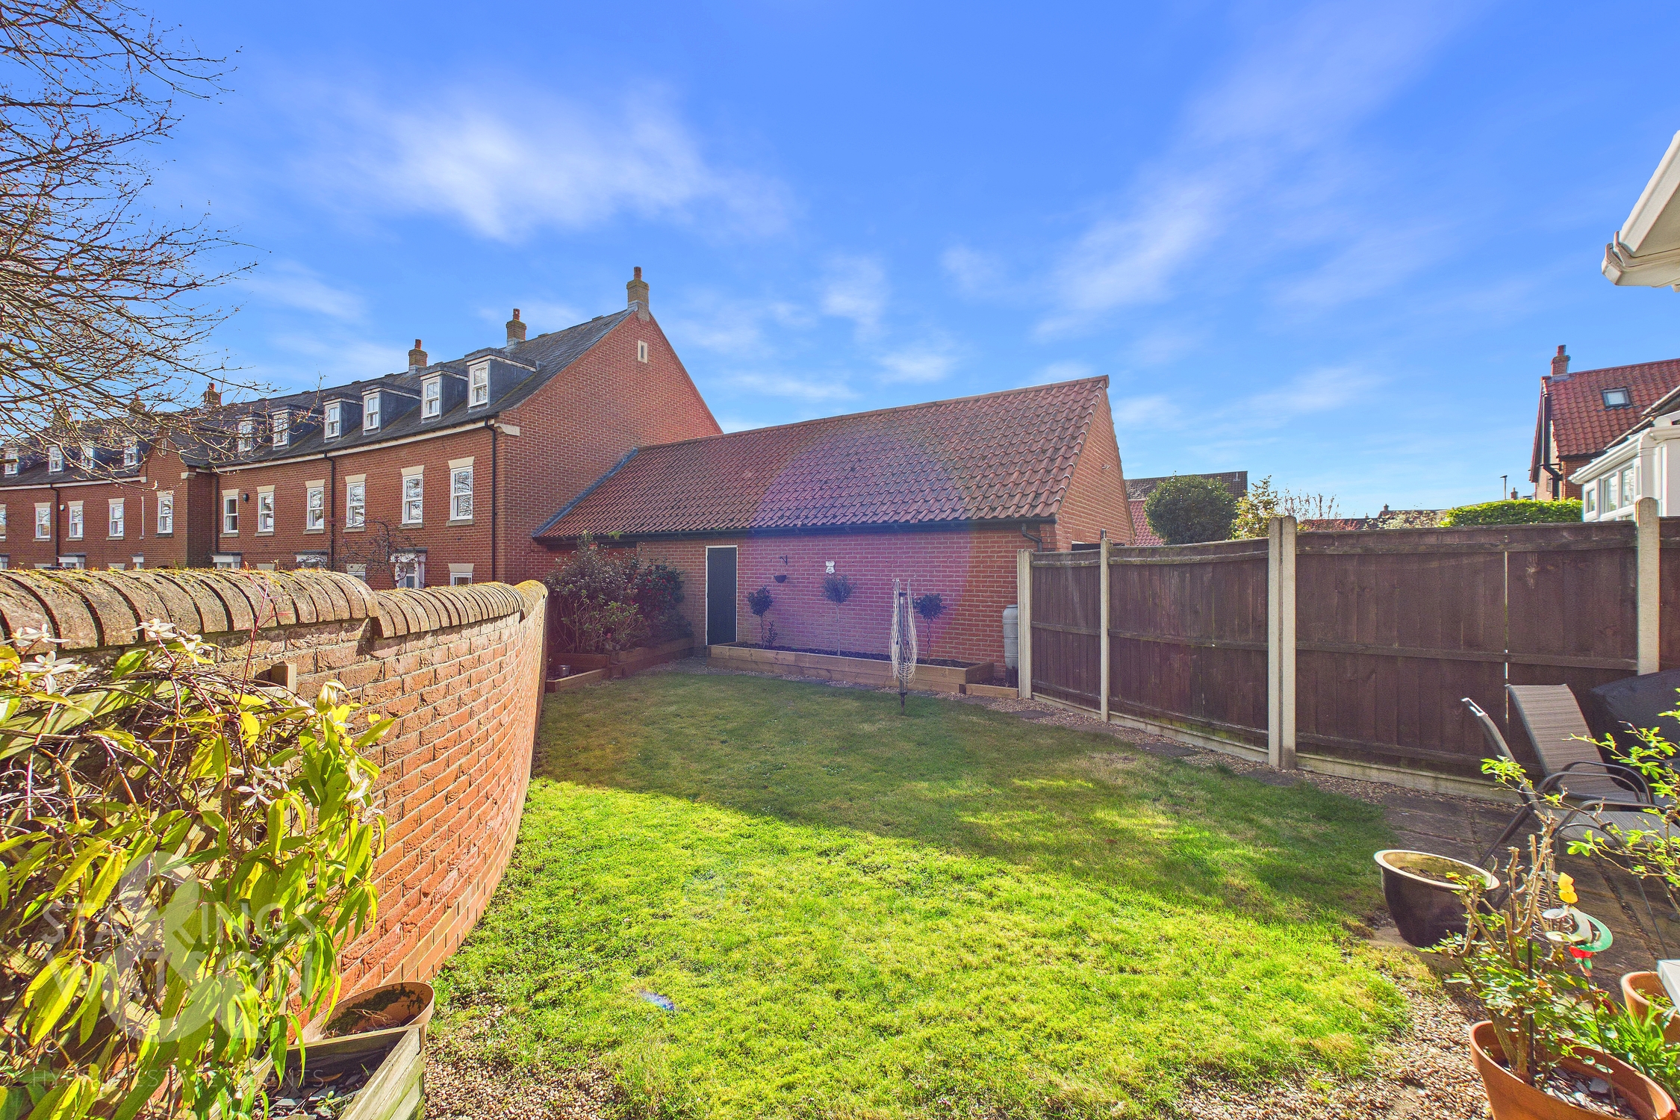
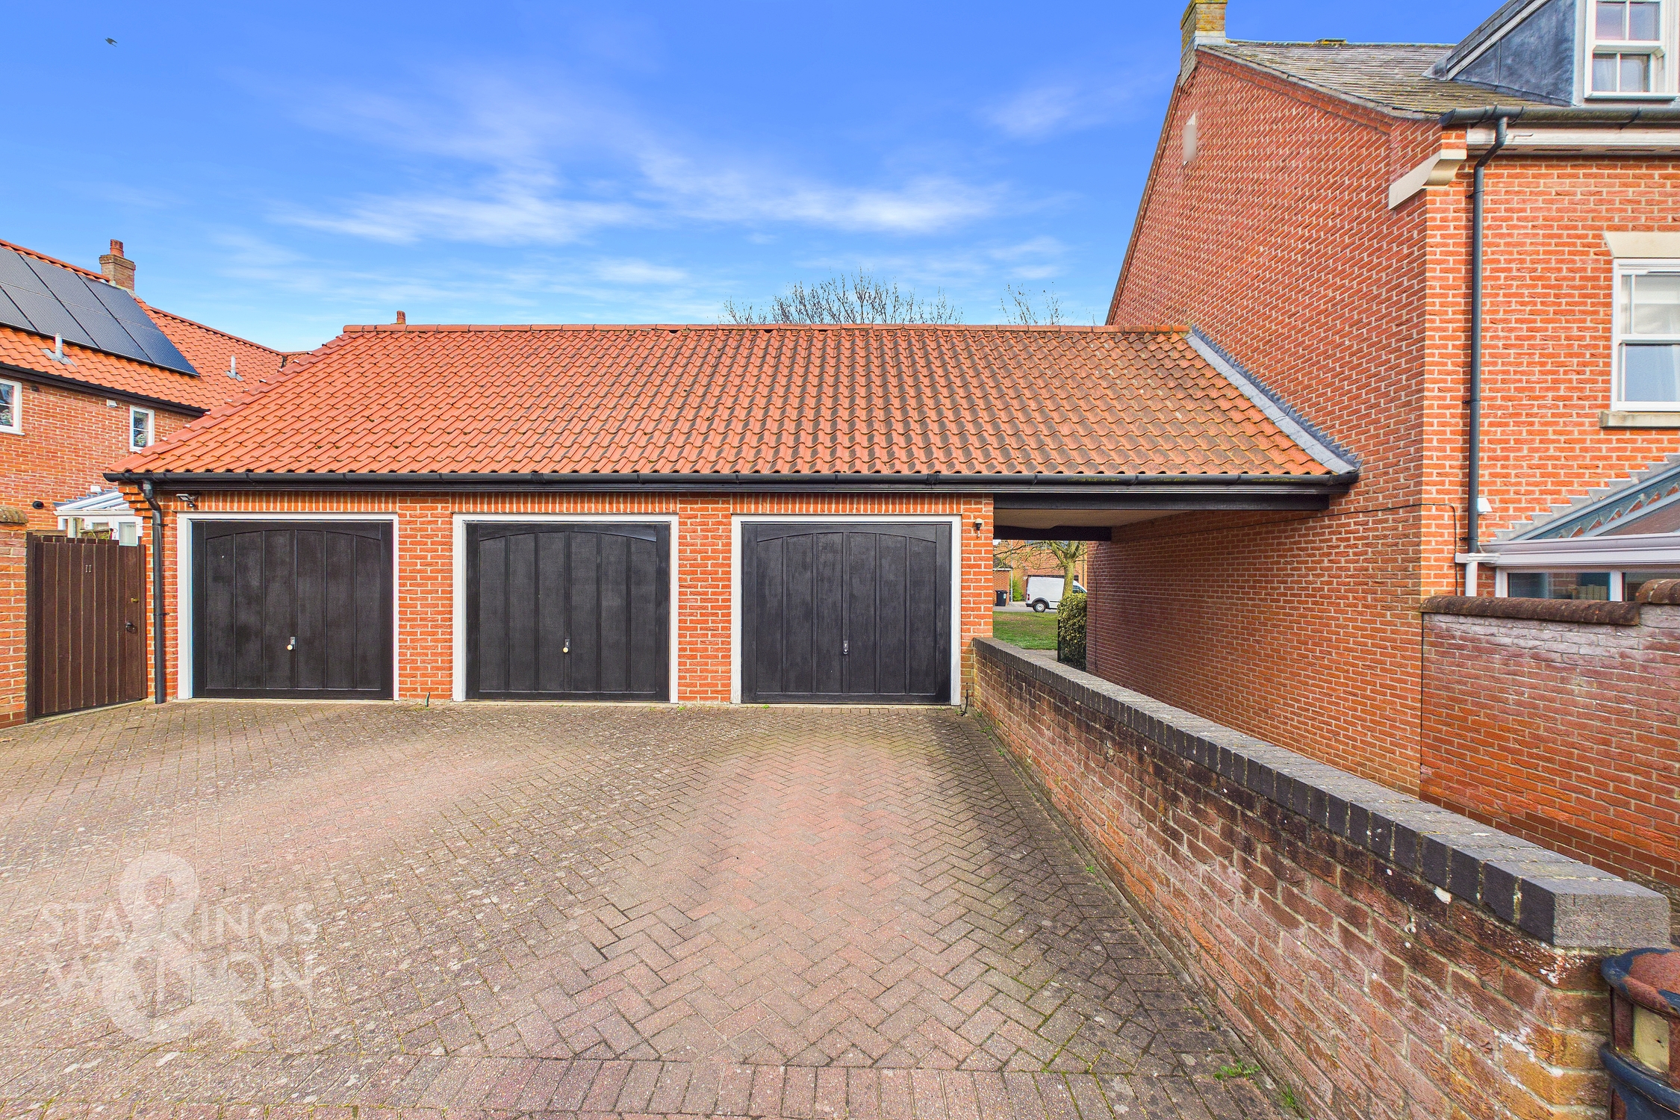
THE GREAT OUTDOORS Heading outside the rear garden is enclosed within timber panel fencing and brick walling, whilst being mainly laid to lawn. A patio seating area extends from the conservatory, with a shingle storage area to the side. A footpath takes you to the garage where a range of raised planted beds can be found. The garage offers an up and over door to front, rear access door, storage above, power and lighting.
Parking Spaces
Garage
Capacity: 1
Off street
Capacity: N/A
Location
Situated on the Norfolk Homes development within the South Norwich village of Poringland, is the most recent Norfolk Homes development in the village. Poringland itself offers every amenity a family could need including doctors, dentist, shops, schools and regular bus links to Norwich. Still a rural village, various walks and parks can be enjoyed, with various other villages and hamlets close by with further walks and public houses for a drink on a summers evening, or around the fire in the winter!
Properties you may like
By Starkings & Watson Hybrid Estate Agents
-
Curlew Crescent, Wymondham, Norwich
- 2 Beds
- 1 Bath
-
Jamieson Place, Norwich
- 3 Beds
- 1 Bath
-
Wild Flower Way, Ditchingham, Bungay
- 3 Beds
- 2 Bath
-
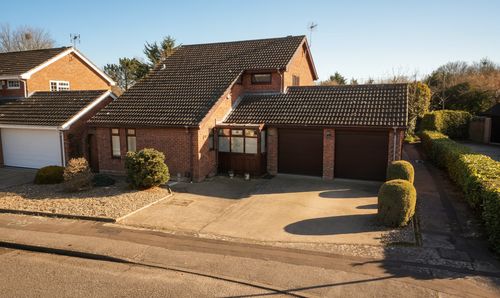
Yarrow Drive, Carlton Colville, Lowestoft
- 4 Beds
- 1 Bath
-
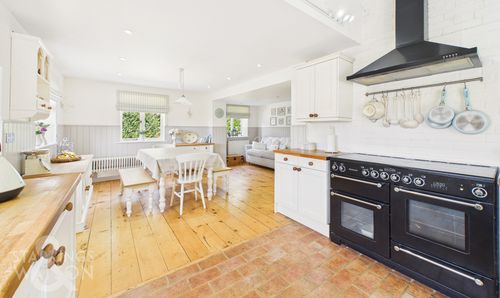
Cottages Hopton Road, Thelnetham, Diss
- 2 Beds
- 1 Bath
-
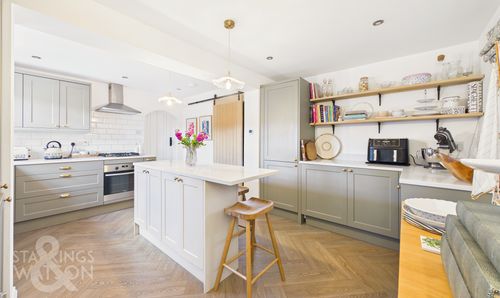
Jays Green, Harleston
- 2 Beds
- 1 Bath
-
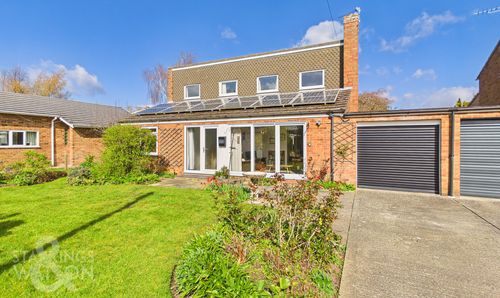
Sycamore Close, Loddon, Norwich
- 4 Beds
- 1 Bath
-
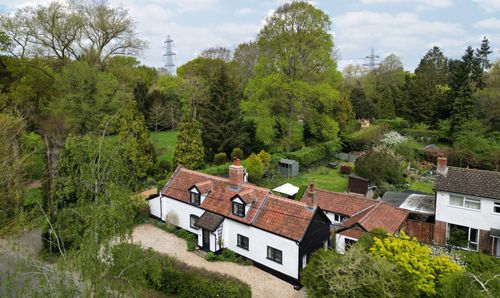
Church Road, Swainsthorpe, Norwich
- 4 Beds
- 2 Bath
-
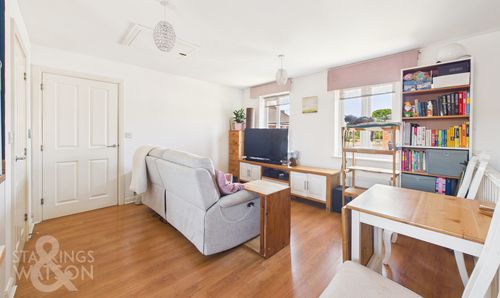
Bahram Road, Queens Hills, Norwich
- 2 Beds
- 1 Bath