3 Bedroom Detached House, Tuttles Lane West, Wymondham
Tuttles Lane West, Wymondham

Starkings & Watson Hybrid Estate Agents
Roxburgh House, Rosebery Business Park Mentmore Way
Description
IN SUMMARY
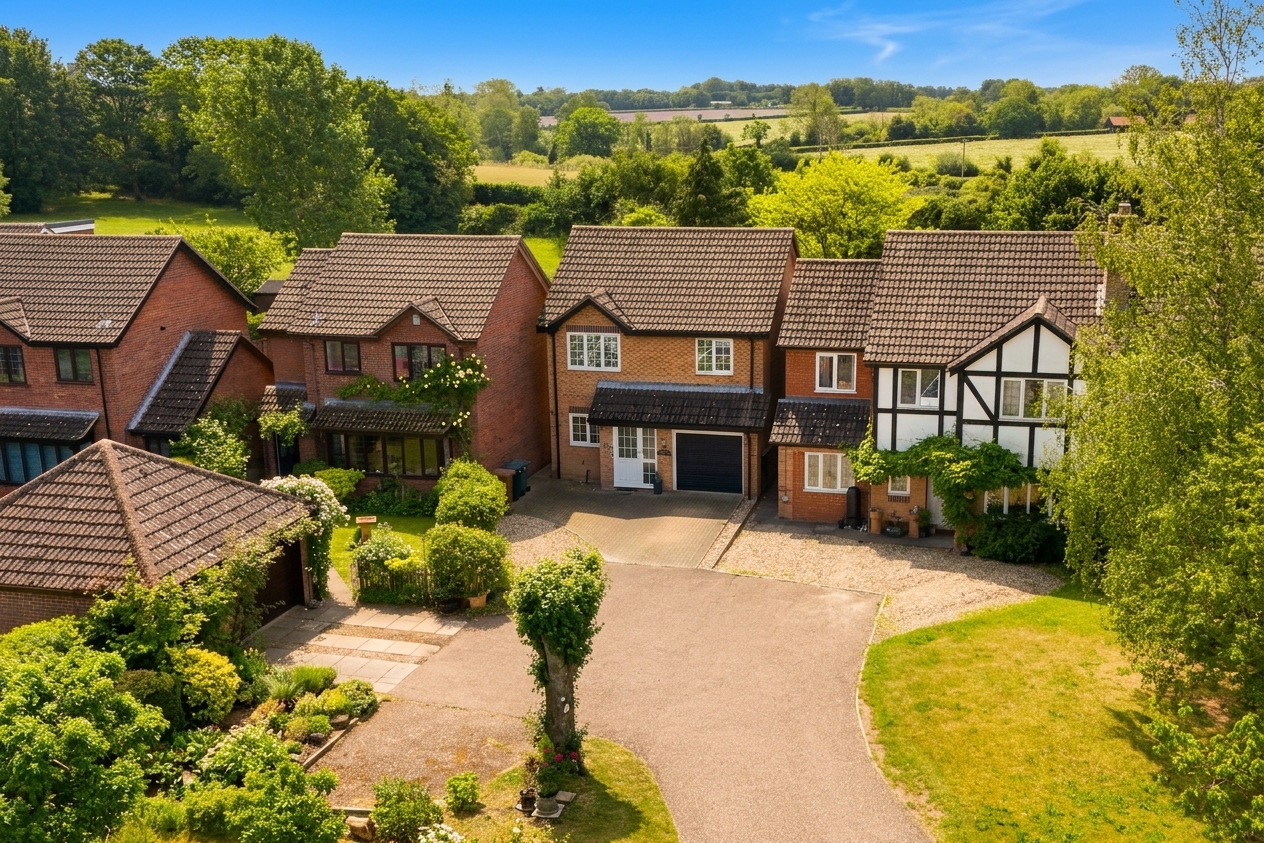
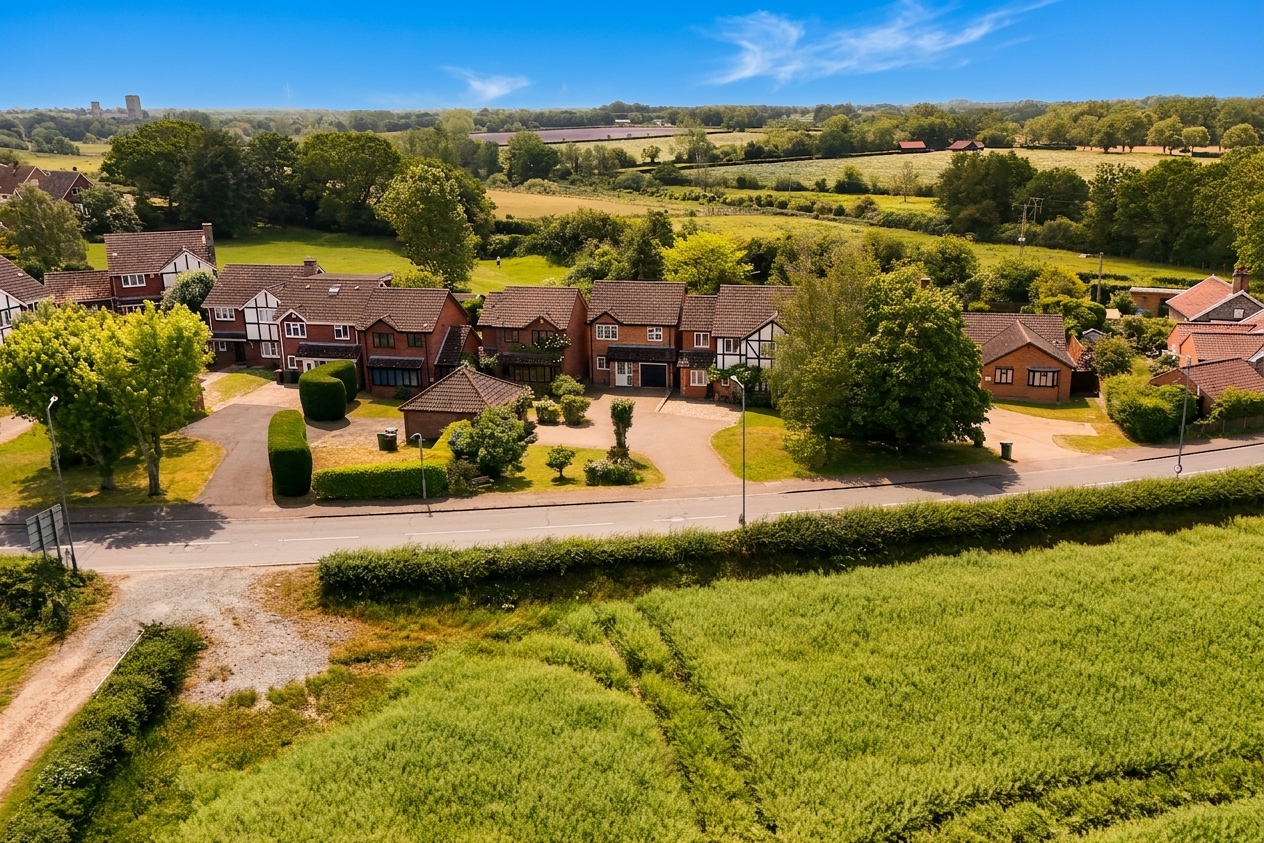
NO CHAIN. Welcome to this IMPRESSIVE DETACHED FAMILY HOME, perfectly positioned to OVERLOOK ROLLING FARMED FIELDS, offering a rare blend of countryside tranquillity and bustling market town convenience. Step inside to discover a welcoming ENTRANCE HALLWAY leading through to a BRIGHT OPEN PLAN SITTING/DINING ROOM, flooded with natural light and opening out to the rear of the home, ideal for family gatherings or entertaining guests. The property boasts a NEWLY FITTED MODERN FAMILY BATHROOM SUITE upstairs, alongside a practical GROUND FLOOR WC for added convenience. There are THREE WELL PROPORTIONED BEDROOMS, each offering comfortable living space and pleasant outlooks. The INTEGRAL GARAGE provides excellent STORAGE or CONVERSION POTENTIAL for those seeking additional ground floor living or work space (stp), whilst the OFF ROAD PARKING ensures easy day-to-day living. Located just a SHORT WALK TO THE TOWN CENTRE and MAINLINE TRAIN STATION, this home is perfect for commuters and families alike, combining peaceful living with easy access to local amenities. The rear garden is FULLY ENCLOSED and considerably sized whilst also backing onto an open green space, ideal for families and dog walkers to enjoy.
SETTING THE SCENE
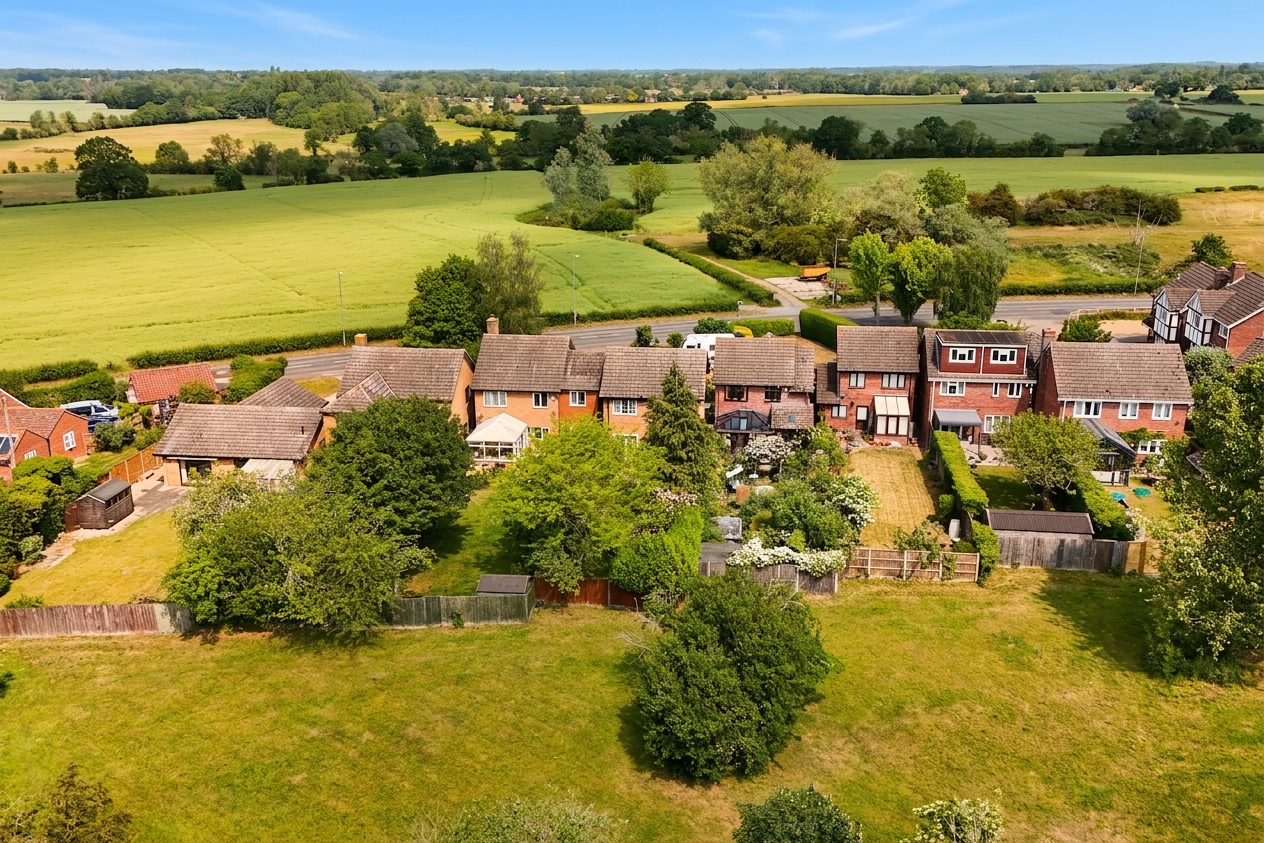
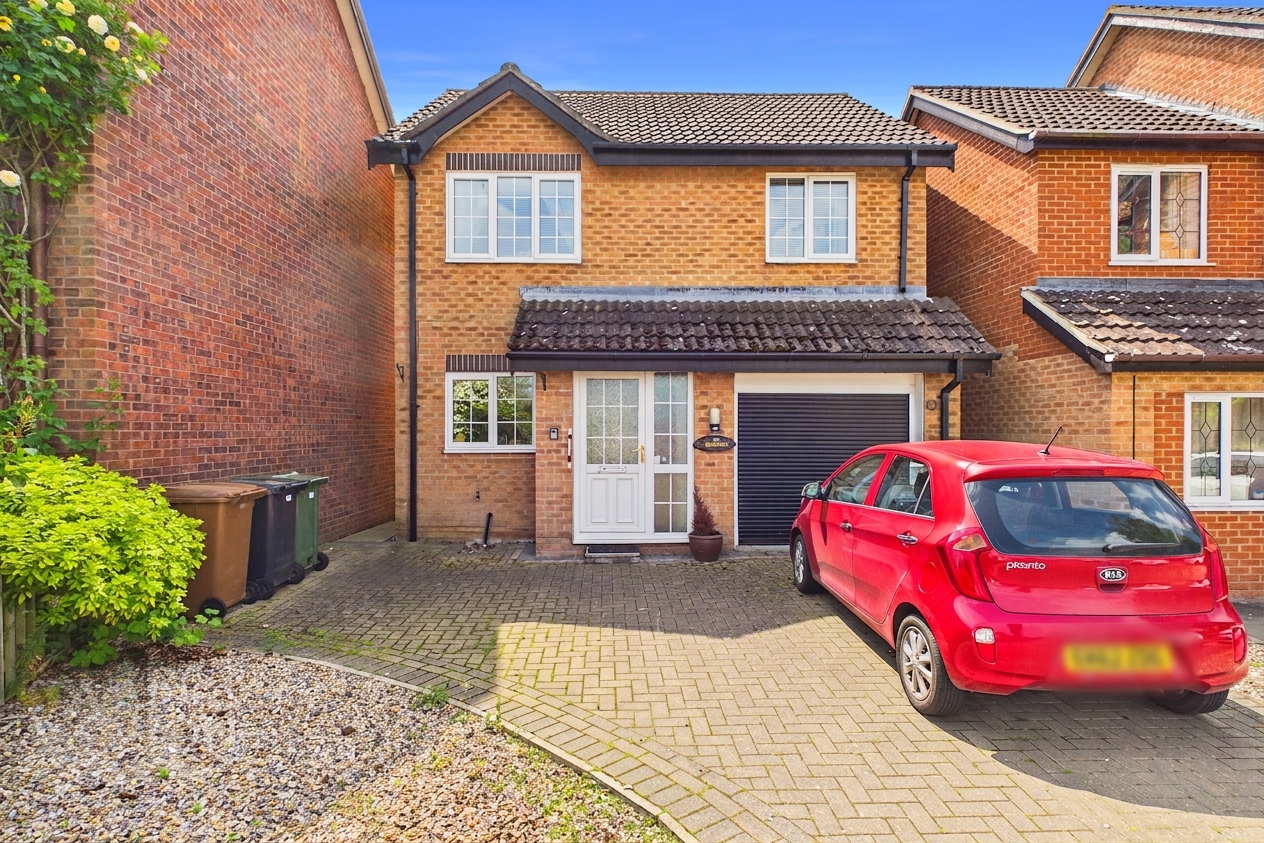
The property occupies an enviable position sitting opposite rolling farmed fields where an initially shared driveway takes you from the main street towards private off road parking at the very front of the home. Access to the rear garden comes to the side of the property with electric roller doors granting easy access into the garage.
THE GRAND TOUR
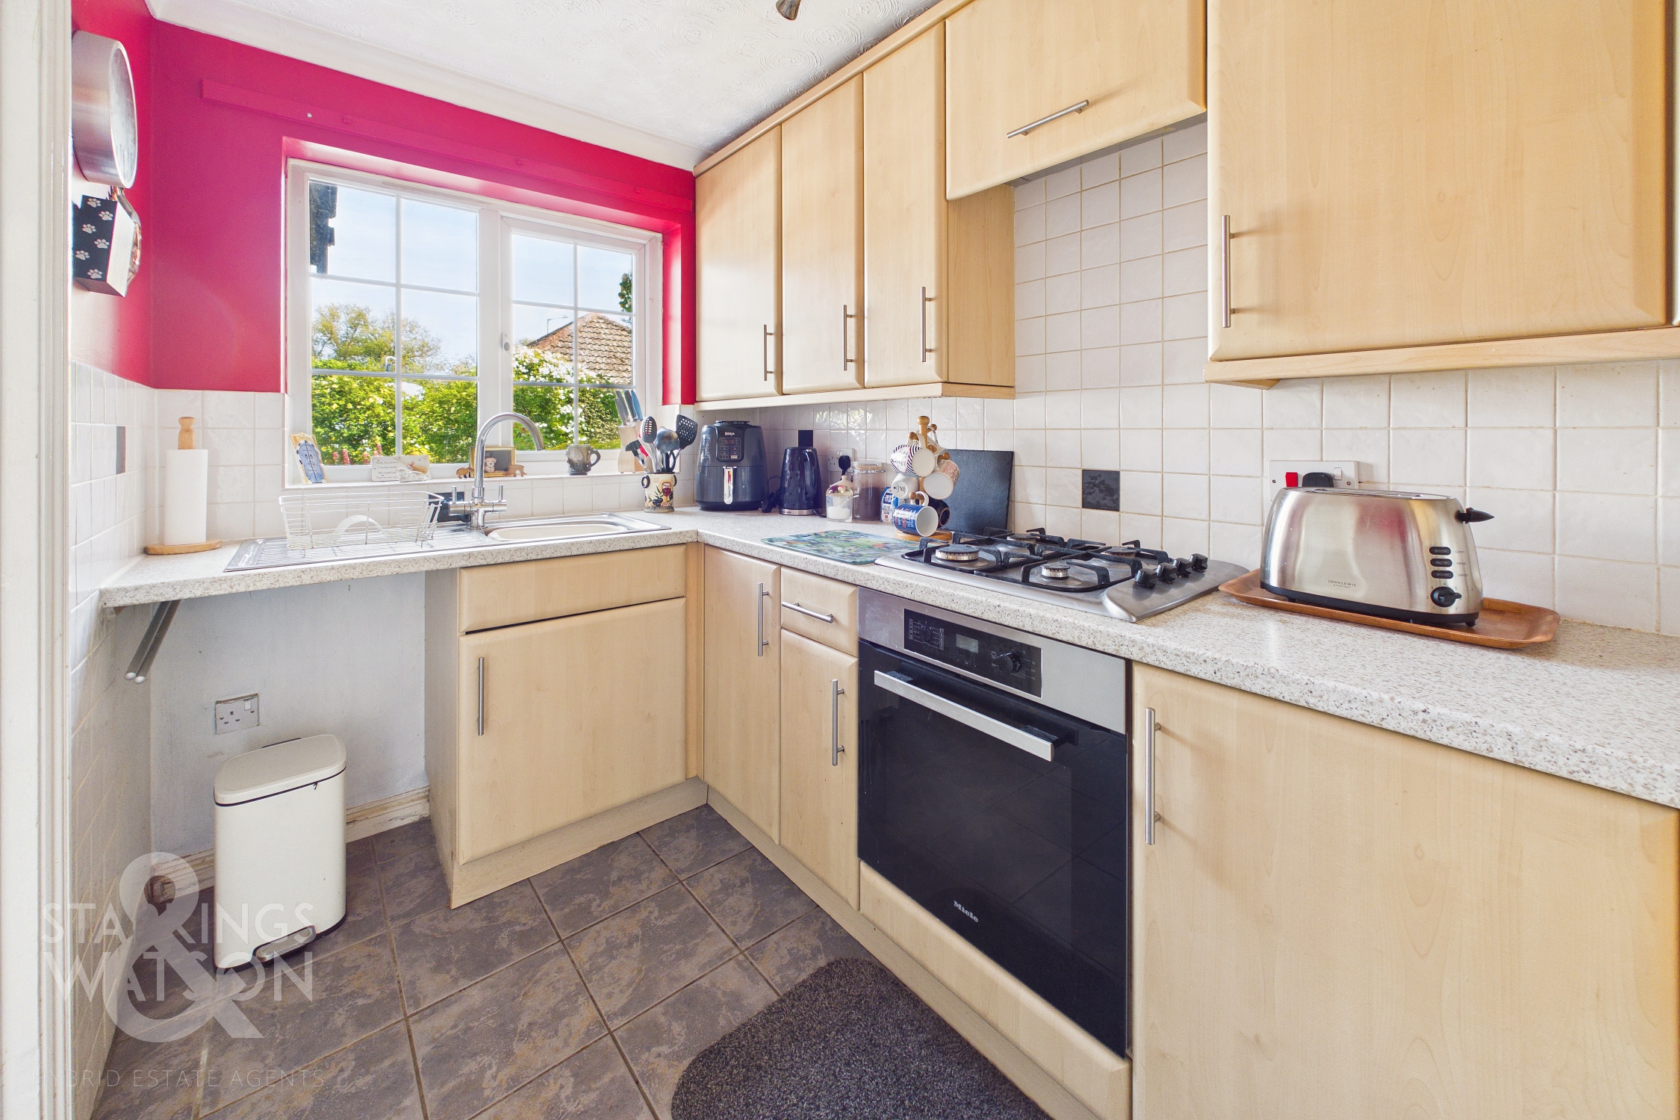
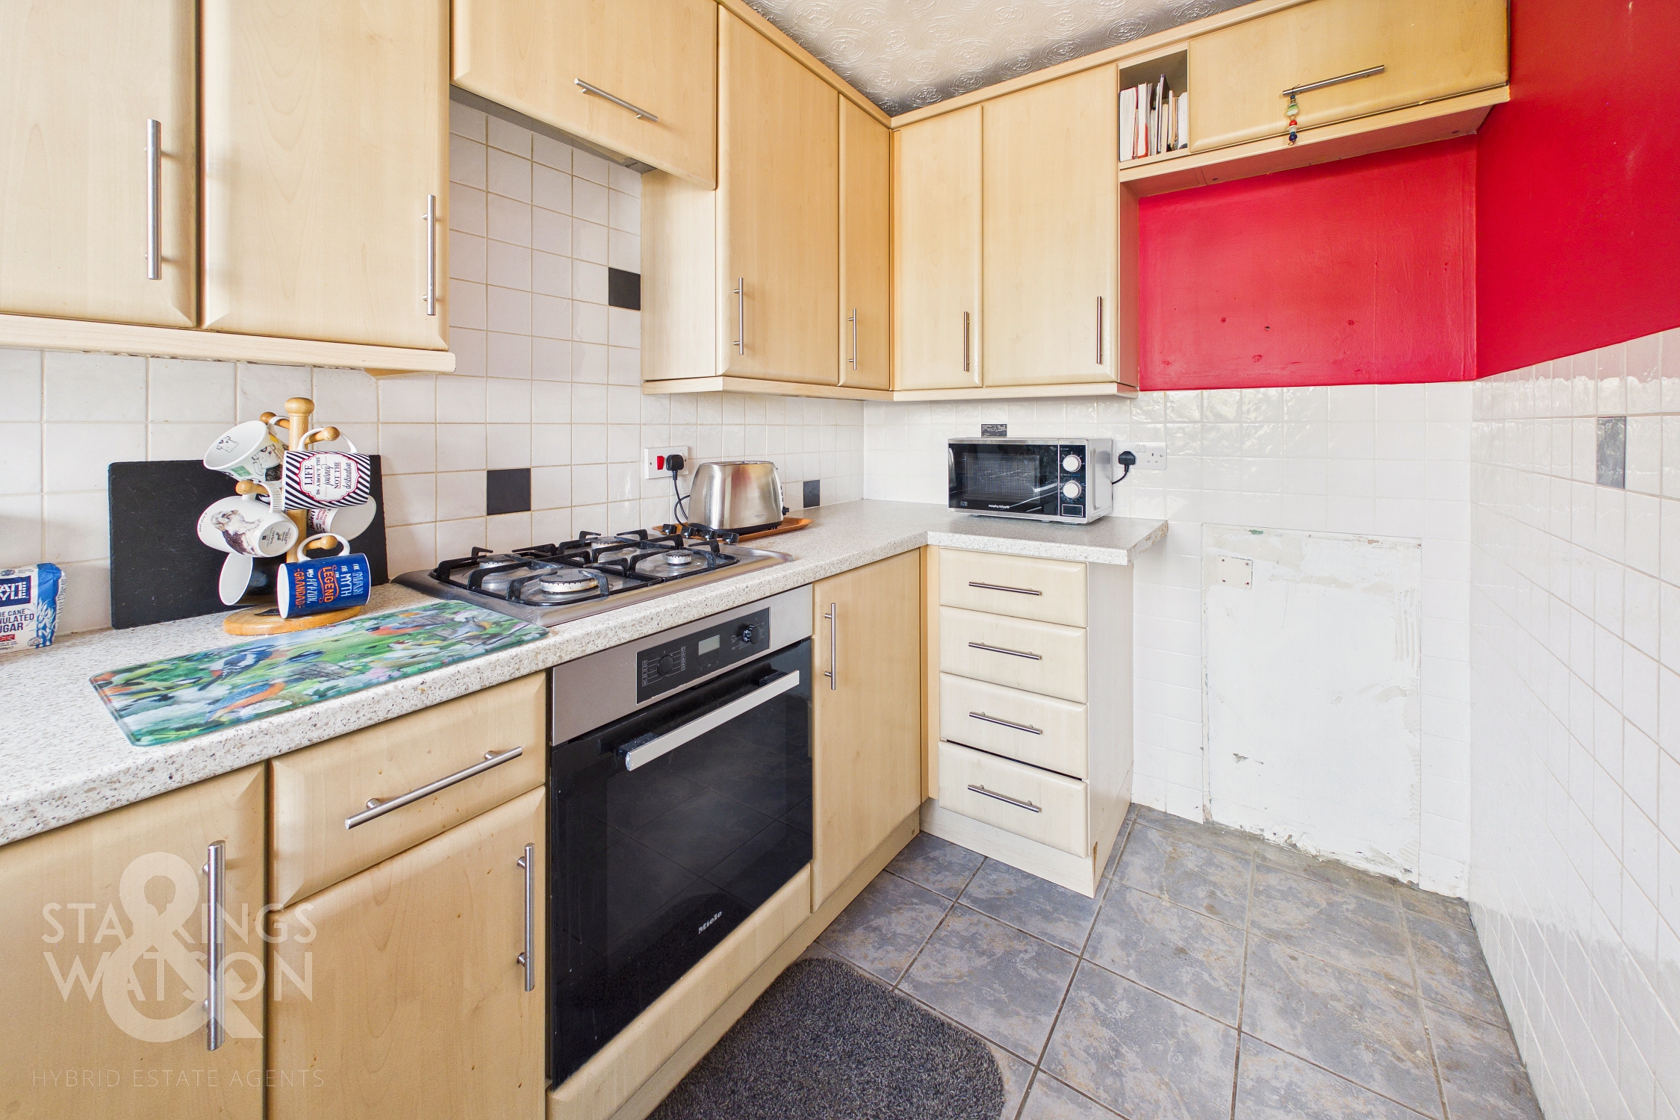
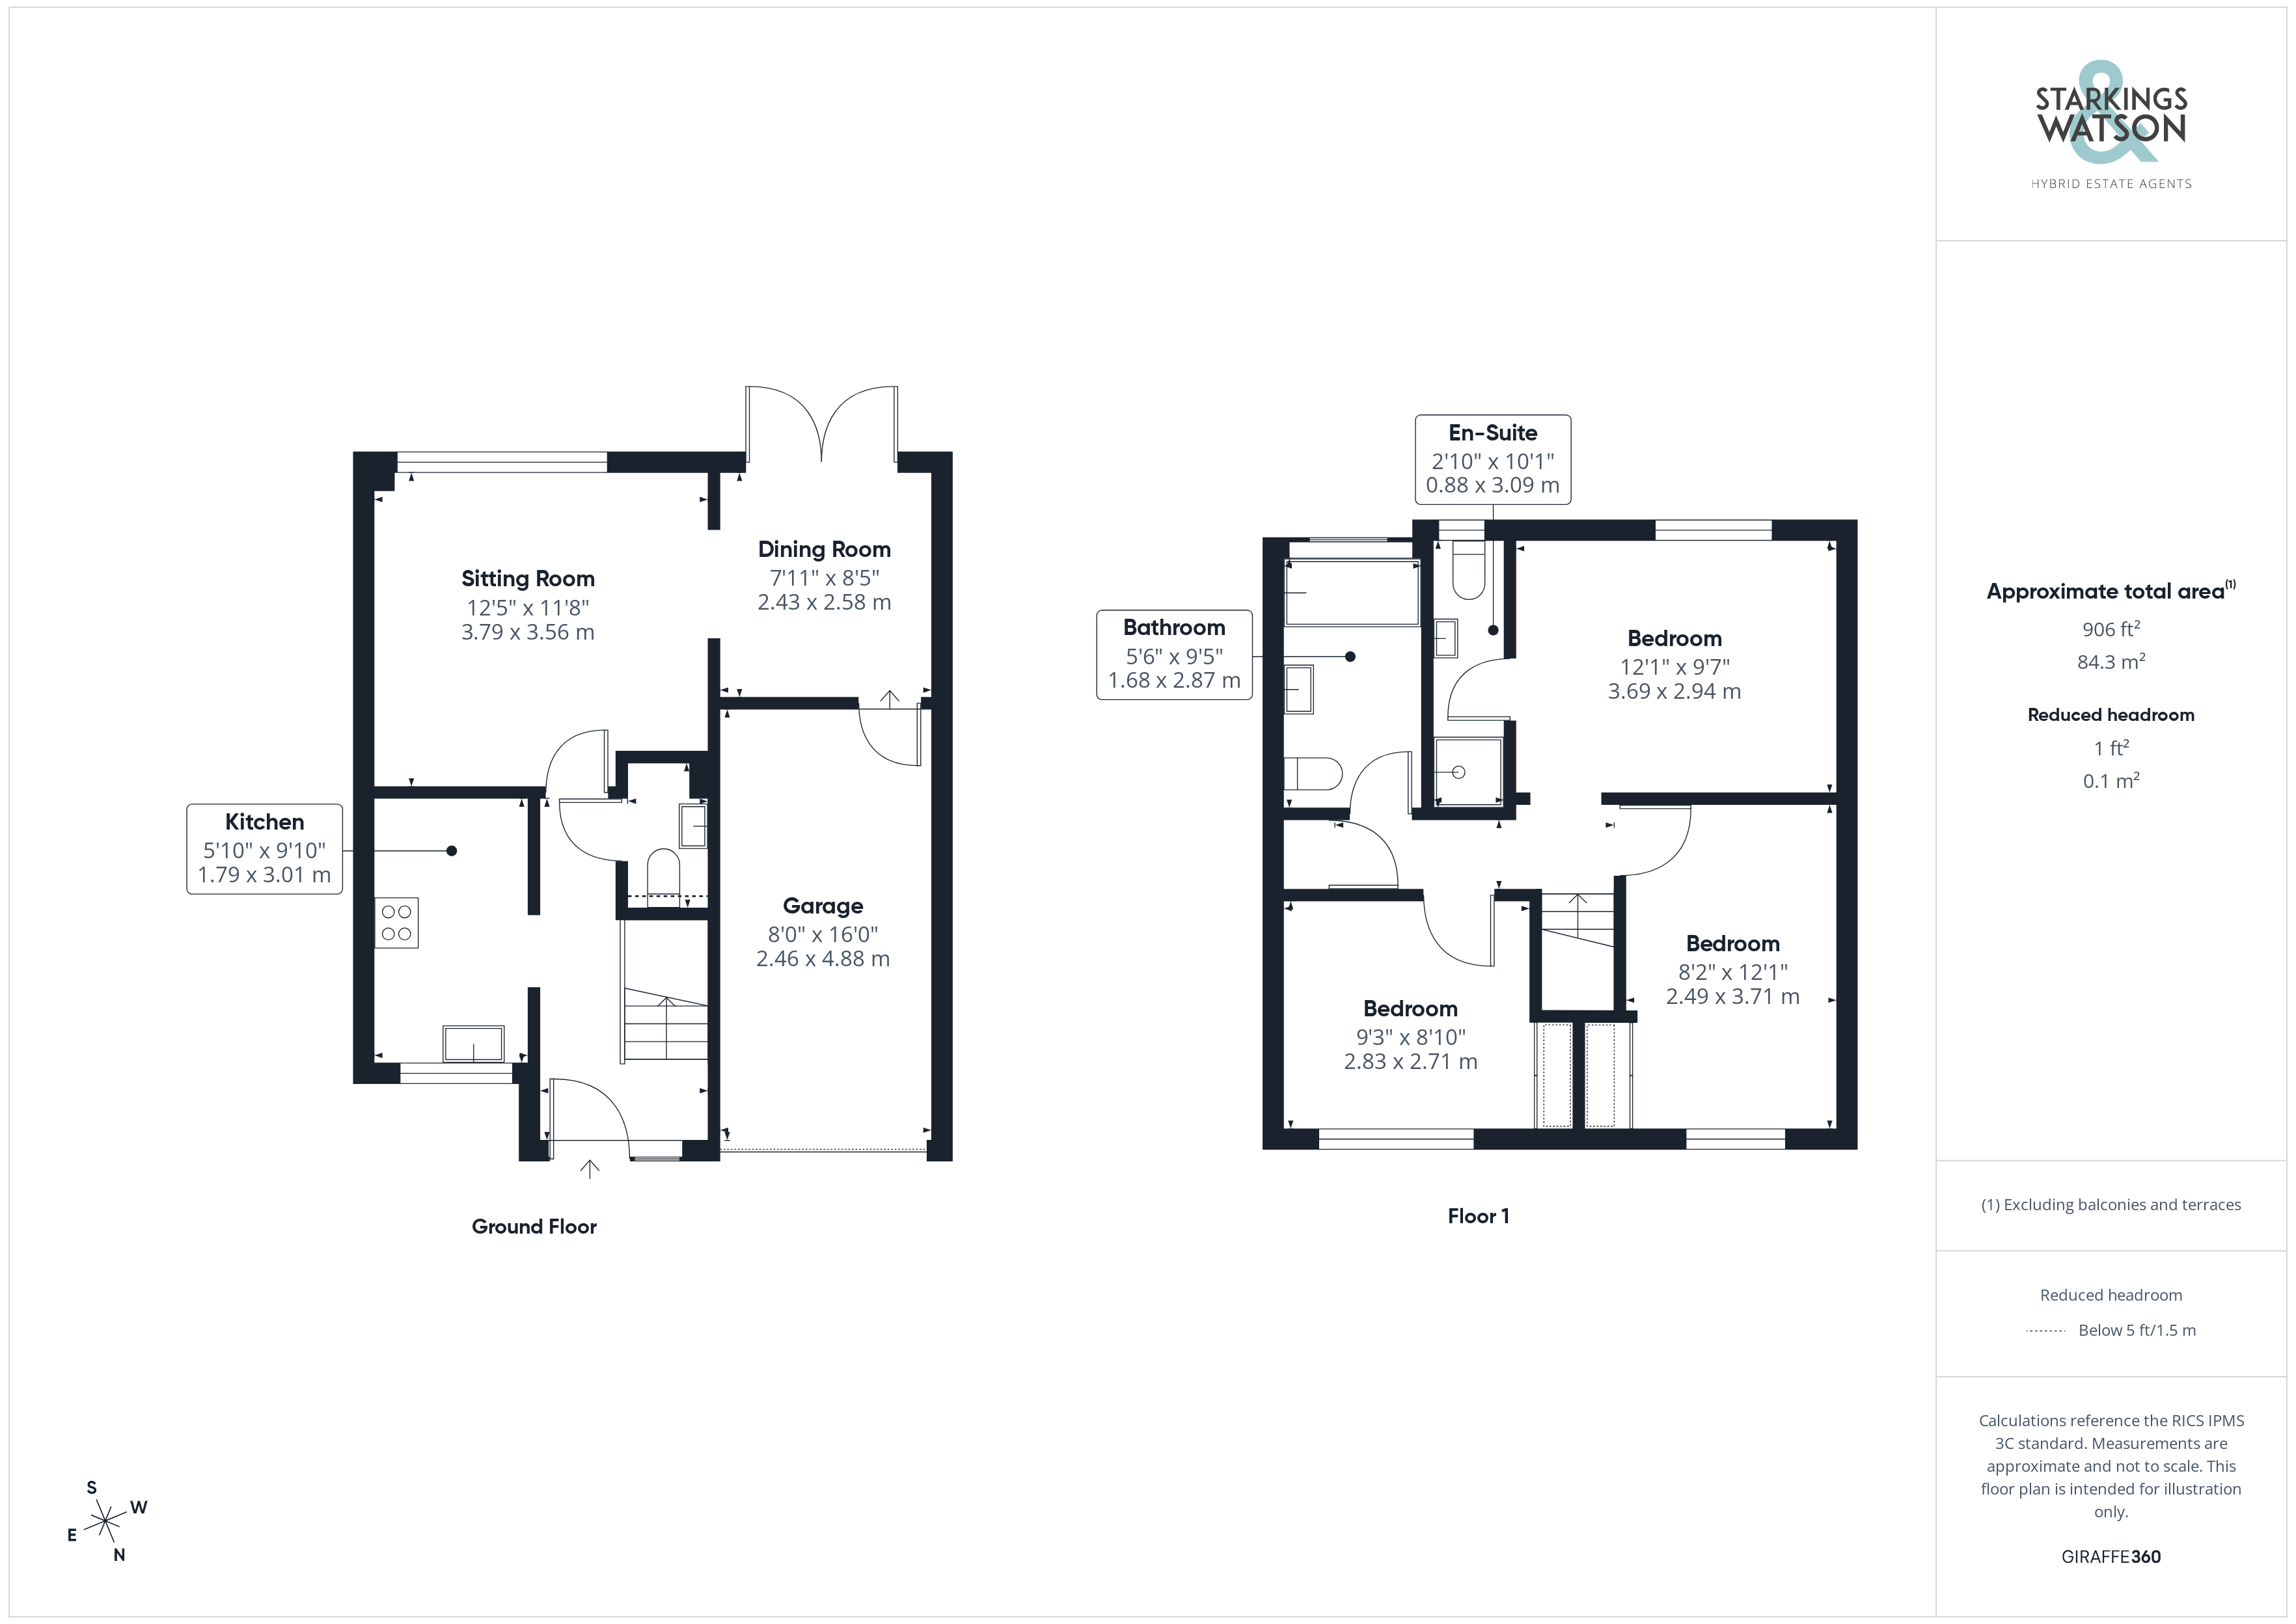
Stepping inside a central lobby is the first space to greet you laid with tiled flooring and a bright yet neutral décor granting access to all living accommodation on the ground floor as well as stairs for the first floor and a handy two piece WC situated underneath the stairs featuring a low level radiator. Immediately to your left, a fitted kitchen boasts a mixture of wall and base mounted cabinetry with integrated cooking appliances to include an oven and hob with extraction above whilst space remains underneath the countertops for further white goods and appliances. Much like the rest of the home uPVC double glazed windows are fitted to allow easy flow of natural light and convenience for modern living.
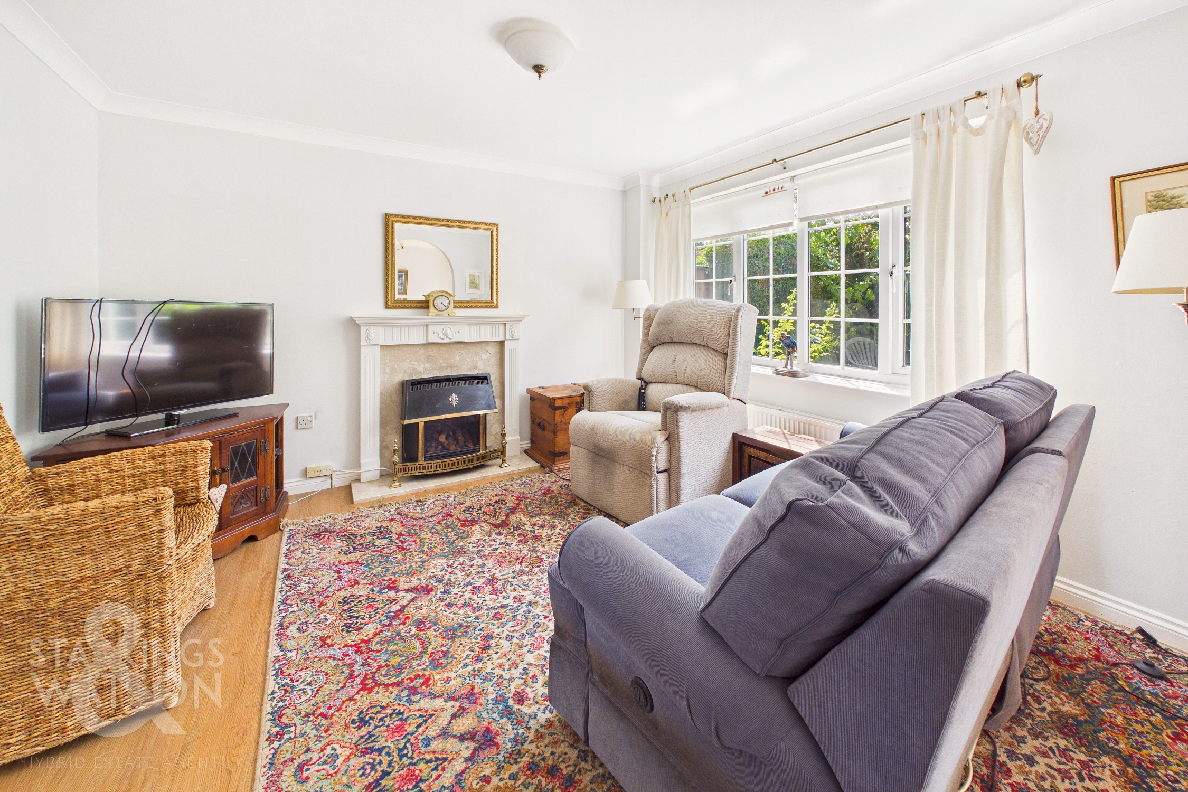
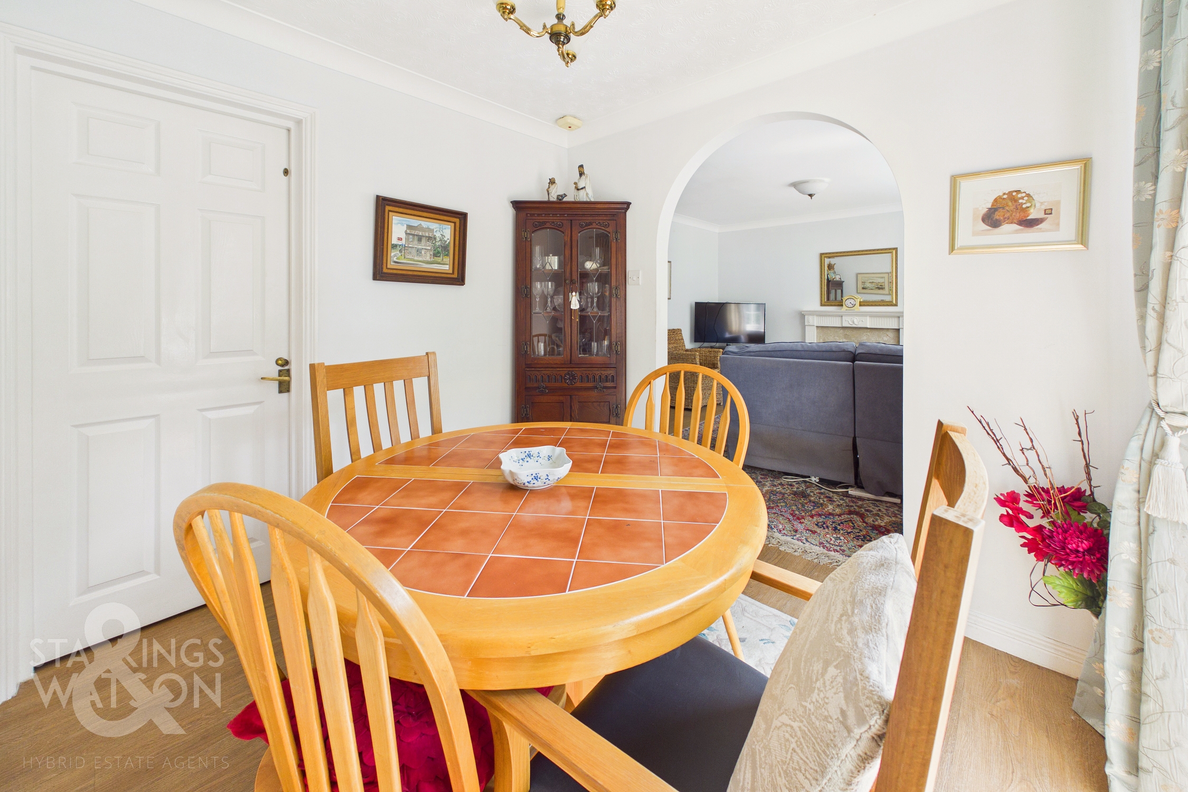
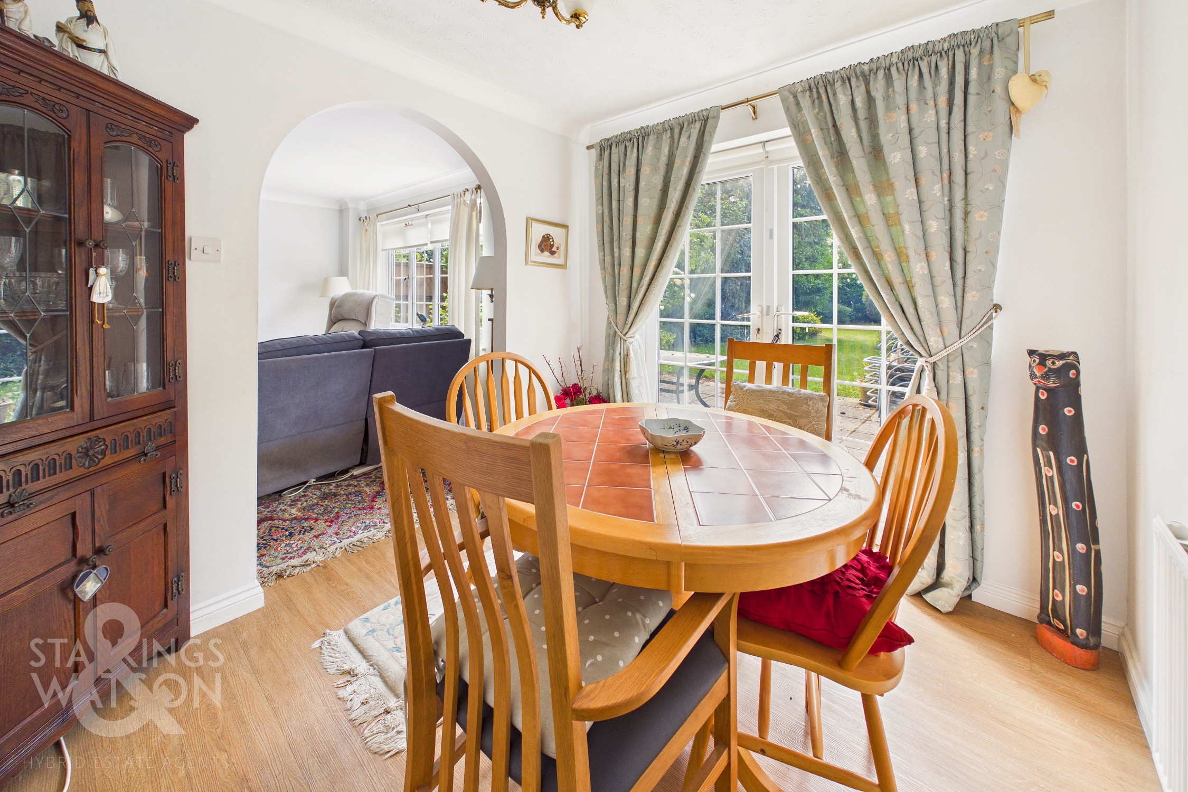
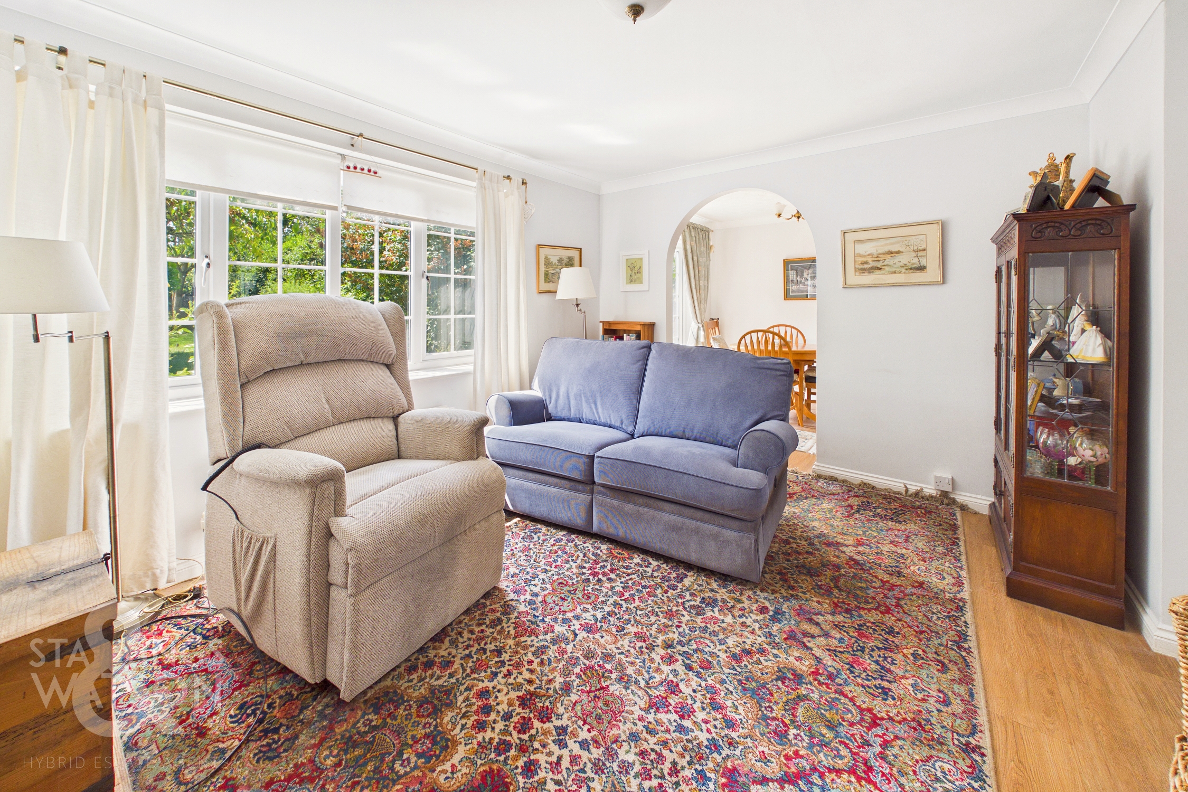
Towards the rear of the property the main living spaces open up in the form of a sitting and dining room with the larger space being more than capable of hosting a multitude of soft furnishings with large double glazed windows overlooking the rear garden. The hard wearing wood effect flooring leads you through an archway towards the separate dining area with the ability to make these spaces more open and free flowing if desired in time. Access to the garage can come from the dining area with this space again offering potential to be converted or integrated to the existing living spaces within the property.
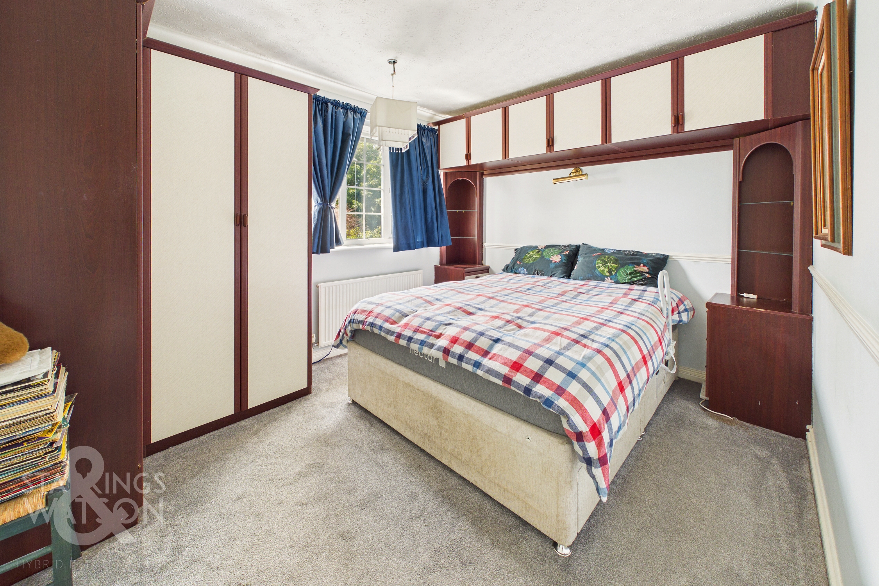
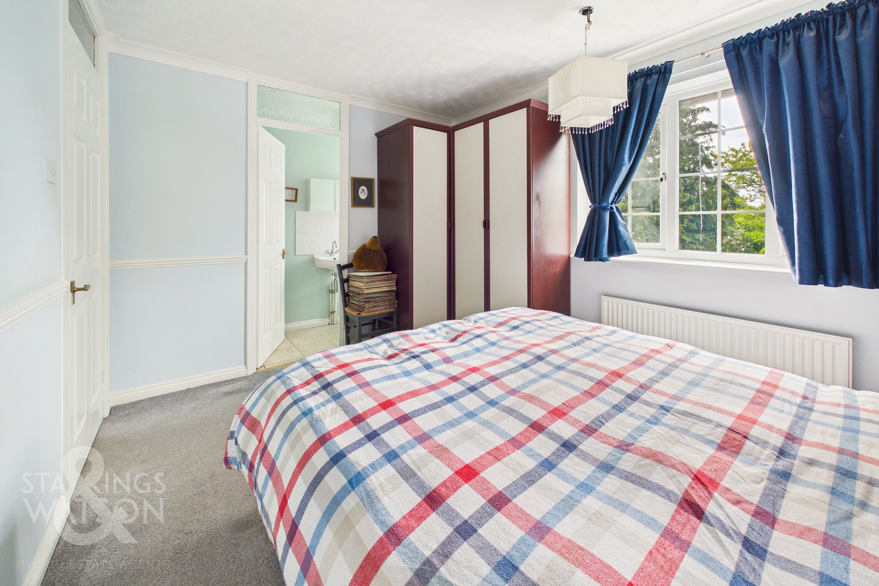
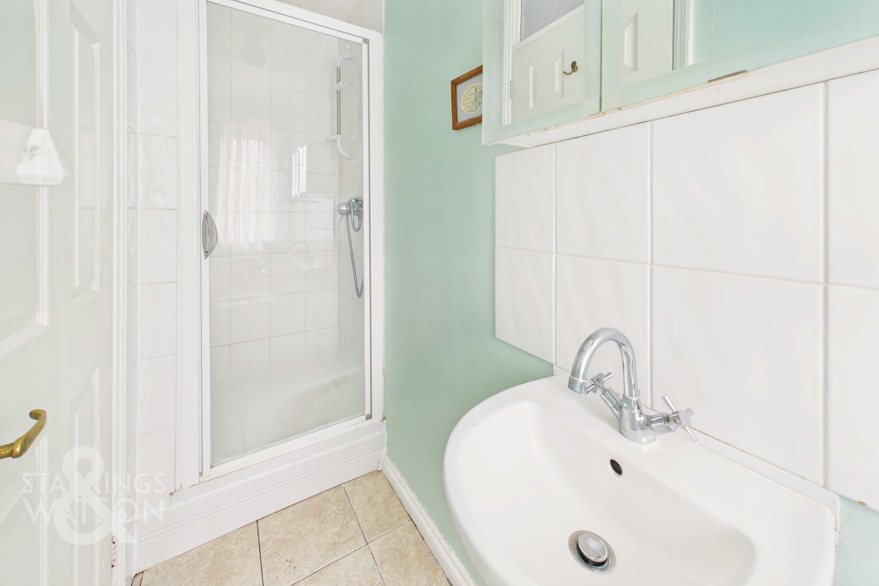
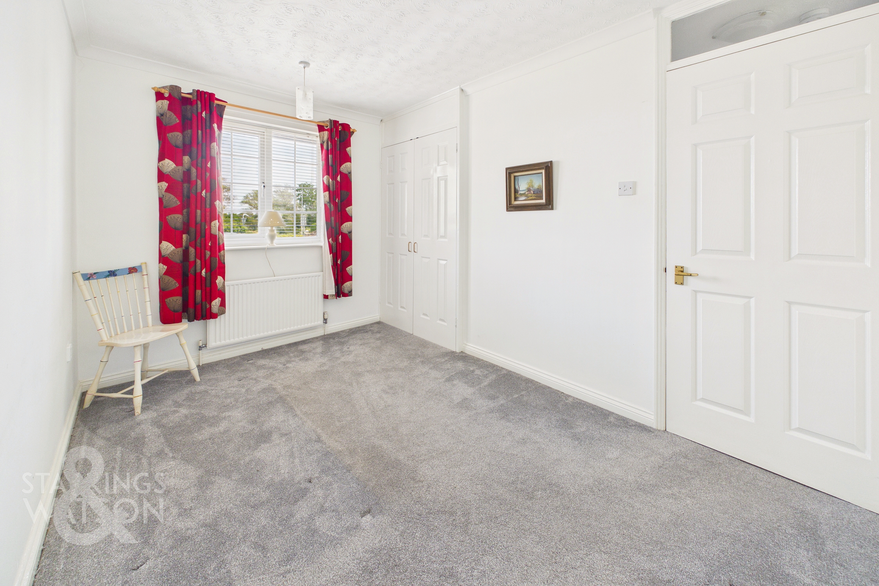
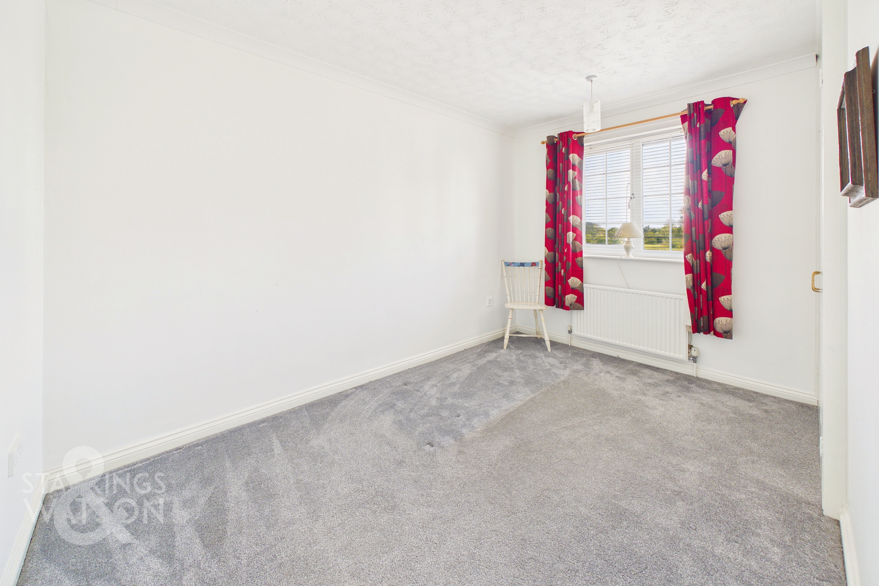
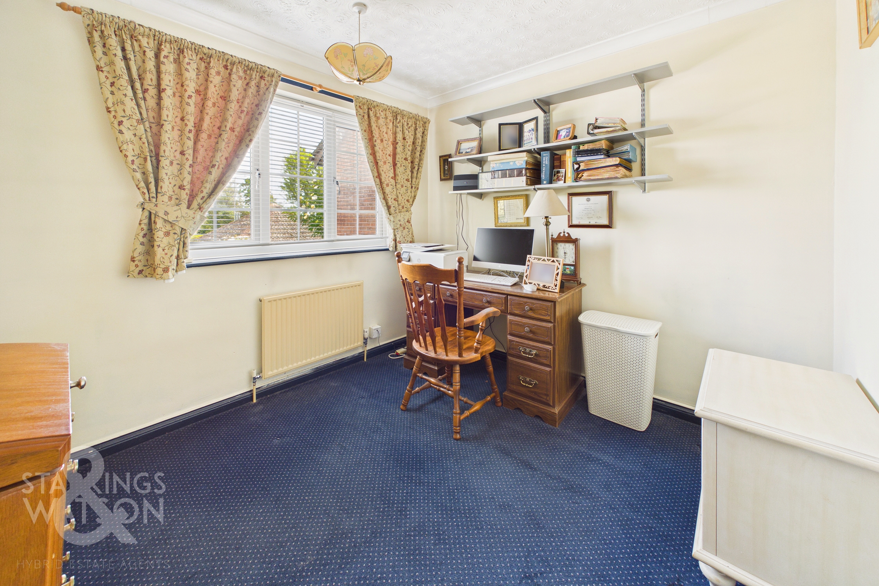
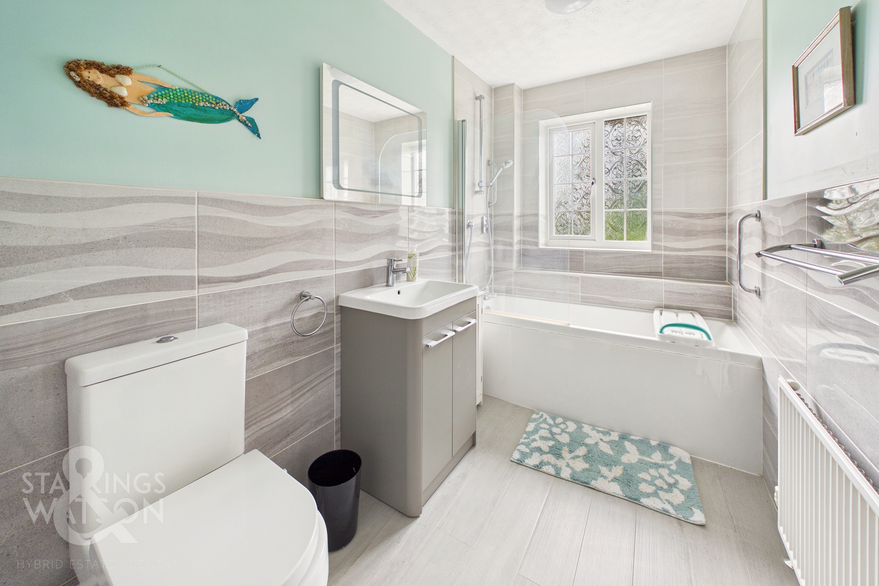
The first floor landing grants access into each of the three bedrooms with the slightly smaller room being located to the front of the property. Whilst this space currently functions as a home office, it is still capable of hosting a double bed with the addition of built in wardrobes whilst a similarly sized bedroom sits on the adjacent side of the home complete with a second set of integrated storage. The larger of the bedrooms occupies a space at the rear of the home overlooking the rear gardens and leafy backdrop behind the home. The room also benefits from the addition of an ensuite shower room complete with a low level radiator and frosted glass windows to the outside. Each of the remaining bedrooms have shared use of a fully modernized and attractively finished three piece bathroom suite where both a shower head and glass screen are mounted over the bath, vanity storage can be found below the sink and low level wall mounted radiator alongside the attractive tiled finish.
FIND US
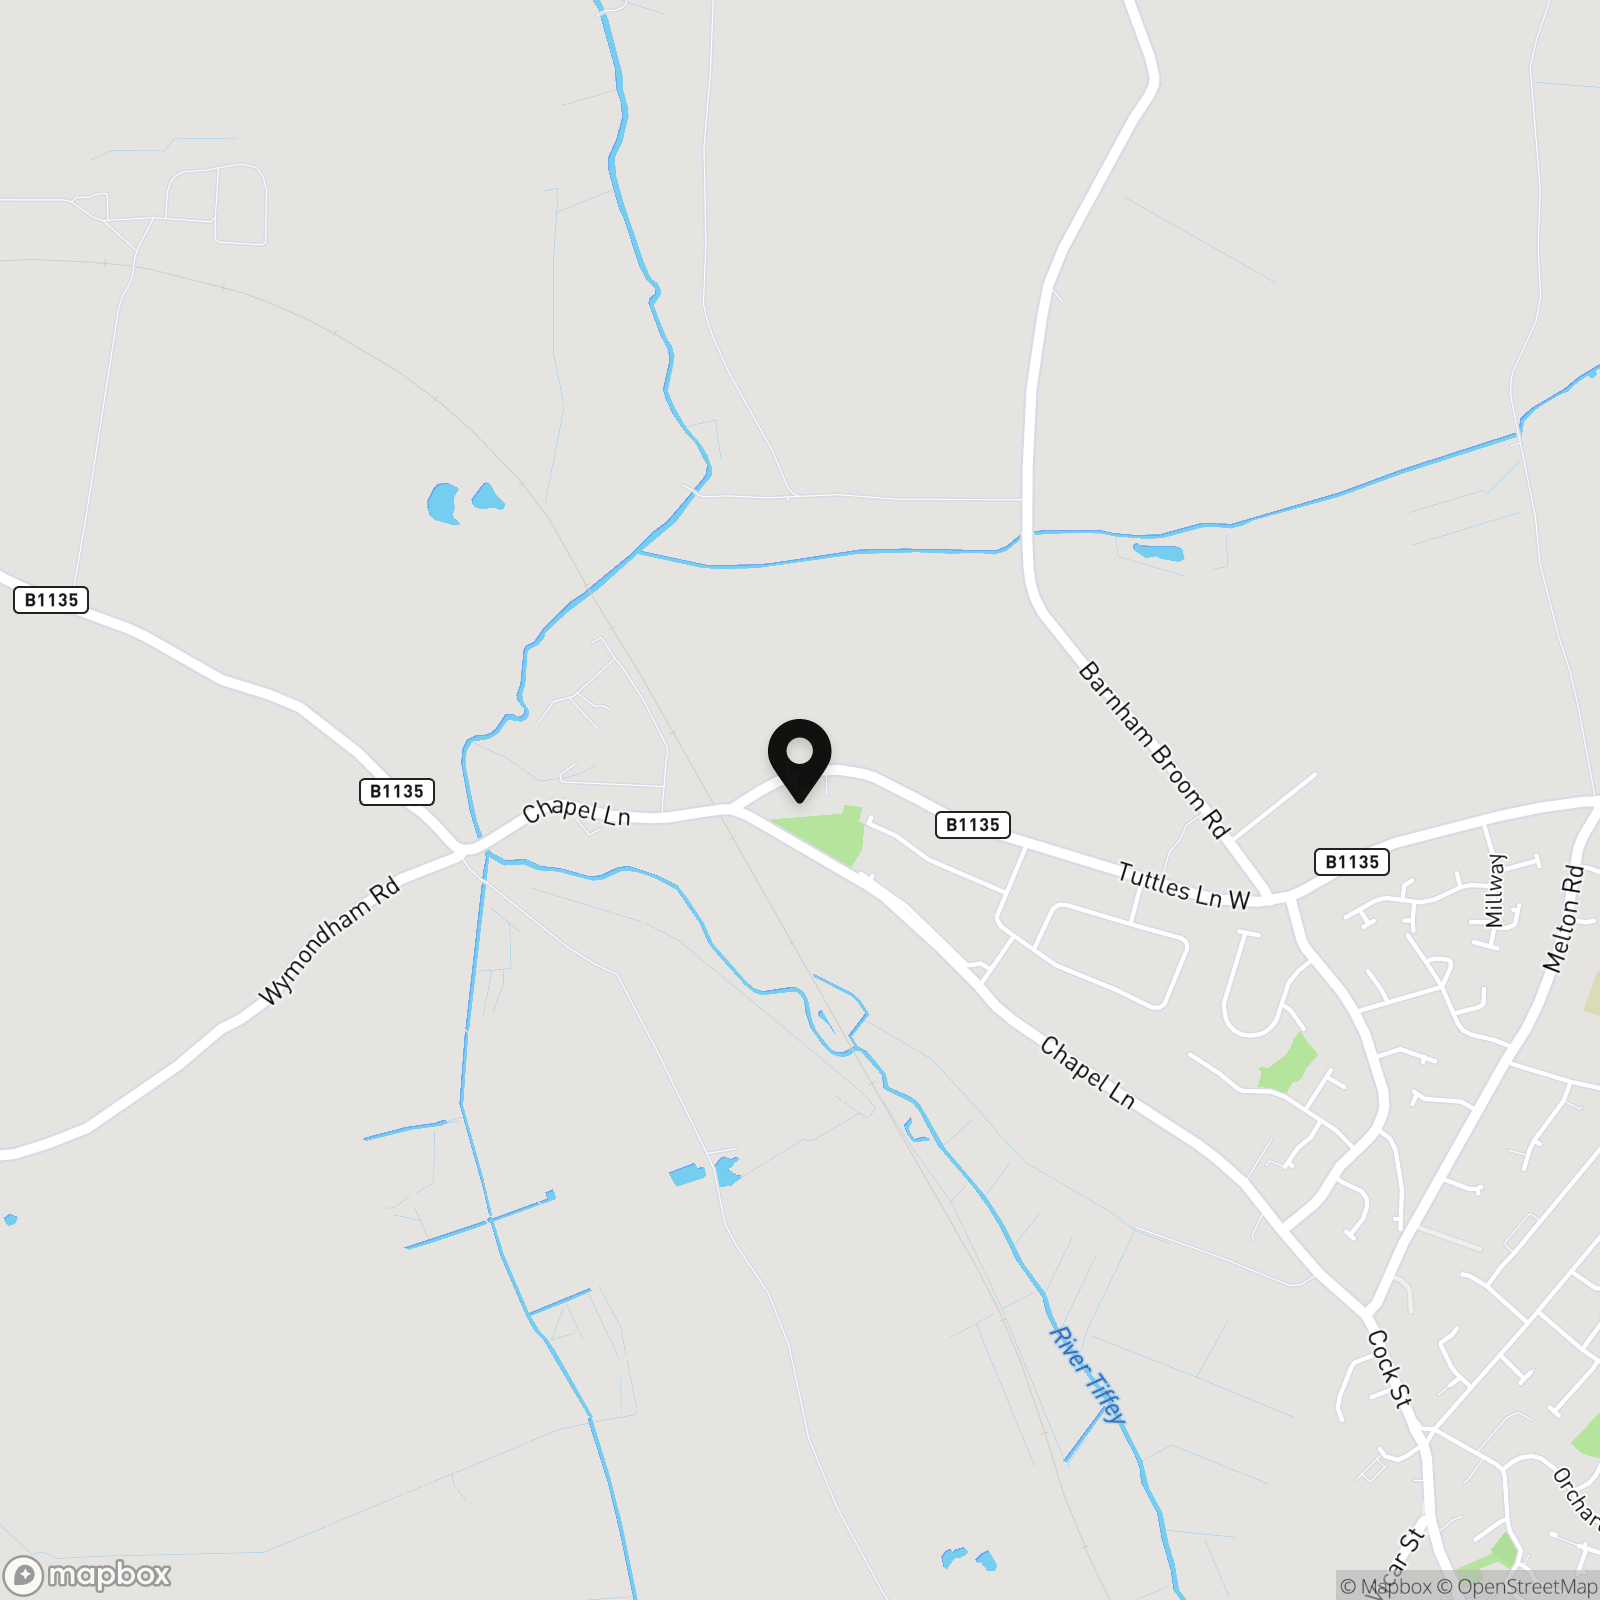
Postcode : NR18 0DS
What3Words : ///callers.deadline.shrug
VIRTUAL TOUR
View our virtual tour for a full 360 degree of the interior of the property.
EPC Rating: C
Key Features
- No Chain
- Detached Family Home Overlooking Rolling Farmed Fields
- Bright Open Plan Sitting/Dining Room Space To The Rear Of The Home
- Newly Fitted Modern Family Bathroom Suite & Ground Floor WC
- Three Well Proportioned Bedrooms
- Fully Enclosed Rear Garden Backing Onto Open Green Space
- Off Road Parking & Integral Garage Giving Conversion Potential (stp)
- Short Walk To Town Centre & Mainline Train Station
Property Details
- Property type: House
- Property style: Detached
- Price Per Sq Foot: £358
- Approx Sq Feet: 907 sqft
- Council Tax Band: D
Floorplans
Outside Spaces
Garden
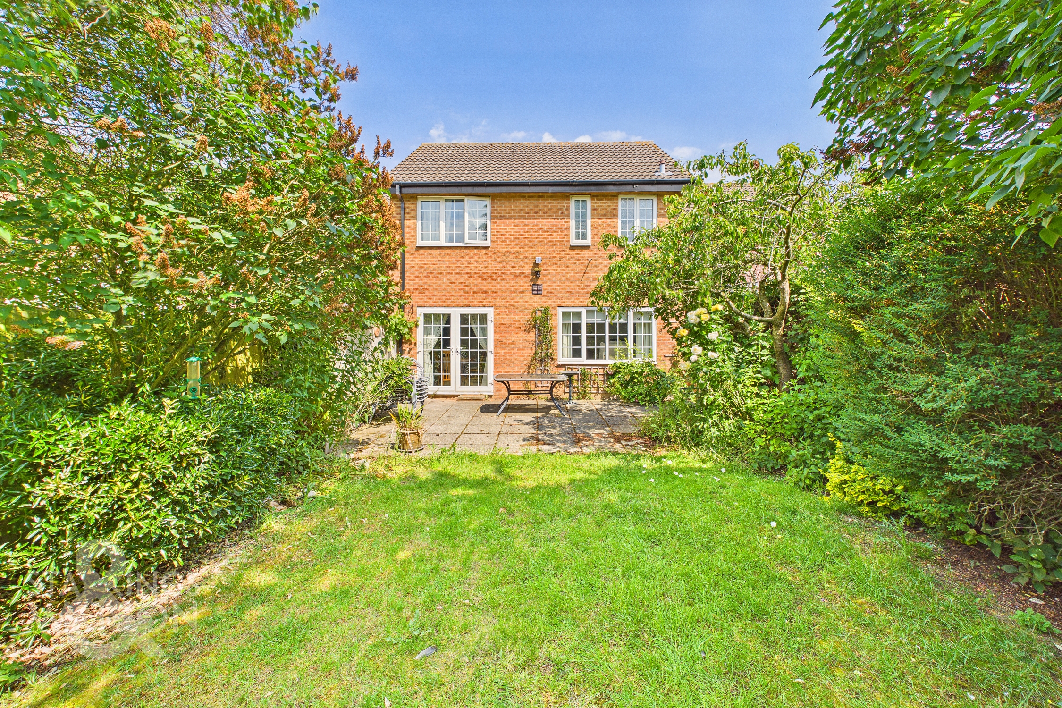
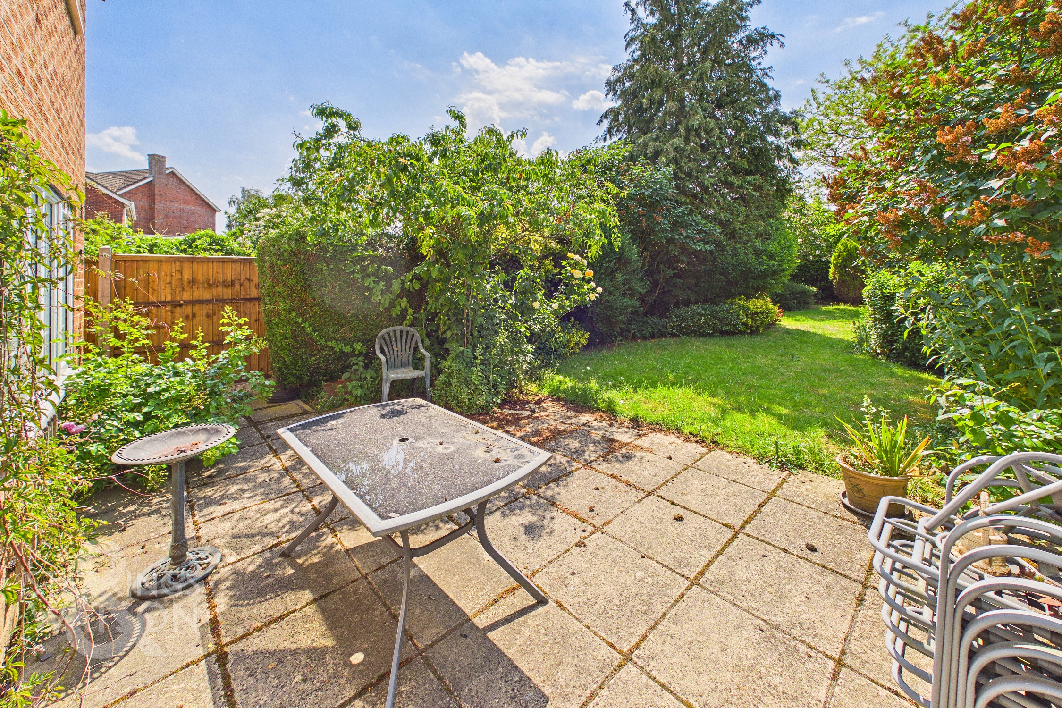
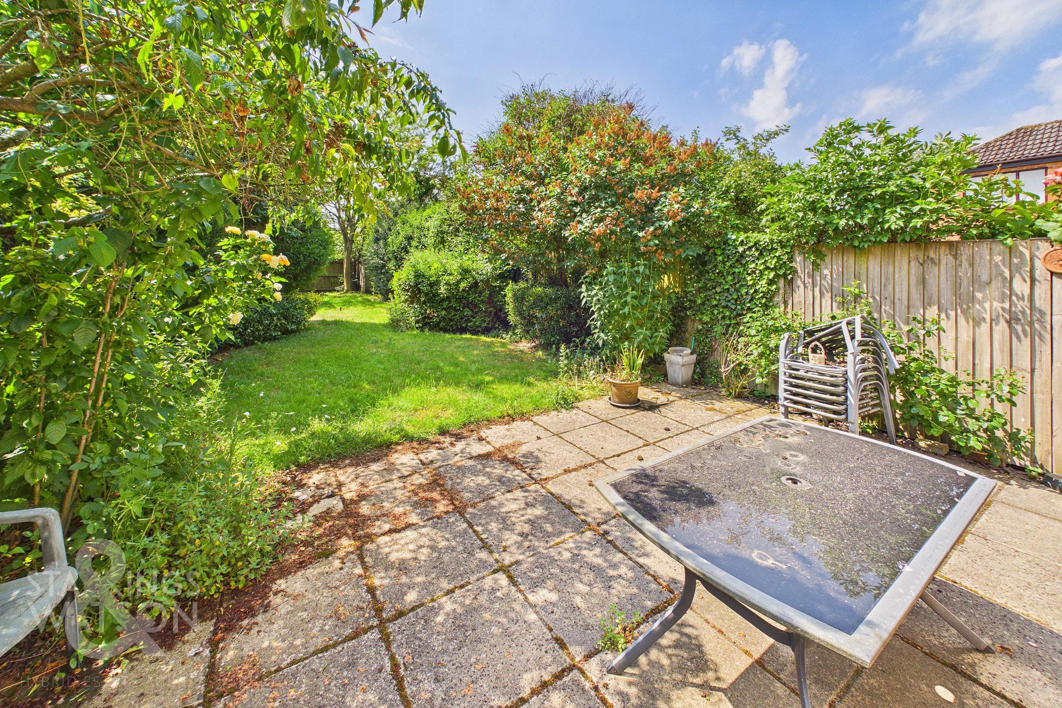
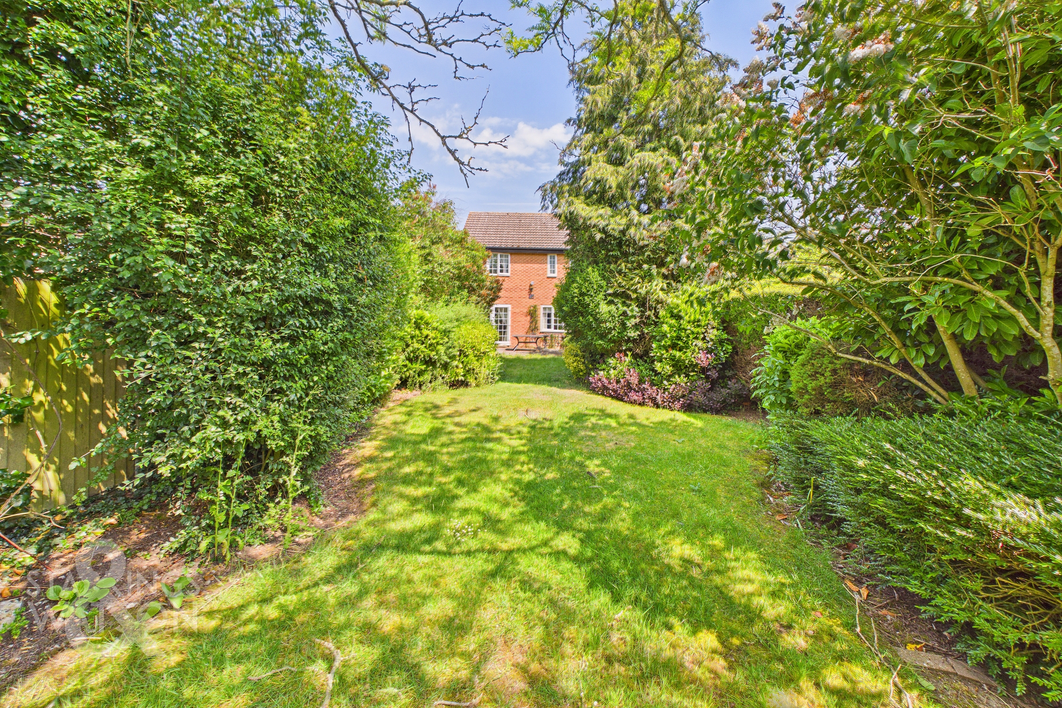
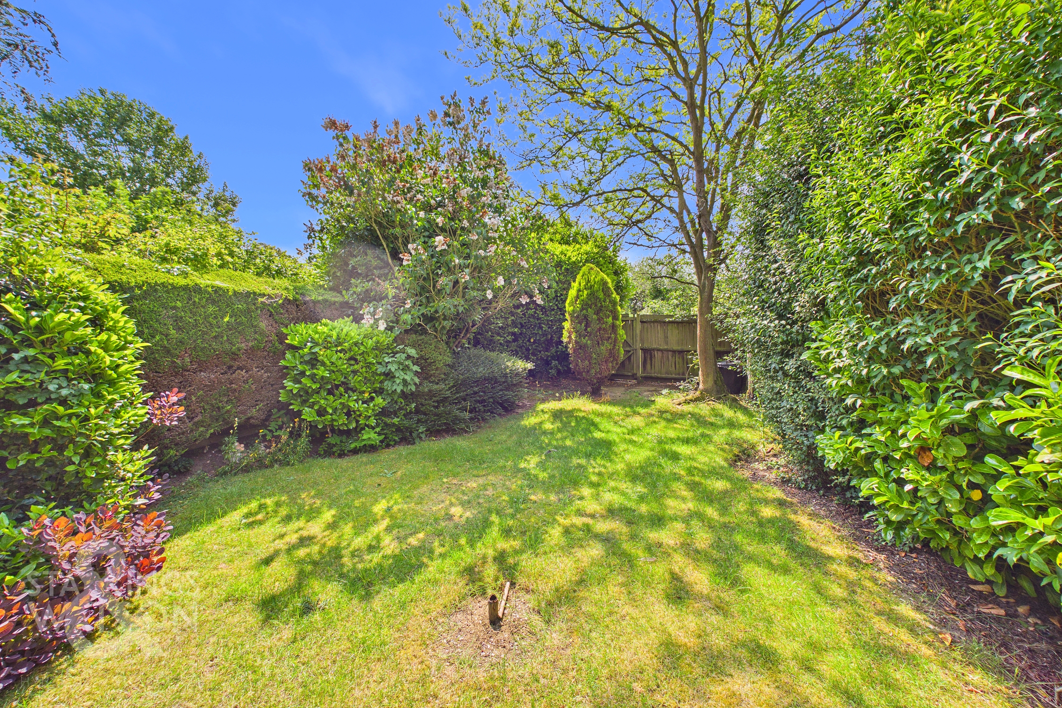
THE GREAT OUTDOORS The rear garden reaches out from the very back of the home where initially a patio seating area is the ideal space to sit and enjoy the warmer months whilst an open lawned space sprawls out towards the very rear of the home. The garden is mature with tall shade giving trees and mature shrubbery alongside colourful planting beds making this a vibrant yet private space. Towards the very rear of the garden a timber storage shed can be found with an access gate taking you onto an open communal green space ideal for families and dog walkers.
Parking Spaces
Garage
Capacity: 1
Driveway
Capacity: 3
Location
The property is located in the market town of Wymondham, and within close proximity to a very good range of everyday amenities including shops, leisure centre and doctors surgery. Situated approximately 10 miles south west of Norwich, fantastic access leads to the A11. The town also has a train station with Norwich to Cambridge railway lines. Excellent schooling can be found at Wymondham College & Wymondham High School, both are highly thought of within the area.
Properties you may like
By Starkings & Watson Hybrid Estate Agents
-
Market Street, Shipdham
- 4 Beds
- 2 Bath
-
Brick Kiln Road, Little Plumstead, Norwich
- 3 Beds
- 2 Bath
-
Muir Drive, Hingham, Norwich
- 3 Beds
- 2 Bath
-
Church Road, Swainsthorpe, Norwich
- 4 Beds
- 2 Bath
-
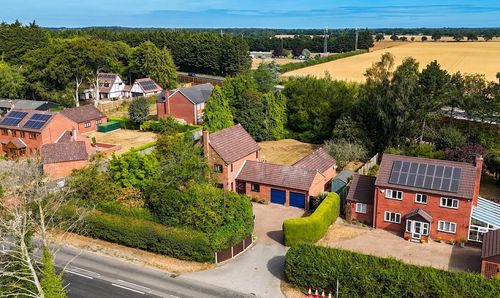
Yarmouth Road, Blofield, Norwich
- 4 Beds
- 2 Bath
-
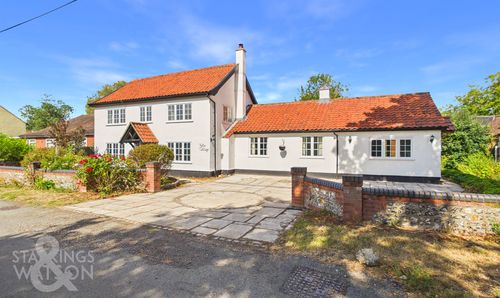
Queen Street, Spooner Row, Wymondham
- 5 Beds
- 2 Bath
-
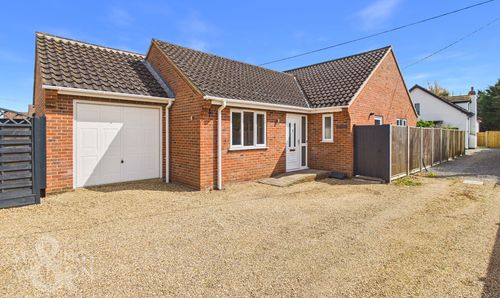
Norwich Road, Besthorpe, Attleborough
- 2 Beds
- 2 Bath
-
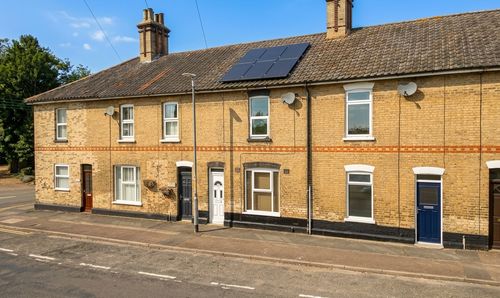
Norwich Road, Scole, Diss
- 2 Beds
- 1 Bath
-
Fressingfield Road, Stradbroke, Eye
- 3 Beds
- 1 Bath