2 Bedroom Flat, Evelyn Fison Mews, Eastward Place, Stowmarket
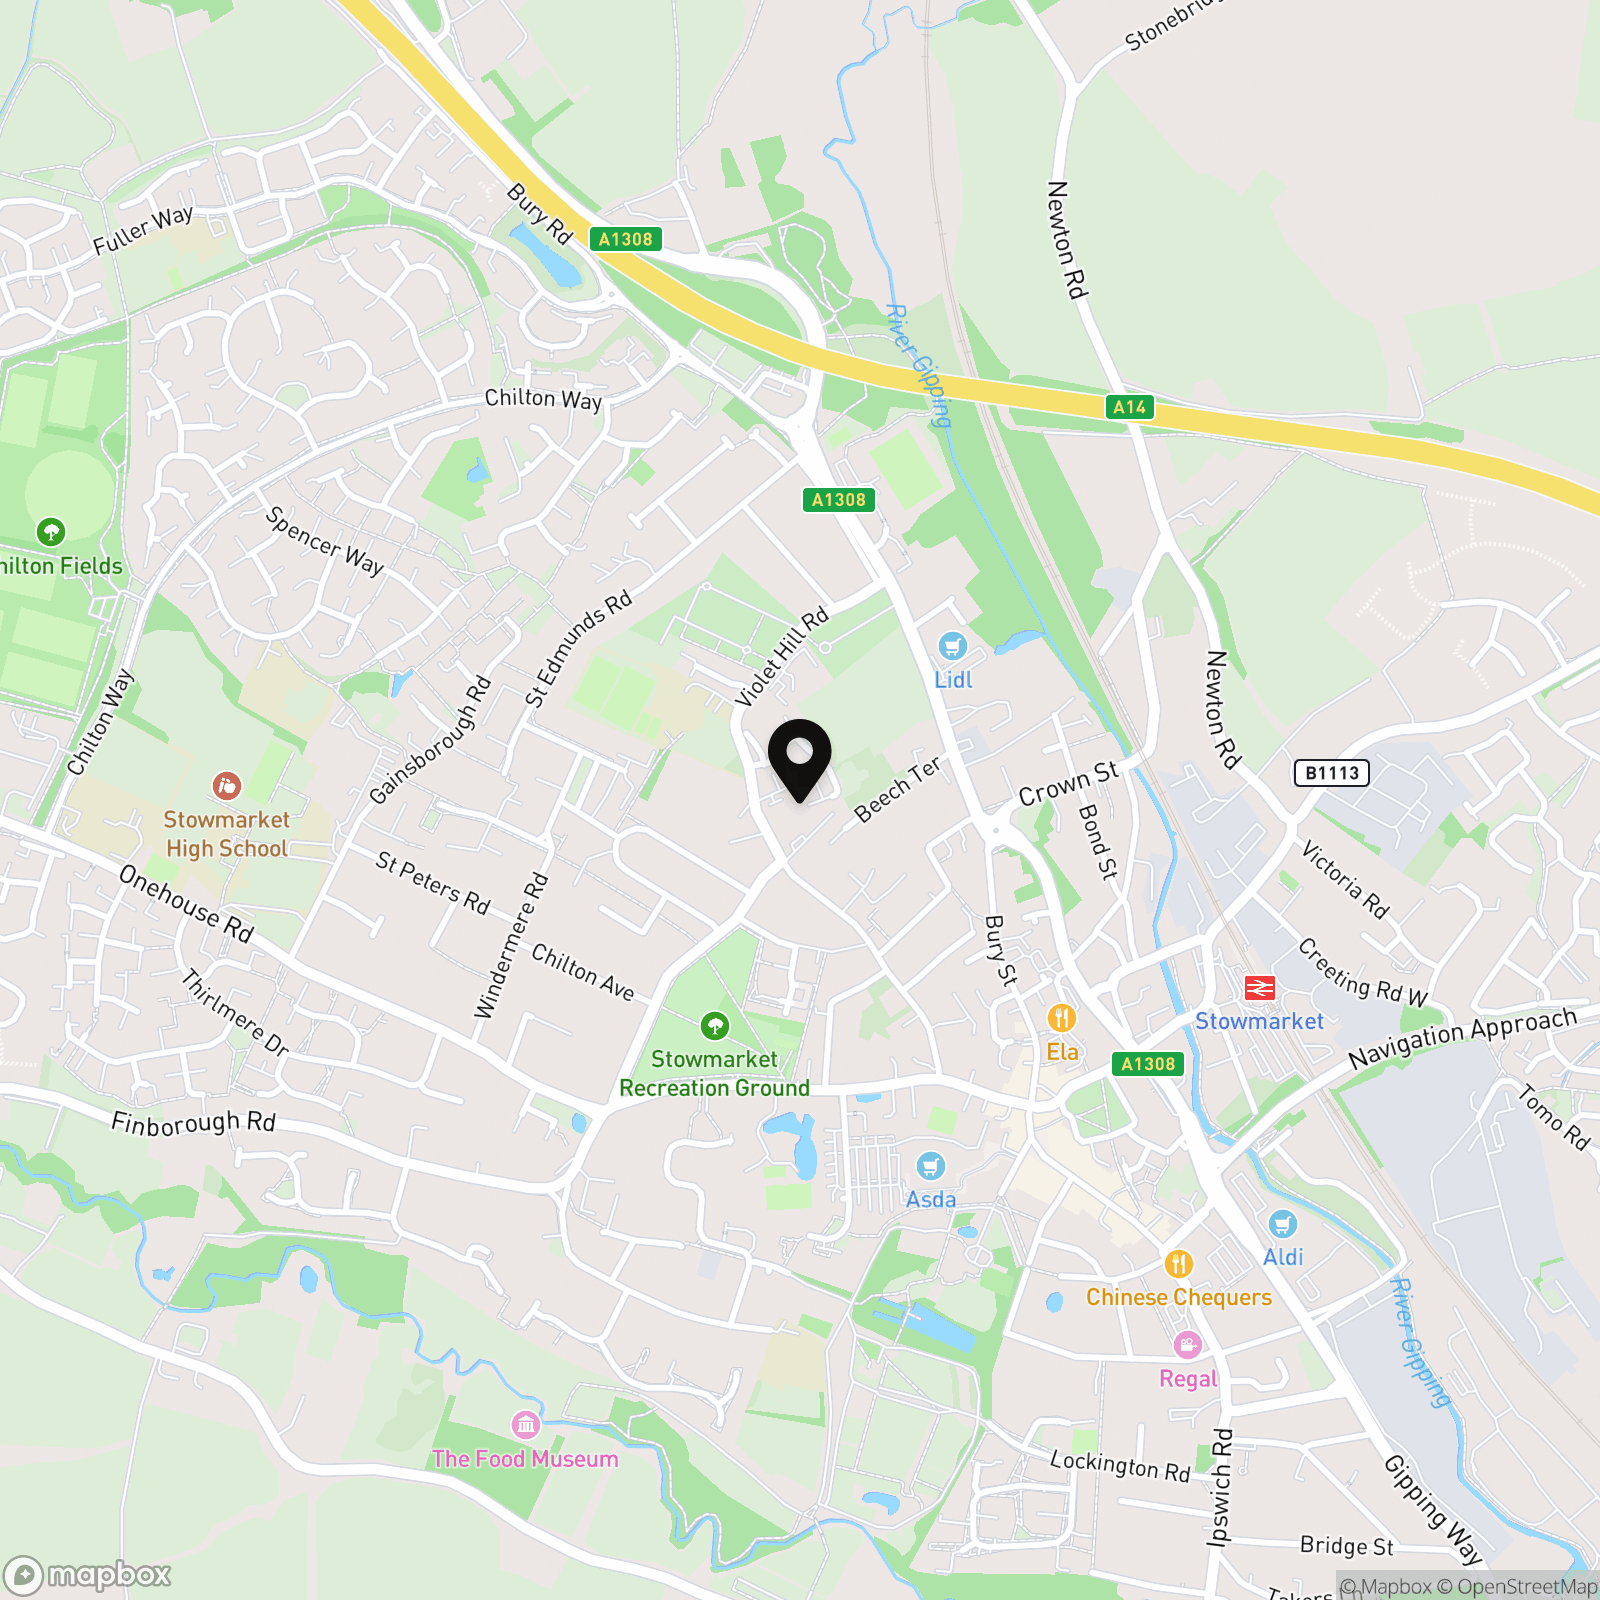
Evelyn Fison Mews, Eastward Place, Stowmarket

Starkings & Watson Hybrid Estate Agents
Roxburgh House, Rosebery Business Park Mentmore Way
Description
IN SUMMARY
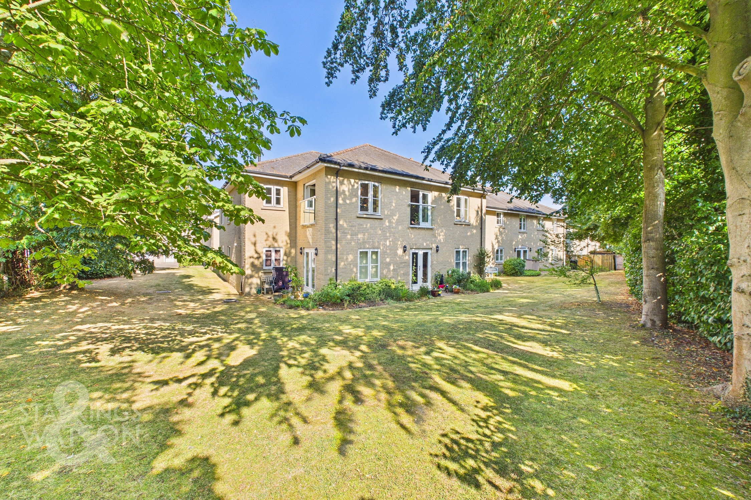
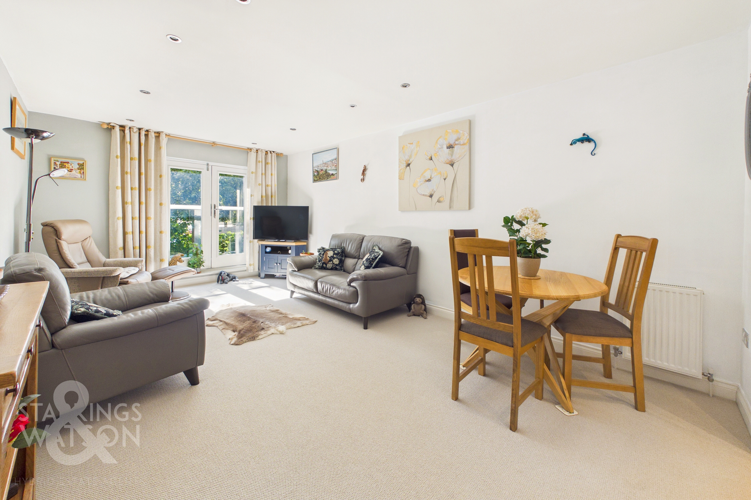
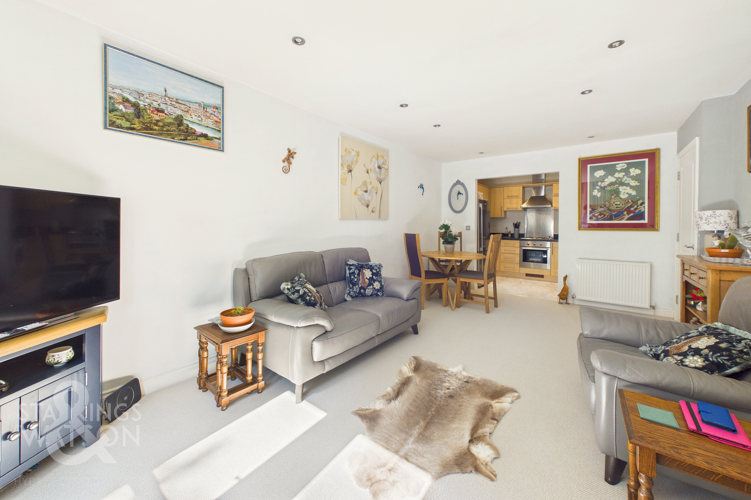
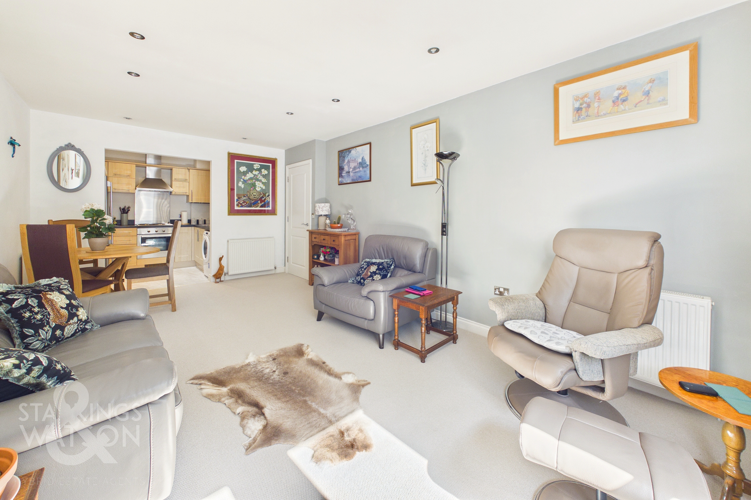
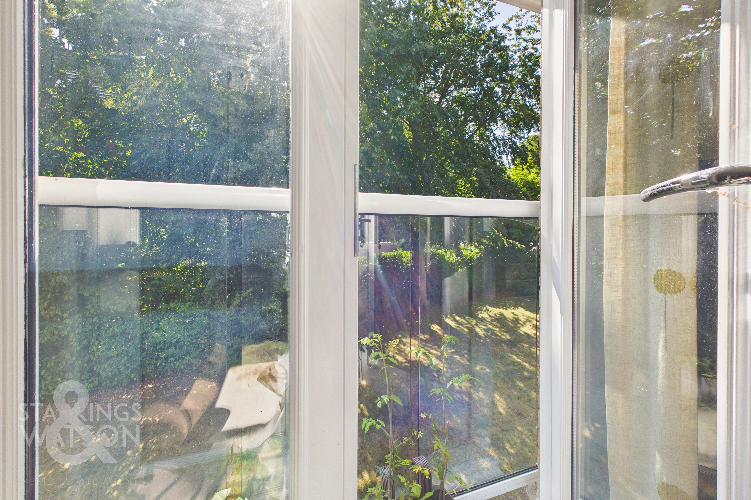
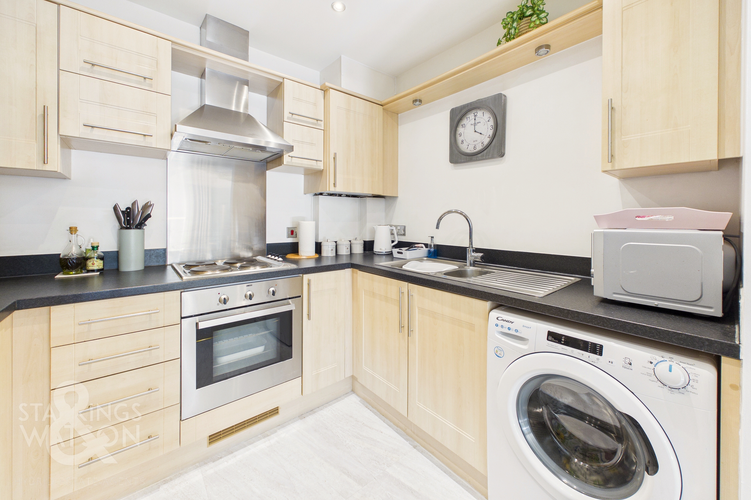
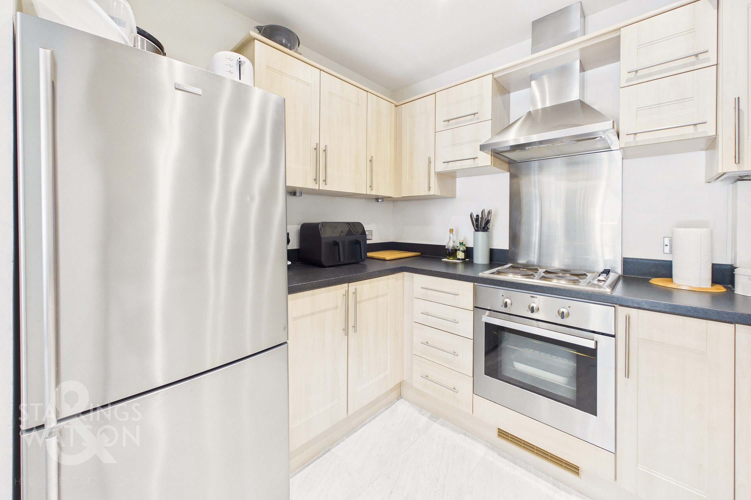
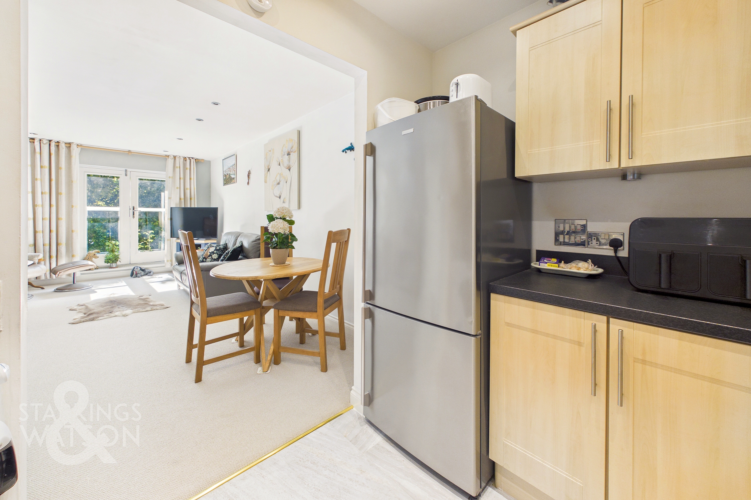
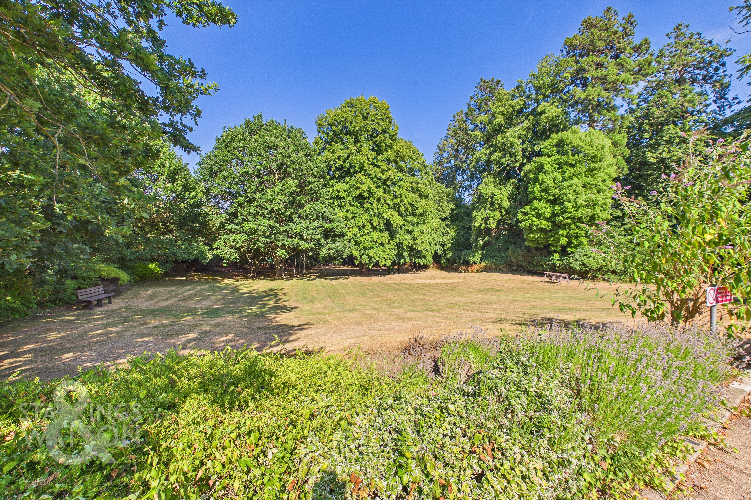
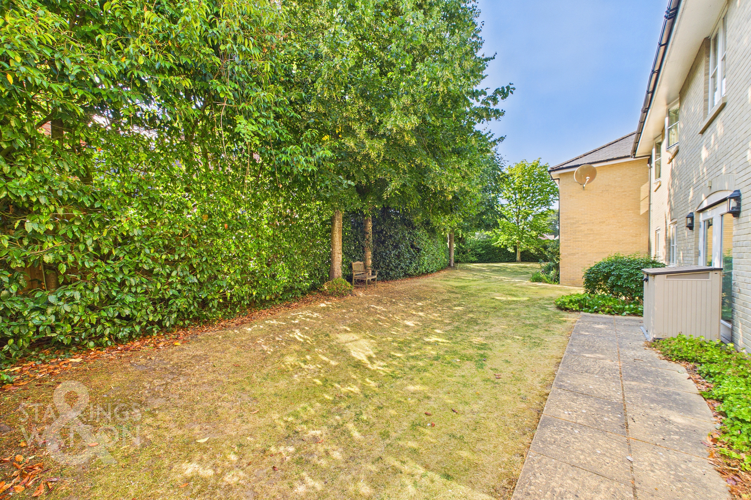
Guide Price £190,000 - £200,000. Nestled within a SOUGHT AFTER AND PRIVATE DEVELOPMENT in the heart of town, this TWO BEDROOM FIRST FLOOR APARTMENT offers an exceptional blend of comfort, style, and convenience. Built in 2009 to a high specification the apartments itself boasts SPACIOUS ACCOMMODATION extending to approximately 713 SQFT (stms), this bright and airy home welcomes you into a generous ENTRANCE HALLWAY with plenty of storage, leading seamlessly into the OPEN PLAN SITTING/DINING & KITCHEN area, where a JULIETTE BALCONY invites natural light and provides a wonderful outlook over the landscaped grounds. The CONTEMPORARY KITCHEN is well-appointed with modern appliances and ample storage, creating the ideal space for both every-day living and entertaining. Both DOUBLE BEDROOMS provide excellent proportions and flexibility, with the PRINCIPAL BEDROOM benefitting from a stylish EN-SUITE SHOWER ROOM, whilst a well-fitted FAMILY BATHROOM serves guests and residents alike. The property is perfectly positioned for easy access to local amenities, shops, and transport links, making it ideal for professionals, couples, or those looking to downsize without compromise. With an ALLOCATED PARKING SPACE and secure entry system, peace of mind and practicality are assured in this well-maintained and attractive development. The STUNNING COMMUNAL GROUNDS, which extend to approximately ONE ACRE and offer residents the perfect setting to relax, unwind, and enjoy THE GREAT OUTDOORS.
SETTING THE SCENE
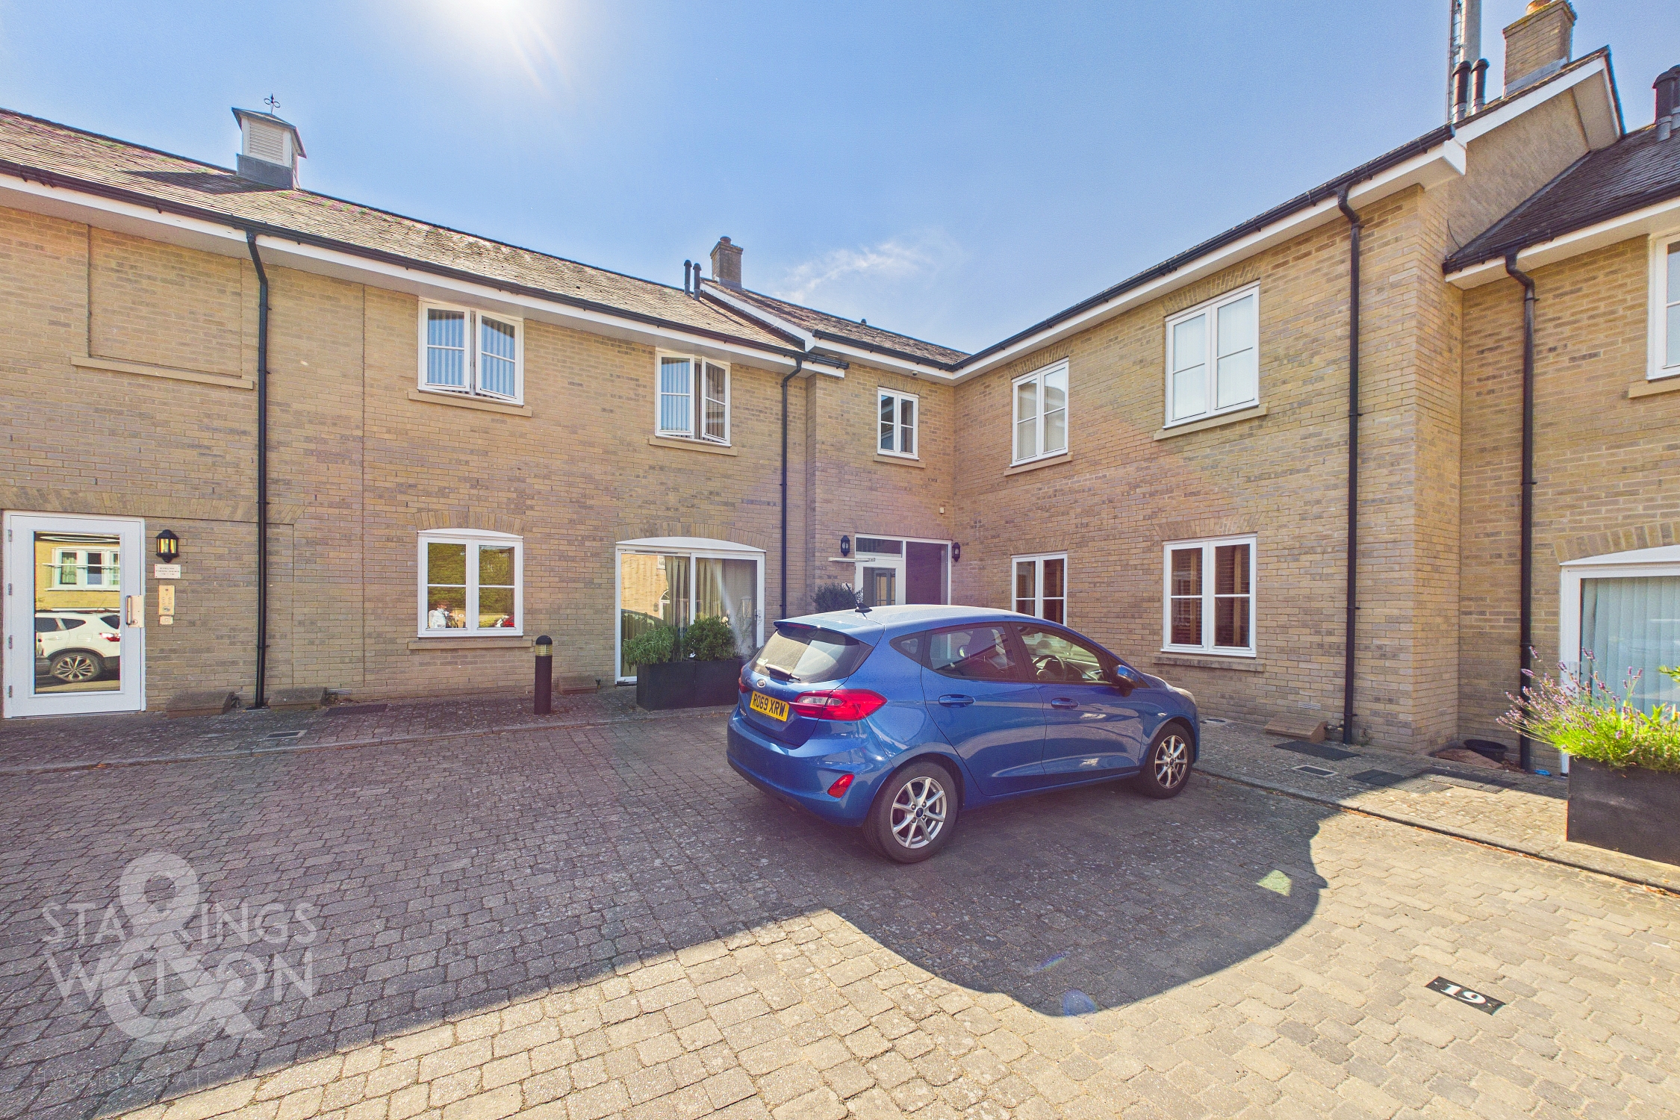
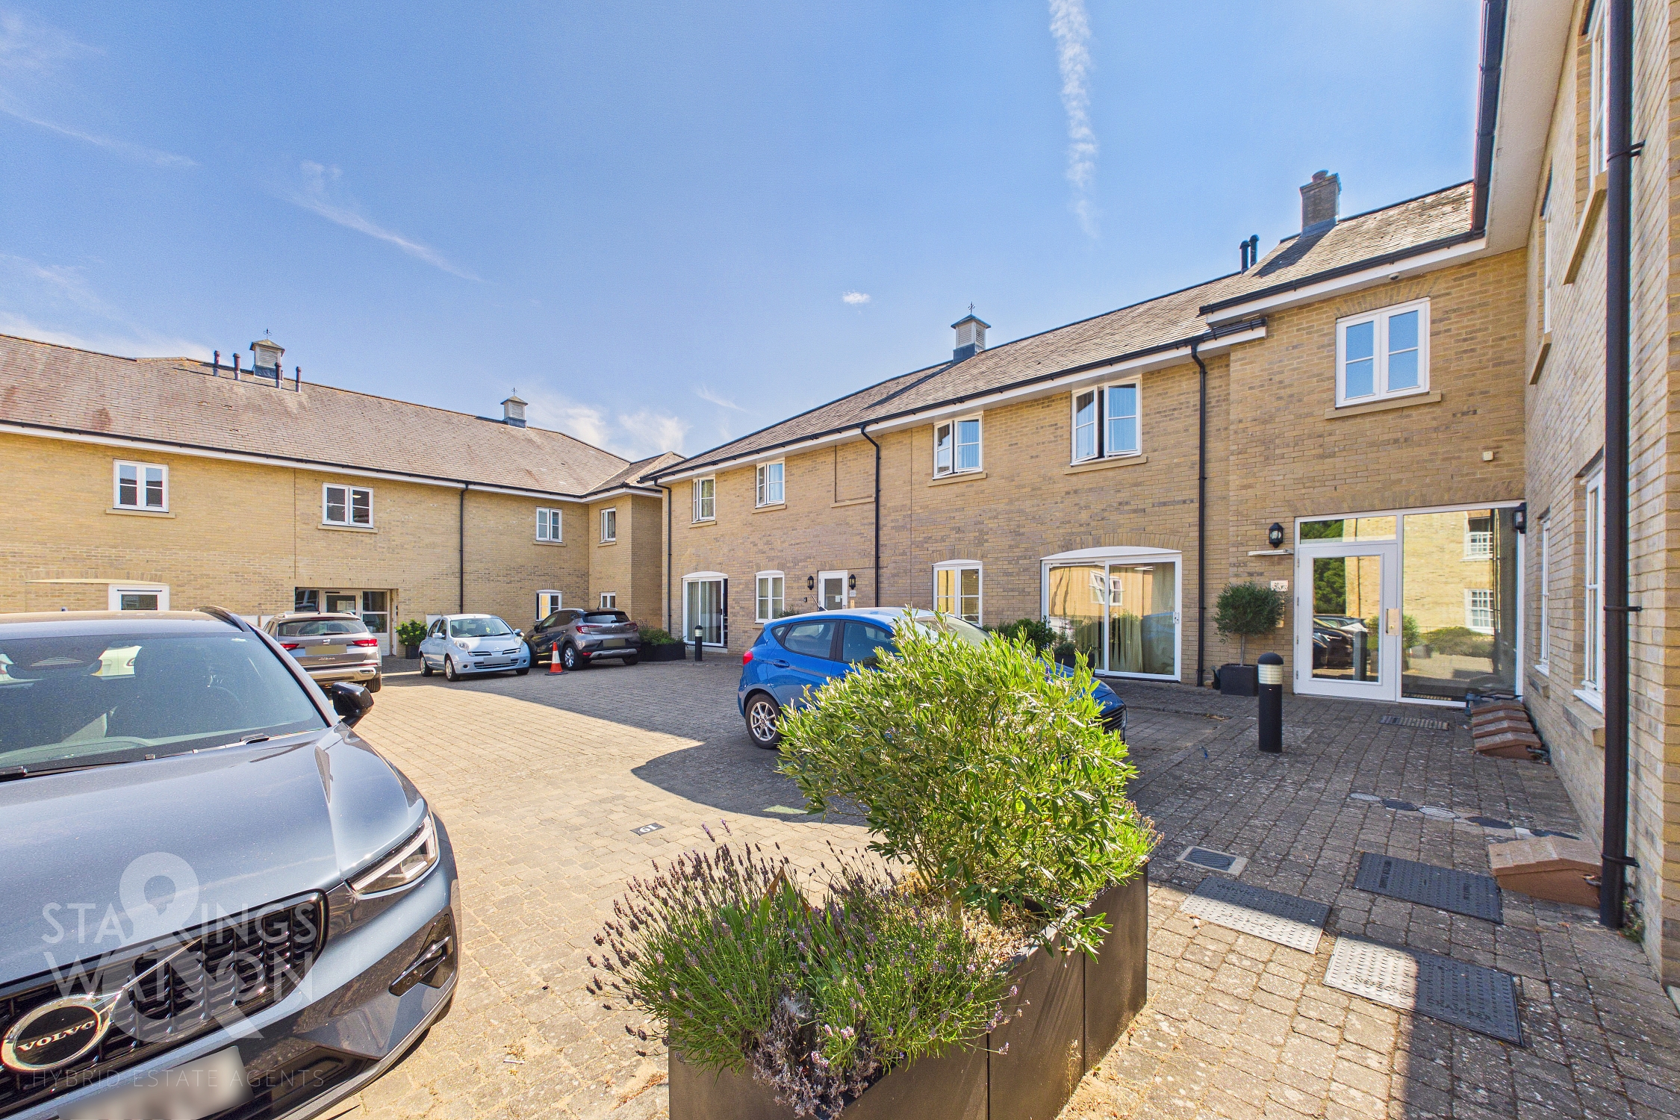
Approached using the cul-de-sac, there is a private entrance into the development with plenty of visitor parking to the front of the main building. Heading around to the rear of the development, 1 allocated parking space can be found within the car park with a main entrance door leading into the communal hallway. Stairs then lead up to the main entrance door into the apartment.
THE GRAND TOUR
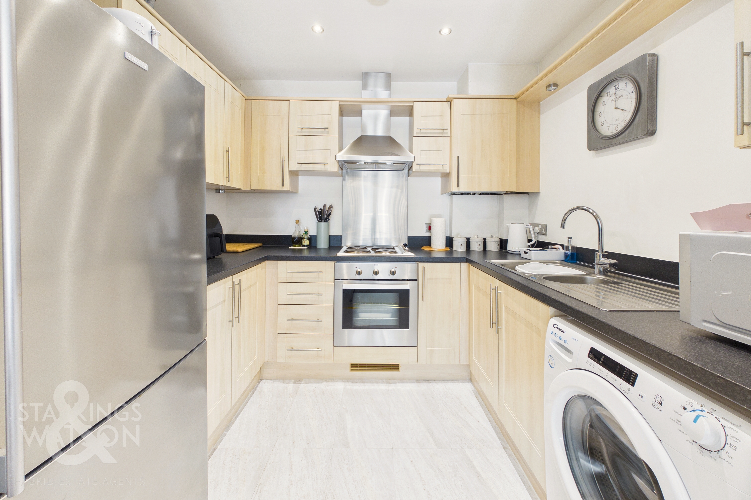
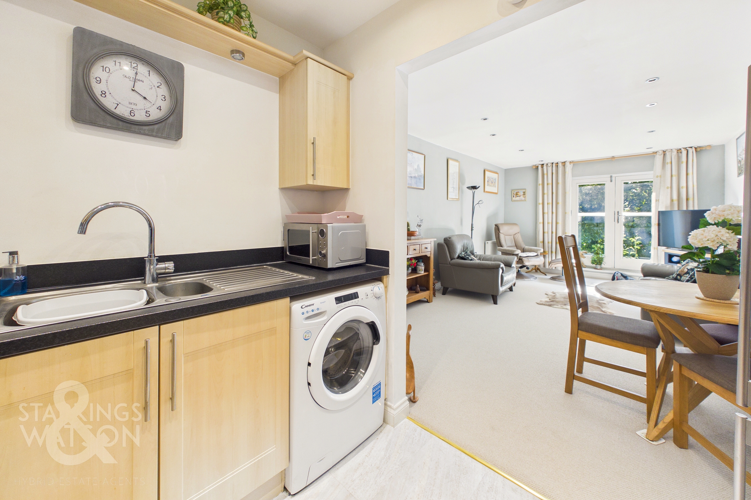
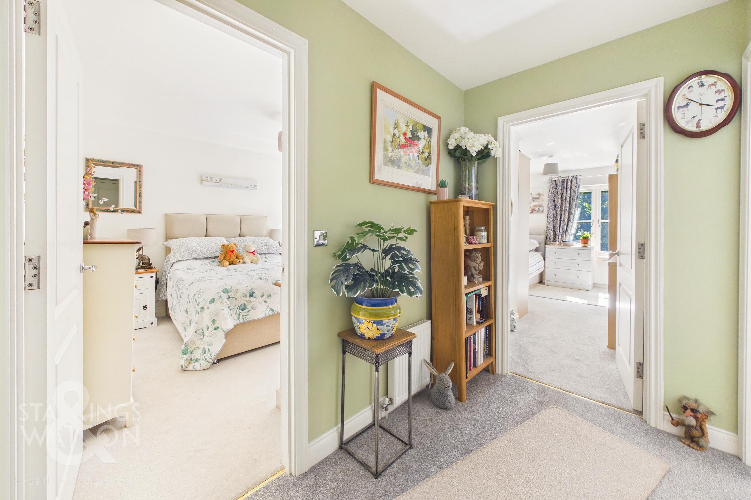
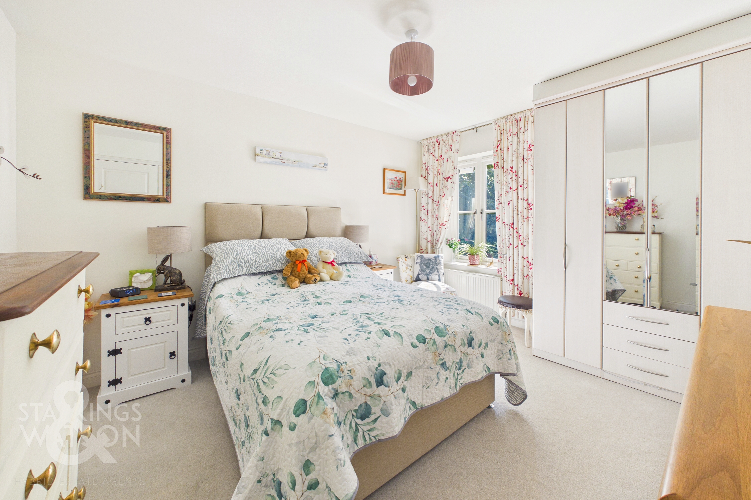
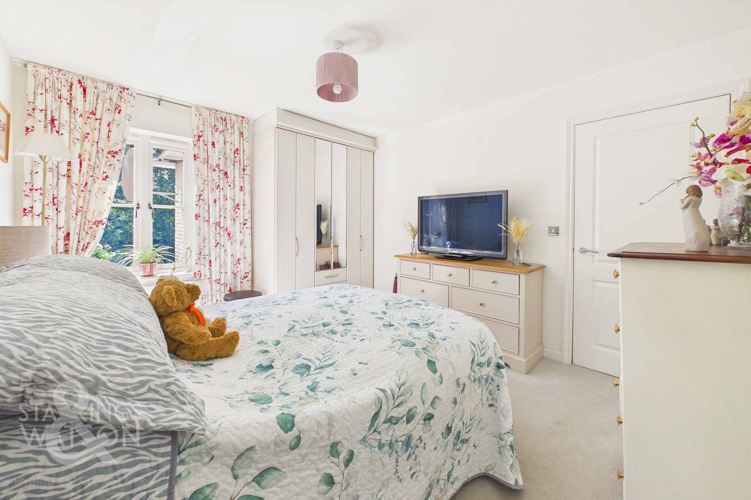
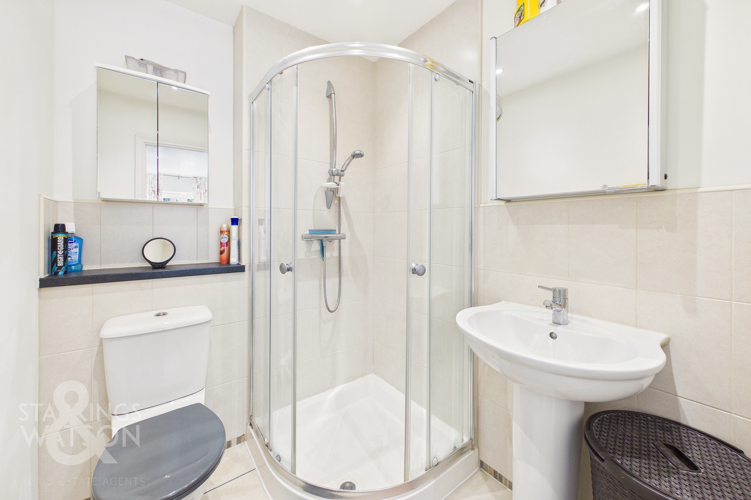
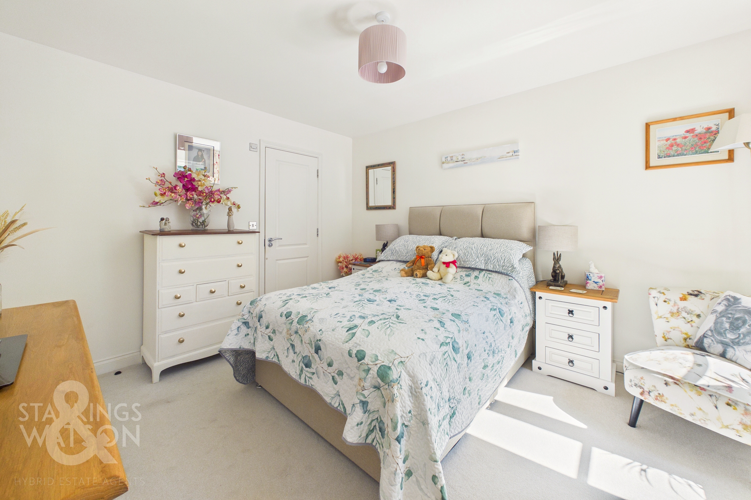
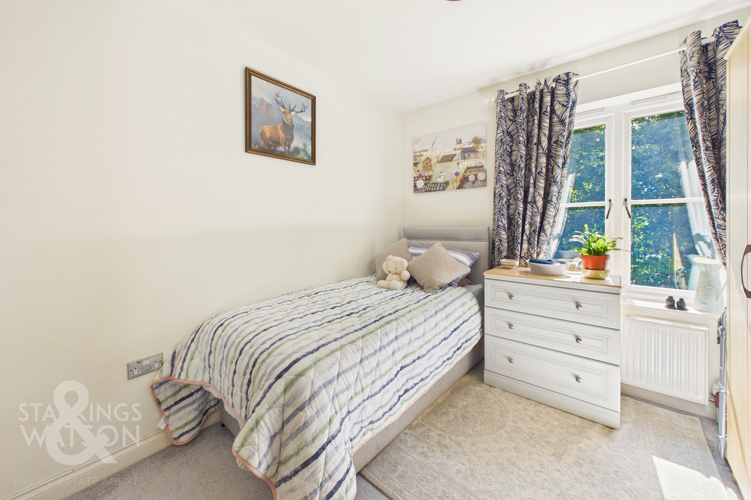
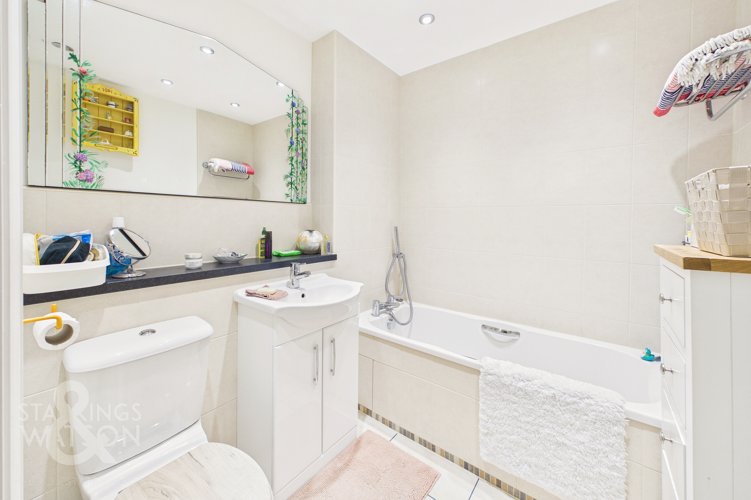
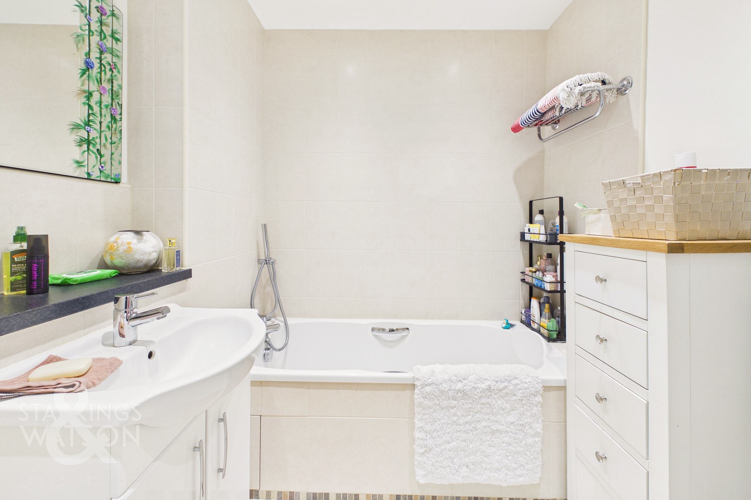
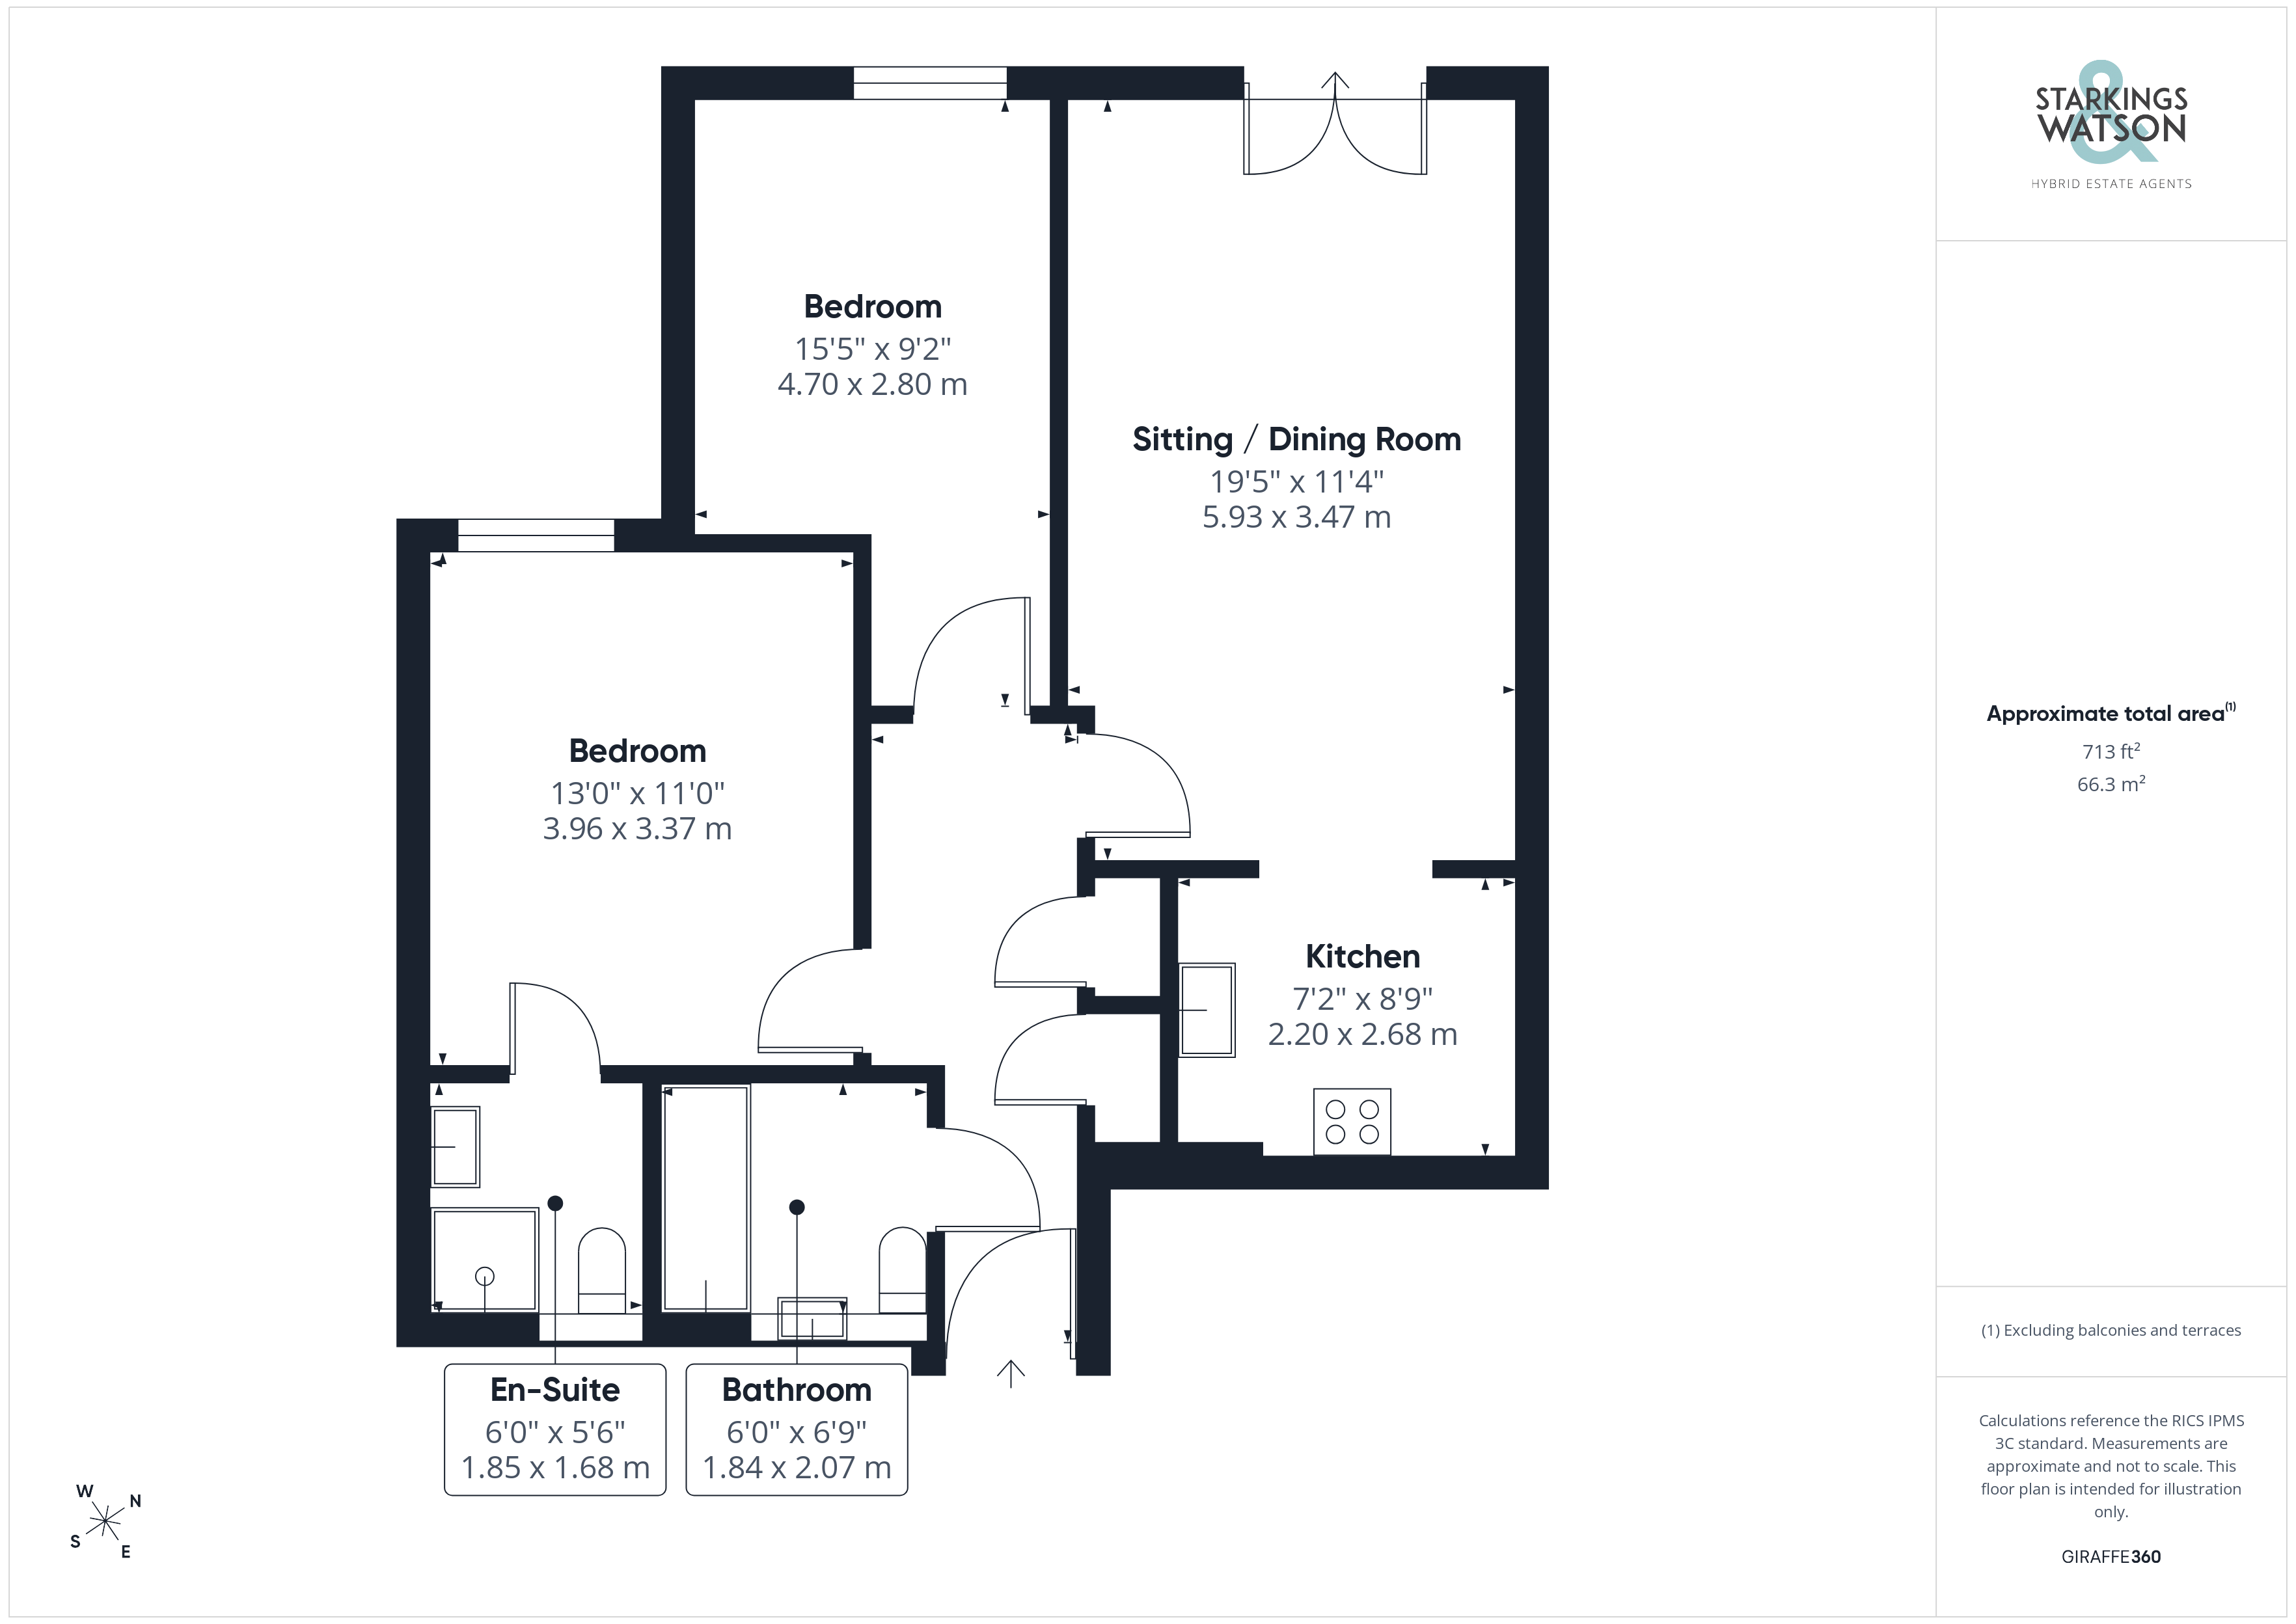
Entering into the main entrance Hall, there are two built in storage cupboards, intercom entry system, loft access and a radiator as well as door into all other rooms. The main sitting/room is open plan to the kitchen and offers a very pleasant Juliette balcony overlooking the gardens to the rear as well as three radiators. The kitchen is fitted with a range of matching wall and base level units with drawers and work surfaces over. There is an inset one and a half bowl sink unit and drainer, integrated oven and hob with extractor over, space and plumbing for washing machine, as well as space for fridge/freezer. Bedroom 1 offers a built in wardrobe, window to rear and a radiator as well as a door into the ensuite shower room with a shower cubicle, W.C, wash hand basin, heated towel rail. Bedroom 2 is also a generous double room with a window to rear and a radiator whilst the family bathroom provides a bath with mixer tap, W.C, wash hand basin, heated towel rail.
FIND US
Postcode : IP14 1HJ
What3Words : ///surprises.frizz.boosted
VIRTUAL TOUR
View our virtual tour for a full 360 degree of the interior of the property.
AGENTS NOTES
Buyers are advised the service charge for the property is £1053 per annum which includes buildings insurance and maintenance of the communal areas. The lease has 107 years remaining.
EPC Rating: B
Key Features
- Two Bedroom First Floor Apartment
- Sought After & Private Development Within The Town
- Spacious Accommodation Extending To Approx 713 SQFT Internally (stms)
- Open Plan Sitting/Dining & Kitchen With Juliette Balcony
- Two Double Bedrooms , Family Bathroom & En-Suite
- Stunning Communal Grounds Of 1 Acre
- Allocated Parking Space
- Well Located For The Town & Local Amenities
Property Details
- Property type: Flat
- Price Per Sq Foot: £266
- Approx Sq Feet: 714 sqft
- Council Tax Band: B
- Tenure: Leasehold
- Lease Expiry: 17/07/2133
- Ground Rent:
- Service Charge: £1,053.00 per year
Floorplans
Outside Spaces
Garden
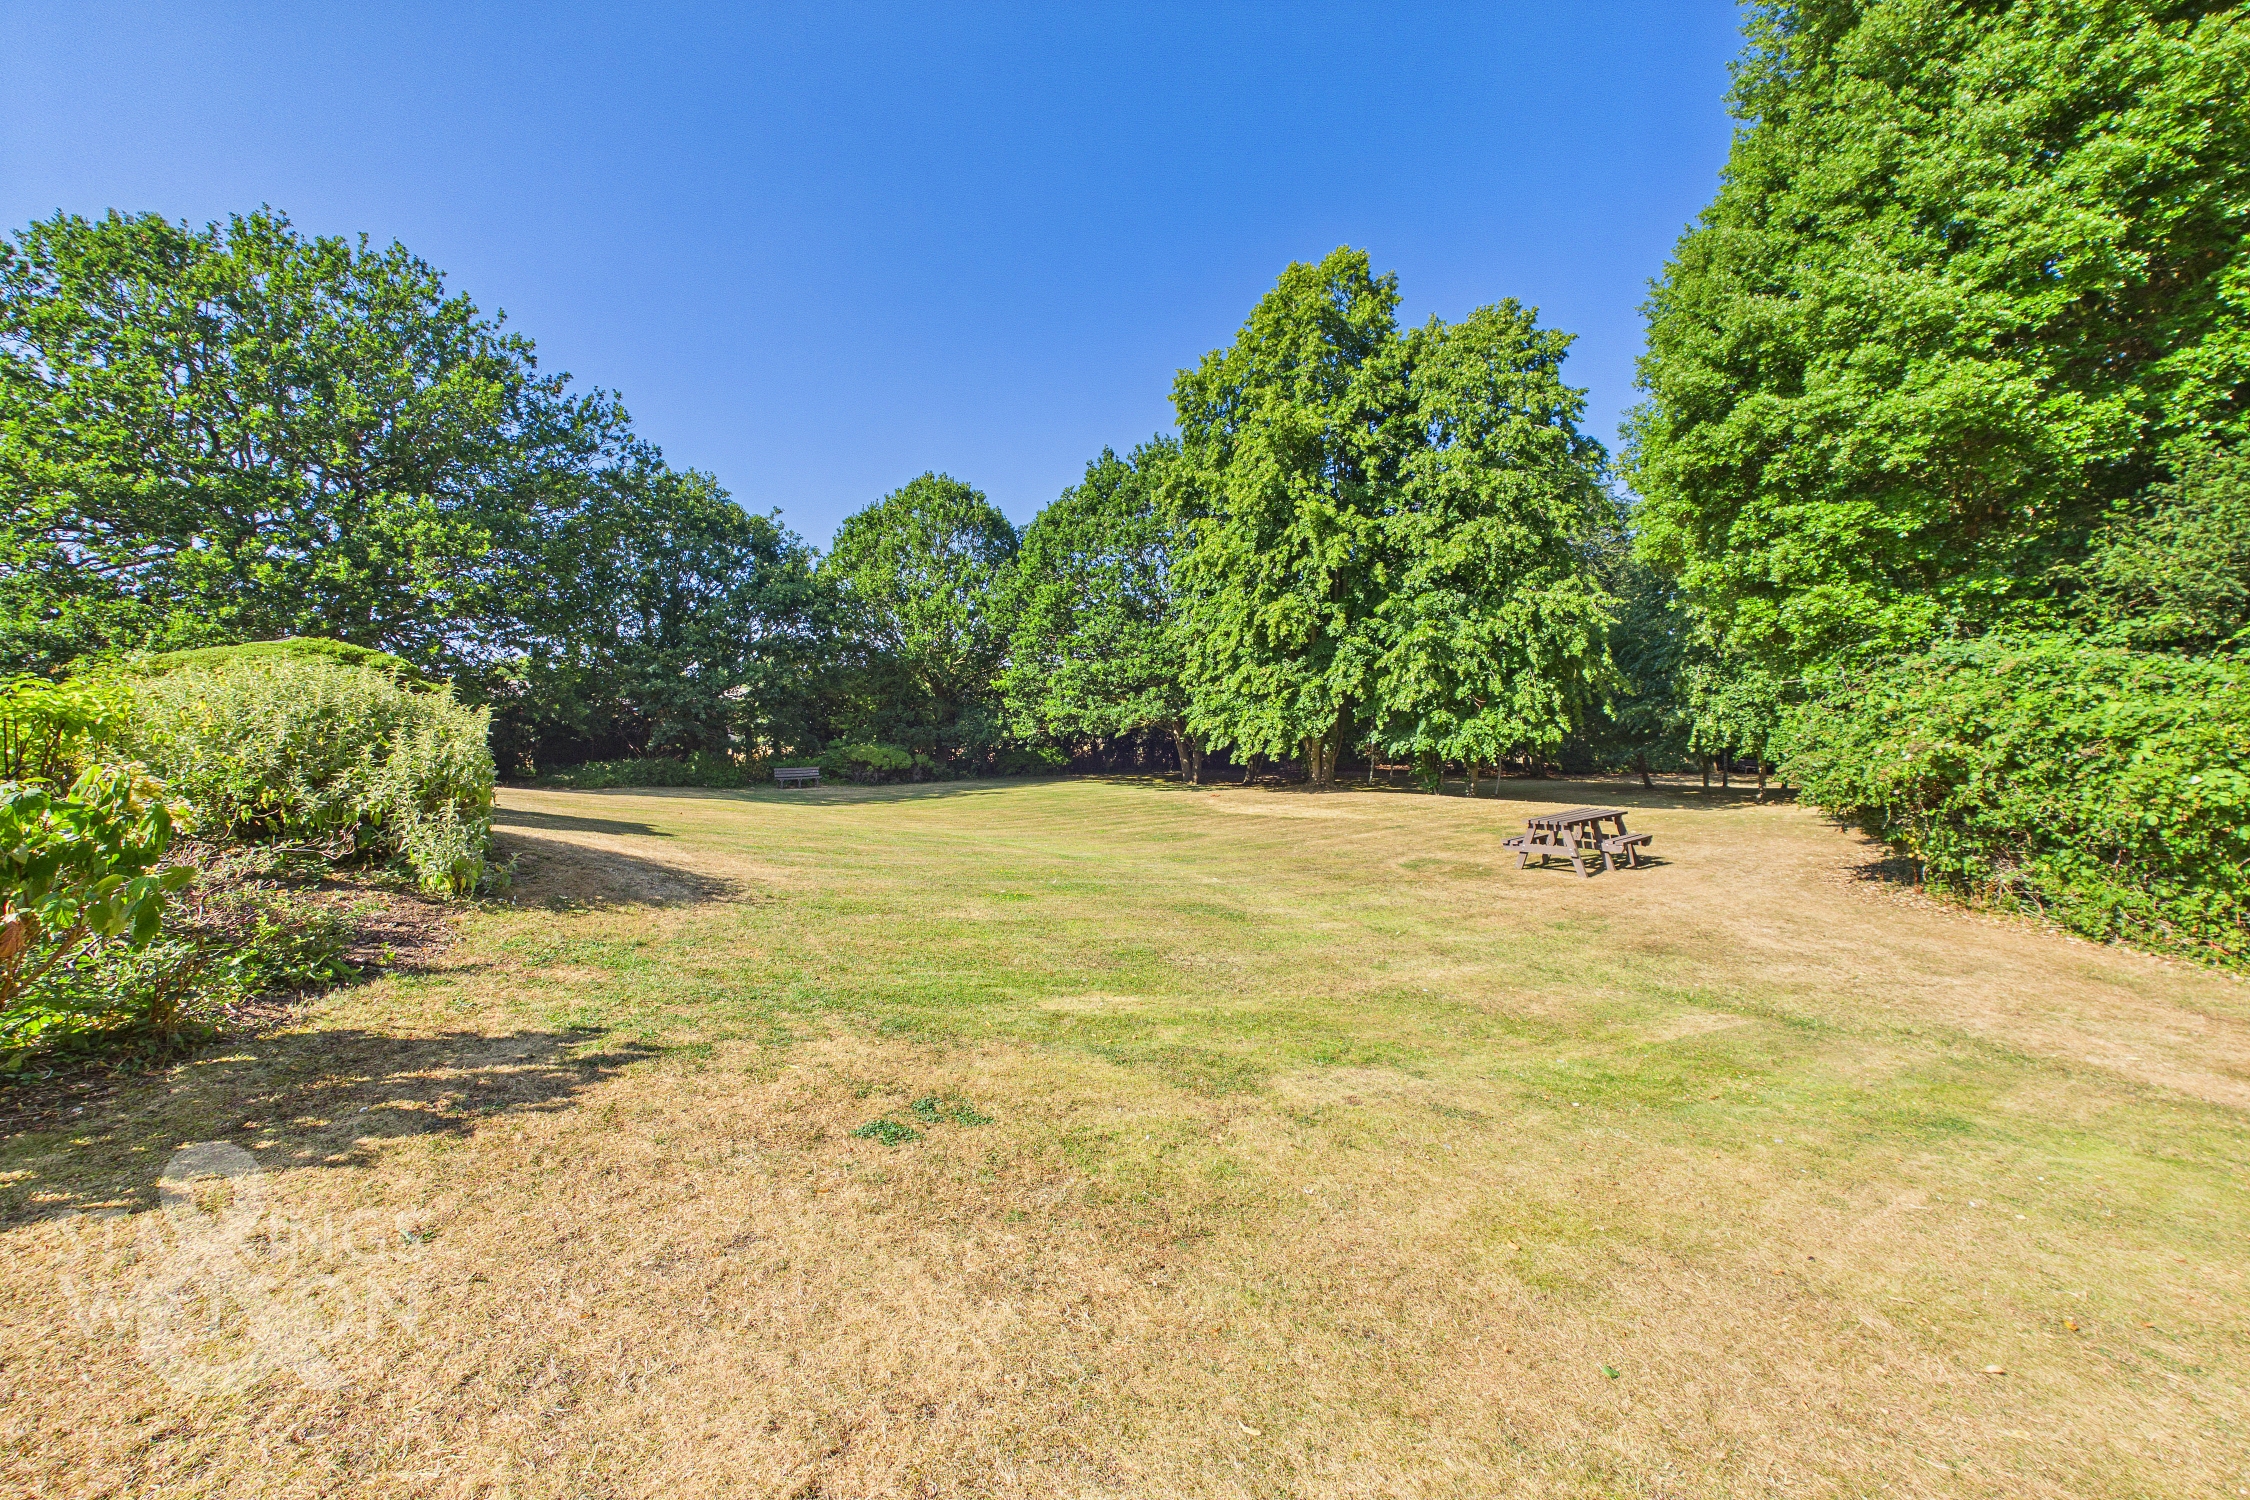
THE GREAT OUTDOORS The apartment enjoys lovely communal gardens that are in the region of one acre (stms). With a woodland walk, communal seating and picnic bench, the property also has one allocated parking space with additional communal visitor parking.
Parking Spaces
Allocated parking
Capacity: 1
Off street
Capacity: 1
Location
Situated within the market town of Stowmarket, the town offers something for everyone from local, individual and traditional shops, cafes, restaurants, leisure centre, cinema, medical facilities, schools, railway station with main lines to London, Norwich, Bury St Edmunds, Cambridge and Ipswich, making it an ideal choice for families and commuters alike. The towns of Bury St Edmunds and Ipswich can be easily reach by car within 30 minutes.
Properties you may like
By Starkings & Watson Hybrid Estate Agents
-
Laurel Drive, Brundall, Norwich
- 4 Beds
- 3 Bath
-
Blackthorn Road, Wymondham
- 4 Beds
- 2 Bath
-
Sewells Lane, Howe, Norwich
- 5 Beds
- 3 Bath
-
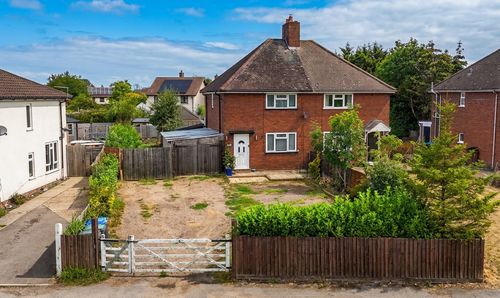
Bulls Hall Road, Occold, Eye
- 2 Beds
- 2 Bath
-
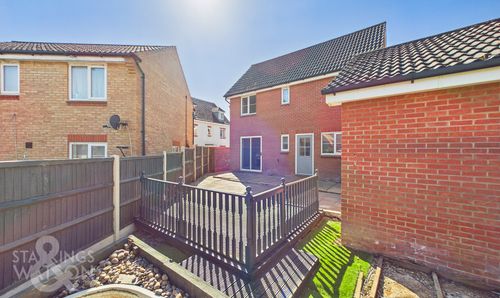
Caddow Road, Three Score, Norwich
- 3 Beds
- 2 Bath
-
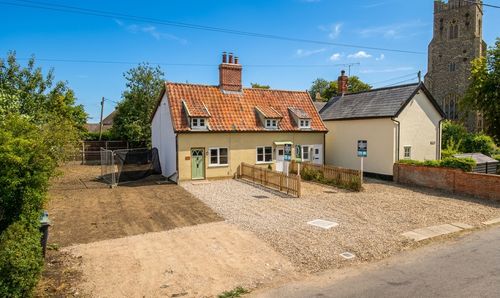
Leam Cottages, Church Street, Occold
- 2 Beds
- 1 Bath
-
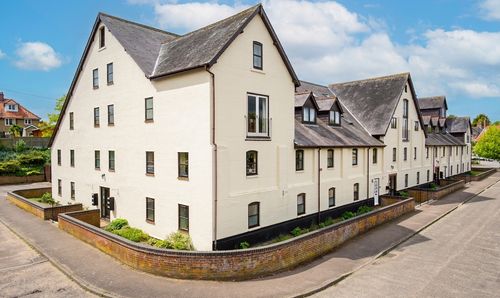
The Maltings, Staithe Road, Bungay
- 2 Beds
- 1 Bath
-
Hall Road, Blofield, Norwich
- 4 Beds
- 2 Bath
-
New Close, Acle, Norwich
- 3 Beds
- 2 Bath