2 Bedroom Terraced House, Swan Lane, Long Stratton, Norwich
Swan Lane, Long Stratton, Norwich

Starkings & Watson Hybrid Estate Agents
Roxburgh House, Rosebery Business Park Mentmore Way
Description
IN SUMMARY
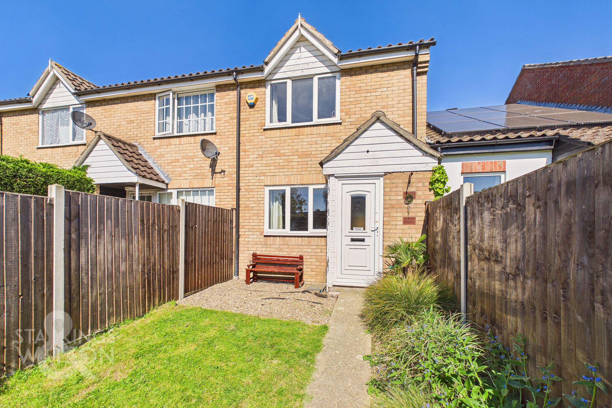
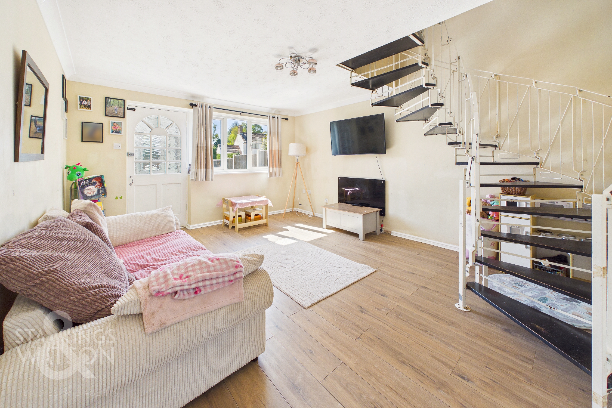
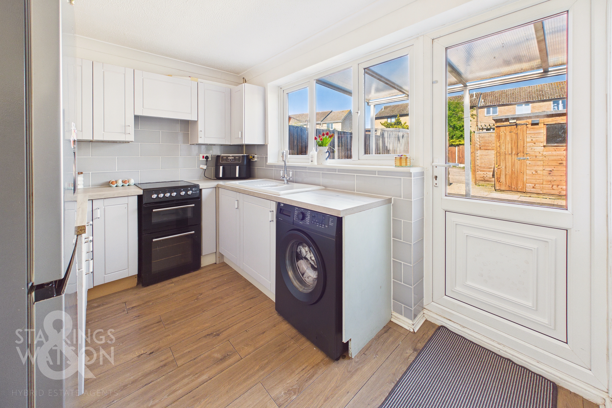
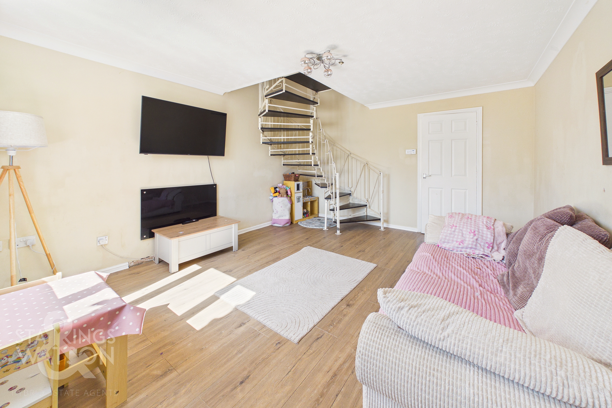
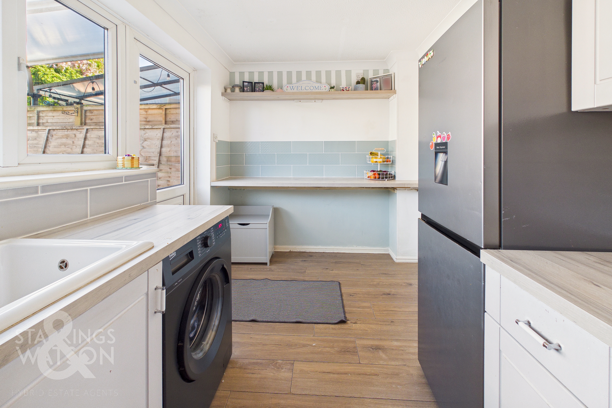
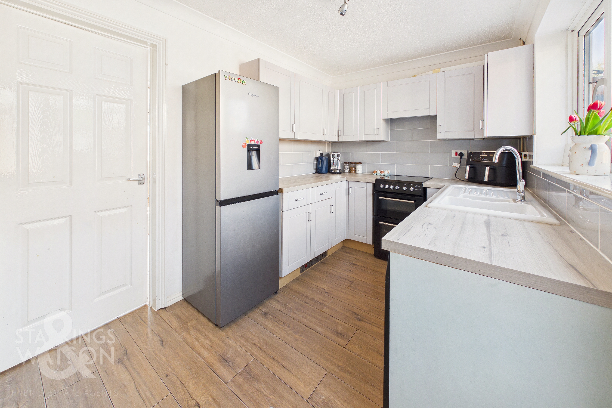
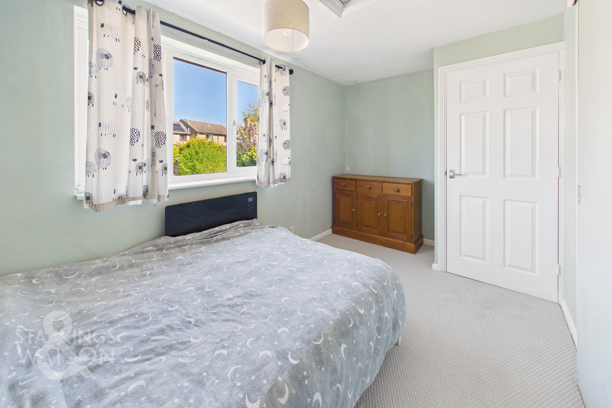
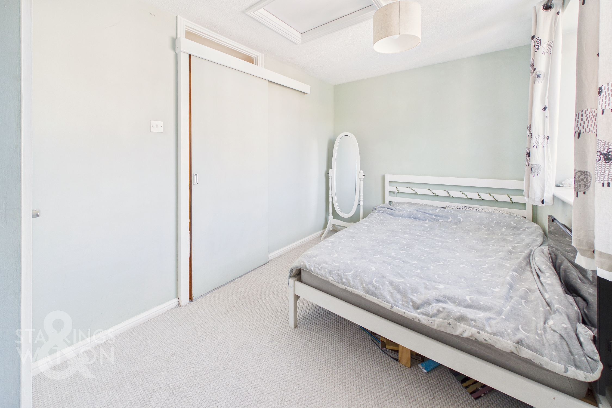
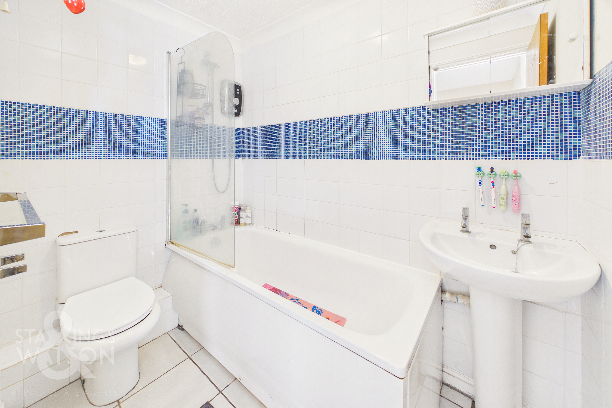
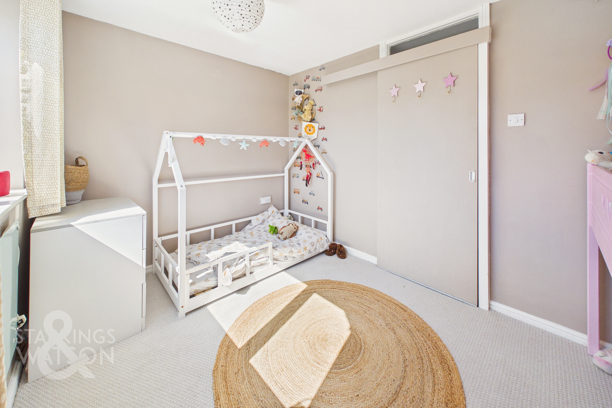
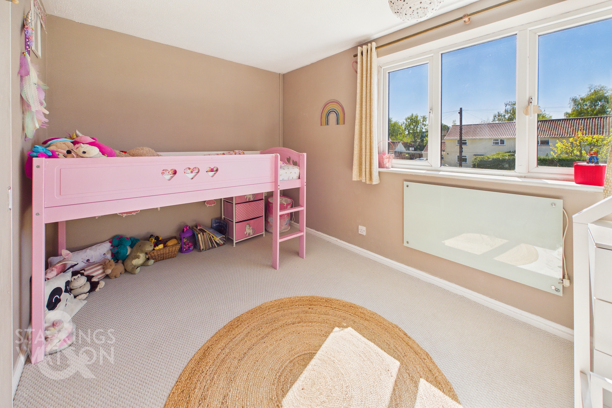
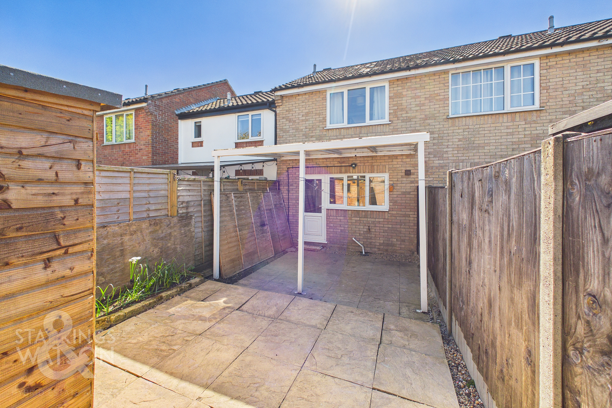
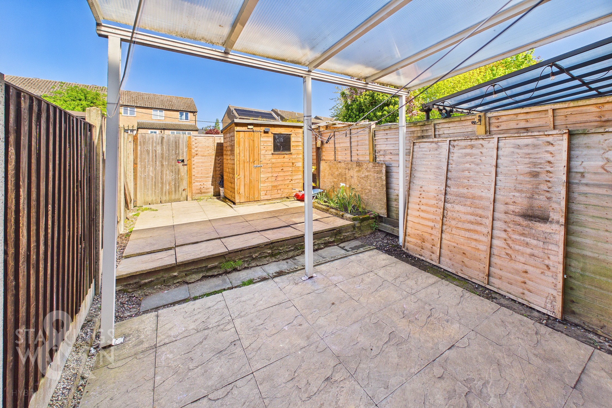
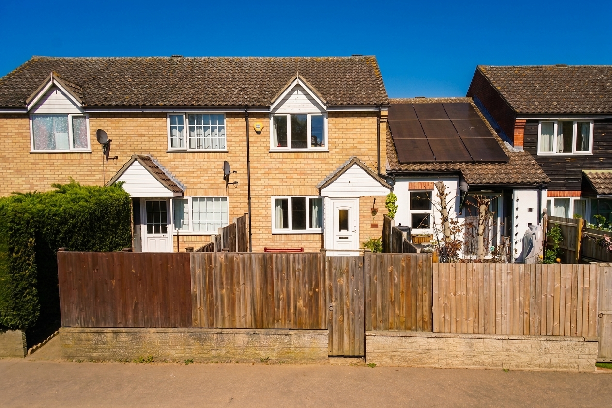
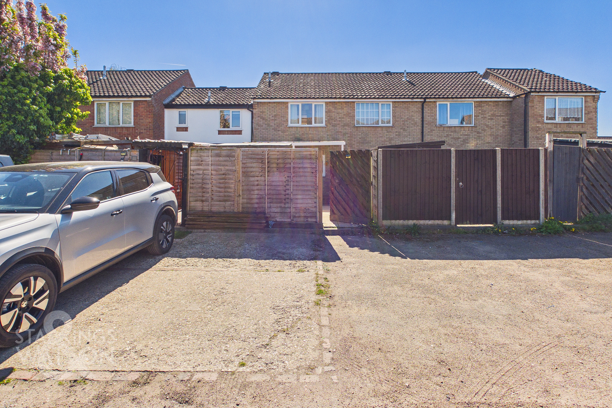
Guide Price £170,000-£180,000. NO CHAIN! IDEAL FIRST TIME BUY OR INVESTMENT OPPORTUNITY. This MID-TERRACE HOME is perfectly positioned within WALKING DISTANCE TO TRANSPORT and AMENITIES, making it a highly desirable choice for commuters and those seeking convenience. Step inside via the sheltered porch entrance into the impressive 15' SITTING ROOM, which features spiral stairs rising to the first floor and ample space for both relaxation and entertaining. The property boasts a RE-FITTED and MODERNISED KITCHEN, stylishly appointed with contemporary cabinetry, space for appliances, and generous work surfaces, ideal for preparing meals and hosting friends. Upstairs, two DOUBLE BEDROOMS offer comfortable accommodation, each with space for wardrobes and additional furnishings. The FAMILY BATHROOM is fitted with a shower over the bath and tiling. Throughout, the property is presented in excellent decorative order, ready for immediate occupation. Additional features include electric heating and double glazing for year-round comfort. The front garden is fully enclosed, offering privacy and a welcoming approach to the home with mature shrubs and a pathway to the entrance porch. To the rear, discover a LOW MAINTENANCE PAVED GARDEN, designed for easy upkeep and year-round enjoyment. A COVERED SEATING AREA provides the perfect spot for alfresco dining or relaxing, with gated access leading directly to the residents’ car park, where you will find ALLOCATED PARKING FOR TWO VEHICLES.
SETTING THE SCENE
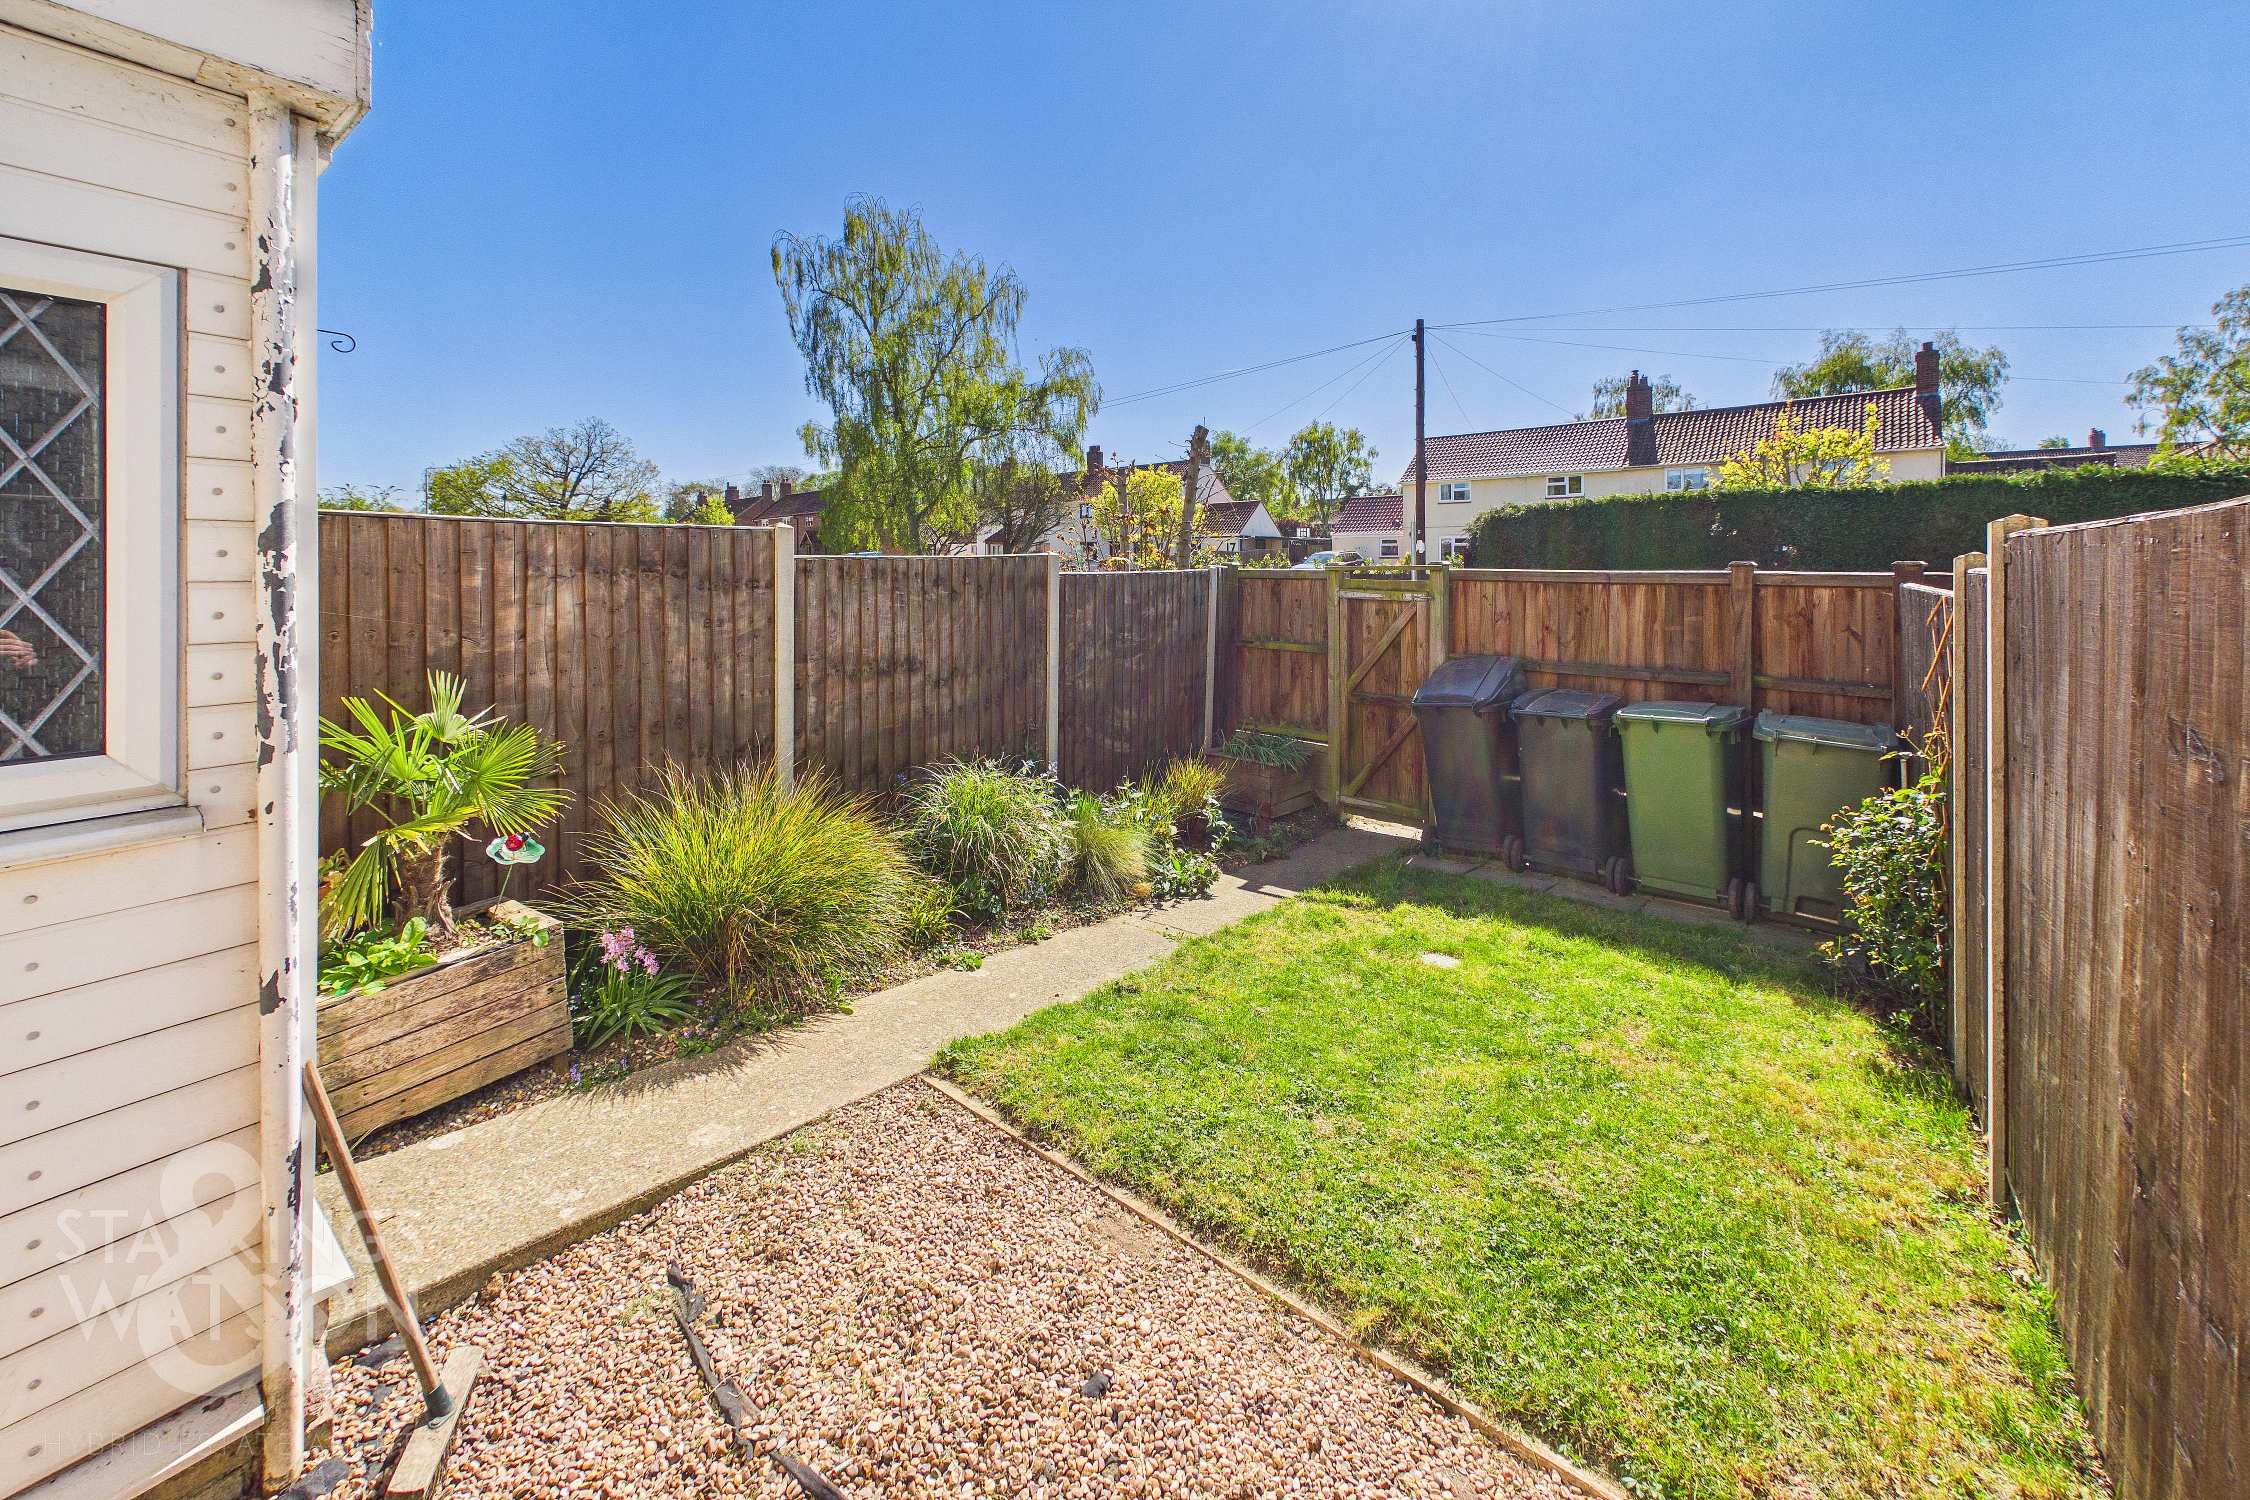
The property fronts Swan Lane and is accessed via timber gate where a lawned front garden and shingle seating area can be found. Adorned with a range of mature plants and shrubbery, the front garden is fully enclosed and secure, whilst to the rear of the property access leads to the allocated parking and gardens.
THE GRAND TOUR
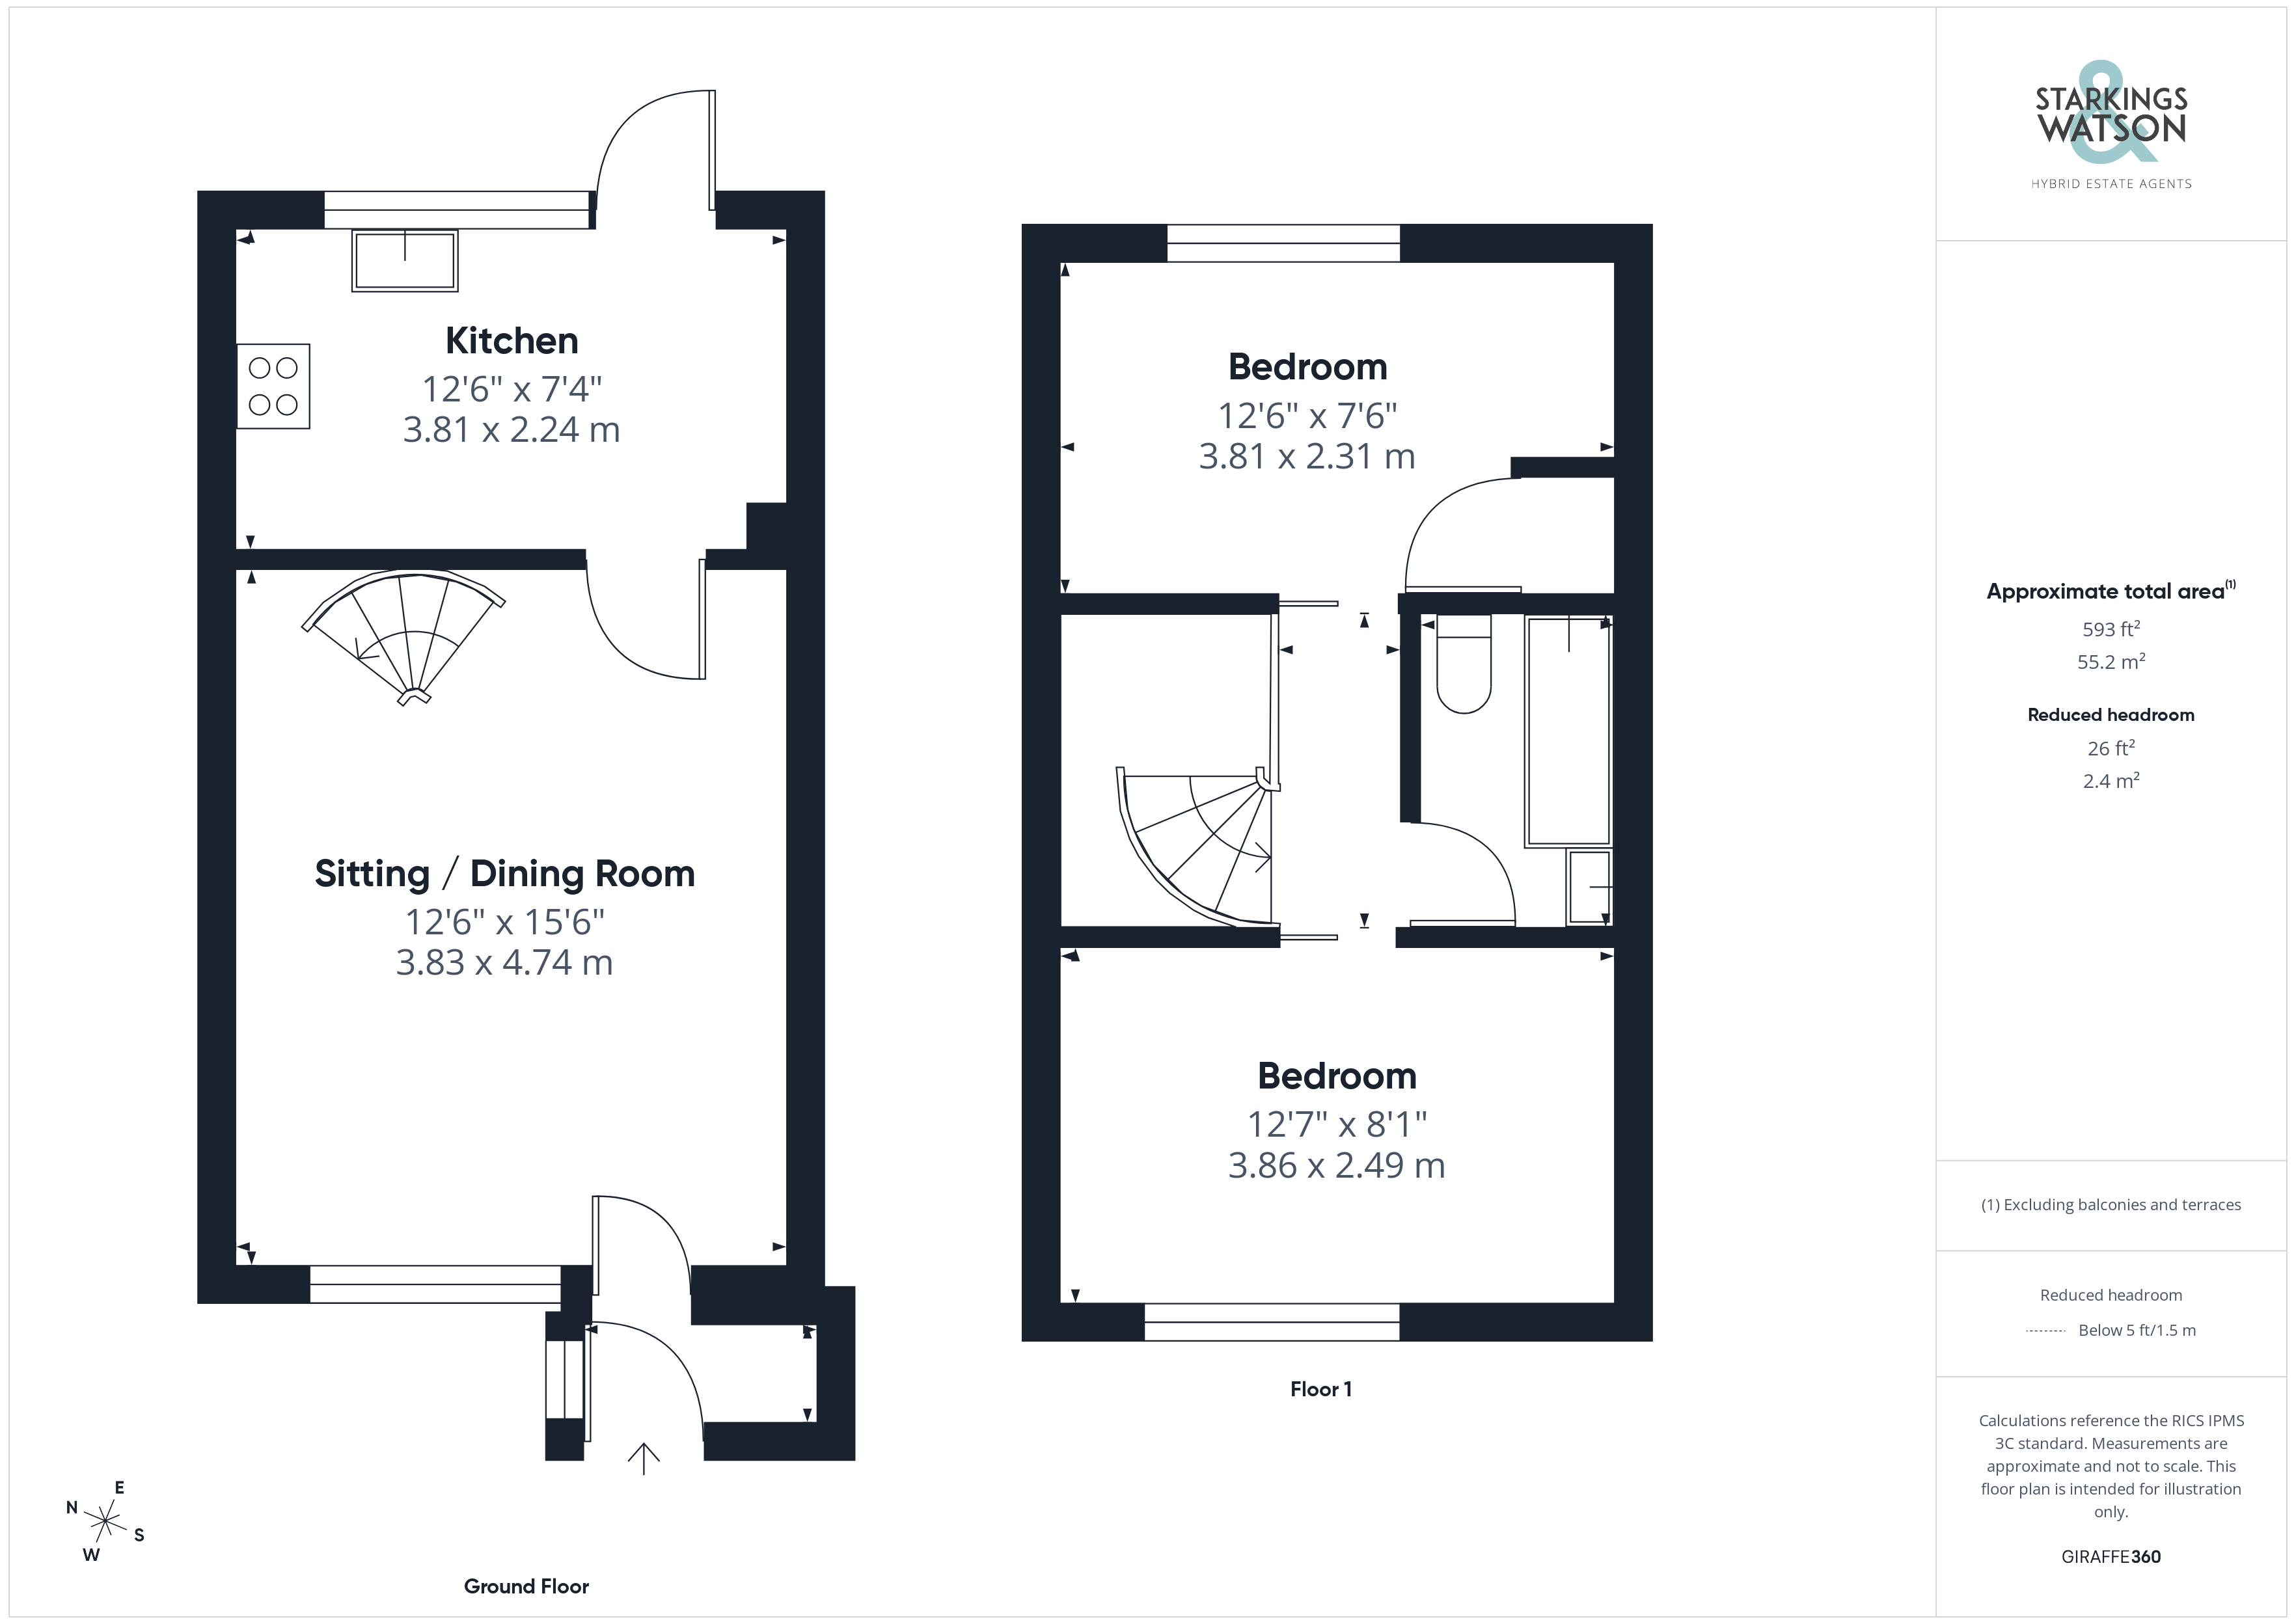
A porch entrance can be found to the front with a door taking you to the sitting/dining room, where spiral stairs lead to the first floor landing and wood effect flooring can be found underfoot. A door takes you to the adjacent kitchen offering a modern fitted range of wall and base level units, with space for an electric cooker, tiled splash-backs, wood effect flooring, space for a fridge freezer and washing machine, built in breakfast bar to one side, with a door taking you to the rear garden.
Upstairs, the carpeted landing includes doors to the family bathroom and bedrooms, with both bedrooms finished with fitted carpet and uPVC double glazing. The family bathroom offers a three piece suite including an electric shower and glazed shower screen over the bath, tiled splash-backs and flooring.
FIND US
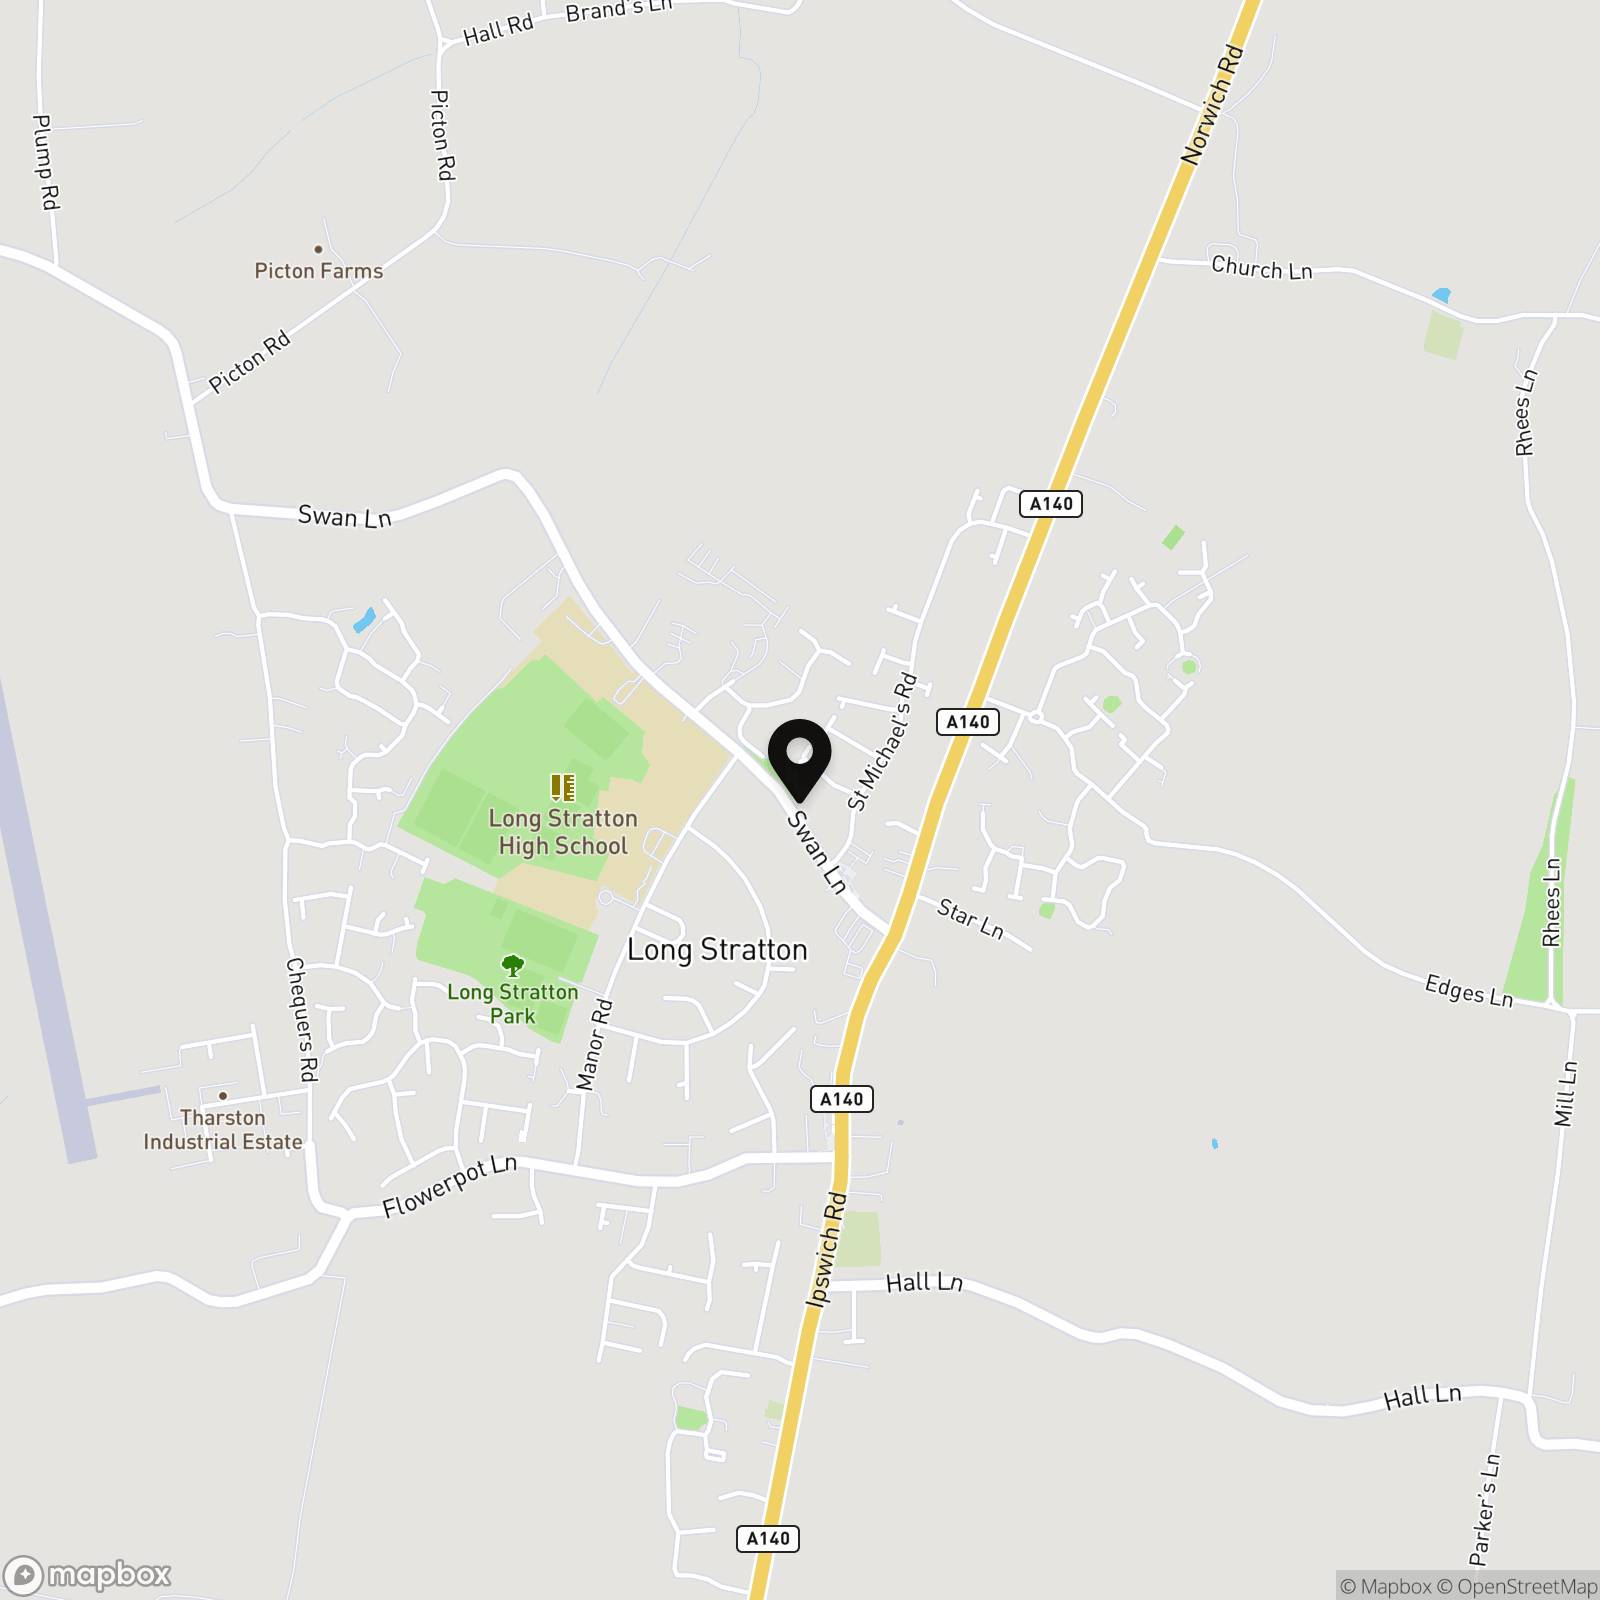
Postcode : NR15 2XN
What3Words : ///shadowed.jammy.caves
VIRTUAL TOUR
View our virtual tour for a full 360 degree of the interior of the property.
EPC Rating: E
Key Features
- No Chain!
- Ideal First Time Buy or Investment Property
- Mid-Terrace Home within Walking Distance to Transport & Amenities
- Re-fitted & Modernised Kitchen
- 15' Sitting Room with a Porch Entrance & Spiral Stairs
- Two Double Bedrooms
- Family Bathroom with a Shower
- Enclosed Front & Rear Gardens
Property Details
- Property type: House
- Property style: Terraced
- Price Per Sq Foot: £286
- Approx Sq Feet: 594 sqft
- Council Tax Band: A
Floorplans
Outside Spaces
Garden
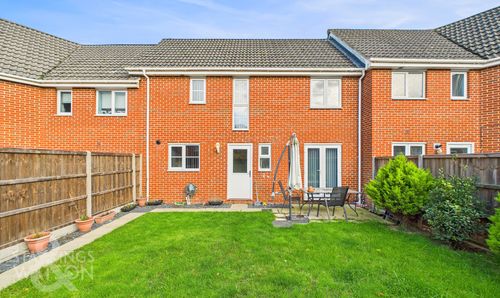
THE GREAT OUTDOORS Heading outside, the rear garden offers a low maintenance paved space with a covered seating area and timber built storage shed. Enclosed within timber panel fencing, gated access leads to the residents car park and allocated parking.
Parking Spaces
Off street
Capacity: 1
Location
Situated in Long Stratton, a South Norfolk village, where there is an extensive range of everyday shopping amenities and local bus and road links. Schooling can be found close by, with a fully equipped gym and a range of keep fit classes, doctors surgery, post office, dentist and veterinary practice. The A140 leads to both Norwich and Diss, with both offering a main line railway station serving London Liverpool Street.
Properties you may like
By Starkings & Watson Hybrid Estate Agents
-
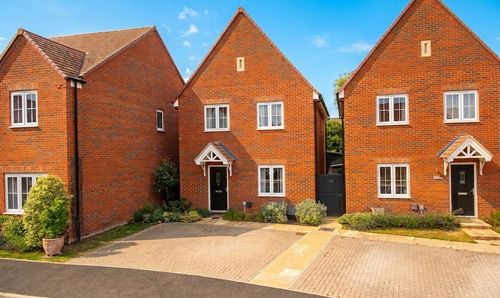
Hawthorn Drive, Rackheath, Norwich
- 3 Beds
- 2 Bath
-
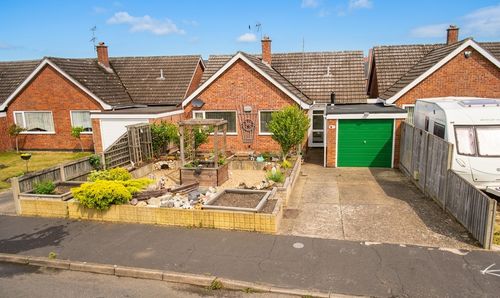
Rider Haggard Way, Ditchingham, Bungay
- 2 Beds
- 1 Bath
-
St. Simon Close, Queens Hill, Norwich
- 3 Beds
- 2 Bath
-
Jermyn Way, Tharston, Norwich
- 3 Beds
- 2 Bath
-
Fairway, Queens Hills, Norwich
- 2 Beds
- 1 Bath
-
Church Street, Occold, Eye
- 2 Beds
- 1 Bath
-
High Street, Wicklewood, Wymondham
- 3 Beds
- 2 Bath
-
Links Way, Thurlton, Norwich
- 3 Beds
- 2 Bath
-
Victory Grove, The Hampdens, Norwich
- 4 Beds
- 2 Bath