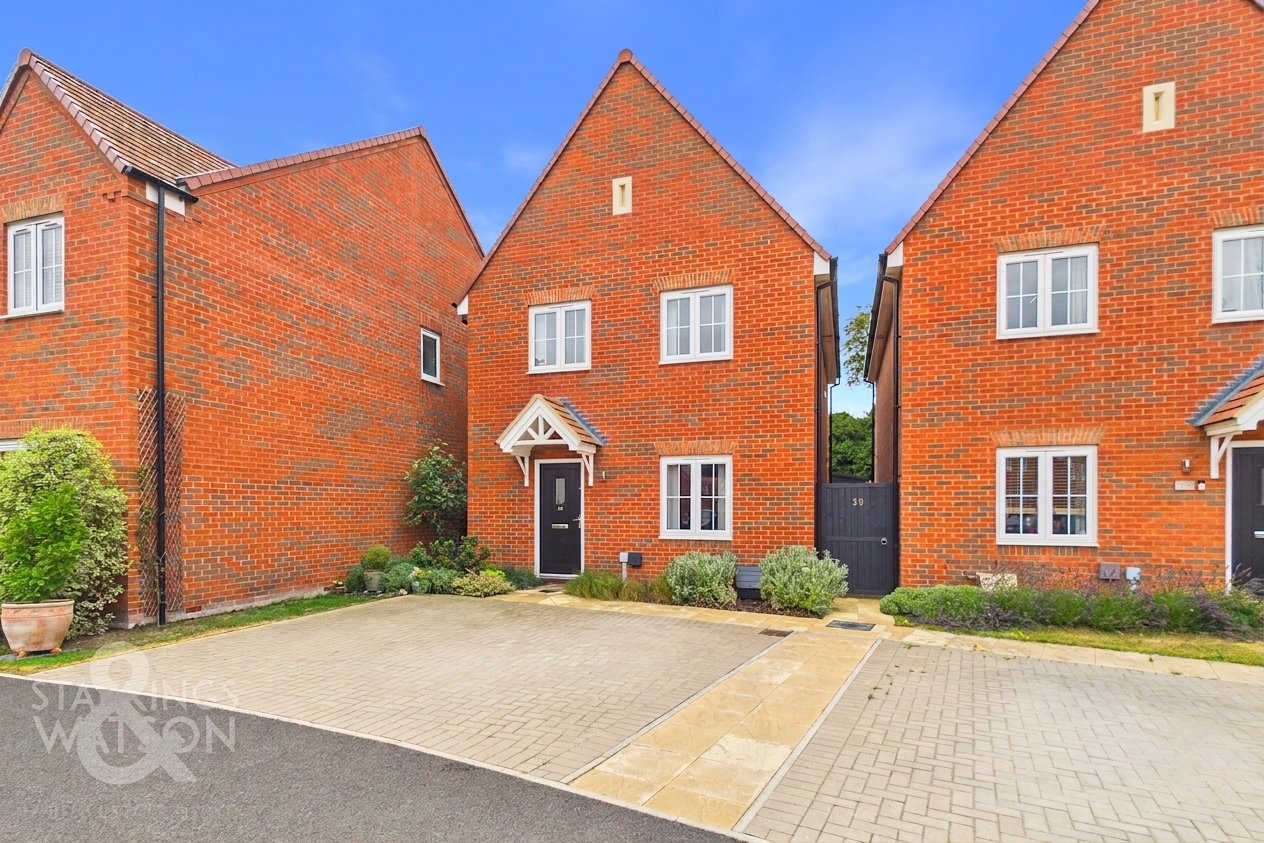
3 Bedroom Detached House, Hawthorn Drive, Rackheath, Norwich
Hawthorn Drive, Rackheath, Norwich

Starkings & Watson Hybrid Estate Agents
Roxburgh House, Rosebery Business Park Mentmore Way
Description
IN SUMMARY
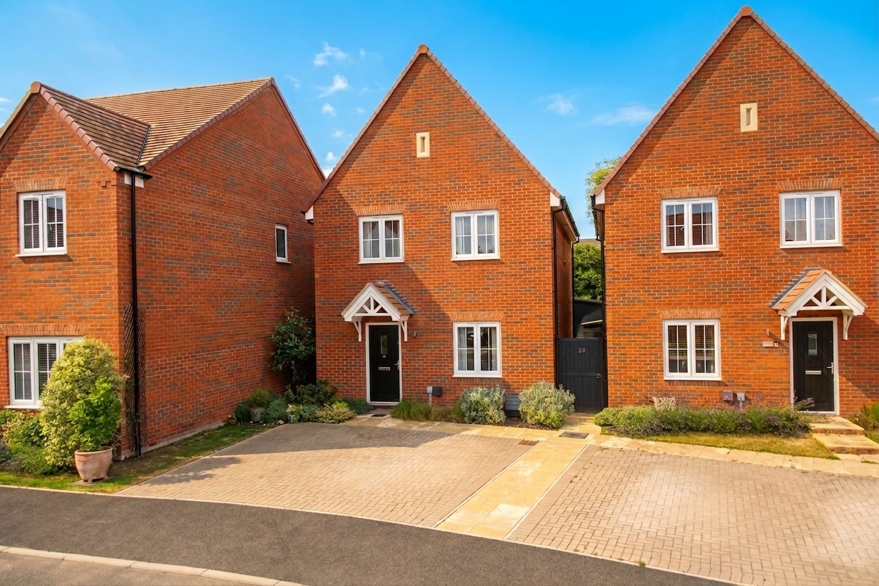
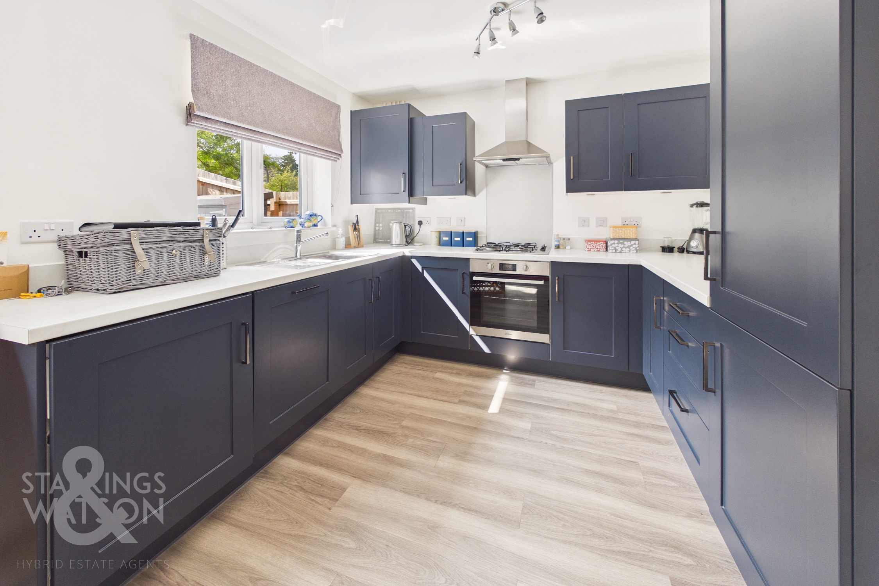
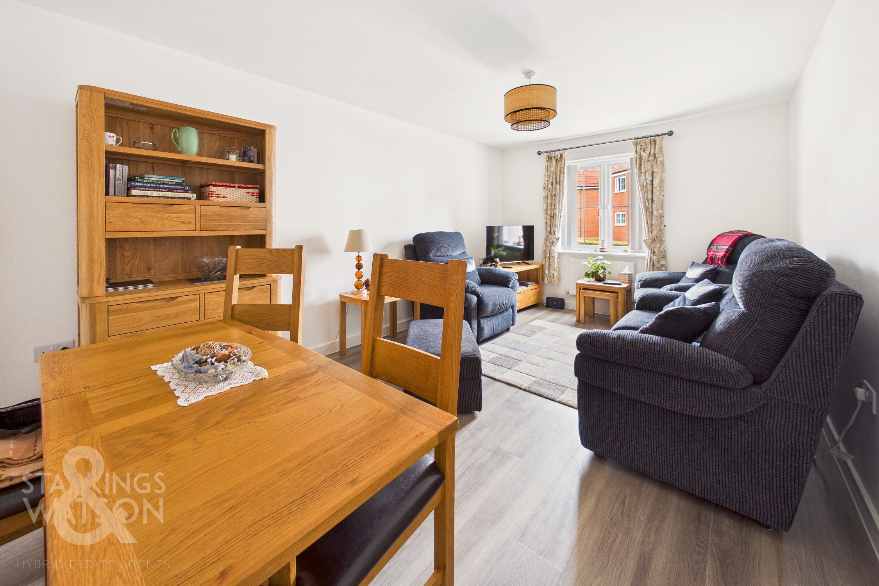
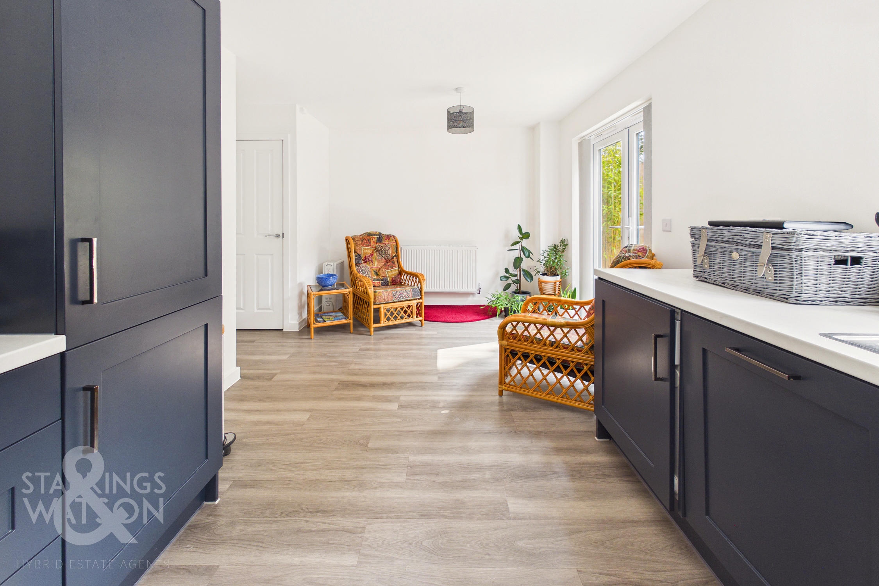
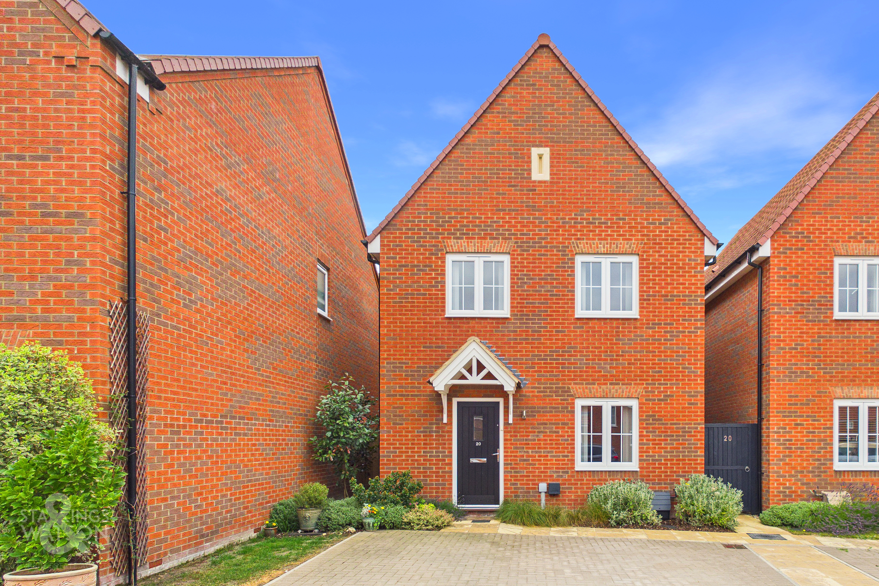
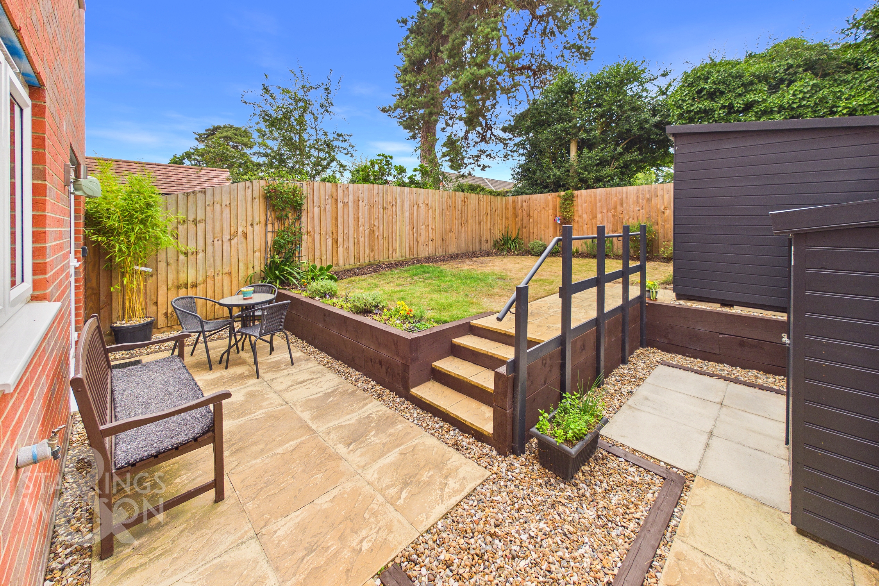
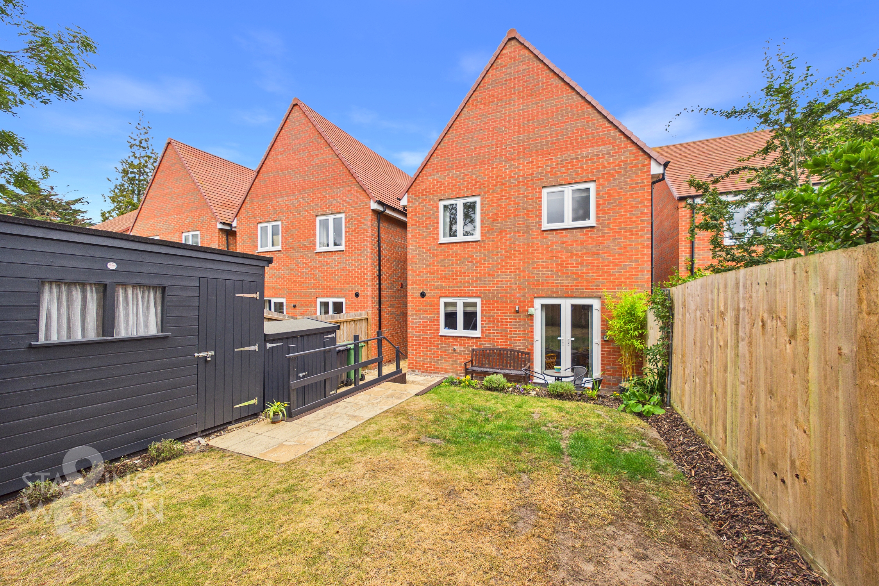
Presenting a superbly appointed 2022 built DETACHED HOME, this property offers an UPGRADED INTERIOR and a thoughtfully designed layout, providing approximately 921 sq. ft (stms) of STYLISH accommodation. The welcoming HALL ENTRANCE features quality Amtico flooring and a convenient W.C, setting the tone for the rest of the home. The generous 17' SITTING ROOM is filled with natural light, creating an inviting space for relaxation or entertaining. At the heart of the home, the impressive 17' KITCHEN/DINING ROOM boasts integrated appliances including a fridge freezer, washer/dryer, and dishwasher, with French doors opening directly to the garden, making it ideal for contemporary living. Upstairs, THREE BEDROOMS are finished to an immaculate standard, including a principal suite with a modern EN SUITE shower room featuring a luxurious rainfall shower. The FAMILY BATHROOM offers a similarly high specification, ensuring comfort and convenience for all. The rear GARDEN has been expertly LANDSCAPED to maximise the SPLIT-LEVEL DESIGN and provide a private, enclosed retreat within timber panel fencing. A spacious patio seating area flows seamlessly from the kitchen’s French doors, perfect for al fresco dining or entertaining. Gated side access adds practicality, while an outside water supply is ideal for gardening tasks. Steps lead to a raised lawn area bordered by attractive planting, offering both visual appeal and a safe space for recreation.
SETTING THE SCENE
The property is approached via a double brick-weave drive, providing off-road parking for several vehicles, with a planted front garden and gated access to the rear garden.
THE GRAND TOUR
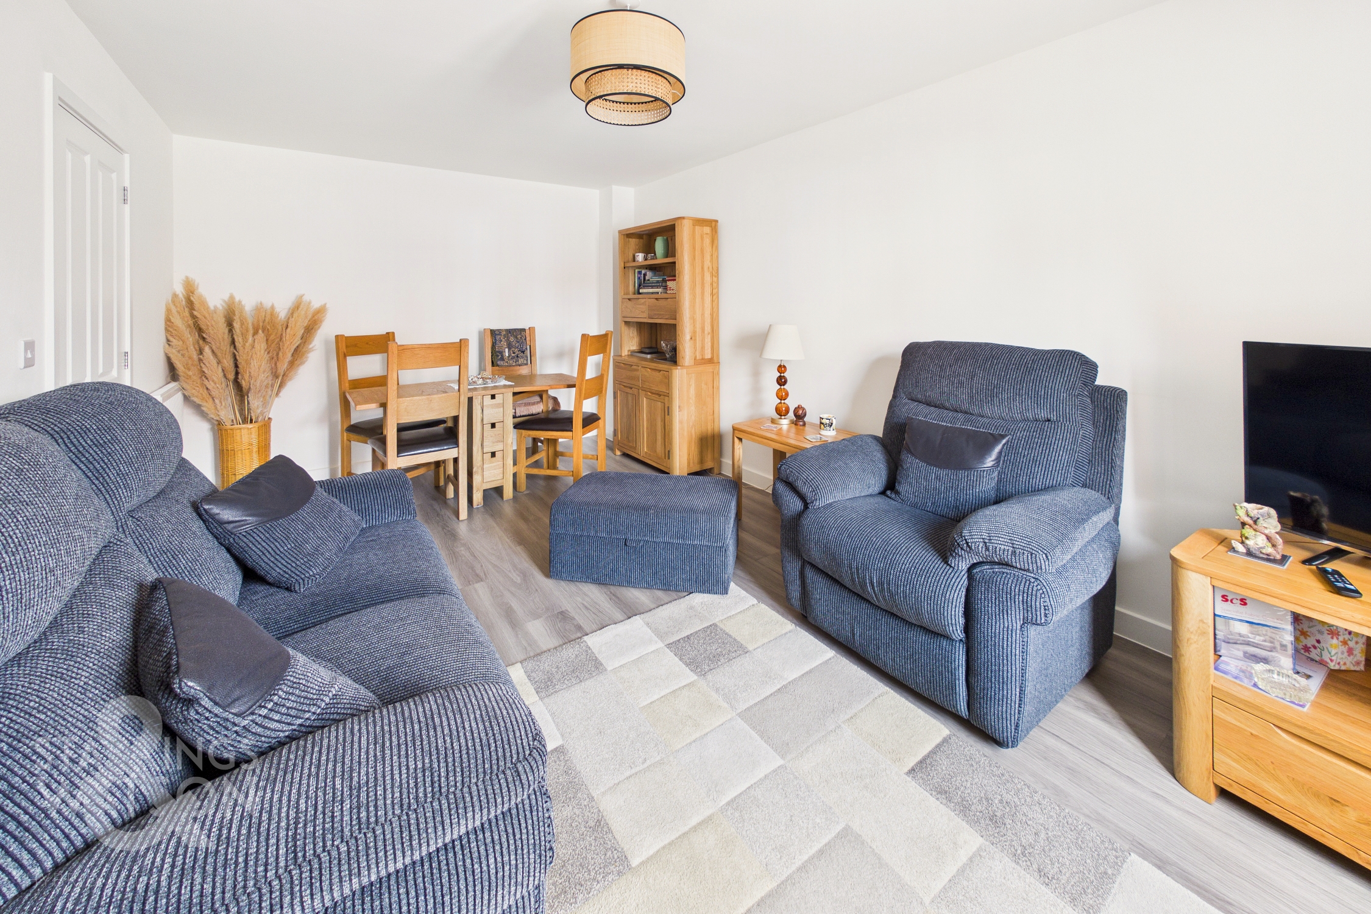
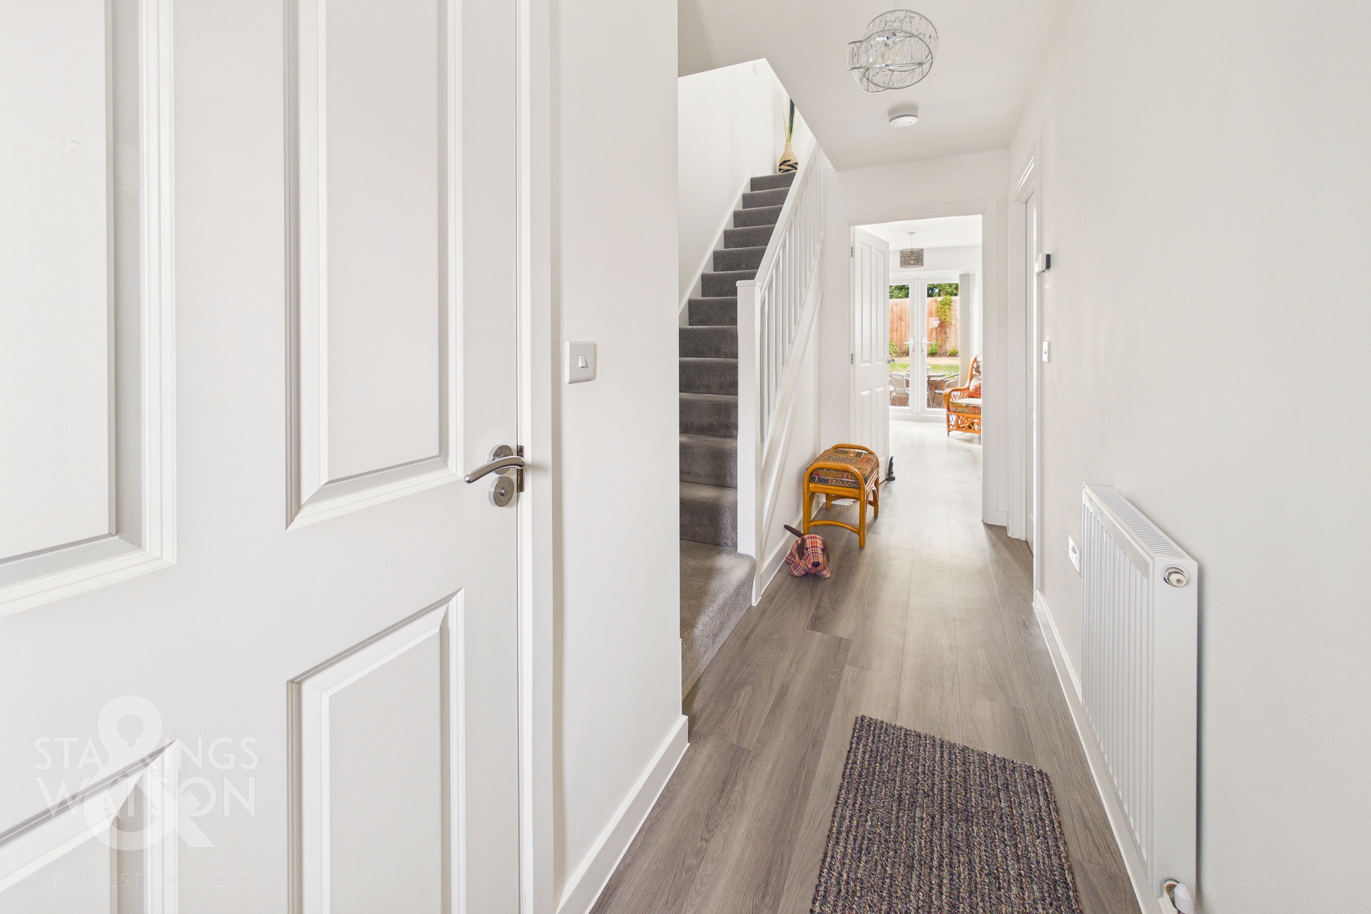
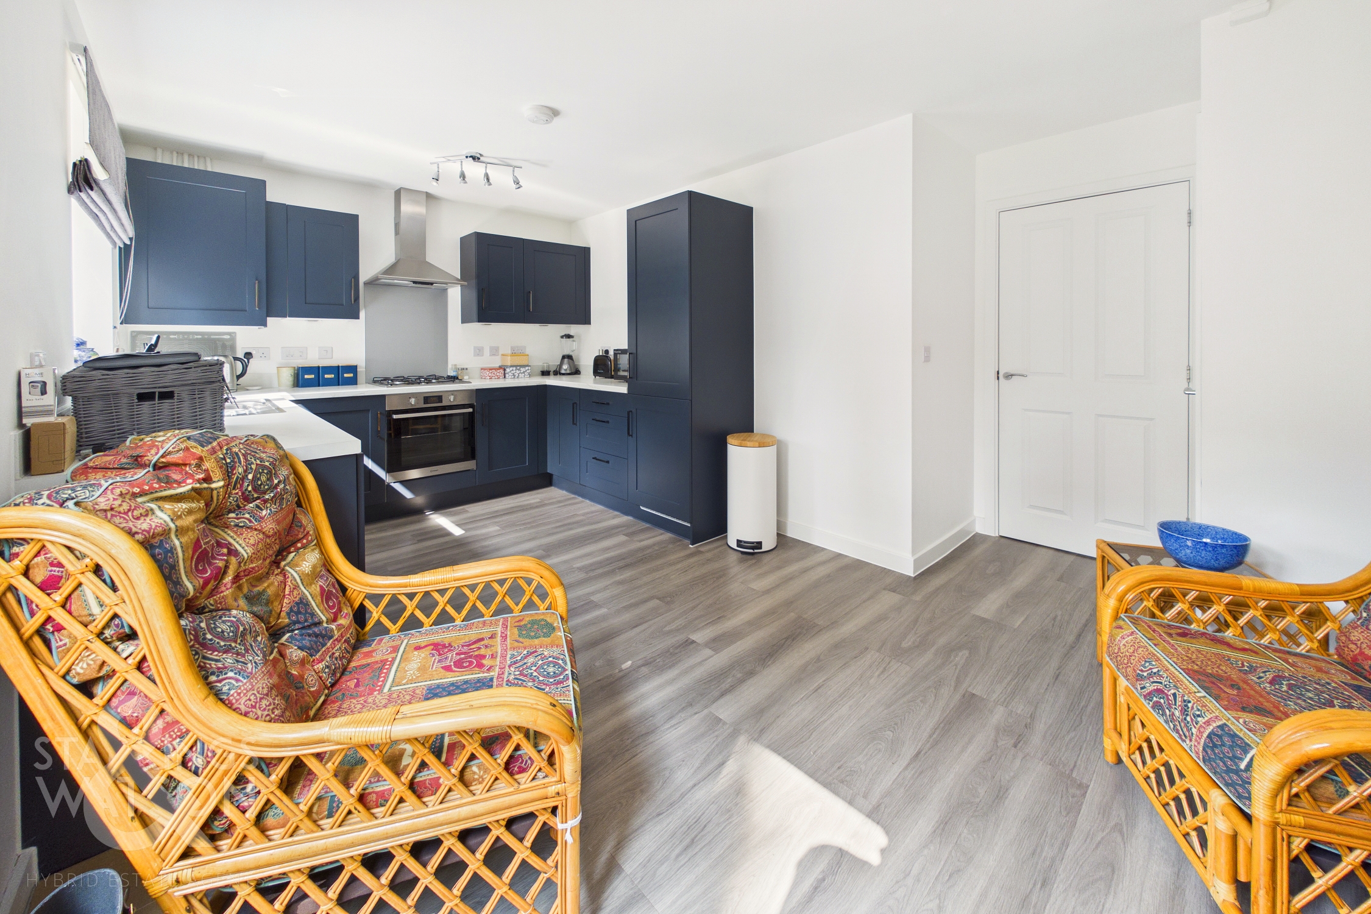
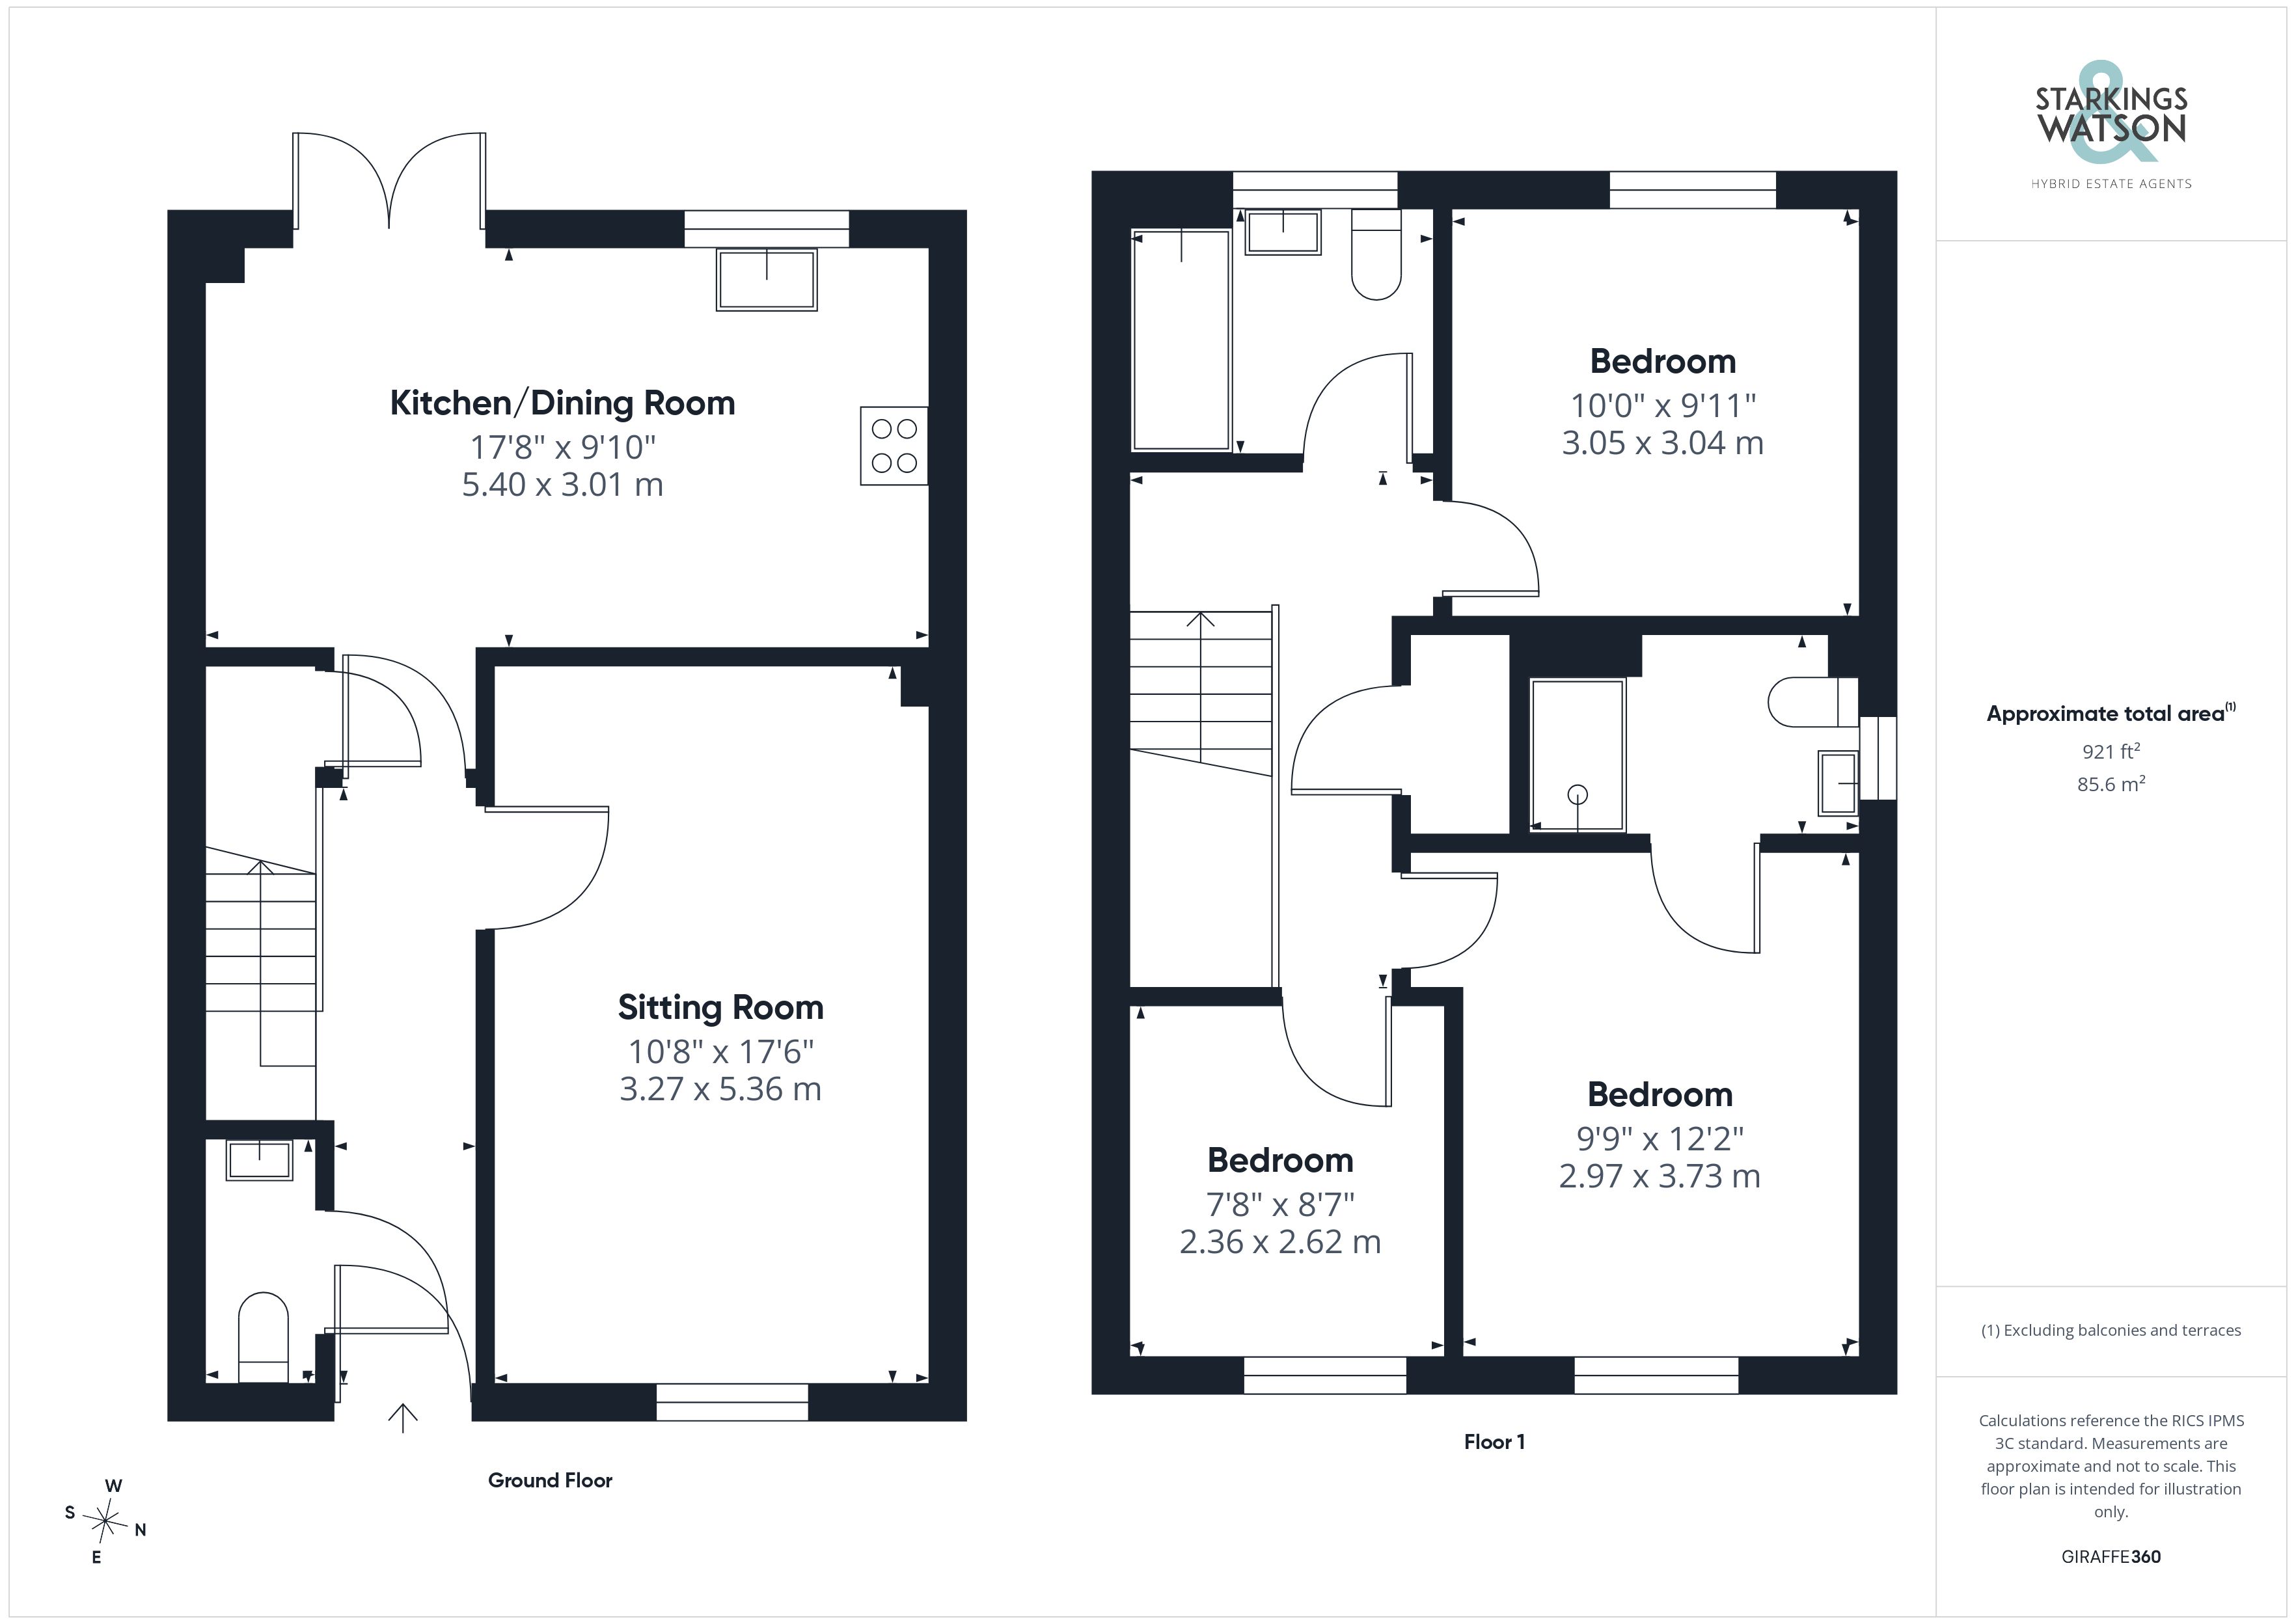
Once inside, the hall entrance is finished with wood effect flooring, whilst stairs rise to the first floor landing. A door leads off to the ground floor W.C, complete with a two-piece suite and tiled splash-backs, whilst doors lead off to the kitchen and living accommodation. The sitting room sits to the front of the property, with wood effect flooring underfoot and ample space for soft furnishings and a dining table. The kitchen/dining room runs across the width of the property with attractive garden views via the rear-facing window and French doors. The kitchen itself offers a U-shaped arrangement of wall and base level units with integrated cooking appliances including an inset gas hob and built-in electric oven with an extractor fan above. Matching up-stands run around the work surface with wood effect flooring underfoot, and integrated appliances including a fridge freezer, dishwasher, and washer/dryer. A built-in under-stairs storage cupboard sits to one side, whilst there is ample space for soft furnishings or a dining table.
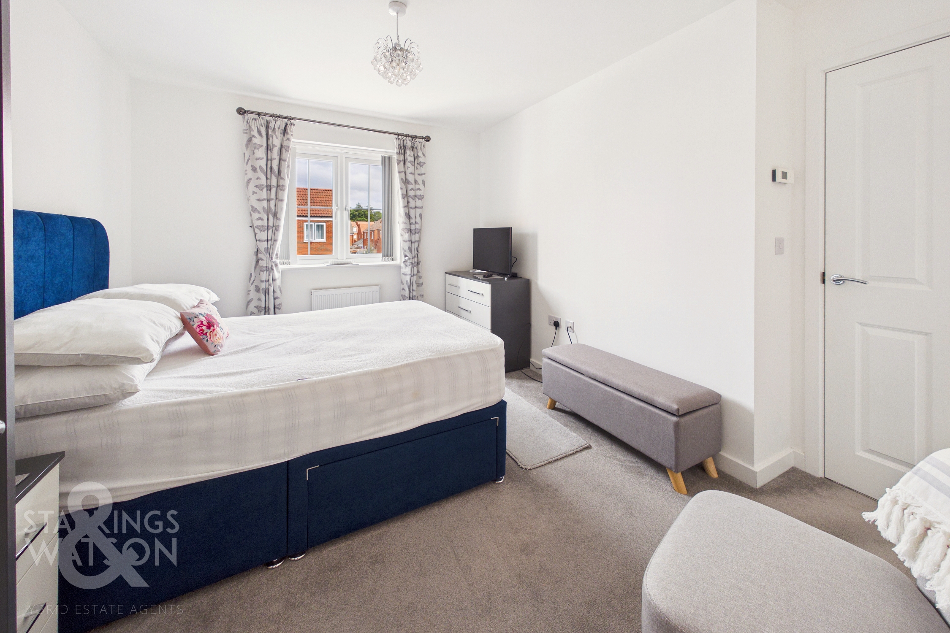
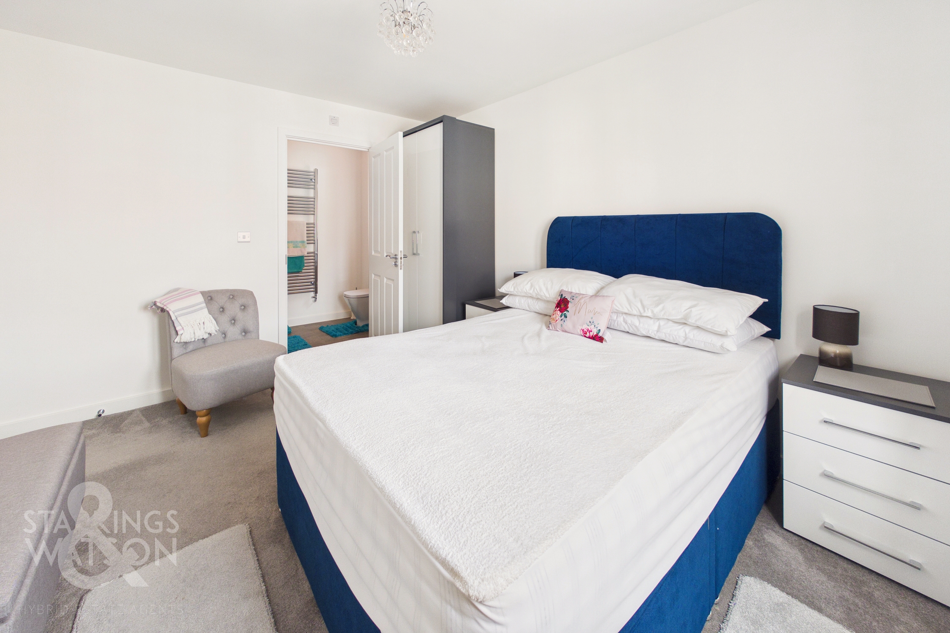
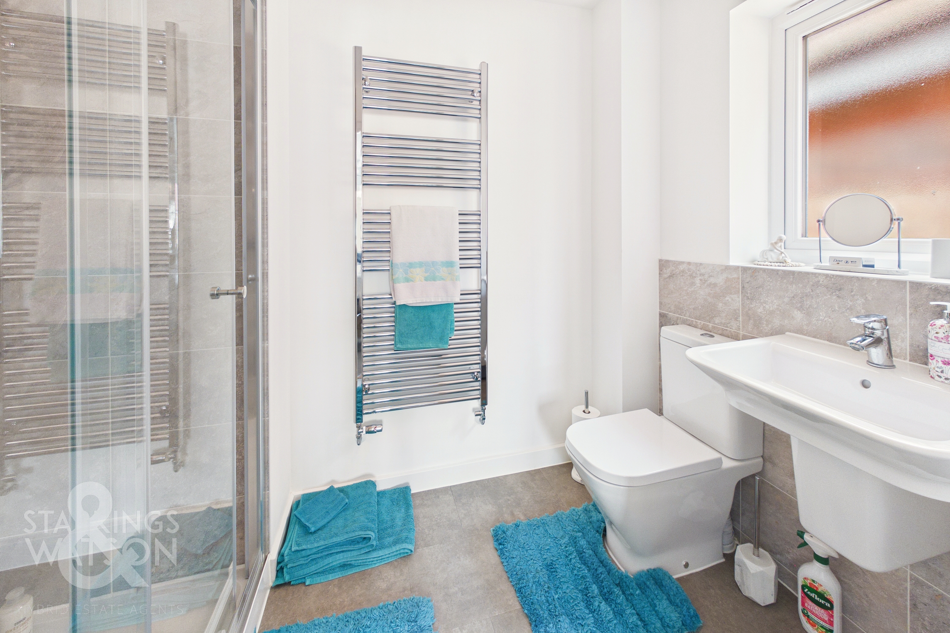
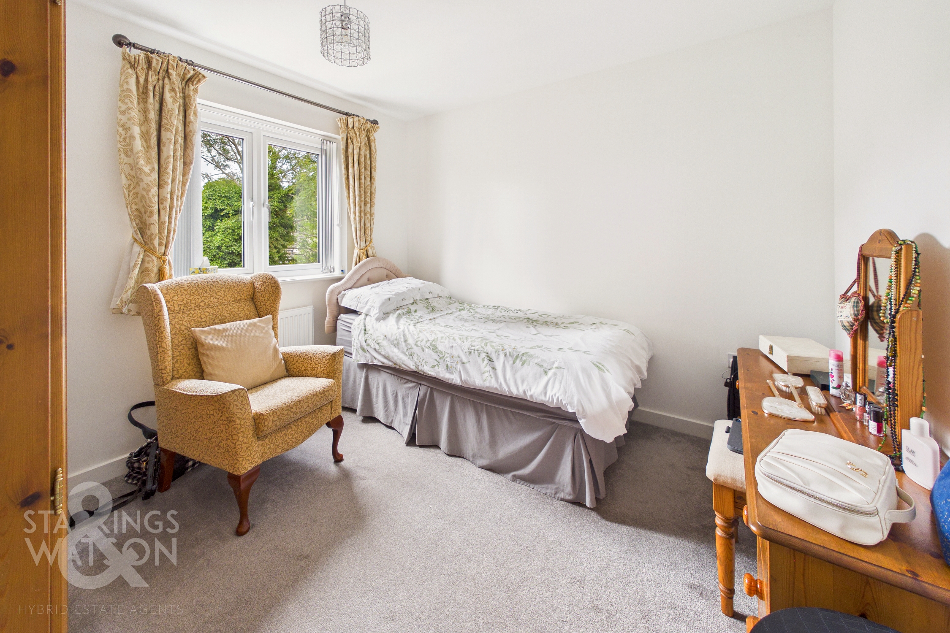
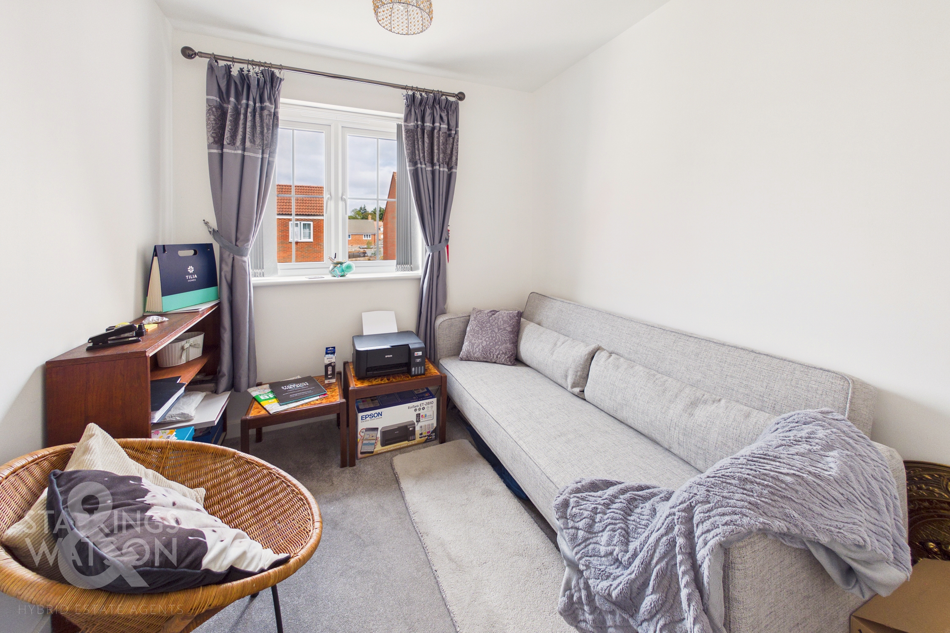
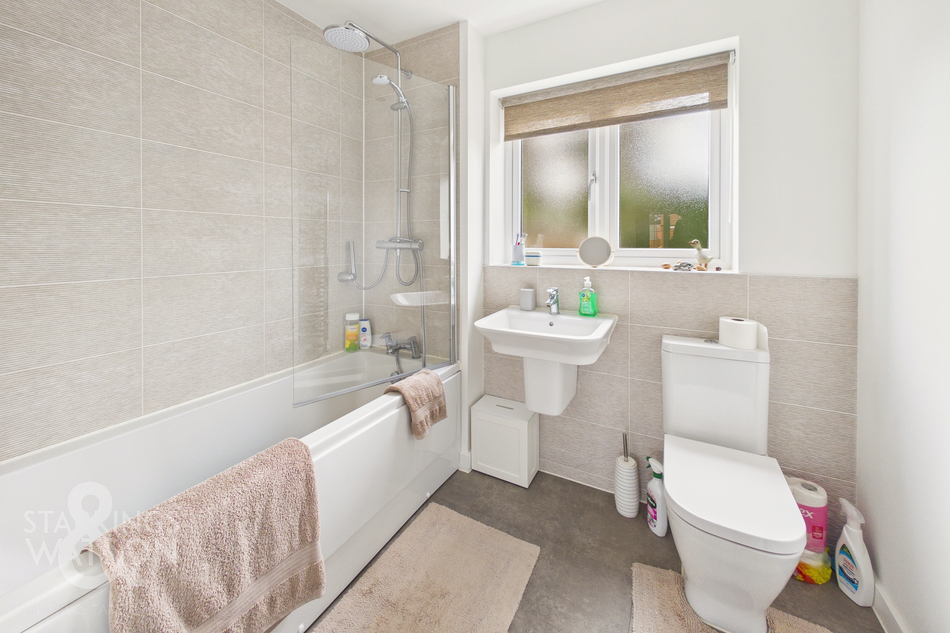
Heading upstairs, the carpeted landing includes a built-in airing cupboard, whilst doors lead off to the three bedrooms. The main bedroom sits to the front of the property with fitted carpet underfoot and a door taking you to a private ensuite shower room. With attractive tiled splash-backs and a heated towel rail, the white three-piece suite includes a wall-mounted hand wash basin and walk-in double shower cubicle, with a thermostatically controlled twin-head rainfall shower. The family bathroom is finished in a matching style and design with the three-piece suite including a panelled bath with mixer shower tap, and thermostatically controlled twin-head rainfall shower, along with a glazed shower screen and heated towel rail.
FIND US
Postcode : NR13 6LL
What3Words : ///views.breath.worker
VIRTUAL TOUR
View our virtual tour for a full 360 degree view of the interior of the property.
AGENTS NOTES
An annual service charge is due for the upkeep of the communal green space on the development.
EPC Rating: B
Key Features
- 2022 Built Detached Home with an Upgraded Interior
- Approx. 921 Sq. ft (stms) of Accommodation & Double Driveway to Front
- Hall Entrance with a W.C & Amtico Flooring
- 17' Sitting Room & 17' Kitchen/Dining Room with Garden Access
- Integrated appliances include a Fridge Freezer, Washer/Dryer & Dishwasher
- Three Bedrooms with an Immaculate Finish
- En Suite & Family Bathroom with Rainfall Showers
- Landscaped Exterior including a Patio & Timber Built Storage Shed
Property Details
- Property type: House
- Property style: Detached
- Price Per Sq Foot: £369
- Approx Sq Feet: 921 sqft
- Council Tax Band: C
Floorplans
Outside Spaces
Garden
THE GREAT OUTDOORS The rear garden has been landscaped to make use of the split-level design whilst remaining enclosed within timber panel fencing. A patio seating area extends from the kitchen French doors, with gated access to the side and an outside water supply. Steps lead to a raised lawn garden with planted borders, and a useful timber-built storage shed.
Parking Spaces
Driveway
Capacity: 2
Location
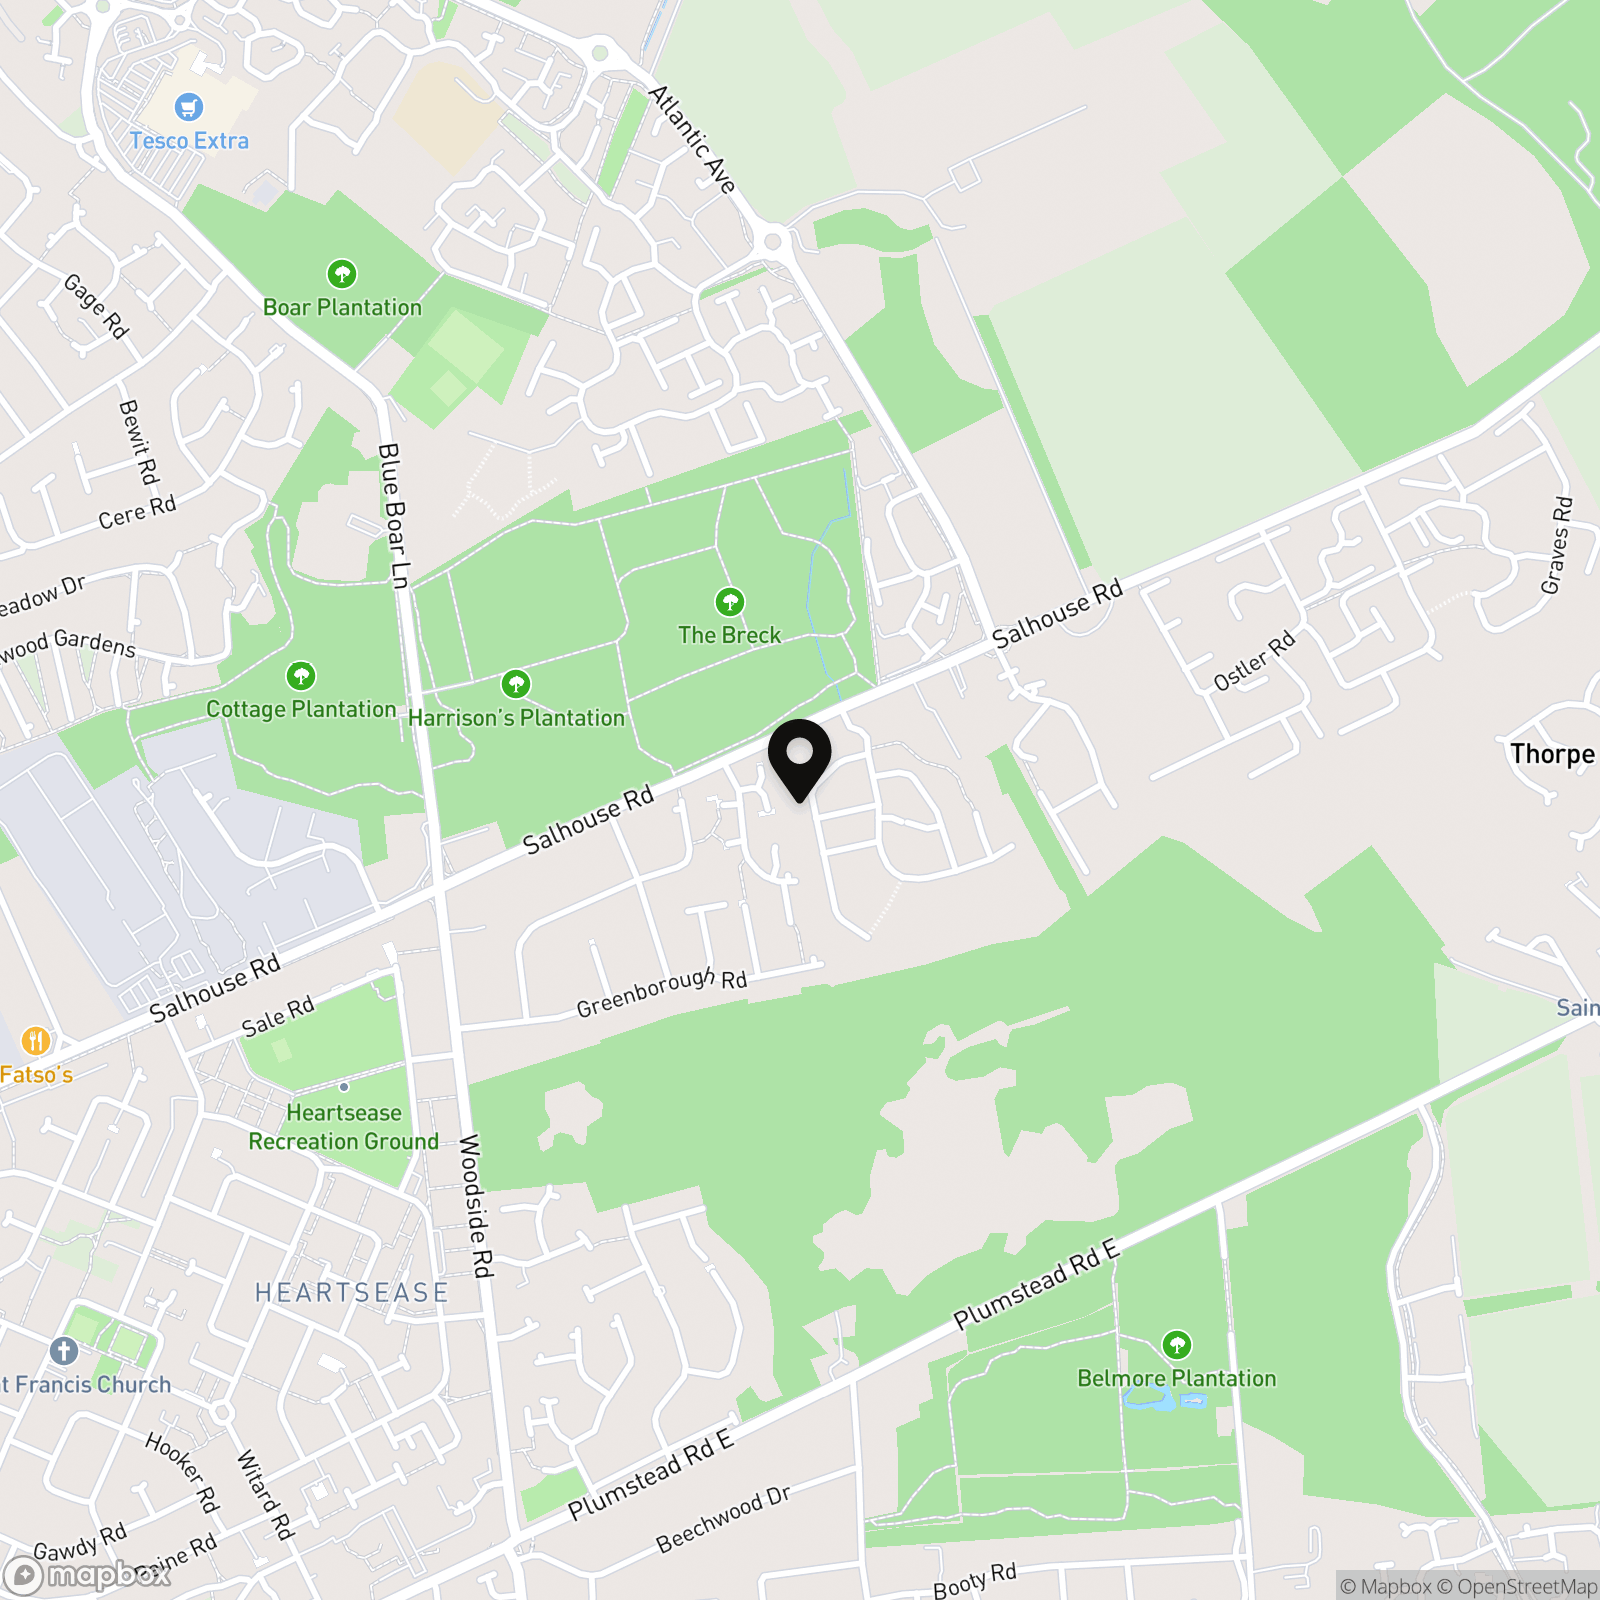
The property is located on the Rackheath and Salhouse borders, inside the Broadland Northway. With pedestrian access to the bus stop and cycle path, With easy reach to a great selection of schools including Cecil Gowing Infant School, Falcon Junior School, Open Academy and Sprowston High School. Also close by are doctors, supermarket, shops and local pub. Excellent public transport leads in and out of Norwich, along with a park and ride close by.
Properties you may like
By Starkings & Watson Hybrid Estate Agents
-
Swafield Street, Clover Hill, Norwich
- 3 Beds
- 1 Bath
-
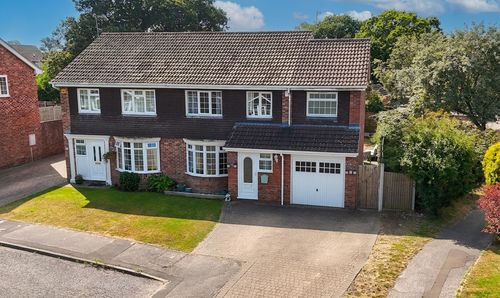
Stubbs Wood, Lowestoft
- 4 Beds
- 2 Bath
-
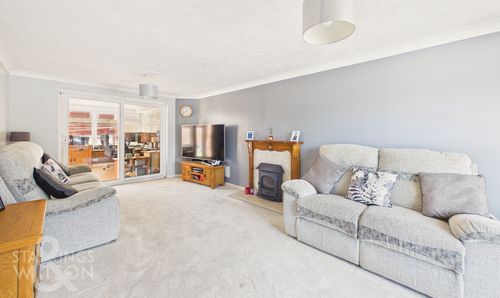
Scrumpy Way, Banham, Norwich
- 4 Beds
- 2 Bath
-
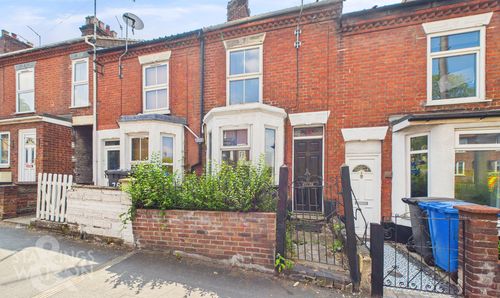
Ketts Hill, Norwich
- 2 Beds
- 1 Bath
-
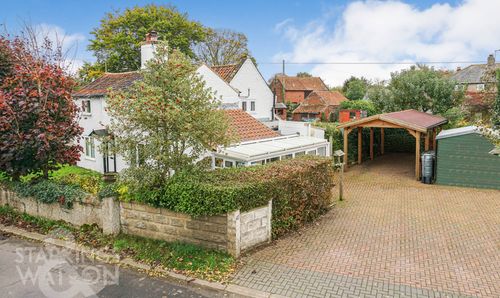
Mill Road, Ellingham, Bungay
- 1 Beds
- 1 Bath
-
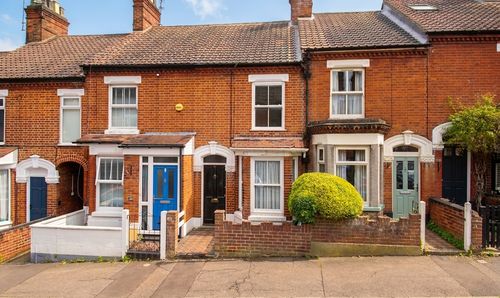
Dover Street, Norwich
- 3 Beds
- 1 Bath
-
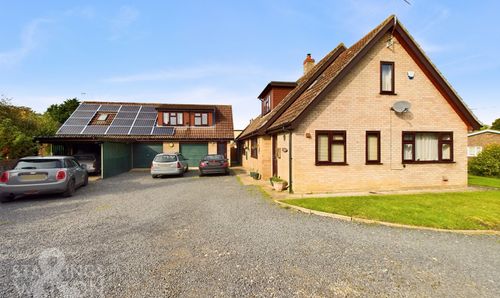
Bridewell Lane, Botesdale, Diss
- 6 Beds
- 3 Bath
-
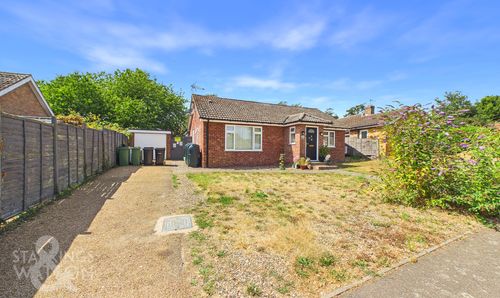
St. Peters Close, Brockdish, Diss
- 4 Beds
- 2 Bath
-
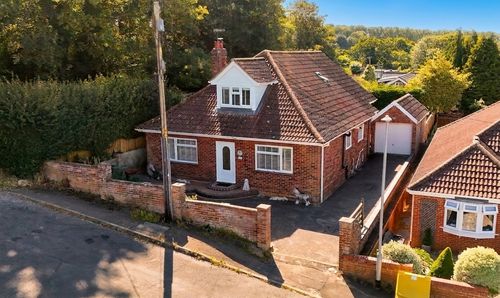
Woodlands Road, New Costessey, Norwich
- 4 Beds
- 2 Bath