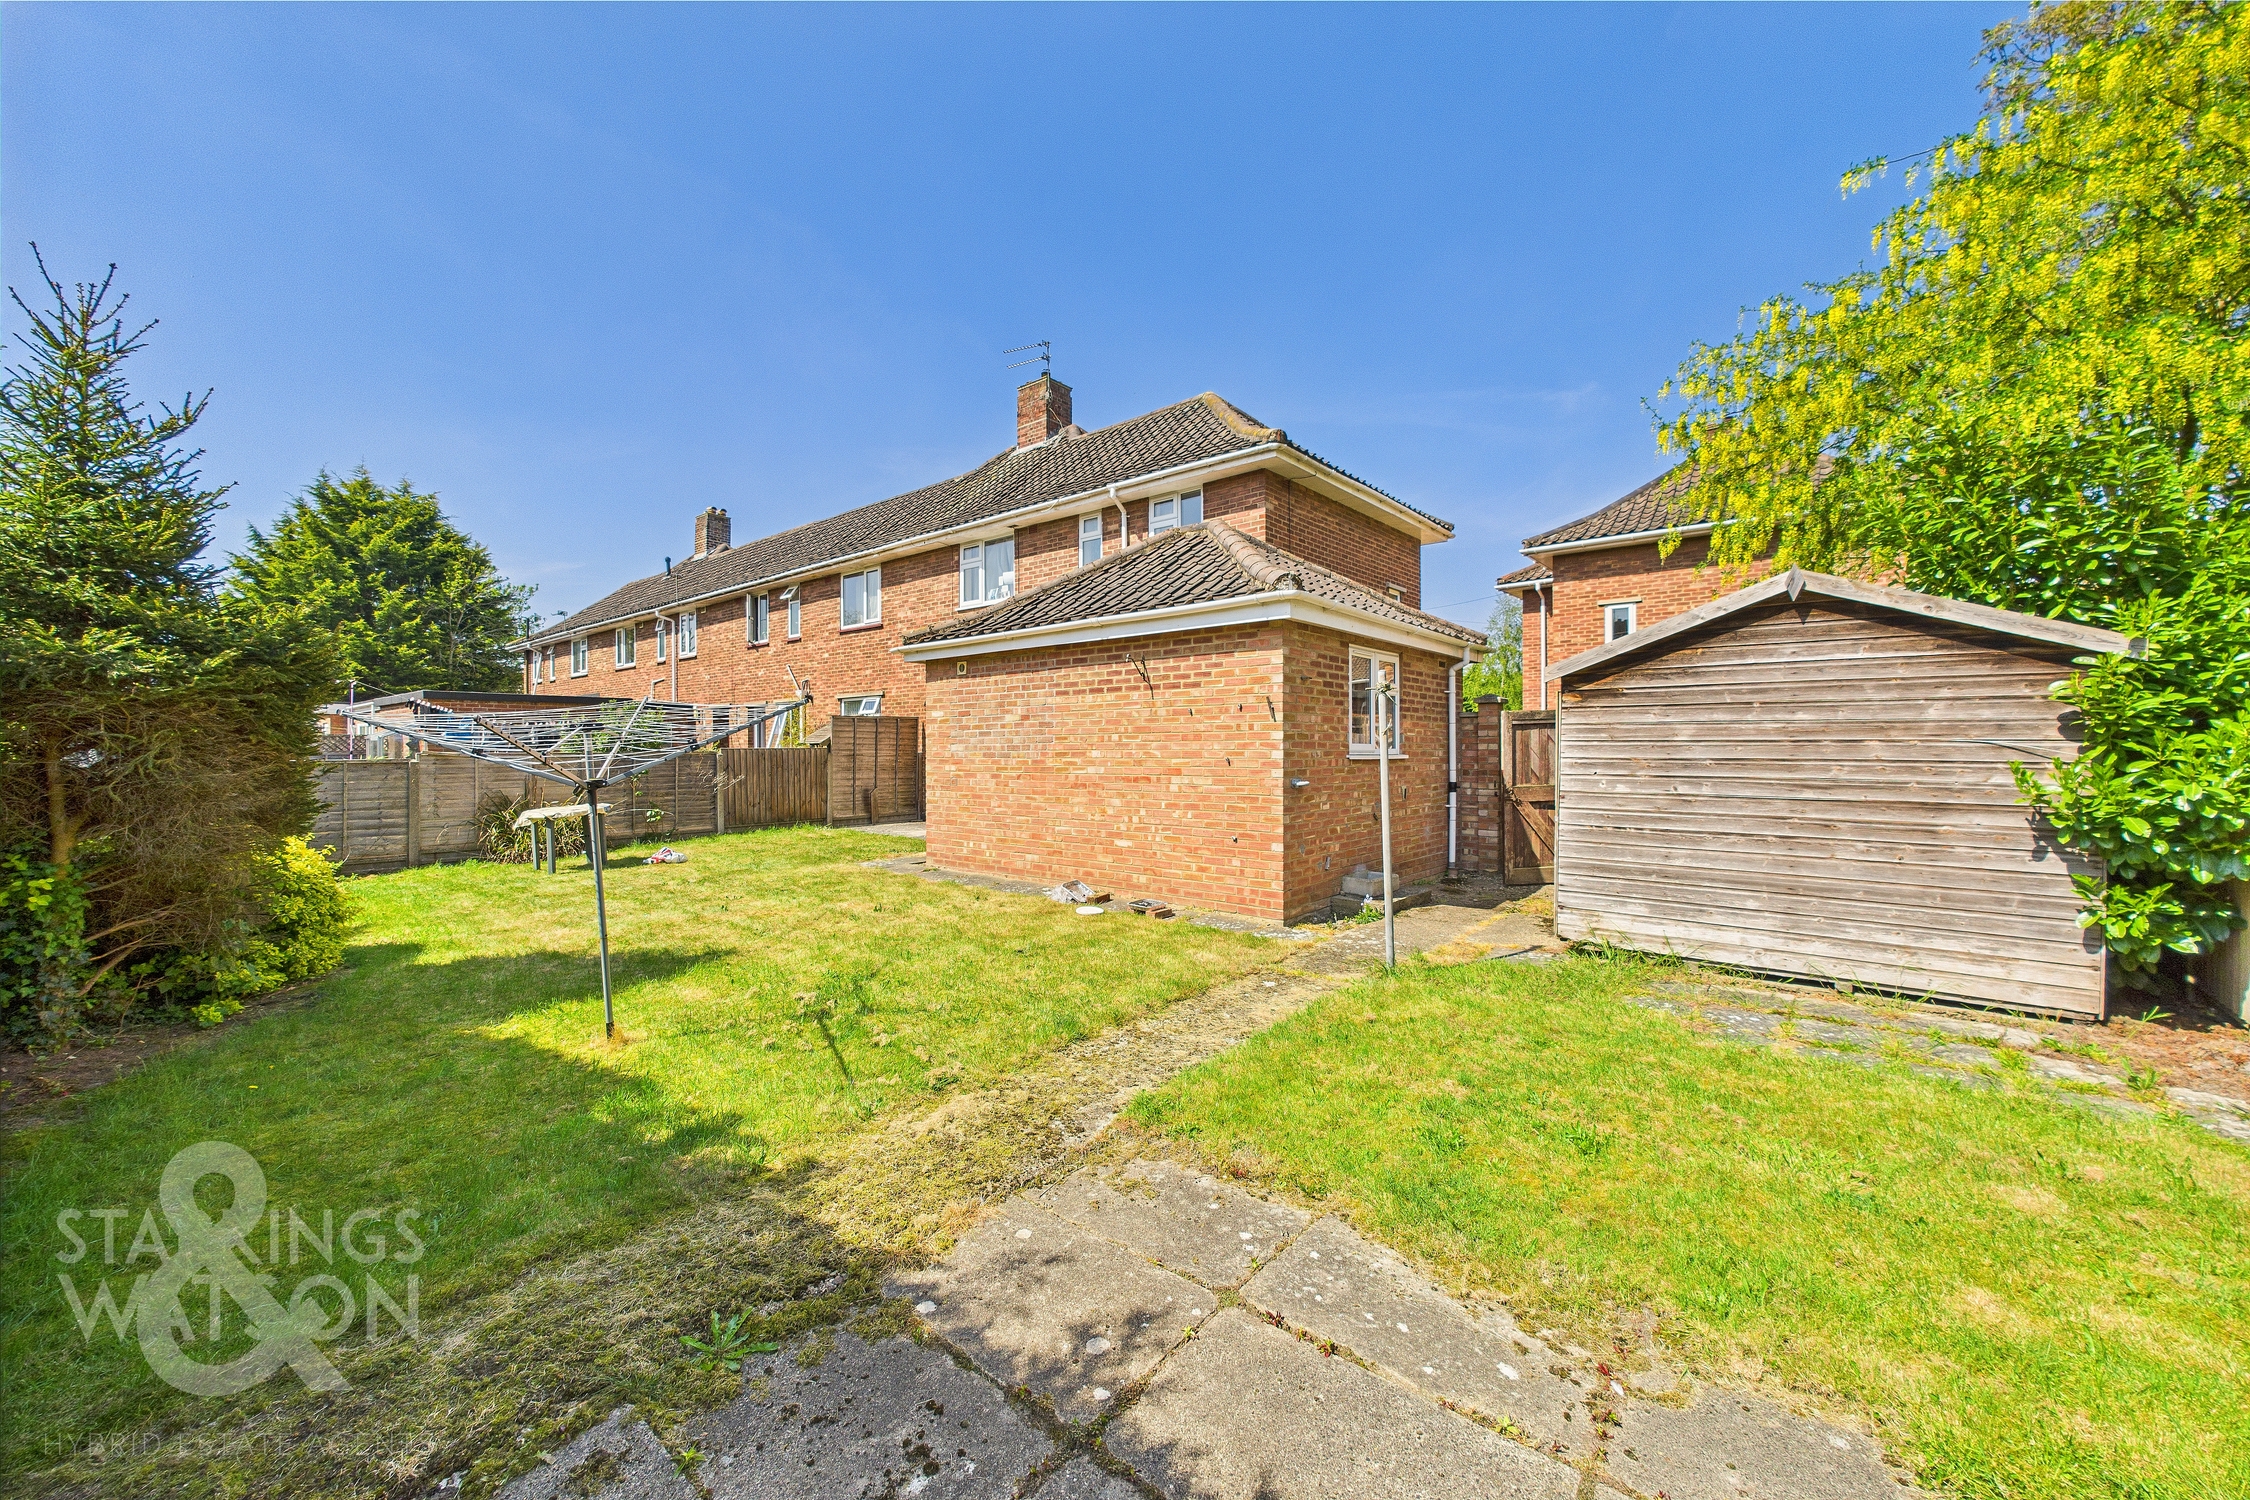
5 Bedroom Semi Detached House, Sotherton Road, Eaton, Norwich
Sotherton Road, Eaton, Norwich

Starkings & Watson Hybrid Estate Agents
Roxburgh House, Rosebery Business Park Mentmore Way
Description
IN SUMMARY
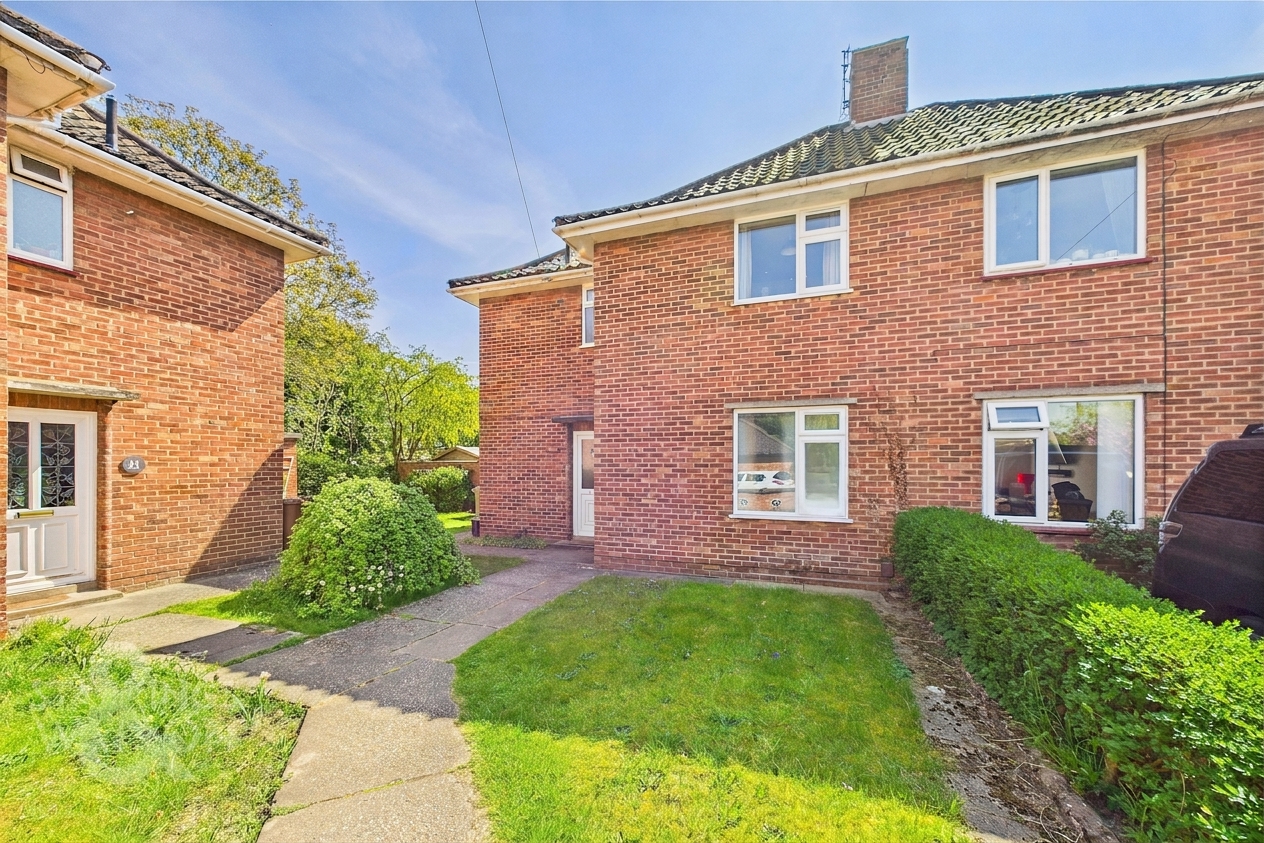
Located in a sought-after position, this EXTENDED FAMILY HOME or IDEAL INVESTMENT PROPERTY boasts a lucrative rental income potential. Spanning approximately 984 Sq. ft (stms), this FULLY FUNRISHED accommodation features a communal living space and kitchen, ideal for social interaction amongst housemates. The property comprises FIVE generously proportioned BEDROOMS, along with a well-appointed W.C, SHOWER ROOM and BATHROOM, providing ample convenience for residents. The exterior of the property boasts enclosed GARDENS, offering a tranquil retreat, while on-road parking ensures ease of access.
SETTING THE SCENE
Set back from the road and approached from a hard standing footpath. A lawned front garden can be found with an open aspect to the side of the garden. A timber gate leads to the enclosed rear garden, with steps taking you to the main entrance door.
THE GRAND TOUR
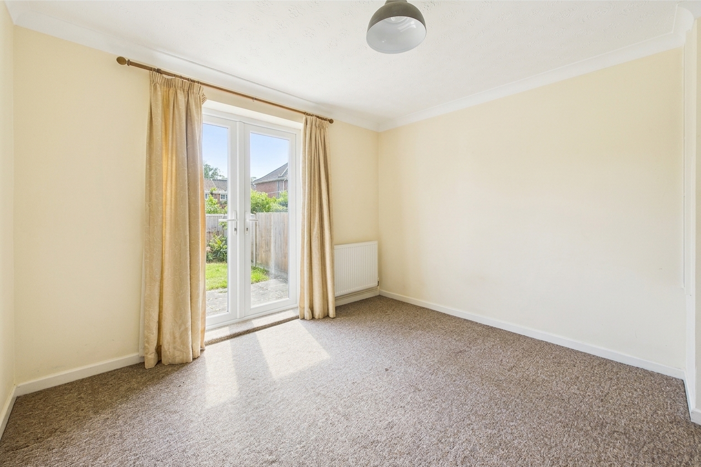
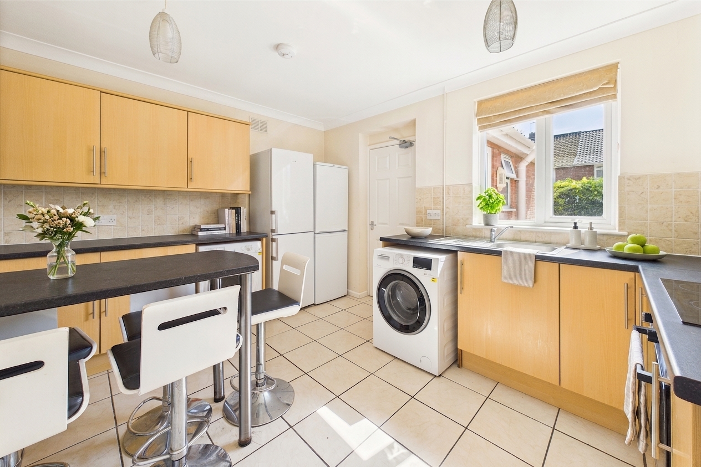
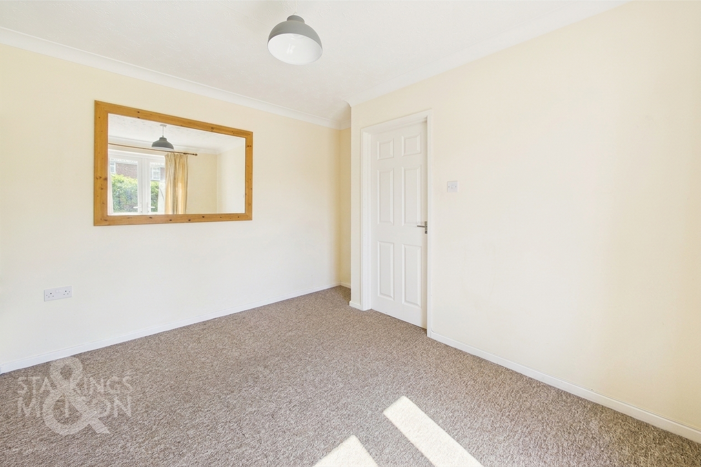
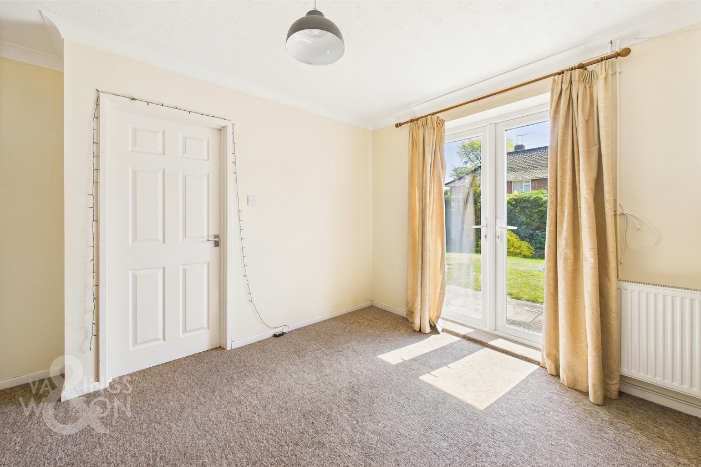
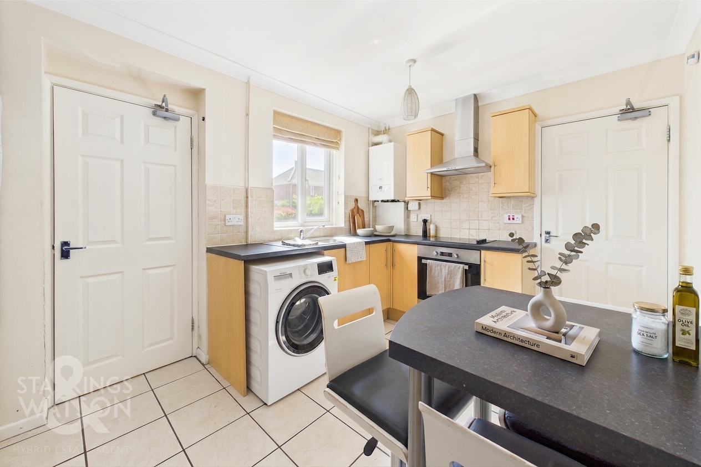
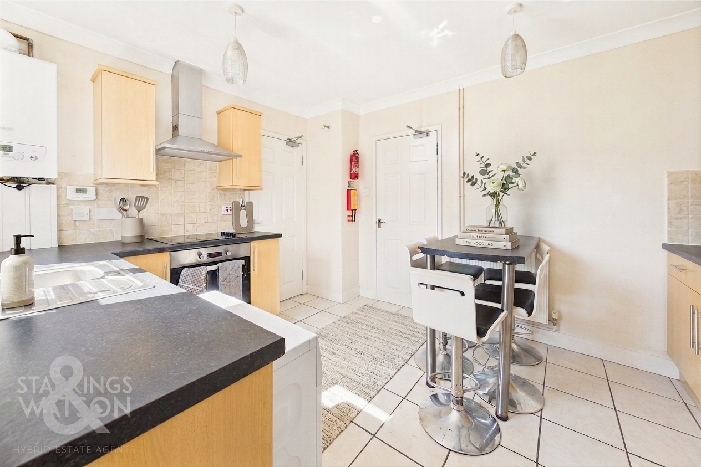
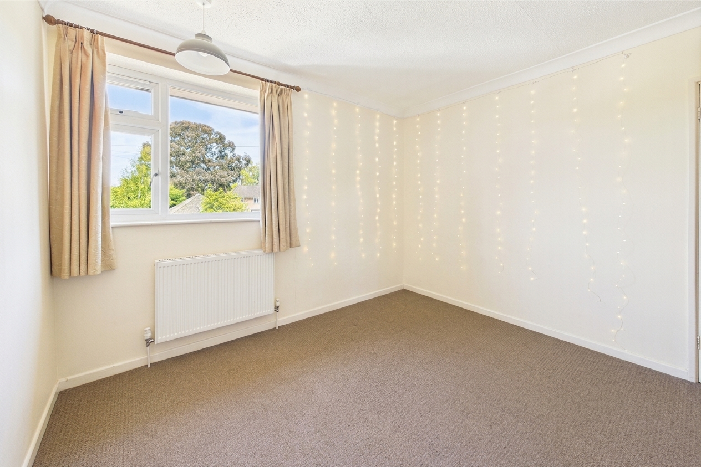
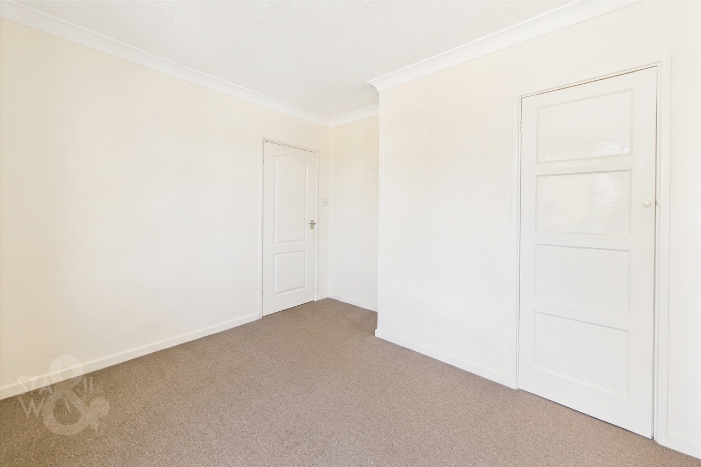
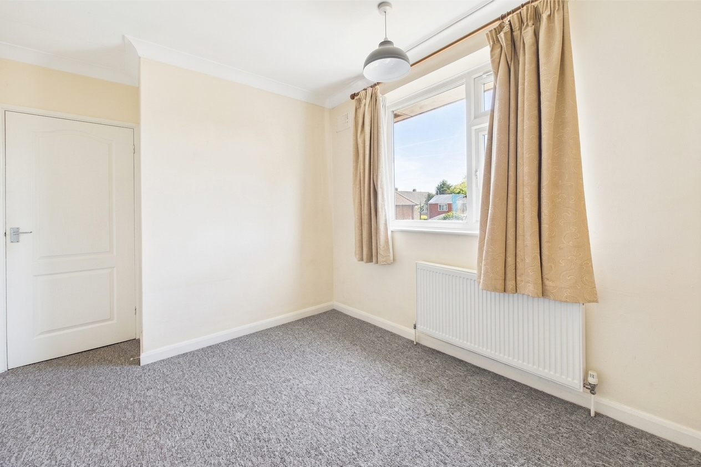
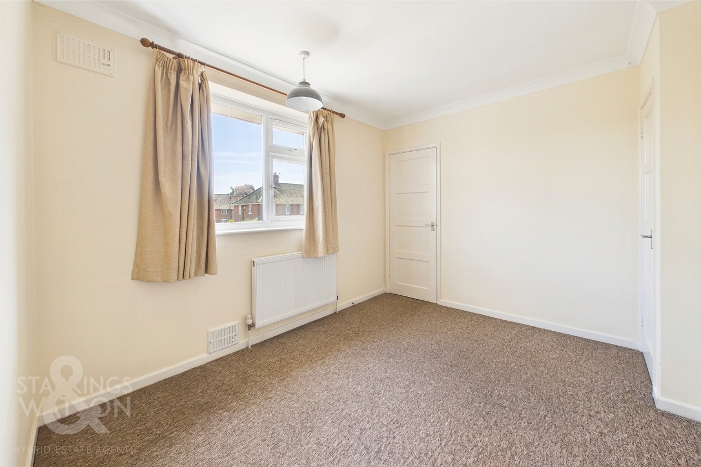
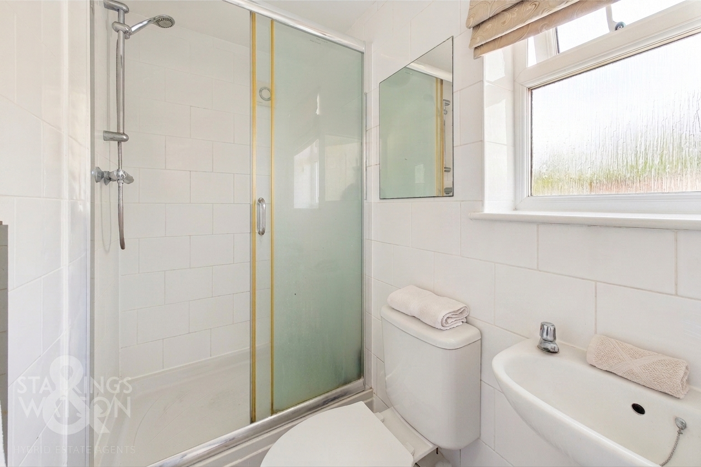
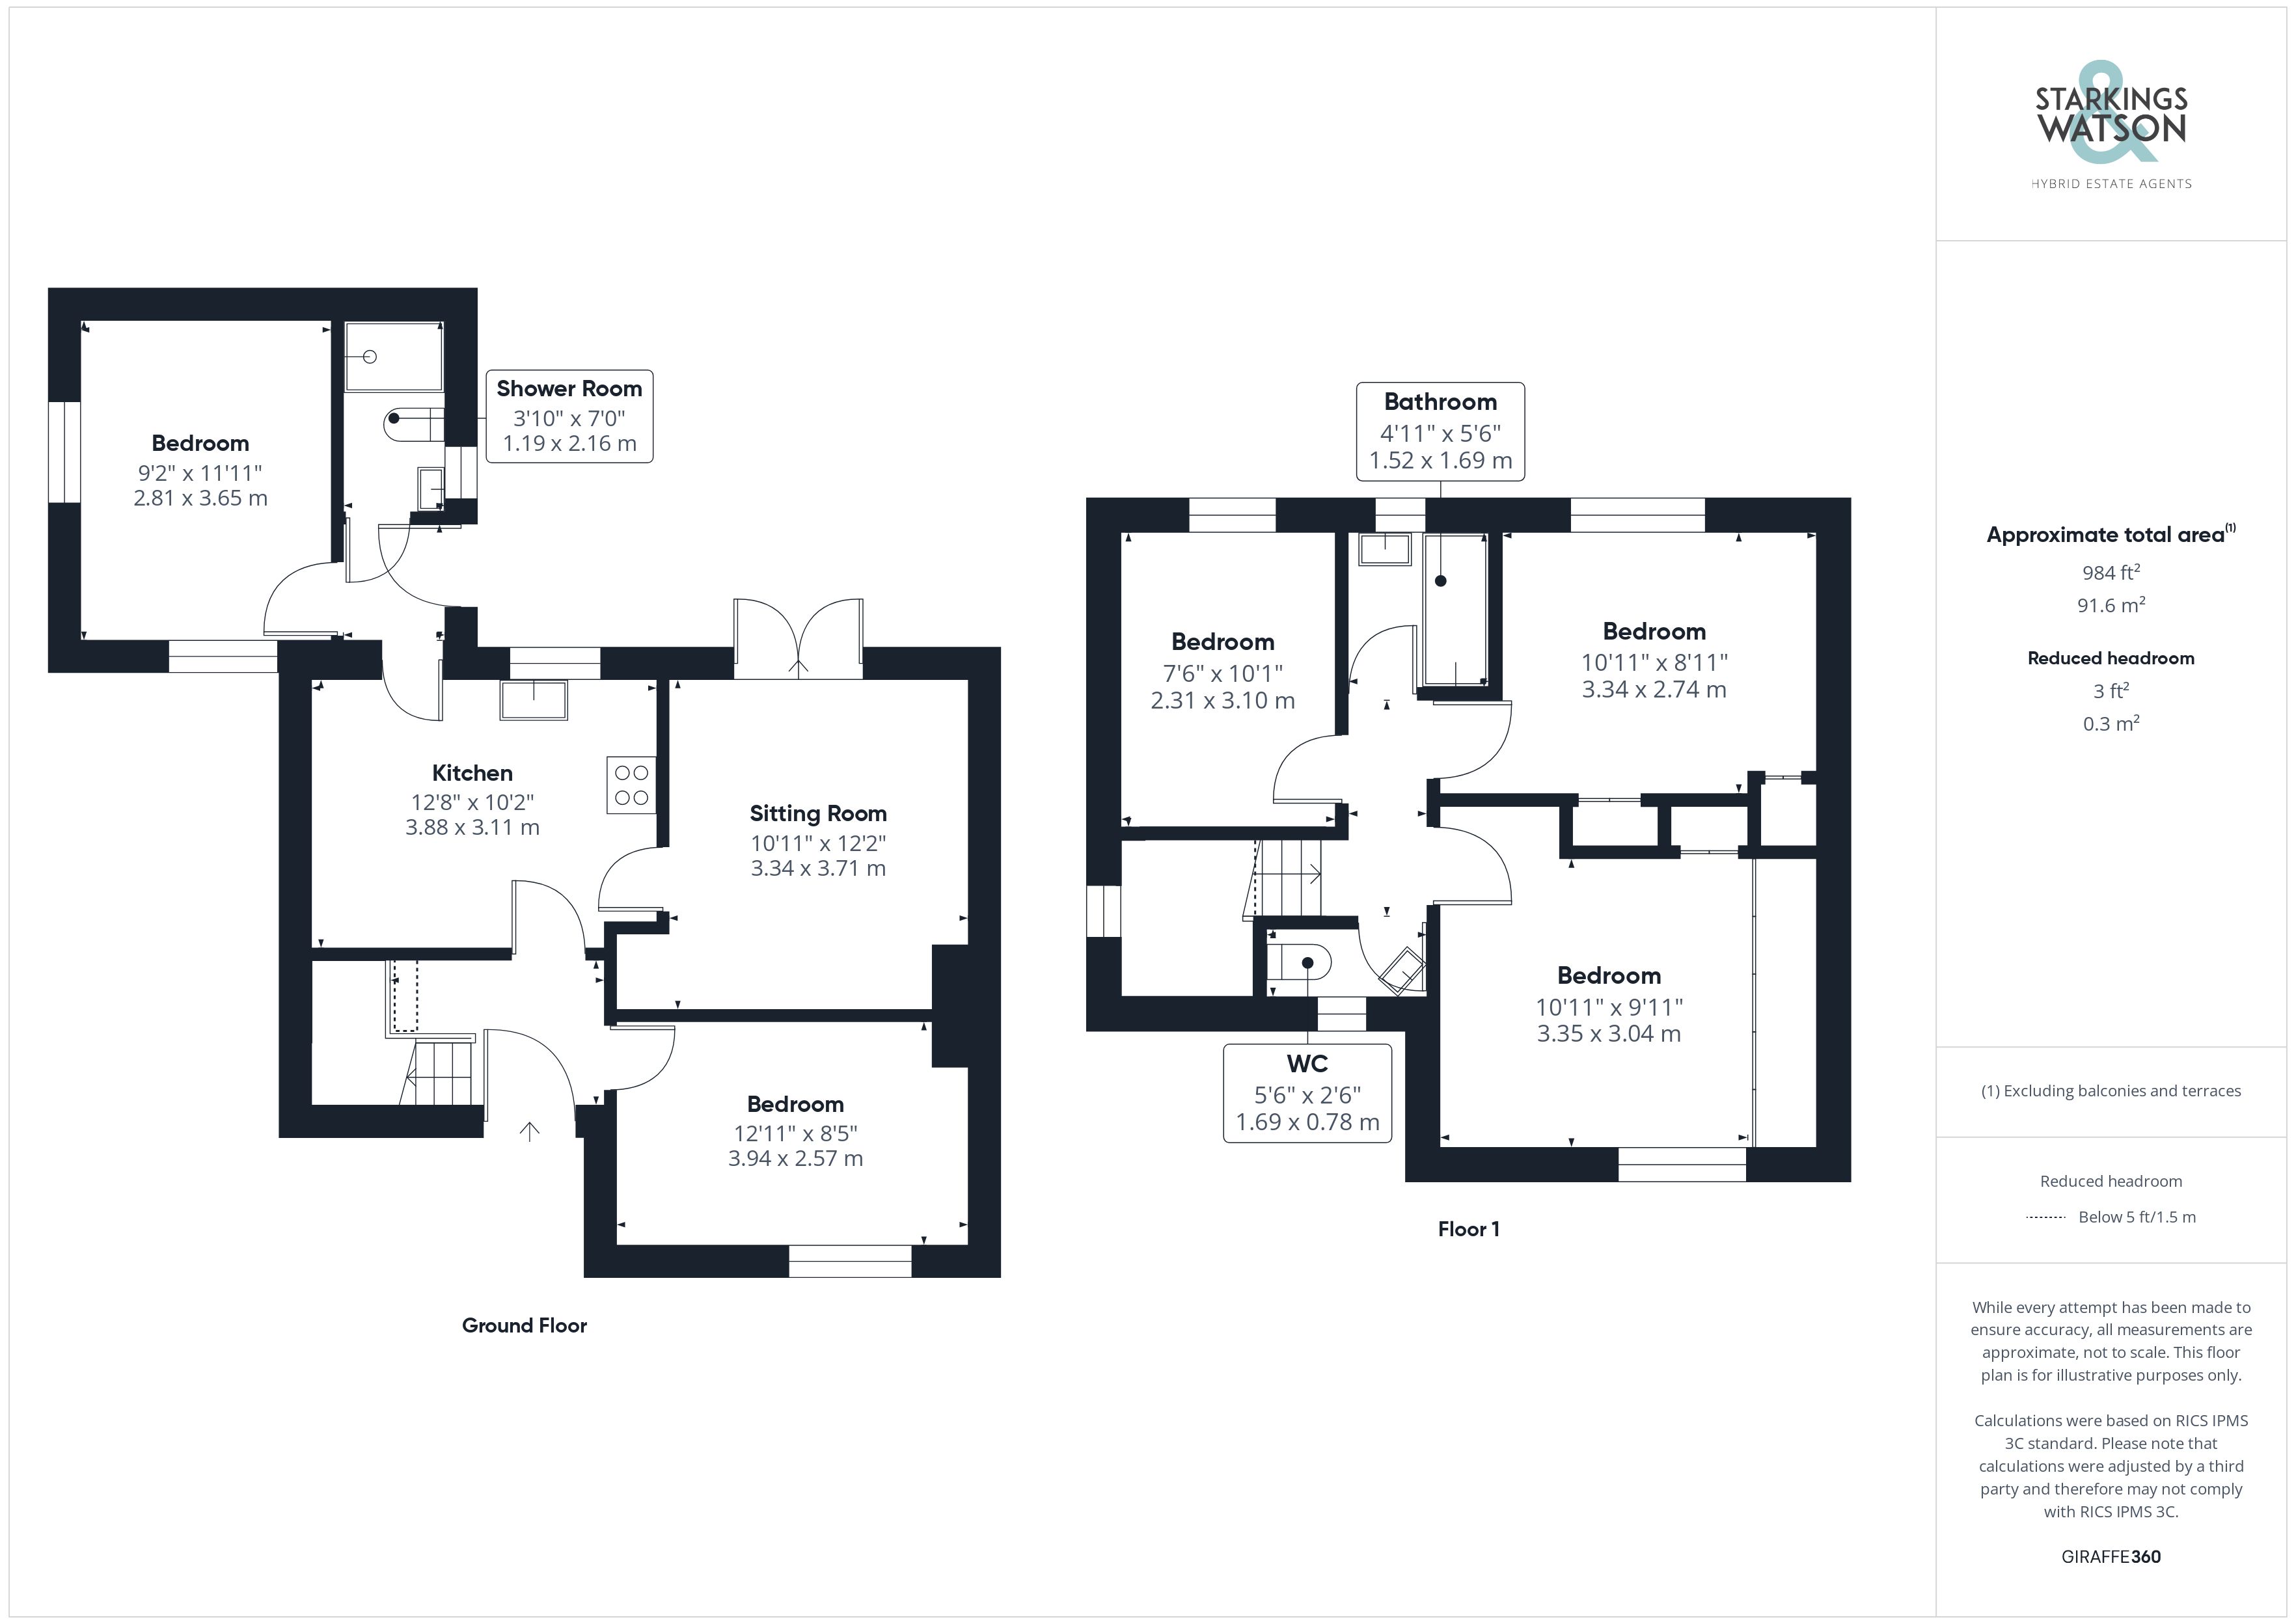
The hall entrance is finished with tiled flooring for ease of maintenance, the stairs rise to the first floor landing and a useful built-in storage cupboard below. The main living space leads off the hall with fitted carpet and uPVC double glazed French doors leading out to the rear garden. The kitchen sits adjacent with a built-in breakfast bar and a range of wall and base level units with space for general white goods and integrated cooking appliances, including an inset electric ceramic hob and built in electric oven with extractor fan above. The first of the ground floor bedrooms is a double room with fitted carpet and uPVC double glazing, with a further double bedroom sitting to the rear of the property with dual aspect views. Completing the ground floor is the communal shower room with a white three piece suite including tiled walls and a heated towel rail.
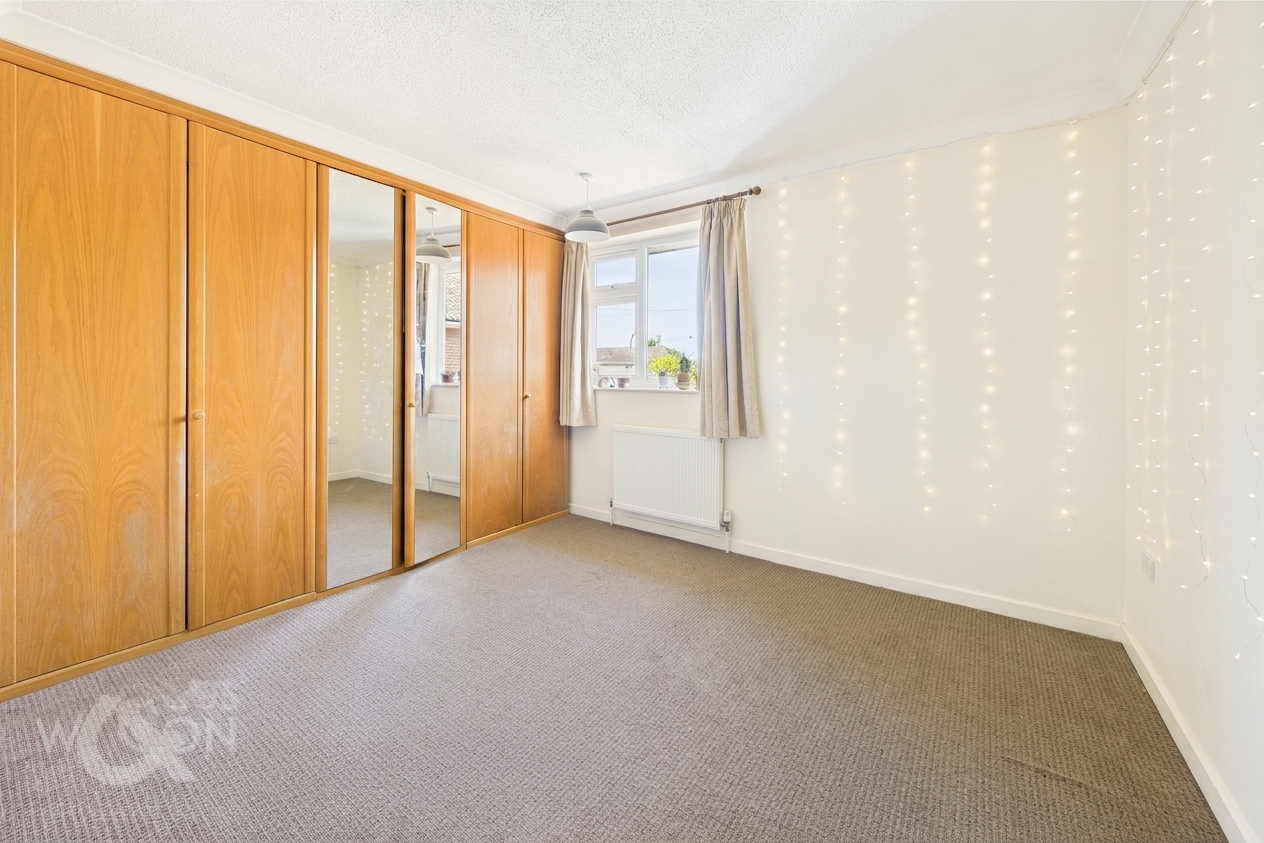
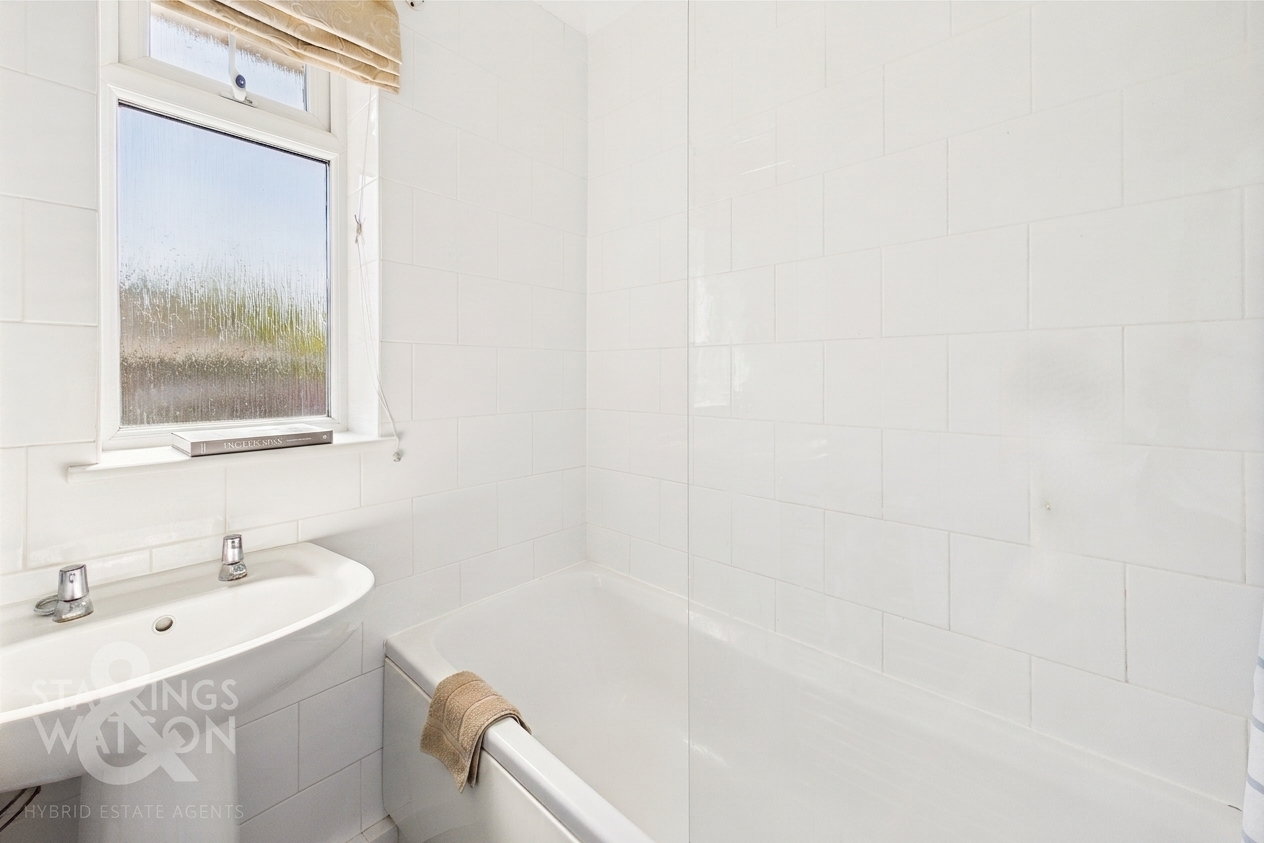
Heading upstairs, the carpeted landing leads to three further bedrooms - all finished with fitted carpet. Two of the larger bedrooms include a range of built-in bedroom furniture and storage cupboards. A W.C leads off the landing with fully tiled walls and a two piece suite along with a family bathroom, with a shower over the bath, tiled walls and heath towel rail.
FIND US
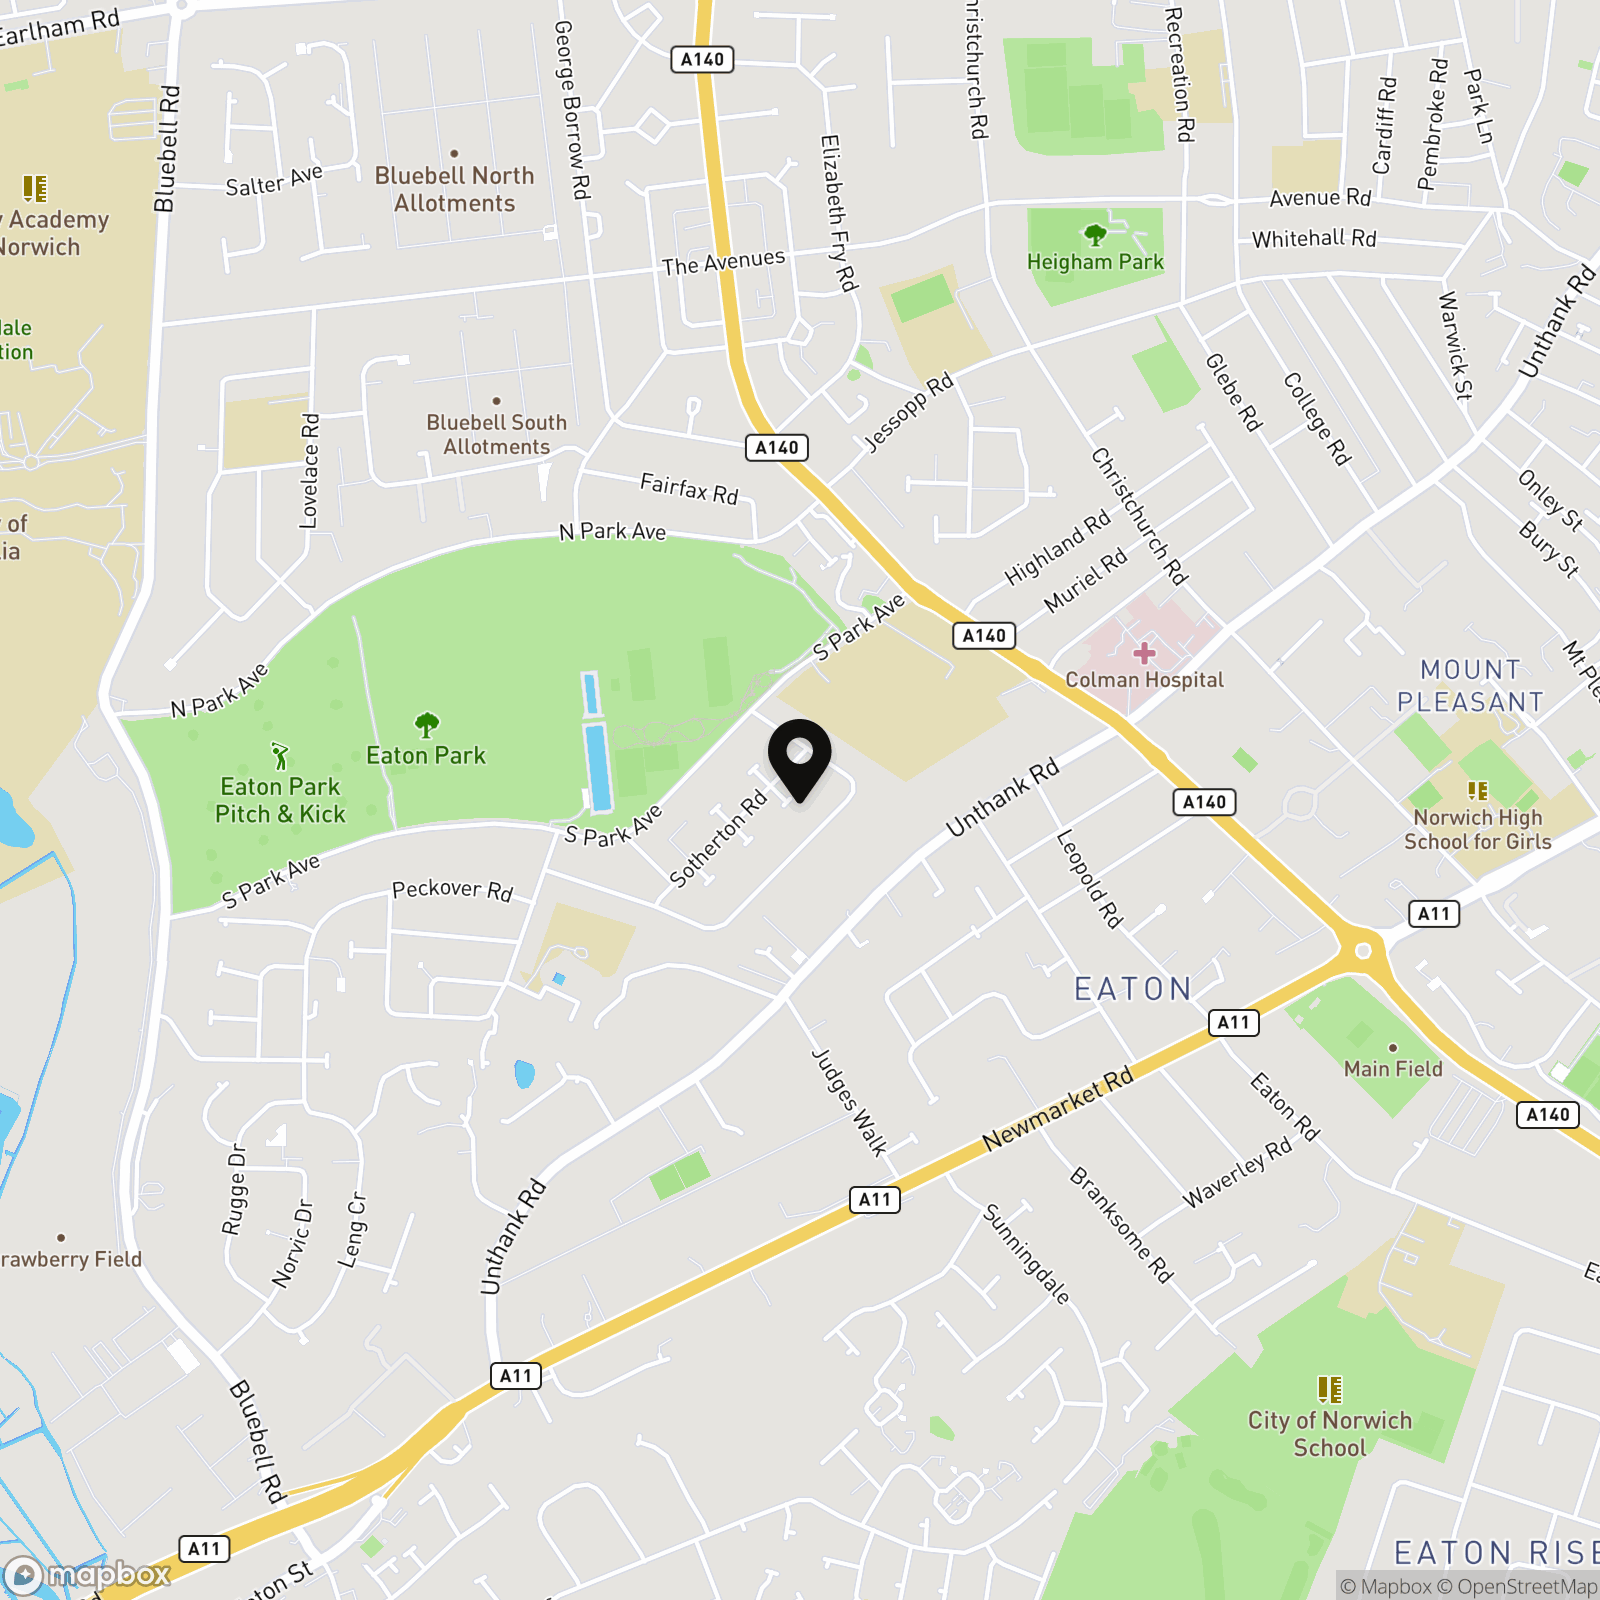
Postcode : NR4 7DA
What3Words : ///daring.wicked.fish
VIRTUAL TOUR
View our virtual tour for a full 360 degree of the interior of the property.
Key Features
- Ideal Extended Family Home or Investment Property
- Previously Let in the Region of £2155 PCM
- Approx. 984 Sq. ft (stms)
- Fully Furnished Option Available
- Communal Living Space & Kitchen
- Five Bedrooms
- Shower Room & Bathroom
- Enclosed Gardens & On Road Parking
Property Details
- Property type: House
- Property style: Semi Detached
- Price Per Sq Foot: £304
- Approx Sq Feet: 986 sqft
- Plot Sq Feet: 3,412 sqft
- Council Tax Band: B
Floorplans
Outside Spaces
Garden
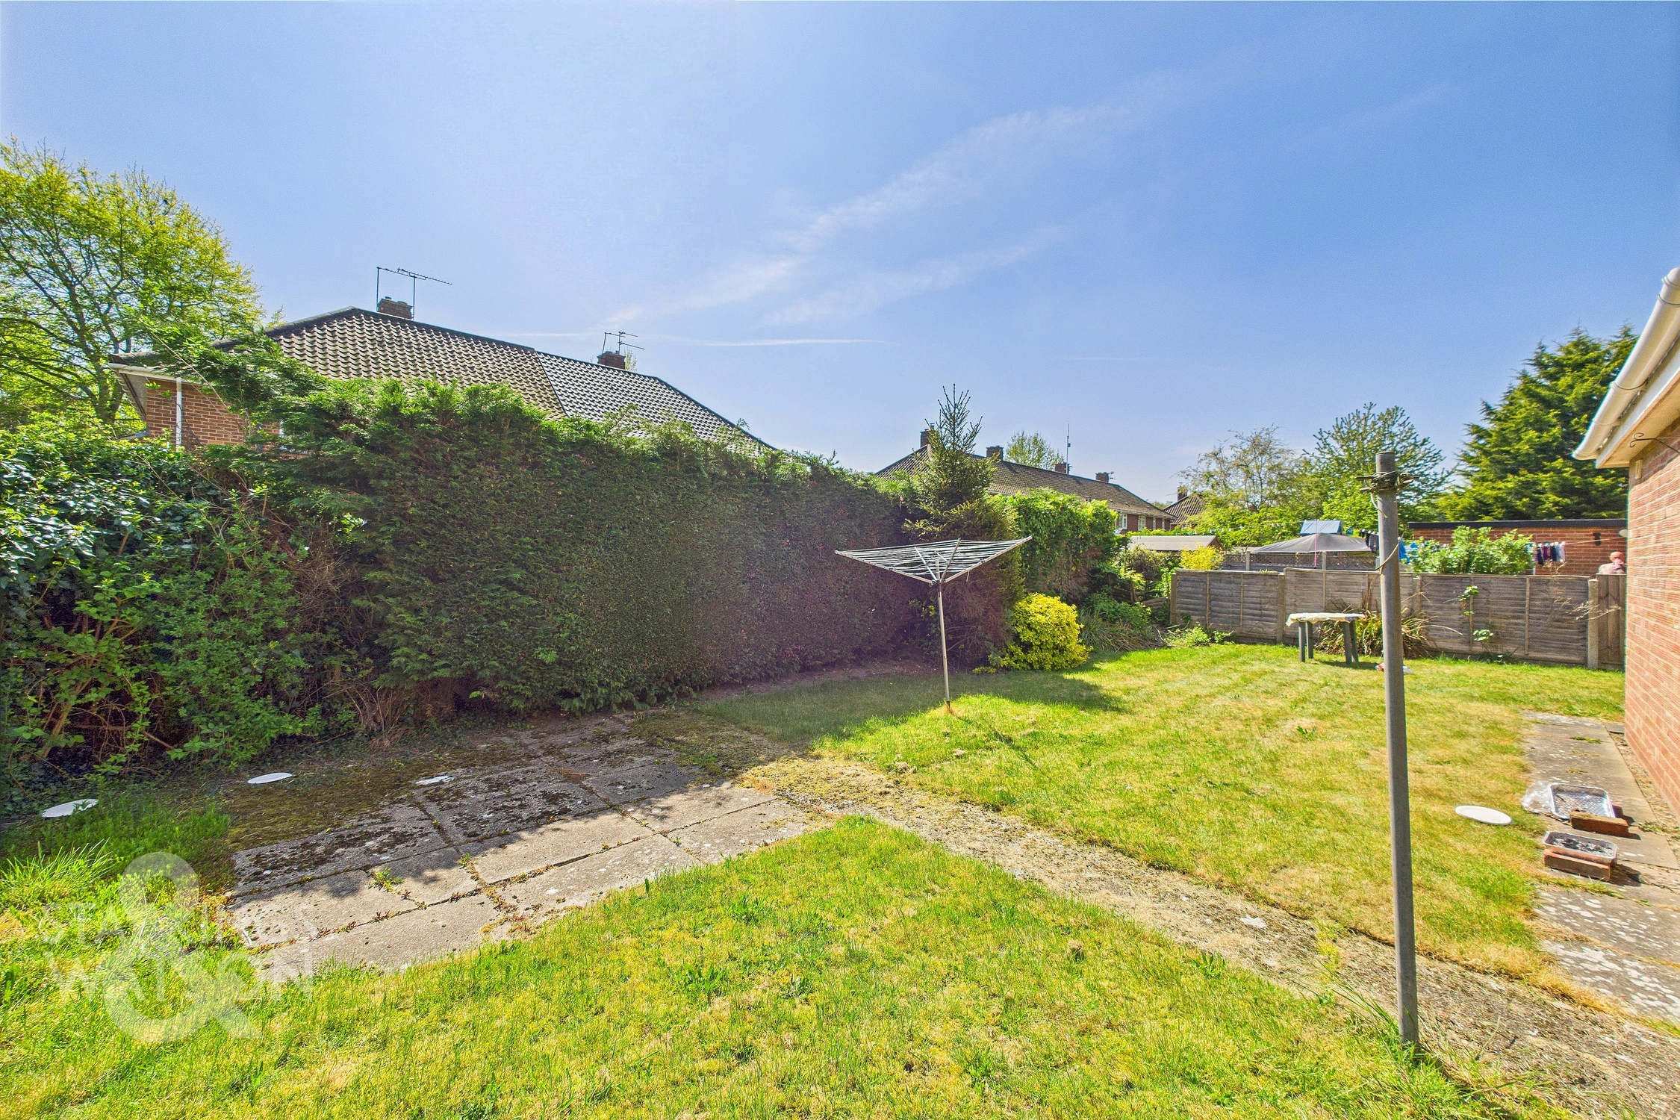
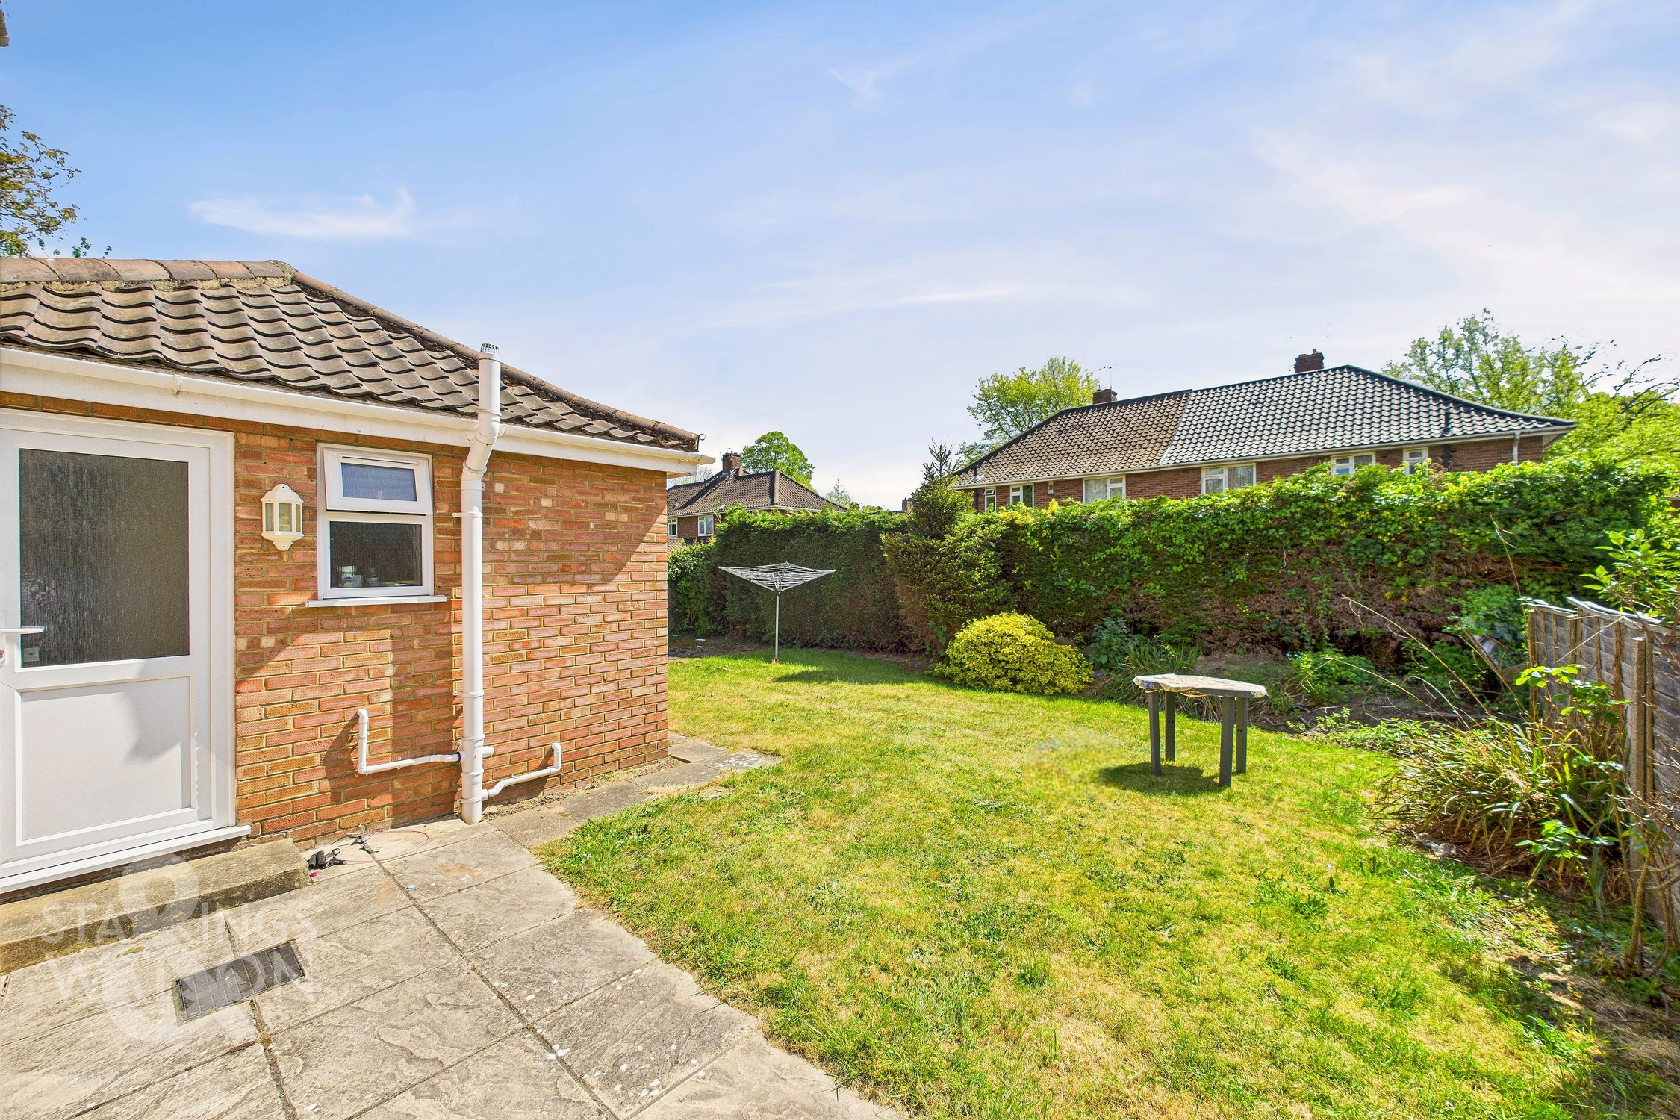
THE GREAT OUTDOORS A sizeable easy to maintain lawned garden can be found to the rear, with French doors leading out on to a patio seating area. A timber shed offers storage, with a mixture of timber fenced and hedged boundaries enclosing the gardens.
Parking Spaces
On street
Capacity: N/A
Location
The property is situated adjacent to the A11 in the centre of Cringleford - only four miles to the centre of Norwich - the cathedral city and regional centre of East Anglia. The city boasts a lively nightlife as well as good shopping, cultural and social activities and a historic centre. From Norwich there is a mainline rail service to London Liverpool Street with a fastest journey time of one hour and forty minutes. Excellent state, faith and independent schools for all age groups, local shopping facilities, a Waitrose supermarket, the University of East Anglia, the Norfolk and Norwich University Hospital, parks and public houses are all within easy reach.
Properties you may like
By Starkings & Watson Hybrid Estate Agents
-
Laurel Court, Armstrong Road, Thorpe St. Andrew, Norwich
- 1 Beds
- 1 Bath
-
Heckingham Park Drive, Hales, Norwich
- 2 Beds
- 1 Bath
-
Drusilla Way, Yaxham, Dereham
- 4 Beds
- 2 Bath
-
Elm Terrace, Wymondham
- 2 Beds
- 2 Bath
-
Maltings Drive, Harleston
- 3 Beds
- 2 Bath
-
Ditchingham Dam, Ditchingham, Bungay
- 3 Beds
- 2 Bath
-
Livingstone Street, Norwich
- 2 Beds
- 2 Bath
-
West Road, Forncett St. Peter, Norwich
- 4 Beds
- Bath
-
Toftes Place, Bowthorpe, Norwich
- 3 Beds
- 1 Bath