3 Bedroom Detached House, Ditchingham Dam, Ditchingham, Bungay
Ditchingham Dam, Ditchingham, Bungay

Starkings & Watson Hybrid Estate Agents
Roxburgh House, Rosebery Business Park Mentmore Way
Description
IN SUMMARY
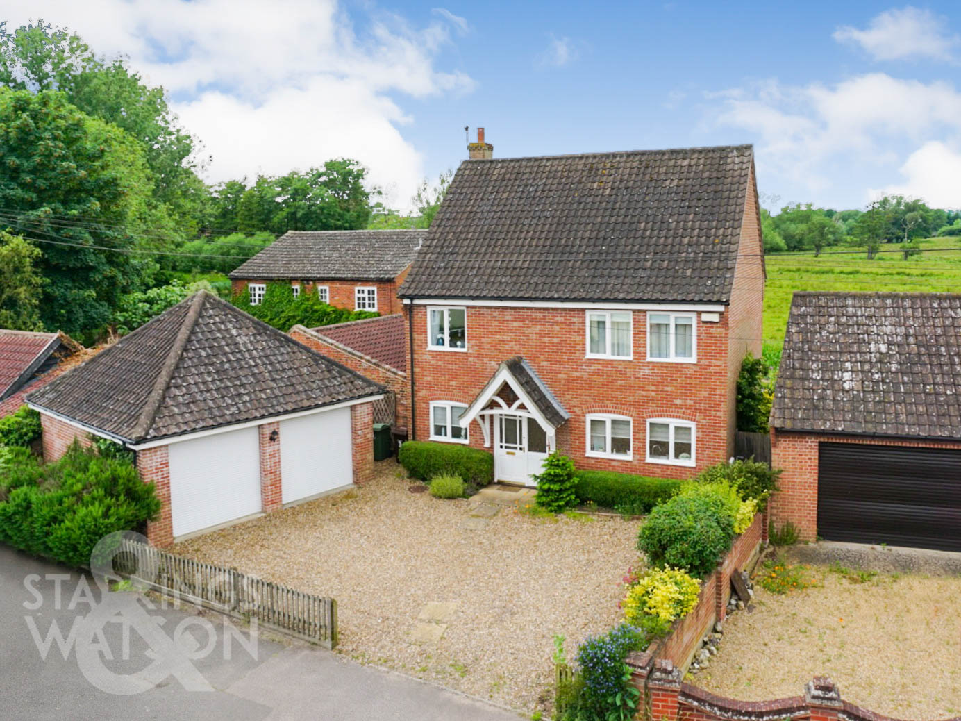
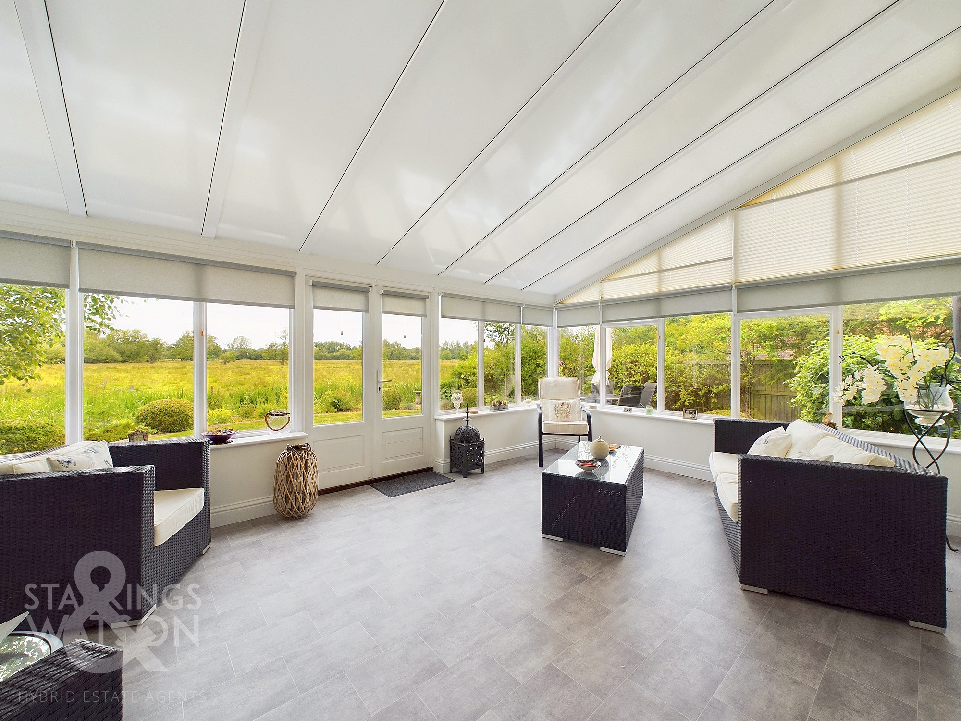
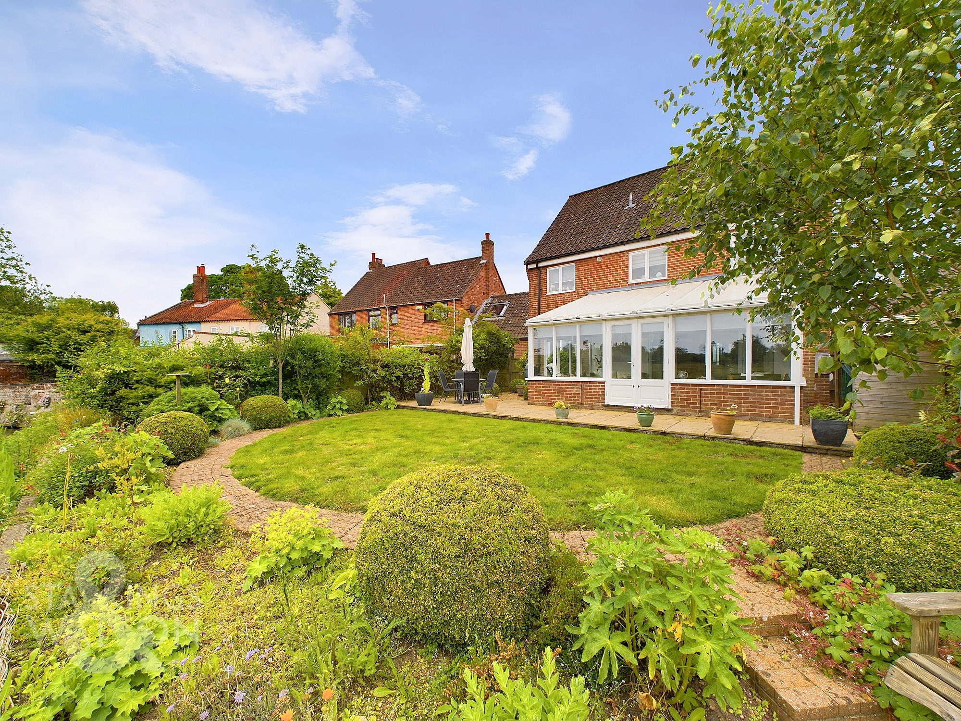
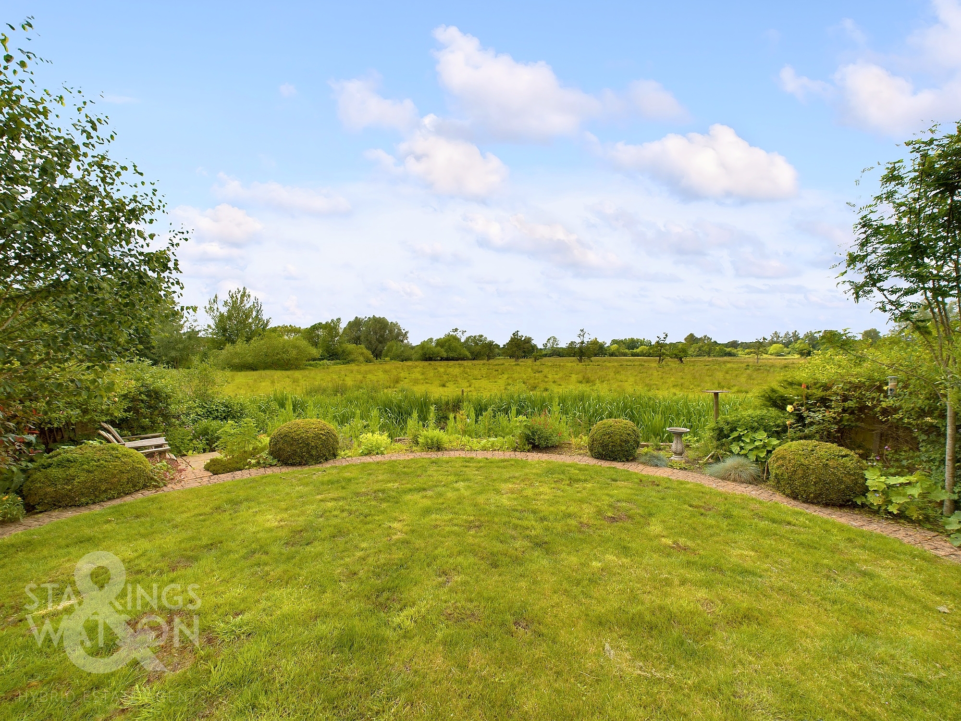
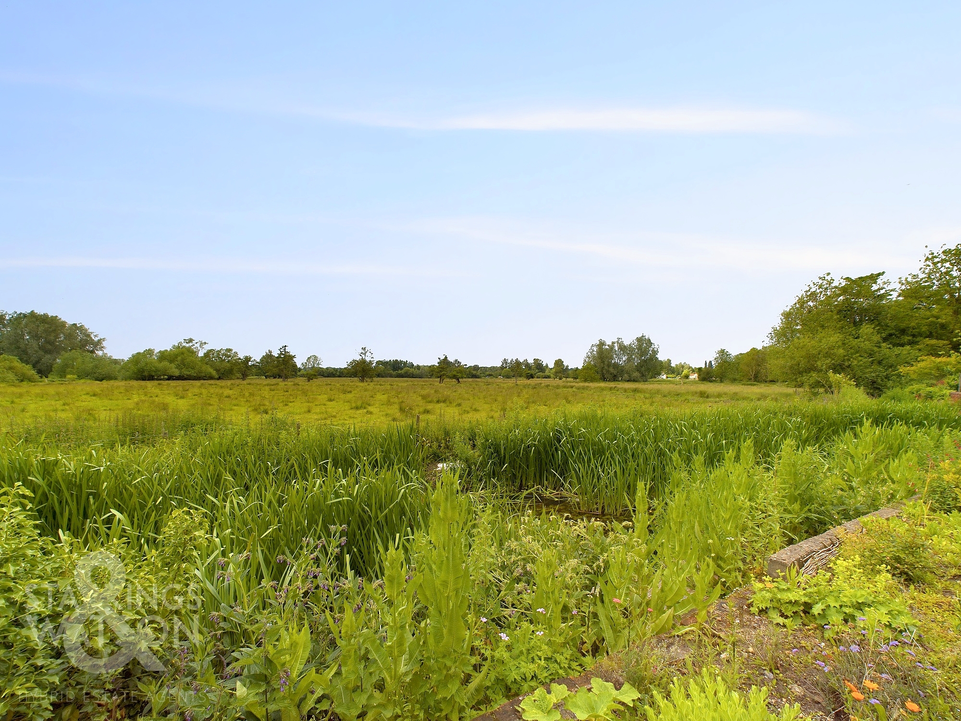
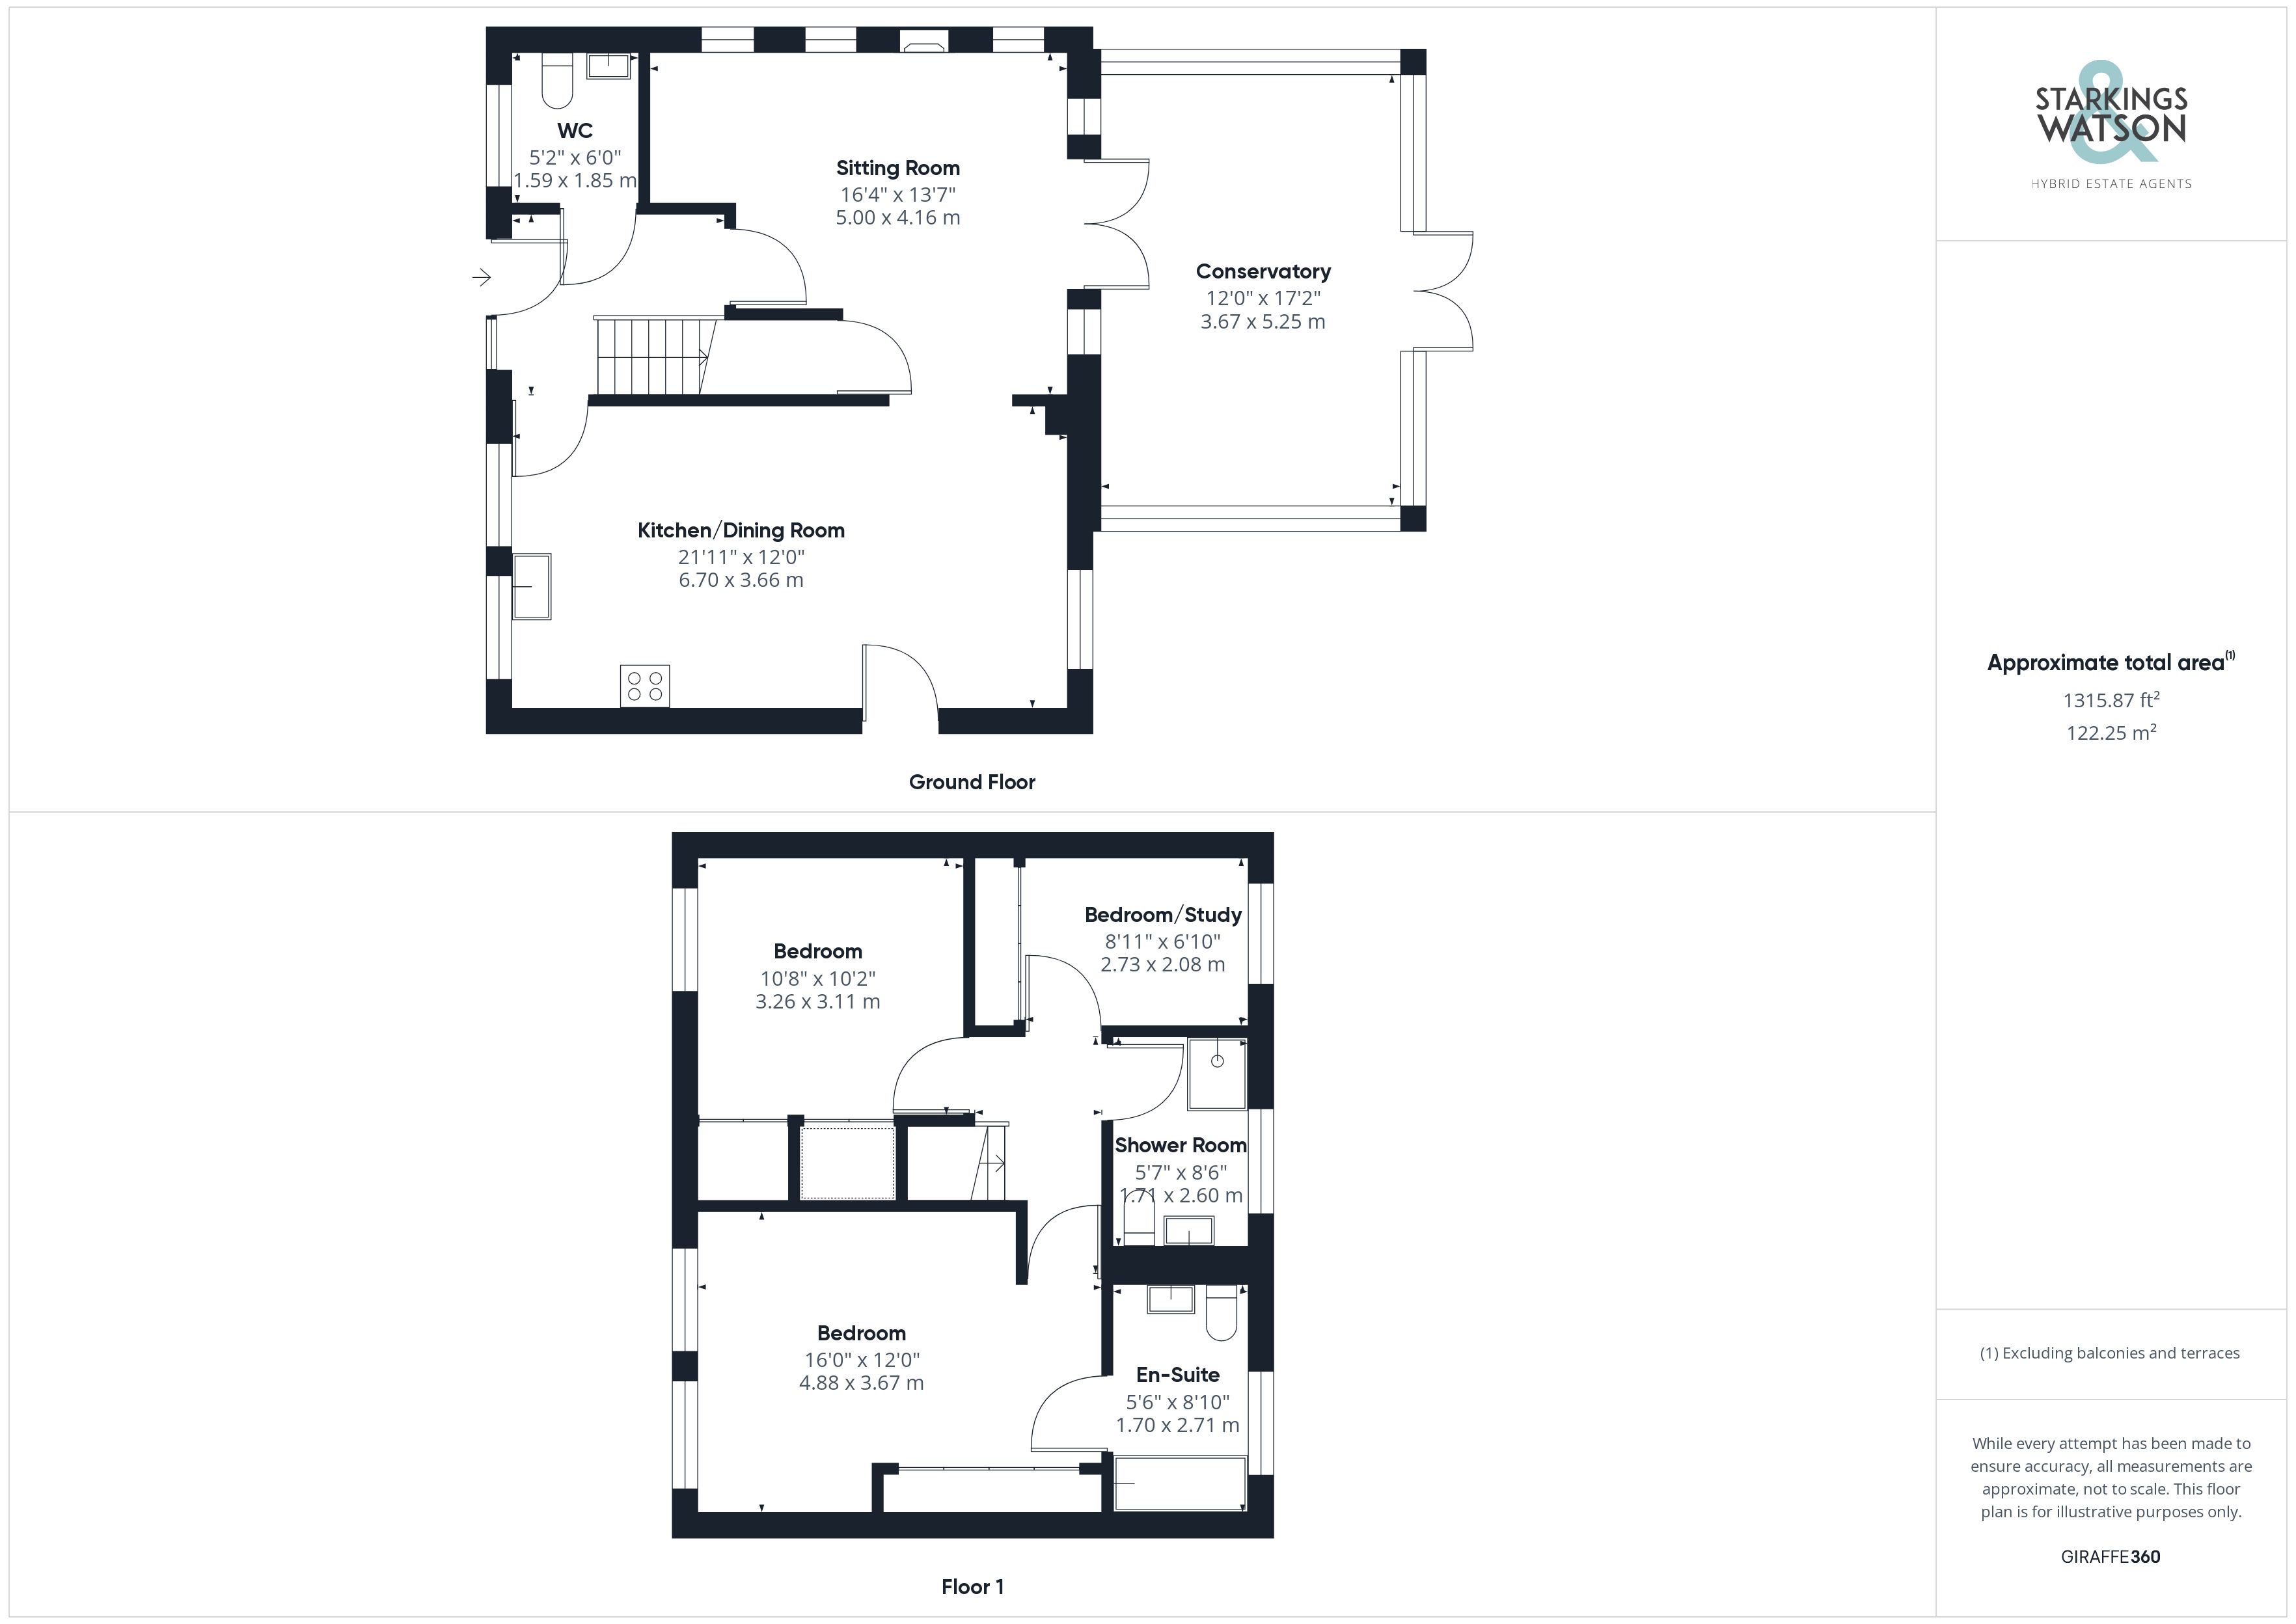
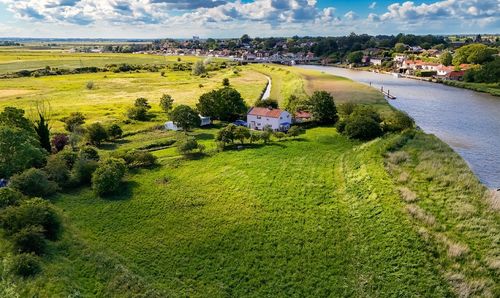
NO CHAIN! With PANORAMIC FIELD VIEWS to REAR, this MODERNISED DETACHED family HOME enjoys UNDER FLOOR HEATING, and UPDATED INTERIOR including a REPLACEMENT KITCHEN, along with a DETACHED DOUBLE GARAGE. Extending to OVER 1300 Sq. ft (stms), the interior also includes a replacement electric fuse box, and gas fired CENTRAL HEATING. The accommodation comprises a HALL ENTRANCE with W.C, 16' SITTING ROOM, open plan 21' KITCHEN/DINING ROOM, and 17' CONSERVATORY - boasting outstanding views. Upstairs, THREE DOUBLE BEDROOMS lead off the landing - all with BUILT-IN WARDROBES, including the main bedroom with EN SUITE bathroom and further SHOWER ROOM. The REAR GARDEN enjoys a PEACEFUL RETREAT from town life, with a LARGE PATIO and area of lawn.
SETTING THE SCENE
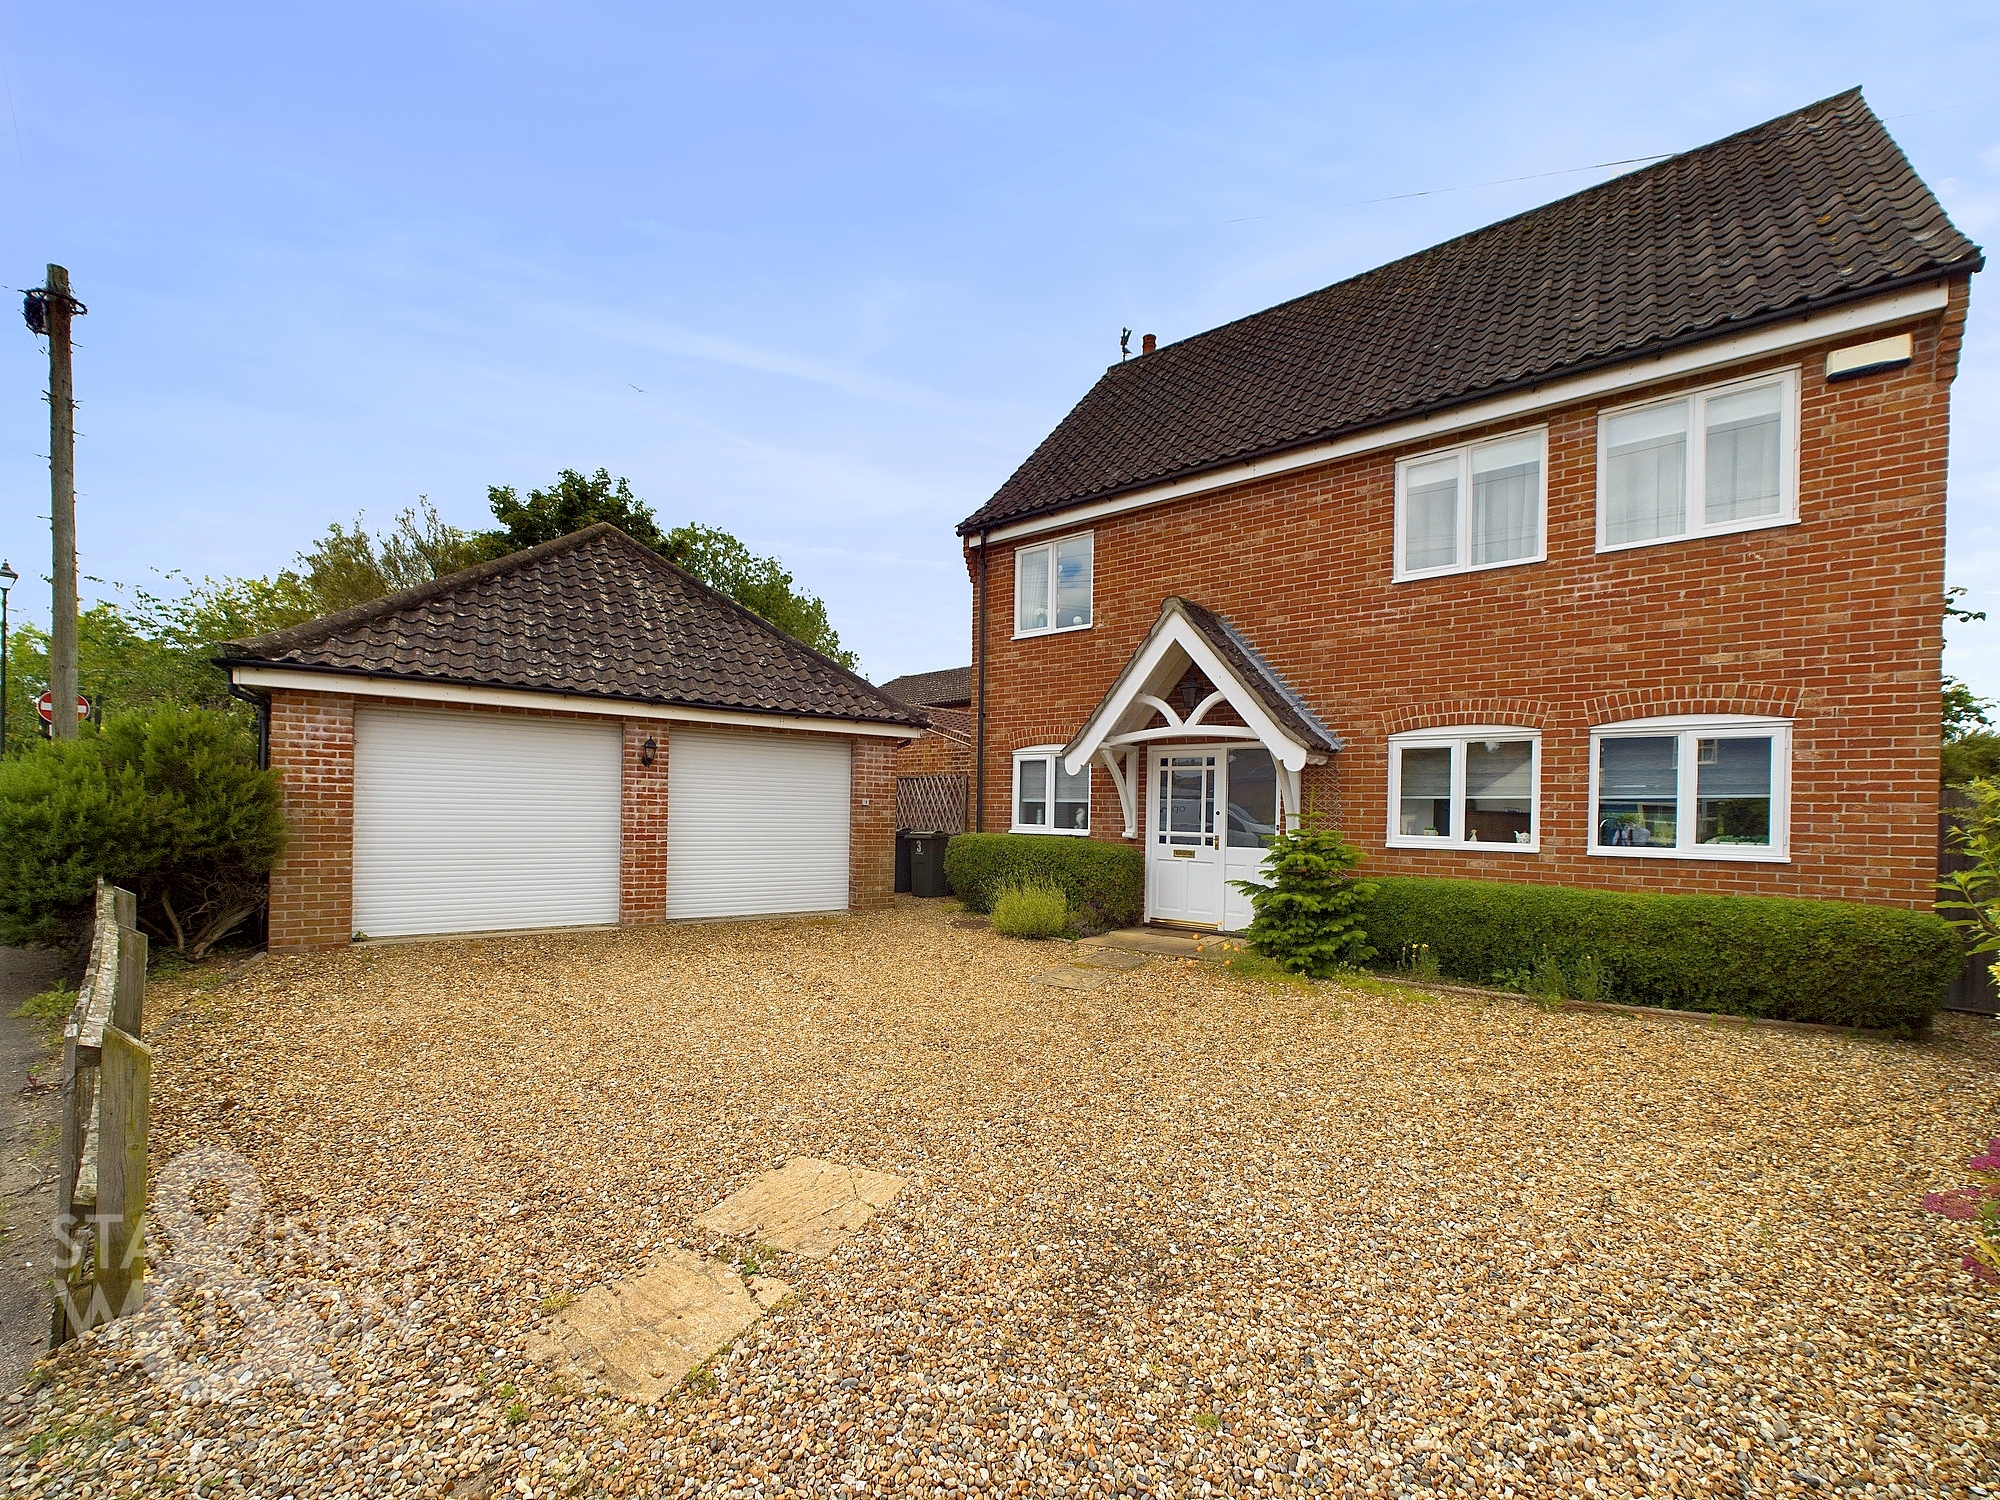
Timber picket fencing encloses the shingled front driveway and garden, with access into the main property and attached double garage. Mature hedging and shrubbery can be found to the side boundary and directly in front of the property with gated access leading to the rear garden.
THE GRAND TOUR
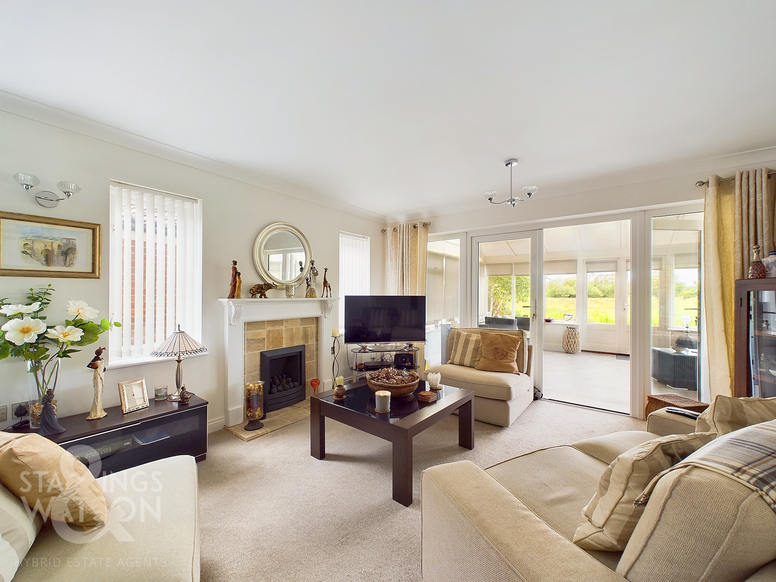
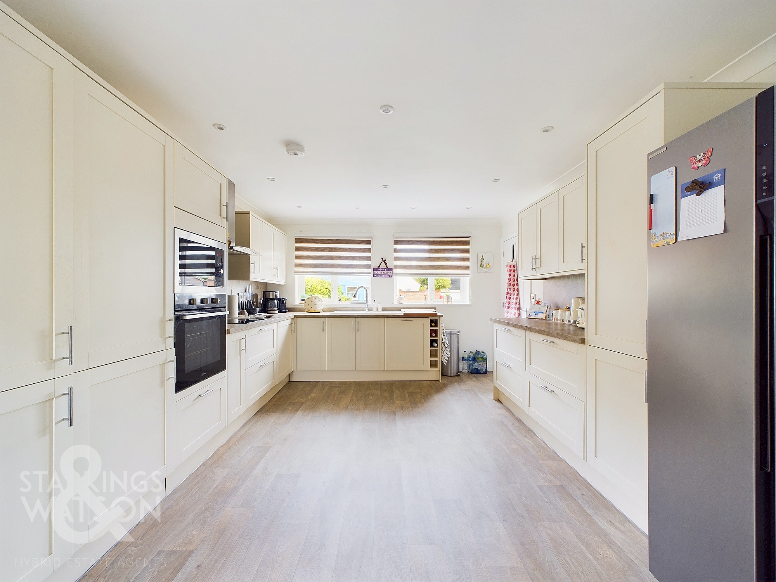
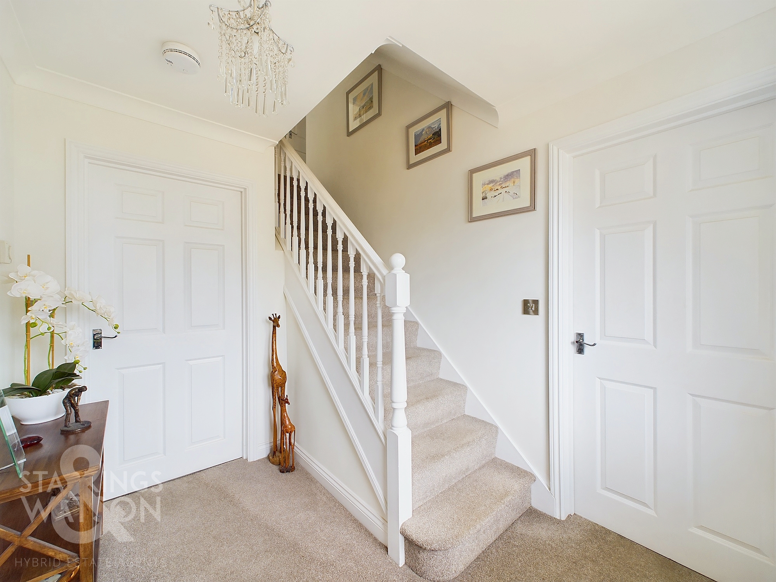
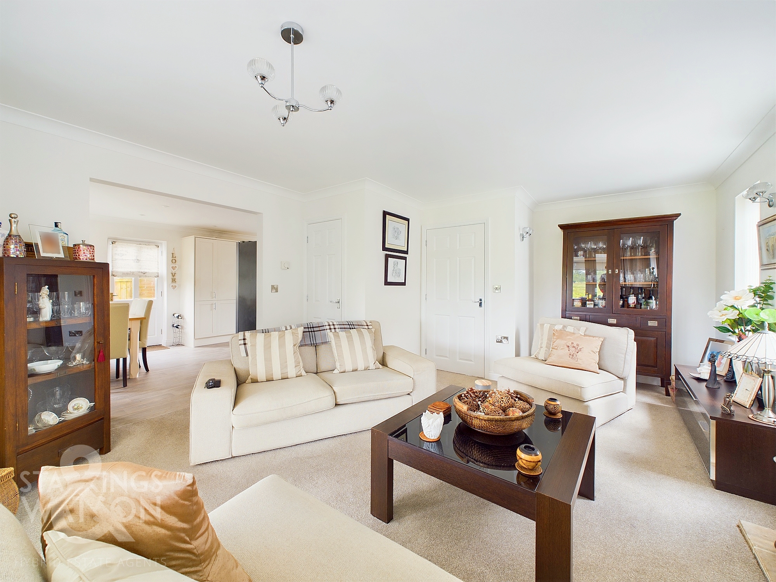
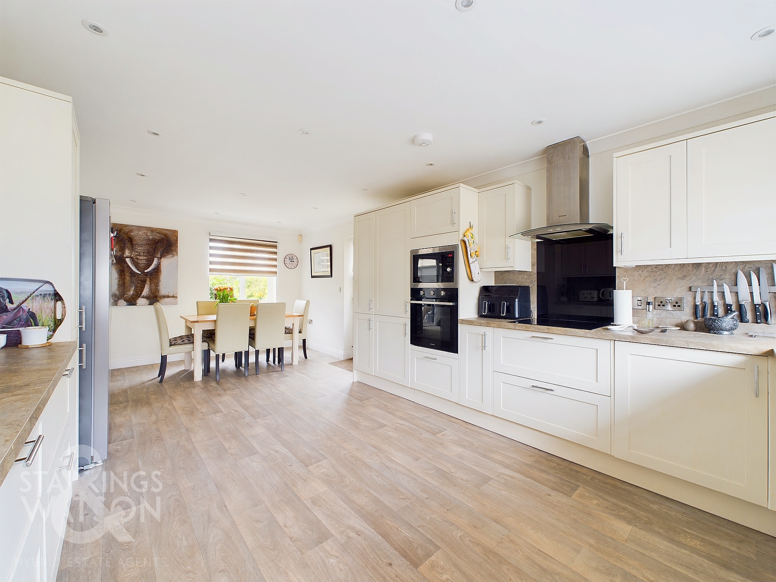
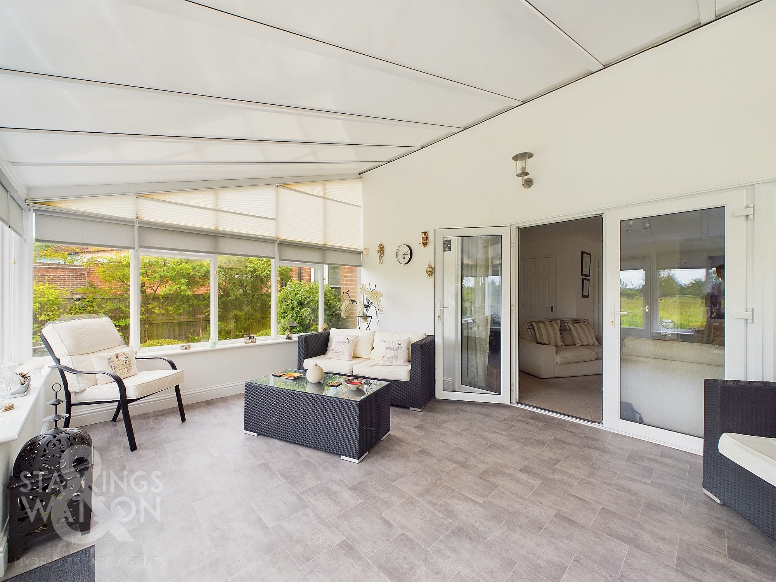
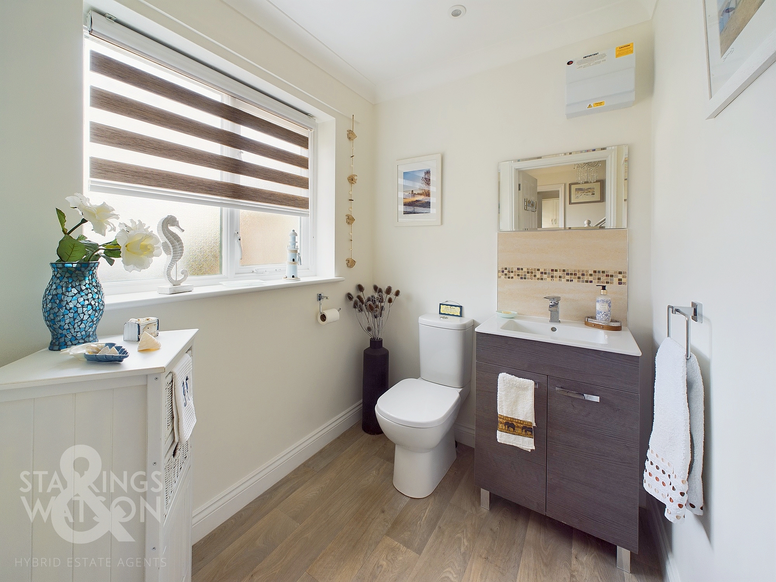
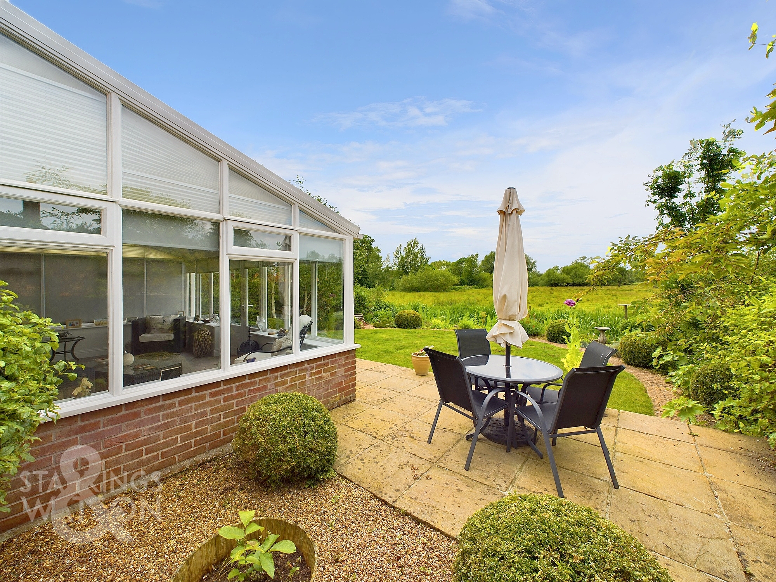
Heading inside, the hall entrance is carpeted with under floor heating and stairs rising to the first floor. Doors lead to the kitchen and main sitting room, with a useful W.C, including a modernised white two piece suite comprising a hand wash basin with storage under, wood effect flooring and window to front. The main living space offers windows to side and views through the rear garden room whilst being centred on a feature fireplace and including useful storage under the stairs. The adjacent kitchen is open plan with an opening leading to the dining area which in turn leads to the dual aspect room with views to the front and rear. The kitchen itself offers a u-shape arrangement of wall and base level units providing extensive storage with an inset electric ceramic hob, built-in eye level electric oven and microwave combination. The work surfaces run around the units with a matching splash-back whilst the dishwasher and washing machine are integrated and space is provided for an American style fridge/freezer. Wood effect flooring runs underfoot with underfloor heating and a useful door into the side garden. The conservatory beyond sits under a vaulted ceiling with panoramic views over the adjacent fields, including French doors opening onto the garden and tiled effect flooring underfoot.
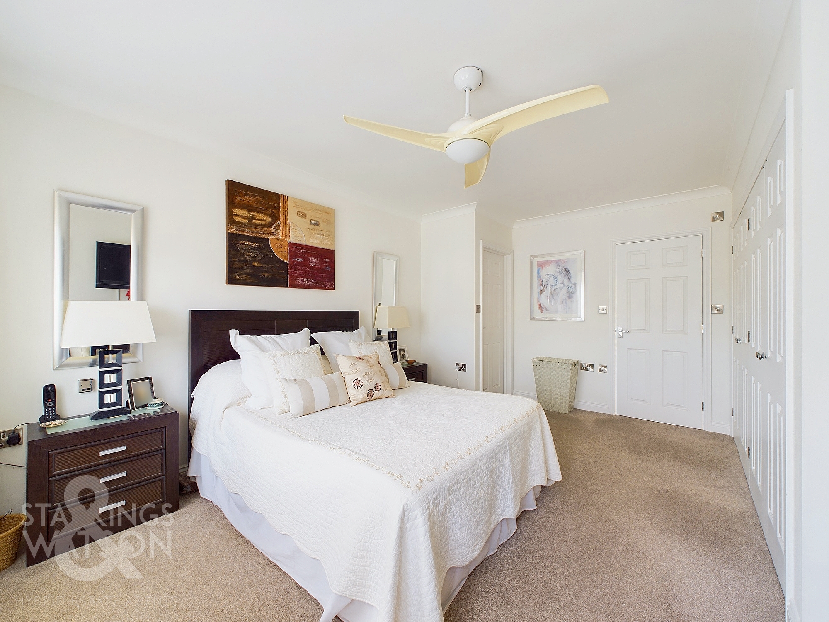
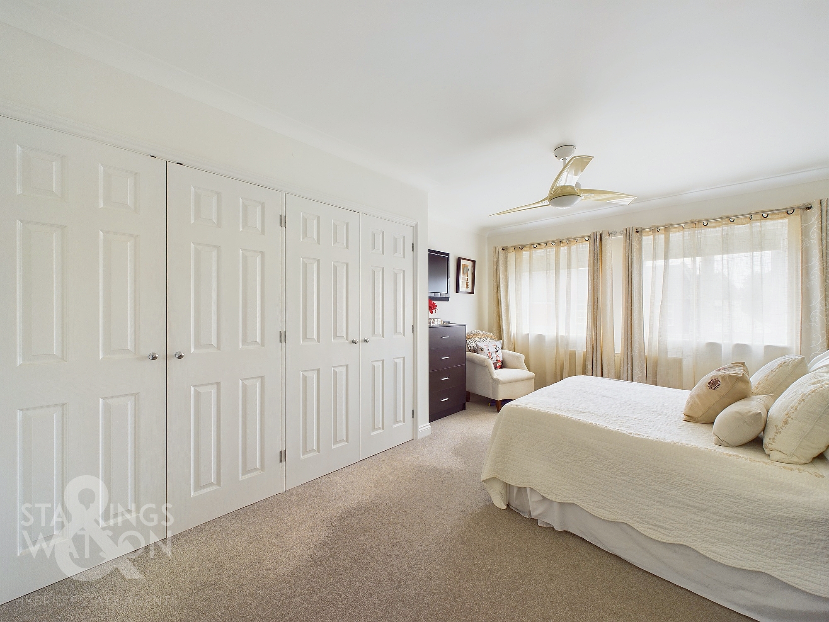
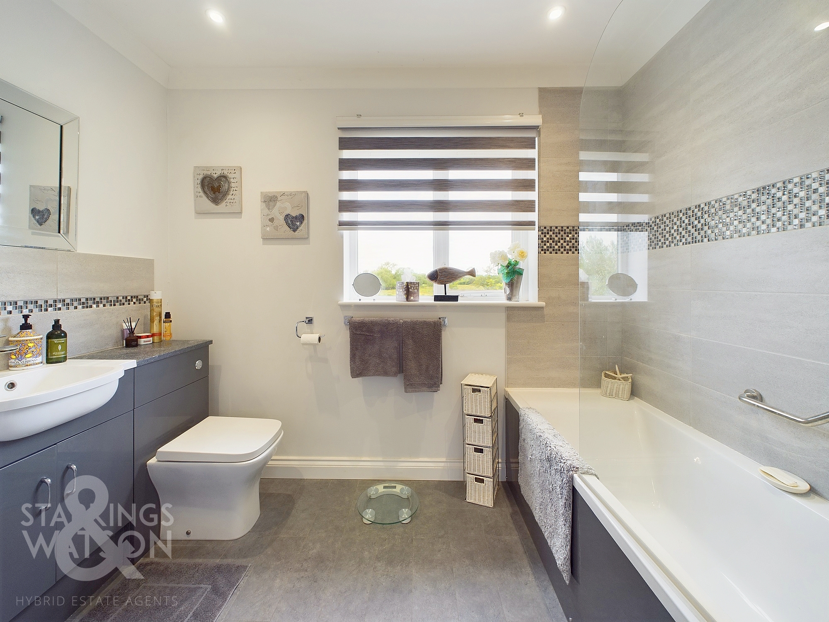
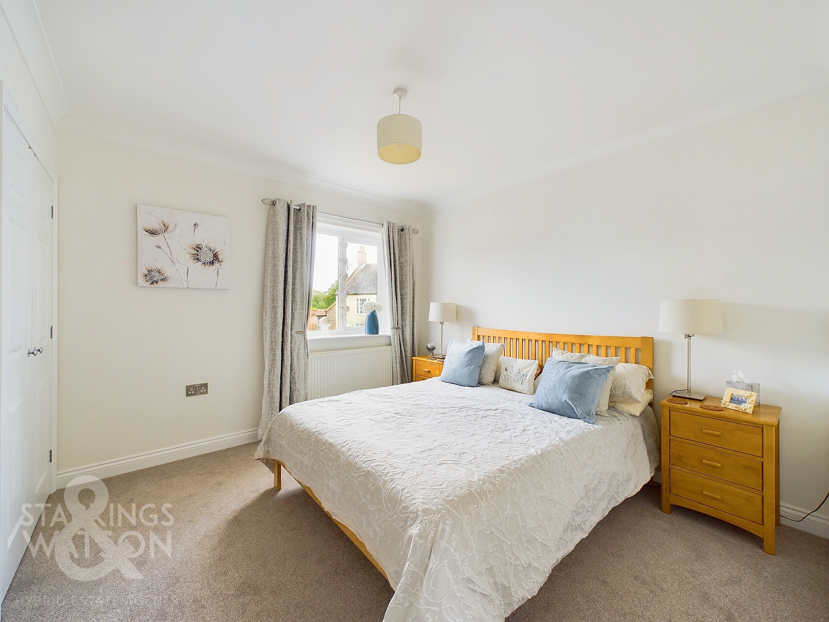
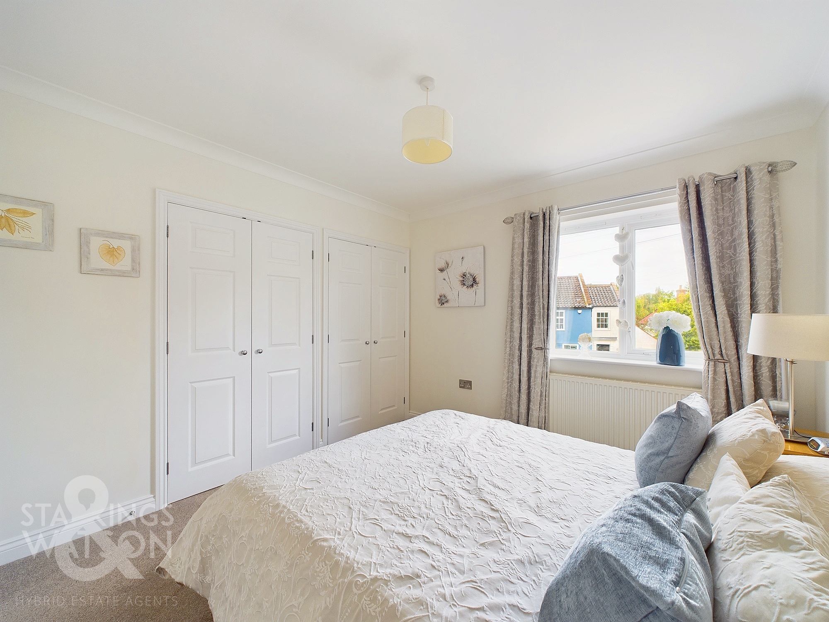
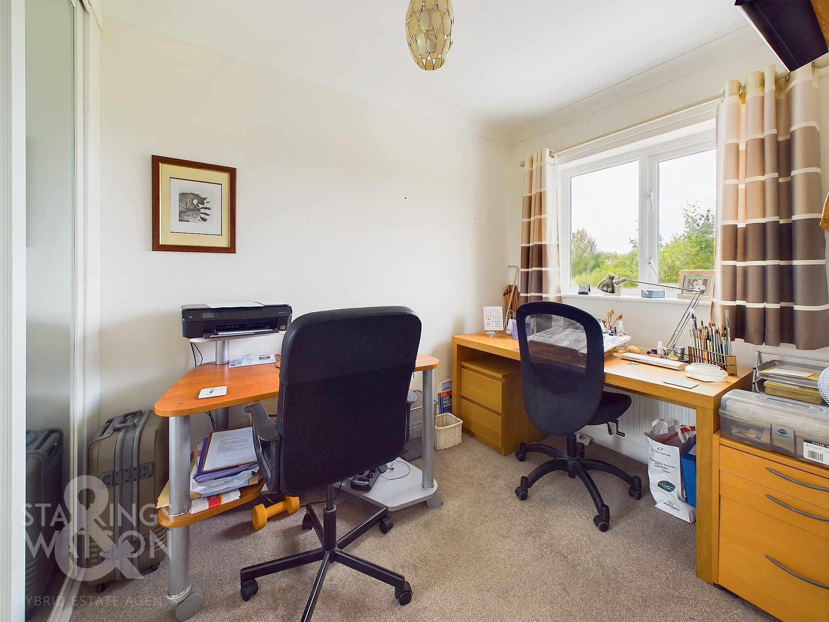
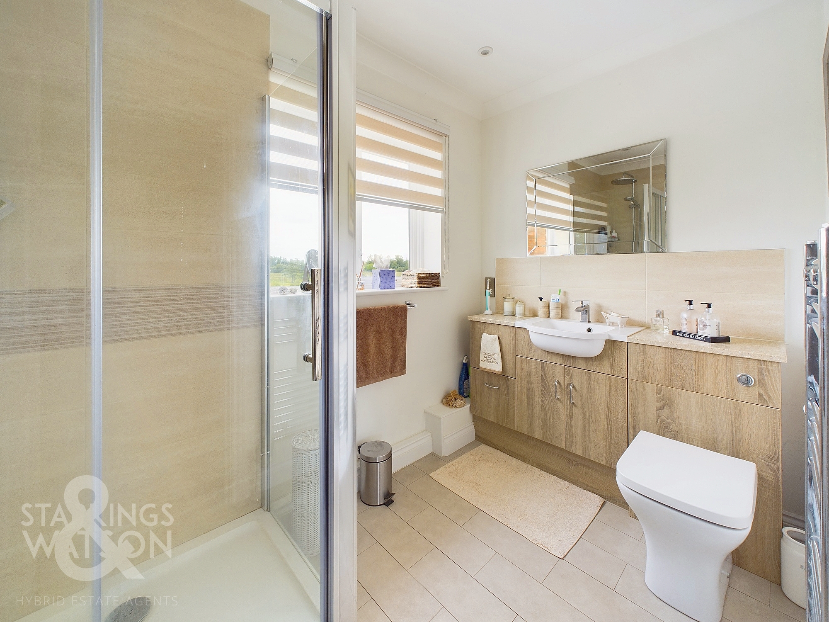
Heading upstairs, the carpeted landing offers a loft access hatch and doors to all bedrooms which all include fitted carpet, double glazing, built-in wardrobes. The main bedroom is a fantastic size with two built-in double wardrobes and access to the modern en suite which includes extensive storage, a vanity unit with tiled splash-backs and a twin head thermostatically controlled shower over the bath. The shower room is a matching style with a rainfall shower and fantastic views over the adjacent fields.
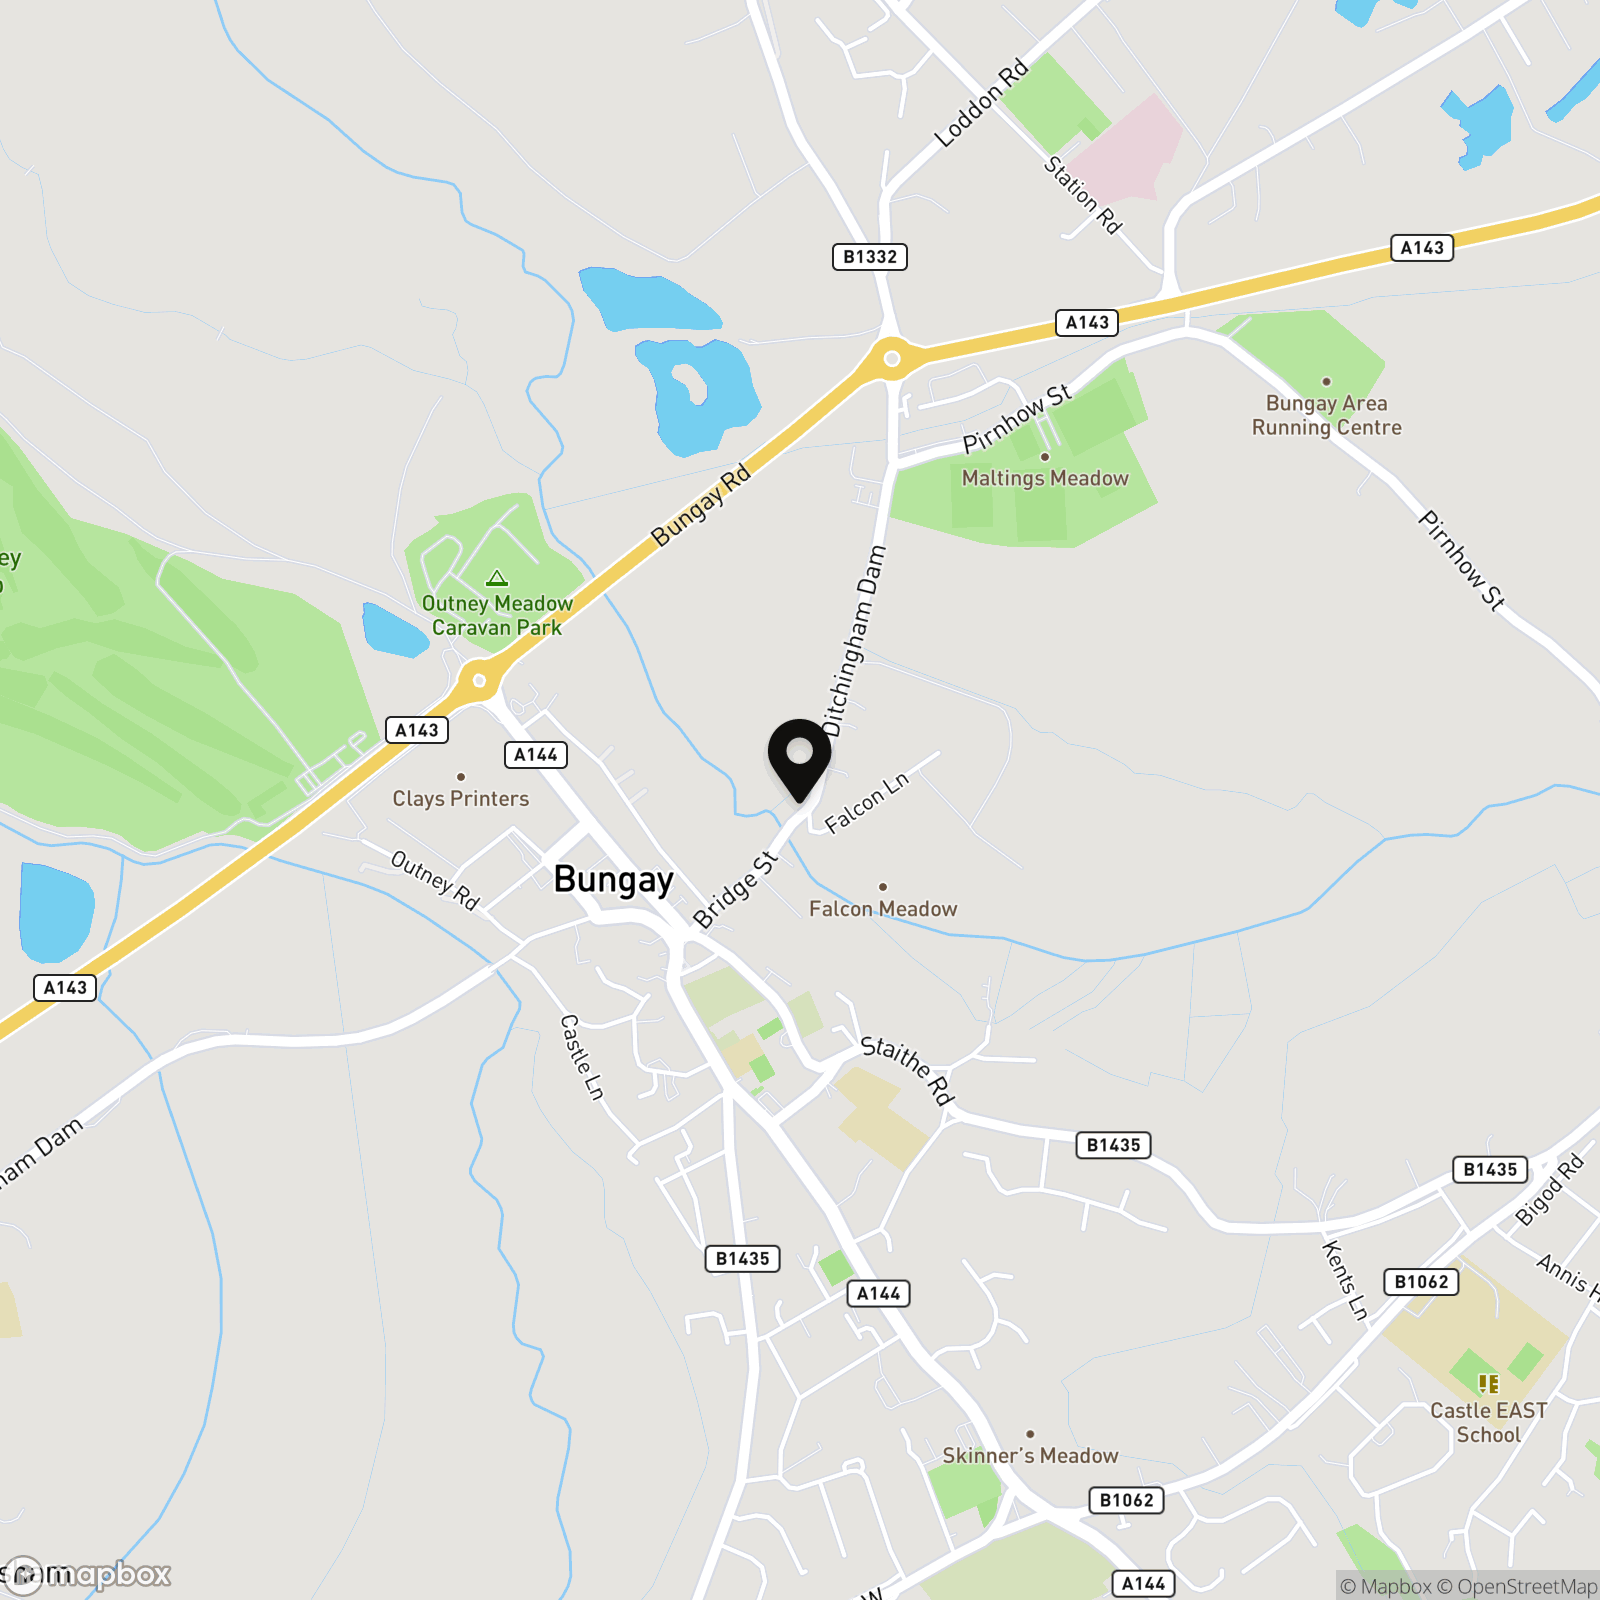
FIND US
Postcode : NR35 2JQ
What3Words : ///tungsten.croak.credible
VIRTUAL TOUR
View our virtual tour for a full 360 degree of the interior of the property.
Key Features
- No Chain!
- Detached Home with Double Garage
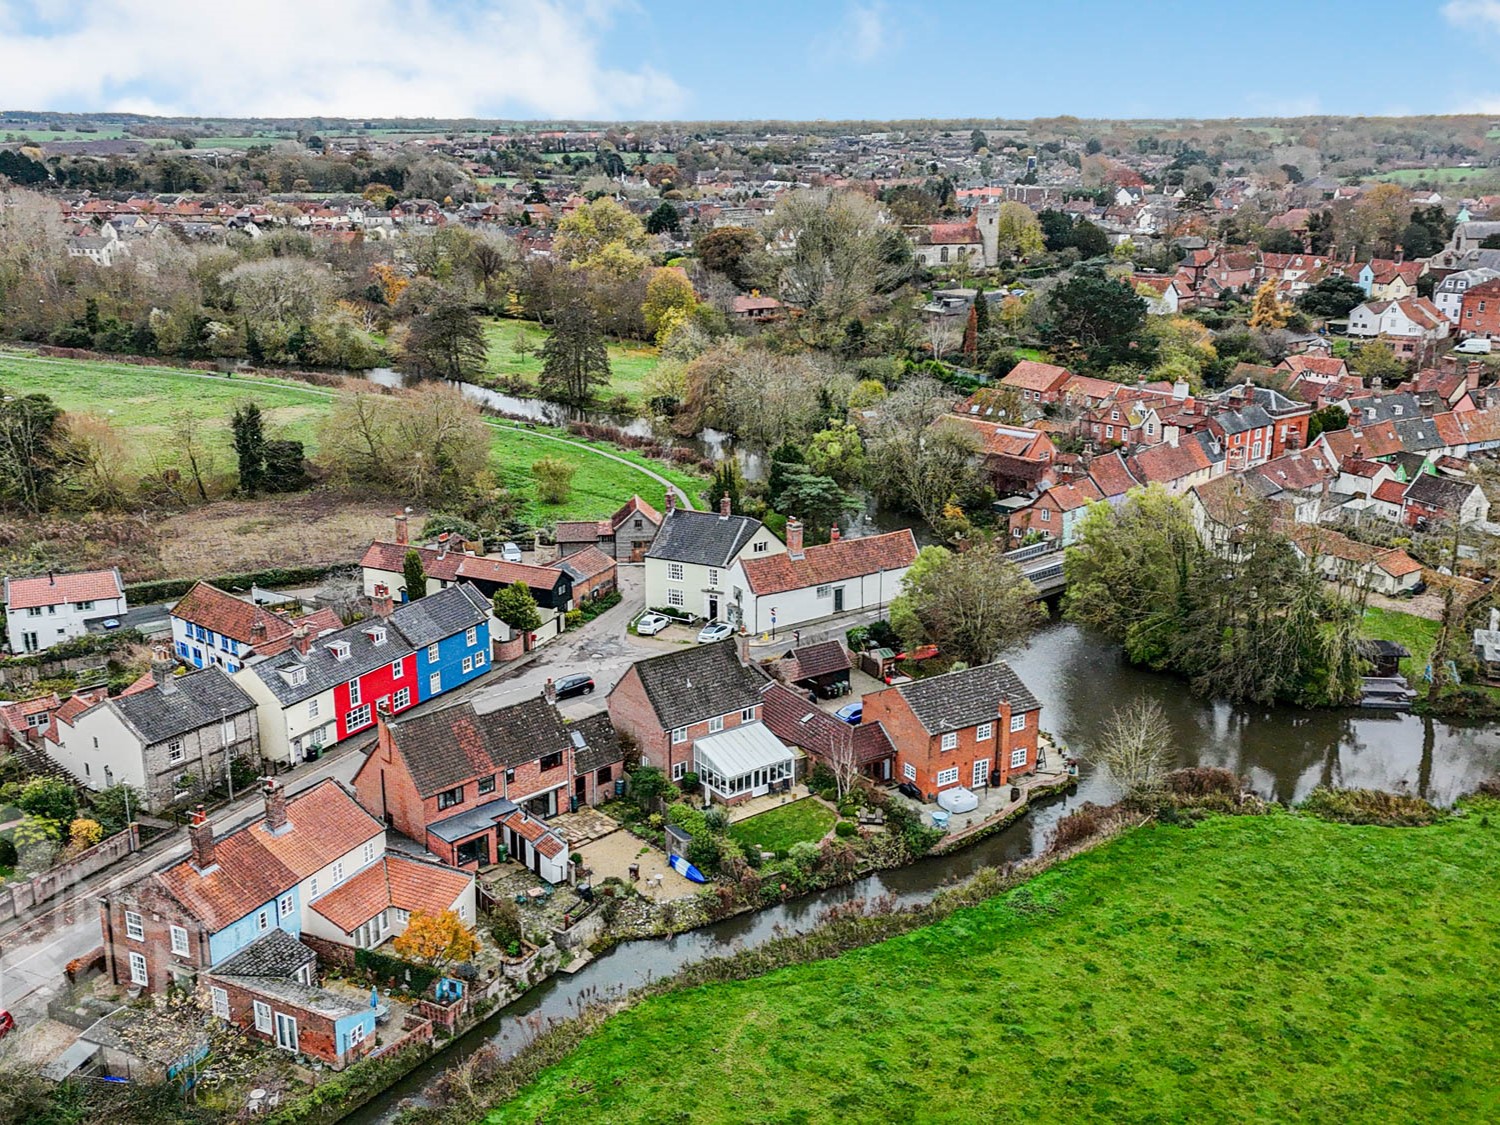
- Panoramic Field Views
- Fully Updated & Modernised Interior
- Large Garden Room with Views
- Dual Aspect Kitchen/Dining Room
- En Suite & Family Bathroom
- Three Double Bedrooms
Property Details
- Property type: House
- Property style: Detached
- Price Per Sq Foot: £392
- Approx Sq Feet: 1,315 sqft
- Property Age Bracket: 2000s
- Council Tax Band: D
Floorplans
Outside Spaces
Garden
THE GREAT OUTDOORS The rear garden has been pleasantly landscaped to include a full width patio which extends from the conservatory, with a semi-circle of grass which is bordered by a block paved pathway, mature planting and shrubbery. A further sunken patio can be enjoyed with views across the field and water beyond, with gated access to the side where a useful timber shed can also be found. The double garage offers electric roller doors to front times two power and lighting.
Parking Spaces
Double garage
Capacity: 2
Driveway
Capacity: 3
Location
The village of Ditchingham is located approximately one mile from the market town of Bungay. The village has a local shop, post office and primary school, whilst Bungay offers a wider range of amenities including a number of boutique shops alongside everyday amenities. The City of Norwich is situated approximately 12 miles north west of Ditchingham. and provides further educational opportunities and transport links.
Properties you may like
By Starkings & Watson Hybrid Estate Agents
-
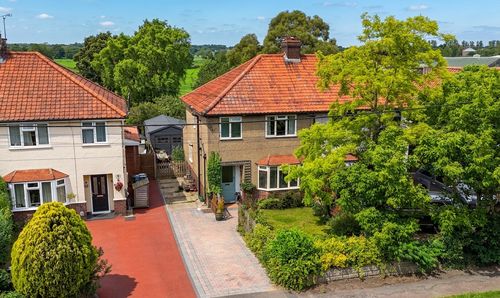
Beccles Road, Bungay
- 3 Beds
- 1 Bath
-
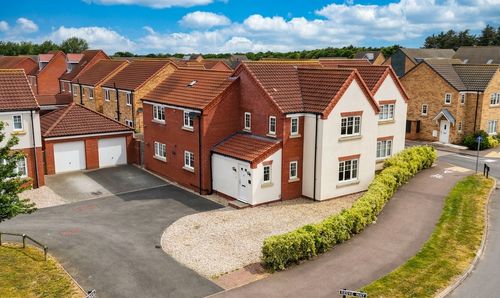
Reeve Way, Wymondham
- 4 Beds
- 3 Bath
-
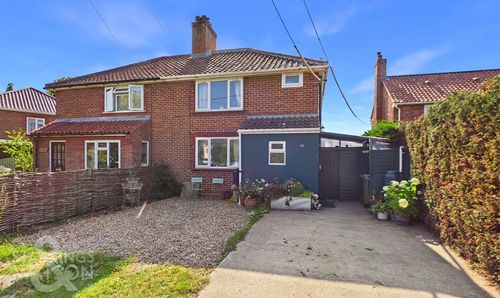
Mill Road, Hardwick, Norwich
- 3 Beds
- 2 Bath
-
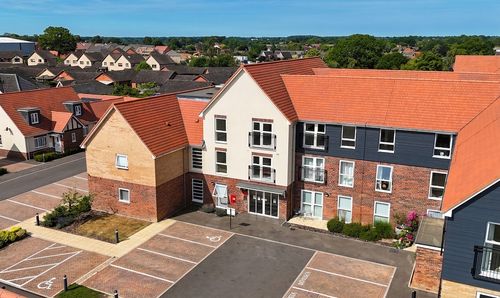
Waveney Place, Waveney Court, Harleston
- 2 Beds
- 2 Bath
-
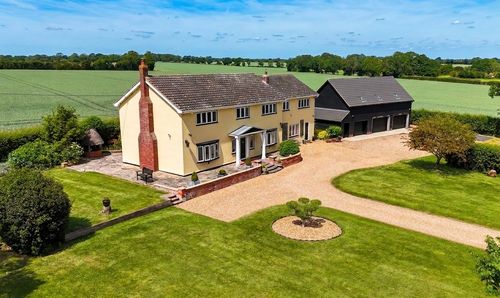
Shelfanger Road, Diss
- 5 Beds
- 3 Bath
-
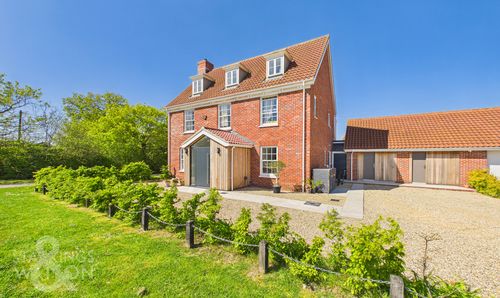
Gudgeon Road, Mulbarton, Norwich
- 5 Beds
- 4 Bath
-
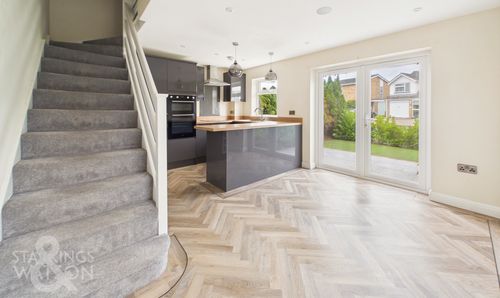
Cricks Walk, Roydon, Diss
- 1 Beds
- 1 Bath
-
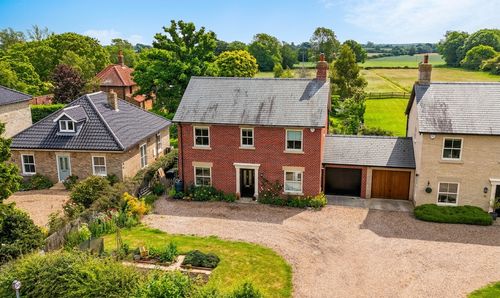
Seething Street, Seething, Norwich
- 4 Beds
- 2 Bath
-
Low Road, Norton Subcourse, Norwich
- 4 Beds
- 1 Bath