4 Bedroom Link Detached House, Seething Street, Seething, Norwich
Seething Street, Seething, Norwich

Starkings & Watson Hybrid Estate Agents
Roxburgh House, Rosebery Business Park Mentmore Way
Description
IN SUMMARY
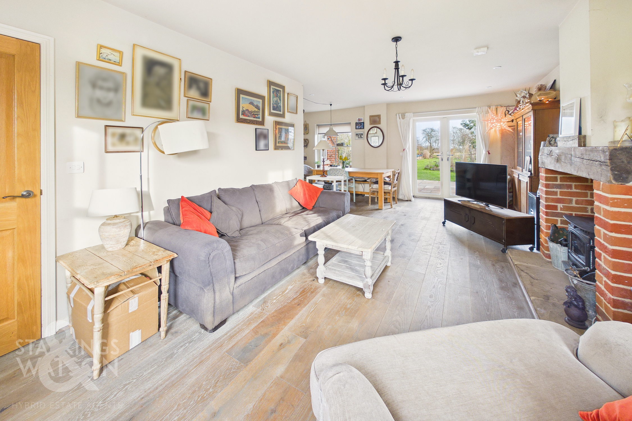
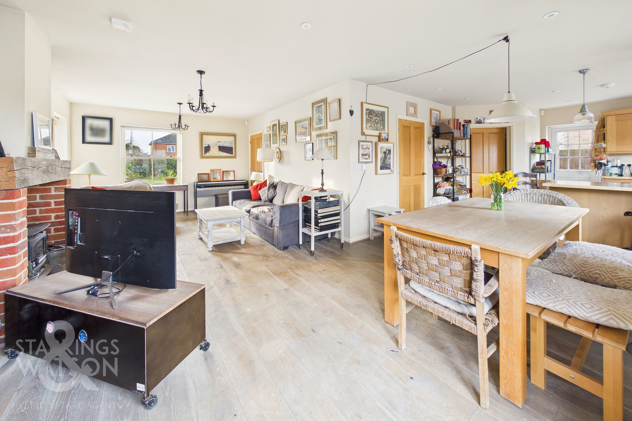
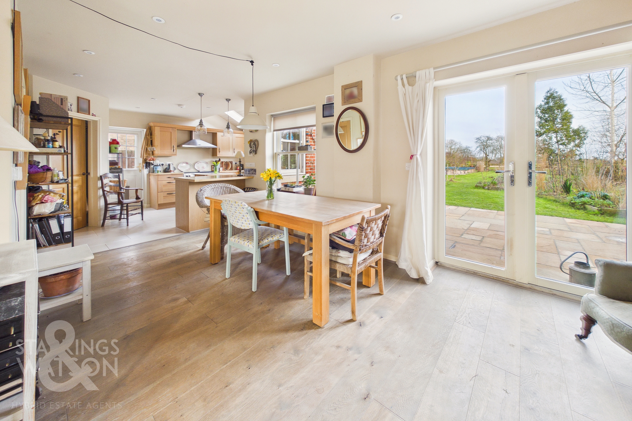
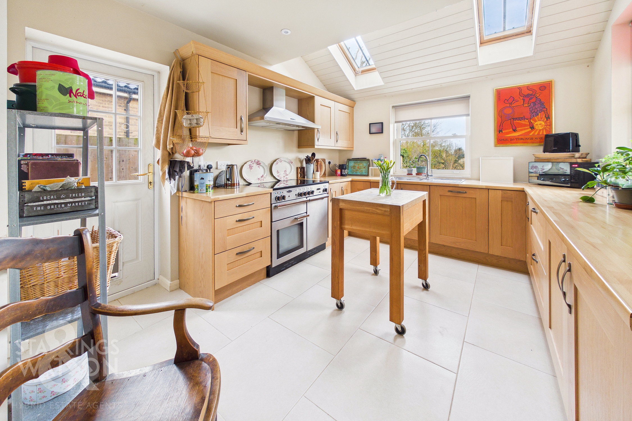
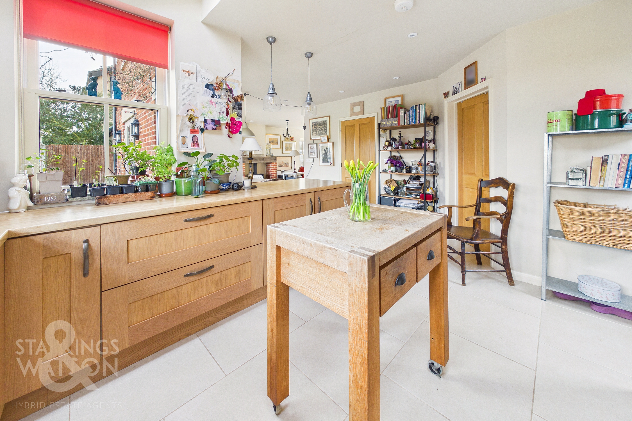
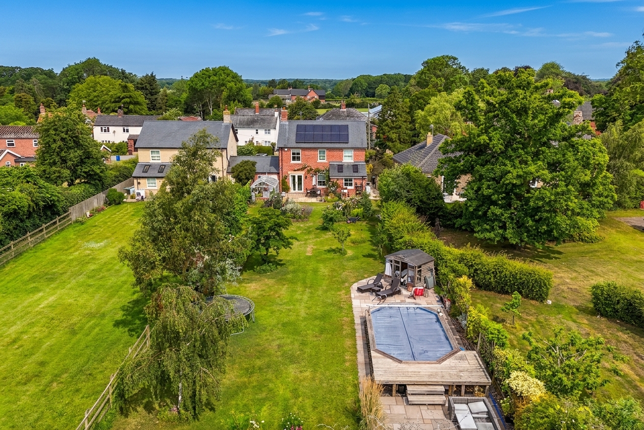
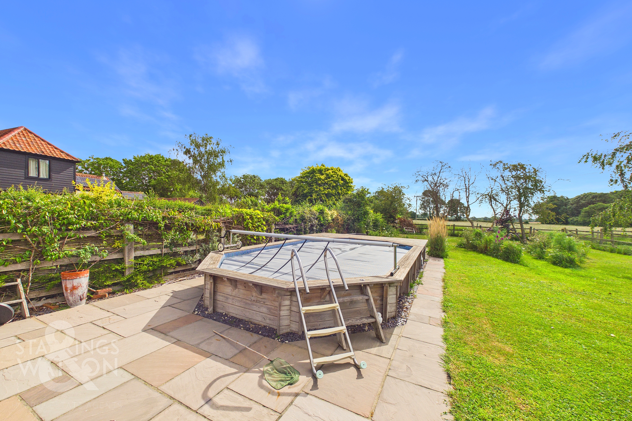
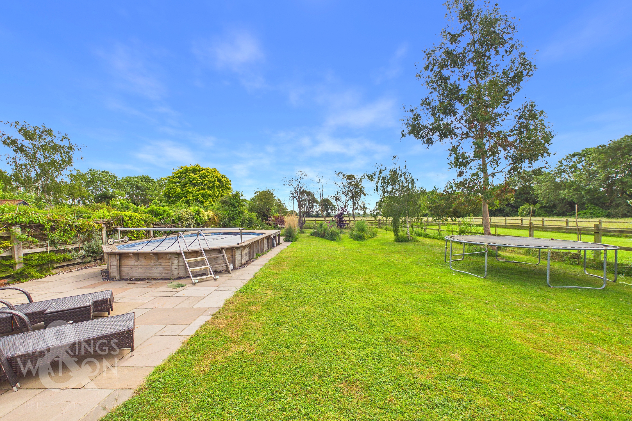
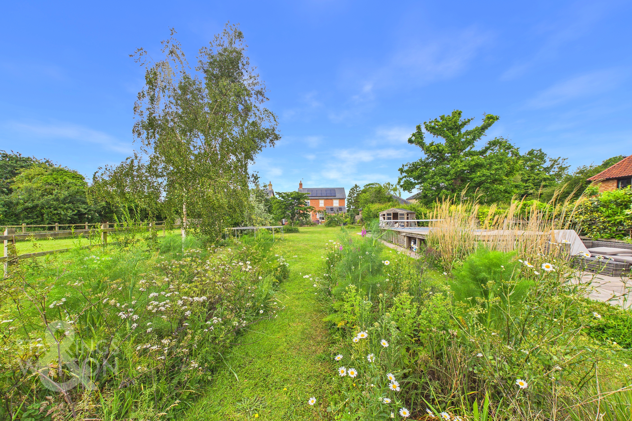
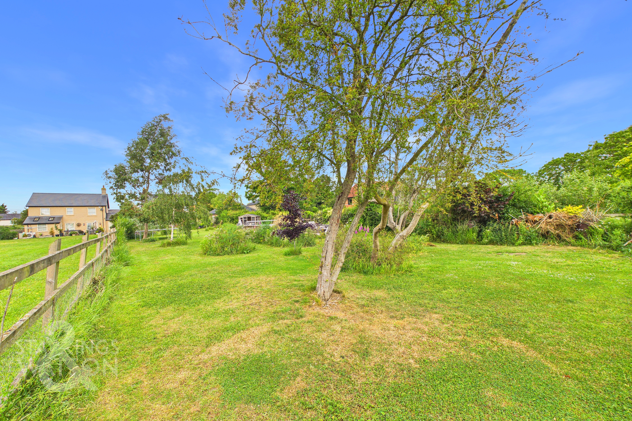
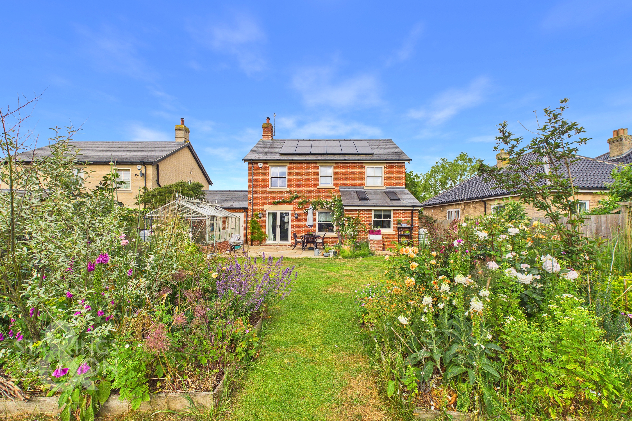
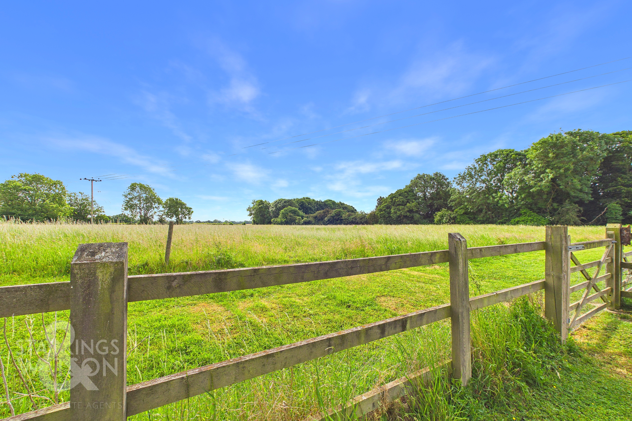
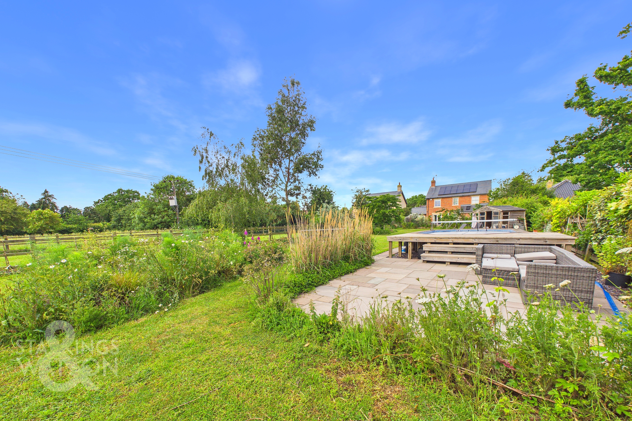
Guide Price £585,000-£625,000. This charming COTTAGE-STYLE HOME was built in 2016 and offers an ideal blend of CHARACTER and MODERN CONVENIENCE. Set on an approximate 0.34 ACRE PLOT (stms), the property provides around 1,568 Sq.ft (stms) of well-planned accommodation, including UNDERFLOOR HEATING to the ground floor via AIR SOURCE heating and SOLAR PANELS with battery storage. The welcoming entrance hall leads to a spacious DUAL ASPECT SITTING ROOM measuring an impressive 23’, featuring a WOOD BURNER and a striking fireplace that creates a cosy focal point. The heart of the home is the open plan KITCHEN and DINING ROOM, perfect for family gatherings and entertaining guests, along with GARDEN VIEWS and the PART VAULTED CEILING. A separate utility room provides additional storage and laundry space. A ground floor STUDY offers flexibility for home working or hobbies, while a convenient cloakroom completes the downstairs layout. Upstairs, you will find FOUR COMFORTABLE BEDROOMS, including a principal suite with an EN SUITE SHOWER ROOM, alongside a well-appointed family bathroom to serve the remaining bedrooms. The OUTDOOR SPACE is equally impressive, designed to make the most of its PEACEFUL SETTING and far-reaching views. A substantial lawned garden stretches to the rear, backing onto OPEN FIELDS and providing a wonderful sense of privacy and tranquillity. A stunning sunken POOL benefits from an independent air source heating system, ensuring comfortable swimming conditions throughout the season.
SETTING THE SCENE
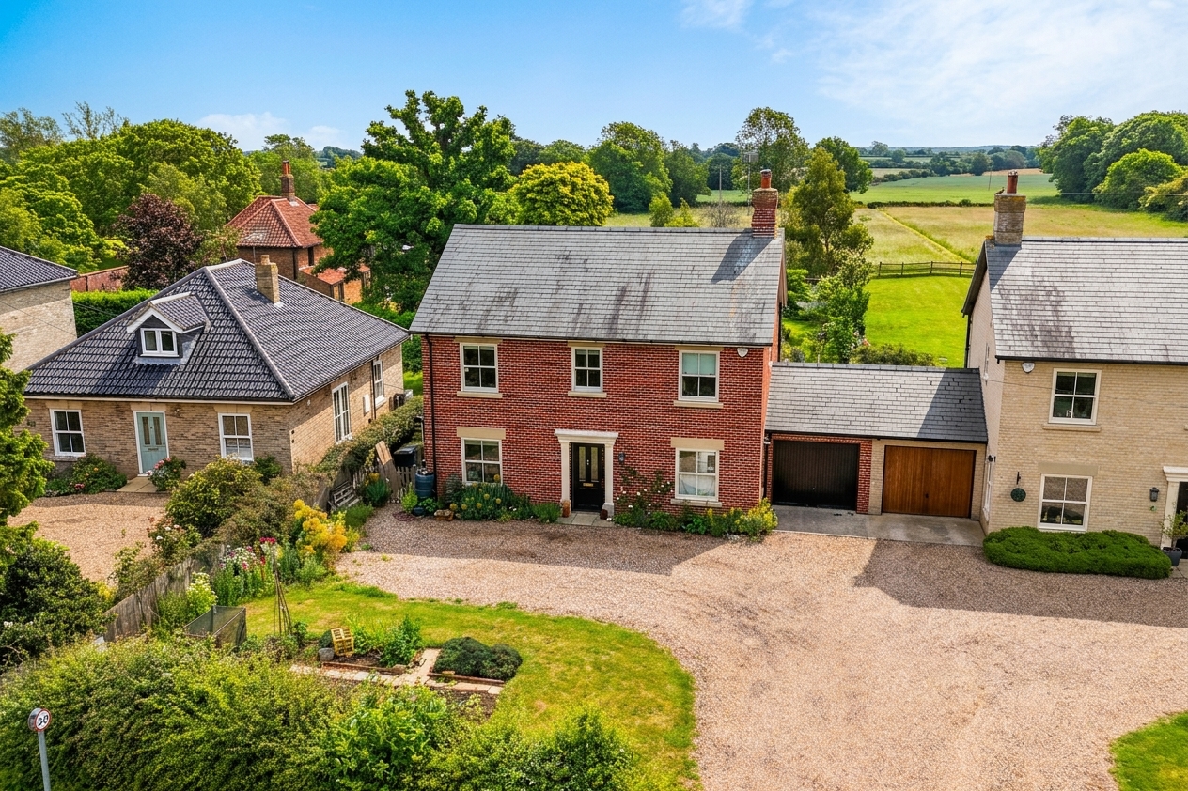
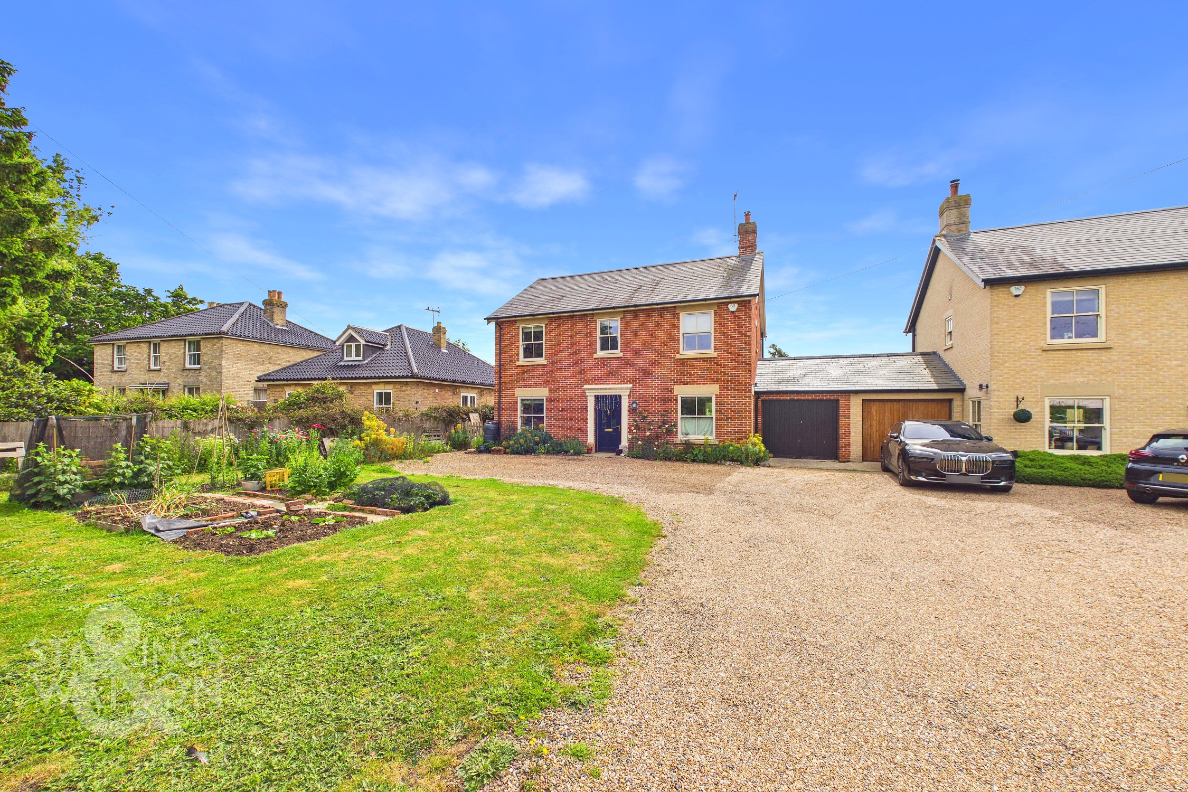
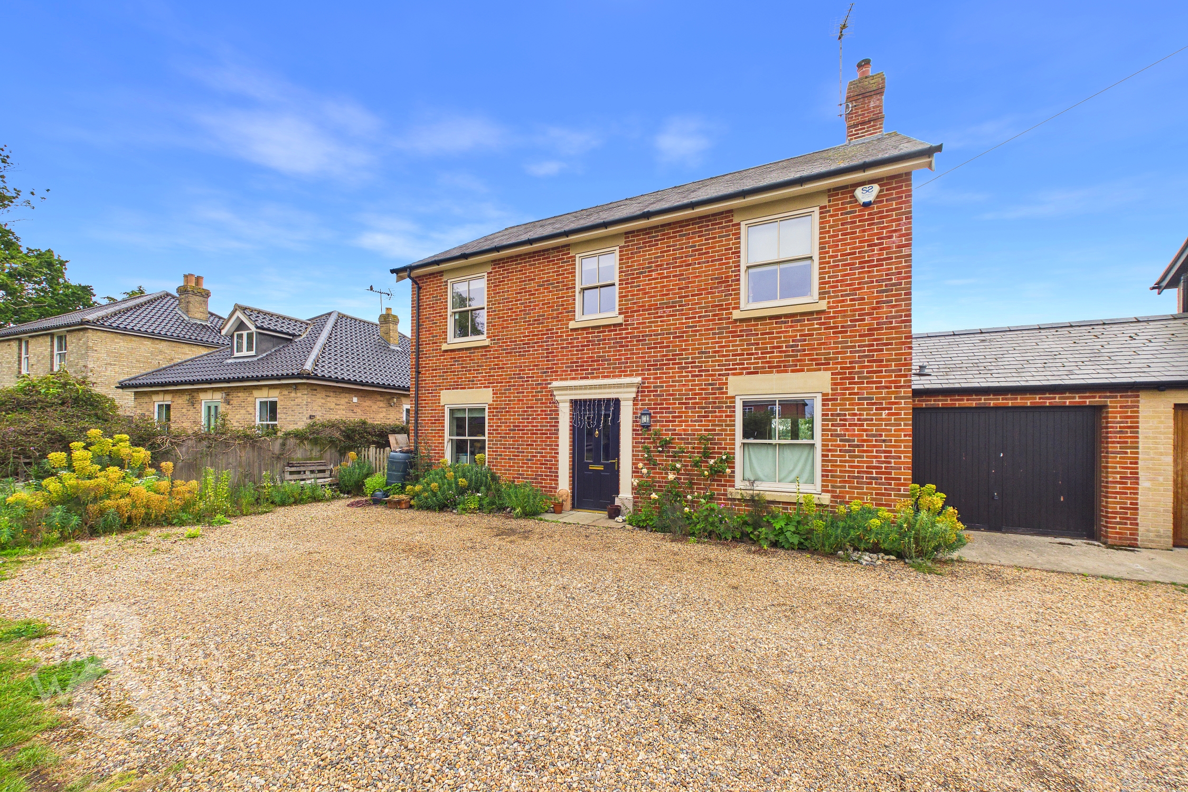
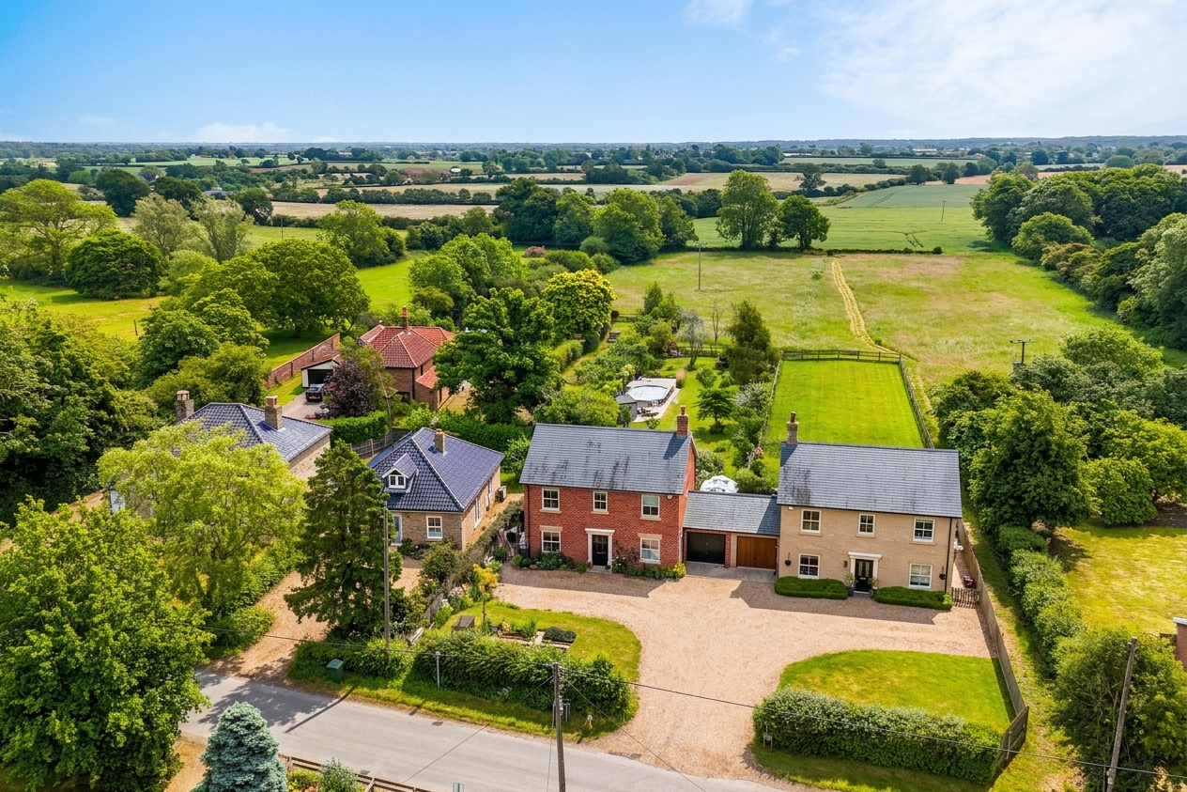
Set back from the road and approached via a lawned frontage, a range of mature hedging screens the front gardens, and offers the ideal space for planting or a vegetable plot. A sweeping shingle driveway creates off road parking for several vehicles with access leading to the gated rear garden and adjoining garage.
THE GRAND TOUR
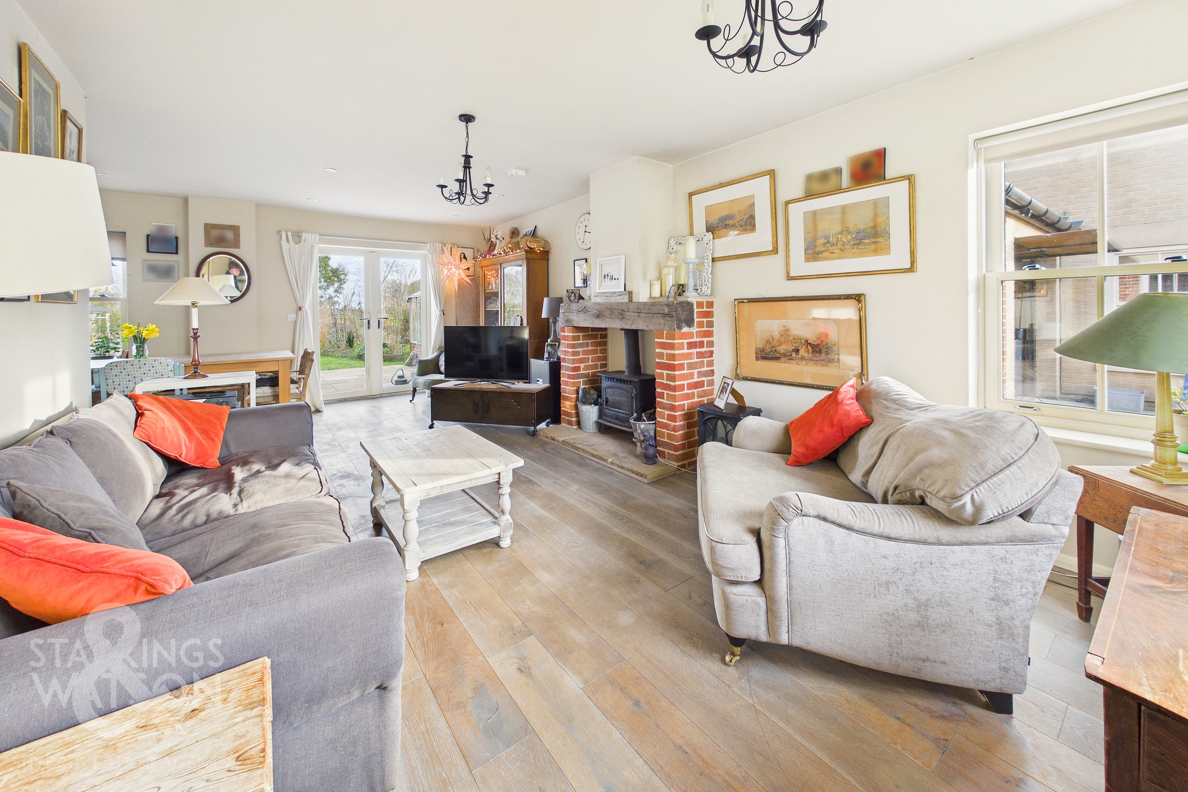
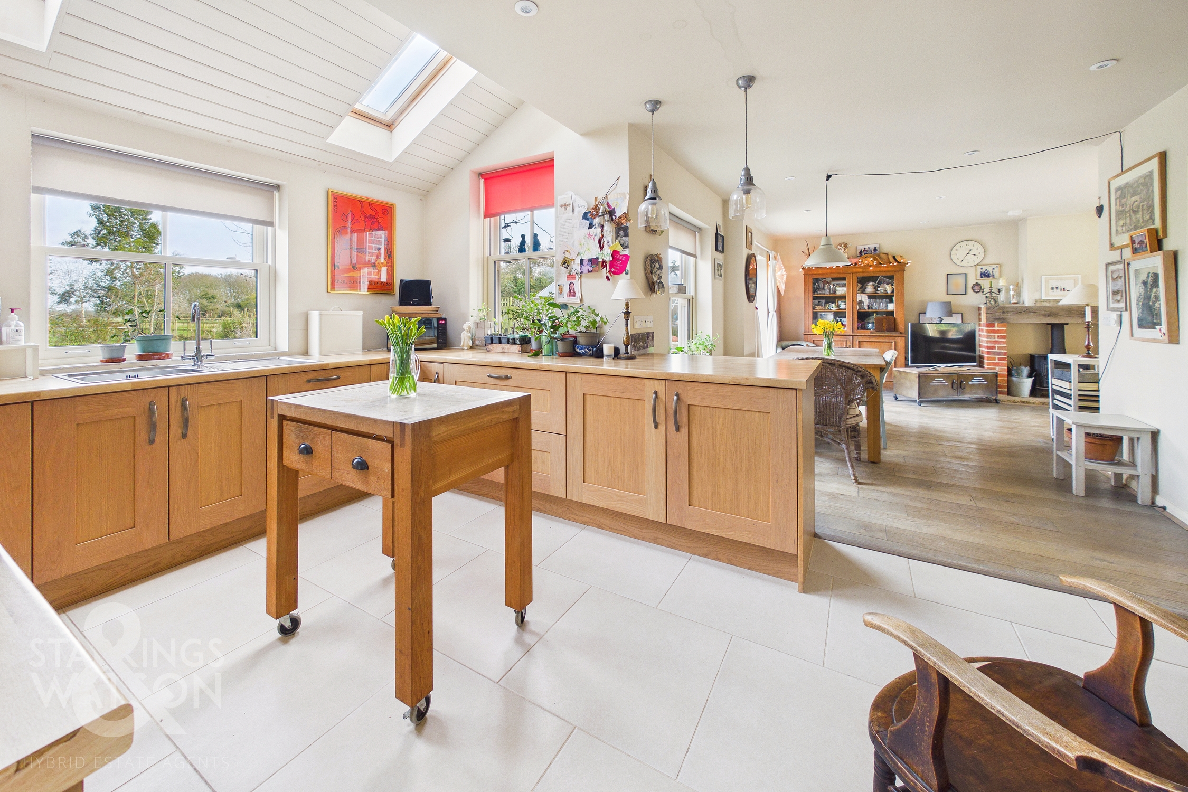
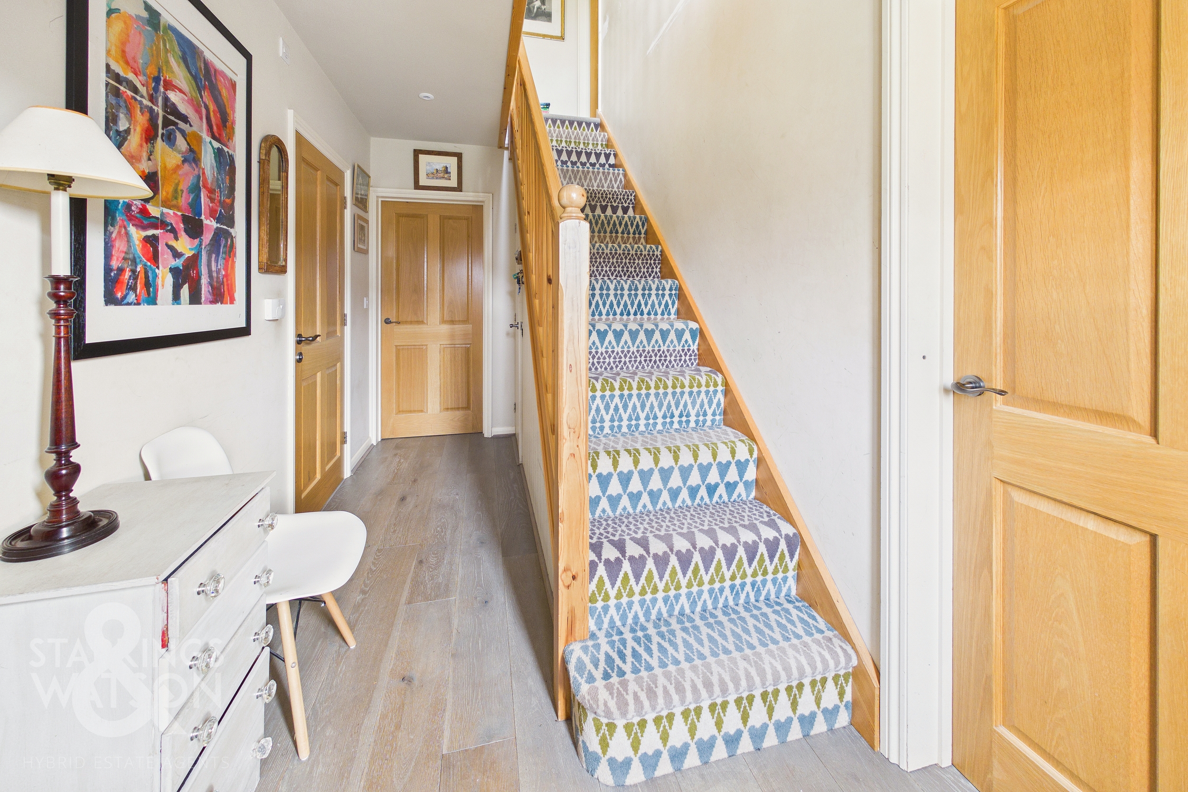
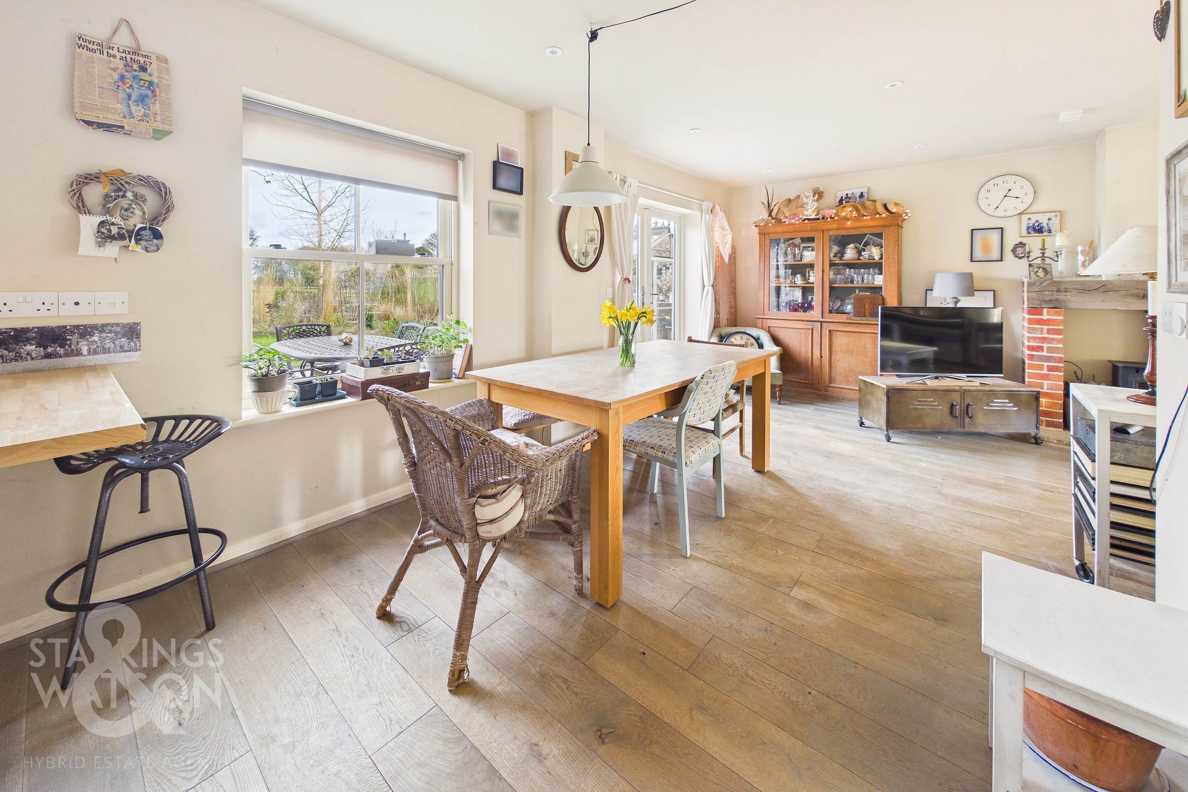
Stepping inside the hall entrance offers the ideal meet and green space with wood effect flooring and underfloor heating. Stairs rise to the first landing and the built-in storage sits below, with doors leading off to the living and kitchen accommodation along with a useful ground floor W.C which offers a white two piece suite with tiled splash-backs. The formal sitting room enjoys dual aspect views to front and rear whilst being centred on a feature brick built fireplace with a timber beam and inset cast iron wood burner. Wood effect flooring flows underfoot with underfloor heating, whilst an open plan aspect leads to the dining area and French doors leading out to the rear garden. Fully open plan to the kitchen, a vaulted ceiling above floods the room with natural light with two further sash windows facing to the side and rear offering attractive garden views. The kitchen includes a u-shaped arrangement of wall and base level units with space for a range style cooker with an extractor fan above, tiled flooring underfoot, integrated fridge and dishwasher, door to side and door to the utility room. The utility room offers a further range of storage units and work surface space, with room for an American style fridge freezer and washing machine, along with a side facing window. The ground floor study offers a versatile range of uses, including a front facing sash window, solar panel controls and fitted carpet with underfloor heating.
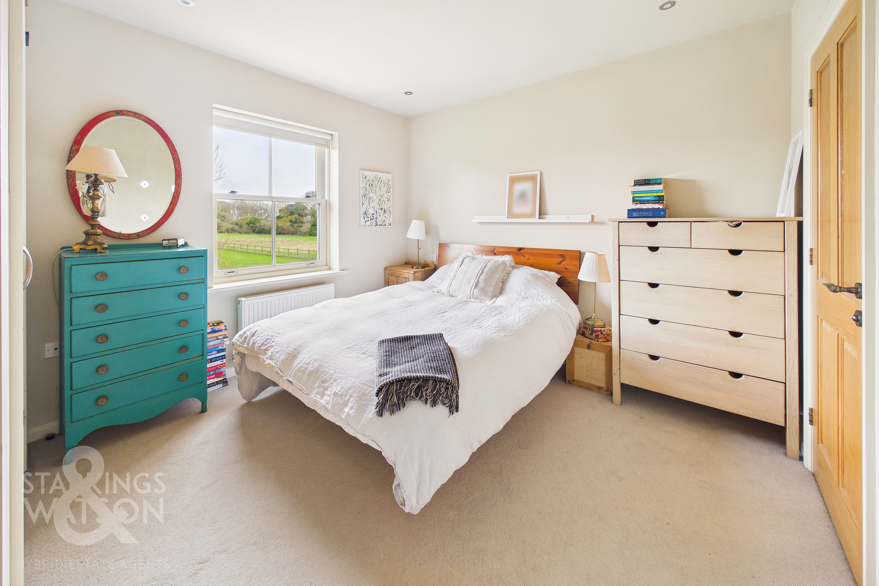
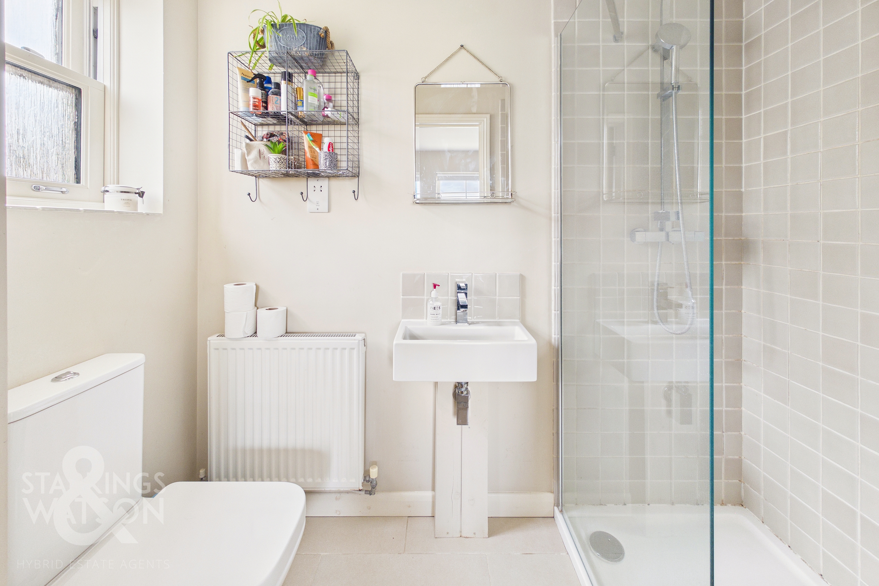
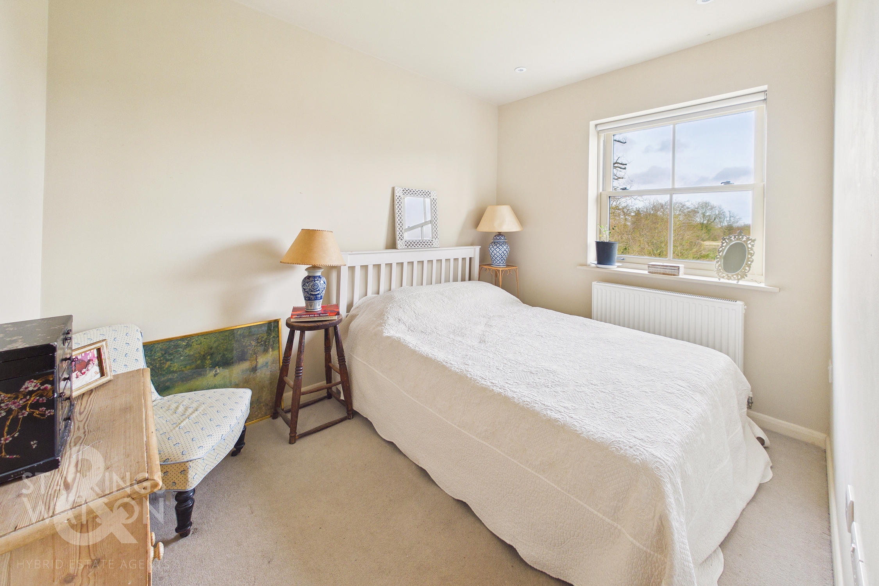
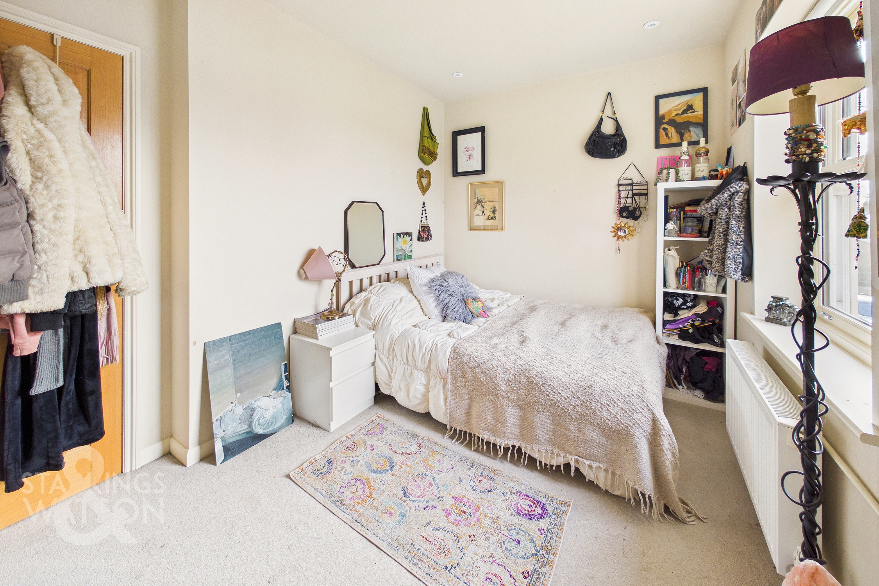
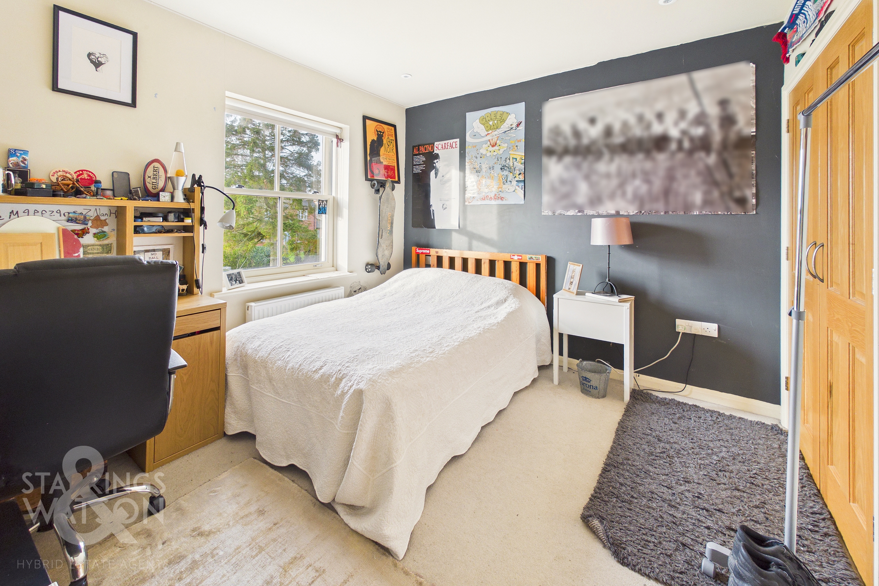
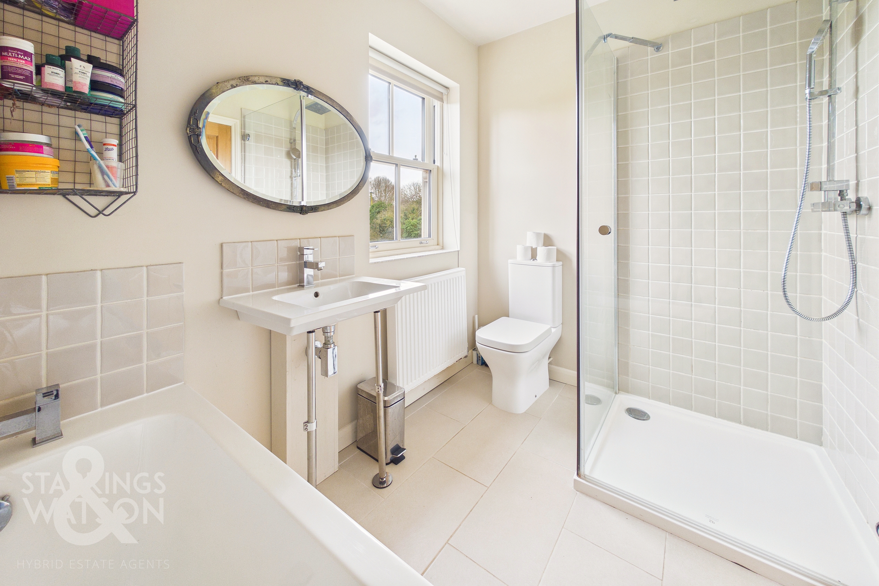
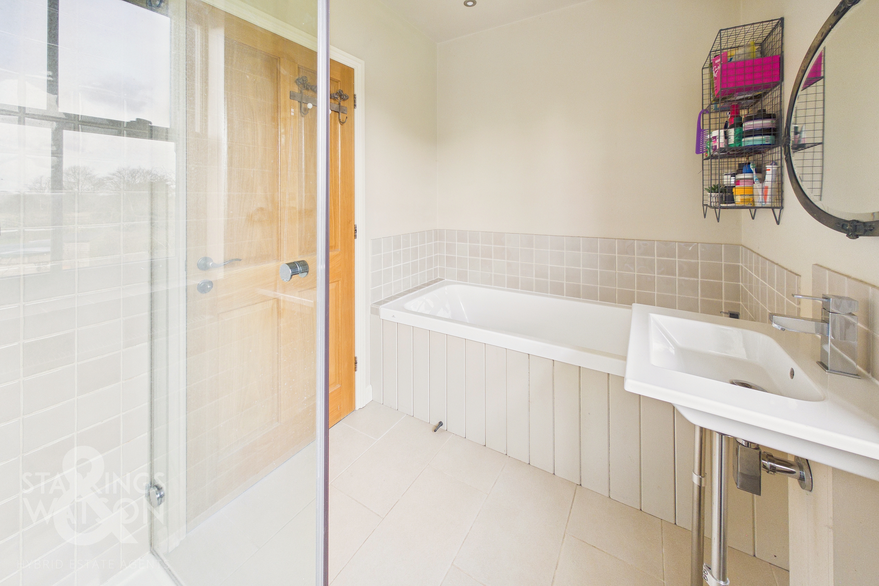
Heading upstairs the carpeted landing enjoys front facing views with doors leading to the four bedrooms - all of which include fitted carpet, double glazed sash windows and built-in wardrobes. The main bedroom also includes a door to a private ensuite shower room - finished with a white three piece suite including a wall mounted hand wash basin, walk-in double shower cubicle with a twin head thermostatically controlled rainfall shower, tiled splash-backs and flooring. The family bathroom completes the property, with a white three piece suite including a contemporary styling with a walk-in shower cubicle and twin head thermostatically controlled rainfall shower, tiled splash-backs, tiled flooring and garden views.
FIND US
Postcode : NR15 1AL
What3Words : ///drums.teams.notch
VIRTUAL TOUR
View our virtual tour for a full 360 degree of the interior of the property.
AGENTS NOTES
The property and gardens are held on two separate title deeds.
Key Features
- 2016 Built Cottage Style Home
- Approx. 0.34 Acre Plot (stms)
- Approx. 1568 Sq. ft (stms) of Accommodation
- 23' Dual Aspect Sitting Room with Wood Burner & Feature Fireplace
- Open Plan Kitchen/Dining Room & Separate Utility Room
- Ground Floor Study & W.C
- Four Bedrooms
- En Suite & Family Bathroom
Property Details
- Property type: House
- Property style: Link Detached
- Price Per Sq Foot: £373
- Approx Sq Feet: 1,568 sqft
- Property Age Bracket: 2010s
- Council Tax Band: E
Floorplans
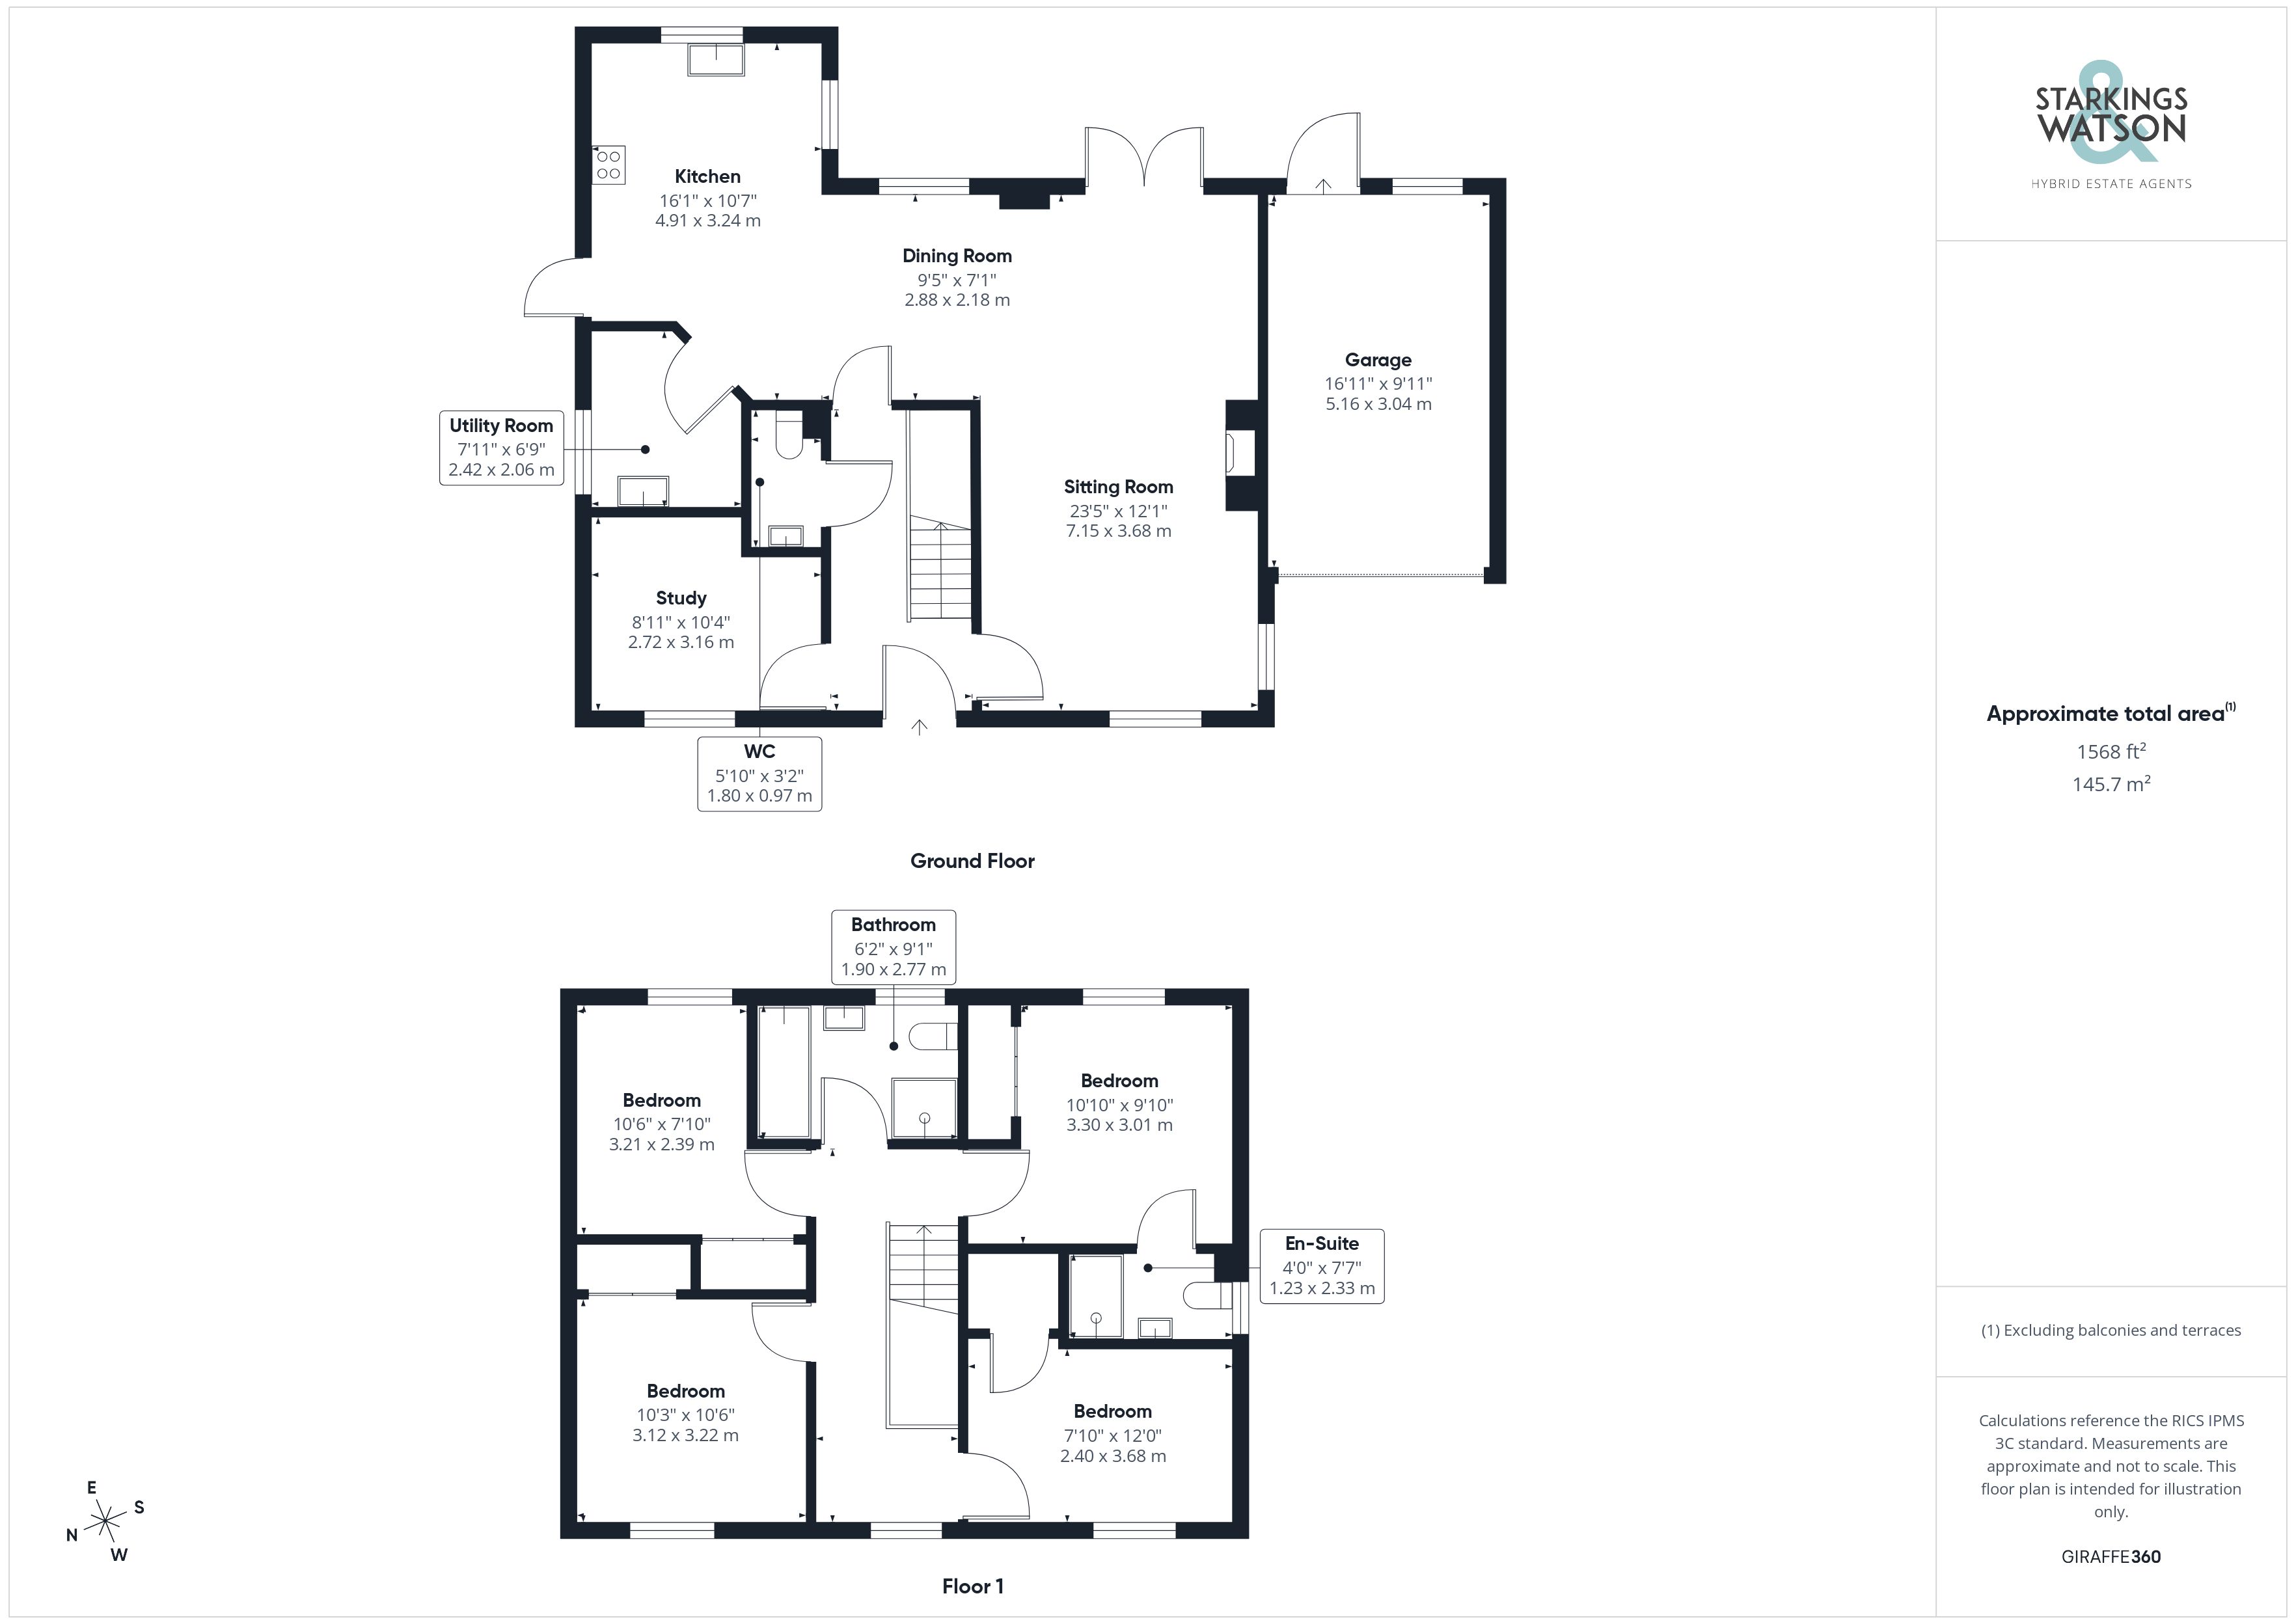
Outside Spaces
Garden
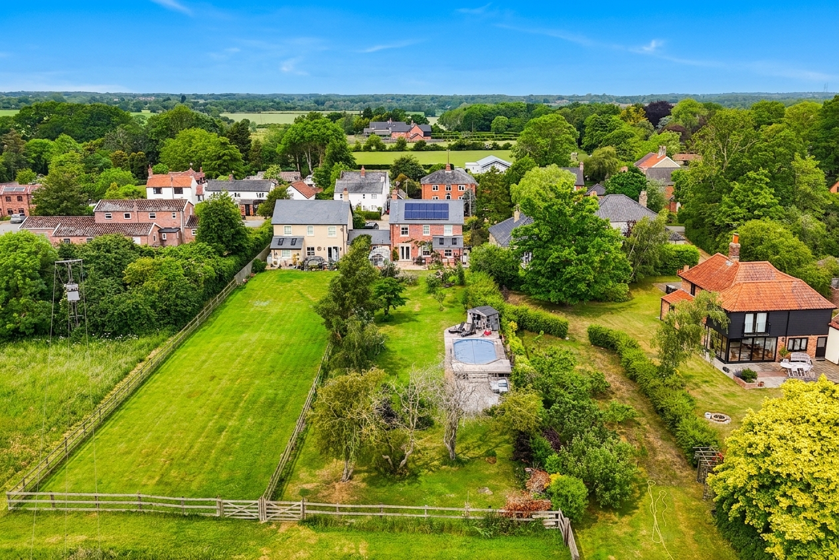
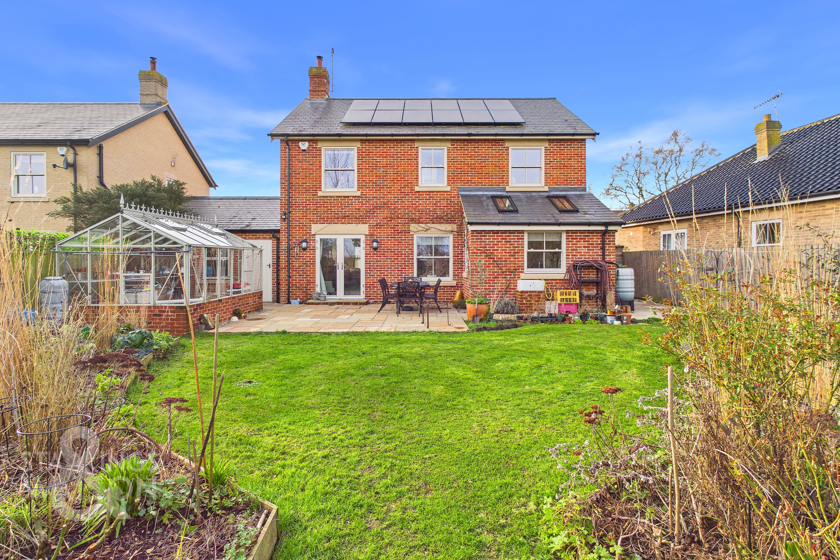
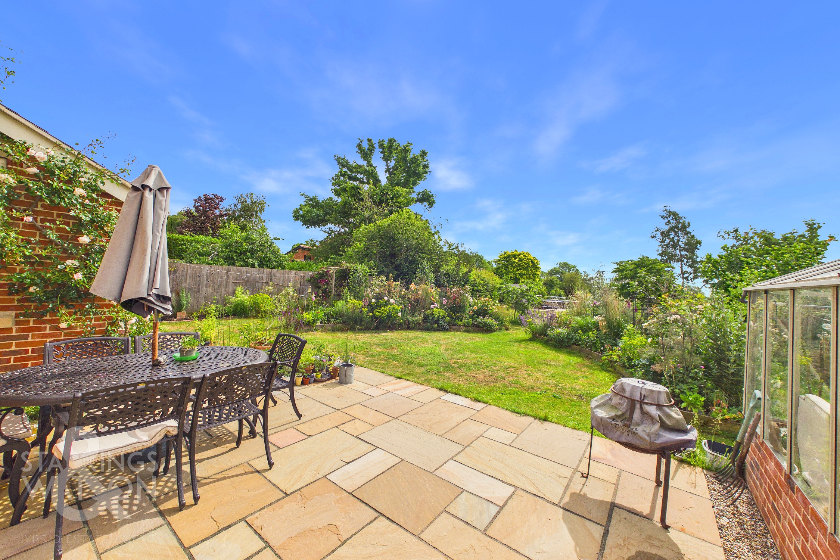
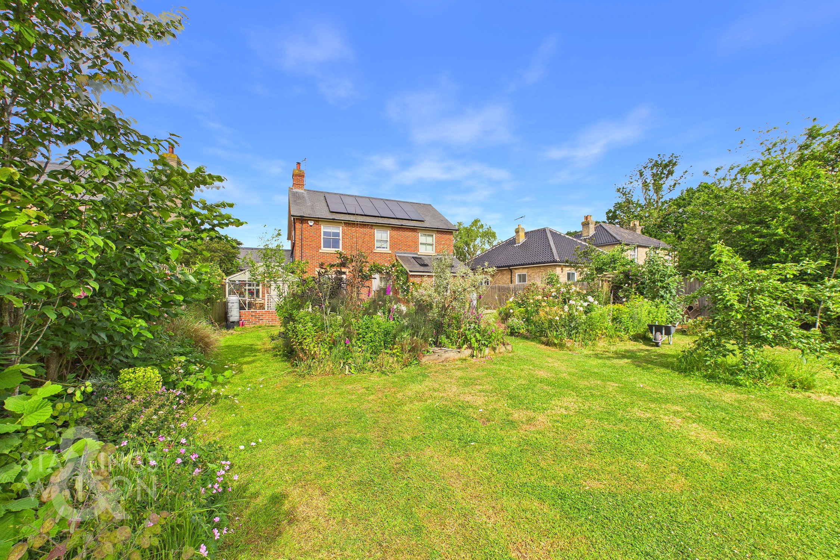
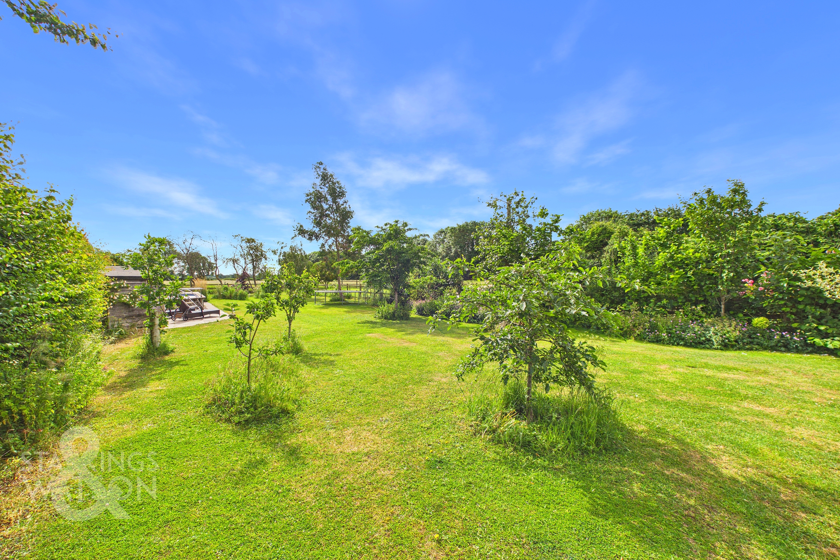
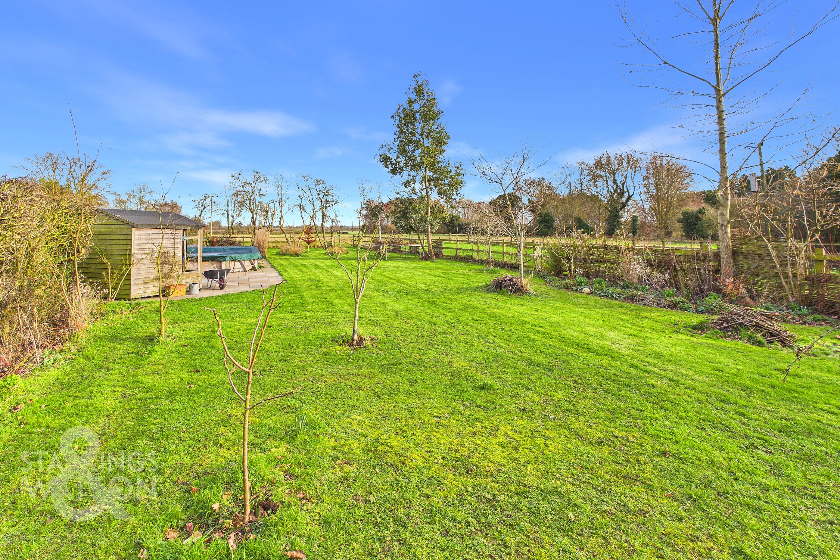
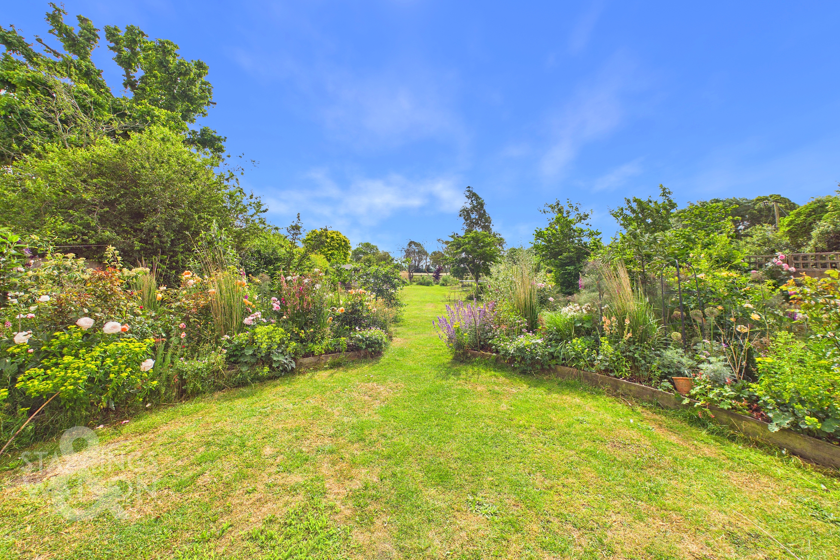
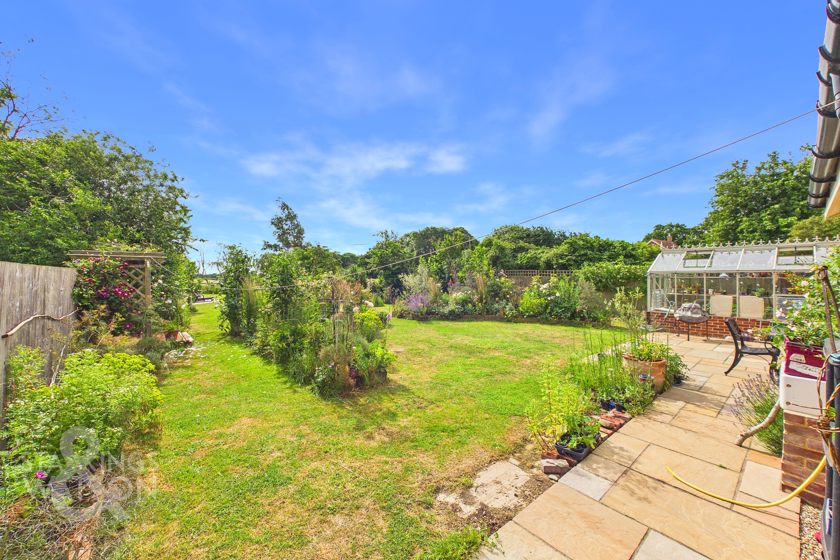
THE GREAT OUTDOORS The property enjoys a 0.34 acre plot (stms), with a large lawned garden backing onto open fields. A large sweeping patio runs across the width of the property, enjoying the views beyond. A luxury green house sits to one side, along with useful access to the garage. Bespoke planters have been created in the garden, taking your eye to the summer house and pool beyond, with various trees and planting. The sunken pool enjoys a beautiful outlook, and is heated via an independent air source heating system. The garage includes an up and over door to front, storage above, window and door to rear, power and lighting.
Parking Spaces
Garage
Capacity: N/A
Off street
Capacity: N/A
Driveway
Capacity: N/A
Location
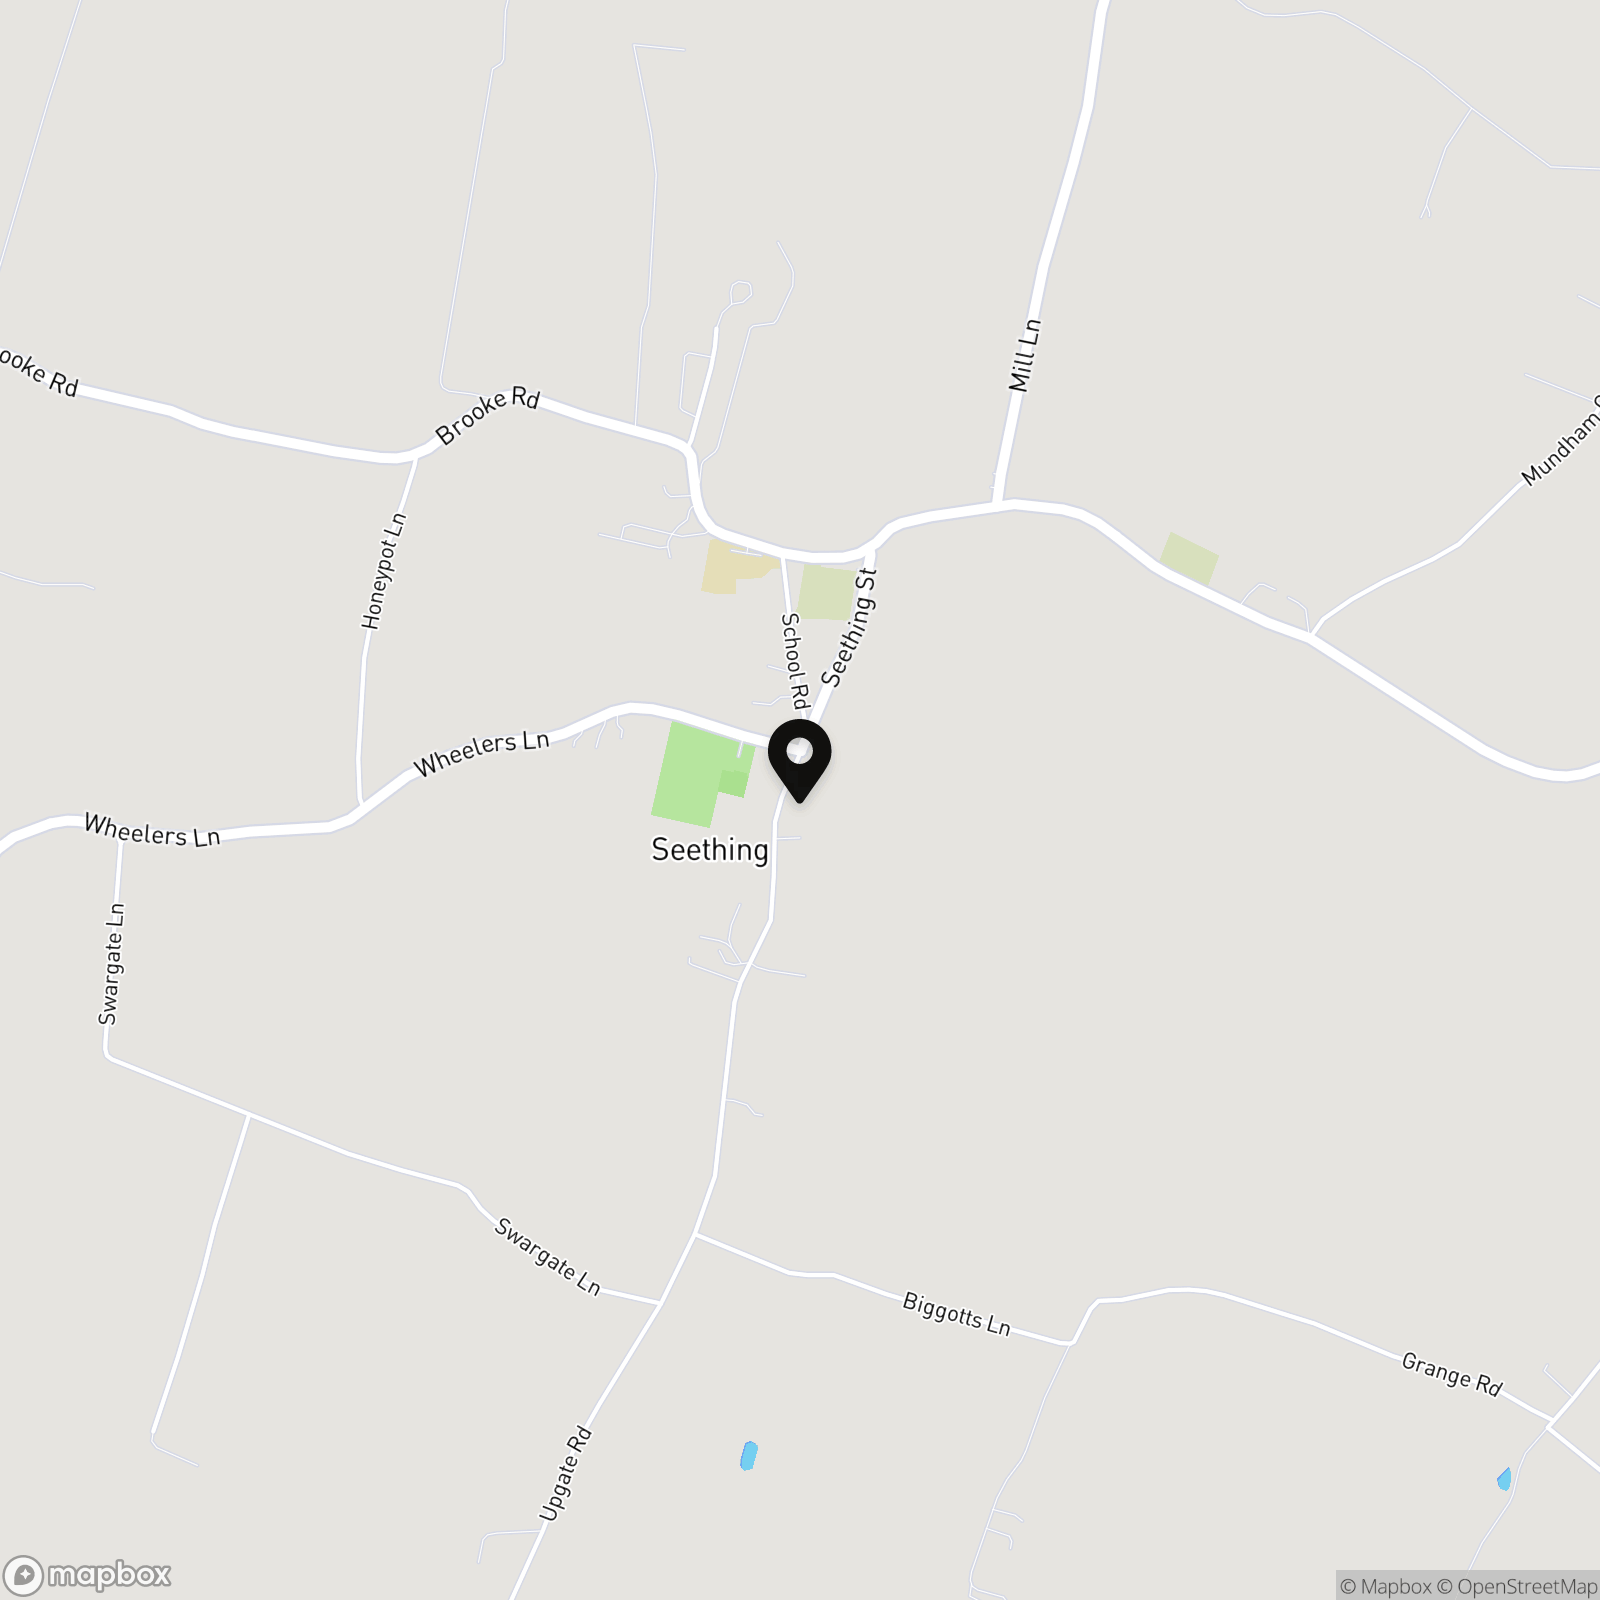
Seething is a popular south Norfolk village, located within close proximity to the Norfolk Broads, and a short drive from the larger villages of Loddon and Poringland which offers a range of everyday amenities. The A146 provides easy access into Norwich, the A47, Beccles and the East Coast, with the major villages, and the City of Norwich offering further amenities and excellent transport links by road and rail.
Properties you may like
By Starkings & Watson Hybrid Estate Agents
-
Chiswell Lane, East Harling, Norwich
- 4 Beds
- 2 Bath
-
Ipswich Road, Long Stratton, Norwich
- 3 Beds
- 2 Bath
-
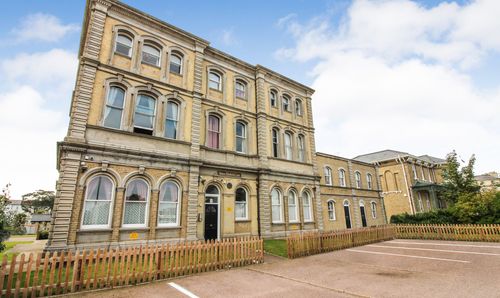
Kings Road, Great Yarmouth, NR30
- 2 Beds
- 1 Bath
-
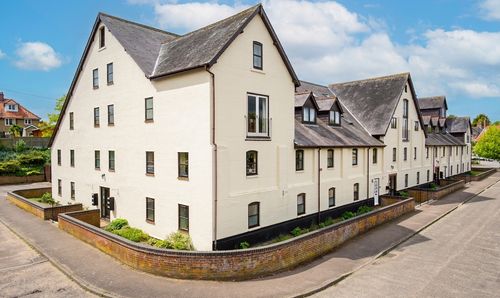
The Maltings, Staithe Road, Bungay
- 2 Beds
- 1 Bath
-
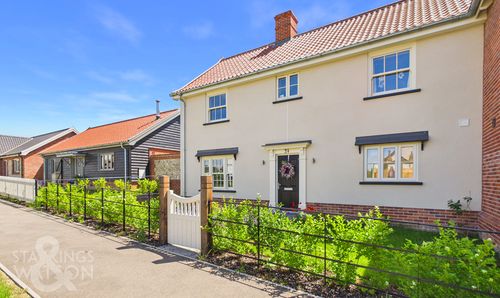
Sarsons Meadow, Hopton, Diss
- 3 Beds
- 2 Bath
-
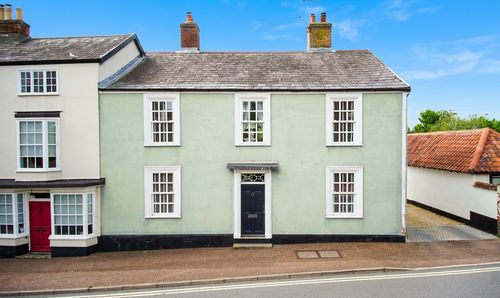
The Street, Botesdale, Diss
- 4 Beds
- 2 Bath
-
The Street, Sparham, Norwich
- 2 Beds
- 1 Bath
-
Colossus Way, Norwich
- 5 Beds
- 2 Bath
-
Highlow Road, Costessey, Norwich
- 2 Beds
- 1 Bath