1 Bedroom Cluster House, Cricks Walk, Roydon, Diss
Cricks Walk, Roydon, Diss

Starkings & Watson Hybrid Estate Agents
Roxburgh House, Rosebery Business Park Mentmore Way
Description
IN SUMMARY
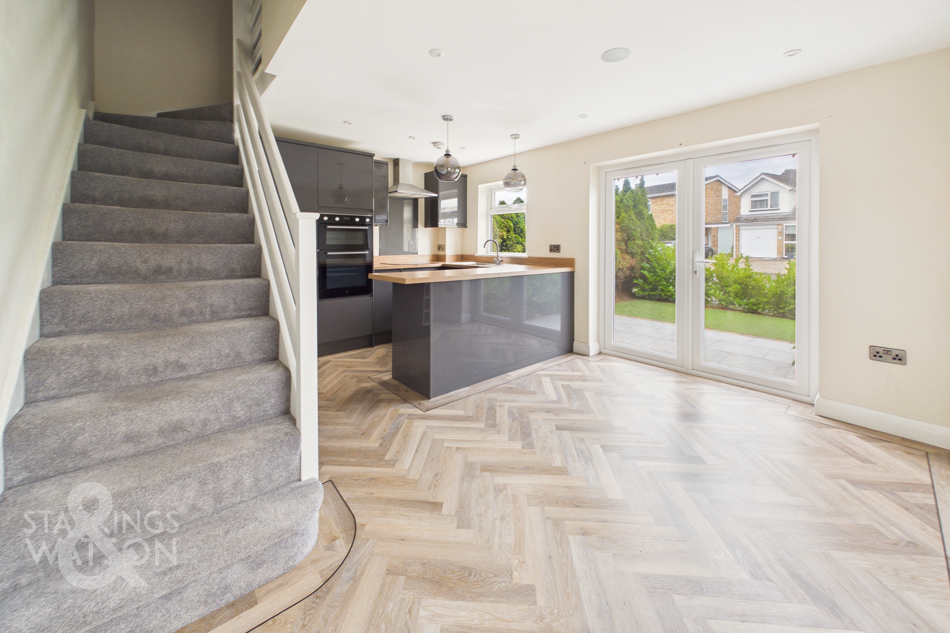
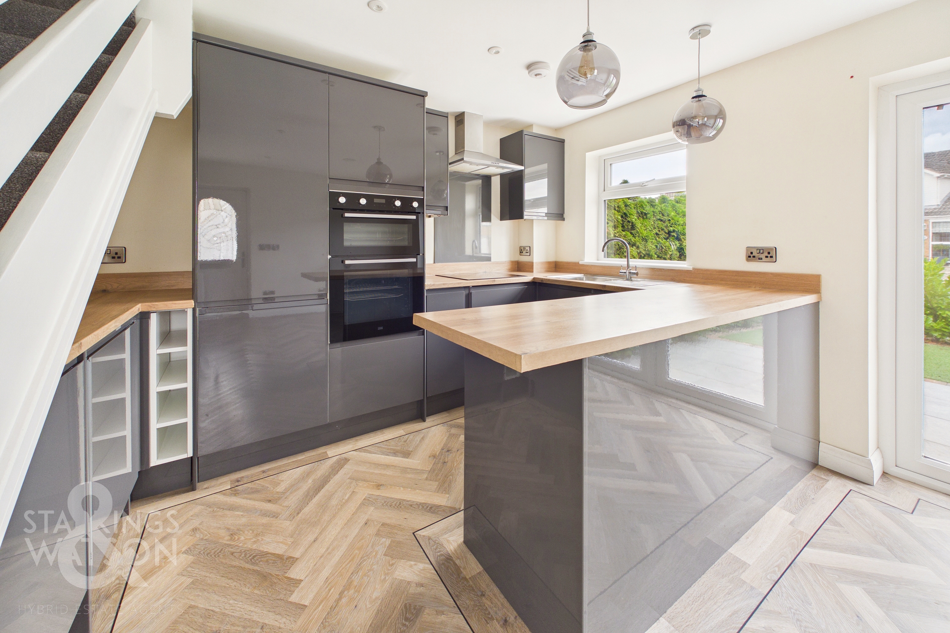
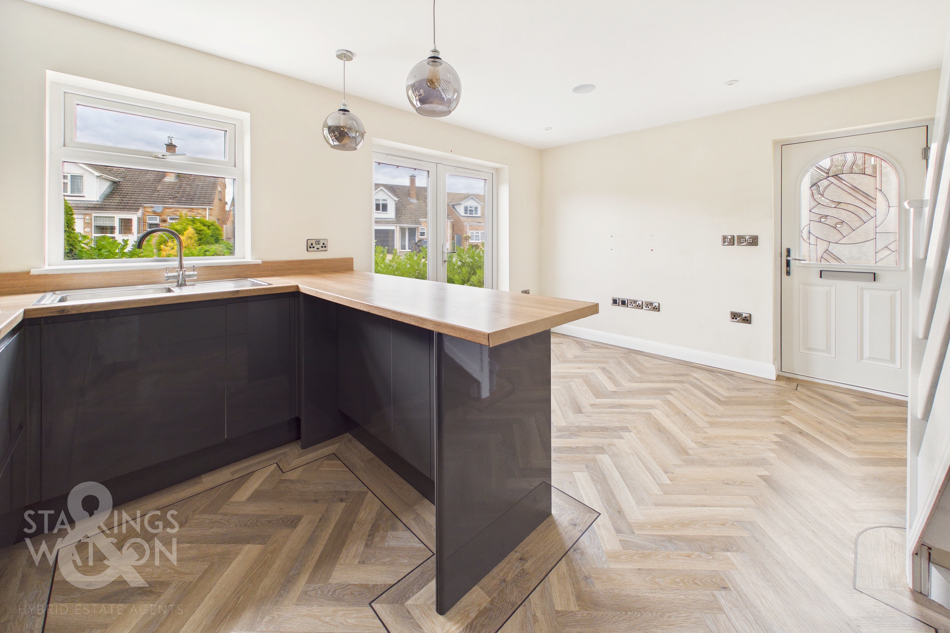
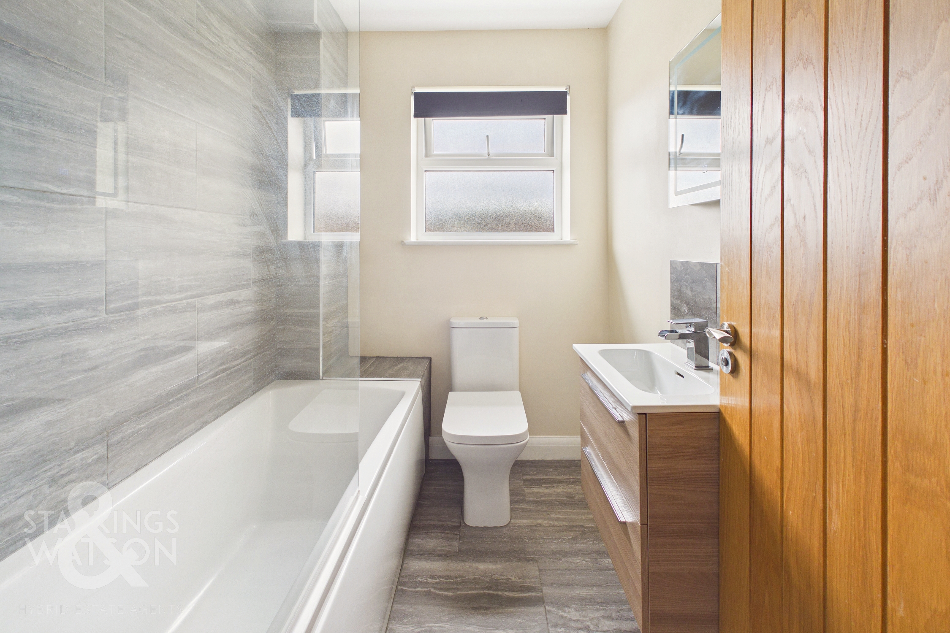
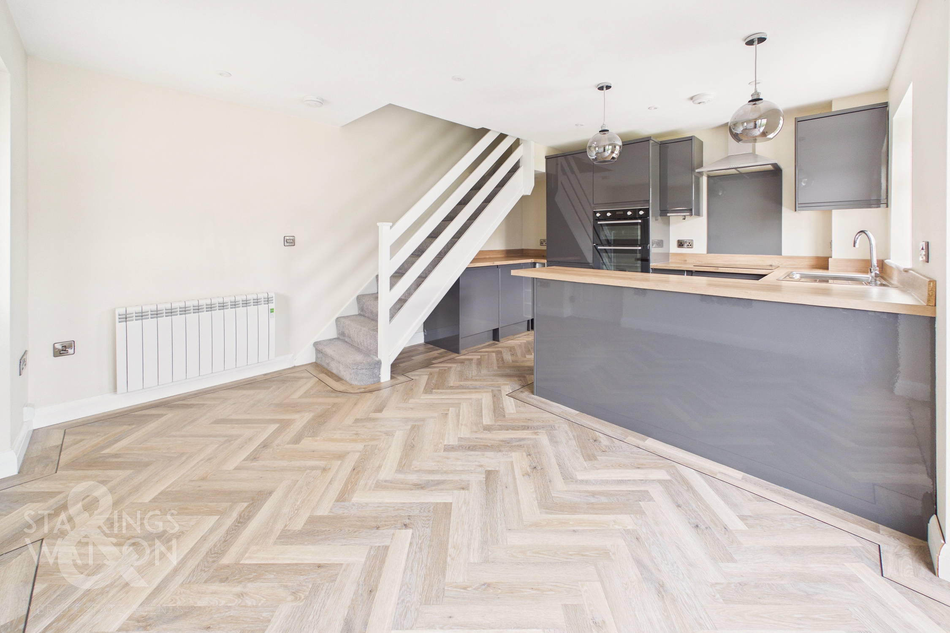
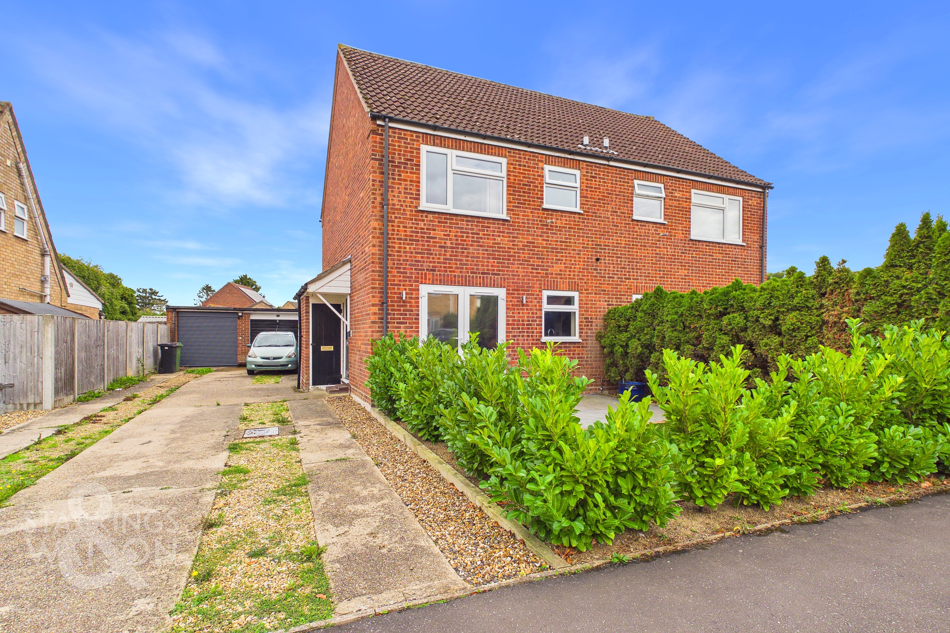
NO CHAIN! WELCOME TO THIS IMPRESSIVE NEWLY RENOVATED ‘QUARTER HOUSE’, offered with NO CHAIN, presenting a rare opportunity for FIRST TIME BUYERS to step onto the property ladder with style and confidence. As you enter, you are greeted by SPACIOUS, OPEN PLAN GROUND FLOOR ACCOMMODATION, thoughtfully designed to maximise both comfort and versatility, with a BRIGHT LOUNGE AREA seamlessly flowing into a CONTEMPORARY KITCHEN (featuring modern cabinetry, integrated appliances, and ample workspace), creating an inviting setting for relaxing or entertaining. There is also doors leading out to the front garden. Upstairs, the property boasts a GENEROUS DOUBLE BEDROOM, offering plenty of space for furniture and storage solutions, complemented by a MODERN THREE PIECE BATHROOM (comprising a sleek bath with shower over, stylish wash basin, and low-level WC), all finished to a high standard with tasteful fixtures and fittings. This home further benefits from a LONG DRIVEWAY, providing PARKING FOR MULTIPLE VEHICLES, as well as a SINGLE GARAGE (ideal for storage or secure parking, with a convenient ELECTRIC DOOR), ensuring practicality for everyday living. The property’s layout is designed to offer both privacy and ease of movement, making it an excellent choice for those seeking a low-maintenance yet spacious home all set in a sought-after CUL-DE-SAC location.
SETTING THE SCENE
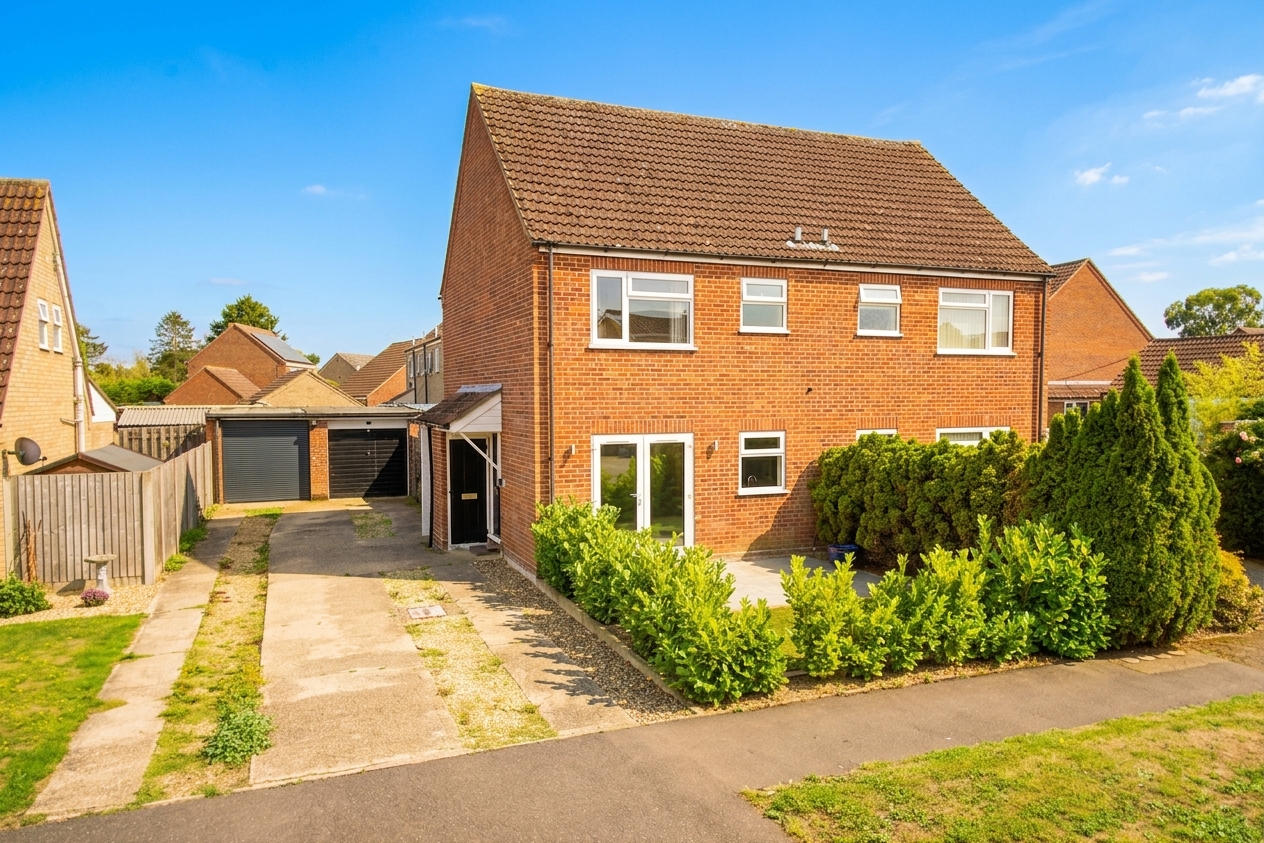
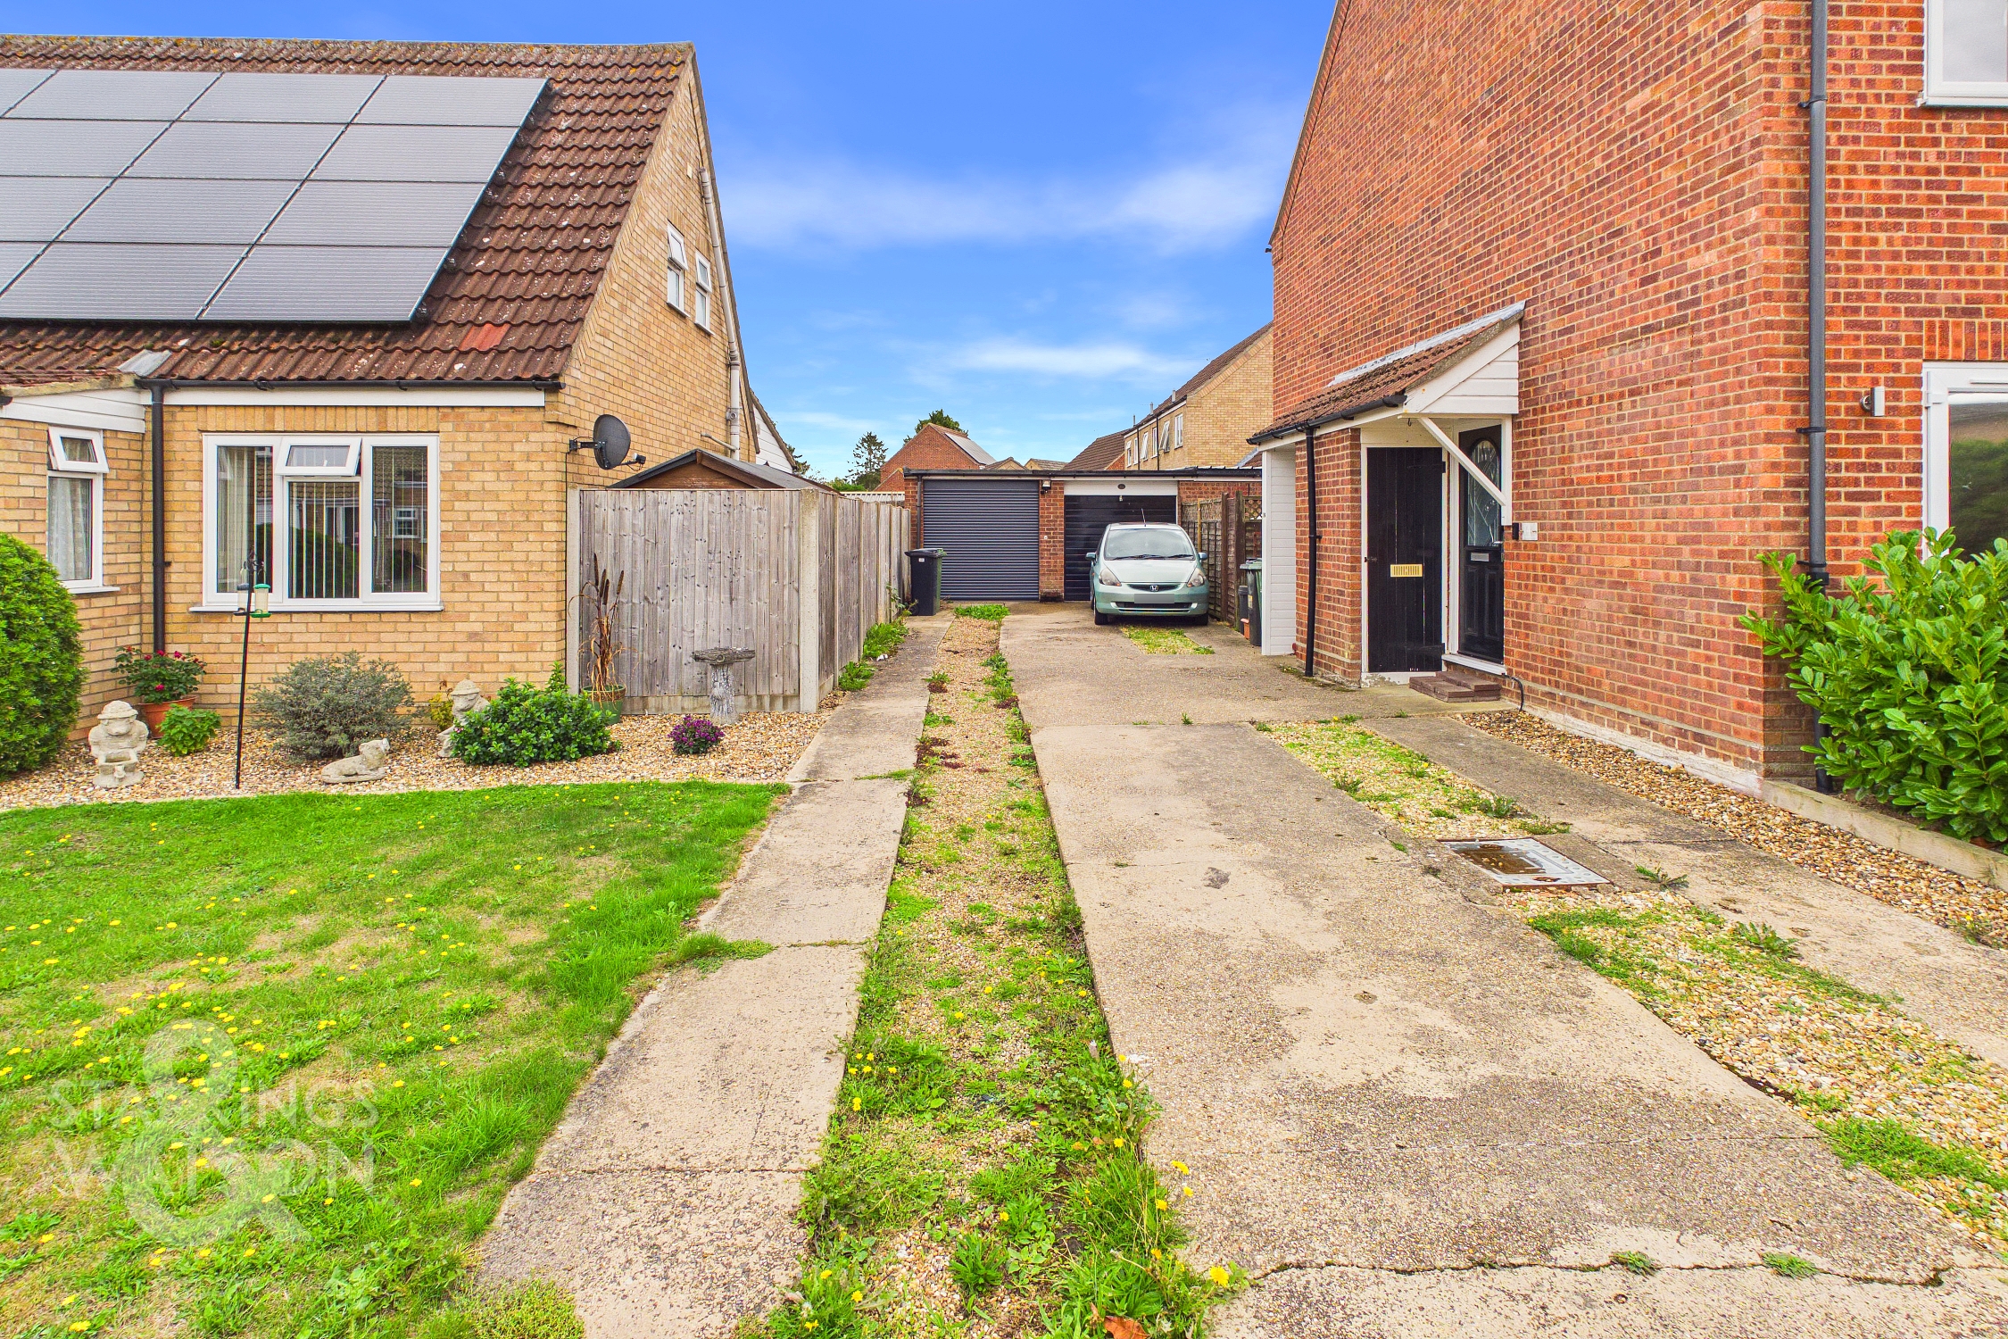
Approached using Cricks Walk, a quiet cul-de-sac there is hard standing driveway parking to the side providing enough space in tandem for three vehicles leading to the single garage. The garage an ideal space for storage has power and light with electric roller door. The main entrance door is found to the side adjacent to the door to the external shed attached housing the electric meters.
THE GRAND TOUR
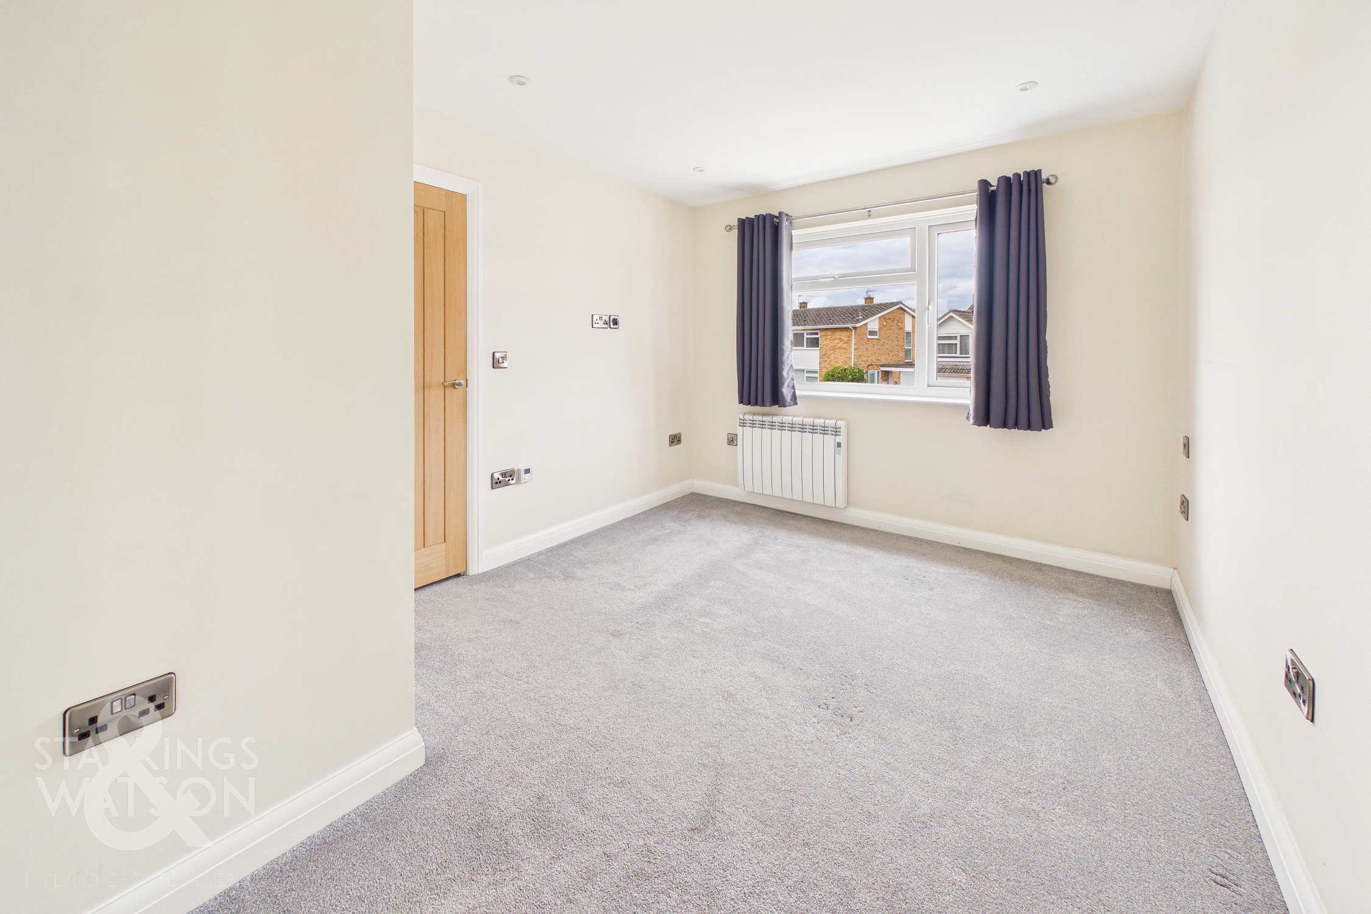
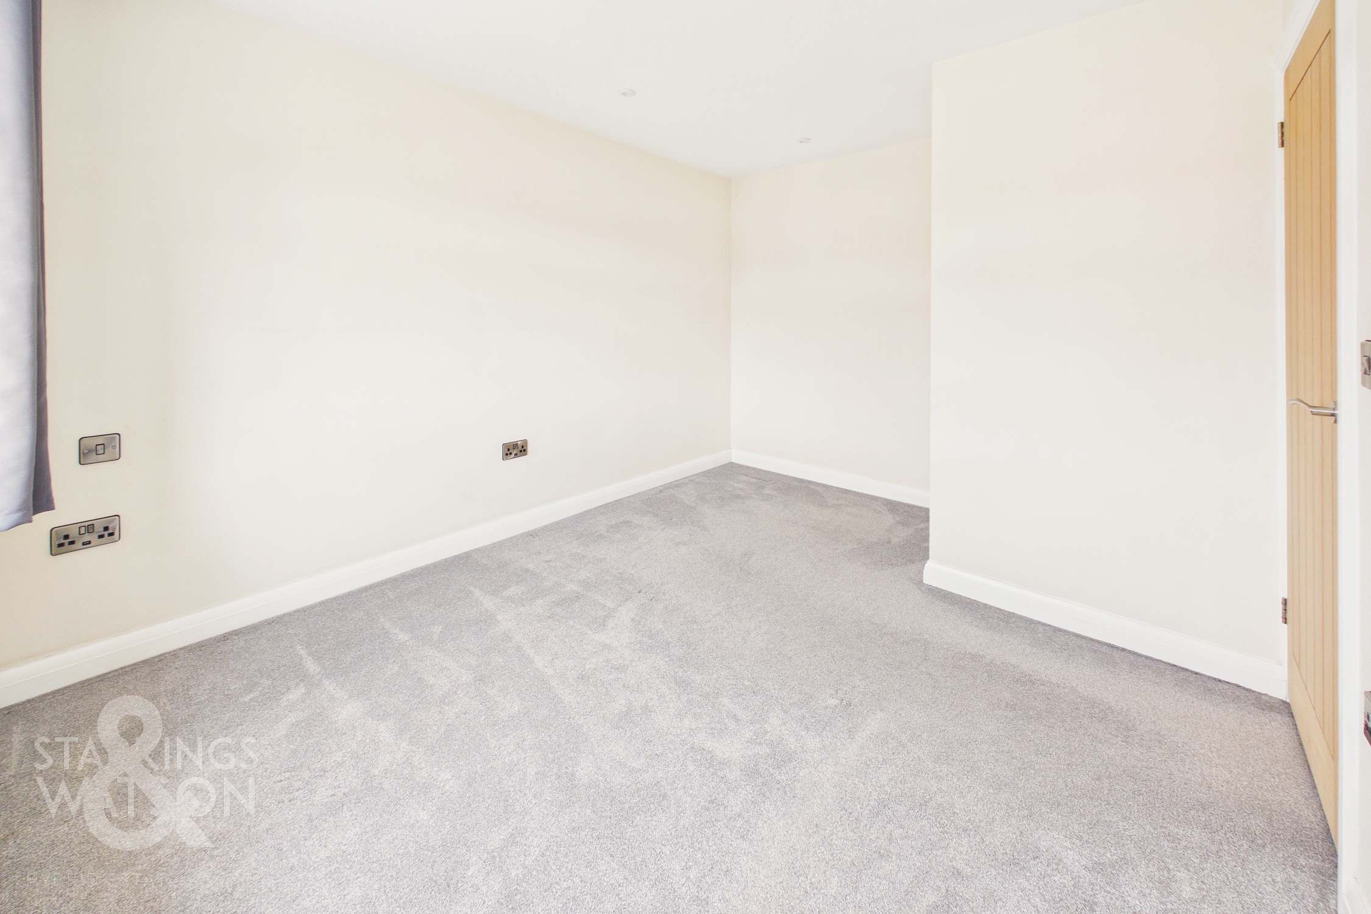
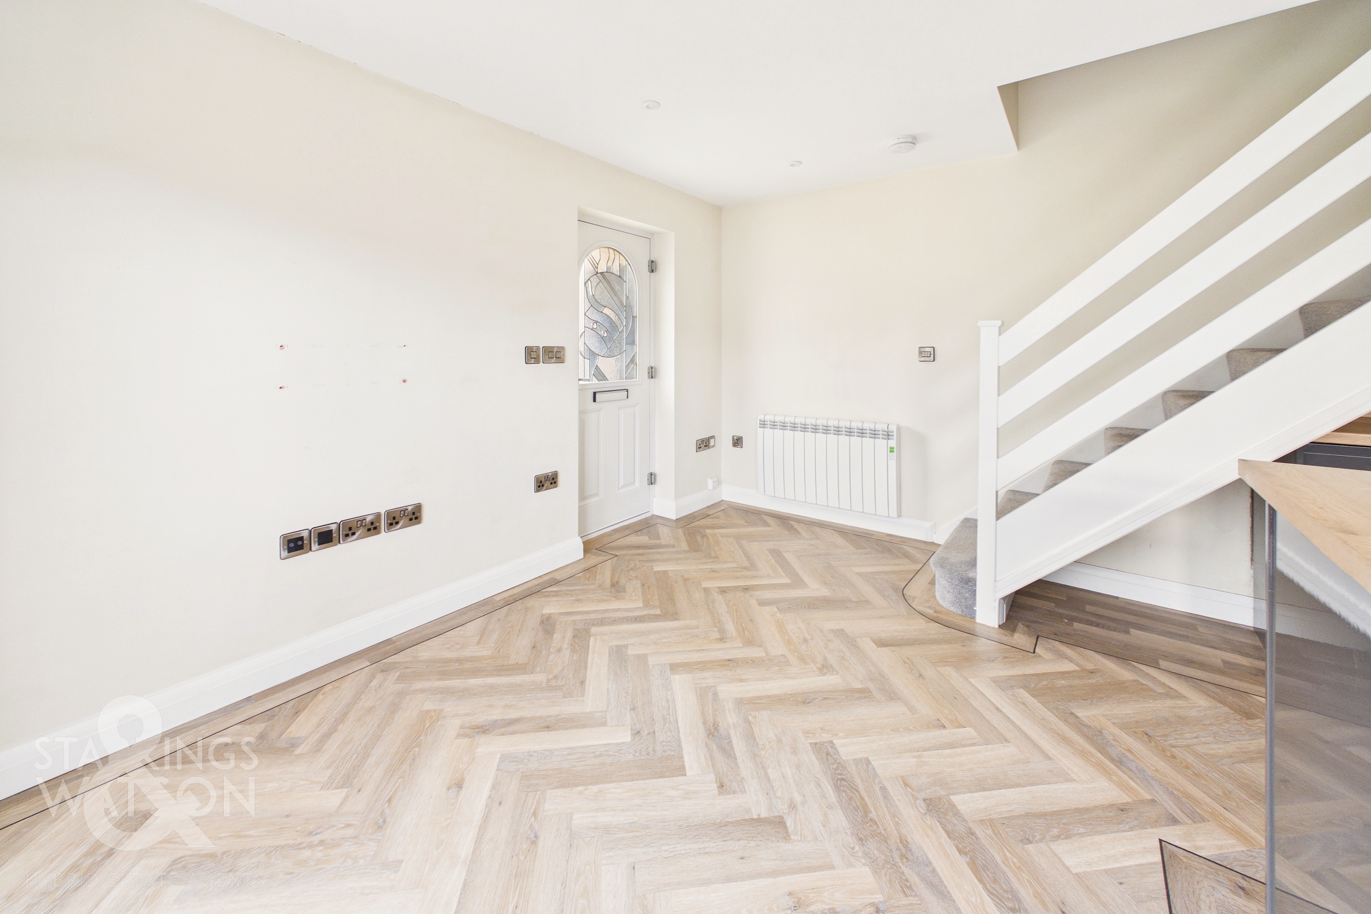
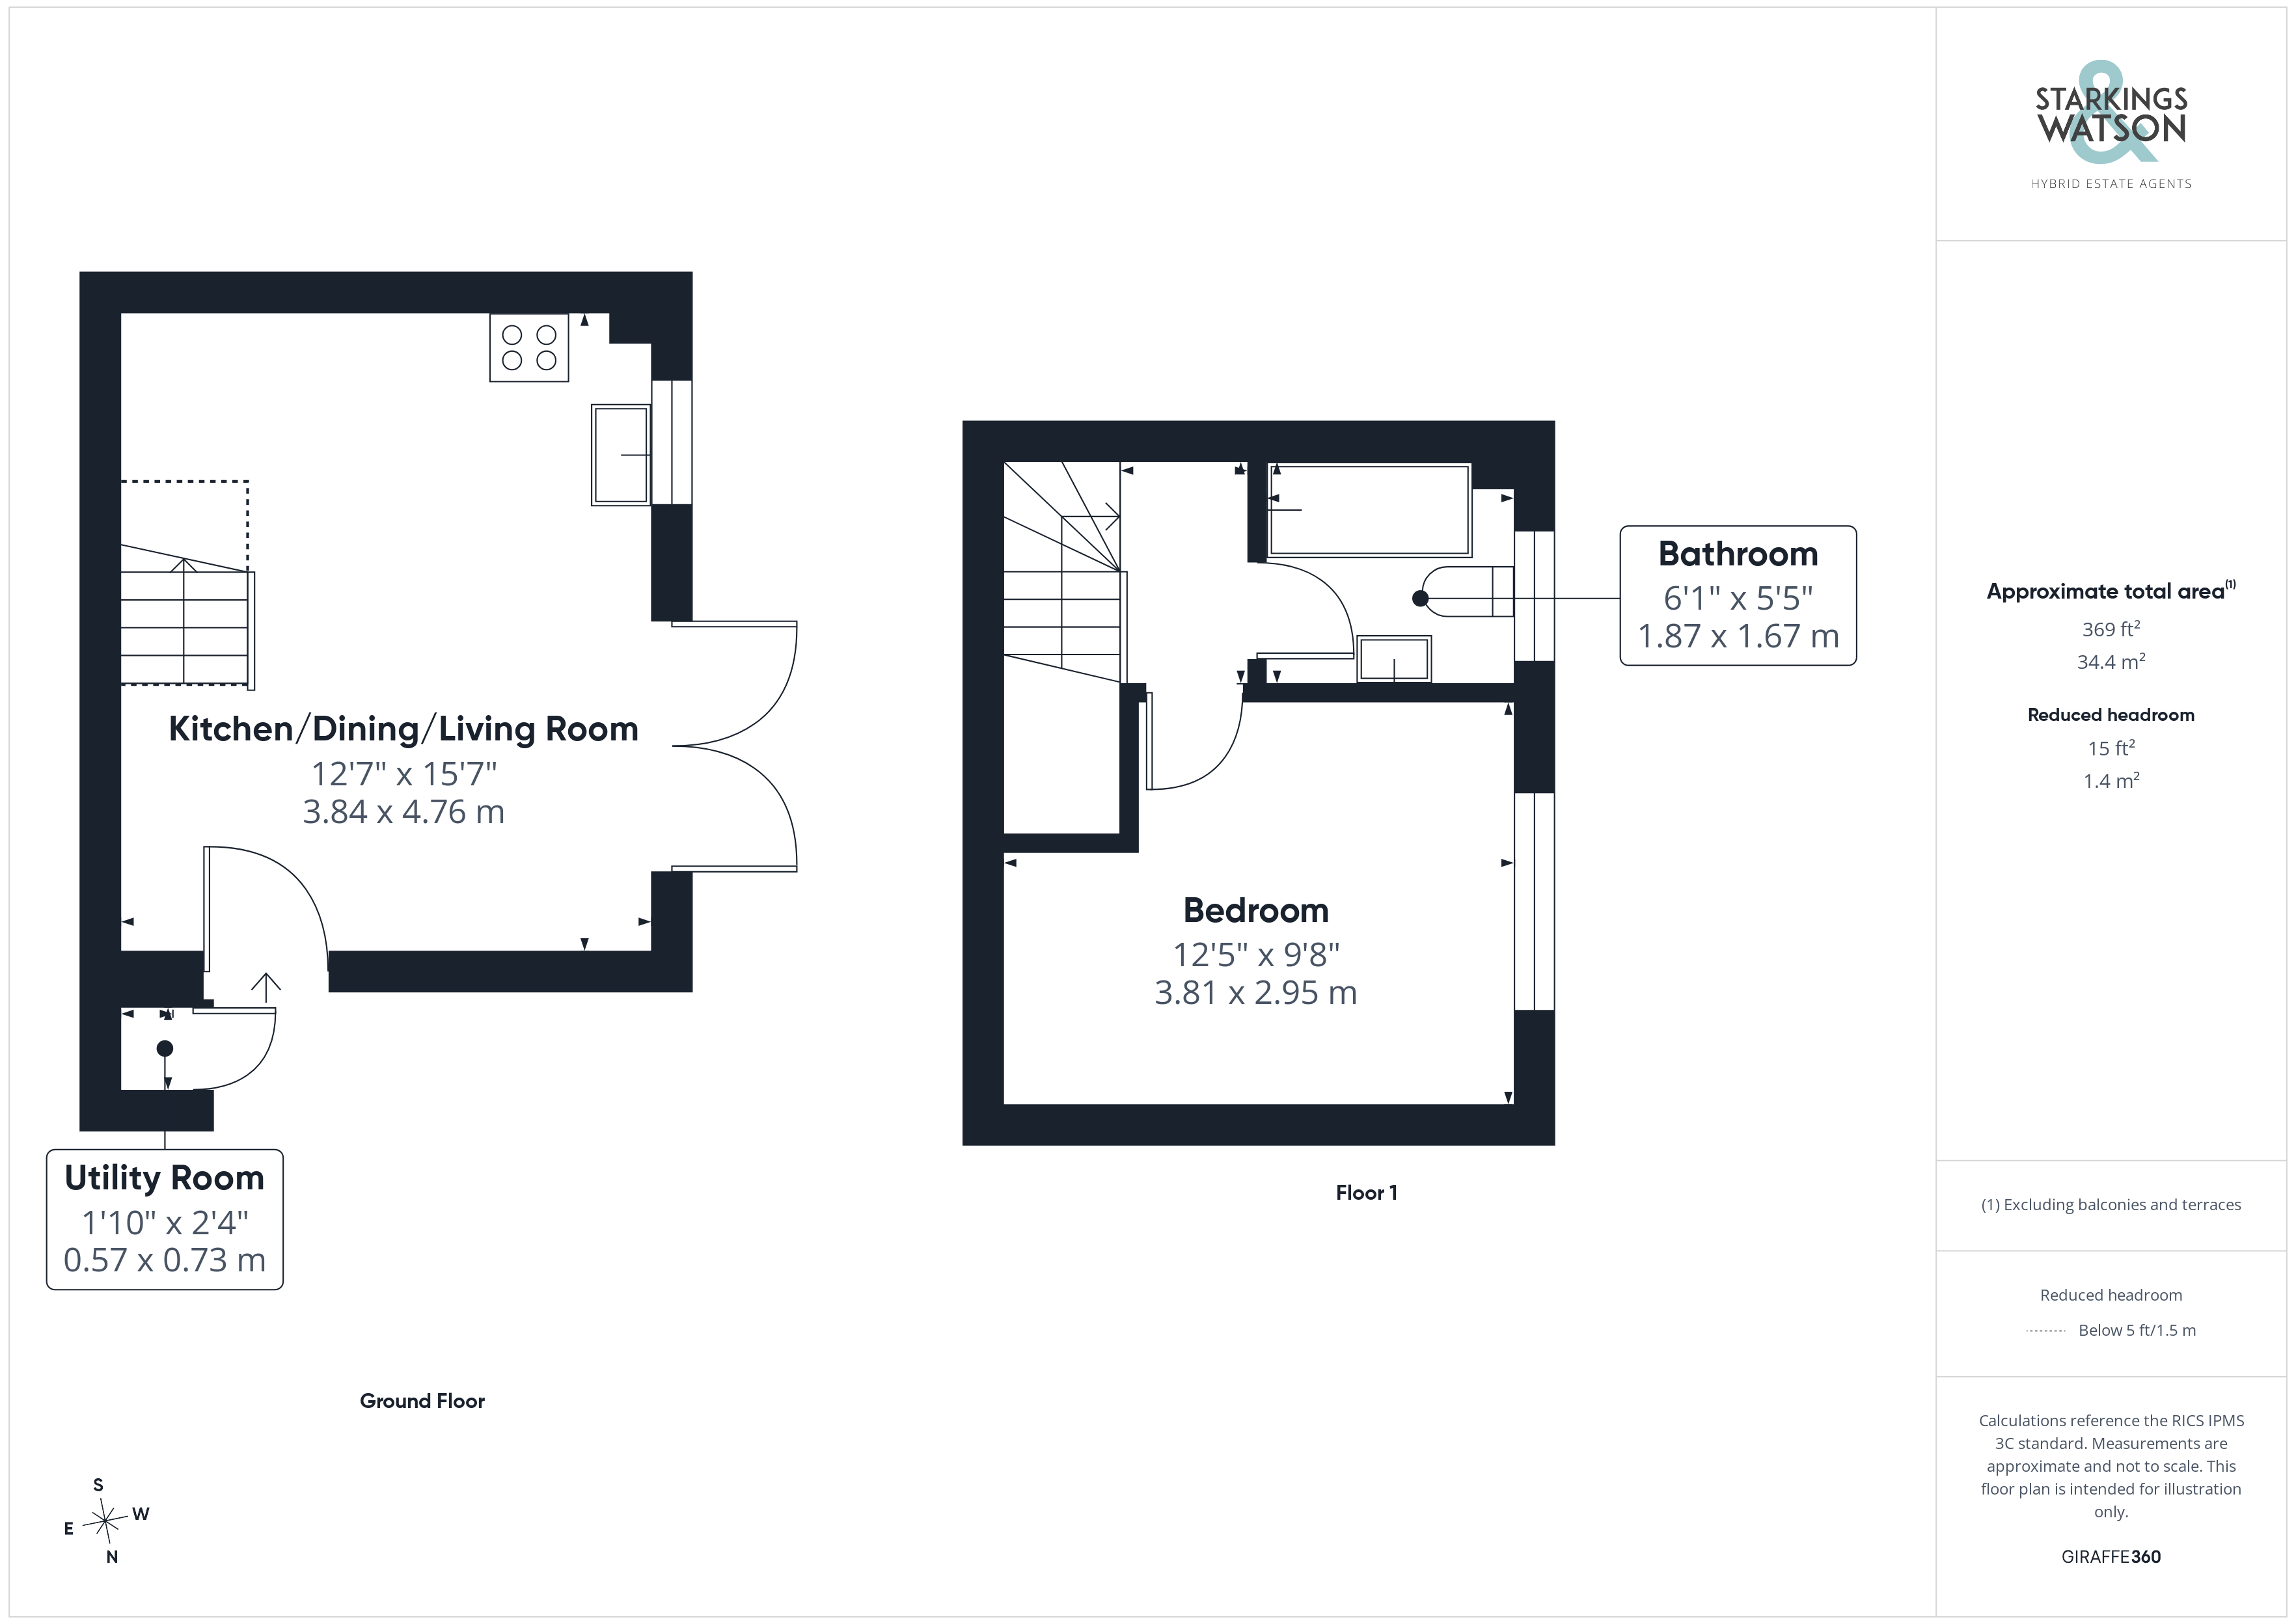
Entering the home via the main entrance door to the side you will find the bright open plan accommodation with newly laid herringbone flooring and newly installed remote controlled electric heating. The sitting area provides plenty of space for soft furnishings with double doors onto the front garden. The stairs ahead lead to the first floor landing and the kitchen flows effortlessly off the reception space. The sleek and modern kitchen is fully integrated with a range of wall and base level units and wood effect worktops over. Appliances include a fridge/freezer, washing machine and dishwasher as well as eye level oven and grill and electric induction hob. Heading up to the first floor landing there are newly laid carpets and access to the double bedroom and bathroom separately. The bathroom has been re-fitted to a modern standard with a bath and rainfall shower over, w/c and hand wash basin as well as modern tiling. The double bedroom is a generous size with plenty of room for furnishings and the same newly installed electric remote controlled heating.
FIND US
Postcode : IP22 5SN
What3Words : ///majors.detection.critic
VIRTUAL TOUR
View our virtual tour for a full 360 degree of the interior of the property.
Key Features
- No Chain!
- Impressive Newly Renovated 'Quarter House'
- Open Plan Ground Floor Accommodation
- One Double Bedroom & Modern Three Piece Bathroom
- Private, Landscaped Front Gardens
- Long Driveway Parking For Multiple Vehicles
- Single Garage Ideal For Storage With Electric Door
- Ideal First Time Purchase
Property Details
- Property type: Cluster House
- Price Per Sq Foot: £432
- Approx Sq Feet: 370 sqft
- Plot Sq Feet: 1,442 sqft
- Council Tax Band: A
Floorplans
Outside Spaces
Garden
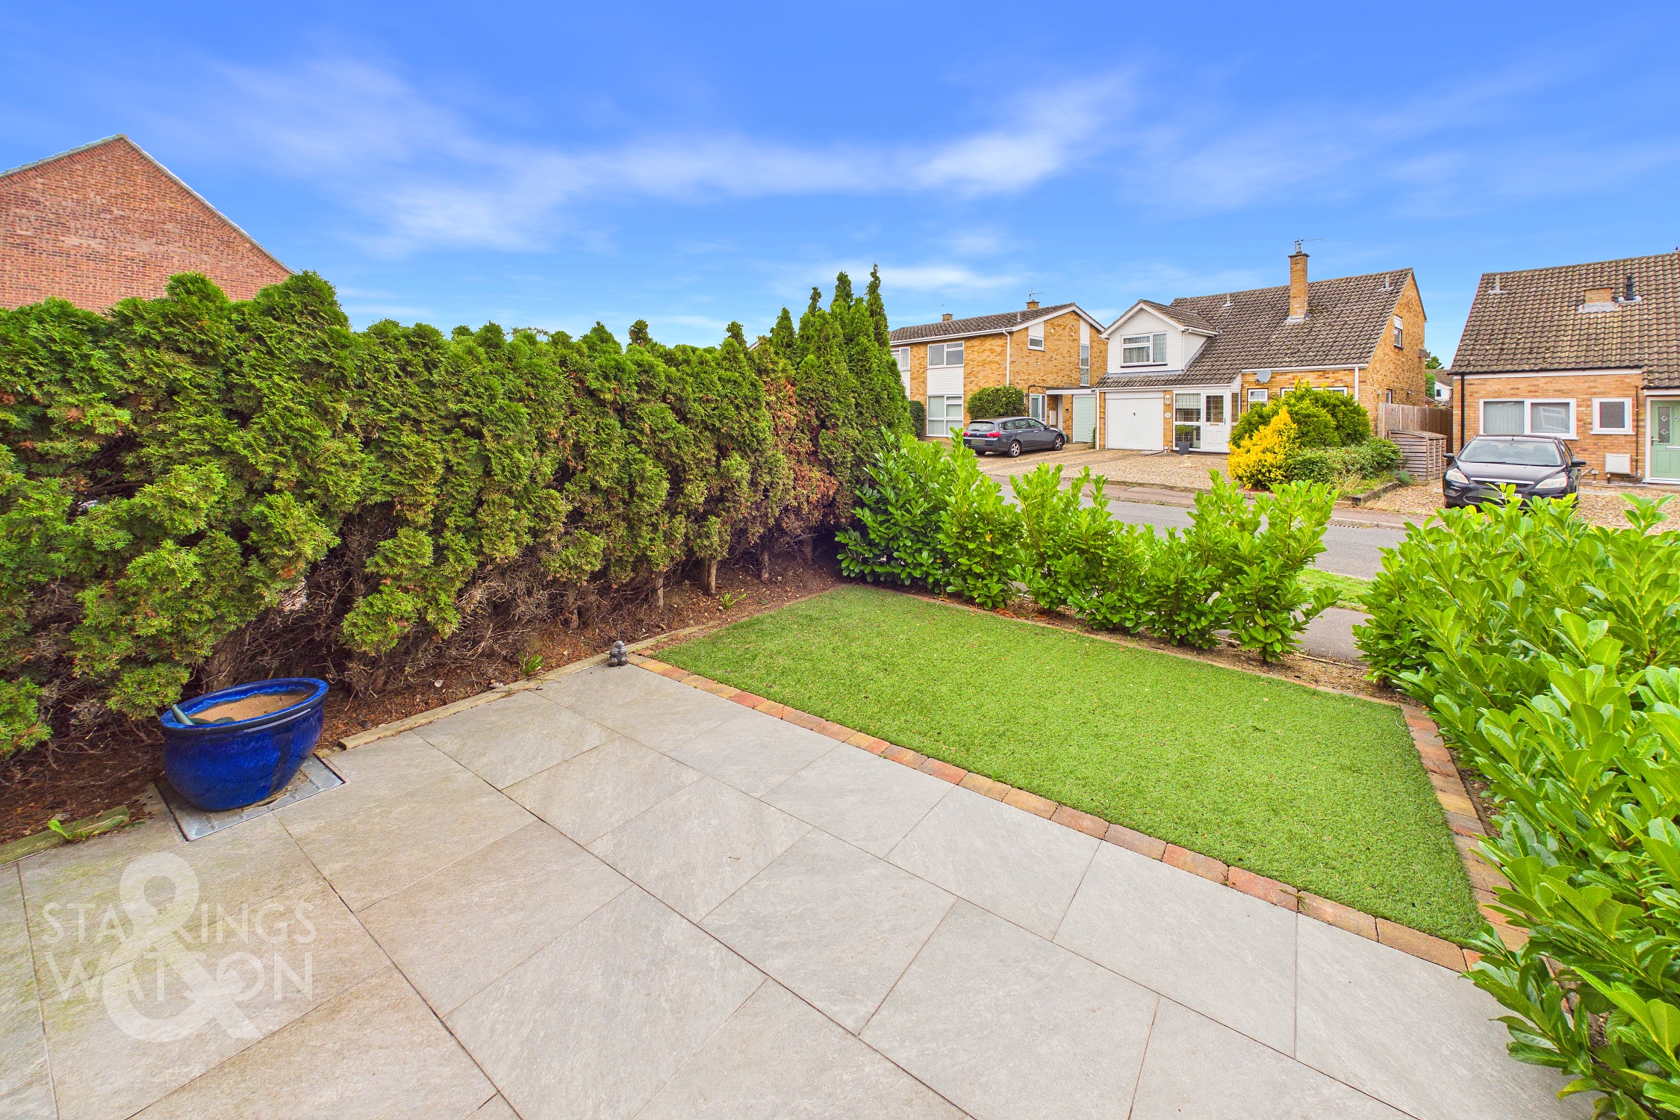
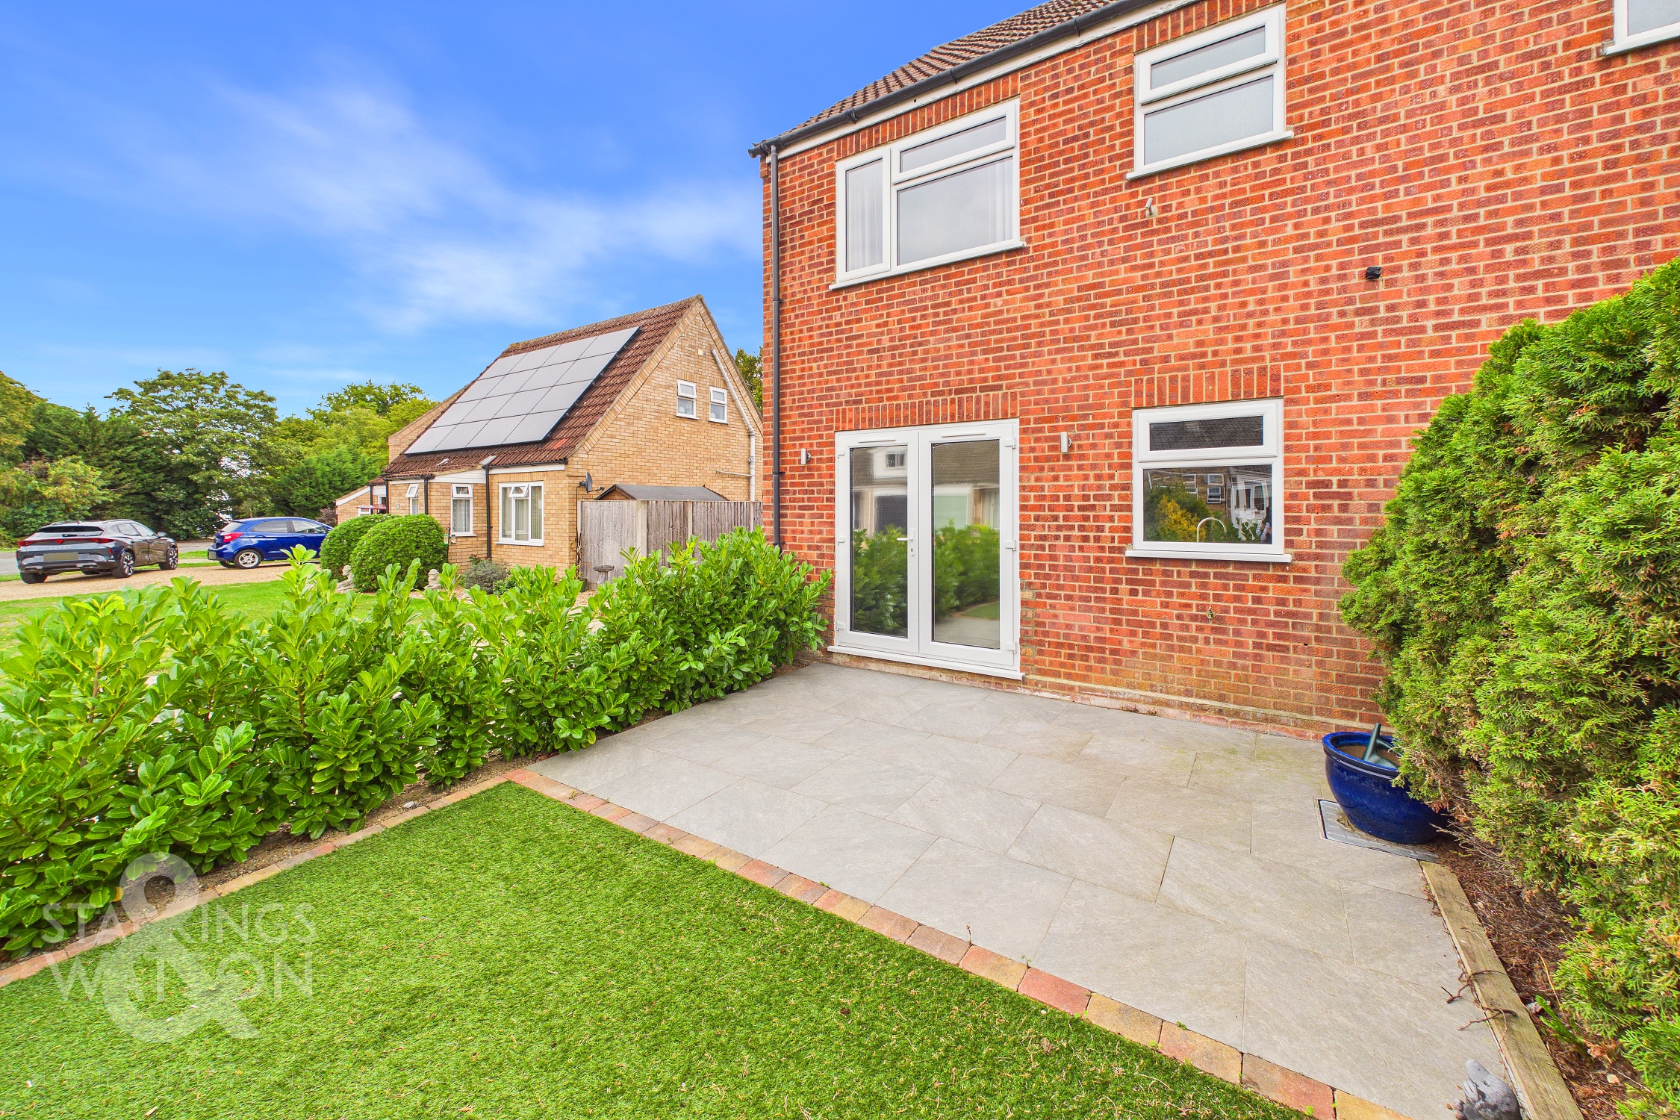
THE GREAT OUTDOORS Using the double doors in the reception you will find a private landscaped front garden with newly planted hedging surrounding. There is a paved terrace providing the ideal spot for a table and chairs which then leads onto the artificial lawn.
Parking Spaces
Driveway
Capacity: 3
Garage
Capacity: 1
Location
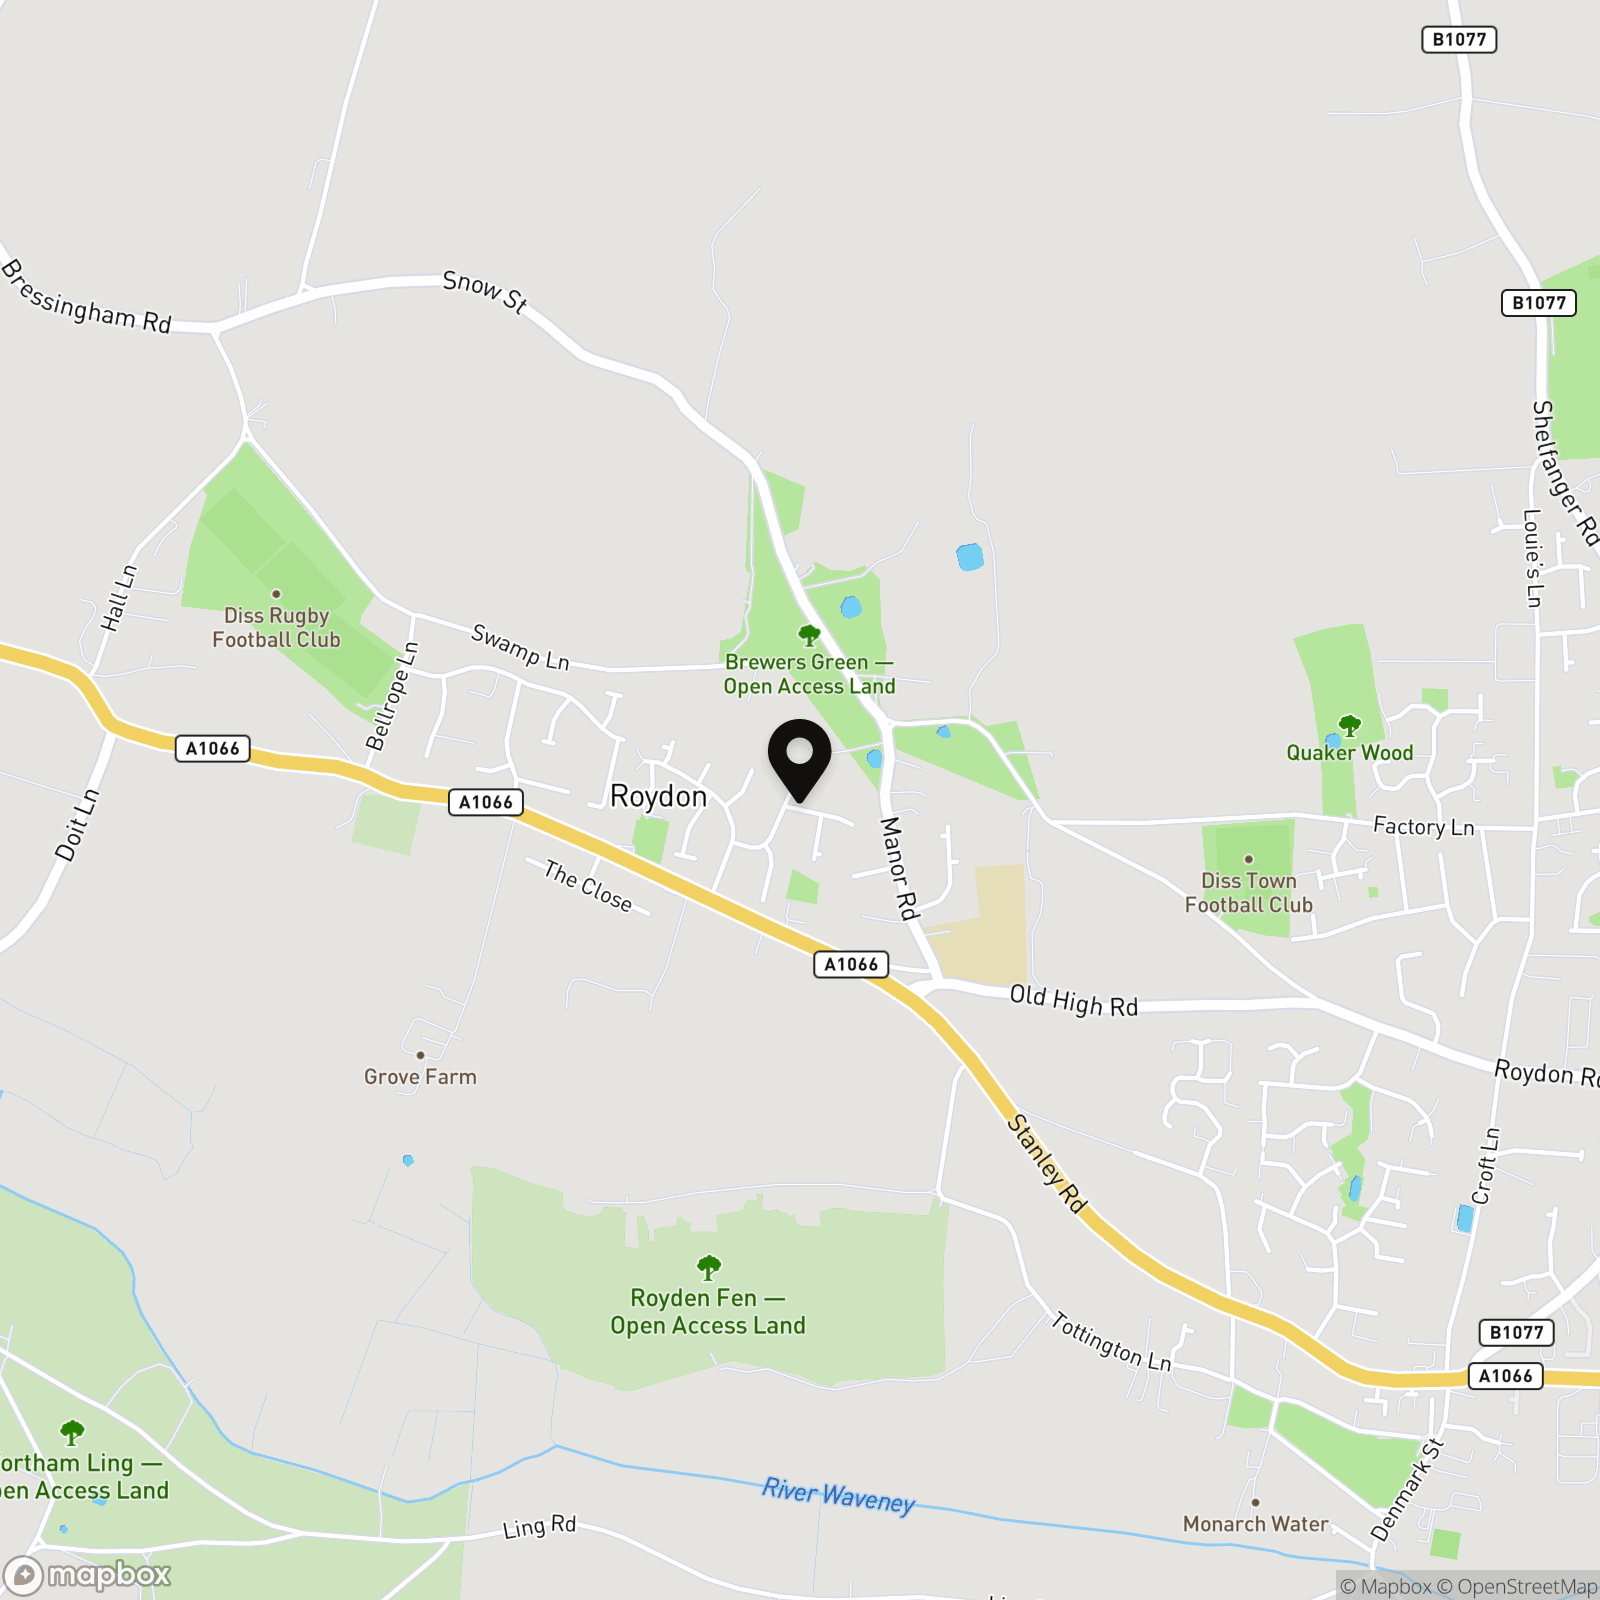
The property is located in the popular village of Roydon, an ideal spot for walking and enjoying the quiet life. The centre of the village of Roydon is within an easy walk of the property has a service station, public house, village hall and is situated less than one mile from Diss. The market town of Diss has an abundance of amenities including three supermarkets, a leisure centre, independent shops and a wide range of social activities. Diss railway station lies on the Norwich to London Liverpool Street mainline.
Properties you may like
By Starkings & Watson Hybrid Estate Agents
-
Denmark Lane, Roydon, Diss
- 3 Beds
- 1 Bath
-
Market Street, Shipdham
- 4 Beds
- 2 Bath
-
Hampton Avenue, Thurlton, Norwich
- 2 Beds
- 1 Bath
-
Low Road, Norton Subcourse, Norwich
- 4 Beds
- 1 Bath
-
High Street, Loddon, Norwich
- 4 Beds
- 2 Bath
-
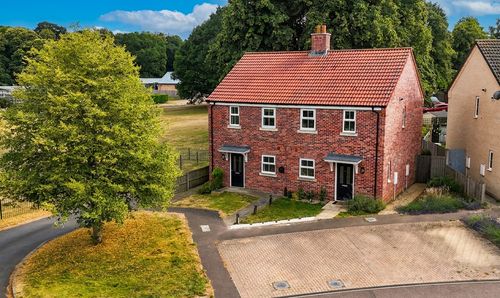
Old Hall Road, Little Plumstead, Norwich
- 3 Beds
- 2 Bath
-
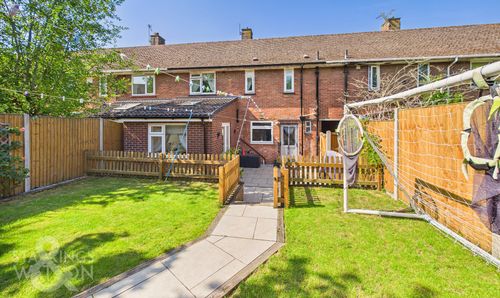
Robson Road, Norwich
- 4 Beds
- 1 Bath
-
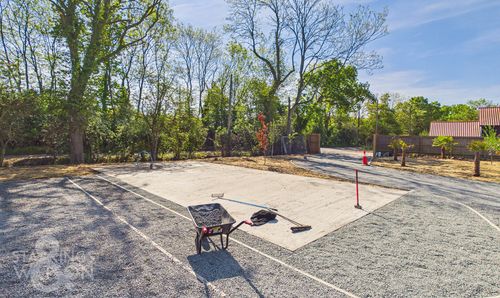
Poplar Farm, Hoxne Road, Denham, Eye
- 2 Beds
- 2 Bath
-
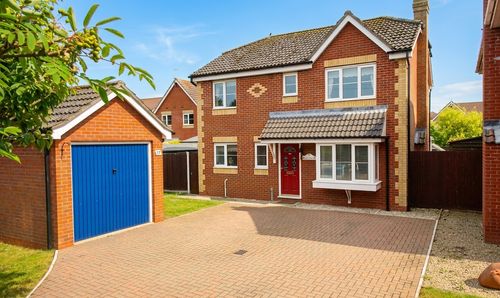
Martham Road, Hemsby, Great Yarmouth
- 4 Beds
- 2 Bath