2 Bedroom End of Terrace House, Quidenham Road, Kenninghall, Norwich
Quidenham Road, Kenninghall, Norwich

Starkings & Watson Hybrid Estate Agents
Roxburgh House, Rosebery Business Park Mentmore Way
Description
IN SUMMARY
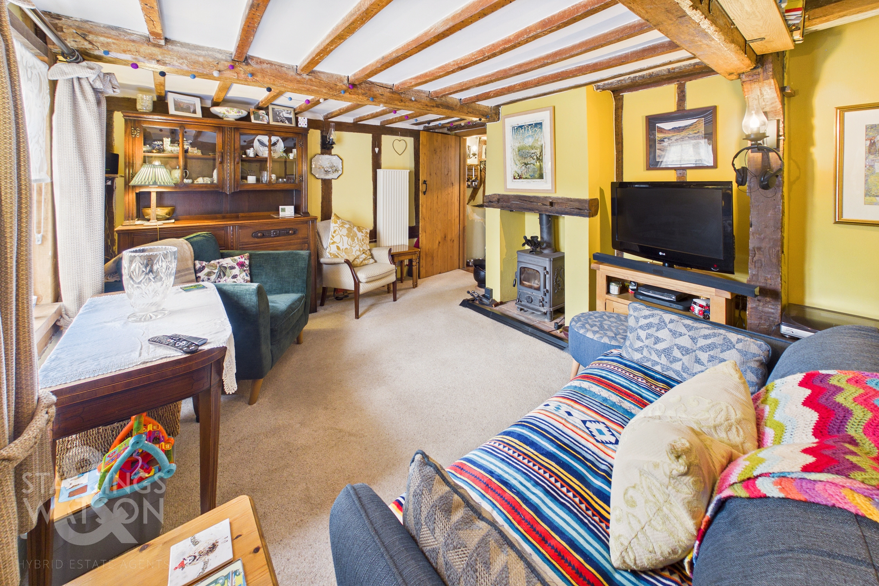
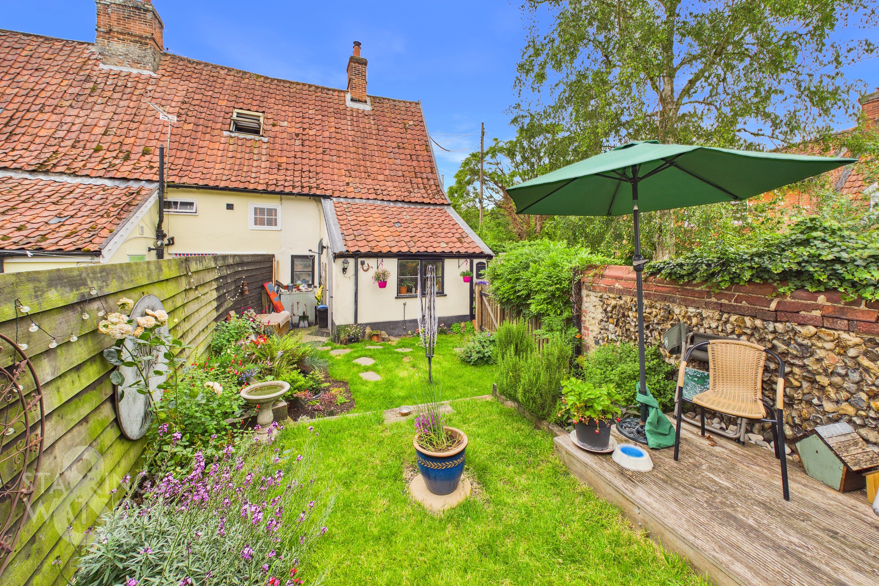
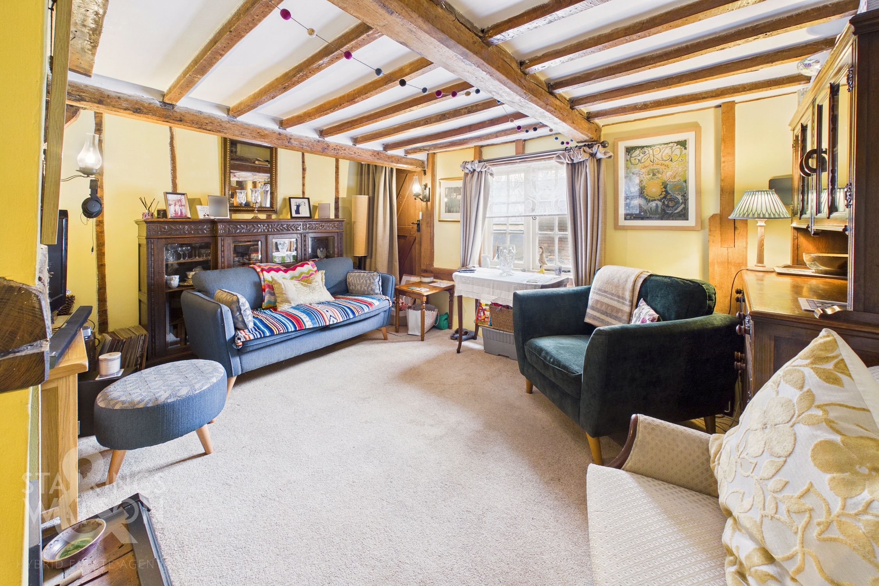
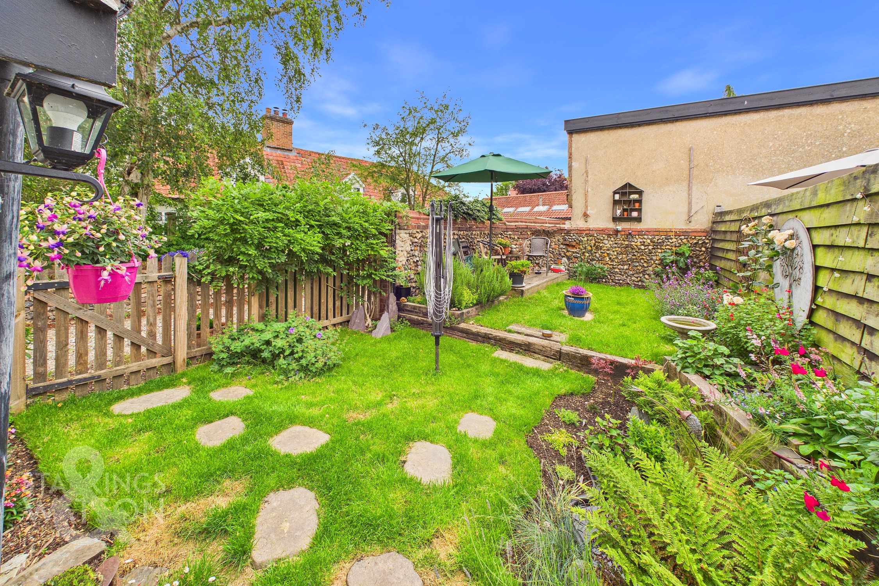
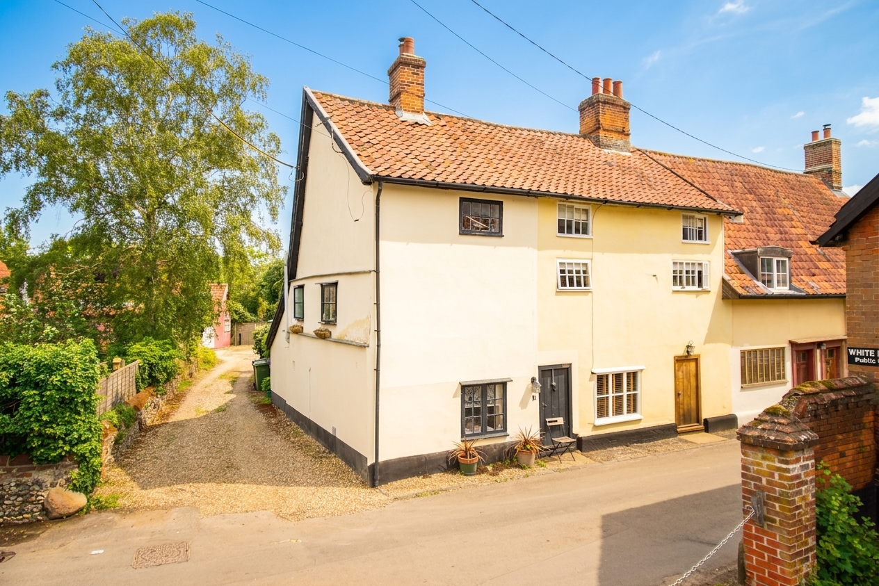
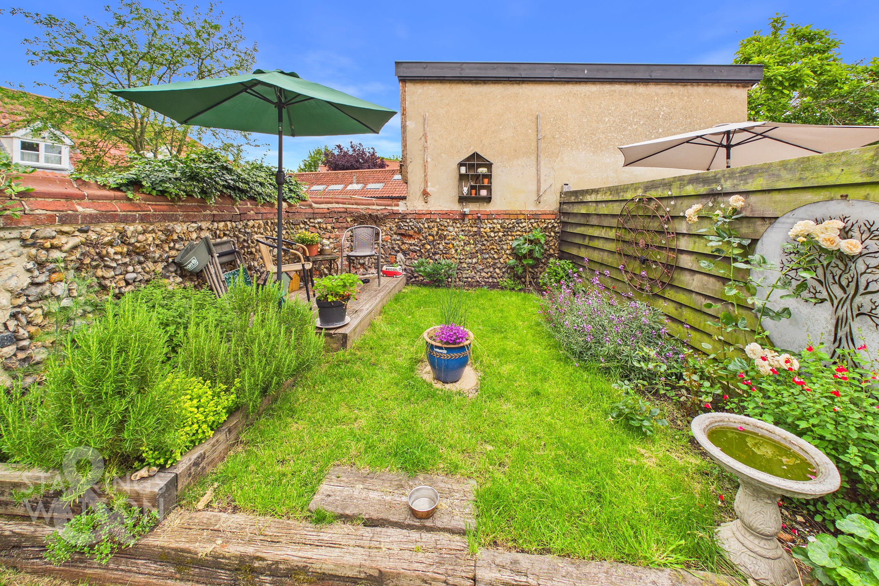
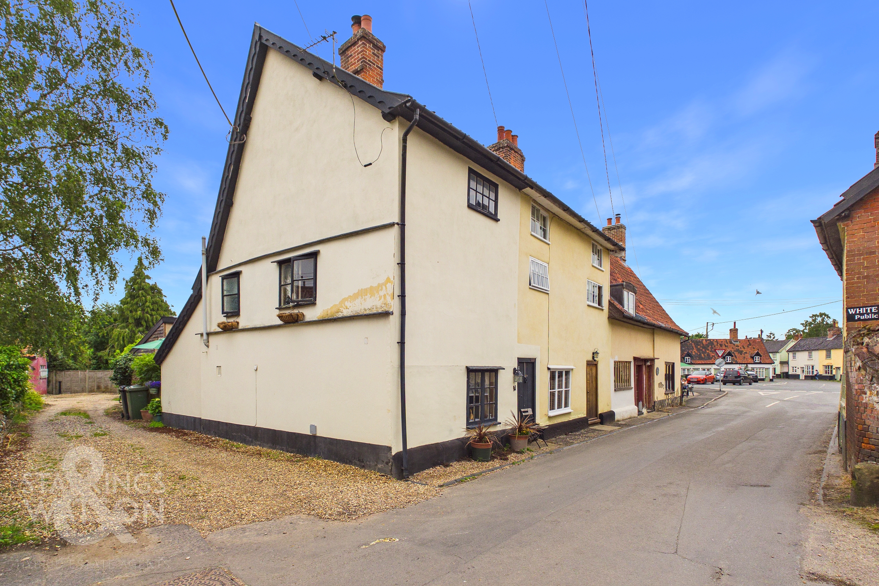
Guide Price £240,000 - £260,000. NO CHAIN! Discover the charm and comfort of this GRADE II LISTED CHARACTERFUL HOME, perfectly situated in the HEART OF THIS POPULAR AND WELL CONNECTED VILLAGE. Step inside through a welcoming entrance hall and be greeted by EXPOSED WOOD BEAMS and original features, seamlessly blending period character with modern convenience. The SPACIOUS SITTING ROOM boasts a WOOD BURNING FIRE, creating a cosy atmosphere ideal for relaxing evenings, whilst the adjacent KITCHEN also features its own wood burning stove, perfect for both cooking and entertaining whilst ample PANTRY STORAGE ensures practicality and organisation. The recently installed MODERN ELECTRIC CENTRAL HEATING SYSTEM offers efficient warmth throughout the home, complementing the traditional elements. Upstairs, you will find TWO DOUBLE BEDROOMS, each thoughtfully presented with generous proportions whilst a well-appointed bathroom provides a peaceful retreat. This delightful home is within WALKING DISTANCE TO A RANGE OF LOCAL AMENITIES, including shops, cafes, and schools, making every-day living both convenient and enjoyable. The rear garden is a vibrant sea of lawn garden space, mature planted borders and flowing plants creating a peaceful sanctuary to enjoy the warmer months in.
SETTING THE SCENE
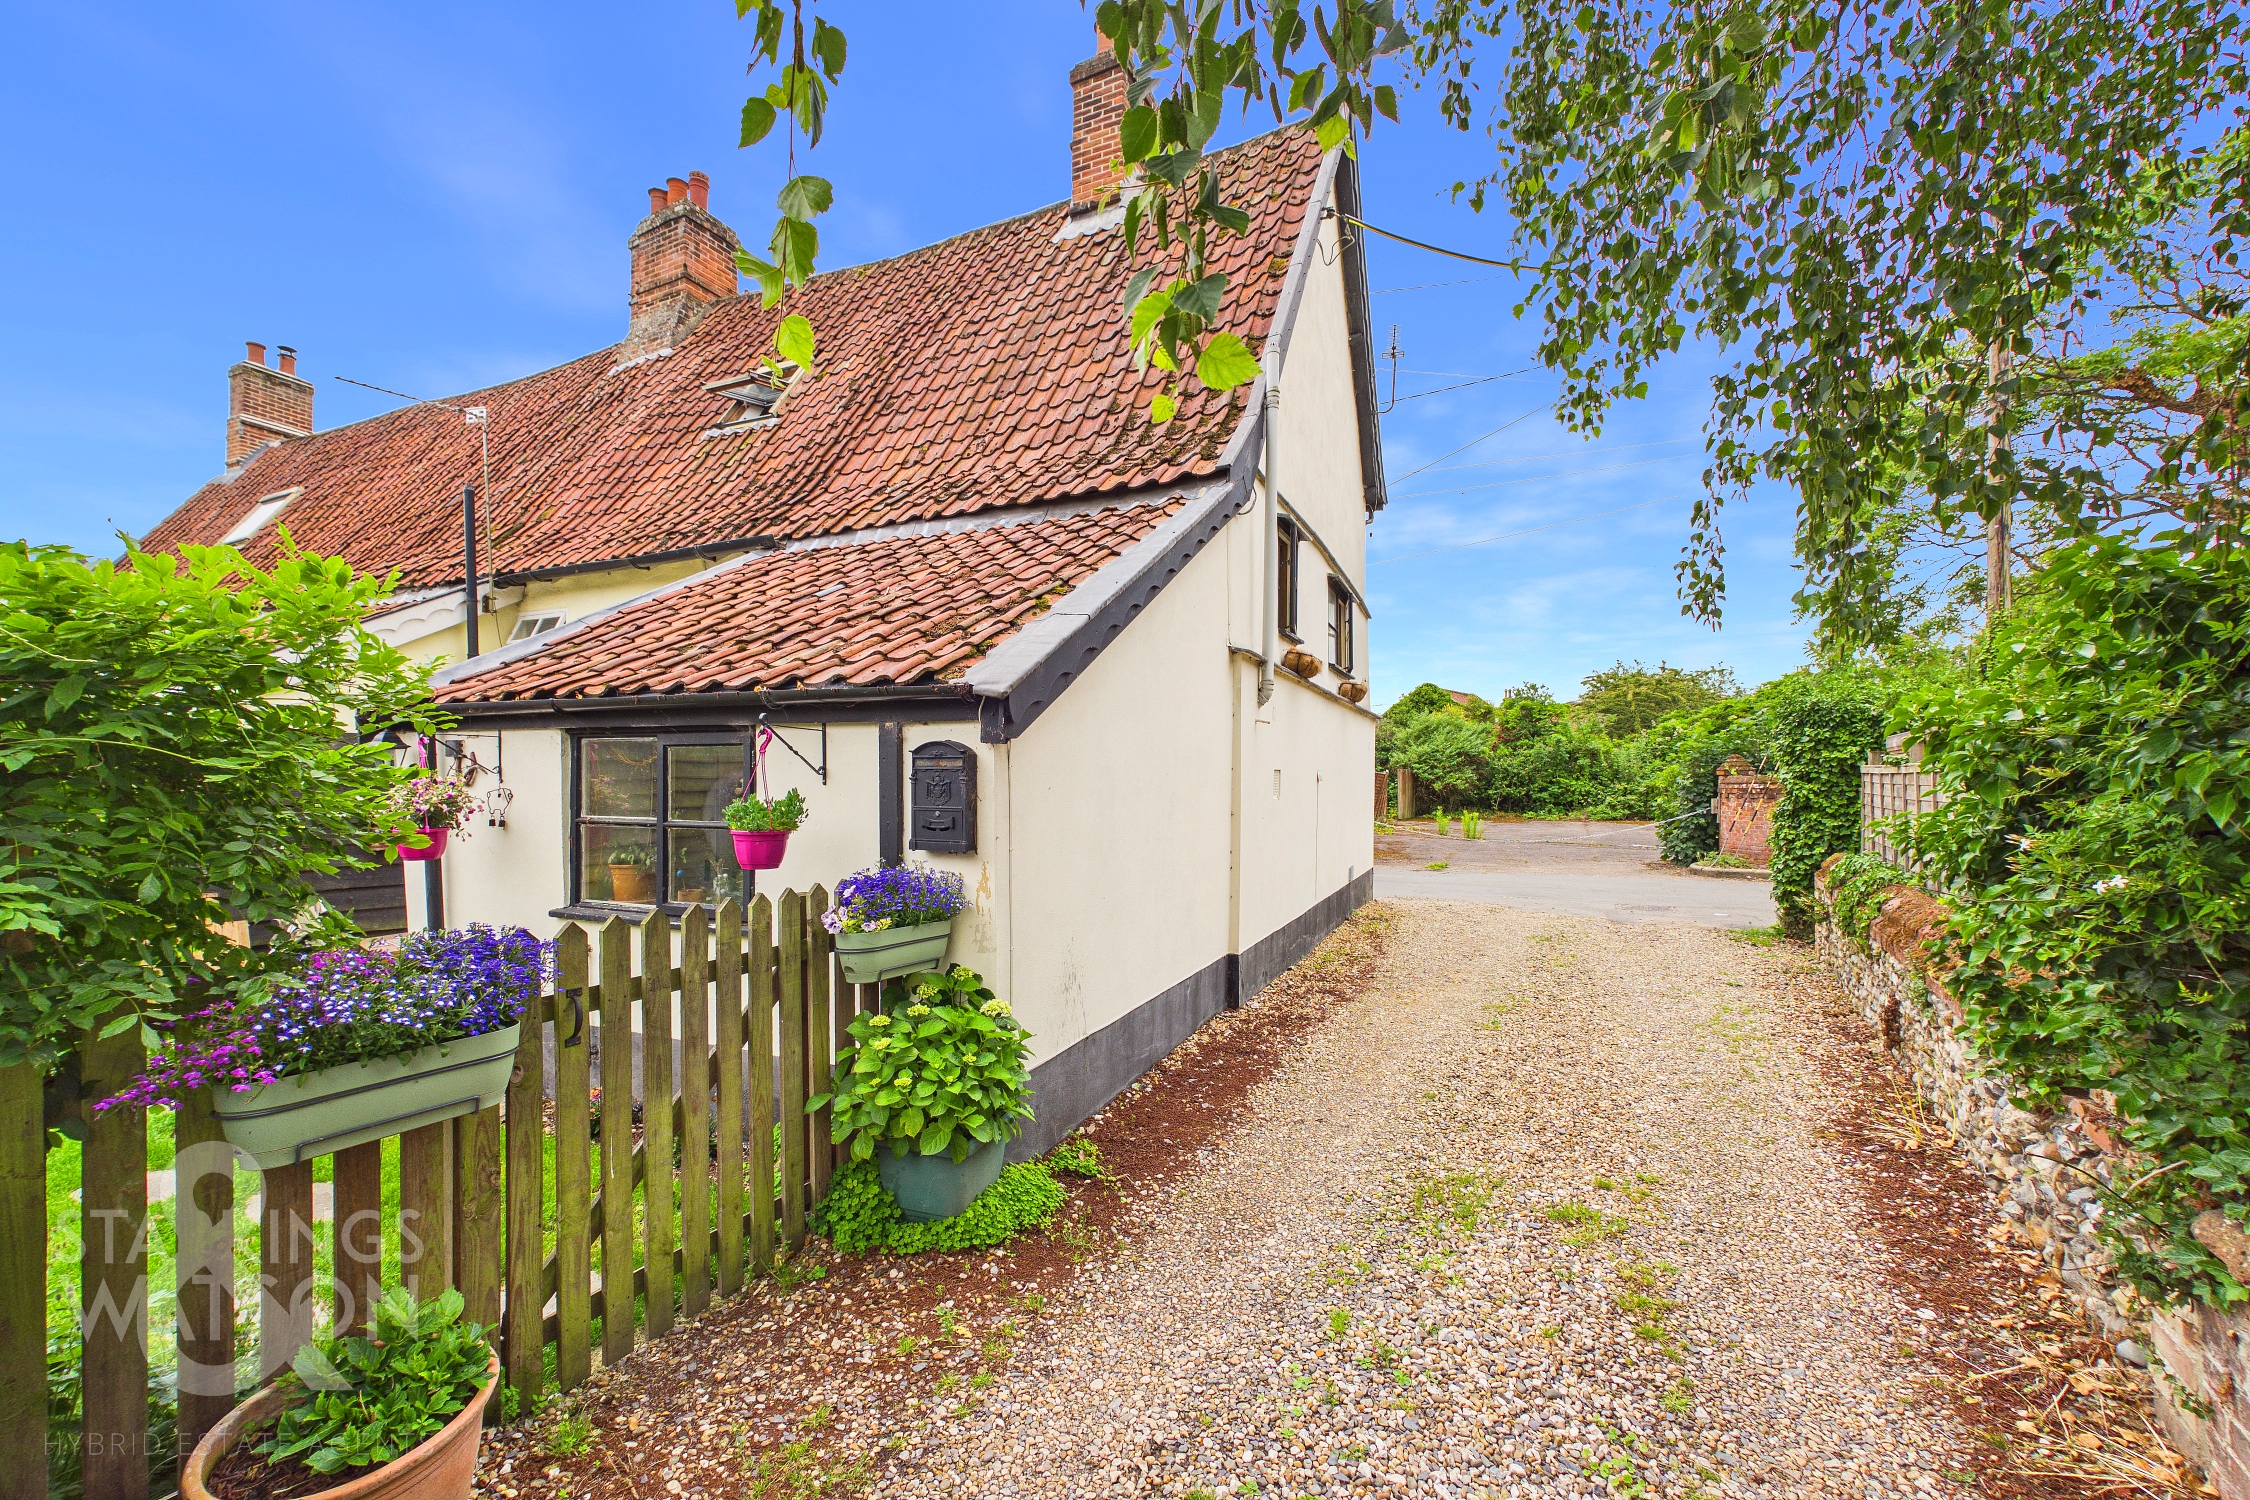
The property sits back from the street where an entrance to the very front of the home takes you into the sitting room with side access coming to the garden and through a set of stable doors into the kitchen.
THE GRAND TOUR
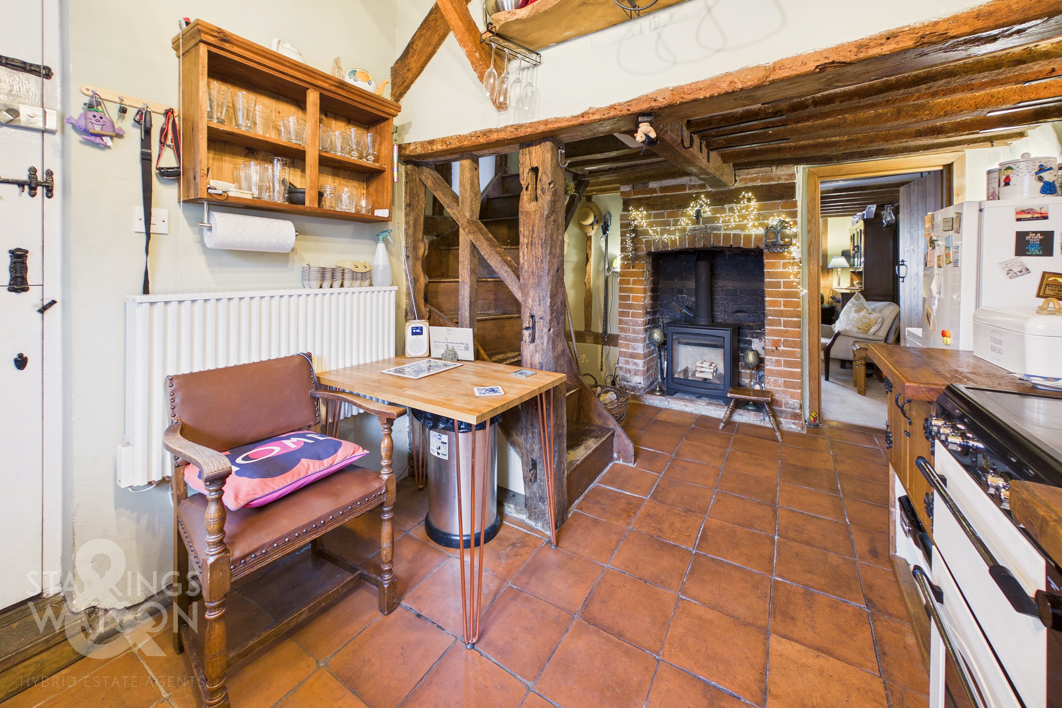
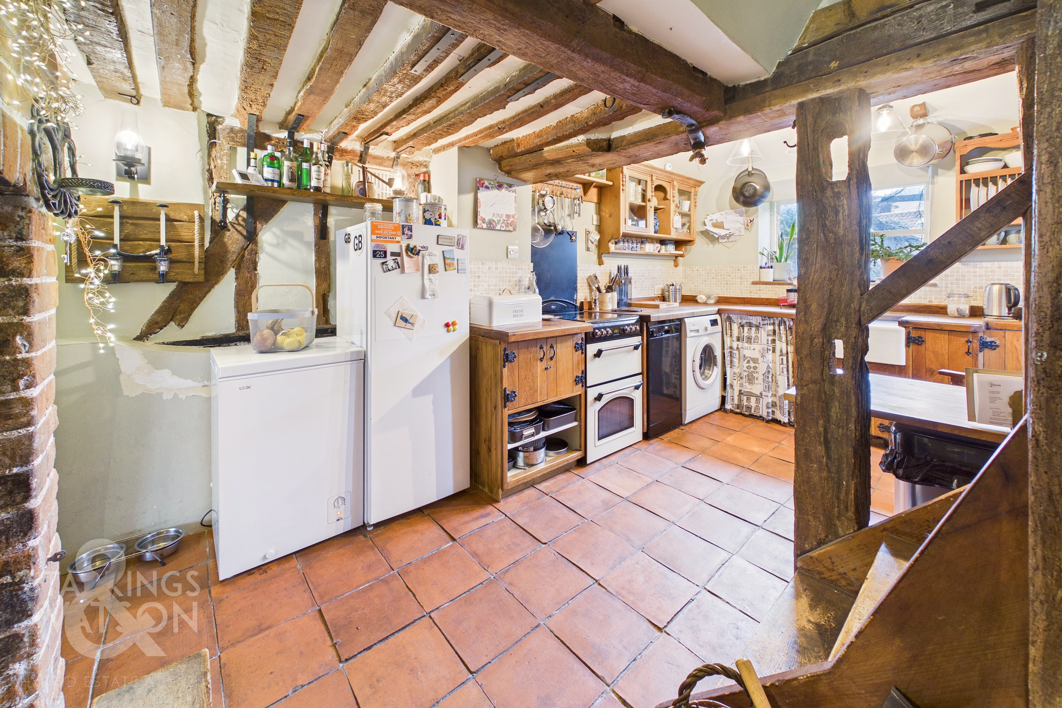
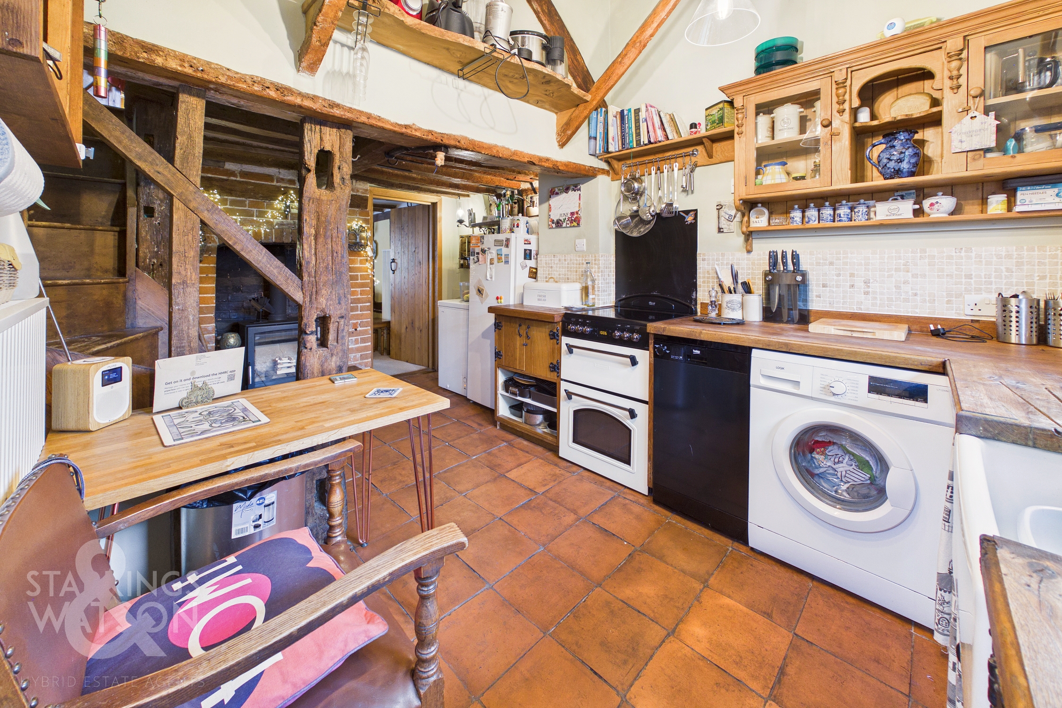
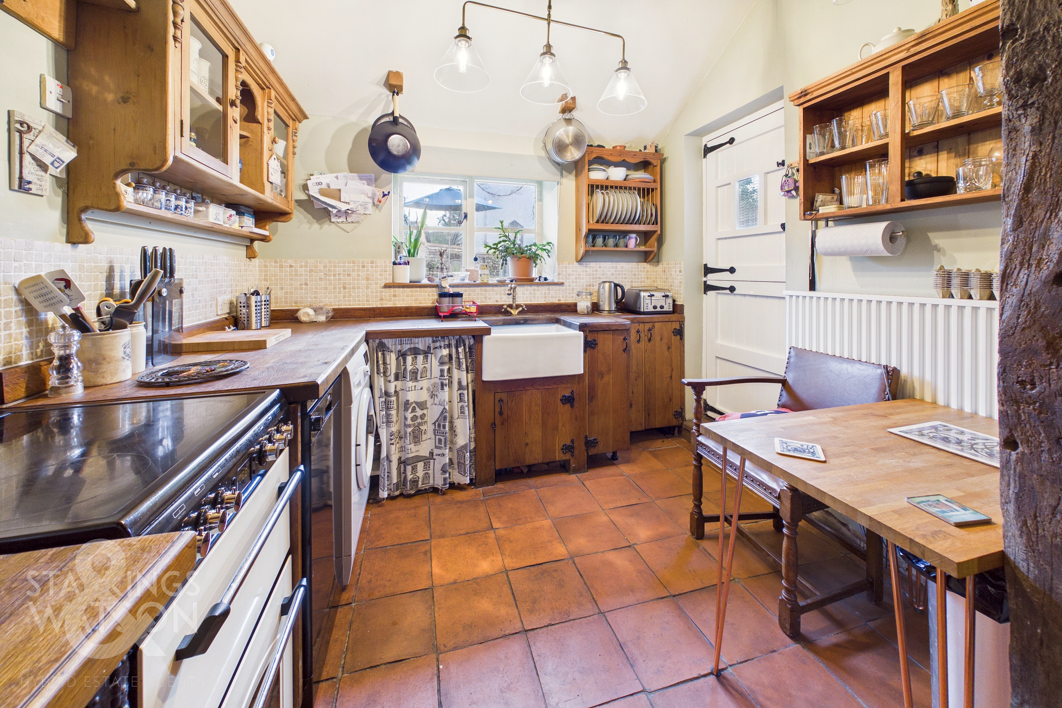
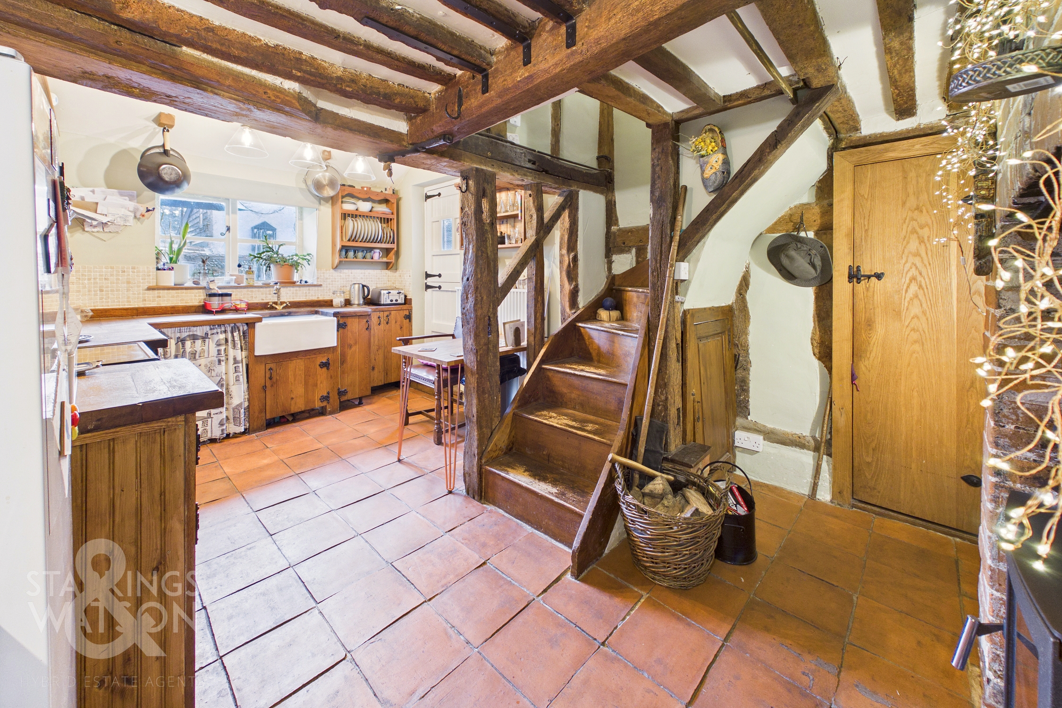
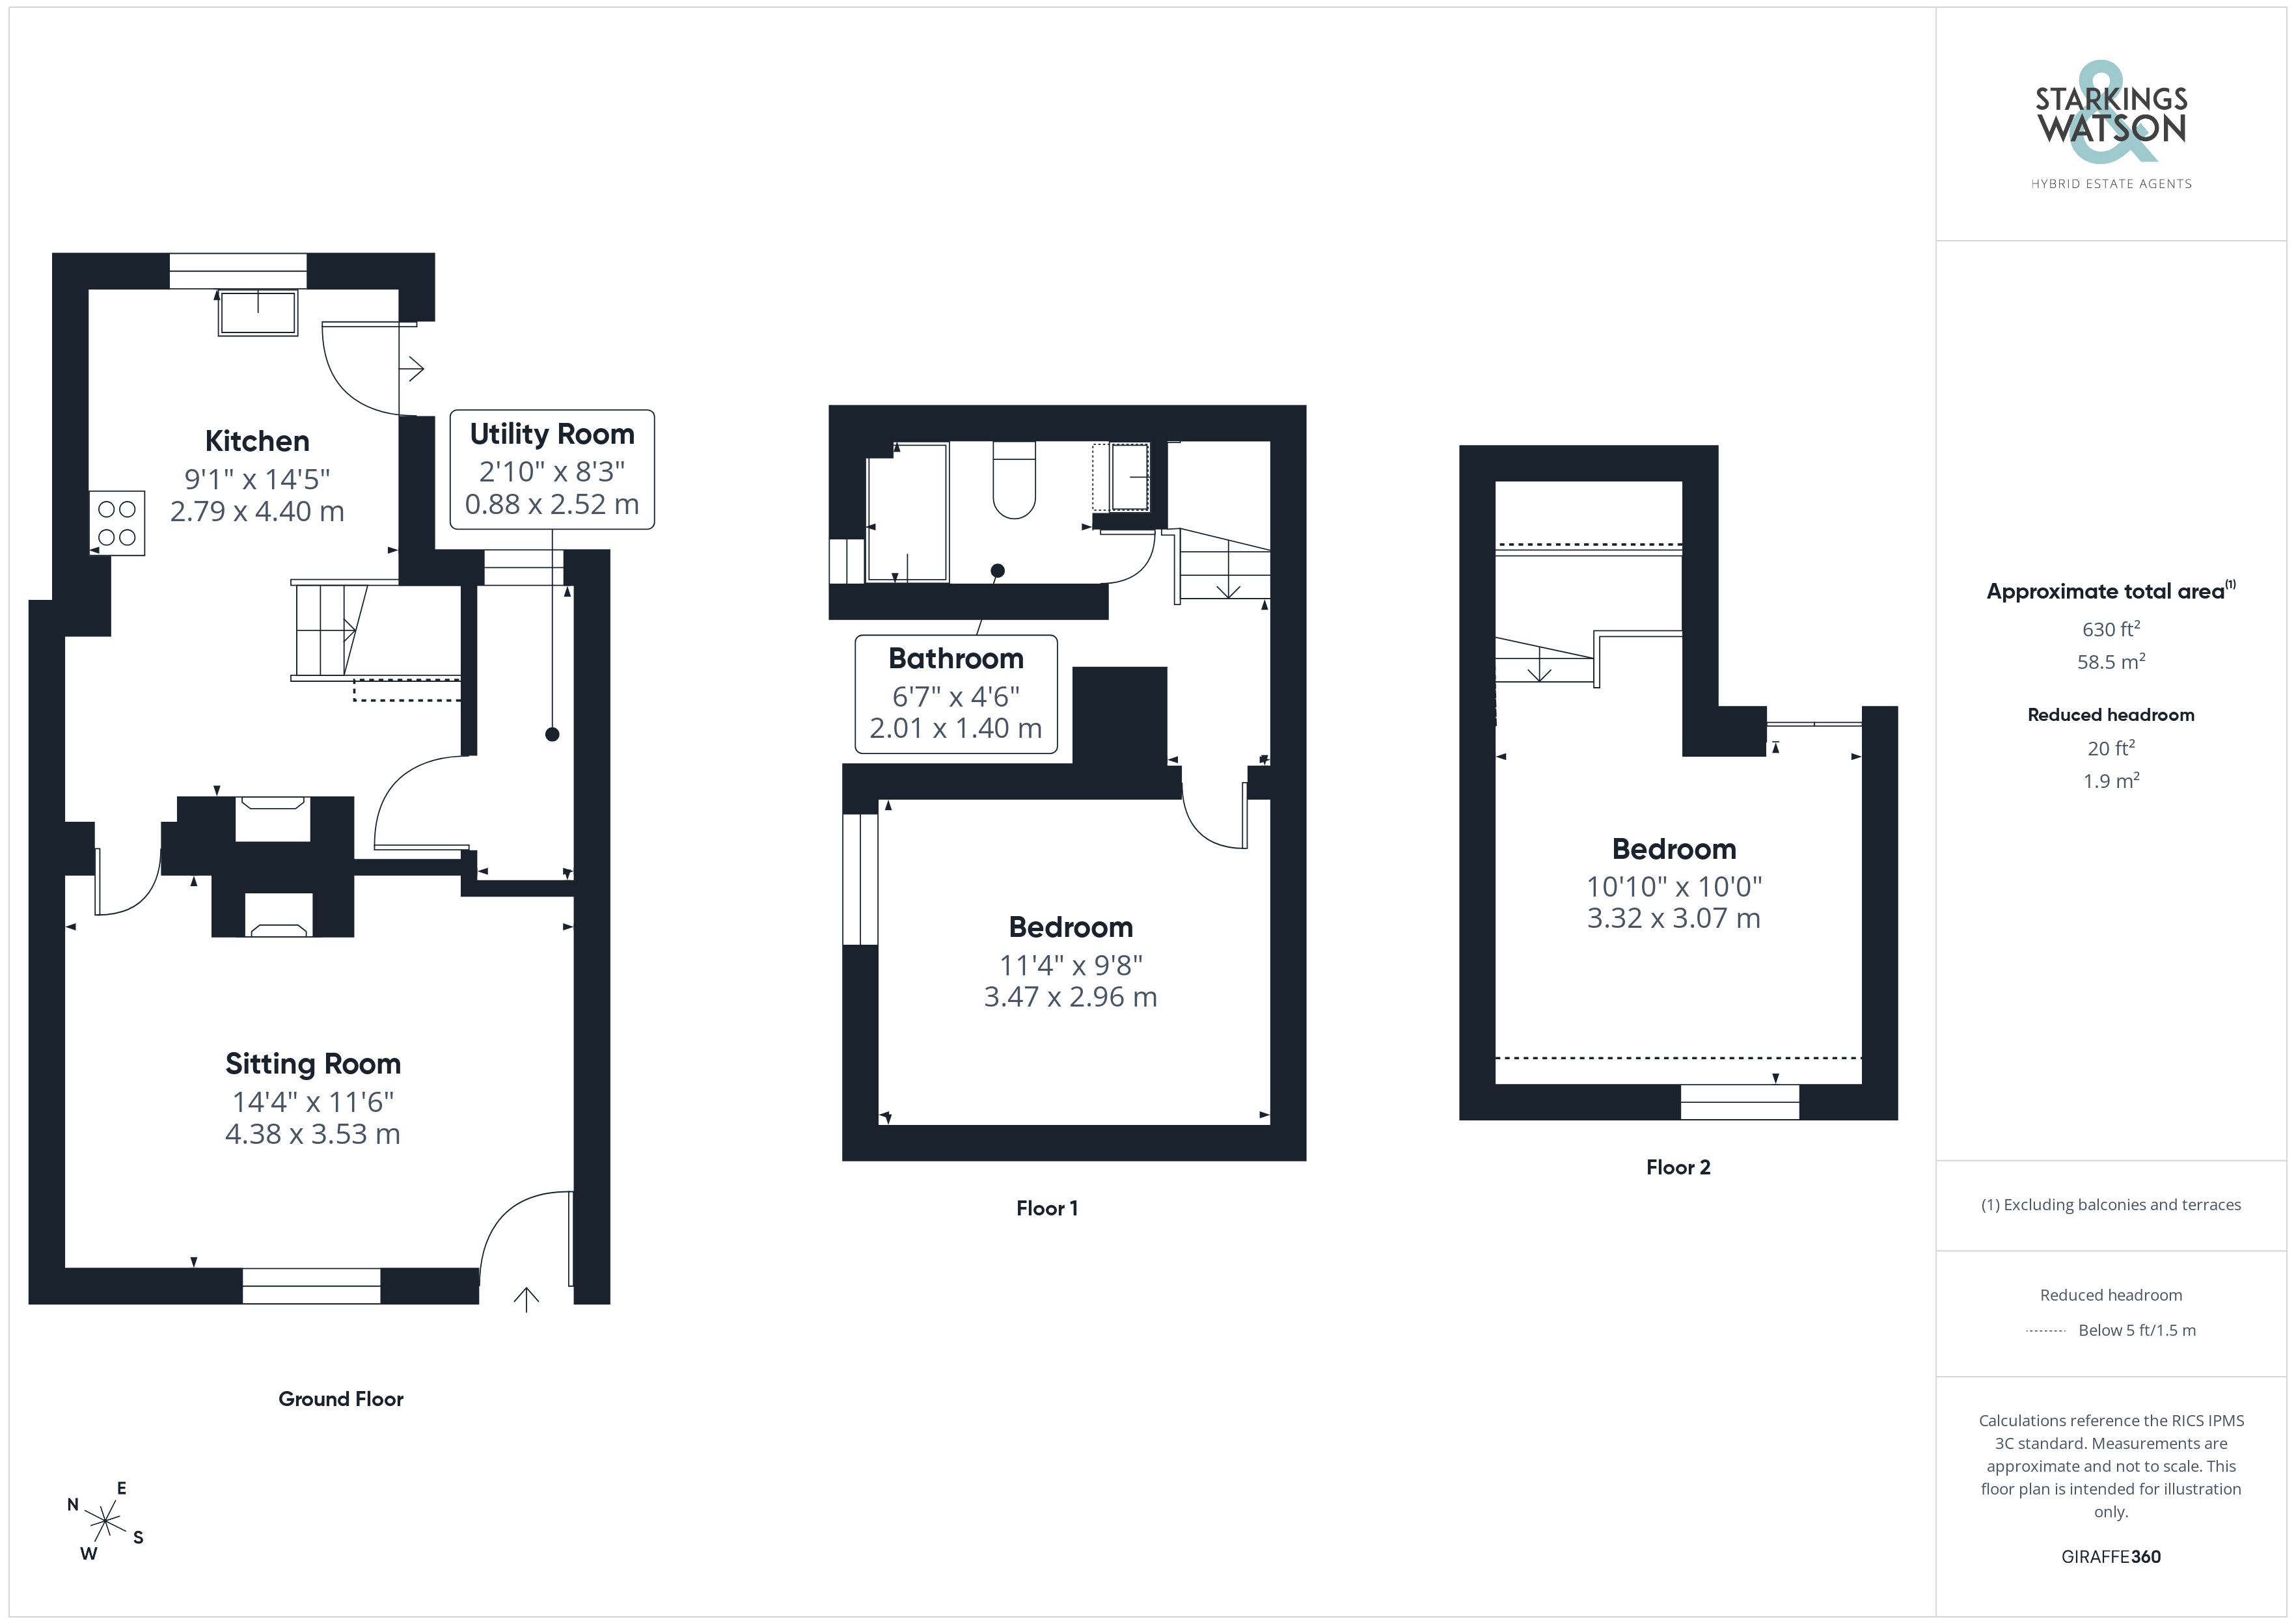
The sitting room, much like the rest of the home, is awash with traditional character features such as exposed wooden beams and altering ceiling heights where a more modern touch of electric central heating radiators also adorn the walls. The carpeted flooring allows for a potential choice of layout of soft furnishings with a central fireplace currently housing a cast iron wood burning fire. To the rear of the home the open kitchen and breakfast room again offers a classic feel with original style pamment flooring leading towards the kitchen at the very rear of the home, leaving ample room for further freestanding white goods and appliances, whilst wall and base mounted storage units are partnered with solid wooden work surfaces and an enamelled sink for a more traditional finish. A red brick fireplace houses the second wood burning fire whilst next door a handy pantry further adds to the storage potential of this space.
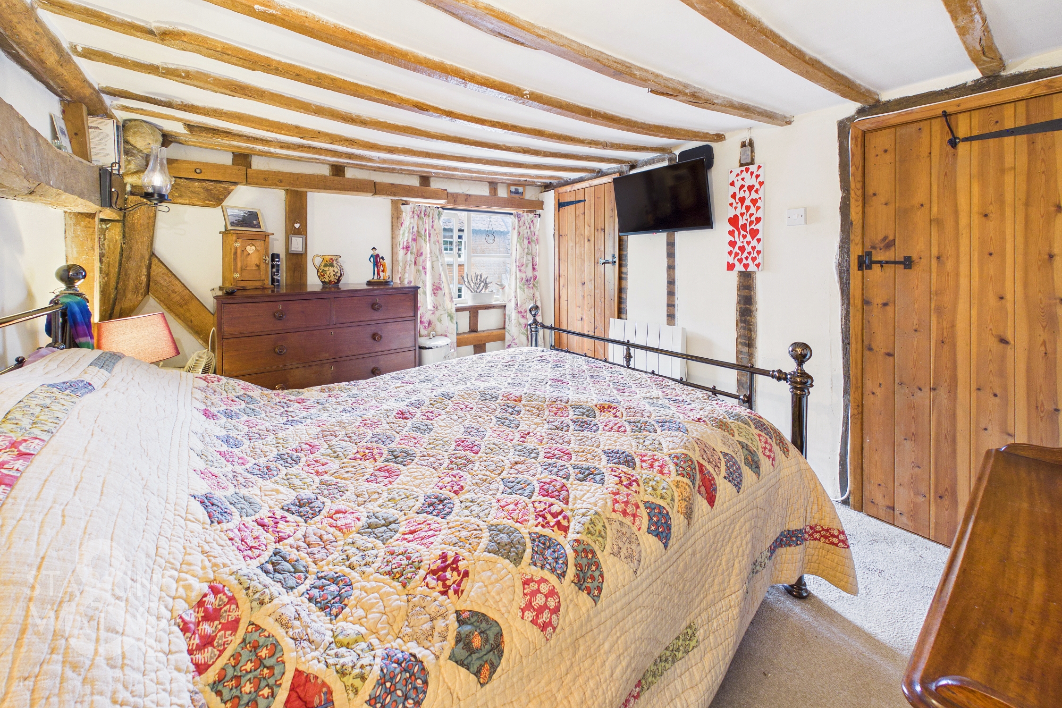
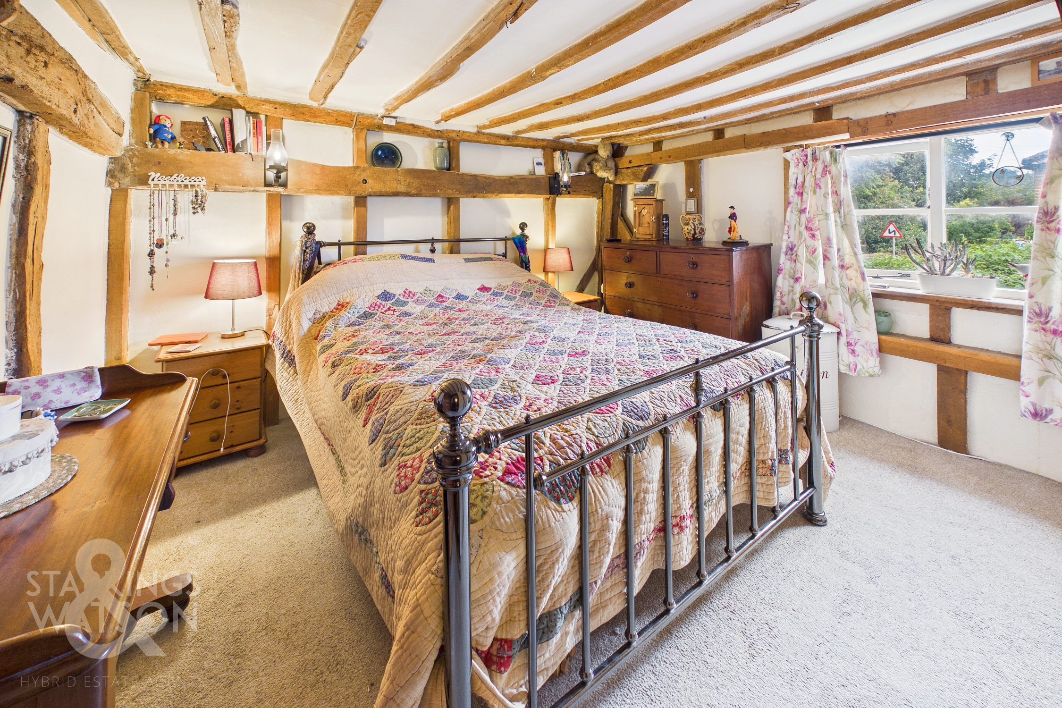
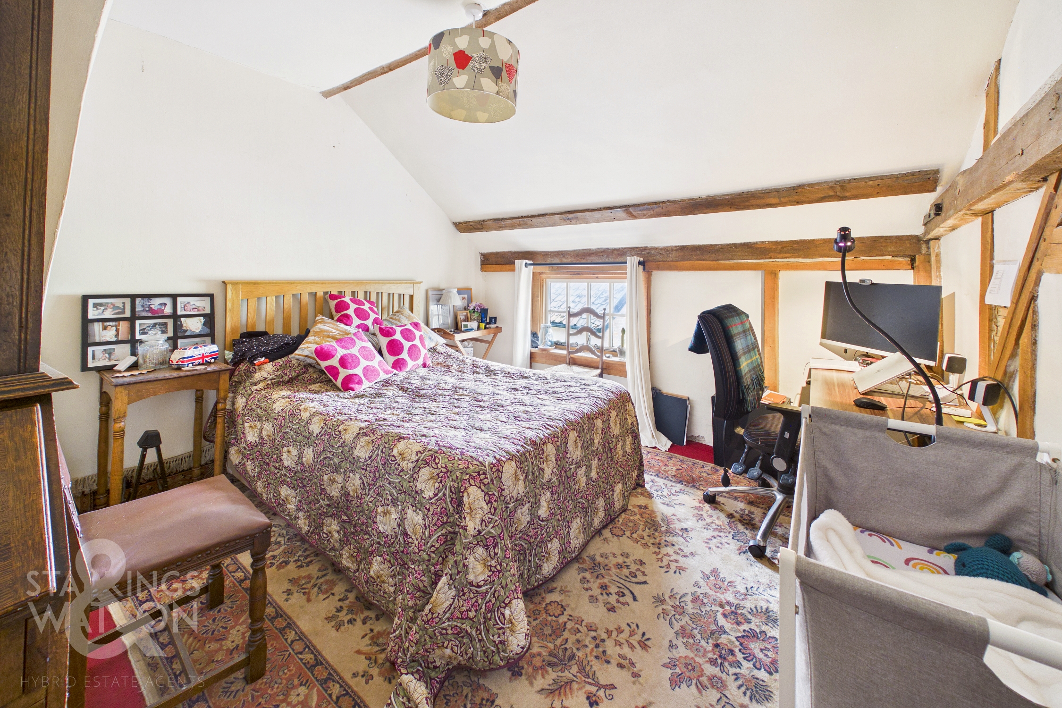
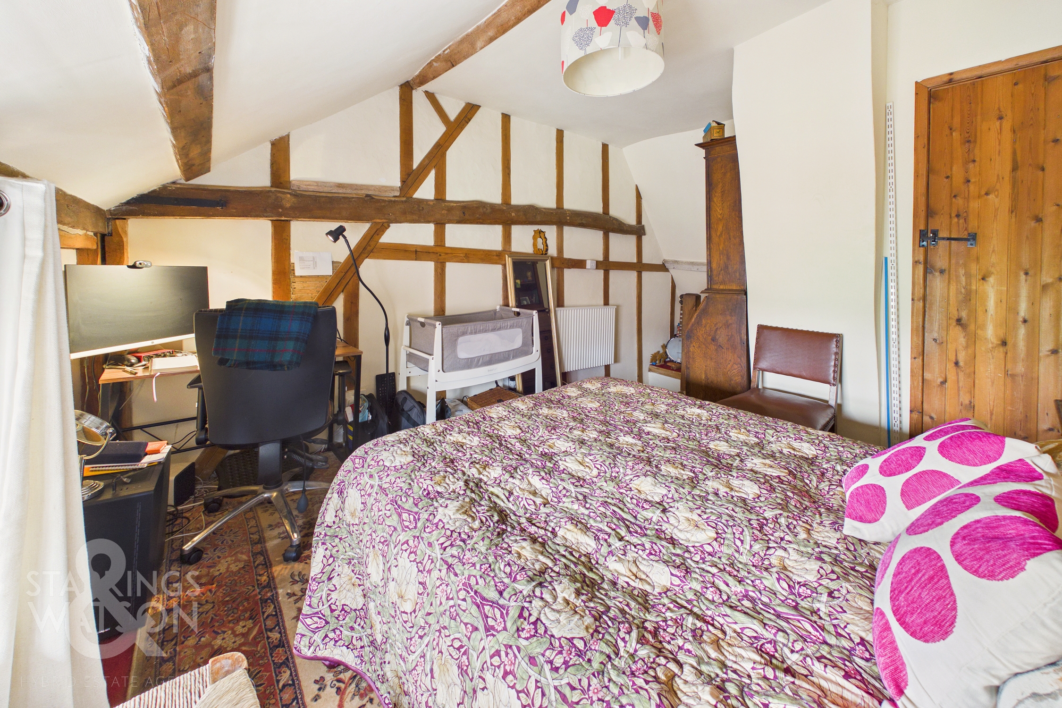
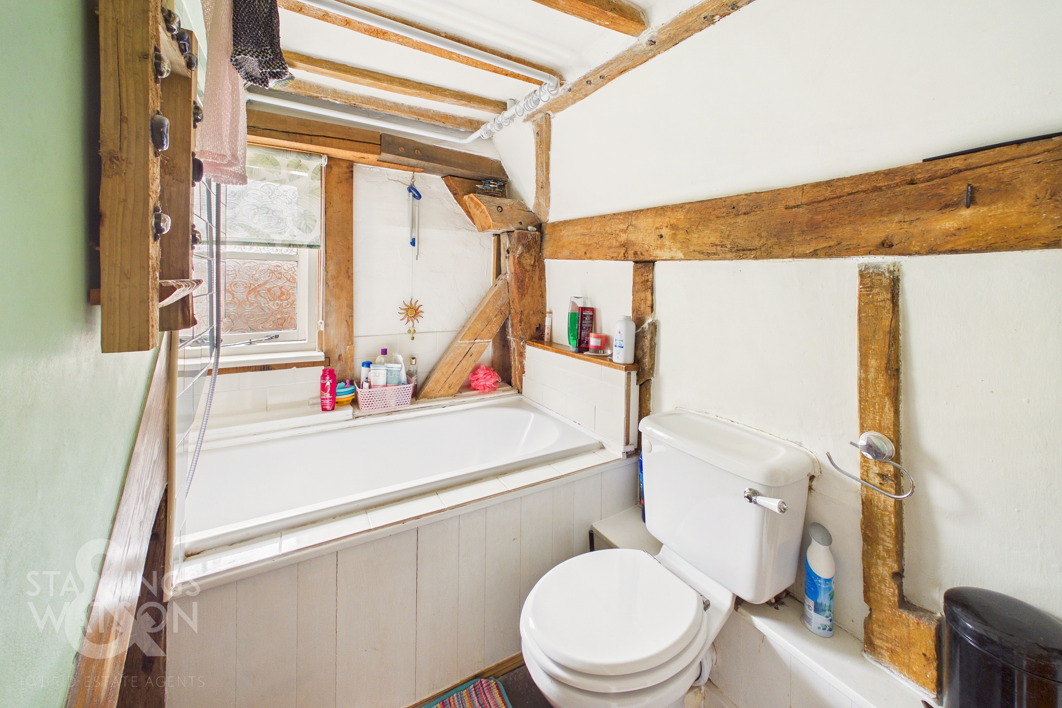
Heading towards the first floor and the three piece bathroom suite is located to the right hand side facing featuring vanity storage and a shower head mounted over the bath whilst the first of the double bedrooms presents itself with more than enough floor space to accommodate a double bed with additional soft furnishings and storage solutions with the added benefits of a handy over the stairs storage cupboard. The second floor opens up to reveal a second large double bedroom with a fully plastered part, vaulted ceiling and further built in storage spaces.
FIND US
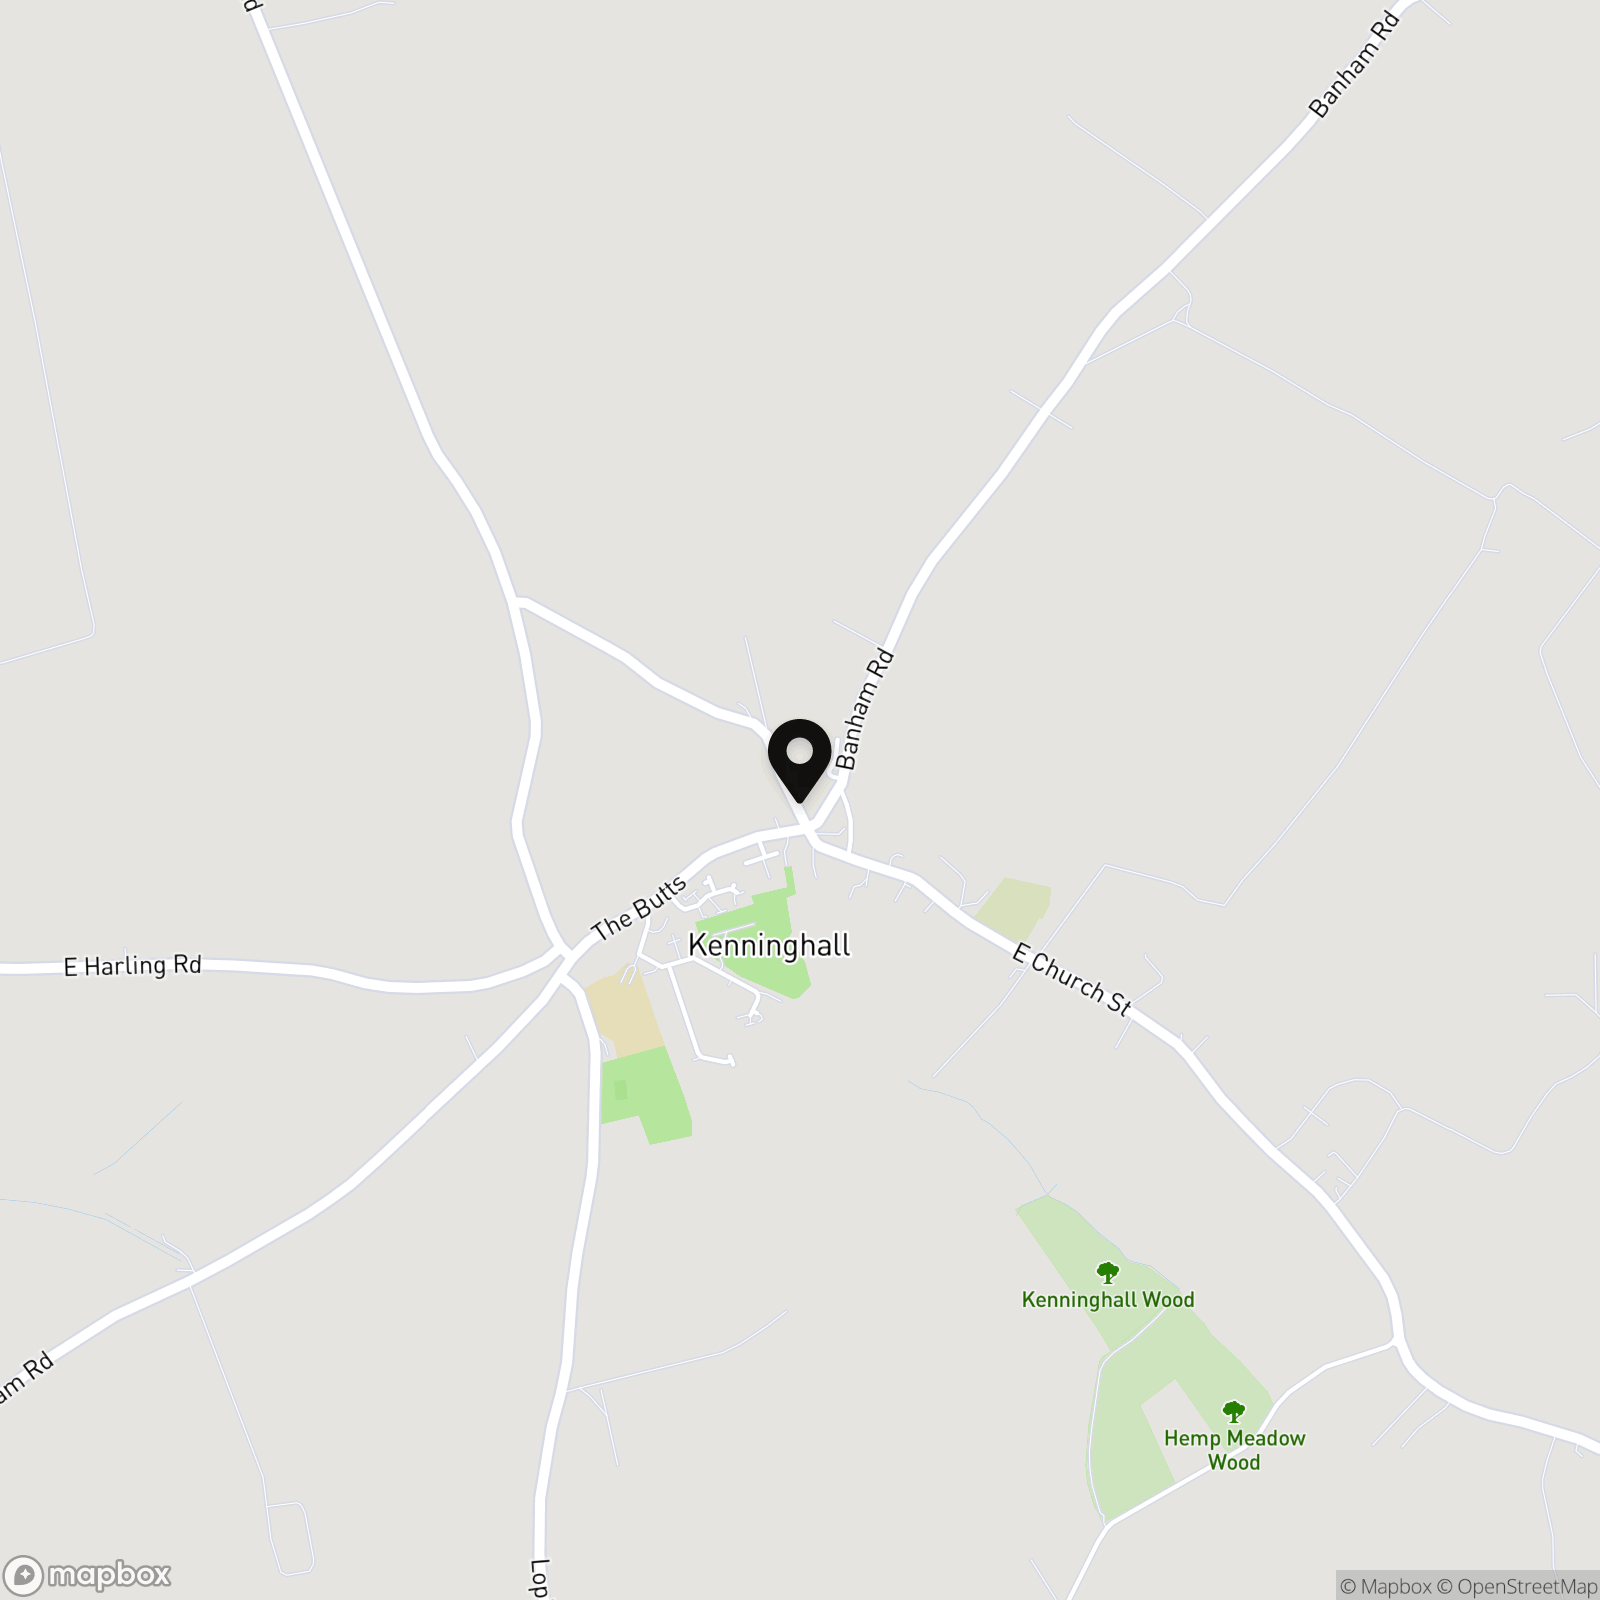
Postcode : NR16 2EF
What3Words : ///trackers.loving.resists
VIRTUAL TOUR
View our virtual tour for a full 360 degree of the interior of the property.
AGENTS NOTE
The property has a flying freehold over the front door. Prior to the owners ownership, the property suffered a small flood in 2020 due to a ‘flash flood’. The vendor advised there has been no further flooding within their ownership.
Key Features
- No Chain!
- Grade II Listed Characterful Home
- Sat Within The Heart Of This Popular & Well Connected Village
- Modern Electric Central Heating System Recently Installed
- Wood Burning Fires Within The Kitchen & Sitting Room
- Two Double Bedrooms
- Fully Enclosed Rear Garden With Colourful Planting Borders
- Walking Distance To A Range Of Local Amenities
Property Details
- Property type: House
- Property style: End of Terrace
- Price Per Sq Foot: £381
- Approx Sq Feet: 630 sqft
- Council Tax Band: B
Floorplans
Outside Spaces
Garden
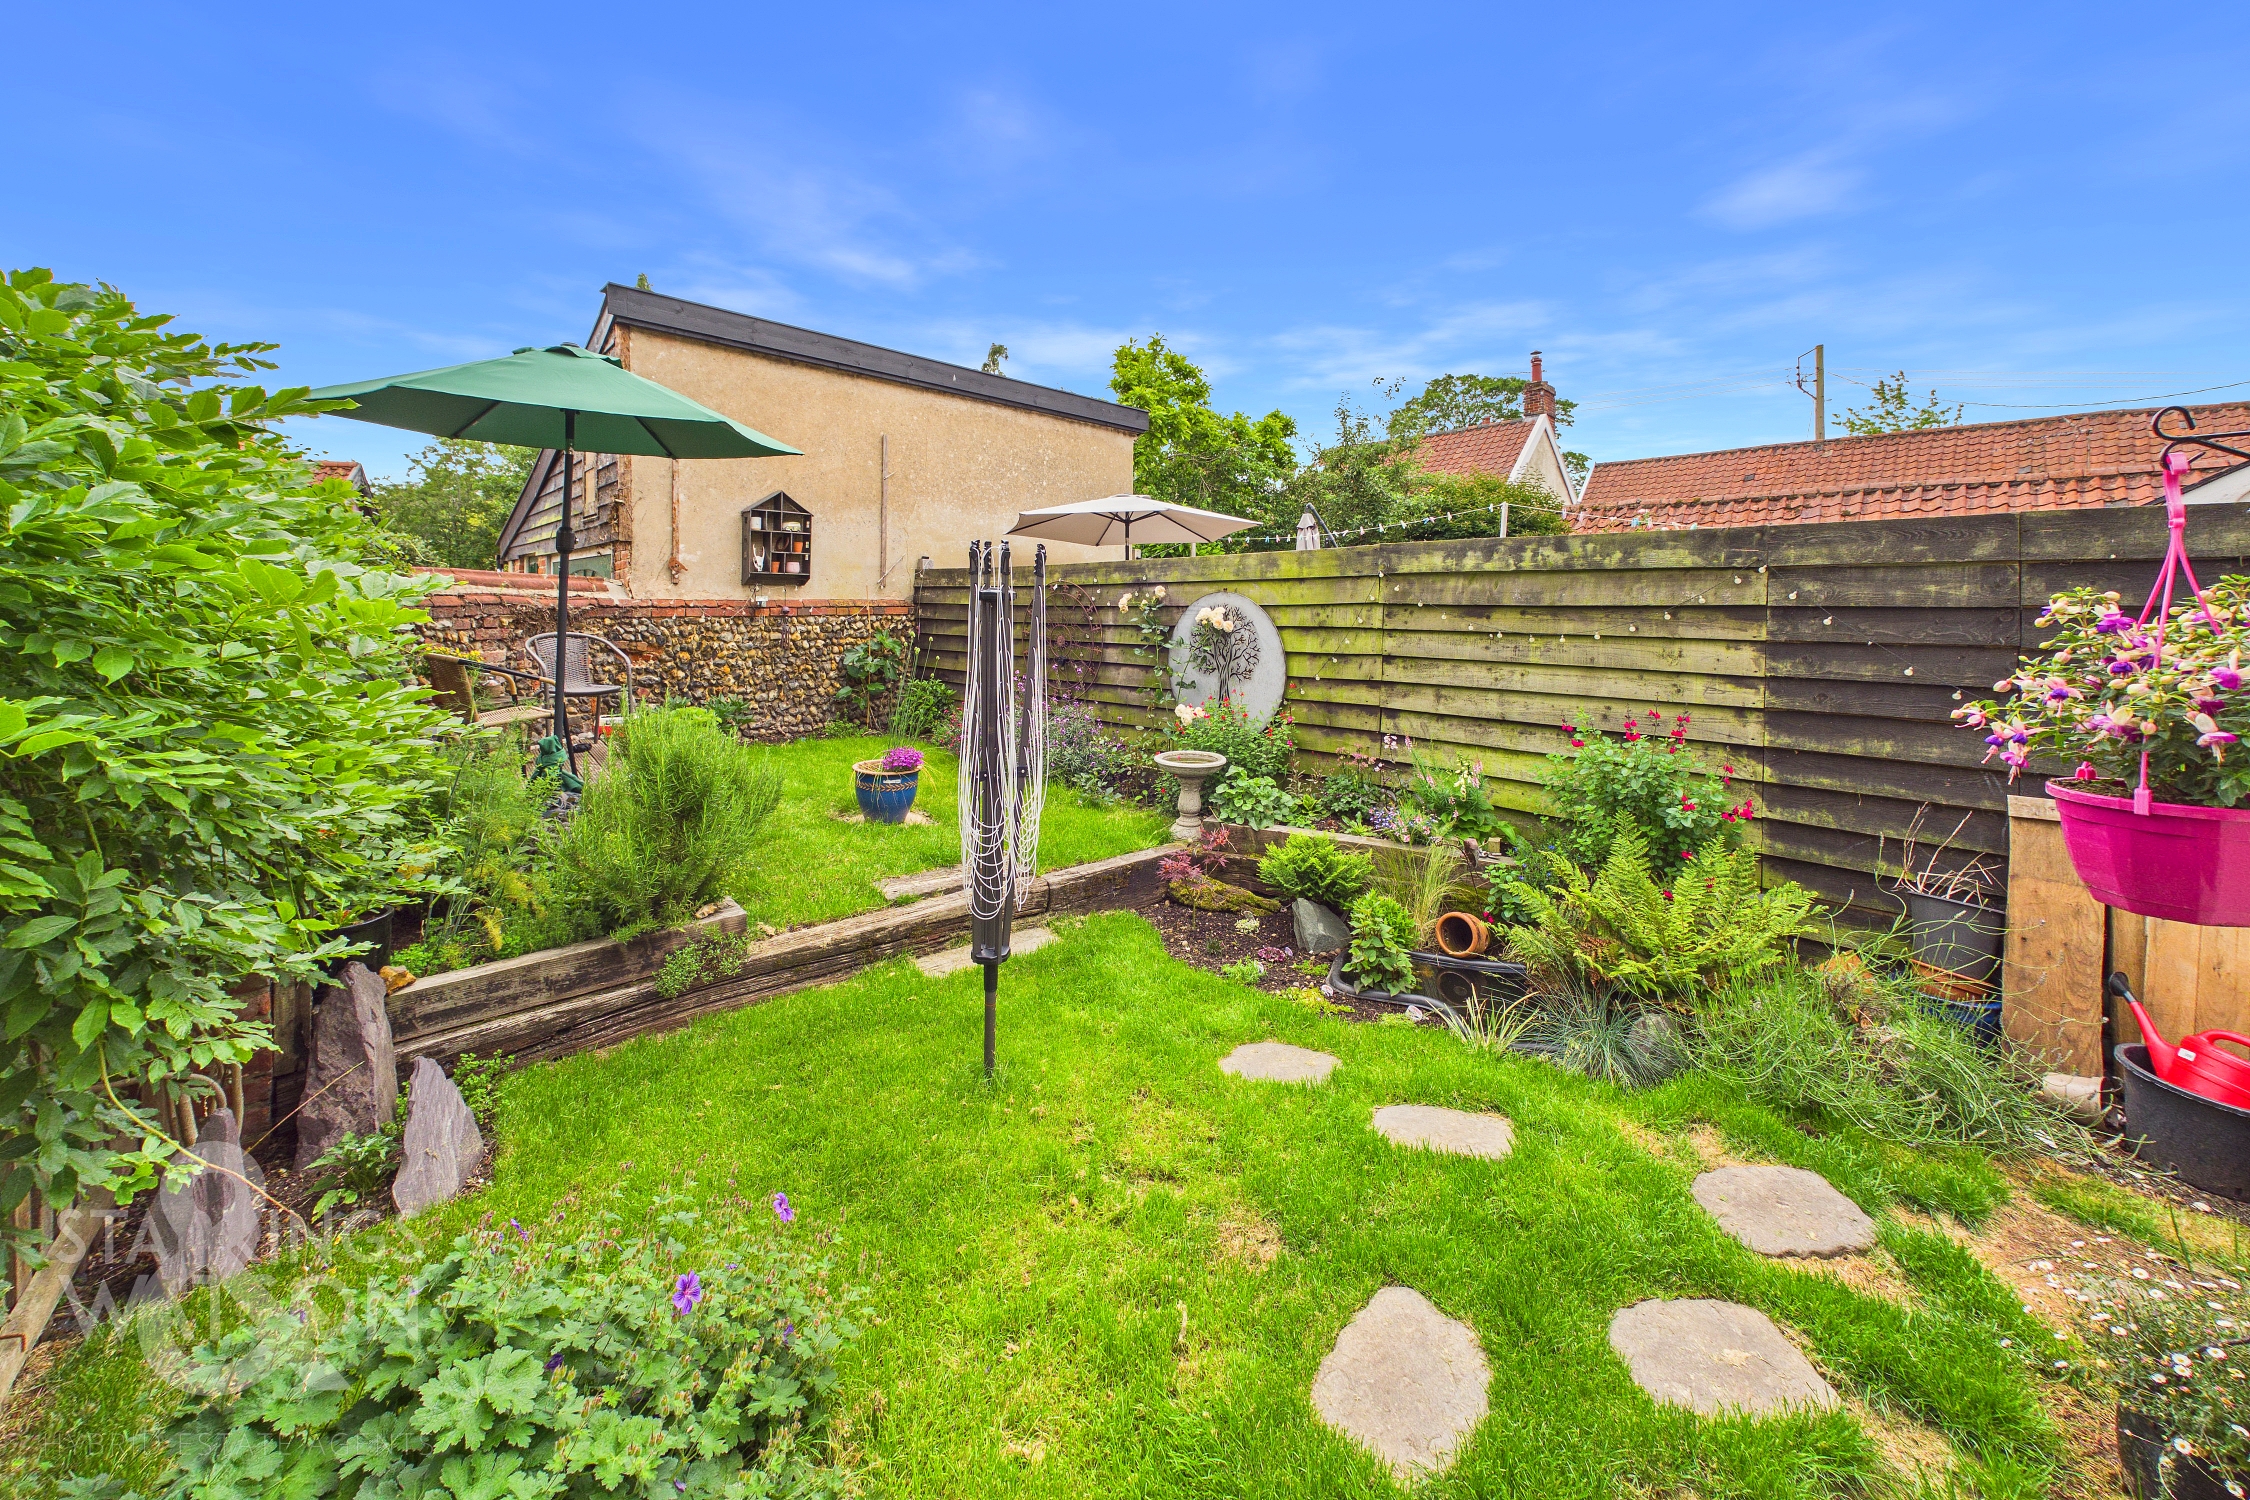
THE GREAT OUTDOORS The rear garden is fully enclosed to both sides and the very rear with a mixture of timber panel fencing together with brick and flint walls. Initially the garden presents an open lawned space littered with colourful flowering plants and raised borders, whilst a raised timber deck seating area creates the ideal space to sit and enjoy the warmer months.
Parking Spaces
On street
Capacity: 1
Location
The property is situated in the popular village of Kenninghall which is in close proximity to a school, walking distance to day-to-day amenities including shops and post office, take aways and two public houses, playing fields and parkland with child's play areas. Diss & Attleborough are both nearby towns, providing further schooling, amenities and transport links via mainline train stations.
Properties you may like
By Starkings & Watson Hybrid Estate Agents
-
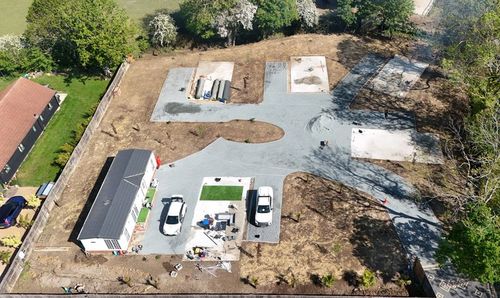
Poplar Farm, Hoxne Road, Denham, Eye
- 2 Beds
- 2 Bath
-
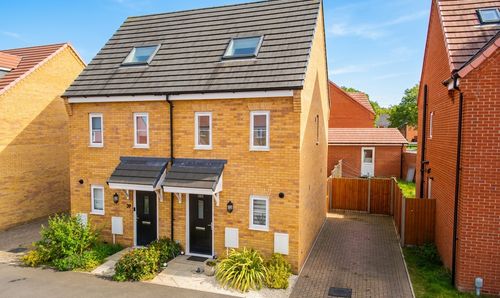
Birchwood Road, Hellesdon, Norwich
- 3 Beds
- 1 Bath
-
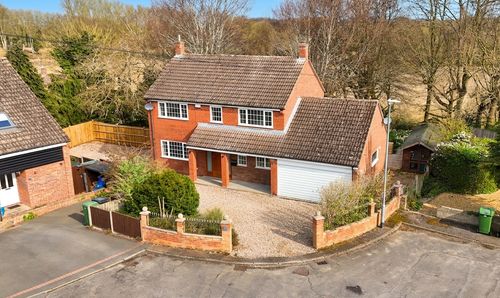
Valley View Crescent, New Costessey, Norwich
- 4 Beds
- 1 Bath
-
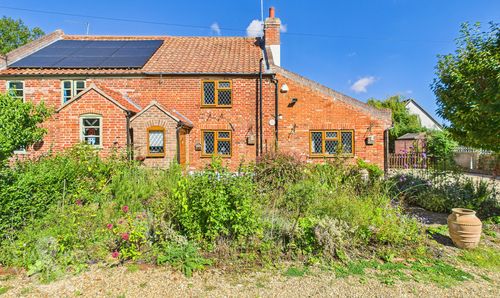
Squires Road, Halvergate, Norwich
- 2 Beds
- 1 Bath
-
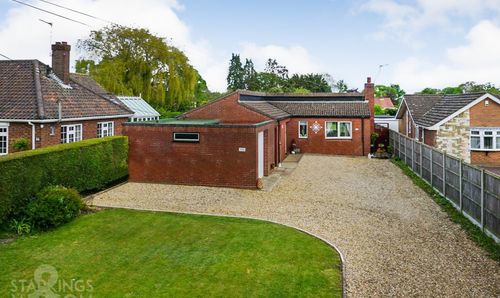
The Street, Poringland, Norwich
- 2 Beds
- 1 Bath
-
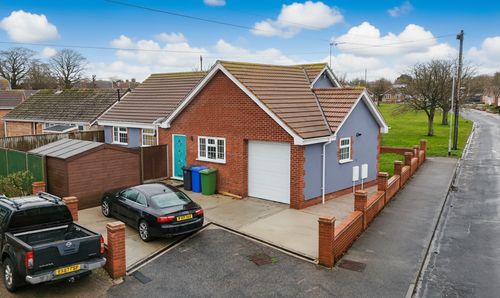
Witney Green, Lowestoft
- 4 Beds
- 2 Bath
-
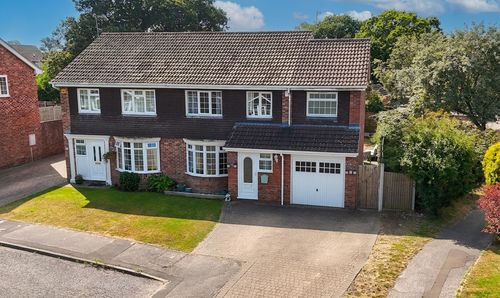
Stubbs Wood, Lowestoft
- 4 Beds
- 2 Bath
-
High Green, Brooke, Norwich
- 5 Beds
- 3 Bath
-
Gertrude Road, Norwich
- 3 Beds
- 1 Bath