2 Bedroom Semi Detached House, Osprey Crescent, Wymondham
Osprey Crescent, Wymondham

Starkings & Watson Hybrid Estate Agents
Roxburgh House, Rosebery Business Park Mentmore Way
Description
IN SUMMARY
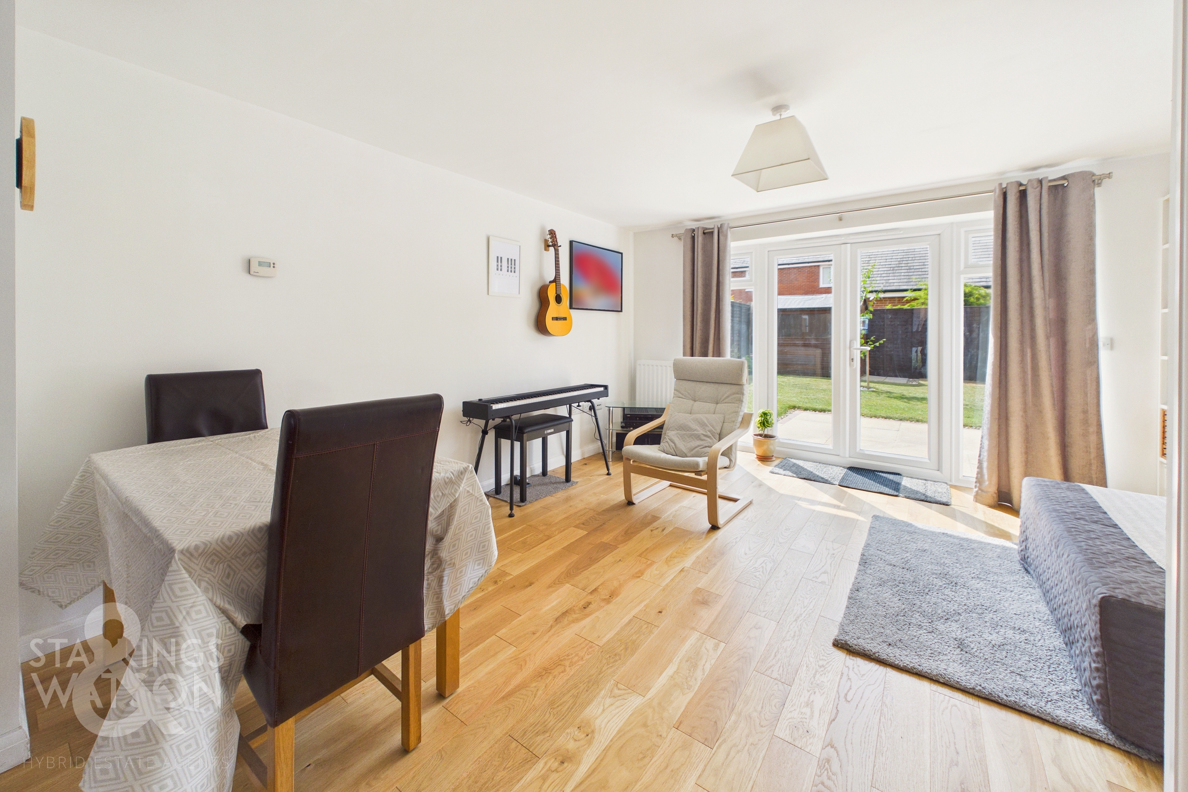
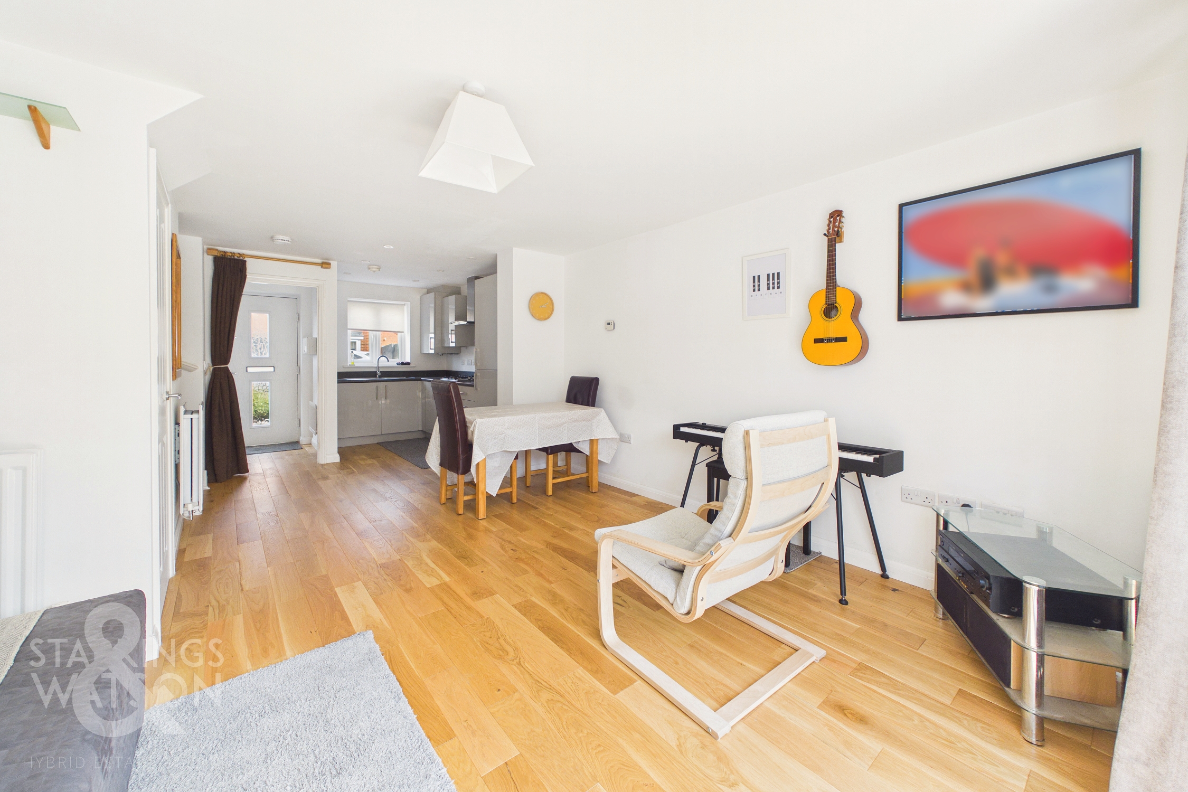
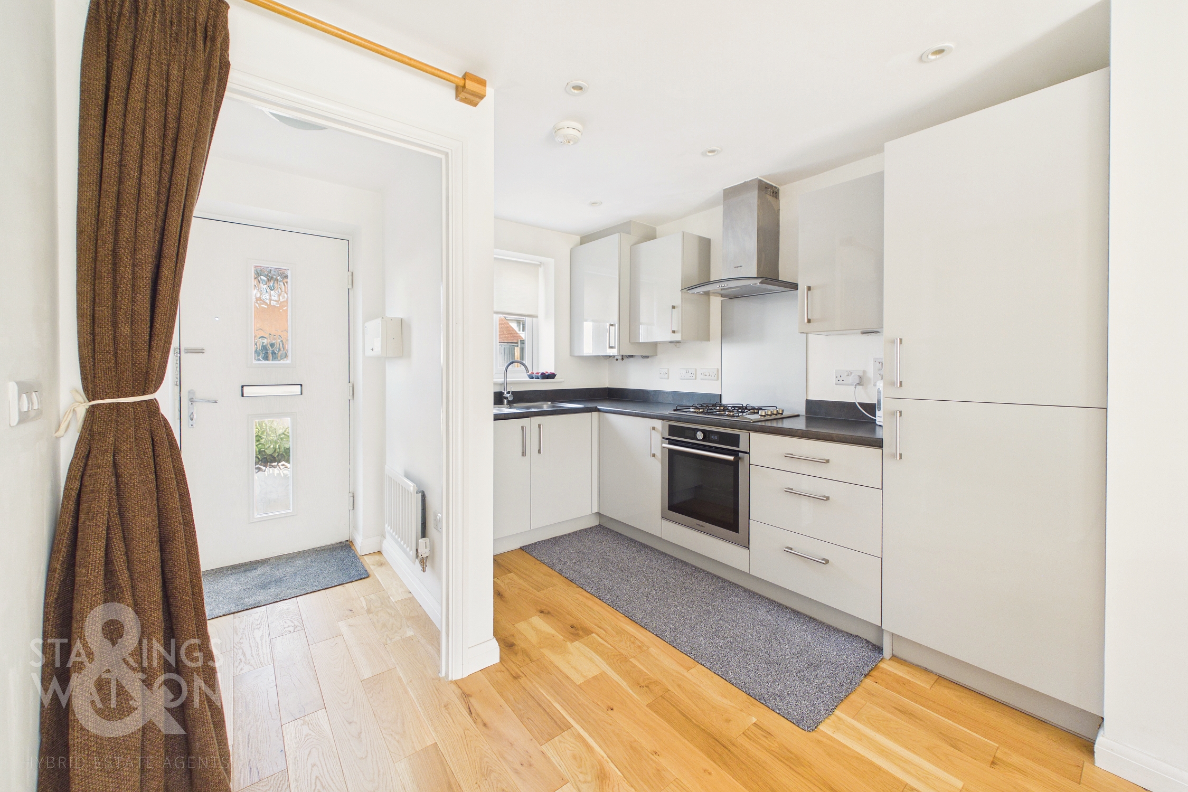
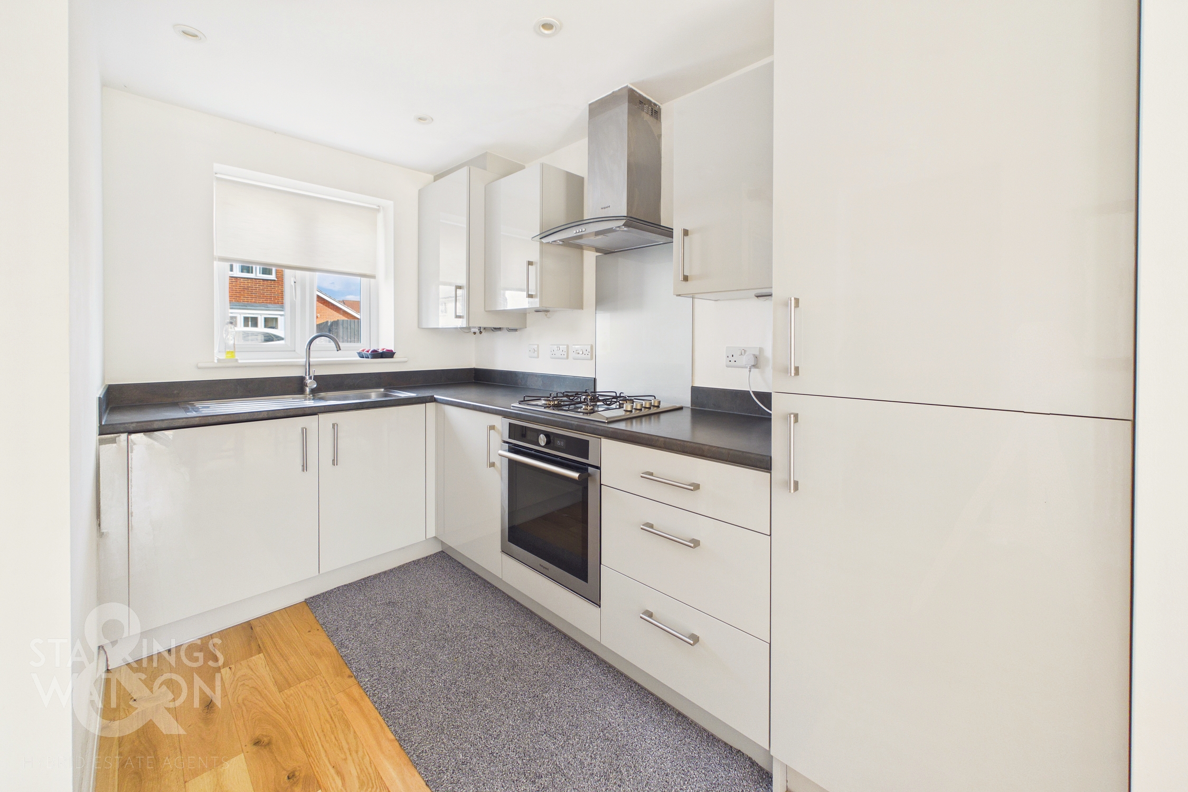
Guide Price £250,000 - £260,000. NO CHAIN! This IMMACULATE TWO BEDROOM SEMI-DETACHED HOUSE is set within a QUIET CUL-DE-SAC, offering a peaceful retreat just moments from the TOWN CENTRE, TRAIN STATION, and all local amenities. Extensively renovated to a high standard, the property boasts a STYLISH NEW BATHROOM, CONTEMPORARY W.C, and MODERN KITCHEN APPLIANCES, all complemented by ELEGANT ENGINEERED OAK FLOORING throughout. Step inside the welcoming entrance lobby and discover a BRIGHT, SPACIOUS SITTING and DINING ROOM which flows freely in an OPEN PLAN manner into the modern and well equipped kitchen whilst FRENCH DOORS back onto the rear garden adding a steady flow of natural light to the main living area. Upstairs, both bedrooms feature BUILT-IN STORAGE for exceptional convenience, whilst the pristine bathroom exudes modern comfort courtesy of a full recent modernisation. The property is presented in flawless condition, ensuring you can move straight in and enjoy everything this home has to offer. With a CAR PORT PARKING SPACE in a SHARED CAR PARK at the front (tucked away from the main street for added privacy and security), this home is perfect for professionals, couples, or small families seeking a turn-key lifestyle in a sought-after location with this theme carrying on into the immaculately LANDSCAPED REAR and FRONT GARDENS.
SETTING THE SCENE
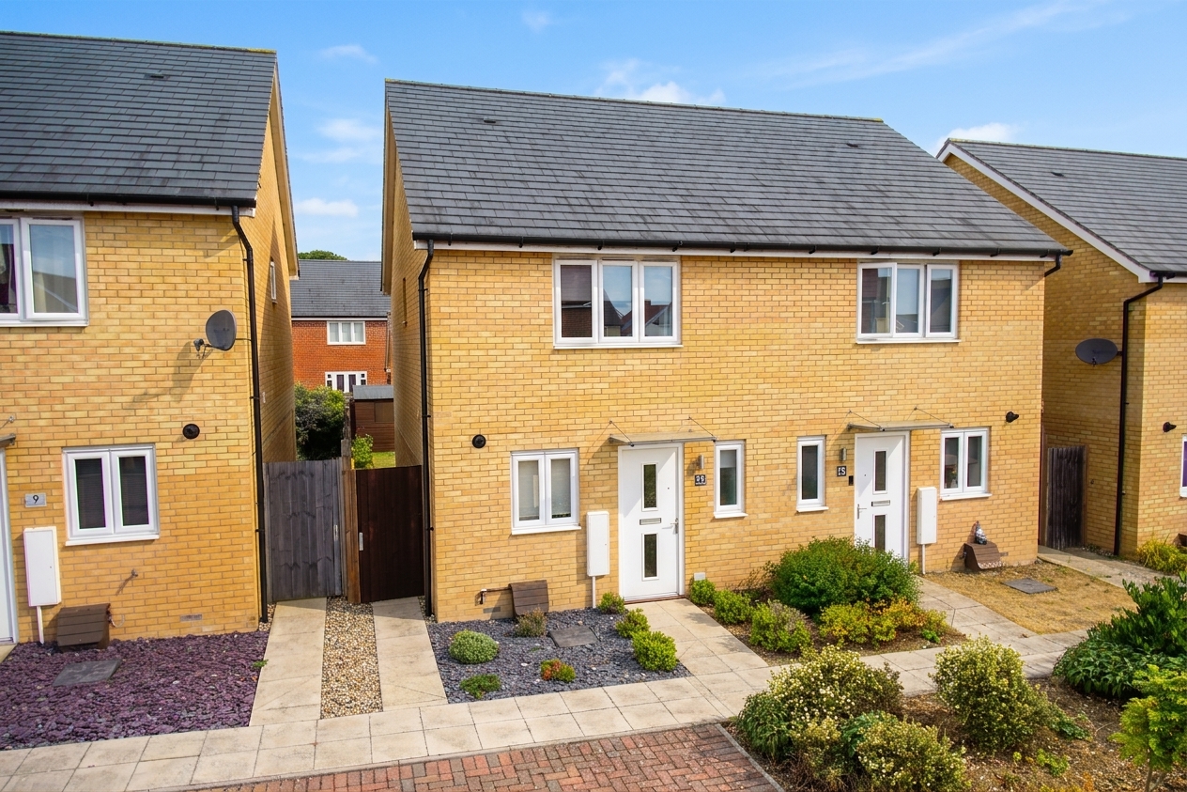
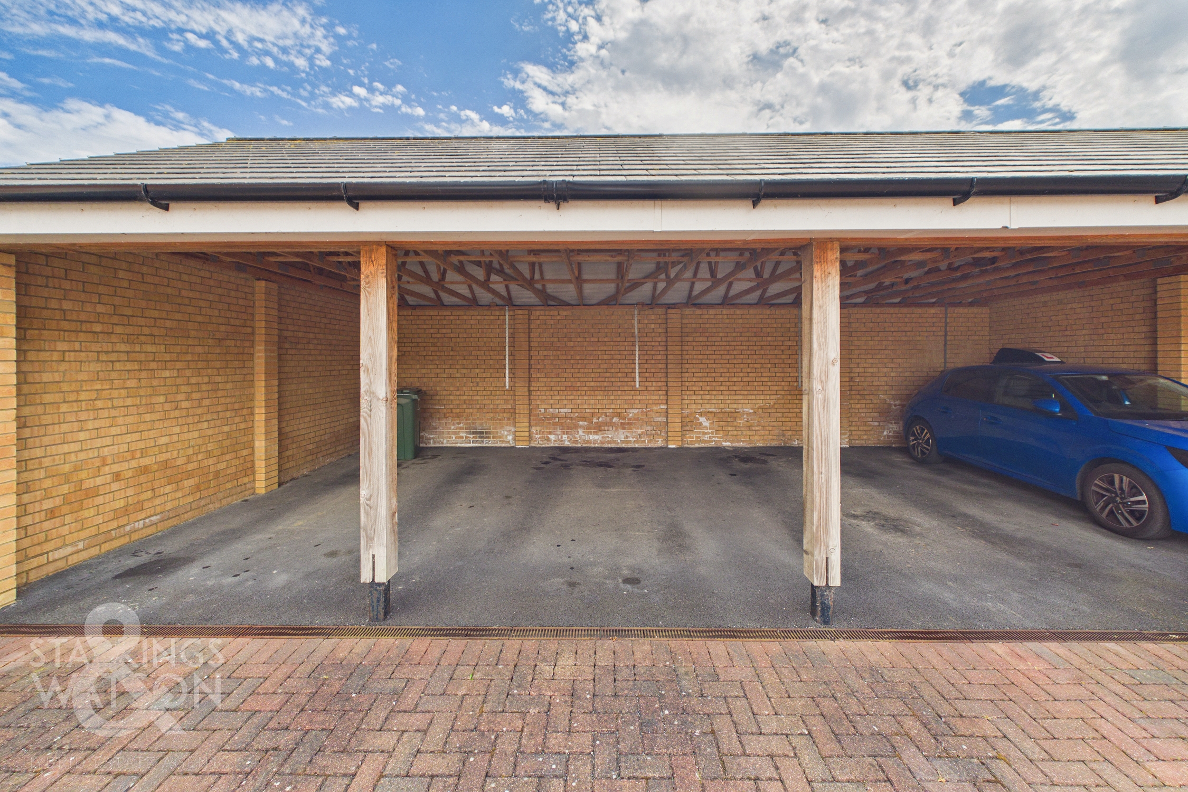
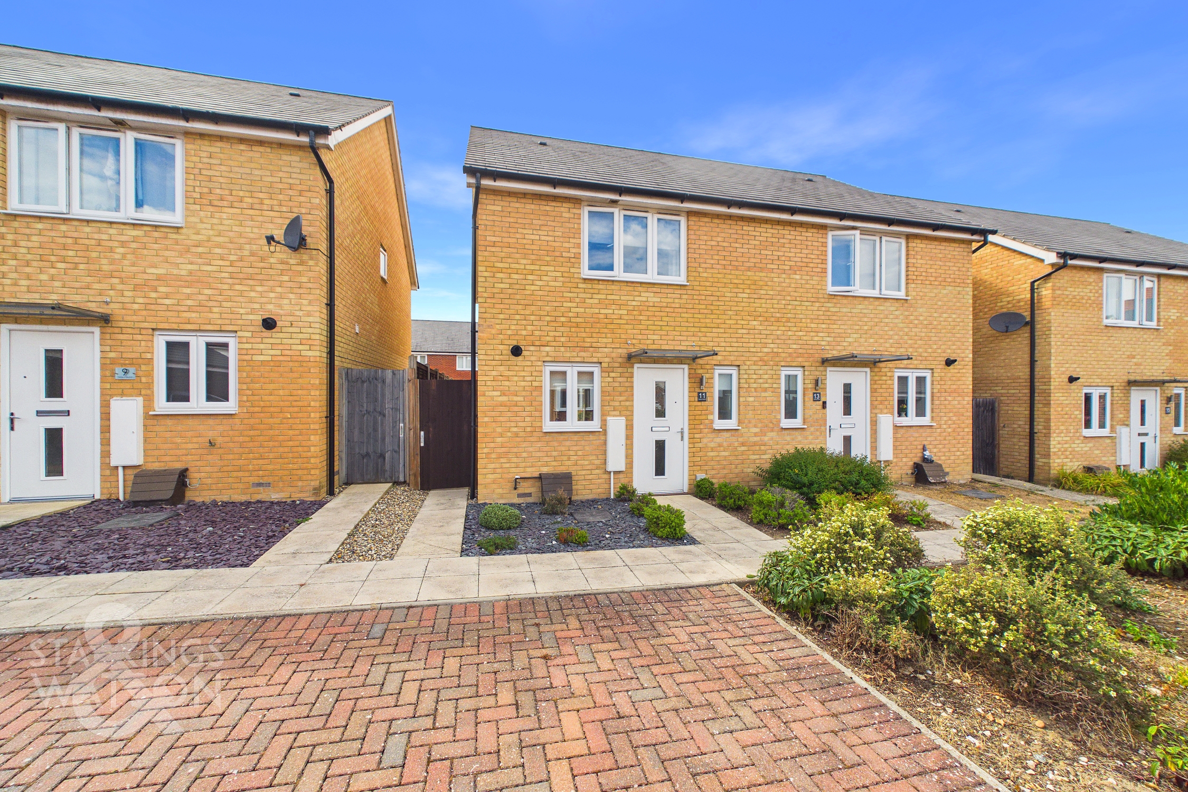
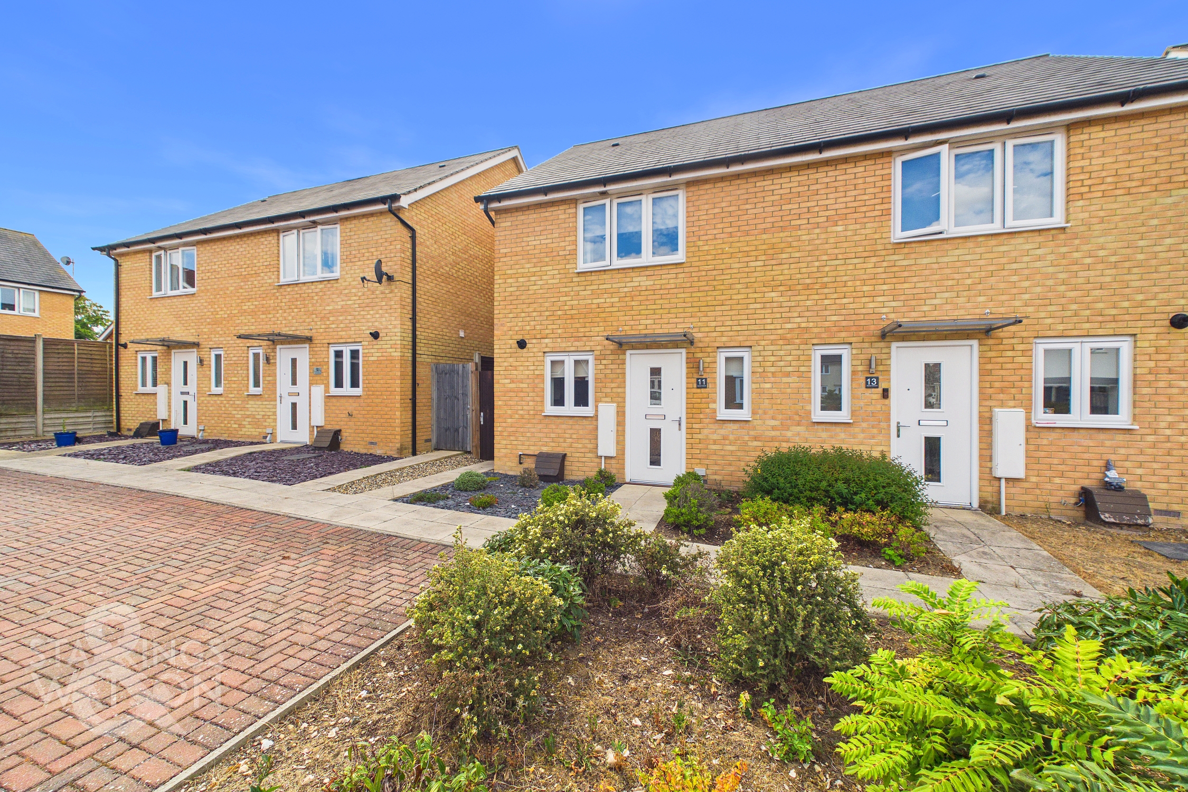
The property can be found in a tucked-away section of this ever-popular development, giving a unique sense of privacy and security, with an open courtyard offering a carport parking space to the left-hand side of the home. The front gardens, much like the remainder of the property, have been immaculately presented courtesy of a low-maintenance Frontage with colourful planted shrubbery borders.
THE GRAND TOUR
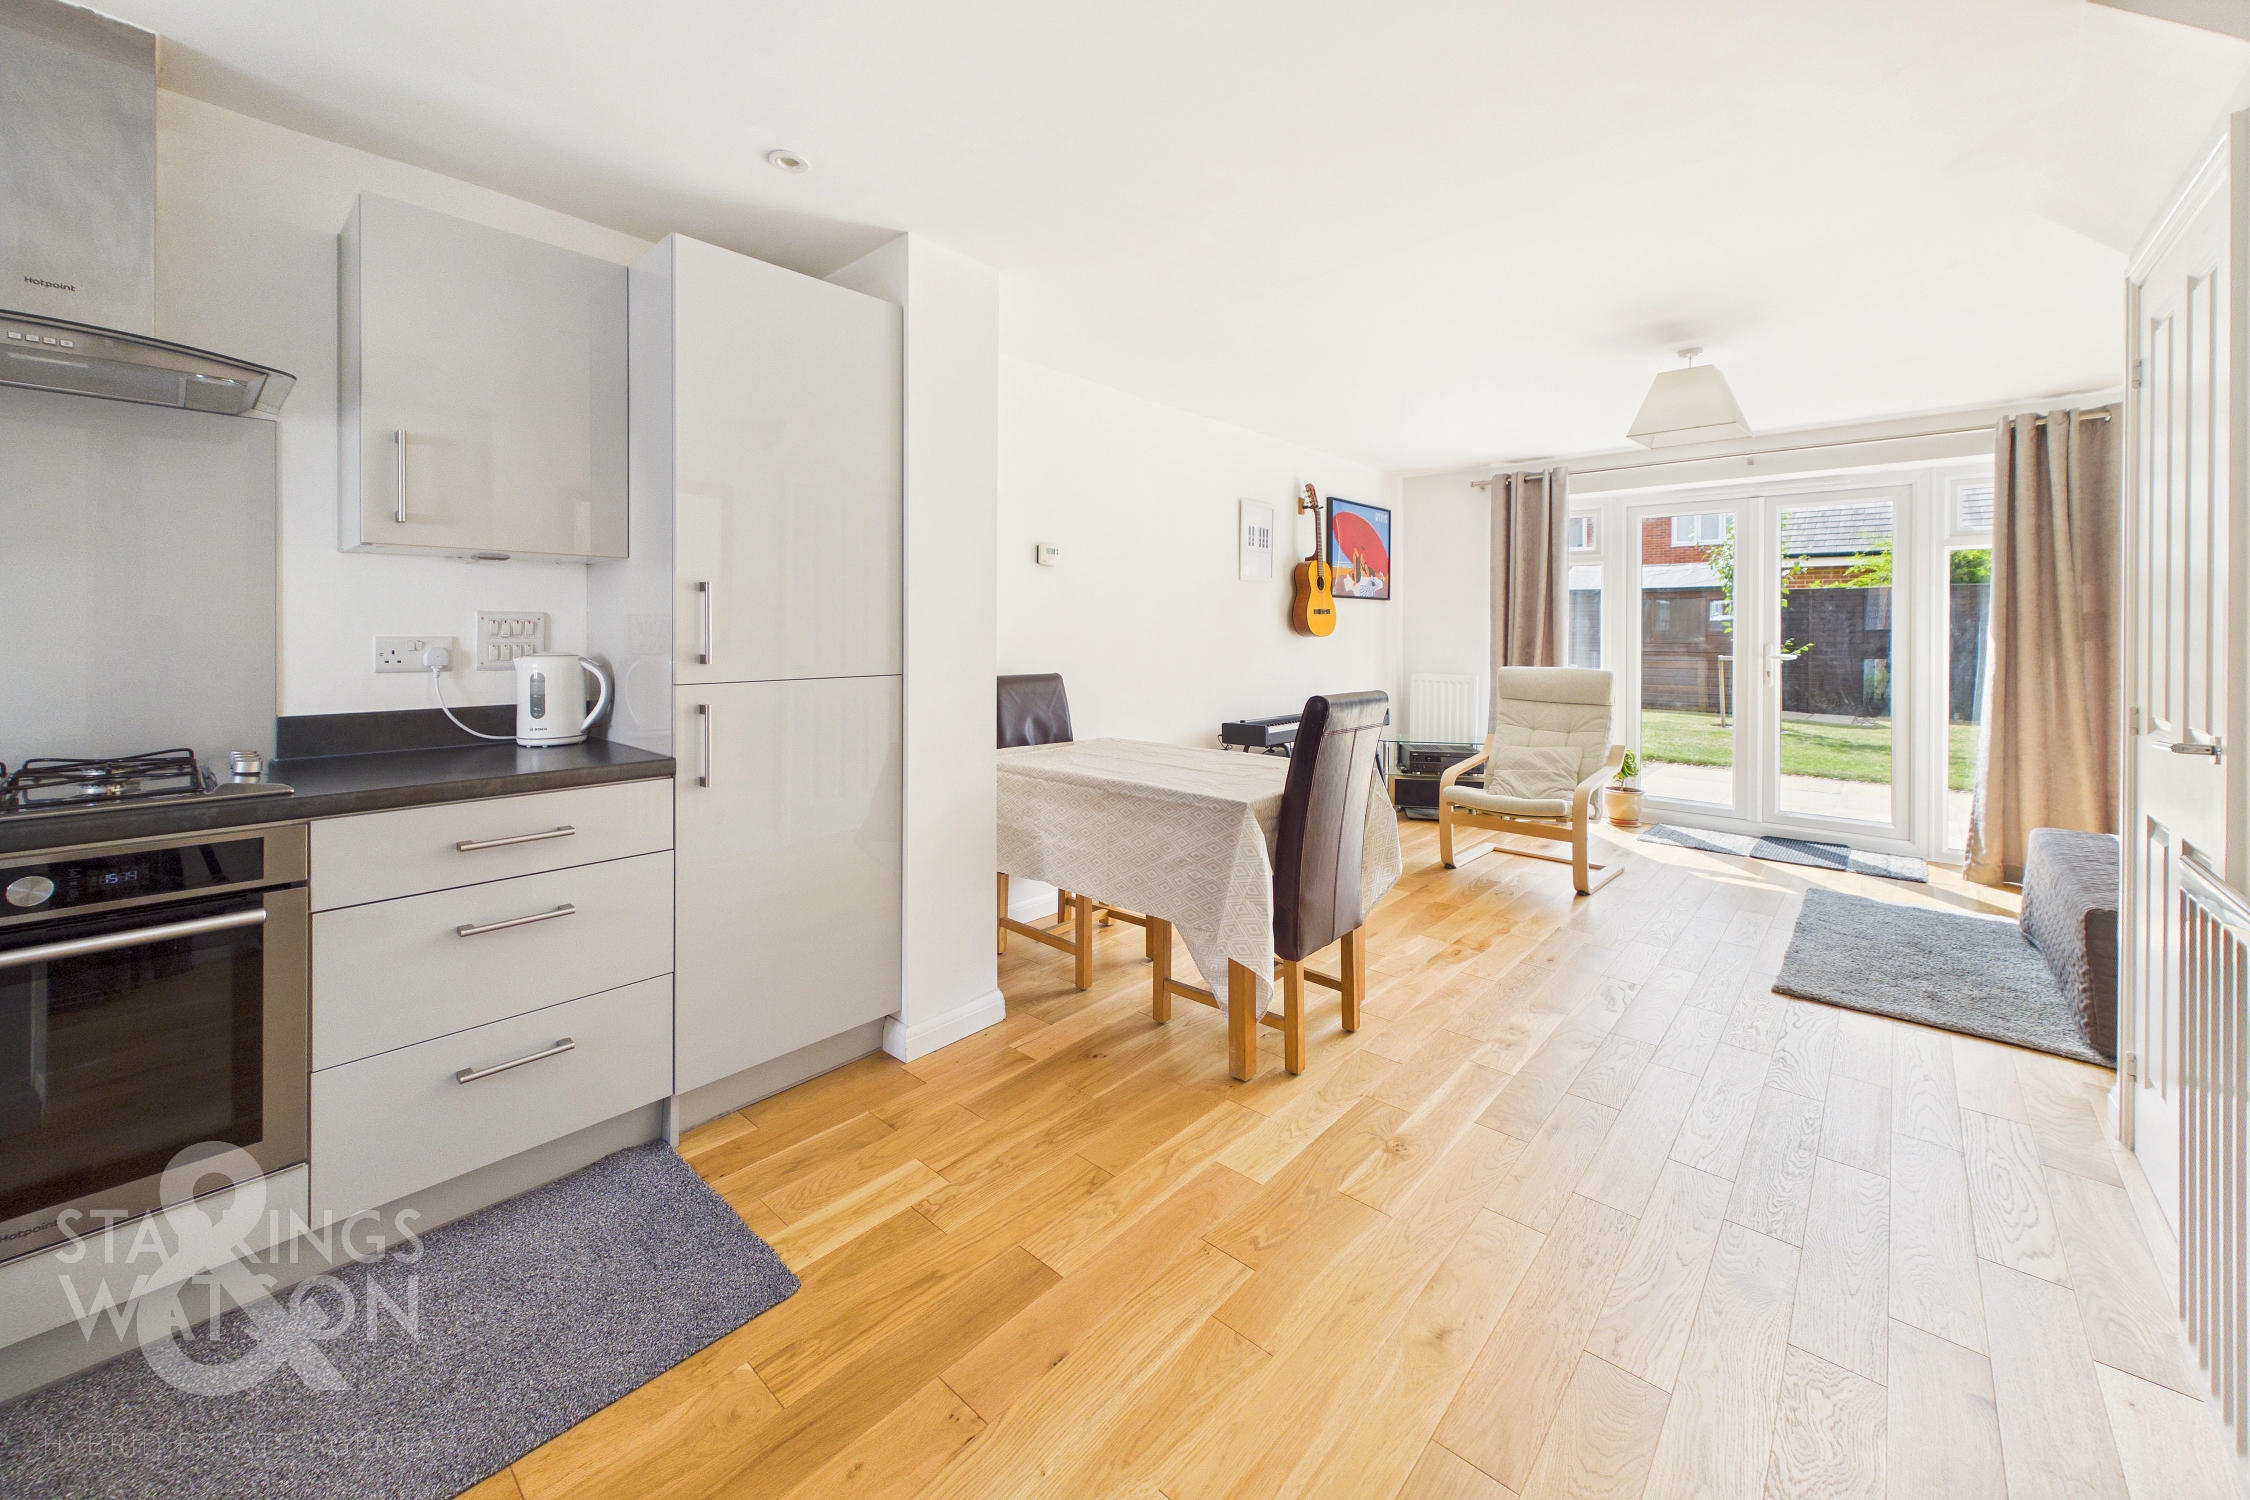
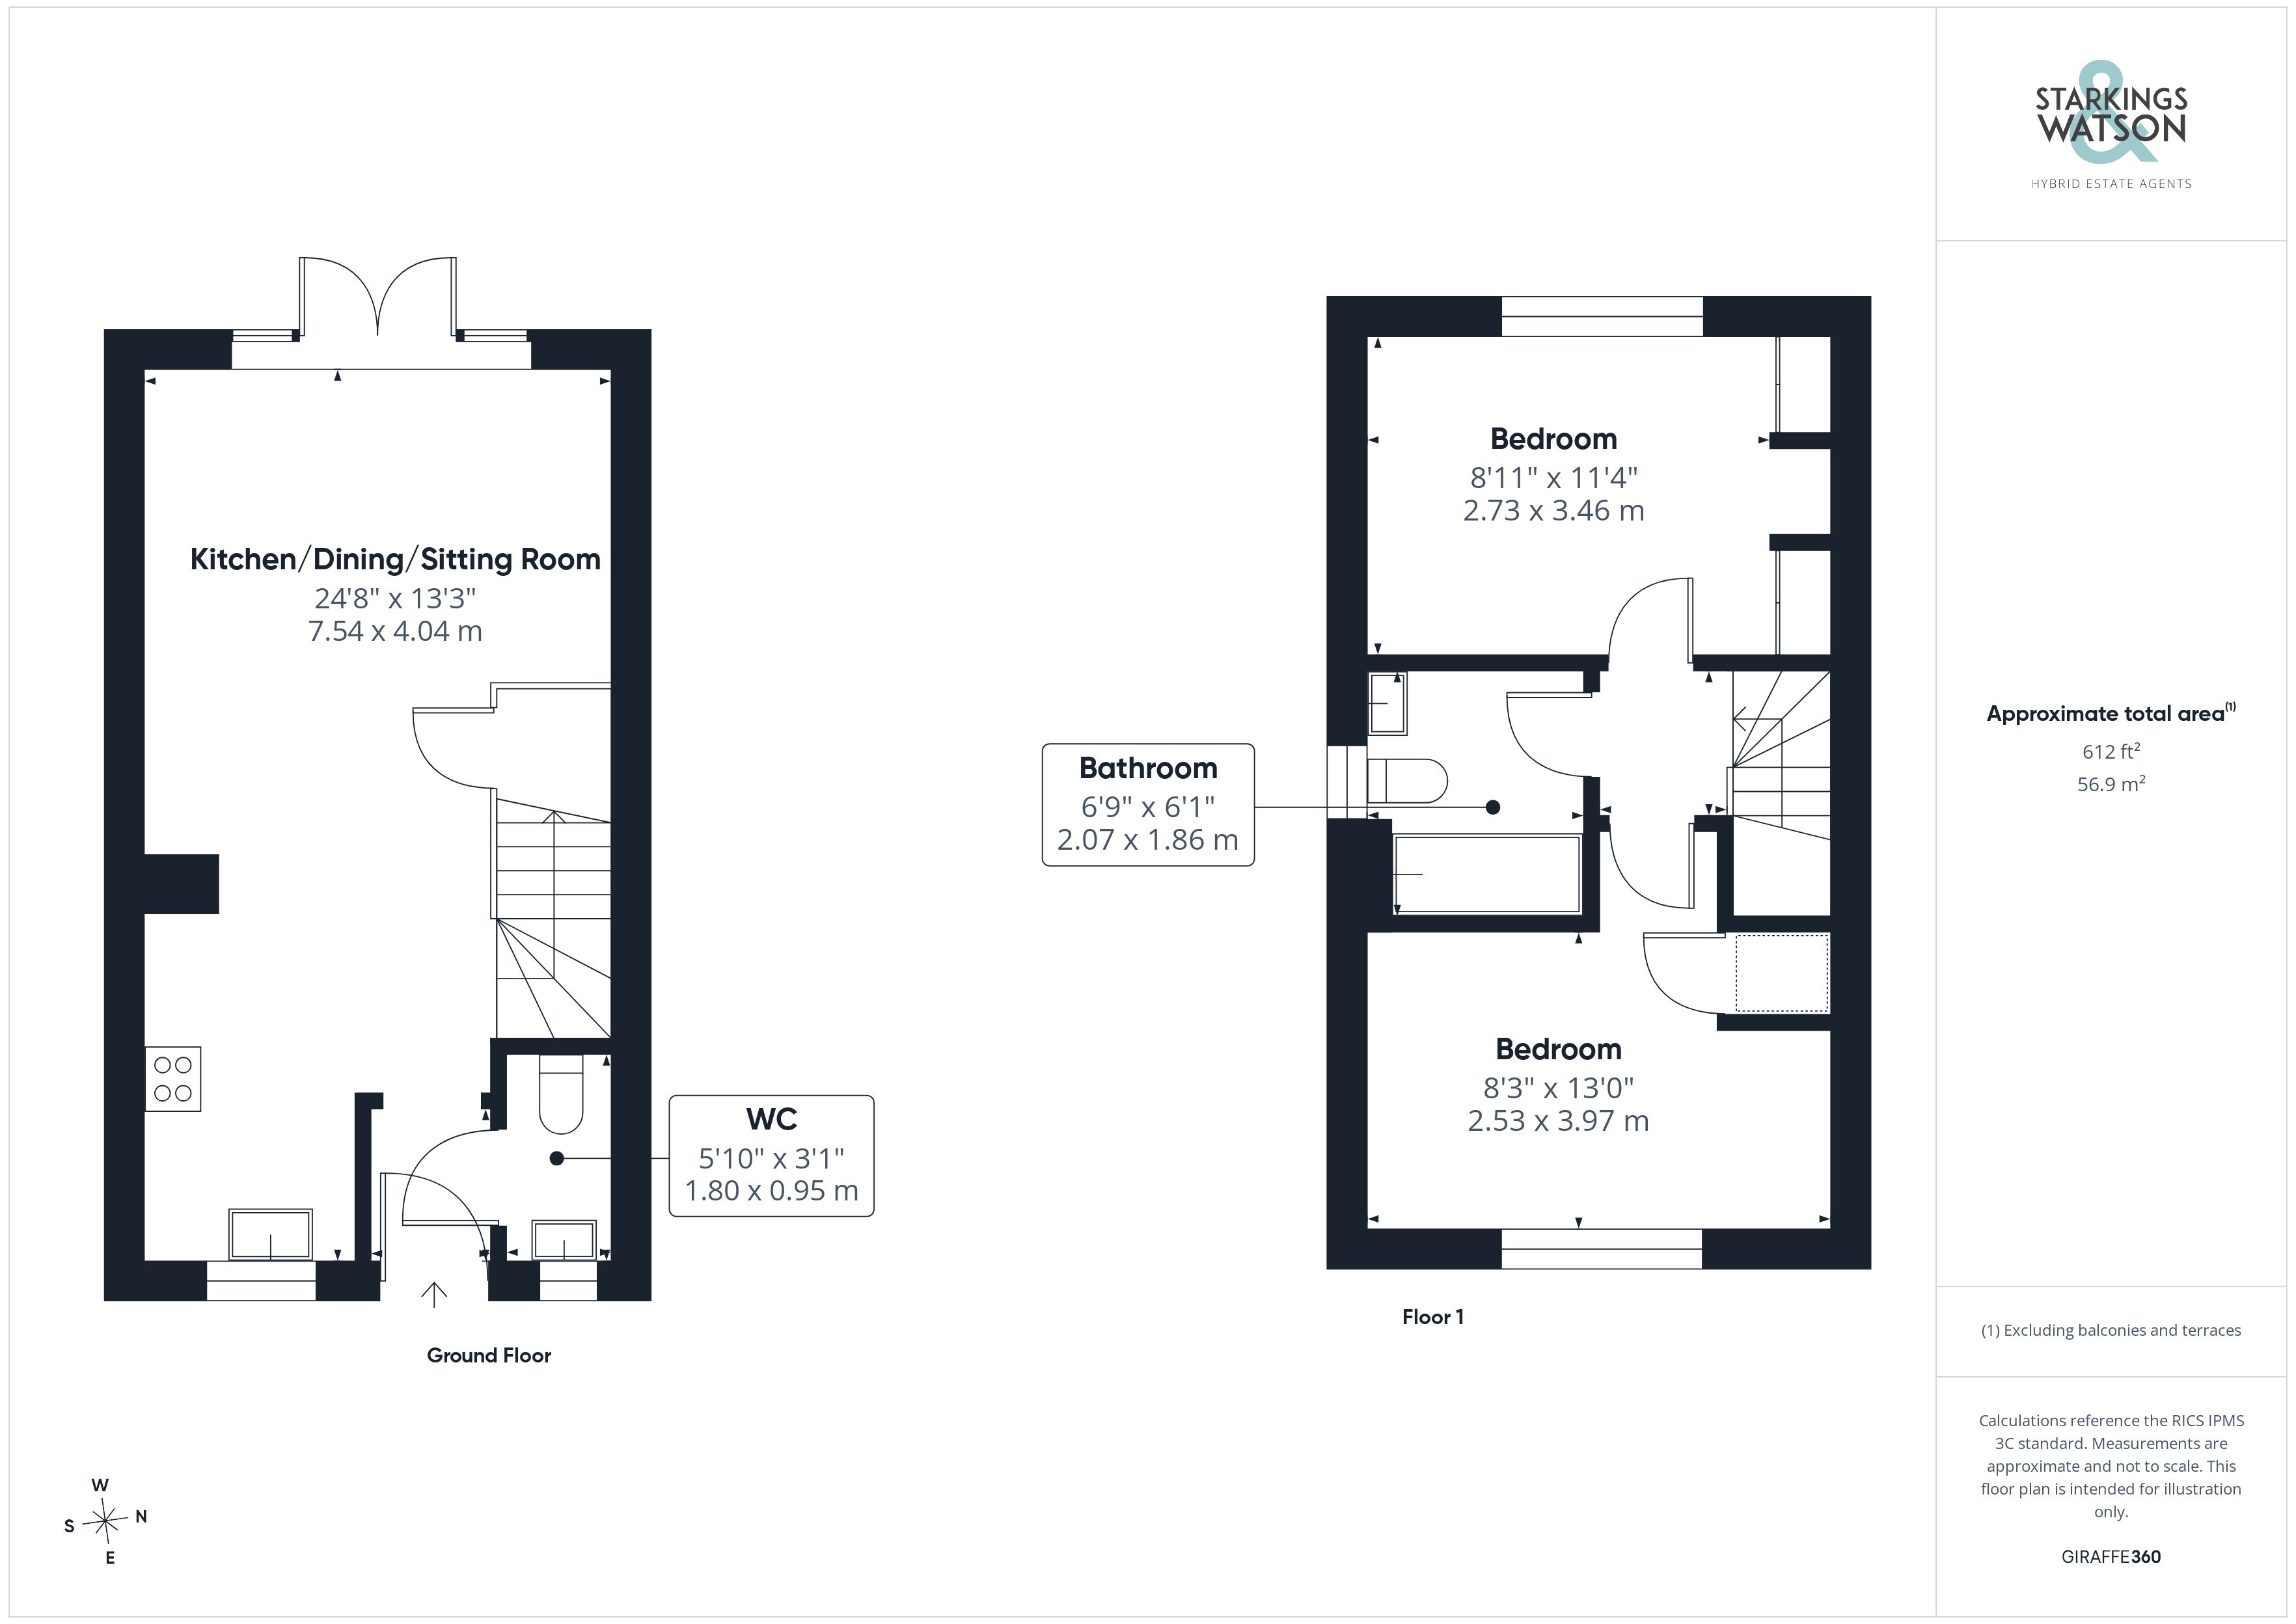
Once inside, an entrance lobby takes you through to the main living accommodation beyond, with a fully rejuvenated two piece WC sat to your right-hand side. The main living area emerges beyond this, complete with an inviting bright décor and light engineered oak flooring running through the remainder of the space. Courtesy of its dual-facing aspect, the property retains an incredible amount of natural light no matter the time of day, with open flooring conducive to both a sitting and dining room suite with French doors backing onto the rear garden. The kitchen sits towards the front of the home, a modern suite featuring a mixture of wall and base mounted cabinetry with integrated appliances to include a newly fitted oven, hob with extraction above, and tall fridge freezer, with handy under-the-stairs storage cupboard ideal to handle any further storage needs.
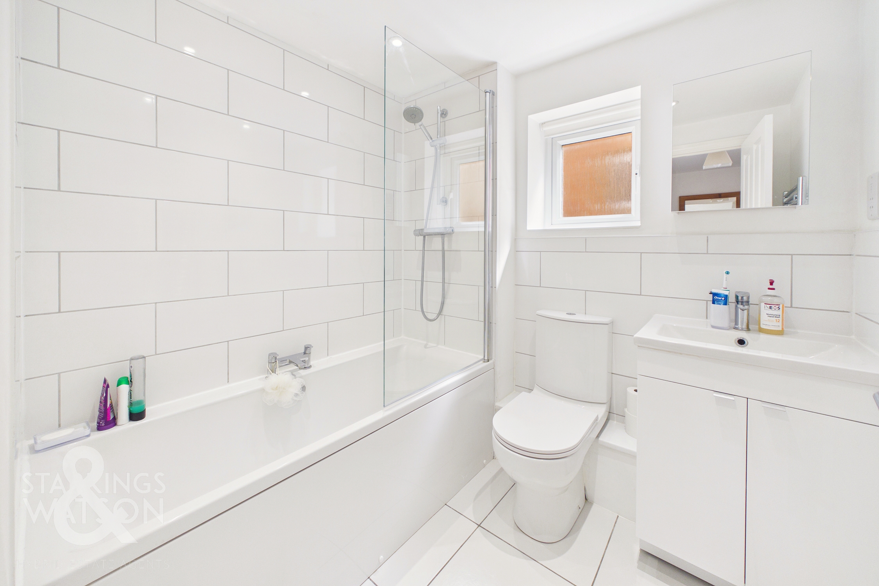
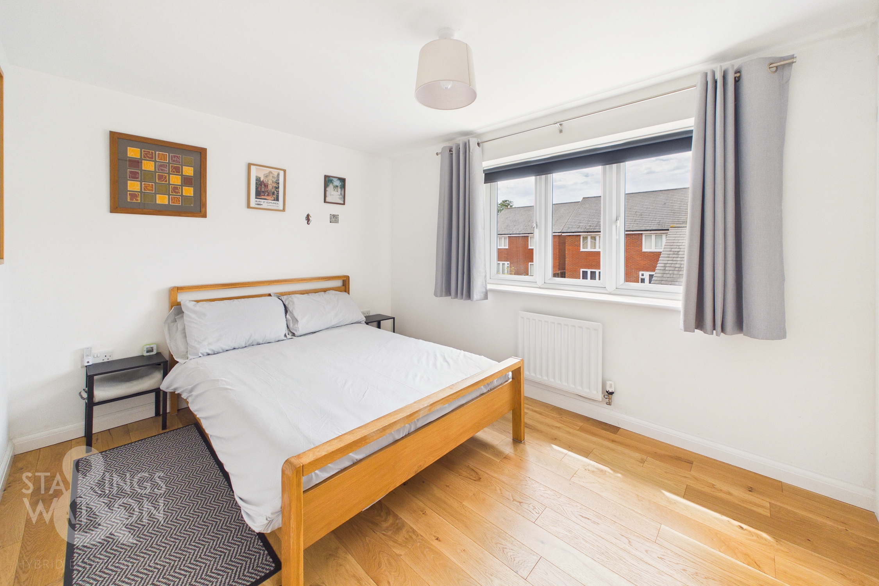
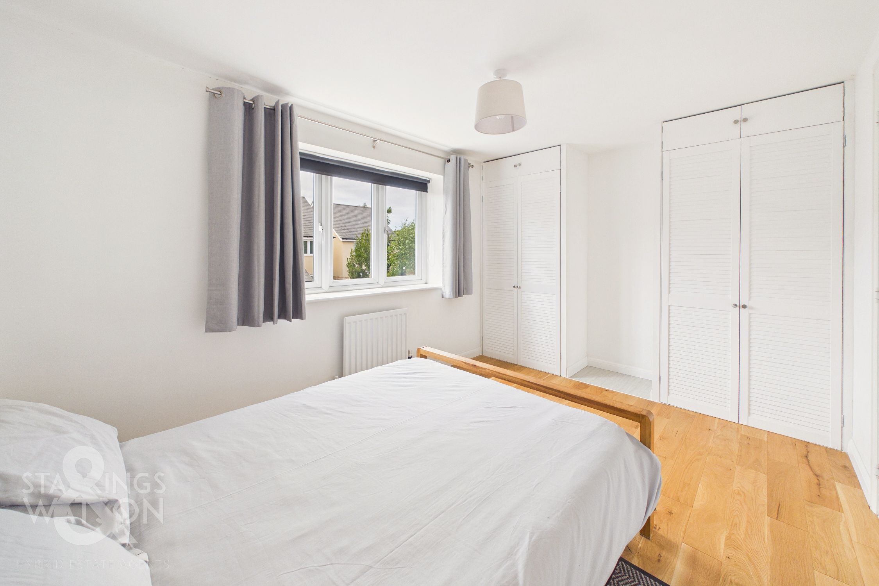
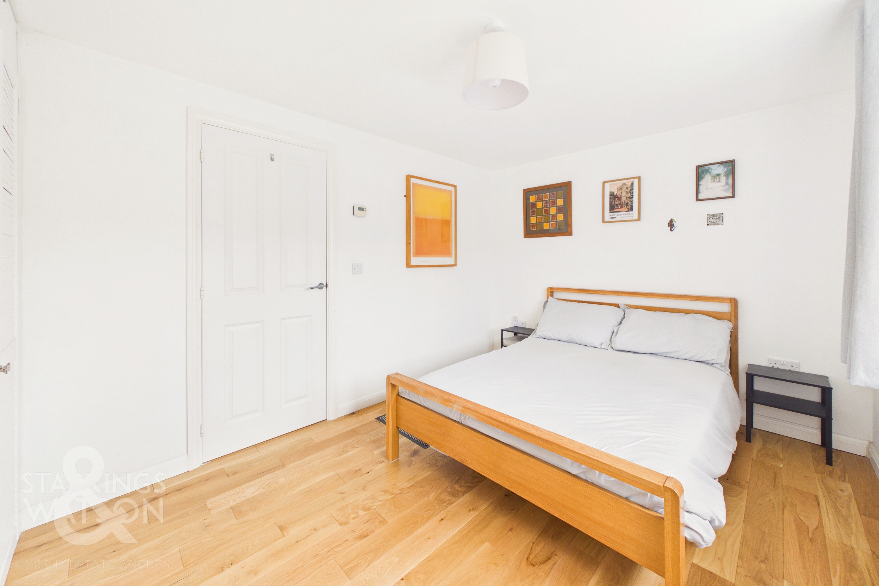
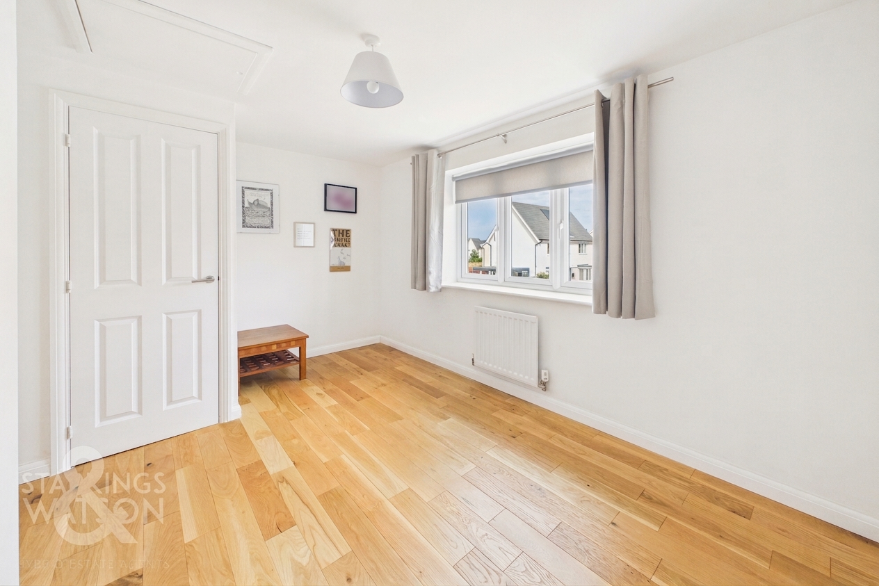
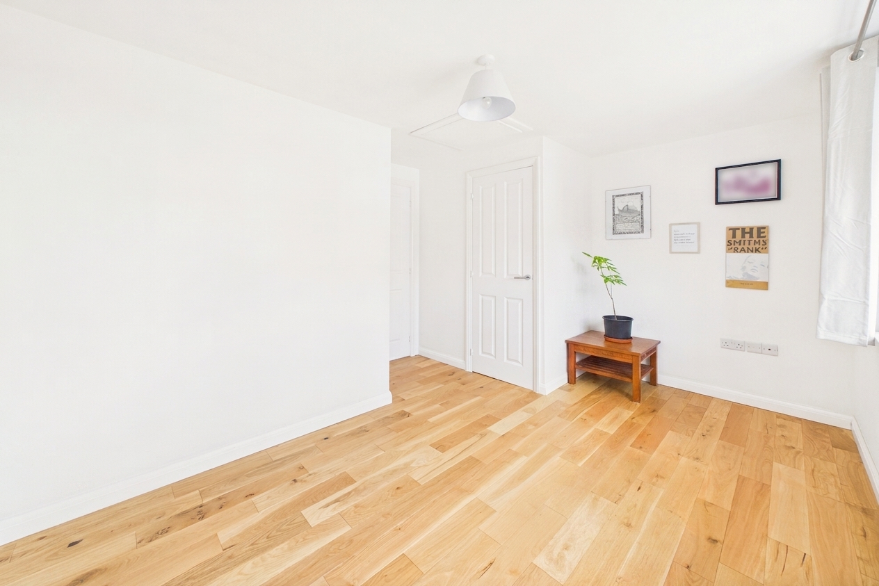
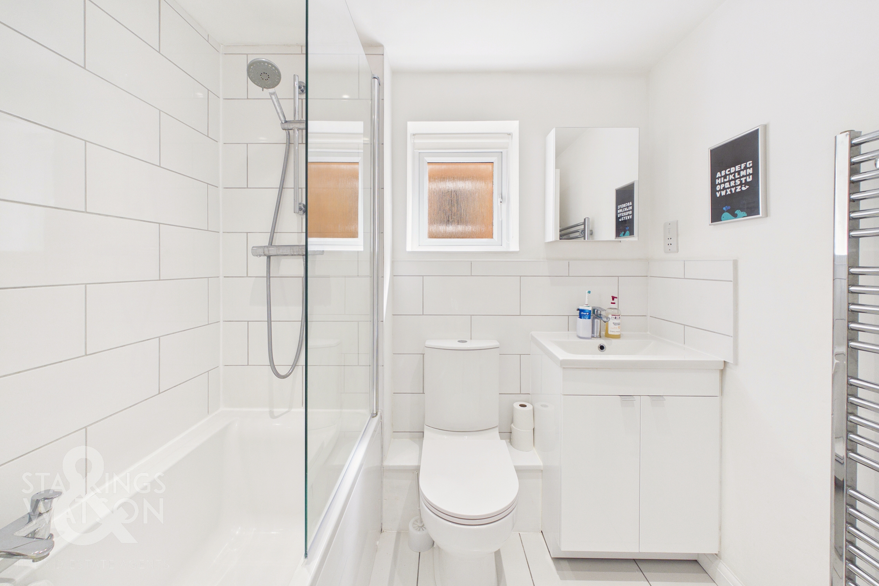
Newly laid carpet leads you to the stairs and landing for the first floor, with each of the double bedrooms benefiting from the same engineered oak flooring as the ground floor, and each offering more than enough space for a large double bed with further built-in storage solutions. Sat between each of the bedrooms is a renovated and fully modernised family bathroom suite, complete with a predominantly tiled surround, updated shower and glass screen over the bath with tall heated towel rail and vanity storage.
FIND US
Postcode : NR18 9FJ
What3Words : ///guitar.enjoy.scornful
VIRTUAL TOUR
View our virtual tour for a full 360 degree of the interior of the property.
EPC Rating: B
Key Features
- No Chain!
- Two Bedroom Semi-Detached House In Flawless Condition Throughout
- Quiet Cul-De-Sac Location
- Extensively Renovated Including New Bathroom, W.C, Kitchen Appliances & Engineered Oak Flooring
- Beautifully Landscaped Both Front & Rear Gardens
- Built In Storage To Both Bedrooms
- Car port parking In Shared Car Park At Front In Tucked Away Location Off The Main Street
- Close to Town Centre, Train Station And All Amenities
Property Details
- Property type: House
- Property style: Semi Detached
- Price Per Sq Foot: £438
- Approx Sq Feet: 570 sqft
- Property Age Bracket: 2010s
- Council Tax Band: B
Floorplans
Outside Spaces
Garden
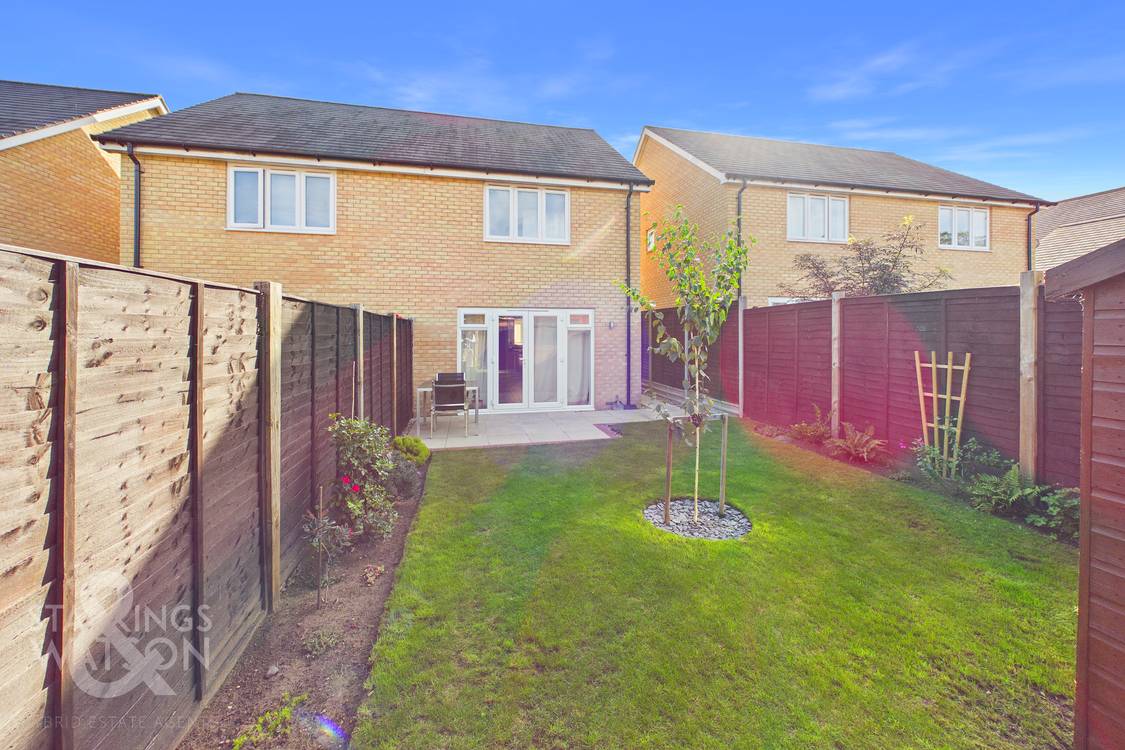
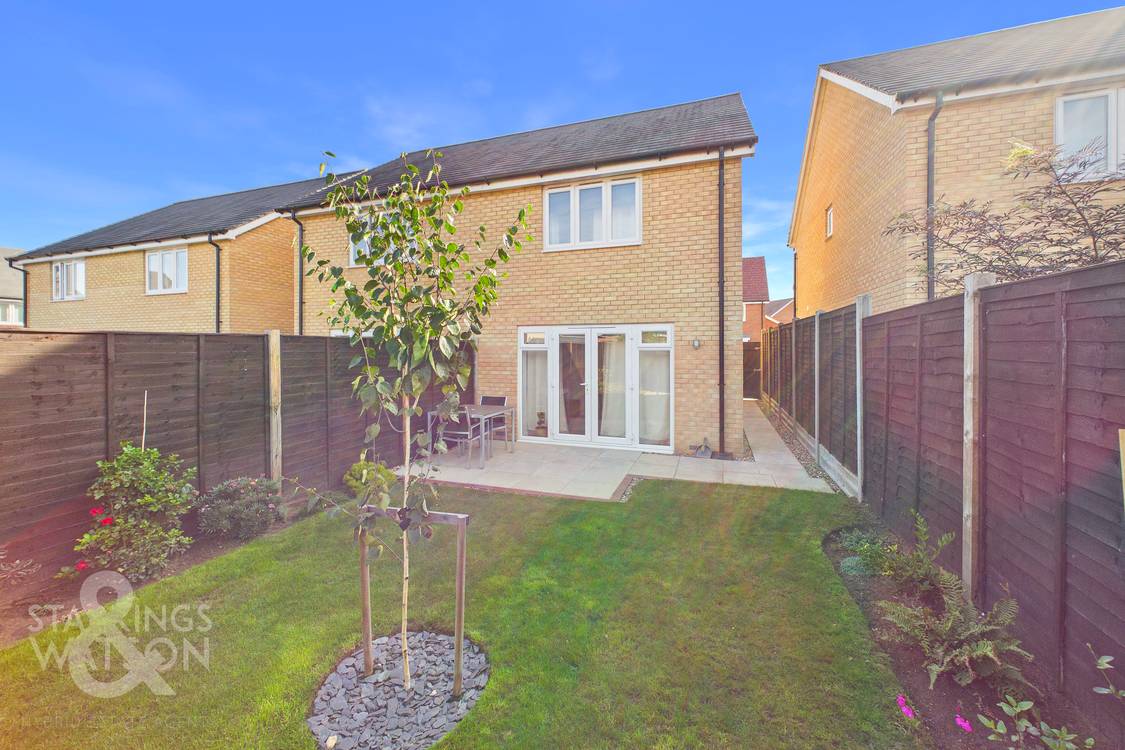
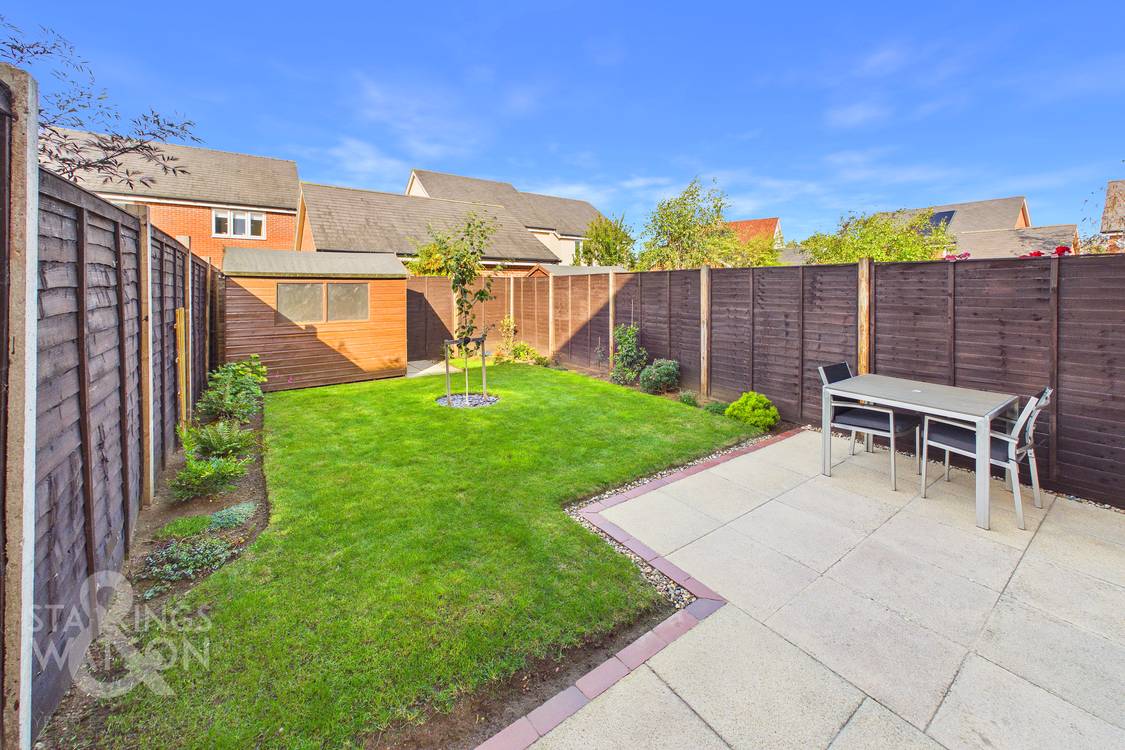
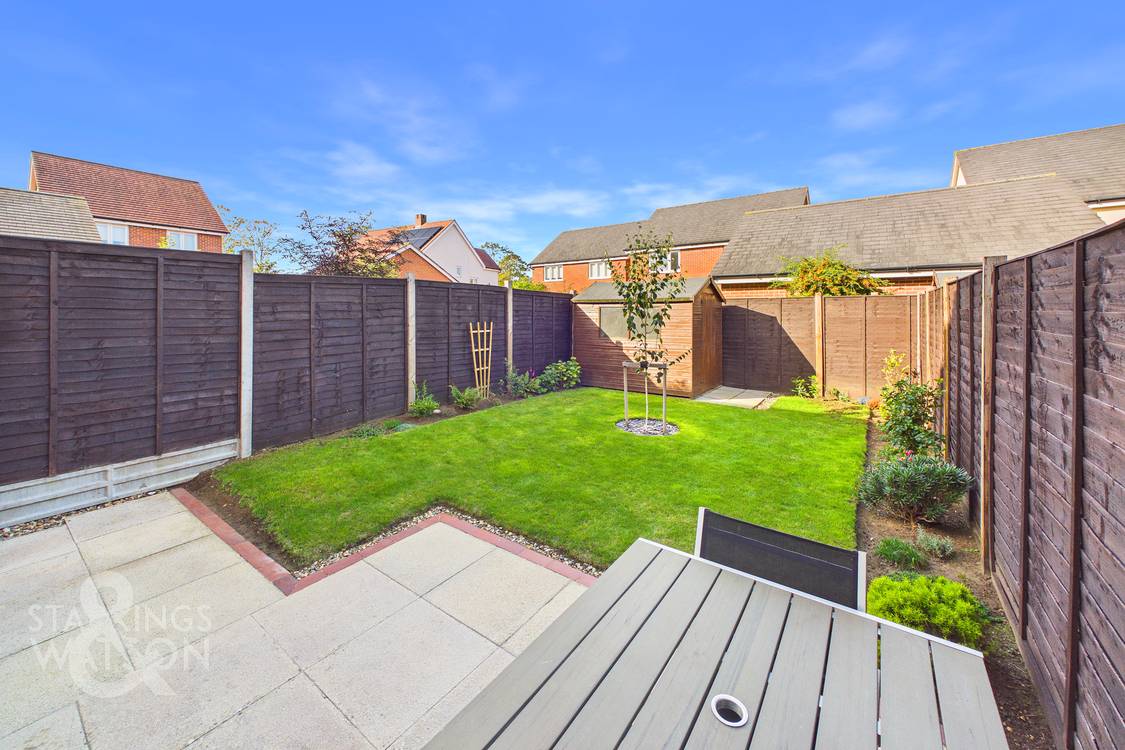
THE GREAT OUTDOORS The rear garden, much like the rest of the home, is presented in flawless condition, where a re-laid patio extends out beyond the home with path leading to the side and front of the property. From here, a fully levelled and reseeded lawn is accompanied by colourful planting beds, which in time will grow to add to the vibrancy of the outside space, as well as the tree within the centre of the garden ideal for creating a further privacy barrier. A secondary patio and hardstanding area is located on the top corner of the garden where currently a timber storage shed can be found.
Parking Spaces
Car port
Capacity: 1
Location
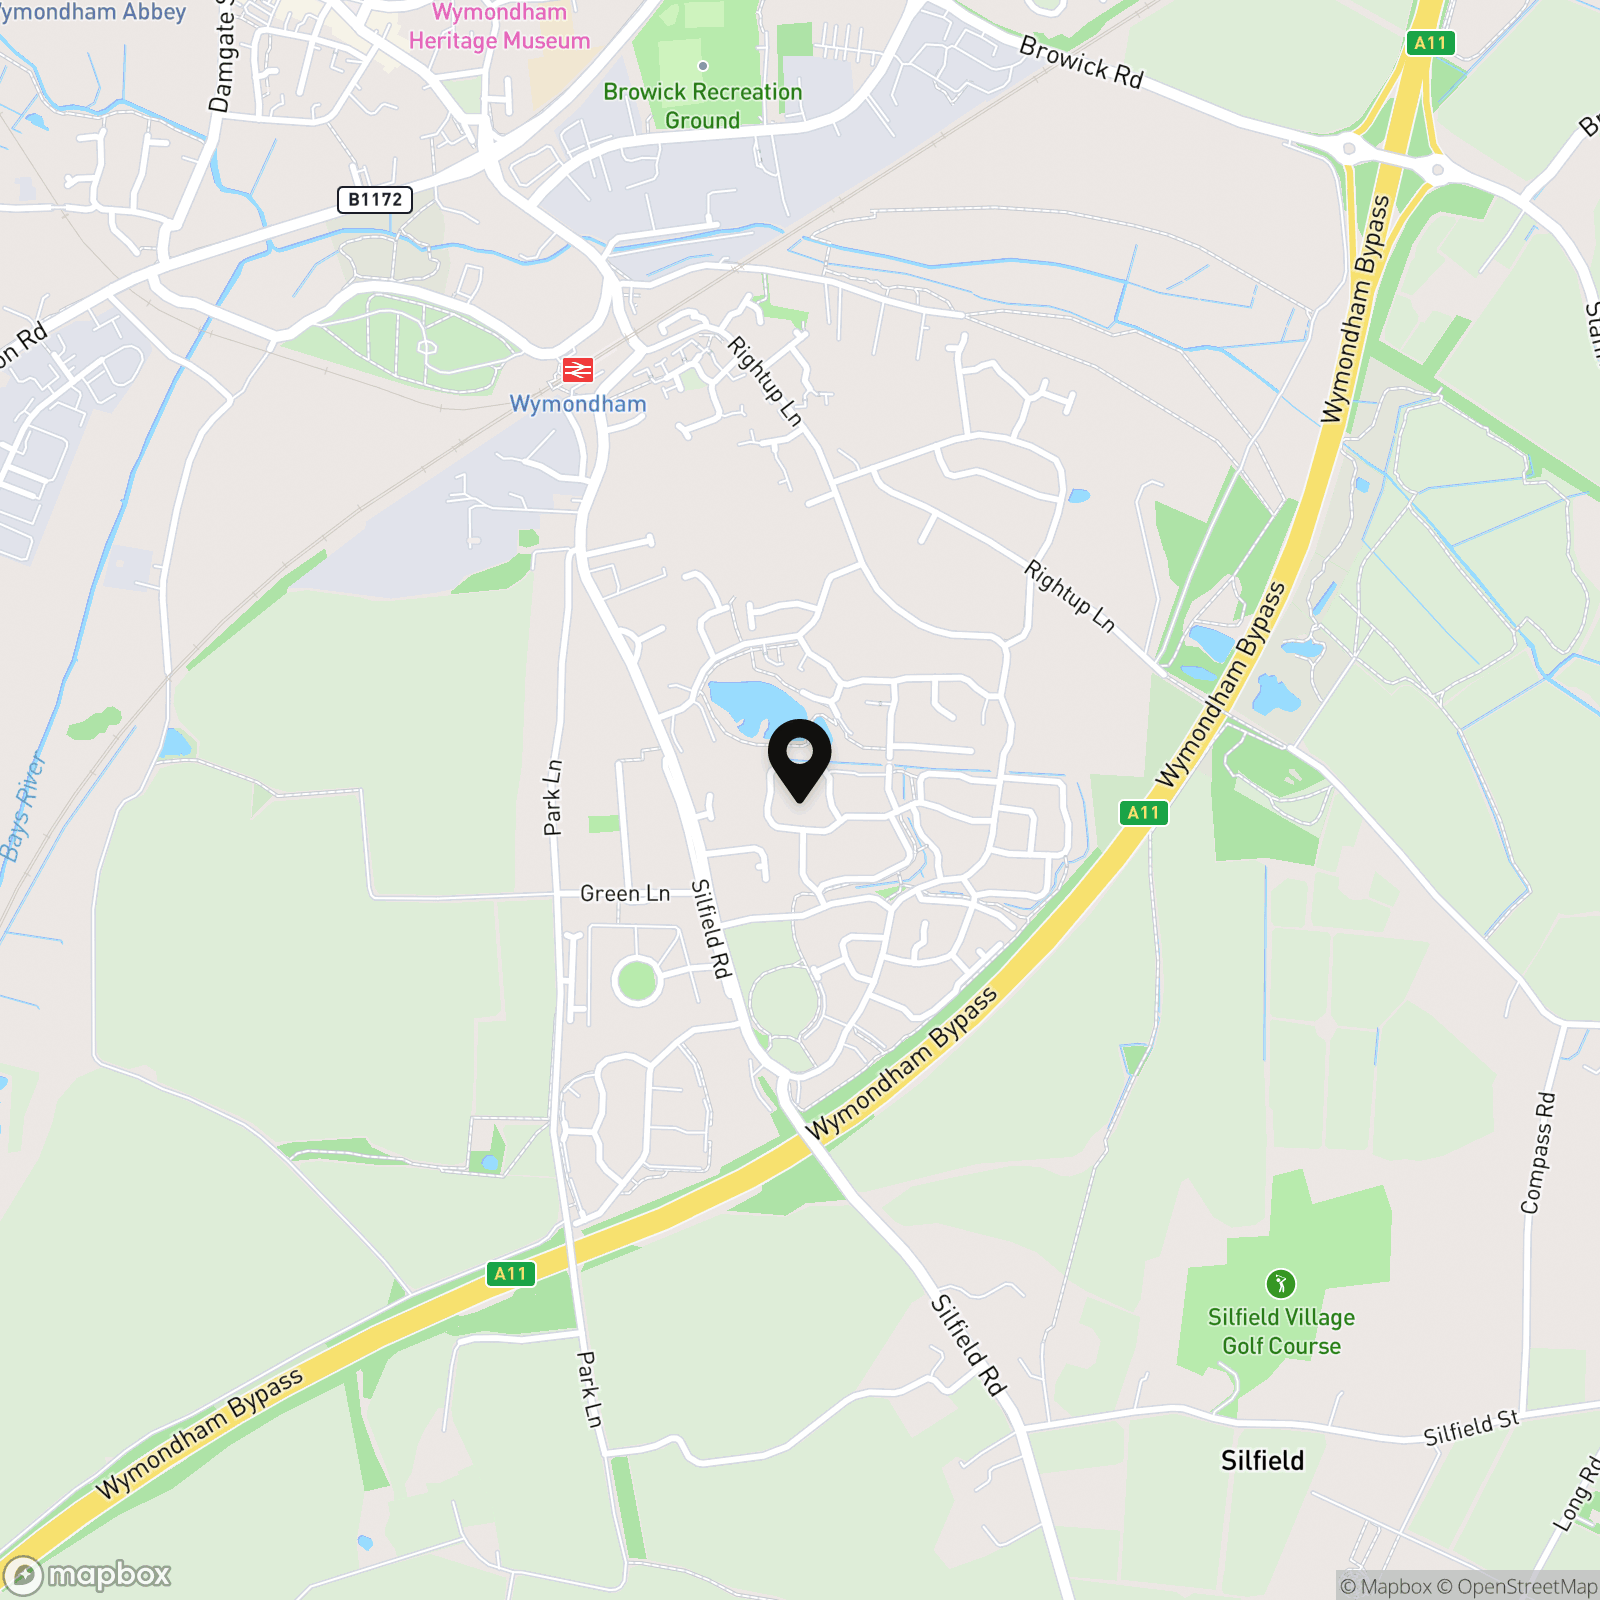
The property is located in the market town of Wymondham, and within walking distance to a very good range of everyday amenities including shops, leisure centre and doctors surgery. Situated approximately 10 miles south west of Norwich, fantastic access leads to the A11. The town also has a railway station with direct trains to Norwich to Cambridge. Excellent schooling can be found at Wymondham College & Wymondham High School, both are highly thought of within the area.
Properties you may like
By Starkings & Watson Hybrid Estate Agents
-
Ash Plough, Stradbroke, Eye
- 3 Beds
- 2 Bath
-
Soers Close, Thorndon, Eye
- 3 Beds
- 2 Bath
-
Ipswich Road, Long Stratton, Norwich
- 4 Beds
- 2 Bath
-
Weatherby Road, Chapel Break, Norwich
- 3 Beds
- 2 Bath
-
Hardwick Road, Starston, Harleston
- 3 Beds
- 2 Bath
-
Yarmouth Road, Blofield, Norwich
- 4 Beds
- 2 Bath
-
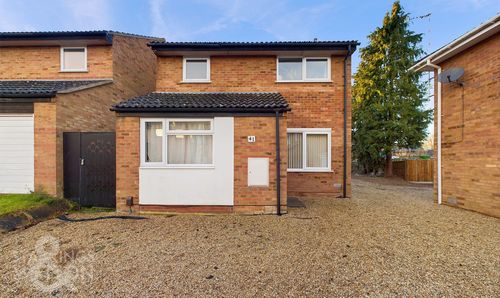
Holworthy Road, Bowthorpe, Norwich
- 4 Beds
- 2 Bath
-
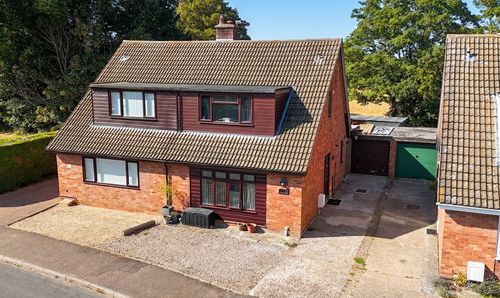
Hose Avenue, Roydon, Diss
- 3 Beds
- 2 Bath
-
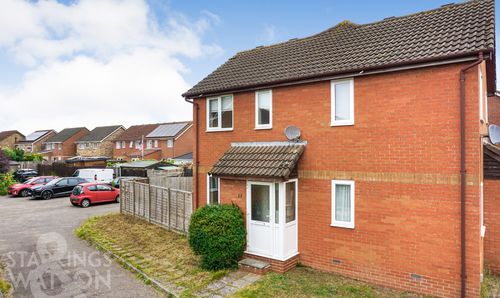
Palm Close, Wymondham, Norwich
- 1 Beds
- 1 Bath