2 Bedroom Semi Detached House, Chapel Street, Hingham, Norwich
Chapel Street, Hingham, Norwich

Starkings & Watson Hybrid Estate Agents
Roxburgh House, Rosebery Business Park Mentmore Way
Description
IN SUMMARY
Guide Price £230,000 - £240,000. NO CHAIN. This charming SEMI-DETACHED GRADE II LISTED COTTAGE is perfectly positioned in the HEART OF THIS POPULAR MARKET TOWN, offering a rare blend of character and contemporary convenience with NO ONWARD CHAIN. Step inside to discover an EXTENDED FLOOR PLAN, thoughtfully designed to provide a welcoming porch entrance leading to a LARGE SITTING ROOM with an impressive RED BRICK FIREPLACE, ideal for relaxing or entertaining. The CONTEMPORARY BESPOKE KITCHEN is finished to a high standard, featuring ample storage and workspace perfect for those who love to cook. The ground floor also benefits from a VERSATILE STUDY SPACE and a convenient GROUND FLOOR WC courtesy of a HISTORIC EXTENSION. Upstairs, TWO BEDROOMS each enjoy access into a MODERN SHOWER ROOM, ensuring comfort and flexibility for occupiers and guests alike. The property boasts a NEW OIL CENTRAL HEATING BOILER (fitted in 2025) and a NEW OIL TANK (installed in 2023), offering peace of mind and energy efficiency. With a FULL RANGE OF AMENITIES and PUBLIC TRANSPORT LINKS just a short stroll away, this home is ideally suited for those seeking town centre living with a touch of country charm whilst offering a manageable COURTYARD GARDEN with storage to the rear and a large lawn frontage.
SETTING THE SCENE
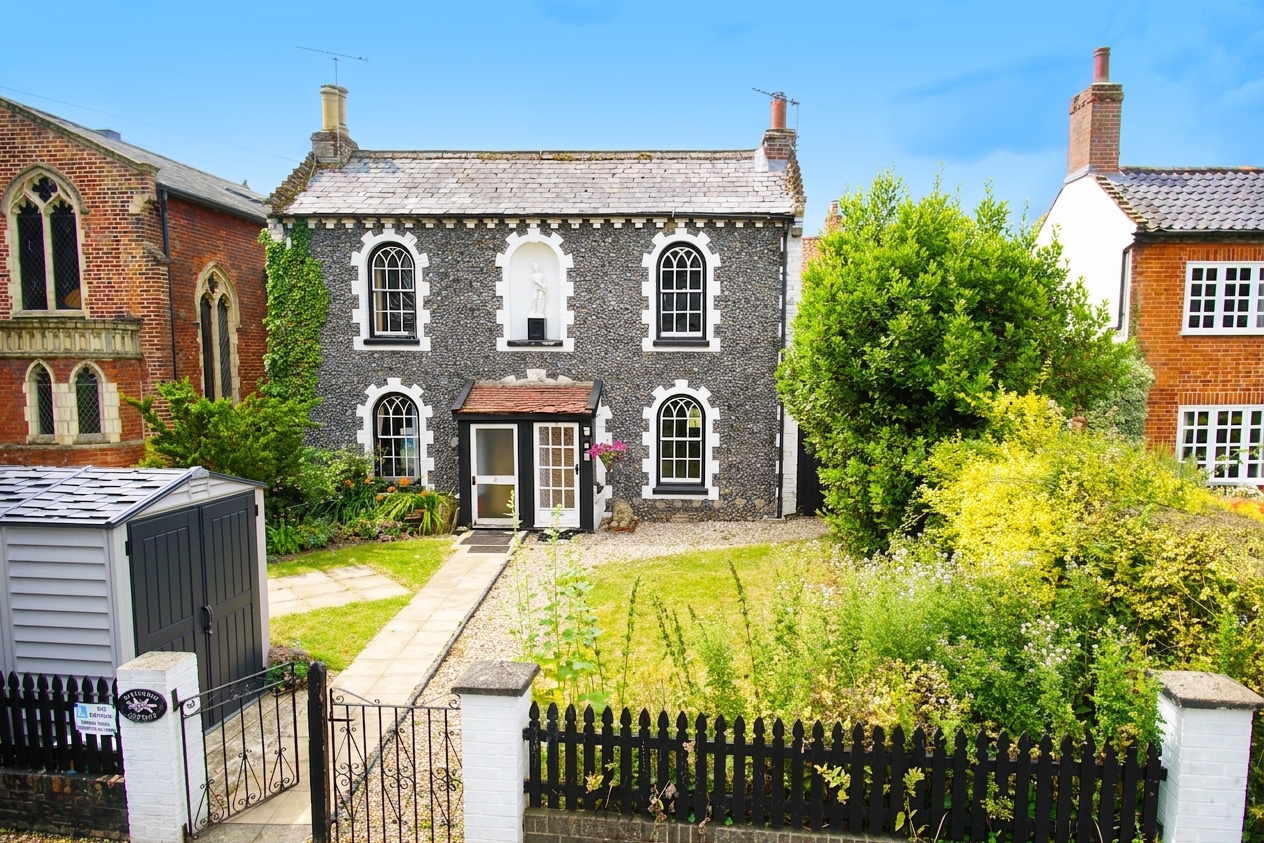
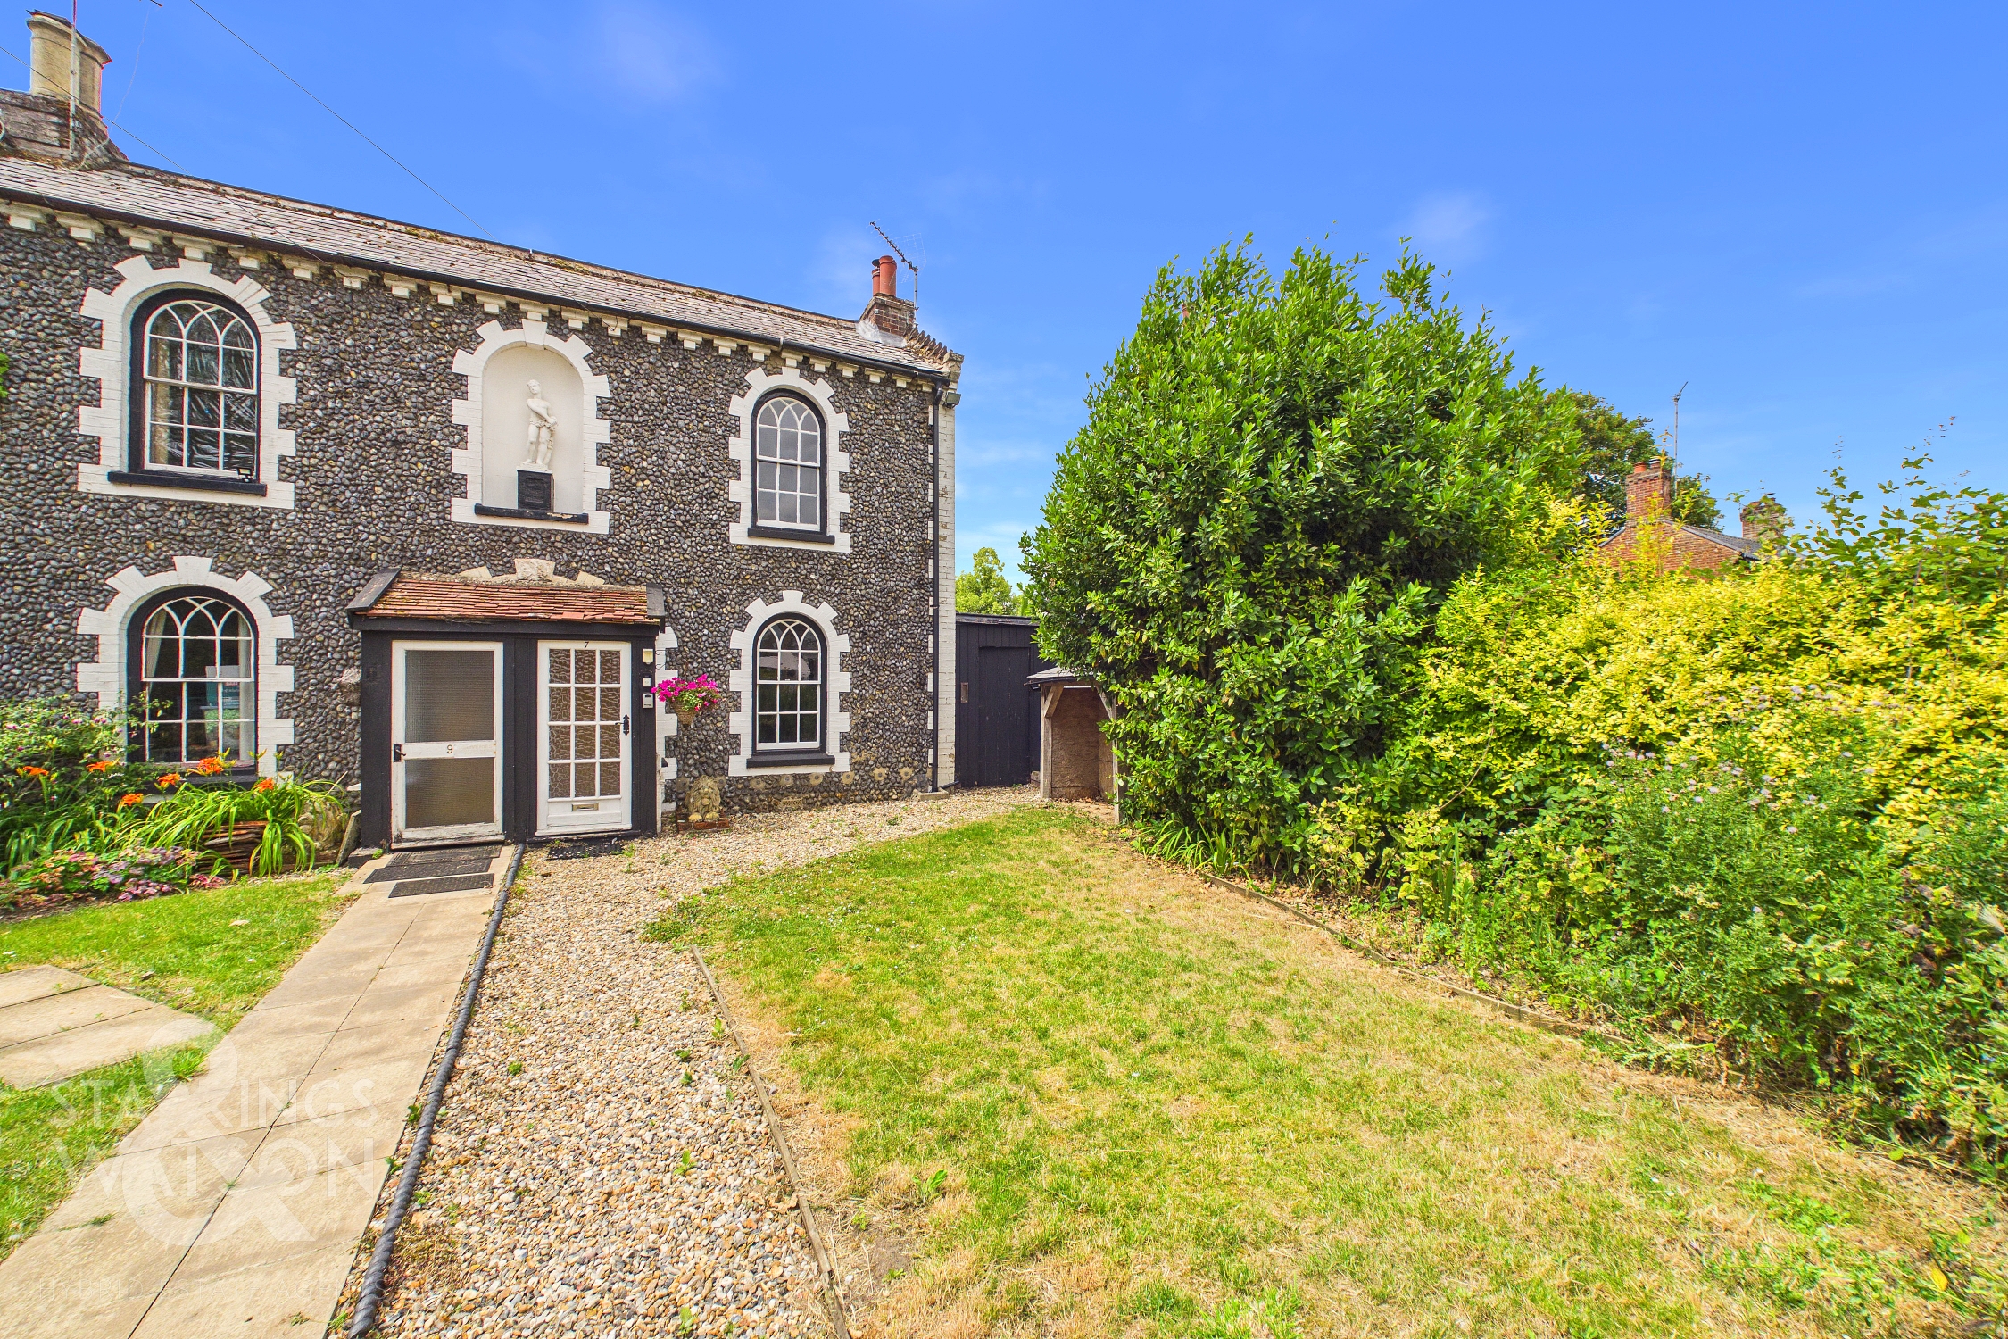
The property is set back from the street where a low level wall gives way to a vibrant front garden with mature planted borders, open lawned space and tall shrubbery adding to each the privacy and attractiveness of this outside space. A separate gate to the right hand side of the home takes you directly into the rear garden with further storage capabilities whilst the porch entrance sits at the very front of the home.
THE GRAND TOUR
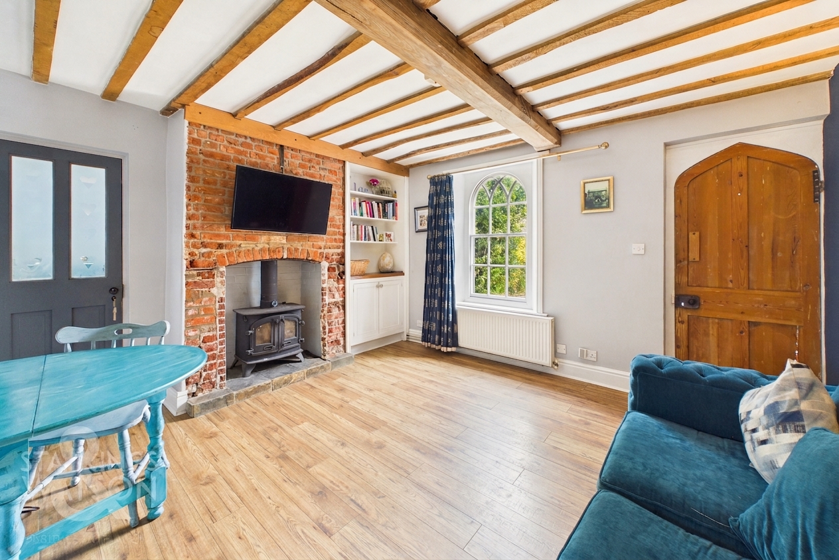
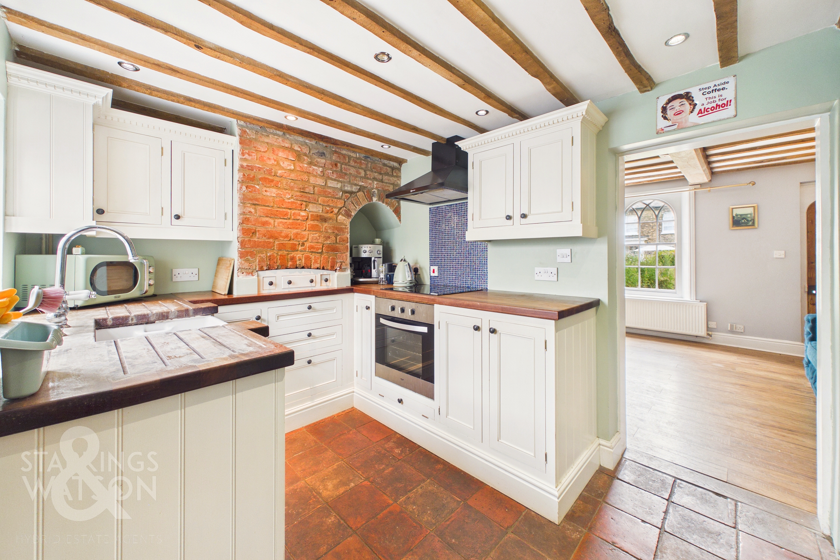
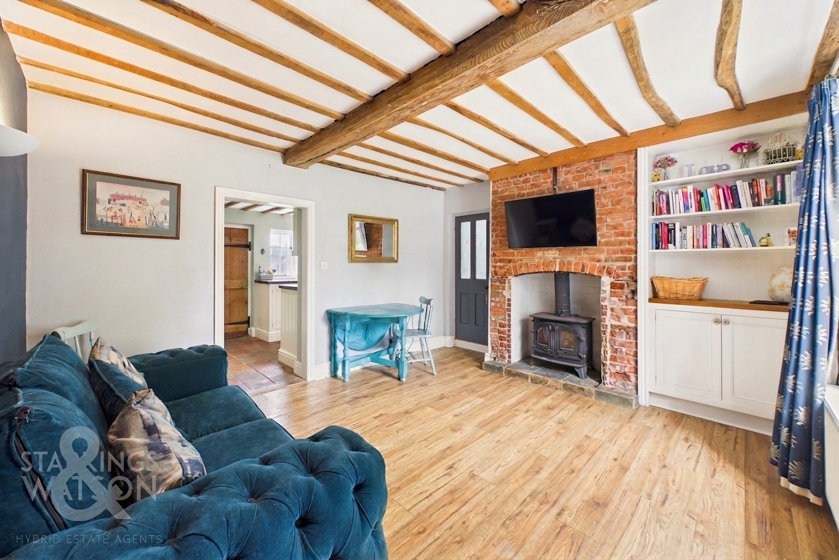
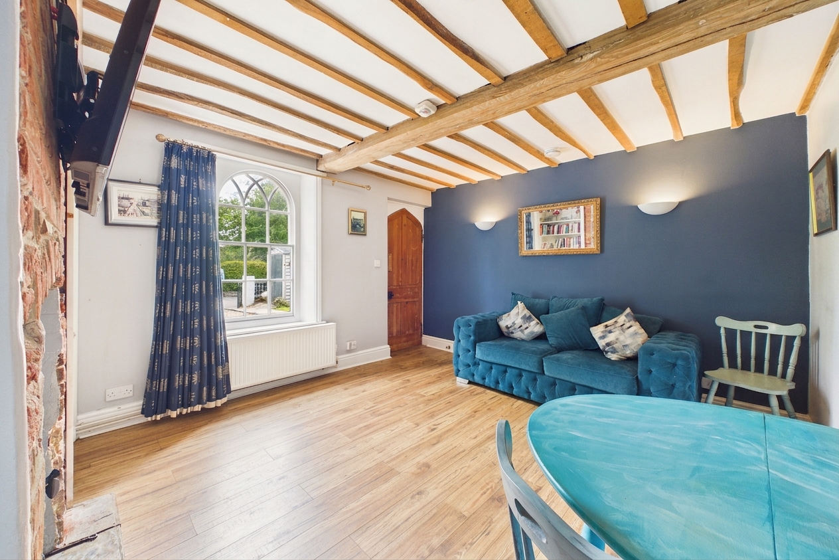
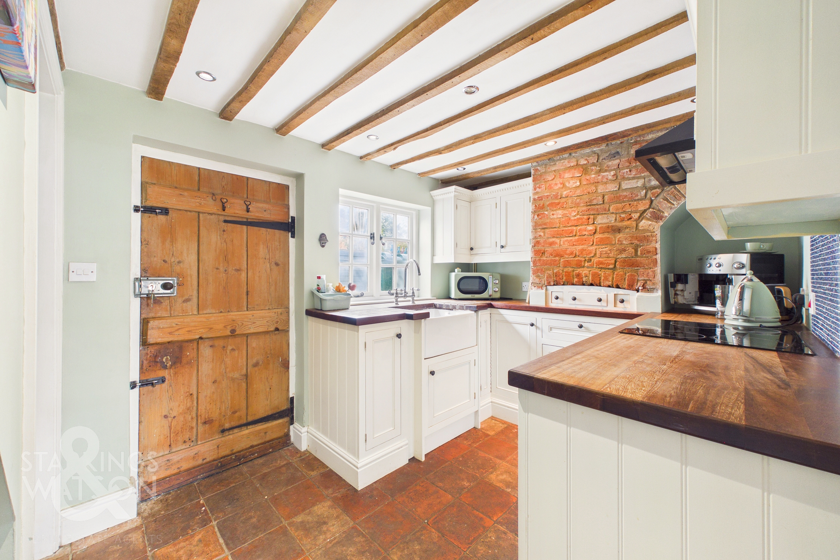
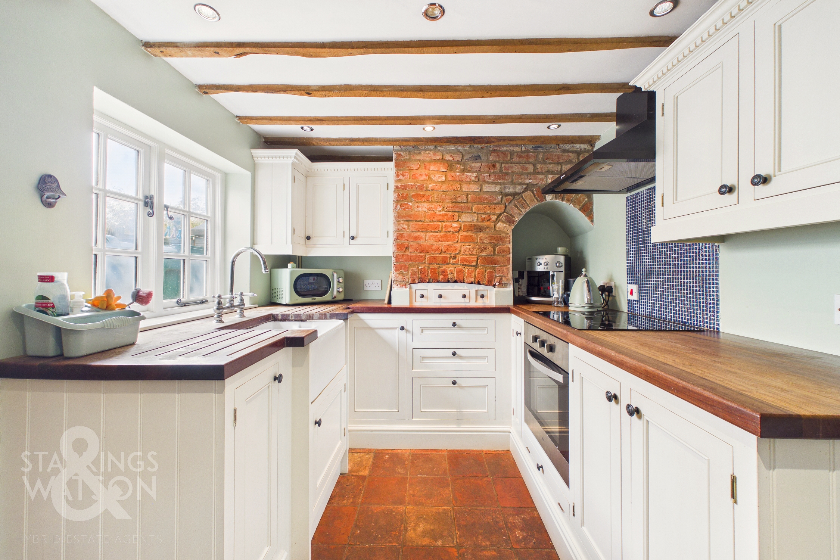
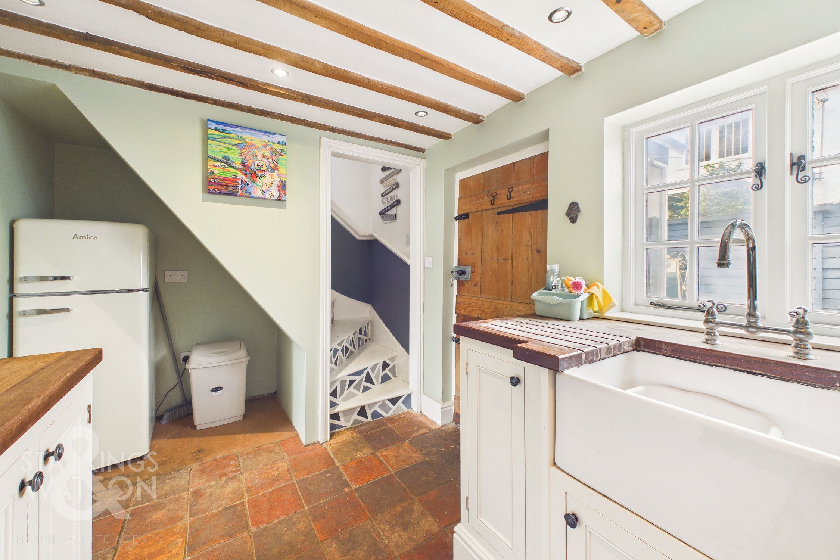
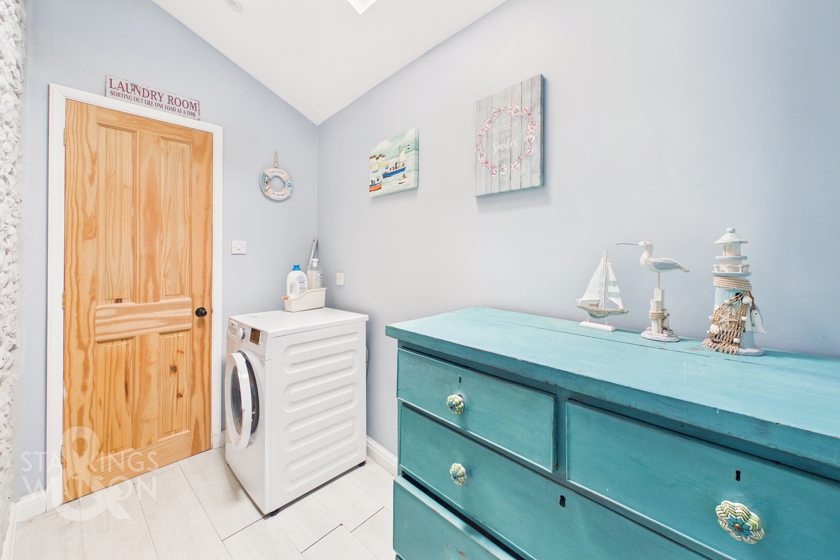
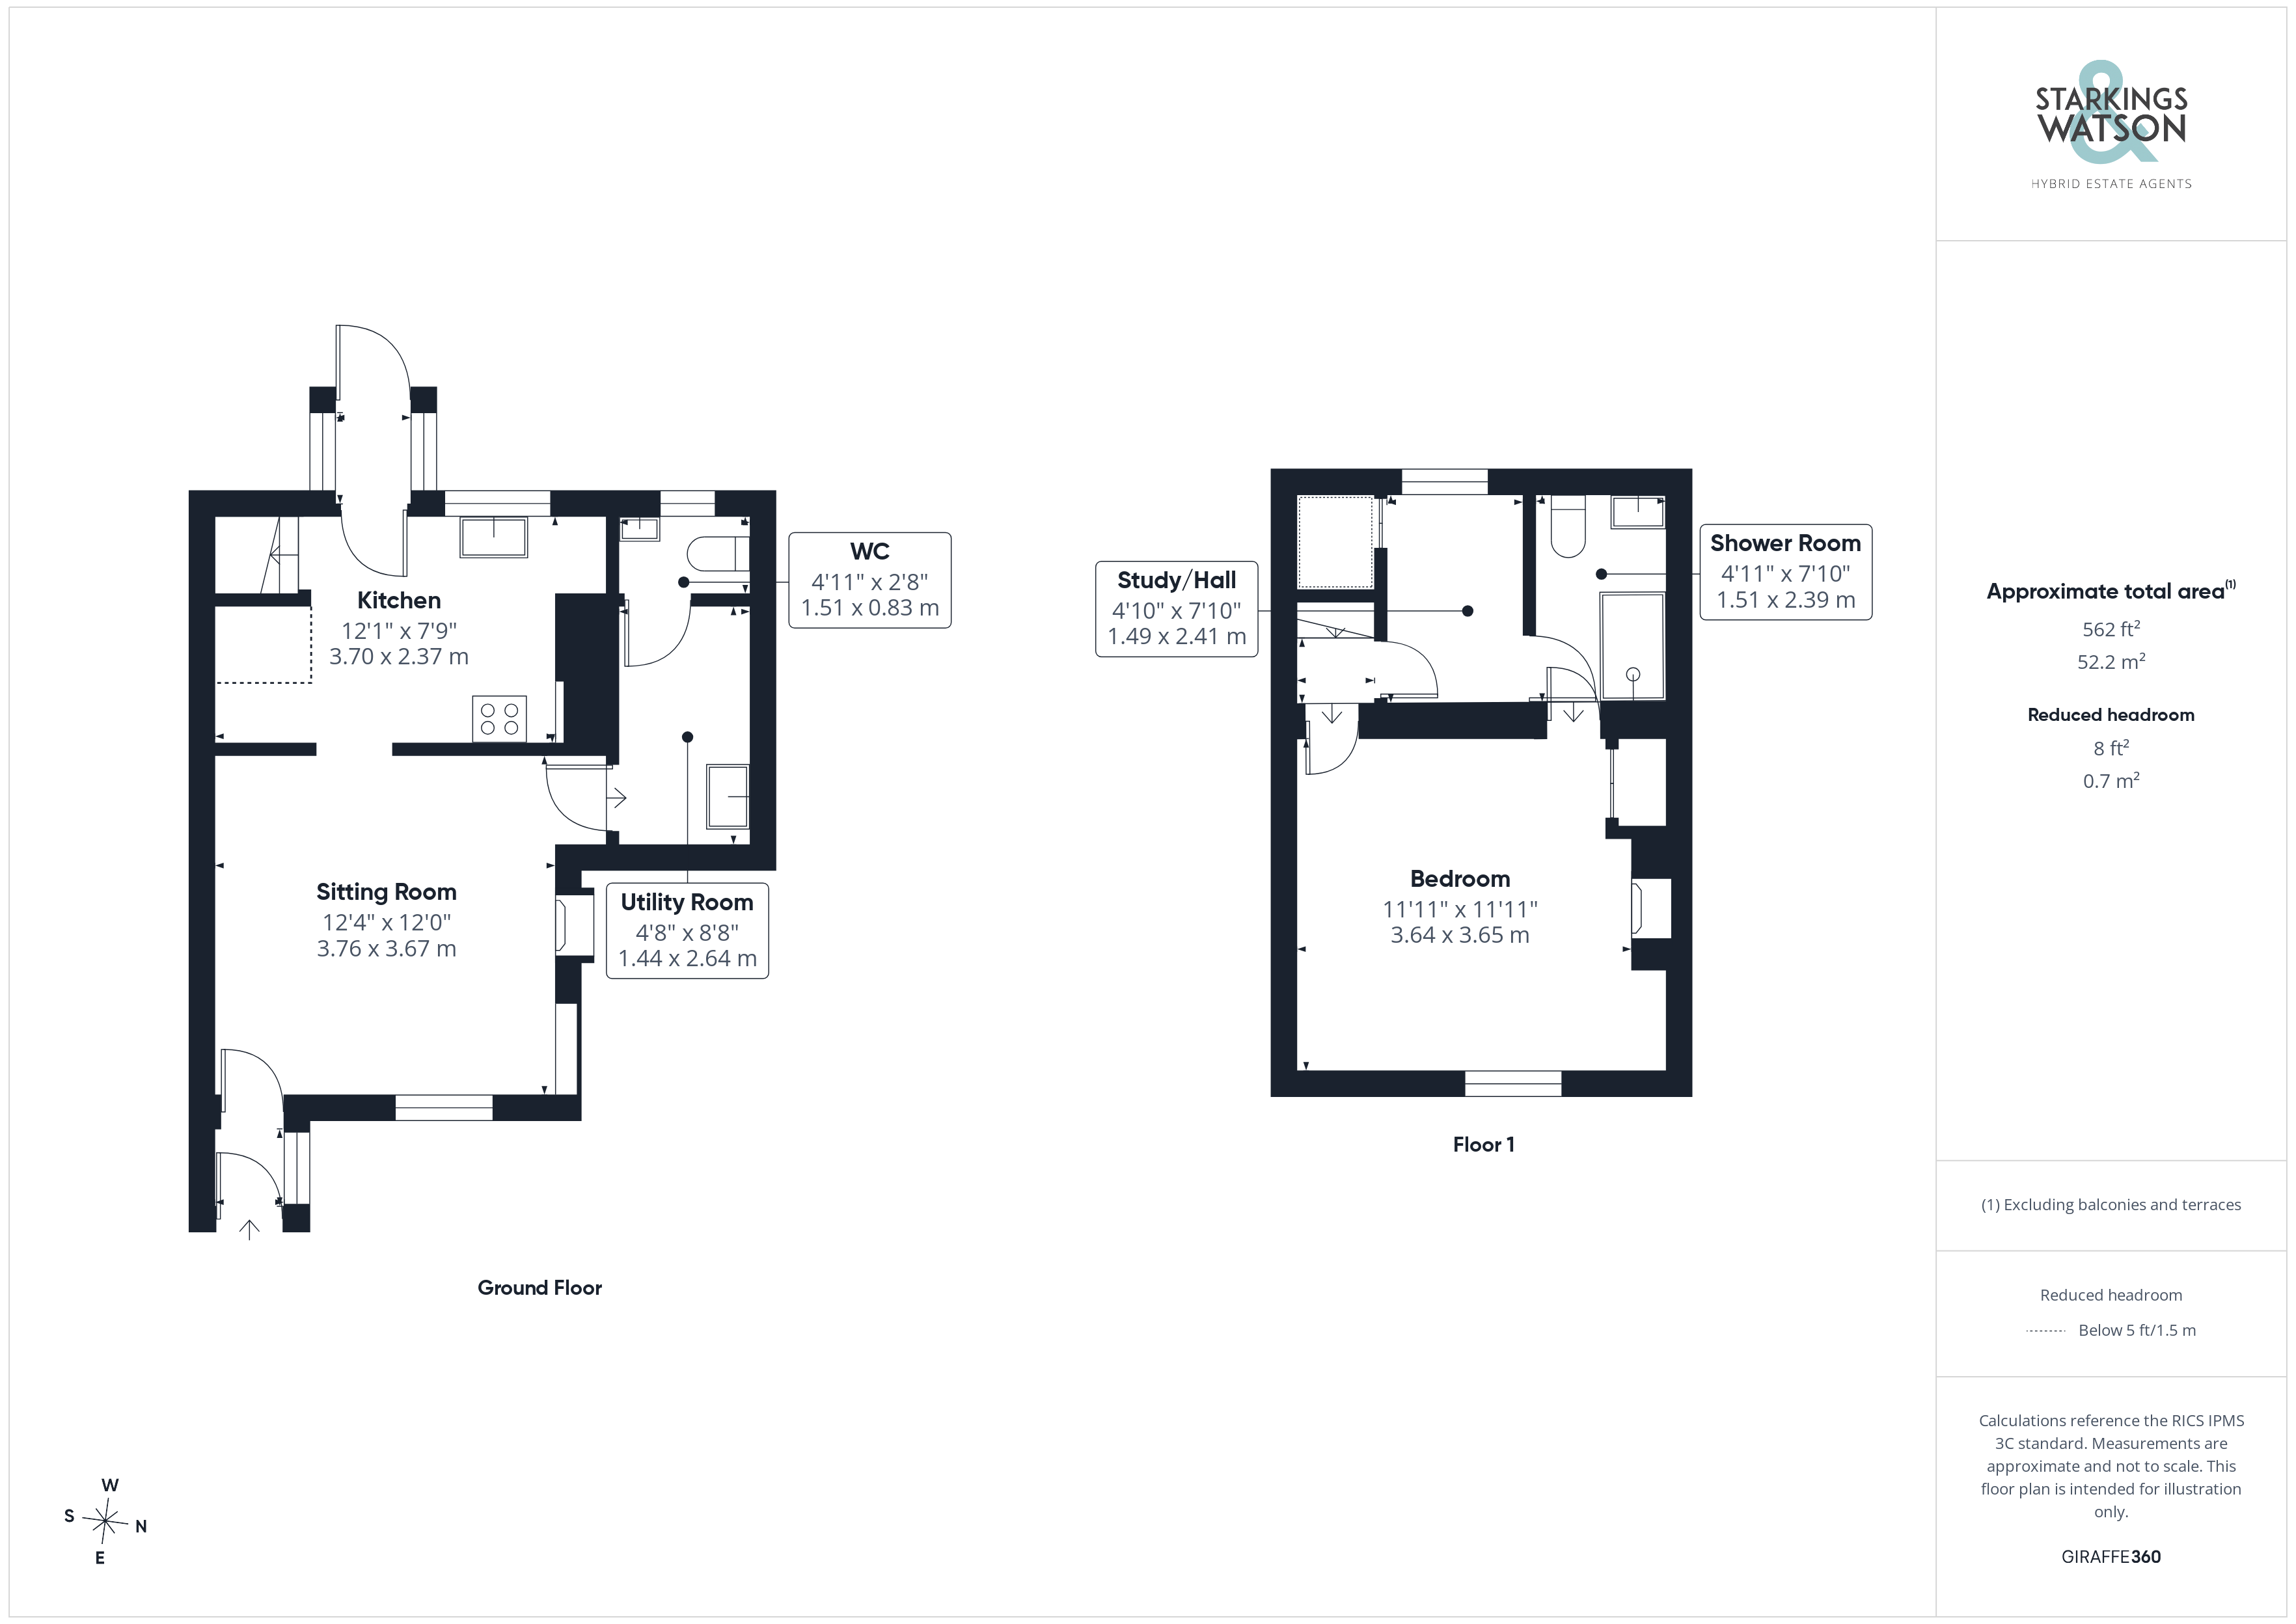
Once inside, the porch creates the ideal space to slip off coats and shoes before heading into the remainder of the home where immediately the sitting room greets you with a large open floor space set upon hard wearing wood effect flooring leaving more than enough room for a potential choice of layout of soft furnishings. The ceilings are adorned with exposed wooden beams whilst a further character feature sits towards the centre of the room in the form of an exposed red brick fireplace complete with cast iron wood burning fire. Handy storage spaces have been fitted to the right hand side of this with an extended portion of the home to the left of the chimney breast offering the ideal utility or study space with handy ground floor WC located just behind. At the very rear of the property, a bespoke fitted kitchen offers a mixture of wall and base mounted cabinetry with integrated cooking appliances to include an oven and hob with extraction above whilst an inset Belfast sink sits between the solid wood work surfaces. Stable doors at the rear of the property give easy access to the garden with a secondary porch being found here.
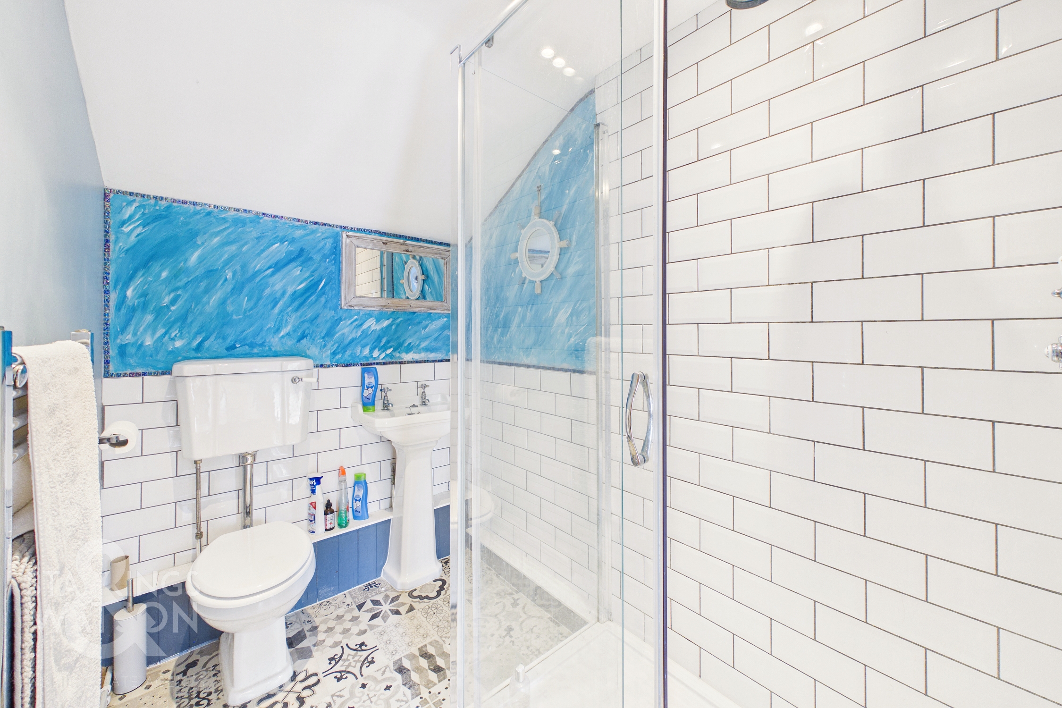
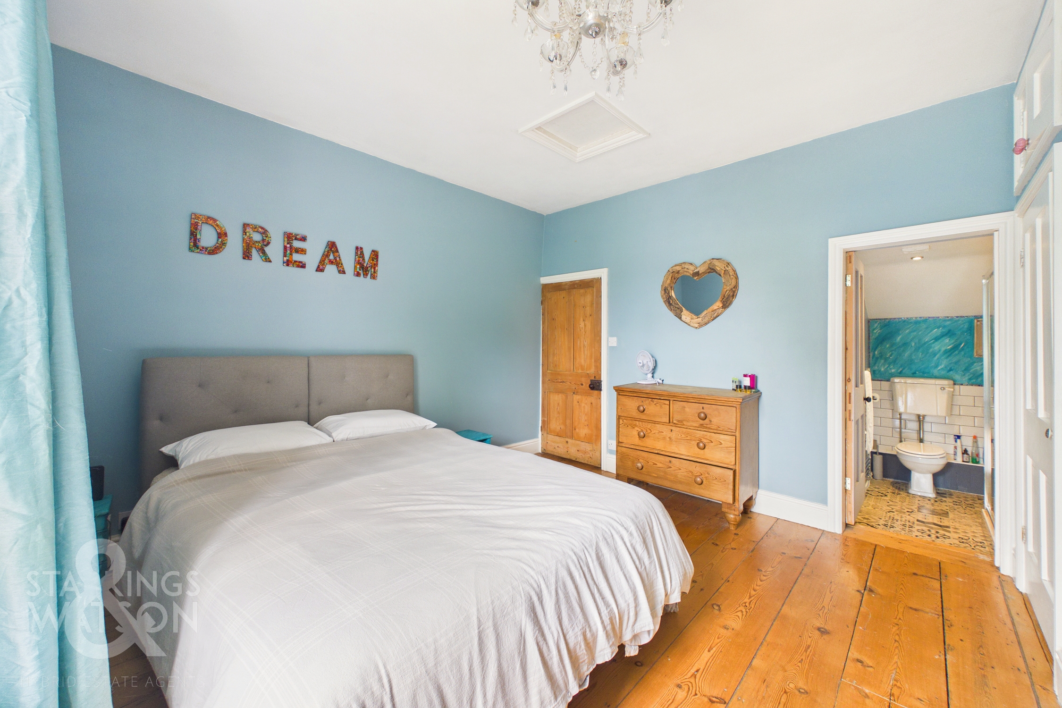
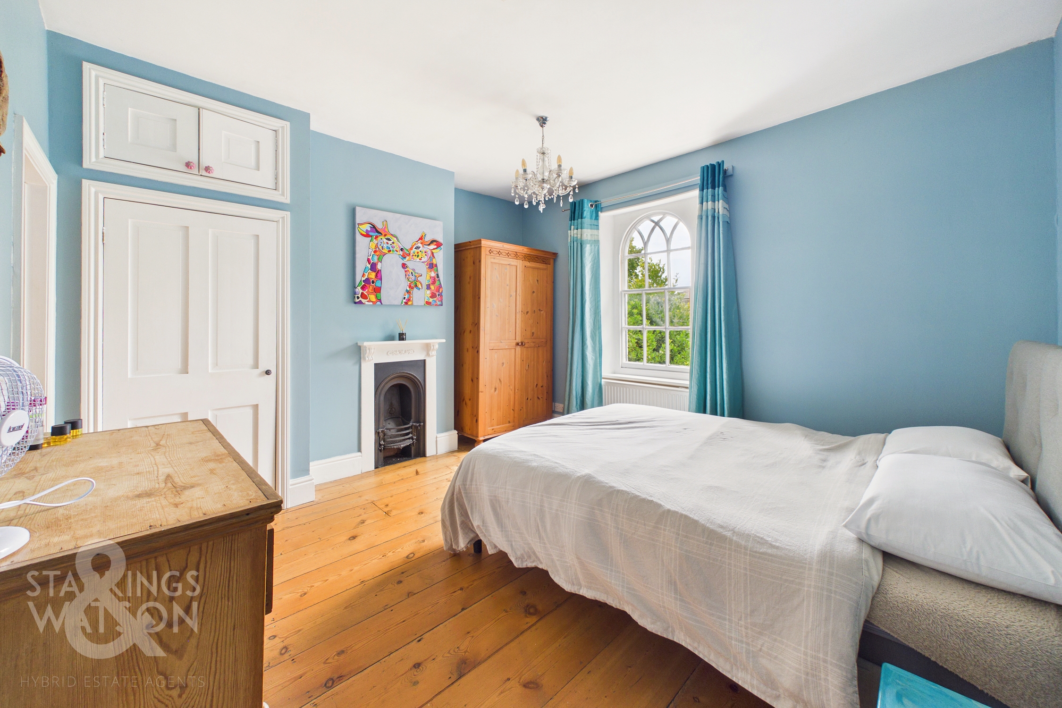
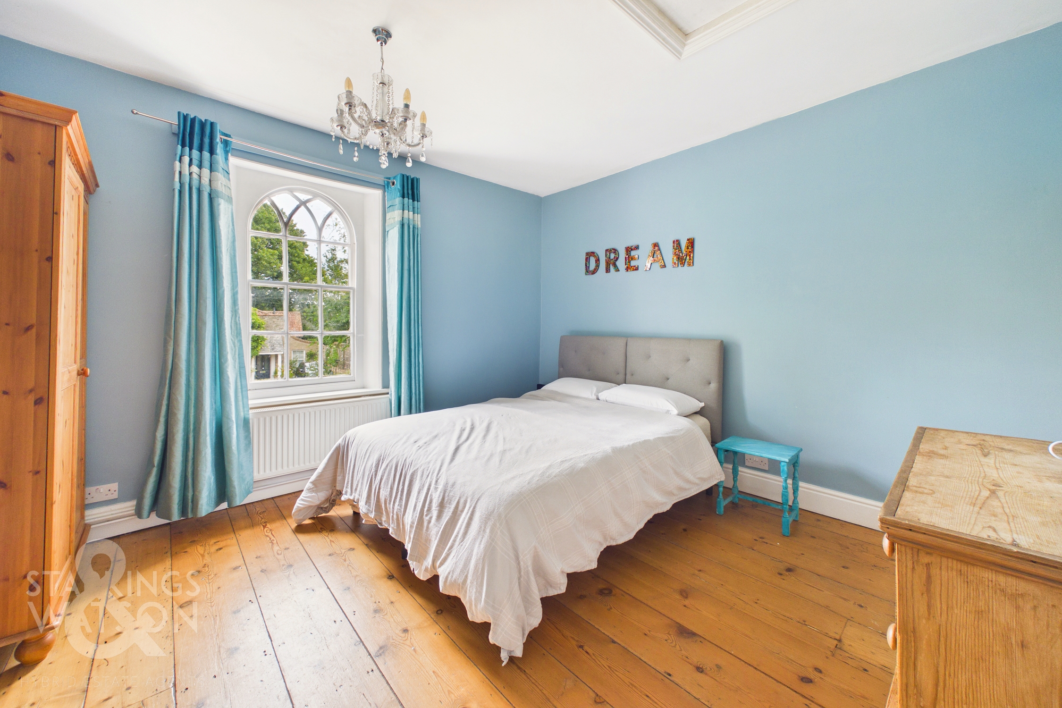
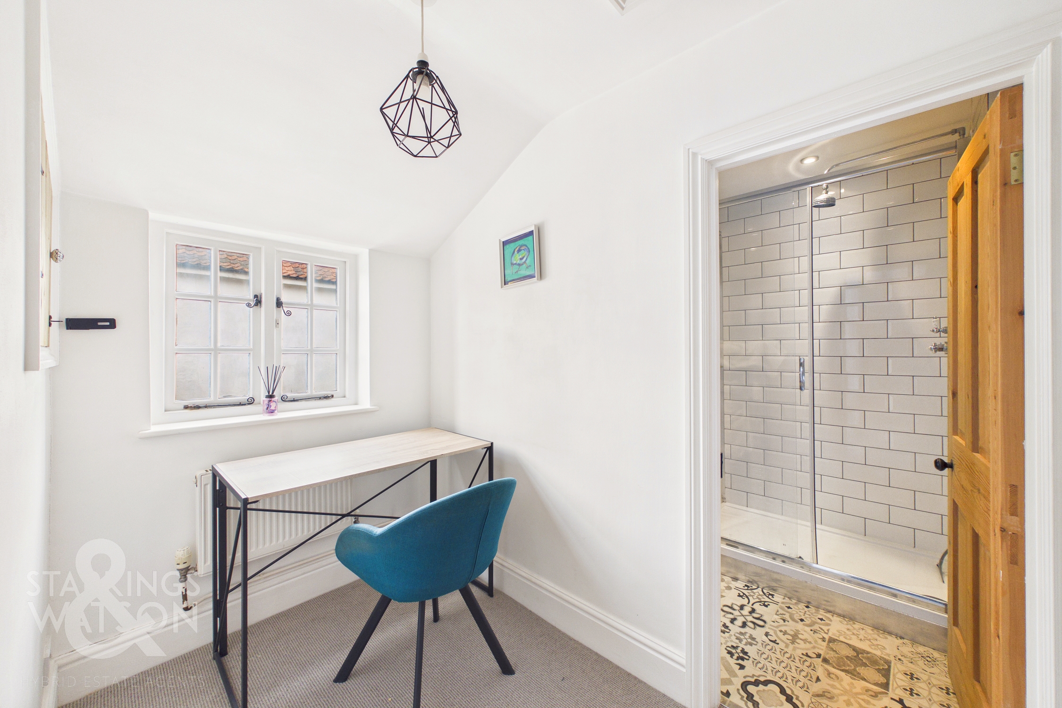
The first floor landing gives access into each of the two bedrooms with the smaller room currently functioning as a home office space however perfect to be used as a single bedroom or nursery for expecting families. The main bedroom is generous in size leaving more than enough room for a large double bed with additional soft furnishings and storage solutions set on solid wood flooring with windows overlooking the front of the home. The family bathroom can be accessed from each of the bedrooms with a modern finish - the space is predominantly tiled with a walk in shower unit featuring a rainfall shower head and tall heated towel rail mounted upon the wall.
FIND US
Postcode : NR9 4JH
What3Words : ///haystack.radiates.kick
VIRTUAL TOUR
View our virtual tour for a full 360 degree of the interior of the property.
EPC Rating: E
Key Features
- No Chain!
- Semi-Detached Grade II Listed Cottage In the Heart Of This Popular Market Town
- New Oil Central Heating Boiler In 2025 & Tank In 2023
- Extended Floor Plan Giving A Ground Floor WC & Study Space
- Large Sitting Room With Red Brick Fireplace & Contemporary Bespoke Kitchen
- Two Bedrooms Each Having Access Into A Modern Shower Room
- Easy Maintained Courtyard Garden With External Storage & Large Frontage
- Full Range Of Amenities & Public Transport Links Within Walking Distance
Property Details
- Property type: House
- Property style: Semi Detached
- Price Per Sq Foot: £409
- Approx Sq Feet: 562 sqft
- Property Age Bracket: Georgian (1710 - 1830)
- Council Tax Band: B
Floorplans
Outside Spaces
Garden
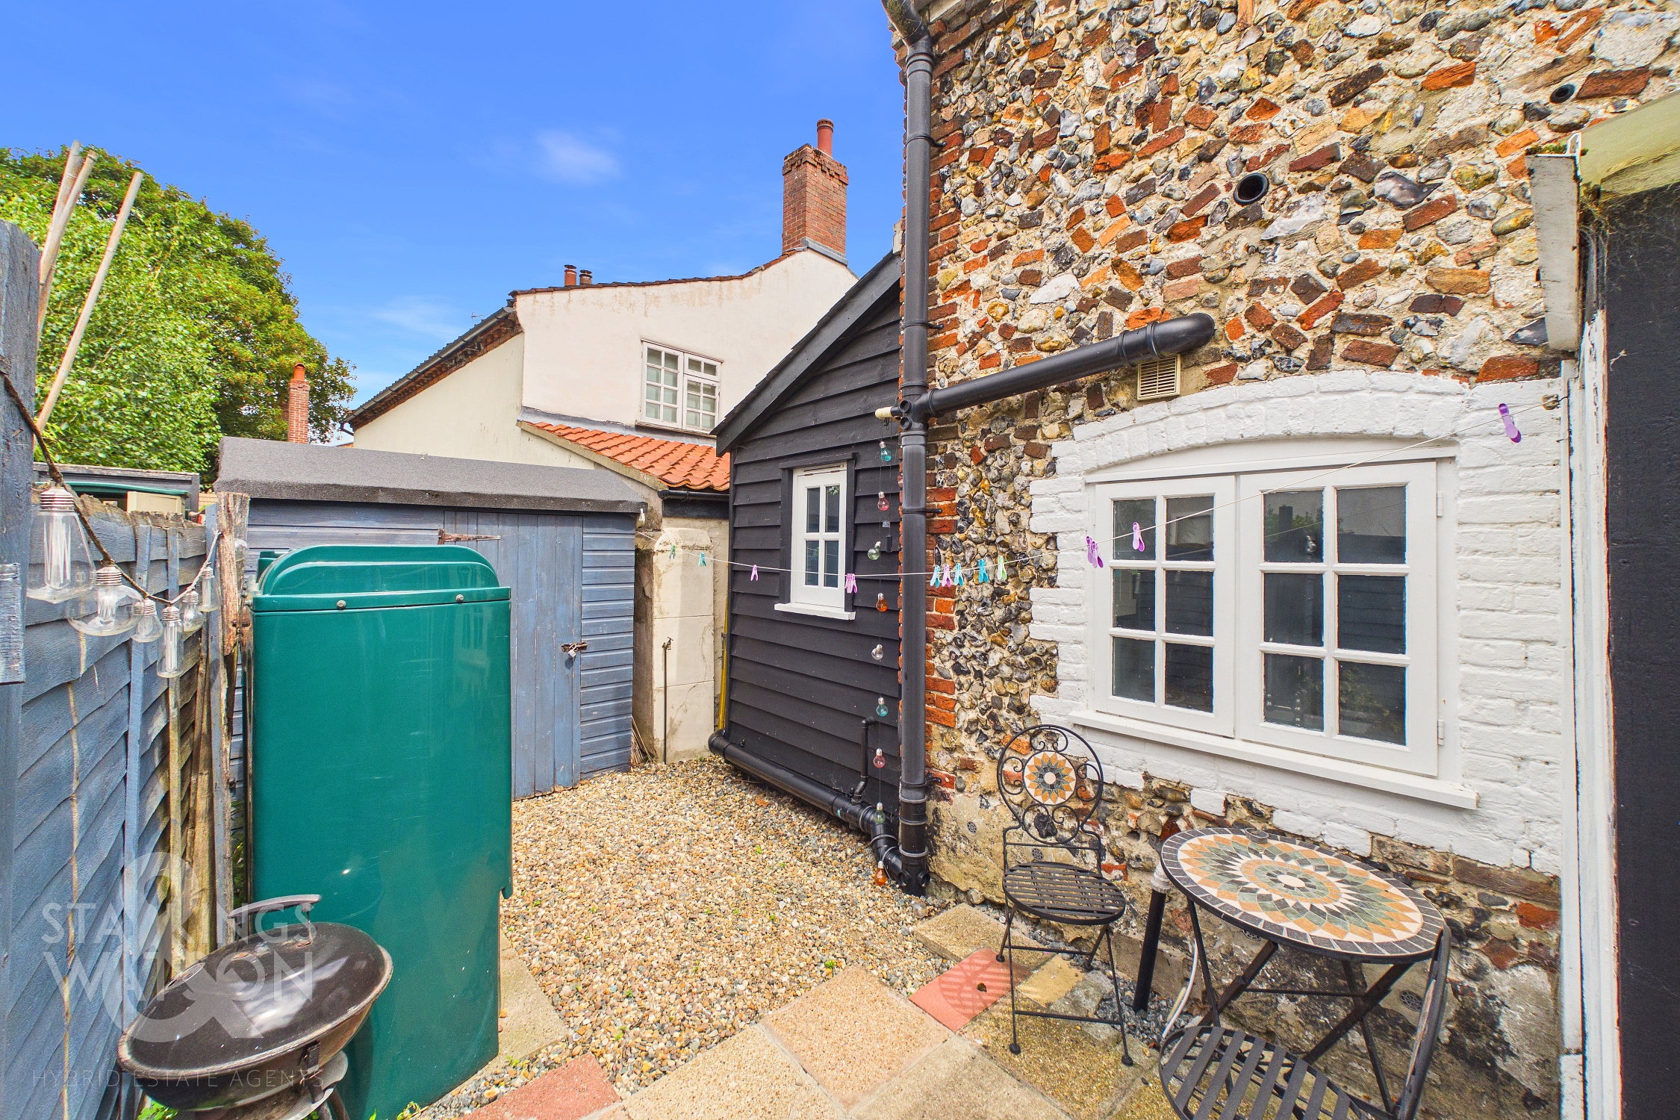
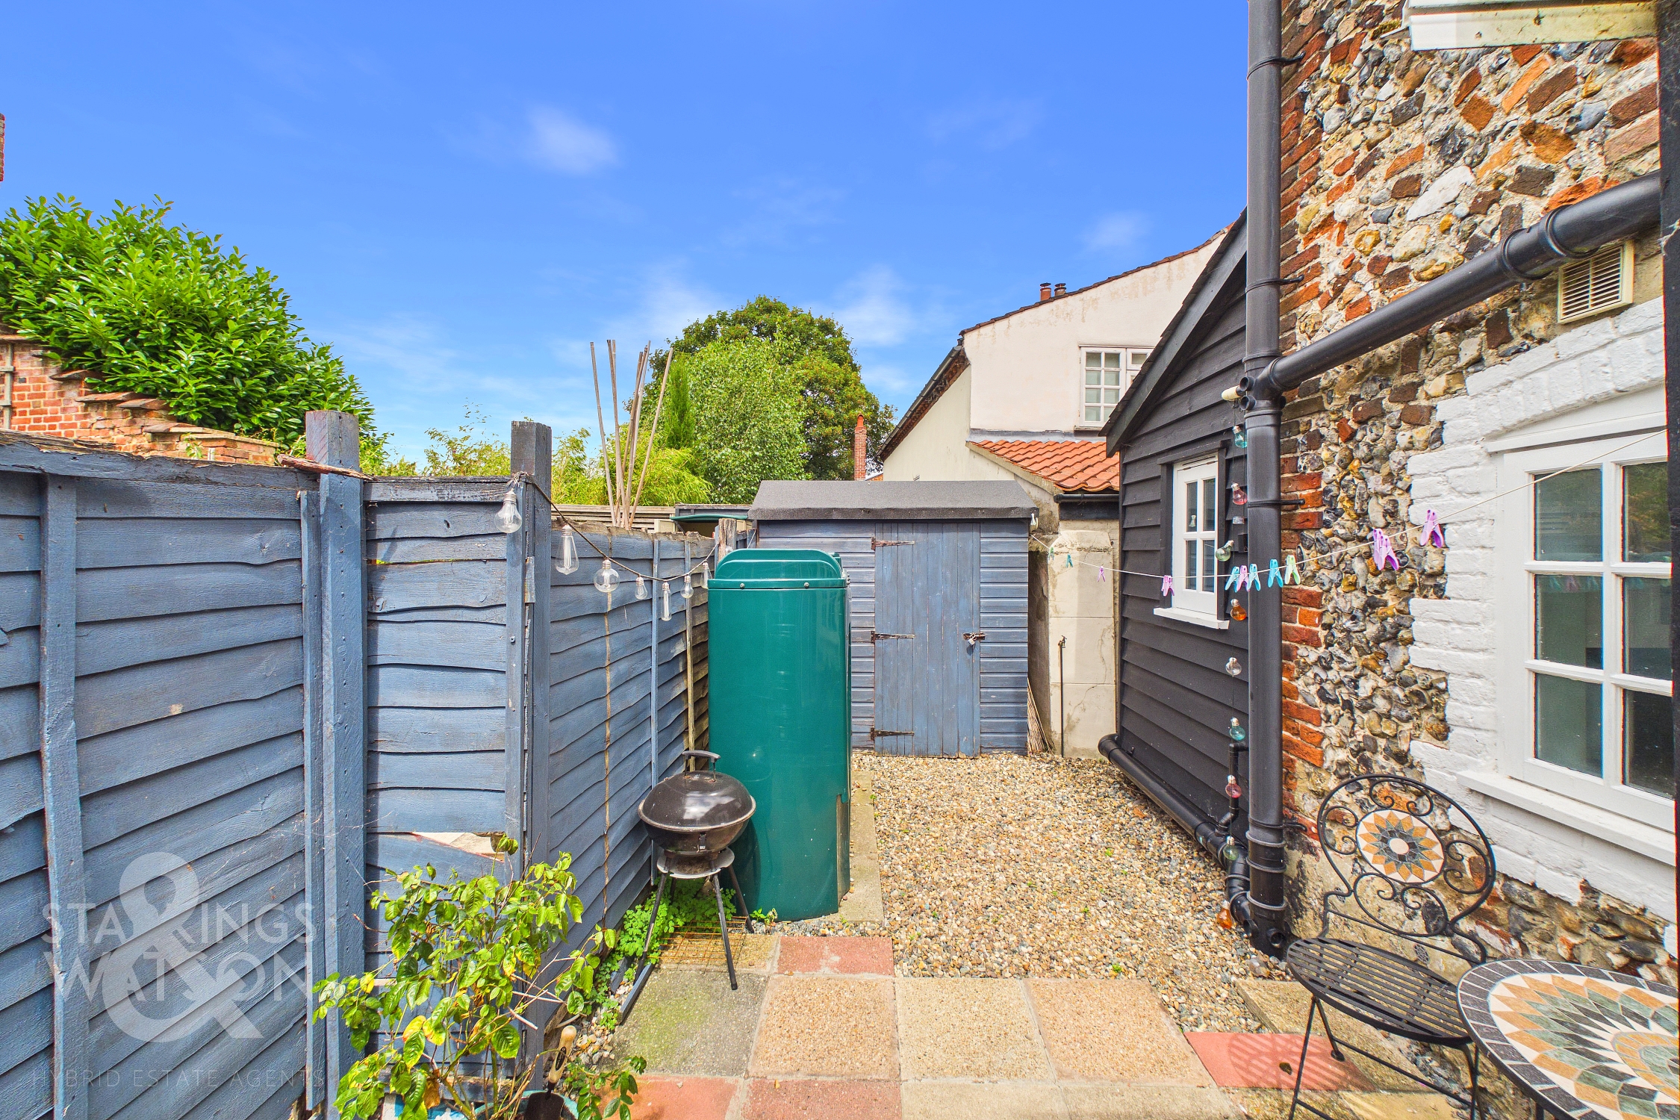
THE GREAT OUTDOORS The rear garden is a manageable courtyard space fully enclosed with a mixture of timber panel fencing and brick wall. A patio seating area creates the ideal space to sit and enjoy a morning coffee with a large timber storage shed sitting next to the recently updated oil tank.
Parking Spaces
On street
Capacity: 1
Location
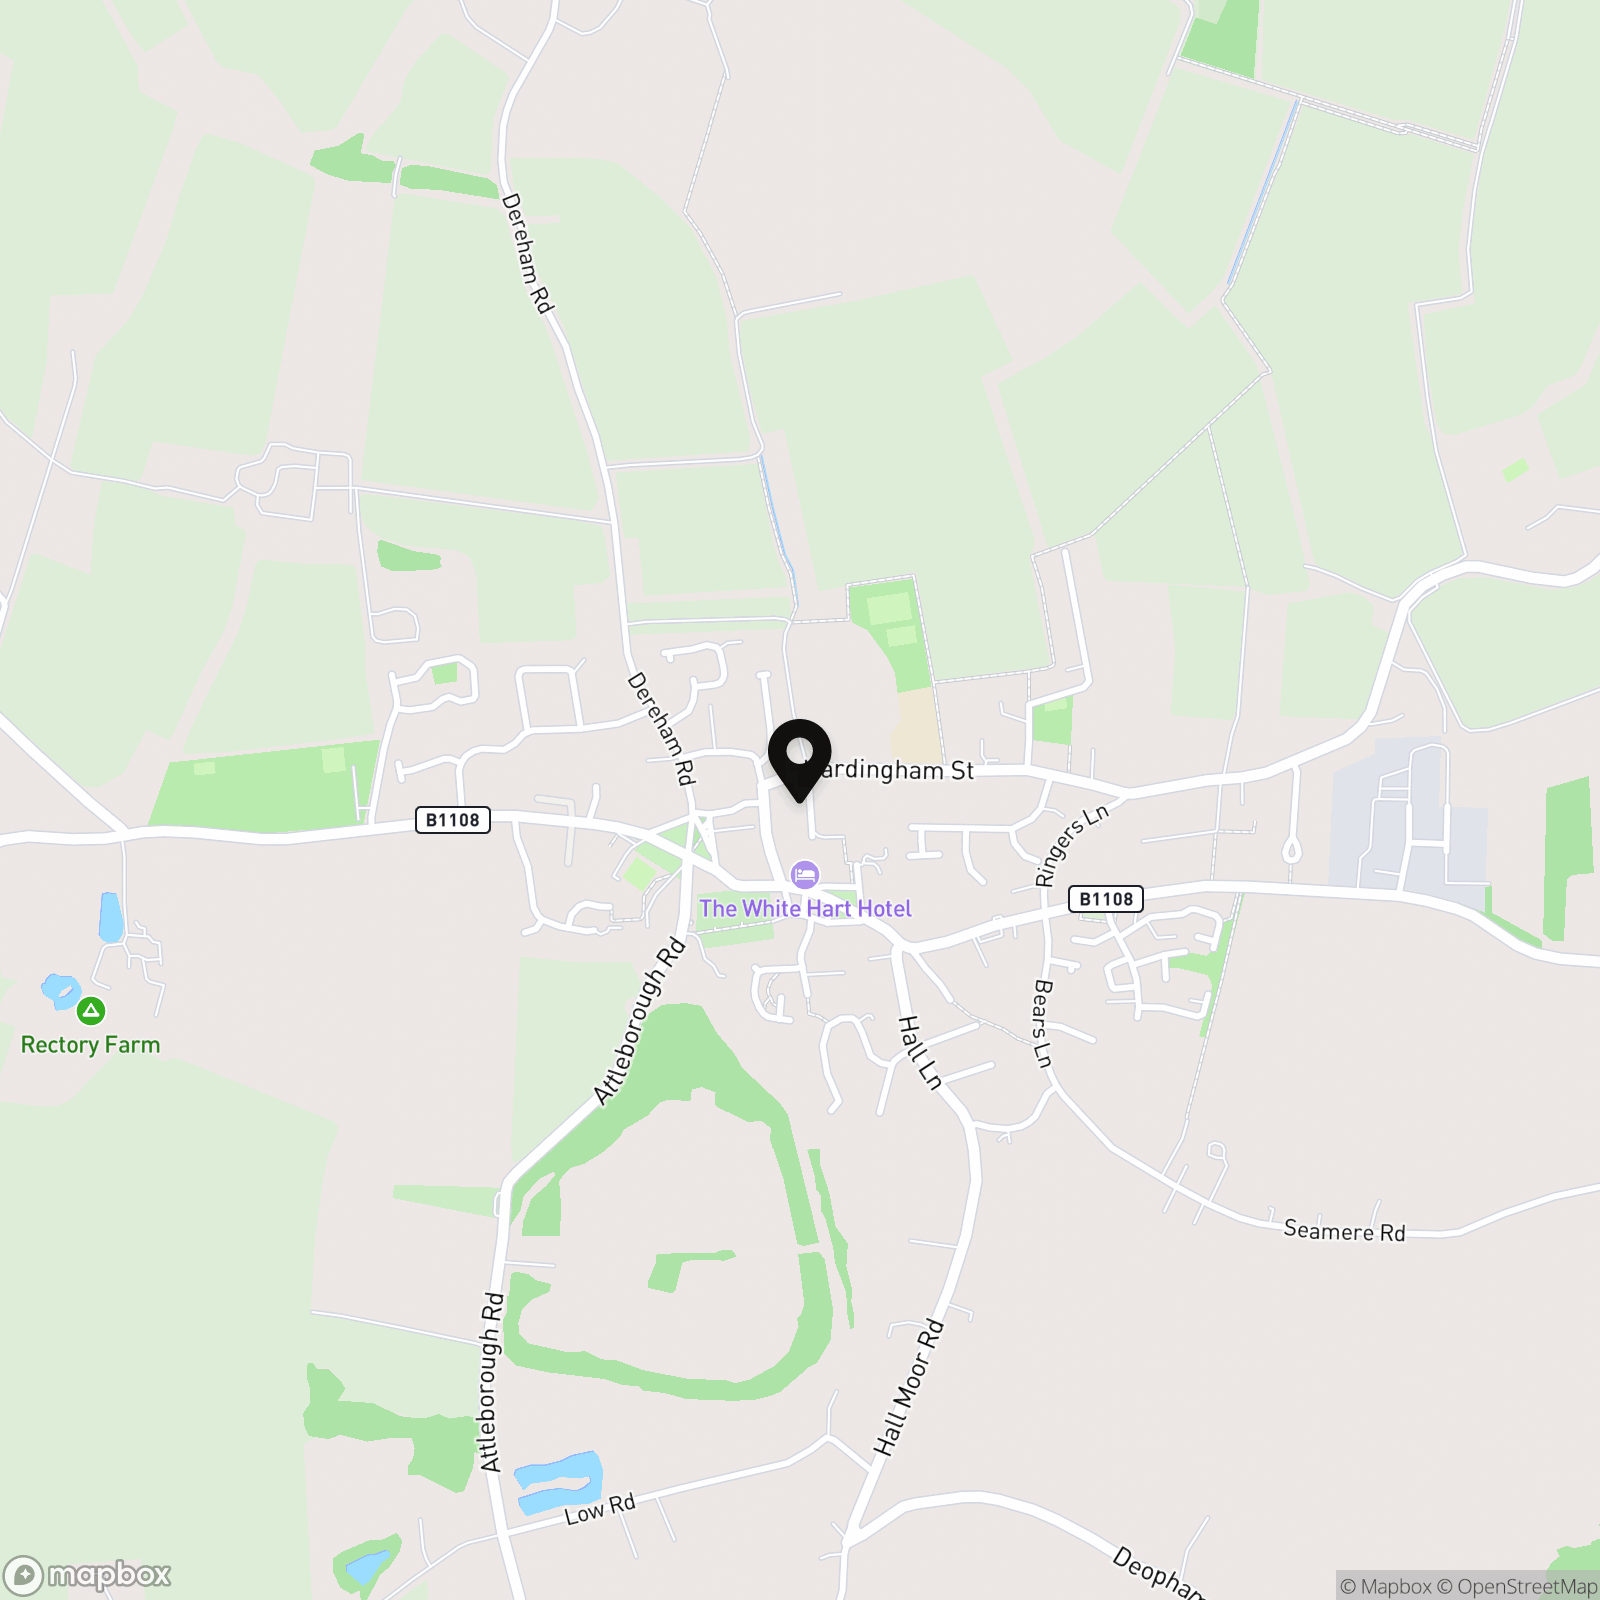
Hingham is a small, yet bustling Georgian market town located some six miles west of Wymondham and twelve miles south of Norwich. This attractive town has an array of period properties, two greens and numerous local amenities including 'The White Hart' public house and hotel, butchers, bakery and pharmacy. There are also other small independent businesses, Co-Op Supermarket and cash machine, an excellent doctors surgery, primary school, and of course the St. Andrews Church which stands proudly next to the property.
Properties you may like
By Starkings & Watson Hybrid Estate Agents
-
Priors Grove, Yaxham, Dereham
- 4 Beds
- 2 Bath
-
Blake Road, Great Yarmouth
- 3 Beds
- 1 Bath
-
Jutland Rise, Wymondham
- 2 Beds
- 2 Bath
-
Lambseth Street, Eye, Diss
- 3 Beds
- 1 Bath
-
Hellesdon Road, Norwich
- 2 Beds
- 1 Bath
-
Roudham Road, Harling Road, Norwich
- 2 Beds
- 1 Bath
-
Oak Avenue, Loddon, Norwich
- 3 Beds
- 2 Bath
-
Harvey Close, Wymondham
- 4 Beds
- 2 Bath
-
West End, Costessey, Norwich
- 3 Beds
- 1 Bath