2 Bedroom Detached House, Roudham Road, Harling Road, Norwich
Roudham Road, Harling Road, Norwich

Starkings & Watson Hybrid Estate Agents
Roxburgh House, Rosebery Business Park Mentmore Way
Description
IN SUMMARY
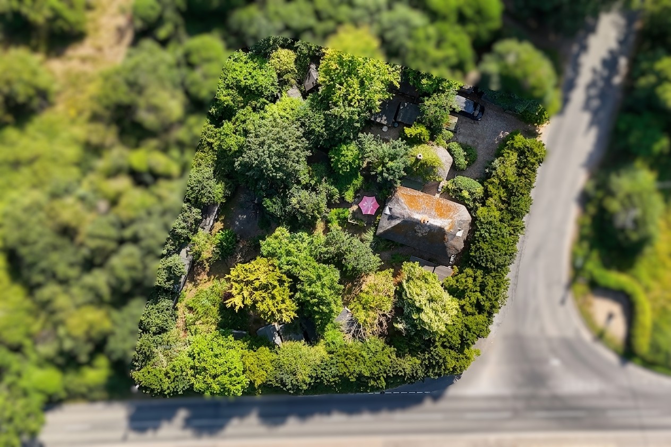
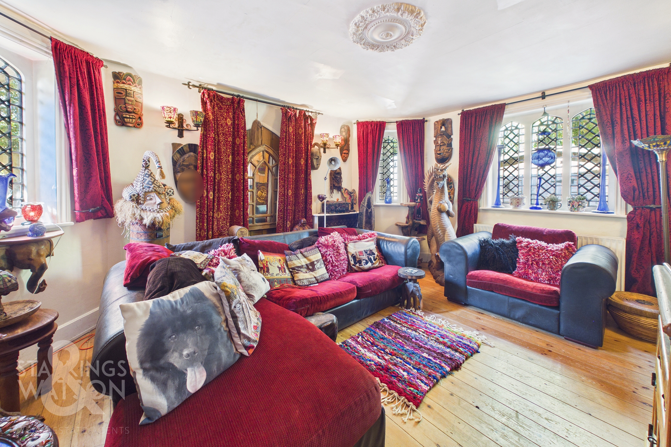
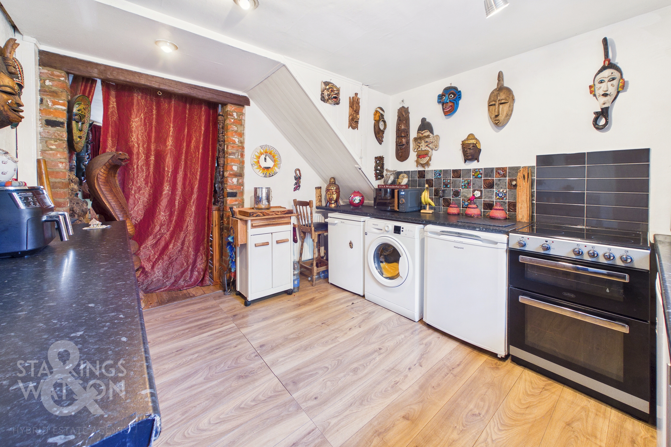
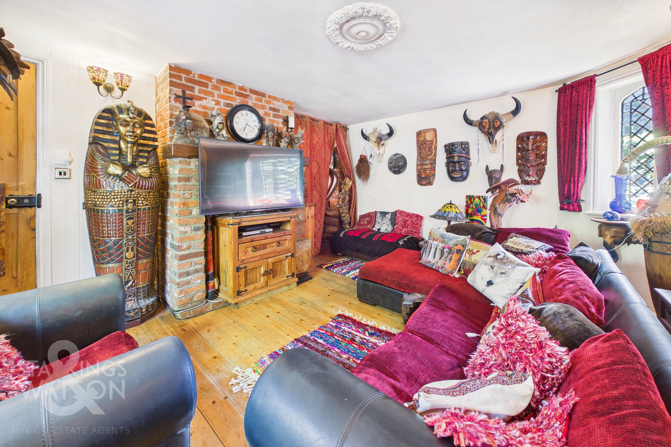
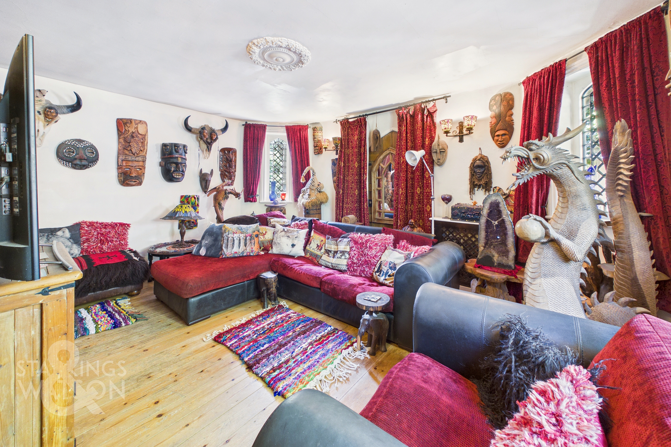
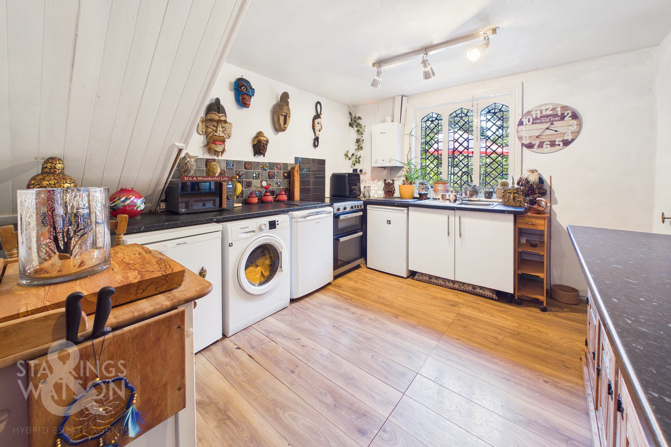
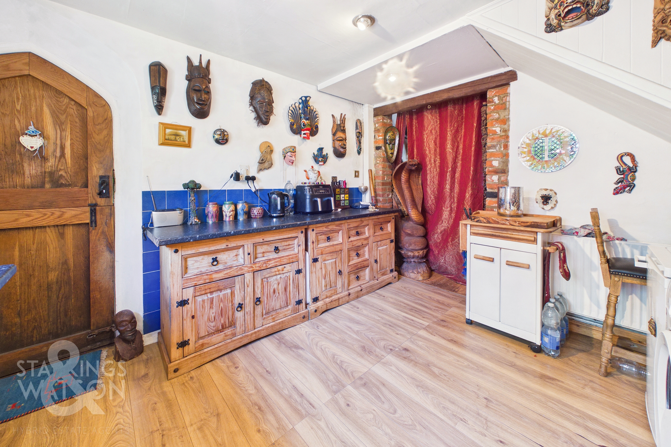
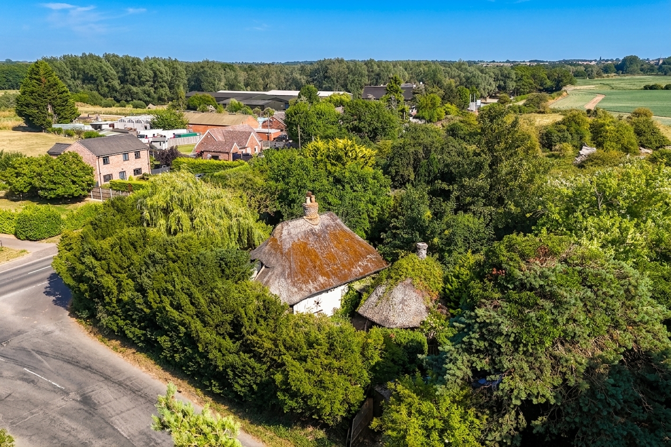
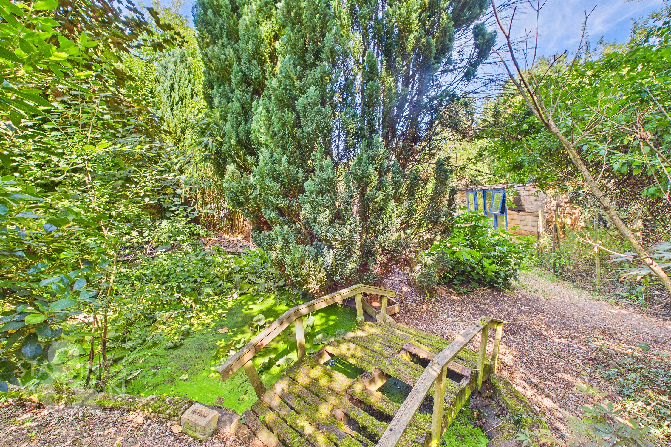
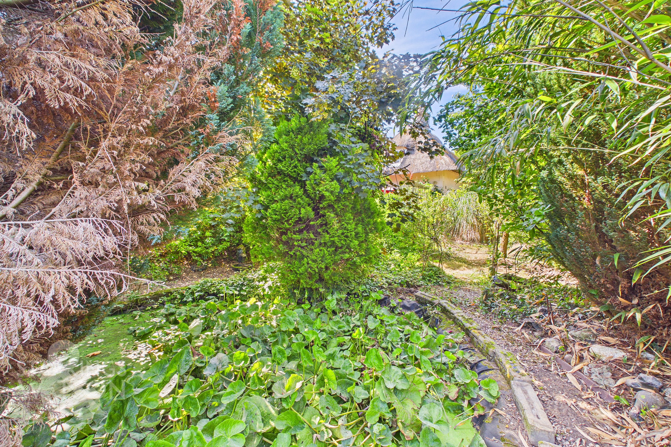
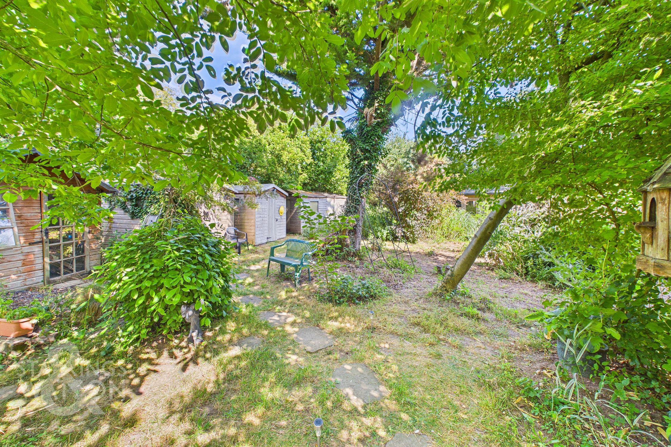
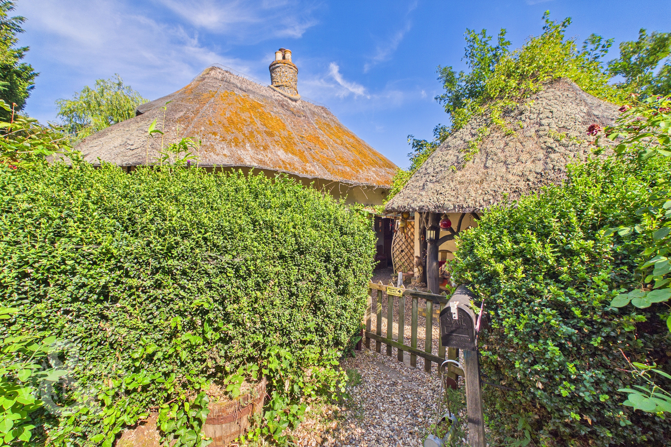
Welcome to this INCREDIBLY UNIQUE GRADE II LISTED COTTAGE STYLE HOME, beautifully nestled within a LEAFY WOODLAND SETTING on approximately 0.42 ACRES OF PRIVATE LAND (stms). This enchanting property seamlessly blends historic charm with modern comfort, offering a truly one-of-a-kind living experience. Step through the welcoming front entrance into a LARGE SITTING ROOM featuring an OPEN FIRE, perfect for cosy evenings or entertaining guests. The well-appointed KITCHEN boasts AMPLE STORAGE, providing plenty of space for culinary creations, whilst the RECENTLY UPDATED FAMILY BATHROOM SUITE ensures every-day luxury. Upstairs, discover TWO DOUBLE BEDROOMS, each with BUILT IN WARDROBES, offering generous accommodation and clever storage solutions. The property benefits from an updated GAS CENTRAL HEATING BOILER (fitted in 2022), ensuring warmth and efficiency throughout the seasons. A separate 'DAUGHTER COTTAGE' currently serves as a spacious PANTRY AND UTILITY SPACE, with exciting POTENTIAL TO CONVERT (stp), adding further versatility to this already impressive home. With its thoughtful layout and characterful features, this cottage presents an inviting and flexible environment, ideal for families, couples, or those seeking a peaceful woodland retreat. The outside of the home is a maze of well worn paths & a canopy of trees creating a truly rare to find sense of privacy where the gardens offer multiple external sheds, a WILDLIFE pond and LARGE CABIN, ideal for working from home or further storage if needed sat just behind a SWEEPING SHINGLE DRIVEWAY giving ample OFF ROAD PARKING.
SETTING THE SCENE
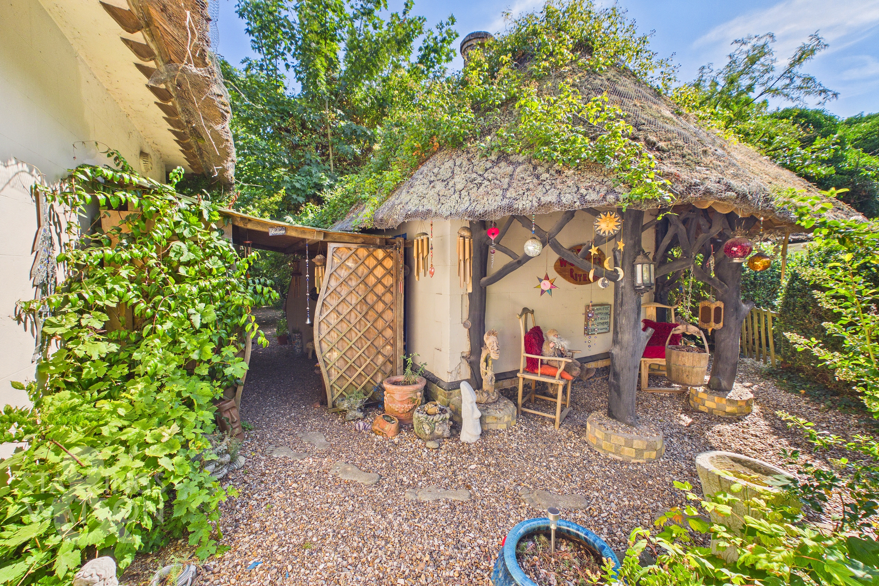
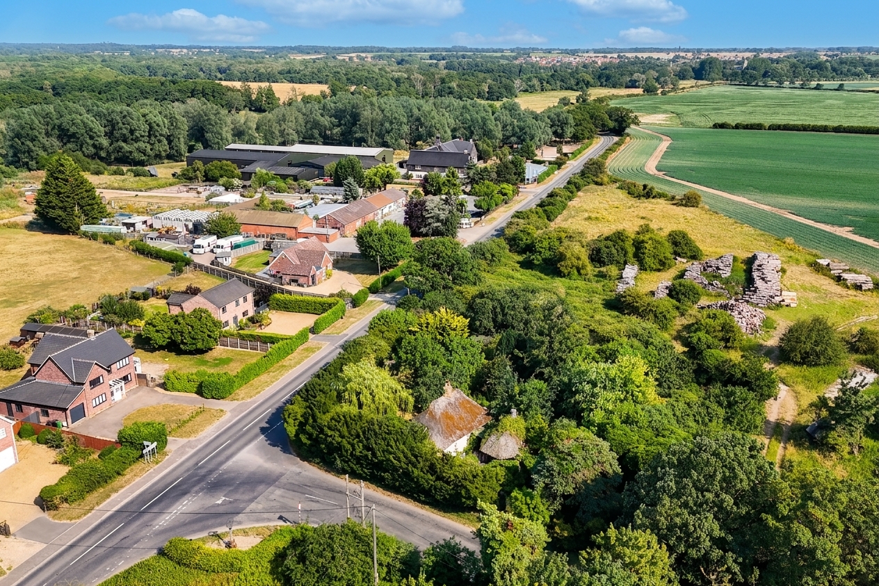
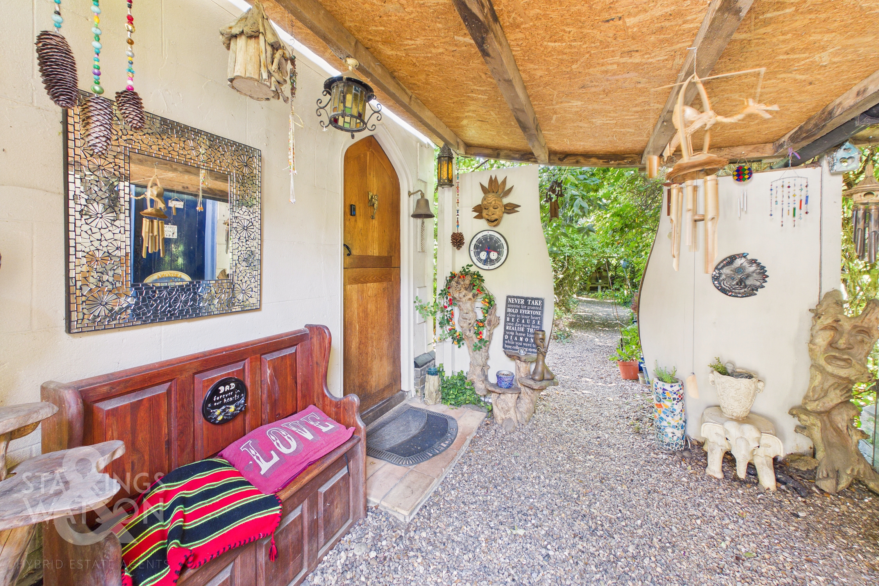
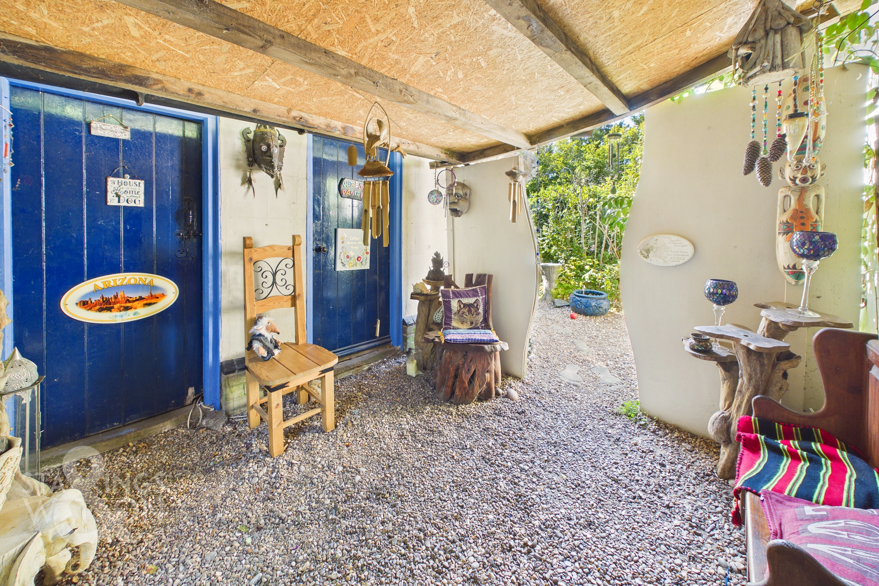
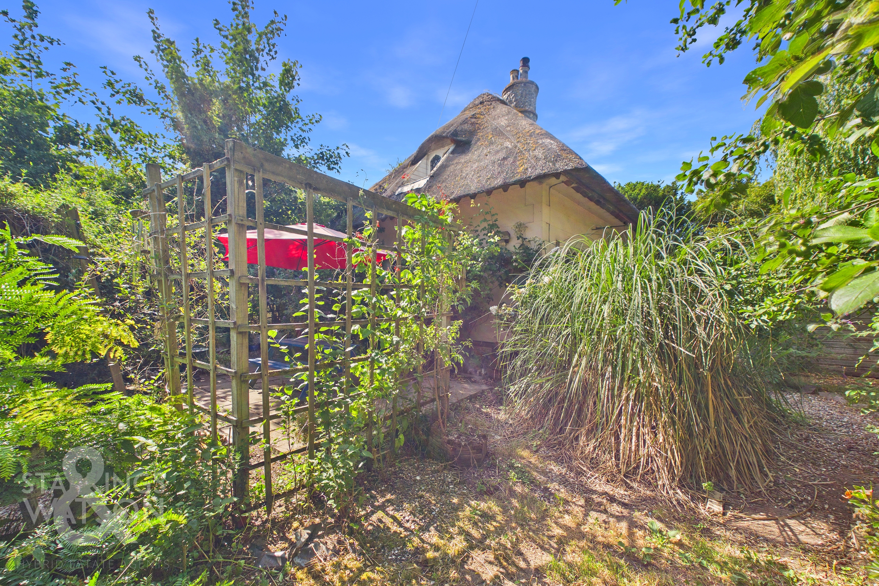
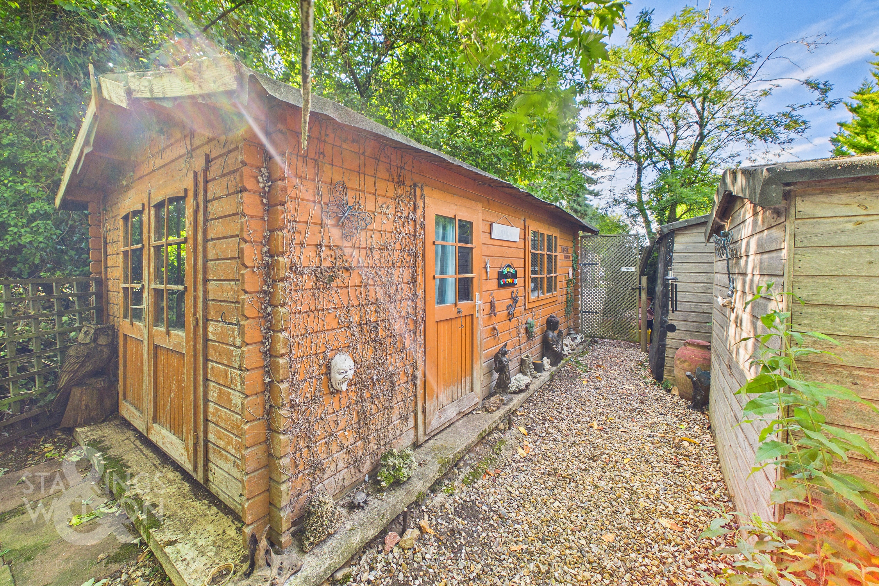
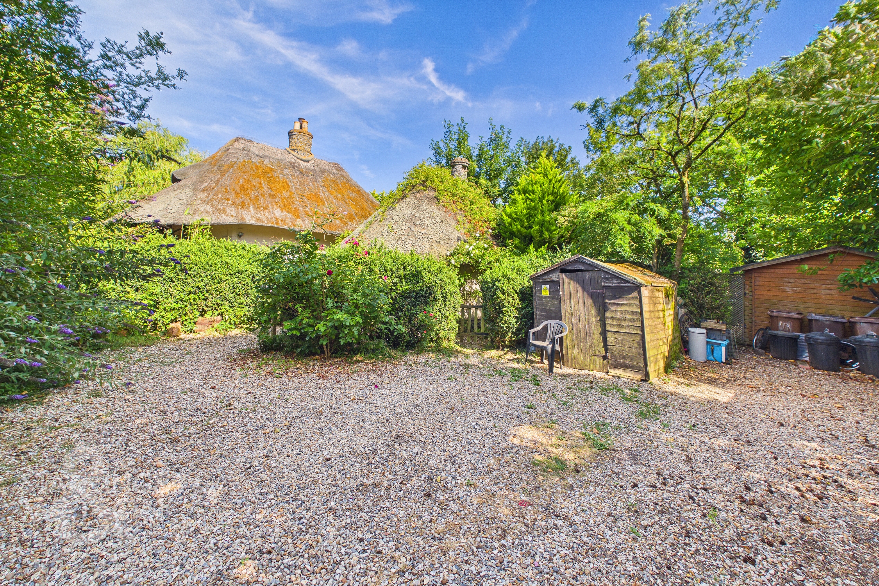
The property is set back from the street where an opening between the foliage reveals a large sweeping driveway suited for the parking of multiple vehicles. To the right hand side of the driveway the first of many external timber storage sheds can be found with a large bespoke timber cabin sat just behind this, ideal for those working from home or seeking further storage space. To the left of the driveway a gated entrance leads you through to the front of the property where each the main residence and separate smaller dwelling can both be accessed with this space currently serving as a walk in pantry and utility area however holding potential to be converted to a large bedroom suite or potentially as a separate dwelling altogether (stp).
THE GRAND TOUR
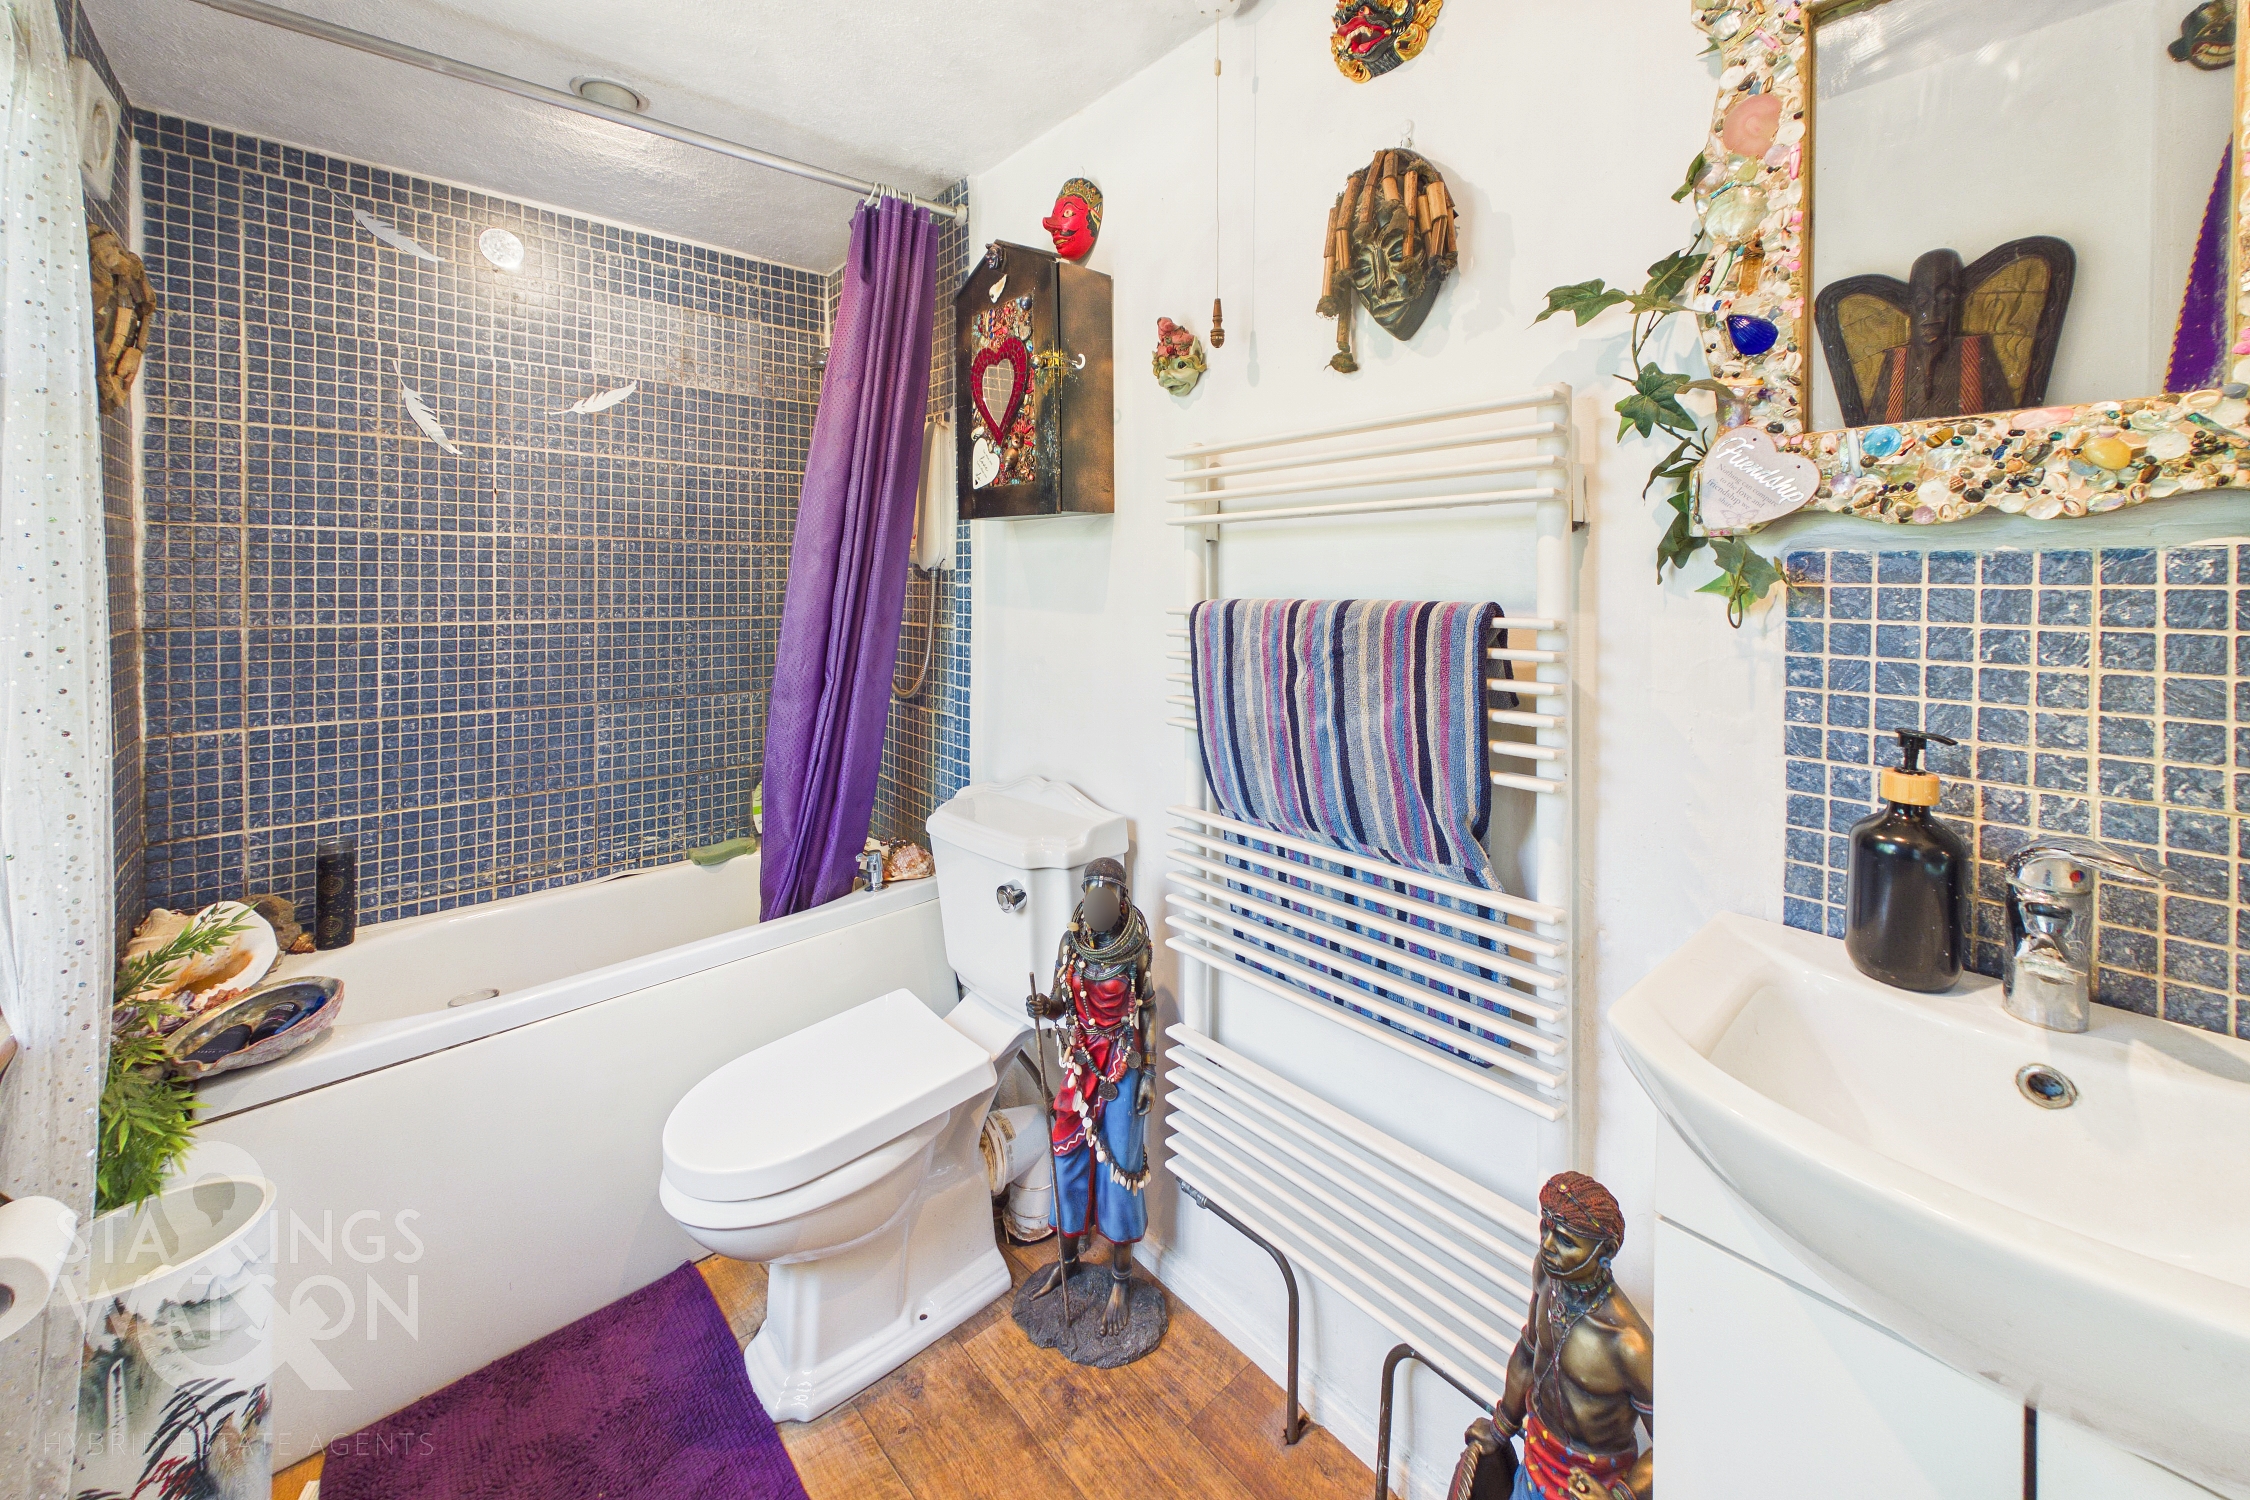
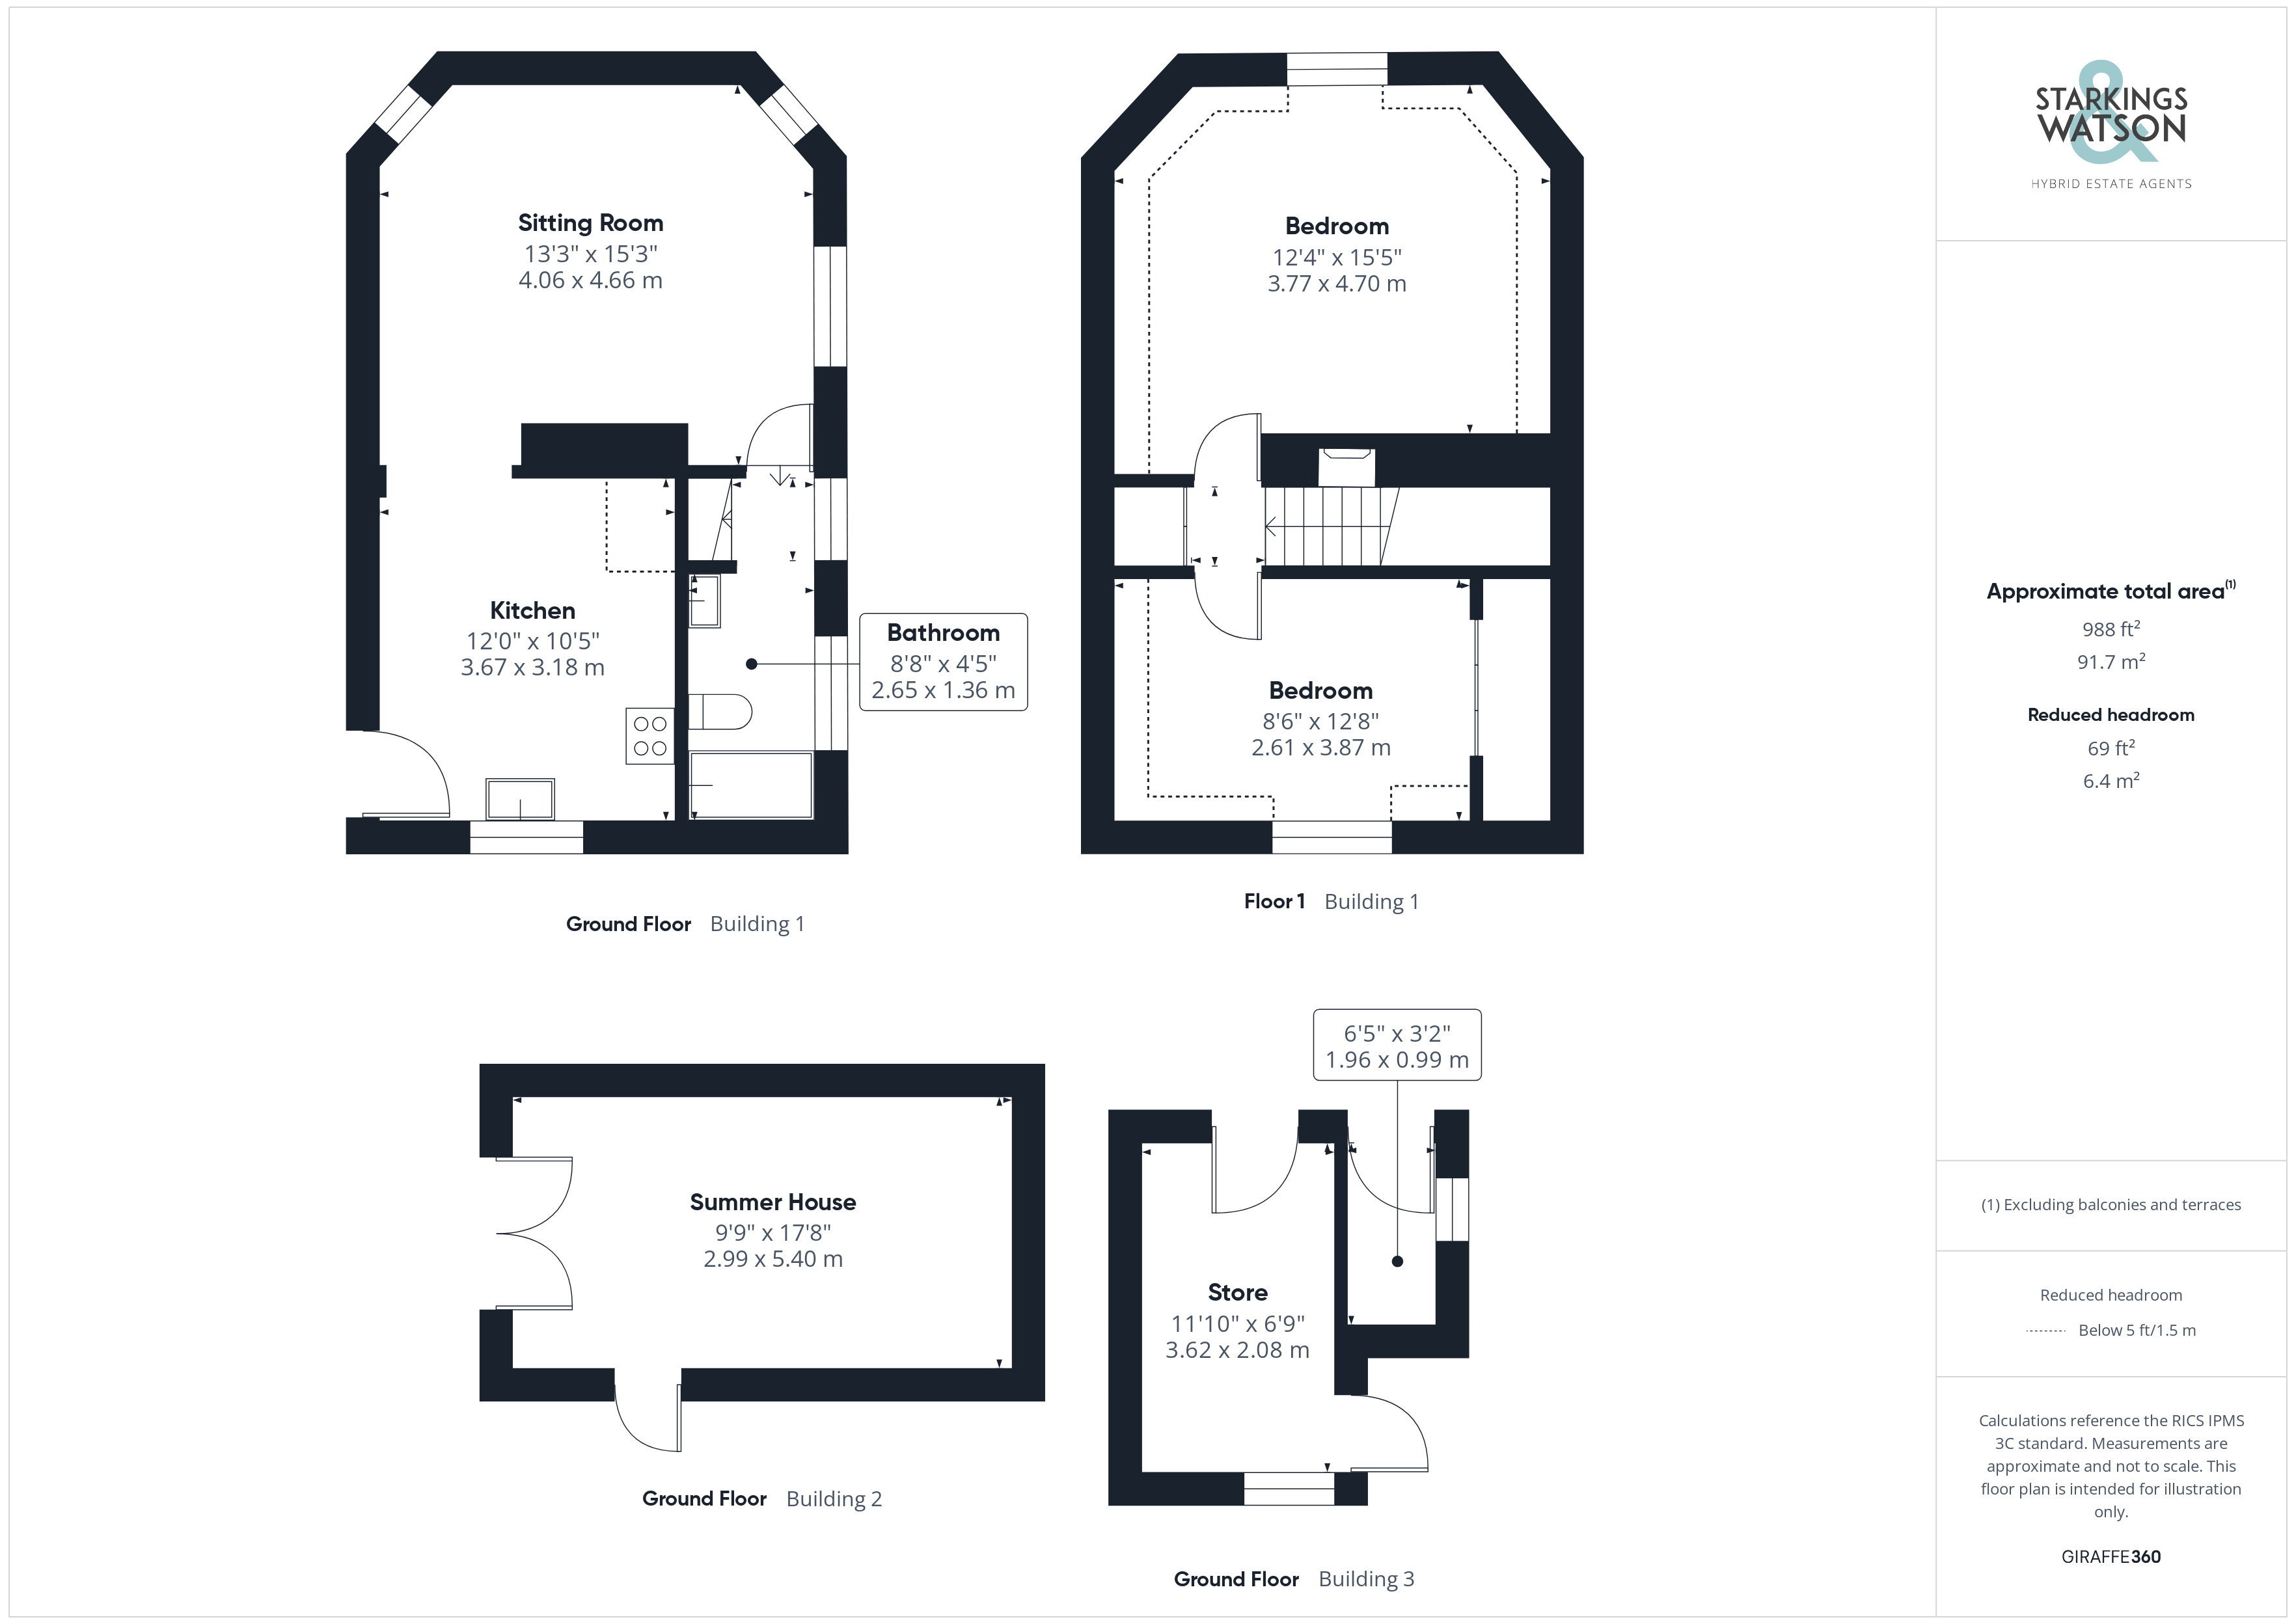
Once inside the home, a kitchen sits just behind traditional stable doors with hard wearing wood effect flooring. The kitchen offers lots of base mounted storage with ability to add further wall storage in time if required. On the external wall sits a recently updated gas central heating boiler whilst space remains for further white goods and appliances. Stepping through an opening to the rear of the kitchen, the property opens to reveal a spacious sitting room enjoying a multi facing aspect allowing natural light to penetrate every corner of the room. Currently hidden but able to still utilise is the traditional front door of the home which sits directly opposite an open red brick fireplace ideal for those cosy winter evenings. Heading towards the stairs just behind the sitting room a recently modernized bathroom suite benefits from newly fitted bath, sink and toilet with a tall wall mounted heated towel rail for added convenience.
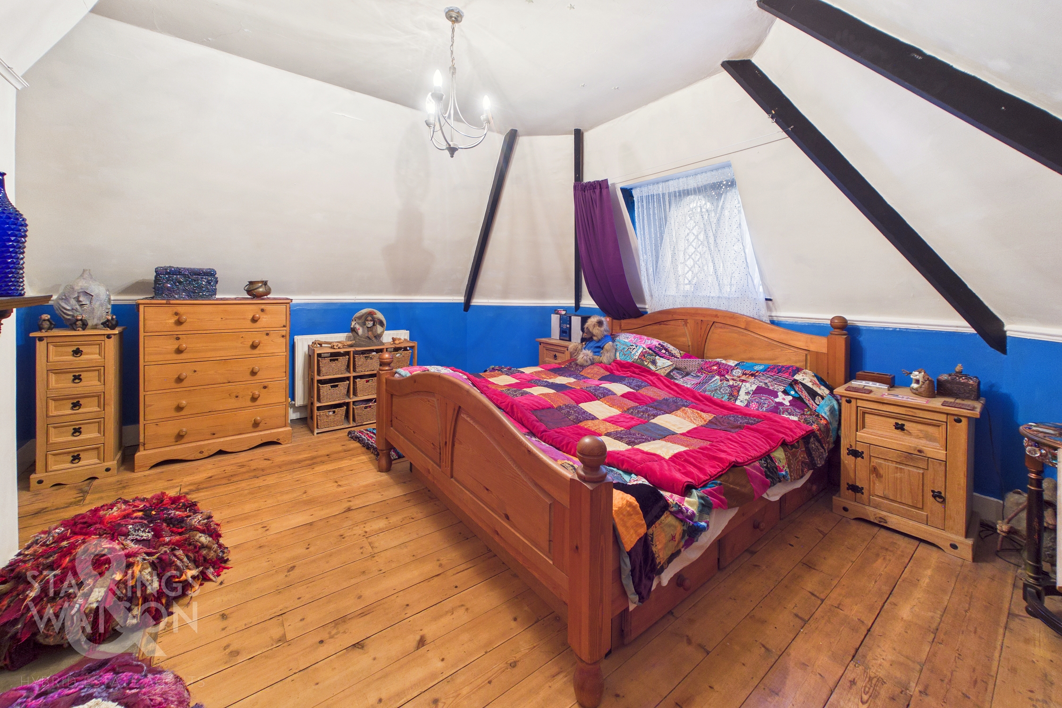
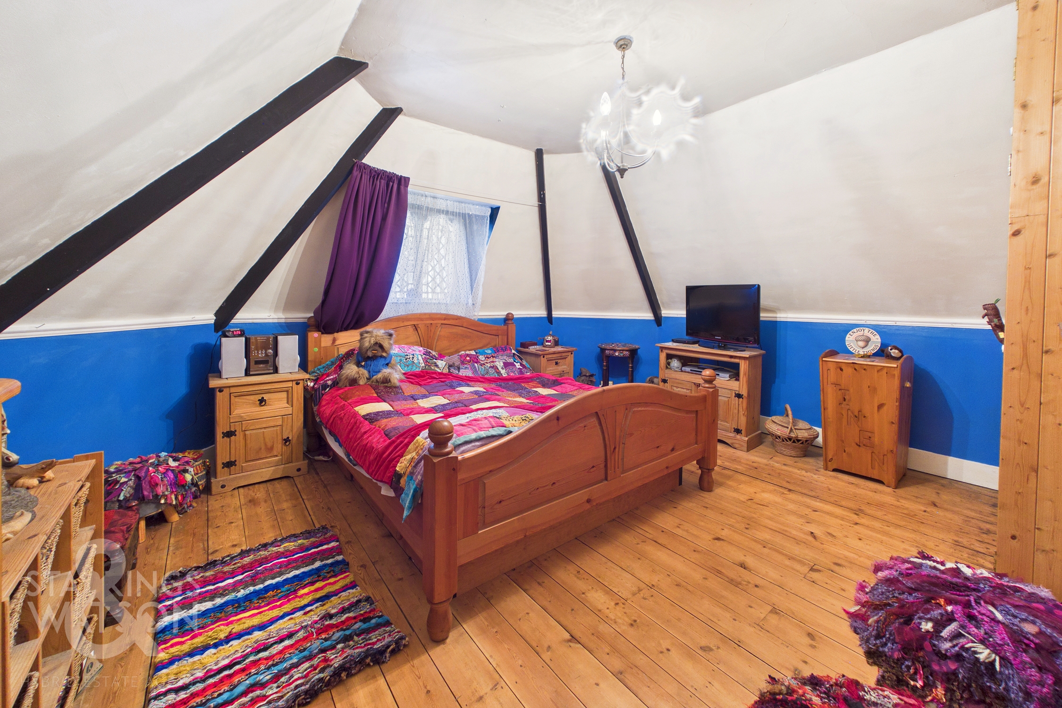
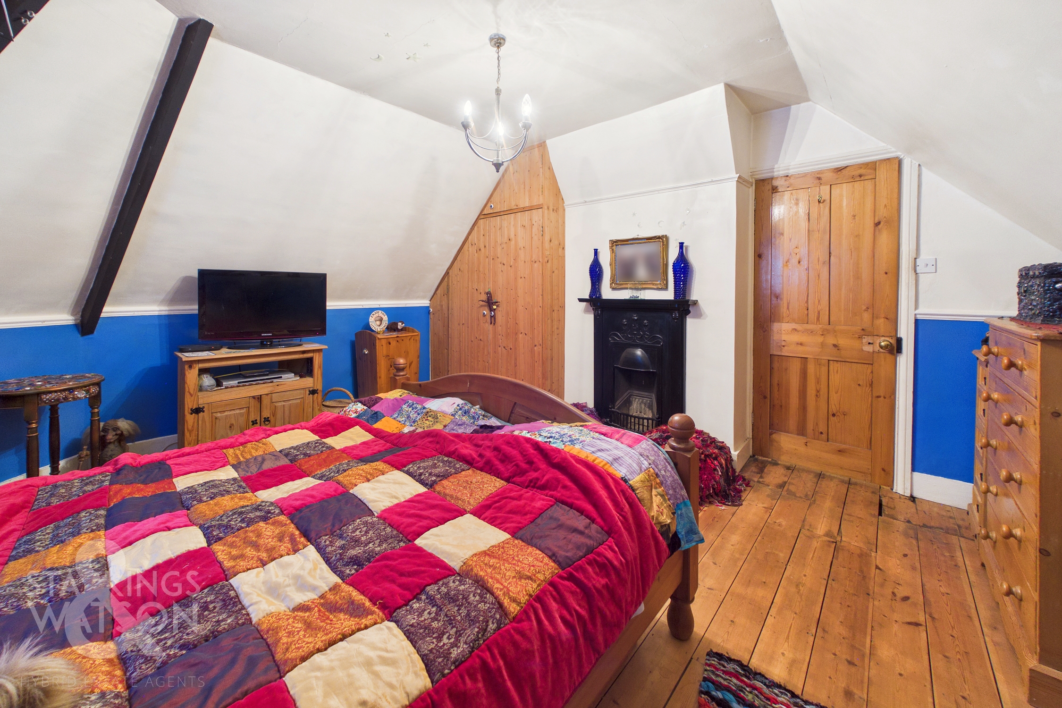
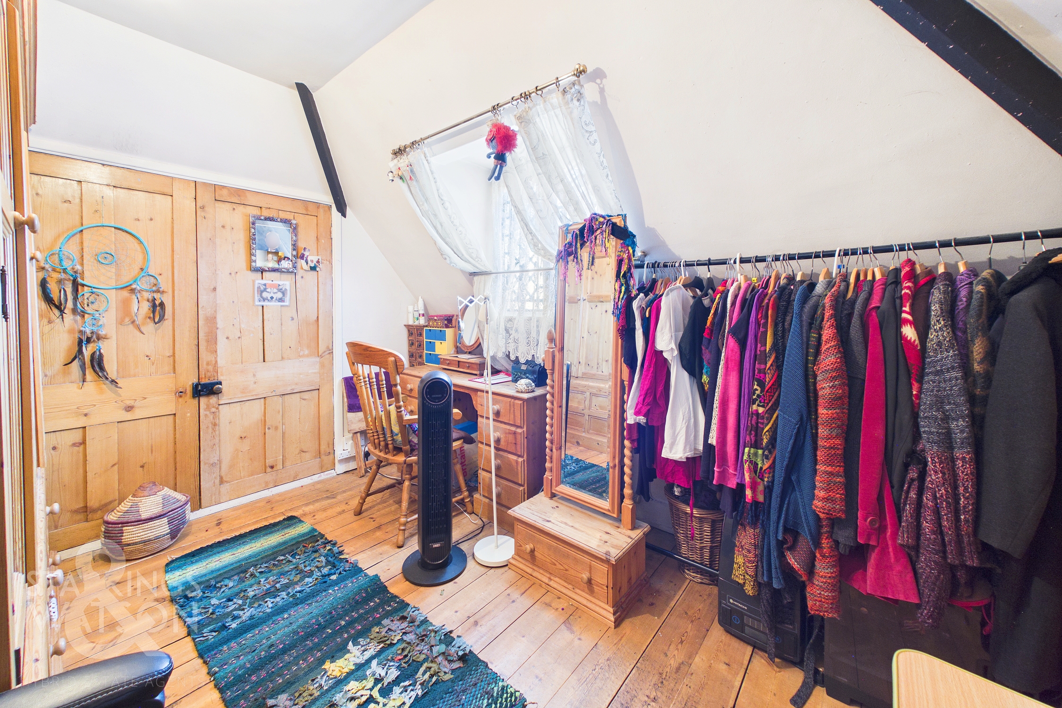
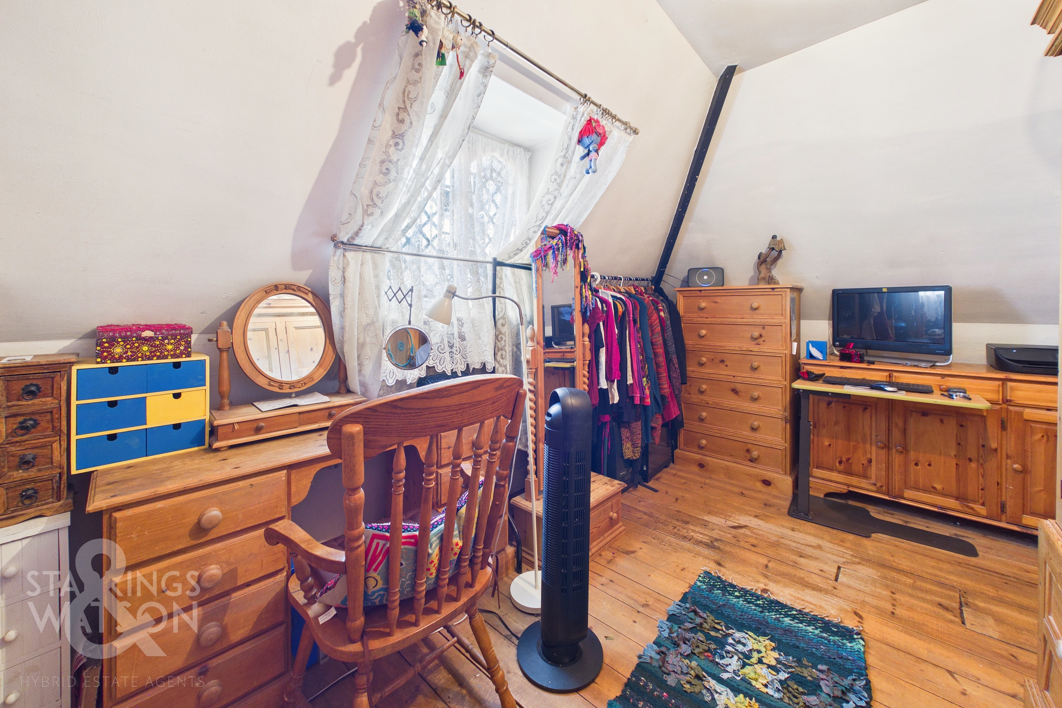
The first floor landing takes you into each of the two double bedrooms with both spaces benefiting from large built in storage. The larger of the bedrooms sits towards the right hand side of the stairs with solid wood flooring giving a potential choice of layout to include a large double bed, multiple storage solutions and additional soft furnishings.
FIND US
Postcode : NR16 2QN
What3Words : ///yours.senders.grace
VIRTUAL TOUR
View our virtual tour for a full 360 degree of the interior of the property.
Key Features
- Incredibly Unique Grade II Listed Cottage Style Home
- Nestled Within A Leafy Woodland On 0.42 Acres Of Private Land (stms)
- Separate 'Daughter Cottage' Currently Serving As A Pantry & Utility Space With Potential To Convert (stp)
- Updated Gas Central Heating Boiler In 2022
- Large Sitting Room With Open Fire & Kitchen With Ample Storage Plus Recently Updated Family Bathroom Suite
- Two Double Bedrooms Each With Built In Wardrobes
- Expansive Woodland Garden With Multiple Storage Sheds, A Wildlife Pond & Insulated Cabin With Power
- Large Sweeping Shingle Driveway Suited For Ample Off Road Parking
Property Details
- Property type: House
- Property style: Detached
- Price Per Sq Foot: £355
- Approx Sq Feet: 987 sqft
- Property Age Bracket: Unspecified
- Council Tax Band: B
Floorplans
Outside Spaces
Garden
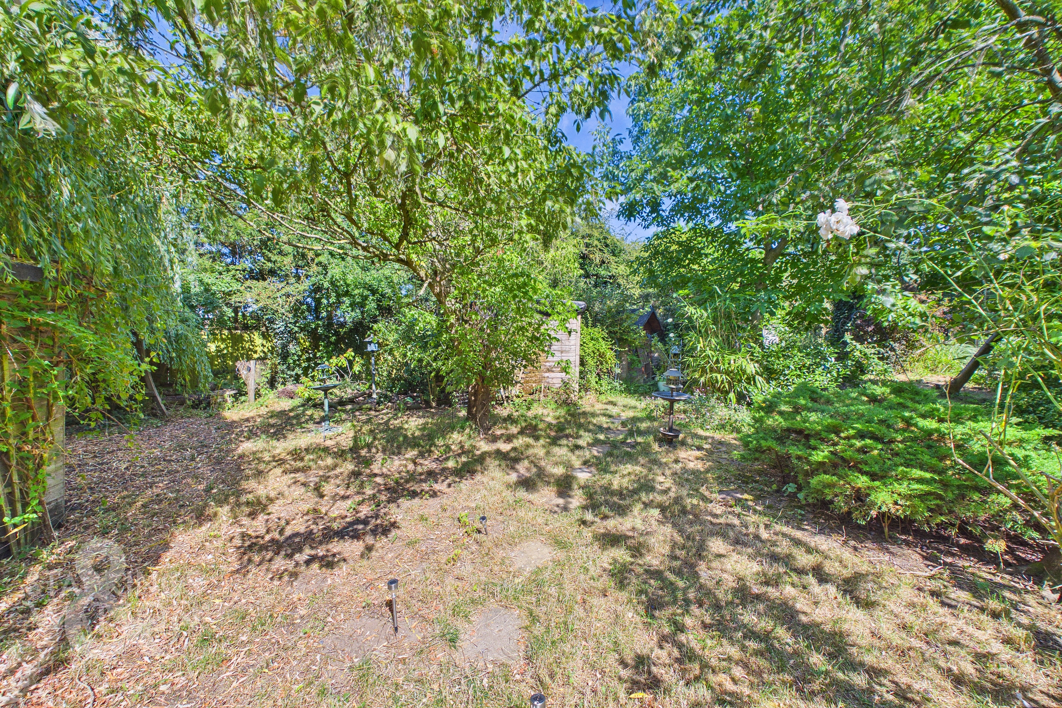
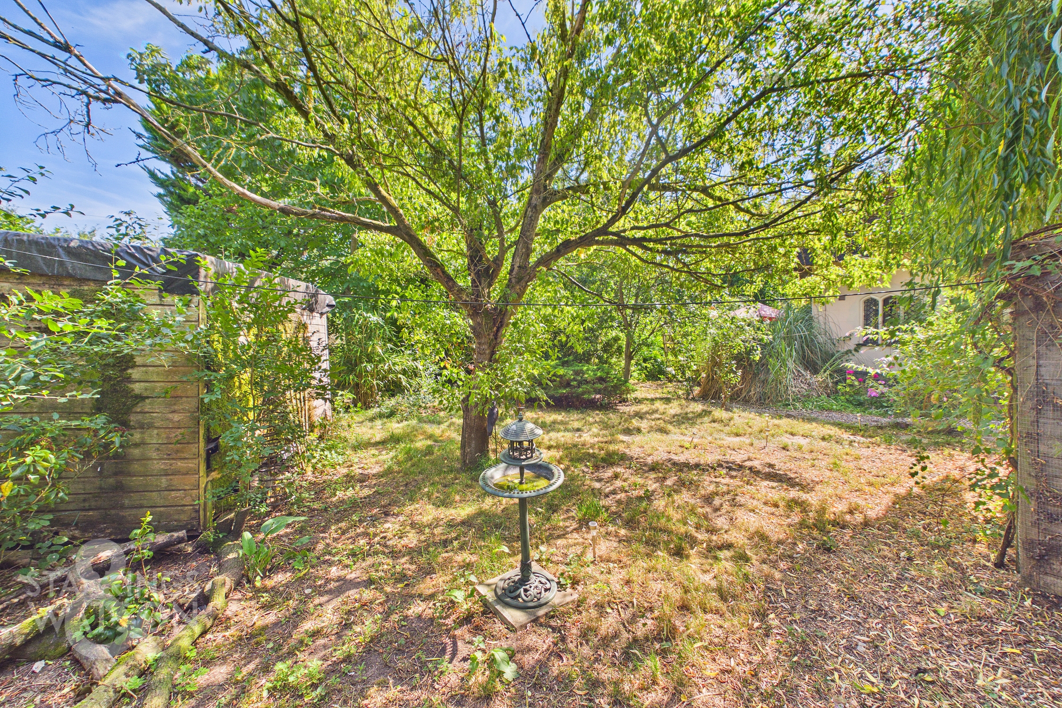
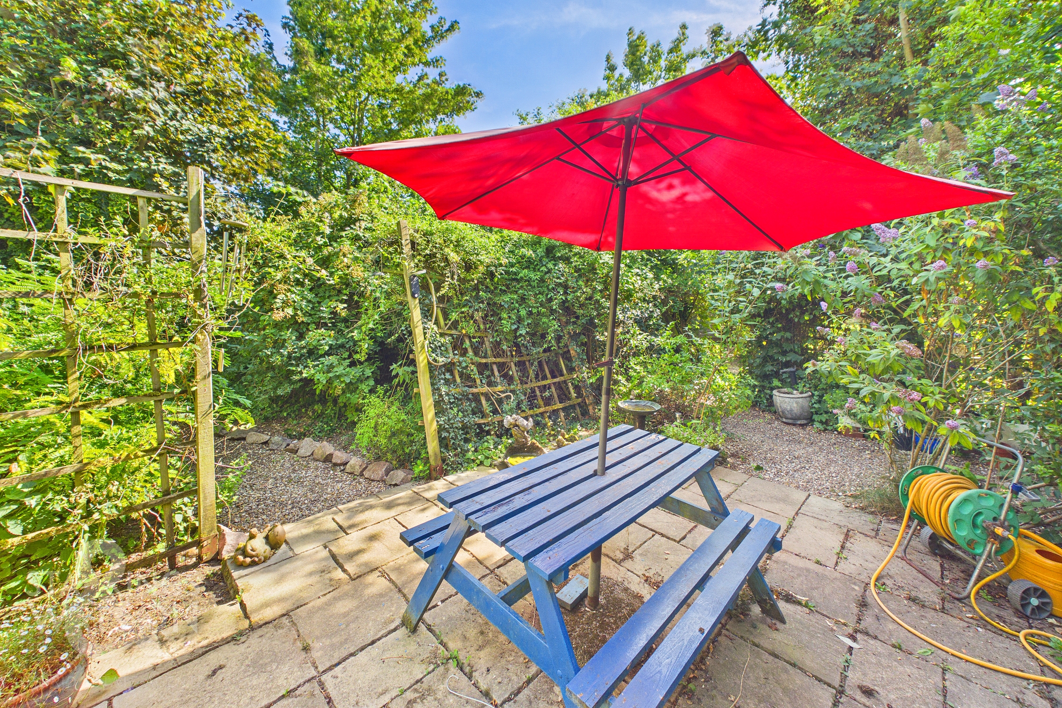
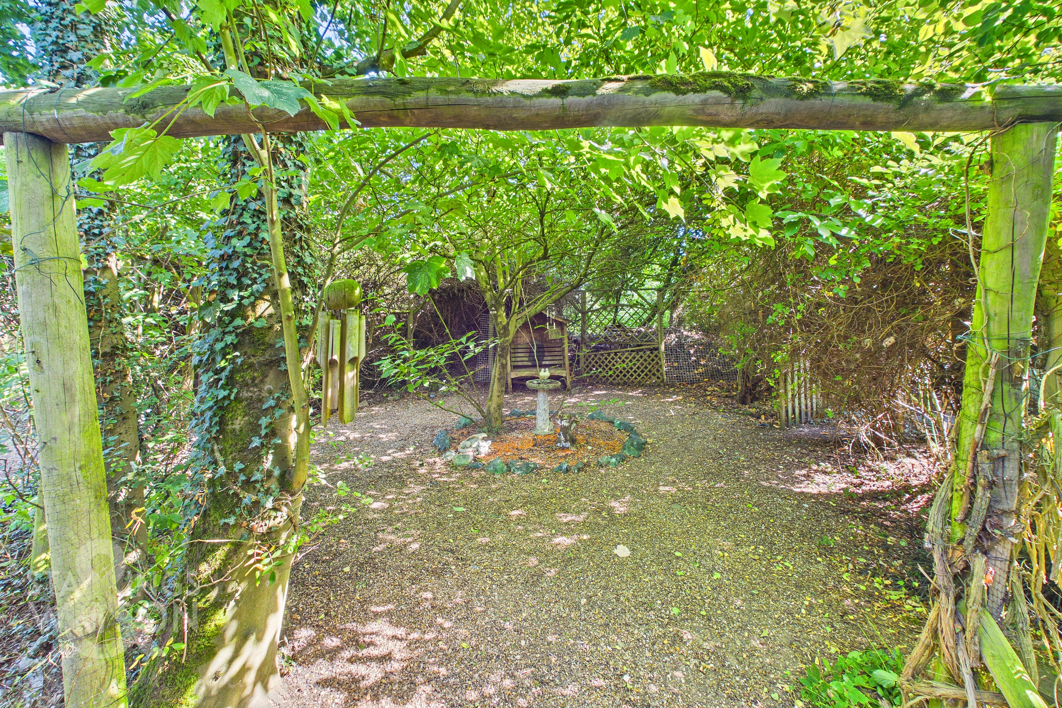
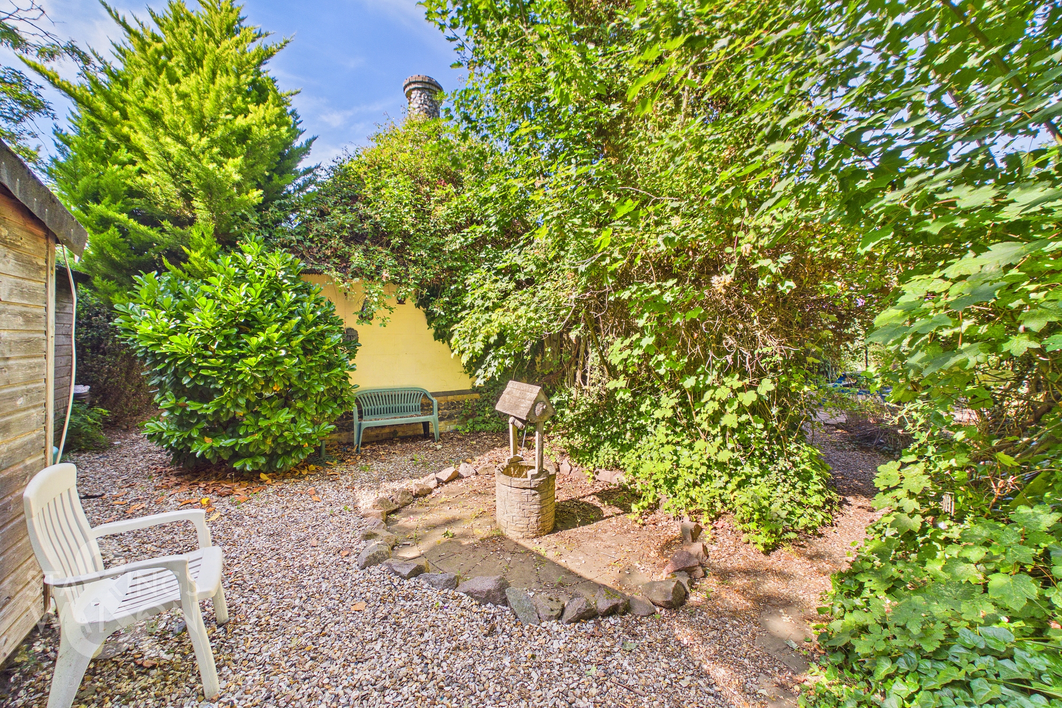
THE GREAT OUTDOORS The rear garden is a cacophony of colour with a dominating canopy of trees offering a rare and unique privacy that is hard to find. Sat just behind the home is a separate patio seating area perfectly positioned to enjoy a morning coffee and take in the sights and sounds off this home's setting whilst a pleasantly laid out labyrinth of well worn pathways allow you to weave through this well planted and well established garden where there are quiet contemplation areas, additional storage sheds, wildlife pond with bridge and open storage areas suited to many potential needs and purposes.
Parking Spaces
Off street
Capacity: N/A
Secure gated
Capacity: N/A
Location
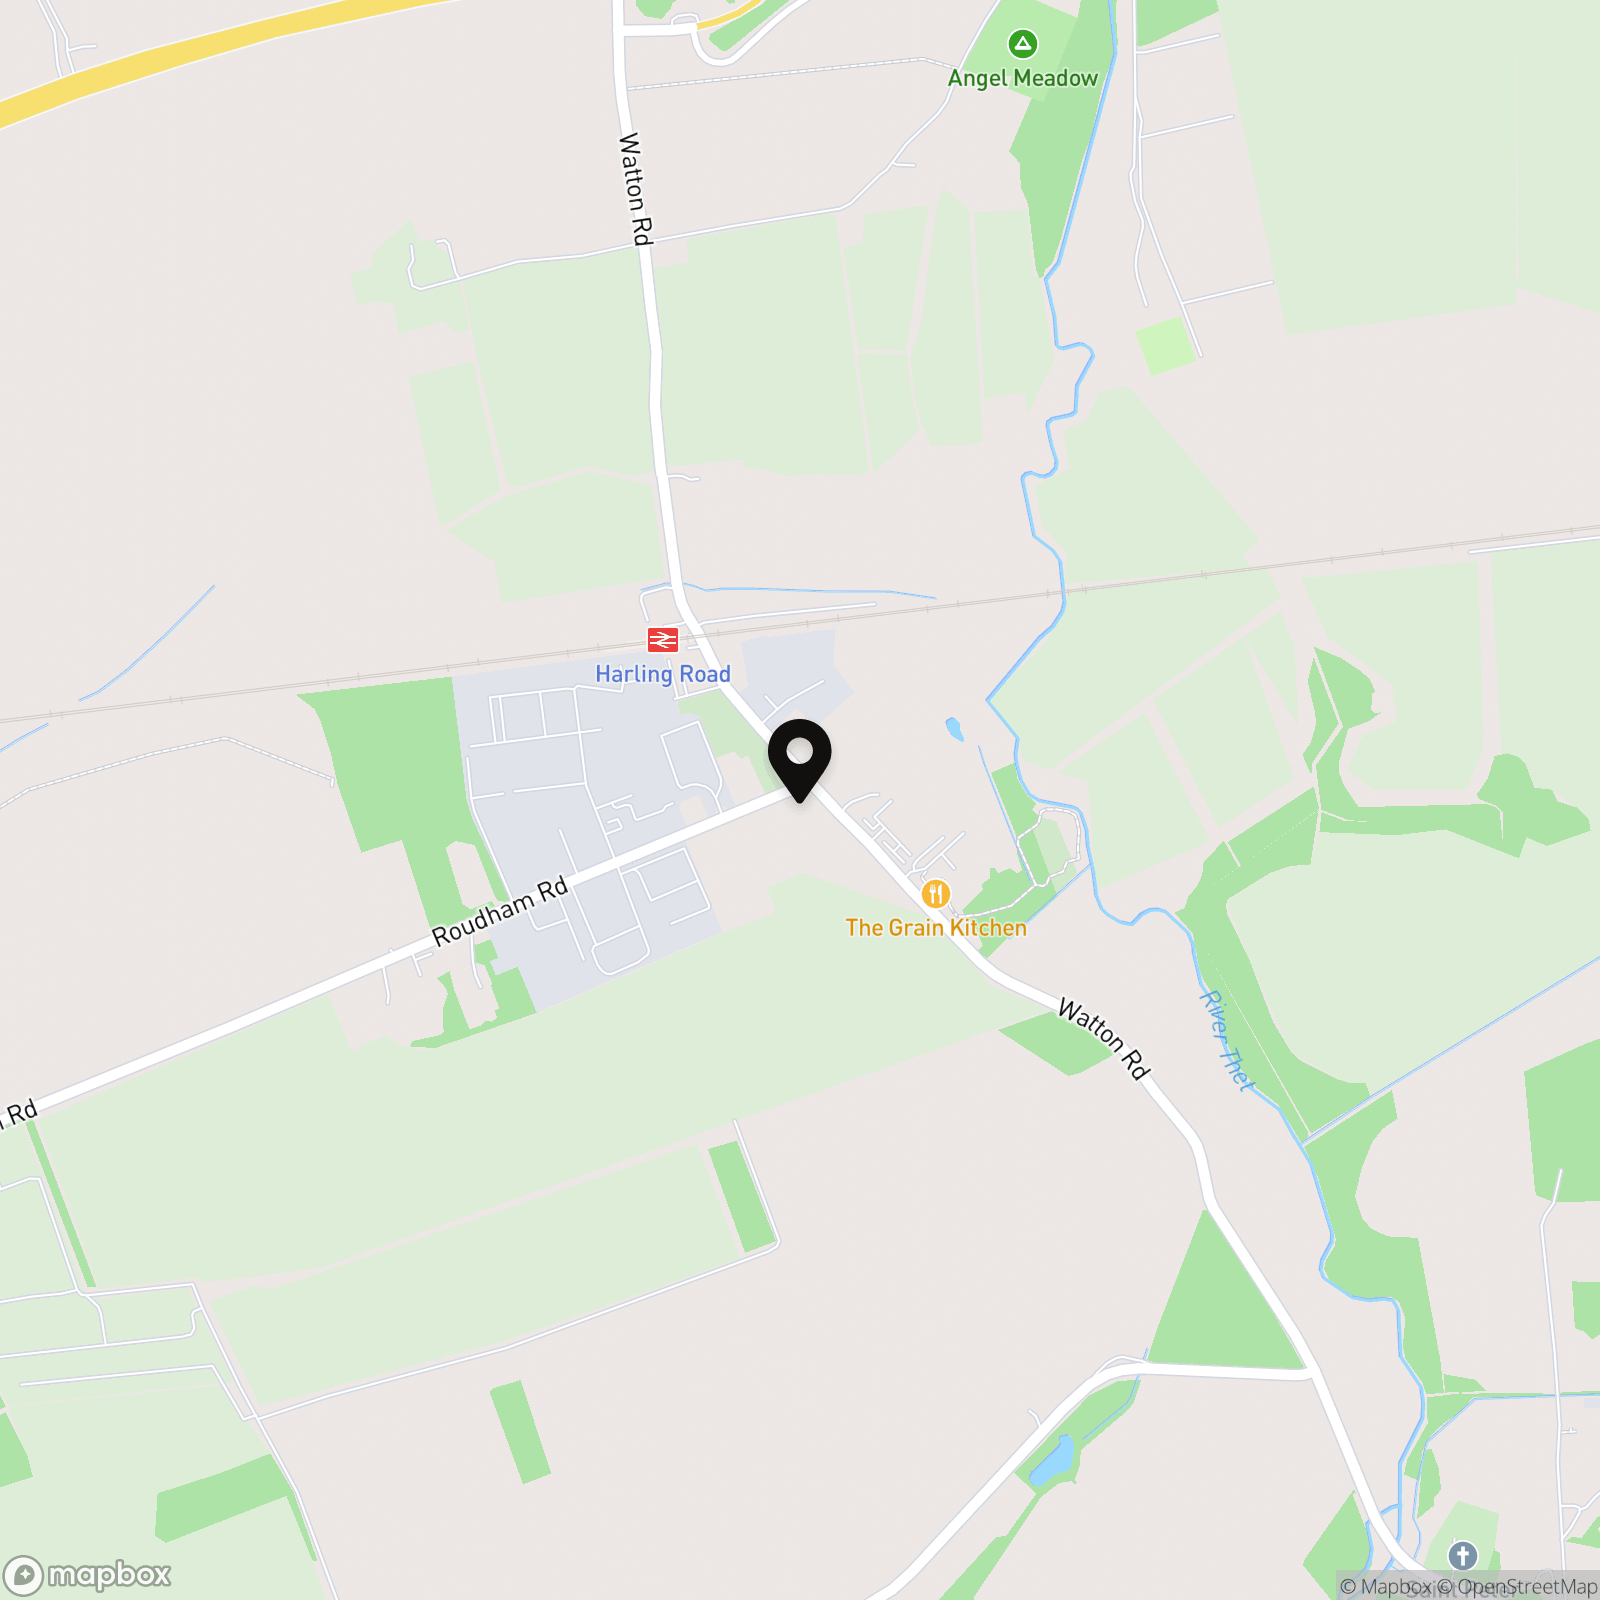
The property is situated in Tacolneston which has fantastic countryside walks close by and offers a beautiful setting with rural views. The village of Tacolneston is located between Norwich, Attleborough, Diss and Wymondham. With the City and Market Towns offering a wealth of amenities, the village itself offers a village pub, a takeaway and hair dressing salon, social club, primary school and good access to the Wymondham College, and within the catchment area for Wymondham and Long Stratton schools.
Properties you may like
By Starkings & Watson Hybrid Estate Agents
-
Rampart Road, Great Yarmouth
- 2 Beds
- 1 Bath
-
Four Acres Estate, Hemsby, Great Yarmouth
- 3 Beds
- 2 Bath
-
Gentry Place, North Earlham, Norwich
- 3 Beds
- 1 Bath
-
Ringwood Close, Little Melton, Norwich
- 2 Beds
- 1 Bath
-
Church Road, Alburgh, Harleston
- 4 Beds
- 1 Bath
-
Top Road, Wingfield, Diss
- 4 Beds
- 2 Bath
-
West Road, Forncett St. Peter, Norwich
- 4 Beds
- Bath
-
High Street, Wicklewood, Wymondham
- 3 Beds
- 2 Bath
-
King Street, New Buckenham, Norwich
- 4 Beds
- 1 Bath