3 Bedroom Terraced House, Gentry Place, North Earlham, Norwich
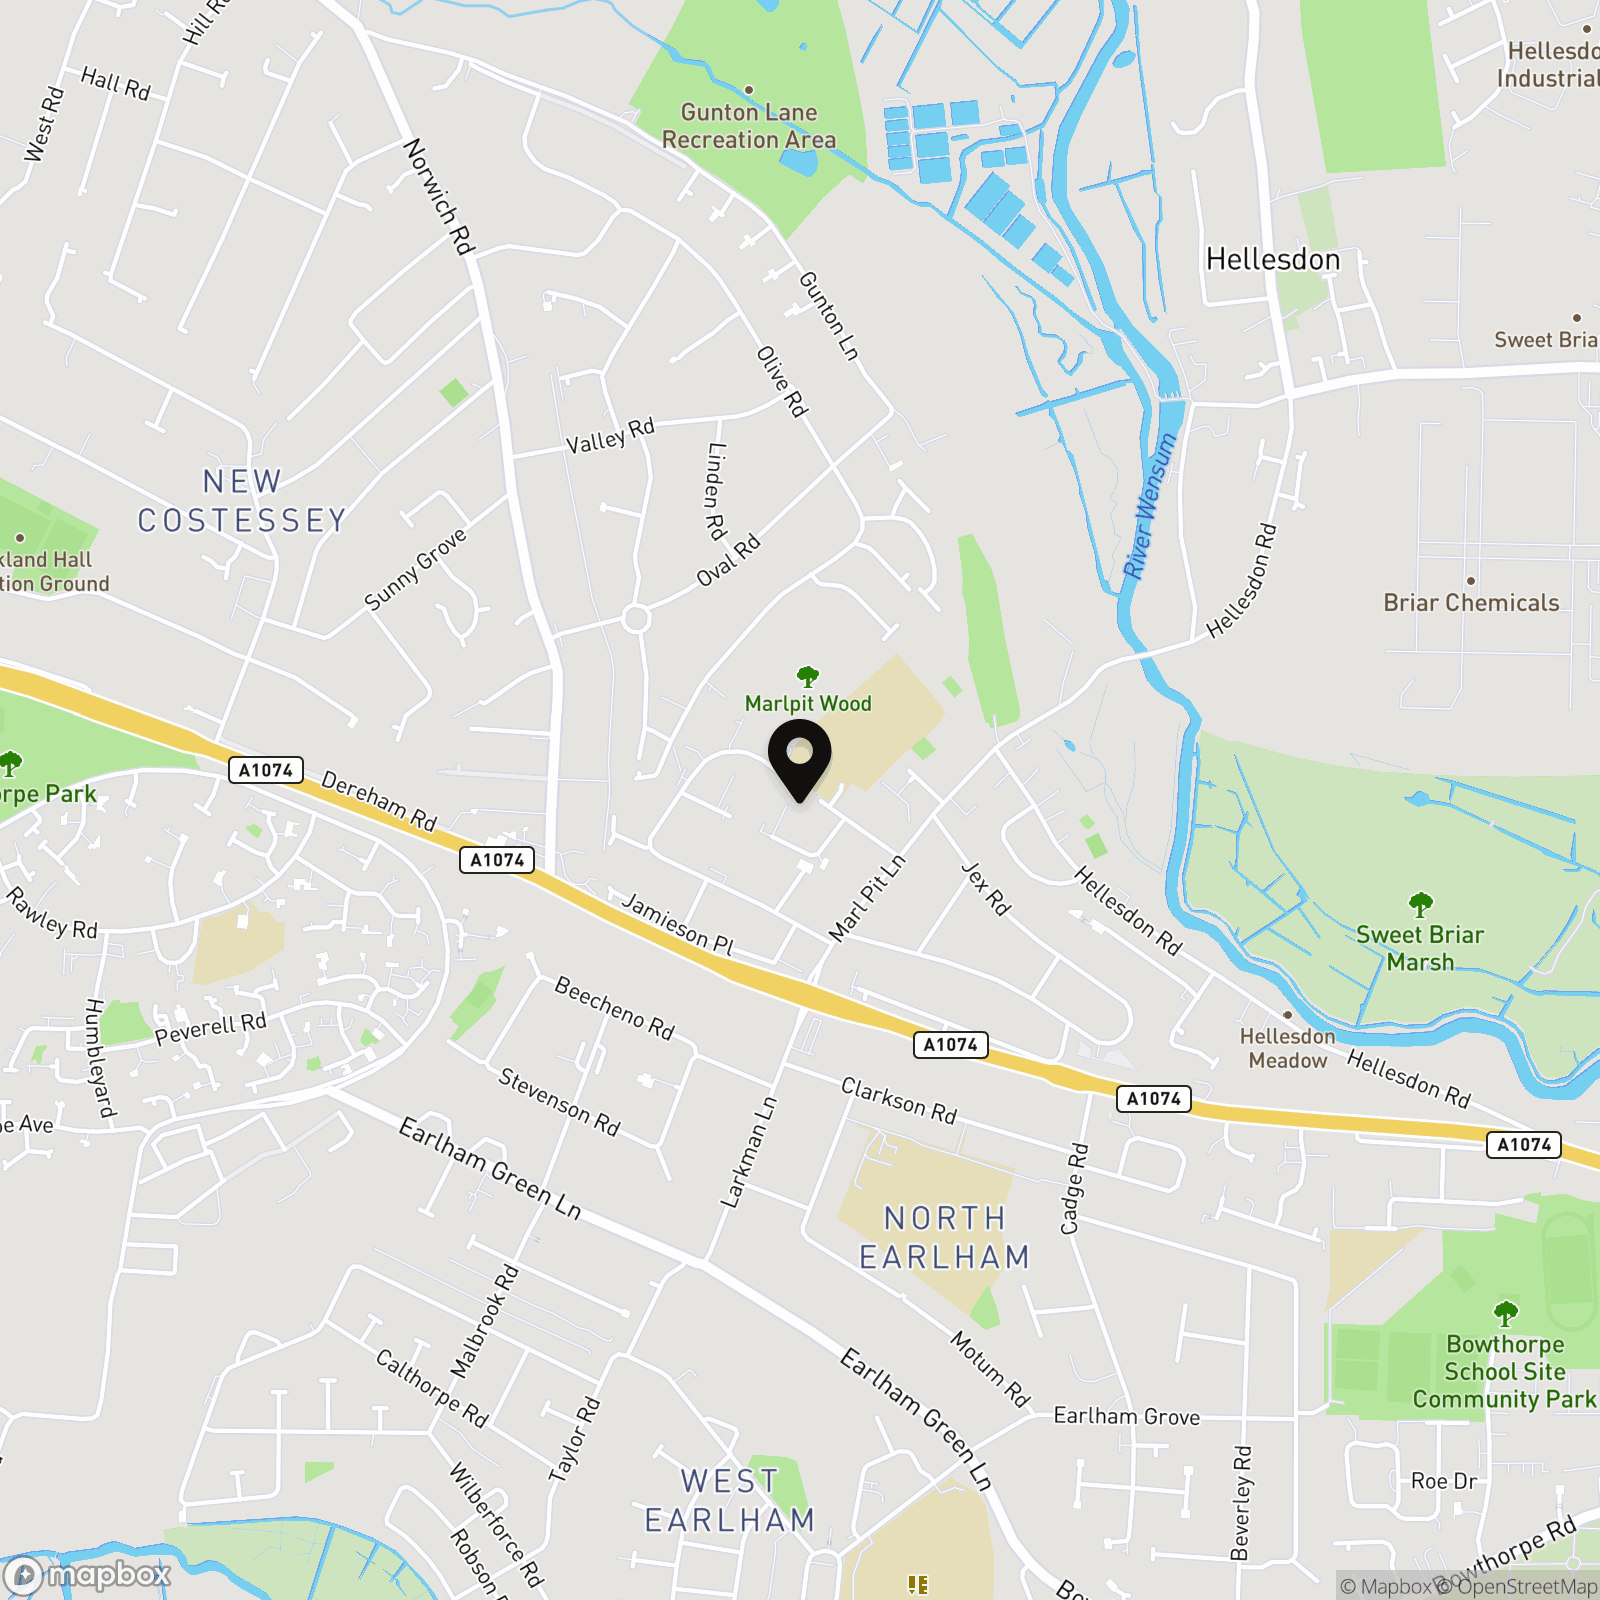
Gentry Place, North Earlham, Norwich

Starkings & Watson Hybrid Estate Agents
Roxburgh House, Rosebery Business Park Mentmore Way
Description
IN SUMMARY
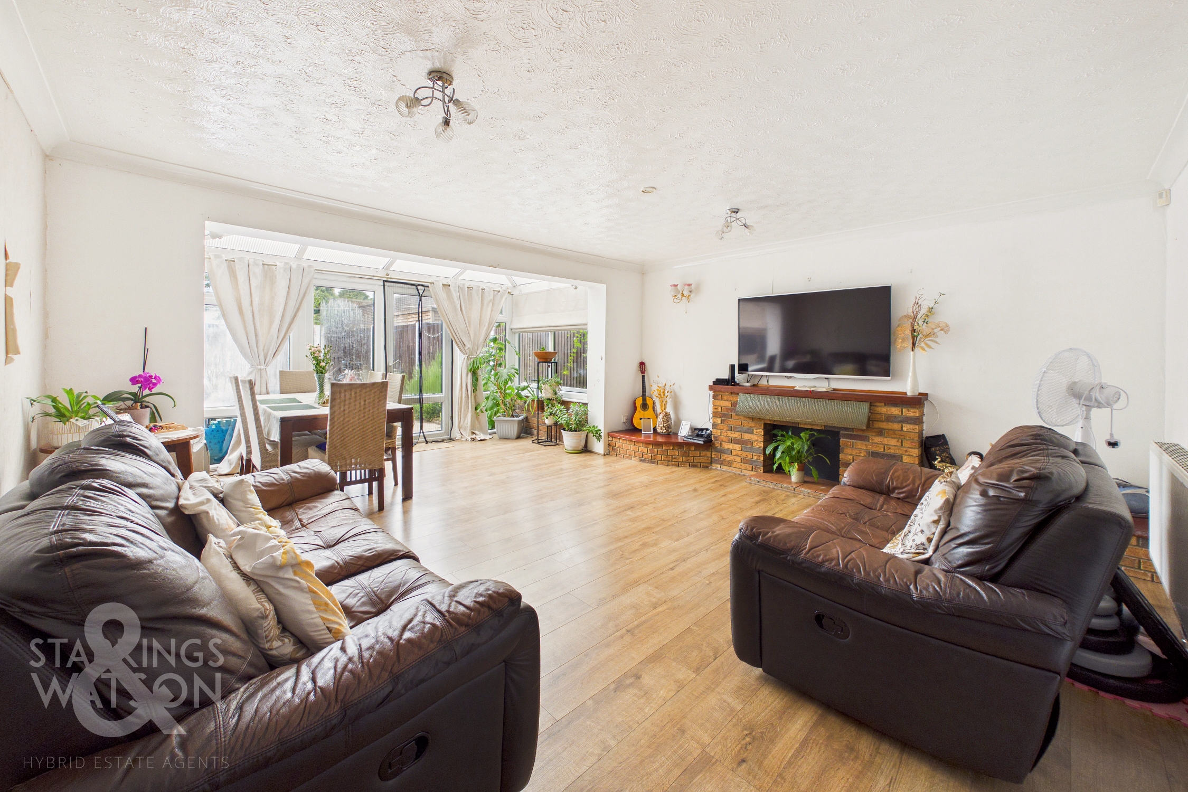
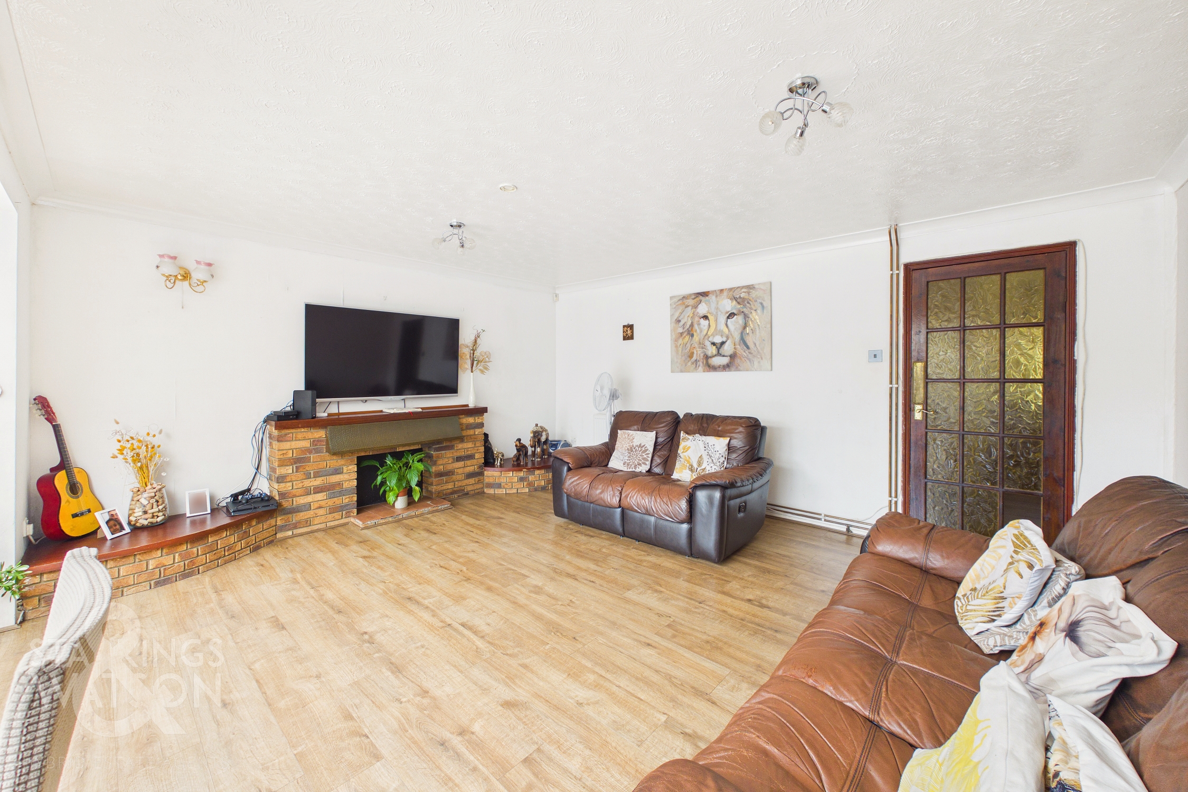
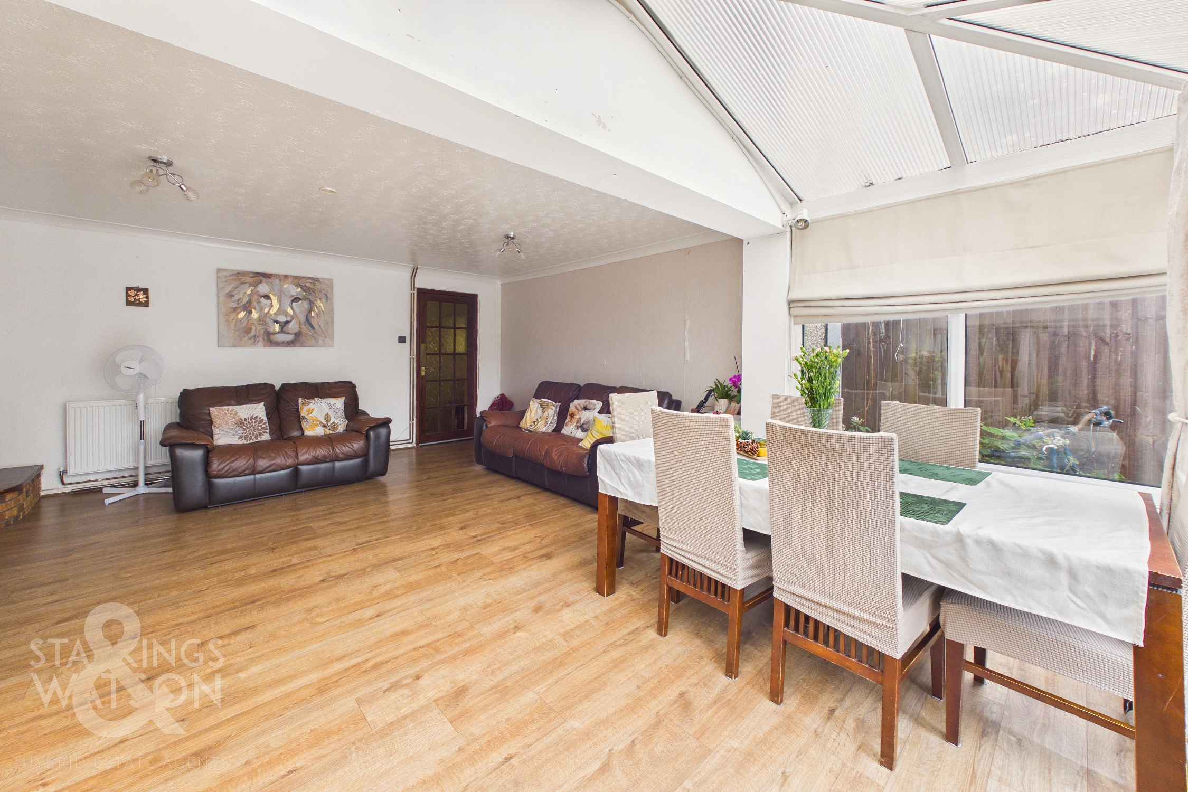
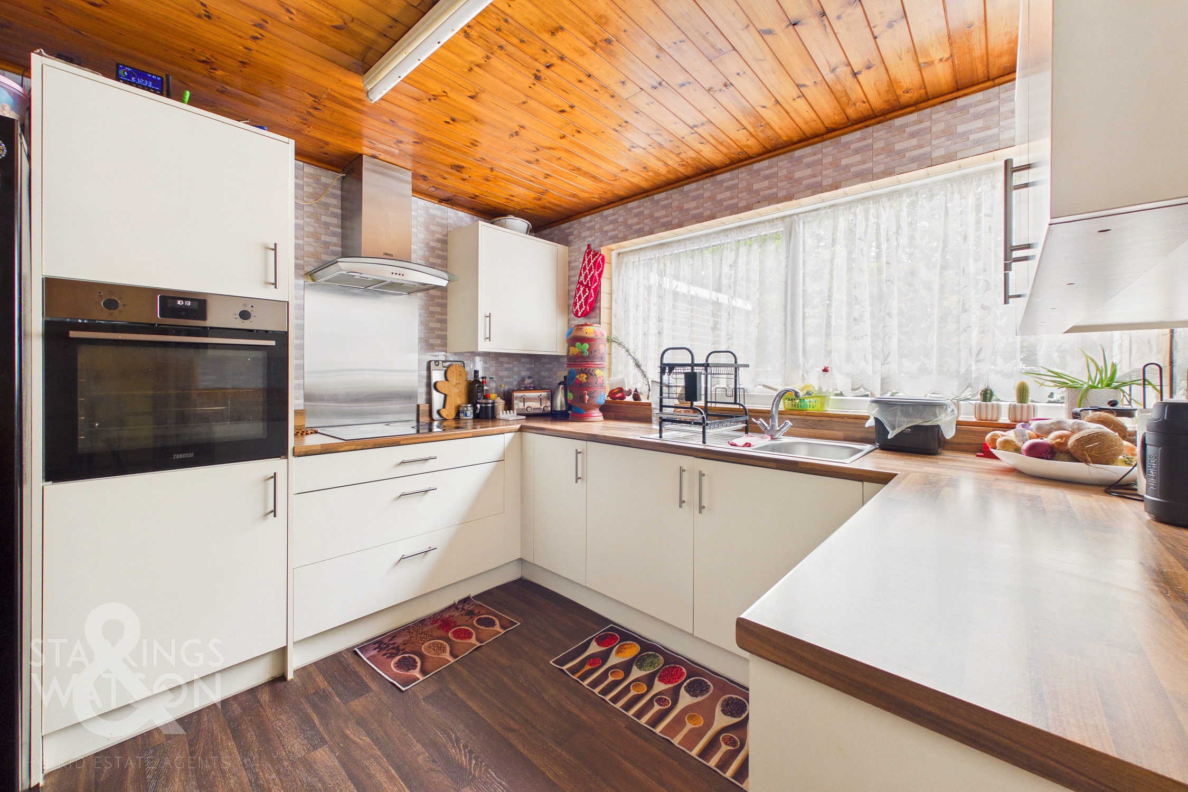
Well positioned within close proximity to LOCAL AMENITIES, SCHOOLS and TRANSPORT LINKS, this superb MID-TERRACE FAMILY HOME offers an EXTENDED and IMPROVED LAYOUT, perfect for families and couples alike. Step through the welcoming HALLWAY ENTRANCE, where a convenient GROUND FLOOR W.C. is thoughtfully positioned for guests and family alike. The FULLY FITTED KITCHEN boasts INTEGRATED APPLIANCES, plentiful storage and ample workspace. The separate UTILITY ROOM provides additional storage and keeps white goods tucked away. The heart of the home is the impressive 15’ SITTING ROOM, seamlessly open to the uPVC CONSERVATORY, creating a wonderful flow of natural light and an inviting space for relaxing or entertaining. Upstairs, THREE BEDROOMS open from the central landing, each offering comfortable proportions ideal for family life or home working, serviced by a three piece FAMILY BATHROOM including a shower over the bath. Outside, ample PARKING is available in the vicinity, whilst the front and rear GARDENS are PRIVATE and FULLY ENCLOSED.
SETTING THE SCENE
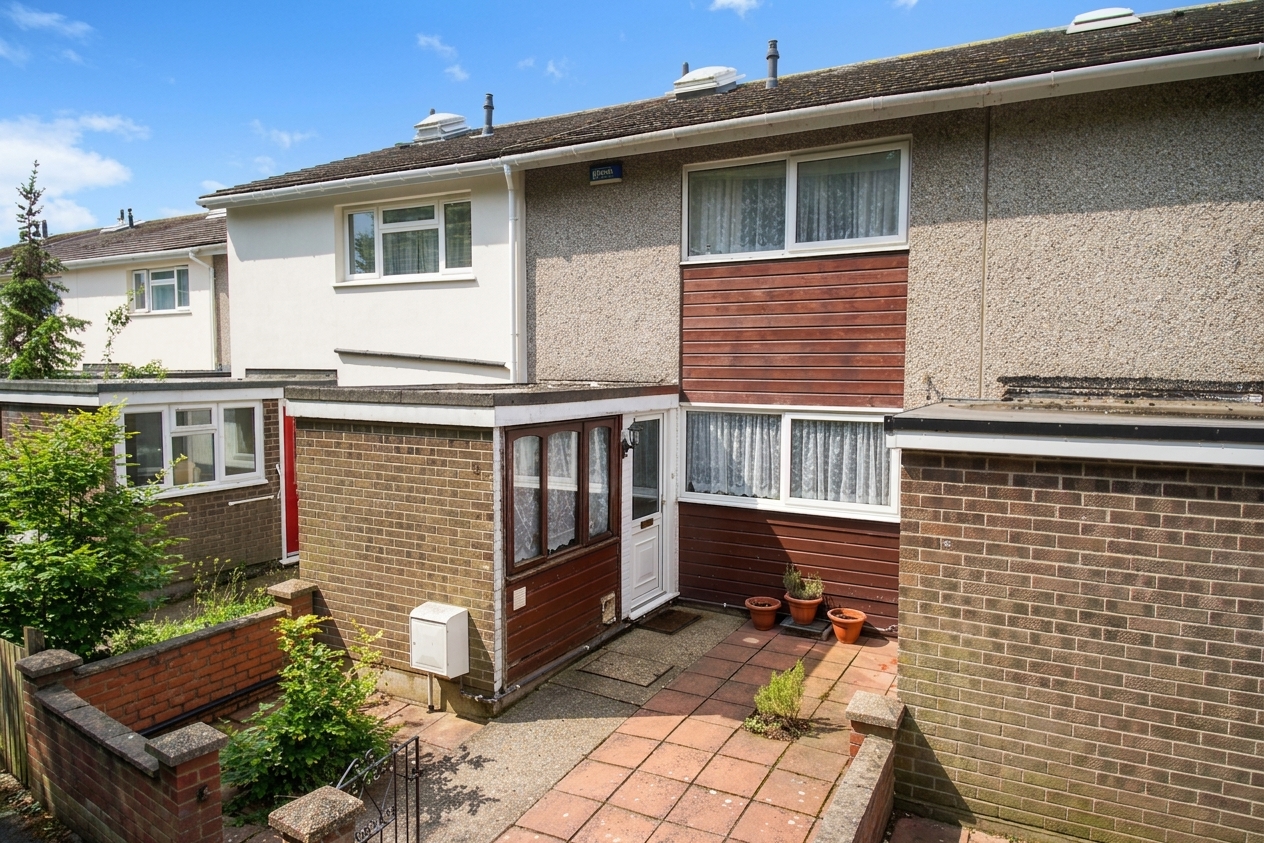
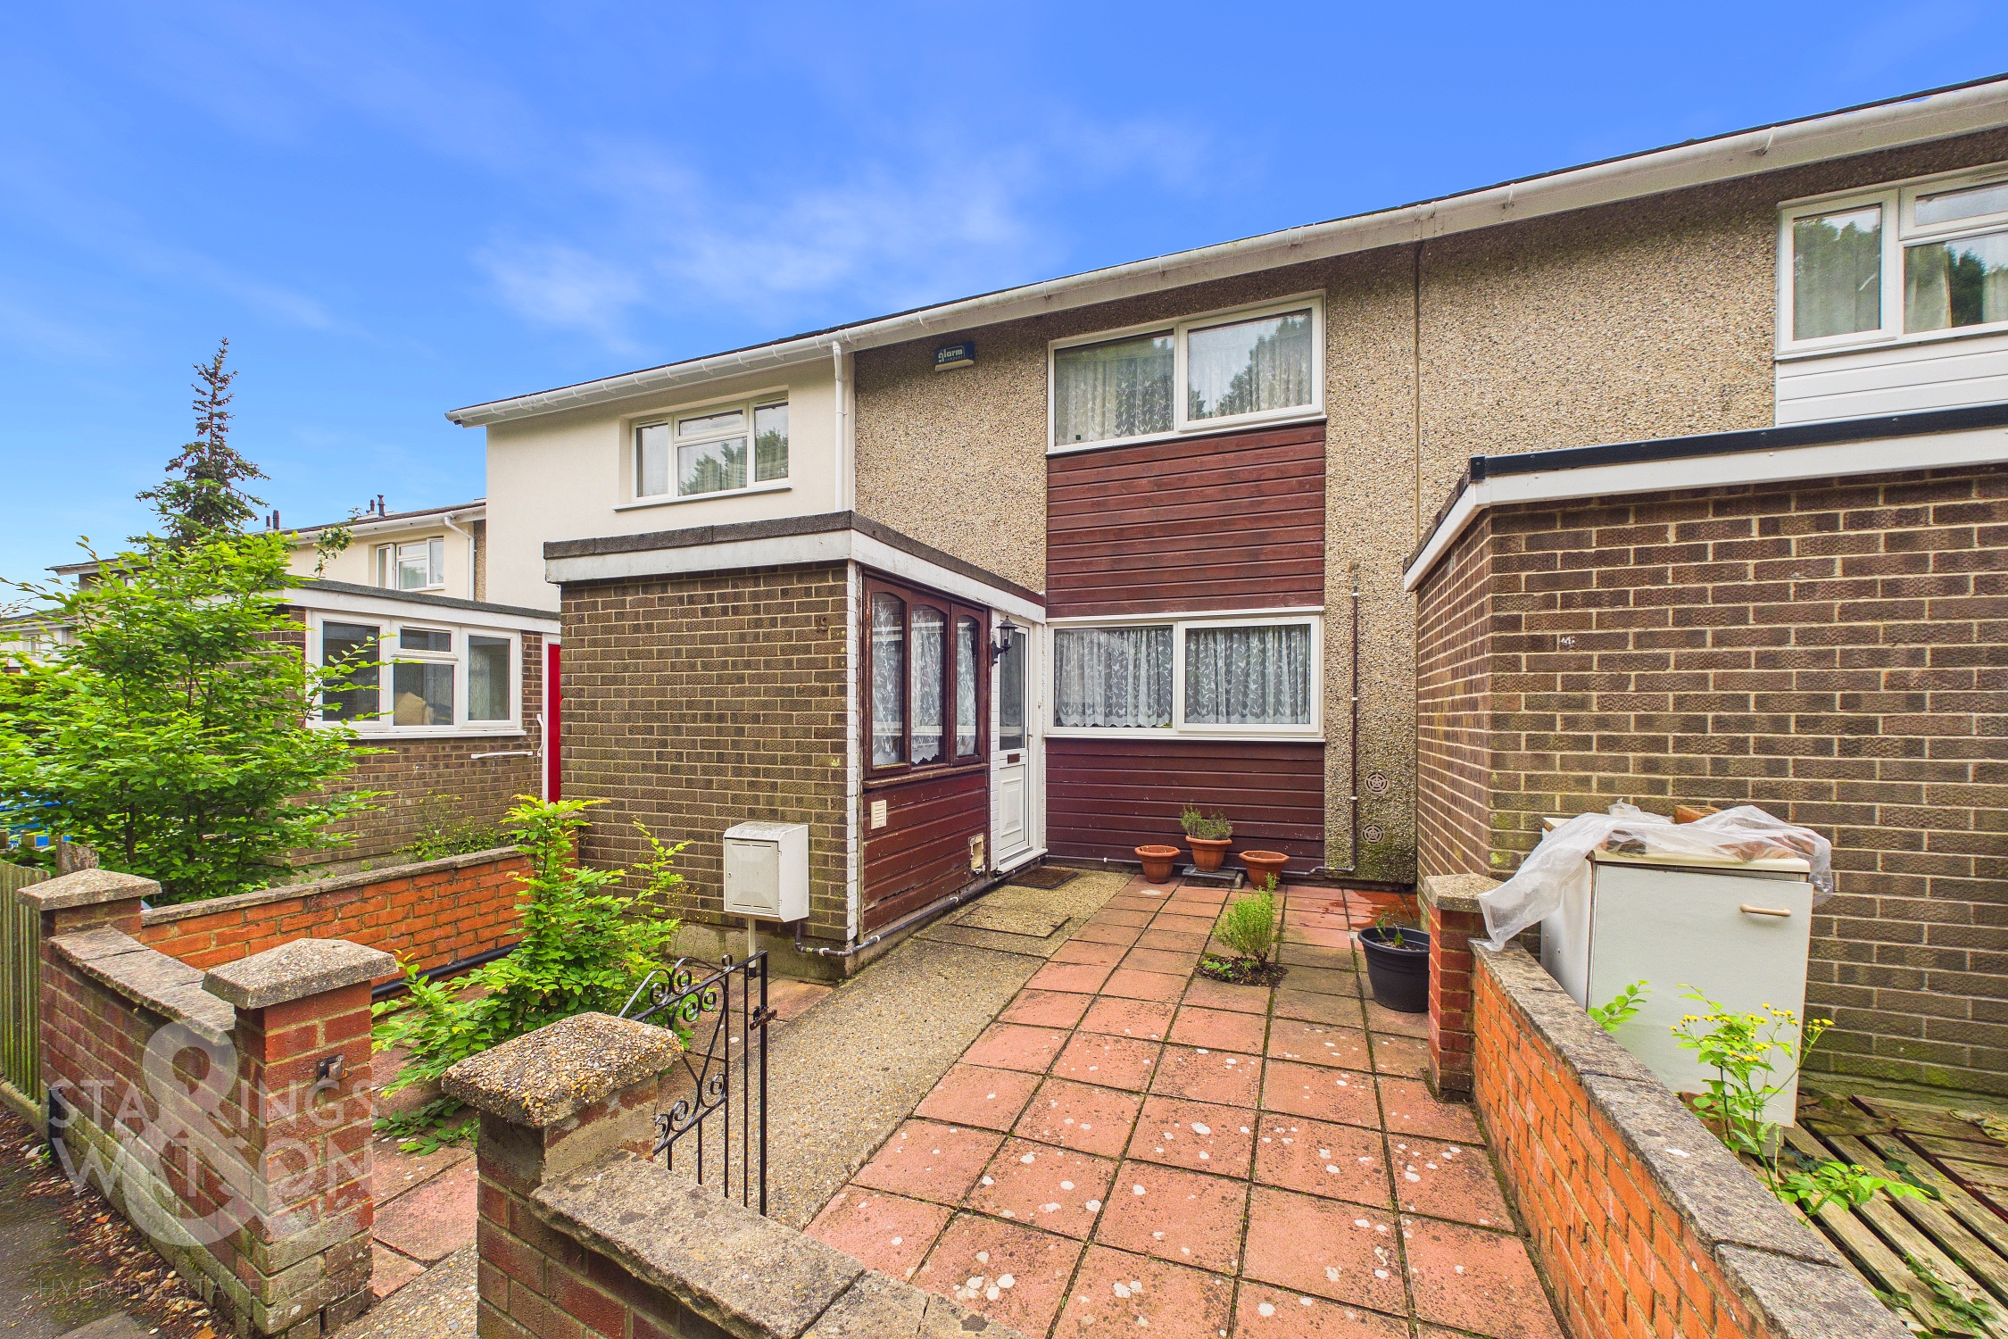
Approached from a quiet pedestrian walkway, this property enjoys an enclosed frontage bordered by a low level brick wall, where a wrought iron gate opens into a low maintenance front garden. Here, an attractive flagstone patio area is neatly bisected by a central pathway that leads directly to the main entrance.
THE GRAND TOUR
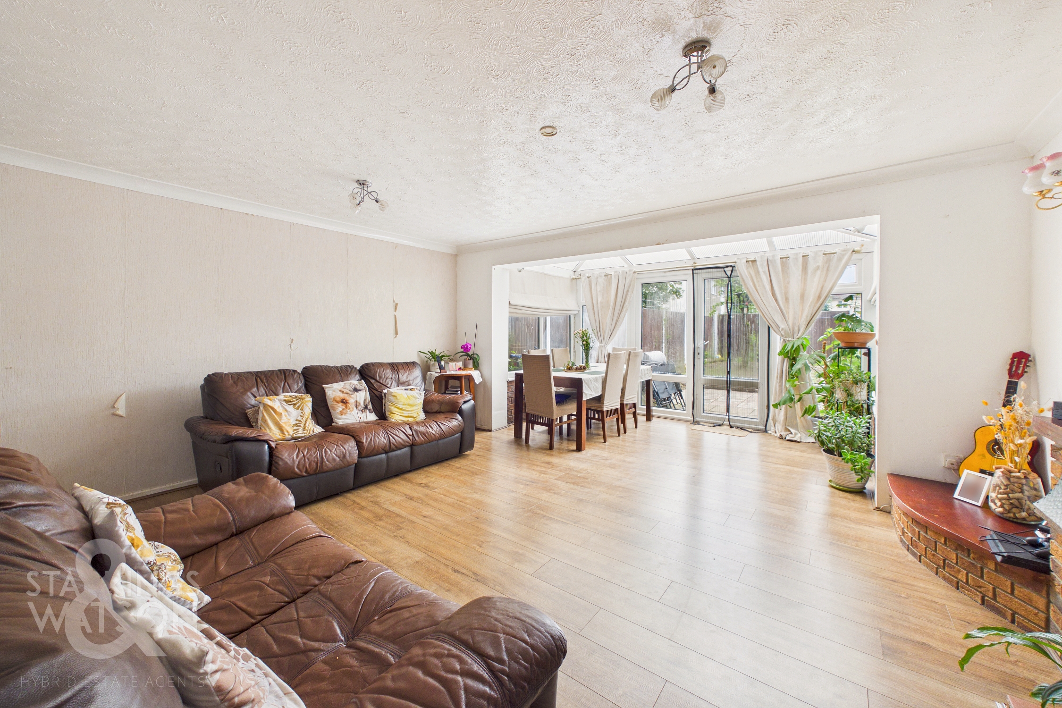
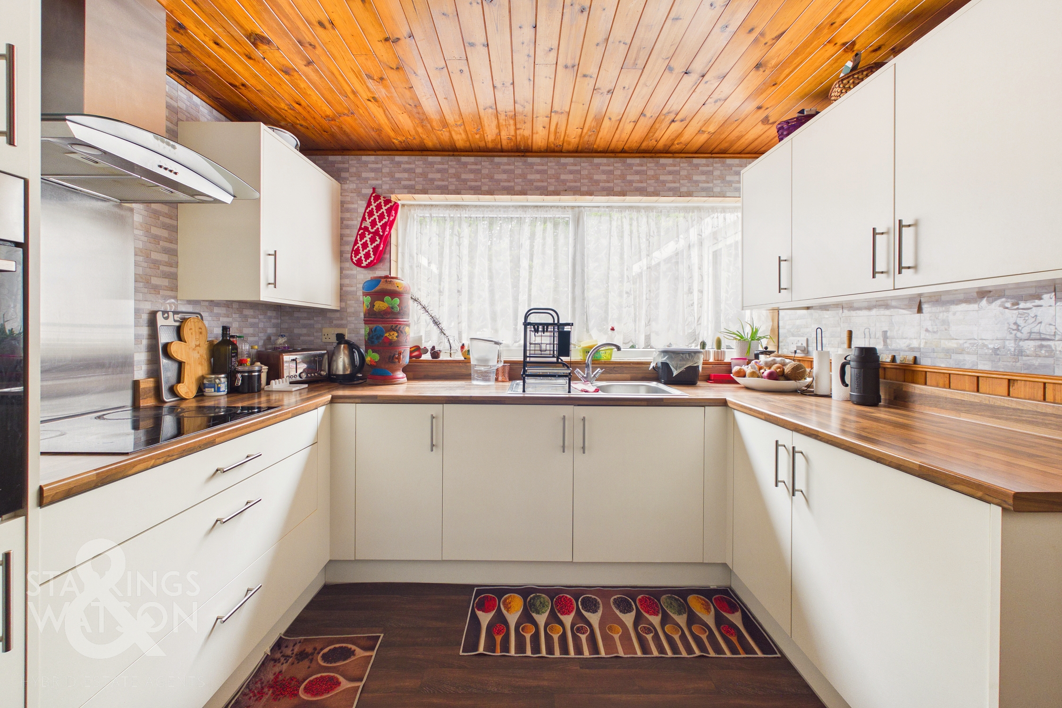
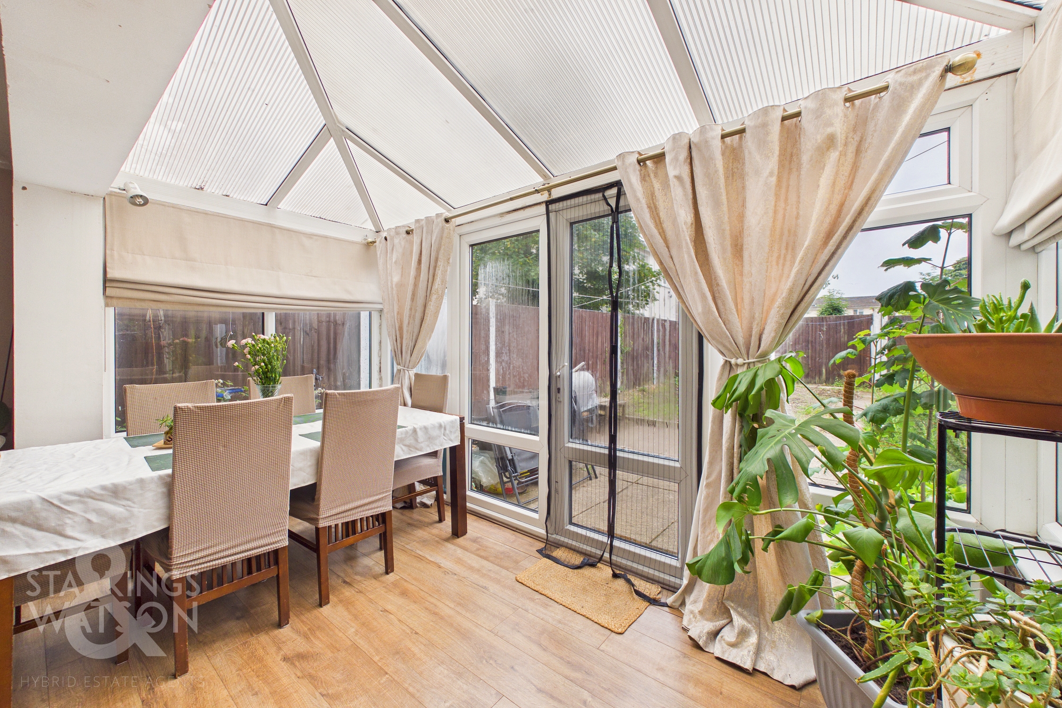
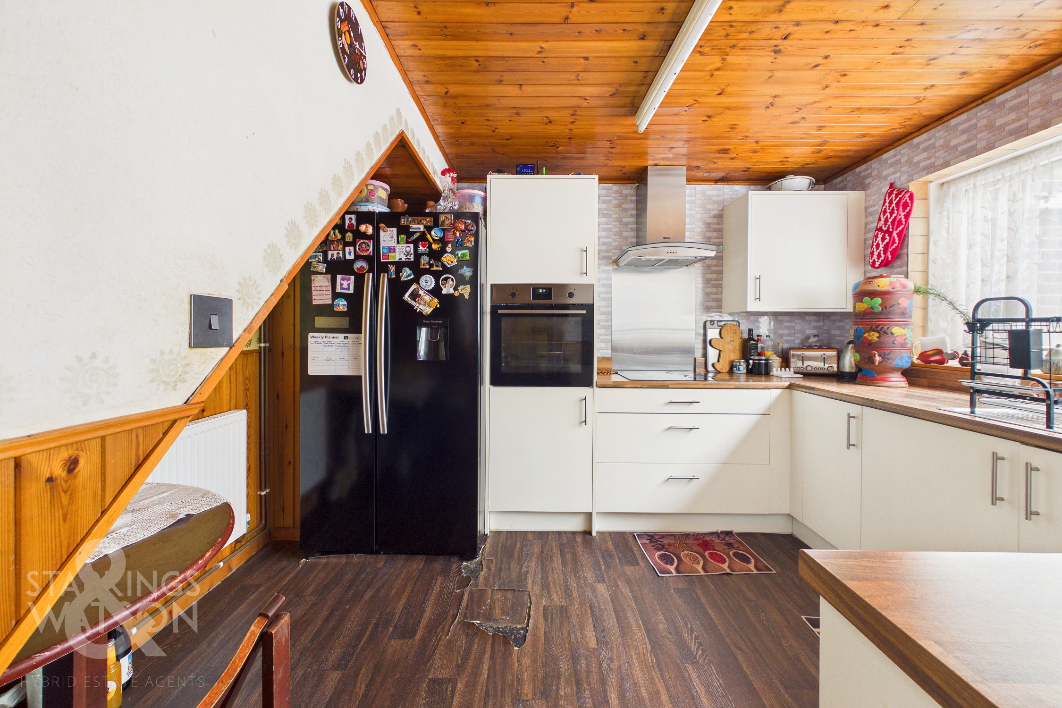
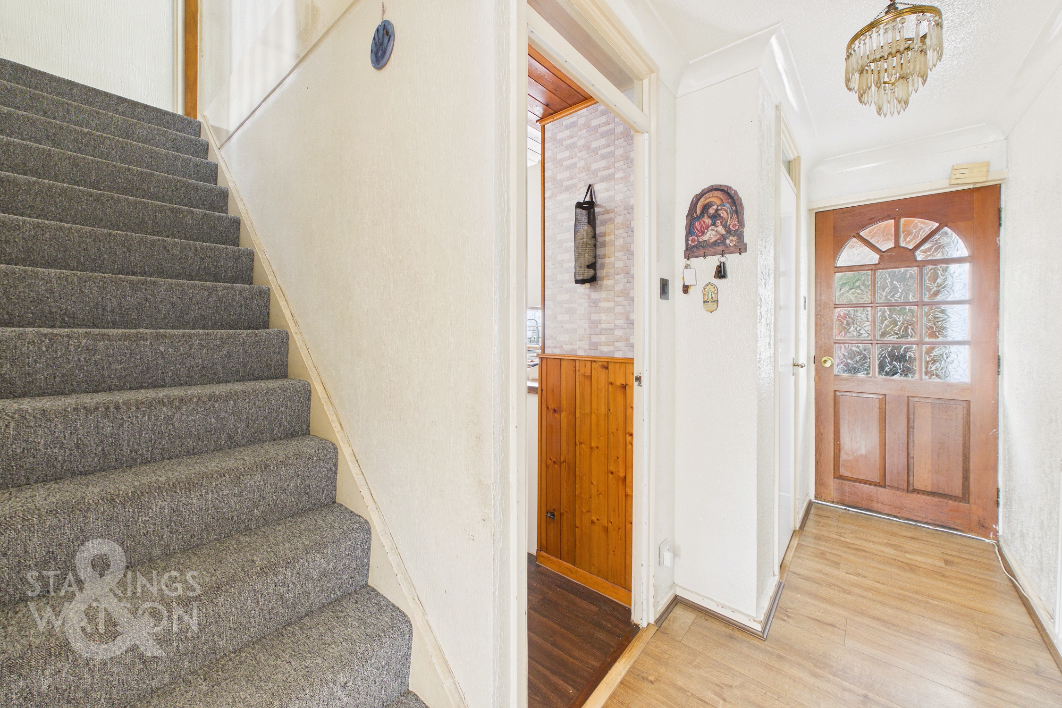
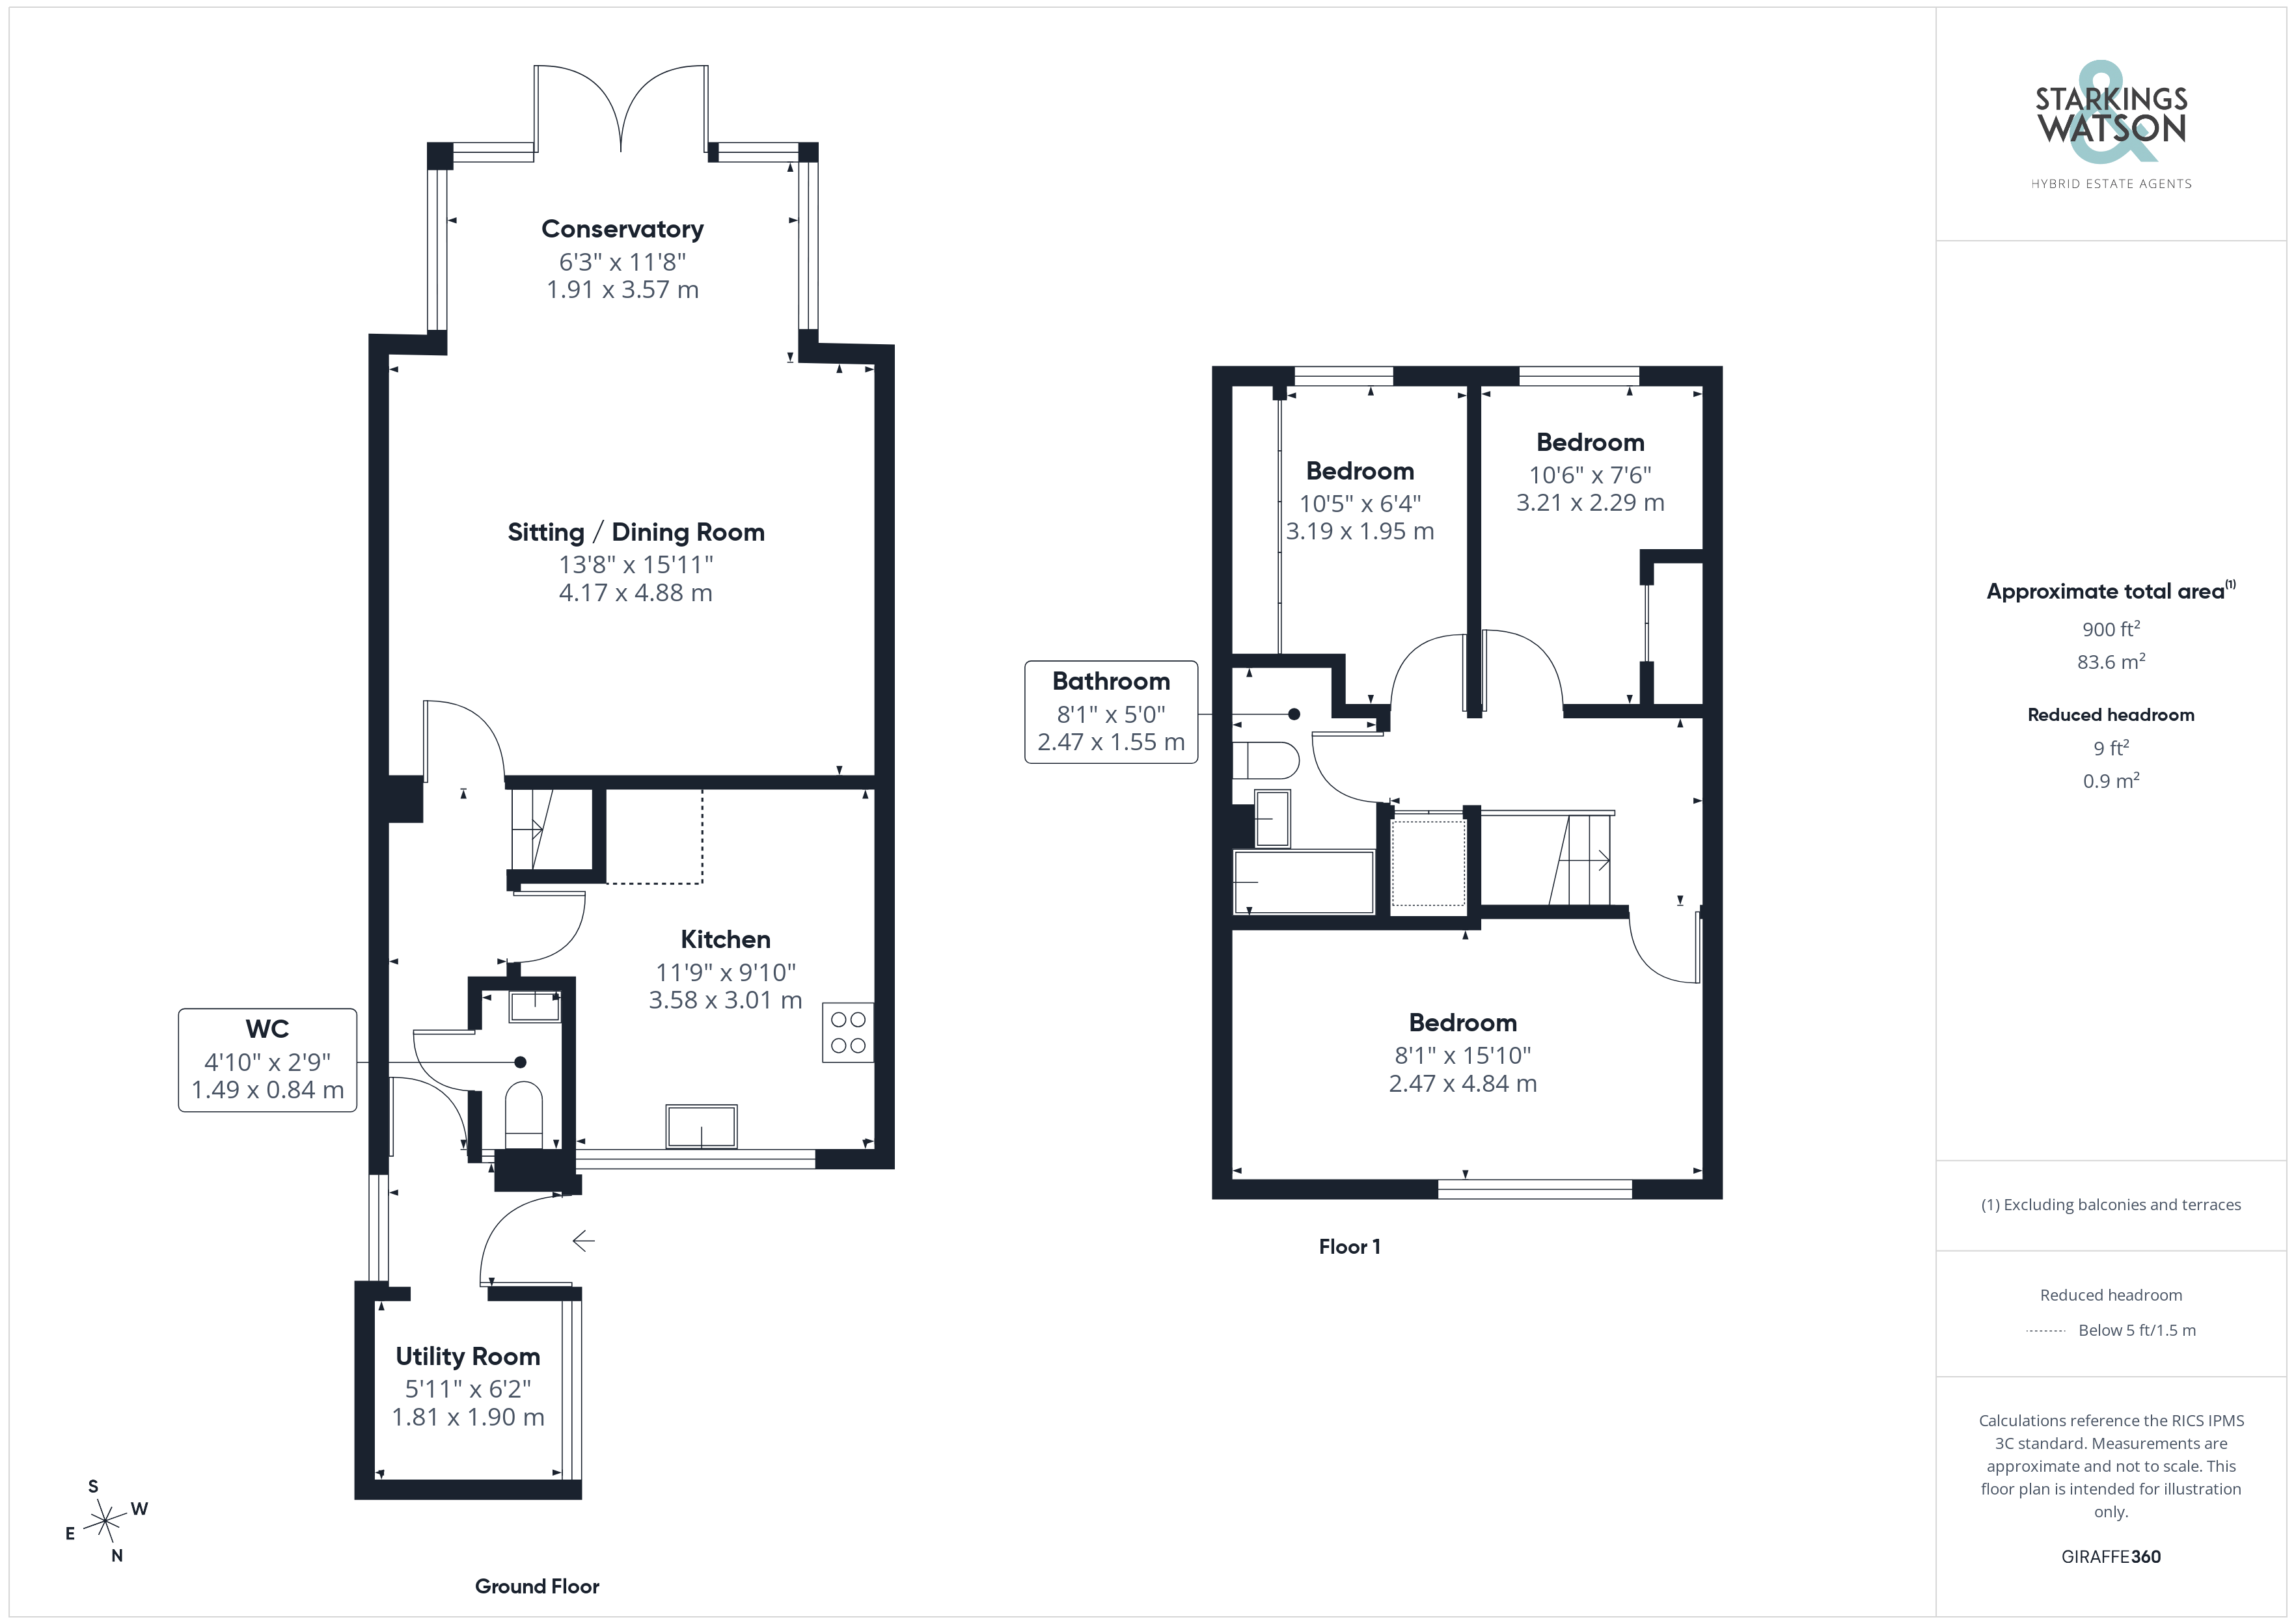
Stepping inside, the welcoming entrance hall features low maintenance hard flooring underfoot, with stairs rising to the first floor. This space opens into a separate, highly practical utility area with plumbing for a washing machine and tumble dryer, whilst a modern two piece W.C is perfectly positioned for guests. Further internal doors open to all the living accommodation including the fully fitted kitchen, which boasts a comprehensive range of wall and base units, wrap around wood effect worktops and integrated appliances, including an oven, an inset electric hob and an extractor above. There is also ample space here for an informal dining setup and a freestanding fridge/ freezer. Positioned at the end of the hallway is the true heart of the home, the spacious 15’ open plan sitting room and conservatory. Centred around a characterful exposed brick feature fireplace, the sitting area accommodates a variety of soft furnishing configurations, whilst the uPVC double glazed conservatory offers a bright, light filled spot for a formal dining table, with doors opening directly onto the garden patio.
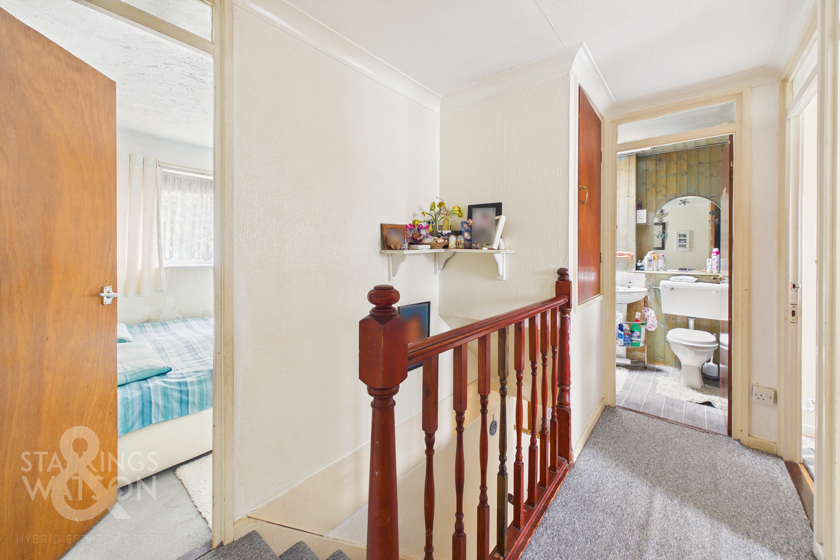
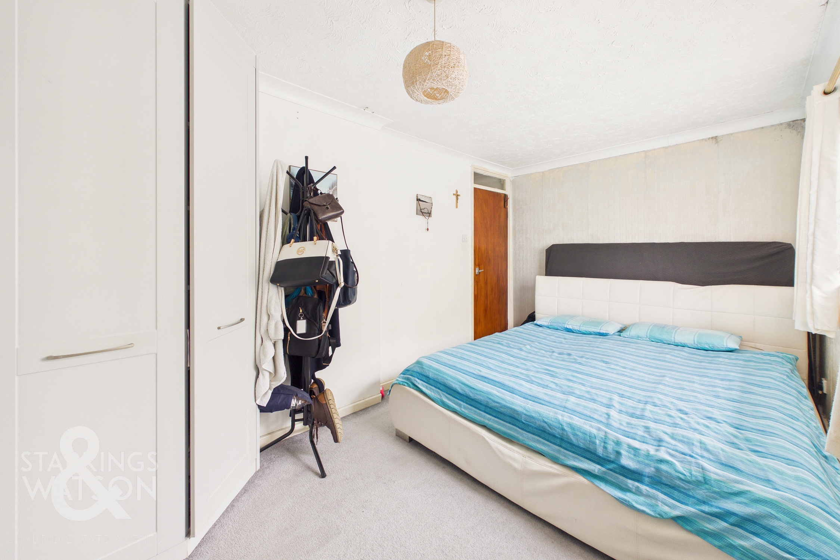
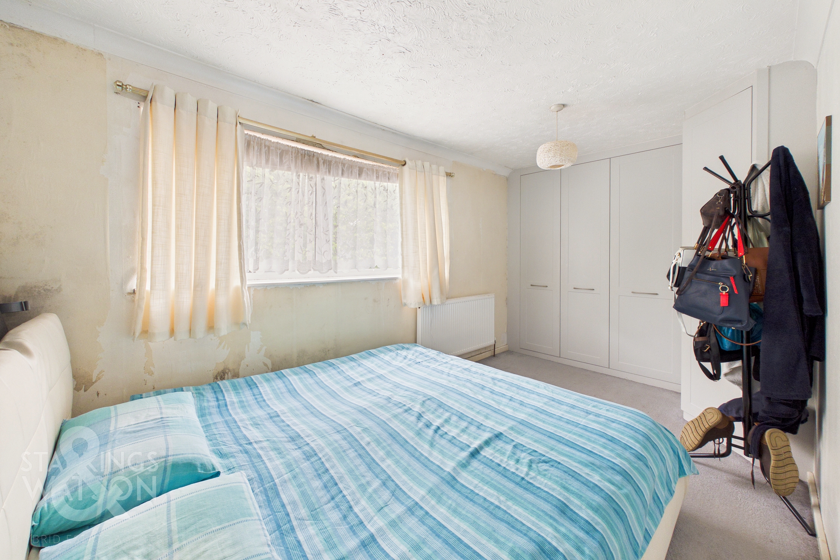
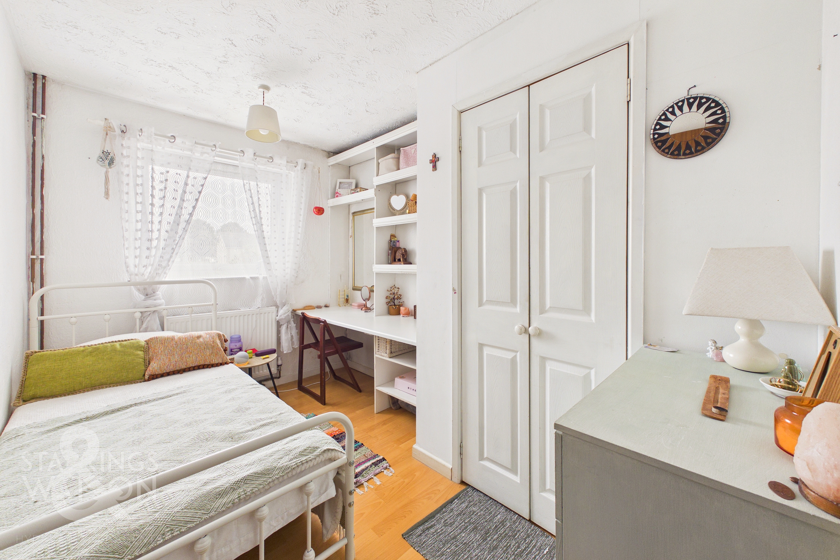
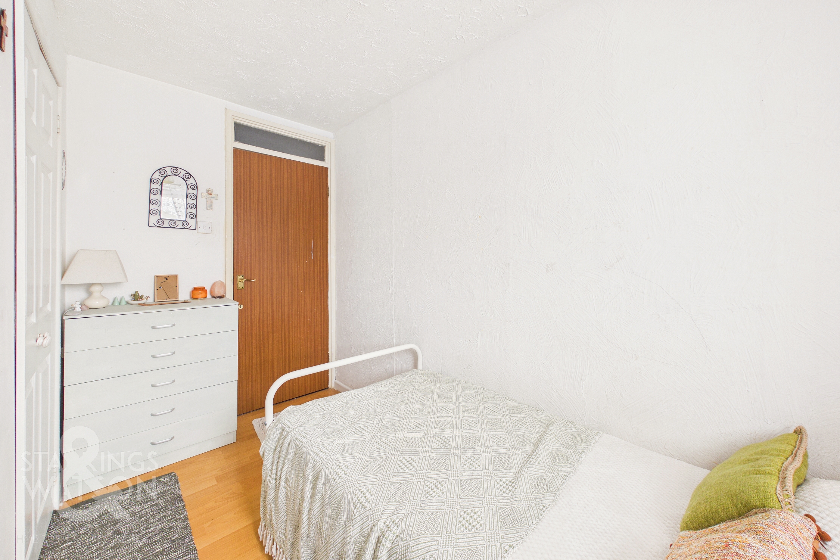
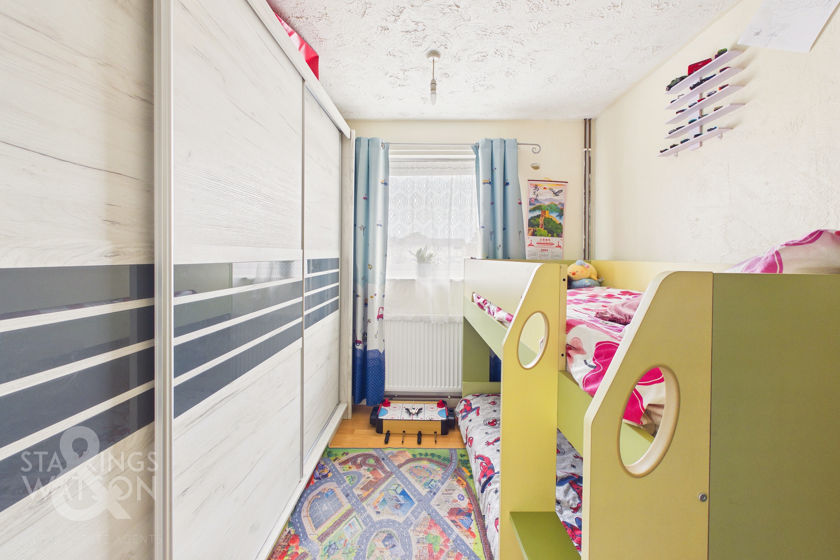
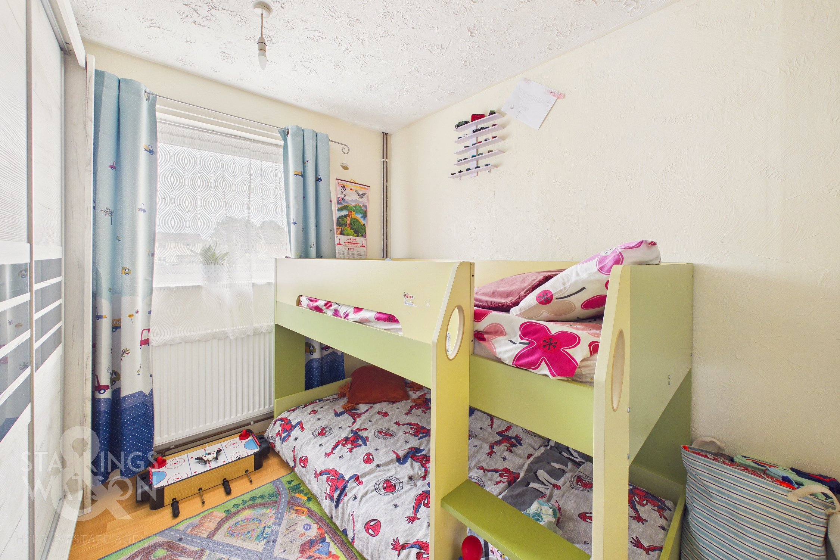
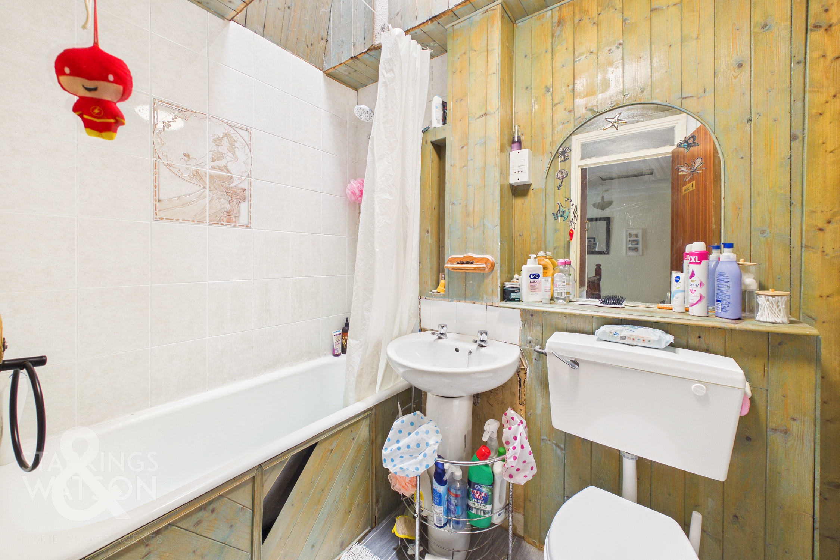
Ascending to the carpeted first floor landing, access to the loft is available overhead alongside a built in airing cupboard. The impressive 15’ main bedroom offers a comfortable retreat with carpet underfoot and extensive fitted wardrobes. Two further well proportioned bedrooms overlook the private rear aspect, both featuring durable hard flooring, one of these rooms is exceptionally well equipped with integrated double wardrobes, a fitted vanity desk and shelving. Serving the accommodation is a contemporary three piece family bathroom, complete with a shower over the bath and a Velux window above that floods the space with natural light.
FIND US
Postcode : NR5 8XZ
What3Words : ///flames.calms.corner
VIRTUAL TOUR
View our virtual tour for a full 360 degree of the interior of the property.
EPC Rating: D
Key Features
- Mid-Terrace Family Home
- Extended & Improved Layout
- Within Close Proximity To Local Amenities, Schools & Transport Links
- Hallway Entrance & Ground Floor W.C
- 15' Sitting Room Open To The Conservatory
- Fully Fitted Kitchen With Integrated Appliances & Separate Utility Room
- Three Bedrooms Opening From The Landing
- Private & Enclosed Front & Rear Gardens
Property Details
- Property type: House
- Property style: Terraced
- Price Per Sq Foot: £217
- Approx Sq Feet: 900 sqft
- Council Tax Band: A
Floorplans
Outside Spaces
Garden
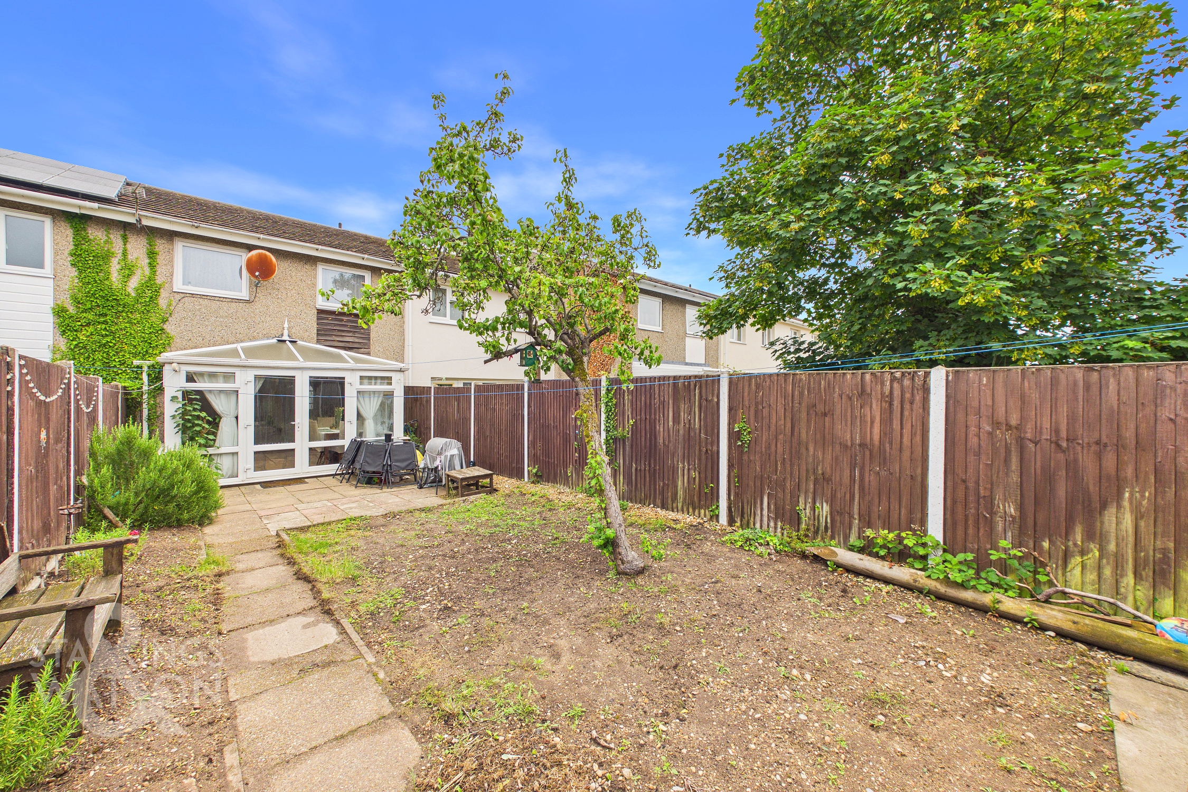
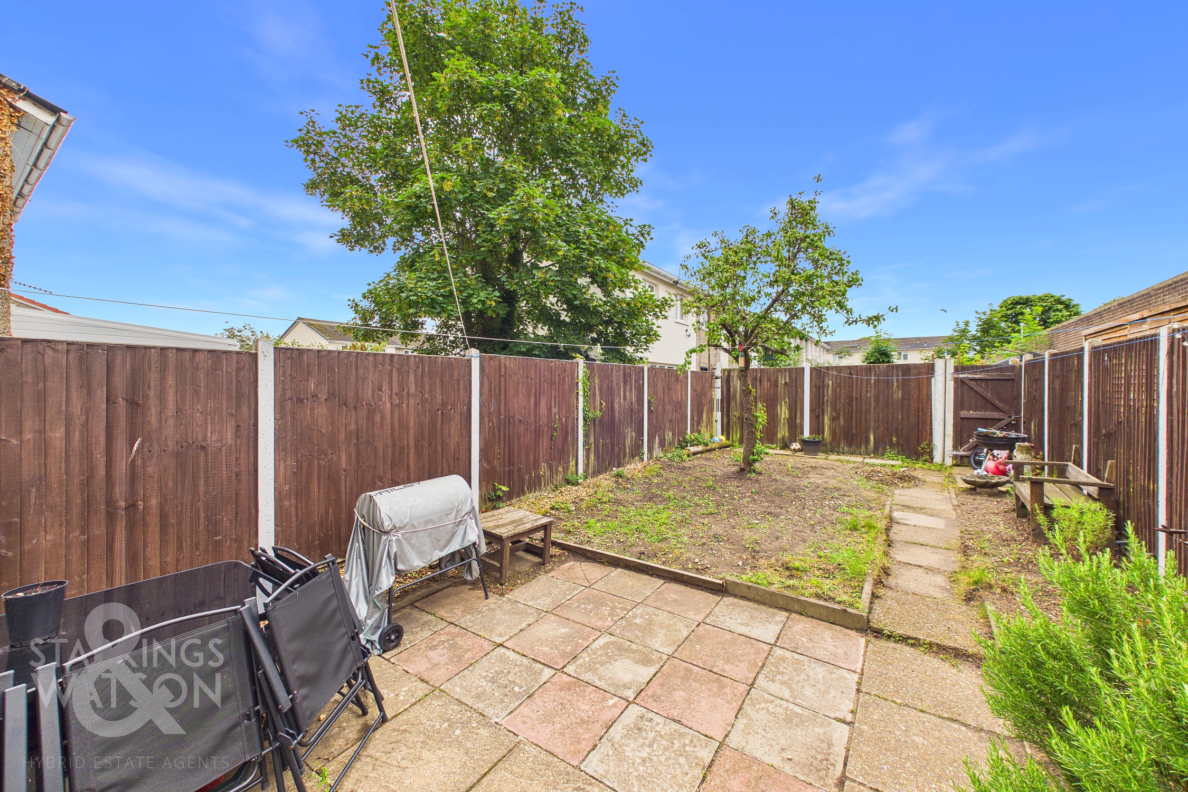
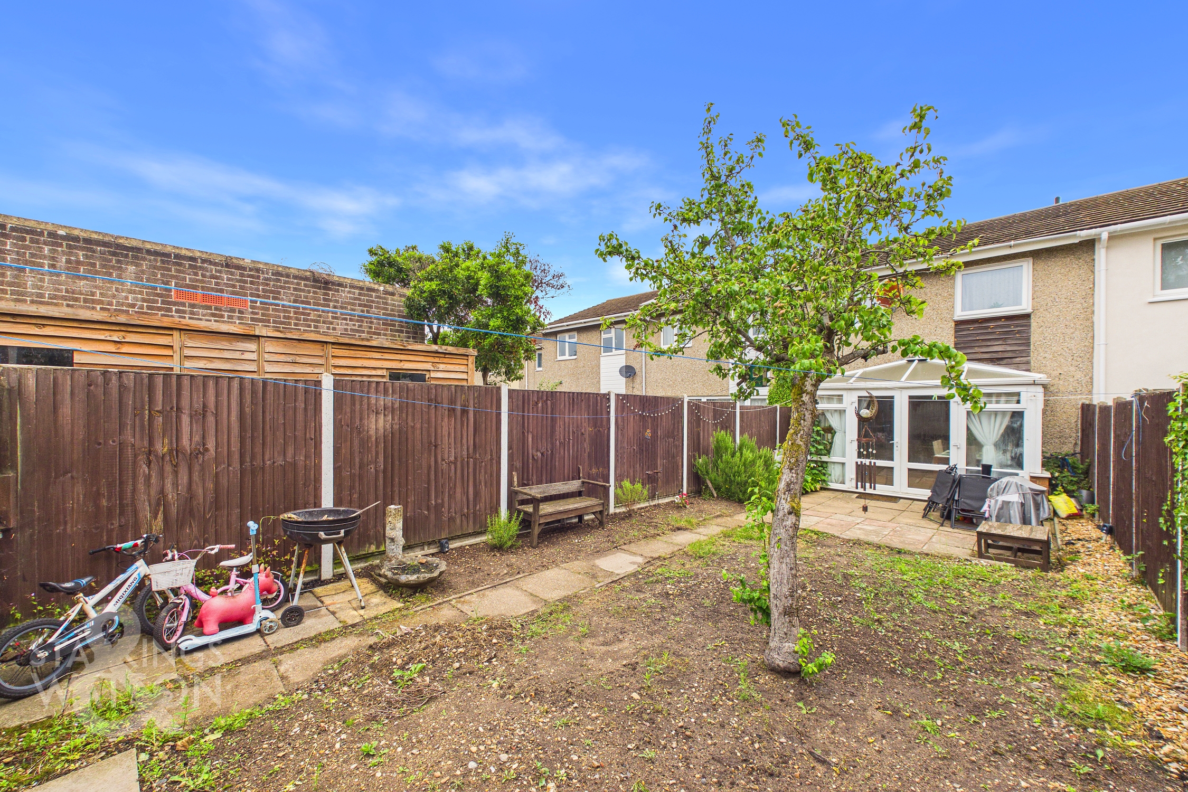
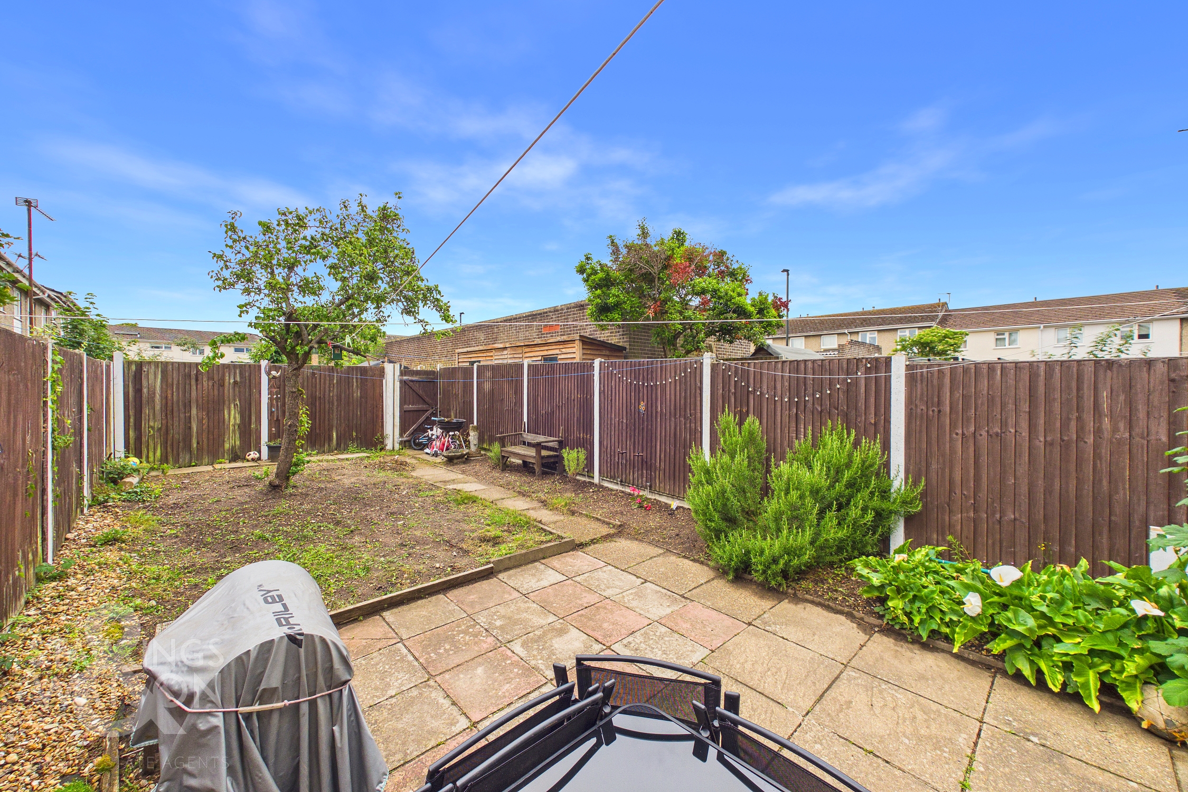
THE GREAT OUTDOORS Stepping outside, the private rear garden is fully enclosed by timber panel fencing and opens onto a substantial flagstone patio, offering an ideal space for outdoor furniture and alfresco dining during the summer months. The remainder of the garden serves as a wonderful blank canvas, ideal for grass seed to create a manicured lawn and features a characterful mature tree at its centre. A dedicated pathway leads down to the foot of the garden, where a wooden latch and brace gate provides convenient access to the rear.
Parking Spaces
Off street
Capacity: 1
Location
Located on the fringe of Norwich City, this property is ideally placed within convenient distance to the main shopping district, University of East Anglia, Norfolk and Norwich hospital, train station and Riverside complex. A number of pubs, cafes, restaurants, cinema and bars can be found along with fantastic shopping outlets. Easy access to main road links can be found, in particular the A11 and A47.
Properties you may like
By Starkings & Watson Hybrid Estate Agents
-
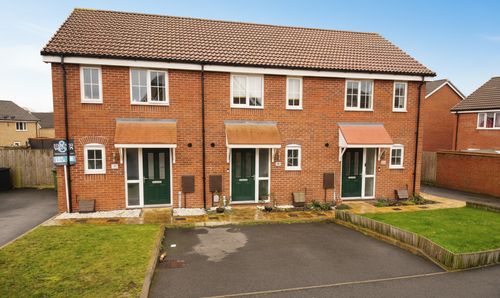
Apollo Crescent, Hampden View, Norwich
- 2 Beds
- 2 Bath
-
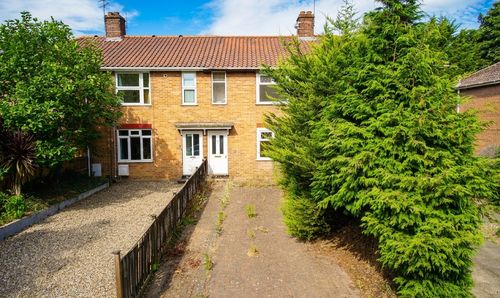
Irstead Road, Norwich
- 3 Beds
- 2 Bath
-
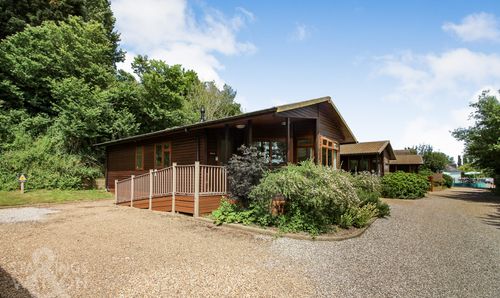
Staithe Road, Burgh St. Peter, Beccles
- 2 Beds
- 2 Bath
-
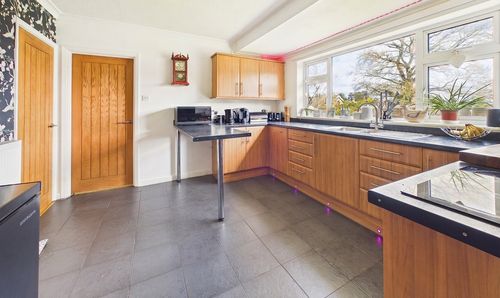
Oaklands, Framingham Earl, Norwich
- 3 Beds
- 1 Bath
-
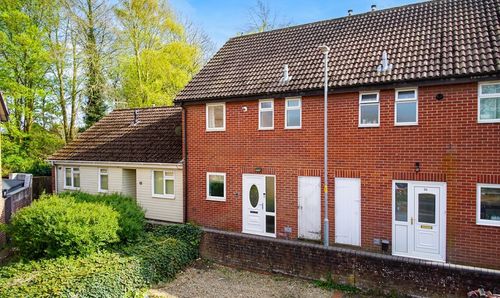
Notykin Street, Bowthorpe, Norwich
- 3 Beds
- 1 Bath
-
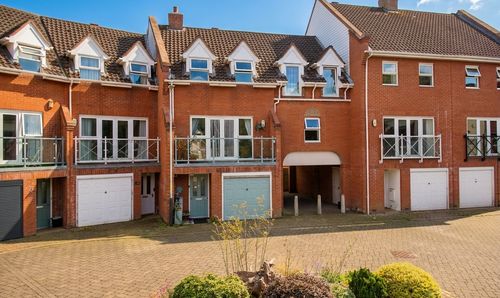
Old Laundry Court, Norwich
- 6 Beds
- 3 Bath
-
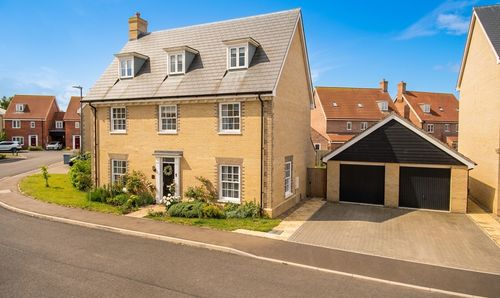
Alec East Road, Blofield, Norwich
- 5 Beds
- 3 Bath
-
Staithe Road, Burgh St. Peter, Beccles
- 2 Beds
- 2 Bath
-
King Street, Norwich
- 3 Beds
- 1 Bath