3 Bedroom Semi Detached House, The Crescent, Hethersett, Norwich
The Crescent, Hethersett, Norwich

Starkings & Watson Hybrid Estate Agents
46 Back Lane, Wymondham
Description
IN SUMMARY
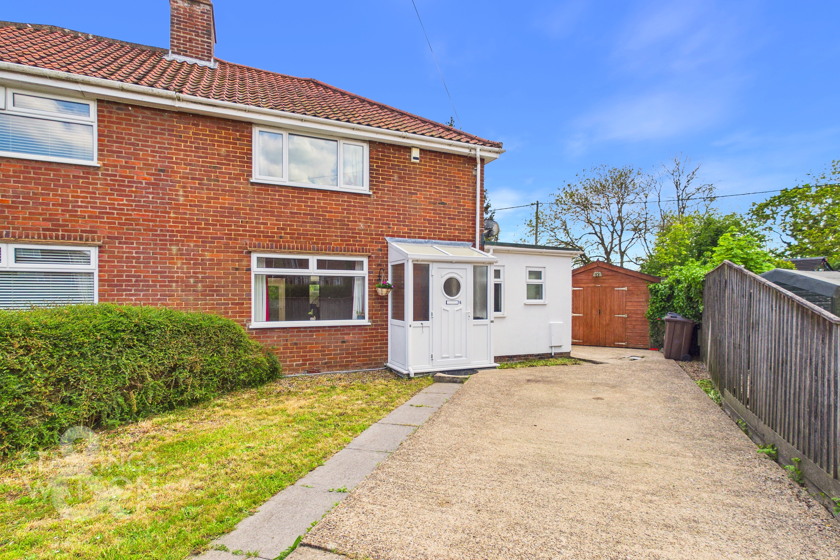
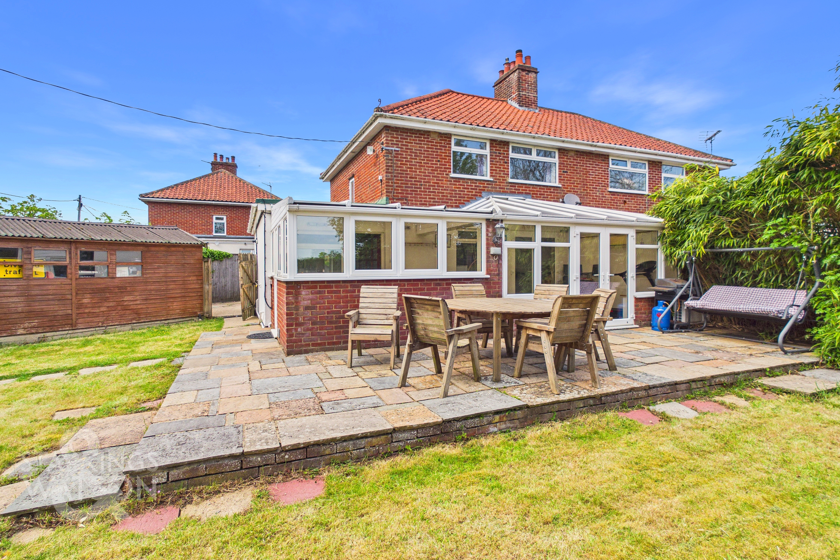
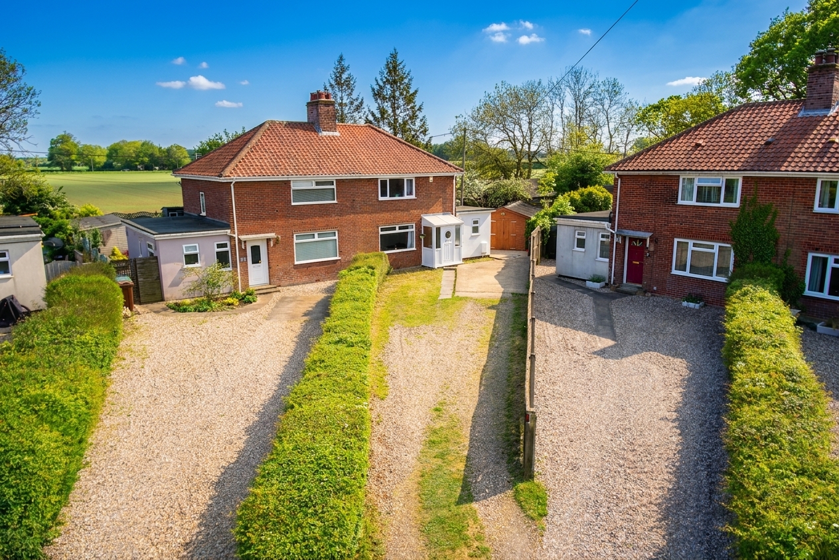
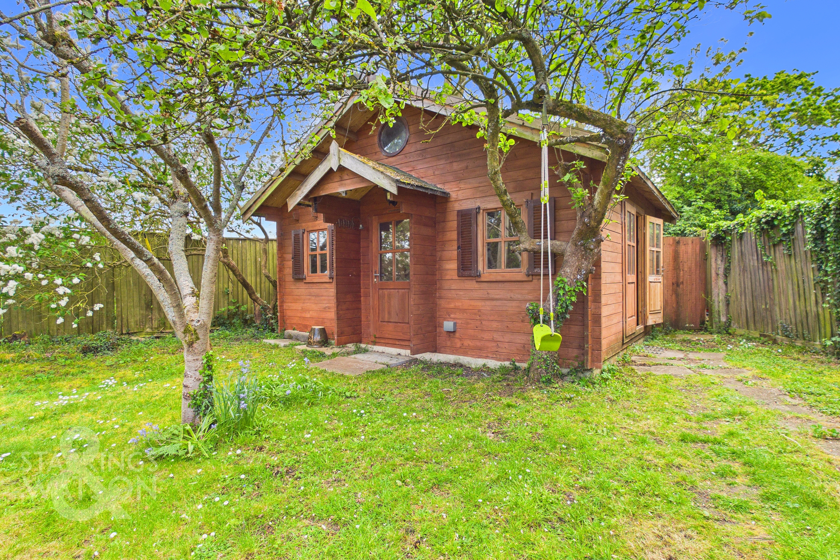
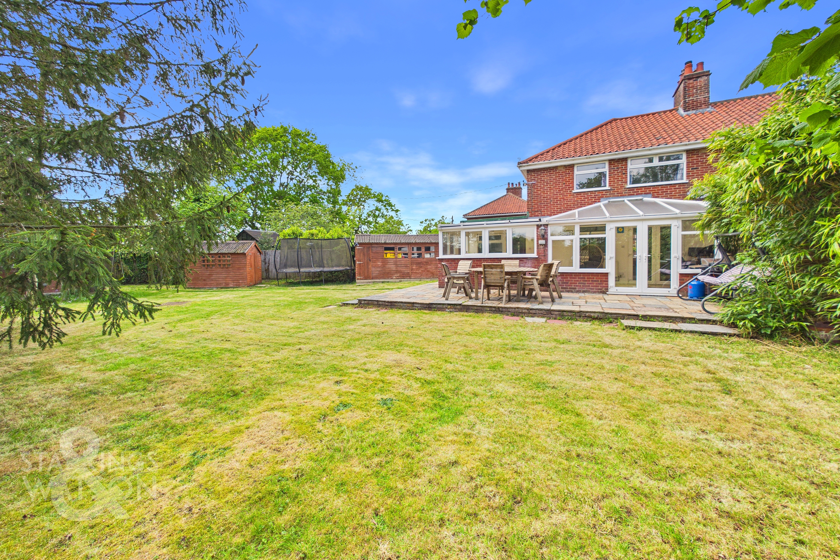
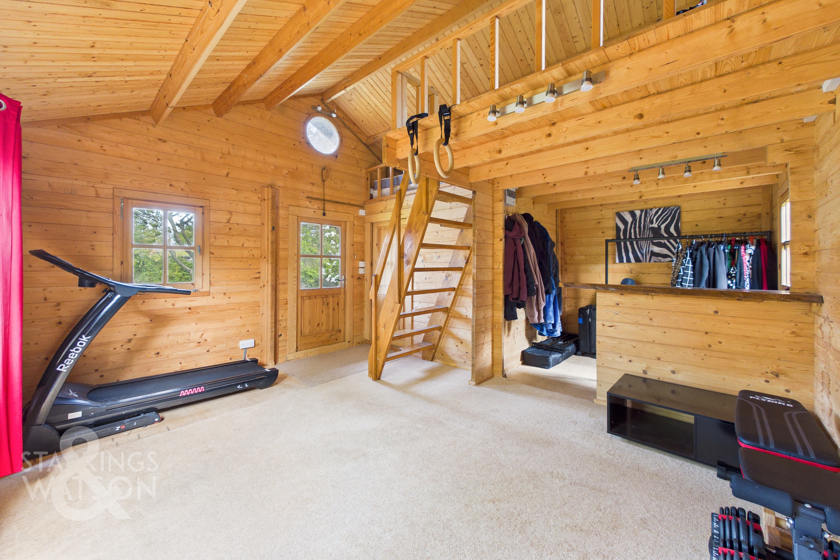
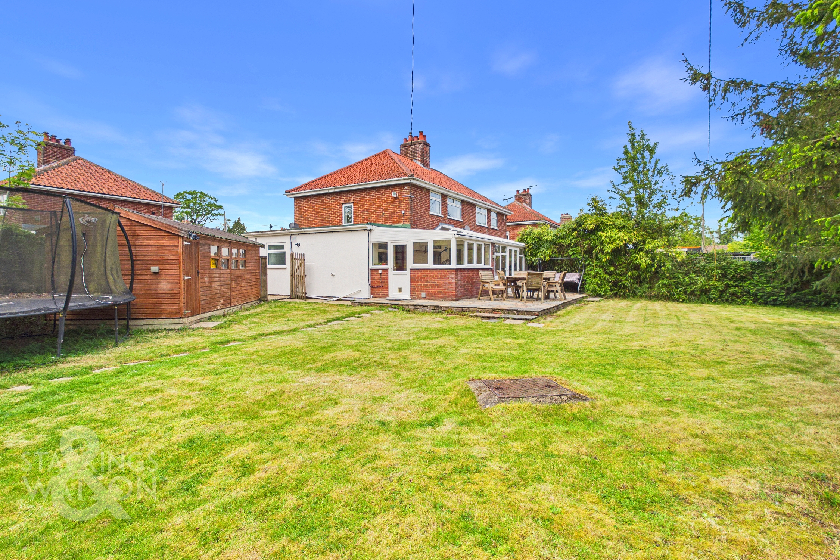
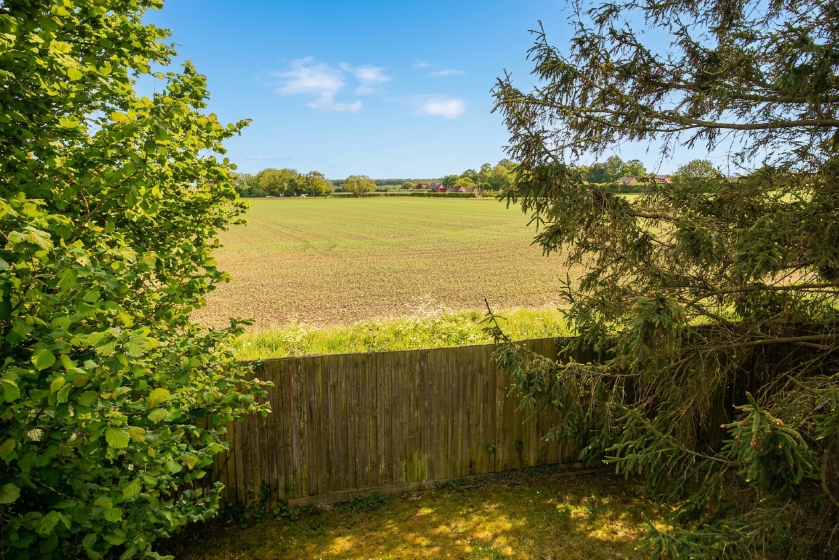
Tucked away in a quiet CUL-DE-SAC position, this EXTENDED and IMPROVED SEMI-DETACHED HOME offers a rare blend of privacy, comfort, and versatility, set on a SUBSTANTIAL 0.19 ACRE CORNER PLOT backing rolling FIELD VIEWS. Enter via the ENCLOSED PORCH ENTRANCE, which opens to a SPACIOUS HALLWAY with stairs rising to the first floor. The inviting open plan SITTING and DINING ROOM boasts a charming feature fireplace perfect for cosy evenings, creating a wonderful flow through to the FULLY FITTED KITCHEN, ideal for family gatherings and entertaining guests. The impressive 25’ CONSERVATORY features AIR CONDITIONING and UNDERFLOOR HEATING, ensuring year-round comfort and a seamless connection to the outdoors from FRENCH DOORS. On the ground floor, a practical FAMILY BATHROOM serves guests and residents alike. Upstairs, THREE BEDROOMS await, including a MAIN BEDROOM complete with a private ENSUITE SHOWER ROOM, offering a restful retreat at the end of the day. Stepping outside, the rear SOUTH FACING GARDEN is PRIVATE and FULLY ENCLOSED, offering multiple OUTBUILDINGS including a nearly 400 Sq. Ft (stms) LOG CABIN which offers power and has been insulated. To the front, DRIVEWAY PARKING is available for multiple vehicles.
SETTING THE SCENE
Quietly tucked away at the end of a peaceful cul-de-sac, the property offers a generous frontage enclosed by low level timber panel fencing and well maintained hedging. A large shingled area leads to a concrete pad, providing ample off-road parking for multiple vehicles, while the main entrance is conveniently located at the front of the home.
THE GRAND TOUR
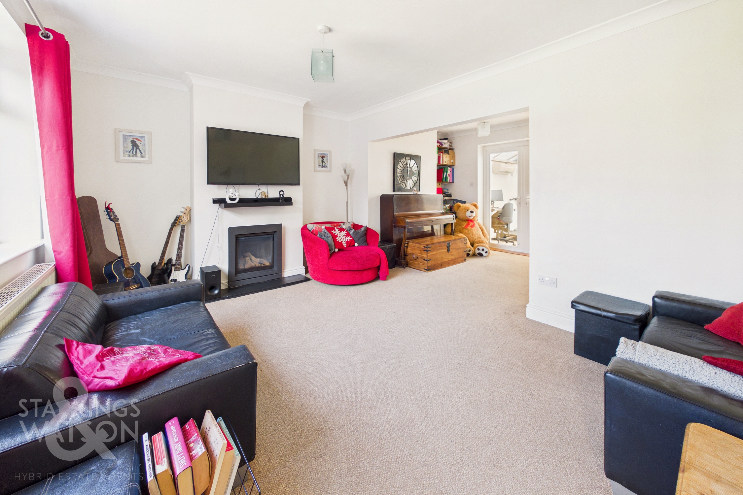
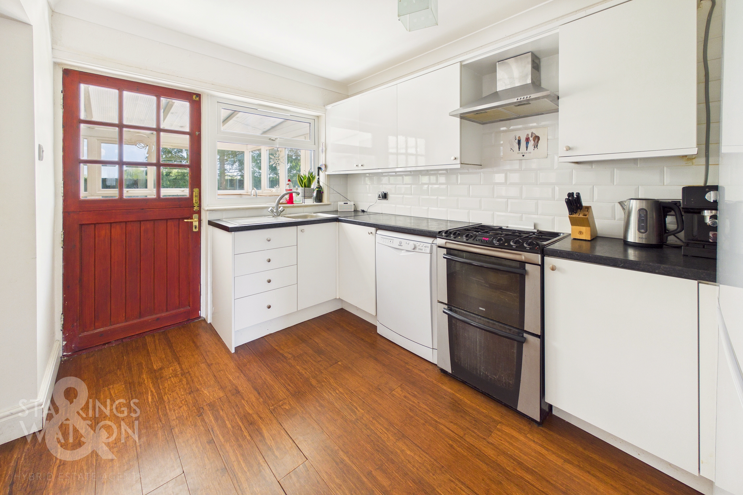
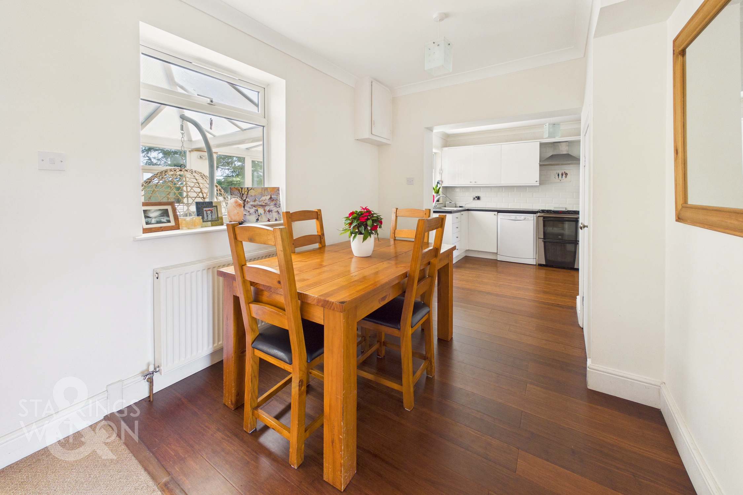
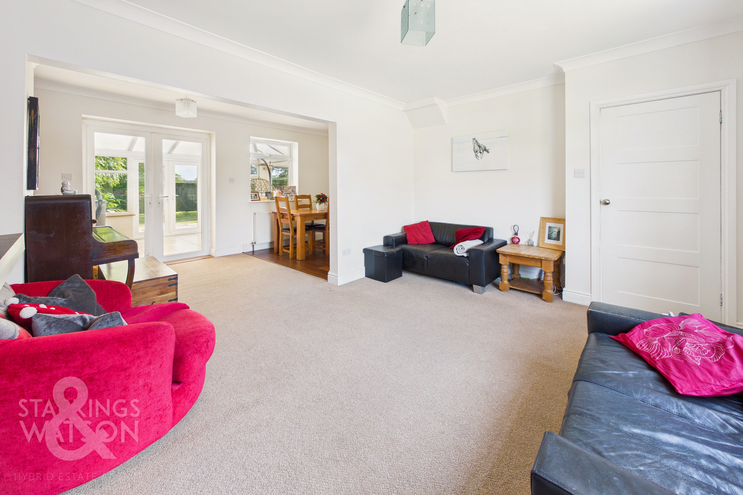
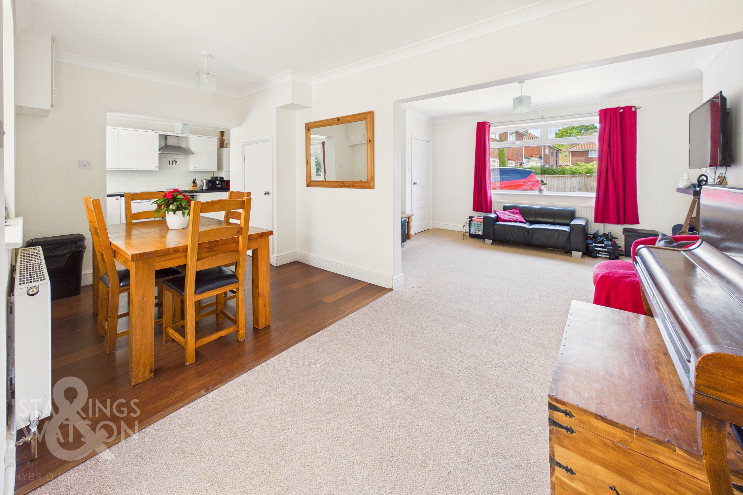
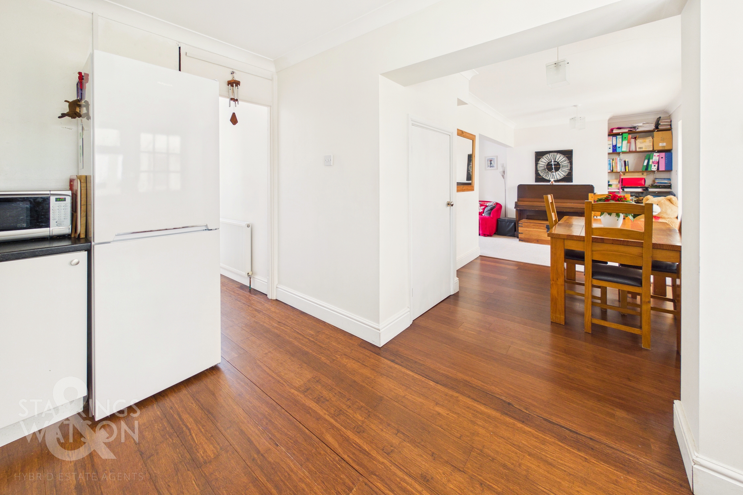
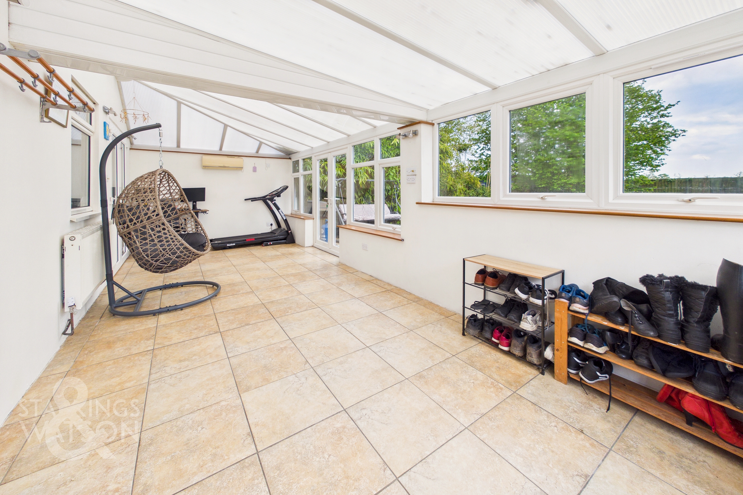
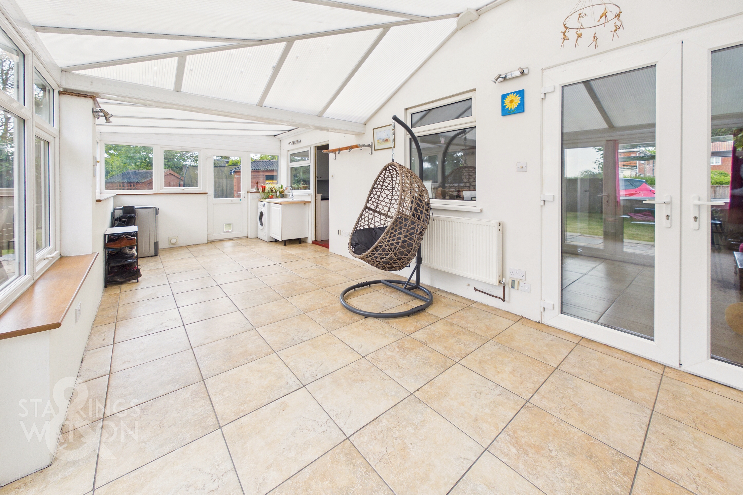
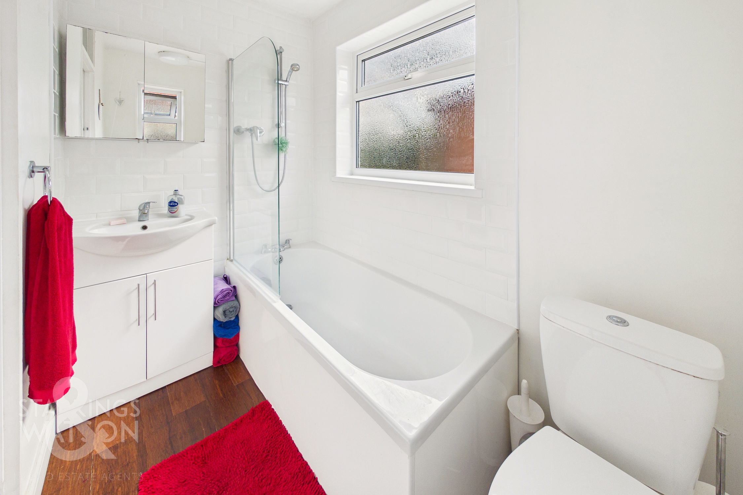
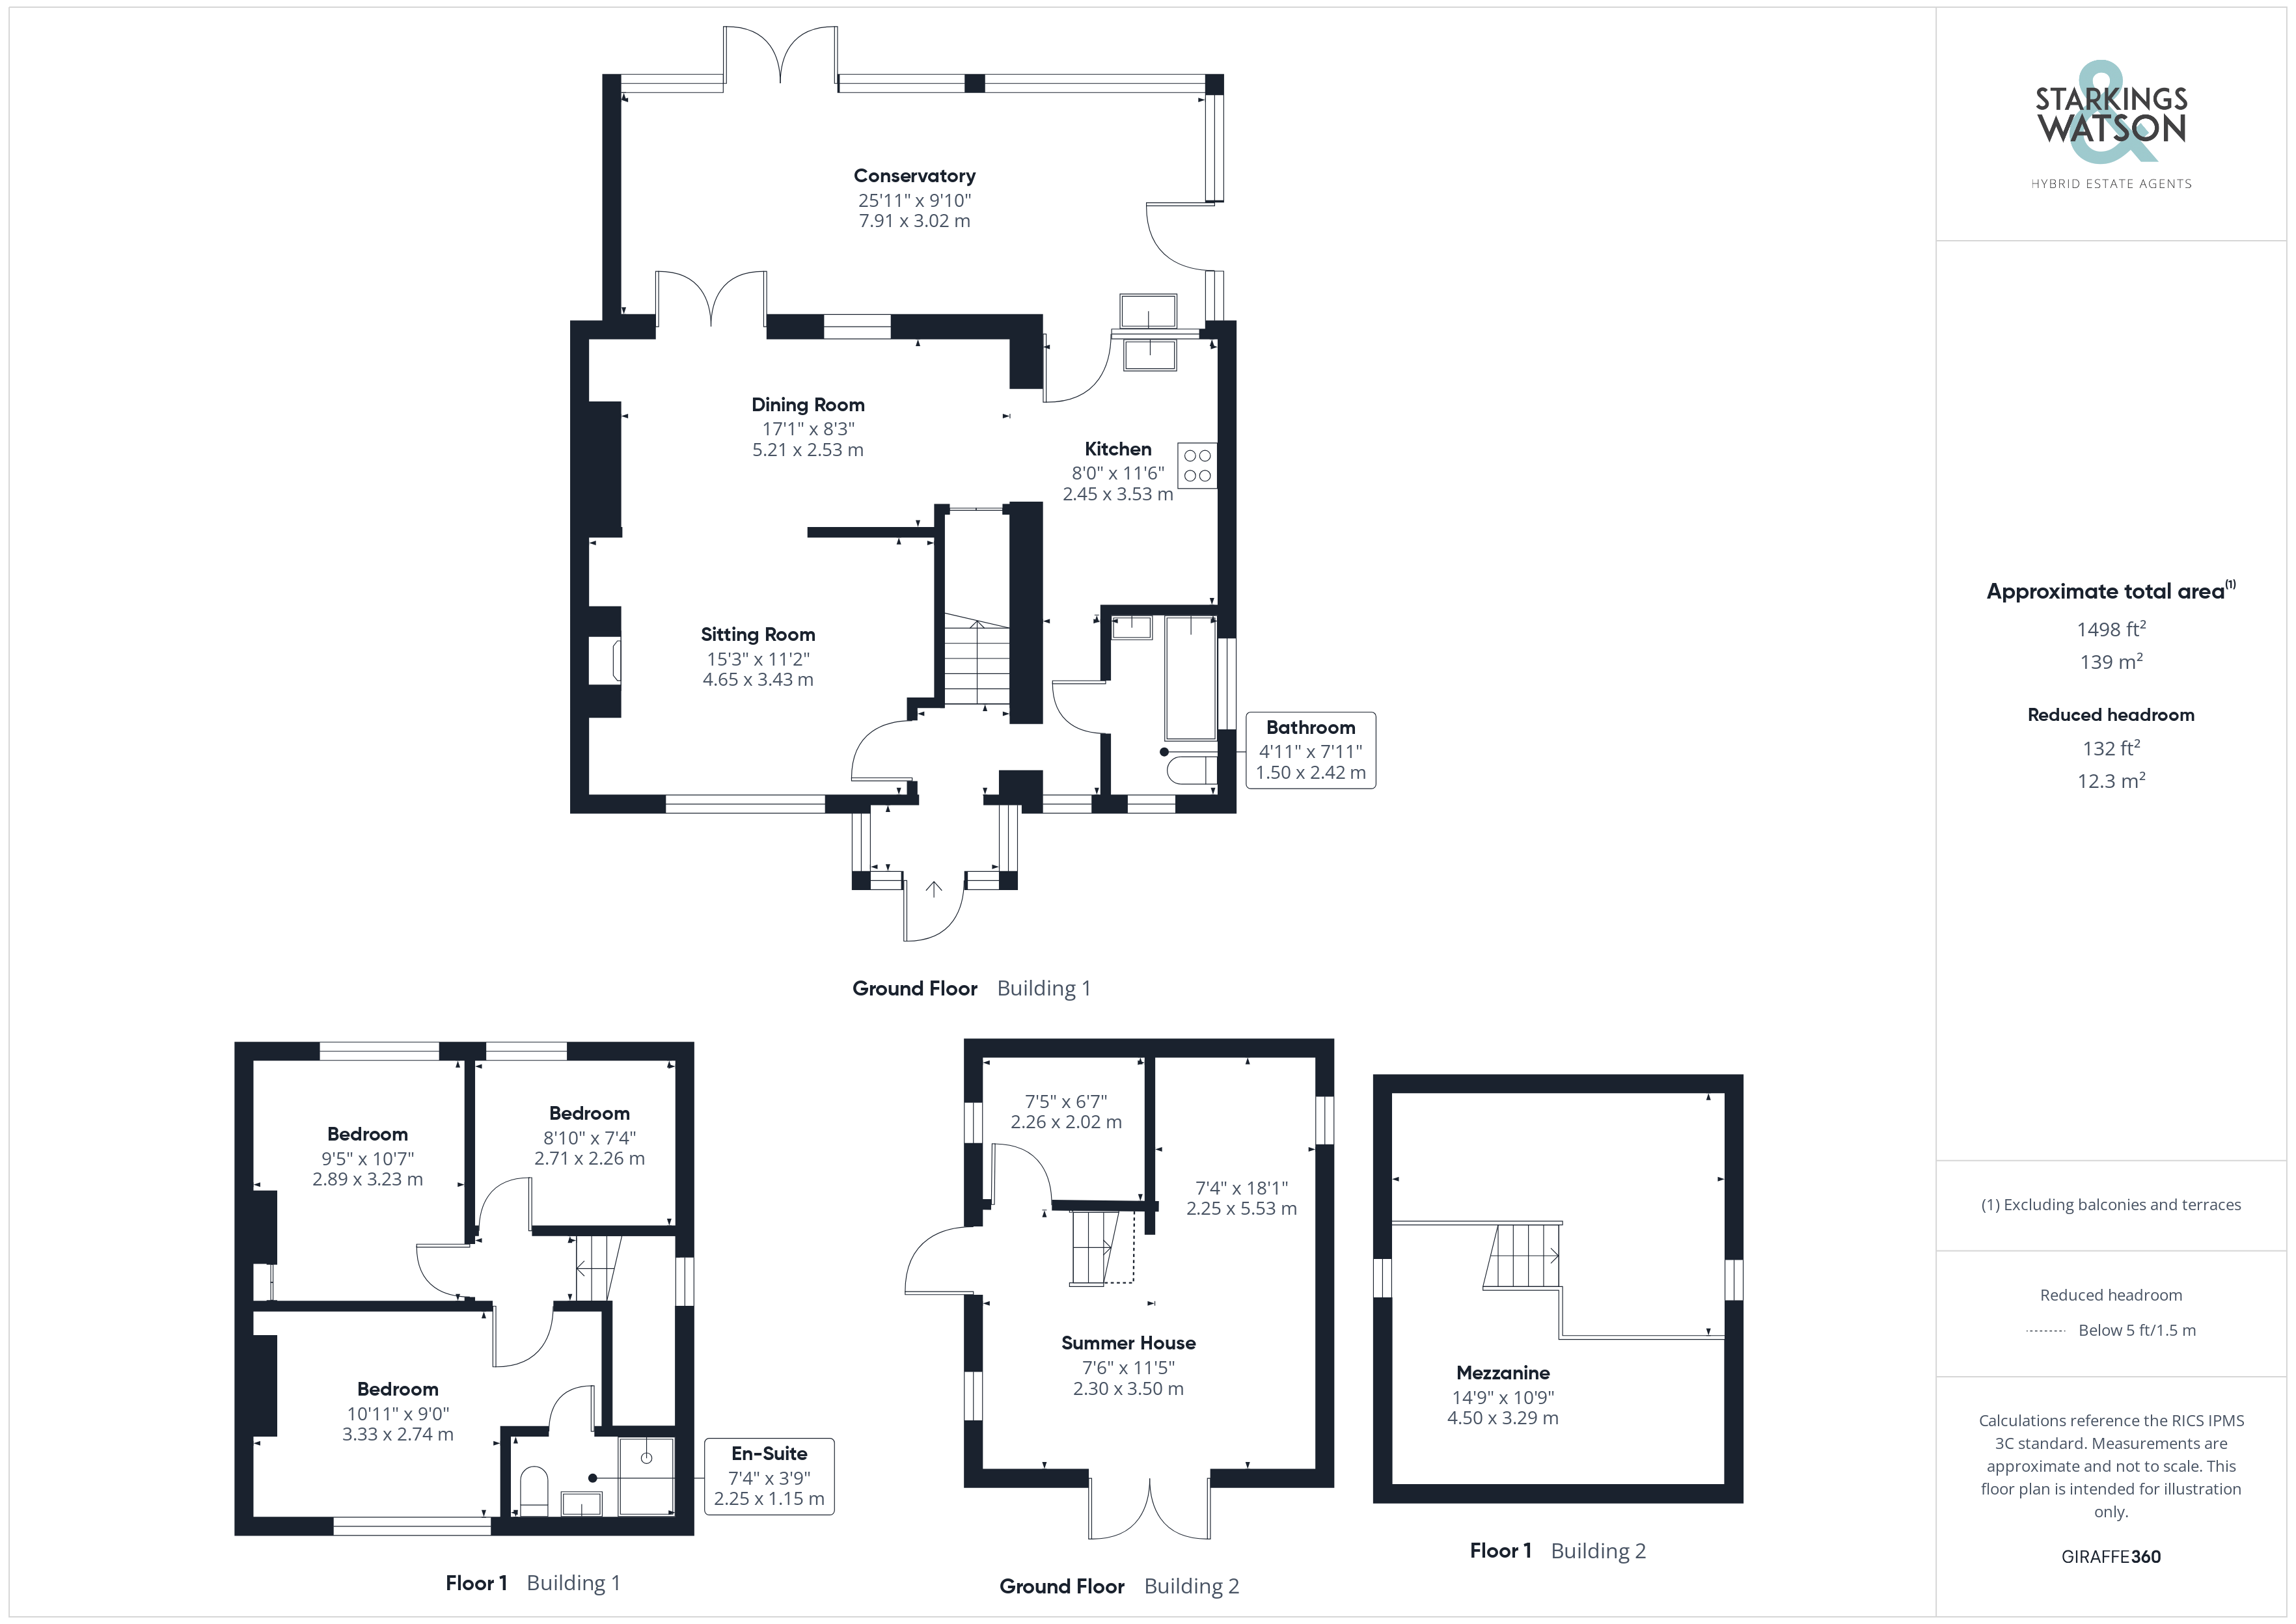
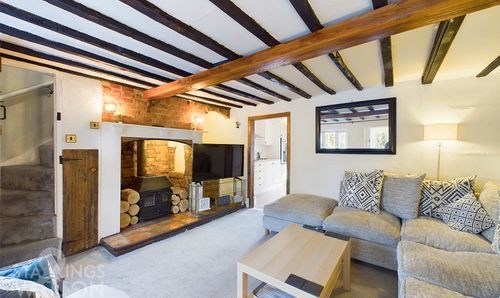
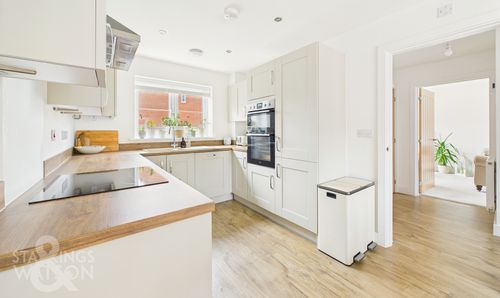
Stepping inside, a convenient enclosed porch provides ample room for storing coats and shoes before leading into the main hallway, where stairs rise to the first floor and doors open to the ground floor accommodation. This includes a well positioned three piece family bathroom featuring a shower over the bath with a glass splashback, vanity storage below the sink, and a wall-mounted heated towel rail. At the end of the hall, you are welcomed into the fully fitted kitchen, offering a range of wall and base storage units, freestanding space for appliances and under-counter plumbing for a dishwasher. Wood flooring runs underfoot and continues into the open plan sitting and dining area, which benefits from integrated under stairs storage and plenty of space for a formal dining table. This space transitions into the carpeted sitting room, centred around a feature fireplace and offering a versatile layout for soft furnishings. From here, French doors lead into the substantial 25’ conservatory, a fully uPVC double glazed retreat with panoramic garden views, tiled flooring with underfloor heating and an air conditioning unit for year round comfort. One side of this impressive space is dedicated to utility needs, featuring an inset sink and plumbing for a washing machine, with French doors providing direct access to the patio beyond.
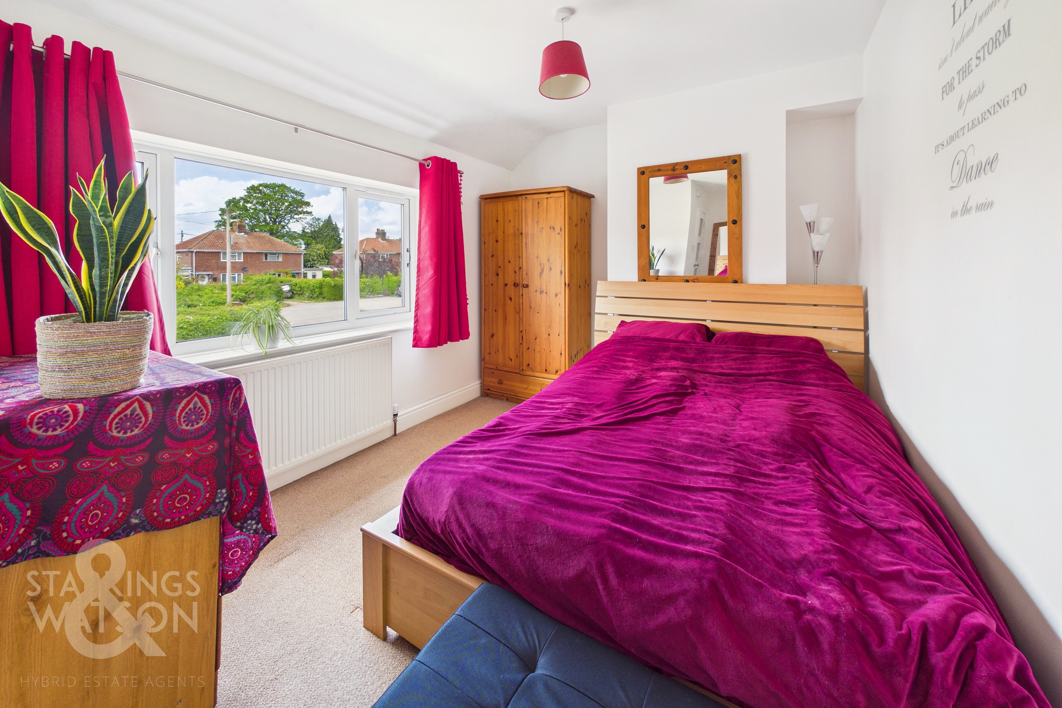
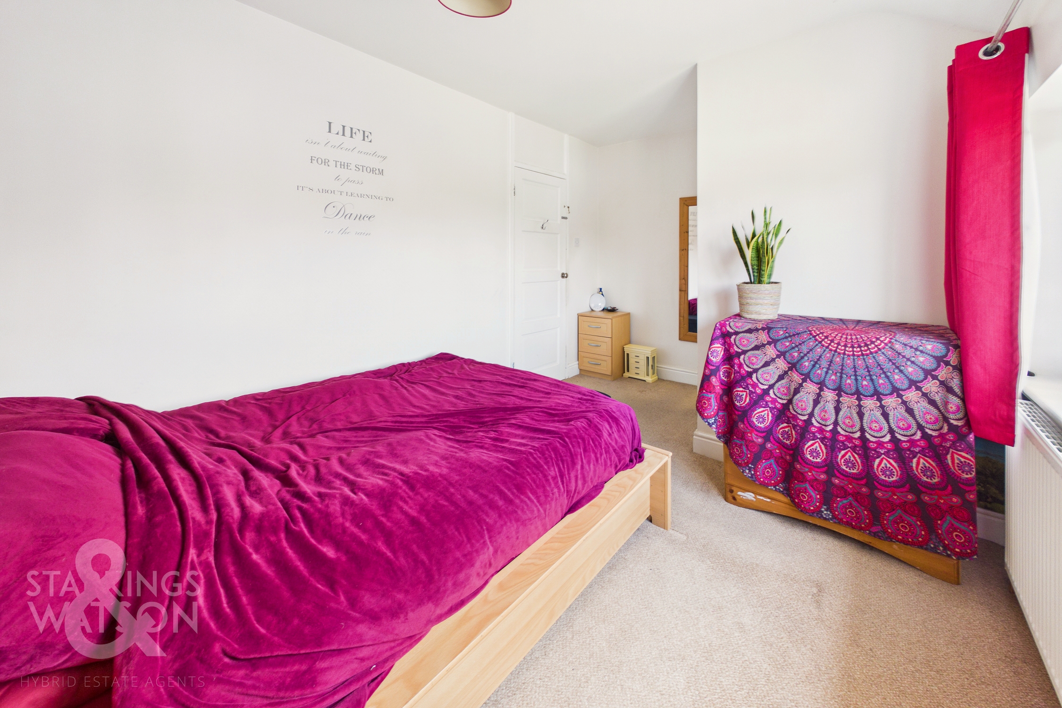
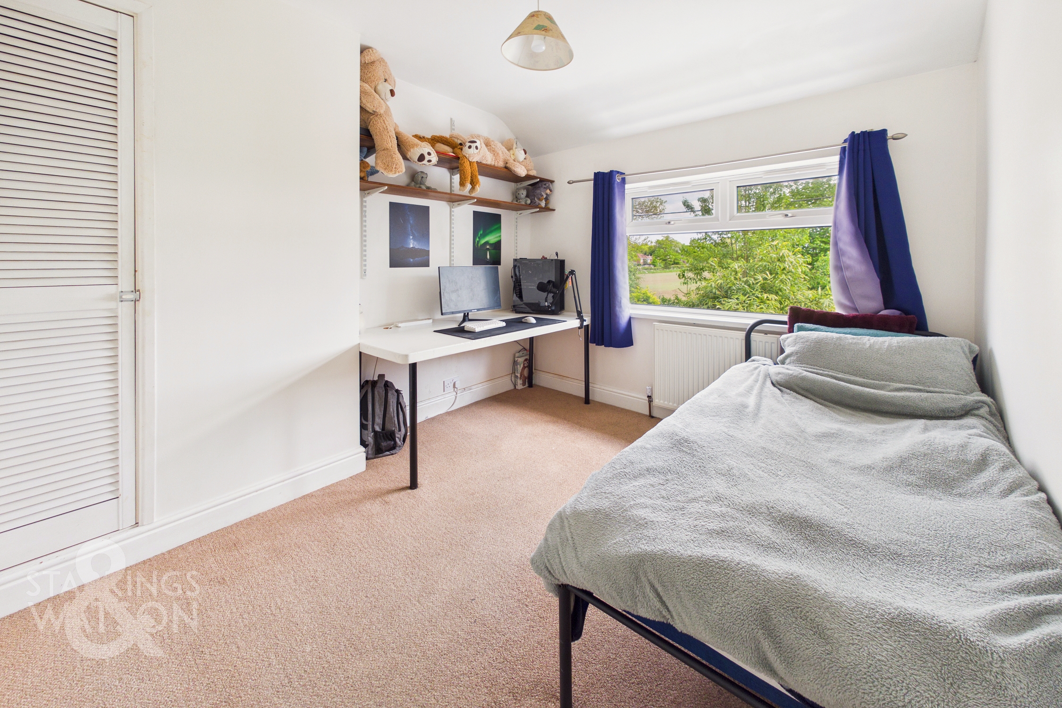
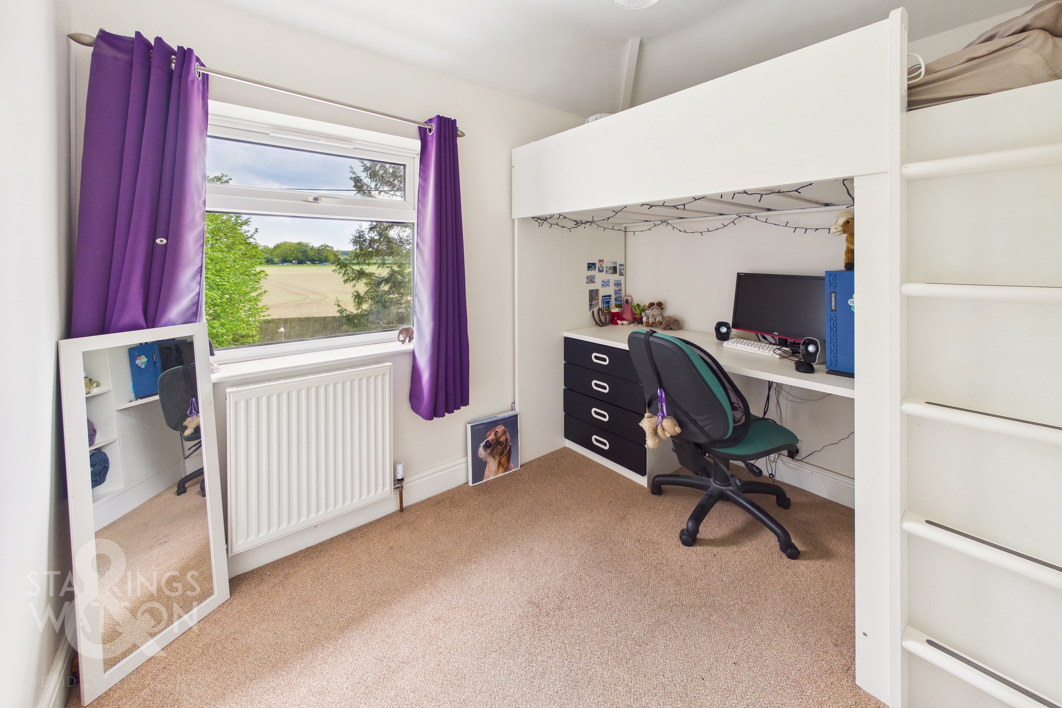
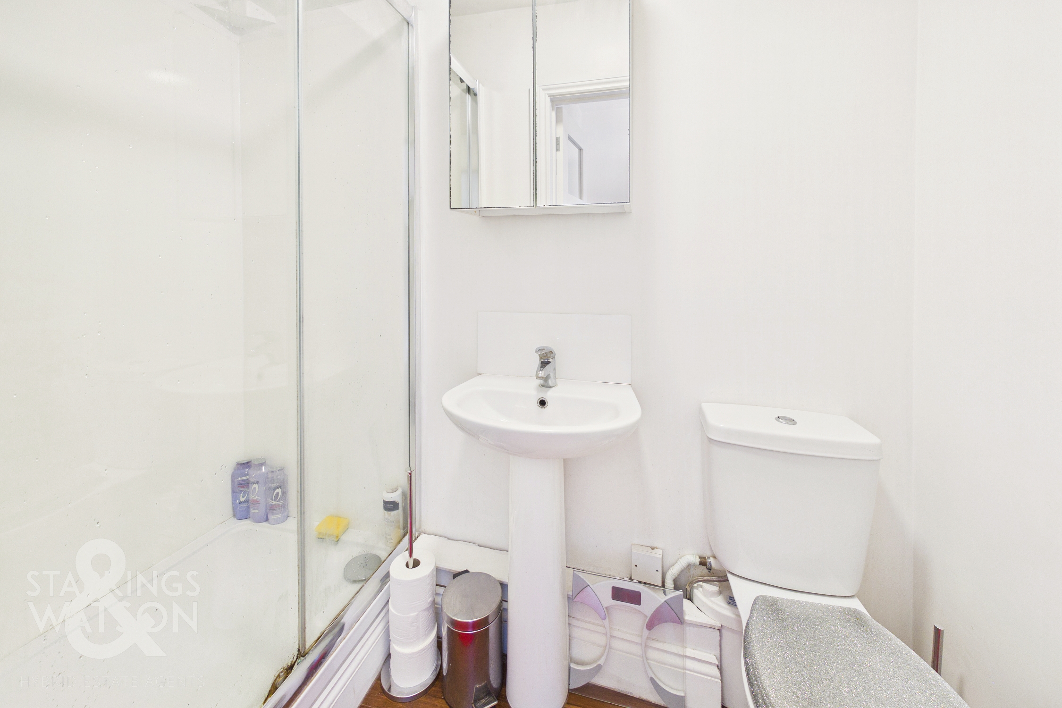
Ascending to the carpeted first floor landing, you will find loft access overhead and doors to three well proportioned bedrooms. The main bedroom offers generous space for a large double bed and storage furniture, further benefiting from a private ensuite shower room with a glass enclosed cubicle and a heated towel rail. The two remaining bedrooms are both finished with carpeted flooring and enjoy a desirable rear facing aspect overlooking beautiful rolling field views.
FIND US
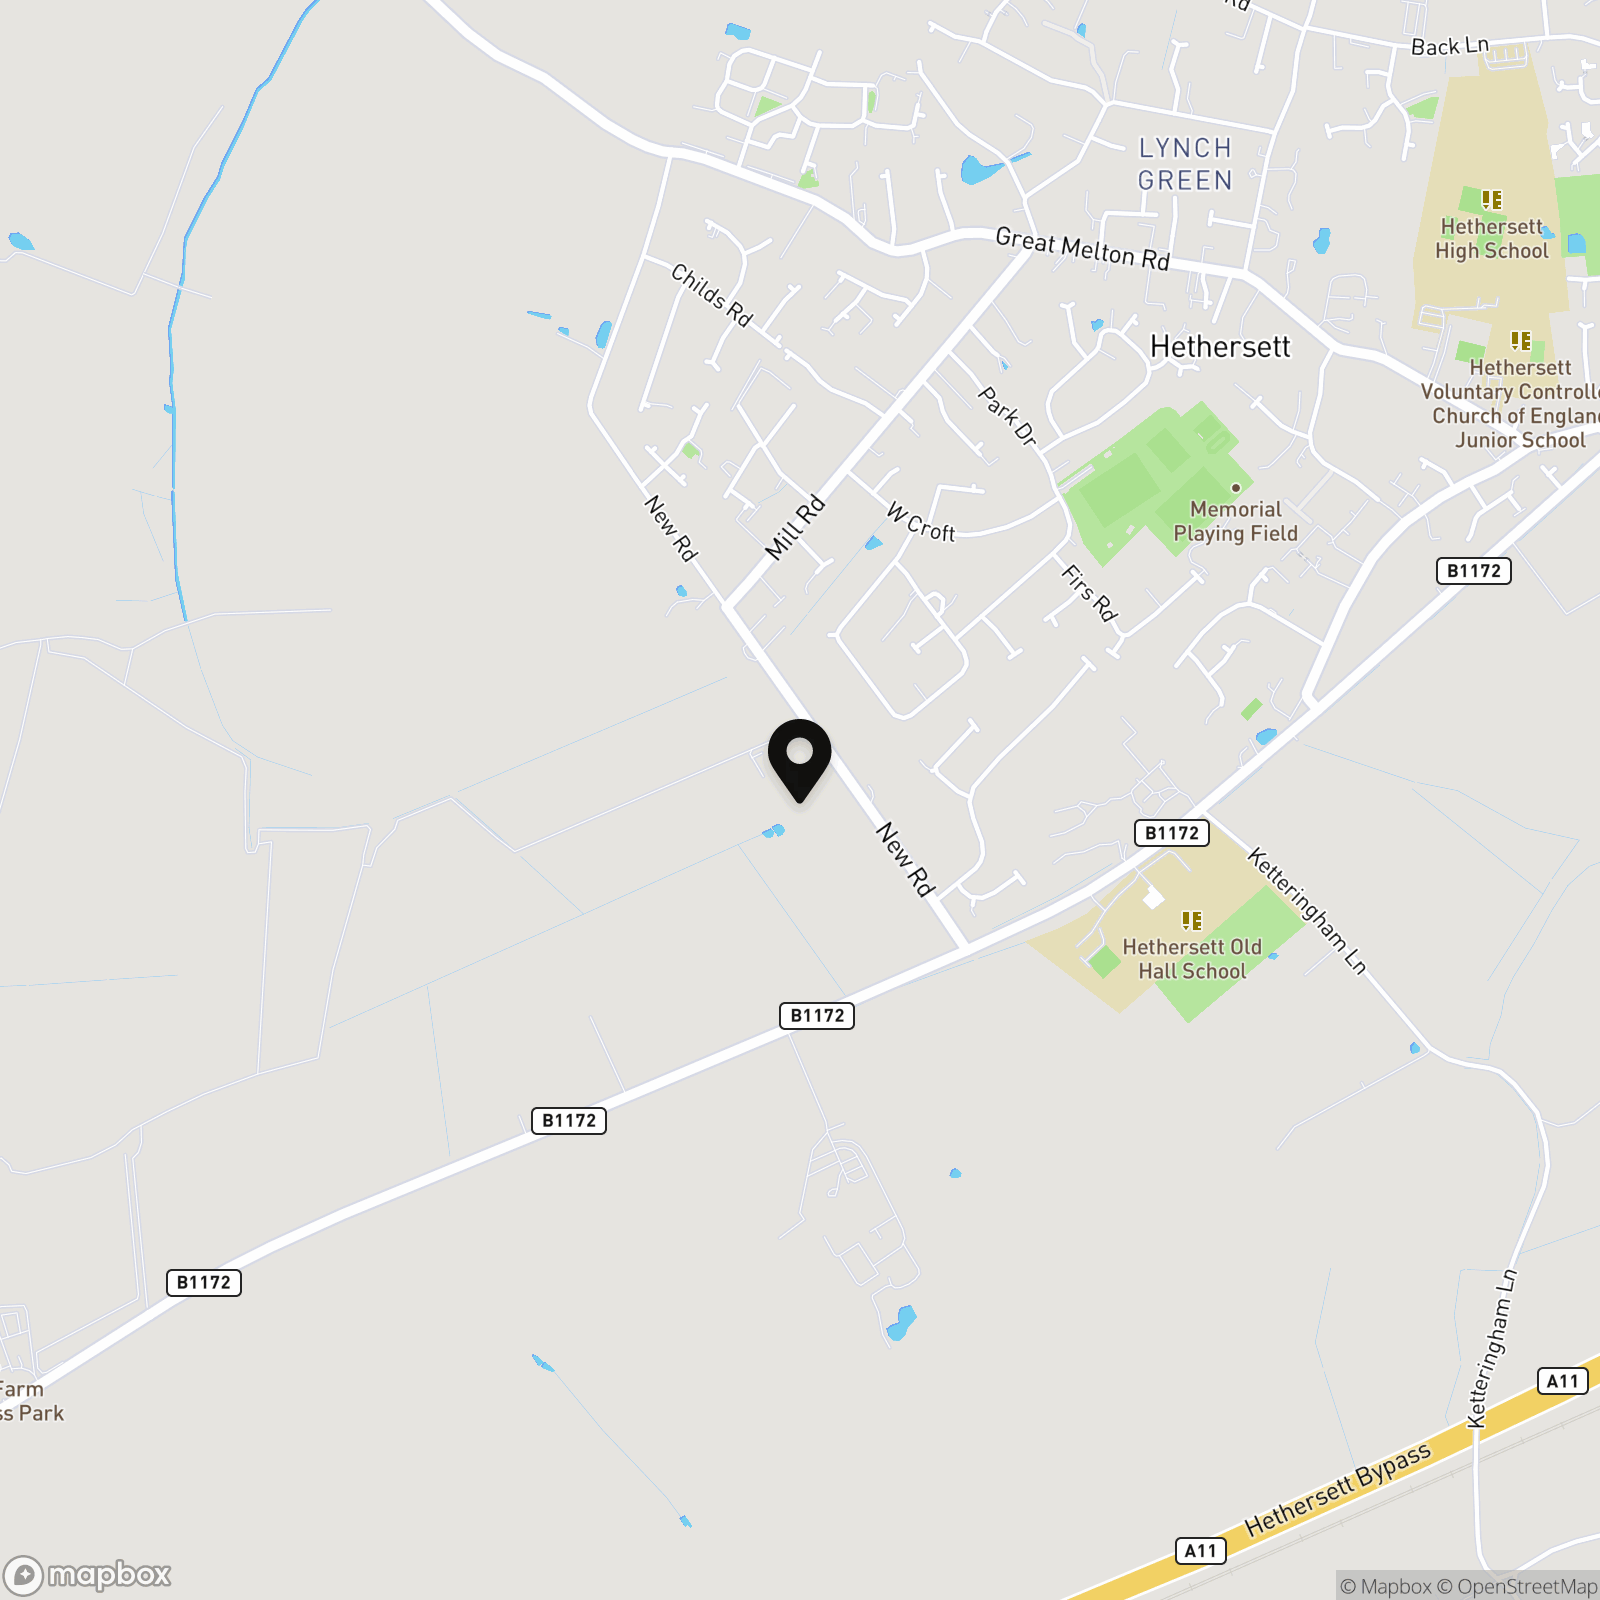
Postcode : NR9 3HX
What3Words : ///couriers.marmalade.frame
VIRTUAL TOUR
View our virtual tour for a full 360 degree of the interior of the property.
AGENTS NOTES
The log cabin had a new roof, insulation and new flooring installed 12/18 months ago.
EPC Rating: D
Key Features
- Extended & Improved Semi-Detached Home
- Tucked Away Cul-De-Sac Positioning
- Substantial 0.19 Acre Corner Plot Backing Rolling Fields
- Open Plan Sitting & Dining Room
- 25' Conservatory With Air Conditioning & Underfloor Heating
- Three Bedrooms Including Main Bedroom With Private Ensuite Shower Room
- Large & Well Maintained Private Garden With Multiple Outbuildings Including A Log Cabin
- Driveway Parking For Multiple Vehicles
Property Details
- Property type: House
- Property style: Semi Detached
- Price Per Sq Foot: £318
- Approx Sq Feet: 1,102 sqft
- Property Age Bracket: 1940 - 1960
- Council Tax Band: B
Floorplans
Outside Spaces
Garden
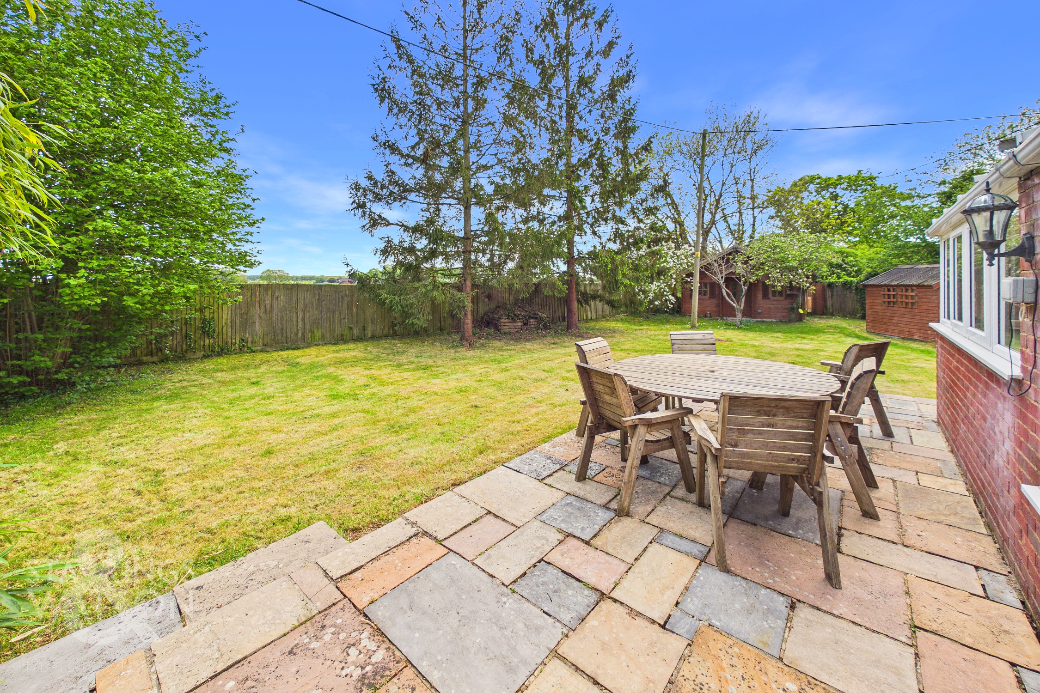
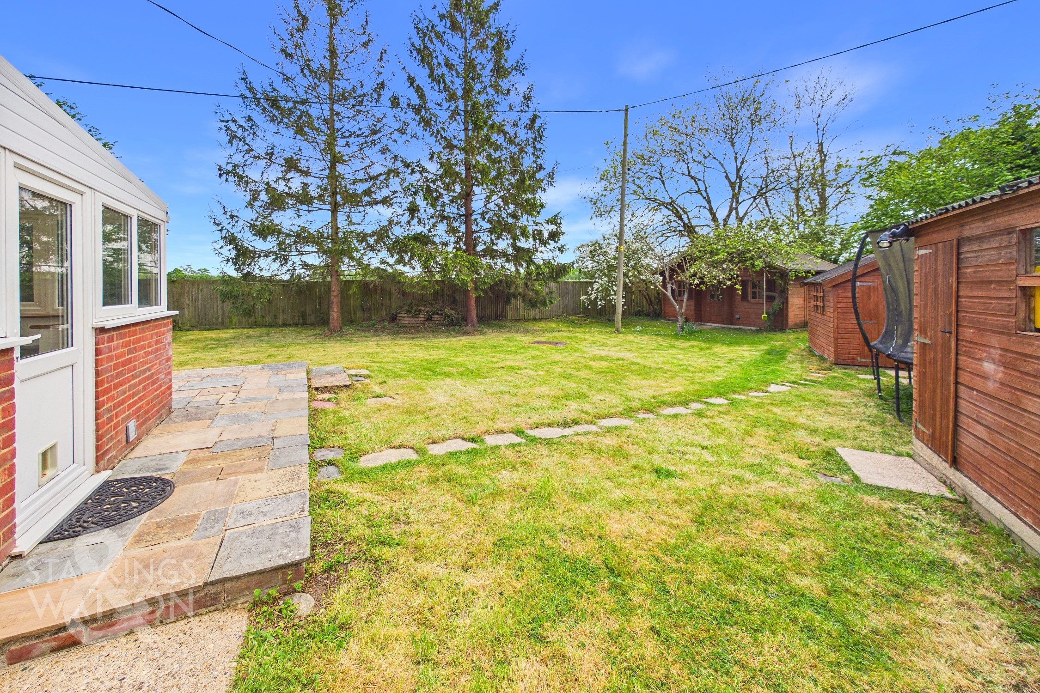
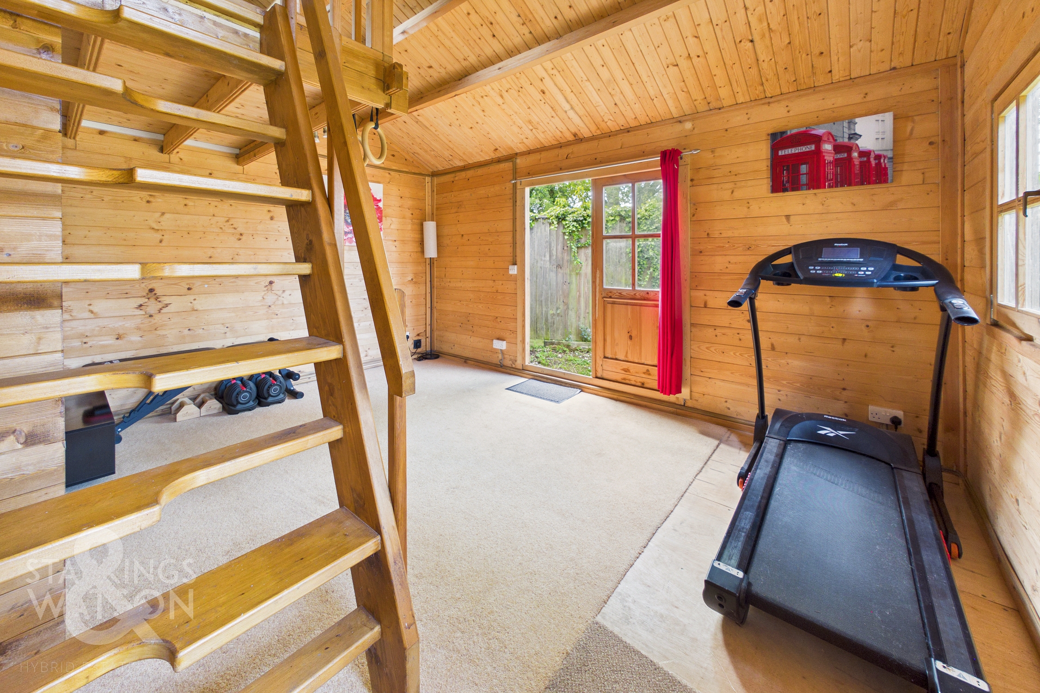
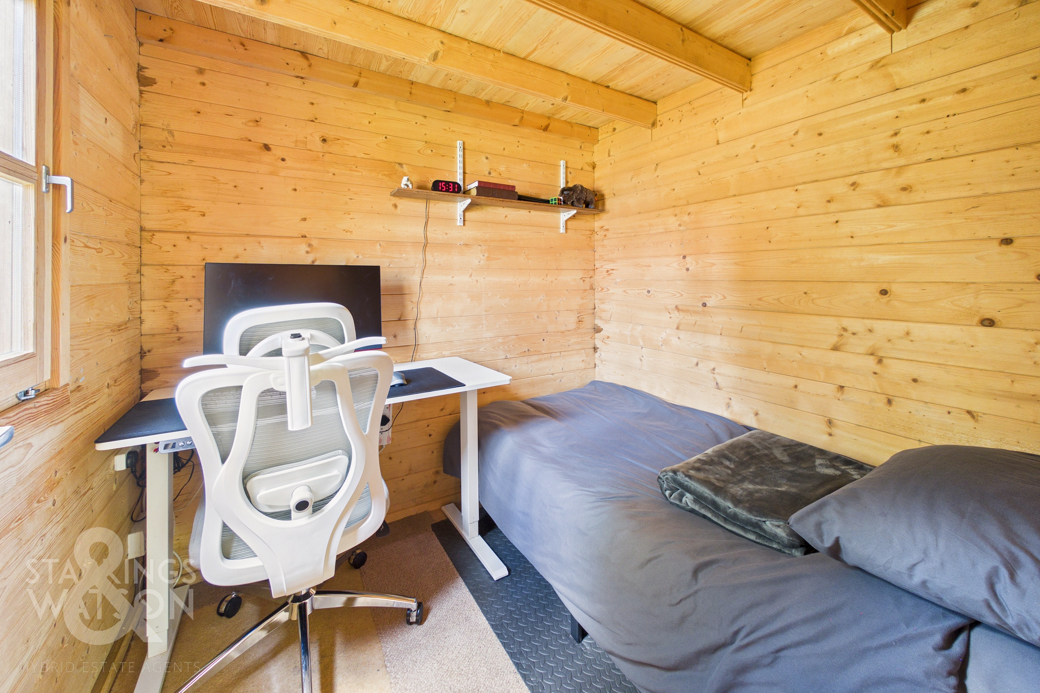
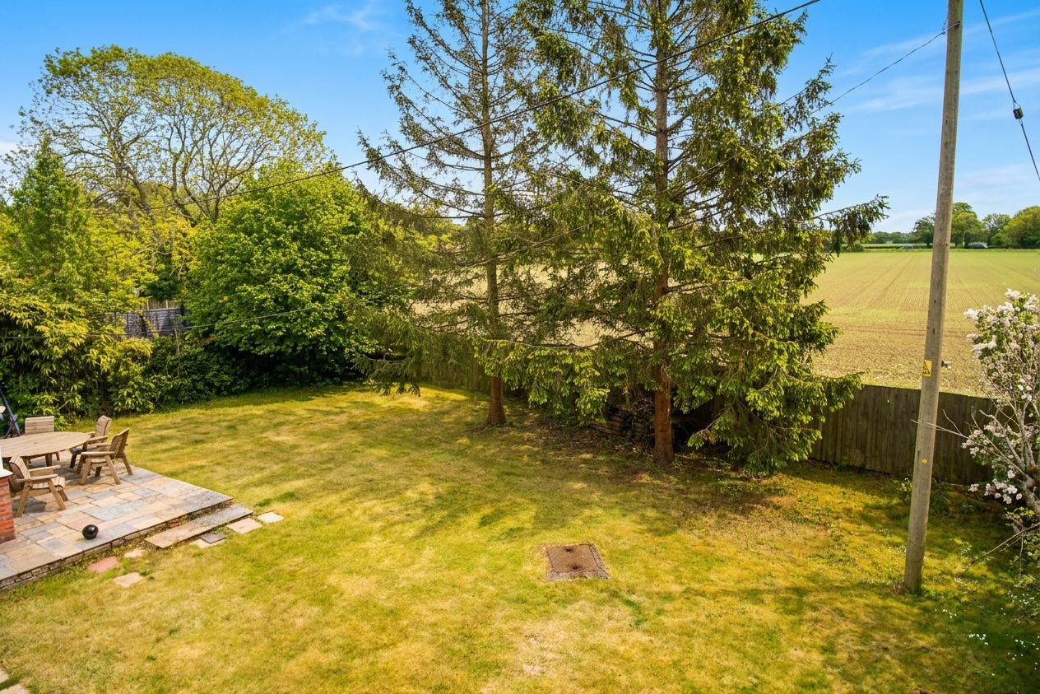
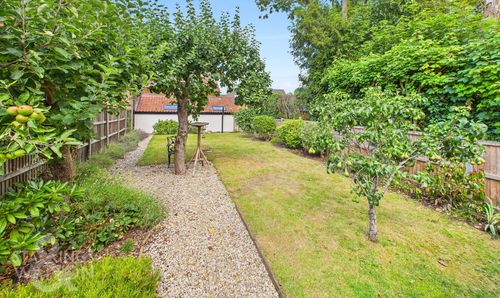
THE GREAT OUTDOORS Stepping outside, the private south facing rear garden is fully enclosed by timber panel fencing and features a substantial raised flagstone patio, perfect for outdoor furniture and summer entertaining. The space offers convenient gated access to the front of the home and includes two good sized storage sheds, both equipped with electricity/ lighting. Beyond the patio, the garden is predominantly laid to a well maintained lawn, bordered by mature trees which provide the perfect shade for summer and established plantings such as a pear tree, hazelnut tree, apple tree and grapevine. At the foot of the garden sits an impressive log cabin of nearly 400 Sq.Ft (stms), insulated whilst also benefiting from power. This versatile outbuilding comprises a reception room and a separate room currently used as a bedroom and office, with steps leading up to a mezzanine floor providing additional storage.
Parking Spaces
Driveway
Capacity: 6
Location
Hethersett is a highly sought after village situated approximately six miles south of the city of Norwich, and three miles north of the popular market town of Wymondham. The village benefits from a range of recreational and shopping facilities, with a medical centre, dental surgery, library, post office and public house within proximity. Schools to suit all age groups and good transport services can also be found, whilst road links provide access to the A11, A47 and A140.
Properties you may like
By Starkings & Watson Hybrid Estate Agents
-
Norwich Road, Tacolneston, Norwich
- 2 Beds
- 1 Bath
-
Ferrers Gardens, Wymondham, Norwich
- 3 Beds
- 2 Bath
-
School Lane, Little Melton, Norwich
- 2 Beds
- 1 Bath
-
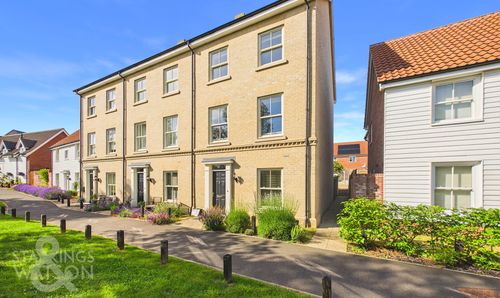
Kingfisher Mead, Wymondham
- 3 Beds
- 3 Bath
-
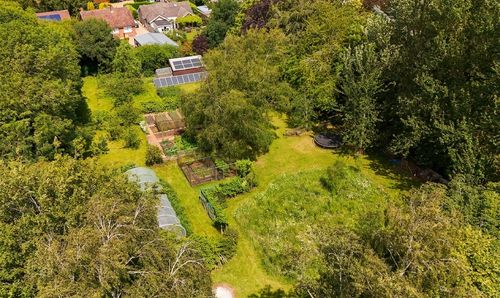
Field Lane, Deopham, Wymondham
- 3 Beds
- 3 Bath
-
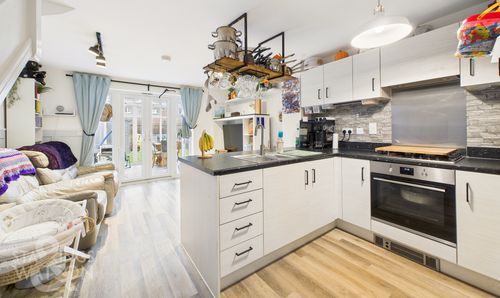
Tortoiseshell Drive, Attleborough
- 2 Beds
- 1 Bath
-
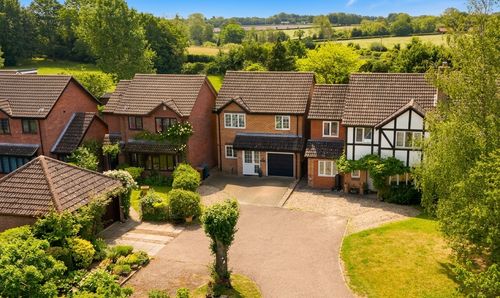
Tuttles Lane West, Wymondham
- 3 Beds
- 2 Bath
-
Greenland Avenue, Wymondham
- 4 Beds
- 2 Bath
-
Half Field Lane, Deopham, Wymondham
- 4 Beds
- 2 Bath