1 Bedroom Flat, Hopsack Road, Hingham, Norwich
Hopsack Road, Hingham, Norwich

Starkings & Watson Hybrid Estate Agents
Roxburgh House, Rosebery Business Park Mentmore Way
Description
IN SUMMARY
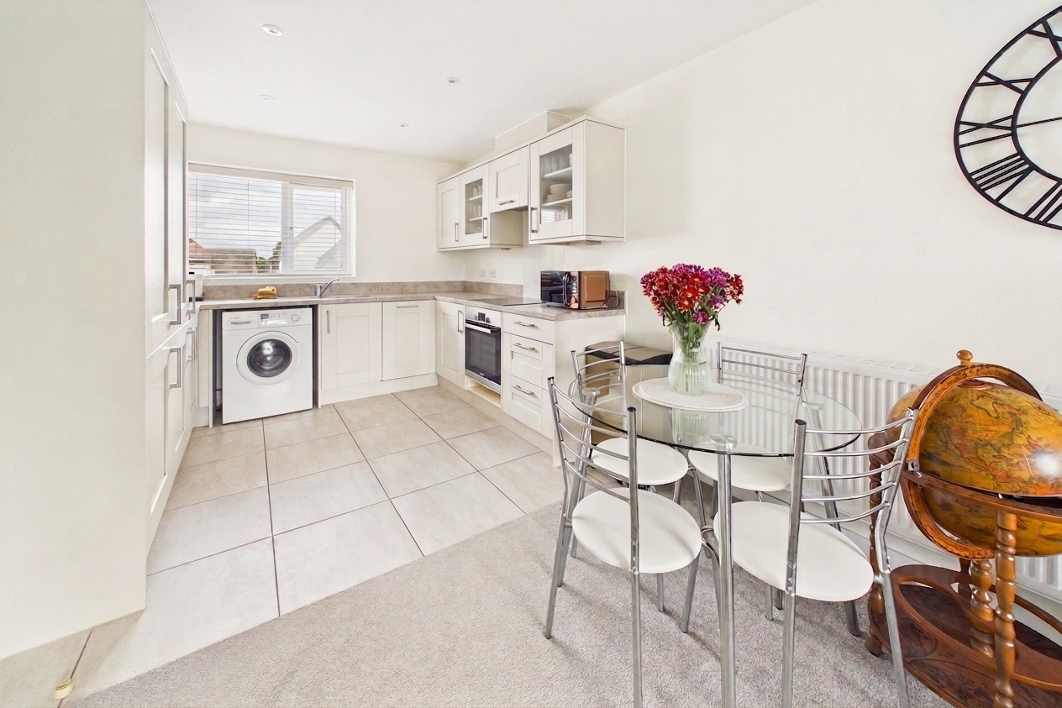
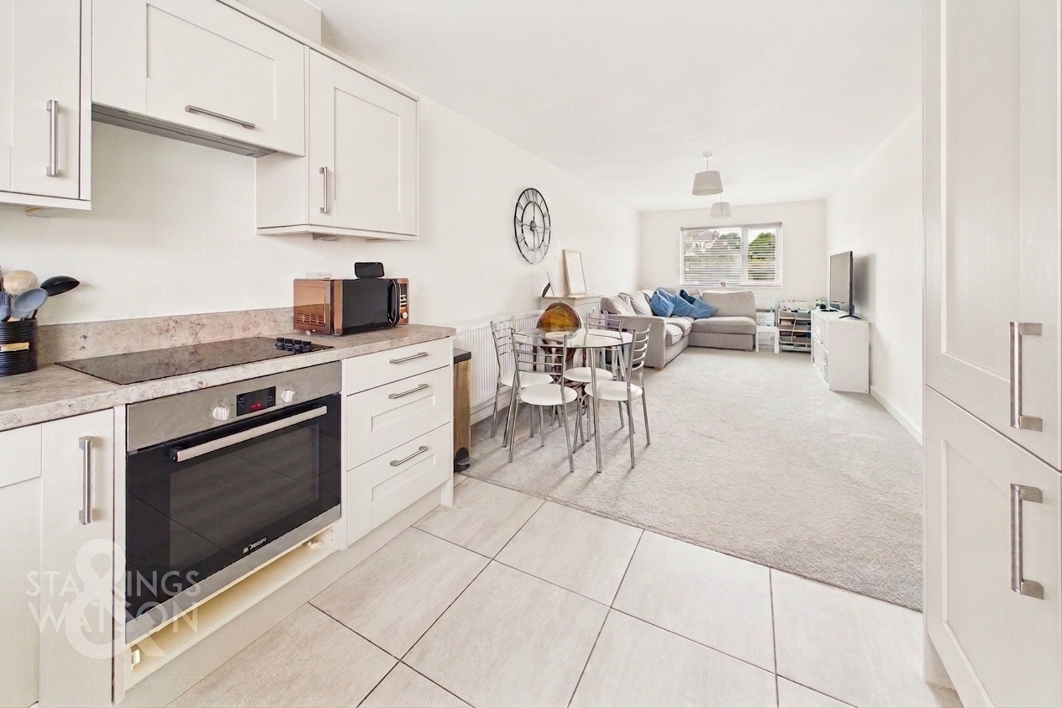
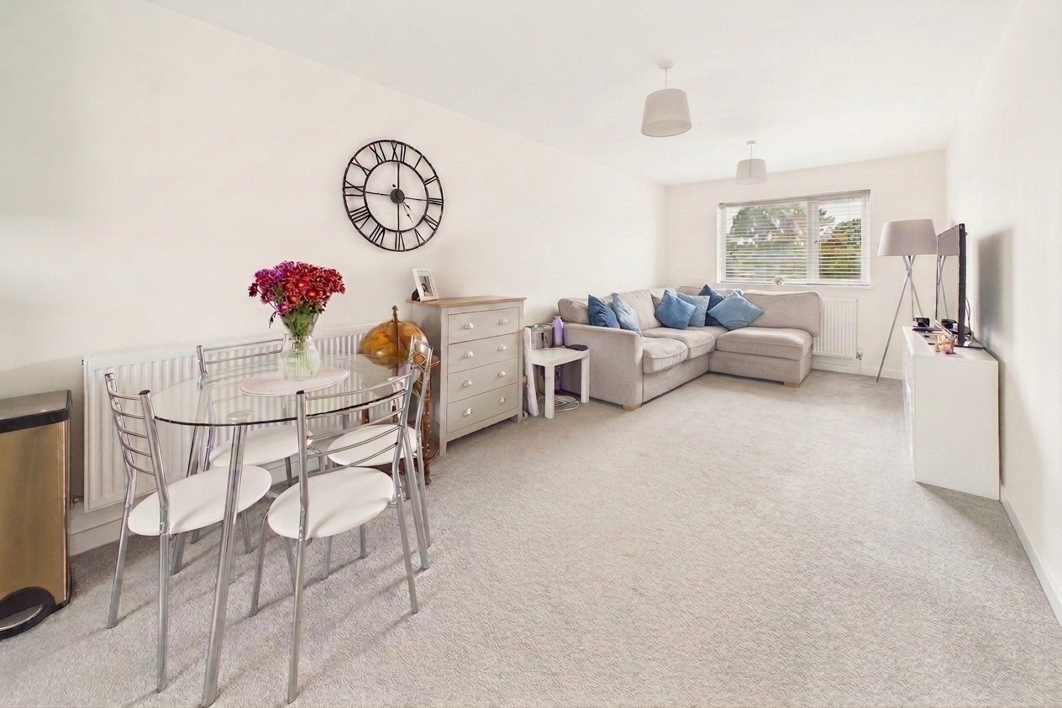
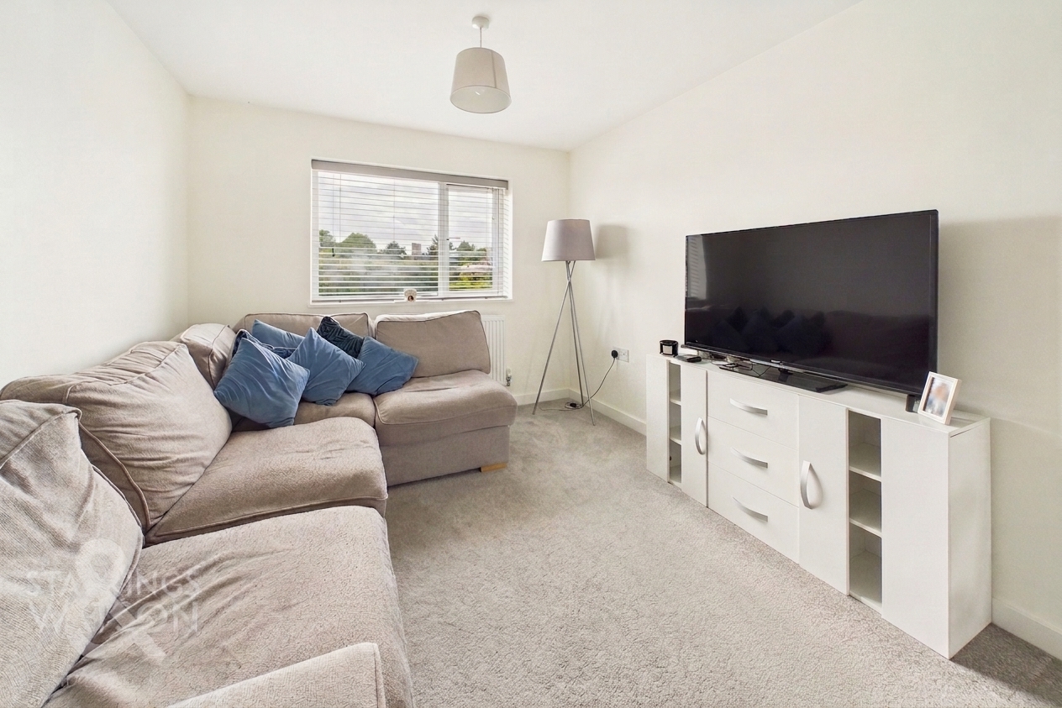
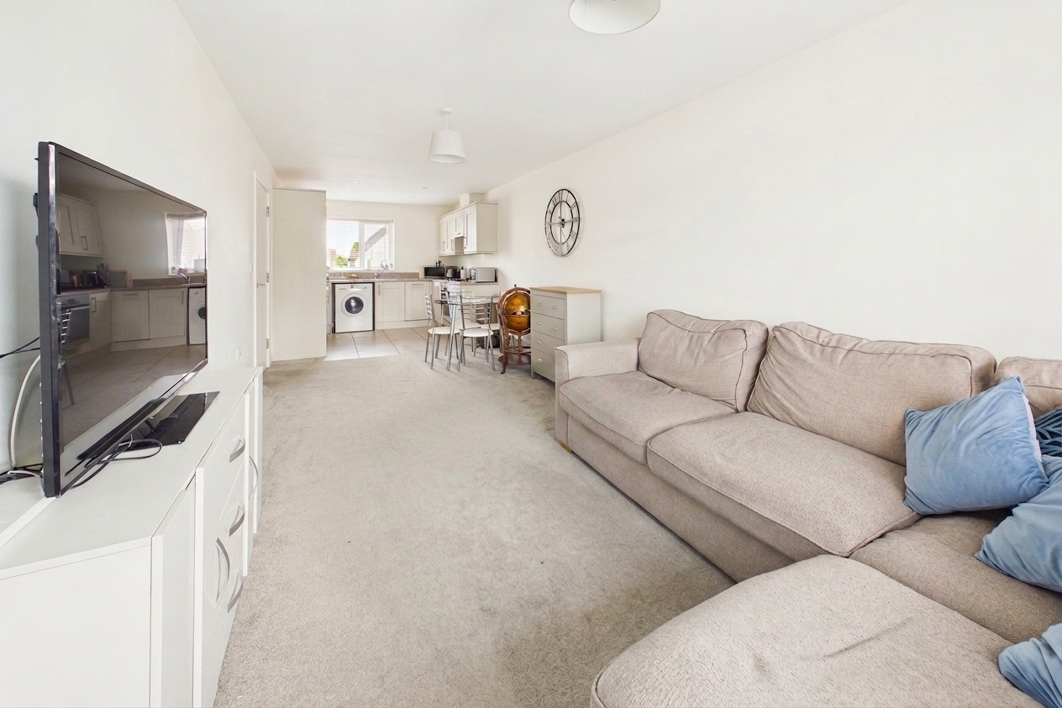
NO CHAIN. Presented in FANTASTIC DECORATIVE ORDER, this MODERN FLAT offers a superb opportunity for first time buyers or investors seeking a turn-key property with this home previously serving as a successful long-term let. Step inside to discover a SPACIOUS 29’ OPEN PLAN MAIN LIVING SPACE that seamlessly combines the SITTING ROOM, DINING AREA, and CONTEMPORARY KITCHEN, creating a wonderful sense of flow and versatility for relaxing or entertaining. The KITCHEN is thoughtfully designed with AMPLE STORAGE and INTEGRATED APPLIANCES, ensuring both style and practicality for every-day living. The DOUBLE BEDROOM provides a peaceful retreat, easily accommodating a full suite of furnishings, whilst the modern bathroom is finished to a high standard. With every room carefully maintained, this flat truly shines as a move-in ready home. Additional benefits include TWO ALLOCATED OFF ROAD PARKING SPACES, gas central heating, and double glazing throughout with a PRIVATE and FULLY ENCLOSED rear garden to the rear also on offer, ideal for enjoying the warmer months.
SETTING THE SCENE
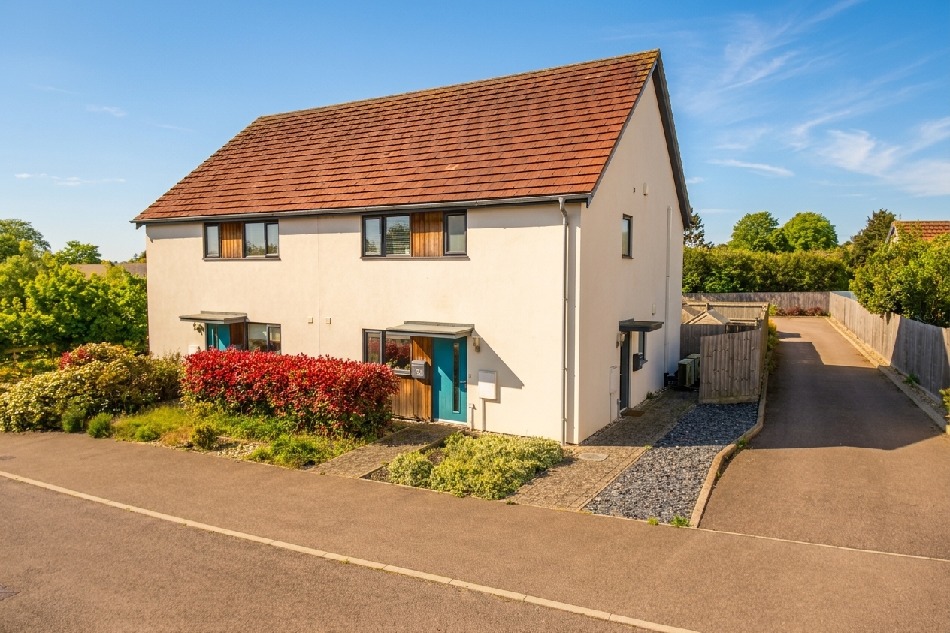
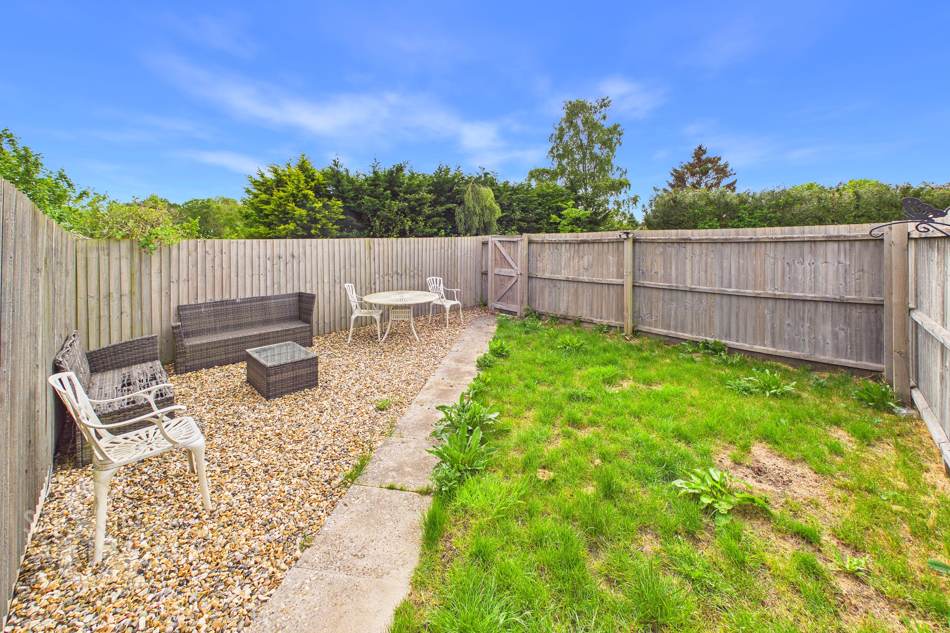
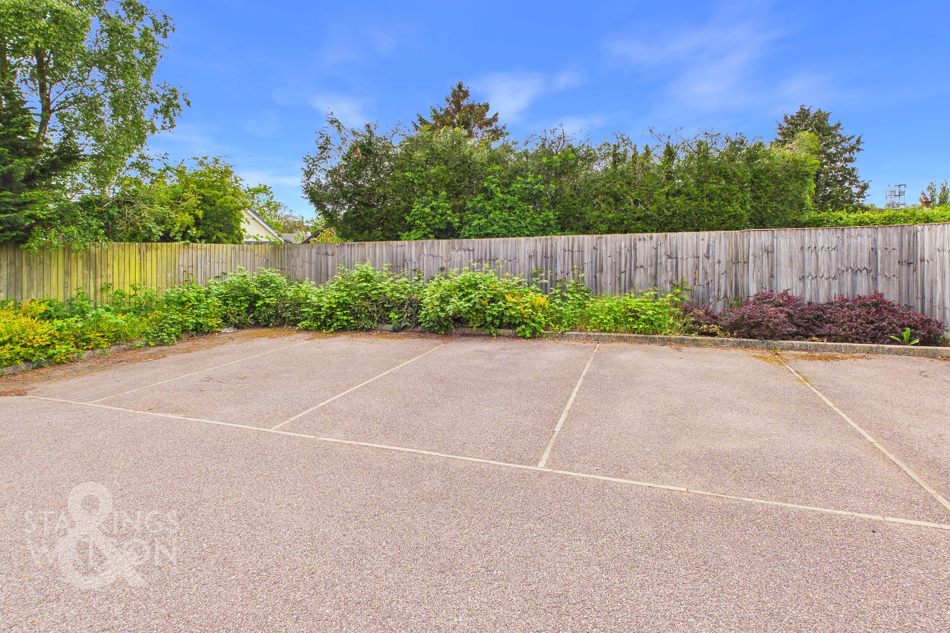
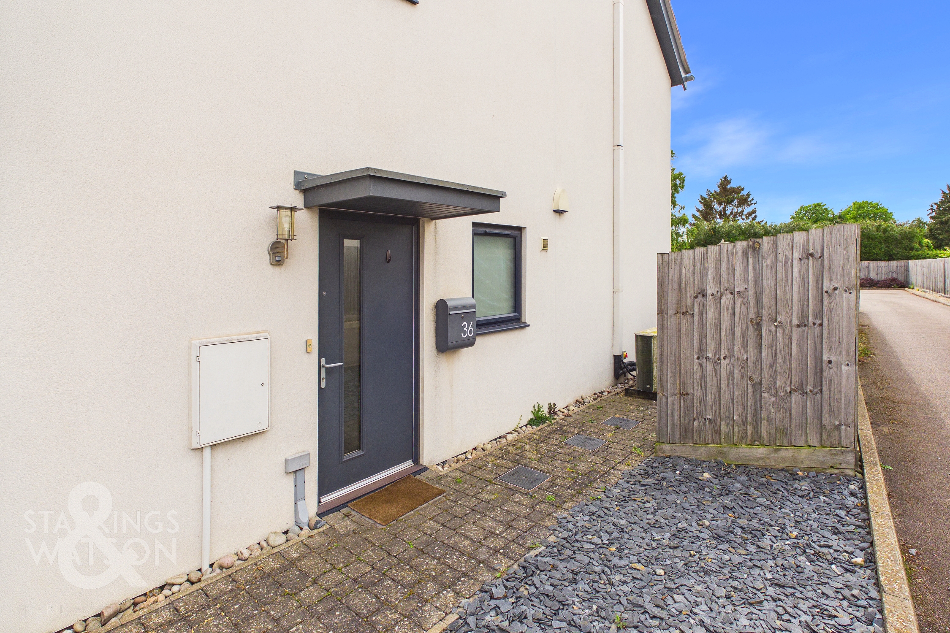
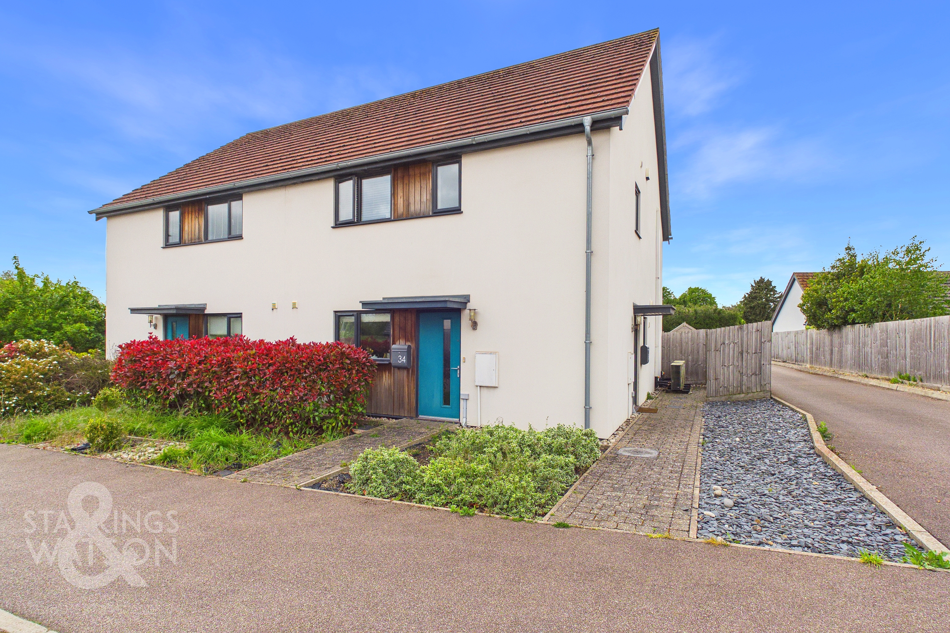
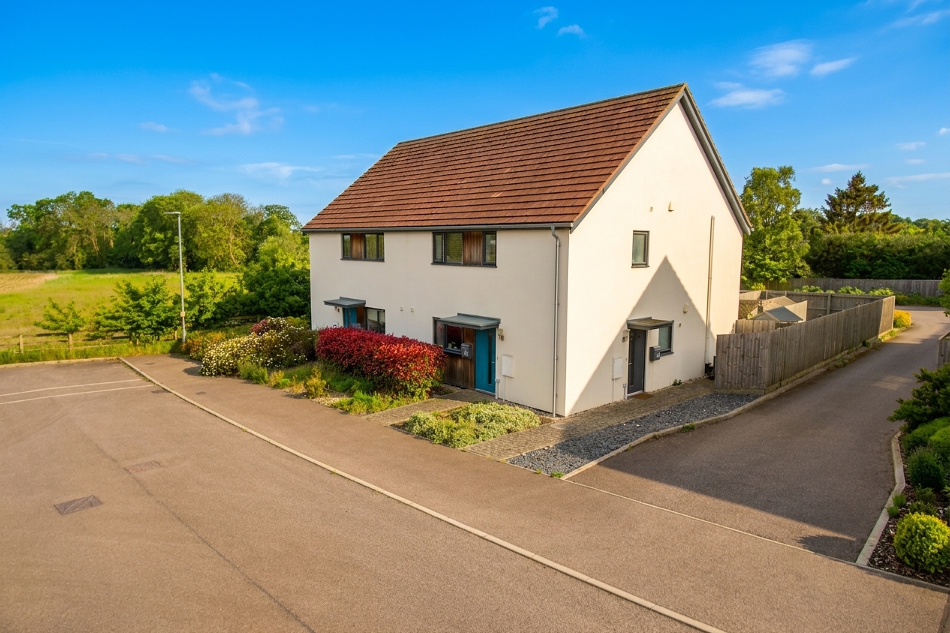
The property is found at the very end of this modern development where a low maintenance frontage comprises shingle bedding with private drive to the right hand side leading to an open courtyard where two allocated off road parking spaces can be found heading up the path towards the front door. The space continues to the right hand side of the property where a timber swinging gate leads into the private rear garden.
THE GRAND TOUR
Once inside, a lobby style entrance sits at the base of the stairs creating the perfect spot to slip off coats and shoes before heading upstairs to the remainder of the home. A central hallway gives access into all accommodation within the property complete with a well maintained and neutral finish while the space also benefits from a large built in storage cupboard. The main living area comes in the form of an impressive 29’ open plan living space comprising each the sitting and dining rooms all set upon carpeted flooring with kitchen towards the front of the property where tiled flooring takes over and a mixture of wall and base mounted cabinetry provide all possible storage needs. Integrated appliances within the kitchen include a tall fridge/freezer, oven and hob with extraction above, plus dishwasher and plumbing remaining for further white goods and appliances such as a washing machine. Towards the rear of the home a potential choice of soft furnishings can be had courtesy of the large open design and layout of the room with double glazed windows overlooking the garden and parking to the rear.
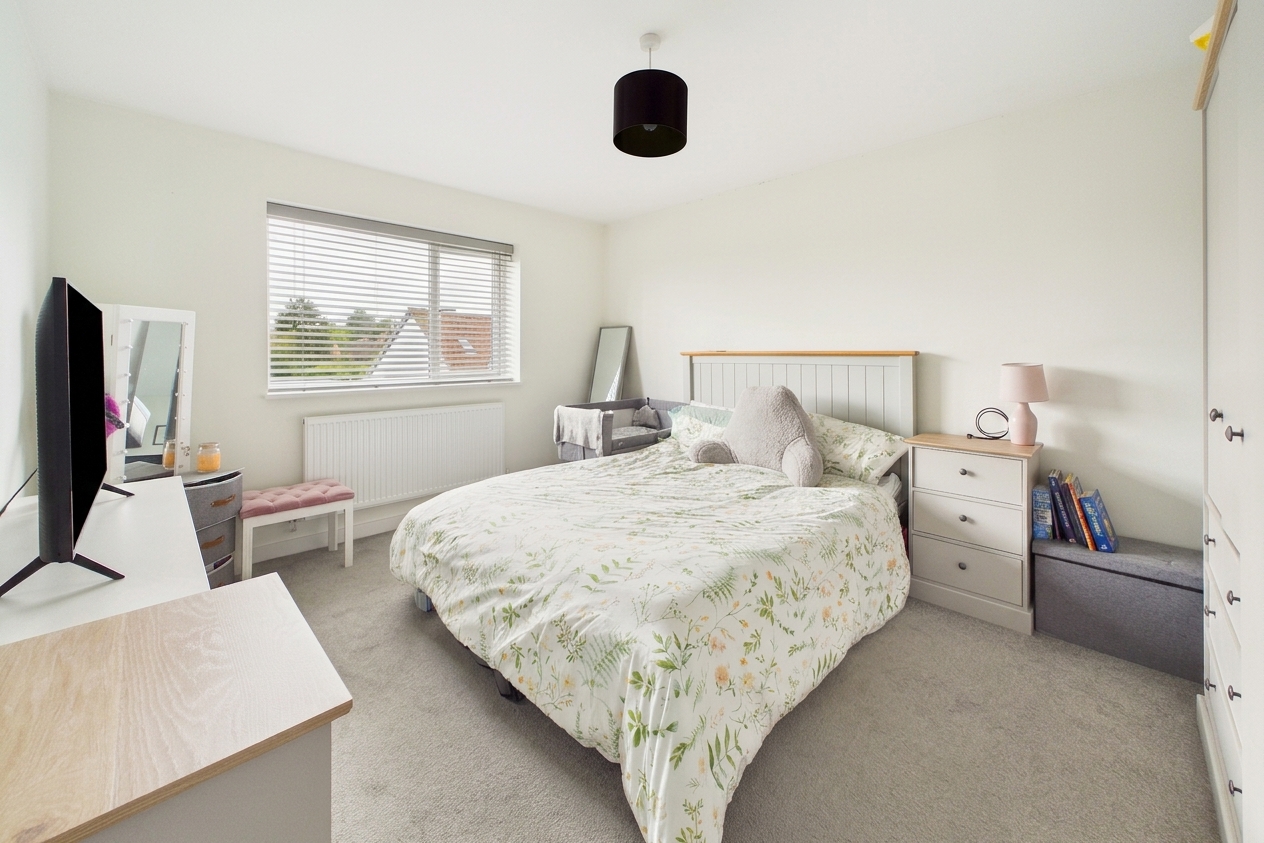
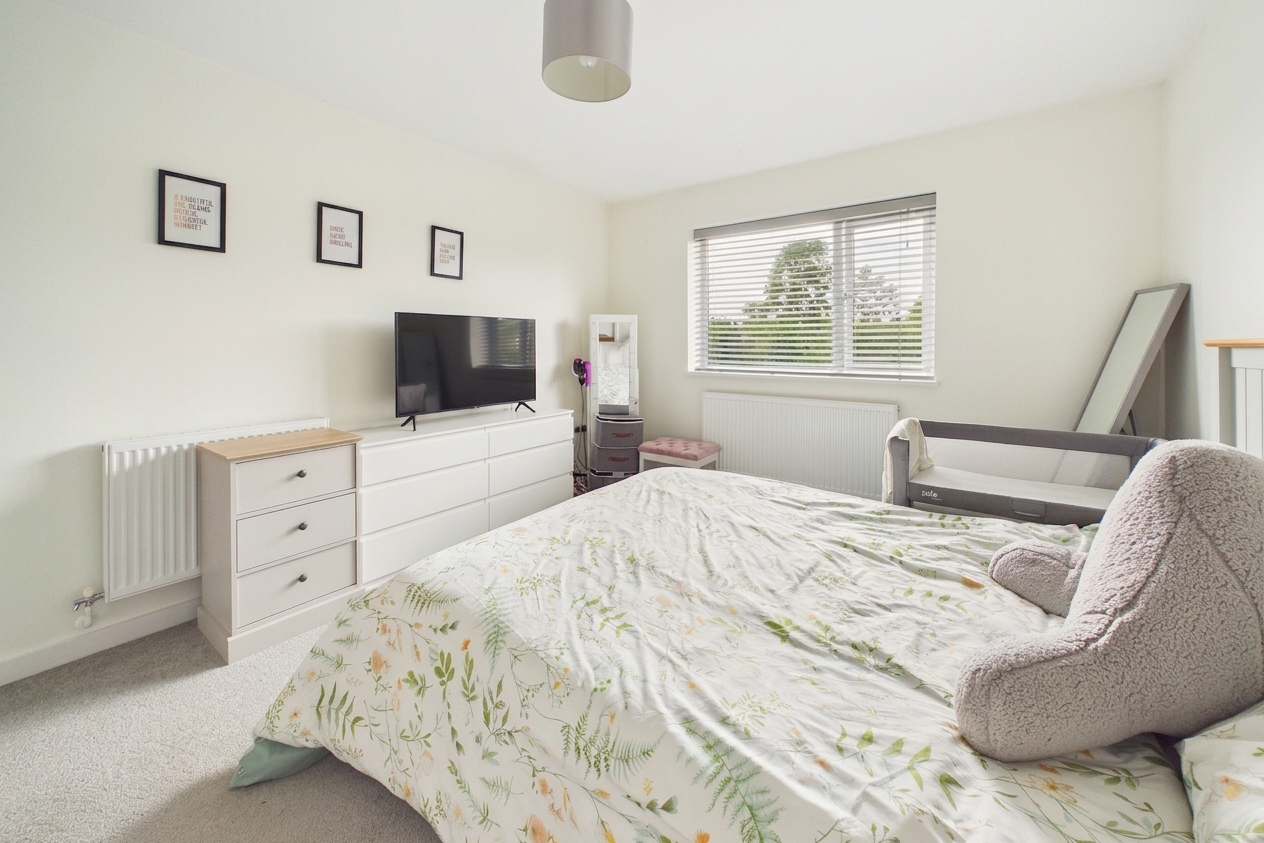
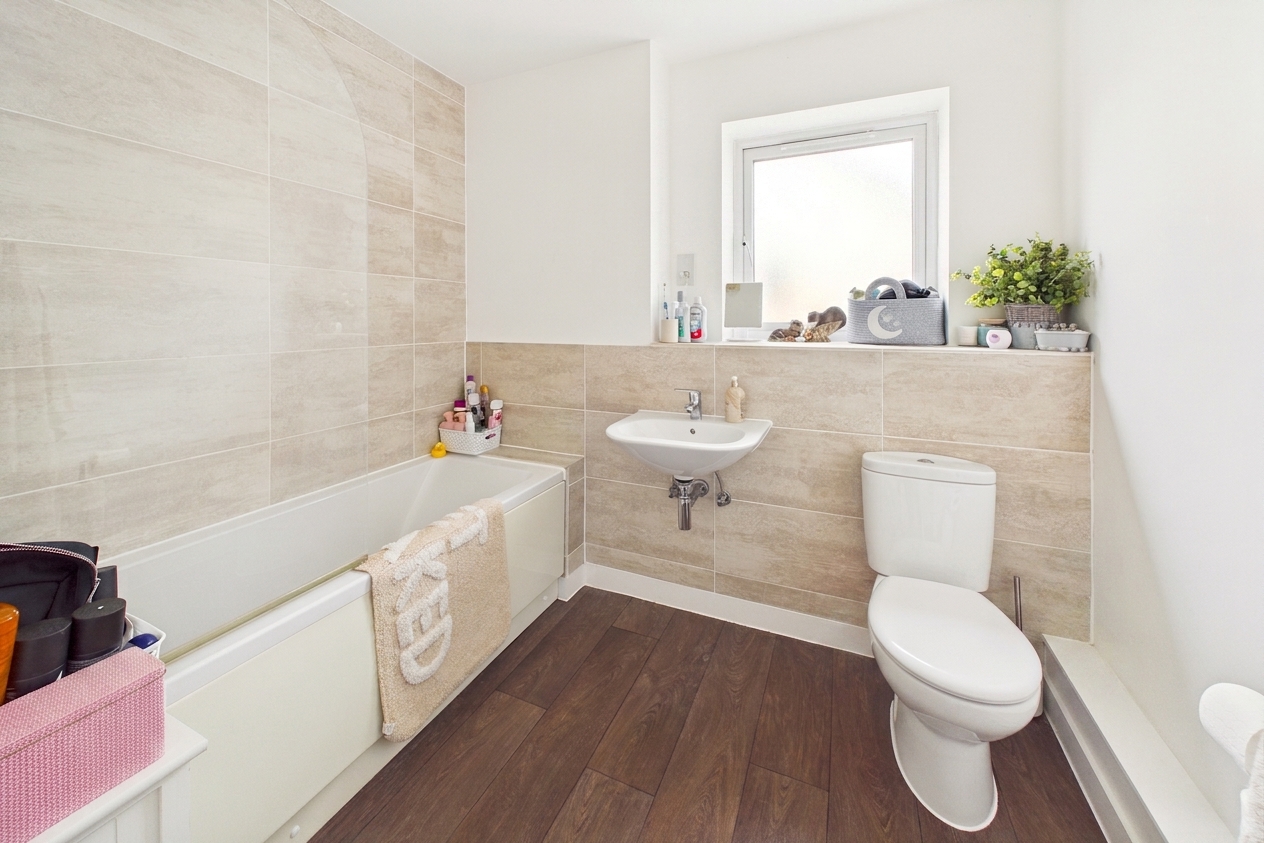
From the hallway the well proportioned double bedroom can also be accessed offering more than enough room for a large double bed with a array of soft furnishings and storage solutions with a three piece family bathroom suite being located just next door with a predominantly tiled surround, shower head and glass screen mounted over the bath, tall heated towel rail and frosted glass windows to the outside.
FIND US
Postcode : NR9 4FB
What3Words : ///magnets.trump.observe
VIRTUAL TOUR
View our virtual tour for a full 360 degree of the interior of the property.
AGENTS NOTES
The property is offered as a leasehold with a remaining term of 116 years. The vendor advises there is no ground rent or service charge to pay.
EPC Rating: A
Key Features
- No Chain
- Modern First Floor Flat Offered In Fantastic Decorative Order
- 29' Open Plan Main Living Space Comprising the Sitting Room, Dining Room & Kitchen
- Contemporary Kitchen With Ample Storage & Integrated Appliances
- One Double Bedroom & Family Bathroom
- Ideal First Time Buy or Investment Property Previously Being A Successful Long Term Let
- Private & Fully Enclosed Rear Garden
- Two Allocated Off Road Parking Spaces
Property Details
- Property type: Flat
- Price Per Sq Foot: £292
- Approx Sq Feet: 582 sqft
- Property Age Bracket: 2010s
- Council Tax Band: A
- Tenure: Leasehold
- Lease Expiry: 21/05/2142
- Ground Rent: £0.00 per year
- Service Charge: Not Specified
Floorplans
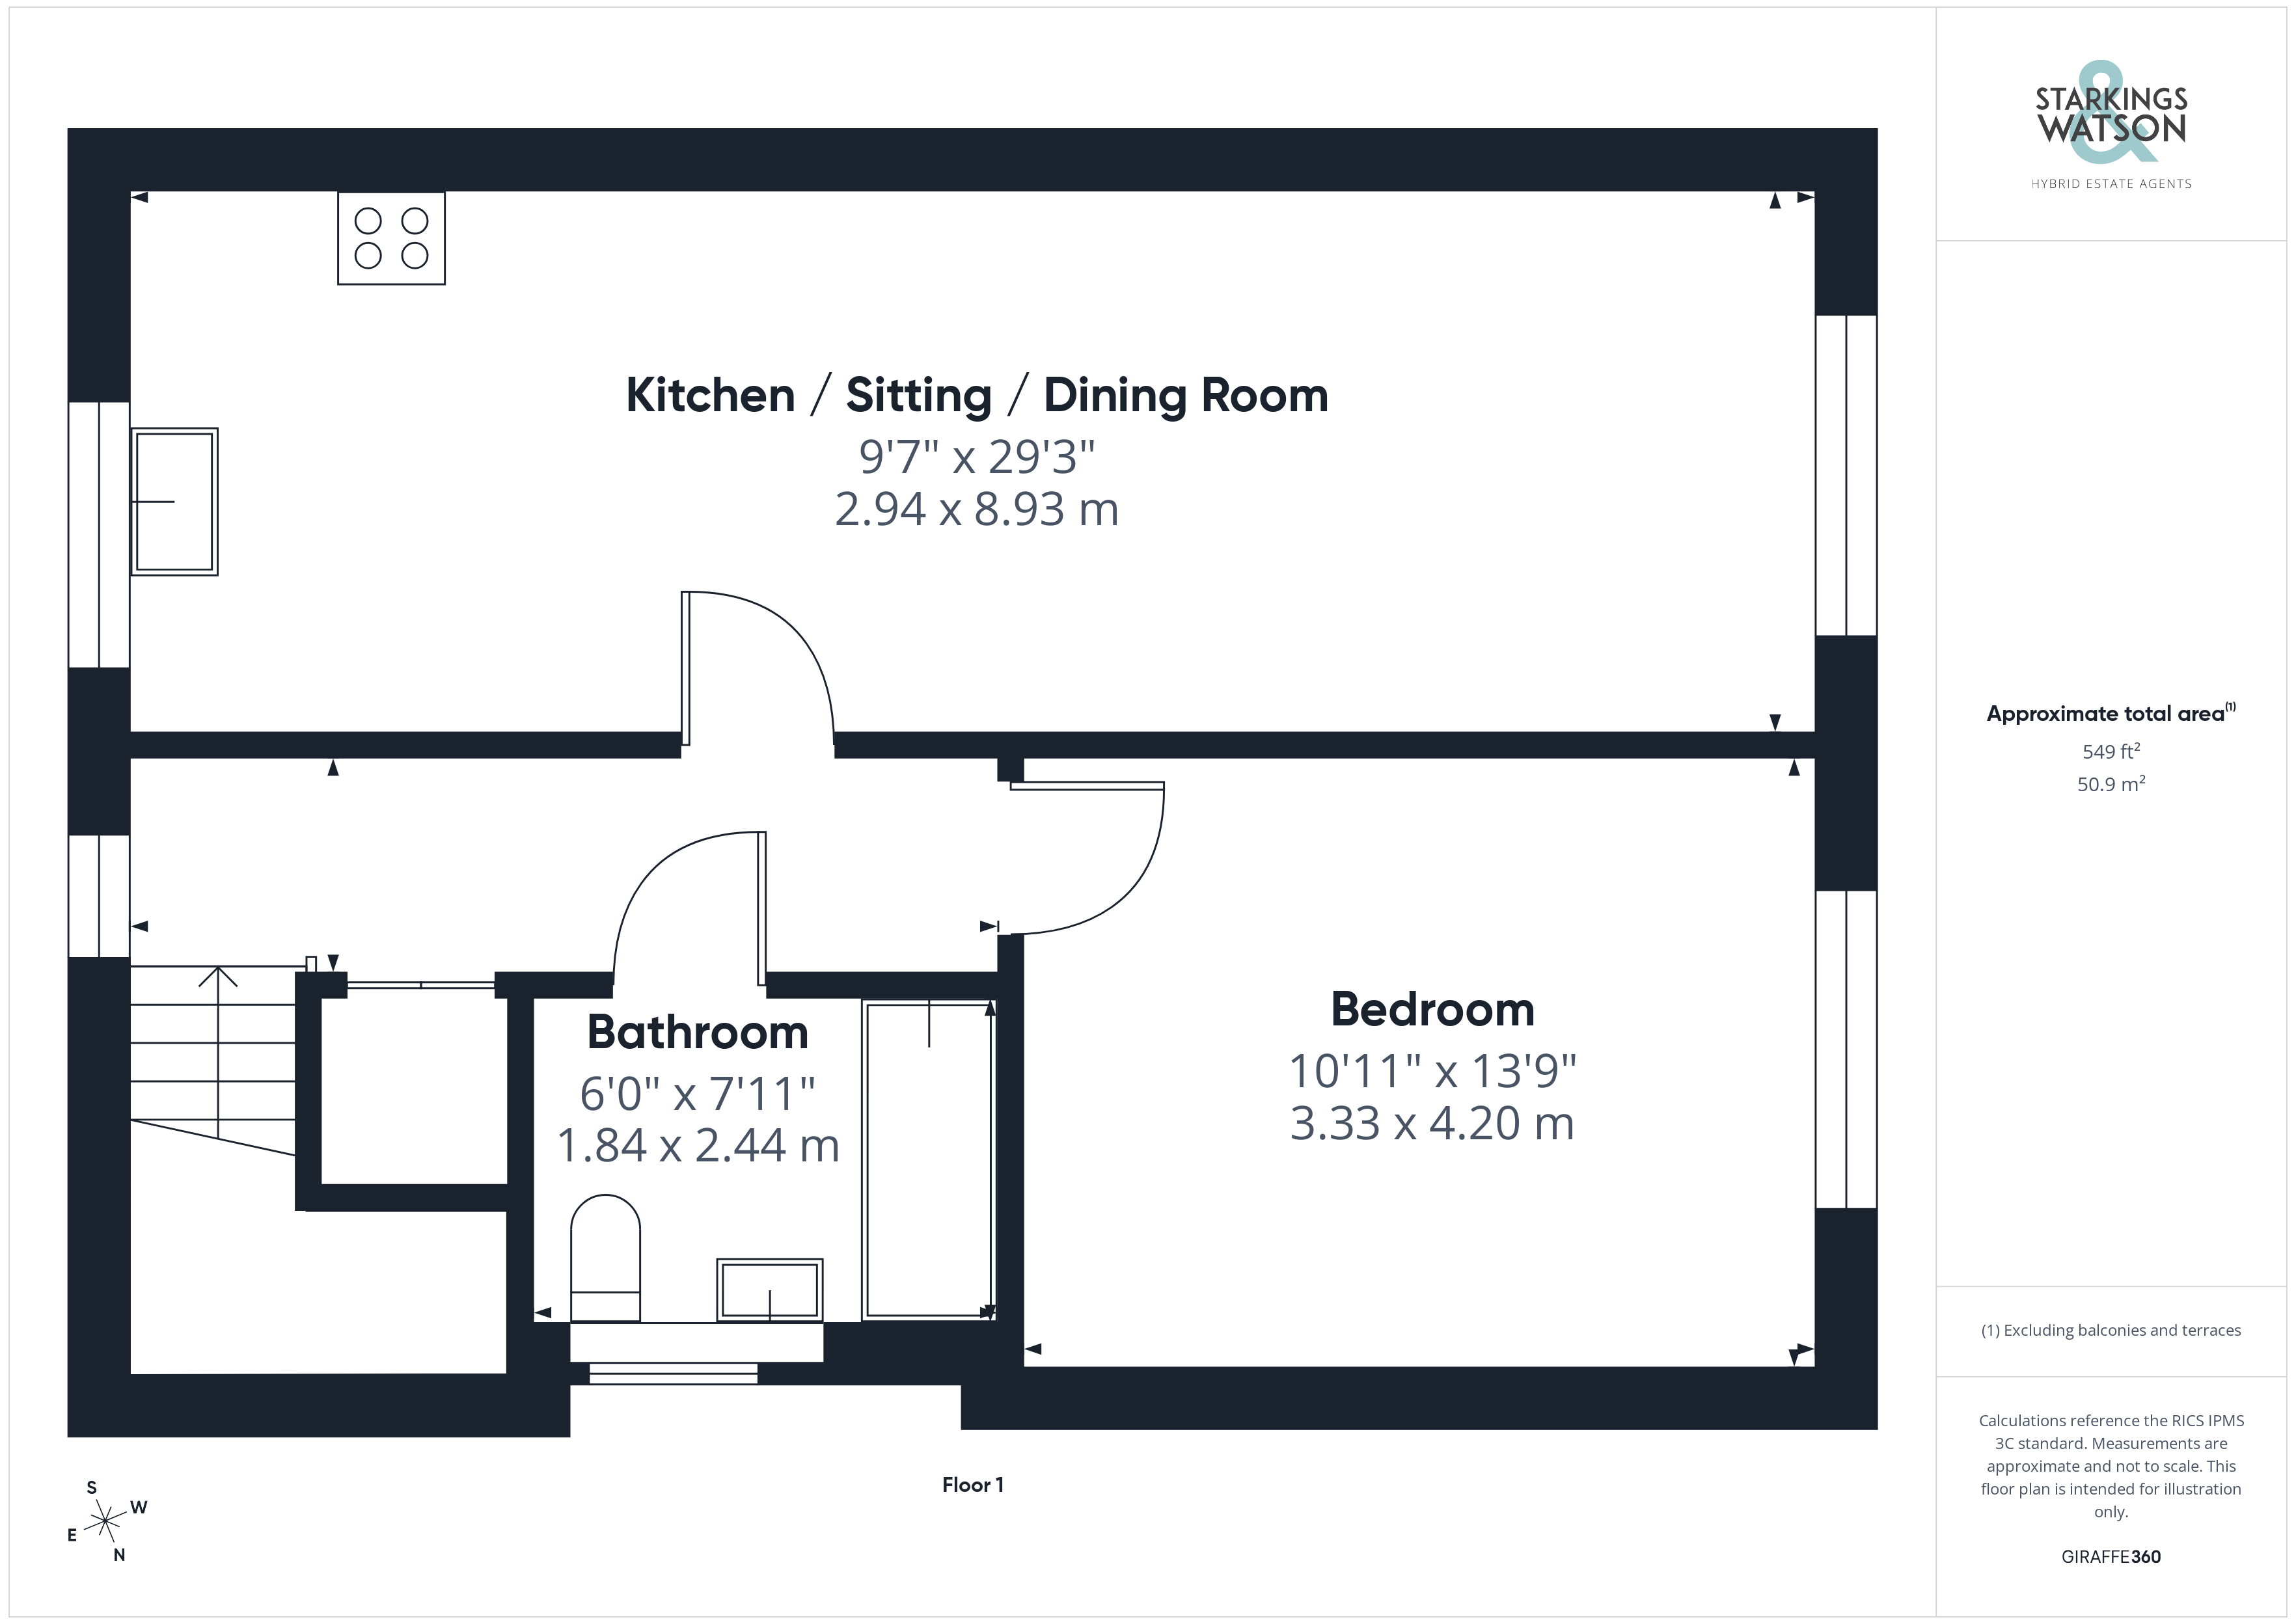
Outside Spaces
Garden
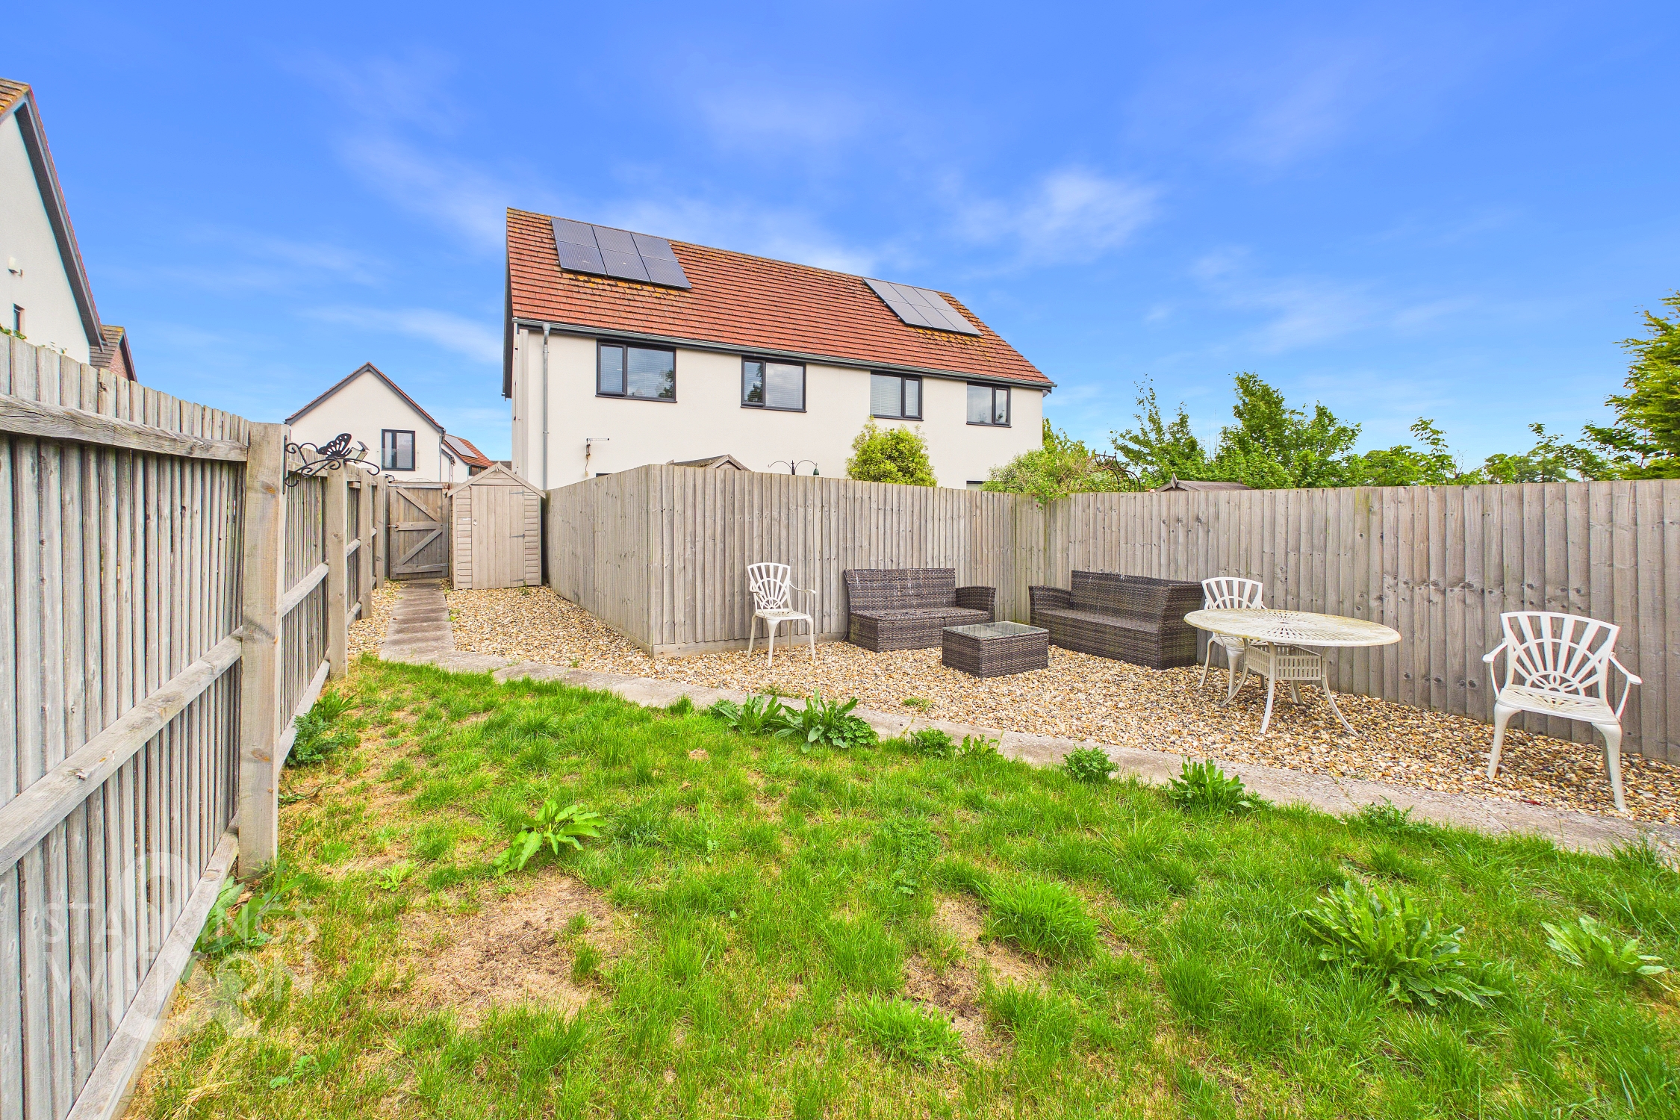
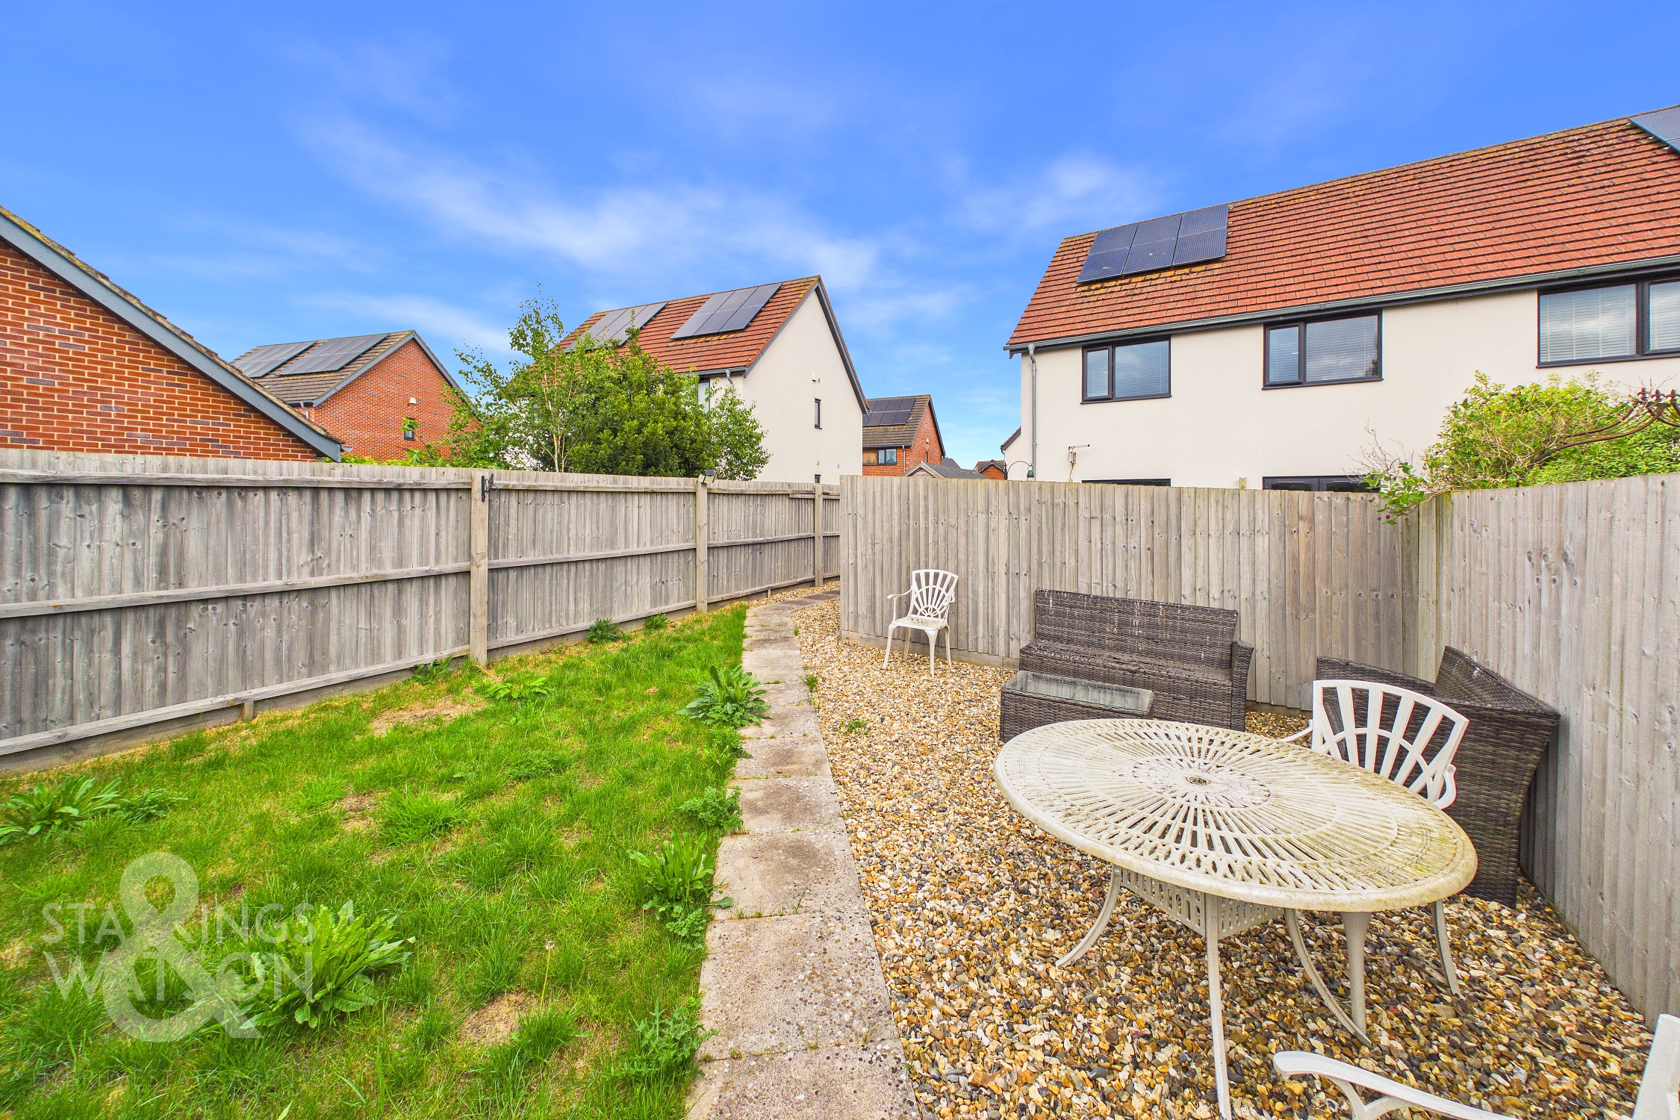
THE GREAT OUTDOORS The rear garden is fully enclosed to both sides on the rear with a set of timber panel fencing with a secondary swinging gate at the very rear leading directly into the courtyard. Parking the garden is both a mixture of shingle seating space and lawn creating the ideal area to enjoy the warmer months with friends and family.
Parking Spaces
Allocated parking
Capacity: 2
Location
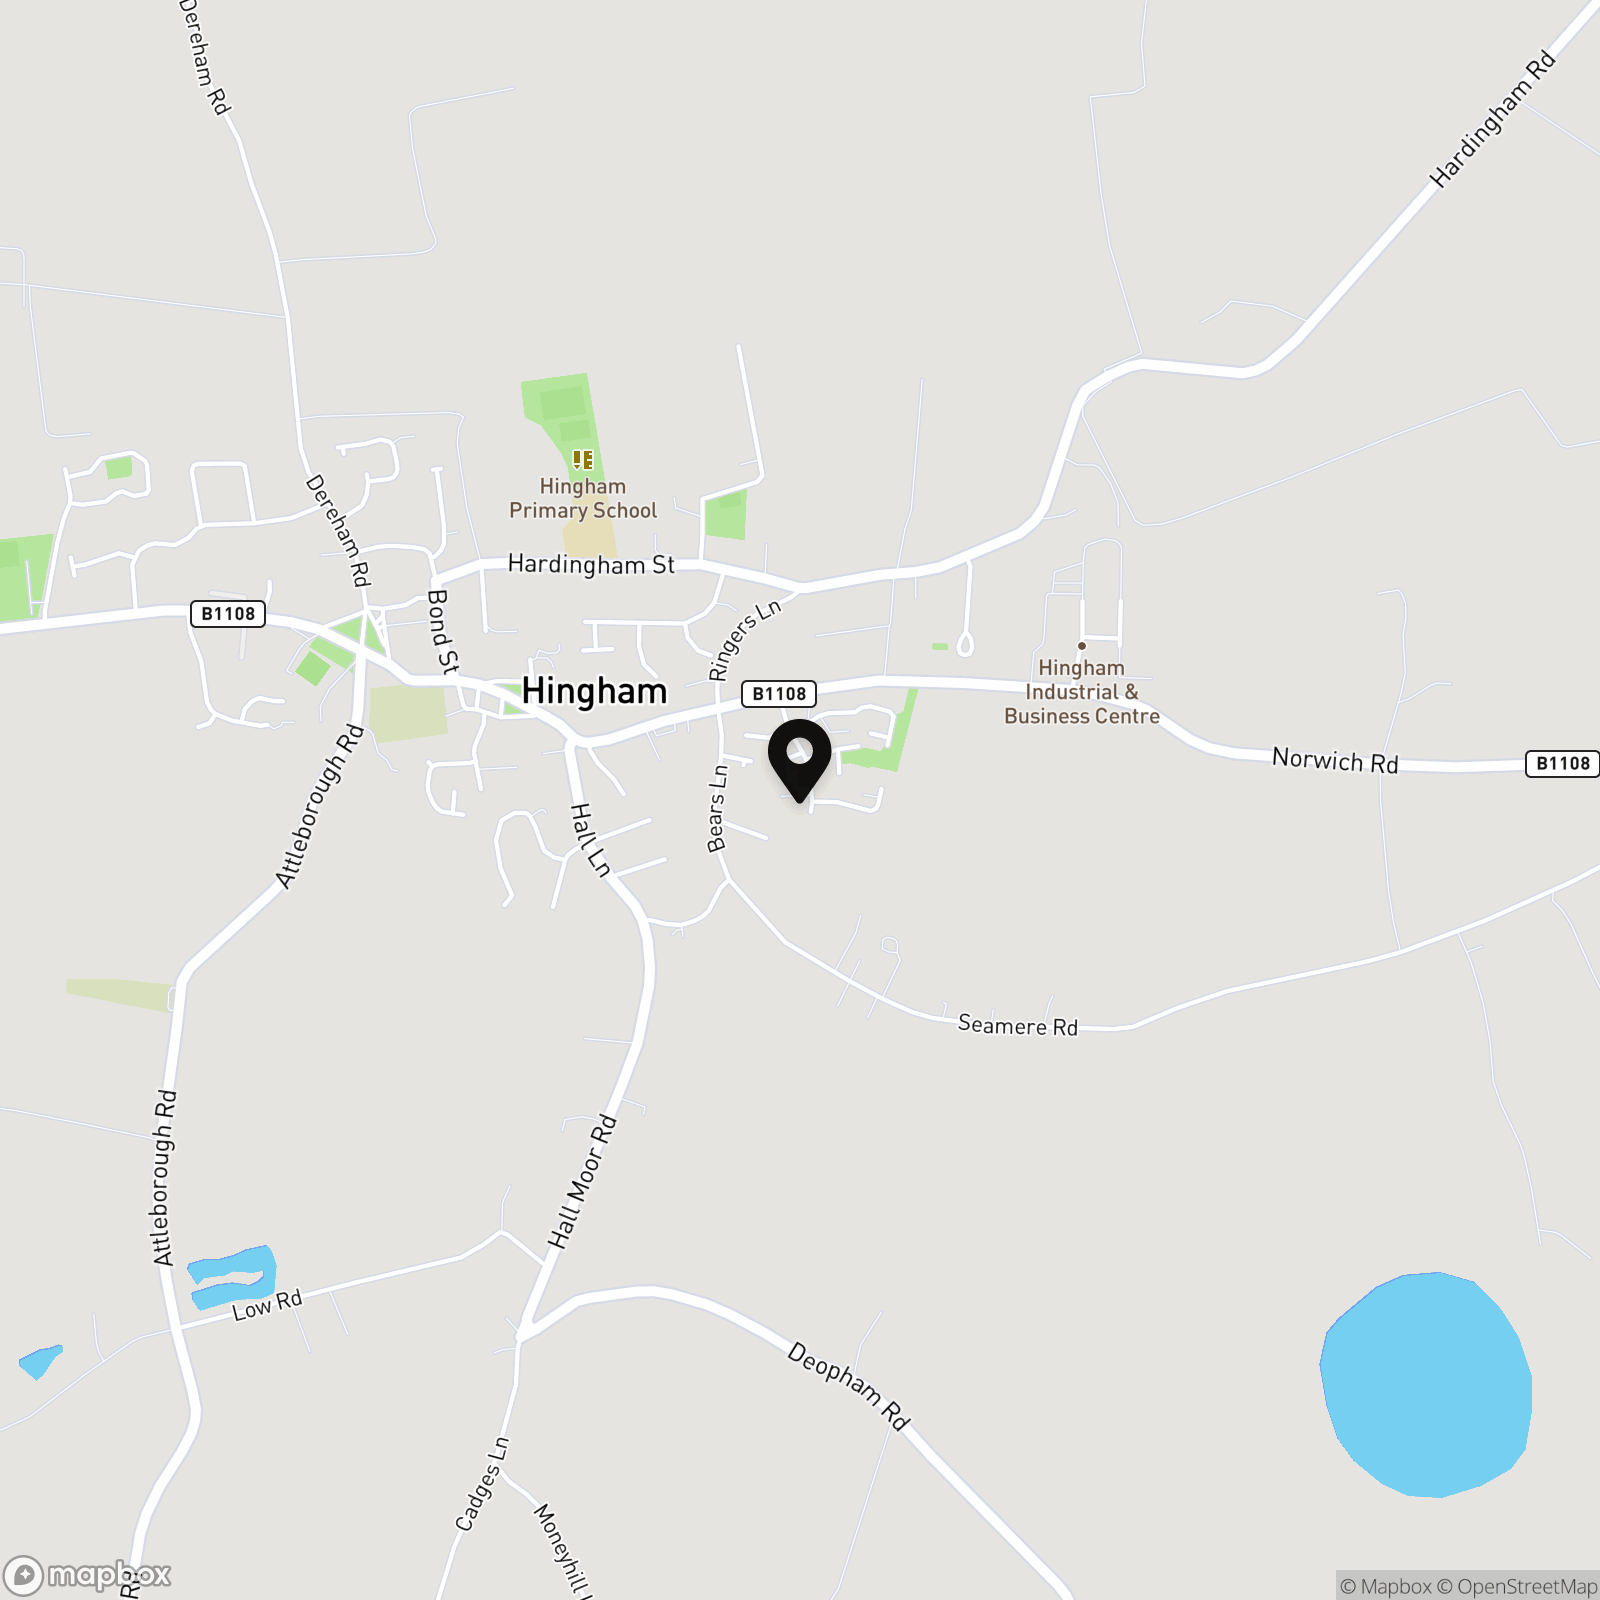
Hingham is a small, yet bustling Georgian market town located some six miles west of Wymondham and twelve miles south of Norwich. This attractive town has an array of period properties, two greens and numerous local amenities including 'The White Hart' public house and hotel, butchers, bakery and pharmacy. There are also other small independent businesses, Co-Op Supermarket and cash machine, an excellent doctors surgery, primary school, and of course the St. Andrews Church which stands proudly next to the property.
Properties you may like
By Starkings & Watson Hybrid Estate Agents
-
Stepping Stone Lane, Stalham, Norwich
- 3 Beds
- 1 Bath
-
Russet Grove, Norwich
- 2 Beds
- 1 Bath
-
Beck Way, Loddon, Norwich
- 1 Beds
- 1 Bath
-
Victoria Road, Diss
- 3 Beds
- 1 Bath
-
Scrumpy Way, Banham, Norwich
- 4 Beds
- 2 Bath
-
Sarsons Meadow, Hopton, Diss
- 3 Beds
- 2 Bath
-
Somme Close, Wymondham
- 3 Beds
- 2 Bath
-
Jutland Rise, Wymondham
- 2 Beds
- 2 Bath
-
Meadowsweet, Horsford, Norwich
- 6 Beds
- 2 Bath