2 Bedroom Mid-Terraced House, Station Road, Eccles, Norwich
Station Road, Eccles, Norwich

Starkings & Watson Hybrid Estate Agents
46 Back Lane, Wymondham
Description
IN SUMMARY
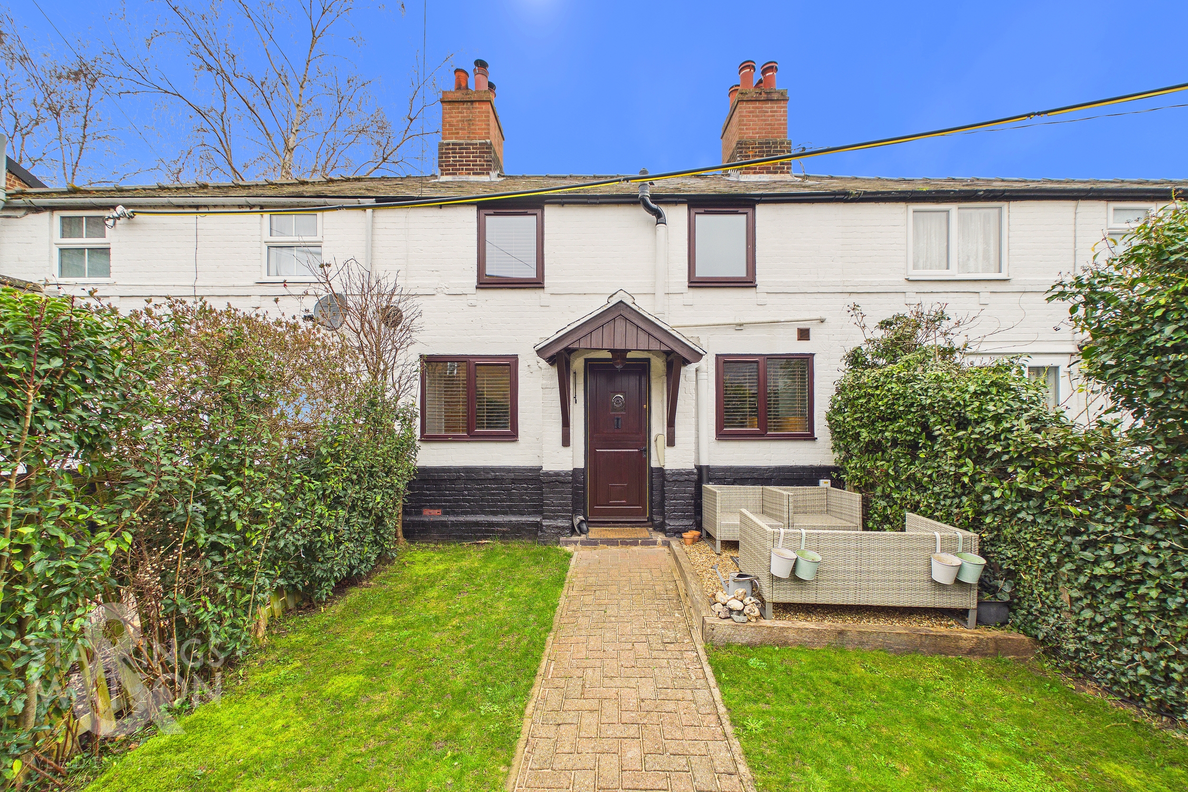
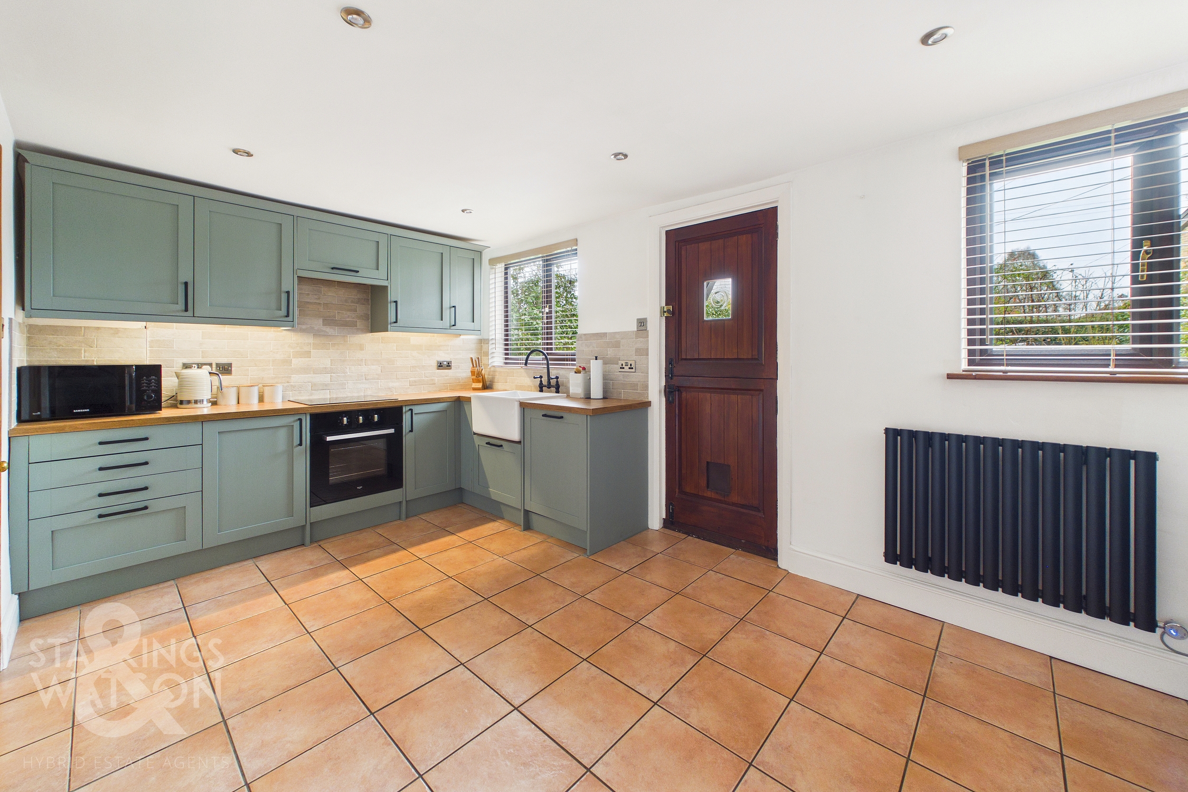
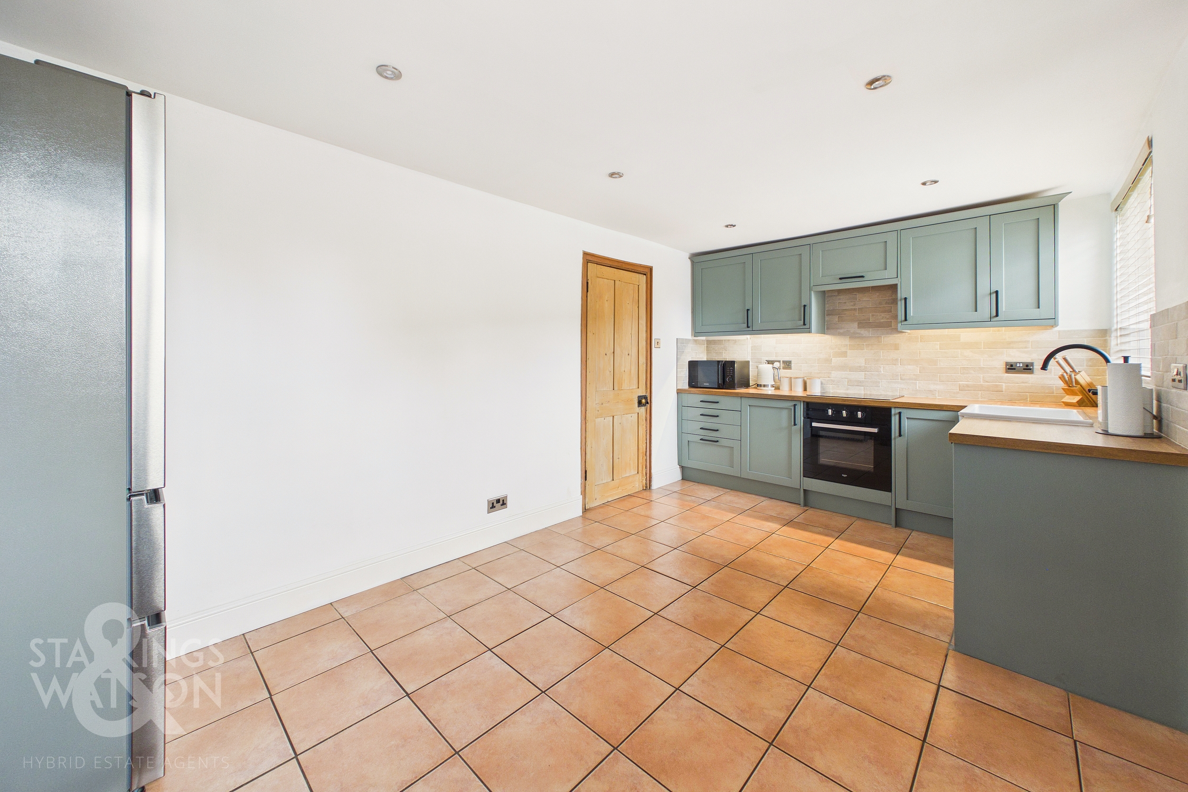
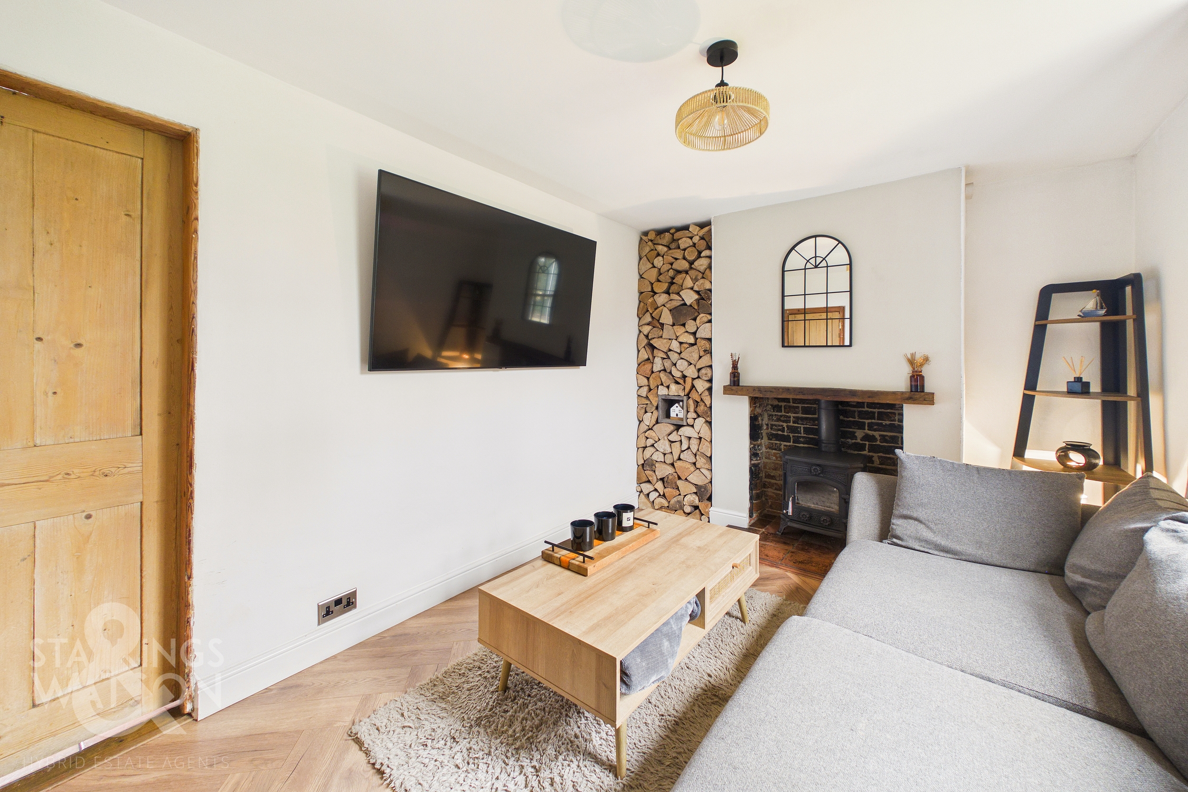
Guide Price £210,000 - £220,000. Situated in this quiet RURAL VILLAGE sits this TASTEFULLY MODERNISED and CHARACTERFUL COTTAGE sat just back from the rail line forming a part of the village history. The property has been lovingly rejuvenated by the current owners to give an attractive décor throughout while still retaining the character and charm of the home throughout. As you enter, a 16’ OPEN KITCHEN and DINING ROOM has been fully modernised with INTEGRATED COOKING APPLIANCES and an open floor area suited to a dining table. Just behind this sits a cosy sitting room with newly laid Herringbone wood flooring with a cast iron wood burning fire, only enhancing the cosy charm of this home. The first floor landing splits to grant access into TWO DOUBLE BEDROOMS all served by a MODERN THREE PIECE BATHROOM. Externally the property comes with a private front garden as well as a brick storage shed complete with power and OFF ROAD PARKING to the very front.
SETTING THE SCENE
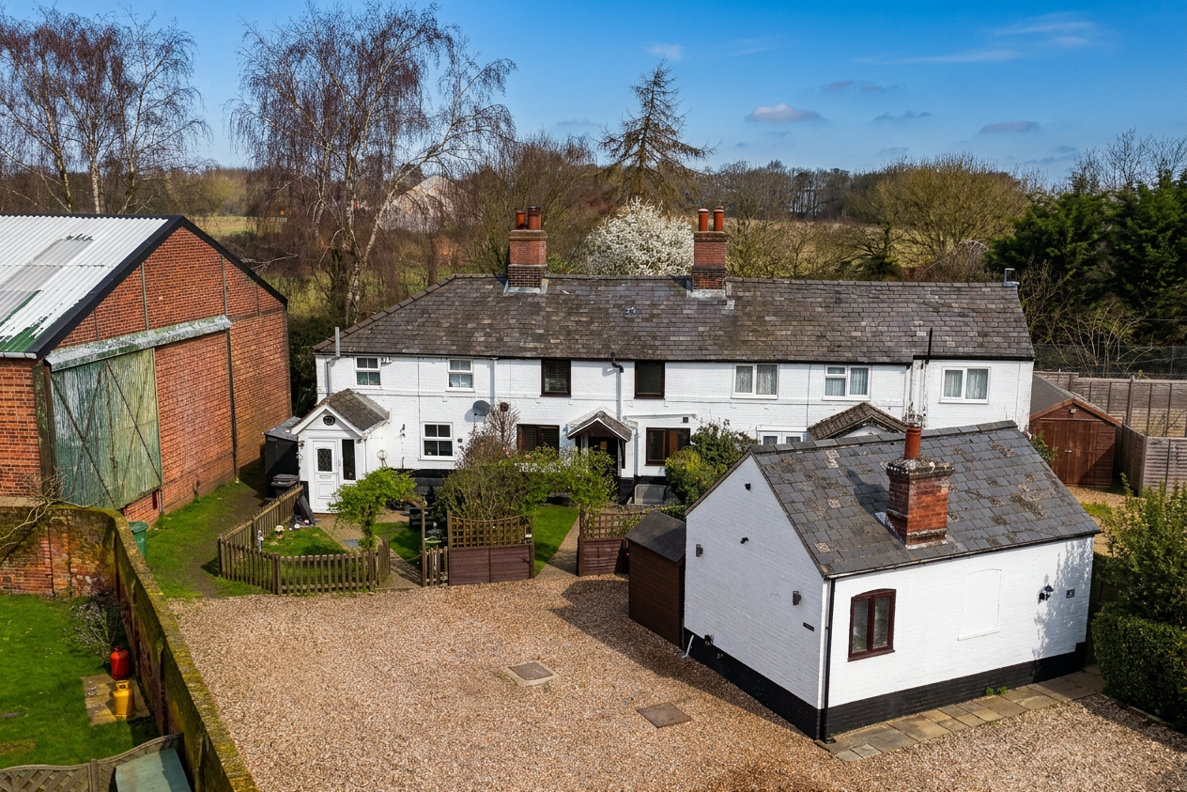
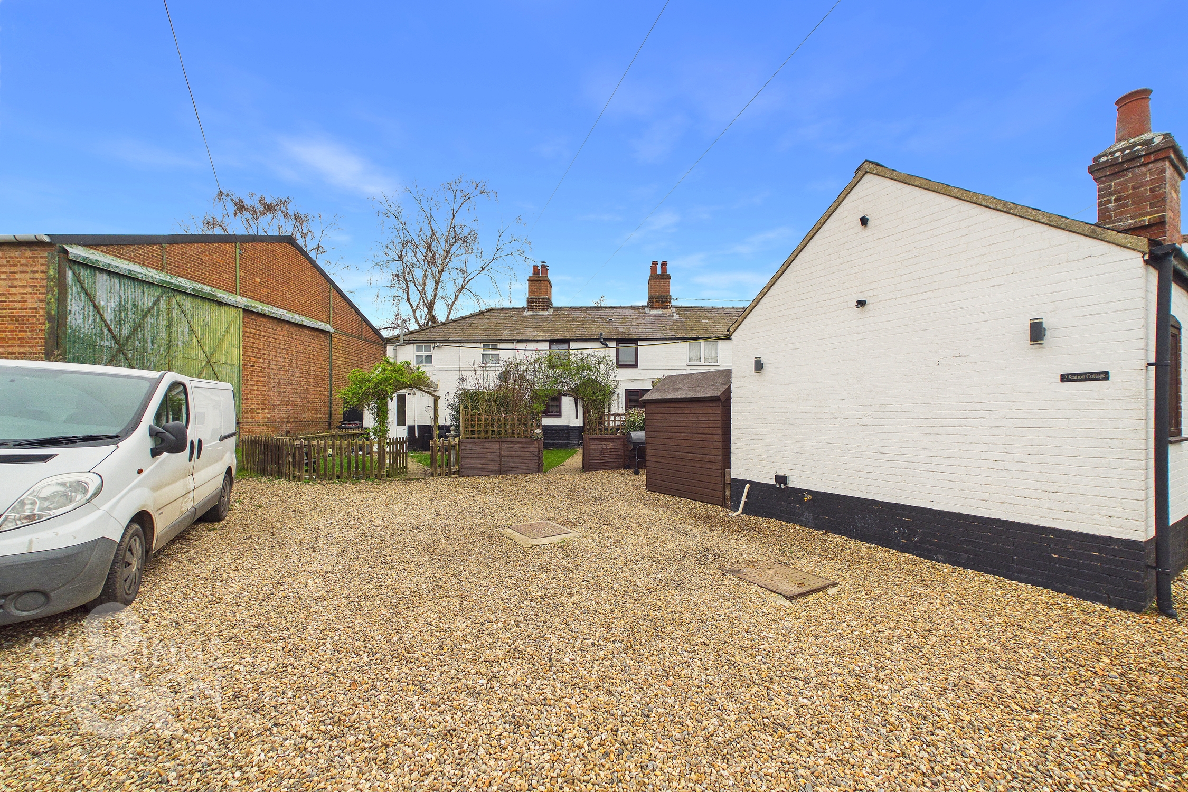
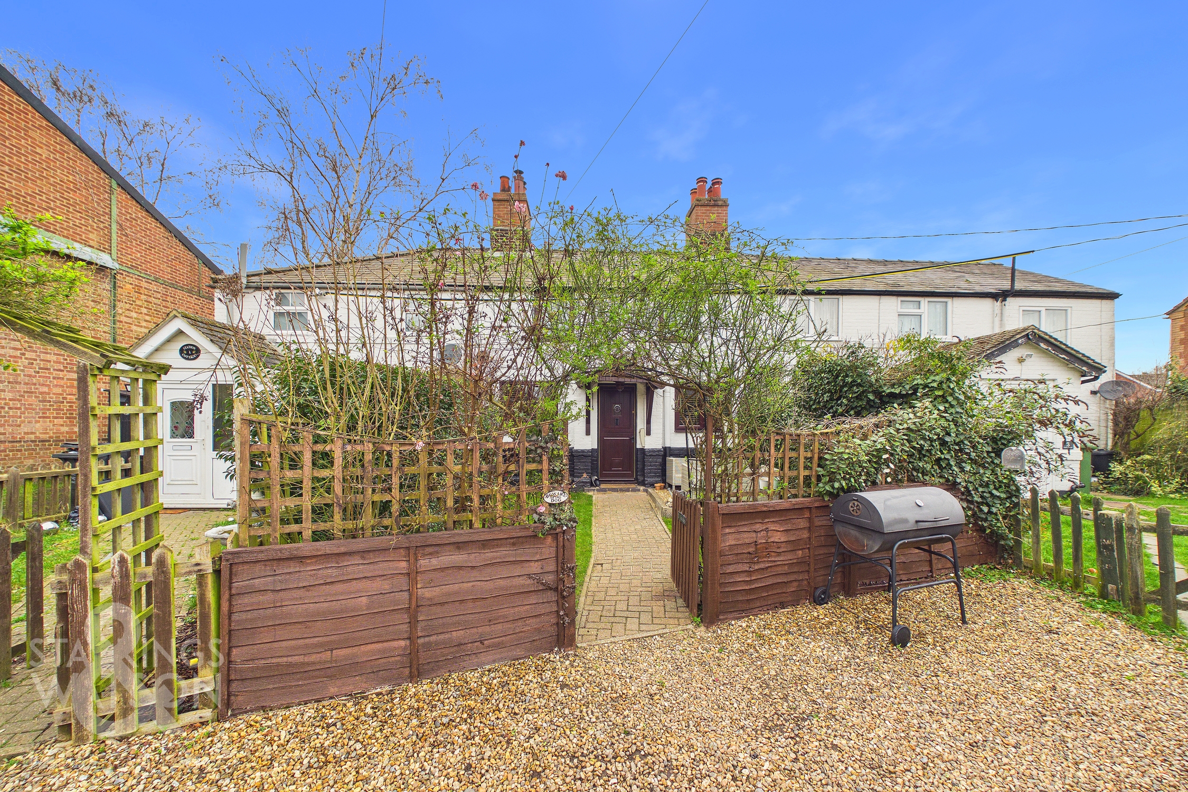
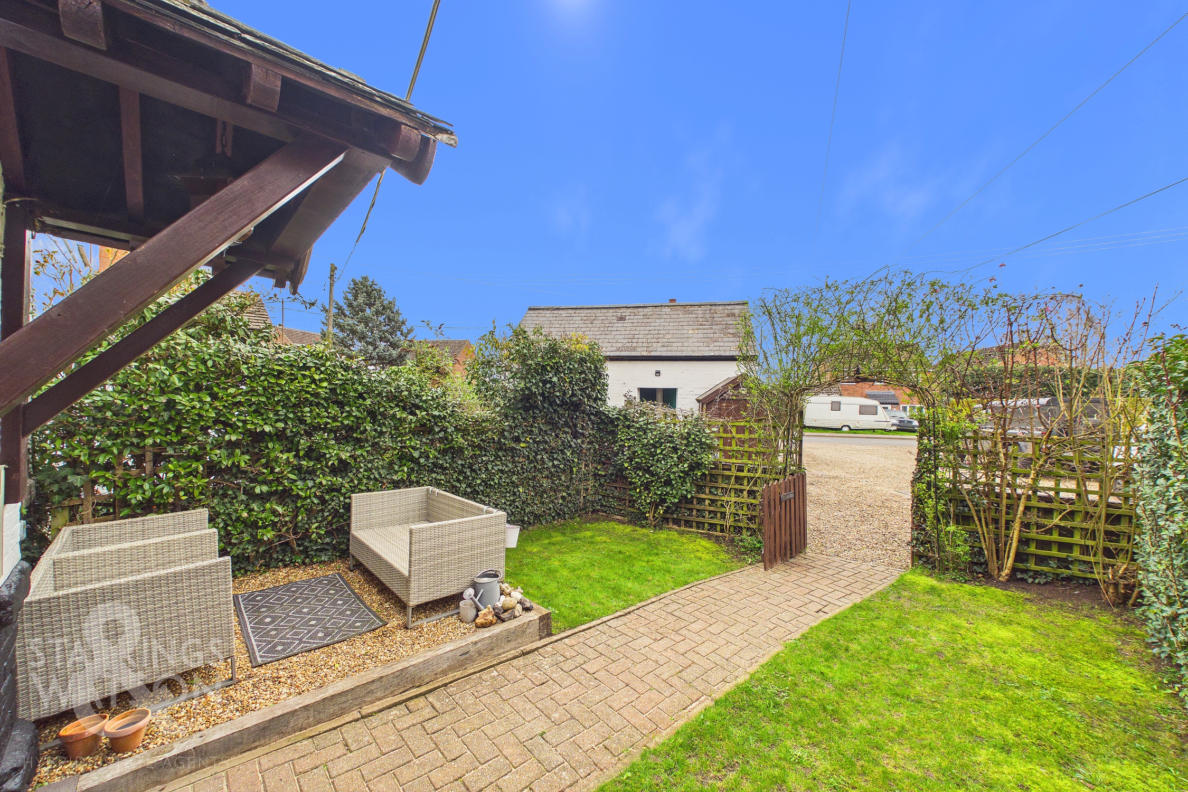
The property is set back from the street where a large and open shingle flowerbed gives off road parking for the property with an external storage shed located to the right hand side as you enter the home. The front garden is fully enclosed and kept private with mature shrubbery with a raised shingle bed ideal for garden furniture and lawn space to add to the colour of the outside of the home
THE GRAND TOUR
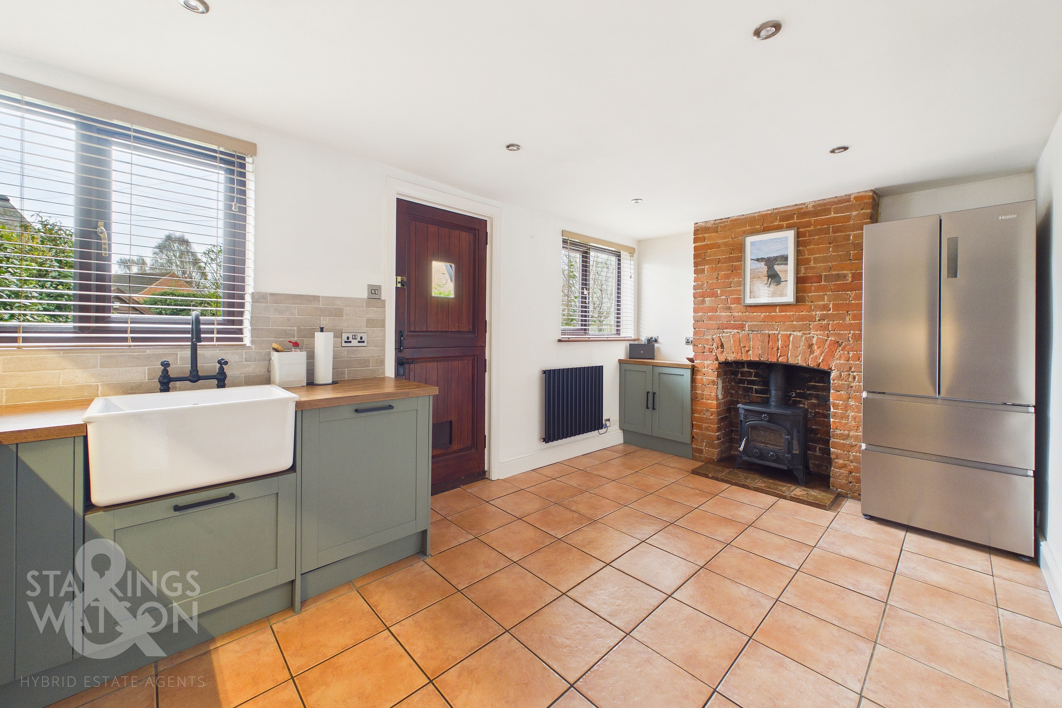
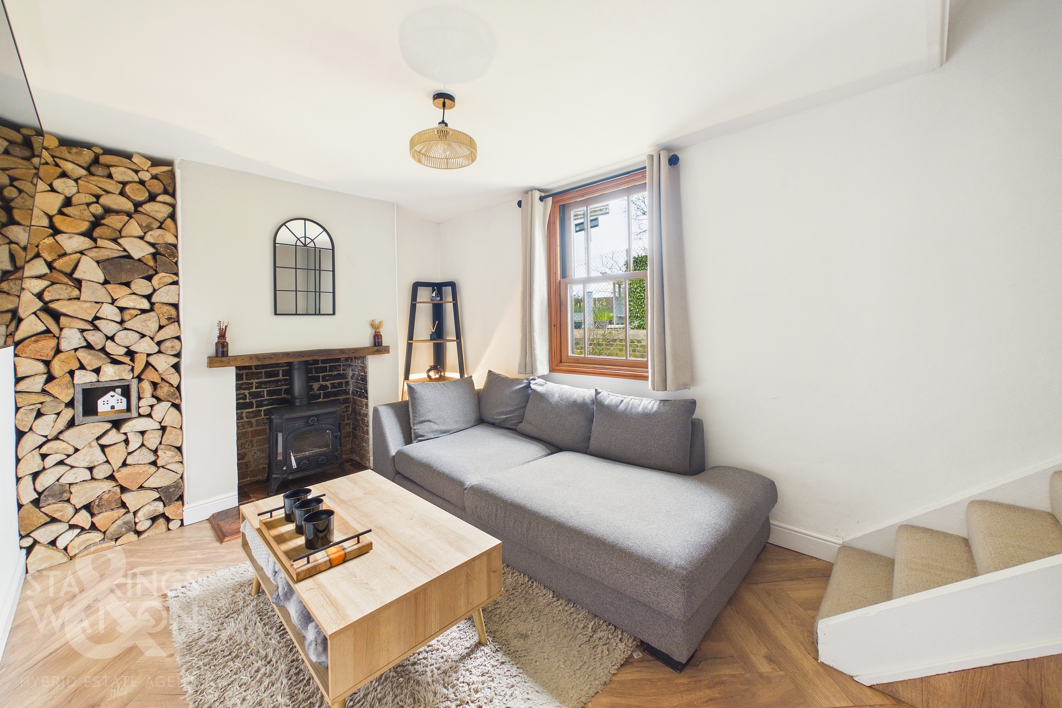
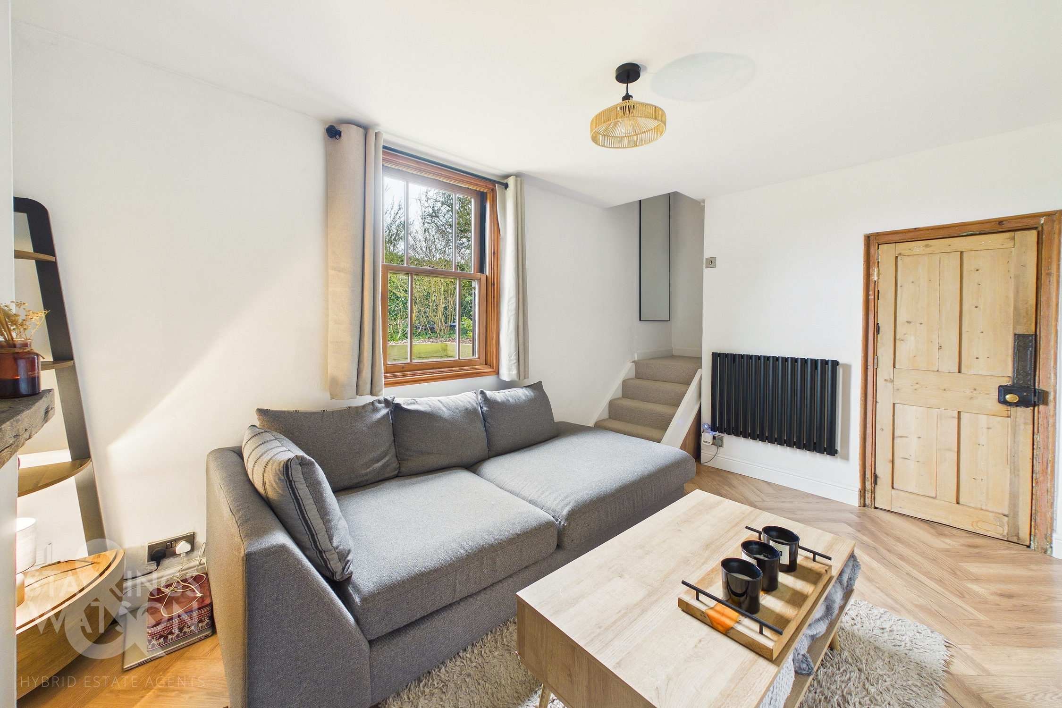
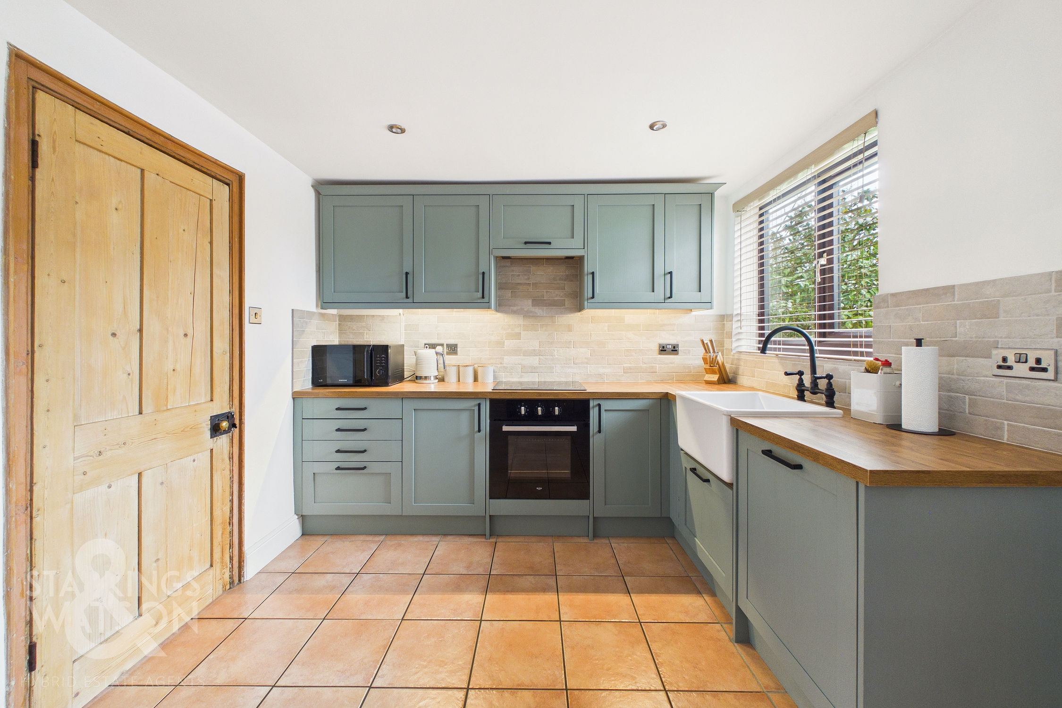
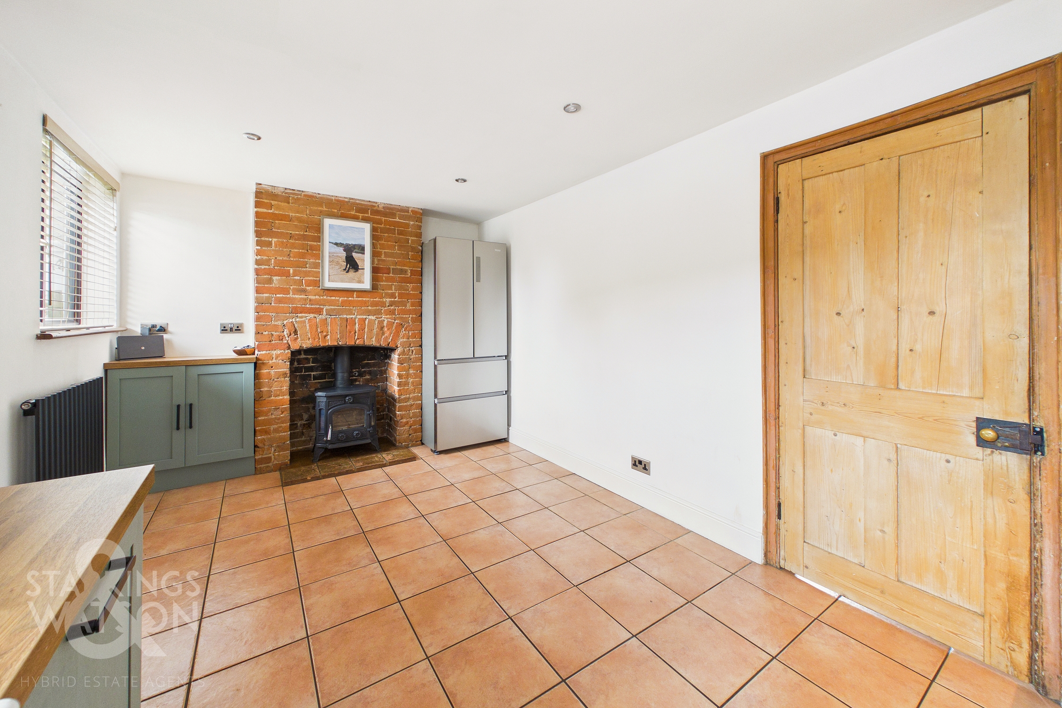
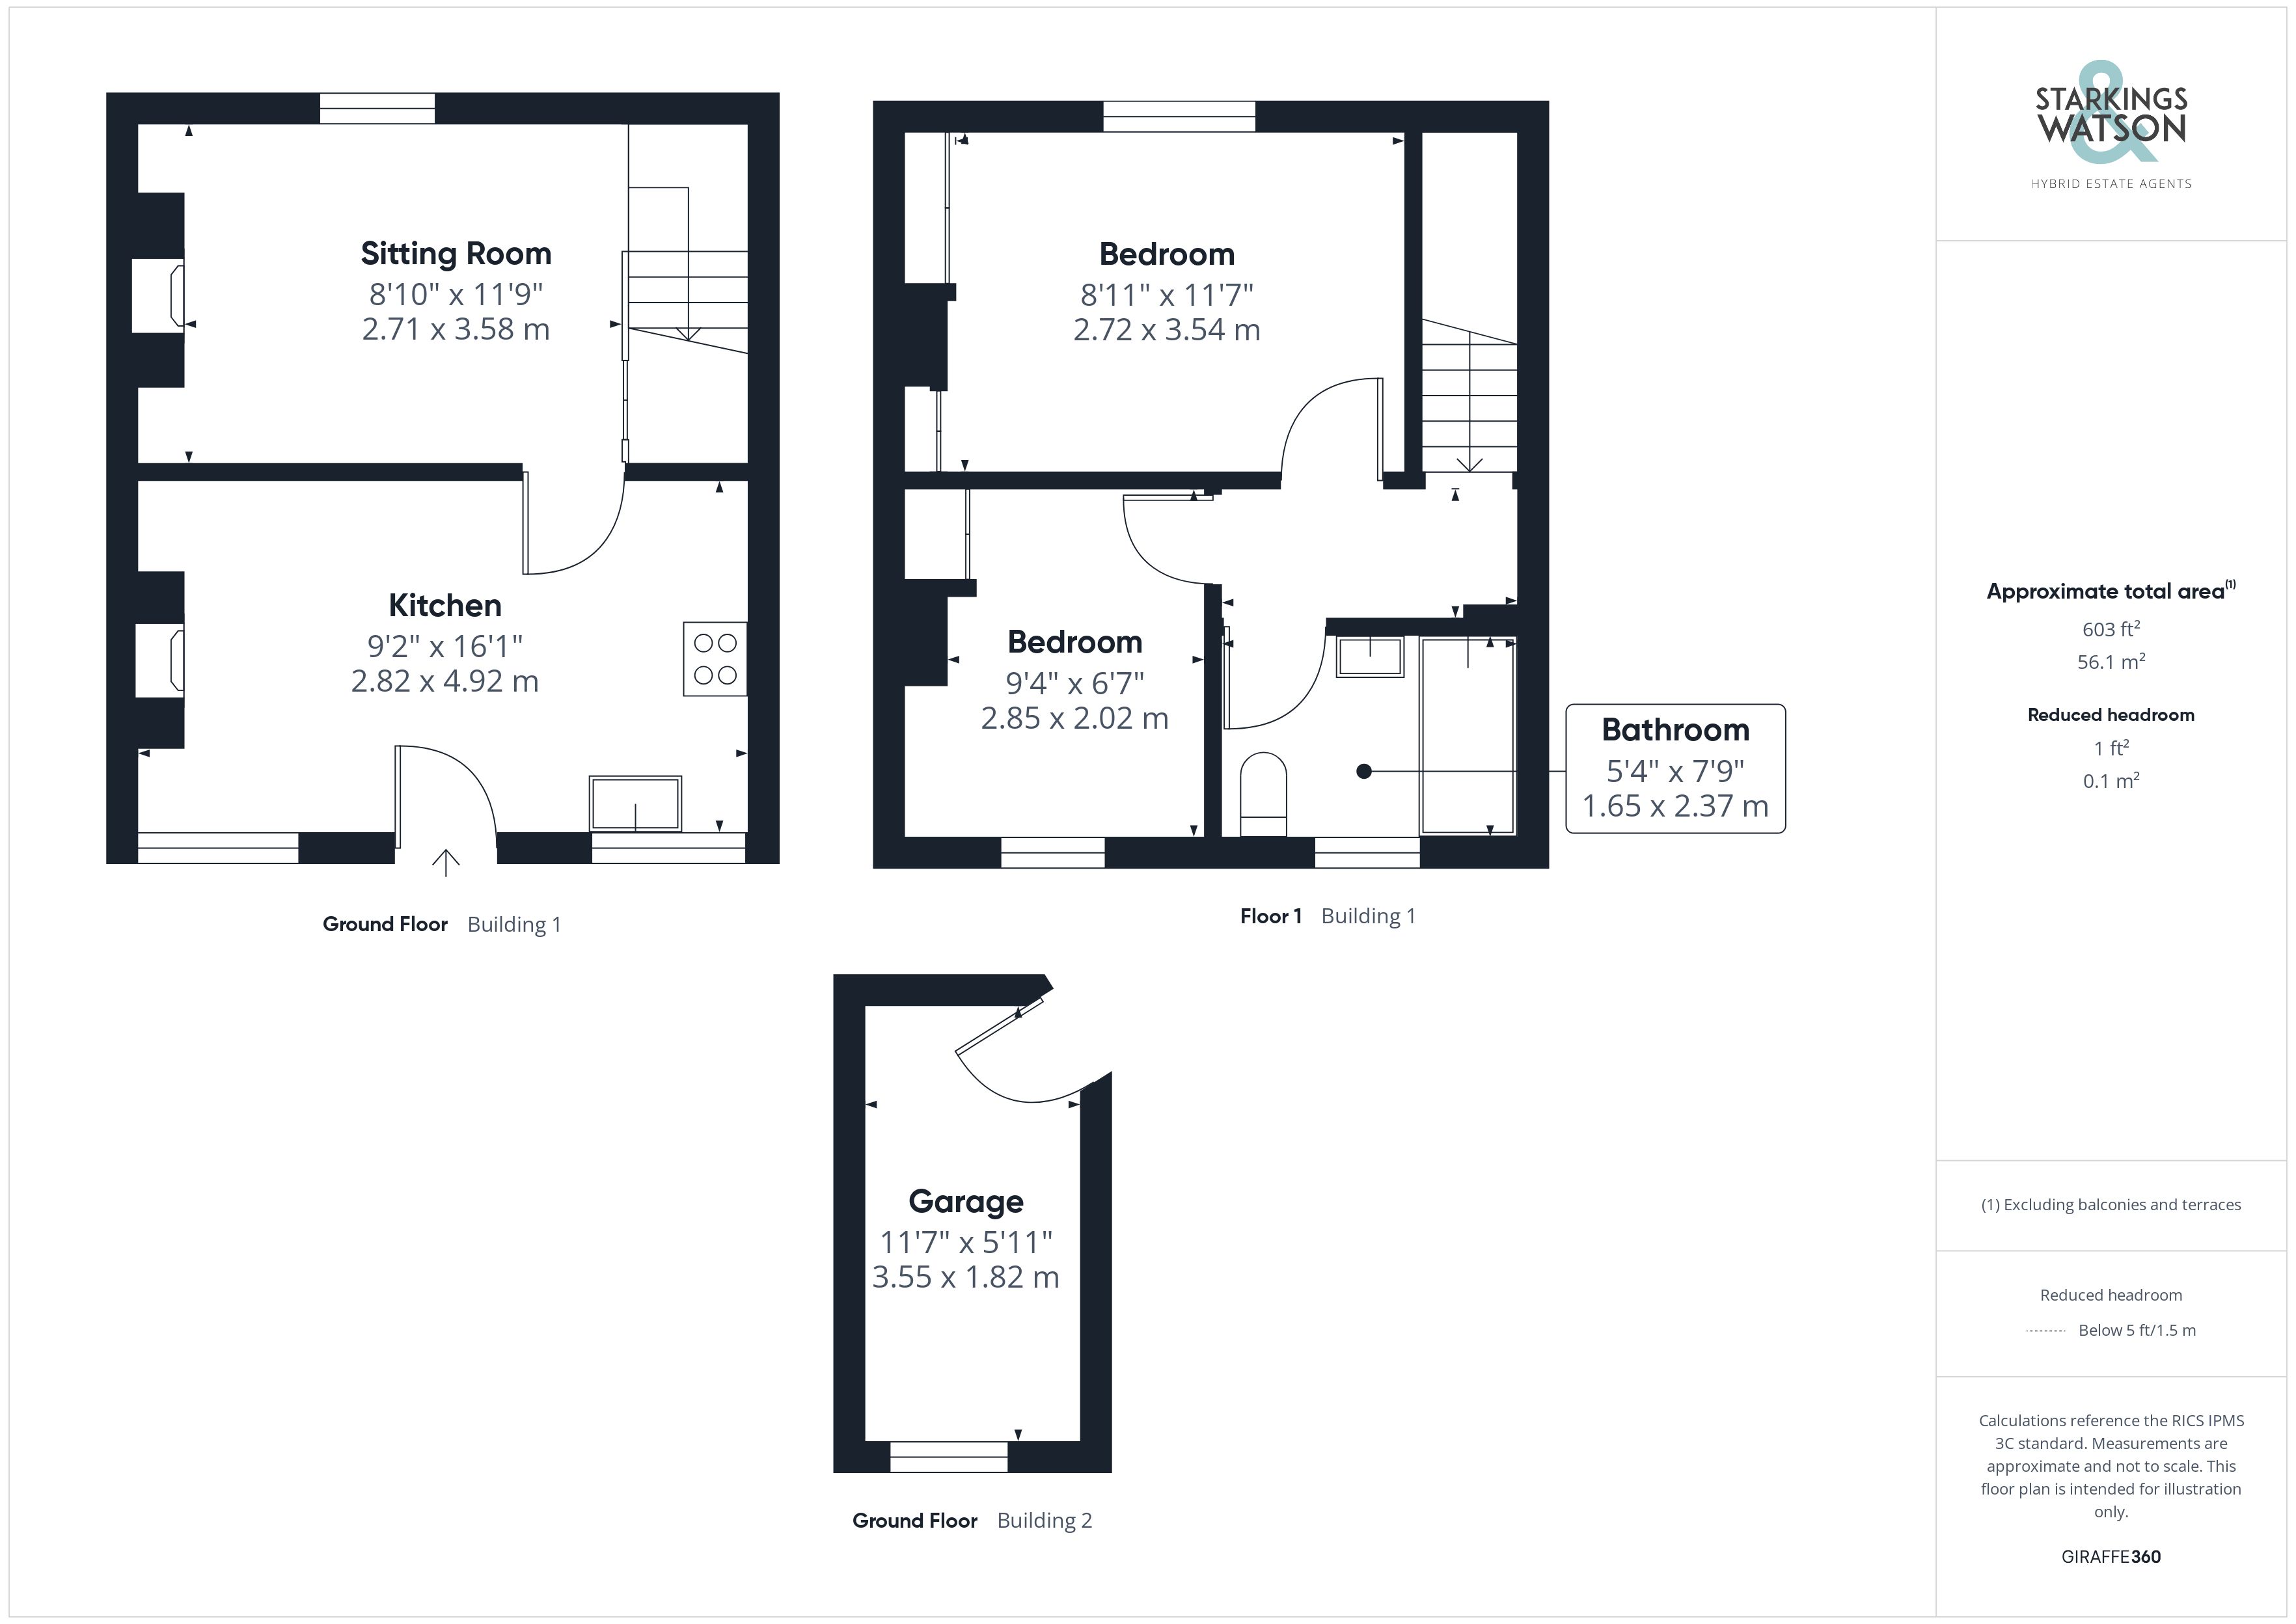
Once inside, a fully rejuvenated and fully plastered kitchen/dining room is the first place to greet you. This area is laid with tiled flooring and features a recently modernized kitchen which currently hosts integrated appliances to include an oven and hob with extraction above and dishwasher with inset enamelled sink and exposed red brick fireplace housing a cast iron wood burning fire with open floor space suited to a dining table. Sat just behind this is the second reception room within the home. The space has been laid with wood flooring in a herringbone pattern where the second fireplace within the property currently sits with a tiled hearth and solid wooden mantle. The room is again tastefully decorated and kept incredibly well lit due to double glazed sash windows giving the home a welcoming and attractive feel.
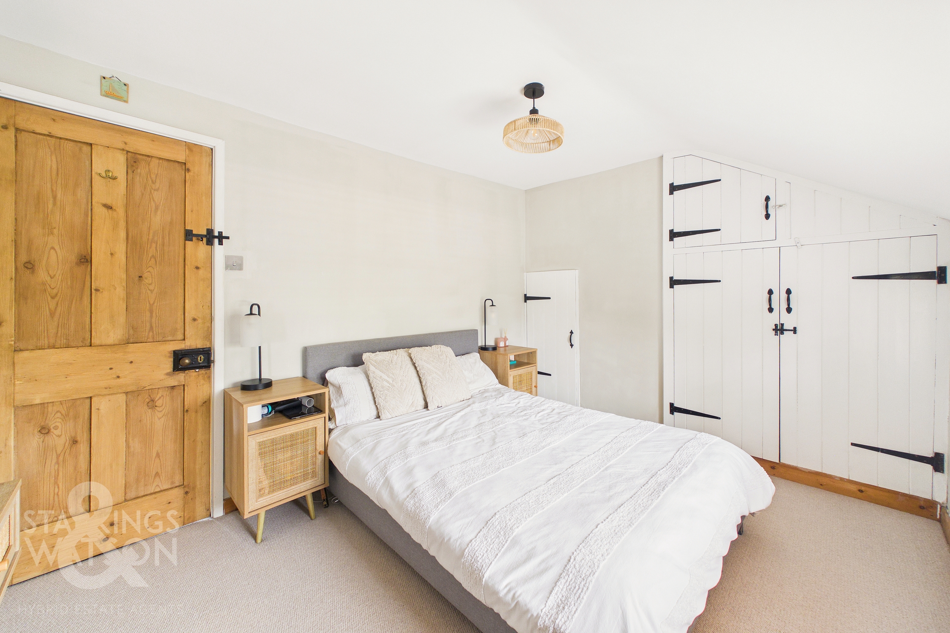
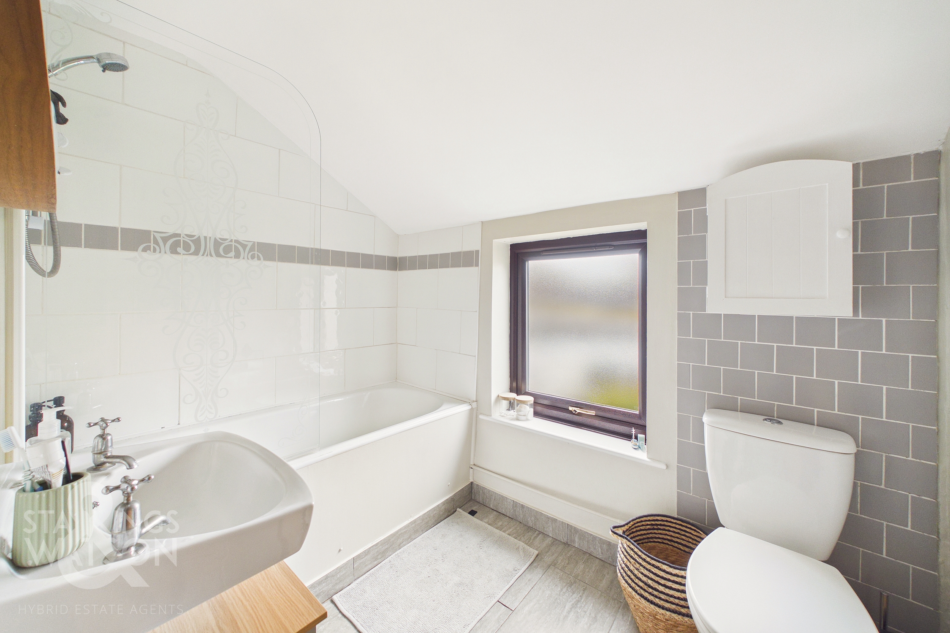
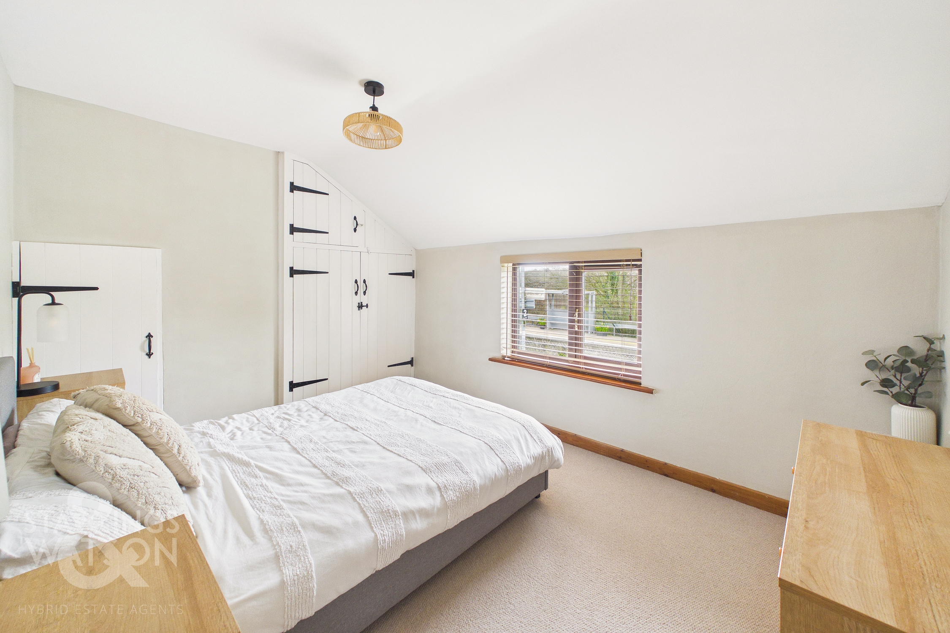
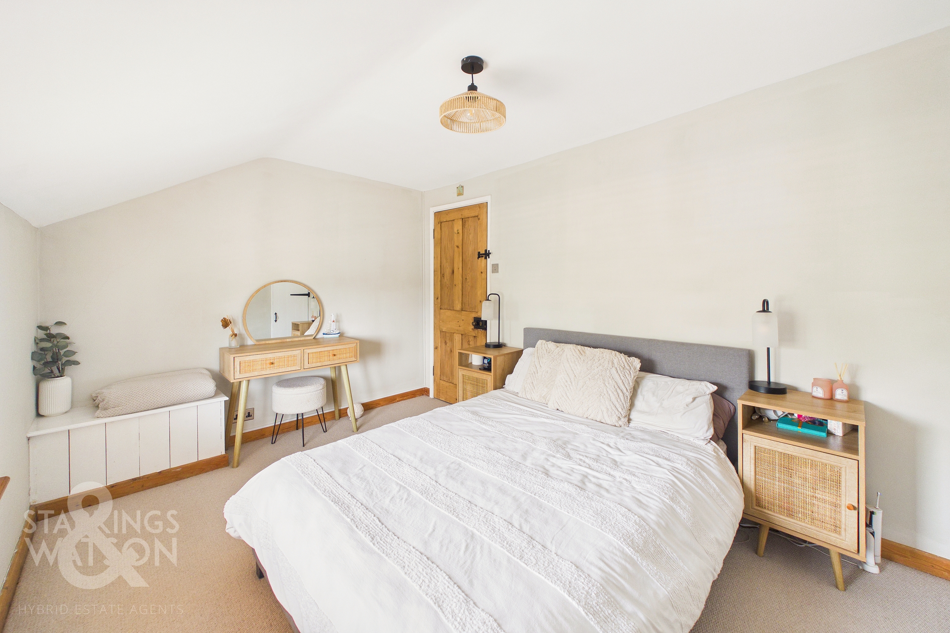
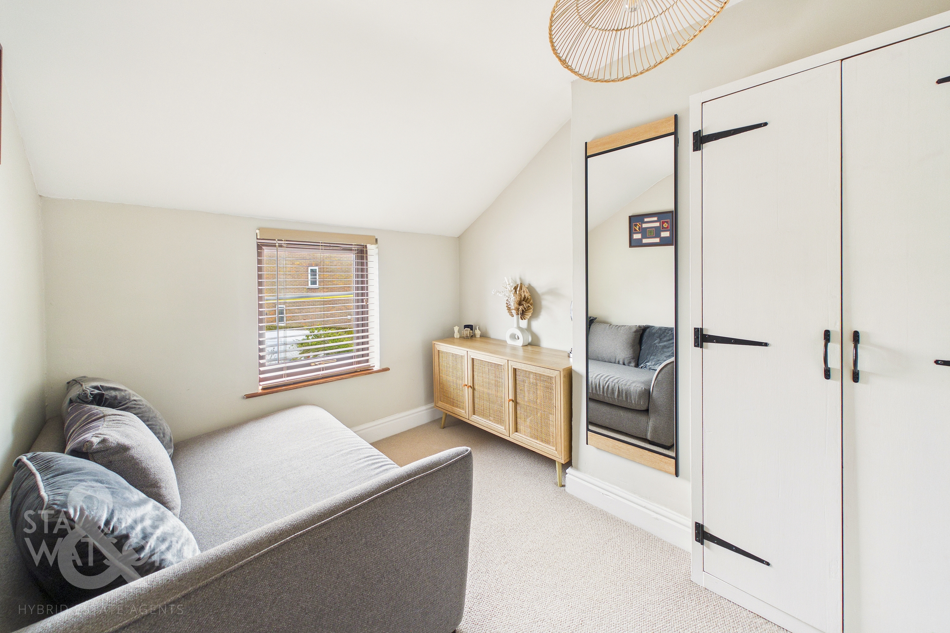
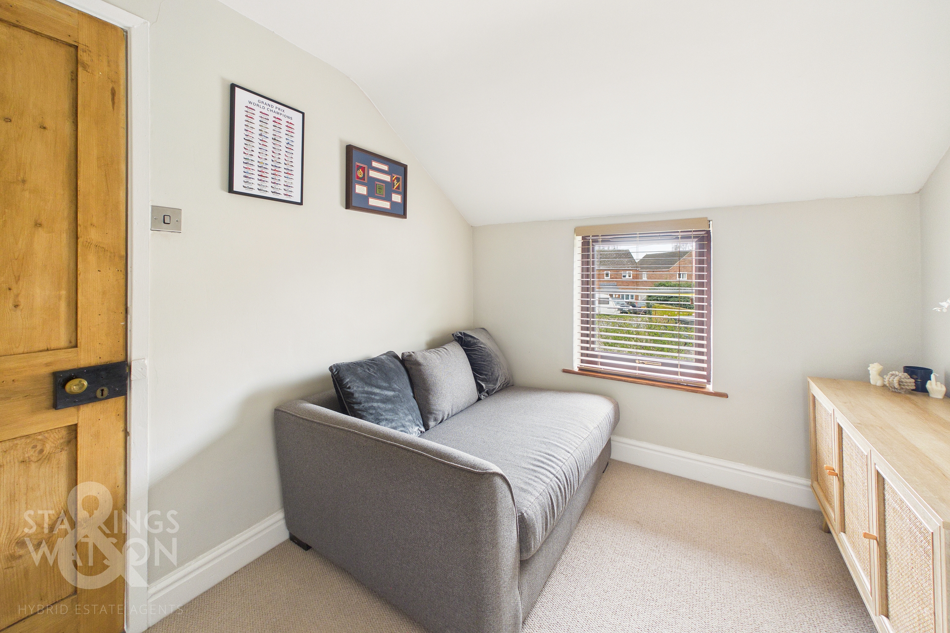
At the rear of the home the stairs for the first floor and the first floor itself are fitted with new carpets whilst the full redecoration continues to the bedrooms off the landing. The smaller of the bedrooms currently functions as a guest room and dressing space with built in storage whilst the larger of the bedroom sits towards the rear of the property featuring built in wardrobes, newly laid carpets and open floor space conducive to a potential choice of layouts. Just off from the landing again, a bathroom suite has been fully tiled featuring a tall modern heated towel rail and shower head with glass screen mounted over the bath.
FIND US
Postcode : NR16 2JG
What3Words : ///keep.recur.smarter
VIRTUAL TOUR
View our virtual tour for a full 360 degree of the interior of the property.
AGENTS NOTES
The property is served by a septic tank. This tank sits on a lane owned by Network Rail and it is their responsibility to maintain this. The rear garden space is also on land owned by Network Rail but allowance has been given to the owner to use this as they wish. For more information, please speak to our sales team.
EPC Rating: D
Key Features
- Characterful Cottage
- Full Refurbishment & Redecoration
- Newly Fitted Kitchen With Integrated Cooking Appliances
- Sitting Room With Feature Wood Burning Fire
- Two Double Bedrooms
- Modern Family Bathroom
- Private Front Lawn & External Brick Storage Shed
- Off Road Parking
Property Details
- Property type: House
- Property style: Mid-Terraced
- Price Per Sq Foot: £393
- Approx Sq Feet: 535 sqft
- Council Tax Band: A
Floorplans
Outside Spaces
Garden
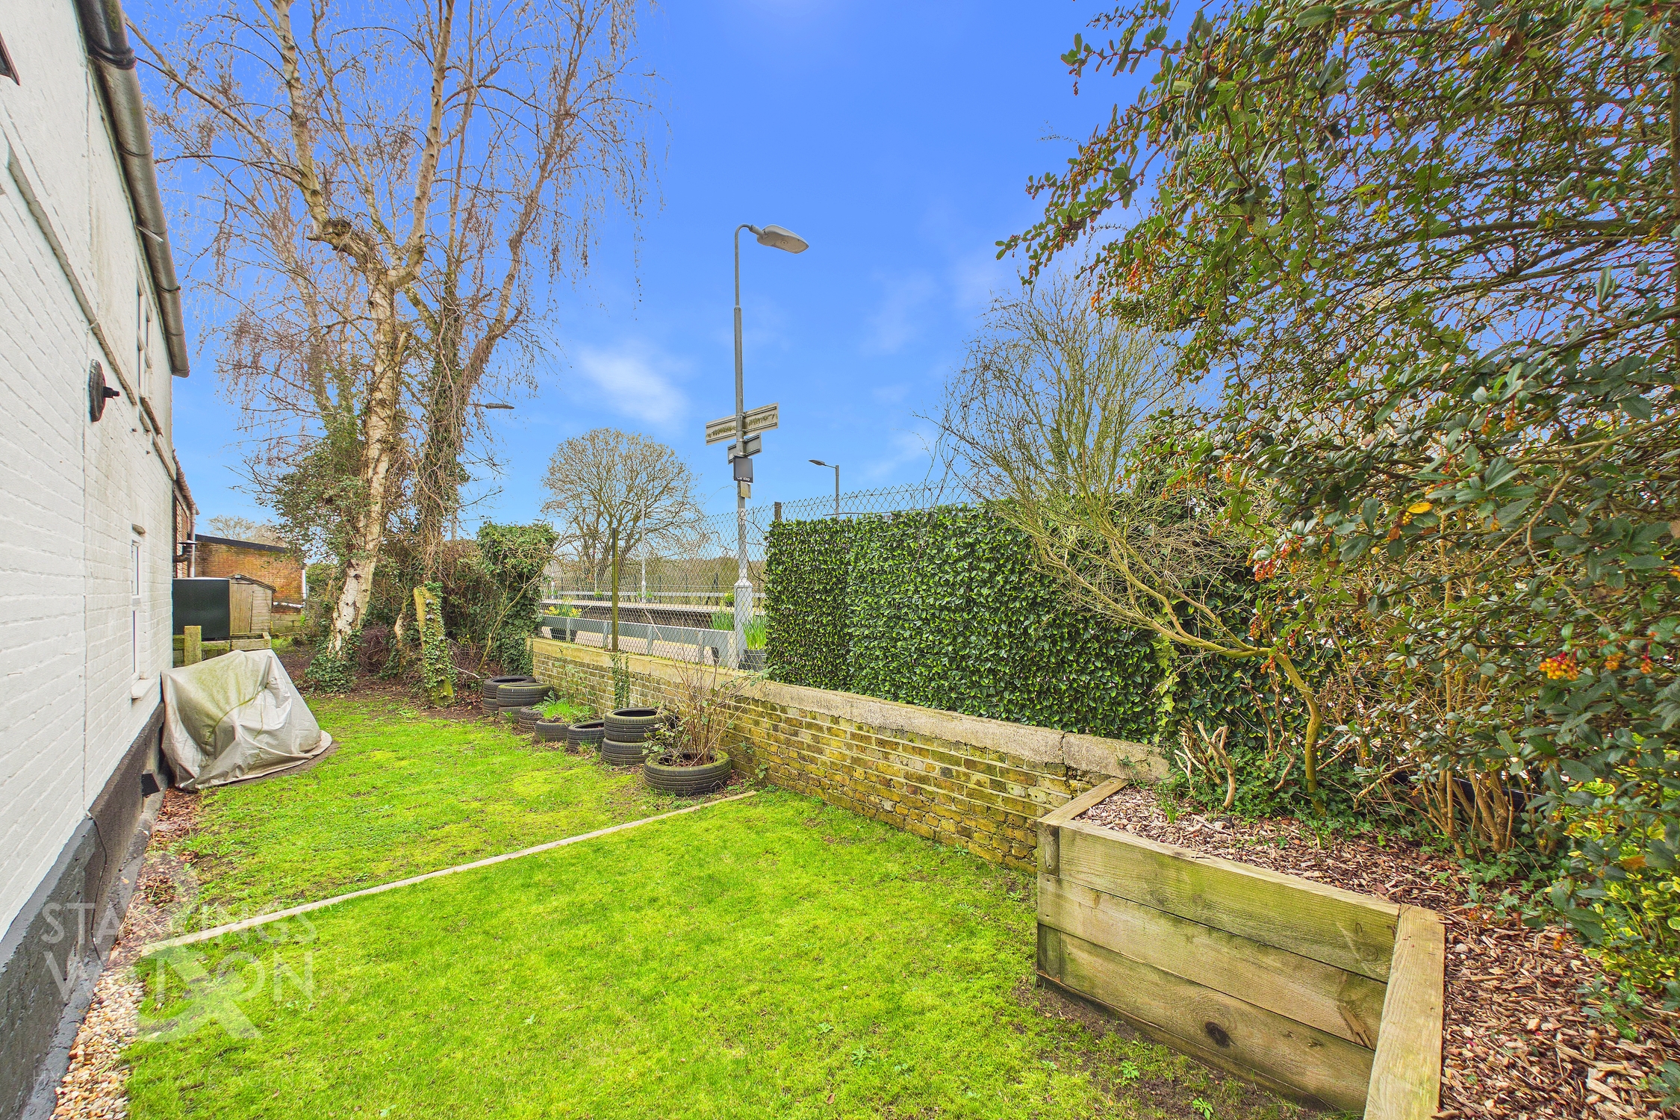
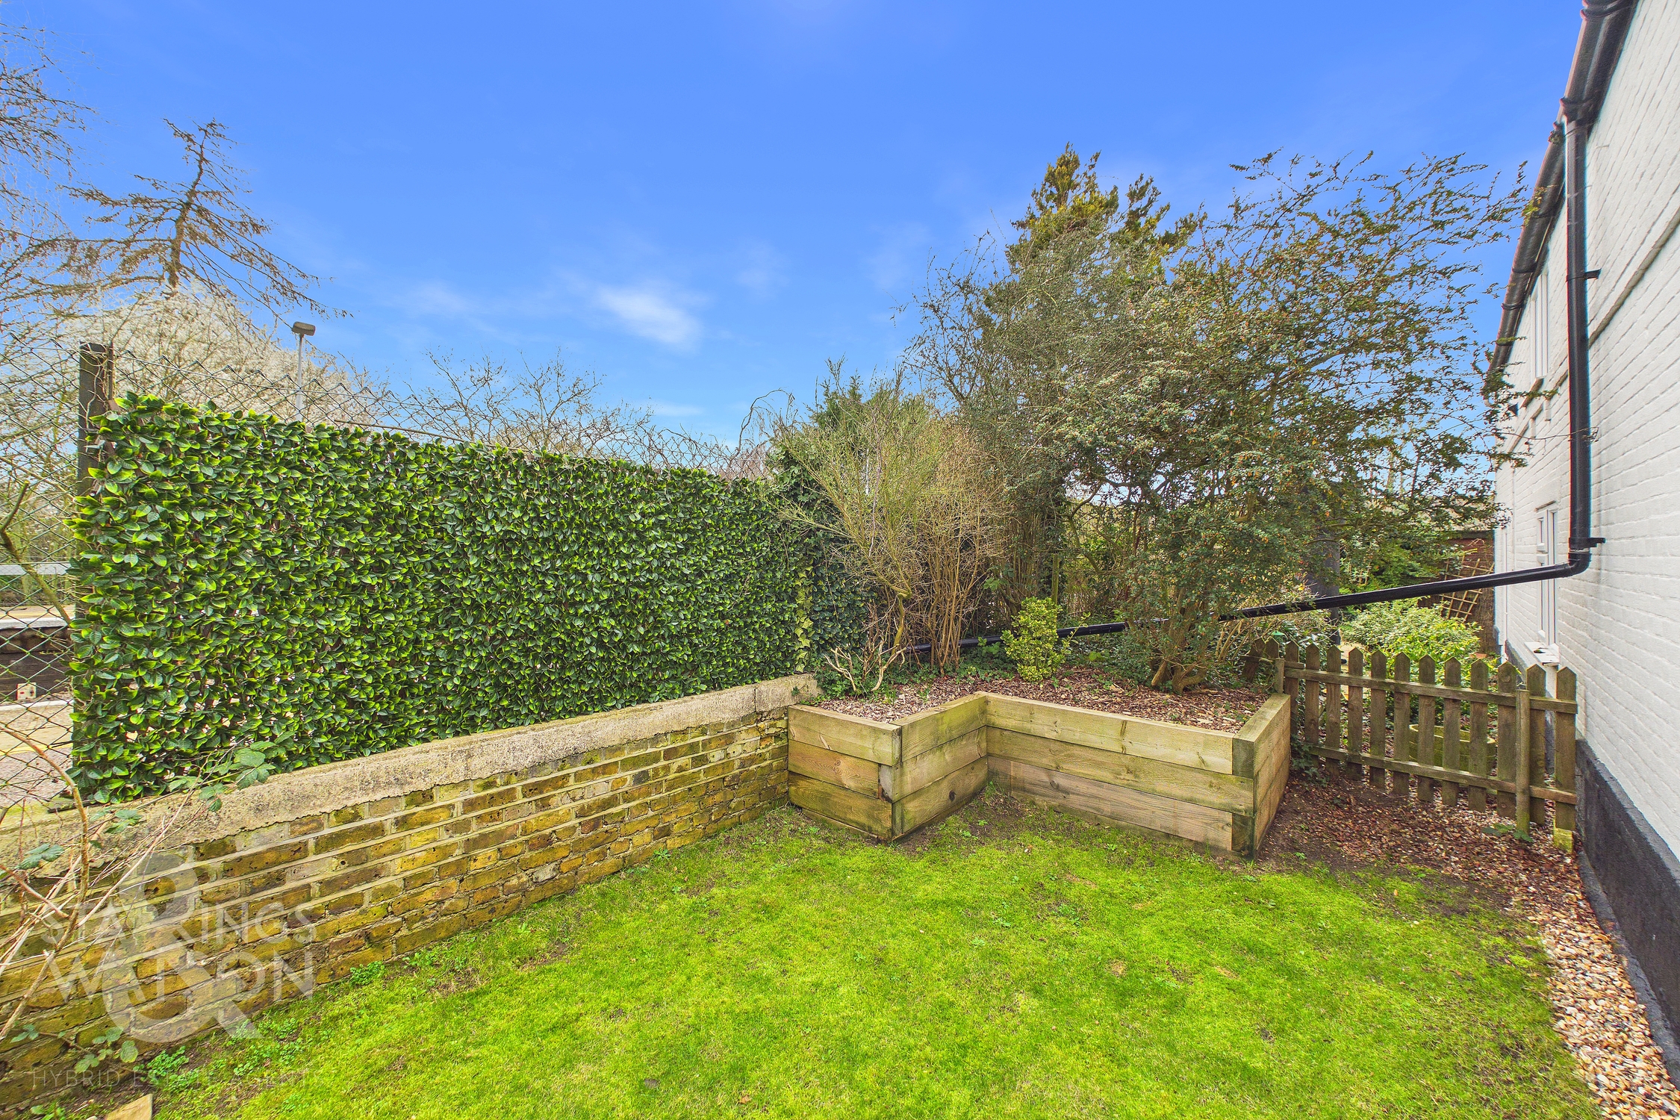
THE GREAT OUTDOORS Externally the brick storage shed has been fitted with electrics and currently houses the washing machine and tumble dryer serving as both the utility and storage area whilst to the very rear of the home a patch of land has been landscaped by the owner and levelled to create an attractive seating or planting space.
Parking Spaces
Off street
Capacity: 3
Location
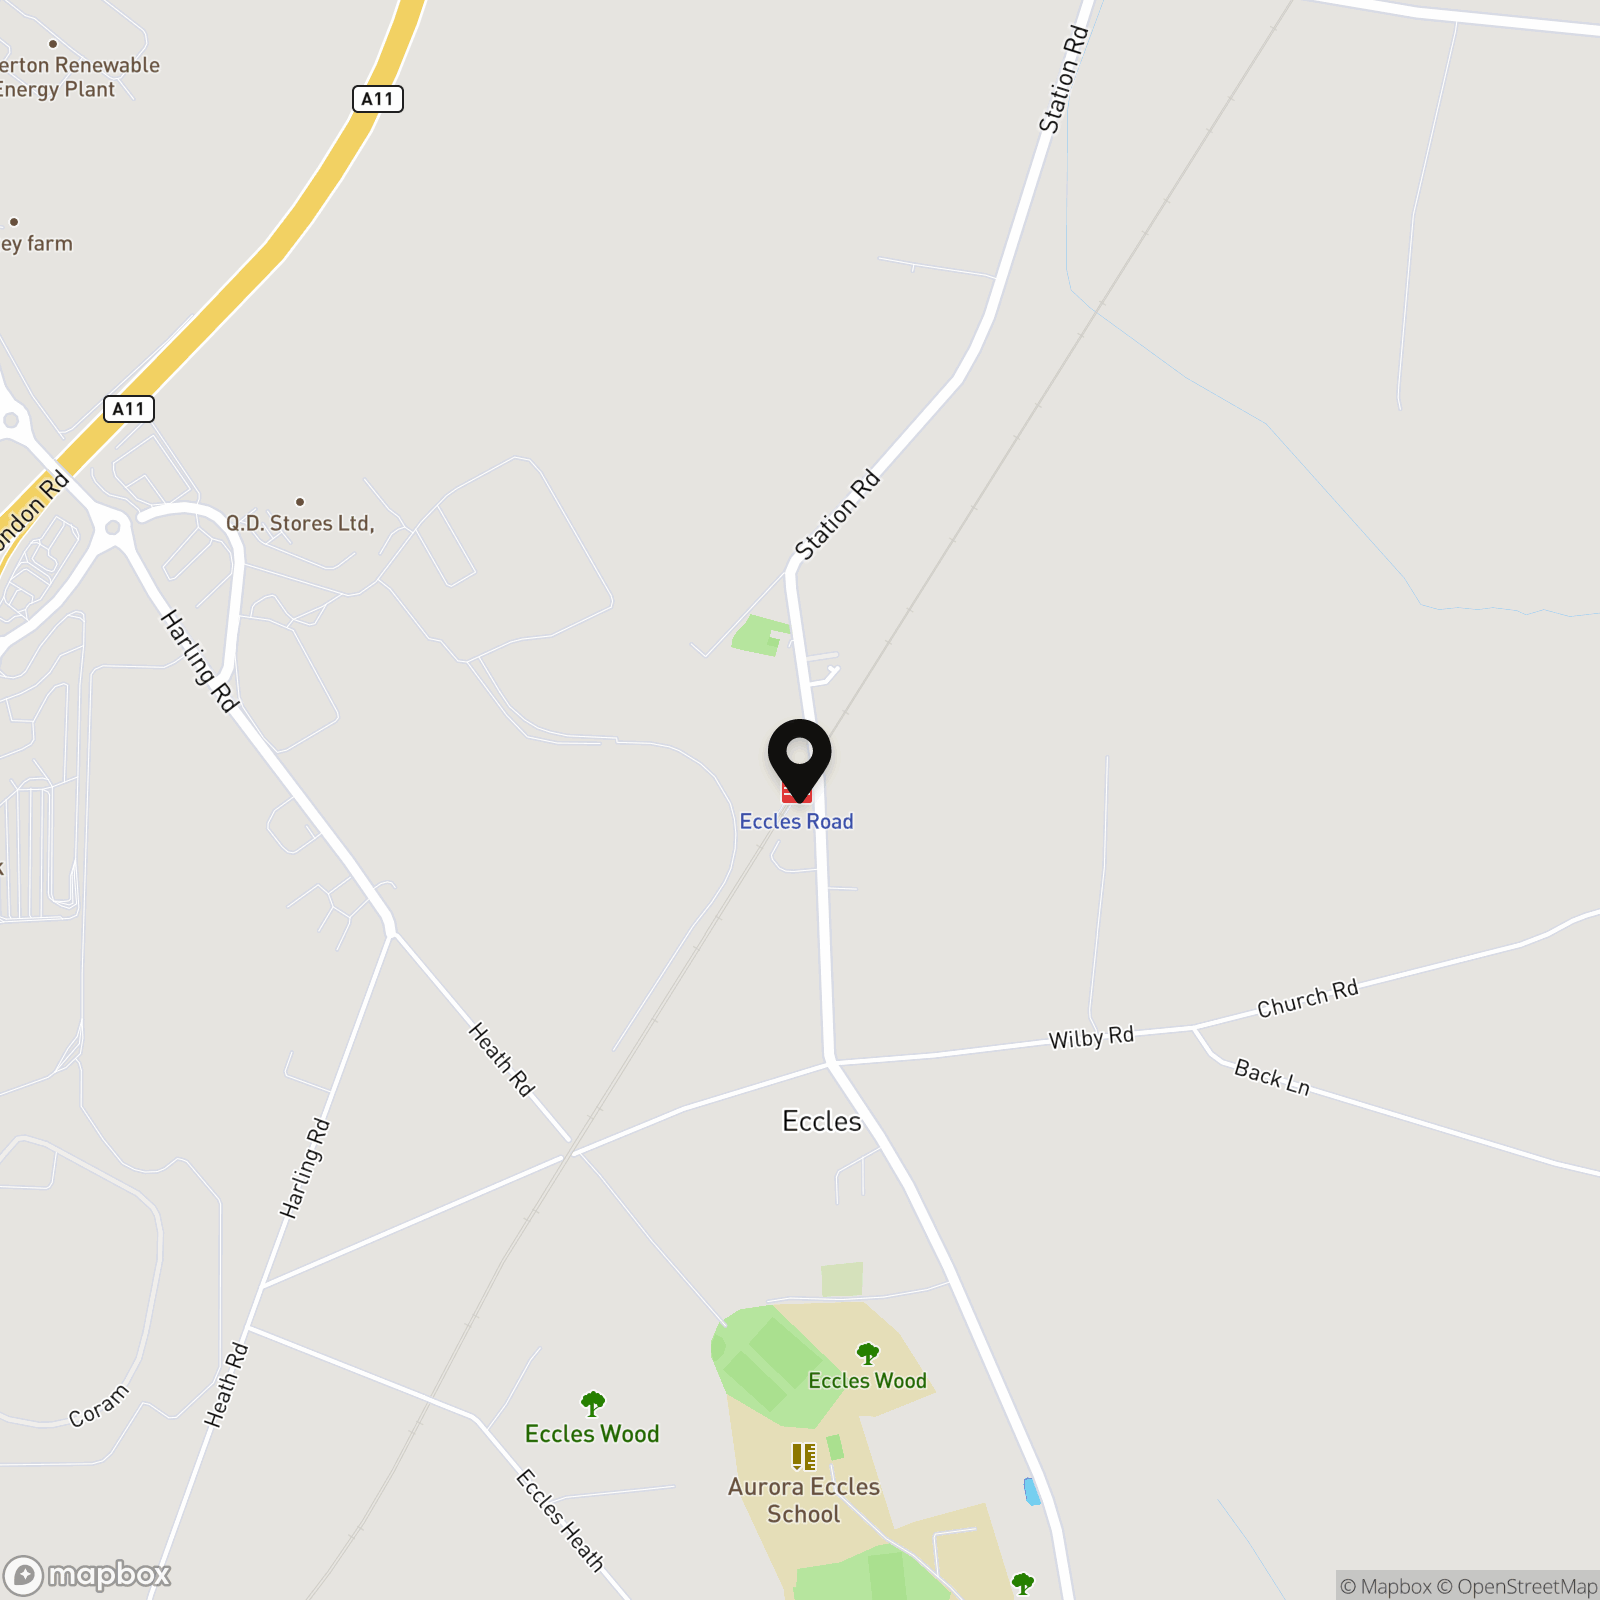
The property is in the locality of Eccles within easy access of the A11 through neighbouring Snetterton and a few moments from the market town of East Harling which offers a range of day-to-day amenities including shops, doctors, dentist, pharmacy, takeaways and post office. There is also a good sporting network within the community centre including playing fields, football, cricket and bowls club. Diss, Thetford & Attleborough, nearby towns, both provide further schooling, amenities and transport links via mainline train stations.
Properties you may like
By Starkings & Watson Hybrid Estate Agents
-
Hospital Road, Wicklewood, Norwich
- 4 Beds
- 2 Bath
-
Norwich Road, Tacolneston, Norwich
- 3 Beds
- 1 Bath
-
The Street, Tibenham, Norwich
- 5 Beds
- 3 Bath
-
West Croft, Hethersett, Norwich
- 3 Beds
- 1 Bath
-
Norwich Road, Tacolneston, Norwich
- 2 Beds
- 1 Bath
-
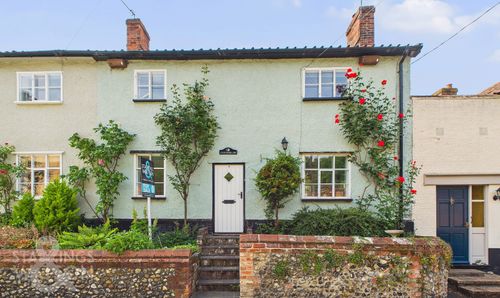
West Church Street, Kenninghall, Norwich
- 3 Beds
- 1 Bath
-
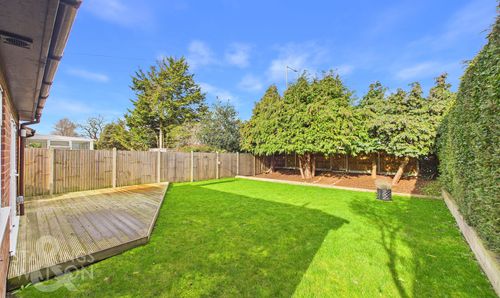
Marlingford Way, Easton, Norwich
- 2 Beds
- 1 Bath
-
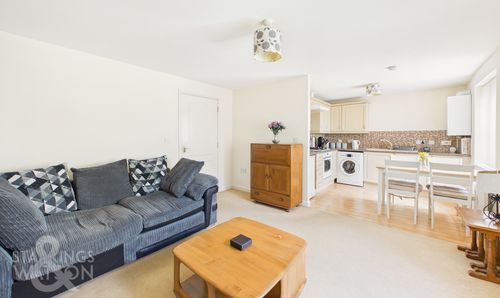
Holly Blue Road, Wymondham
- 2 Beds
- 1 Bath
-
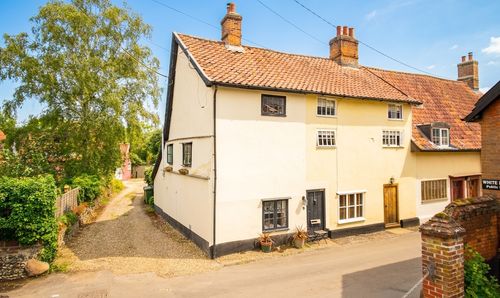
Quidenham Road, Kenninghall, Norwich
- 2 Beds
- 1 Bath