4 Bedroom Link Detached House, Petunia Court, Wymondham
Petunia Court, Wymondham

Starkings & Watson Hybrid Estate Agents
46 Back Lane, Wymondham
Description
IN SUMMARY
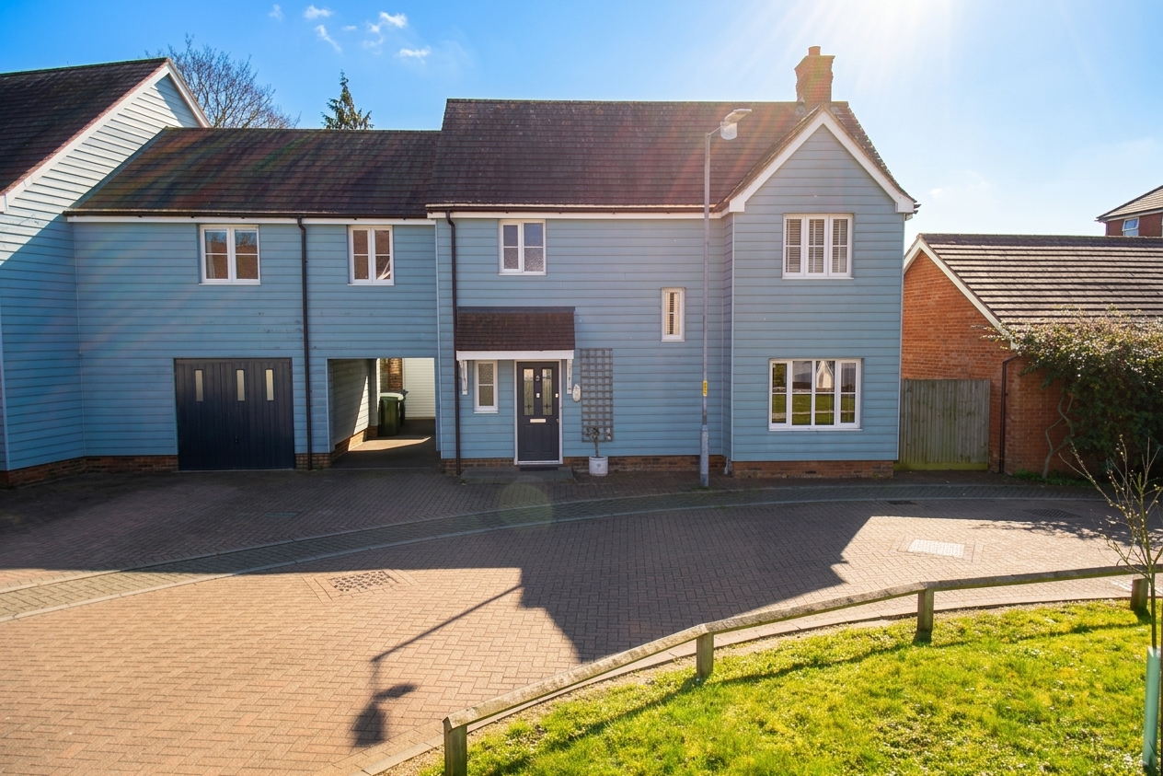
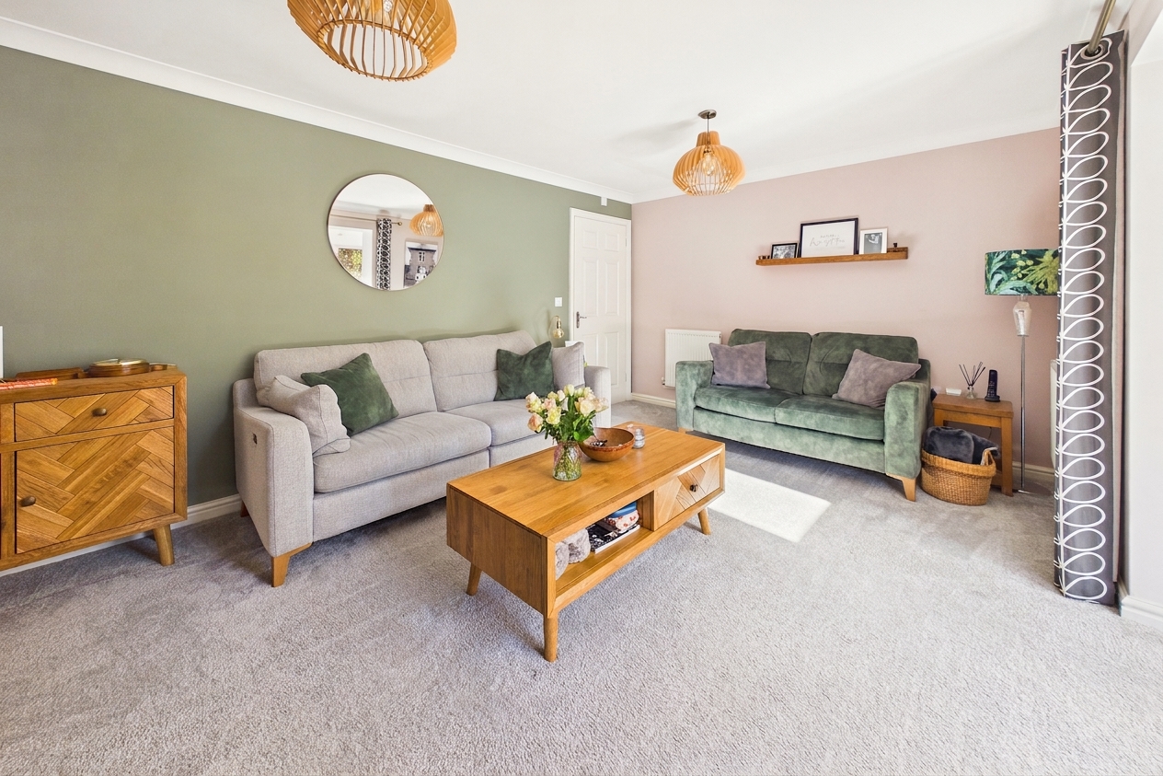
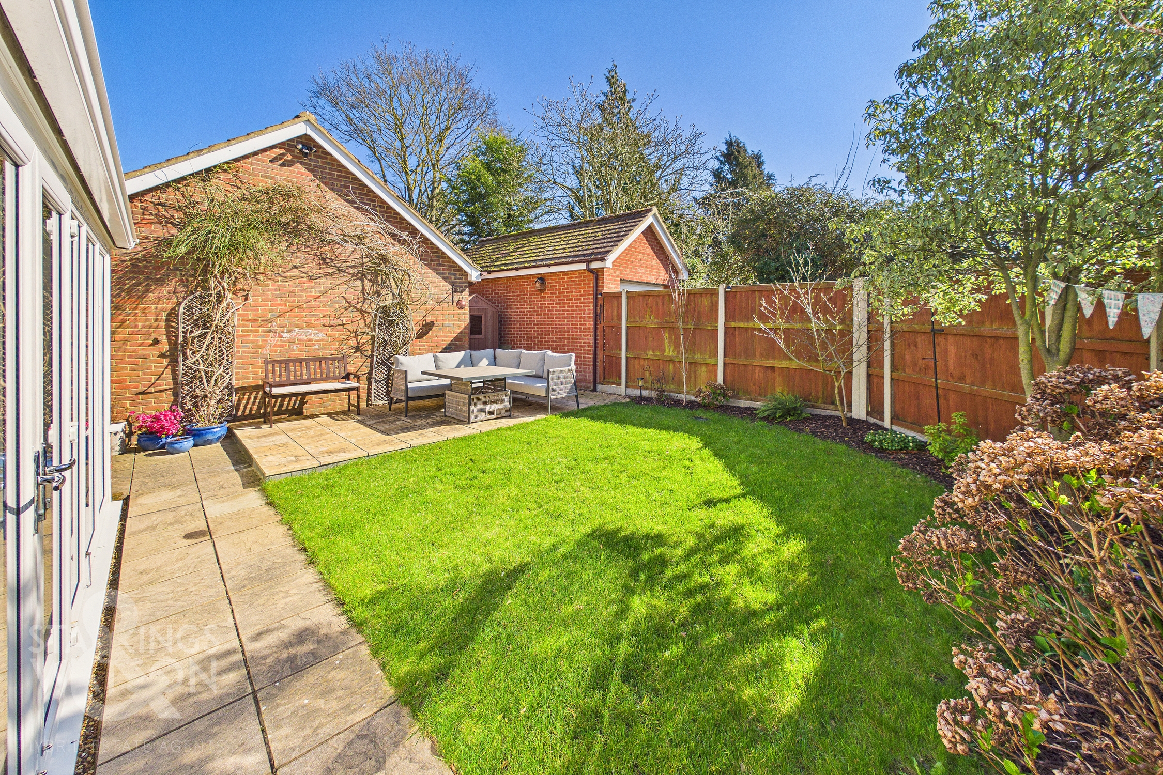
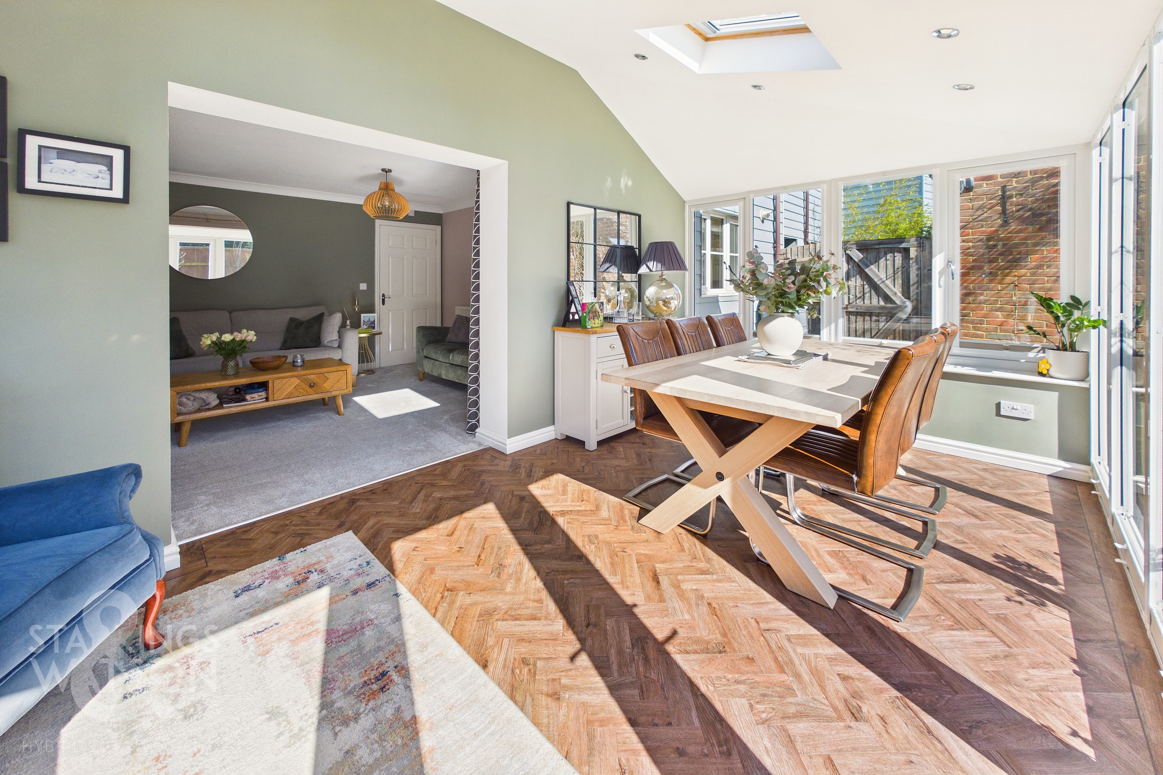
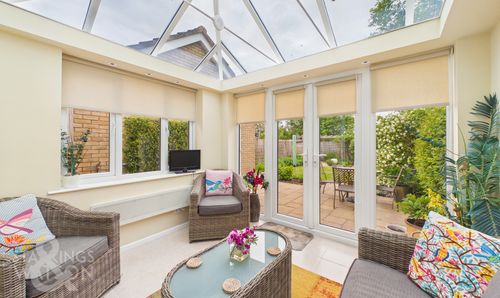
Enjoying an enviable position sitting opposite an open green space this CONSIDERABLY EXTENDED and immaculately presented LINK-DETACHED HOME offers an impressive family living space reaching to a little over 1310 Sq. Ft (stms). The true show piece of the home is the large SITTING ROOM with its tasteful and inviting décor which flows seamlessly into a GARDEN ROOM extension where Velux windows sit within the vaulted ceilings pulling additional natural light into the main living space giving this home a versatile feel. Also from the ground floor hallway a flexible use STUDY is on offer currently functioning as a snug sitting room, with a large DUAL ASPECT KITCHEN on the adjacent side of the home. From the first floor landing a total of FOUR DOUBLE BEDROOMS are on offer each having use of the FAMILY BATHROOM, ground floor WC and an EN-SUITE shower room to the main bedroom. The rear garden, despite the extension, still offers a fantastic space for the family to enjoy being FULLY ENCLOSED and PRIVATE with gated access towards the DRIVEWAY, carport and GARAGE.
SETTING THE SCENE
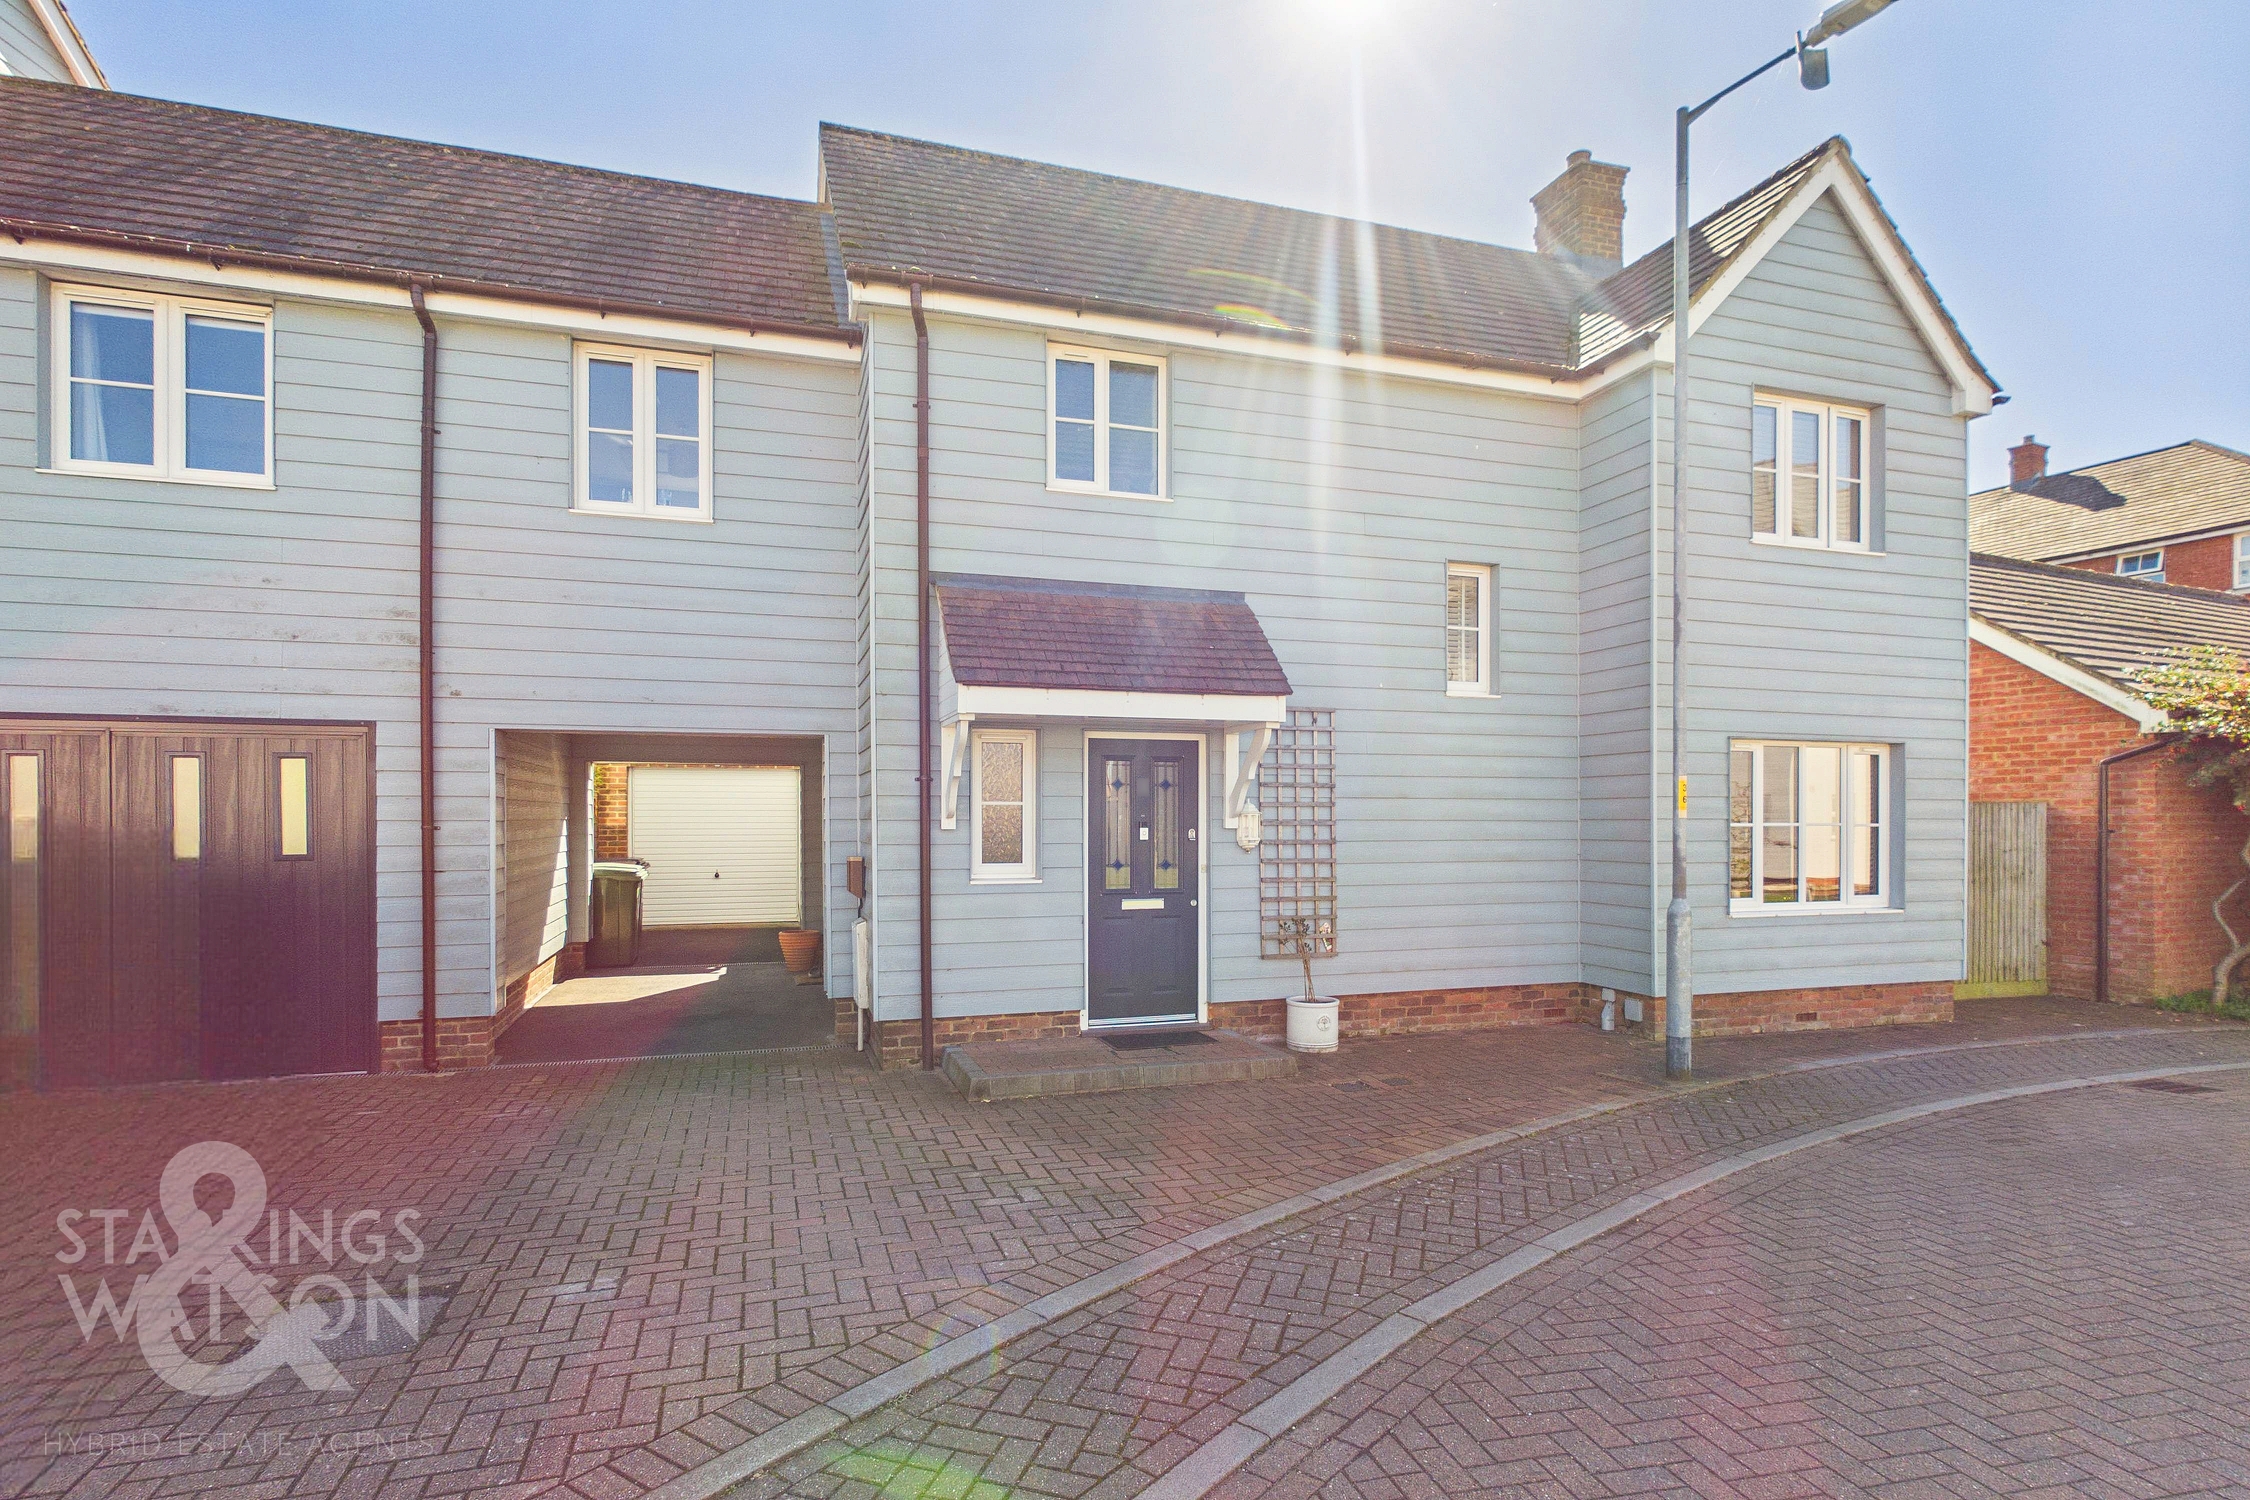
The property sits back from the street where a brick weave frontage allows for potential further parking whilst a carport reaches out to the brick garage giving further off road parking and gated access into the rear garden.
THE GRAND TOUR
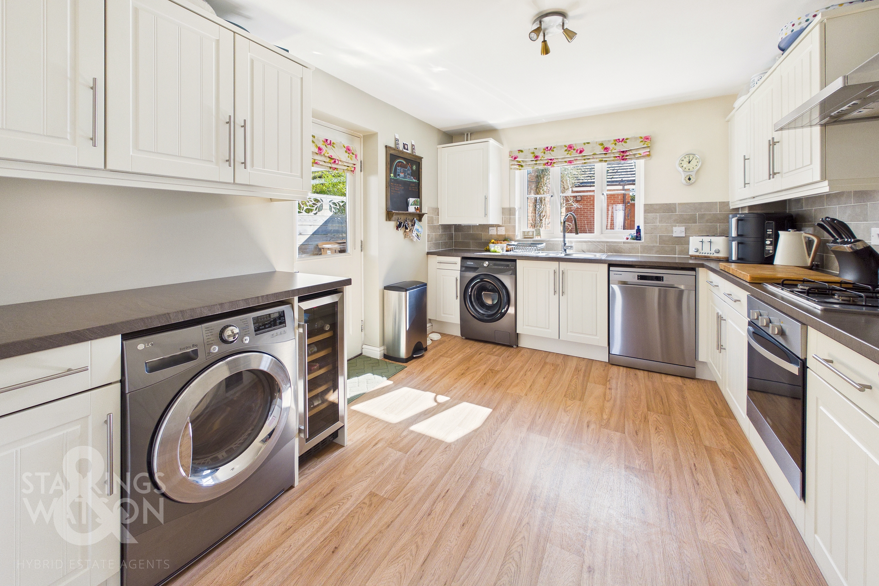
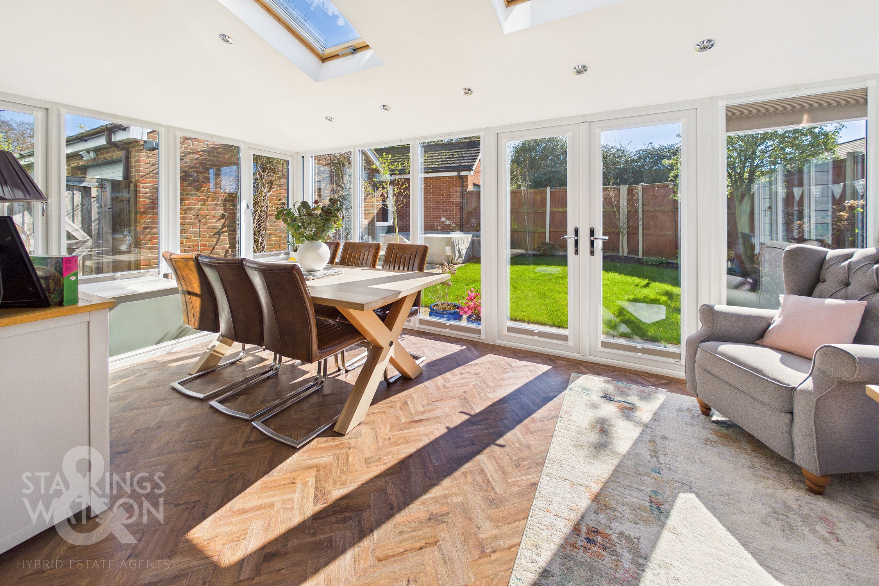
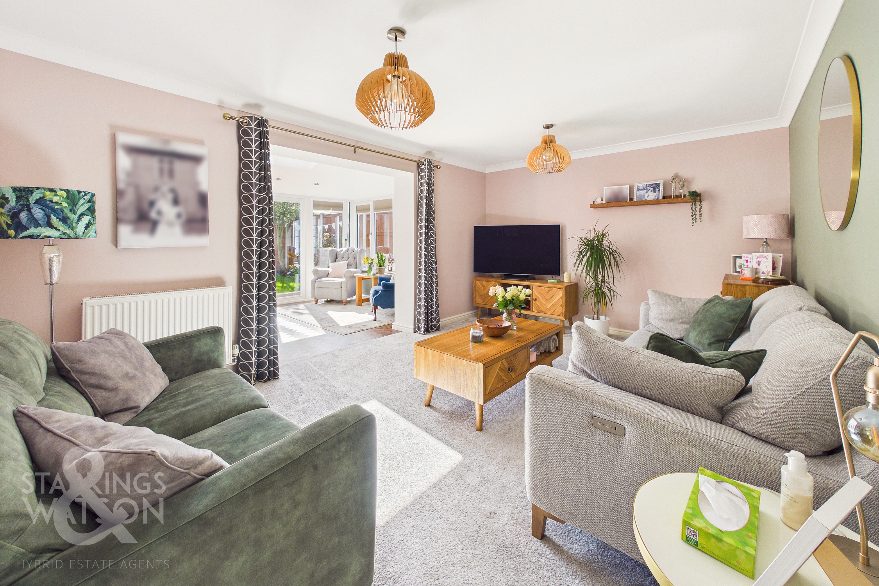
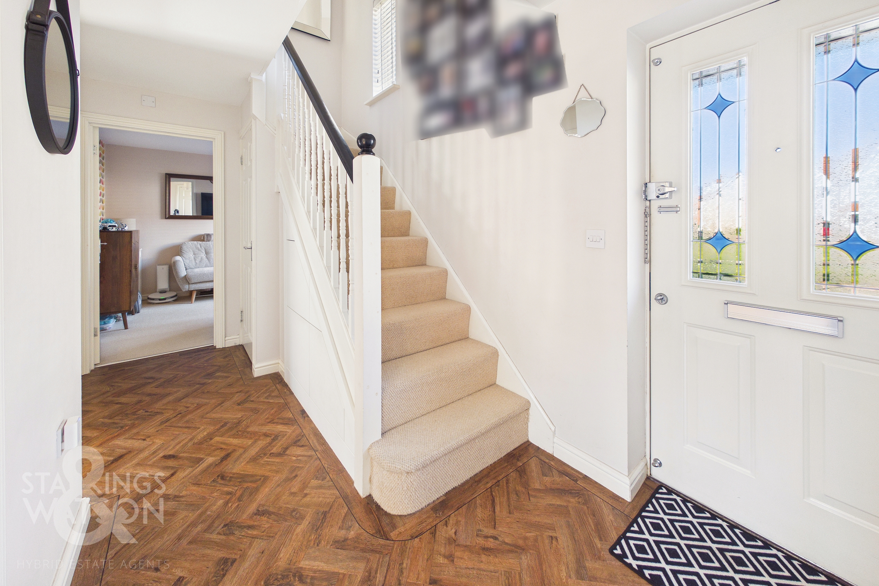
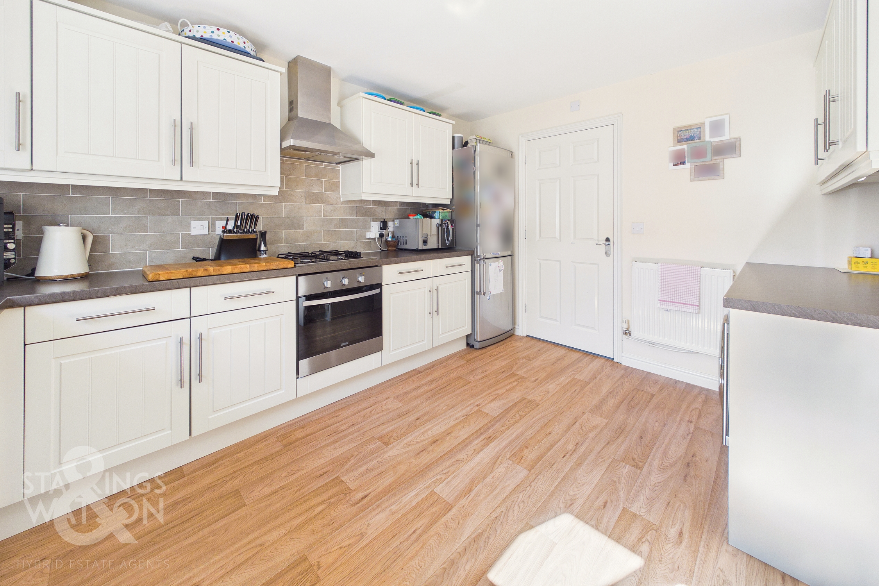
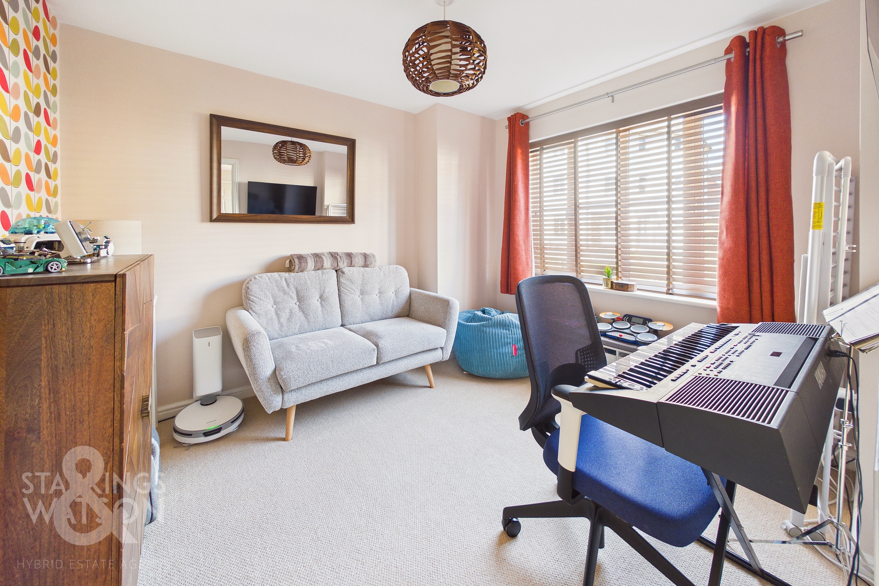
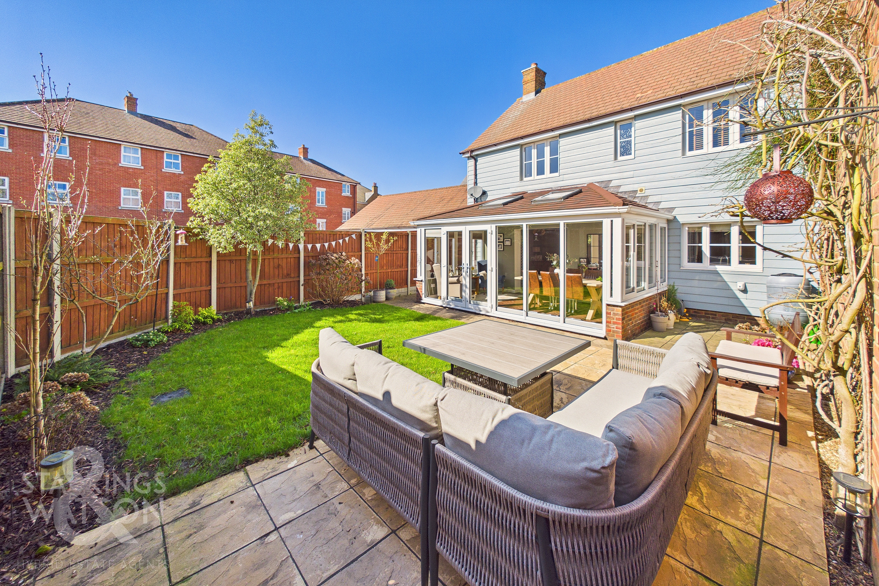
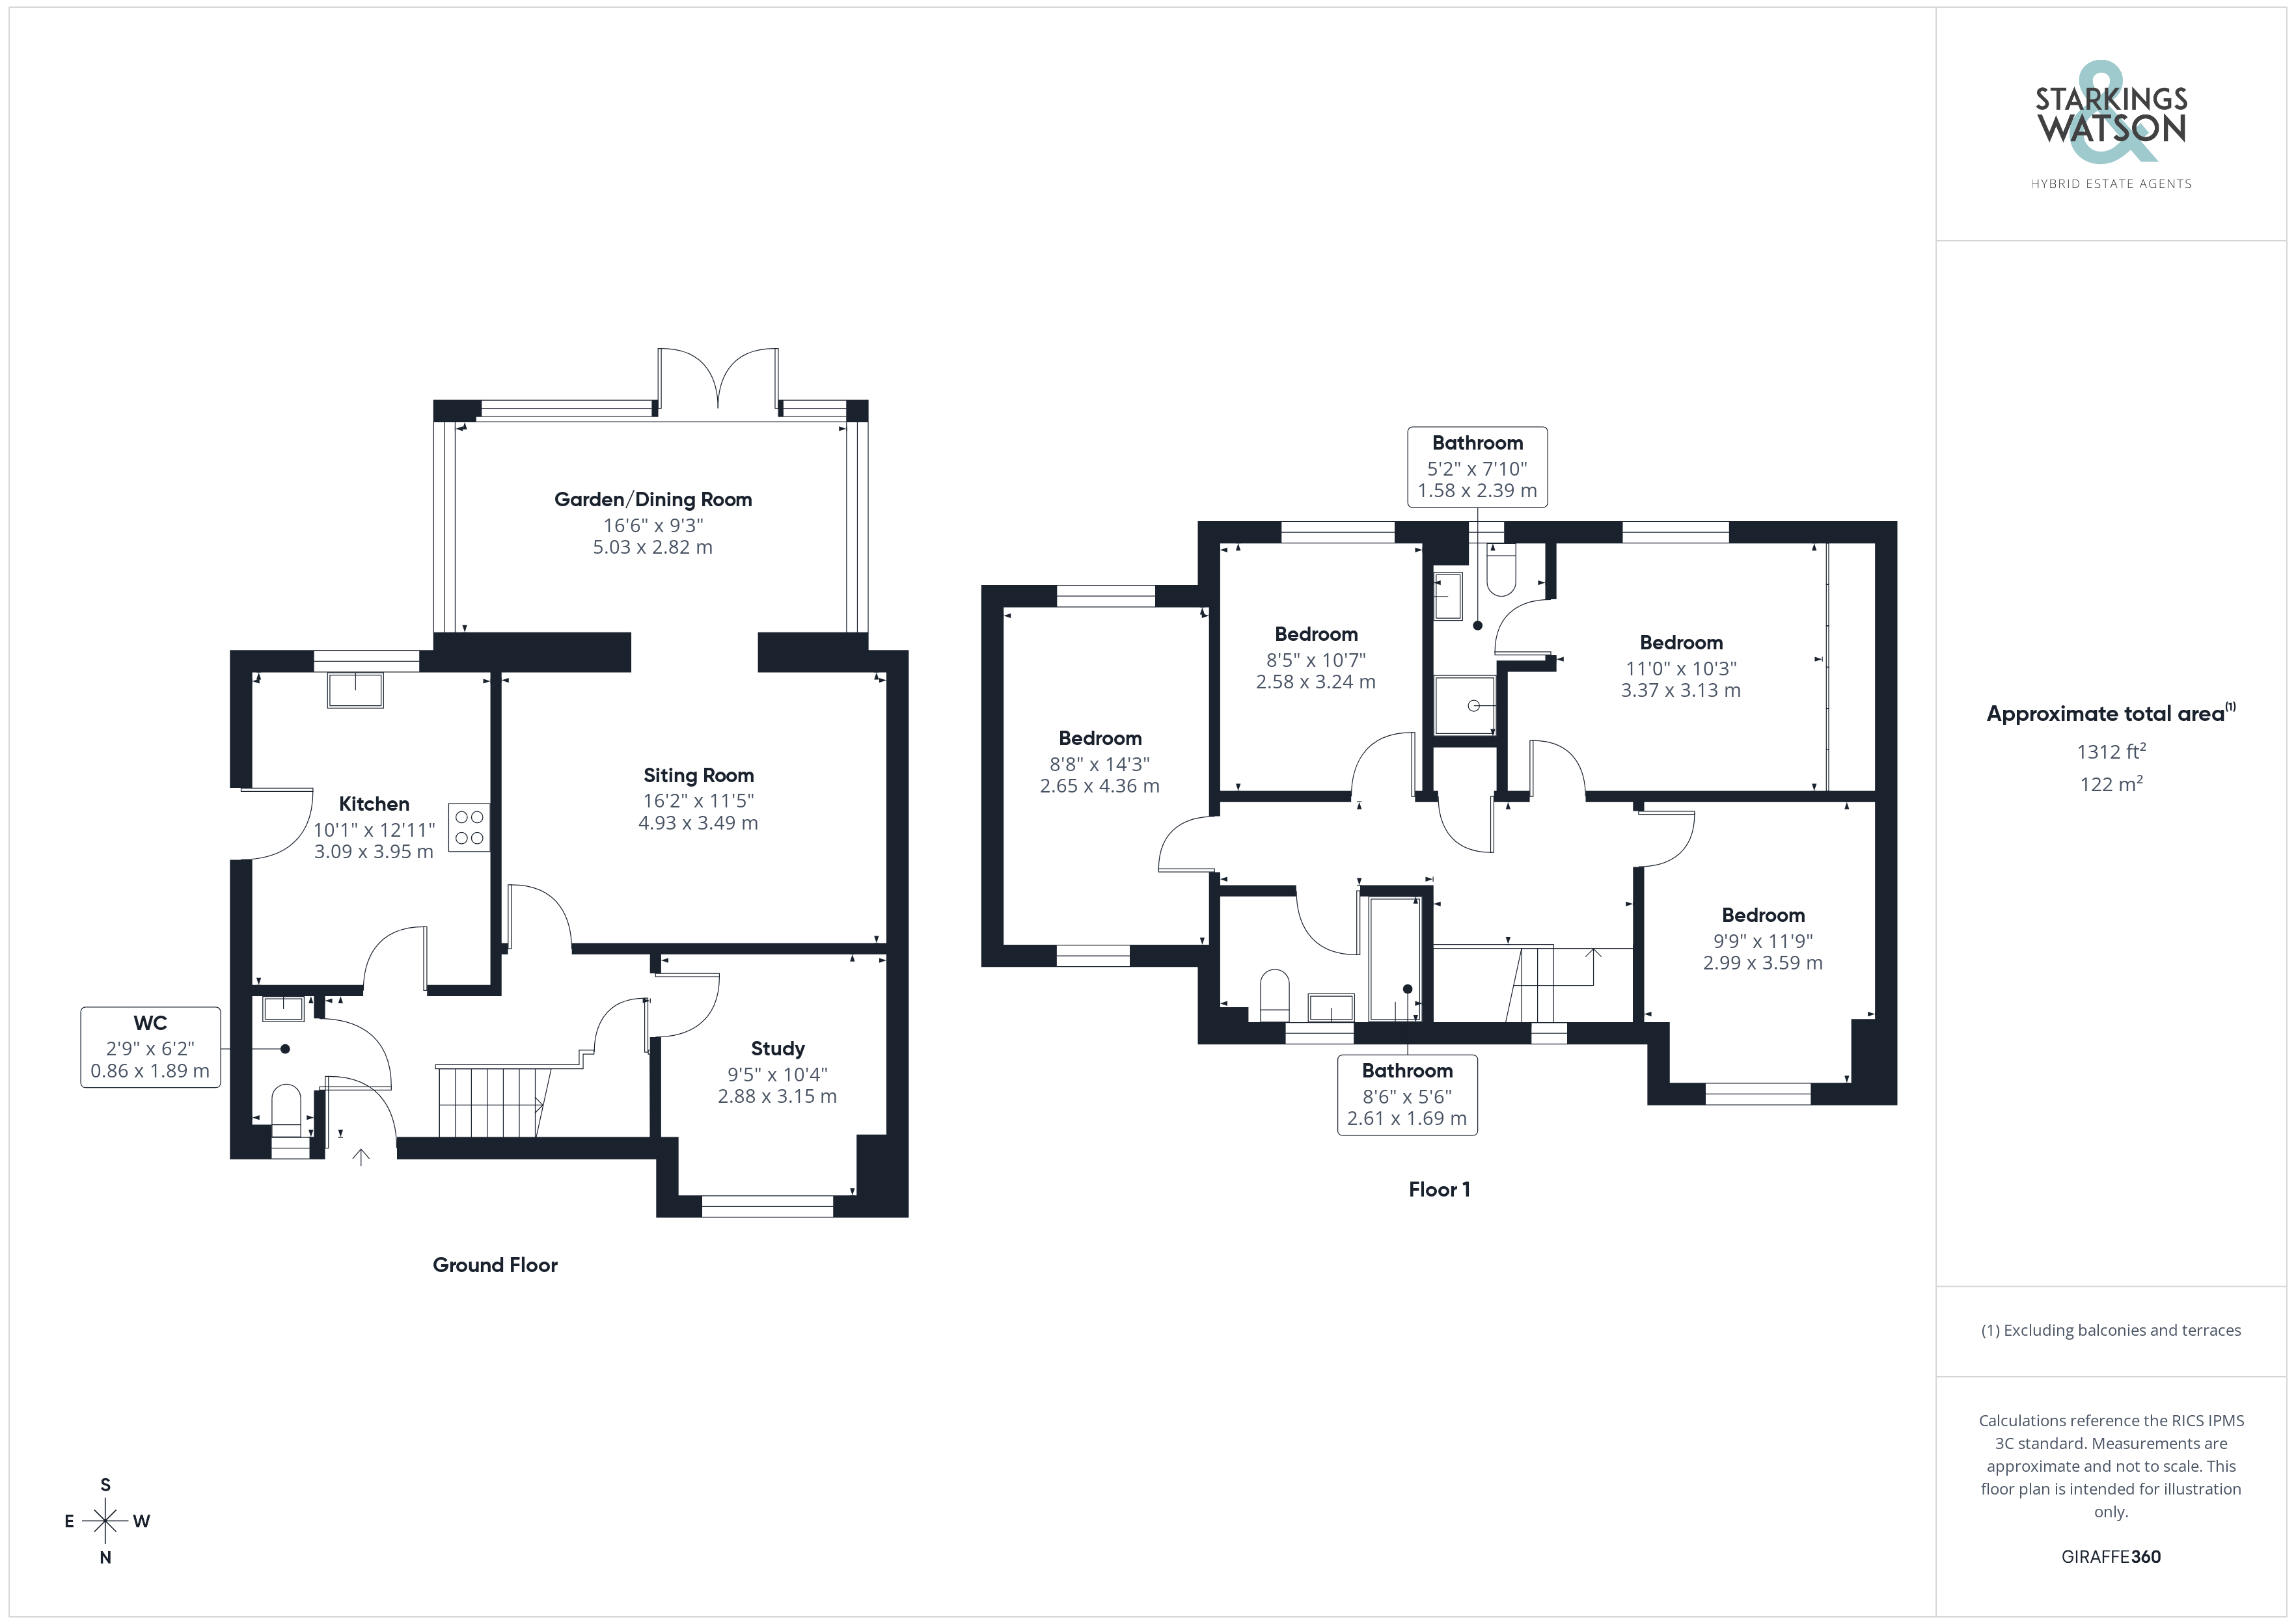
Once inside the central hallway is the first place to greet you where updated wooden flooring in a herringbone pattern leads you through the central hallway to all living accommodation on the ground floor as well as handy under the stair storage cupboard and two piece WC complete with a tasteful redecoration and low level radiator. Directly ahead as you enter, a dual aspect kitchen emerges with a mixture of wall and base mounted cabinetry and extended work surfaces ideal for modern living where integrated cooking appliances are on offer in the form of an oven and four ring gas burner hob with extraction above and tiled splashbacks. Within the kitchen the current owners have added further storage and worktop space remaining for white goods and appliances to include a washing machine, tumble dryer and dishwasher with side access door taking onto the driveway. Towards the end of the hallway and past the stairs a versatile reception room built as a study and home office space currently functions as a snug sitting room ideal for busy families in need of further living spaces. The real feature area within the home comes towards the rear where the already impressive sitting room with attractive décor opens up to the very rear where a garden room extension has been added by the current owners with vaulted ceilings housing downward spotlights and Velux windows. The the room itself is incredibly well lit with its uPVC double glazed surrounding whilst also helping to pull natural light into the original sitting room space. With the same herringbone wooden flooring as laid in the hallway, this space really becomes the true hub of the home with a multitude of potential uses and setups available.
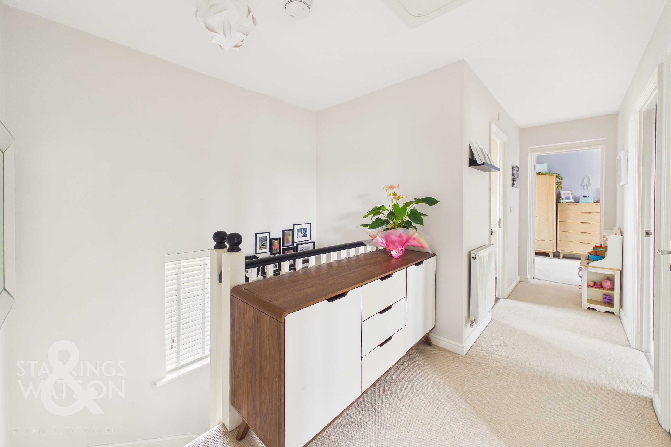
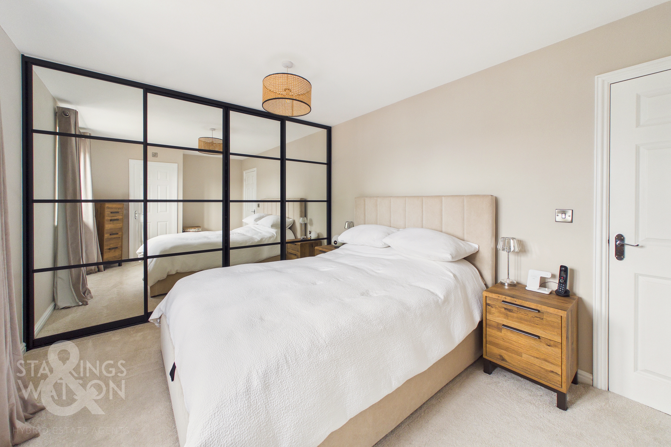
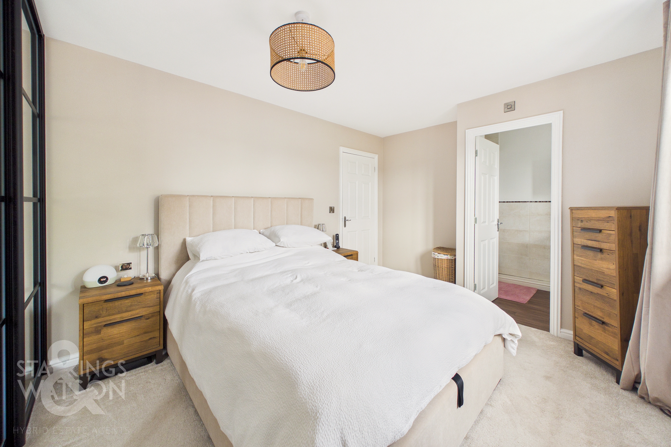
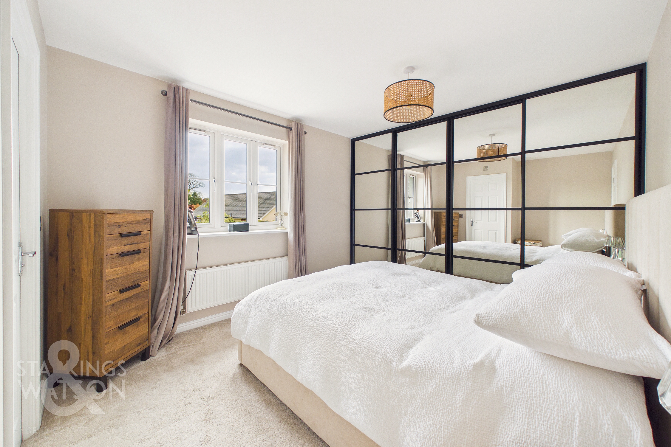
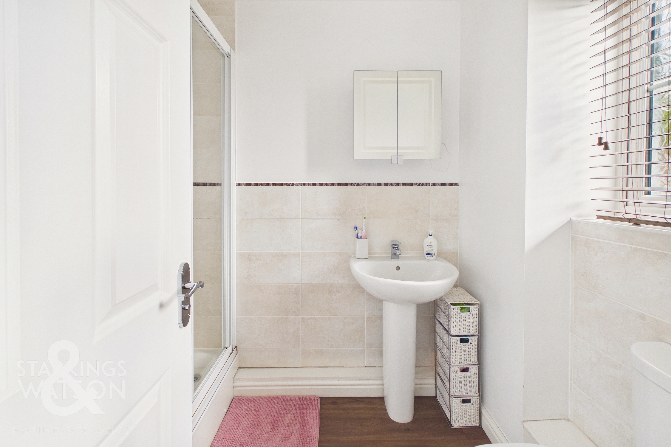
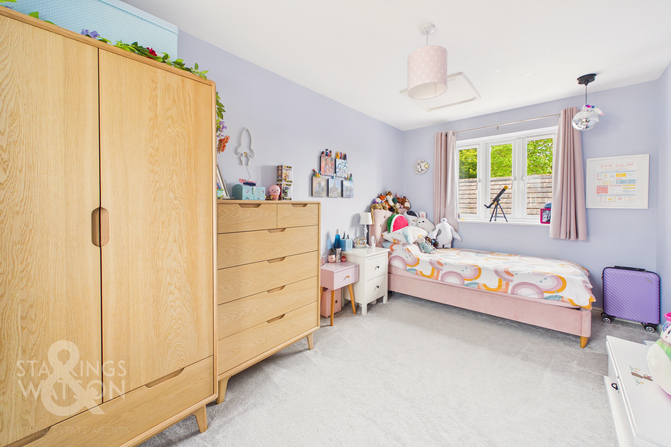
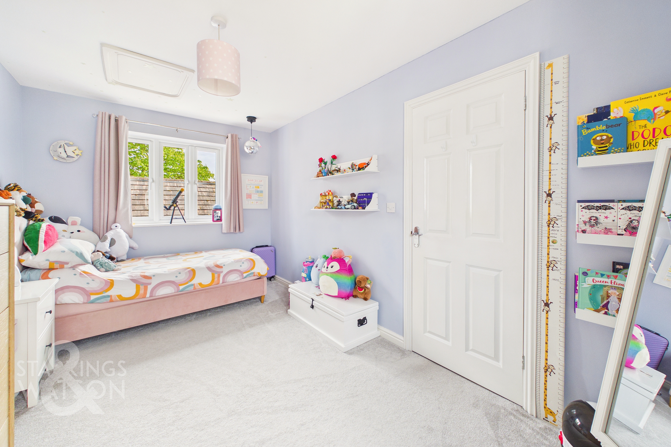
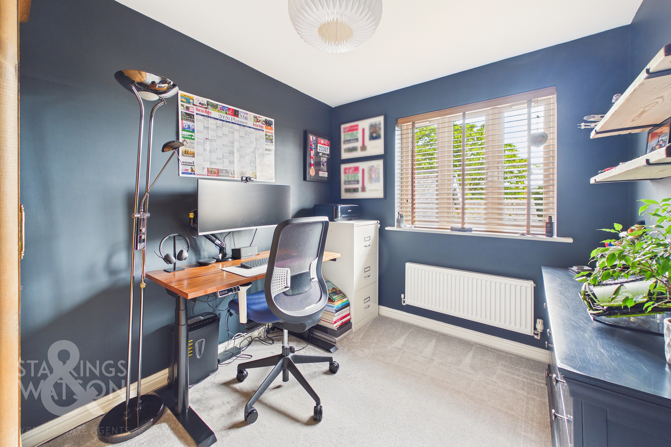
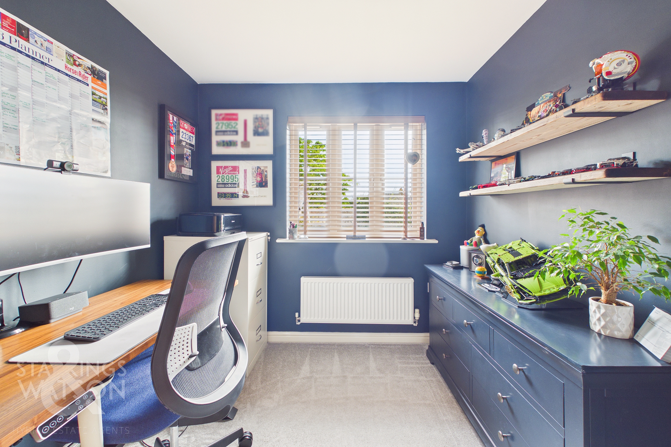
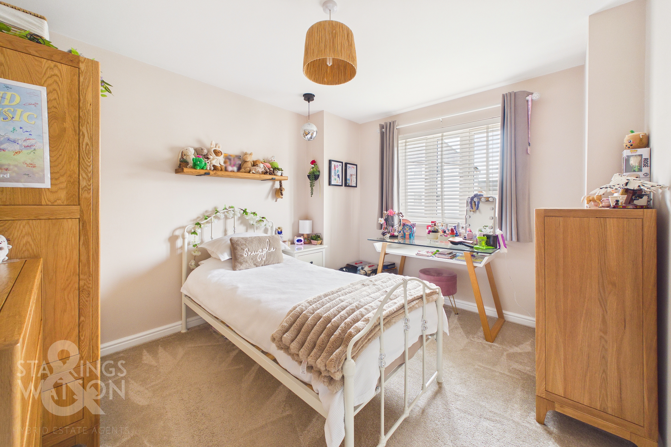
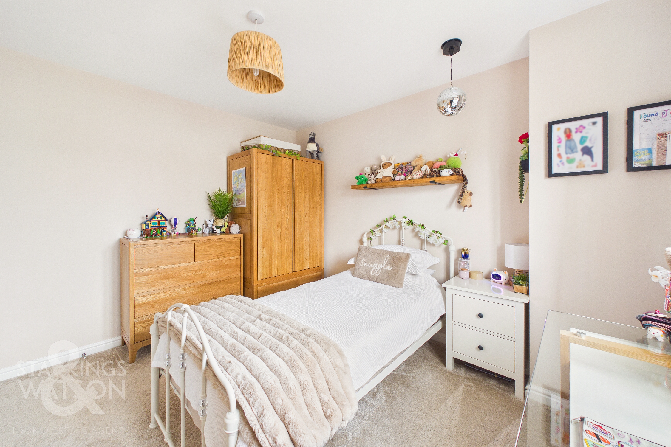
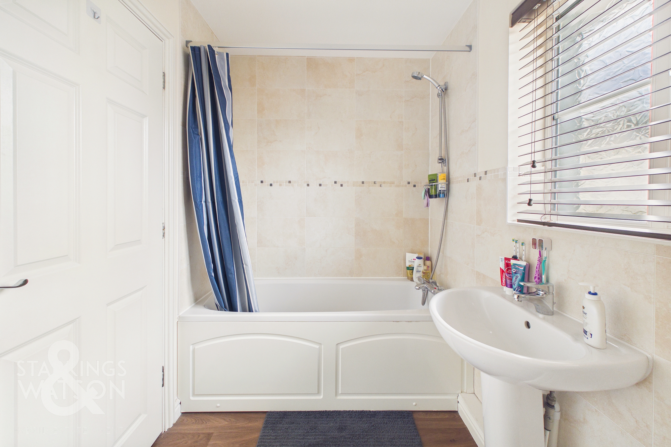
The first floor landing grants access to all four double bedrooms within the home as well as a three piece family bathroom suite with a predominantly tiled surround and shower head mounted over the bath. Turning to the right the first of the double bedrooms emerges overlooking the green space to the front of the home with carpeted flooring whilst a larger double bedroom sits just behind this fitted with wall to wall mirrored built in wardrobes and having the added benefit of an en-suite shower room complete with low level radiator. Slightly further down the hallway the smaller of the double bedrooms currently functions as a home office space however could easily accommodate a double bed with soft furnishings and further storage solutions. Built over the driveway and parking spaces is a dual aspect fourth bedroom measuring an impressive 14’ in length - the space is more than large enough for a double bed with carpeted flooring and bright neutral decoration.
FIND US
Postcode : NR18 0FR
What3Words : ///jousting.conceals.plotting
VIRTUAL TOUR
View our virtual tour for a full 360 degree of the interior of the property.
EPC Rating: C
Key Features
- Link-Detached House
- Over 1310 Sq. Ft Of Extended Accommodation (stms)
- Large Sitting Room Flowing Into Open 16' Garden Room Extension
- Four Double Bedrooms
- Family Bathroom, En-Suite & WC
- Fully Enclosed Rear Garden
- Driveway, Carport & Garage
- Close To Local Amenities
Property Details
- Property type: House
- Property style: Link Detached
- Price Per Sq Foot: £324
- Approx Sq Feet: 1,313 sqft
- Council Tax Band: C
Floorplans
Outside Spaces
Garden
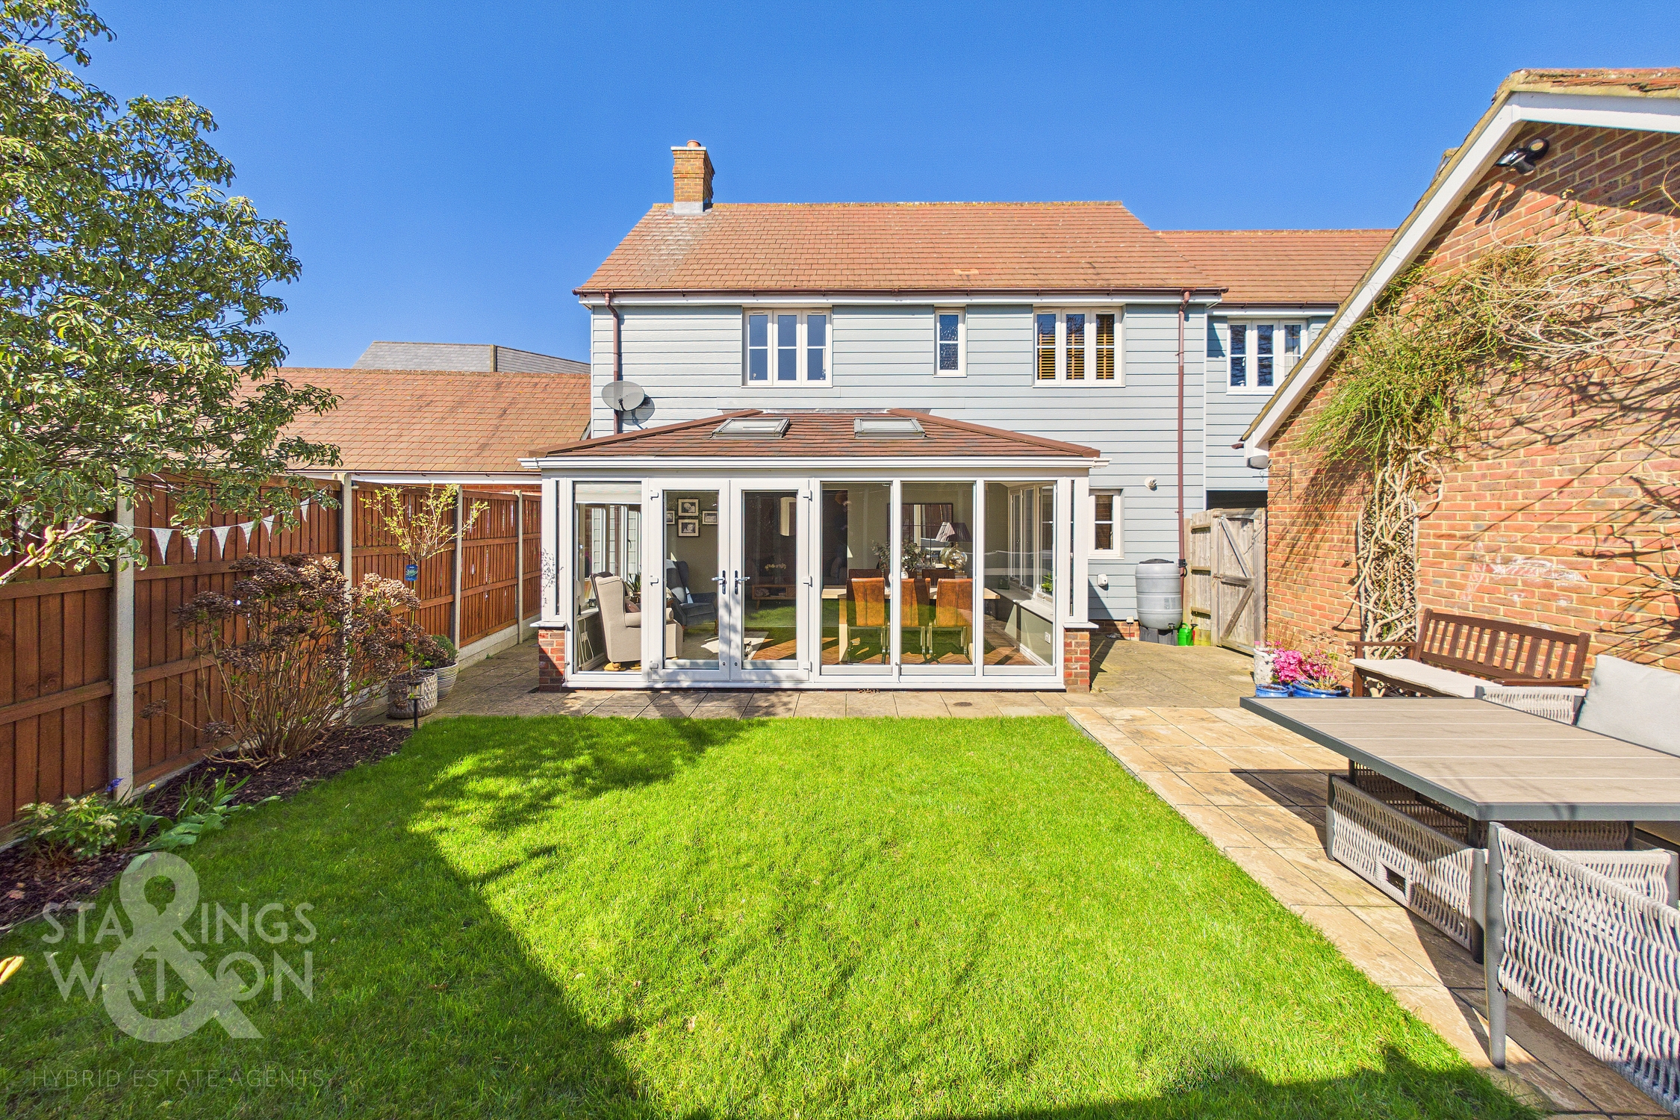
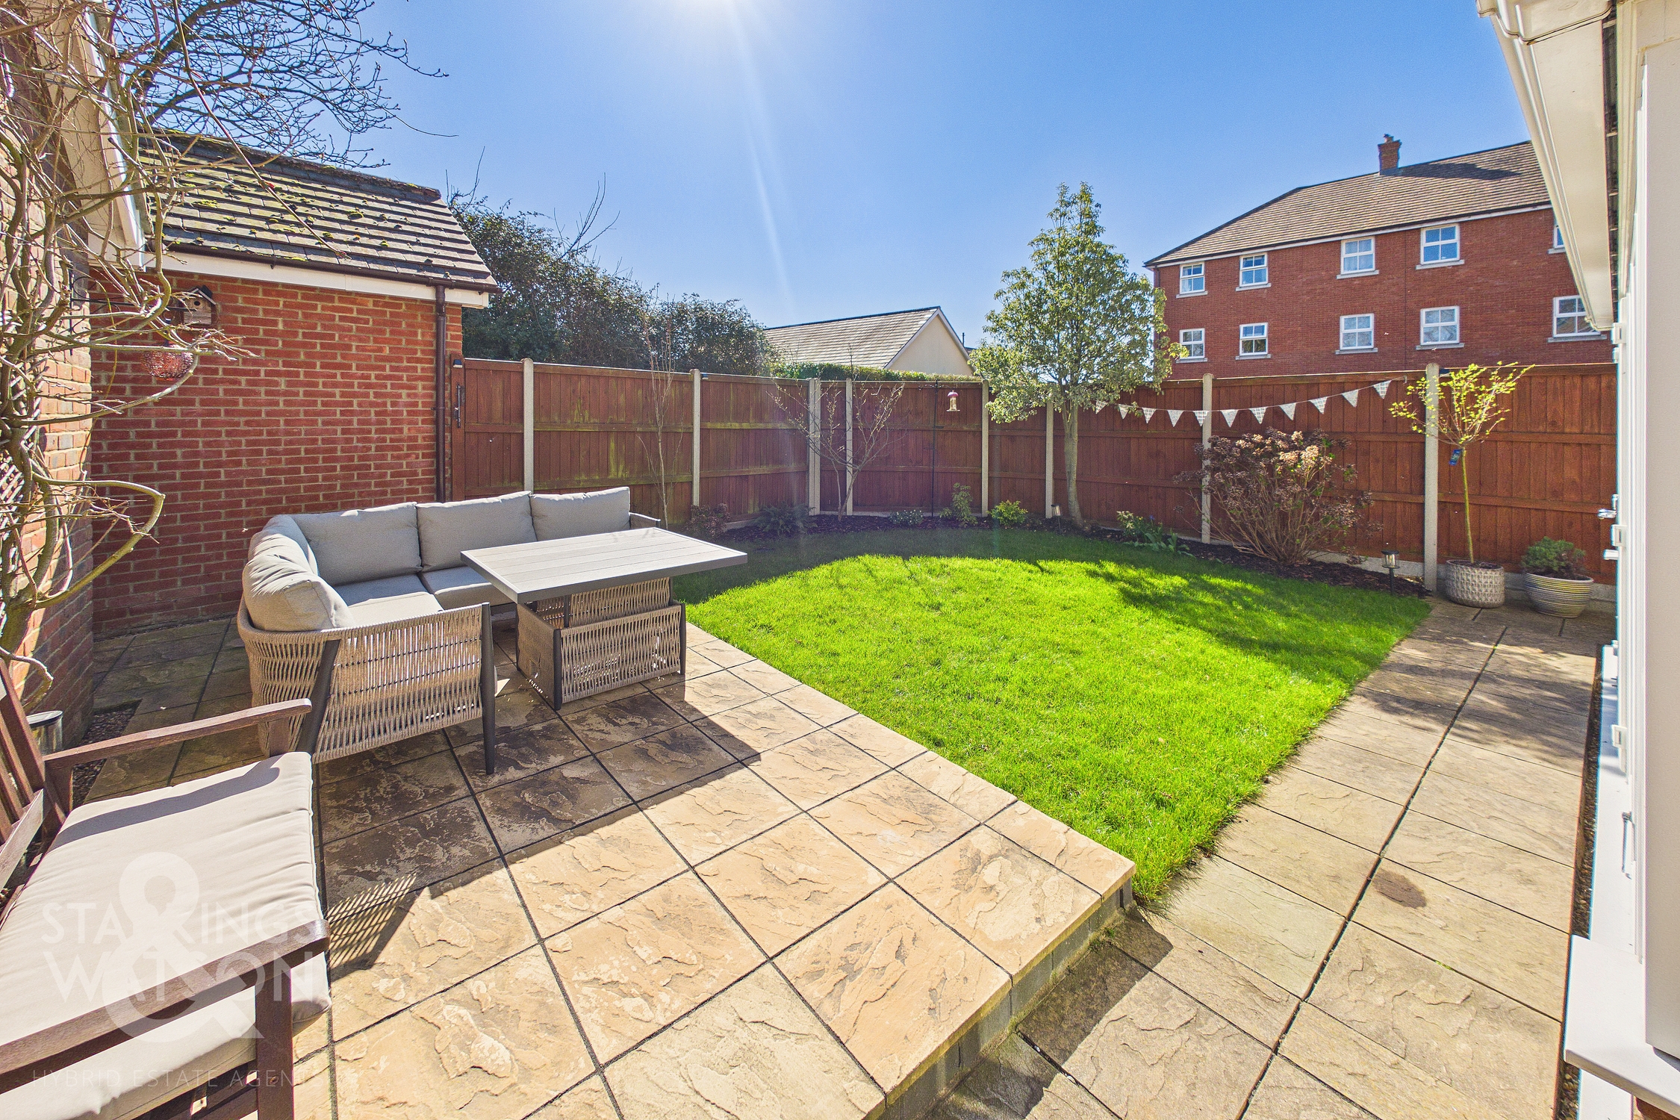
THE GREAT OUTDOORS The rear garden, despite the garden room extension, is still more than large enough to accommodate friends and family during the warmer months. The current owners have extended the patio space to create the ideal area for garden furniture, with a handy storage space located just behind the garage. Colourful planting borders run around the perimeter of the lawn space, adding colour and vibrancy to the outside.
Parking Spaces
Driveway
Capacity: 2
Car port
Capacity: 1
Garage
Capacity: 1
Location
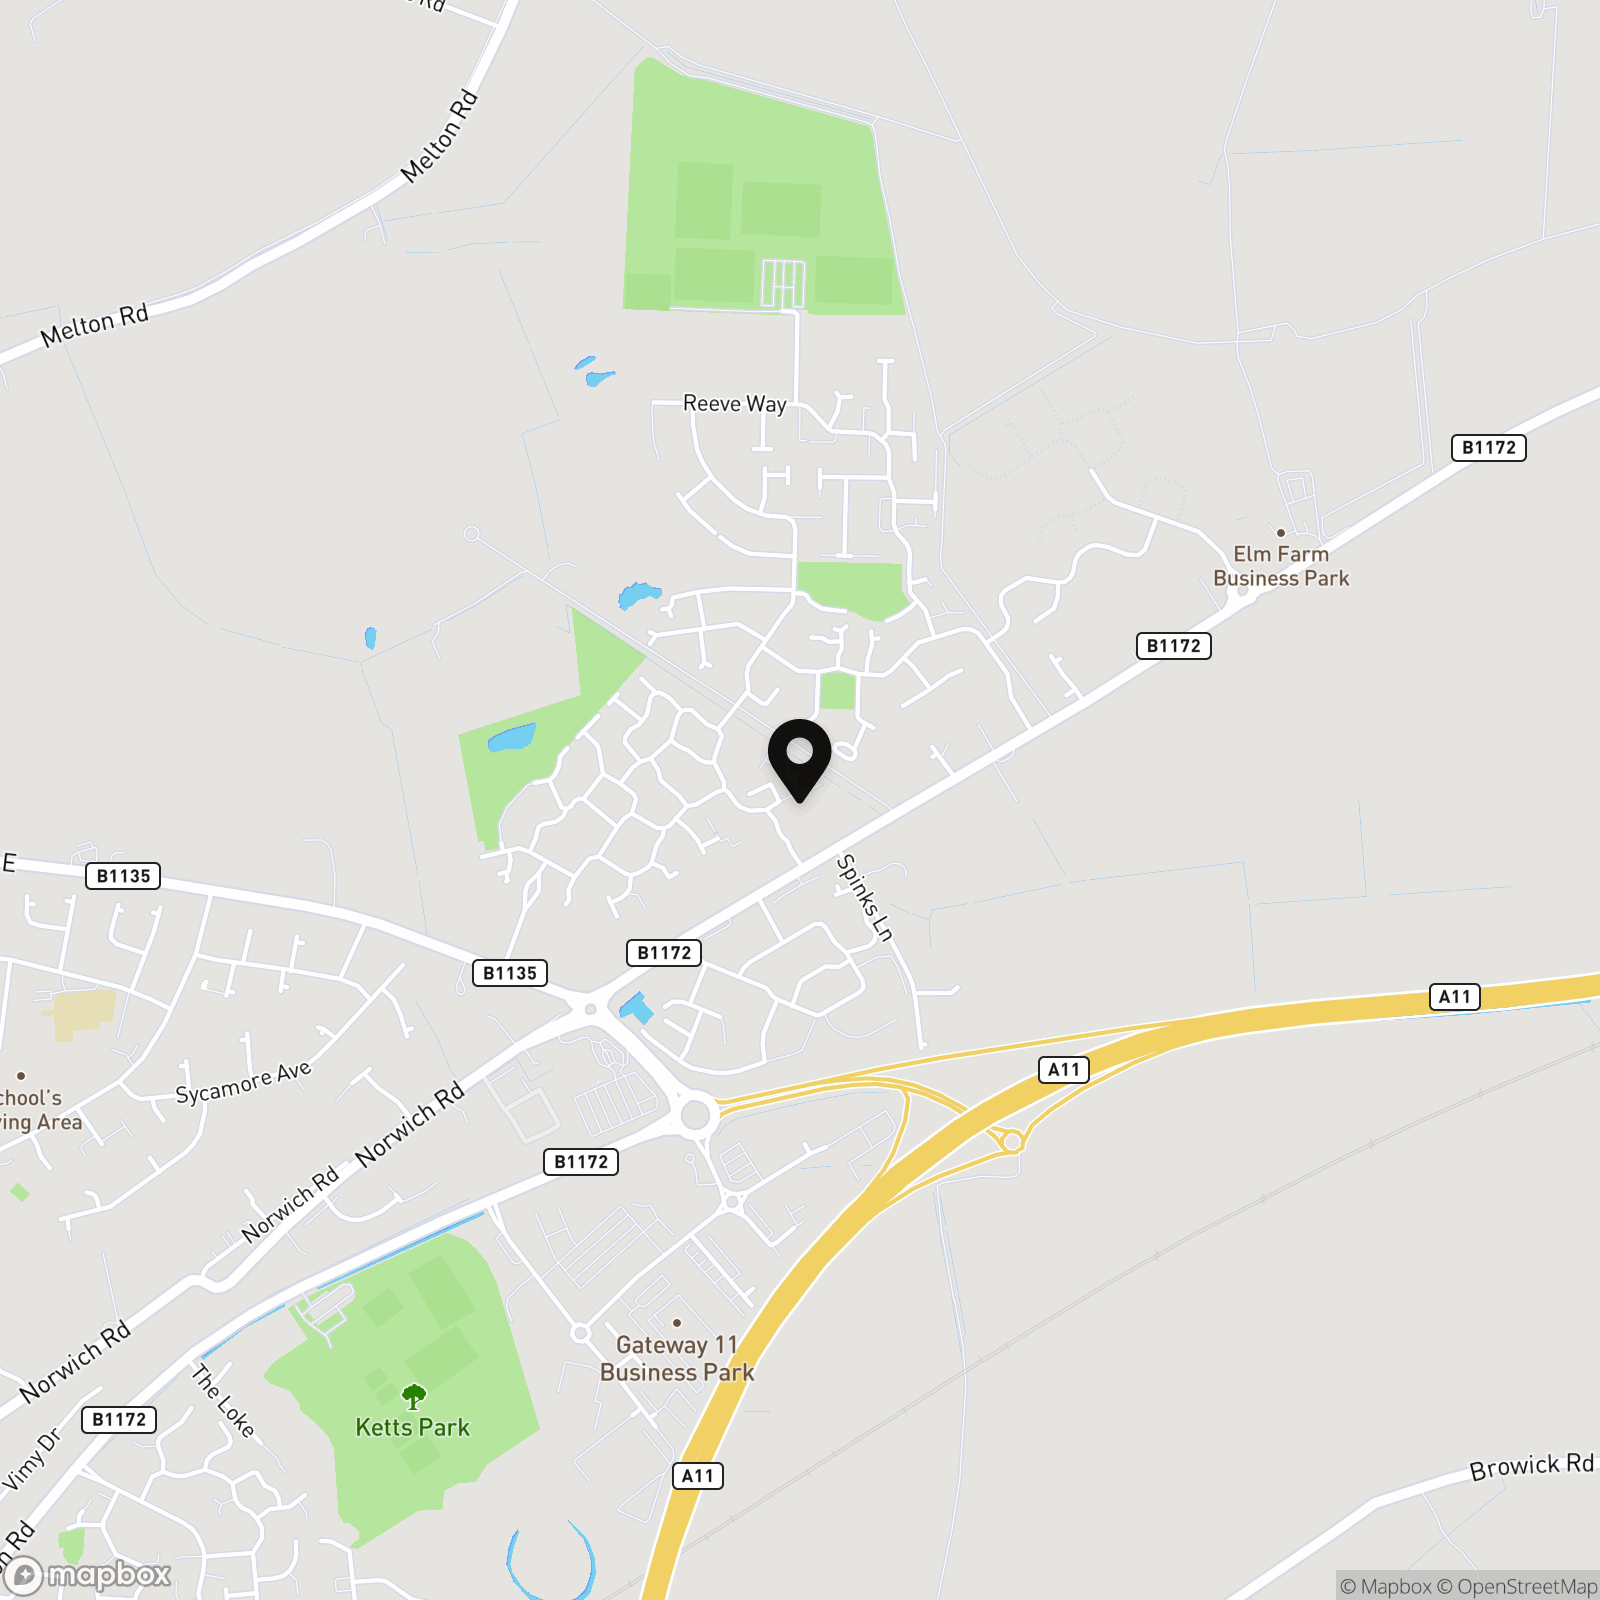
The property is located in the market town of Wymondham, and within walking distance to a very good range of everyday amenities including shops, leisure centre and doctors surgery. Situated approximately 10 miles south west of Norwich, fantastic access leads to the A11. The town also has a railway station with direct trains to Norwich to Cambridge. Excellent schooling can be found at Wymondham College & Wymondham High School, both are highly thought of within the area.
Properties you may like
By Starkings & Watson Hybrid Estate Agents
-
Norwich Road, Besthorpe, Attleborough
- 3 Beds
- 2 Bath
-
Vicarage Road, Deopham, Wymondham
- 3 Beds
- 2 Bath
-
Bluebell Way, Easton, Norwich
- 3 Beds
- 2 Bath
-
Fallowfield Loke, Shropham, Attleborough
- 3 Beds
- 2 Bath
-
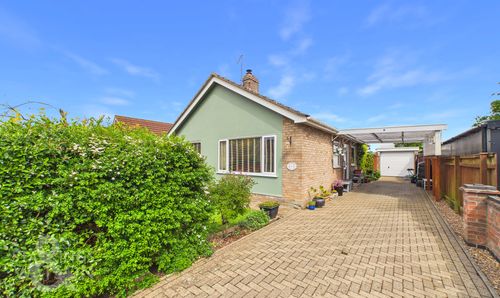
Crown Way, Banham, Norwich
- 3 Beds
- 1 Bath
-
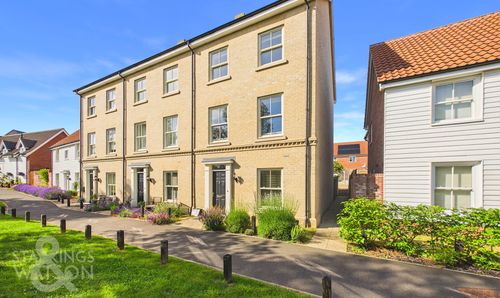
Kingfisher Mead, Wymondham
- 3 Beds
- 3 Bath
-
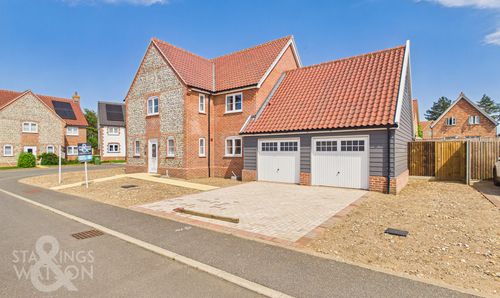
Roxbury Drive, East Harling, Norwich
- 4 Beds
- 3 Bath
-
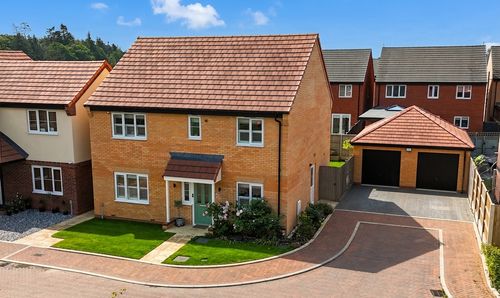
Daffodil Place, Easton, Norwich
- 4 Beds
- 2 Bath
-
Speedwell Road, Wymondham
- 3 Beds
- 2 Bath