3 Bedroom Detached Bungalow, Crown Way, Banham, Norwich
Crown Way, Banham, Norwich

Starkings & Watson Hybrid Estate Agents
Roxburgh House, Rosebery Business Park Mentmore Way
Description
IN SUMMARY
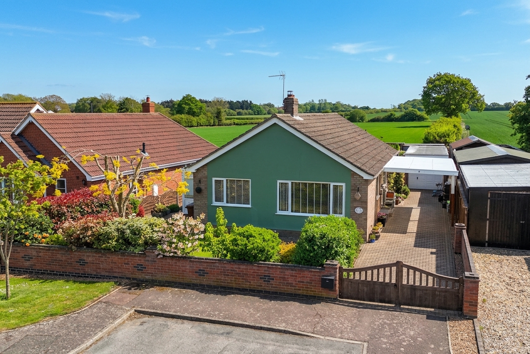
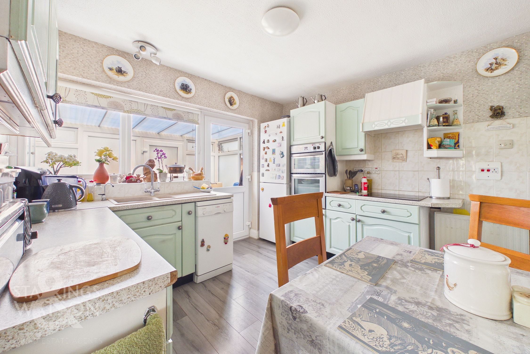
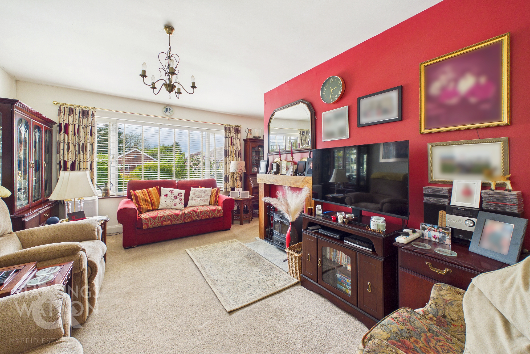
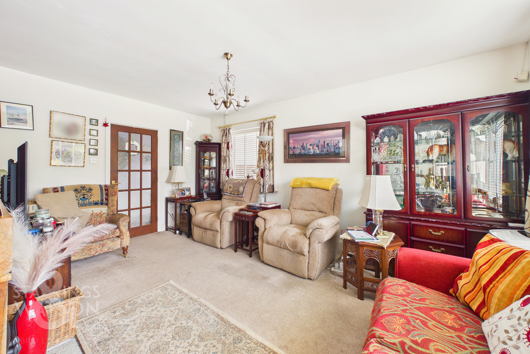
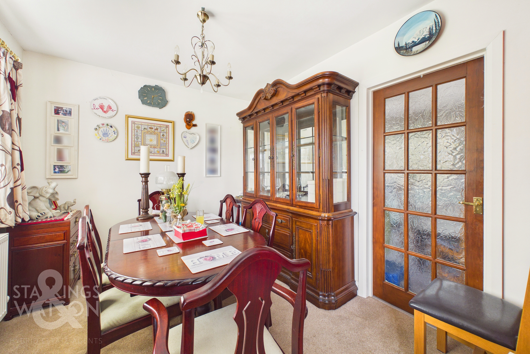
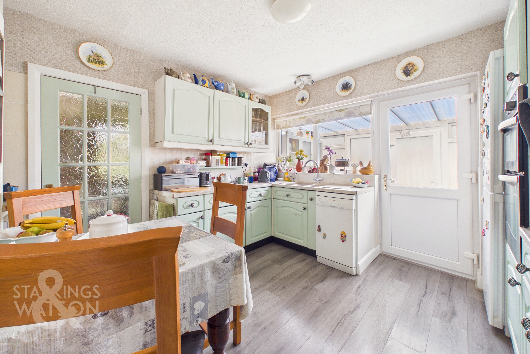
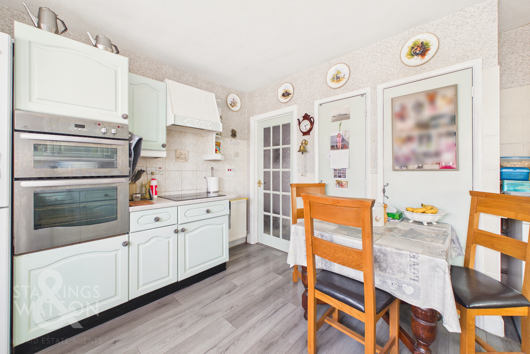
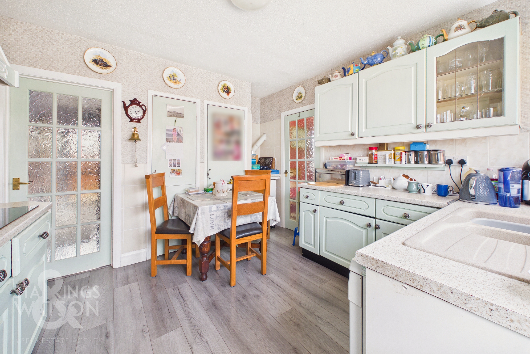
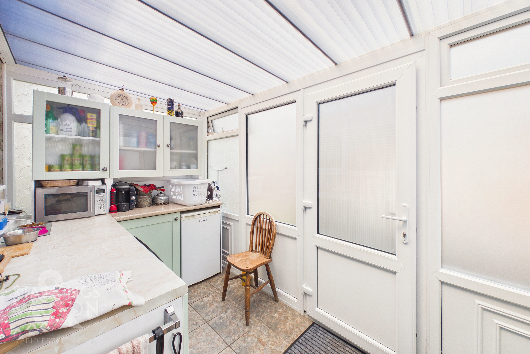
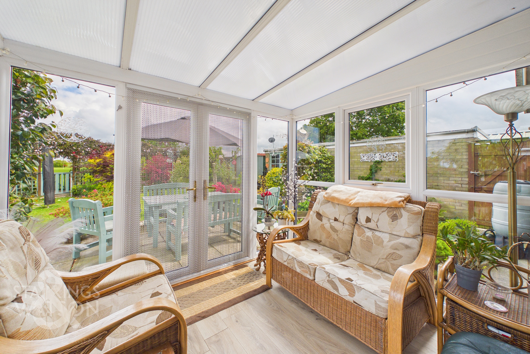
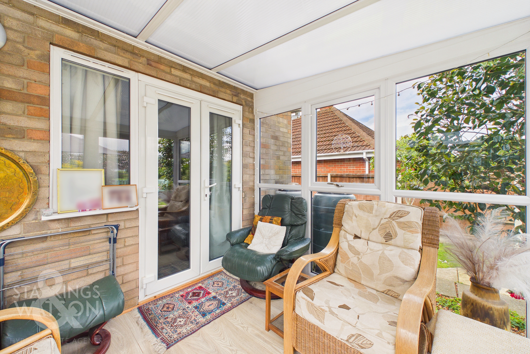
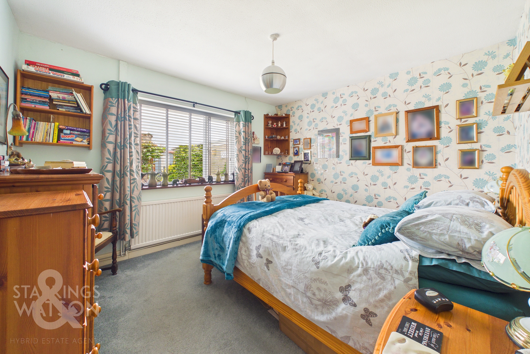
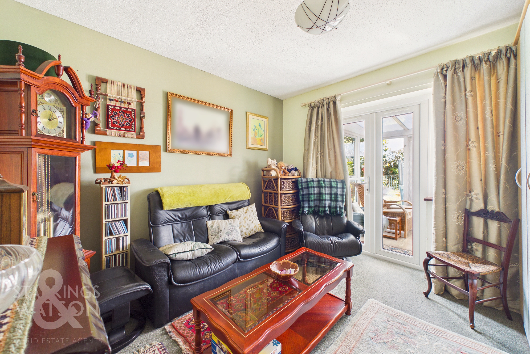
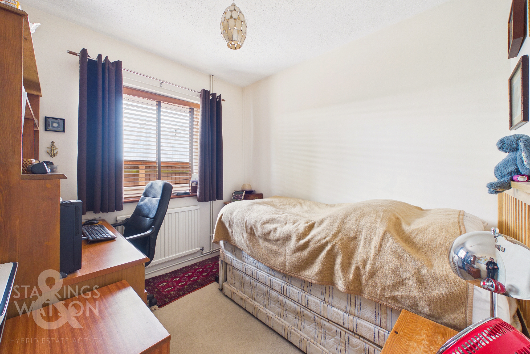
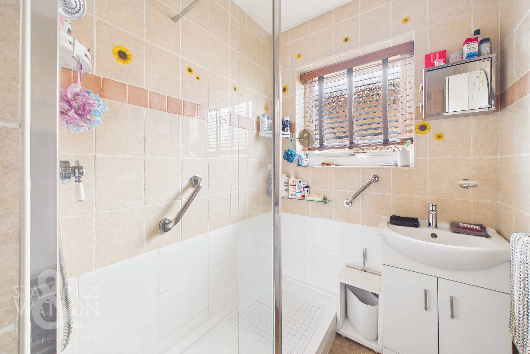
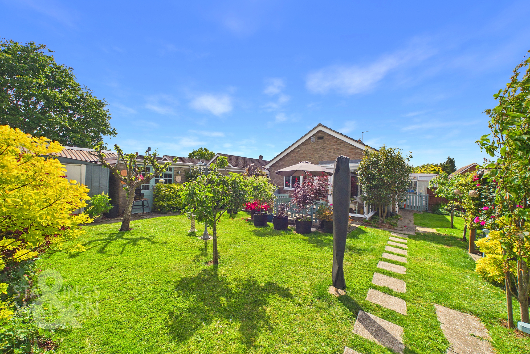
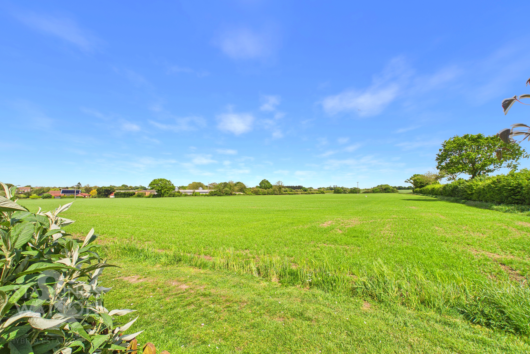
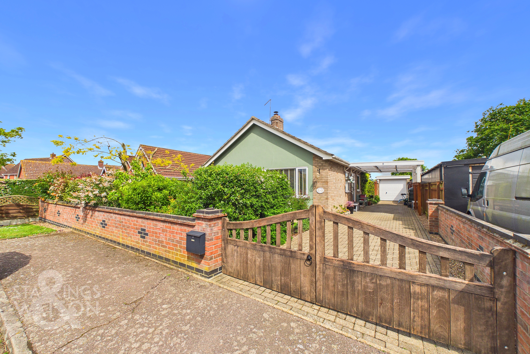
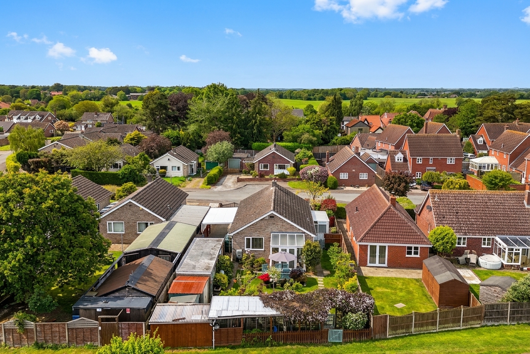
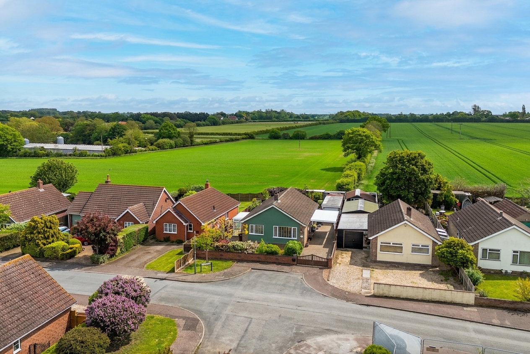
Guide Price £340,000 - £350,000. Nestled within a QUIET CUL-DE-SAC and BACKING ONTO OPEN FIELDS, this impressive THREE BEDROOM DETACHED BUNGALOW offers over 1040 SQFT OF ACCOMMODATION (stms), providing a wonderful sense of privacy and space. Upon entering, you are welcomed into a bright HALLWAY that leads into a SEMI-OPEN PLAN SITTING/DINING ROOM, beautifully enhanced by a FEATURE FIREPLACE and WOODBURNER and large windows that flood the space with natural light. The adjacent SEPARATE KITCHEN is well-appointed with ample storage and worktop space, seamlessly connecting to a PRACTICAL UTILITY AREA (ideal for laundry and additional appliances). The property boasts THREE GENEROUS BEDROOMS, each offering flexibility for family living, guest accommodation, or home office use. A MODERN SHOWER ROOM and a SEPARATE W/C provide convenience for both residents and visitors and there is a lovely conservatory off the second bedroom overlooking the gardens. Throughout, the bungalow is thoughtfully laid out to ensure a harmonious flow between living and sleeping areas, creating a welcoming and versatile home environment. Externally, you will find a wonderful rear garden kept in excellent order backing onto fields. In addition there is a GATED DRIVEWAY leading to a CAR PORT and EXTENDED SINGLE GARAGE meaning parking and storage is not a problem.
SETTING THE SCENE
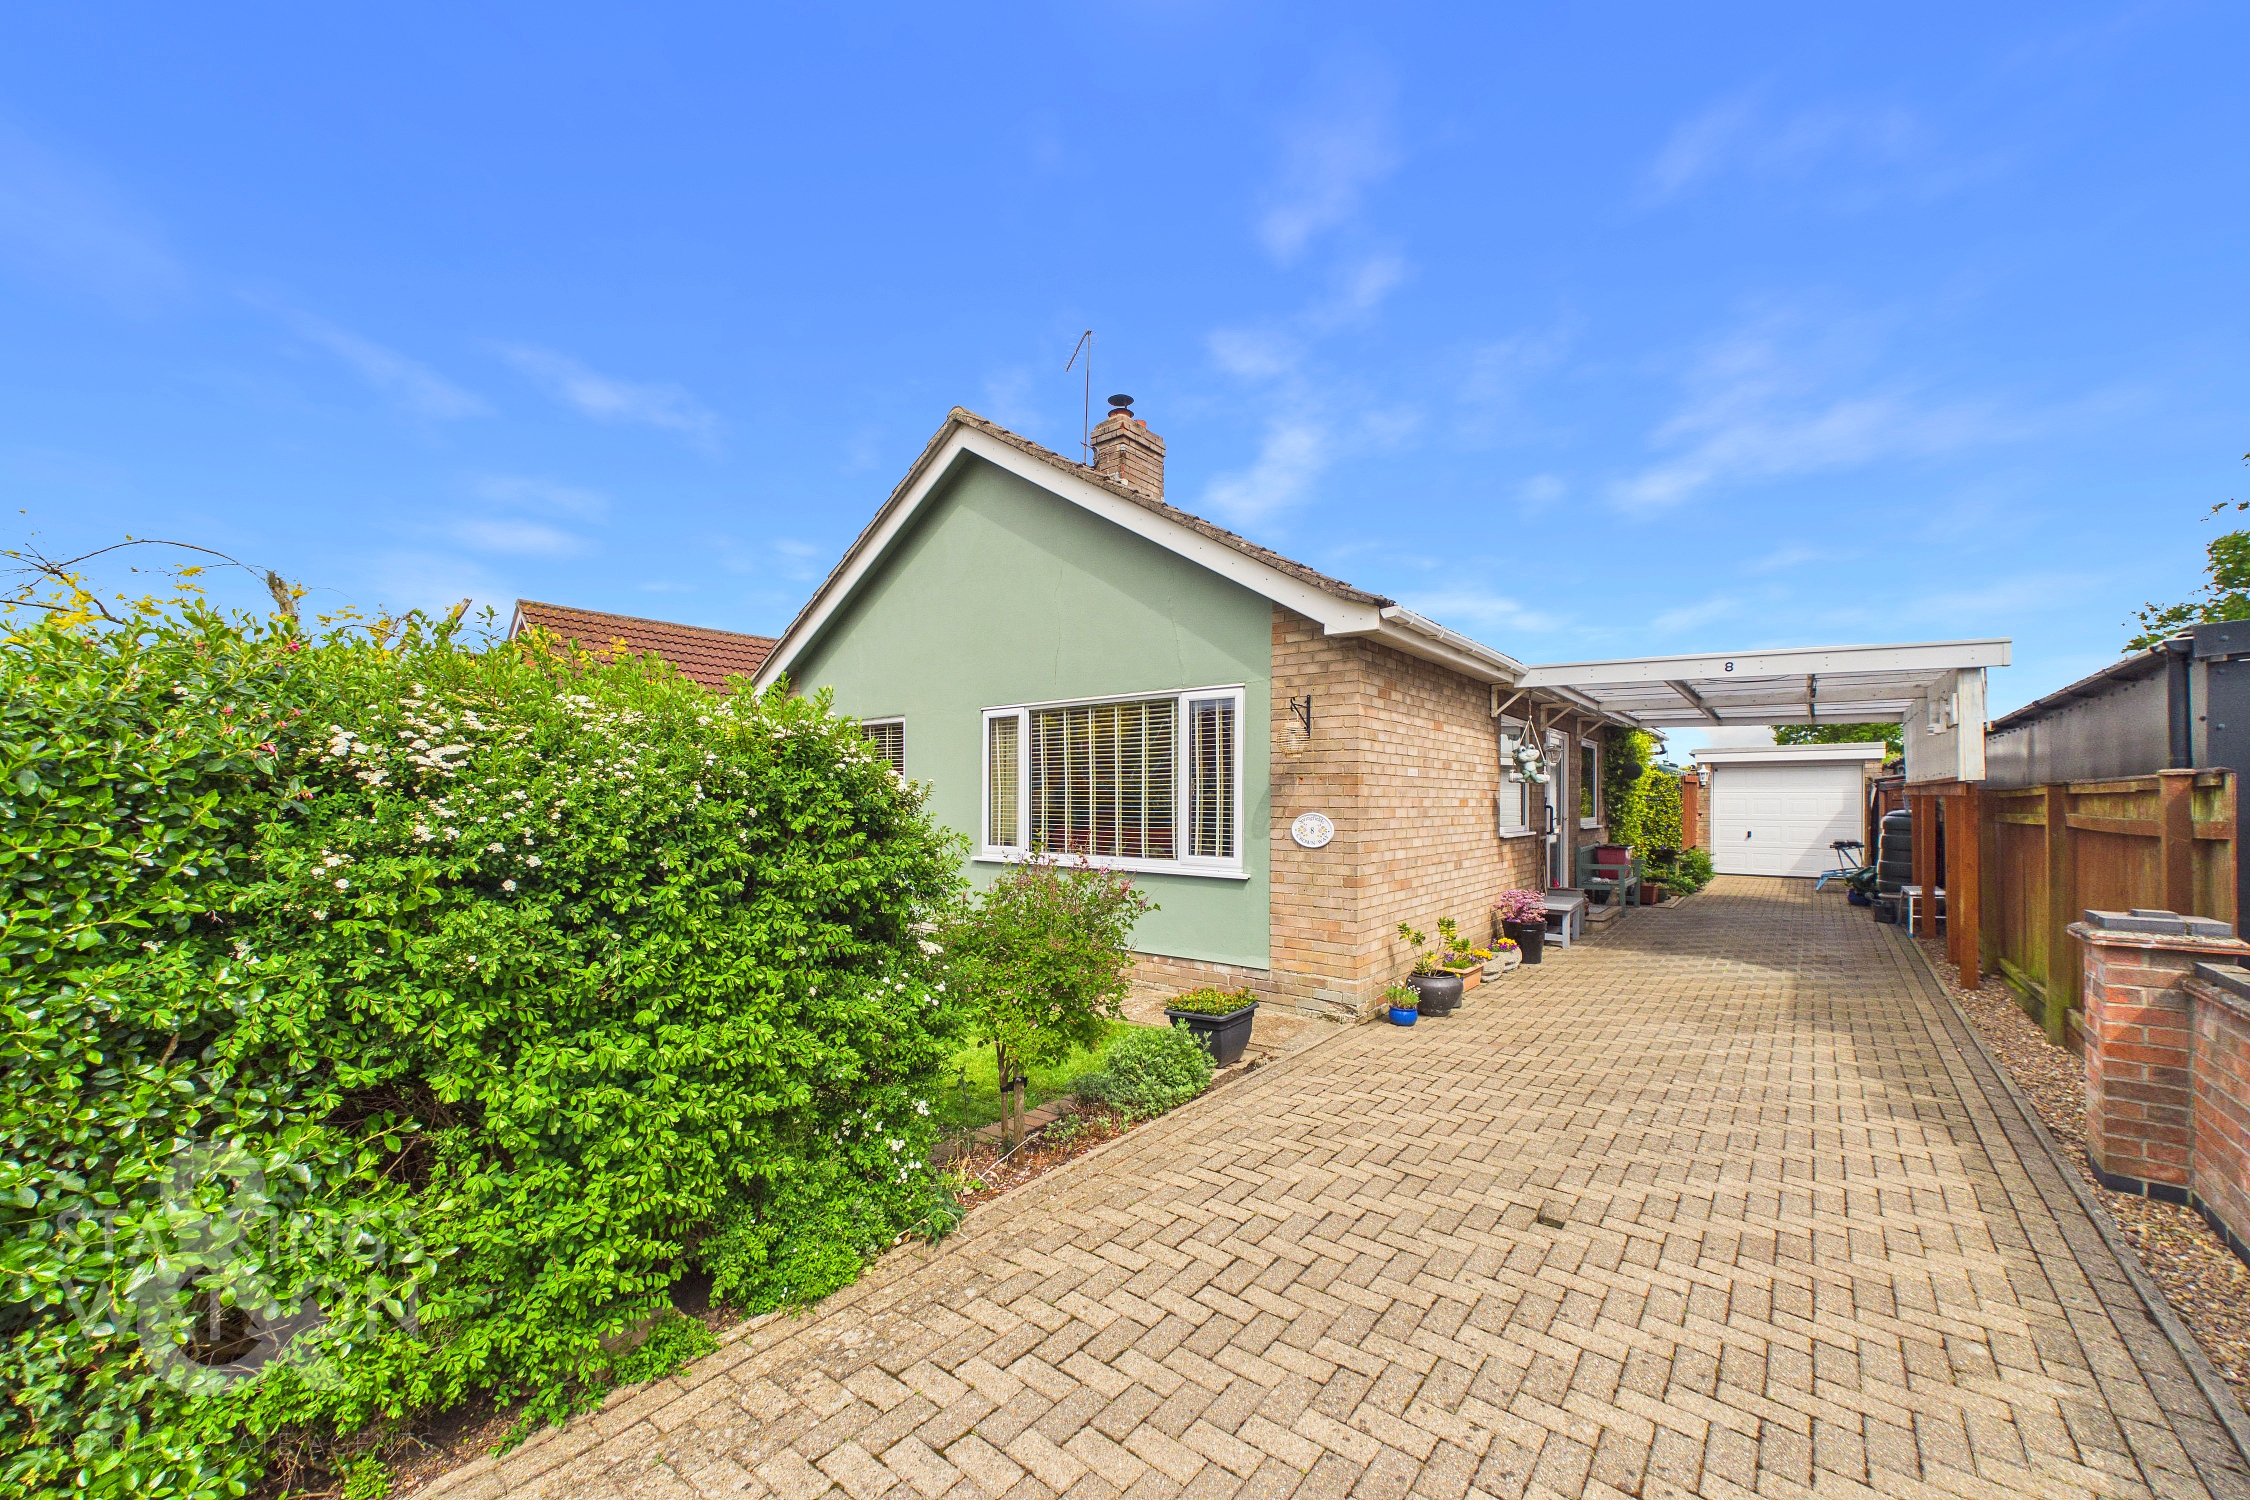
Approached via the quiet close, there is gated driveway parking to the front which leads to the covered car port and in turn leads to the single garage, with gated access from the driveway to the rear garden. The front garden is well kept and is filled with mature shrubs as well as a lawn. The main entrance door is found to the side beneath the car port.
THE GRAND TOUR
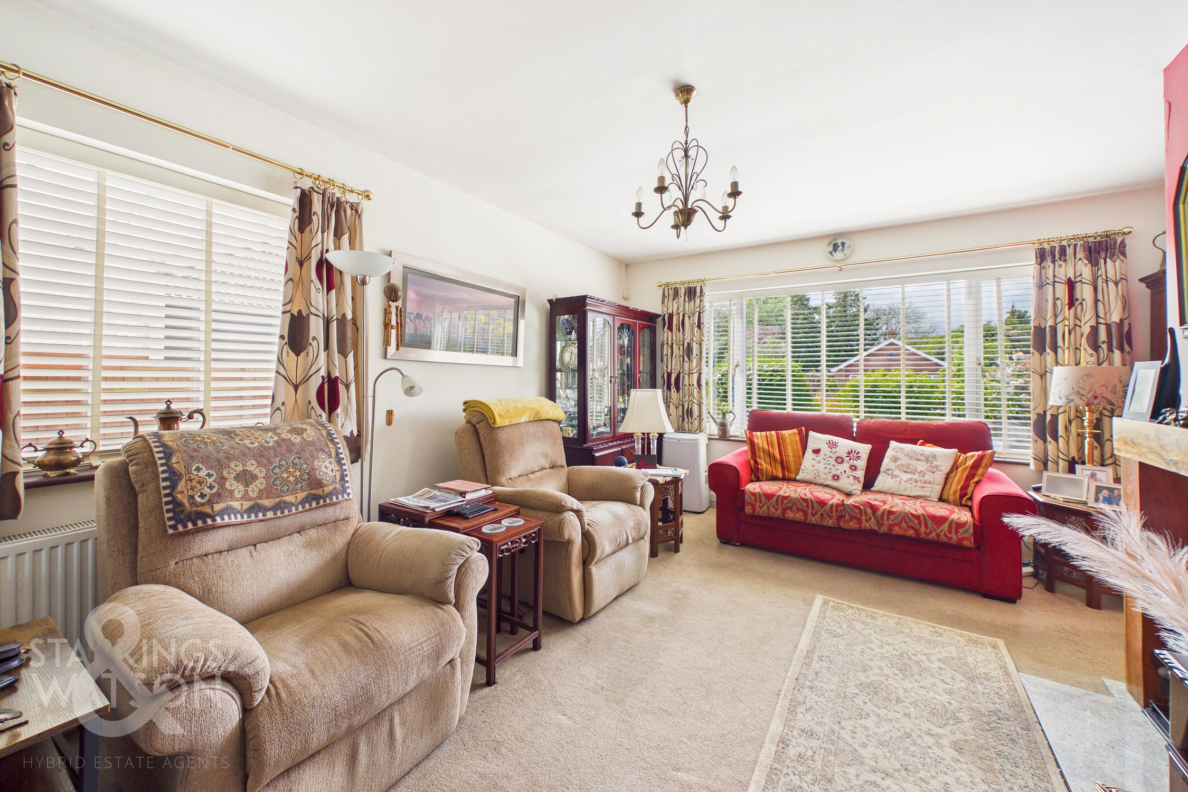
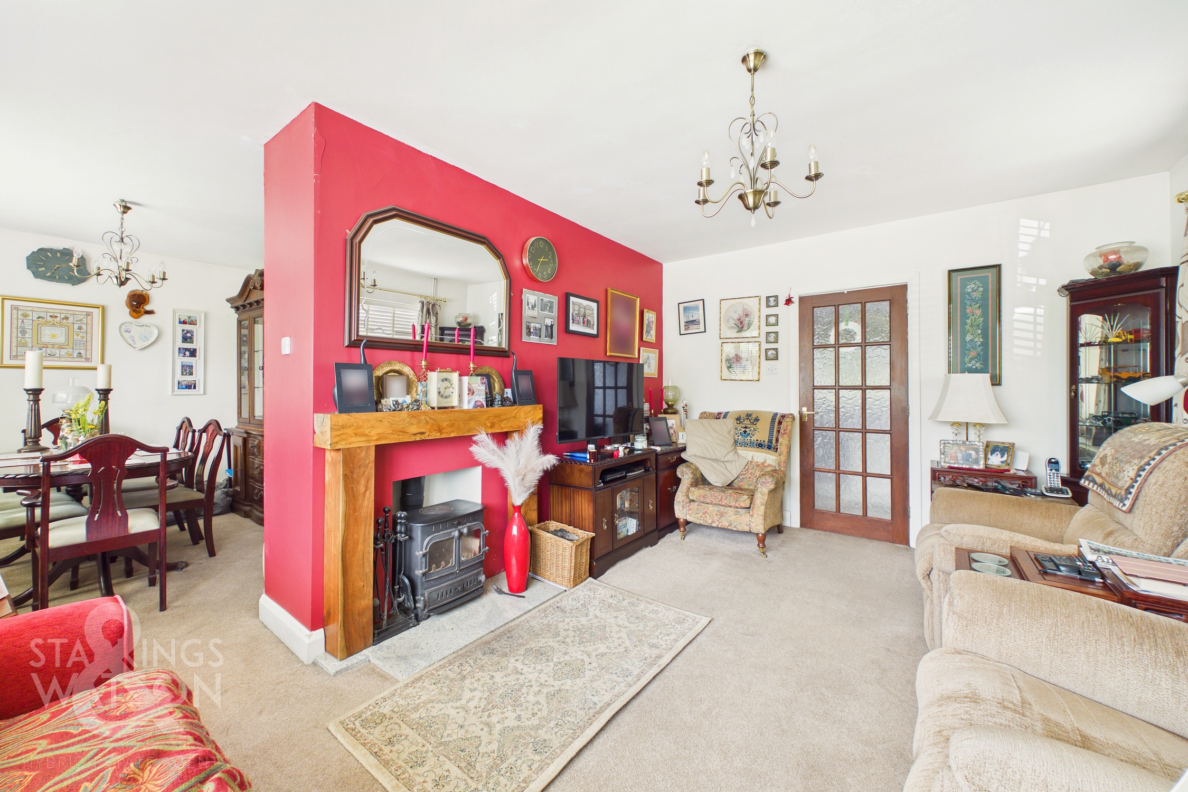
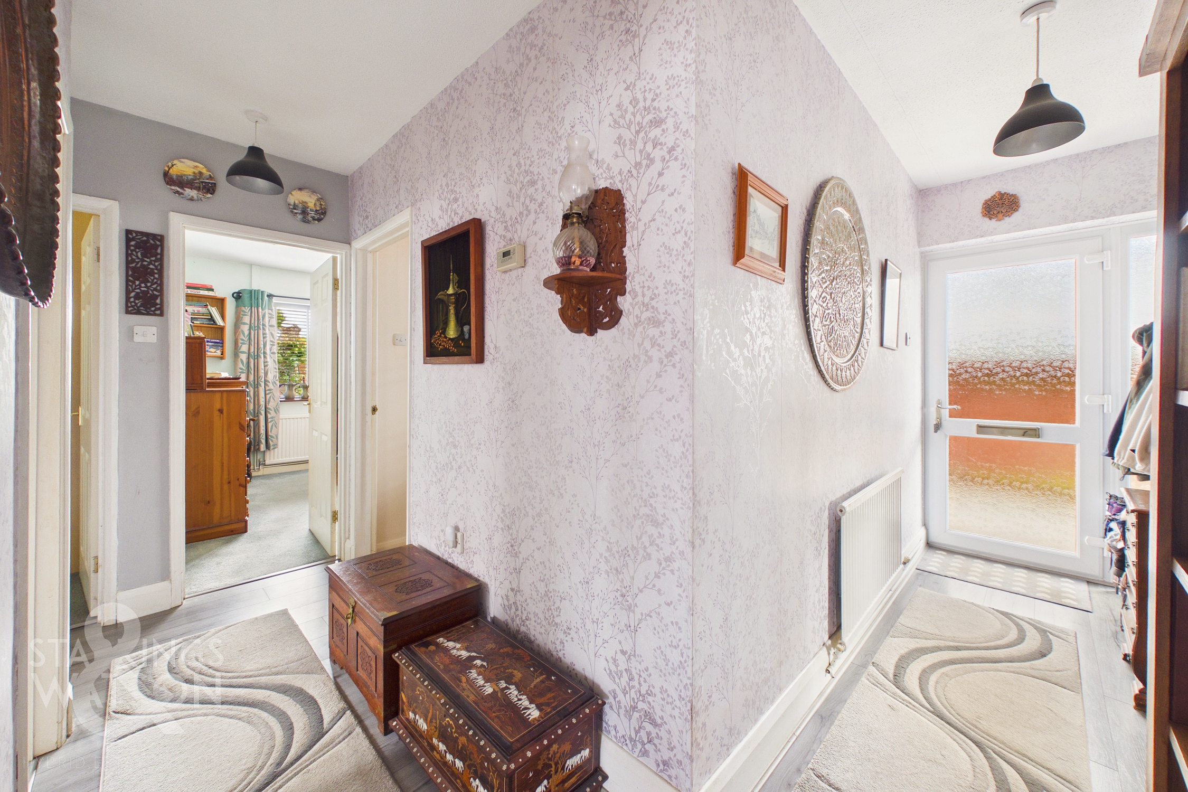
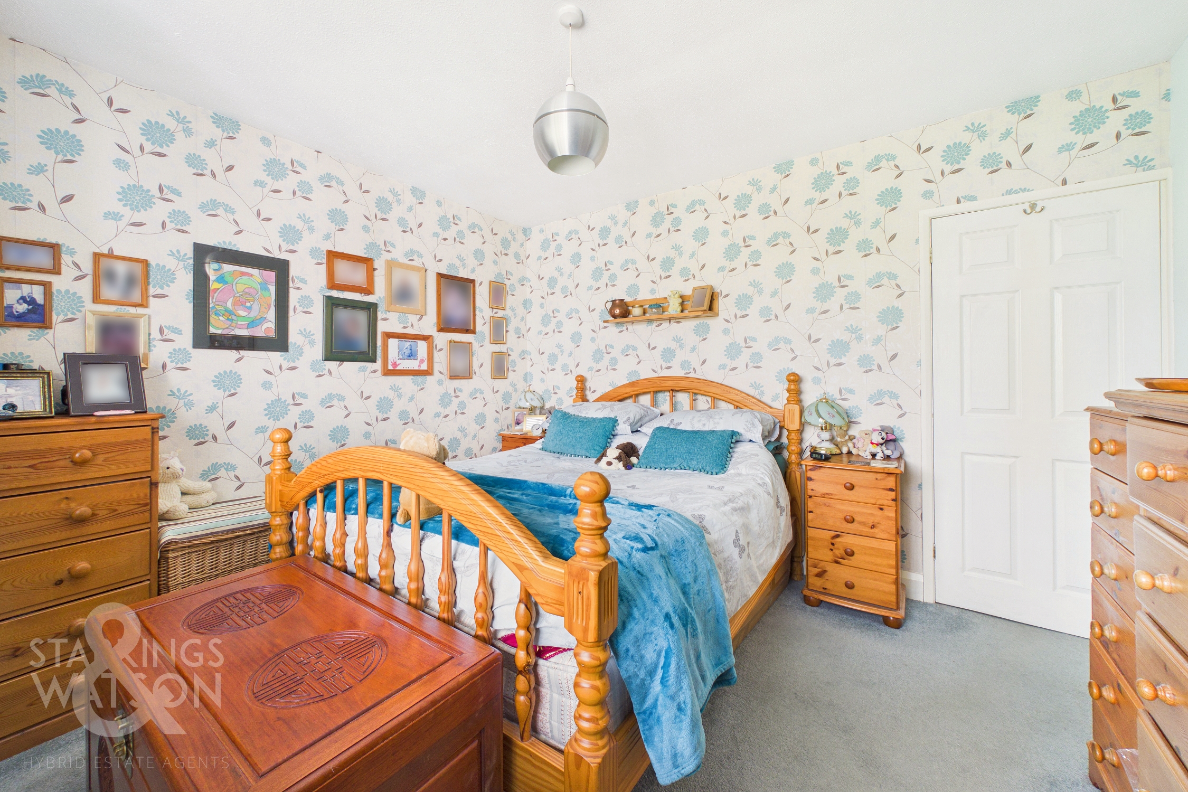
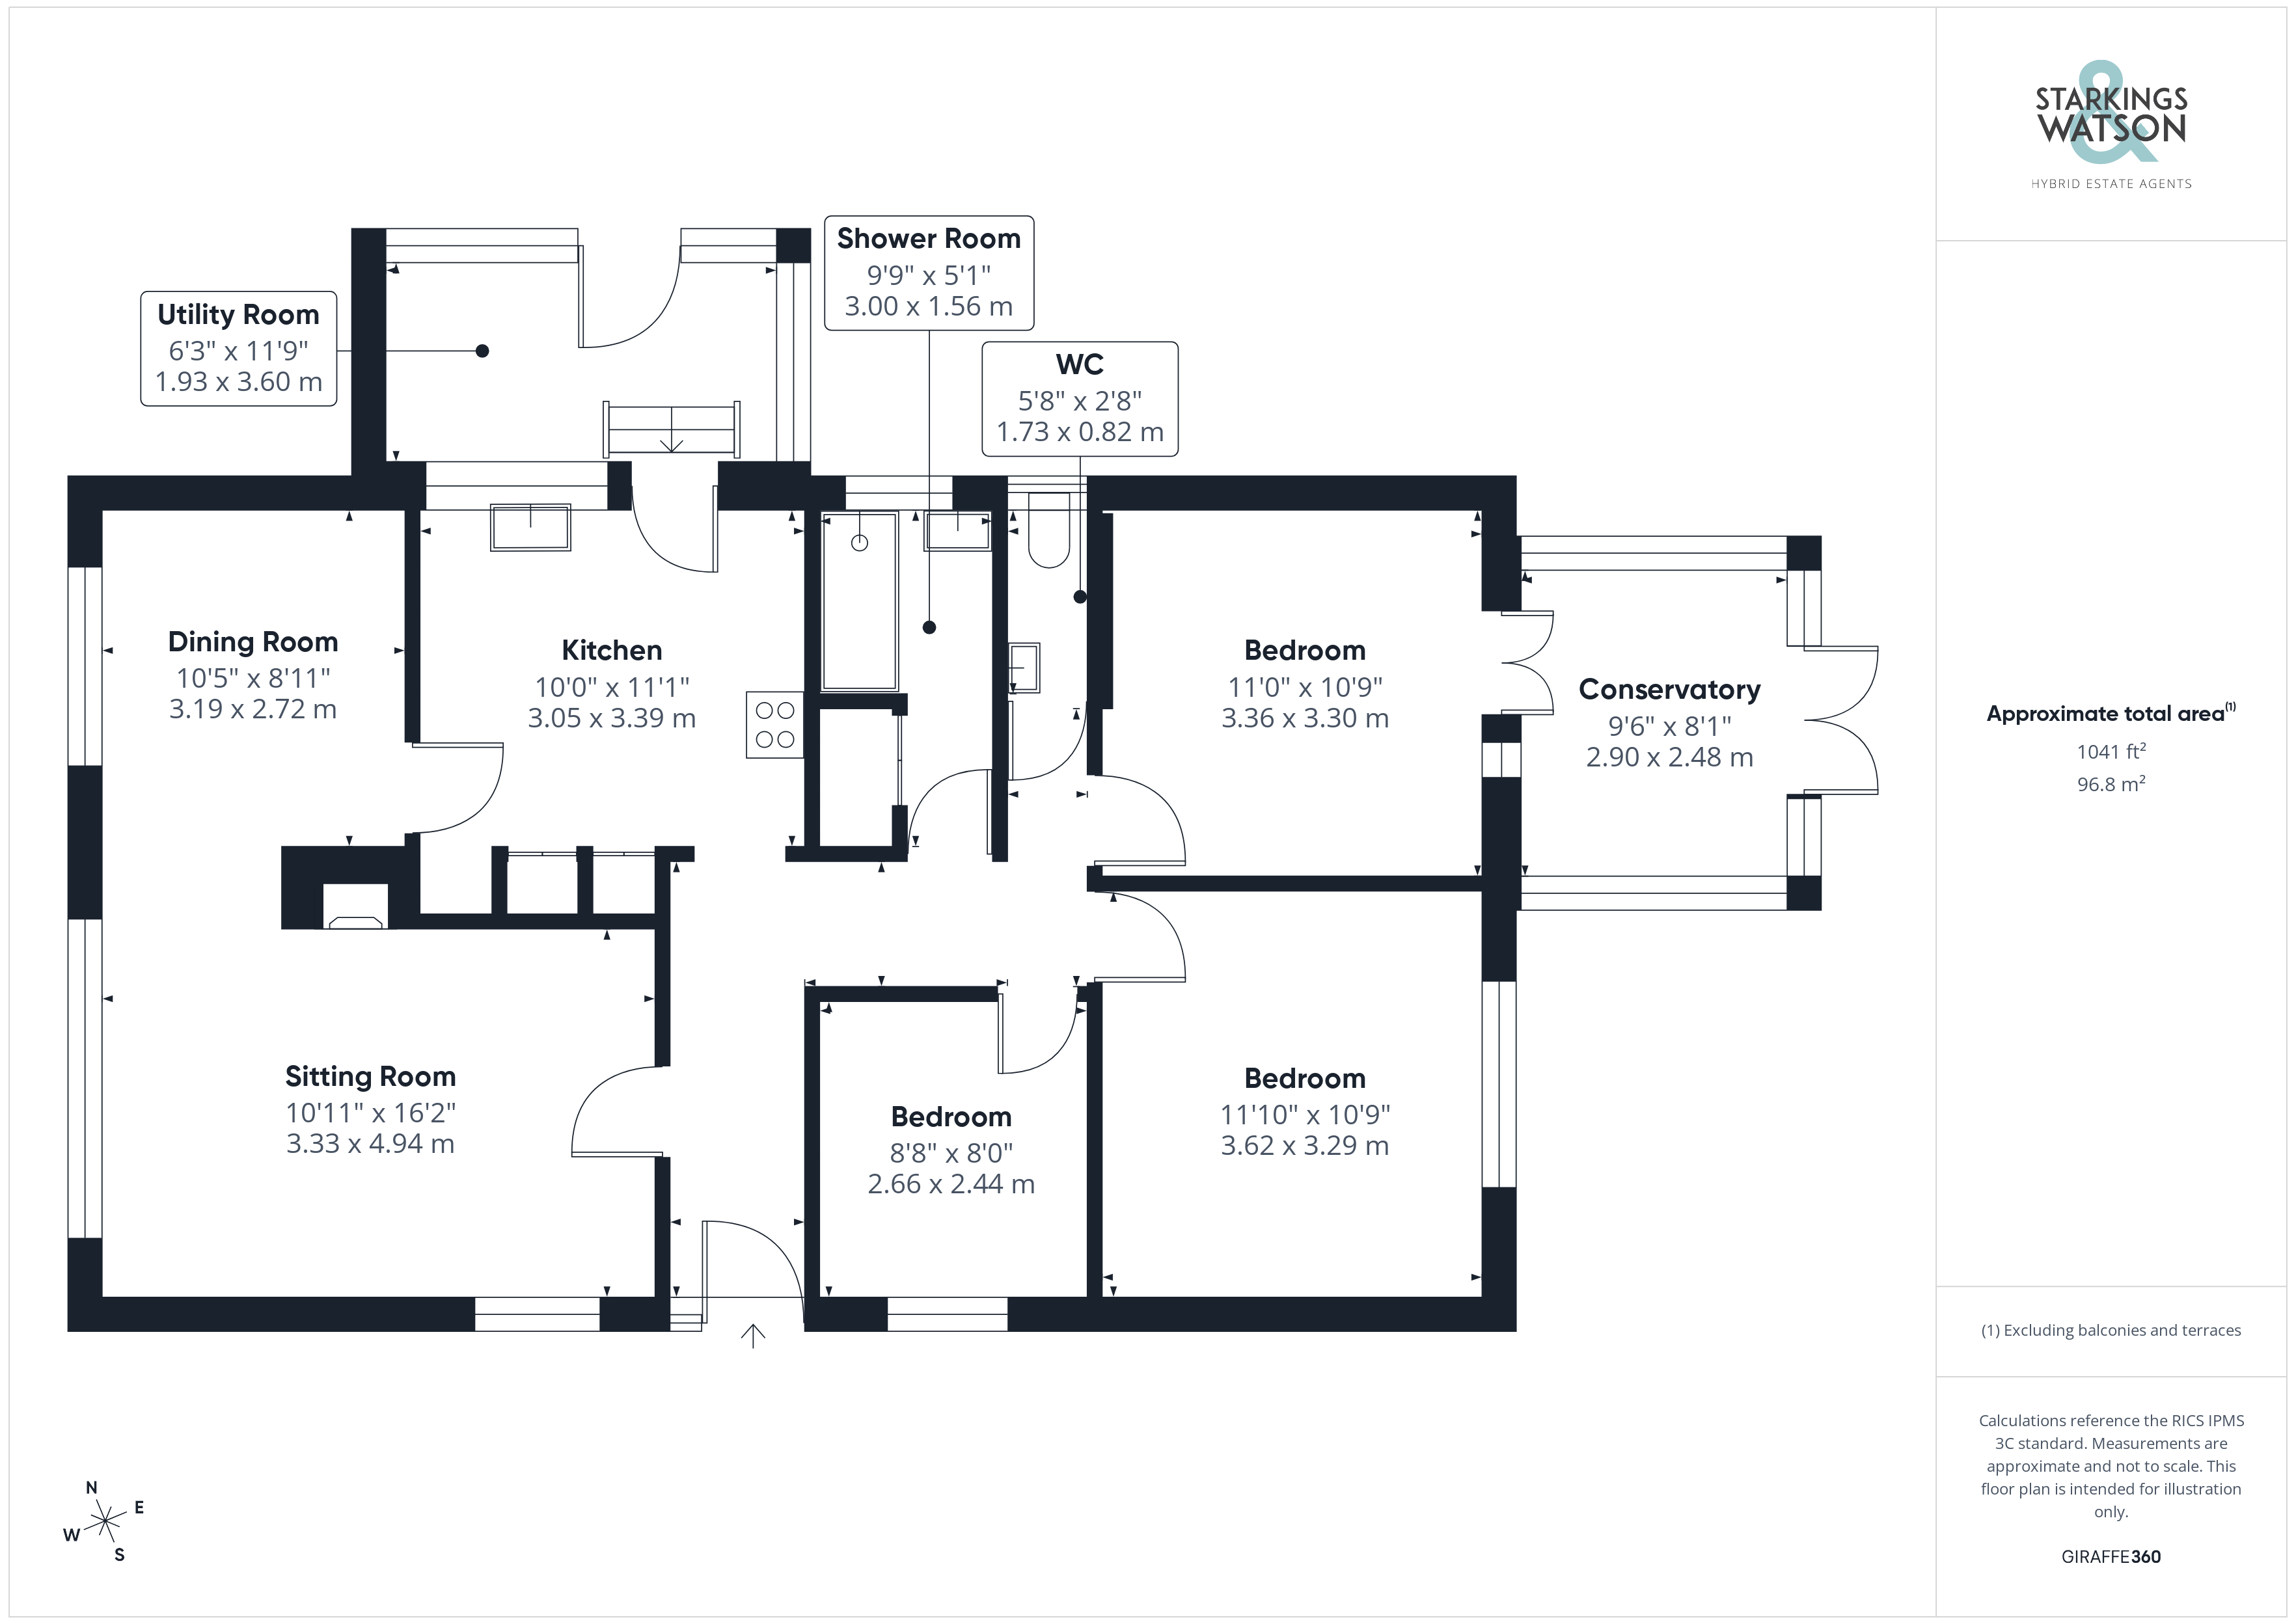
Entering the bungalow via the main entrance door to the side, you will find a central hallway leading to all further rooms within the accommodation. To the front is the semi-open plan reception space sectioned into sitting and dining zones with a central fireplace housing a woodburner. This light filled space benefits from three windows creating a bright and welcoming atmosphere. The adjacent kitchen provides a range of wall and base level units with space for white goods and leads perfectly into the side porch/utility providing further space for white goods and an access out to the garden. The shower room can be found next with a modern walk in shower and hand wash basin as well as a separate W/C next door. There are three ample bedrooms to be found off the hallway with two doubles and one single. The second bedroom gives way to the extended conservatory beyond providing the ideal space for sitting and relaxing.
FIND US
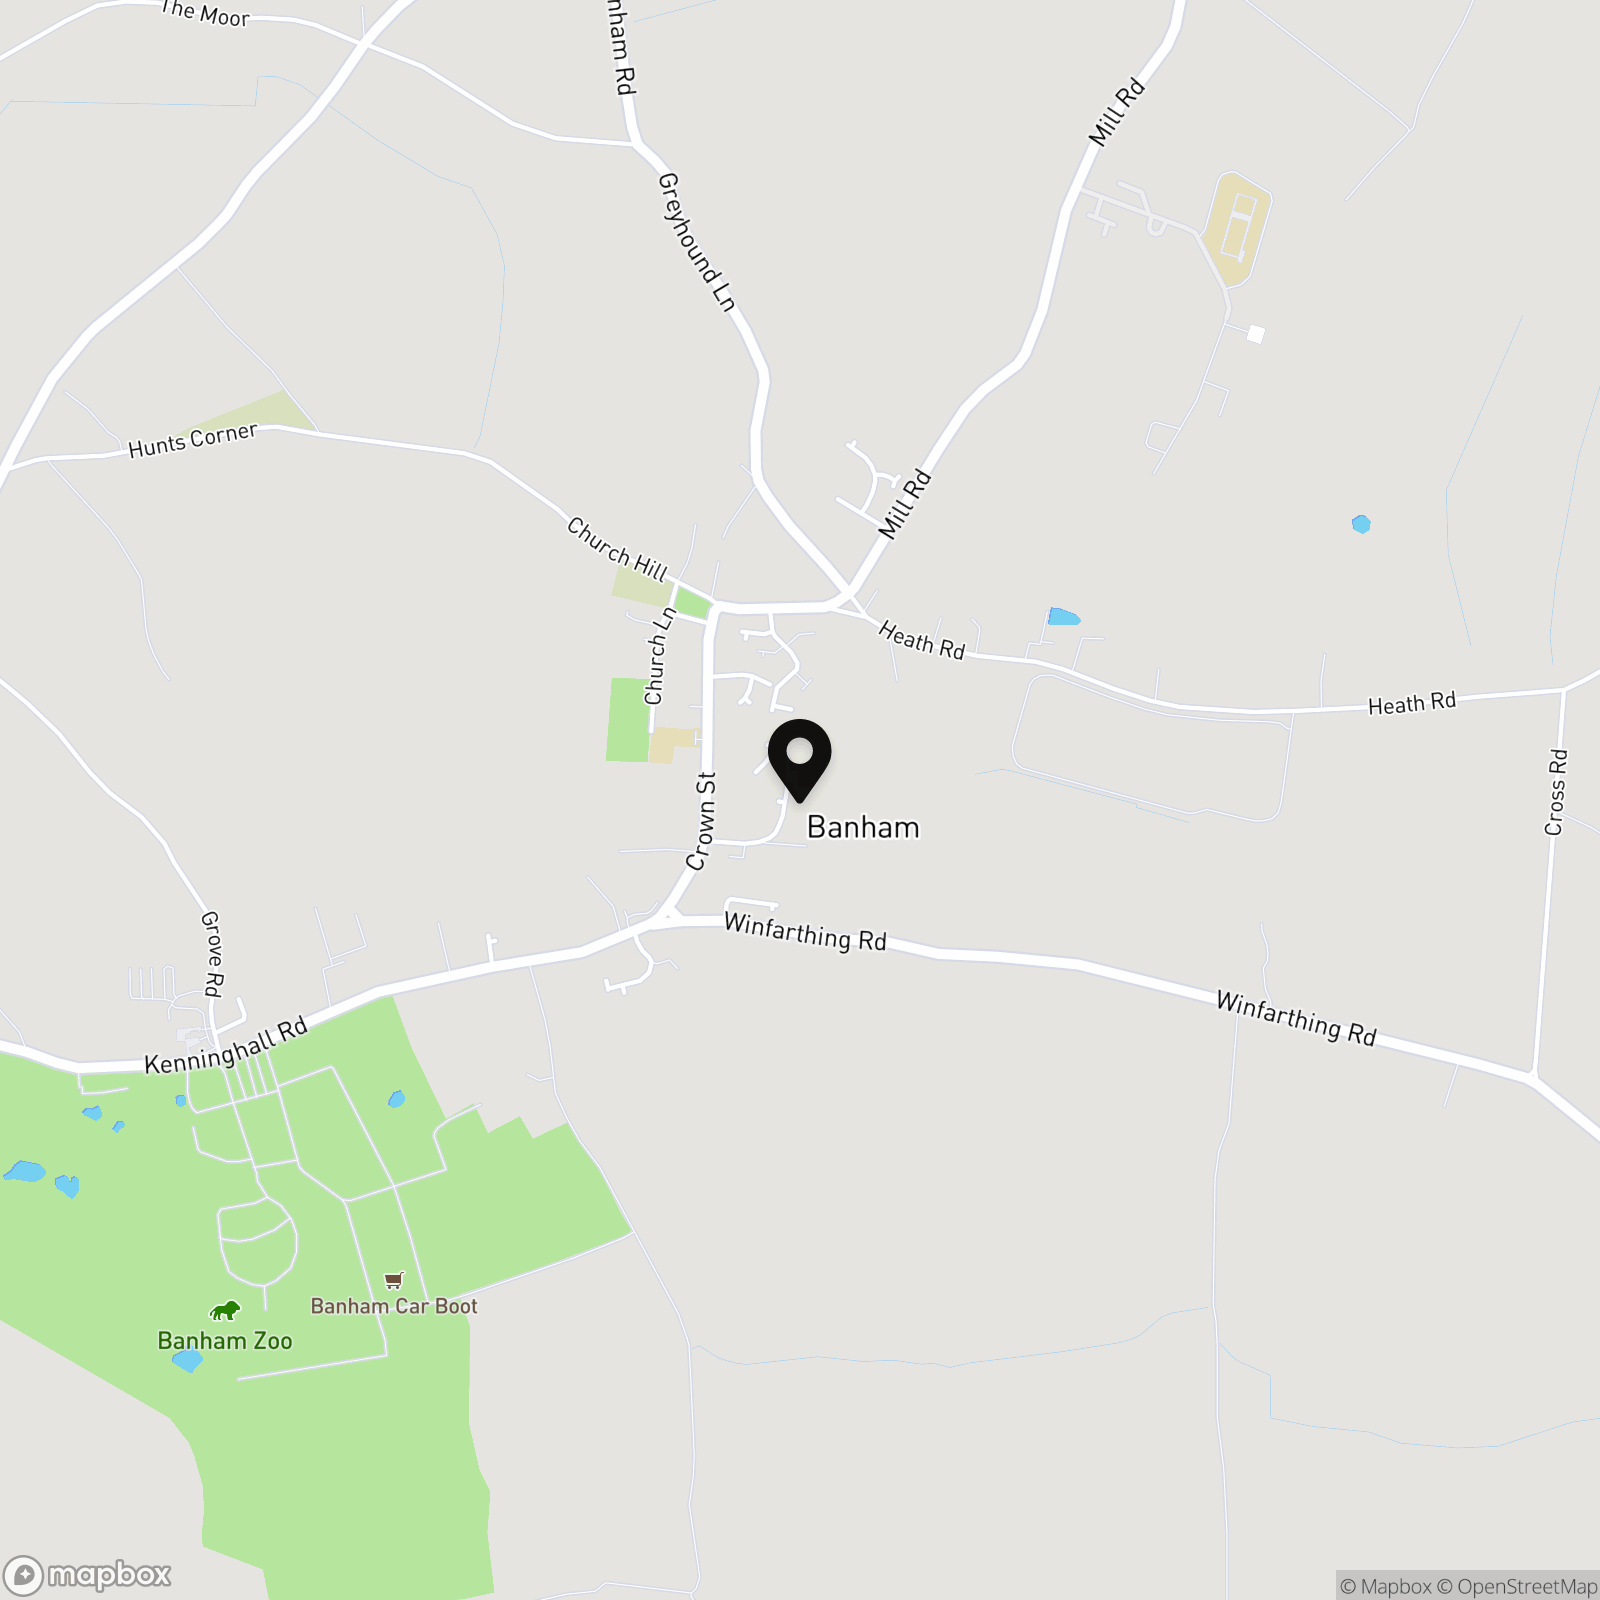
Postcode : NR16 2EY
What3Words : ///trackers.bandstand.luck
VIRTUAL TOUR
View our virtual tour for a full 360 degree of the interior of the property.
EPC Rating: E
Key Features
- Detached Bungalow
- Quiet Cul-De-Sac Location
- Backing Onto Open Fields
- Over 1040 SQFT Of Accommodation (stms)
- Semi-Open Plan Sitting/Dining Room With Fireplace
- Separate Kitchen & Utility Space
- Three Bedrooms, Shower Room & Separate W/C
- Well Kept Rear Gardens, Driveway, Carport & Single Garage
Property Details
- Property type: Bungalow
- Property style: Detached
- Price Per Sq Foot: £326
- Approx Sq Feet: 1,042 sqft
- Council Tax Band: C
Floorplans
Outside Spaces
Garden
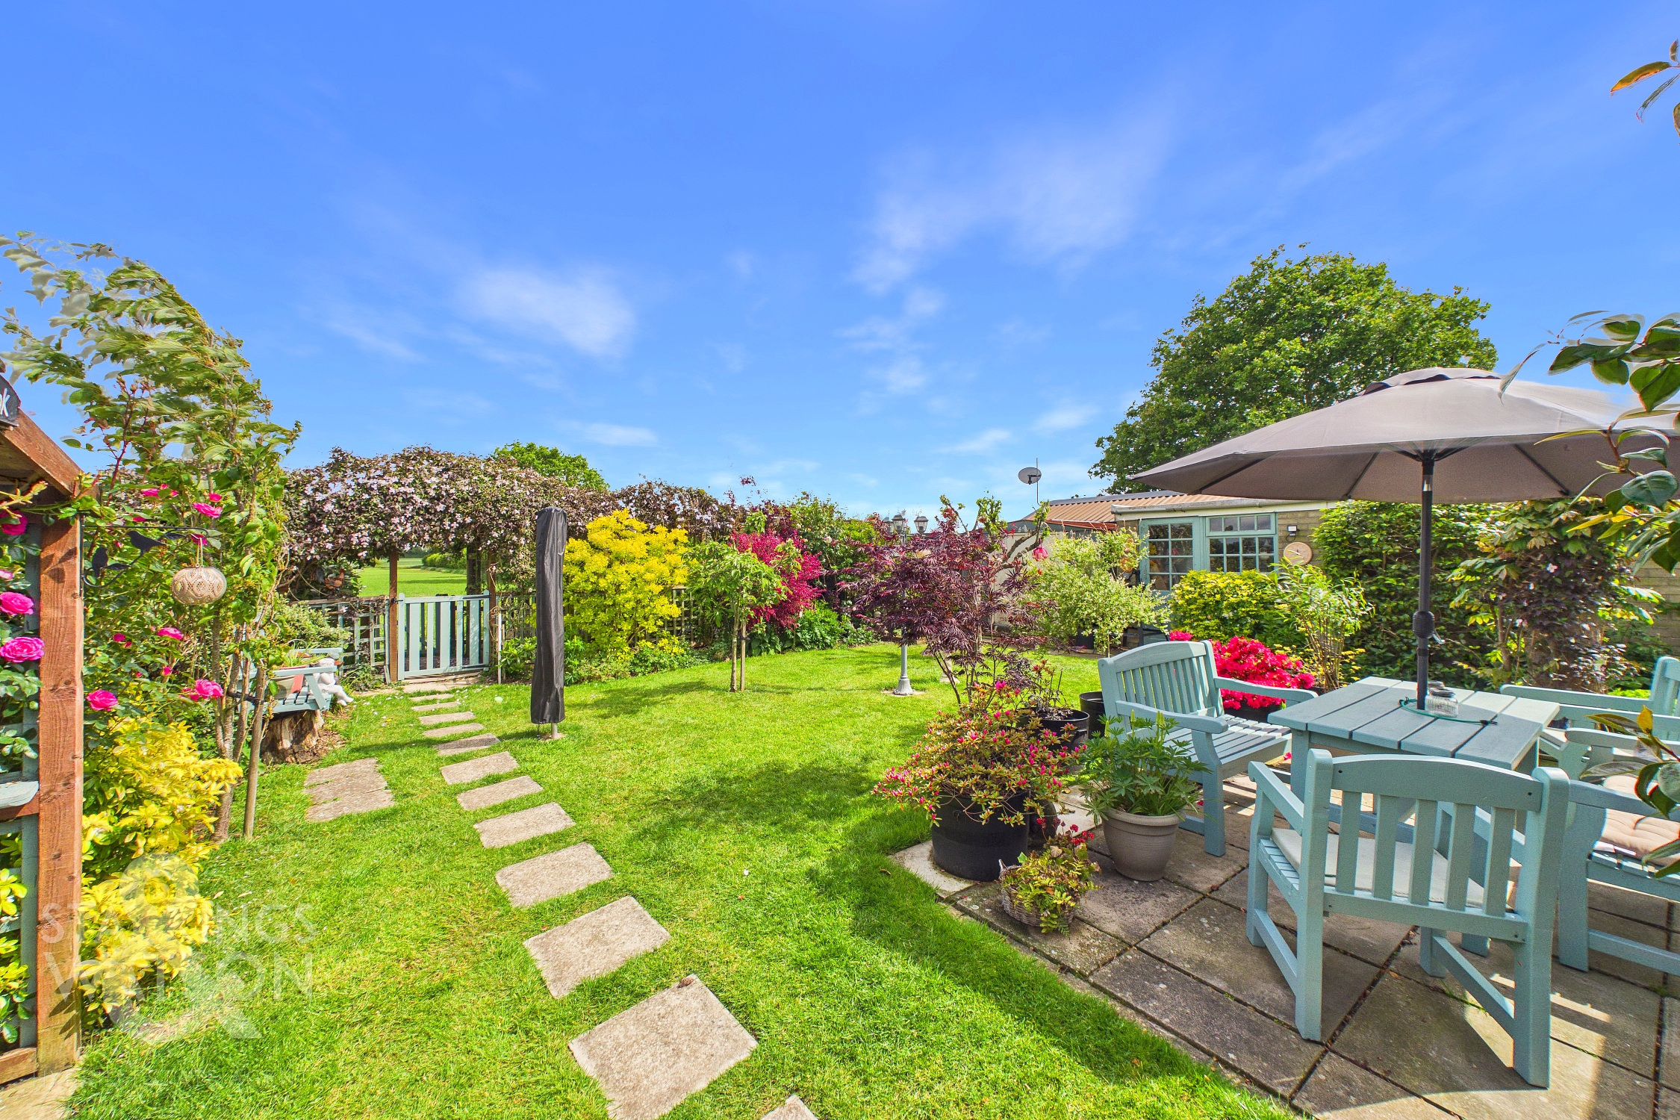
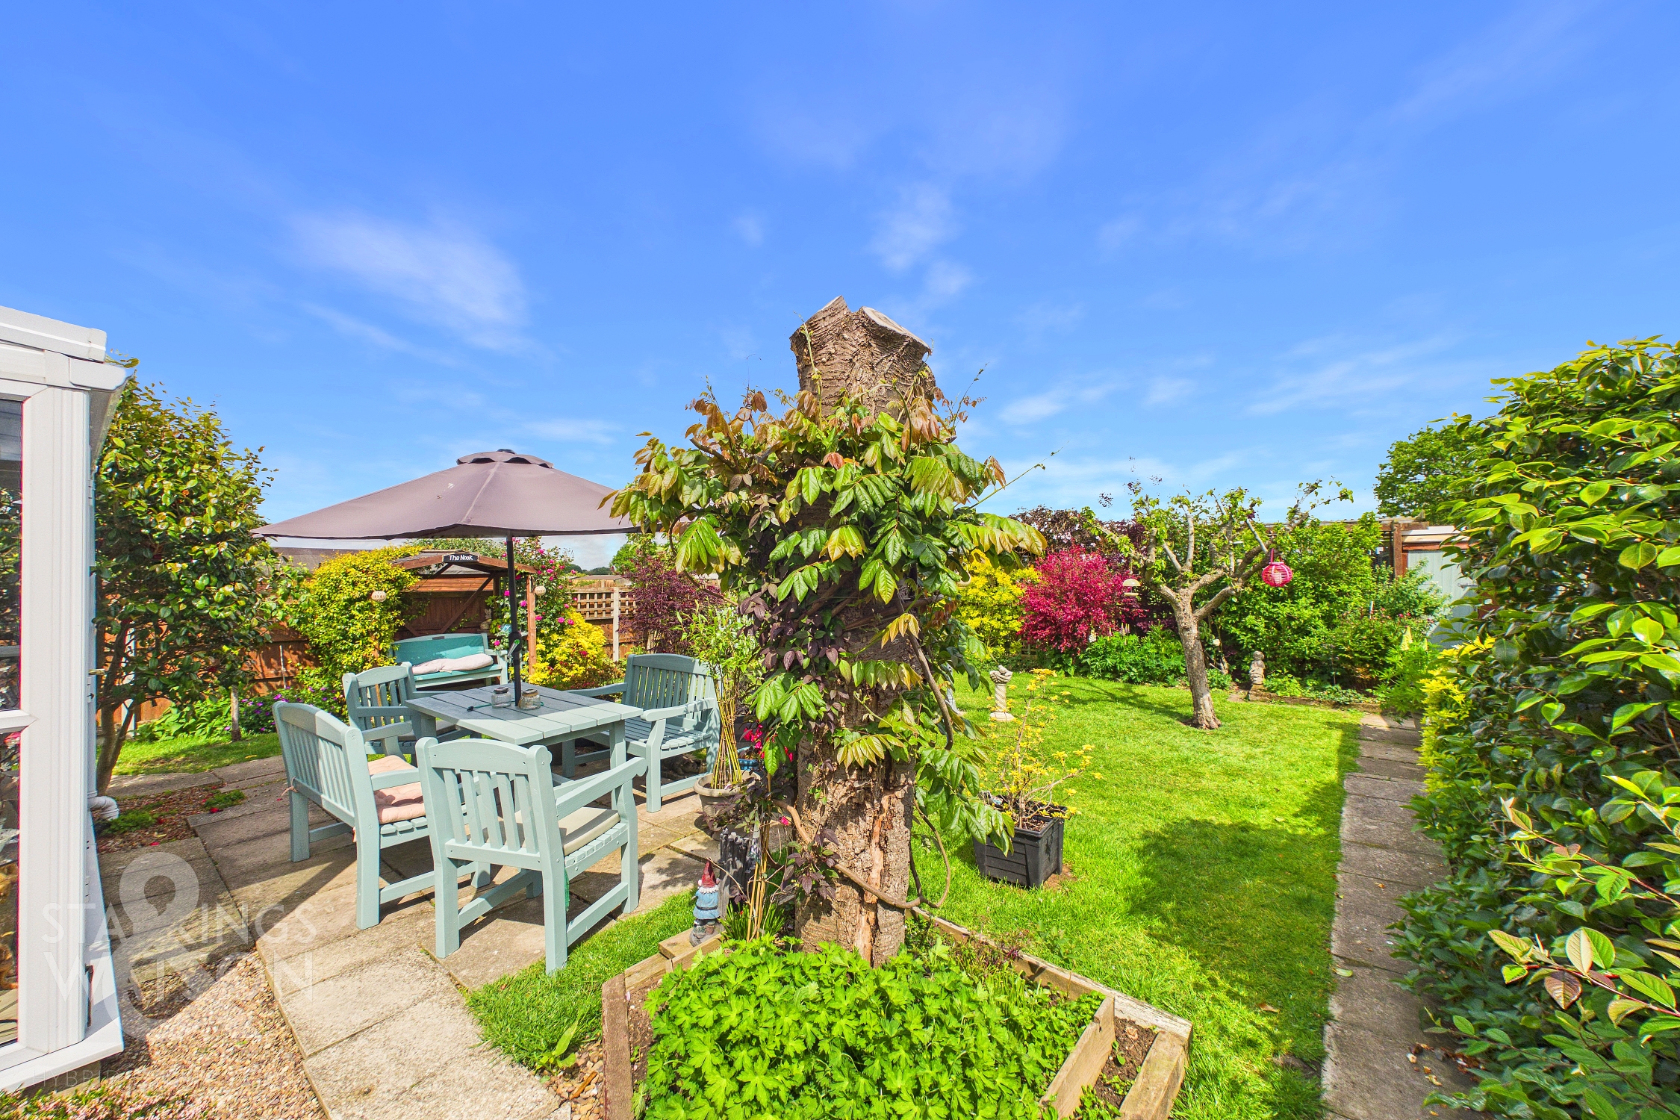
THE GREAT OUTDOORS The well kept and sunny rear gardens are mainly laid to lawn with a variety of mature trees, plants and shrubs. There are two sheds to the rear of the garden, one providing outdoor storage and the other offering workshop space with power and light. To the end of the garden is a chicken run that is no longer in use and beyond that are fabulous countryside views. A side gate leads to the brickweave drive. The garage can also be access from the rear garden and has roller door to front, power and light.
Parking Spaces
Garage
Capacity: 1
Driveway
Capacity: 2
Car port
Capacity: 1
Location
The historic and picturesque Norfolk village of Banham is always very popular as it retains a strong sense of community. The thriving village shop and ancient church surround the village green. There is a well patronised Cider House symbolising this village's historical link with cider production. The village primary school has in recent times been awarded outstanding by Ofsted. It falls into the catchment for Old Buckenham High, a sought after school as it is, itself situated within a village and draws mainly from only surrounding villages. On the edges of the village is the renowned Banham Zoo. There is also a well regarded butchers, a Post Office and two shops. The village is situated only four miles from the A11 (the major London route) and 17 miles from Norwich approximately. The property is almost equidistant to a range of market towns like Attleborough, Wymondham and Diss all of which have a rail service to London Liverpool Street, Cambridge and Norwich.
Properties you may like
By Starkings & Watson Hybrid Estate Agents
-
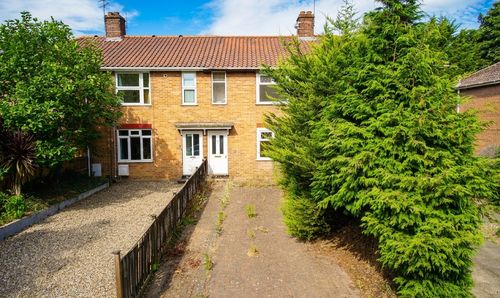
Irstead Road, Norwich
- 3 Beds
- 2 Bath
-
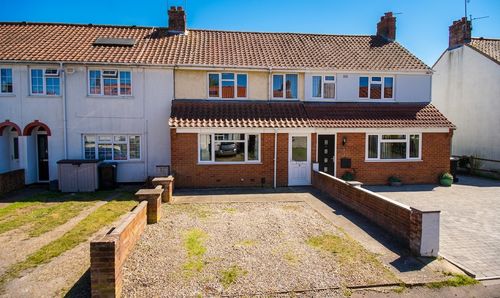
Knights Road, Upper Hellesdon, Norwich
- 3 Beds
- 1 Bath
-
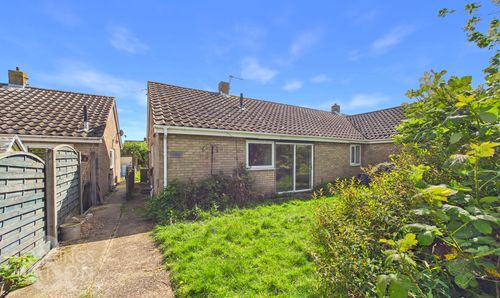
Sheffield Road, Wymondham
- 2 Beds
- 1 Bath
-
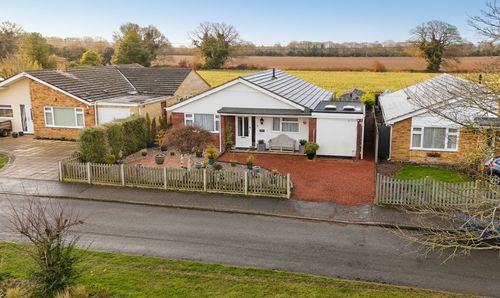
Brick Kiln Road, Little Plumstead, Norwich
- 3 Beds
- 2 Bath
-
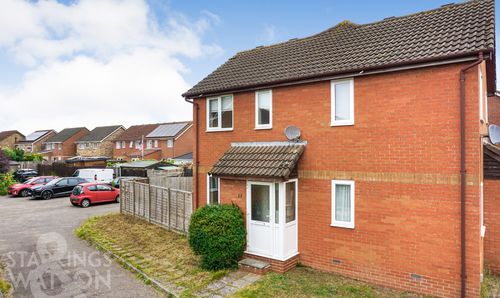
Palm Close, Wymondham, Norwich
- 1 Beds
- 1 Bath
-
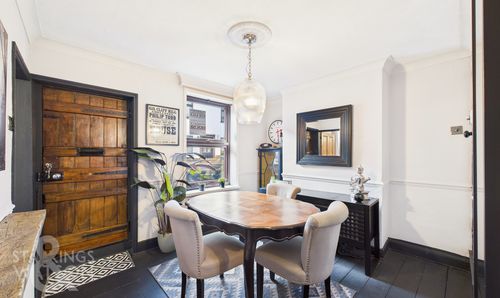
Cliff Hill, Gorleston, Great Yarmouth
- 2 Beds
- 1 Bath
-
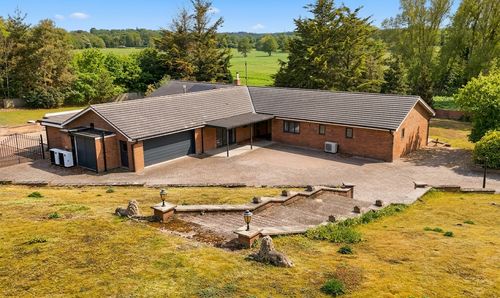
Norwich Road, Caistor St. Edmund, Norwich
- 4 Beds
- 4 Bath
-
Jasmine Close, West Earlham, Norwich
- 4 Beds
- 1 Bath
-
Goodrum Close, Ashwellthorpe, Norwich
- 3 Beds
- 1 Bath