4 Bedroom Detached House, Daffodil Place, Easton, Norwich
Daffodil Place, Easton, Norwich

Starkings & Watson Hybrid Estate Agents
46 Back Lane, Wymondham
Description
IN SUMMARY
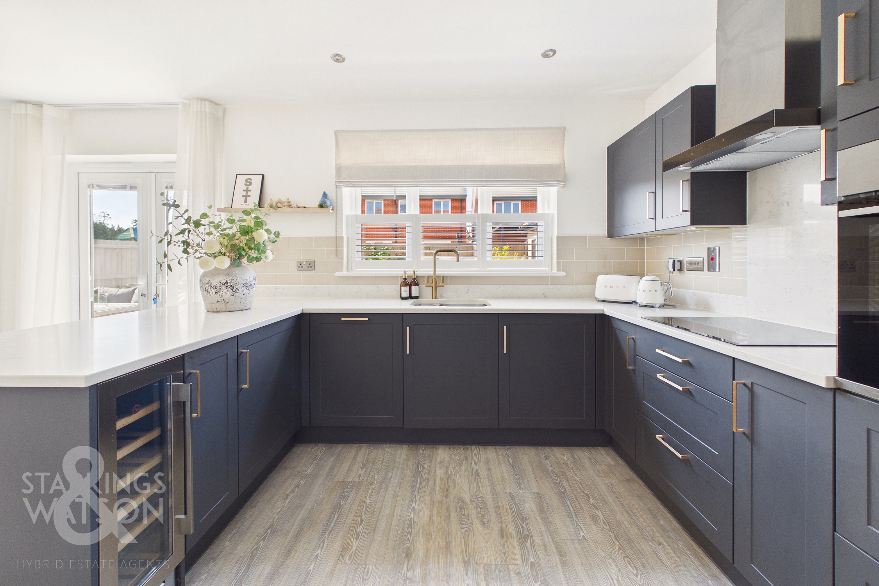
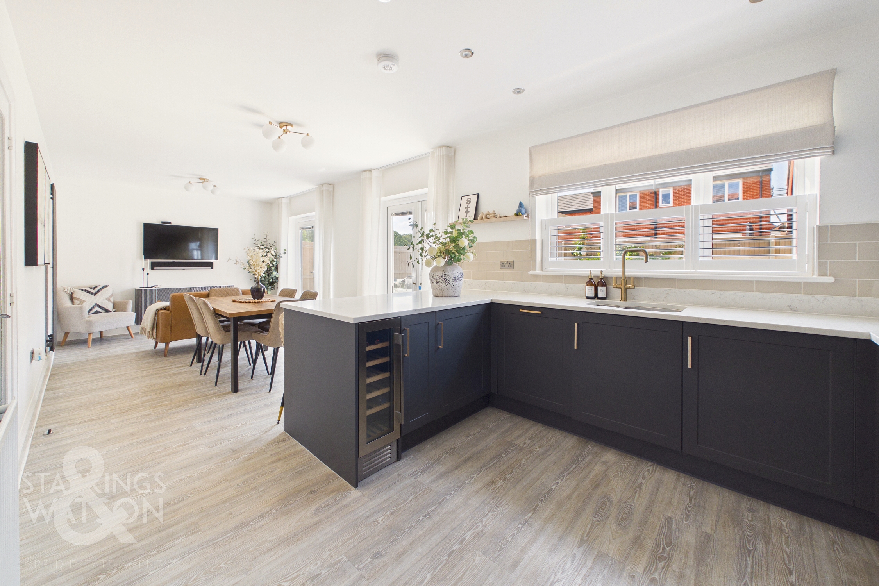
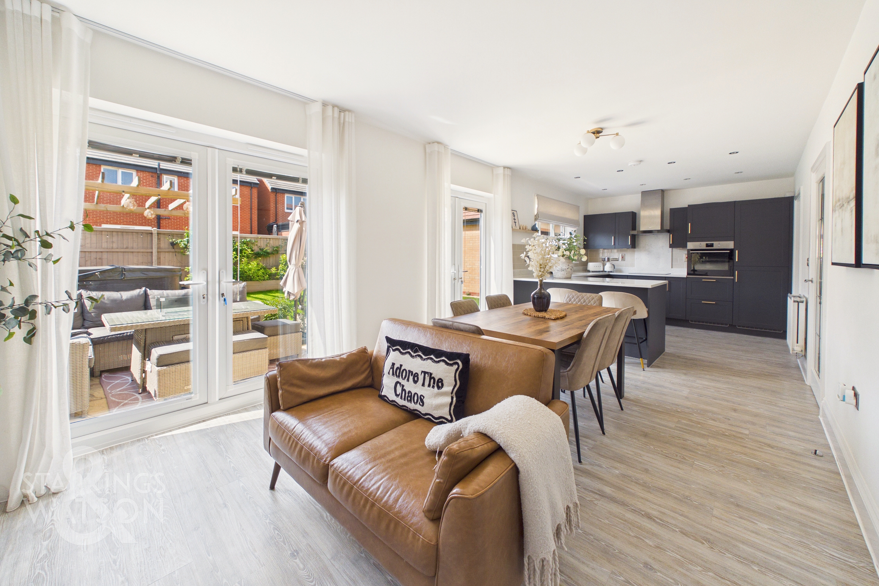
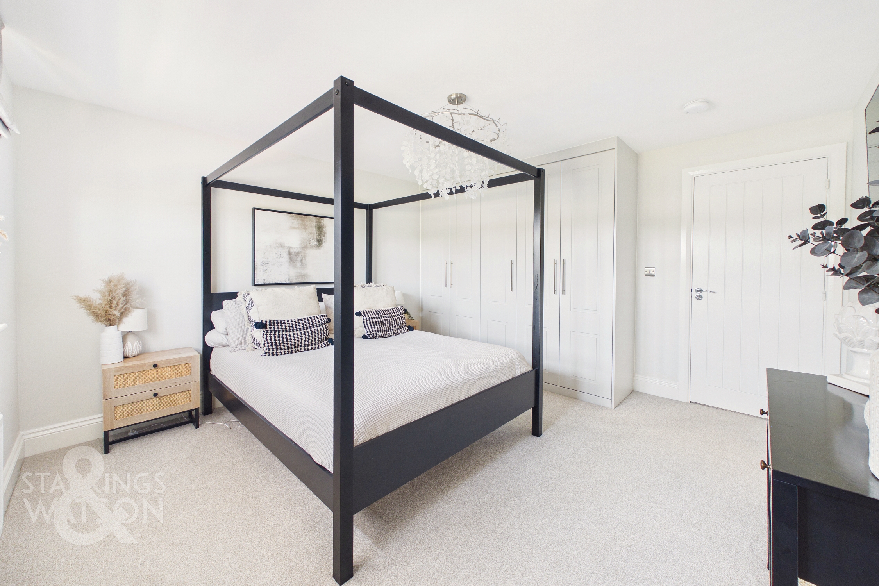
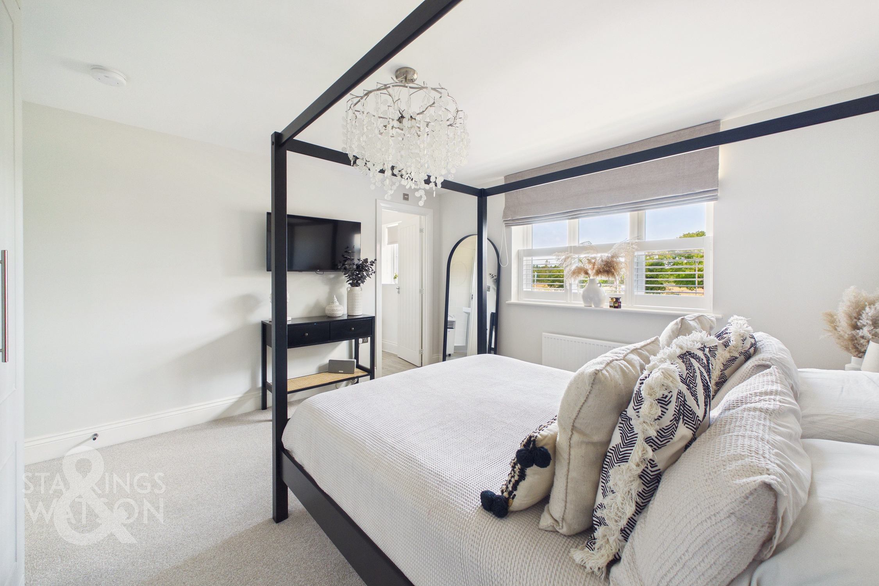
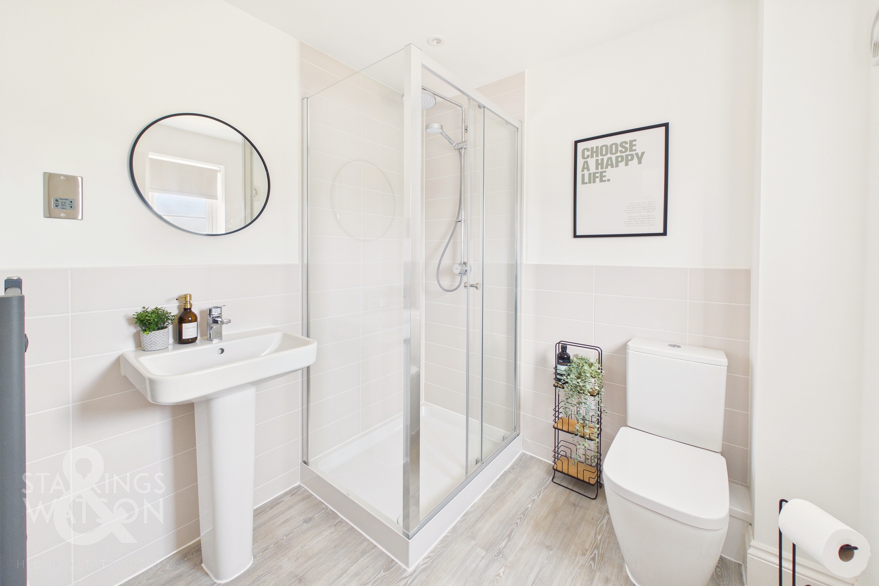
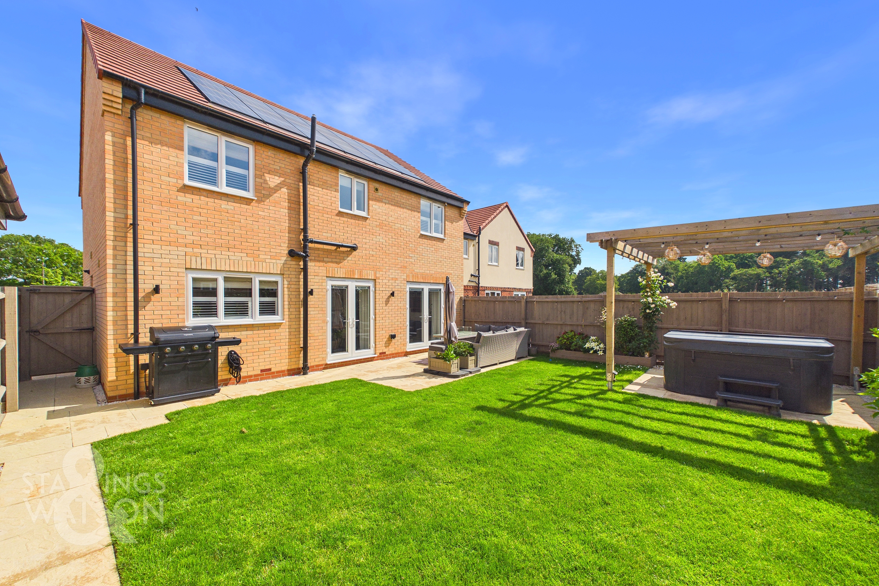
Guide Price £475,000 - £490,000. Welcome to this STUNNING DETACHED HOUSE, built in 2023 and offered with the REMAINDER OF THE NHBC WARRANTY, showcasing IMPECCABLE HIGH-END UPGRADES throughout. Step inside to discover a FLAWLESS FINISH, with UPGRADED CARPETS and LUXURIOUS AMTICO FLOORING flowing seamlessly from the welcoming entrance hall through to the SPACIOUS THREE RECEPTION ROOMS. The heart of the home is the IMPRESSIVE 28’ KITCHEN/DINING ROOM, featuring MARBLE WORKTOPS, INTEGRATED APPLIANCES, and direct access to a PRACTICAL UTILITY ROOM (ideal for laundry and additional storage). The property has been RECENTLY REDECORATED, with each of the FOUR DOUBLE BEDROOMS benefitting from a fresh, contemporary palette, ensuring a light and inviting atmosphere. The PRINCIPAL BEDROOM boasts a STYLISH EN-SUITE, whilst the LUXURIOUS FOUR-PIECE FAMILY BATHROOM and a convenient GROUND FLOOR WC complete the accommodation. Each main feature within the home has been thoughtfully upgraded, offering a blend of ELEGANCE and FUNCTIONALITY that is rare to find. The DOUBLE GARAGE provides excellent storage and holds POTENTIAL FOR CONVERSION (stp), whilst the LARGE DRIVEWAY offers ample parking for multiple vehicles. The rear garden, much like the rest of the home, has been thoughtfully improved with an extended patio, pergola, external taps and power sockets with taller fencing creating a PRIVATE atmosphere which is rare to find.
SETTING THE SCENE
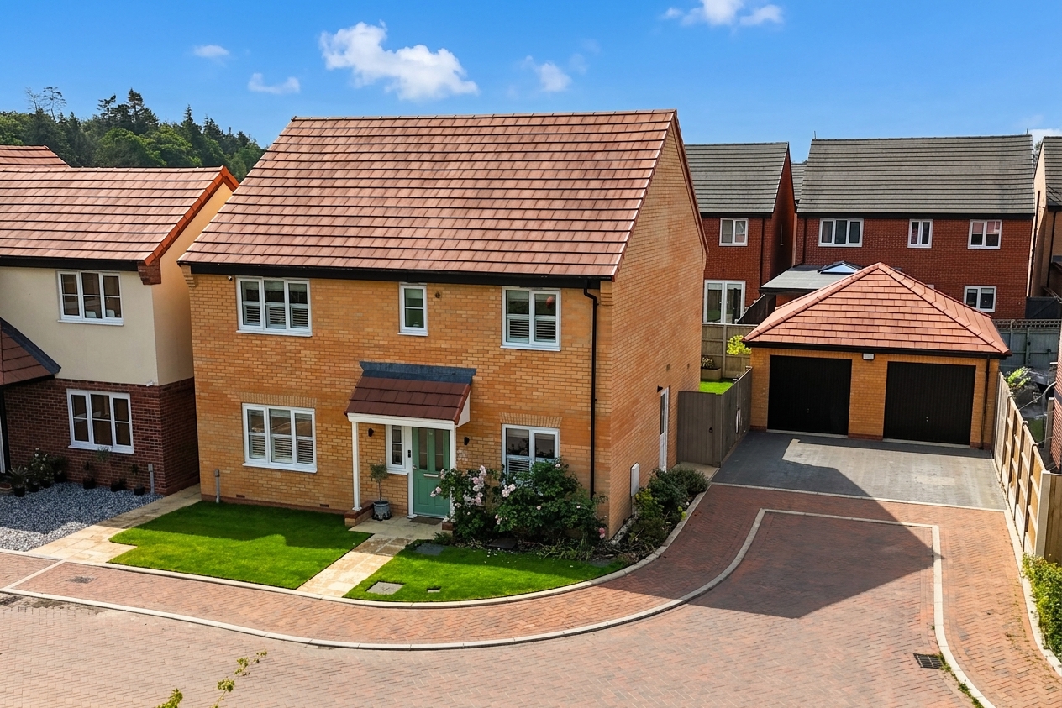
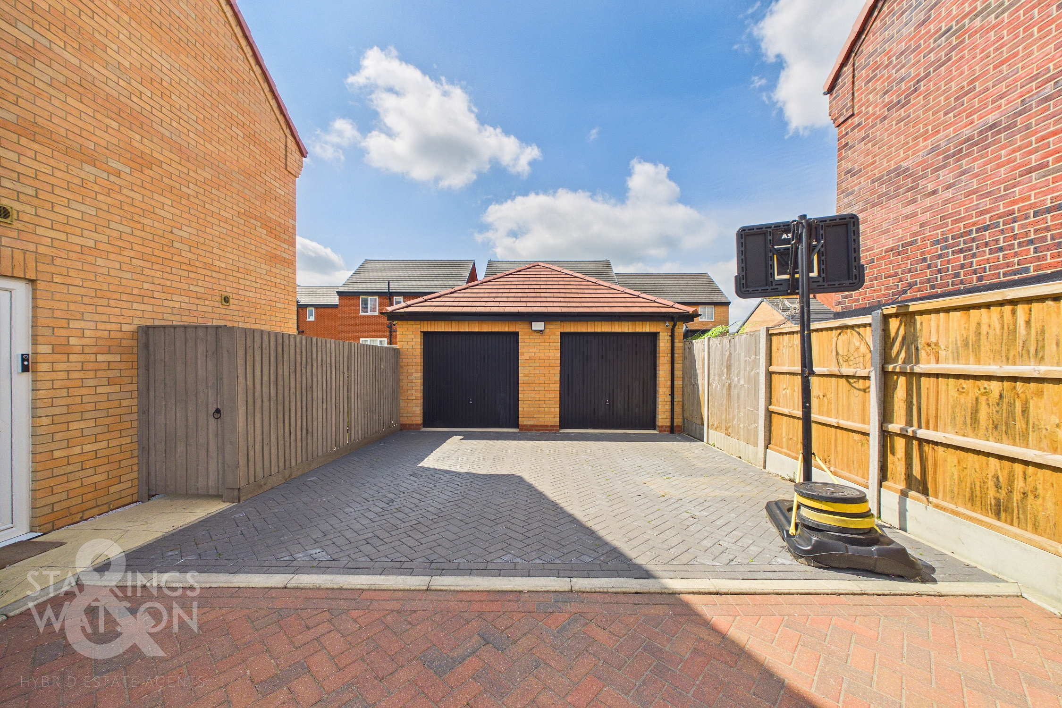
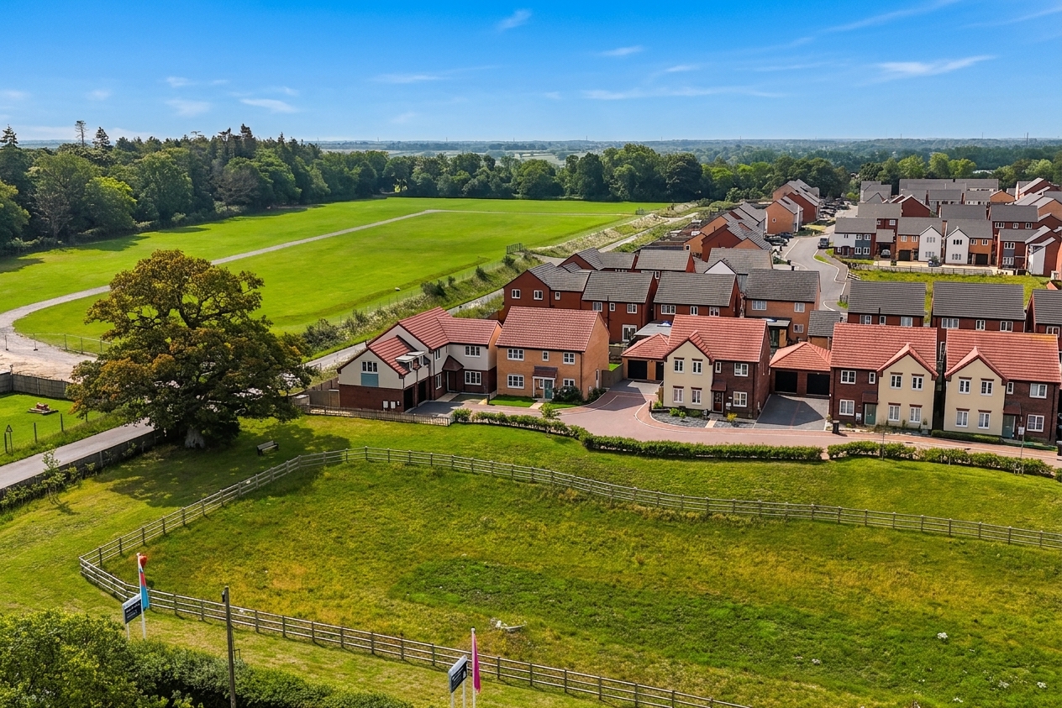
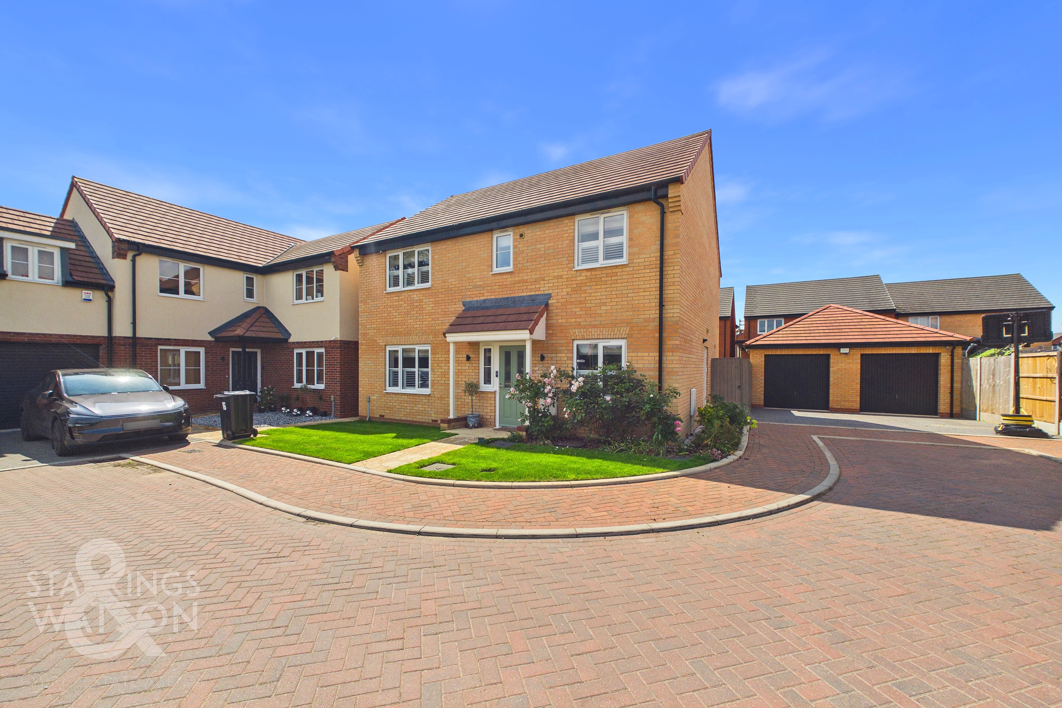
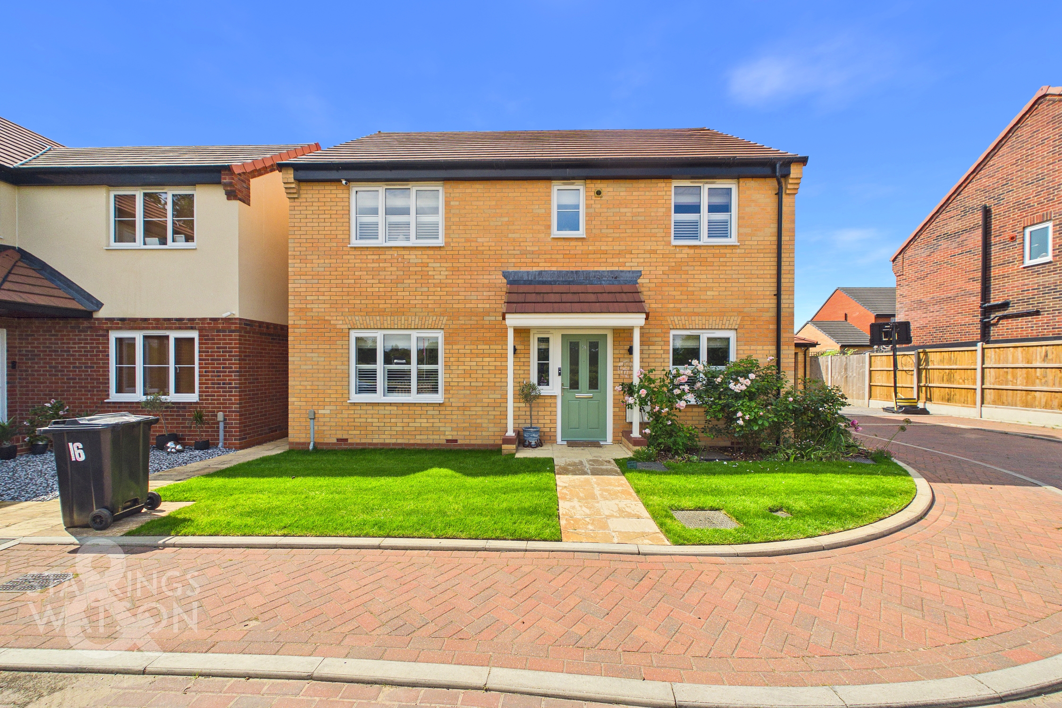
The property is found on a tucked away section of this ever popular development fronting onto open green space for added privacy. A large double driveway emerges to the right hand side of the home. Sat in front of the detached double garage with timber swinging gates granting access to the rear of the home as well as separate utility room door access. The front of the home features a manicured lawned frontage with colourful planting borders with a tiled and pitched awning sat above the front door.
THE GRAND TOUR
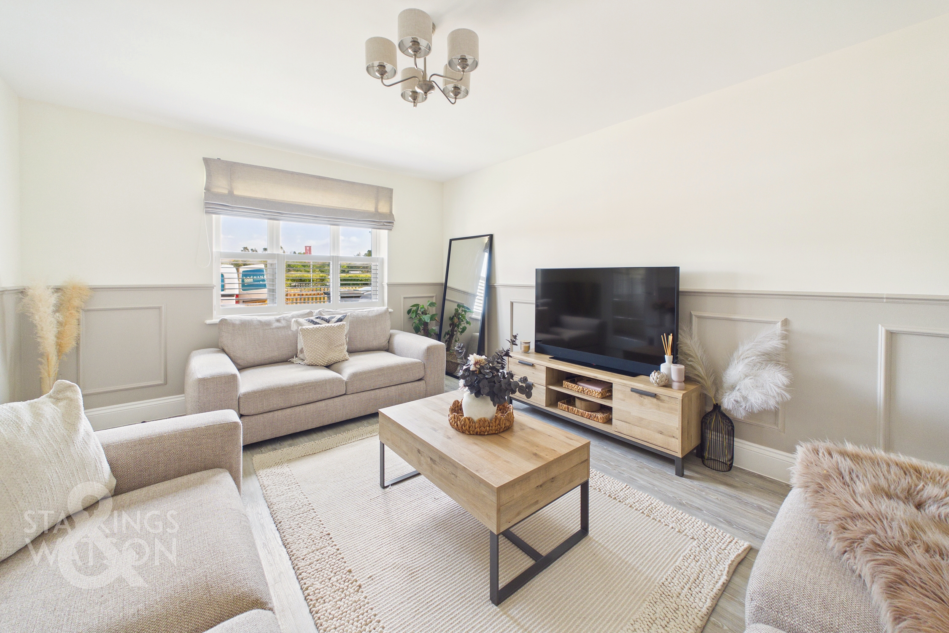
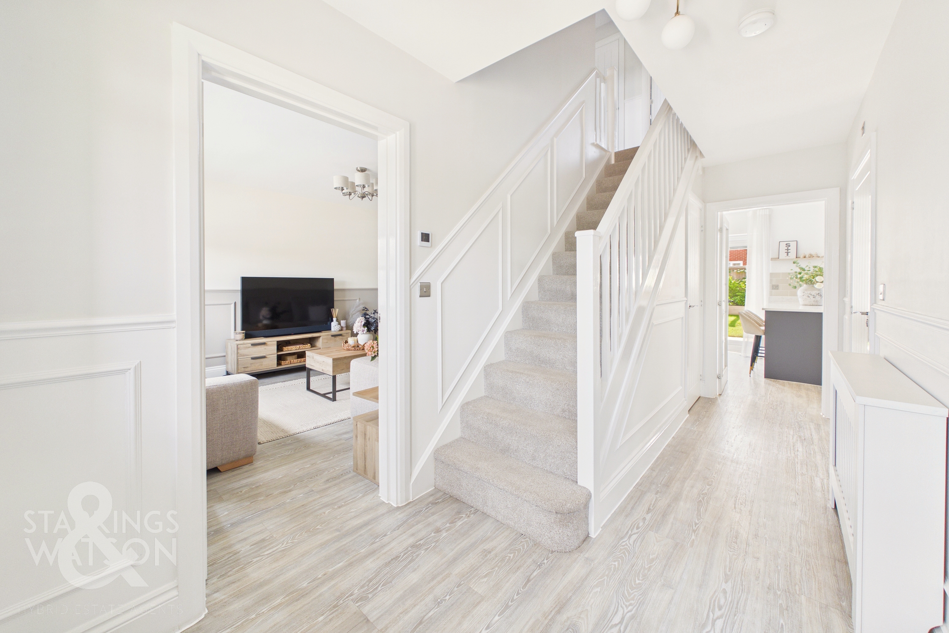
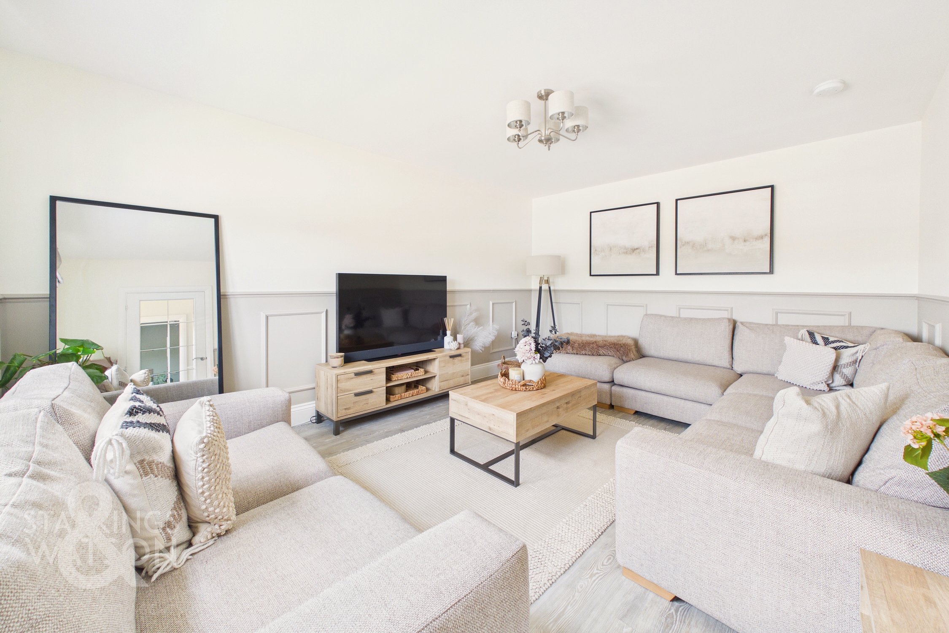
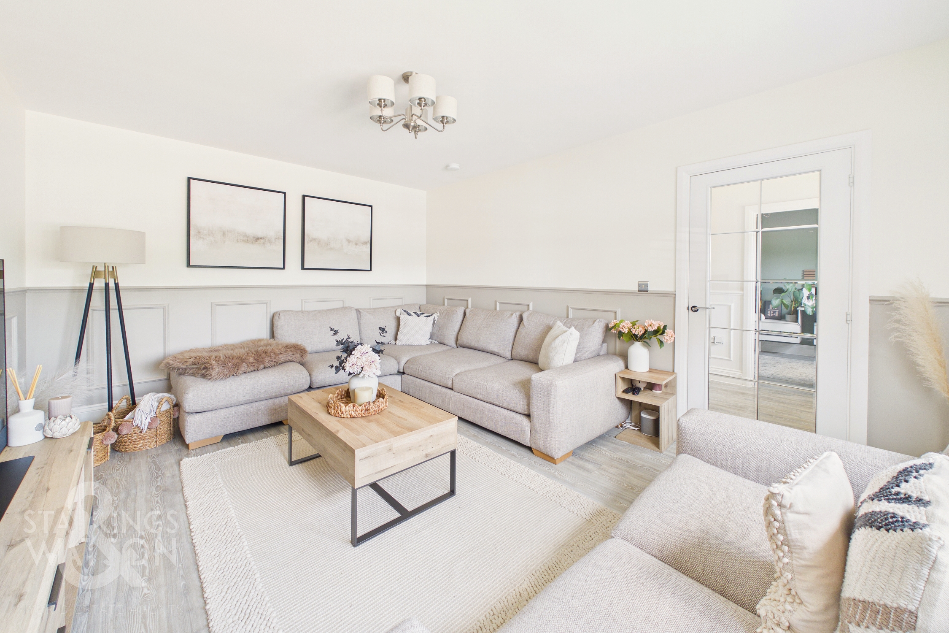
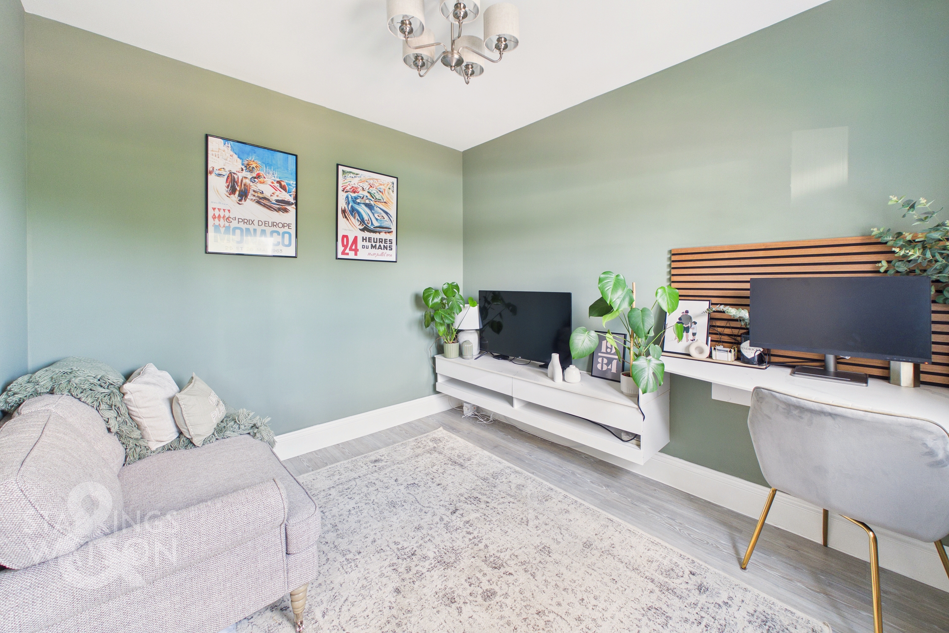
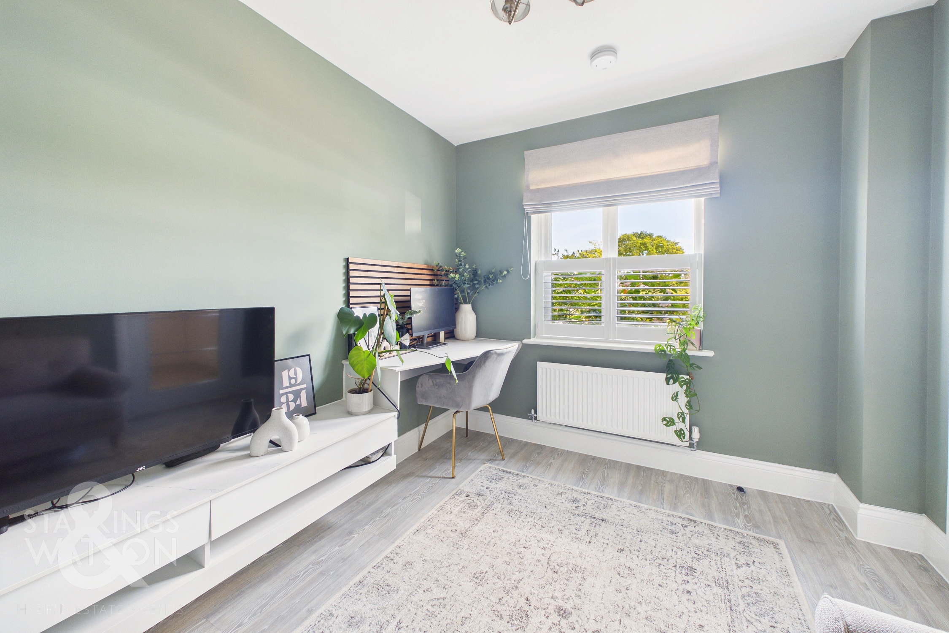
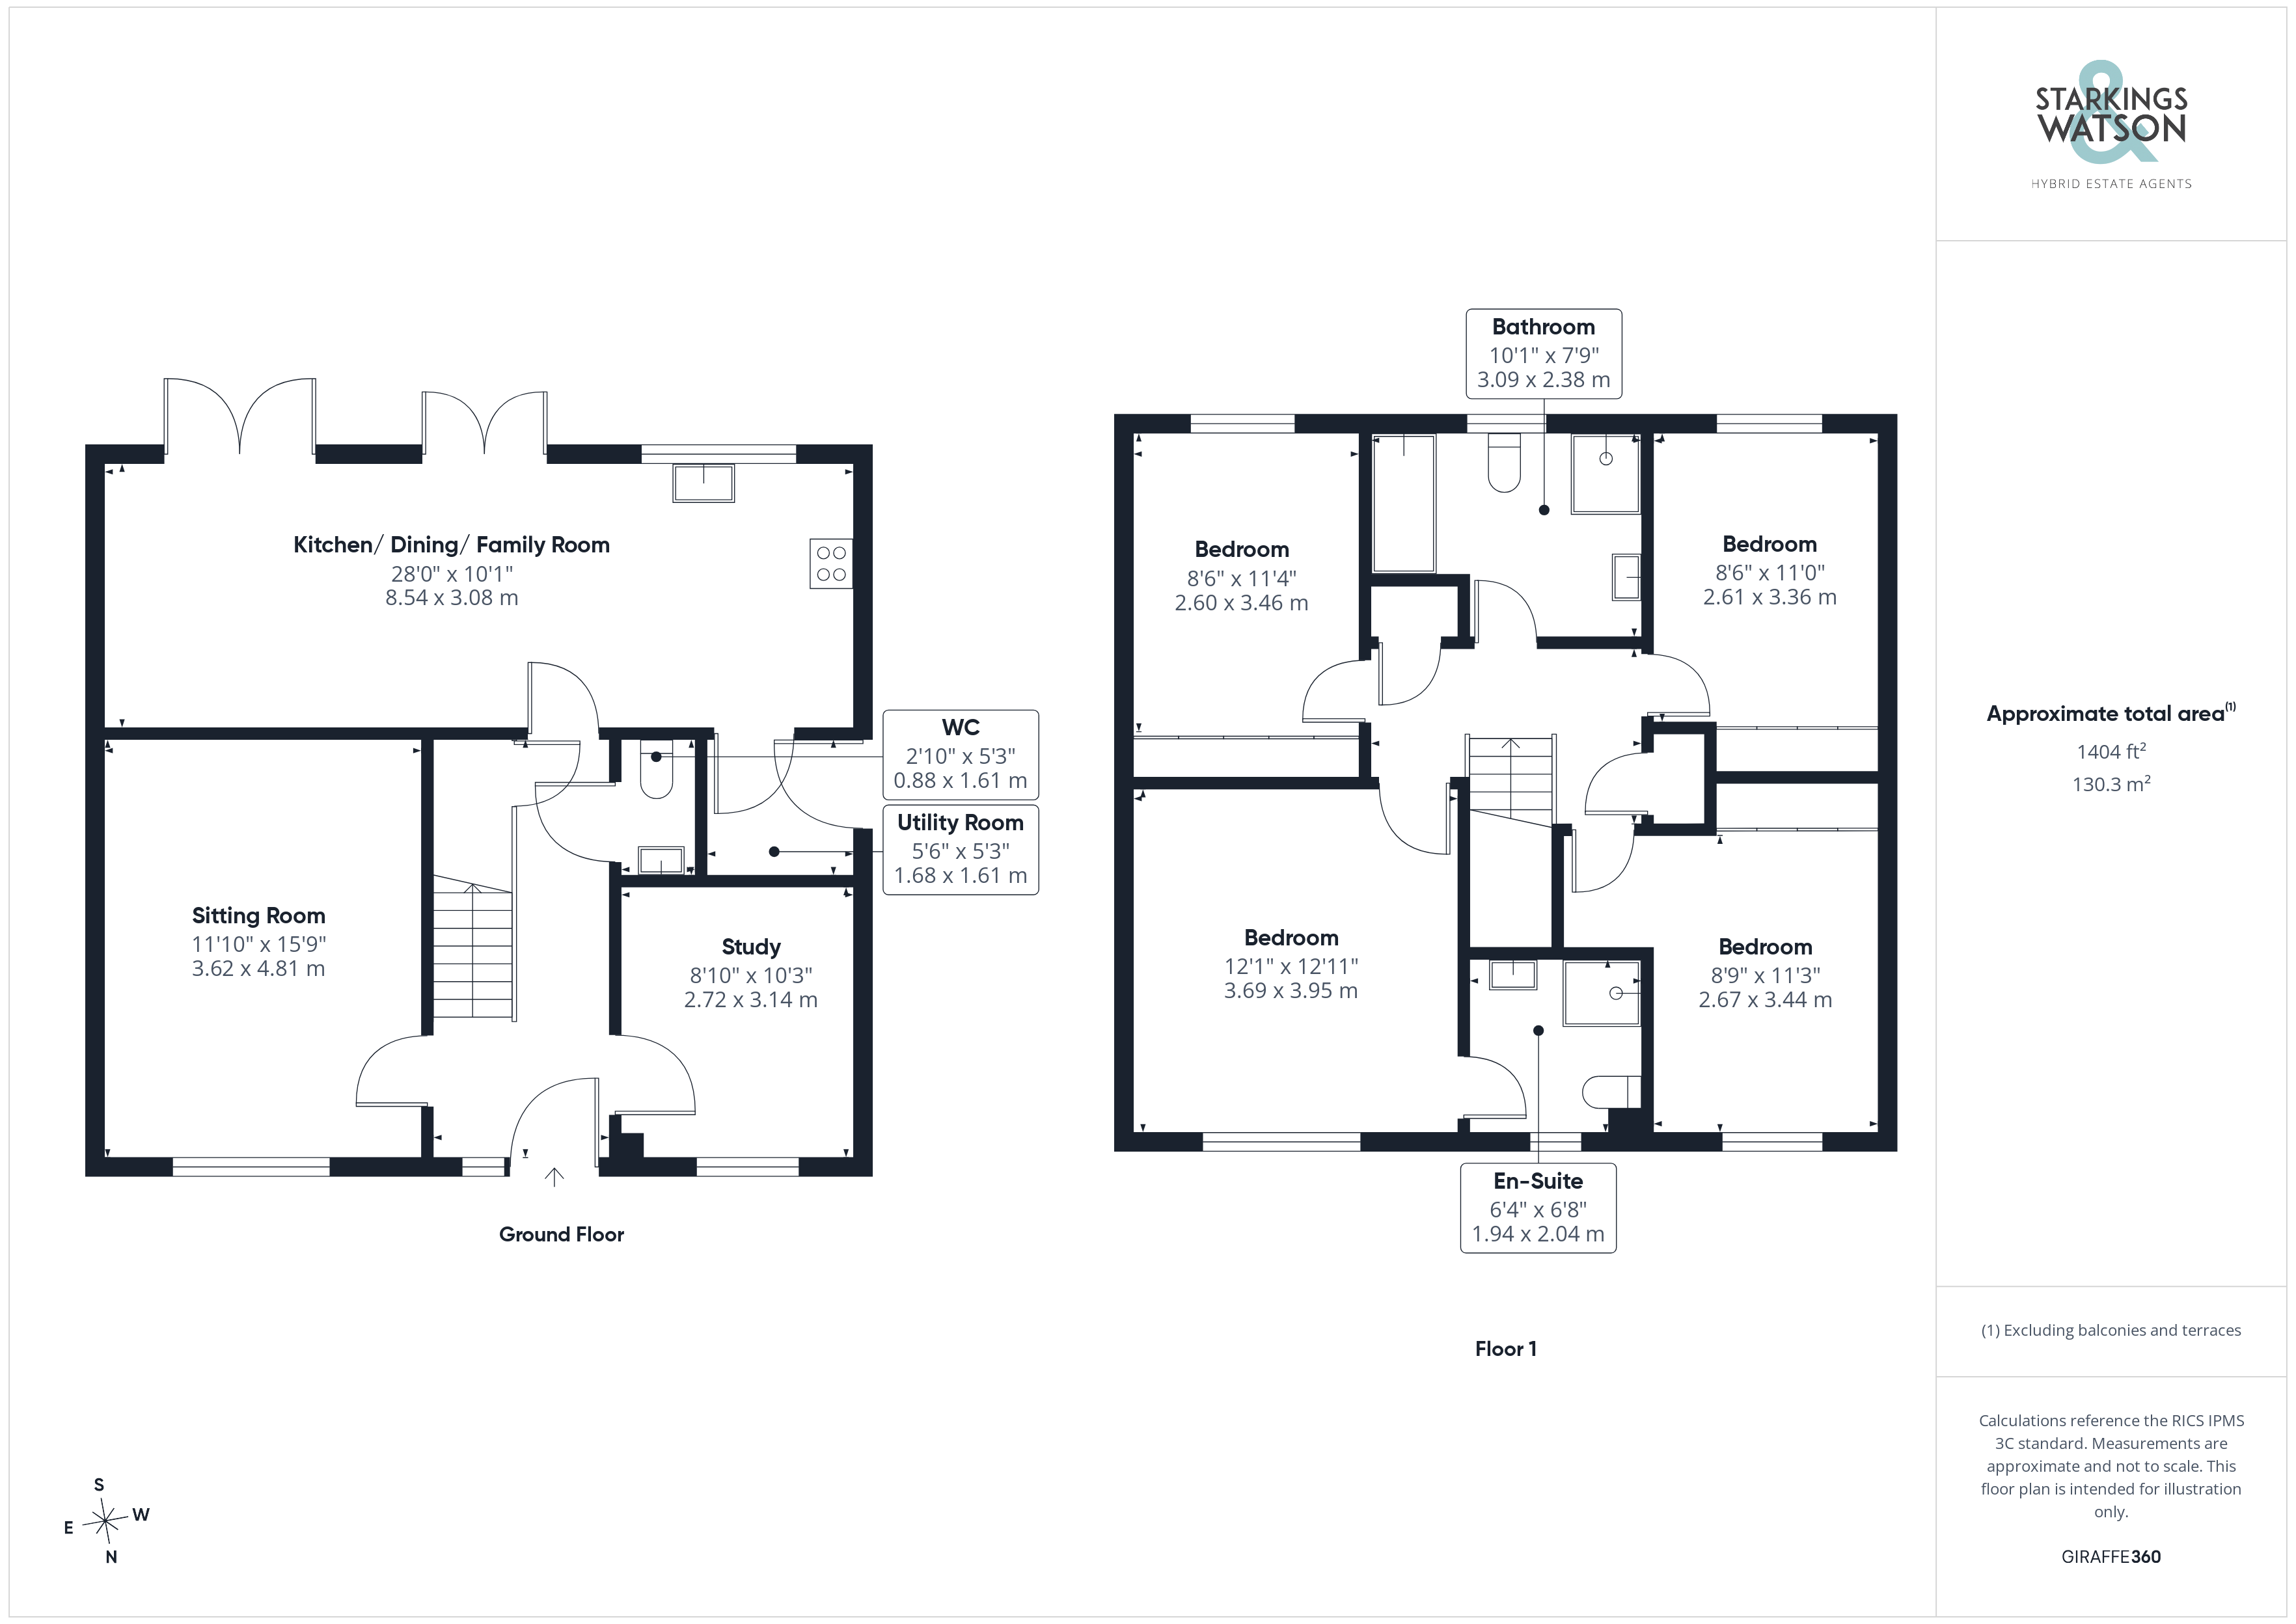
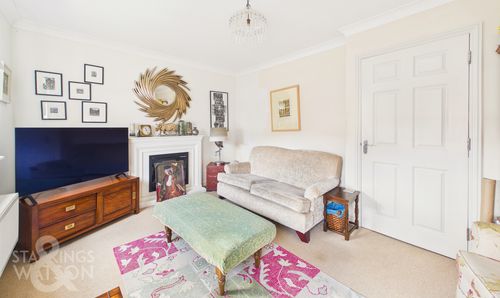
Once inside the flawless presentation of this property becomes apparent where Amtico flooring is laid throughout the majority of the ground floor as well as bathrooms upstairs. Decorative panelling has been added to this space much like many to create an elegant feel with the hallway granting access to all living space within the ground floor as well as a handy under stairs storage cupboard to your left. The first of the three versatile reception rooms presents itself in the form of a sitting room complete with wooden shutter blinds in front of the uPVC double glazed windows and a large conventional floor space suited to potential choice of soft furnishings. On the opposite side of the hallway a study creates the perfect space for those working from home whilst also offering potential to be used as a snug sitting room or children's playroom depending on requirements. Slightly further down the hallway access comes to a two piece WC much like the first floor bathroom suite complete with a full upgrade of tiling and a heated towel rail.
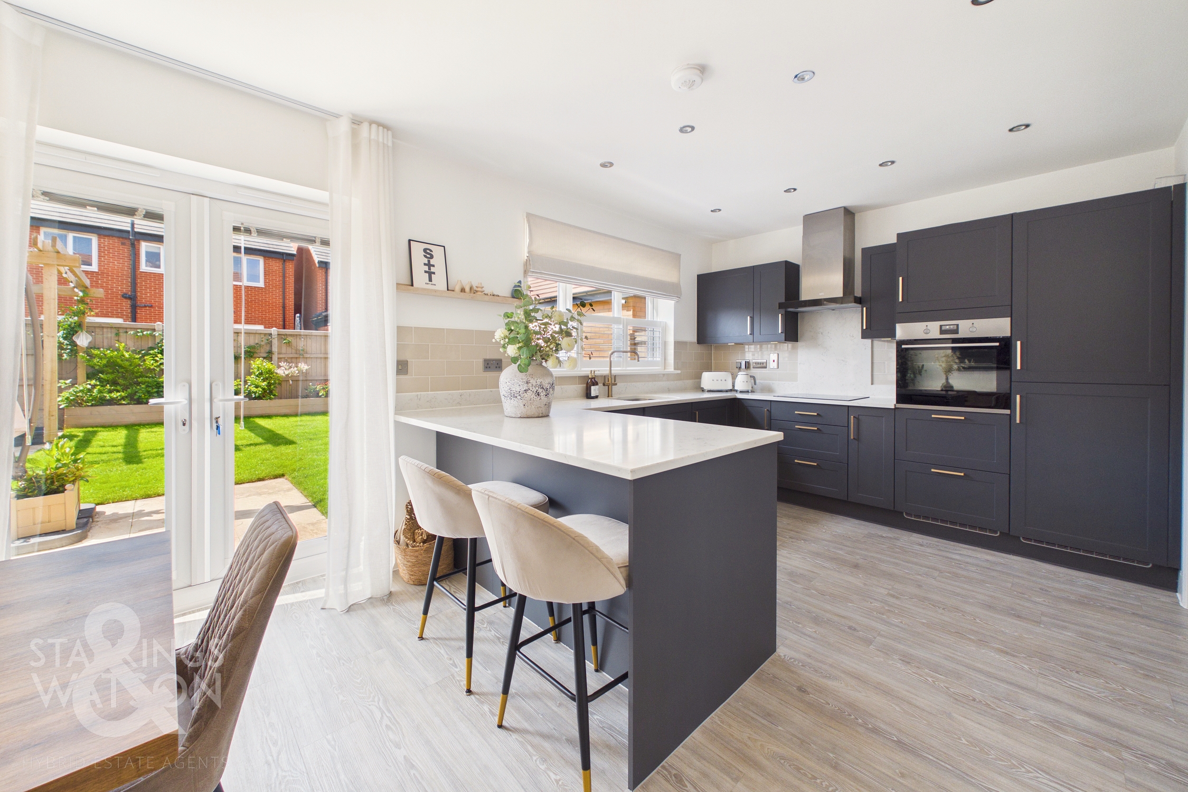
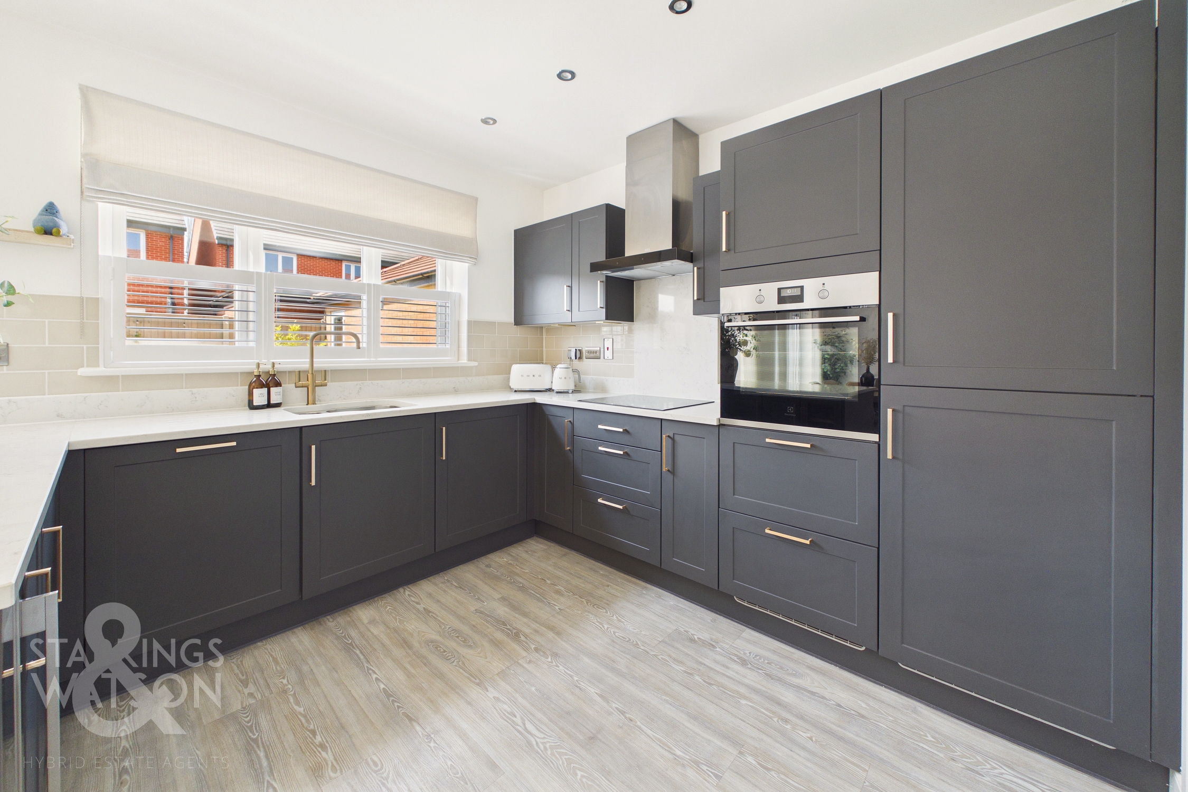
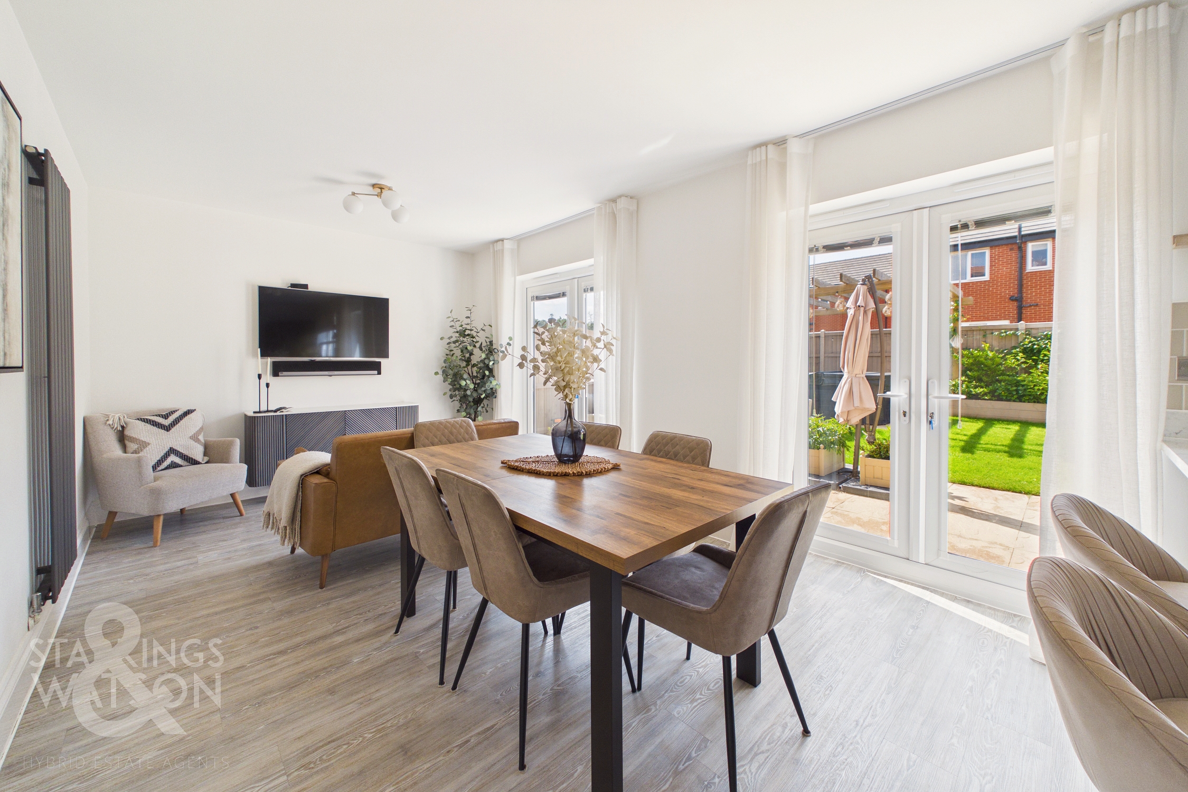
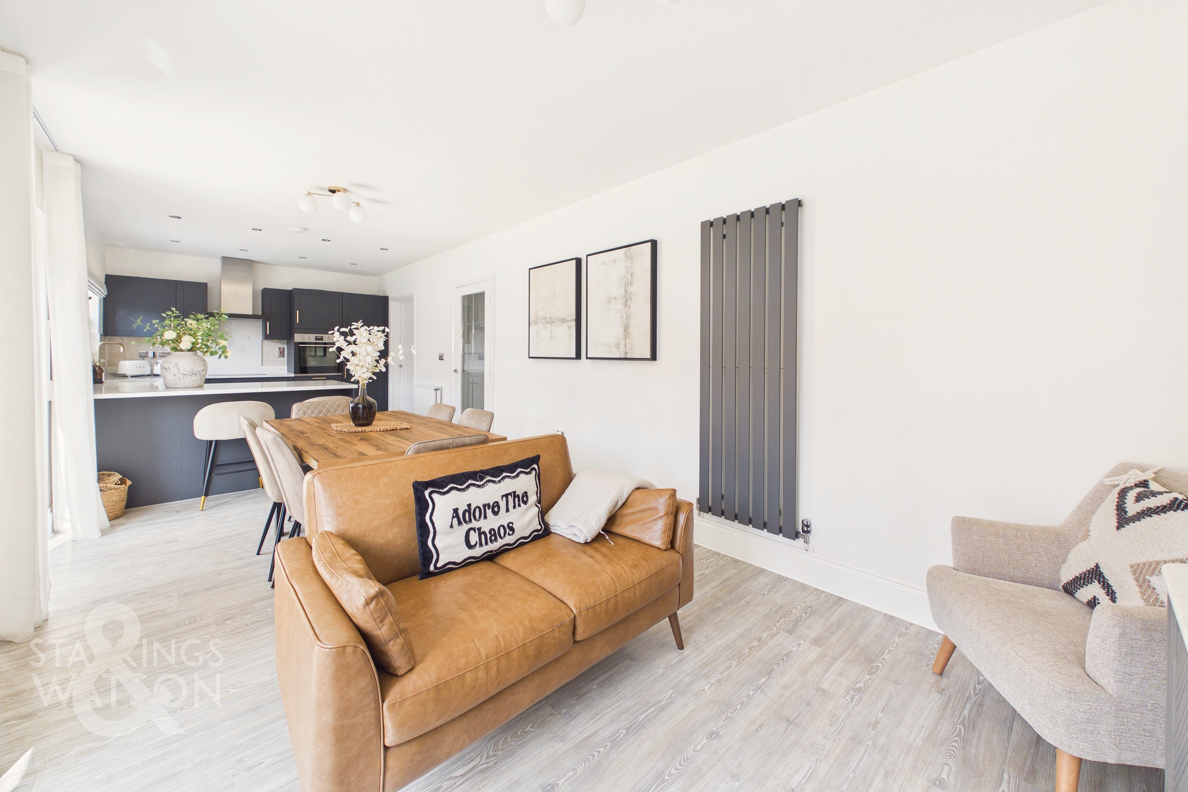
Towards the rear of the property the home comes alive in the form of a 28’ open plan sitting/kitchen and dining room to the right hand side of the space. Upgraded cabinetry presents a multitude of wall and base mounted storage units with integrated appliances to include an eye level oven, tall fridge/freezer, hob with extraction above, dishwasher and drinks fridge with an inset sink featuring hot water tap all set around marble work surfaces. Towards the back of the kitchen a continuation of the same cabinetry and worktops give a handy additional storage space in the form of a utility room with plumbing for white goods and access door onto the driveway. The flooring opens up to the left hand side of this room to create a functional living space perfect for those who like to entertain friends and family with open flooring sat in front of two sets of French doors with extended worksurfaces from the kitchen giving breakfast bar seating.
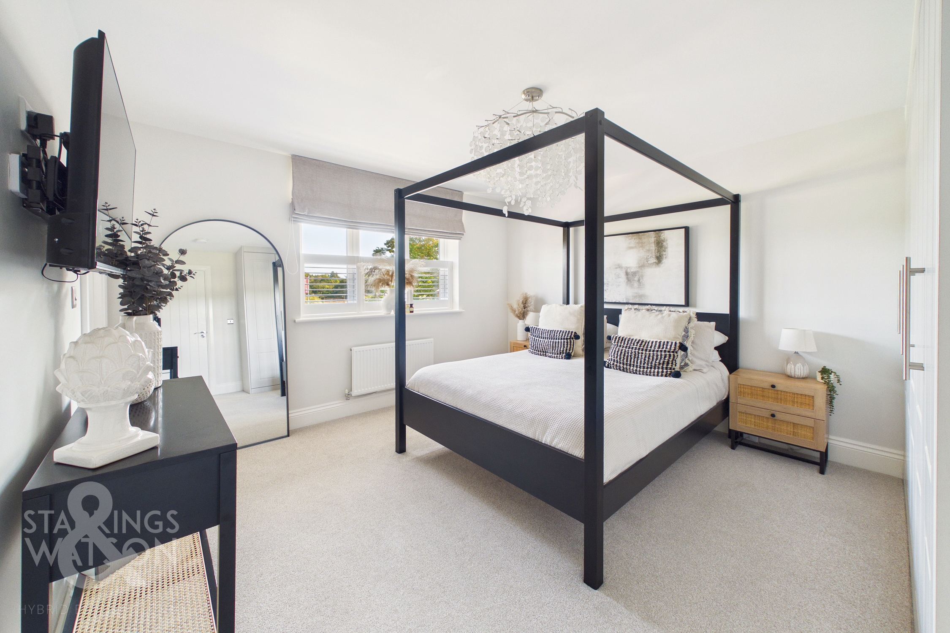
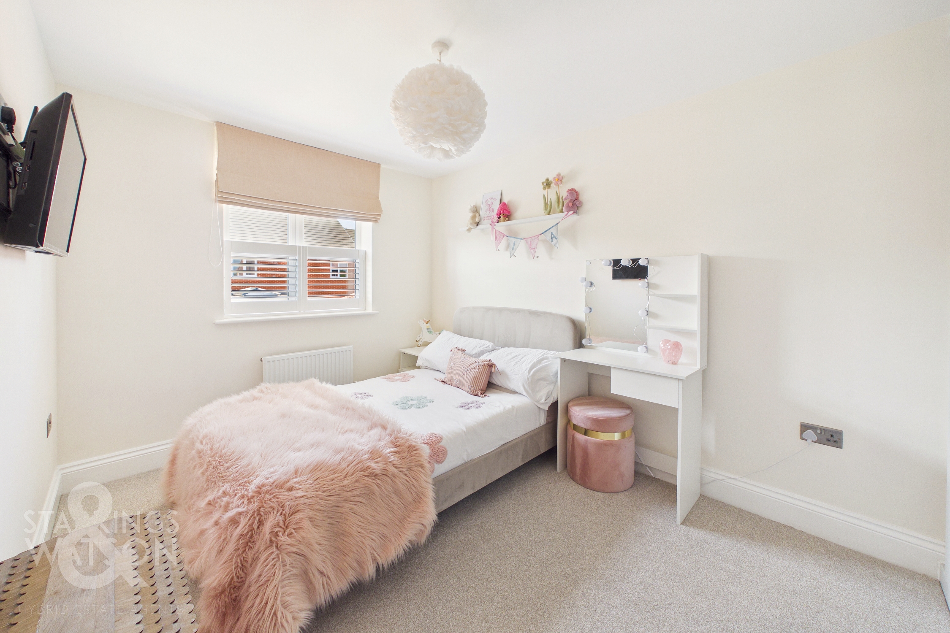
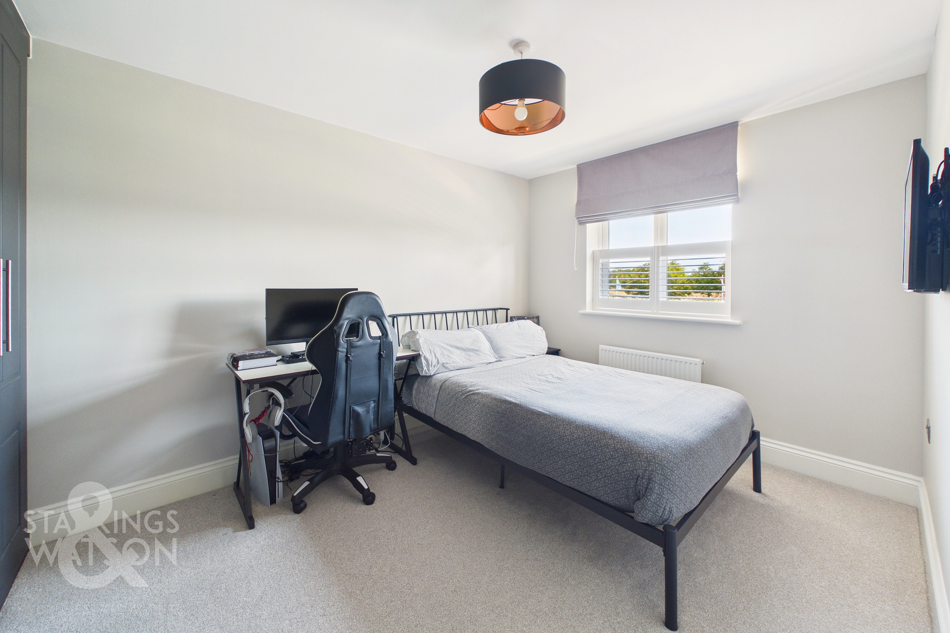
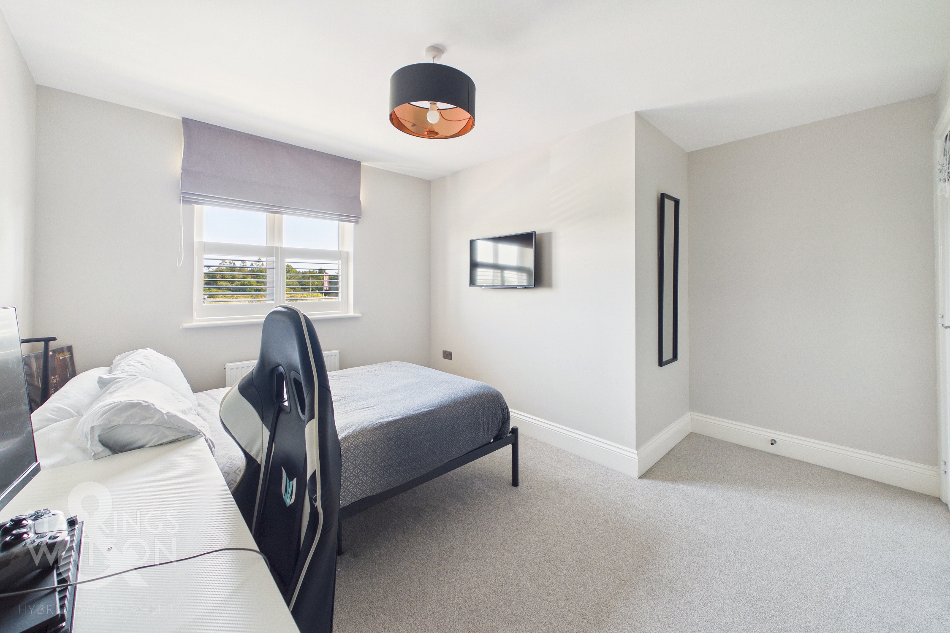
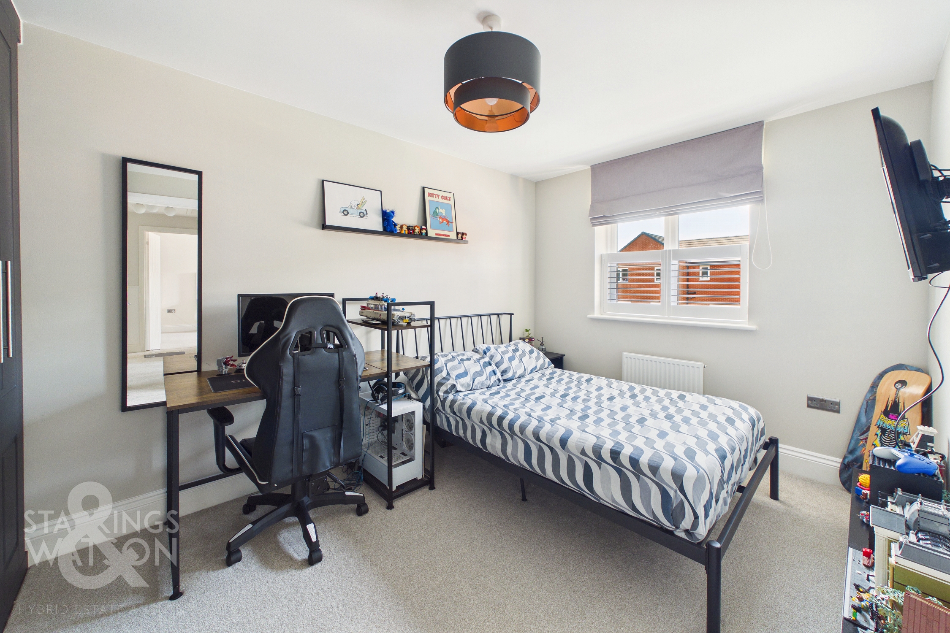
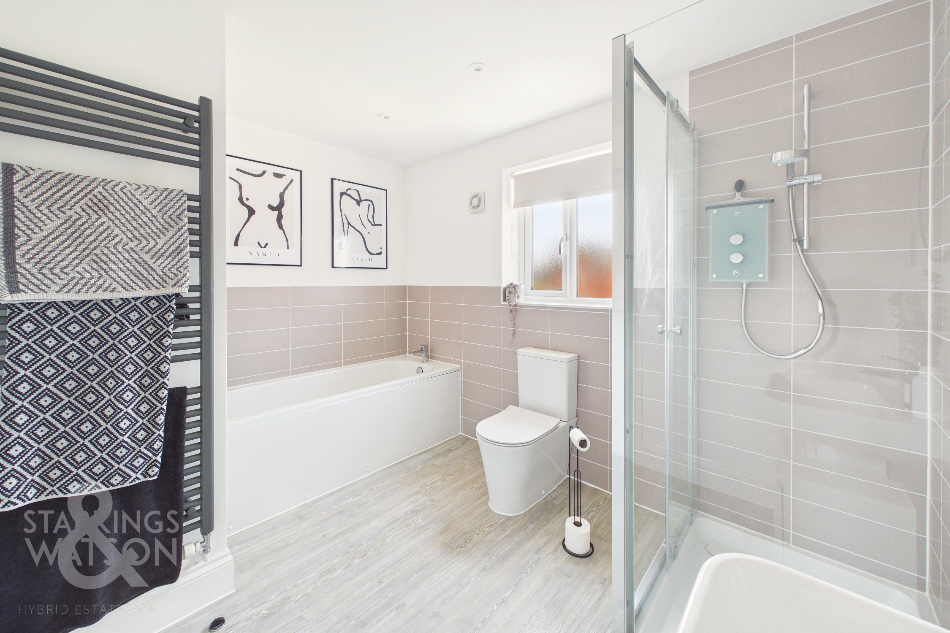
The first floor landing grants access into each of the four double bedrooms within the home as well as a modern four piece family bathroom suite complete with tall heated towel rail and frosted glass windows to the outside. The two smaller of the double bedrooms each sit to the rear of the home both of which have views into the rear garden with carpeted flooring and built in storage. The two larger bedrooms sit towards the front of the property, perfectly positioned to make the most of the uninterrupted views towards the front of the home with each of the four bedrooms being more than capable of hosting a double bed with additional soft furnishings and storage solutions. The main bedroom has had bespoke fitted storage as well as wooden shutter blinds fitted within the room with the added benefits of a well proportioned ensuite shower room off to the side.
FIND US
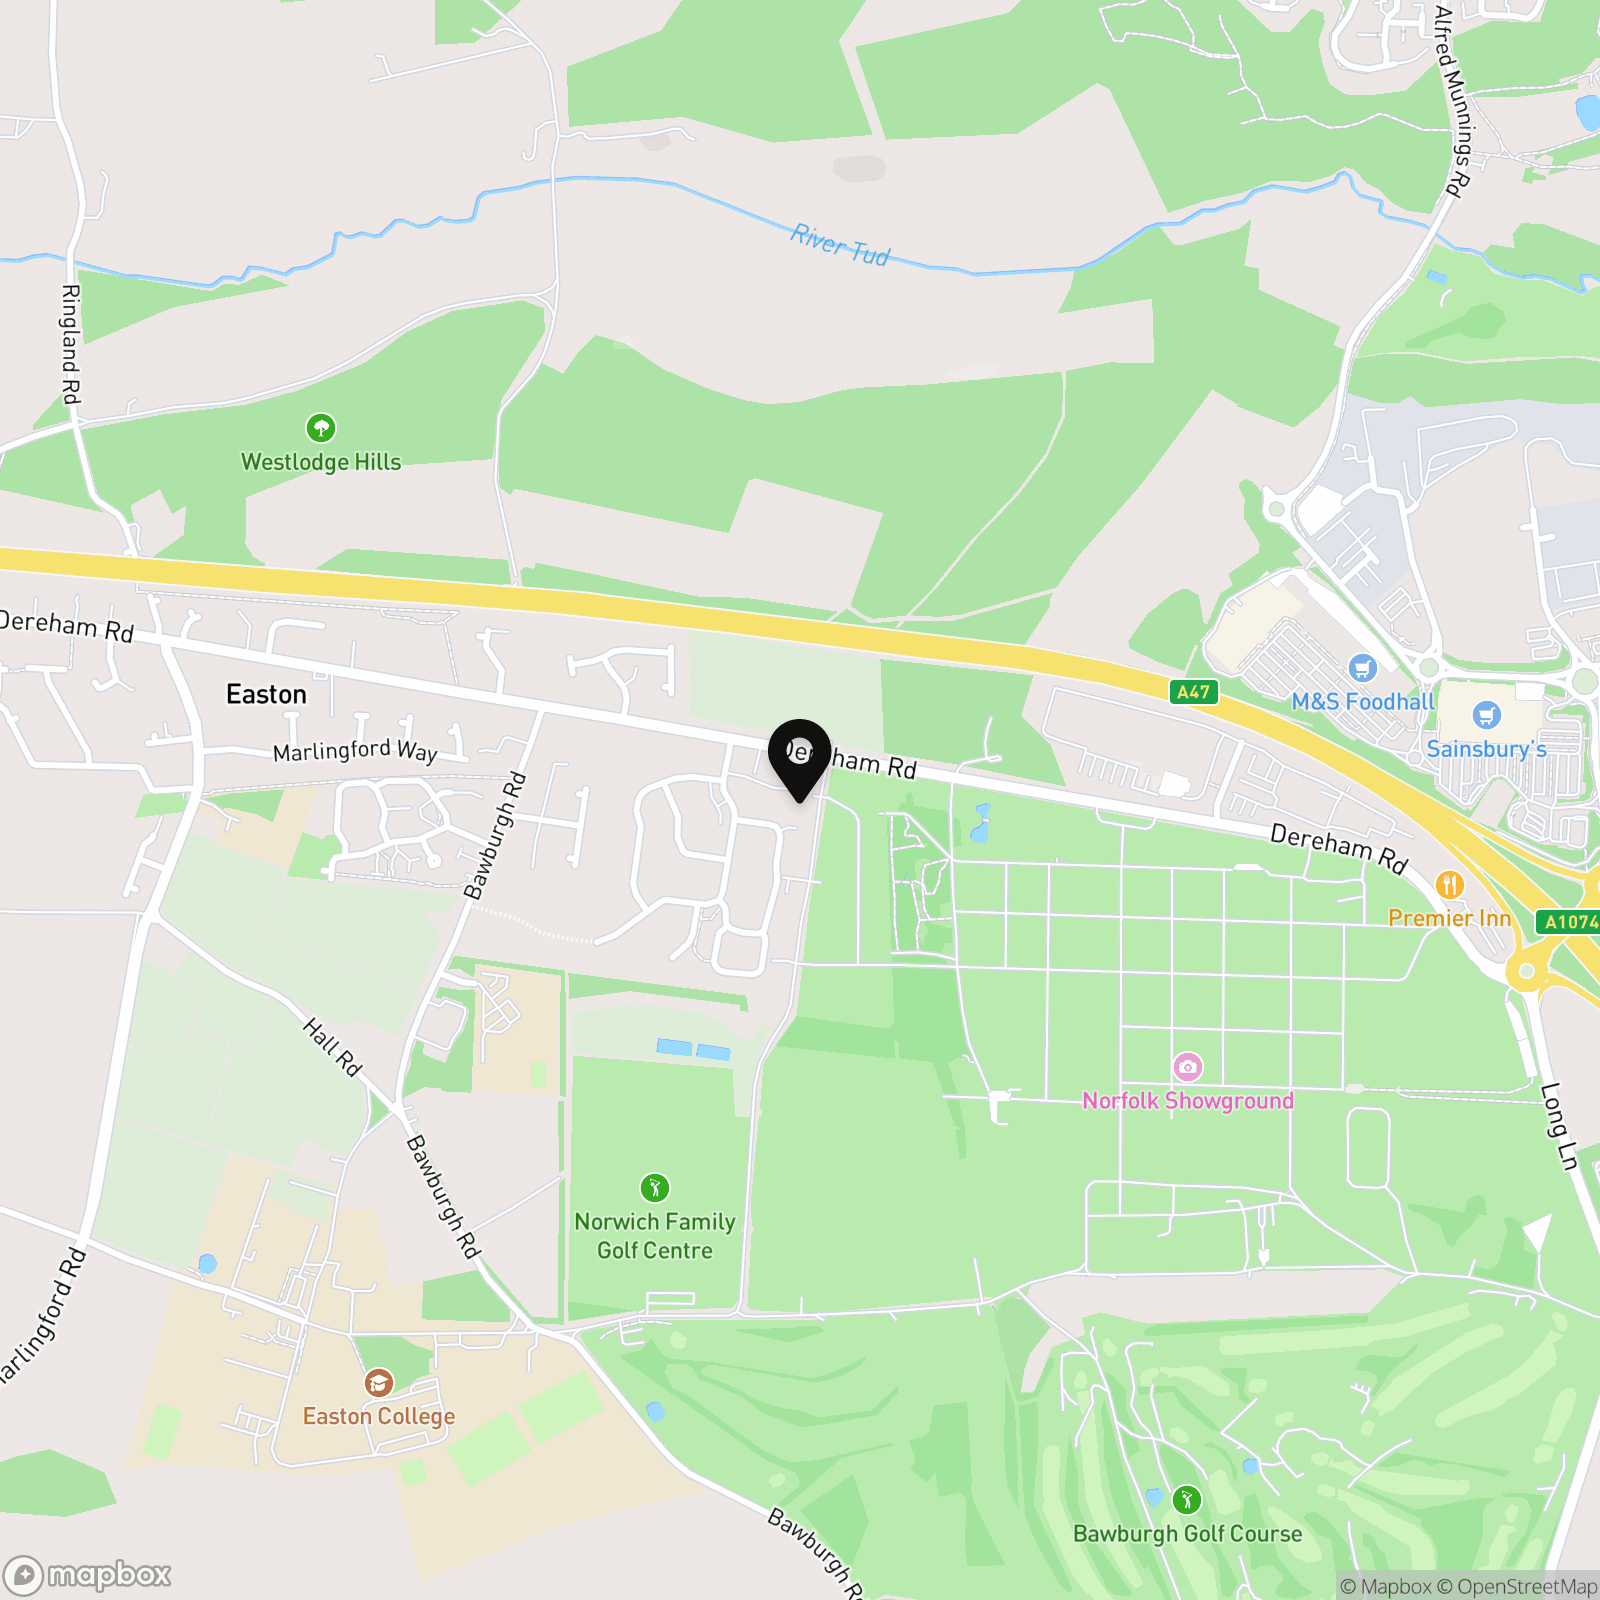
Postcode : NR9 5FJ
What3Words : ///redeemed.list.splints
VIRTUAL TOUR
View our virtual tour for a full 360 degree of the interior of the property.
AGENTS NOTES
Please note there is a yearly maintenance charge in place for maintenance of communal green spaces of £145 P/A. The property also benefits from solar panels.
EPC Rating: B
Key Features
- Detached House Built In 2023 With Remaining NHBC
- Multiple High End Upgrades With Every Main Feature Within The Home Benefitting From Changes
- Flawless Finish Throughout The Home With Upgraded Carpets & Amtico Flooring
- Three Versatile Reception Rooms Including A 28' Kitchen/Dining Room With Integrated Appliances & Marble Worktops
- Full Recent Redecoration Including Each Of The Four Double Bedrooms
- Four Piece Family Bathroom, En-Suite & Ground Floor WC
- Landscaped South Facing Rear Garden With Extended Patio, Pergola & External Power
- Double Garage With Potential To Convert (stp) & Large Driveway
Property Details
- Property type: House
- Property style: Detached
- Price Per Sq Foot: £339
- Approx Sq Feet: 1,403 sqft
- Council Tax Band: E
Floorplans
Outside Spaces
Garden
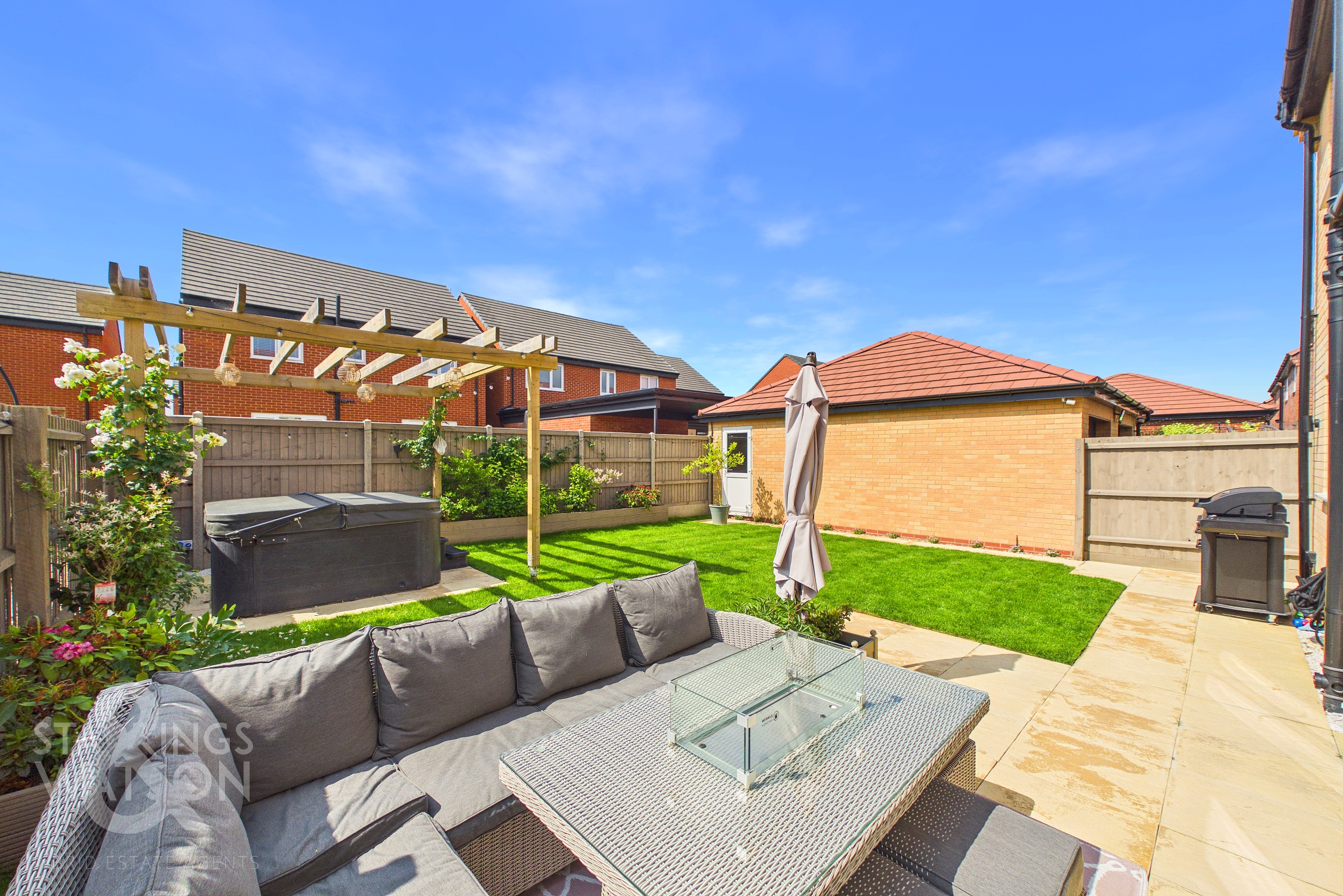
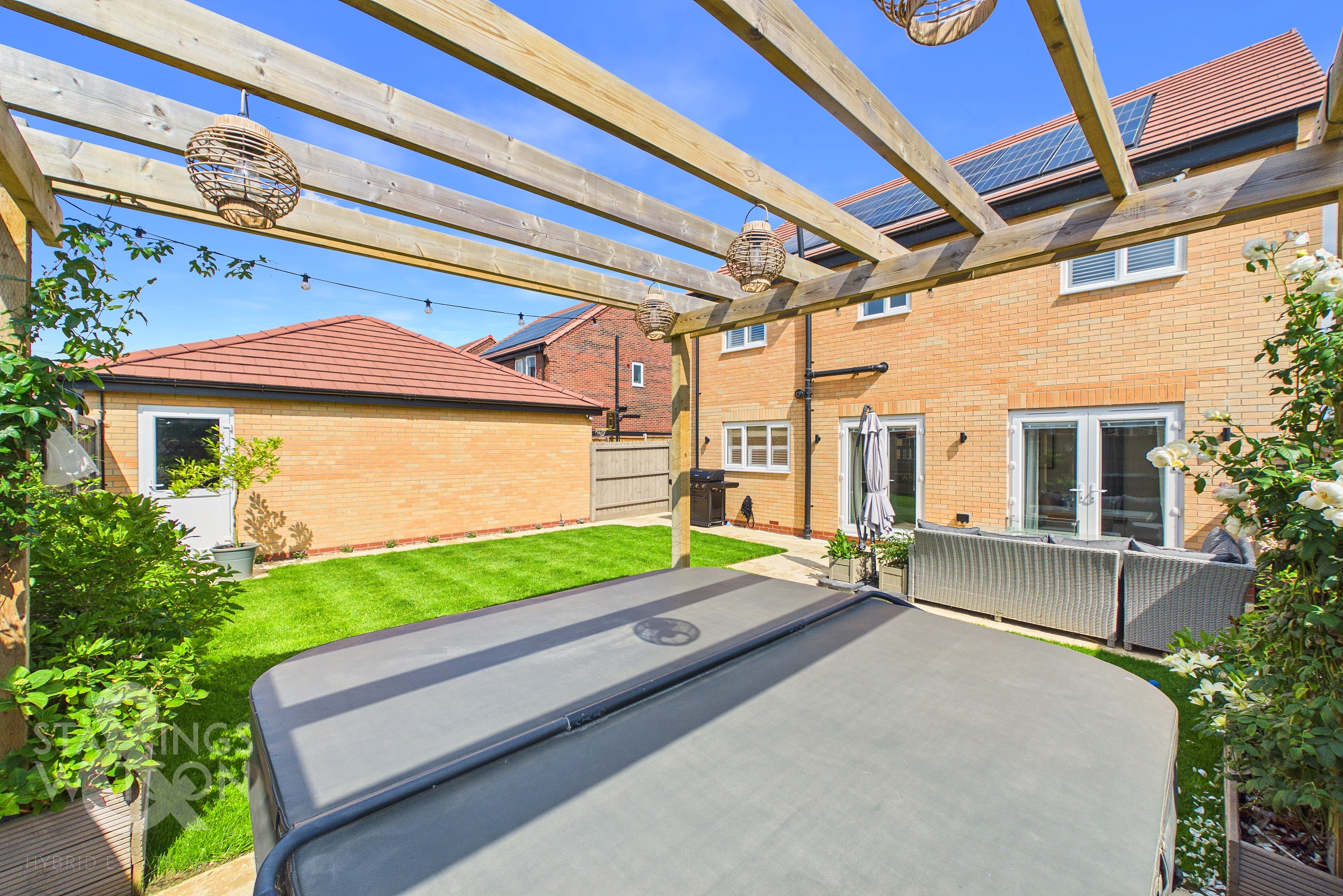
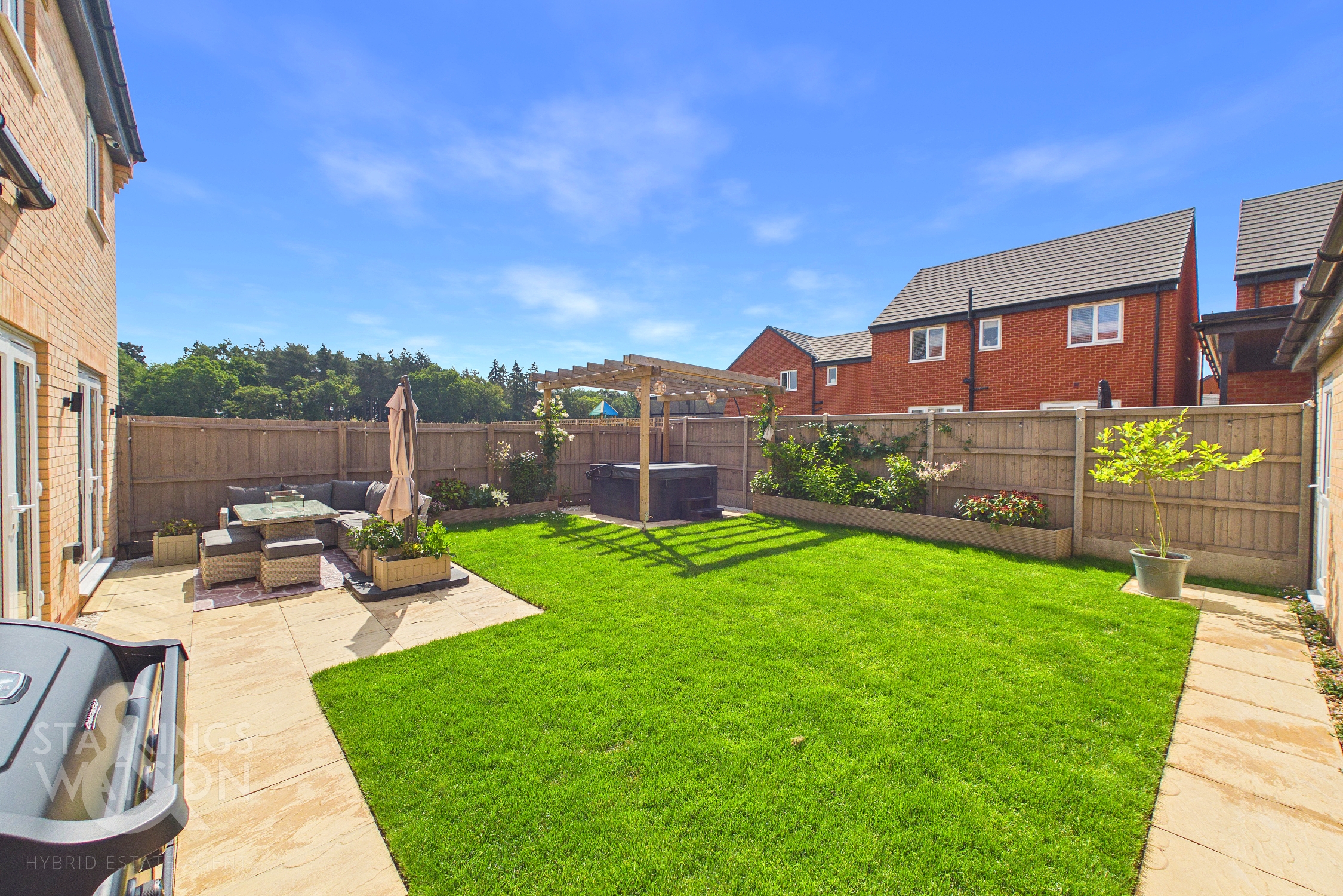
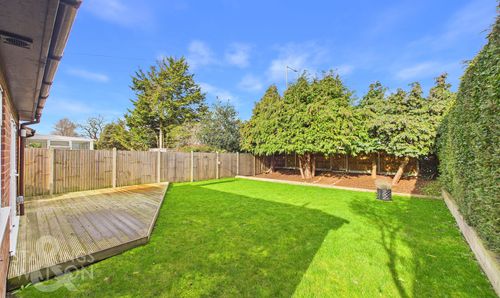
THE GREAT OUTDOORS The rear garden, much like the inside of the home has been meticulously upgraded and improved by the current owners to offer an extended patio seating area with a secondary patio and timber pergola fitted above. A well maintained lawn reaches out towards colourful raised planting borders adding vibrancy to the outside space with taller timber fencing to the rear helping to add to the privacy of the garden. Access comes by a personal door into the large double garage which holds potential for conversion (stp) depending on needs and uses.
Parking Spaces
Double garage
Capacity: 2
Driveway
Capacity: 4
Location
This property is situated in the popular village of Easton to the West of Norwich close to local amenities including retail park, supermarket, variety of shops, restaurants, pubs and local schools and with good transport links to the A47 and A11.
Properties you may like
By Starkings & Watson Hybrid Estate Agents
-
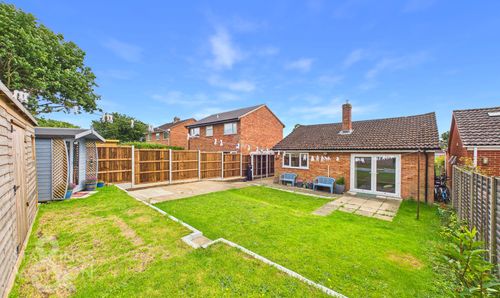
Rustens Manor Road, Wymondham
- 2 Beds
- 1 Bath
-
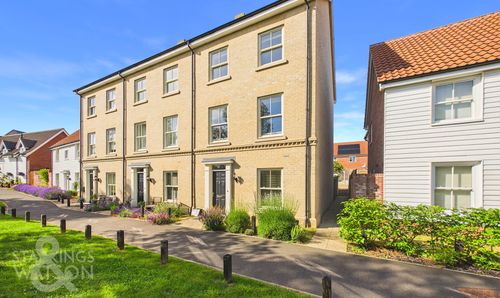
Kingfisher Mead, Wymondham
- 3 Beds
- 3 Bath
-
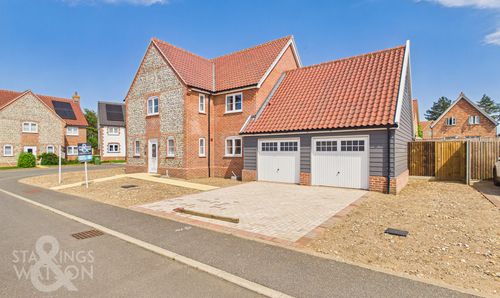
Roxbury Drive, East Harling, Norwich
- 4 Beds
- 3 Bath
-
Chiswell Lane, East Harling, Norwich
- 4 Beds
- 2 Bath
-
Squirrel Lane, East Harling, Norwich
- 3 Beds
- 2 Bath
-
Crown Way, Banham, Norwich
- 3 Beds
- 1 Bath
-
Tuttles Lane West, Wymondham
- 3 Beds
- 2 Bath
-
Marlingford Way, Easton, Norwich
- 2 Beds
- 1 Bath
-
Greenland Avenue, Wymondham
- 4 Beds
- 2 Bath