2 Bedroom End of Terrace House, Curlew Crescent, Wymondham
Curlew Crescent, Wymondham

Starkings & Watson Hybrid Estate Agents
Roxburgh House, Rosebery Business Park Mentmore Way
Description
IN SUMMARY
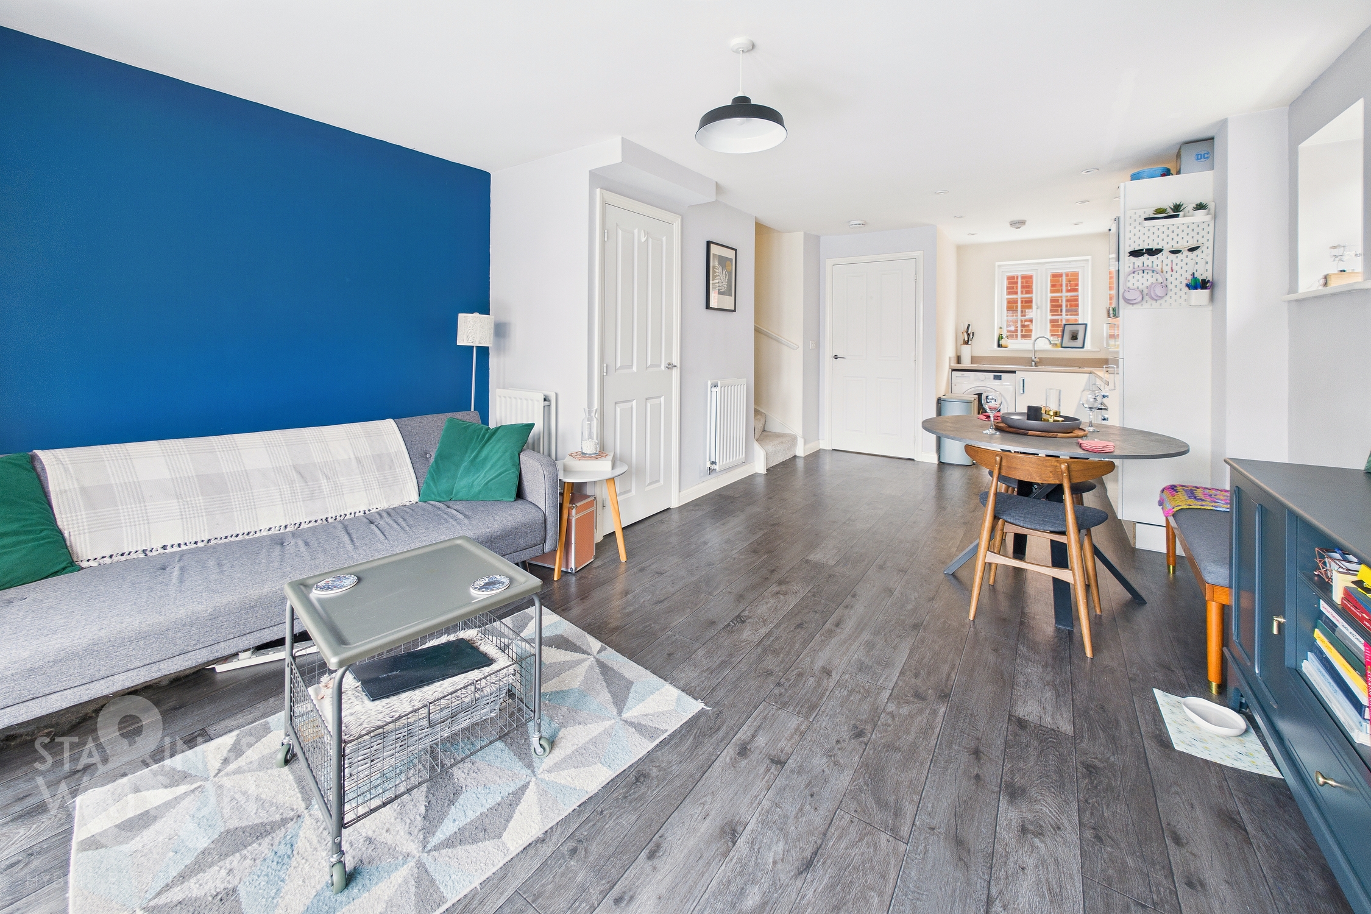
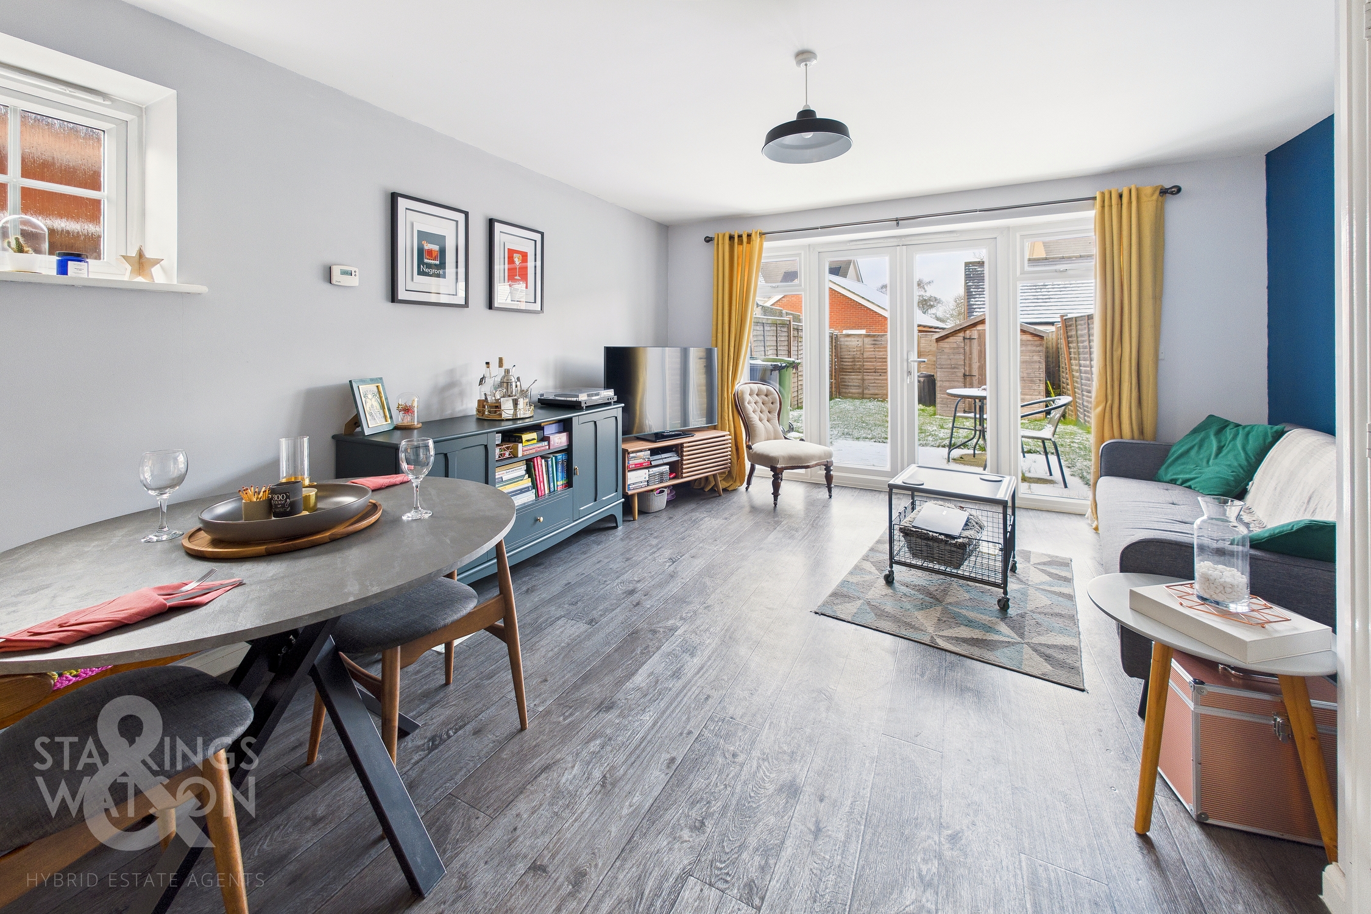
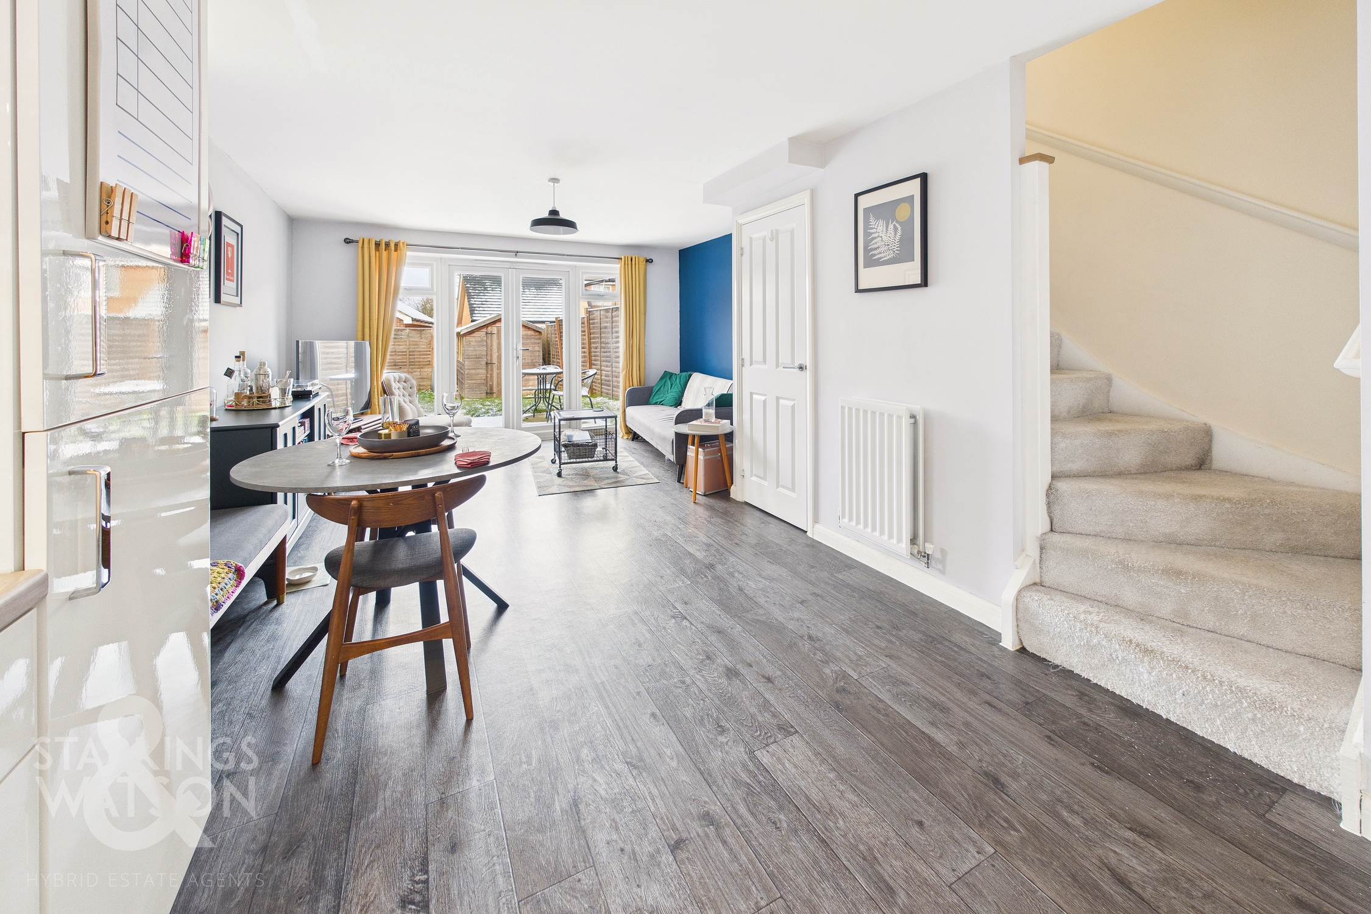
SHARED OWNERSHIP 50% with 100% staircasing OR 100% freehold purchase options available. This WELL-PRESENTED TWO BEDROOM END OF TERRACE house is located in a peaceful CUL-DE-SAC tucked in the corner with no through traffic. The property represents an ideal opportunity for FIRST TIME BUYERS looking to step onto the housing ladder. The property is thoughtfully arranged to provide bright and OPEN PLAN reception space with kitchen combined. The spacious lounge and dining area flows seamlessly into the modern kitchen, creating an inviting space for both relaxing and entertaining. There is also a ground floor hall entrance and W/C. Upstairs, you will find TWO GENEROUS DOUBLE BEDROOMS and a the family bathroom finished to a good standard. The property is in good order throughout, allowing you to move straight in and enjoy your new home. Externally there is a low maintenance rear garden as well as DRIVEWAY PARKING and VERY USEFUL CARPORT to the front.
SETTING THE SCENE
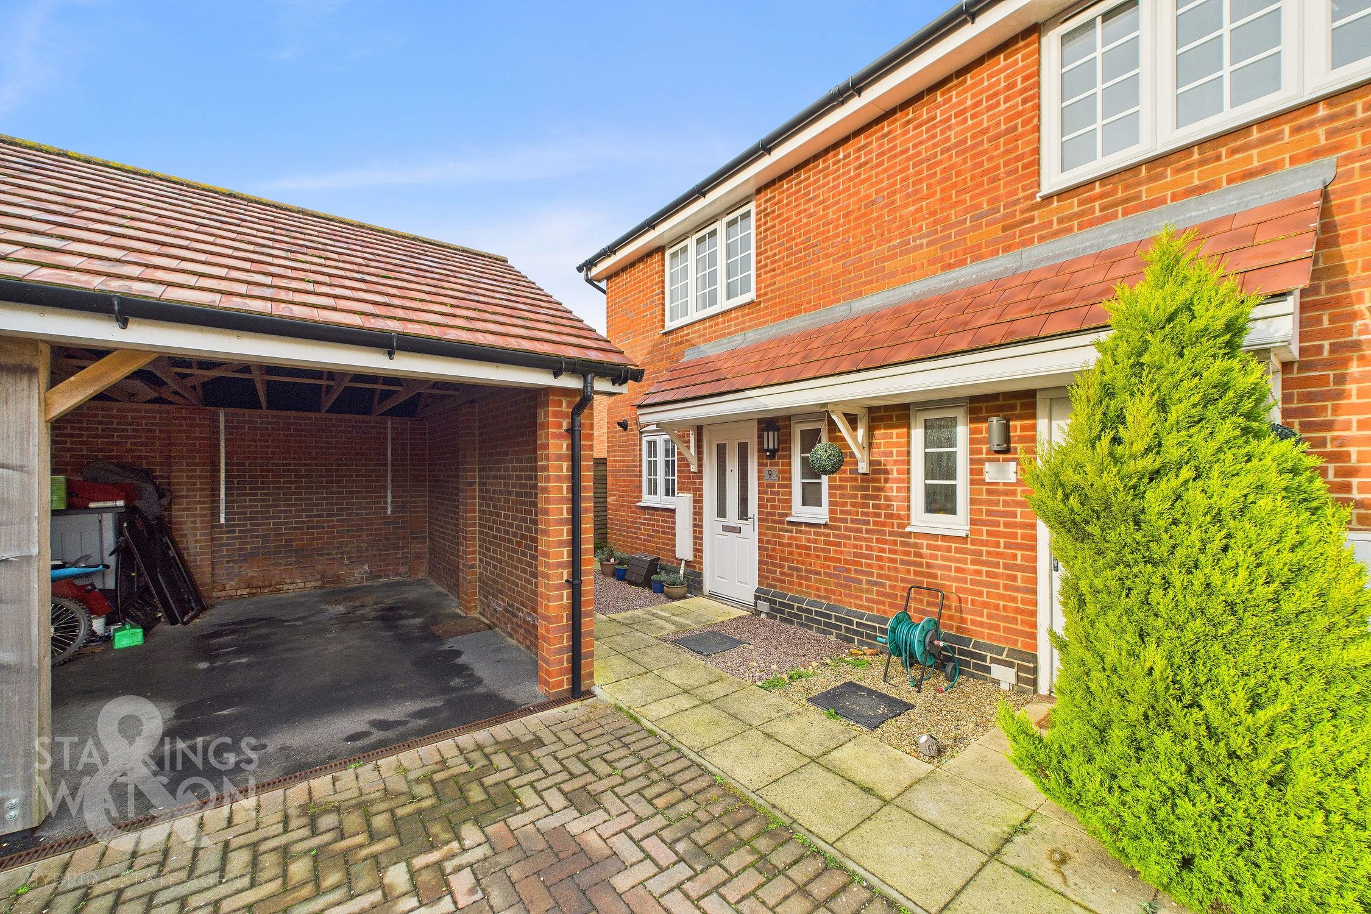
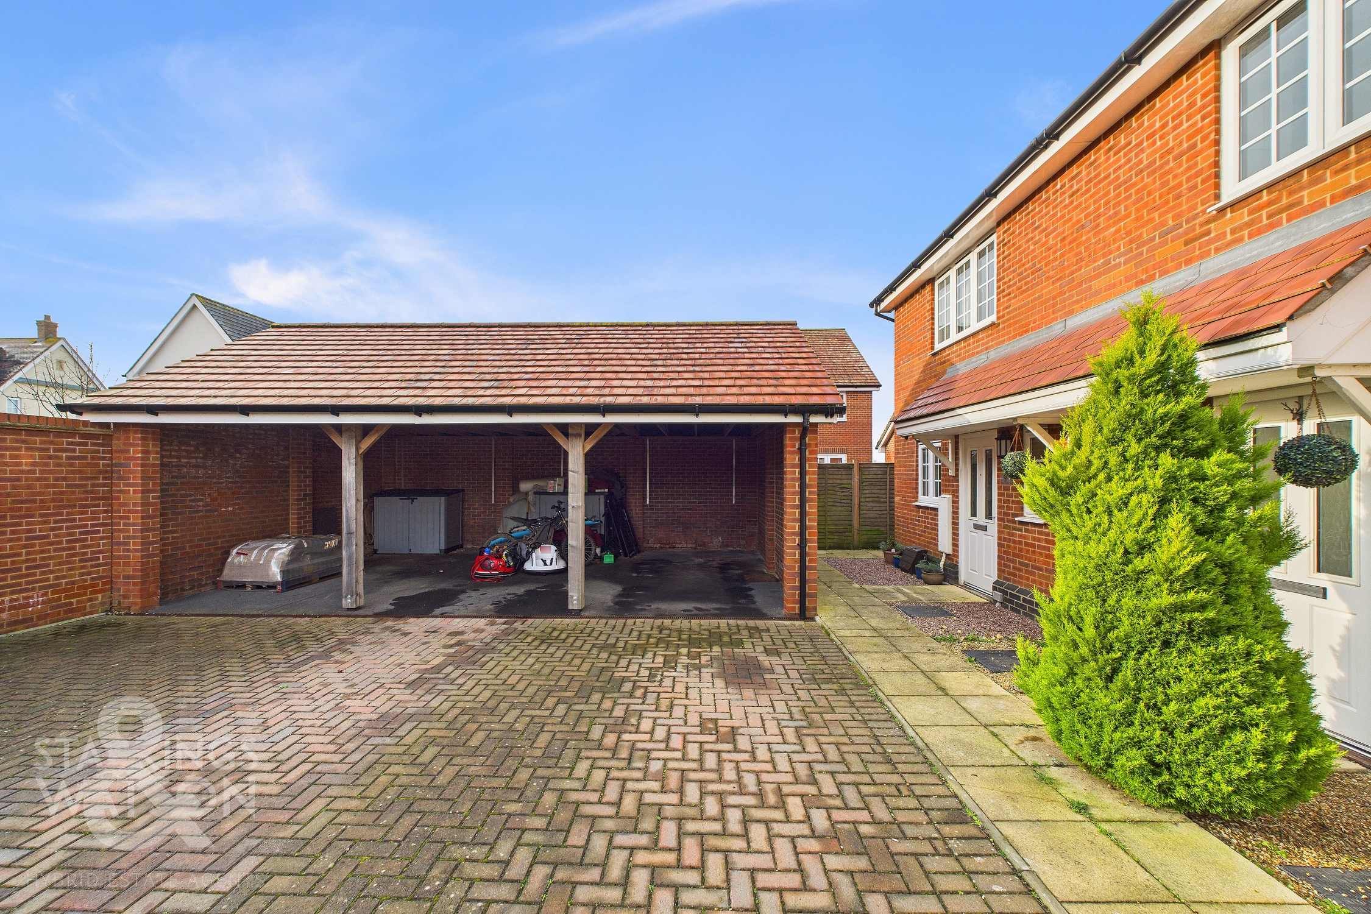
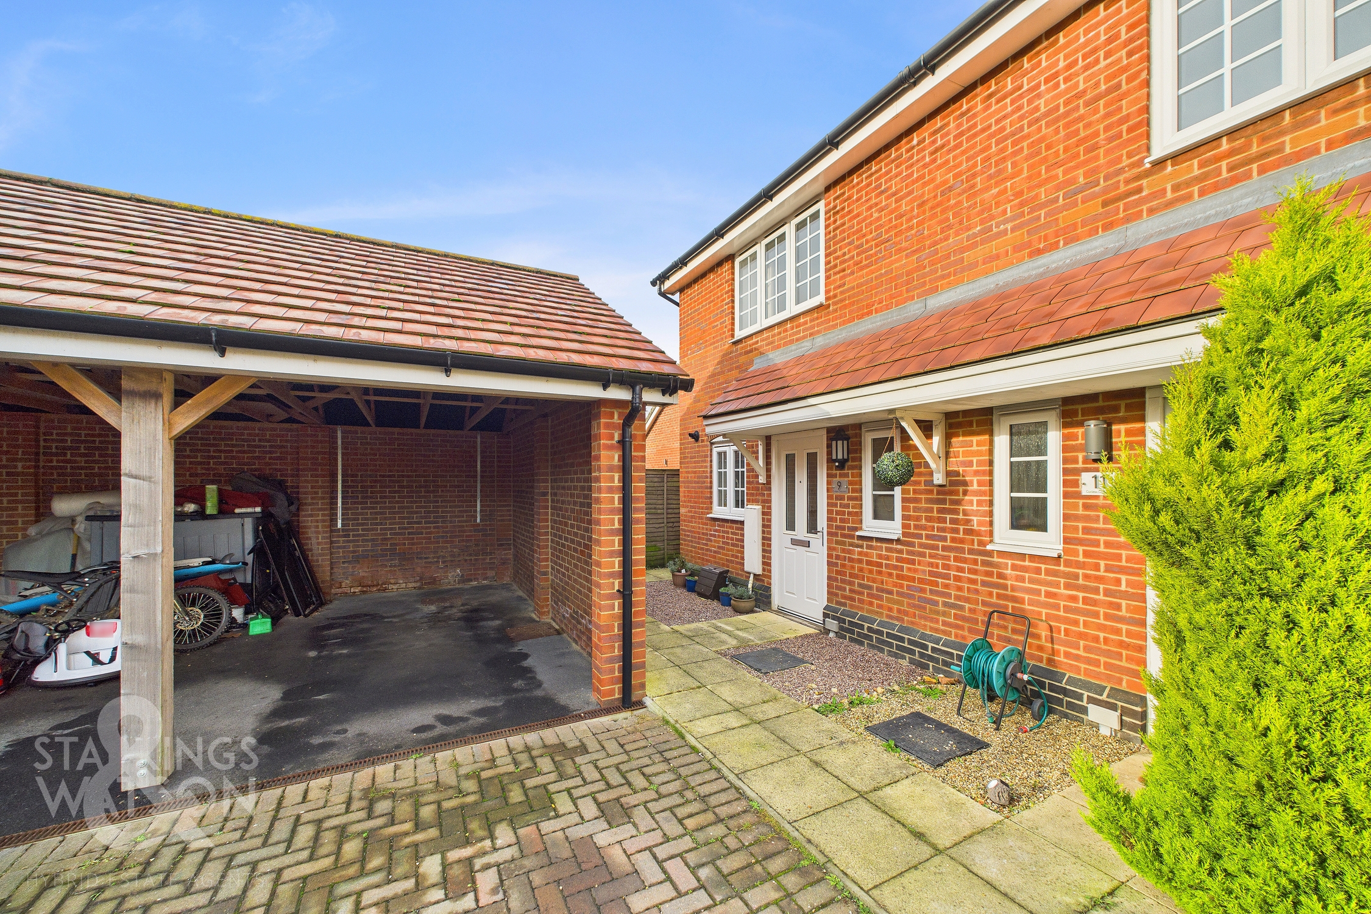
The house can be found at the end of the quiet cul-de-sac with off road parking to the front for two vehicles as well as a covered car port ideal for covered parking or storage. The main entrance door can be found to the front of the house adjacent to the car port as well as shared paved side access down the side of the building leading to the rear garden.
THE GRAND TOUR
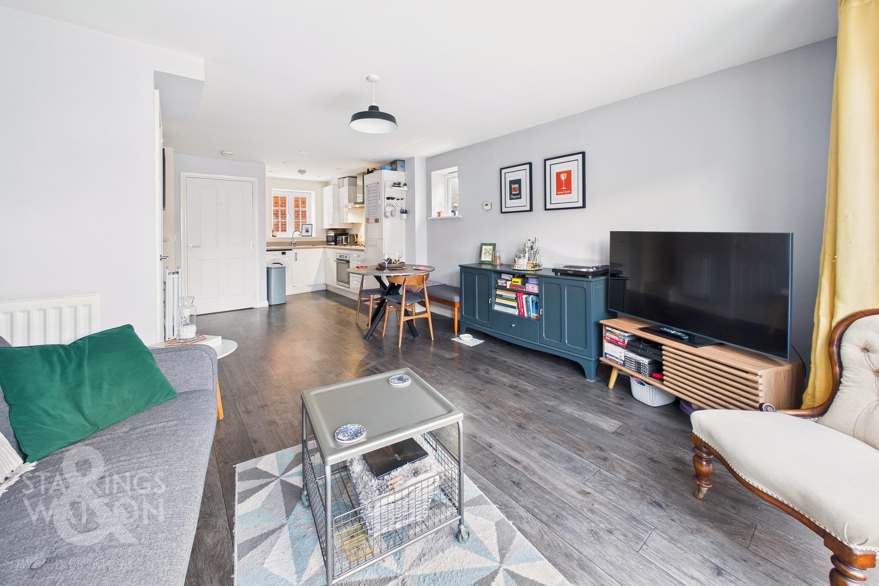
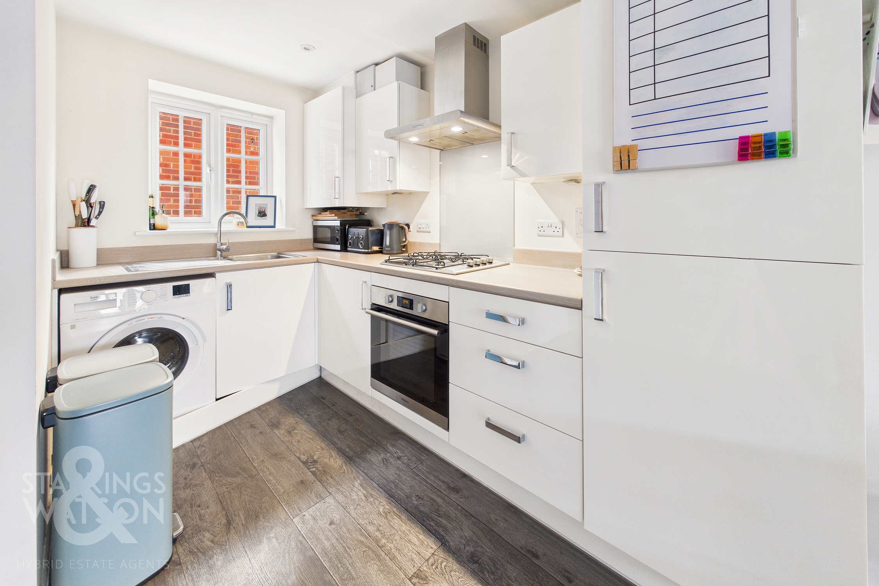
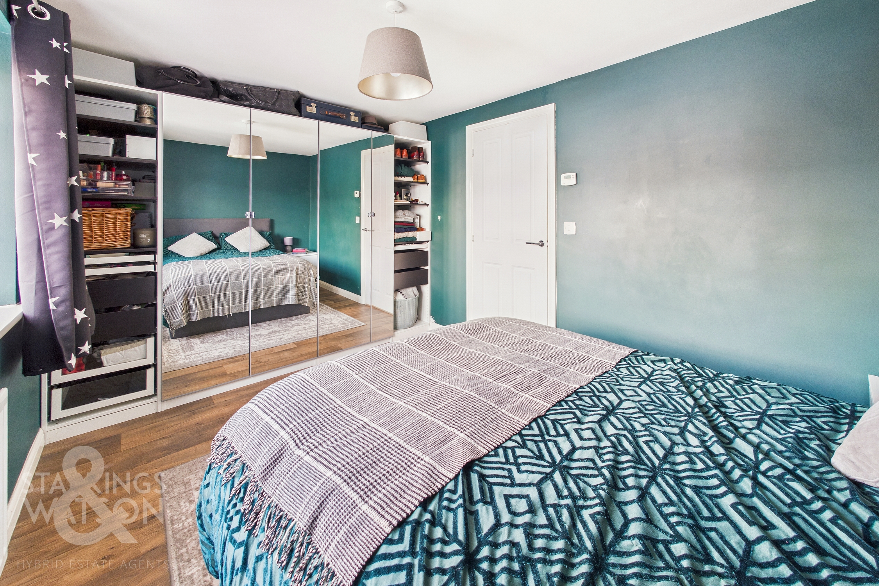
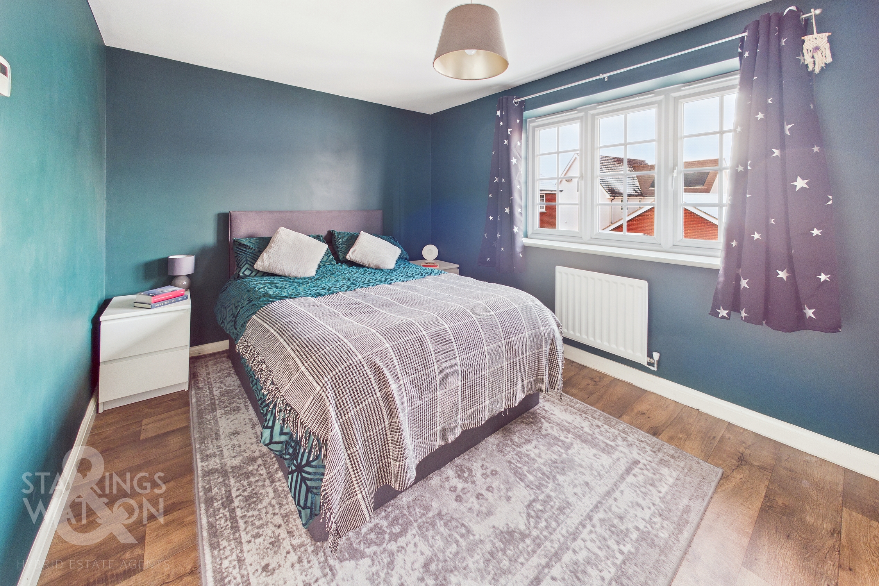
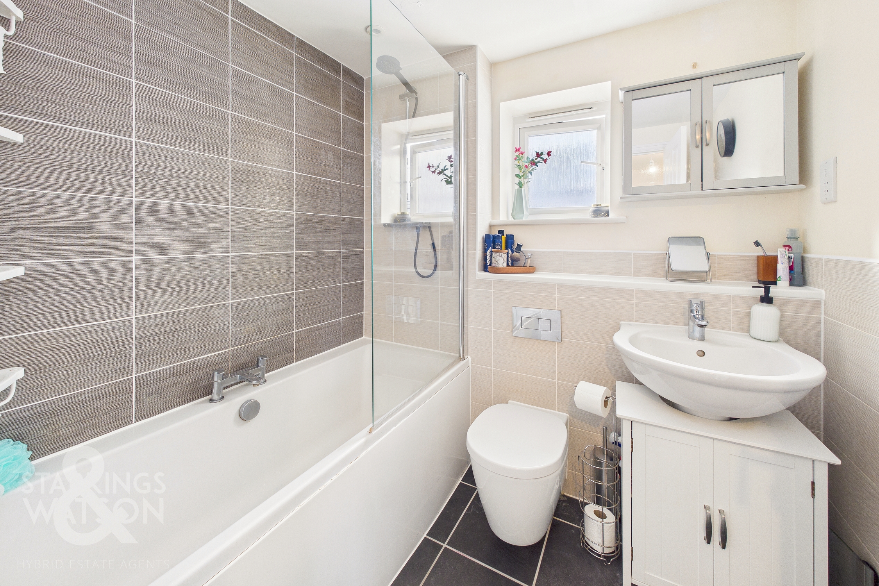
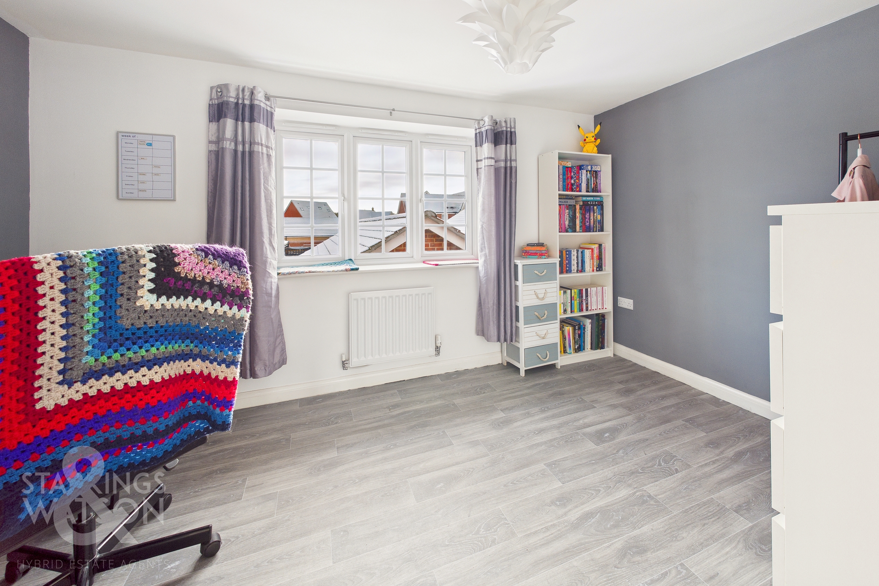
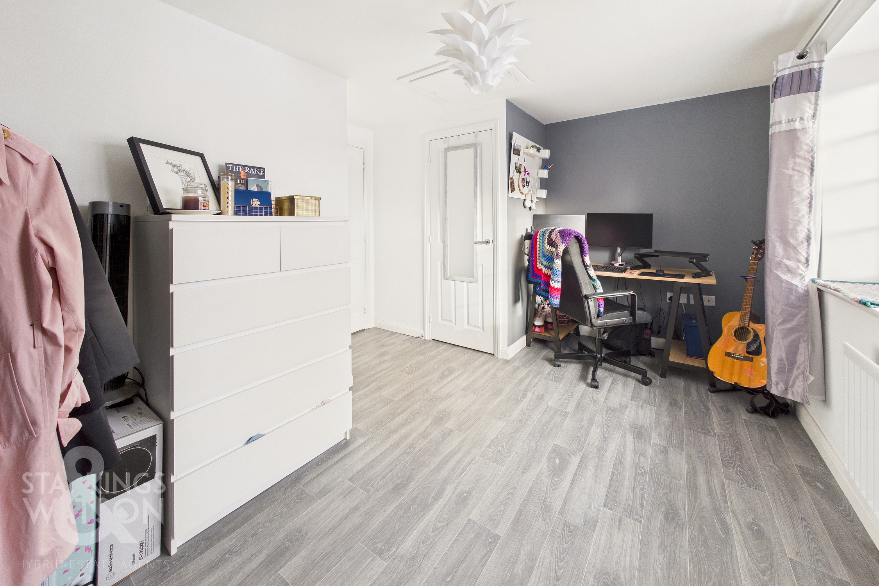
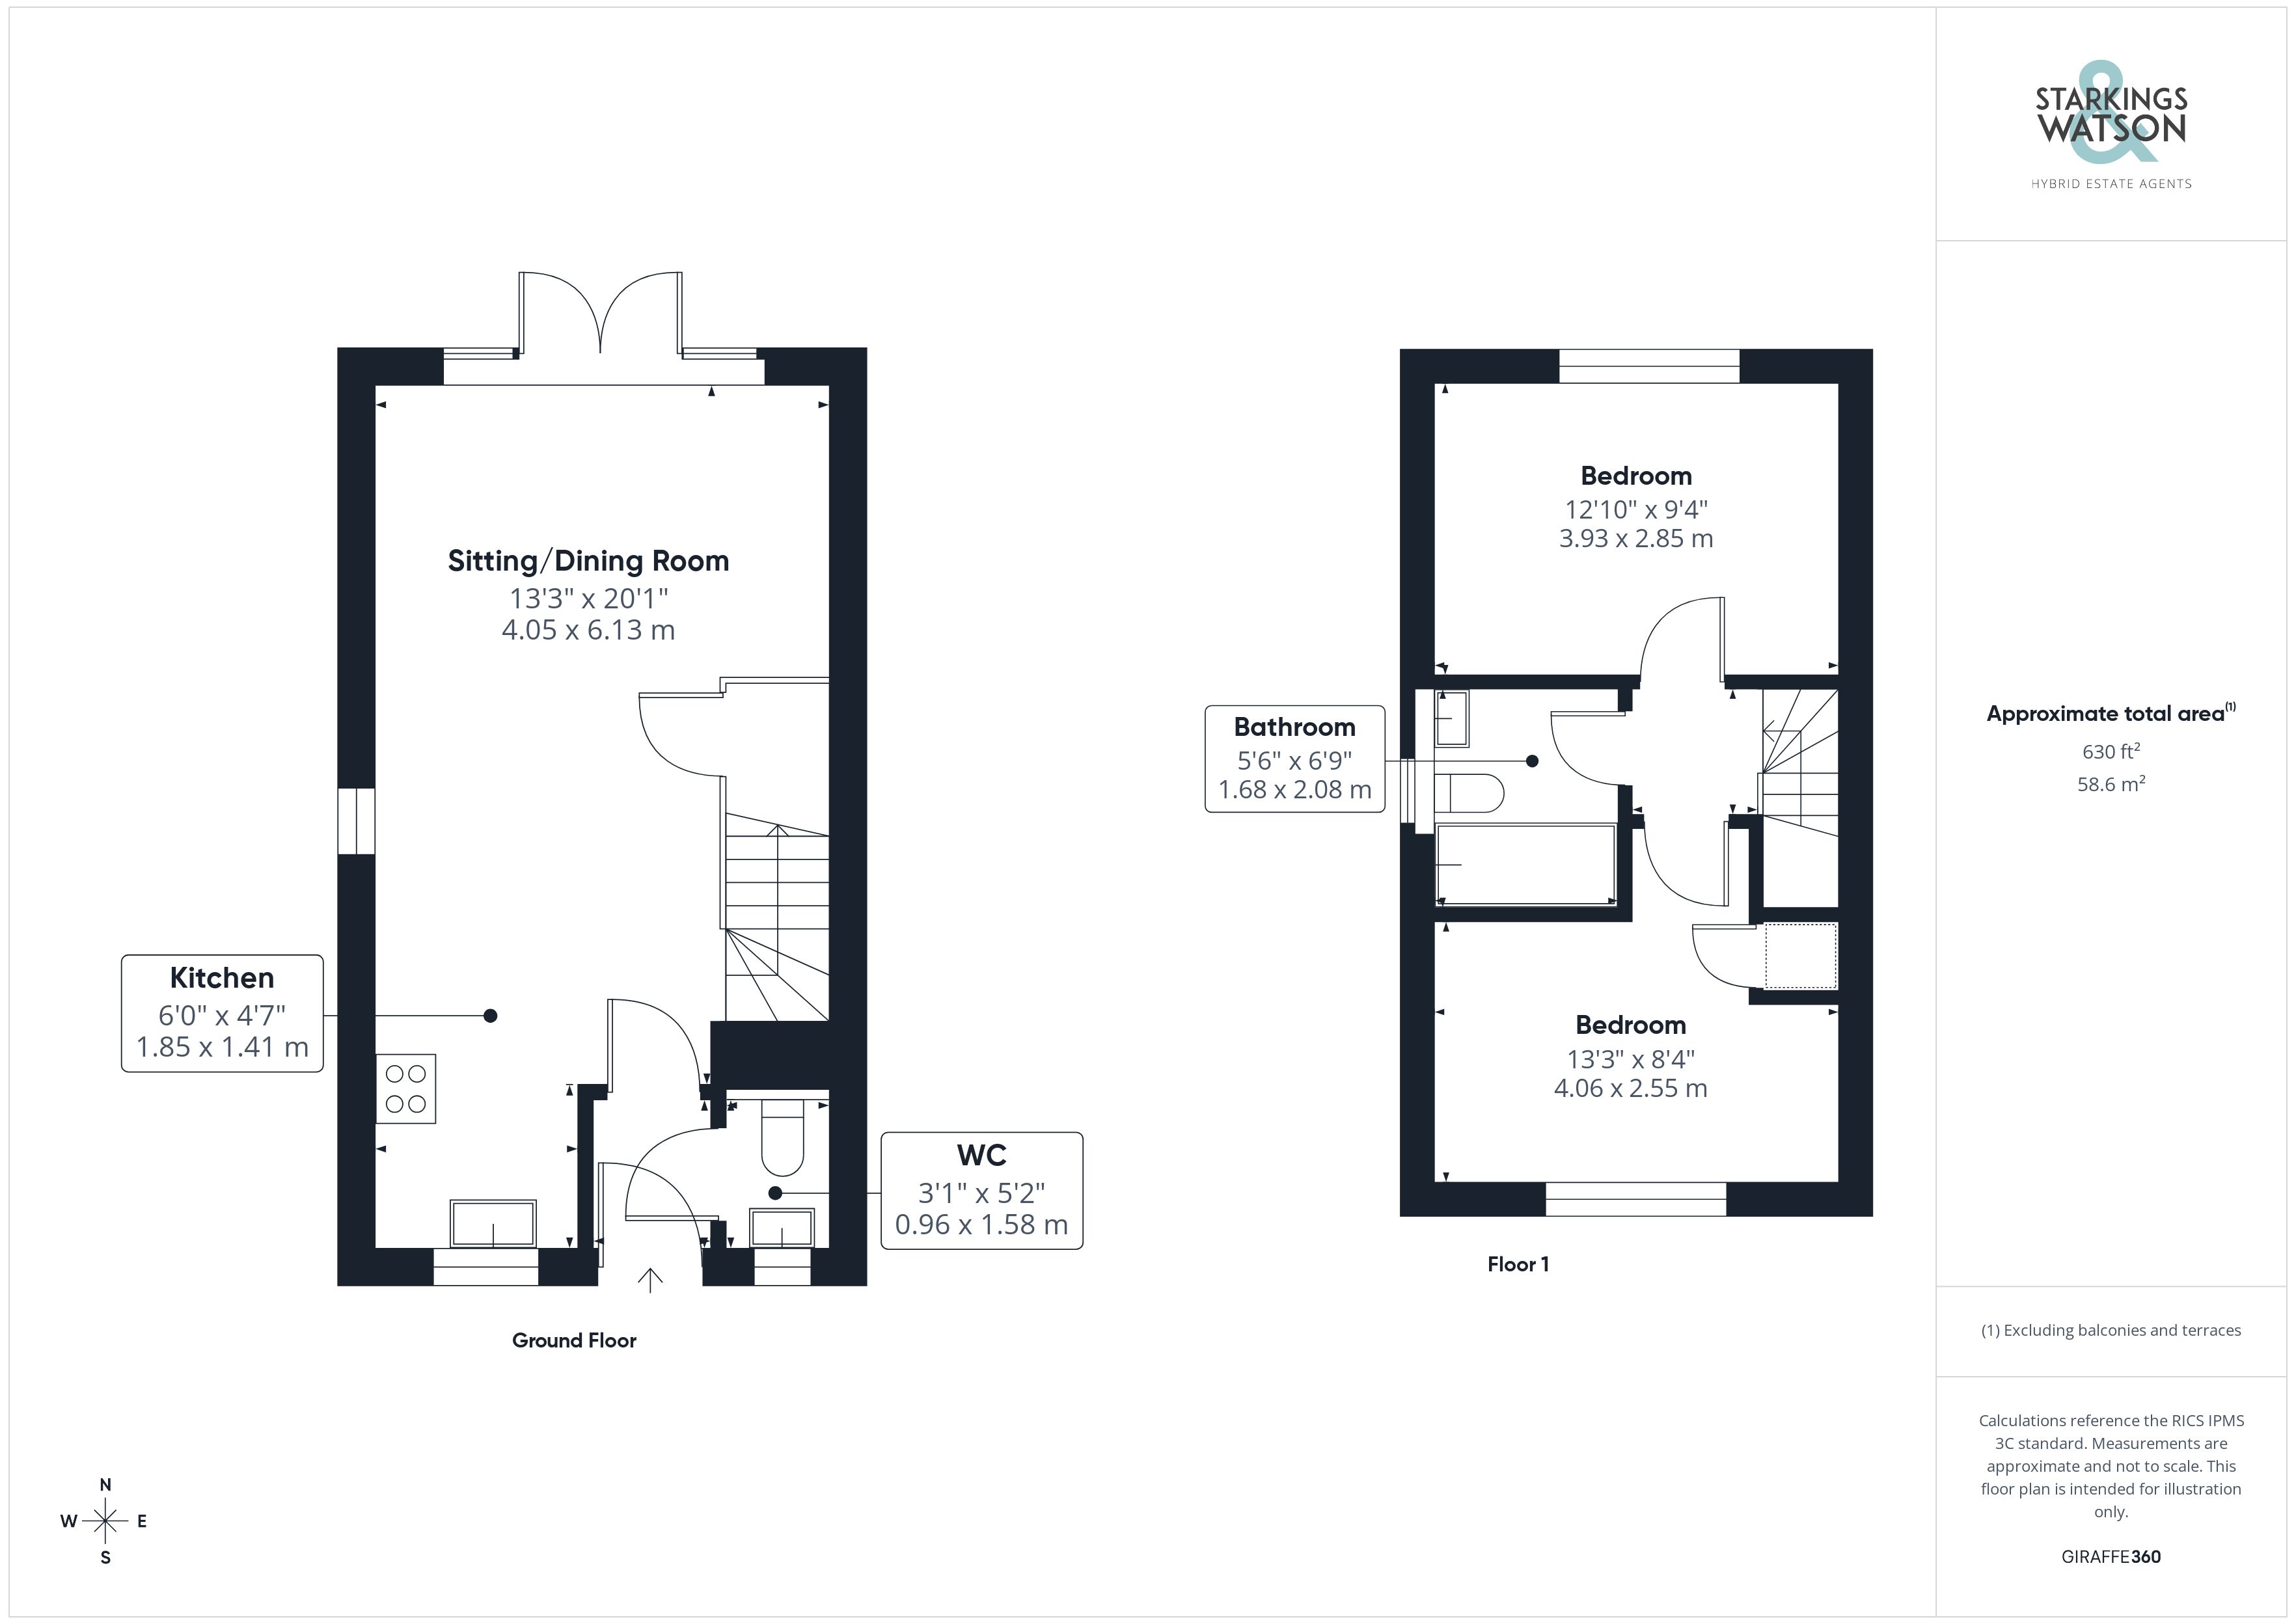
Entering the house via the main front door there is a small entrance hall with space for coats and shoes as well as the convenient w/c to the right. The door ahead leads to the main open plan reception space combining kitchen, dining and sitting areas. The sitting room benefits from large double doors to the rear onto the garden allowing plenty of natural light. There is a built in storage cupboard as well as the stairs to the first floor landing and an attractive wood effect flooring running throughout the space. The modern kitchen provides a range of wall and base level units with wood effect worktops over. There is an integrated electric oven with gas hob and extractor fan over in addition to the fridge/freezer and space for the washing machine also. Heading up to the first floor landing there are two double bedrooms and a family bathroom. The bedroom to the front features a built in cupboard and the one to the rear currently used as the master has plenty of room for double wardrobes. The bathroom provides a w/c, hand wash basin and bath with shower over.
FIND US
Postcode : NR18 9FP
What3Words : ///dispose.flopped.subway
VIRTUAL TOUR
View our virtual tour for a full 360 degree of the interior of the property.
AGENTS NOTES
The property being 50% shared ownership is sold Leasehold (992 YEARS REMAINING) with the various charges attached;
Lease Maintenance £27.41 pcm
Rent & Ground Rent Combined: £370.71 pcm
Building Insurance: £11.00 pcm
The housing association involved is Heylo and if bought as a shared ownership buyers must be eligible and meet the qualifying conditions which will likely include affordability checks and residency checks, purchase of higher shares could also be considered. Interested parties must also registered with the housing association directly before offering. The property can also be bought as 100% freehold with no lease element or shared ownership. Please contact the agent for further clarification before viewing.
EPC Rating: B
Key Features
- End Of Terrace Home
- 50% Shared Ownership With 100% Staircase Option Available
- Presented In Good Order
- Bright Open Plan Living
- Two Double Bedrooms
- Family Bathroom & Downstairs W/C
- Private Rear Gardens, Carport & Driveway Parking
- Tucked Away Cul-De-Sac Location
Property Details
- Property type: House
- Property style: End of Terrace
- Price Per Sq Foot: £182
- Approx Sq Feet: 631 sqft
- Council Tax Band: B
- Tenure: Leasehold
- Lease Expiry: 06/01/3018
- Ground Rent:
- Service Charge: £26.23 per month
Floorplans
Outside Spaces
Garden
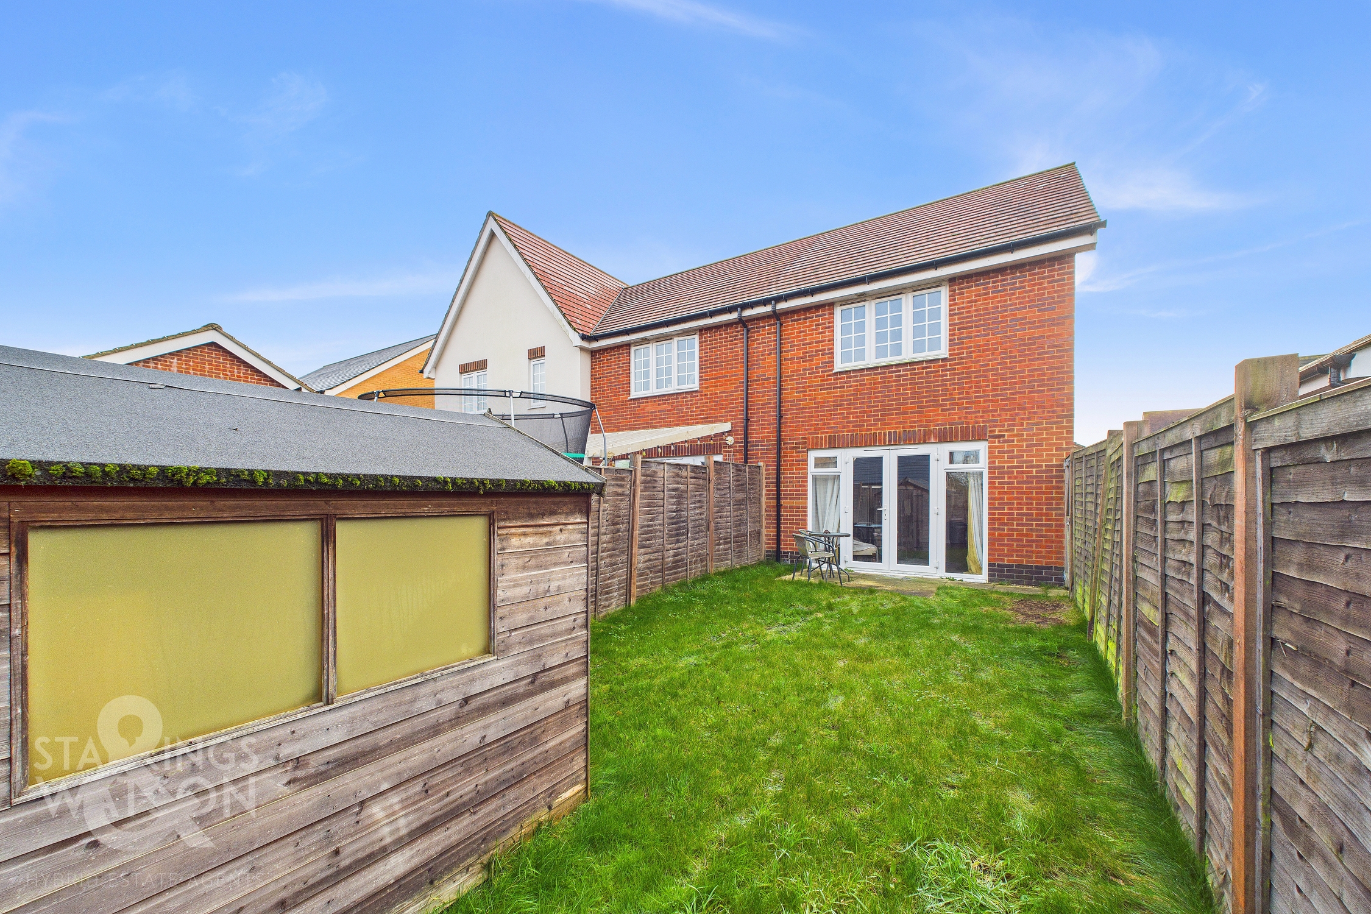
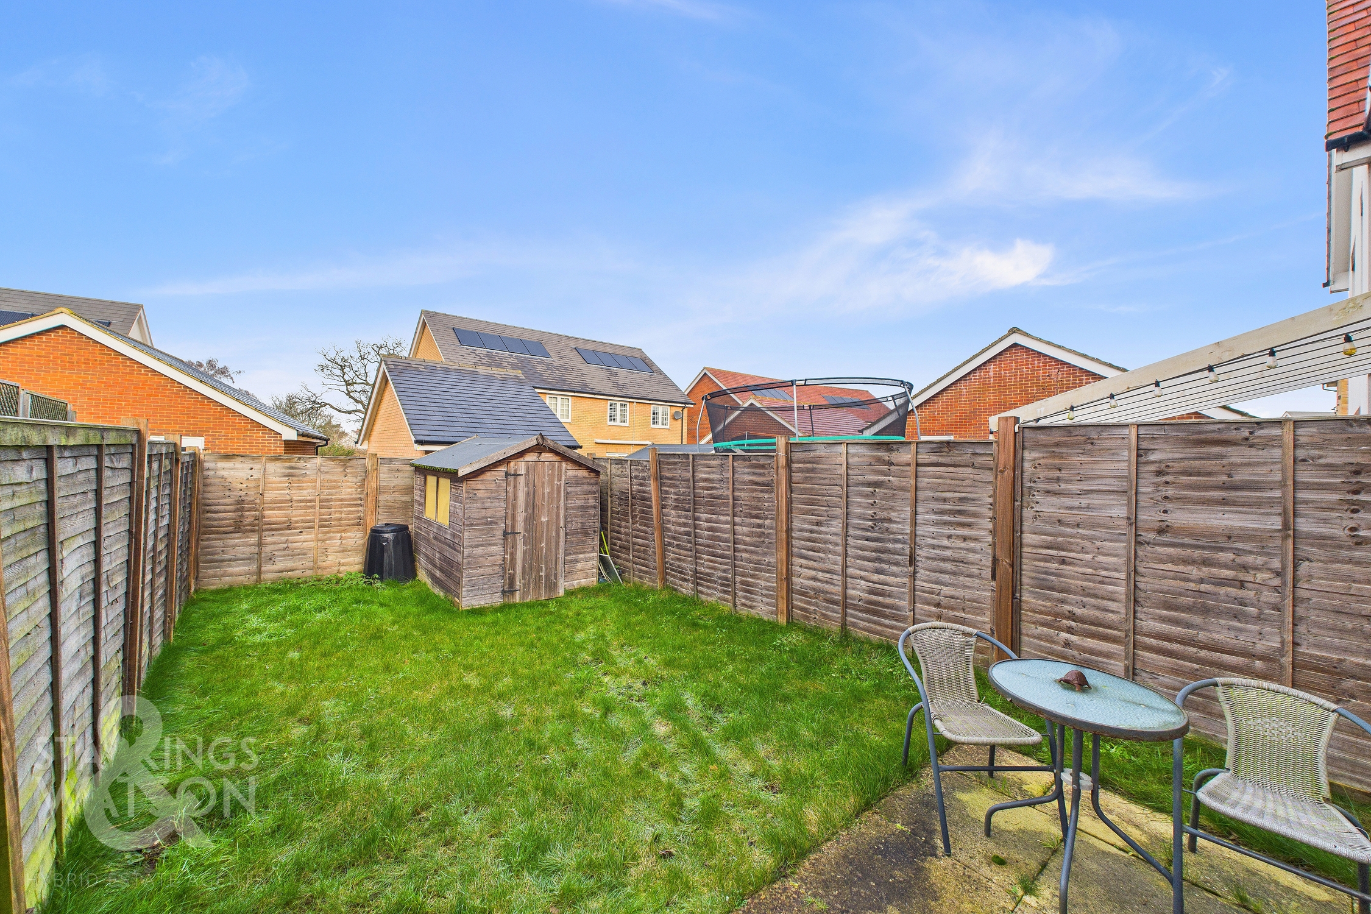
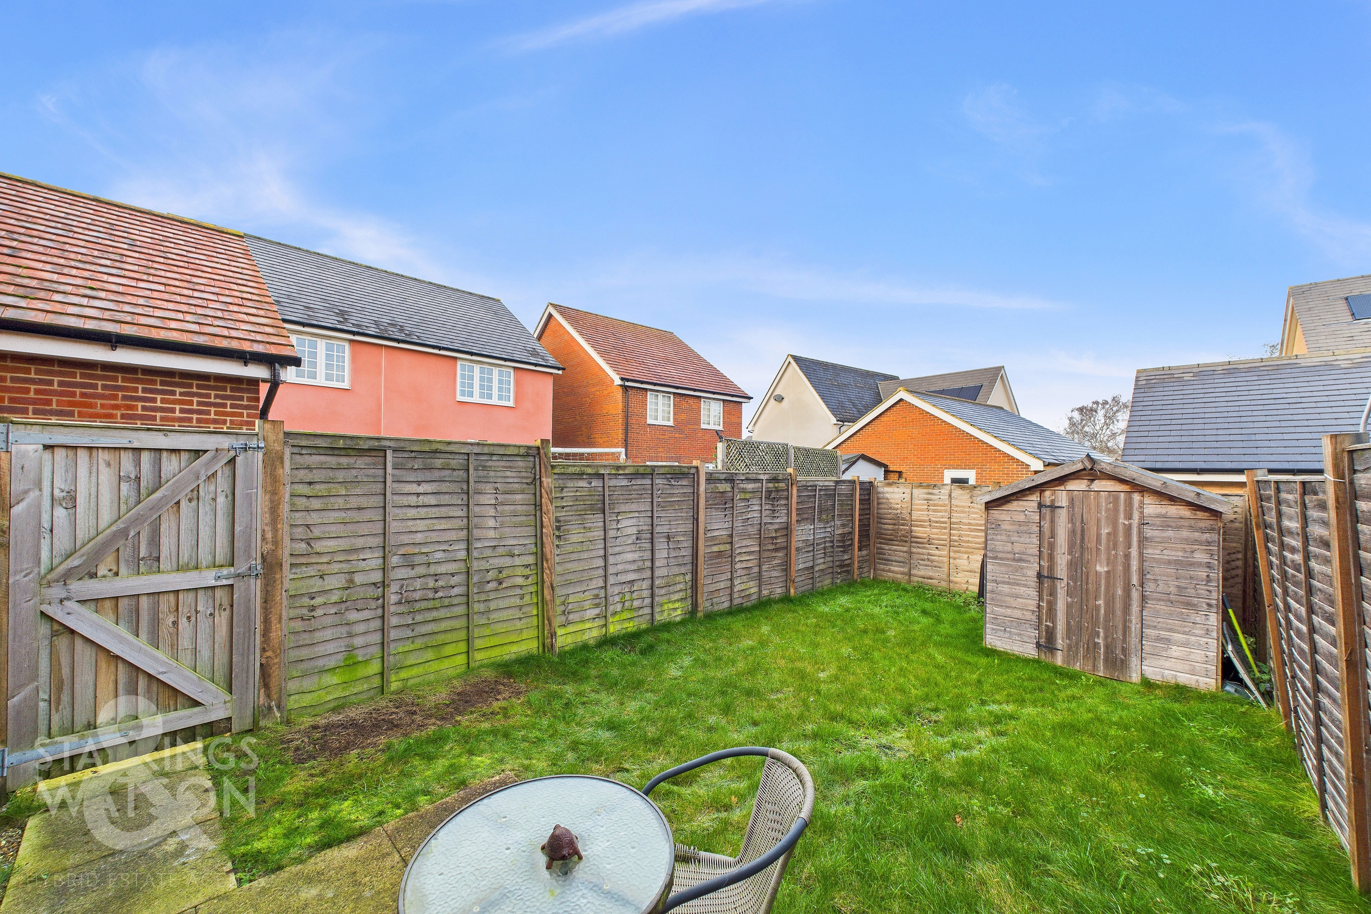
THE GREAT OUTDOORS The low maintenance rear garden provides a small paved terrace as well as lawns and a timber storage shed. The garden is enclosed with timber fencing and offers a gated access to the side leading to the shared side passage.
Parking Spaces
Car port
Capacity: 1
Off street
Capacity: 2
Location
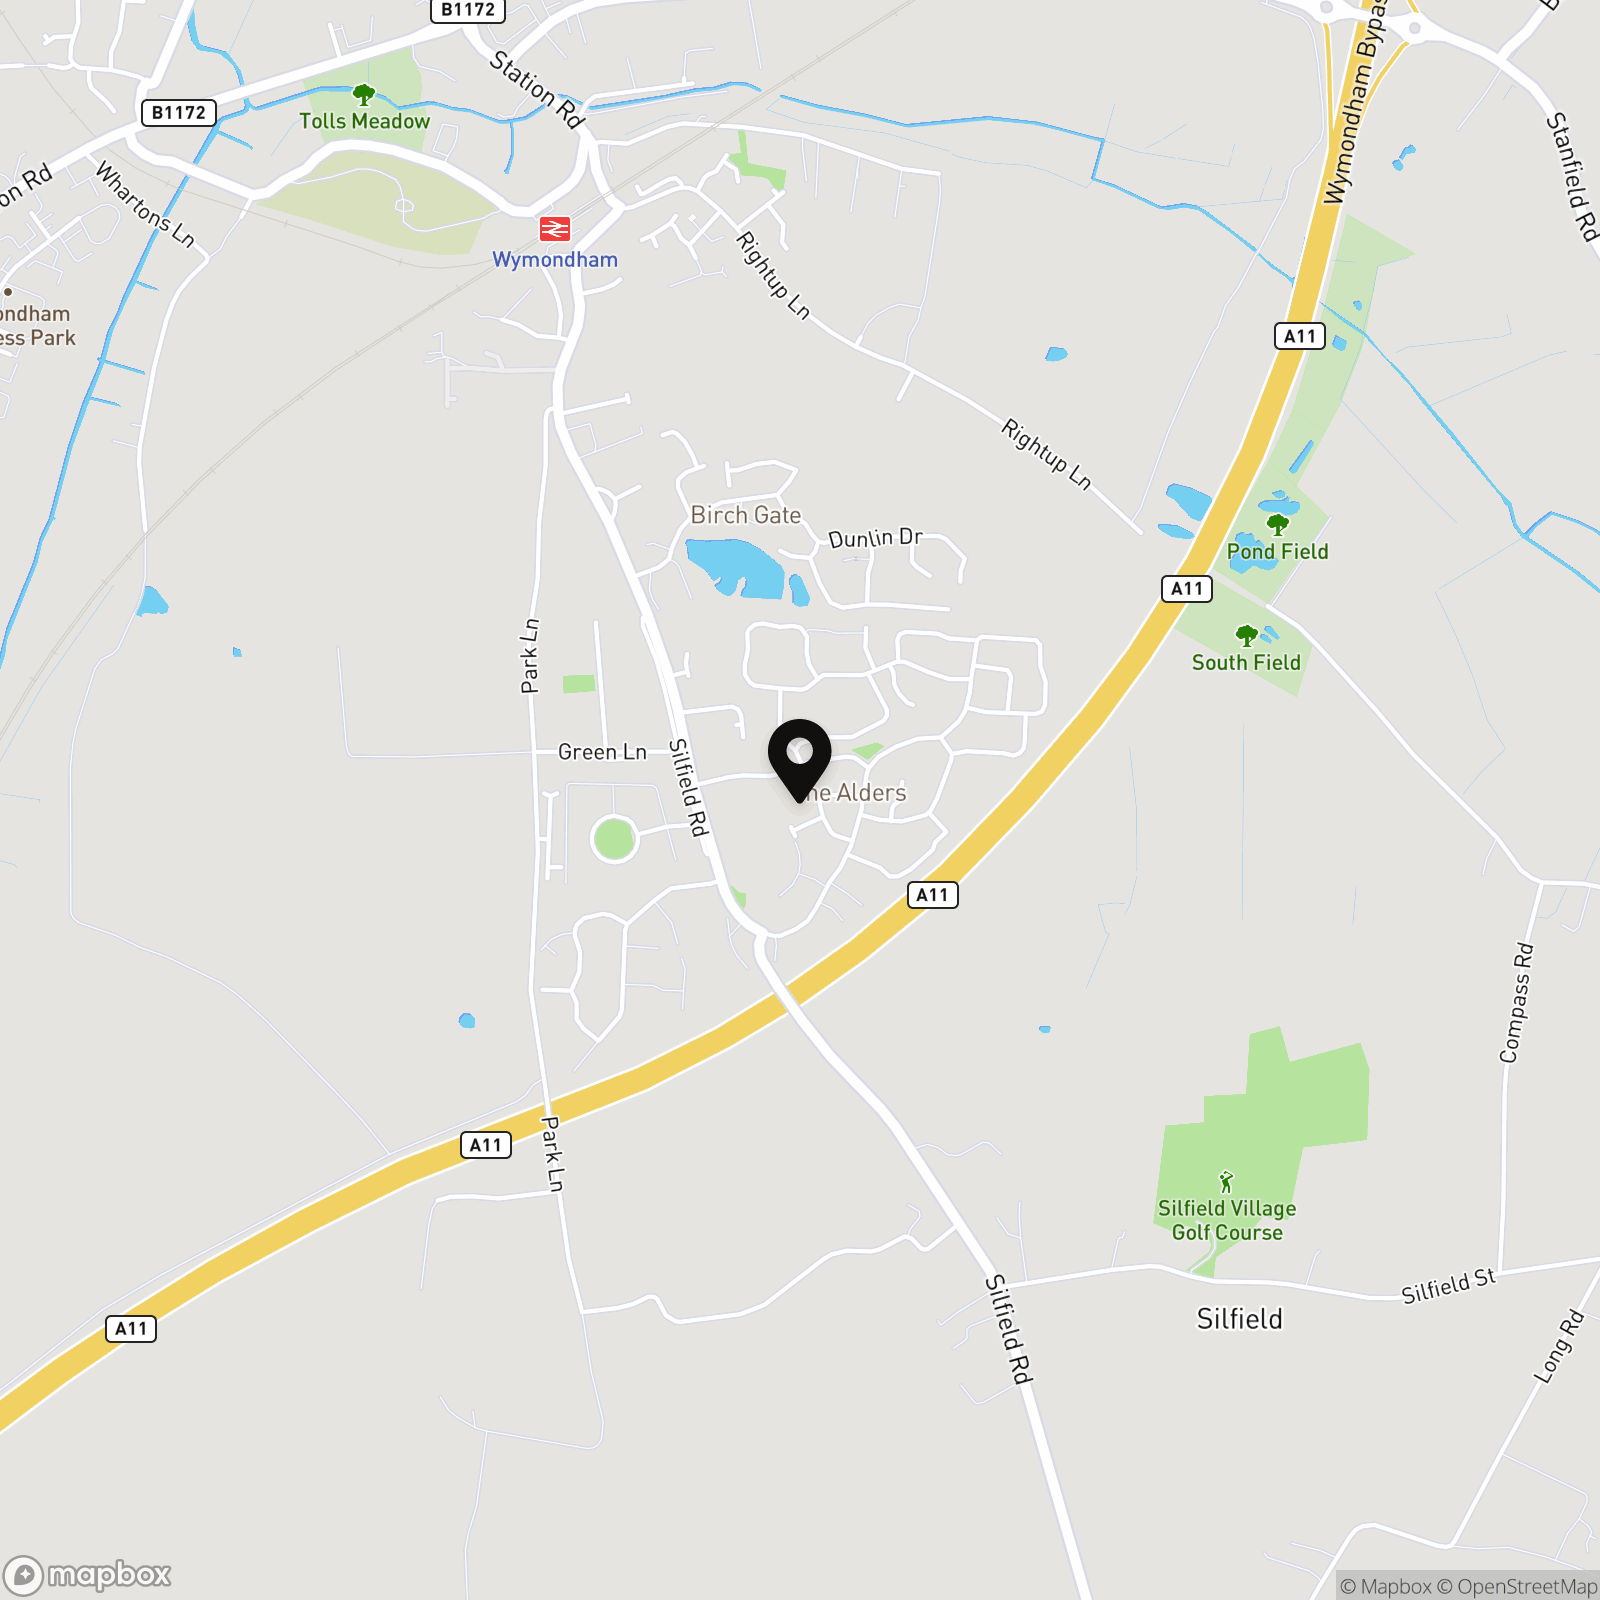
The property is located in the market town of Wymondham, and within close proximity to a very good range of everyday amenities including shops, leisure centre and doctors surgery. Situated approximately 10 miles south west of Norwich, fantastic access leads to the A11. The town also has a train station with Norwich to Cambridge railway lines. Excellent schooling can be found at Wymondham College & Wymondham High School, both are highly thought of within the area.
Properties you may like
By Starkings & Watson Hybrid Estate Agents
-
The Green, Freethorpe, Norwich
- 2 Beds
- 1 Bath
-
Back Lane, Rollesby, Great Yarmouth
- 3 Beds
- 2 Bath
-
Wickham Road, Finningham, Stowmarket
- 4 Beds
- 3 Bath
-
Marine Parade, Great Yarmouth
- 6 Beds
- 2 Bath
-
Sycamore Close, Loddon, Norwich
- 4 Beds
- 1 Bath
-
Joyce Road, Bungay
- 3 Beds
- 1 Bath
-
Market Manor, Acle, Norwich
- 2 Beds
- 1 Bath
-
Victoria Road, Diss
- 3 Beds
- 1 Bath
-
Upton Road, South Walsham, Norwich
- 3 Beds
- 2 Bath