4 Bedroom Detached Bungalow, Recreation Road, Hethersett, Norwich
Recreation Road, Hethersett, Norwich

Starkings & Watson Hybrid Estate Agents
46 Back Lane, Wymondham
Description
IN SUMMARY
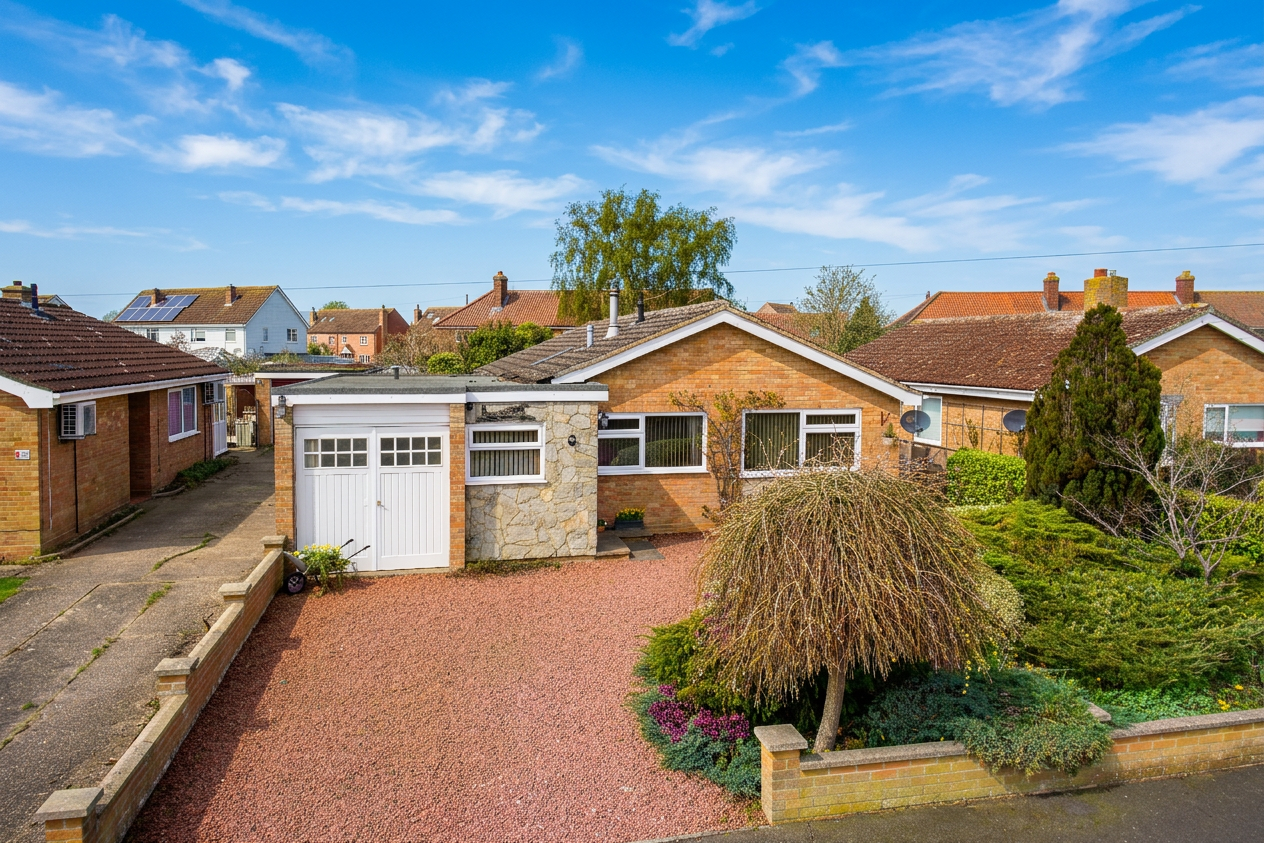
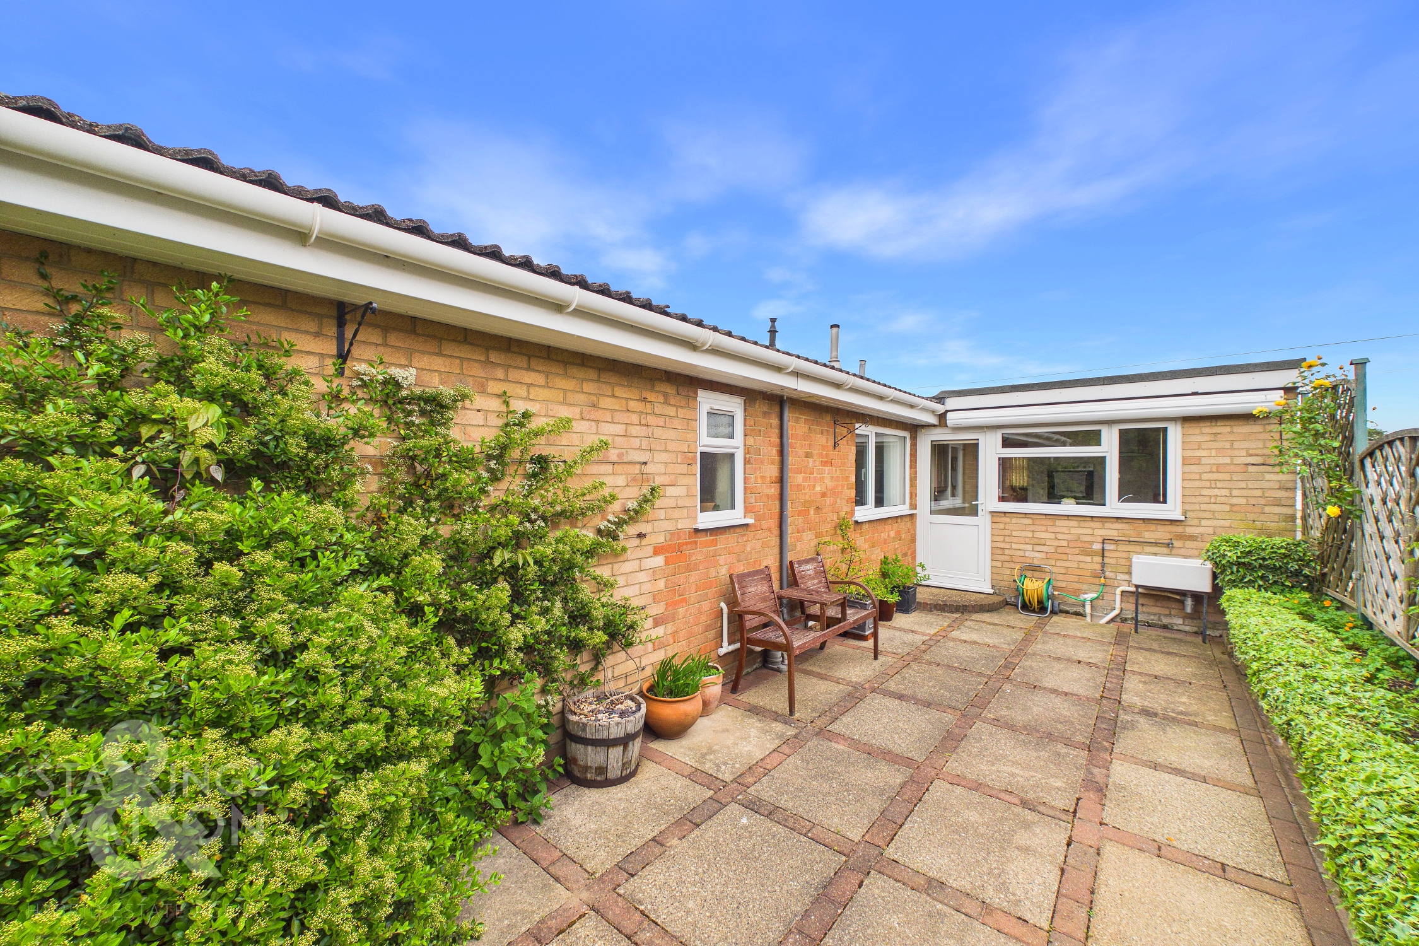
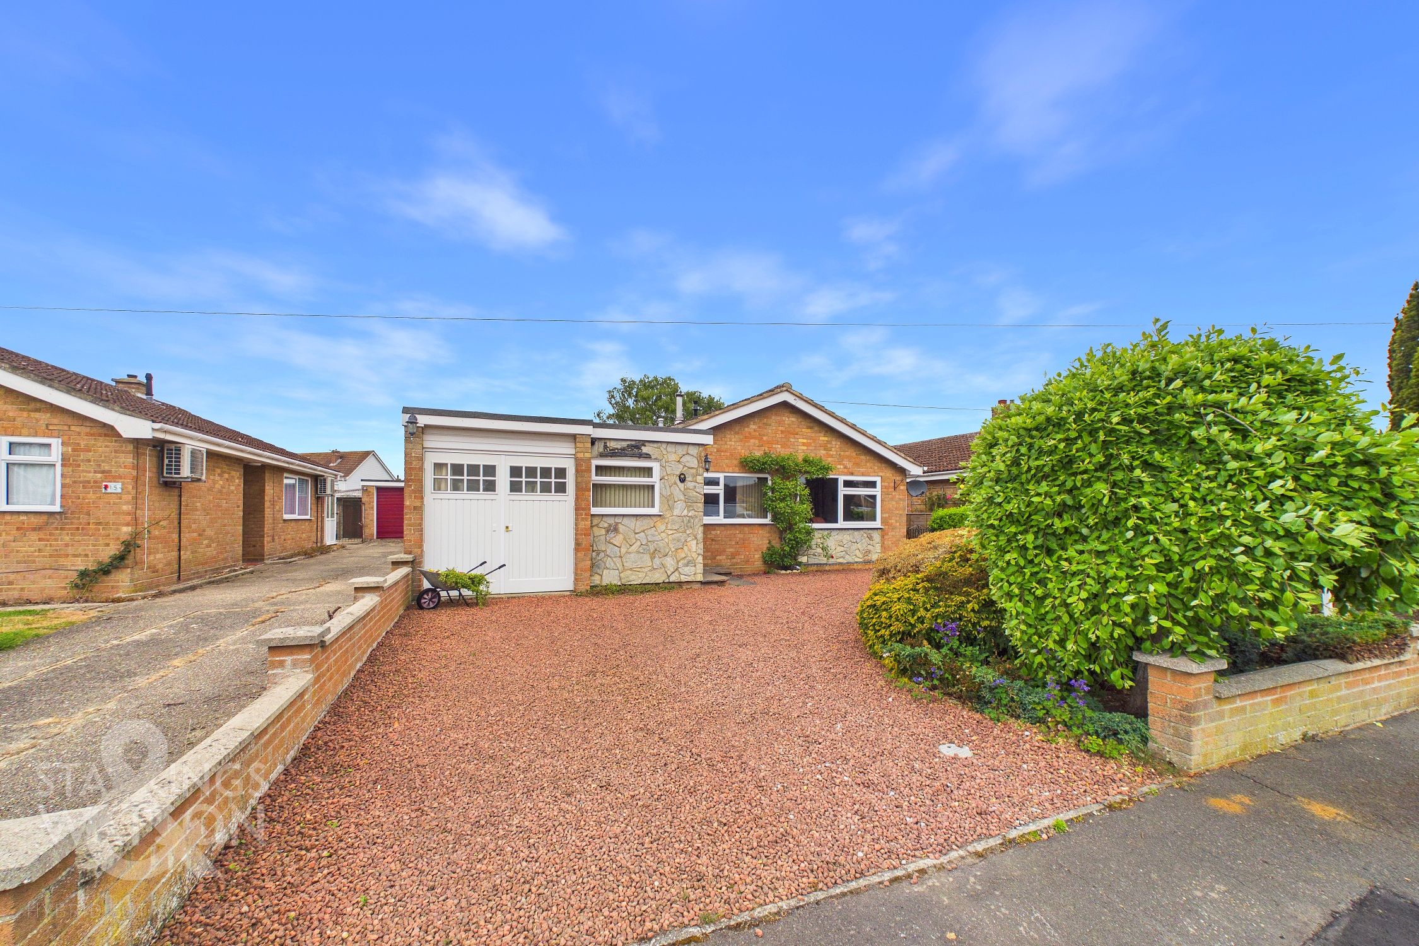
NO CHAIN. Set back from the street with a mature planted frontage giving way to a sweeping DRIVEWAY, this DETACHED BUNGALOW has been considerably extended giving over 1150 Sq. Ft of accommodation (stms). The main living space comes to the front of the home in the form of a MULTI-ASPECT L-shape sitting and dining room with a VERSATILE second sitting room at the rear of the home ideal as fourth bedroom if required. To the front of the home, a GARAGE CONVERSION has given way for a UTILITY ROOM and storage space with a fitted kitchen to the rear with INTEGRATED APPLIANCES. In total, there are THREE BEDROOMS on offer each having use of a separate SHOWER ROOM and BATHROOM. The property, with a bit of manoeuvring, could be set up for those seeking MULTI-GENERATIONAL LIVING with the rear of the home having its own access. The rear garden is FULLY ENCLOSED and benefits from a PRIVATE POSITION with the use of a handy WORKSHOP with electricity.
SETTING THE SCENE
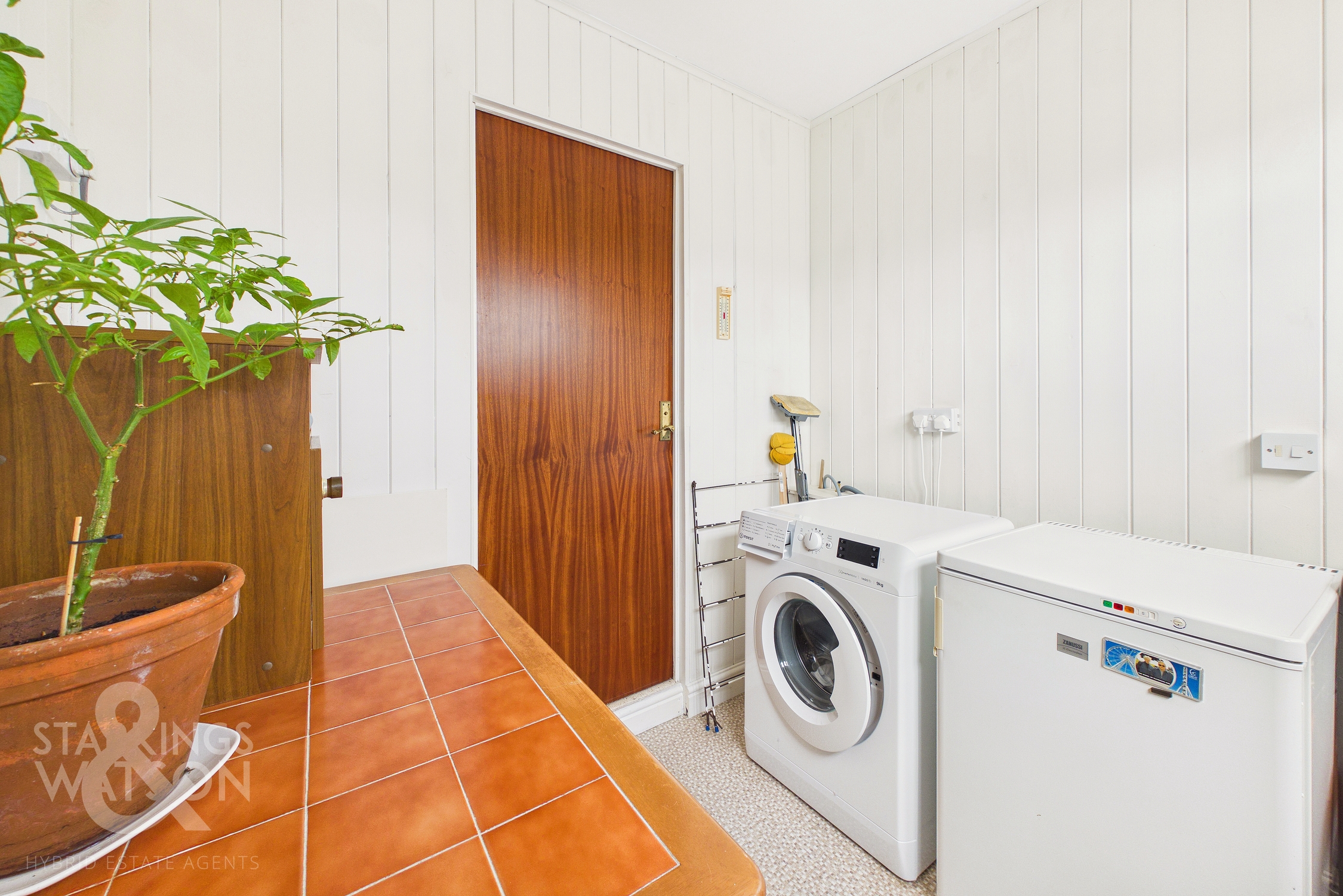
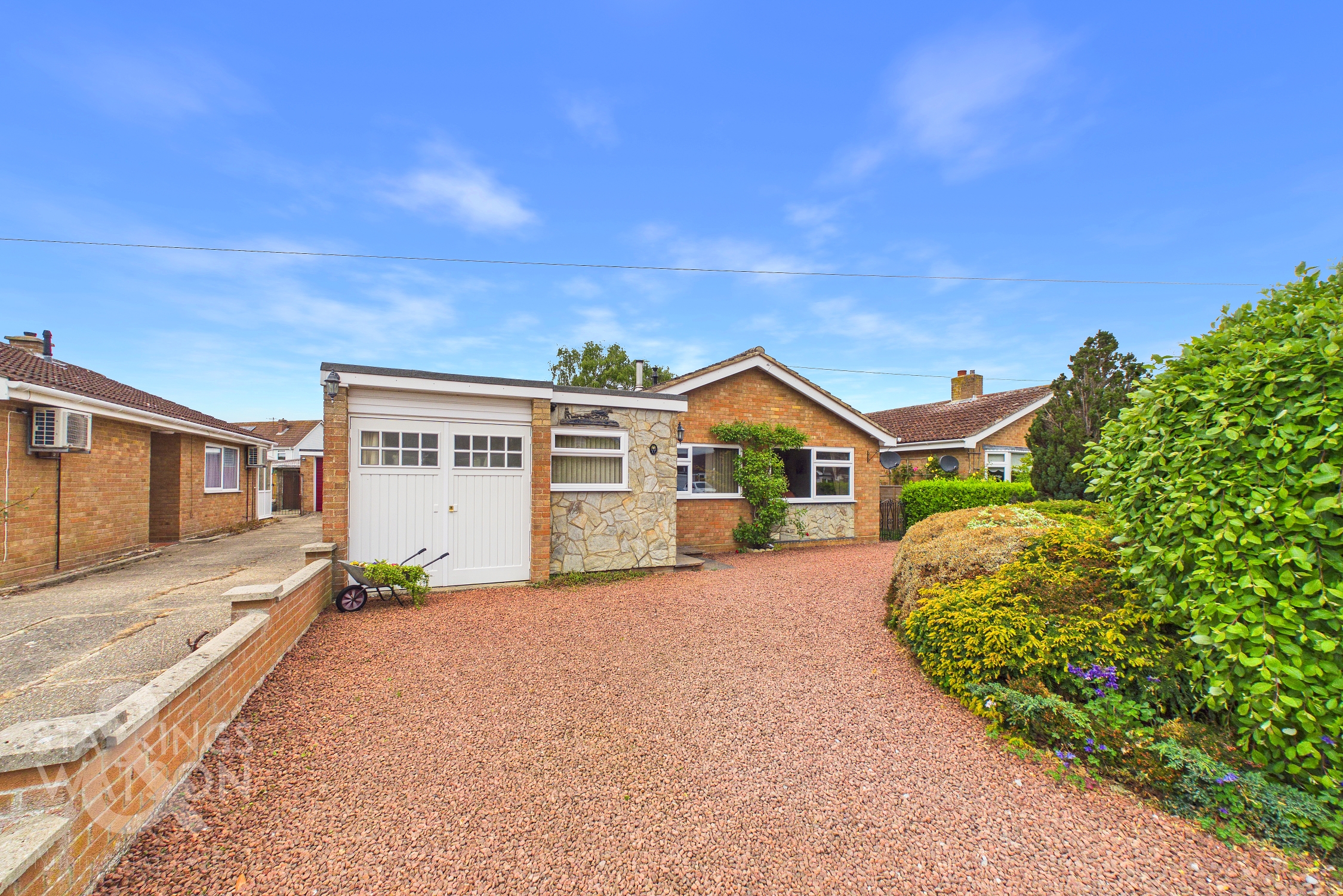
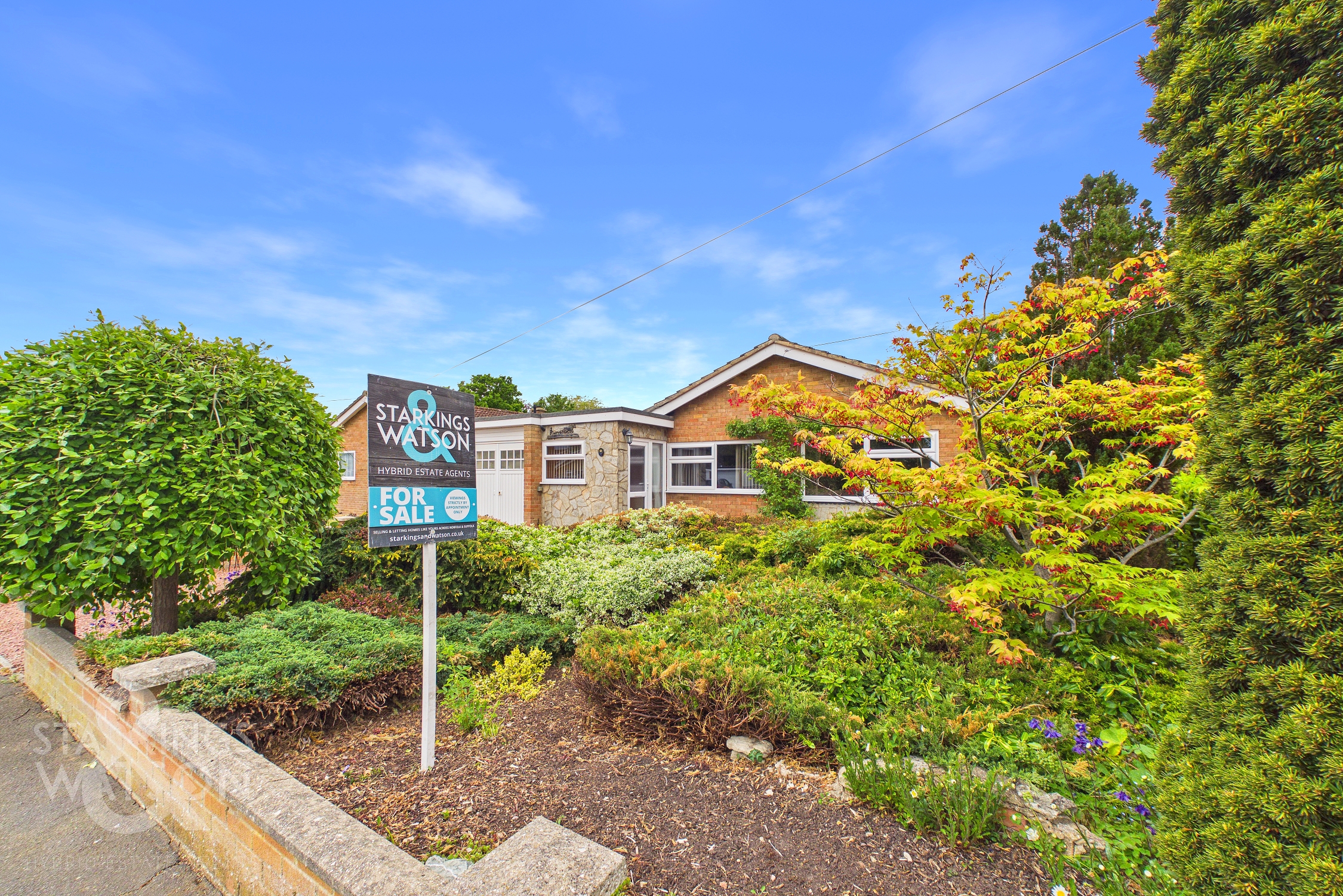
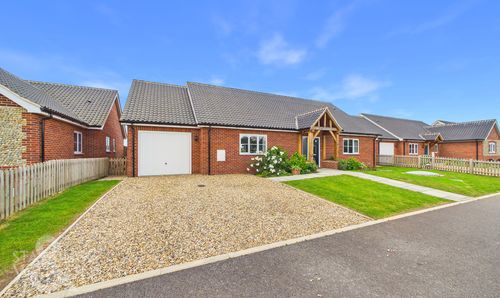
The property is set back from the street where a well planted and colourful shrubbed frontage gives privacy and vibrancy to the front of the property with a low level brick wall separating the home from the public footpath. A shingle driveway loops around the side and front of the home for ample off road parking whilst the converted garage space opens through double doors into what is now a utility room.
THE GRAND TOUR
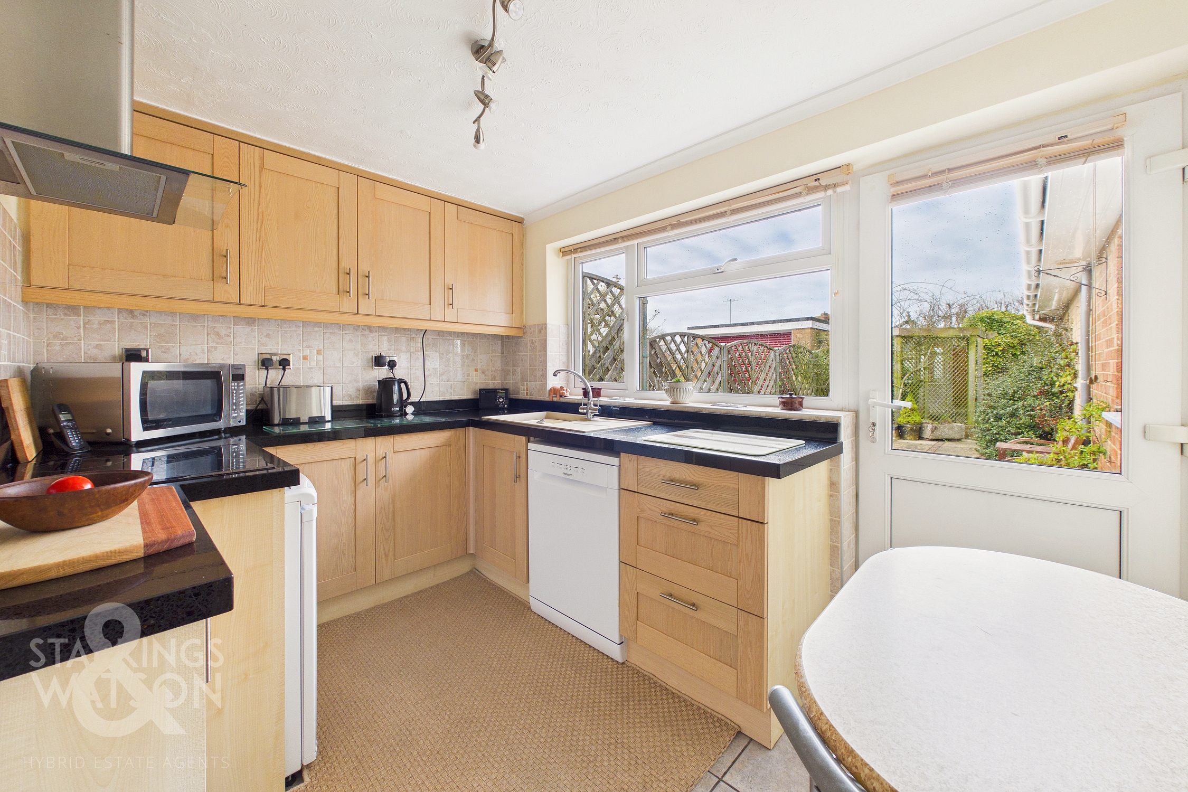
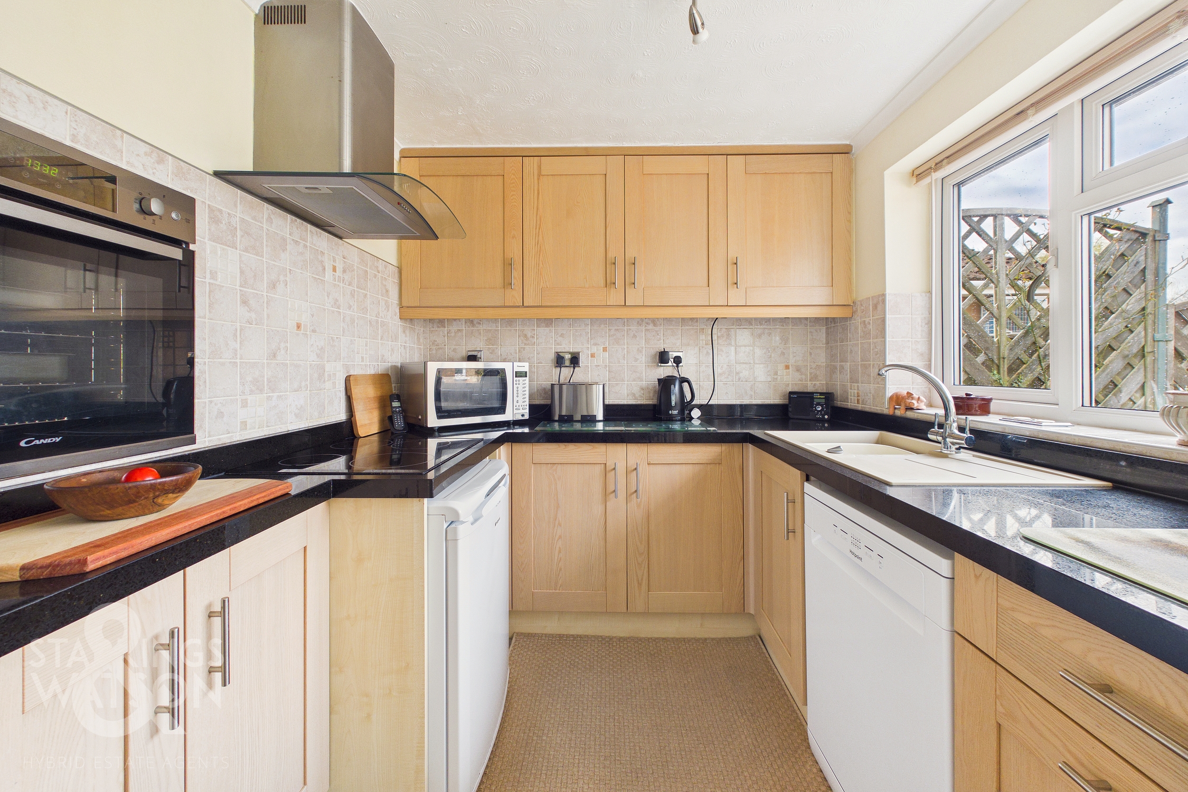
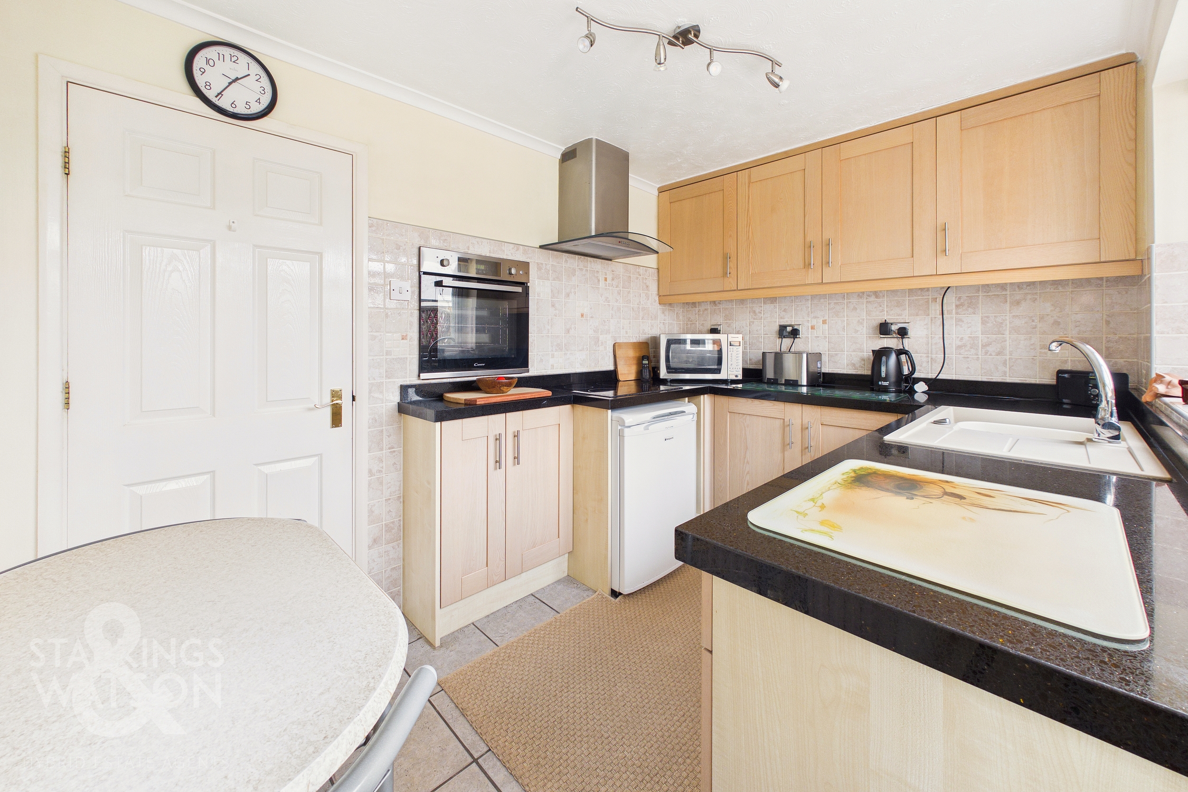
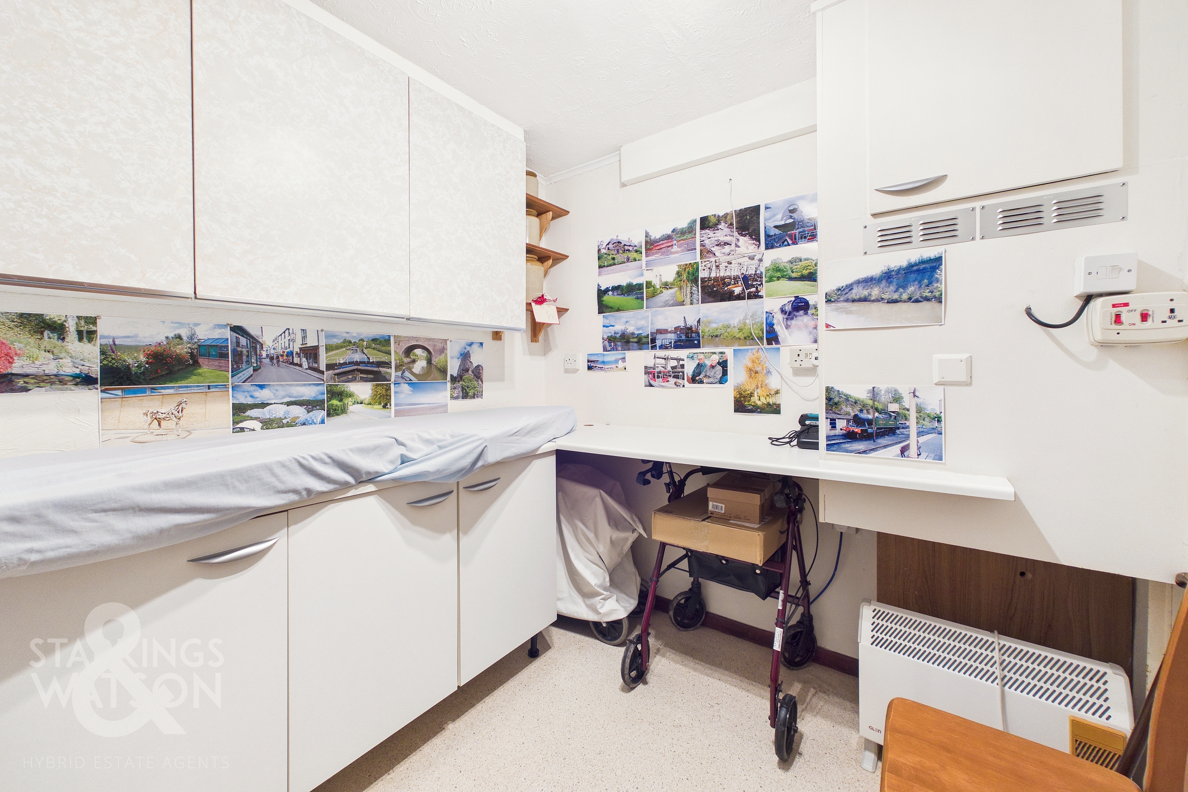
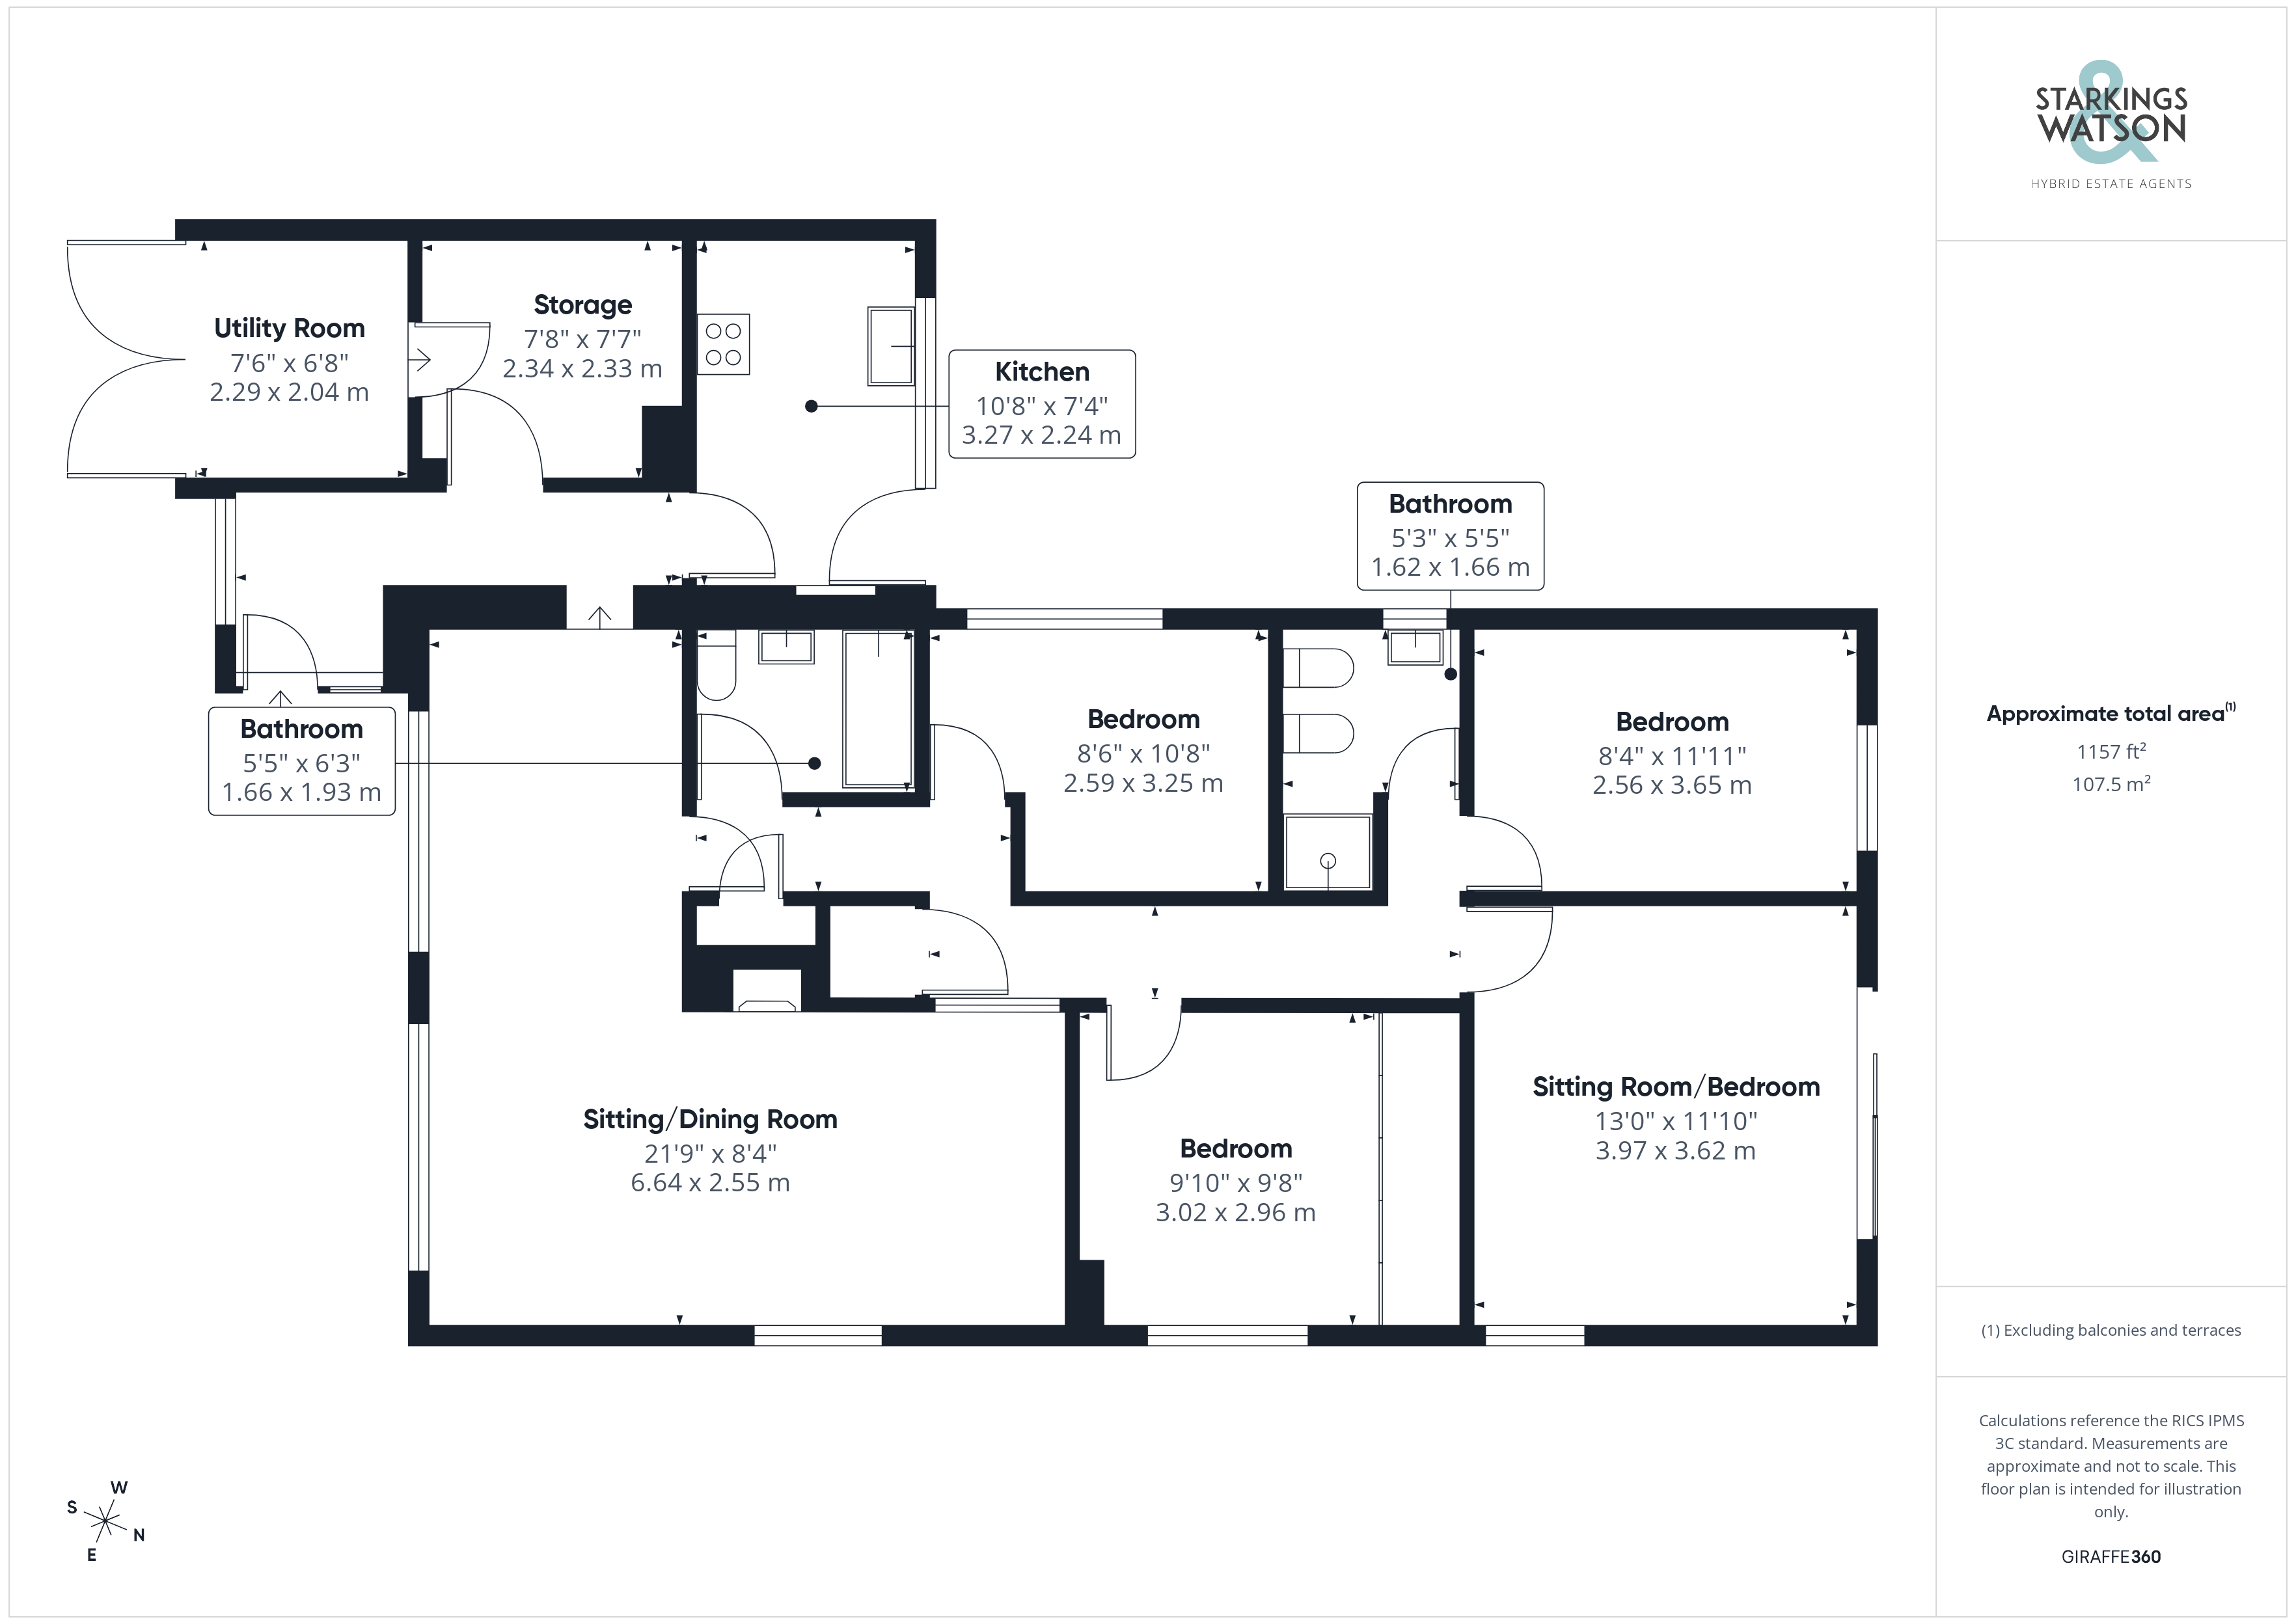
Stepping inside a porch style entrance is the first space to greet you laid with tiled flooring, this area grants access to the first section of the home. Immediately to the left a multifunctional storage space opens up into a utility room to the front of the home, all as part of the garage conversion. Sat at the end of this first hallway is the fitted kitchen with a mixture of wall and base mounted storage units with integrated appliances including an eye level oven and countertop mounted hob with extraction above and door taking you into the rear garden.
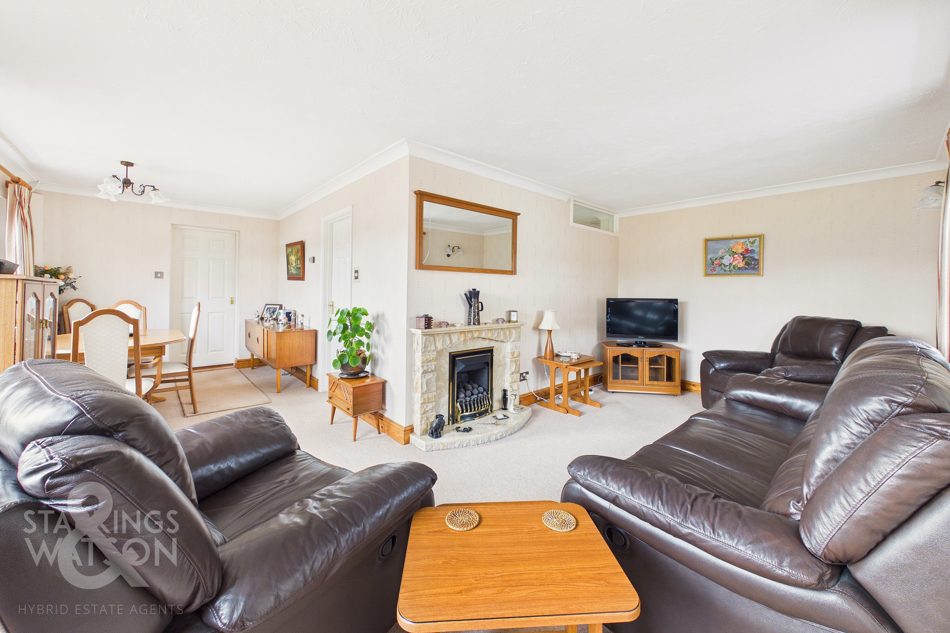
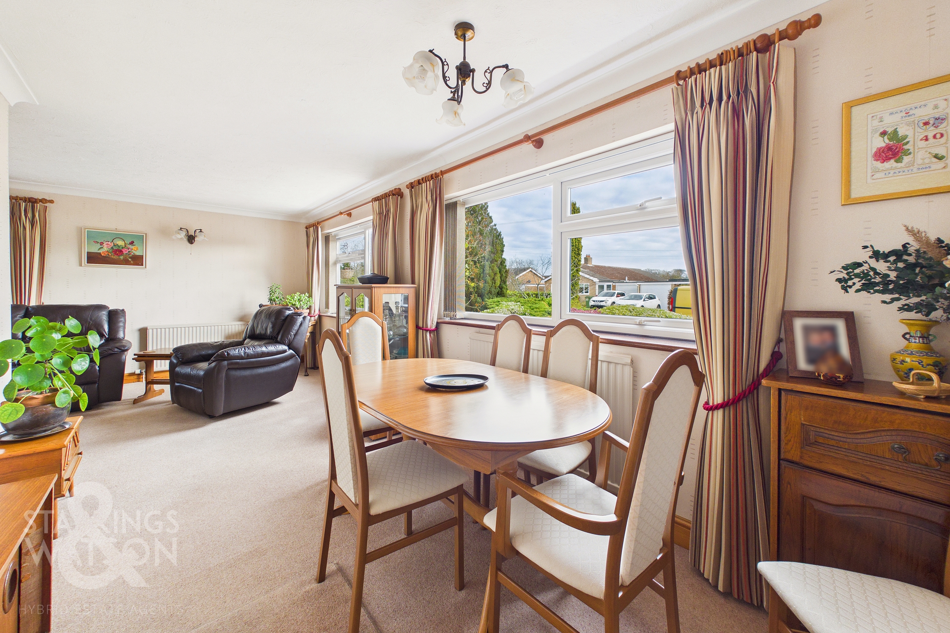
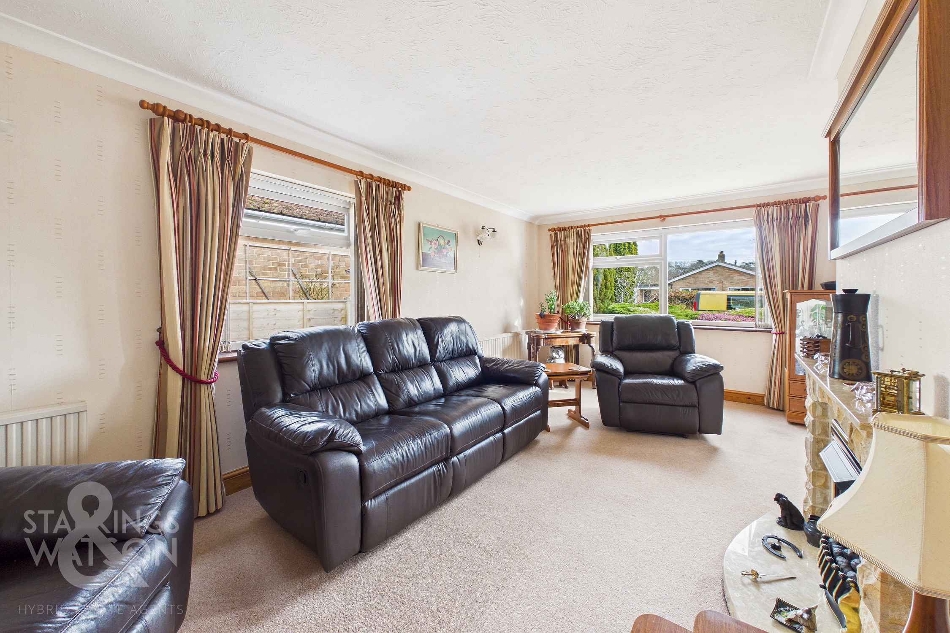
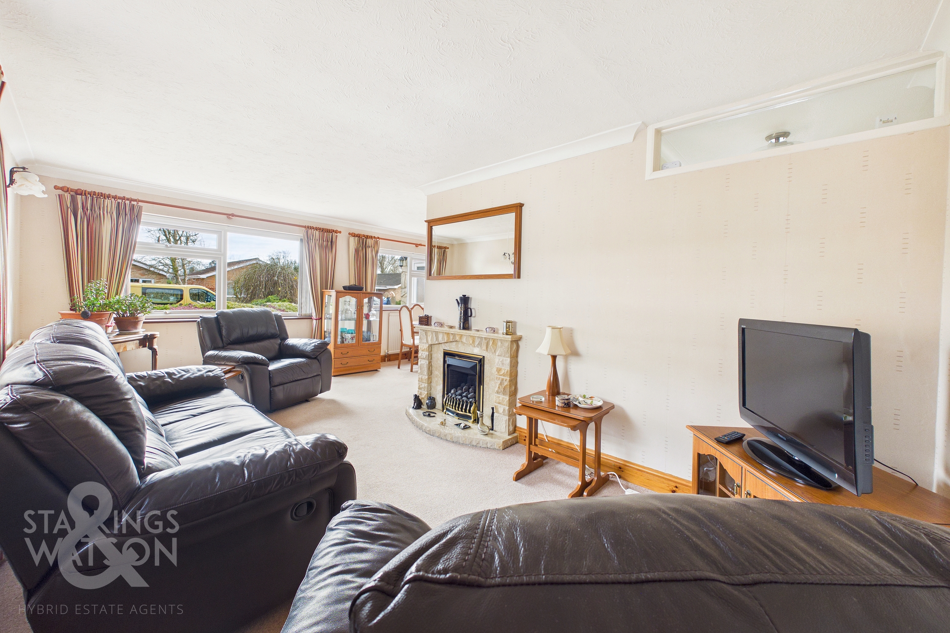
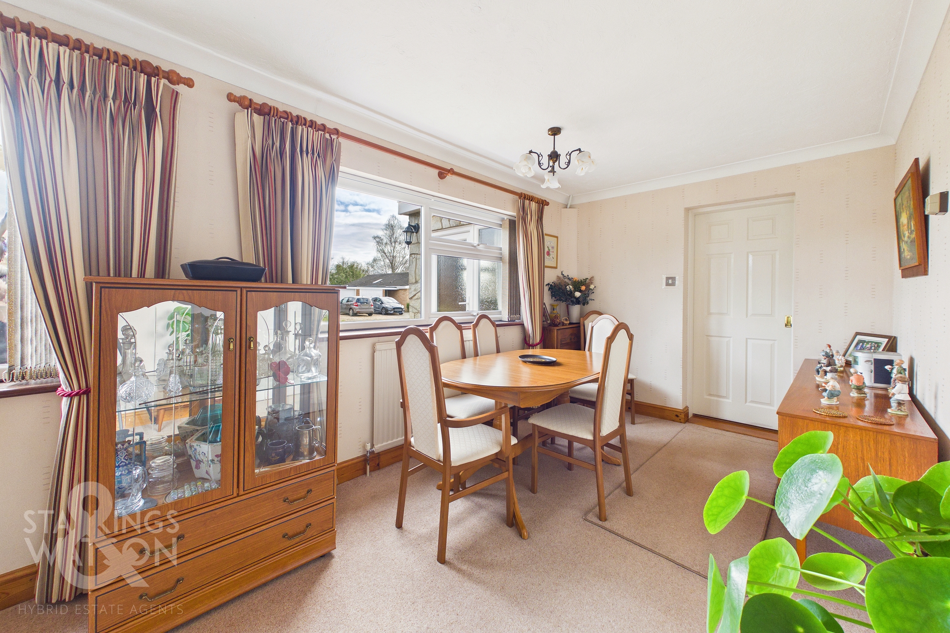
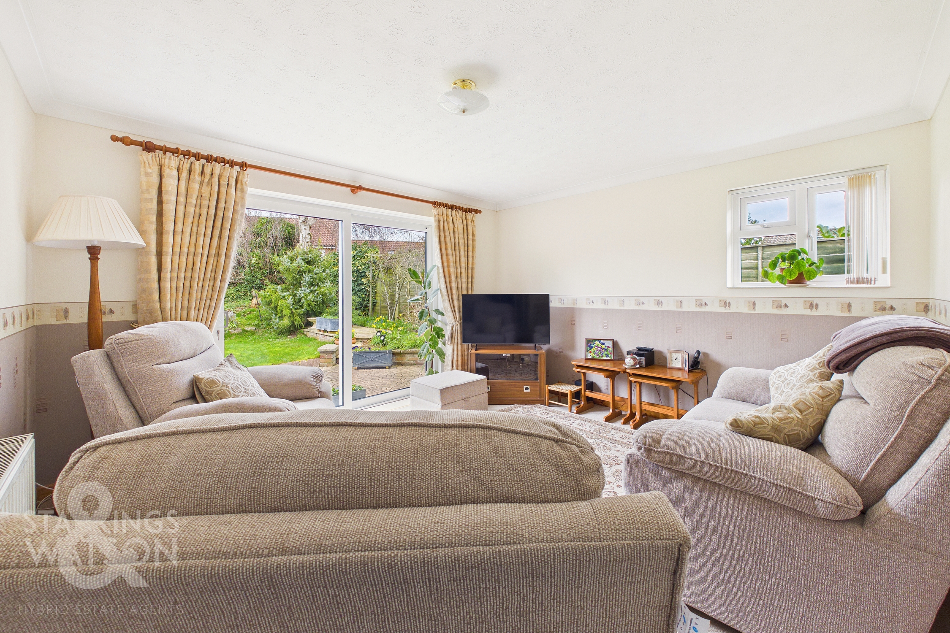
The main living space comes in the form of an impressive open plan L-shape sitting and dining room with a multi facing aspect allowing natural light to fill the space. The carpeted flooring initially opens up to leave more than enough room for a formal dining table whilst the rear of the room opens itself to a potential choice of layout or soft furnishings for a sitting room suite. A secondary hallway opens up from this space to take you through to all three remaining bedrooms within the home.
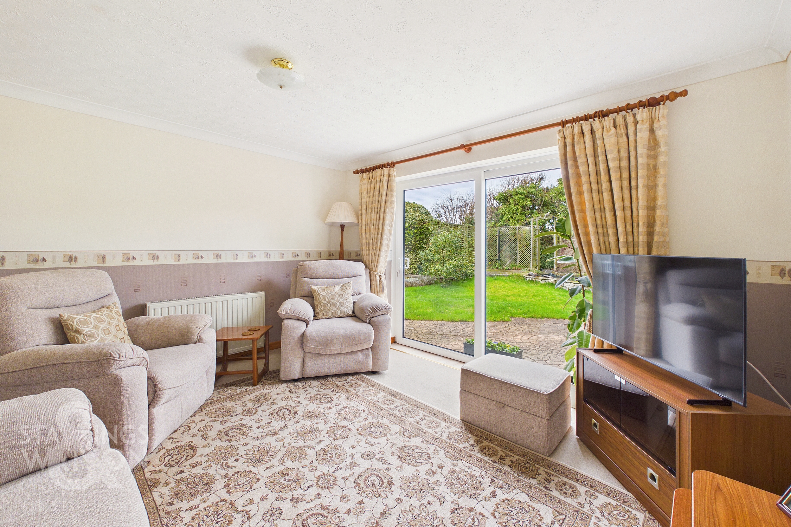
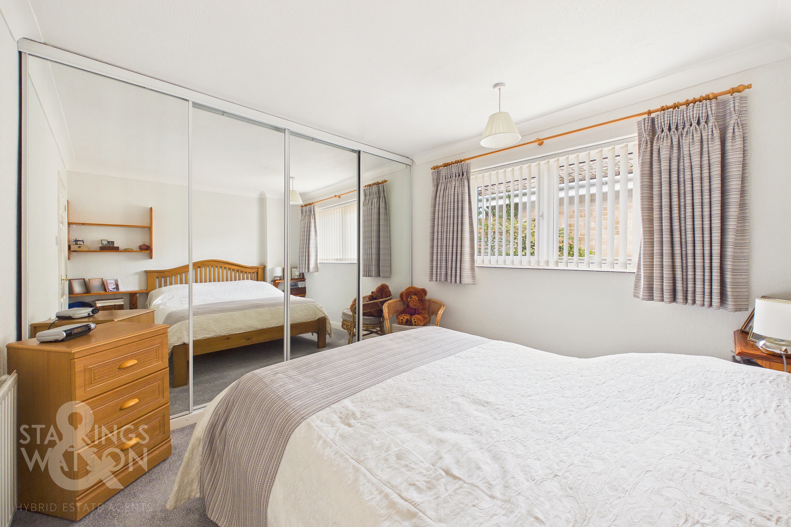
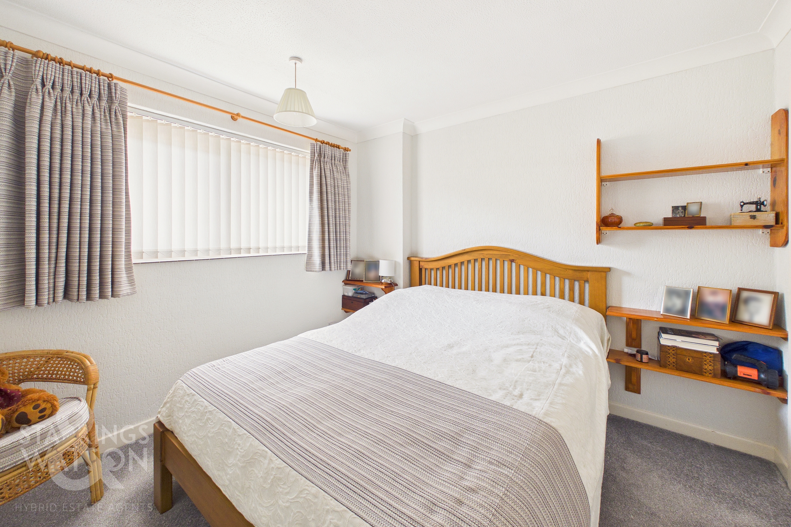
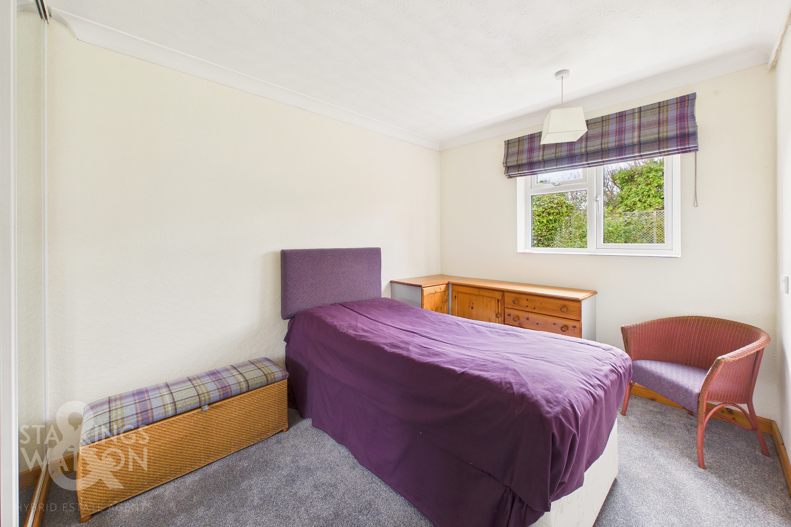
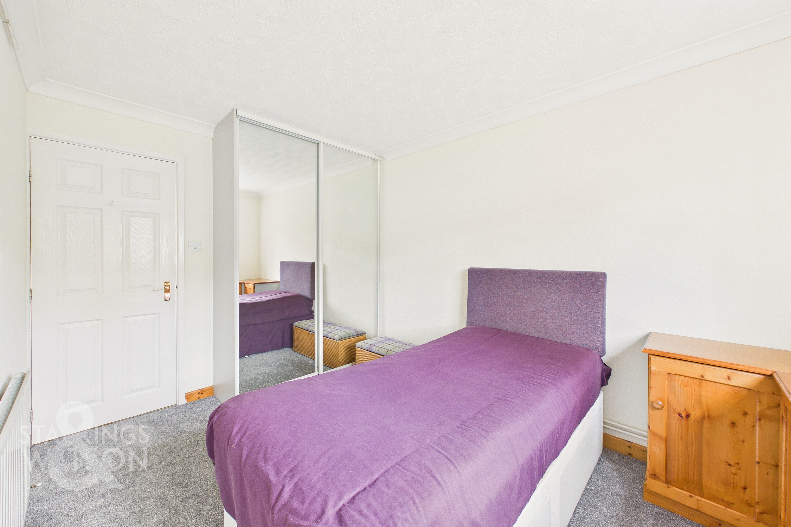
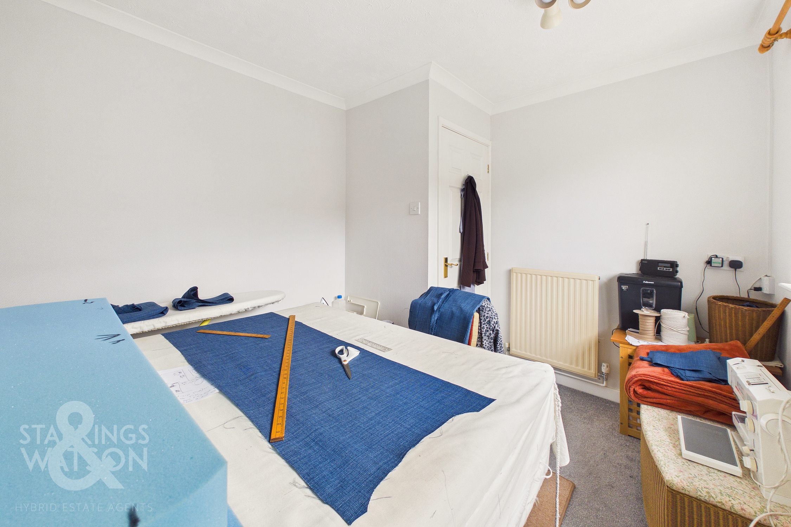
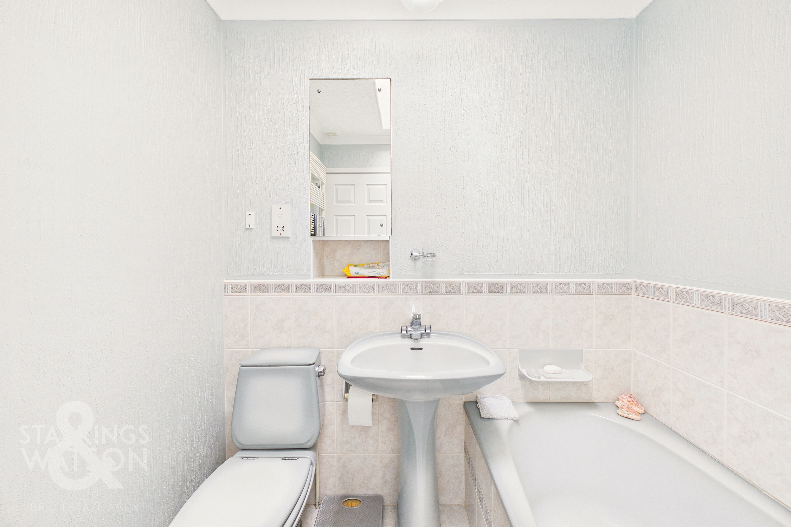
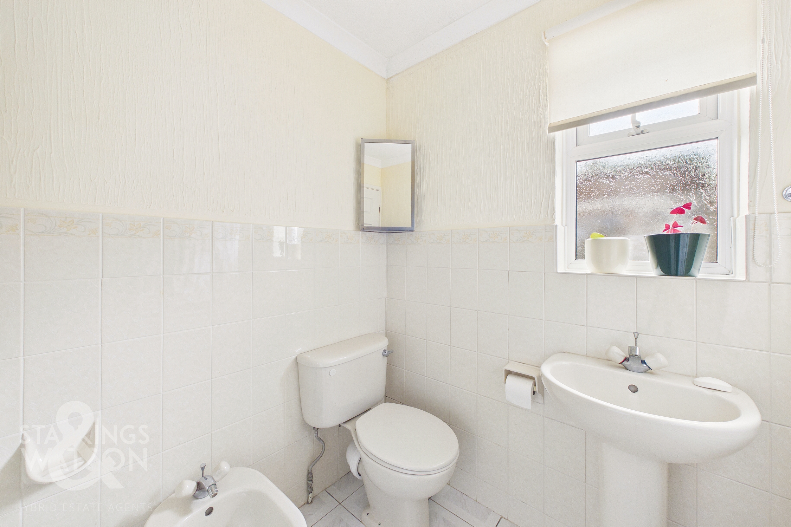
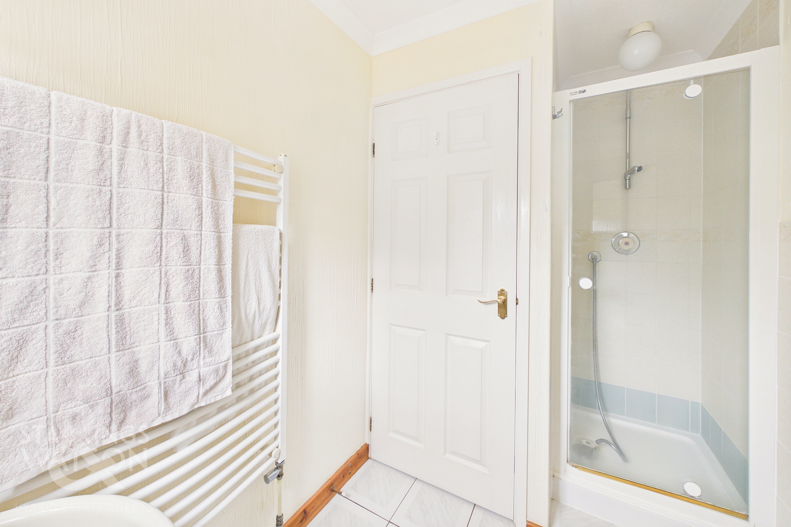
Immediately to your left is a three piece bathroom suite with a predominantly tiled surround and wall mounted towel rail, well lit courtesy of a ceiling mounted Velux window. Slightly further down the hallway, the first of the double bedrooms can be found. Currently functioning as a hobby room, this space is laid with carpeted flooring and has more than enough space for a double bed whilst a similarly sized bedroom sits on the adjacent side of the home complete with wall to wall mirrored wardrobes. Towards the end of the secondary hallway the third double bedroom can be found overlooking the rear garden with another set of built in mirrored wardrobes. Just in front of this is a predominantly tiled shower room complete with corner shower unit and wall mounted heated towel rail giving the property potential for multi generational living with a versatile secondary sitting room or potential fourth bedroom located at the very rear of the home with sliding doors opening into the garden.
FIND US
Postcode : NR9 3EF
What3Words : ///lemmings.behalf.dissolve
VIRTUAL TOUR
View our virtual tour for a full 360 degree of the interior of the property.
EPC Rating: D
Key Features
- No Chain
- Detached Bungalow
- Considerably Extended Giving Approx. 1157 Sq. Ft (stms)
- Open Plan L-Shape Sitting/Dining Room
- Three Double Bedrooms
- Separate Bathroom & Shower Room
- Versatile Secondary Sitting Room/Potential Bedroom
- Private Rear Garden With Workshop & Large Driveway To The Front
Property Details
- Property type: Bungalow
- Property style: Detached
- Price Per Sq Foot: £311
- Approx Sq Feet: 1,157 sqft
- Council Tax Band: C
Floorplans
Outside Spaces
Garden
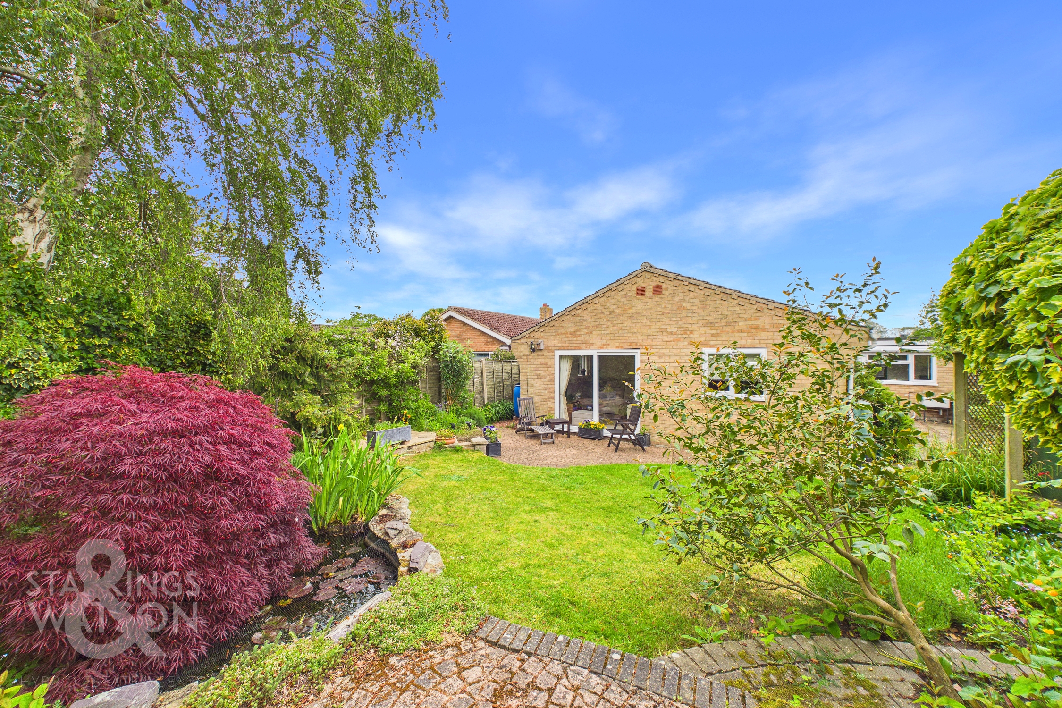
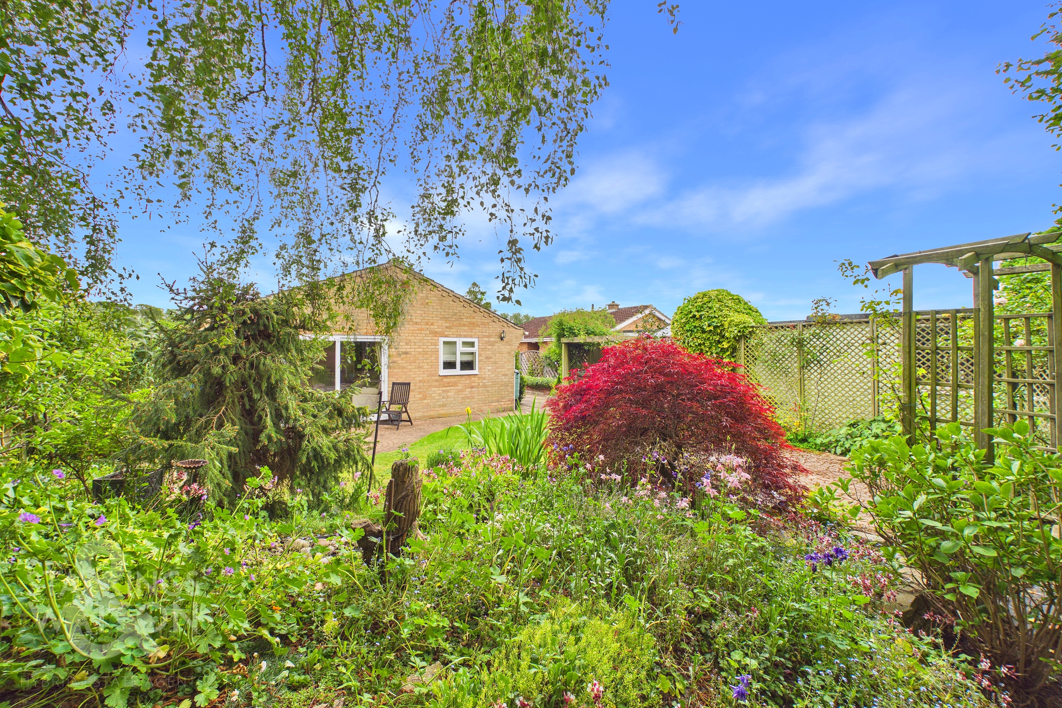
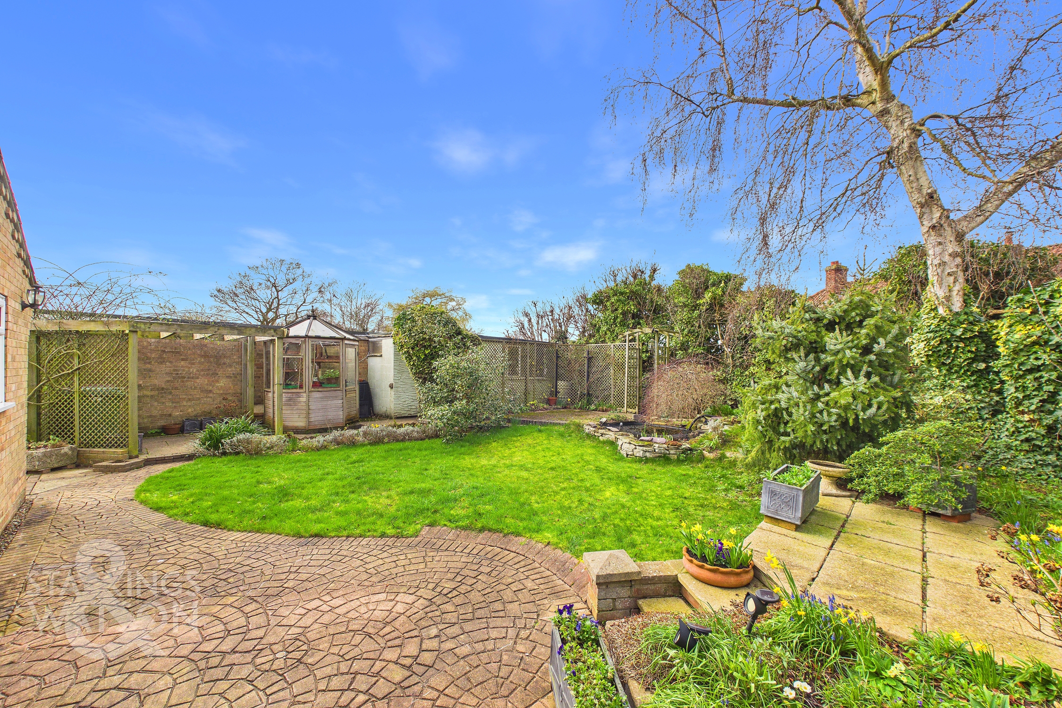
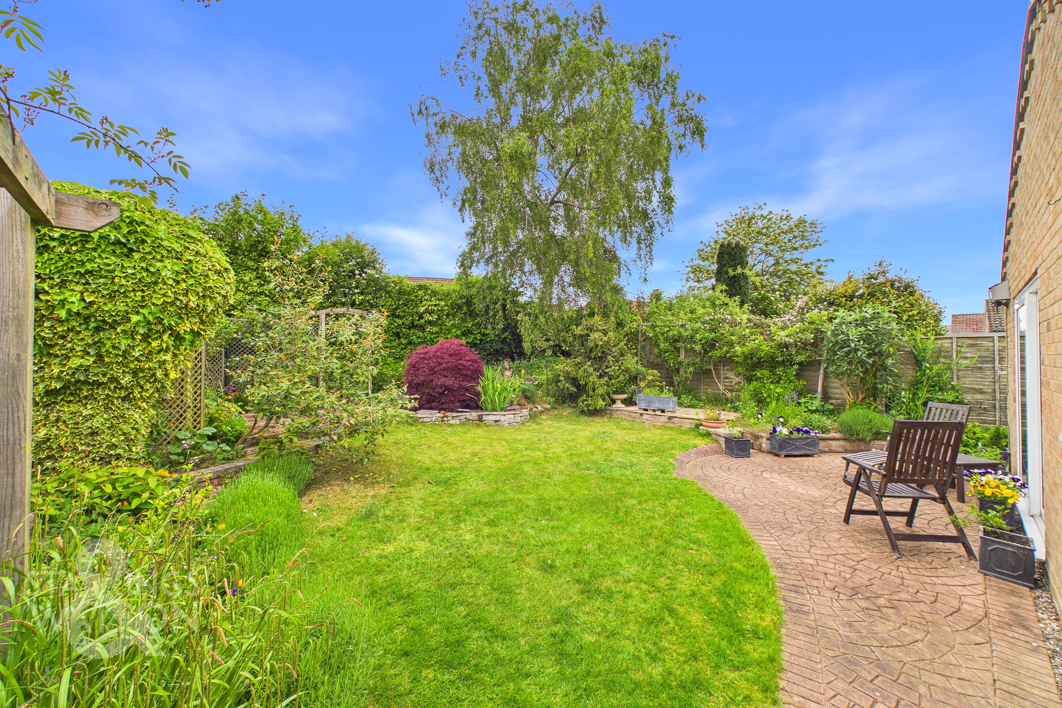
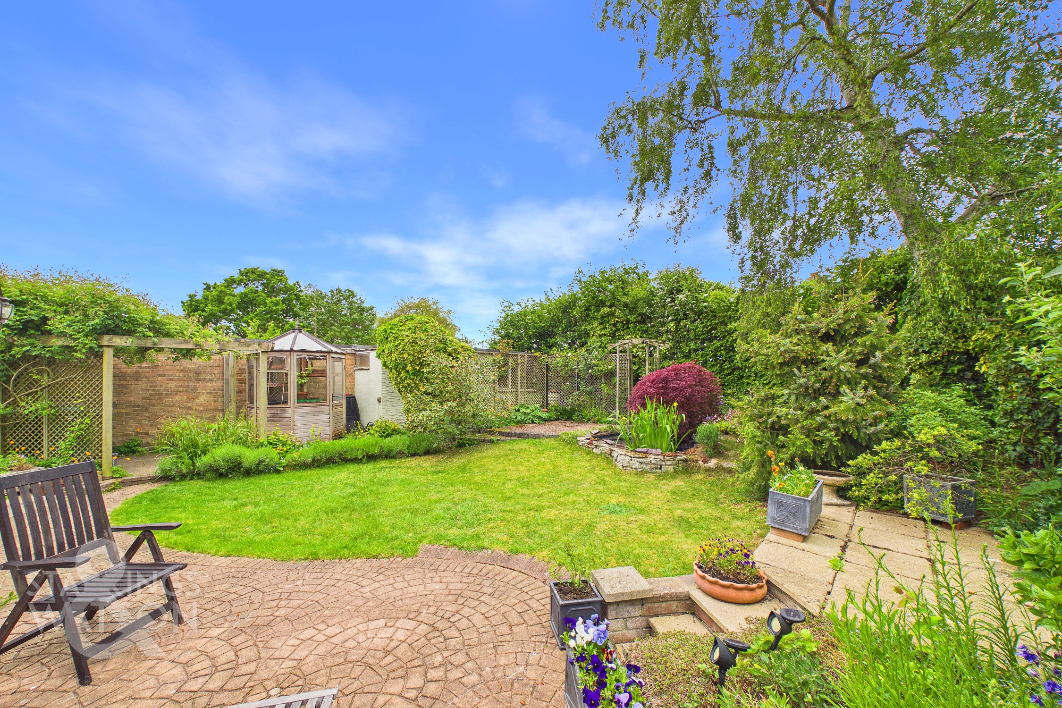
THE GREAT OUTDOORS The rear garden is fully enclosed with timber panel fencing with a flagstone patio seating area ideal for garden furniture and lawn space. Reaching up beyond this, the rear of the garden is a raised planted space with a multitude of colourful shrubbery and planting beds where a rockery leads to a water feature and pond with secondary patio, seating area and further timber greenhouse and workshop complete with power.
Parking Spaces
Driveway
Capacity: 2
Location
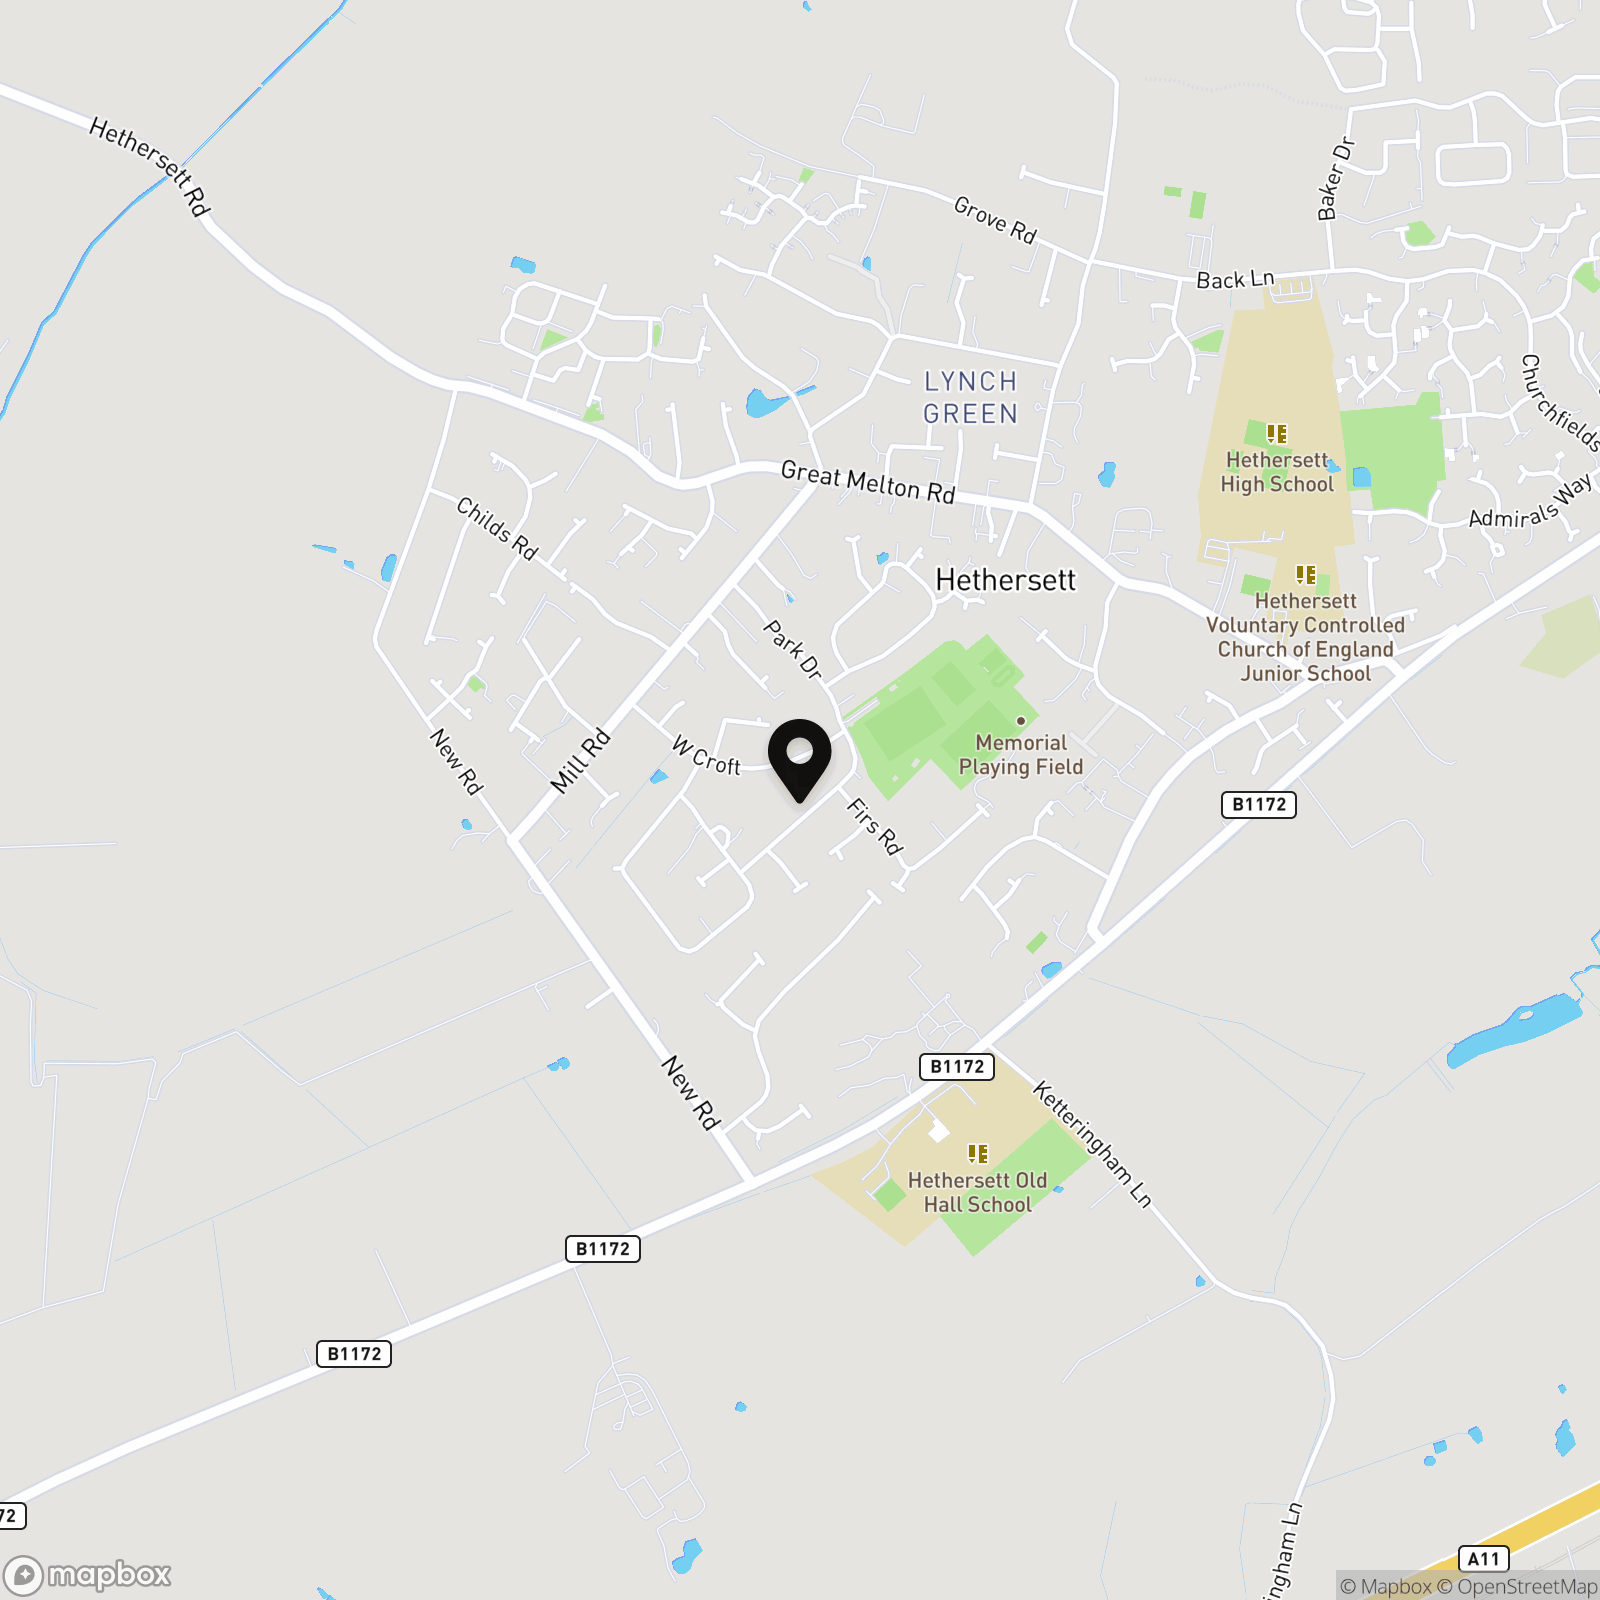
Hethersett is a highly sought after village situated approximately six miles south of the city of Norwich, and three miles north of the popular market town of Wymondham. The village benefits from a range of recreational and shopping facilities, with a medical centre, dental surgery, library, post office and public house within proximity. Schools to suit all age groups and good transport services can also be found, whilst road links provide access to the A11, A47 and A140.
Properties you may like
By Starkings & Watson Hybrid Estate Agents
-
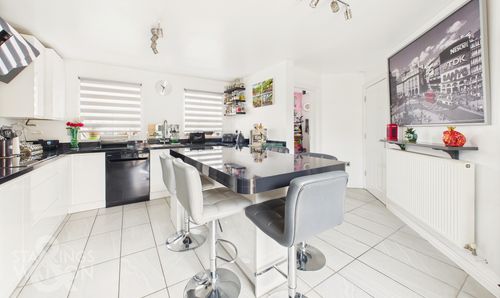
Lavender Road, Wymondham, Norwich
- 4 Beds
- 3 Bath
-
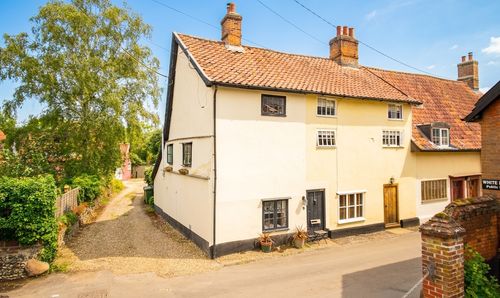
Quidenham Road, Kenninghall, Norwich
- 2 Beds
- 1 Bath
-
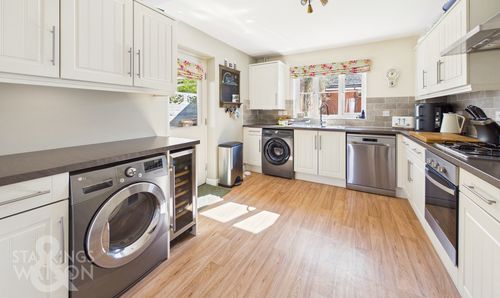
Petunia Court, Wymondham
- 4 Beds
- 2 Bath
-
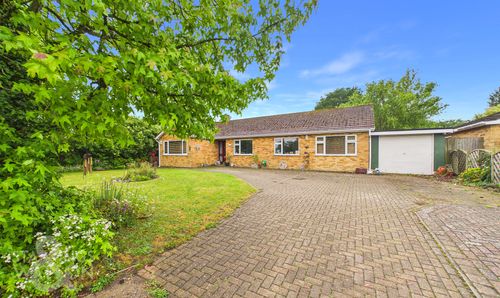
Half Field Lane, Deopham, Wymondham
- 4 Beds
- 2 Bath
-
The Crescent, Hethersett, Norwich
- 3 Beds
- 2 Bath
-
Curlew Crescent, Wymondham, Norwich
- 2 Beds
- 1 Bath
-
Holly Blue Road, Wymondham
- 2 Beds
- 1 Bath
-
Carpenter Close, Wymondham
- 3 Beds
- 2 Bath
-
Fallowfield Loke, Shropham, Attleborough
- 3 Beds
- 2 Bath