3 Bedroom End of Terrace House, Carpenter Close, Wymondham
Carpenter Close, Wymondham

Starkings & Watson Hybrid Estate Agents
46 Back Lane, Wymondham
Description
IN SUMMARY
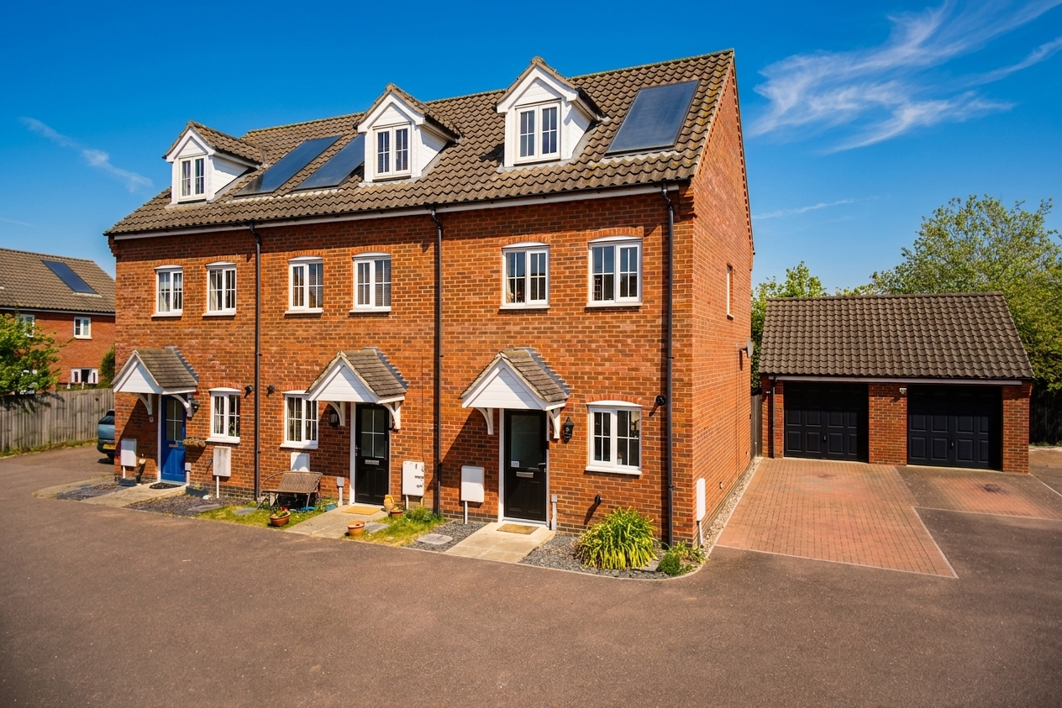
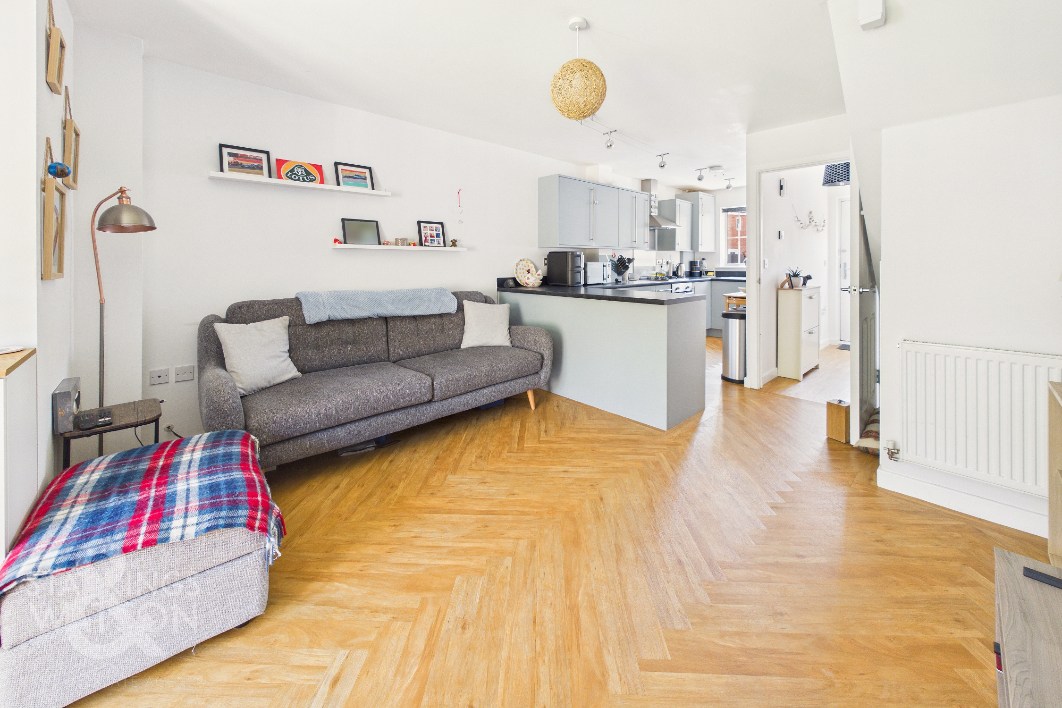
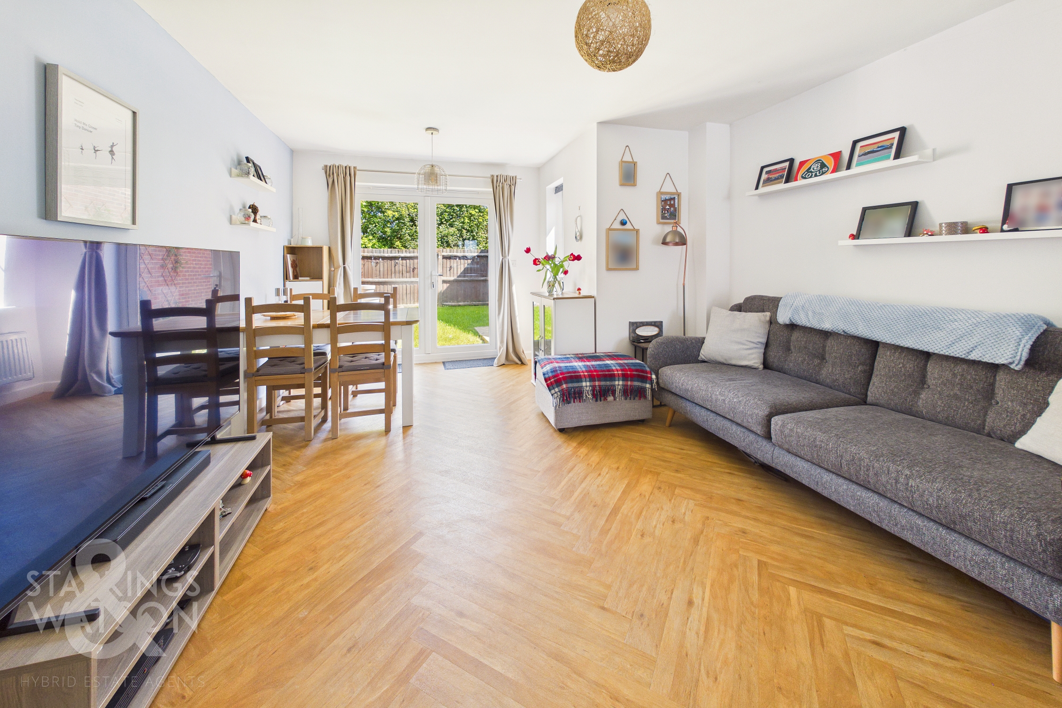
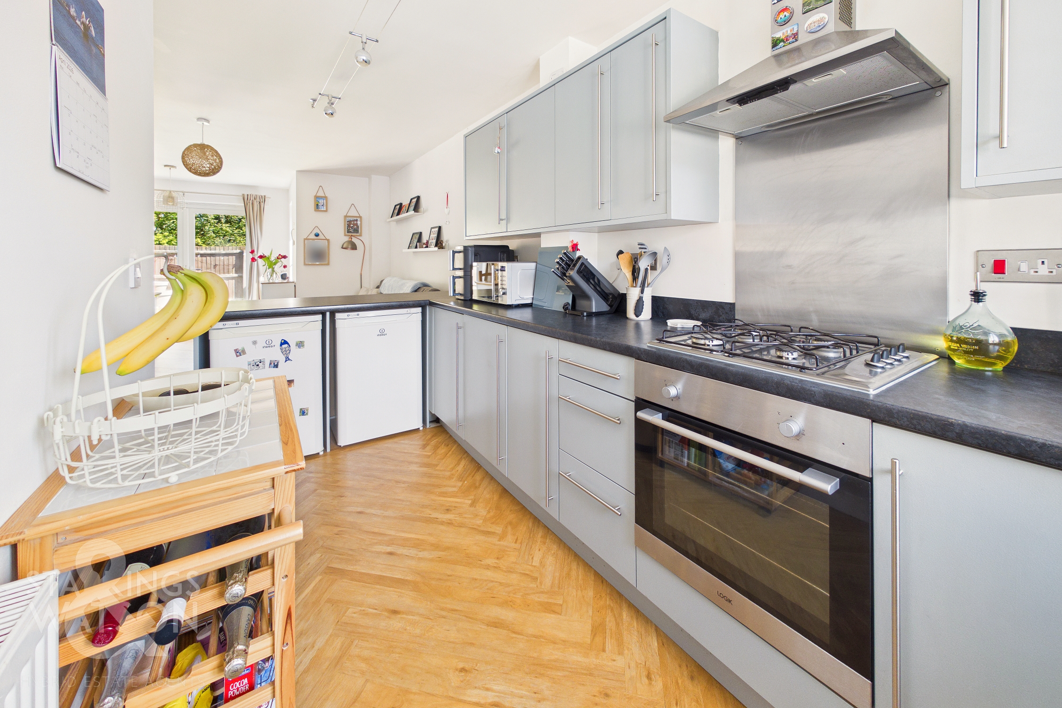
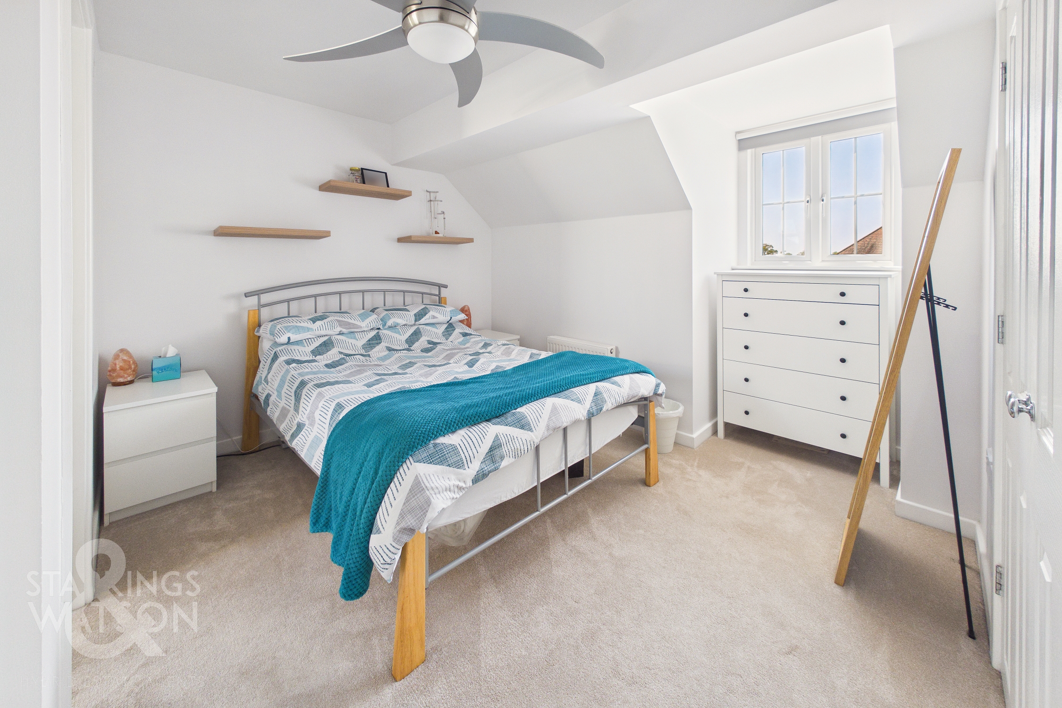
NO CHAIN. Tucked away in a QUIET CUL-DE-SAC just moments from the TOWN CENTRE and all amenities, this IMMACULATE THREE BEDROOM END TOWNHOUSE is offered to the market with an attractive and well maintained interior and private external space. Upon entering, you are welcomed into a FREE FLOWING OPEN PLAN GROUND FLOOR LIVING SPACE, beautifully enhanced by UPDATED HERRINGBONE FLOORING creating a sense of warmth and continuity throughout the ground floor. The CONTEMPORARY KITCHEN boasts INTEGRATED APPLIANCES and sleek cabinetry, making it ideal for both every-day family meals and entertaining. The accommodation is arranged over THREE LEVELS, with each of the THREE BEDROOMS benefitting from CARPETS NEWLY FITTED IN 2025, for added comfort and style. The main bedroom enjoys a PRIVATE EN-SUITE, while a MODERN FAMILY BATHROOM and a convenient GROUND FLOOR WC complete the versatile layout. Throughout, the home is presented in ATTRACTIVE DECOR and pristine condition, ready for you to move straight in. The home enjoys a NON-OVERLOOKED aspect to the rear due to its position with a FULLY ENCLOSED rear garden being well maintained. To the side and front of the home a good range of OFF ROAD PARKING is on offer to benefit growing families with a brick GARAGE to the side of the home.
SETTING THE SCENE
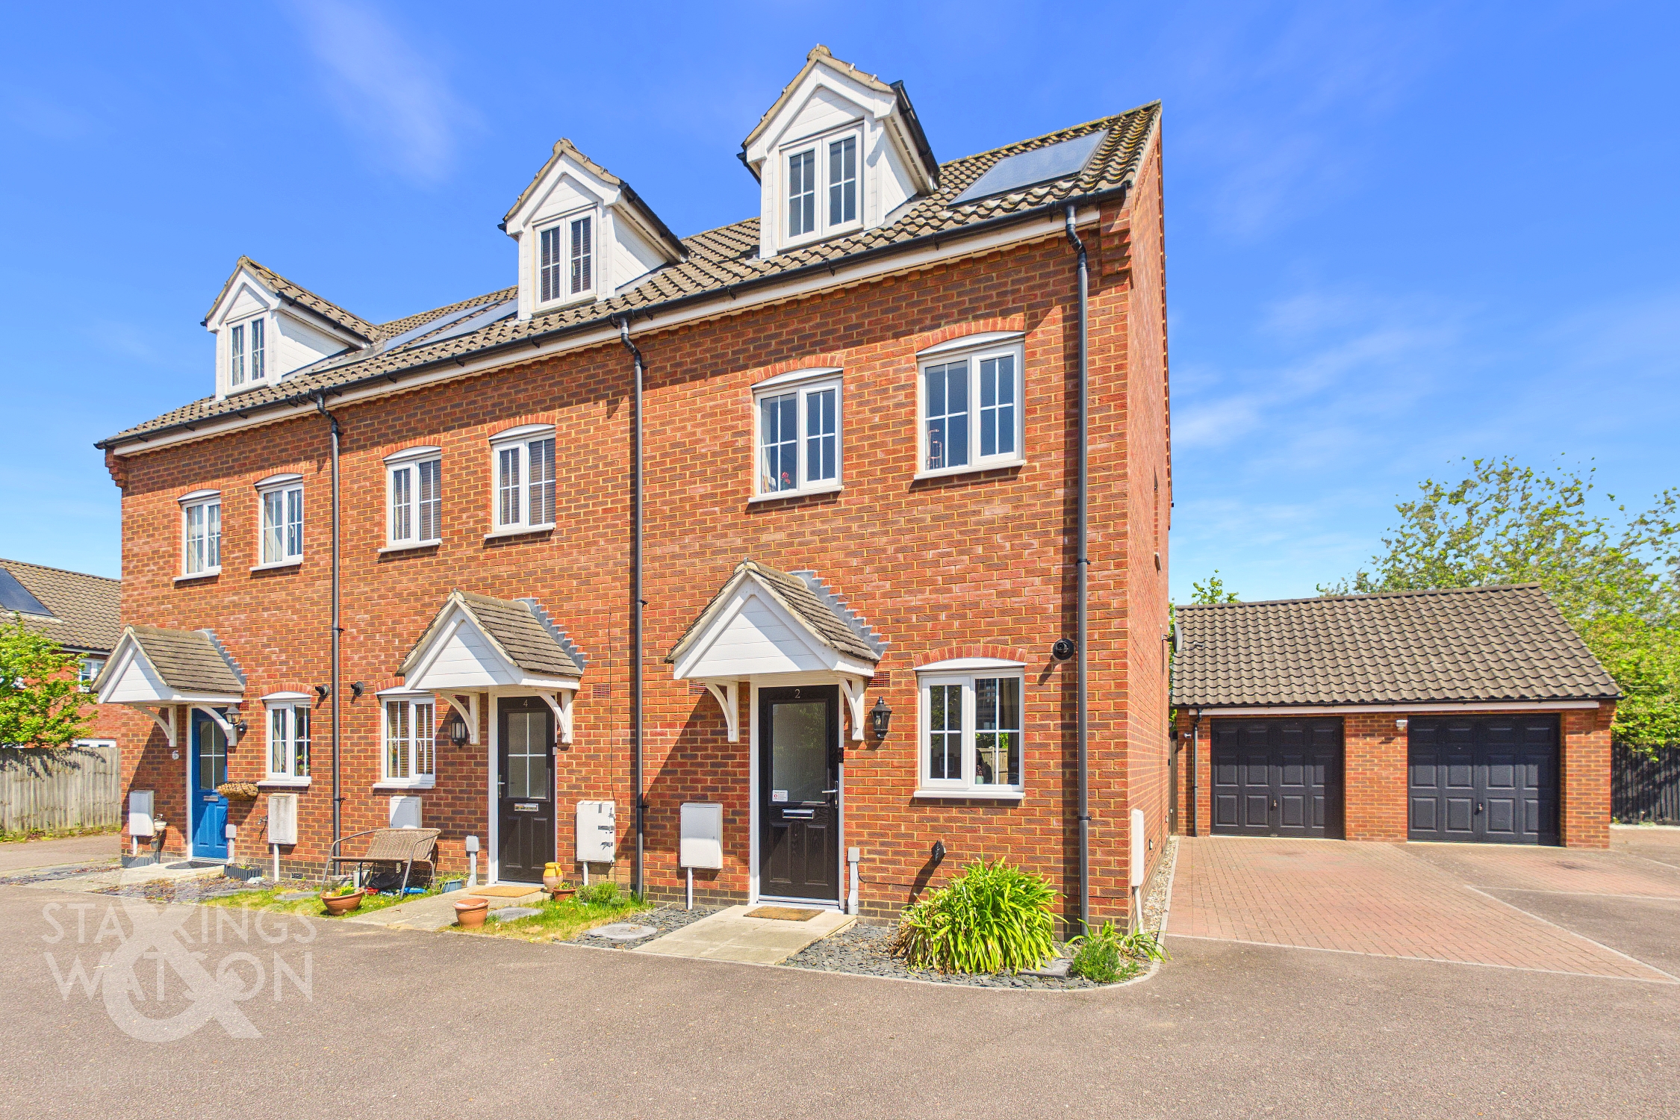
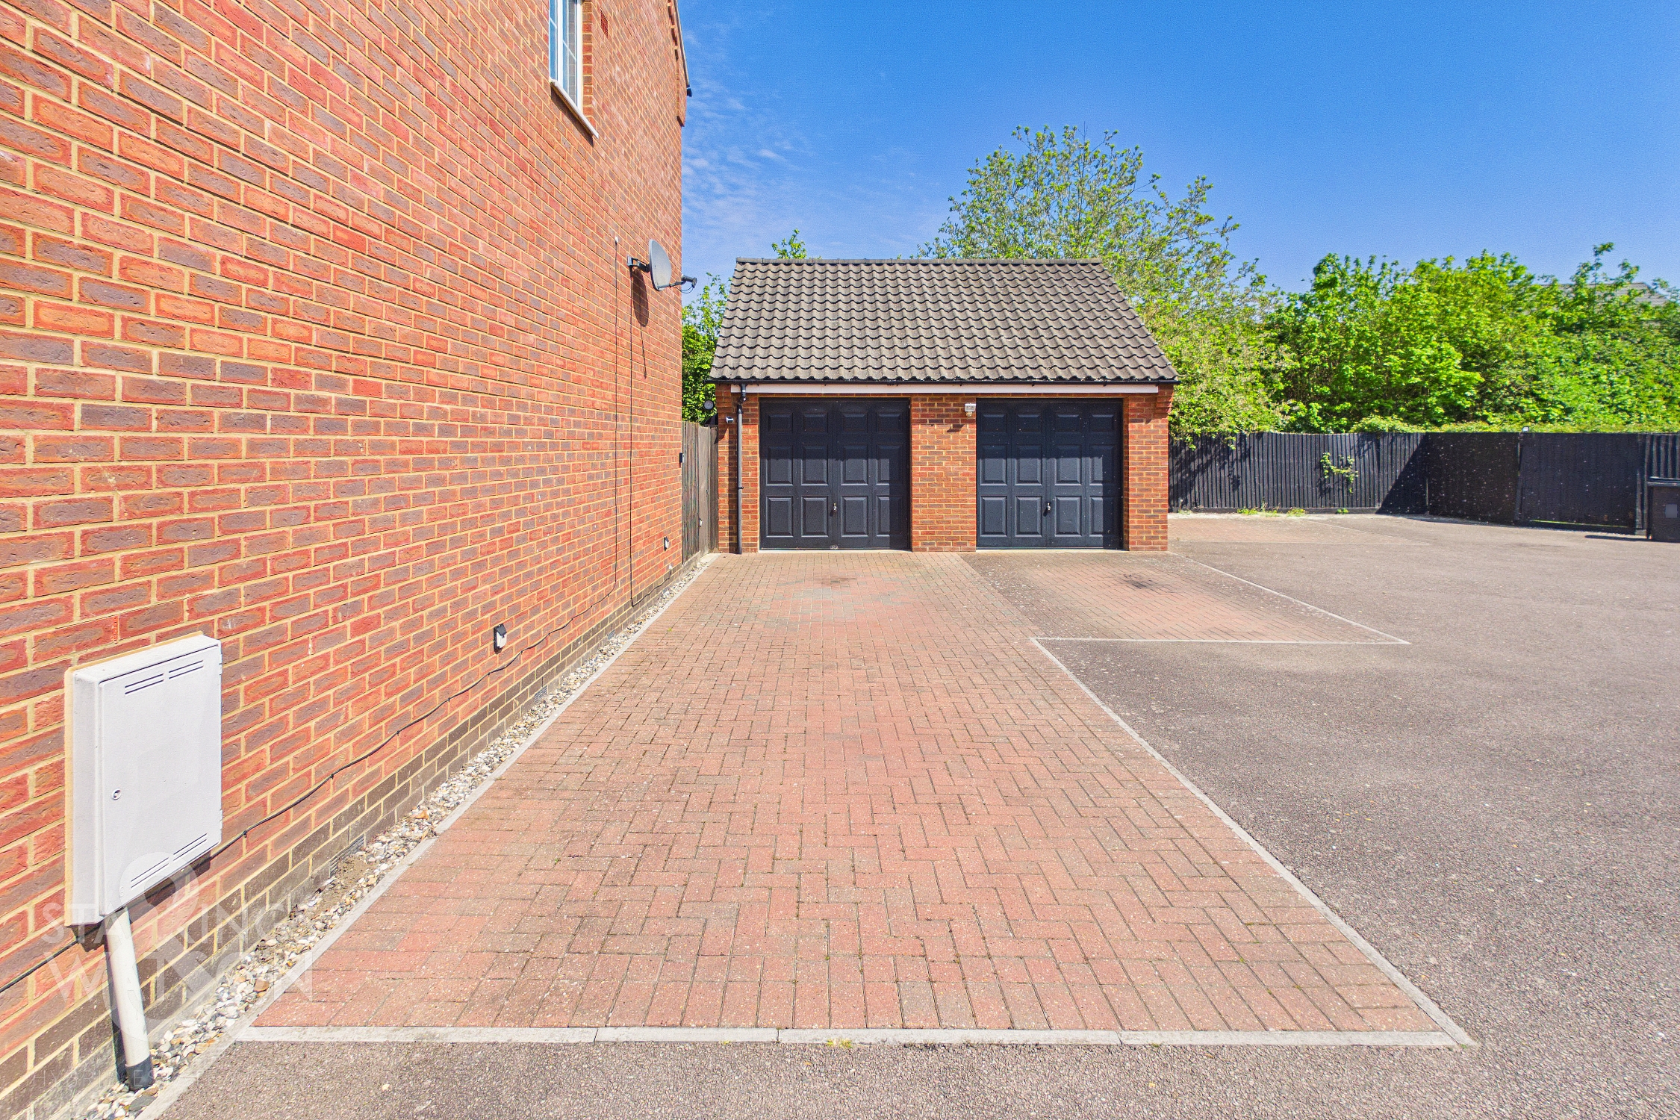
The property is located in a tucked away private section of this popular development where off road parking can be found to each side and front of the home to suit busy families and those who enjoy entertaining friends and family with a brick garage to the right hand side of the property and timber swinging gates granting access into the rear garden.
THE GRAND TOUR
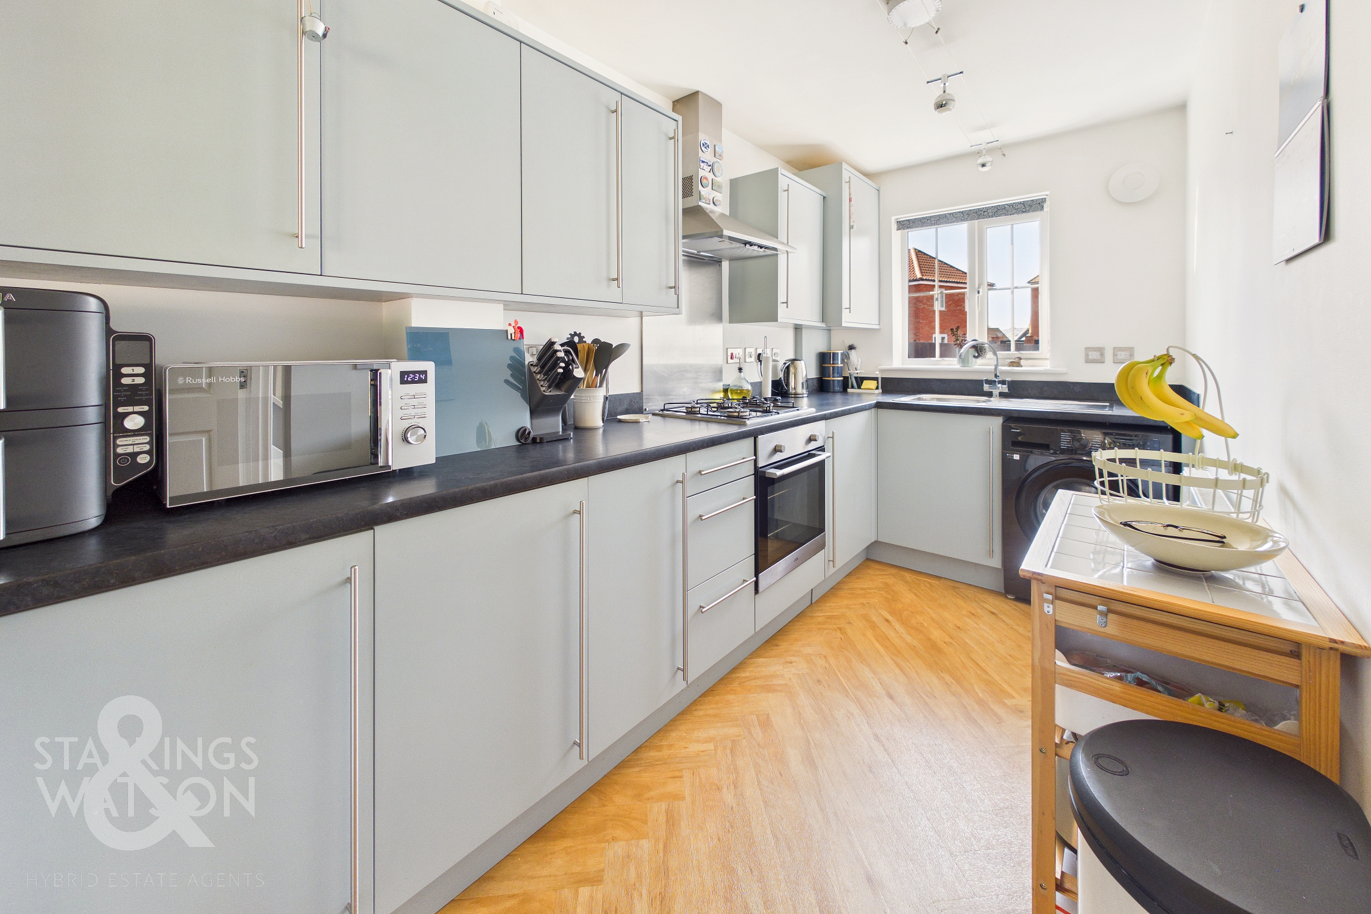
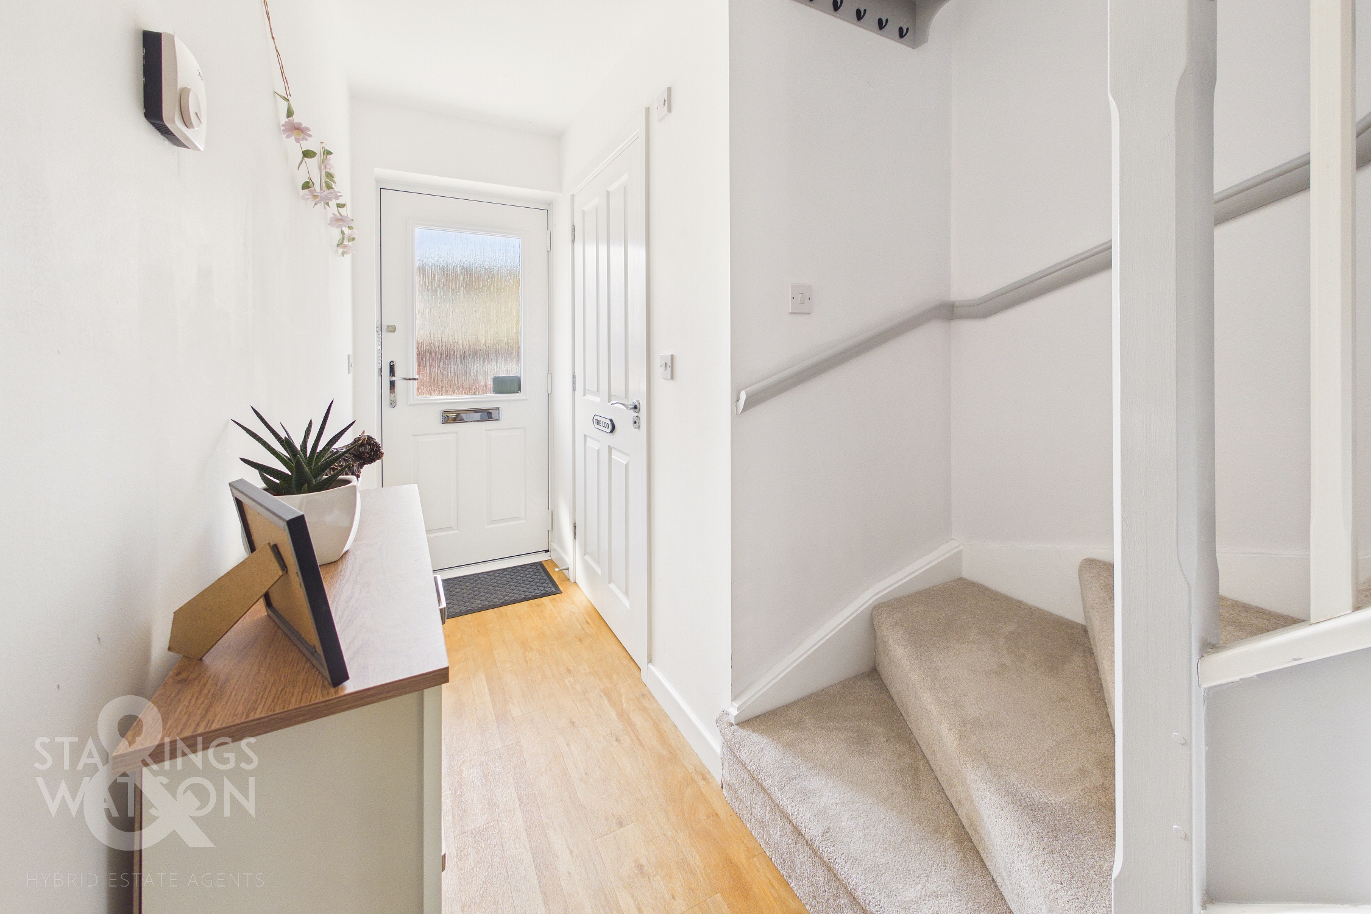
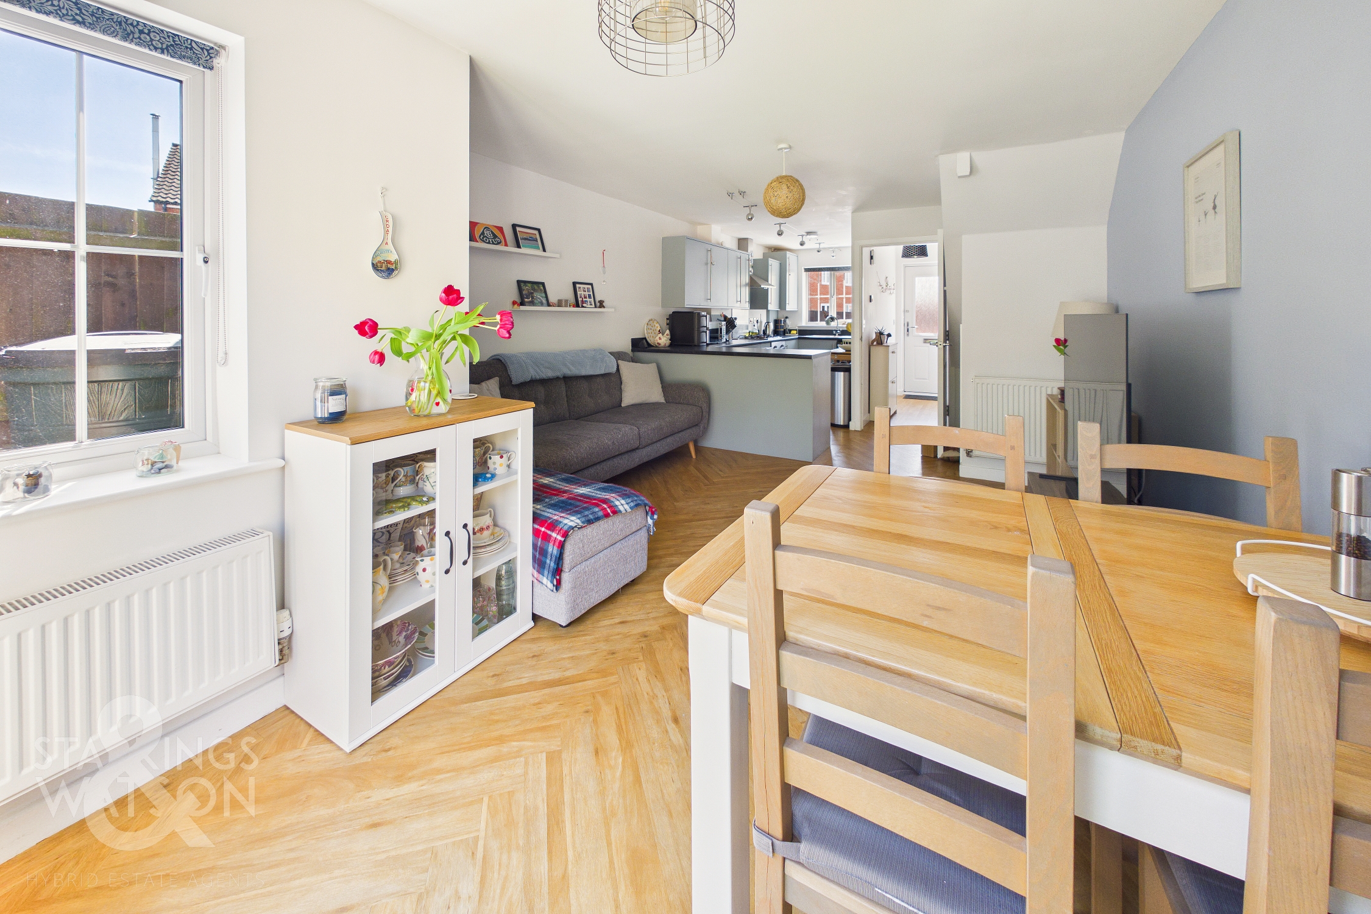
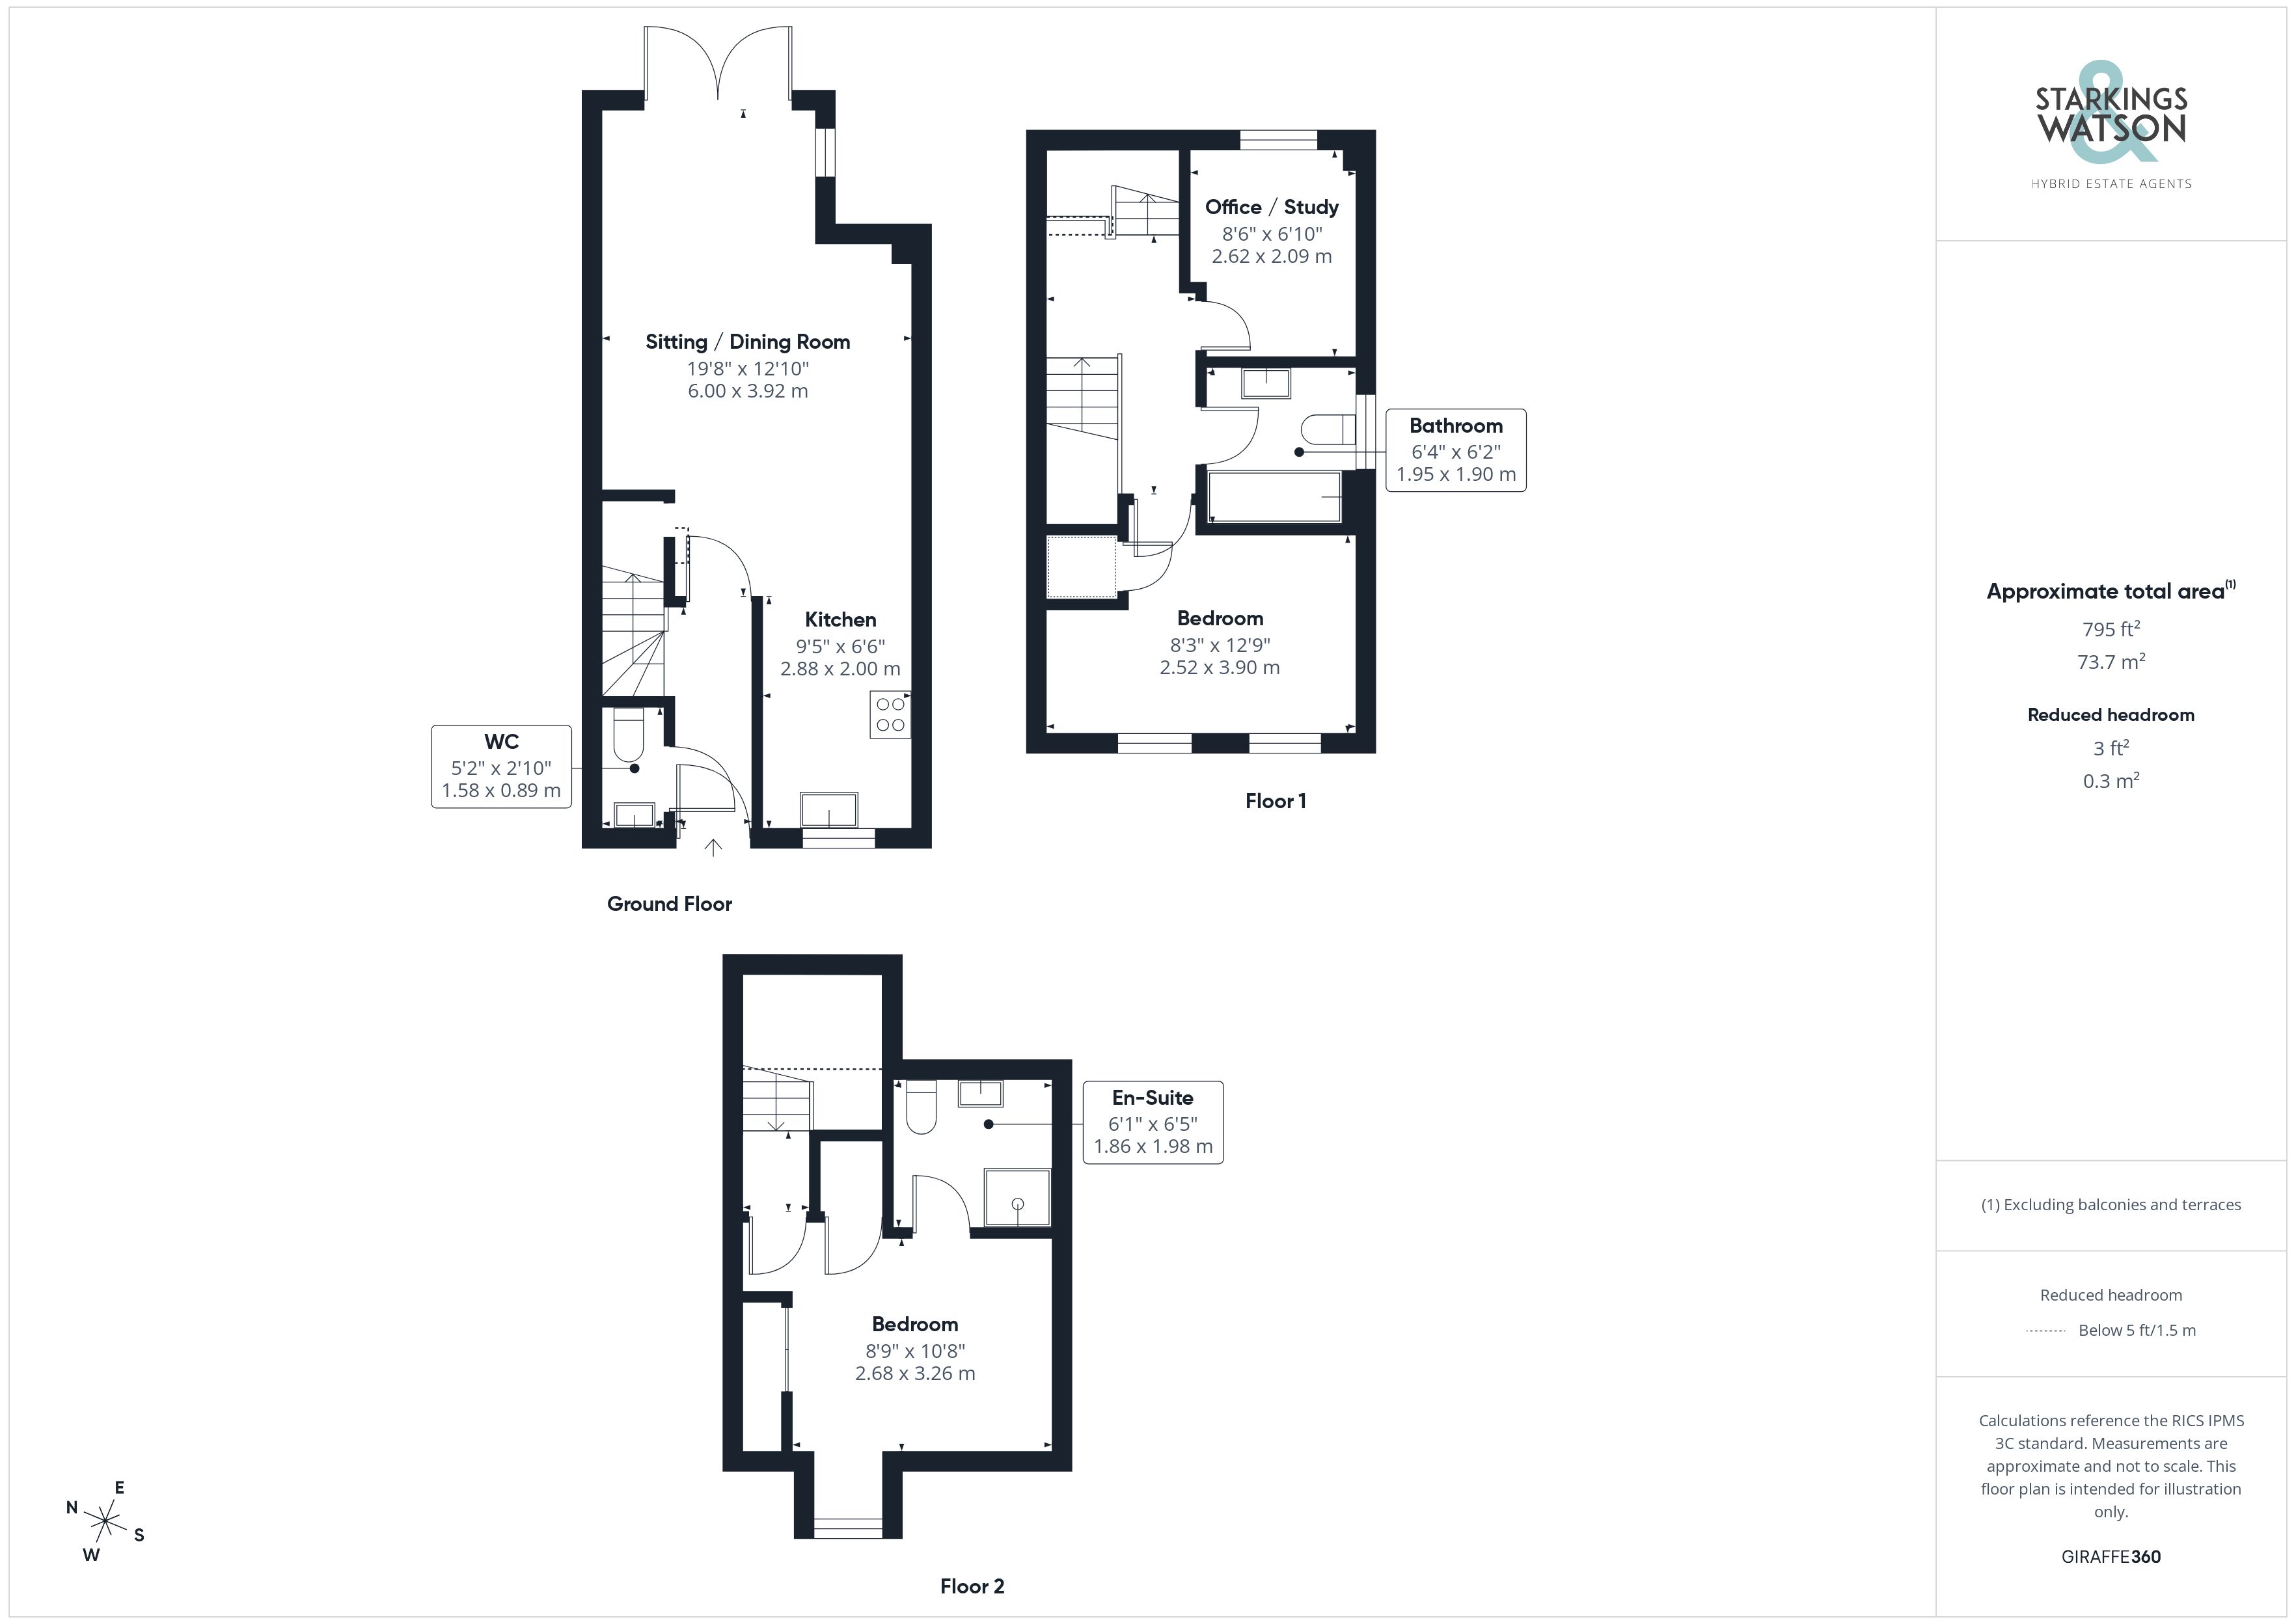
Once inside, the central hallway is the first space to greet you granting access to the stairs for the first floor, handy two piece WC immediately to your left hand side and the main living space directly ahead. Each of the sitting and dining room spaces reach out towards the rear of the home where recently updated hard wearing wood effect flooring in a attractive herringbone pattern leaves more than enough space for sitting room furniture and a formal dining room suite with French doors opening into the rear garden. Towards the front of the property a contemporary kitchen has been updated by previous owners to offer a mixture of wall and base mounted cabinetry with integrated appliances including an oven and hob with extraction above. Space remains under the countertops with plumbing for further white goods and appliances with a dual facing aspect within this space keeping it incredibly well lit.
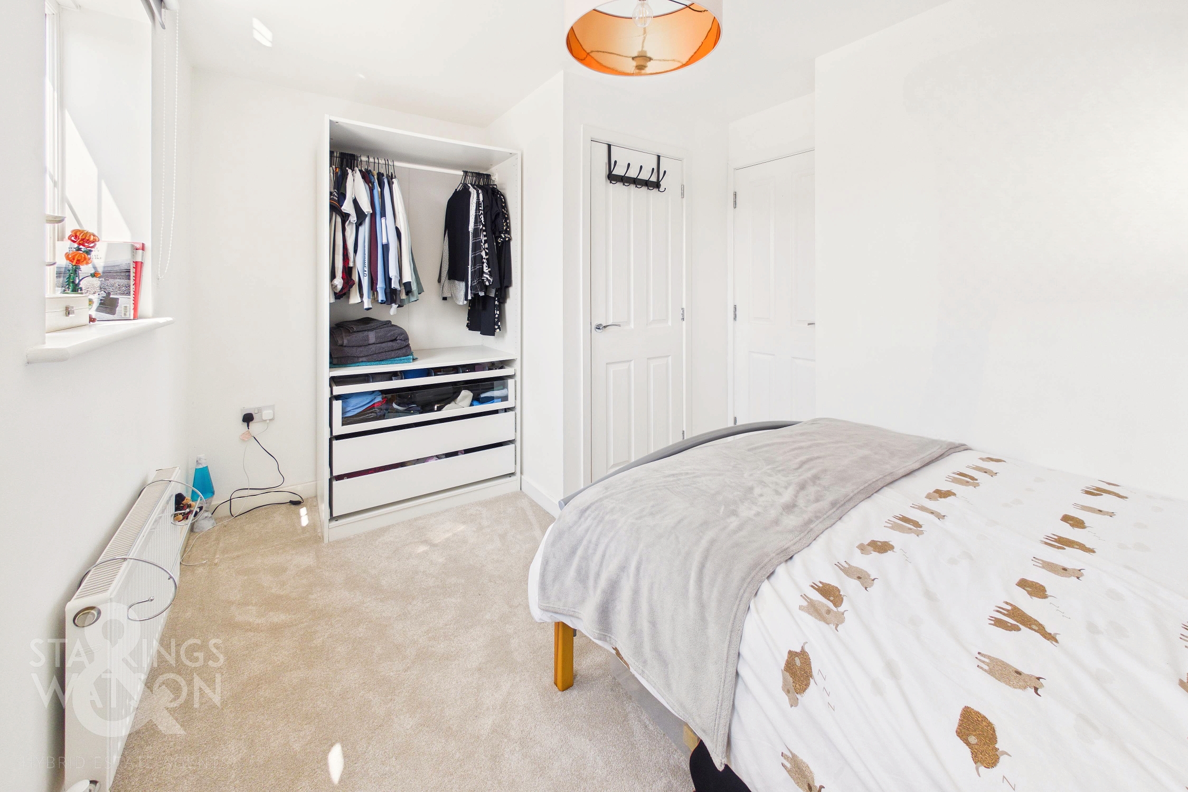
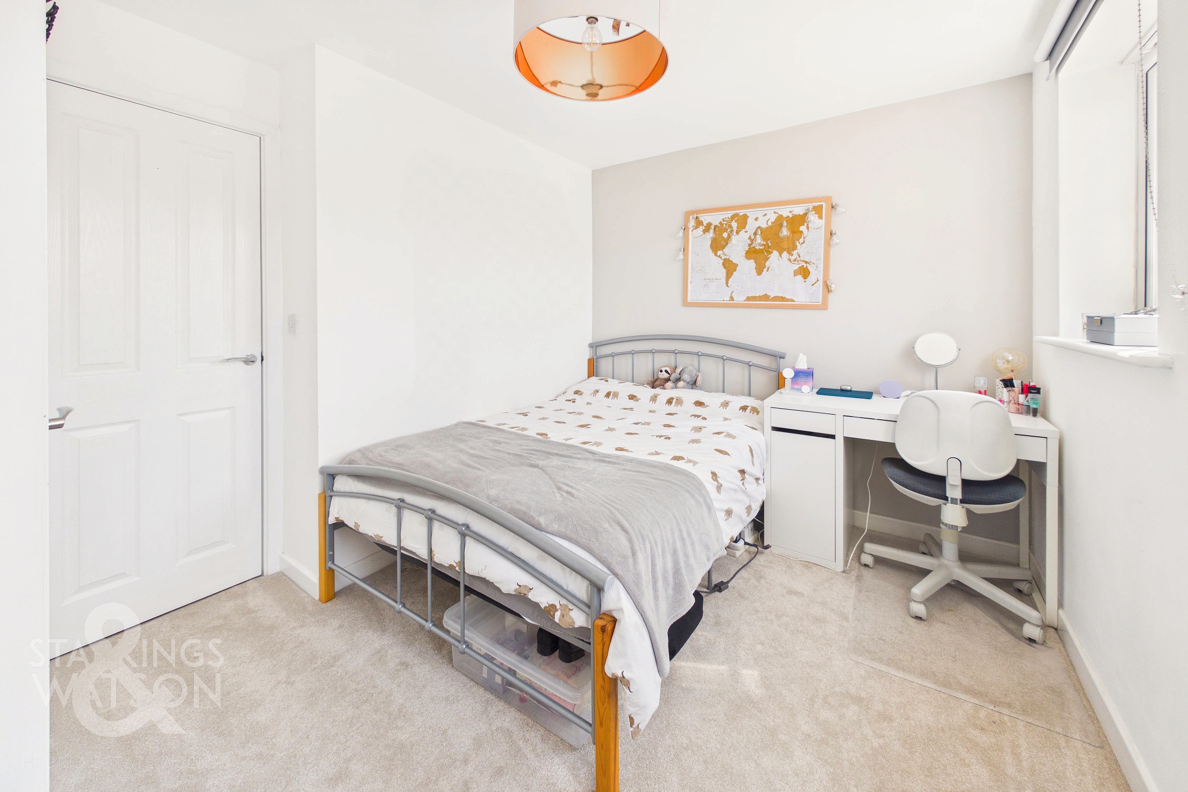
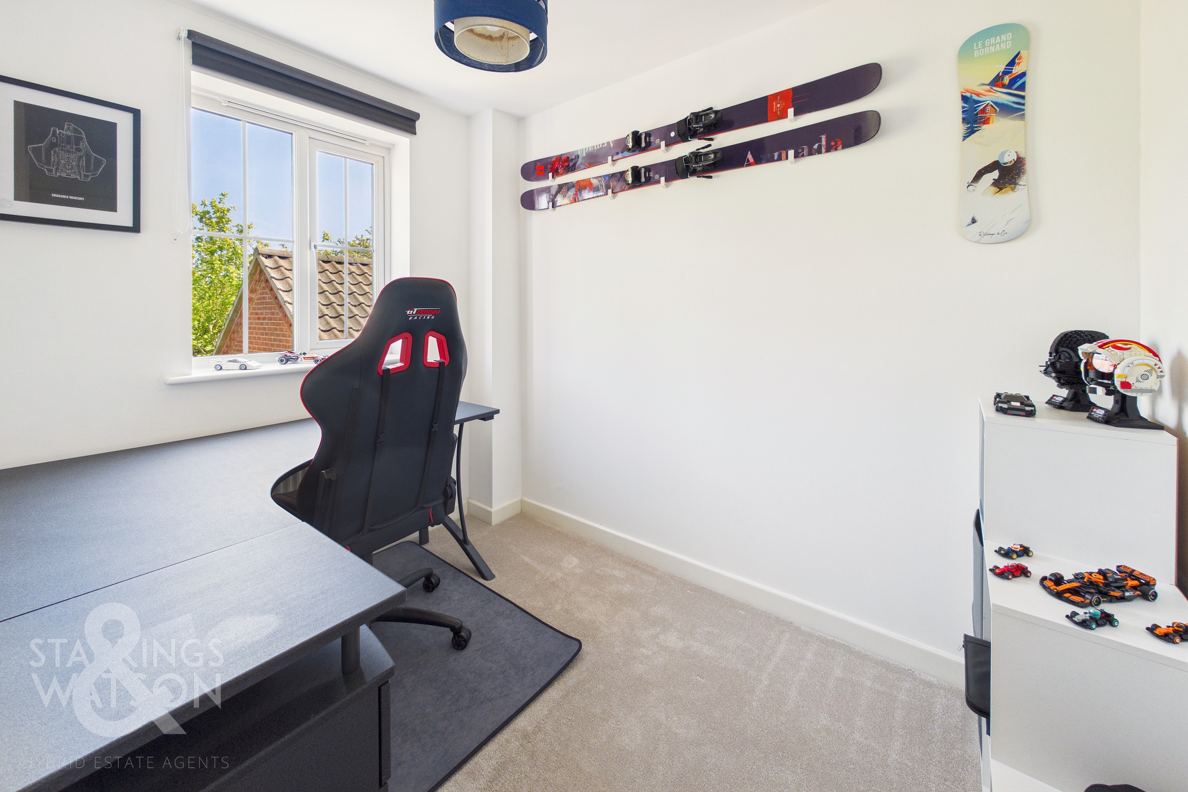
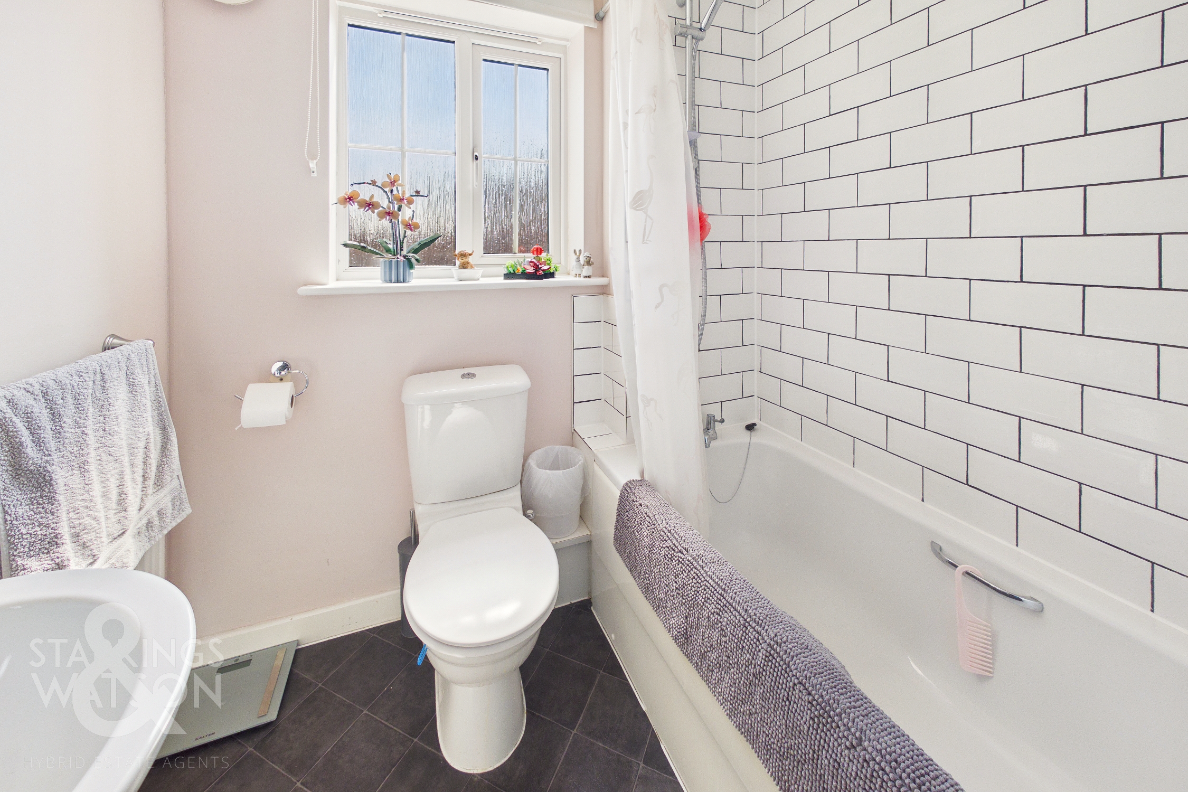
Circa 2025 all carpets within the stairs, communal landing areas and bedrooms were updated by the current owners with the first floor landing giving access to the first two bedrooms and a three piece family bathroom suite complete with a full range of tiling and low level radiator. On the first floor the smaller bedroom operates as a current home office space with the larger of the double bedrooms situated towards the front of the property benefiting from built in storage.
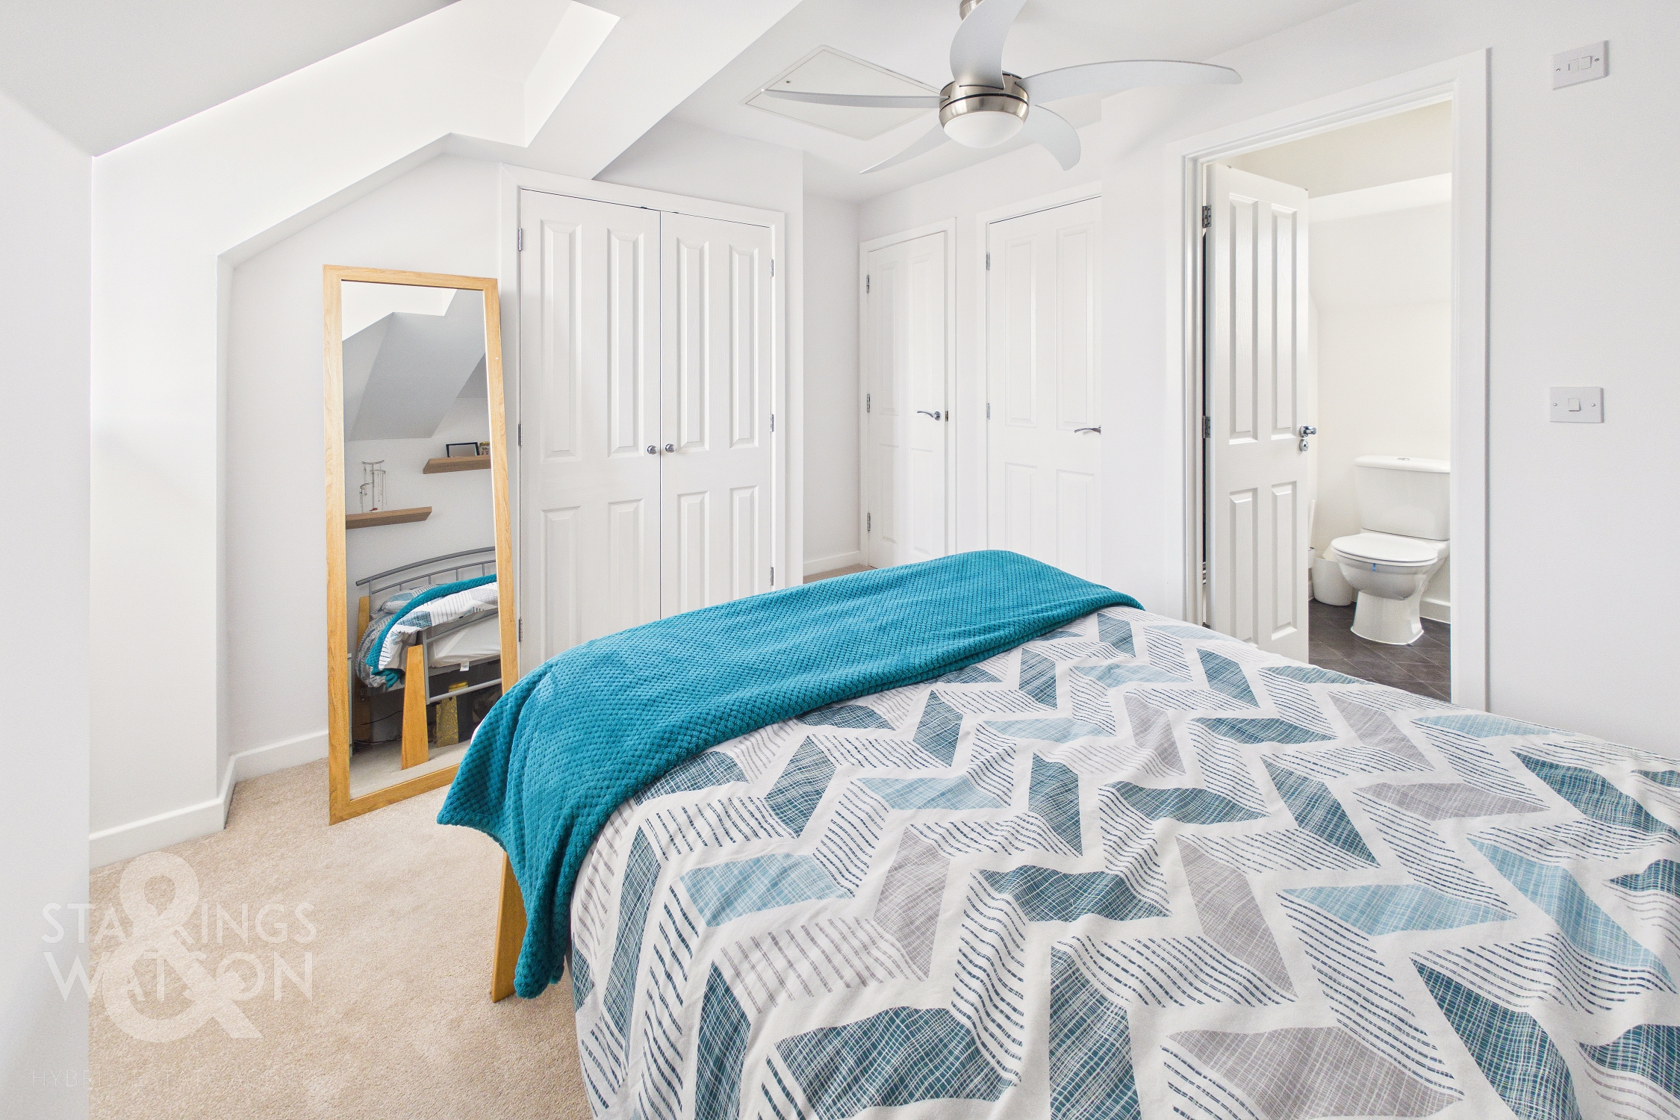
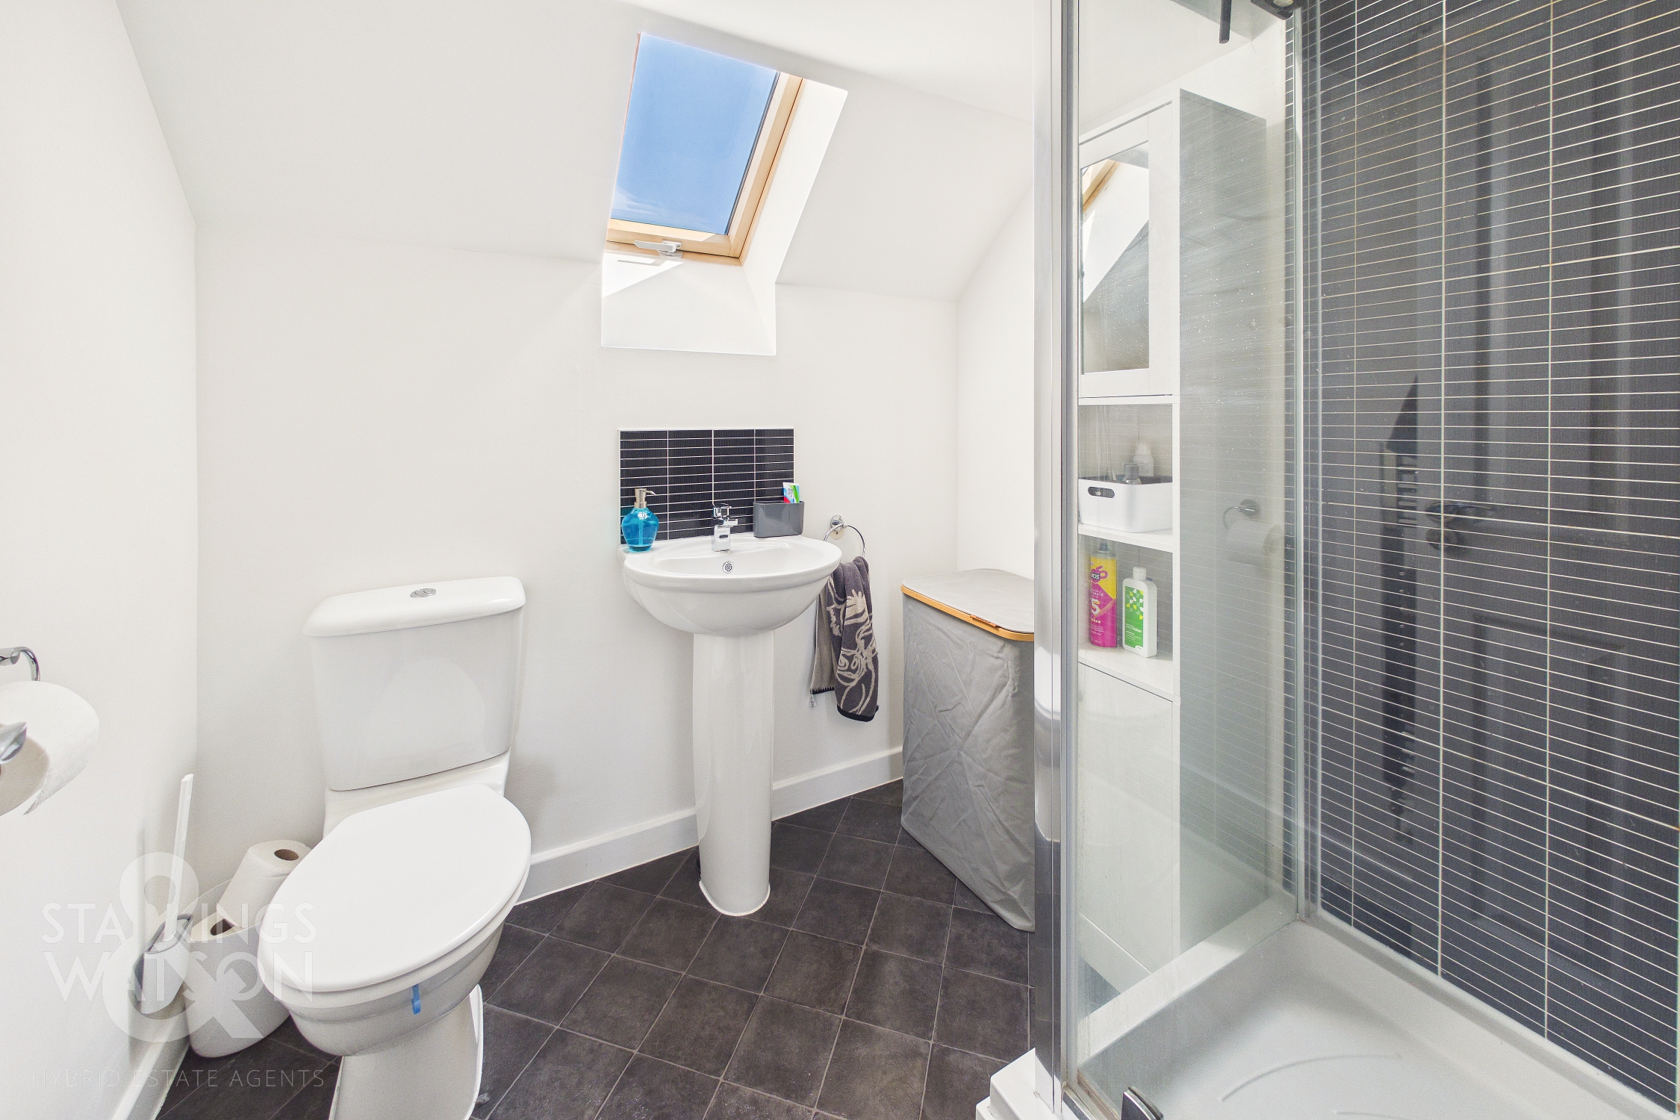
The second floor is home to the main bedroom suite with a bright and neutral décor much like the rest of the home and open floor space leaving more than enough room for potential choice of layouts or soft furnishings with the added benefit of a built in storage cupboard. Just off to the side a bathroom offers dual shower heads with rainfall shower head fitted, tall wall mounted heated towel rail and velux window to allow an easier flow of natural light.
FIND US
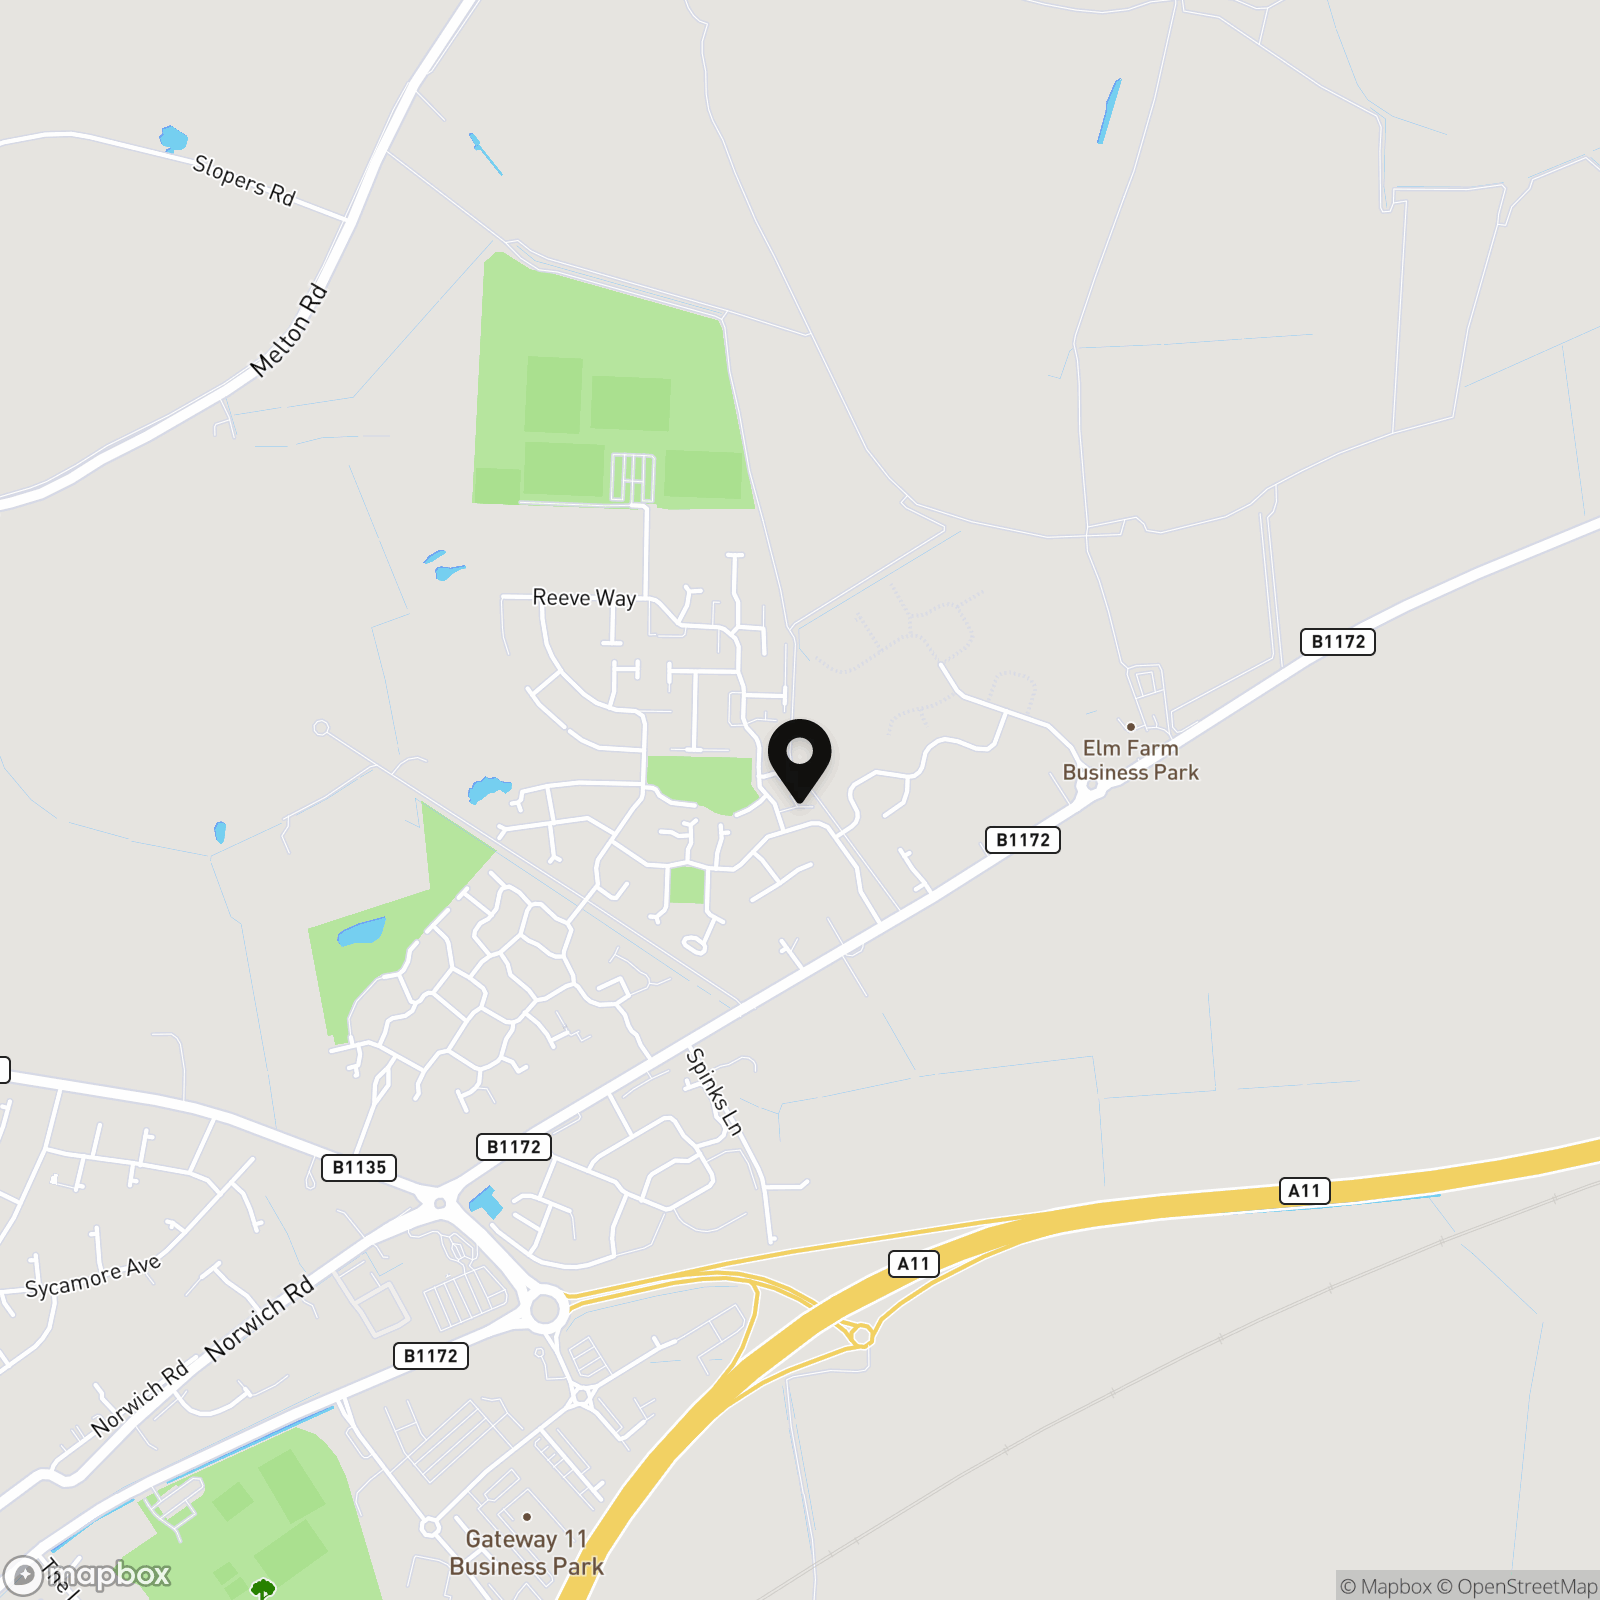
Postcode : NR18 0WG
What3Words : ///rural.manly.cuddling
VIRTUAL TOUR
View our virtual tour for a full 360 degree of the interior of the property.
AGENTS NOTES
Please note, there is a yearly service charge payable to the site management company of £160 for the upkeep of communal grounds and green spaces. In accordance with the Estate Agents Act 1979, we disclose that the owner of this property is related to an employee of Starkings & Watson.
EPC Rating: C
Key Features
- No Chain
- Modern Townhouse Set In A Quiet Cul-De-Sac
- Free Flowing Open Plan Ground Floor Living Spaces With Updated Herringbone Flooring
- Contemporary Kitchen With Integrated Appliances
- Three Bedrooms Split Over Three Levels With Newly Laid Carpets Throughout
- Family Bathroom, En-Suite & Ground Floor WC
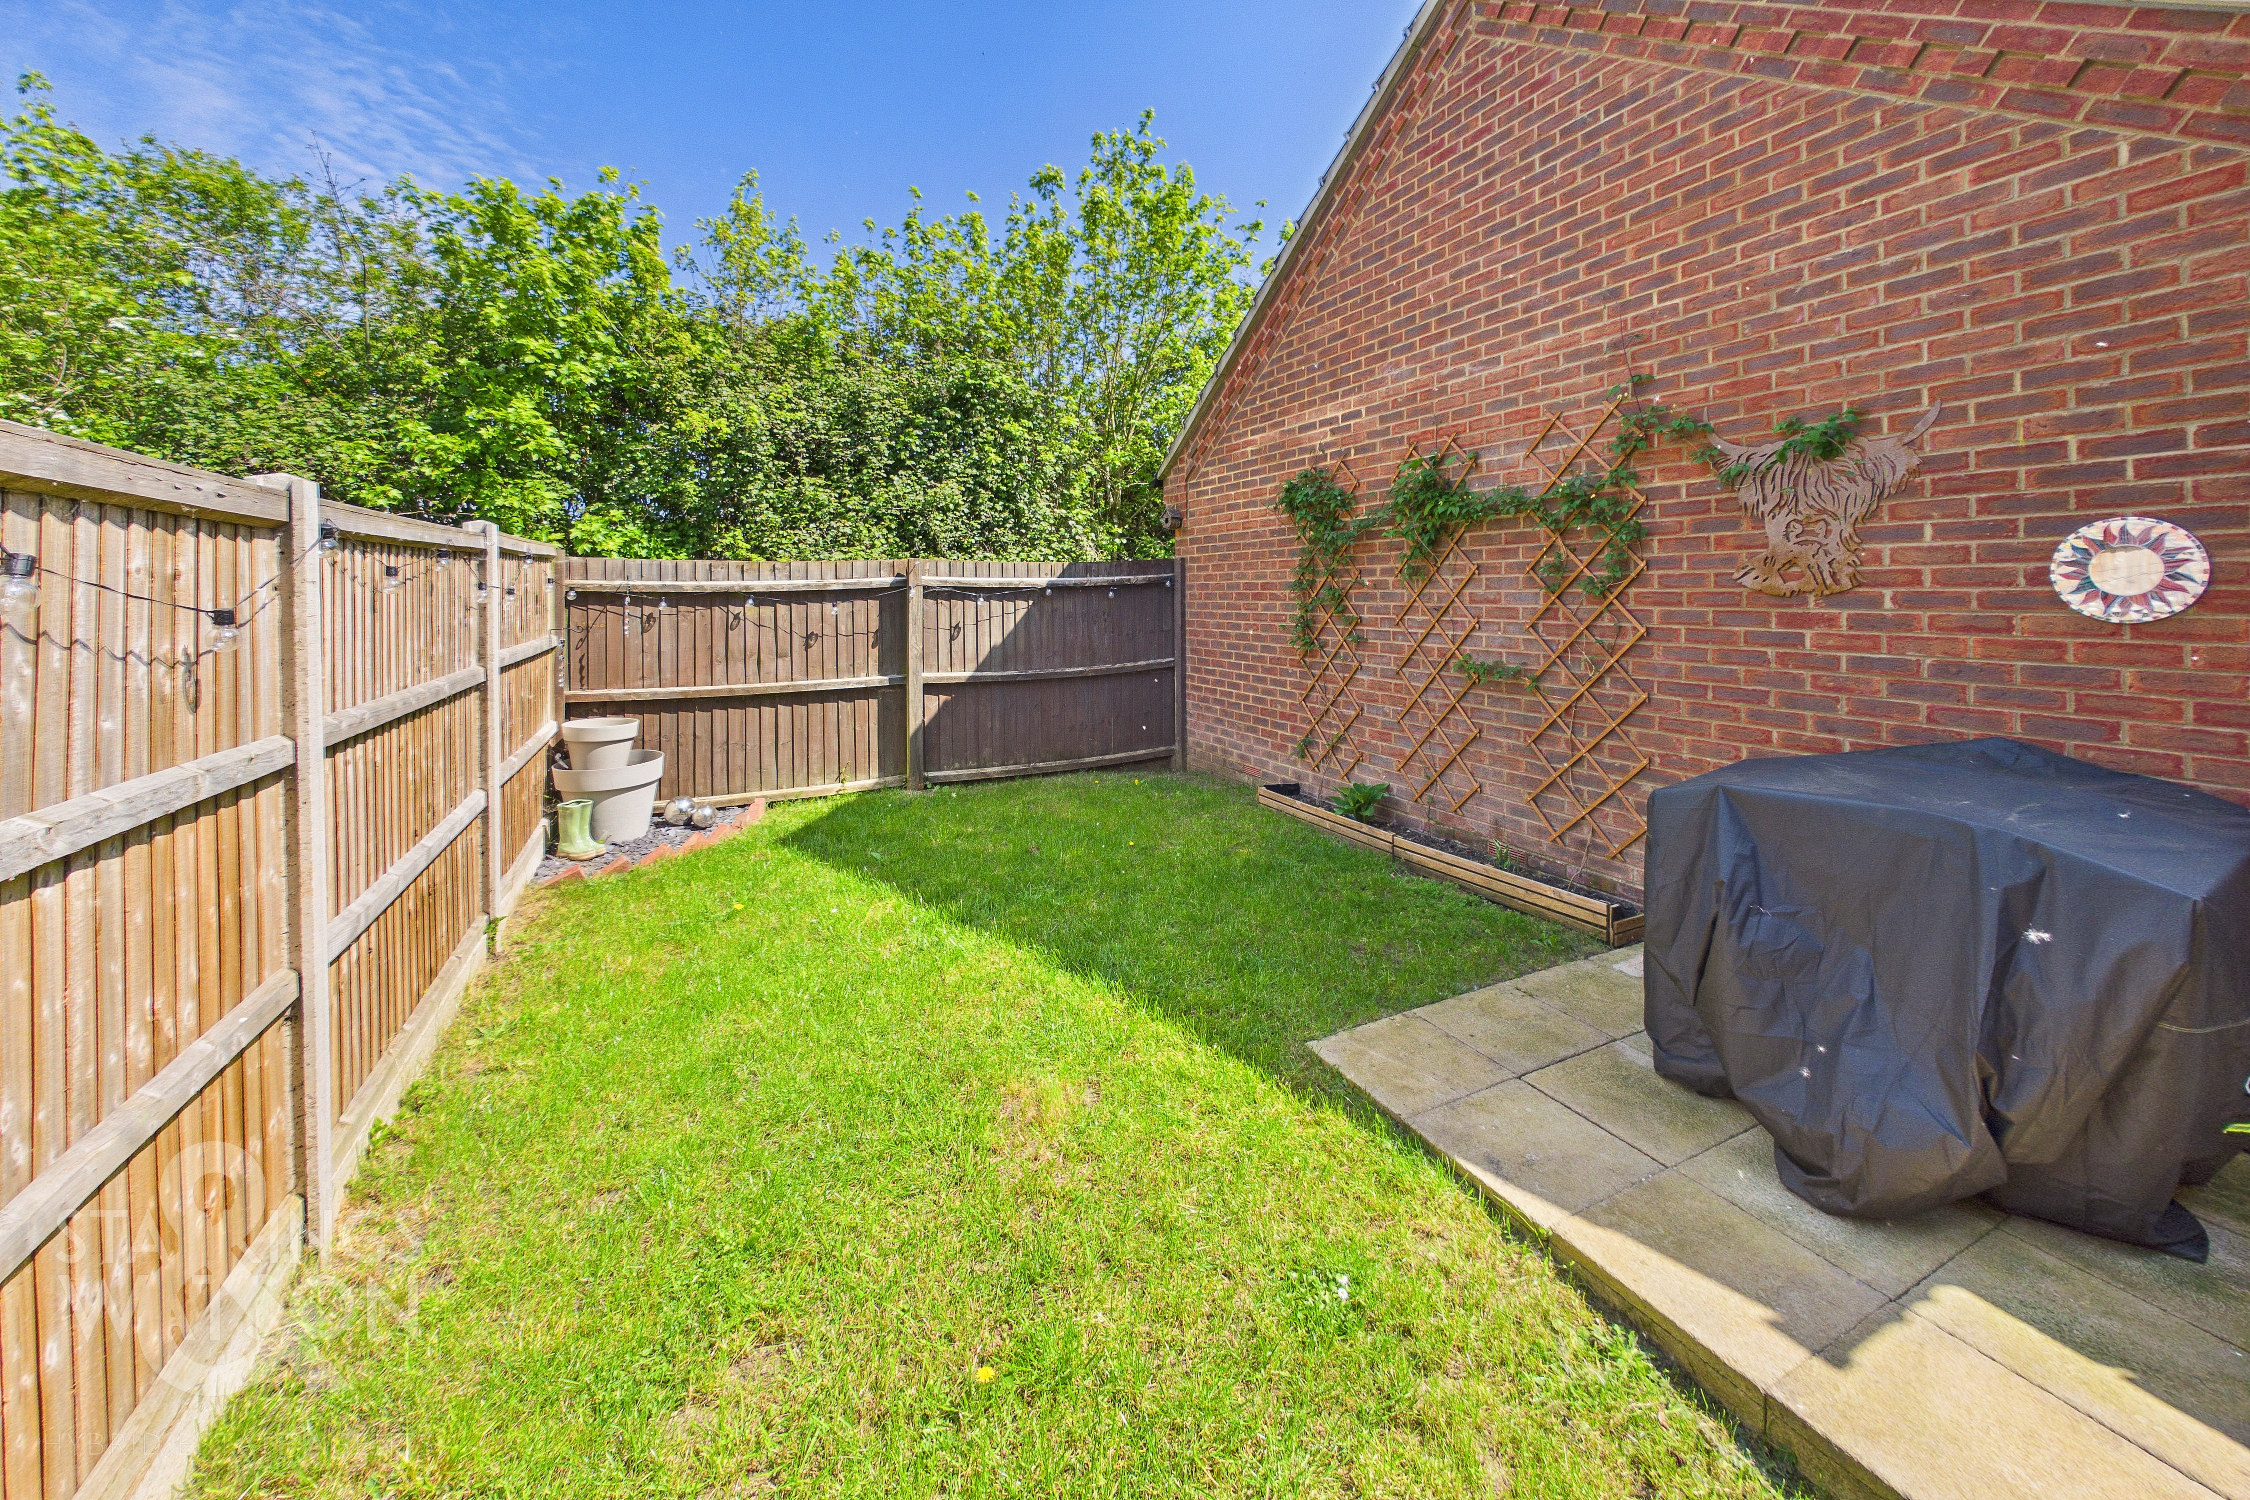
- Private Rear Garden Being Fully Enclosed With A Non-Overlooked Aspect To The Rear
- Garage With Tandem Driveway & Additional Parking To The Front Of The Home
Property Details
- Property type: House
- Property style: End of Terrace
- Price Per Sq Foot: £340
- Approx Sq Feet: 793 sqft
- Council Tax Band: C
Floorplans
Outside Spaces
Garden
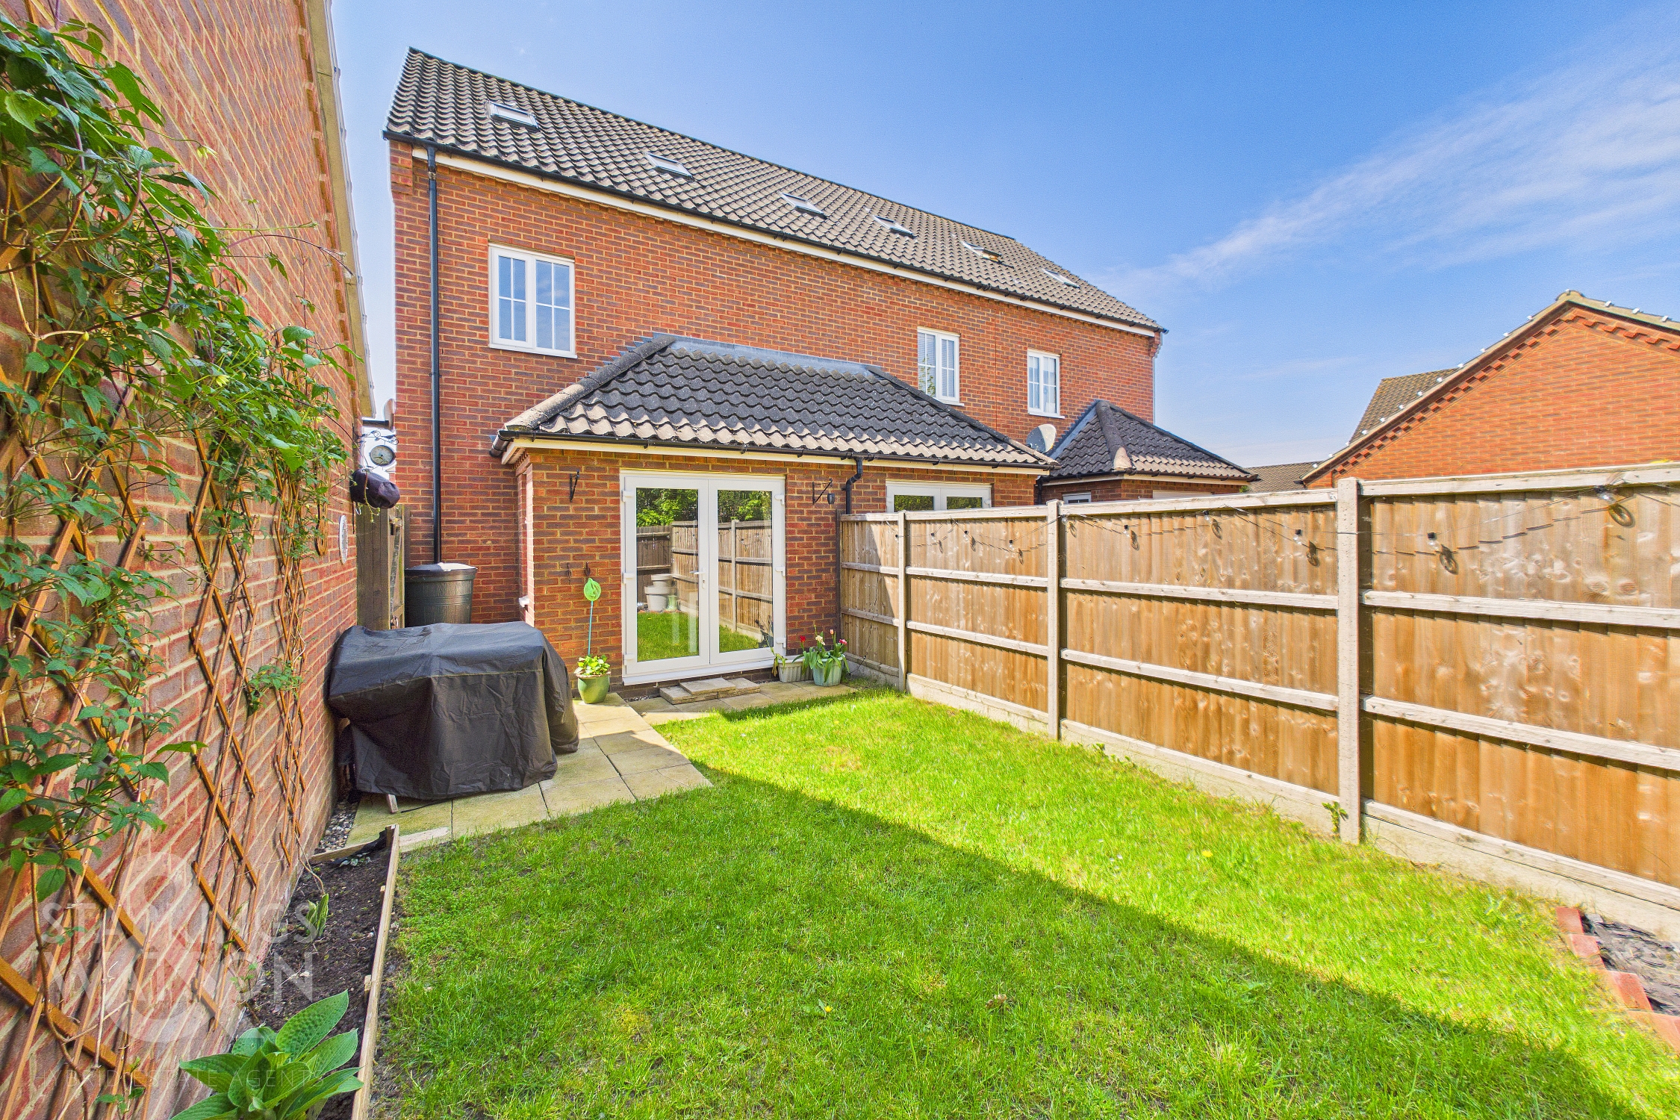
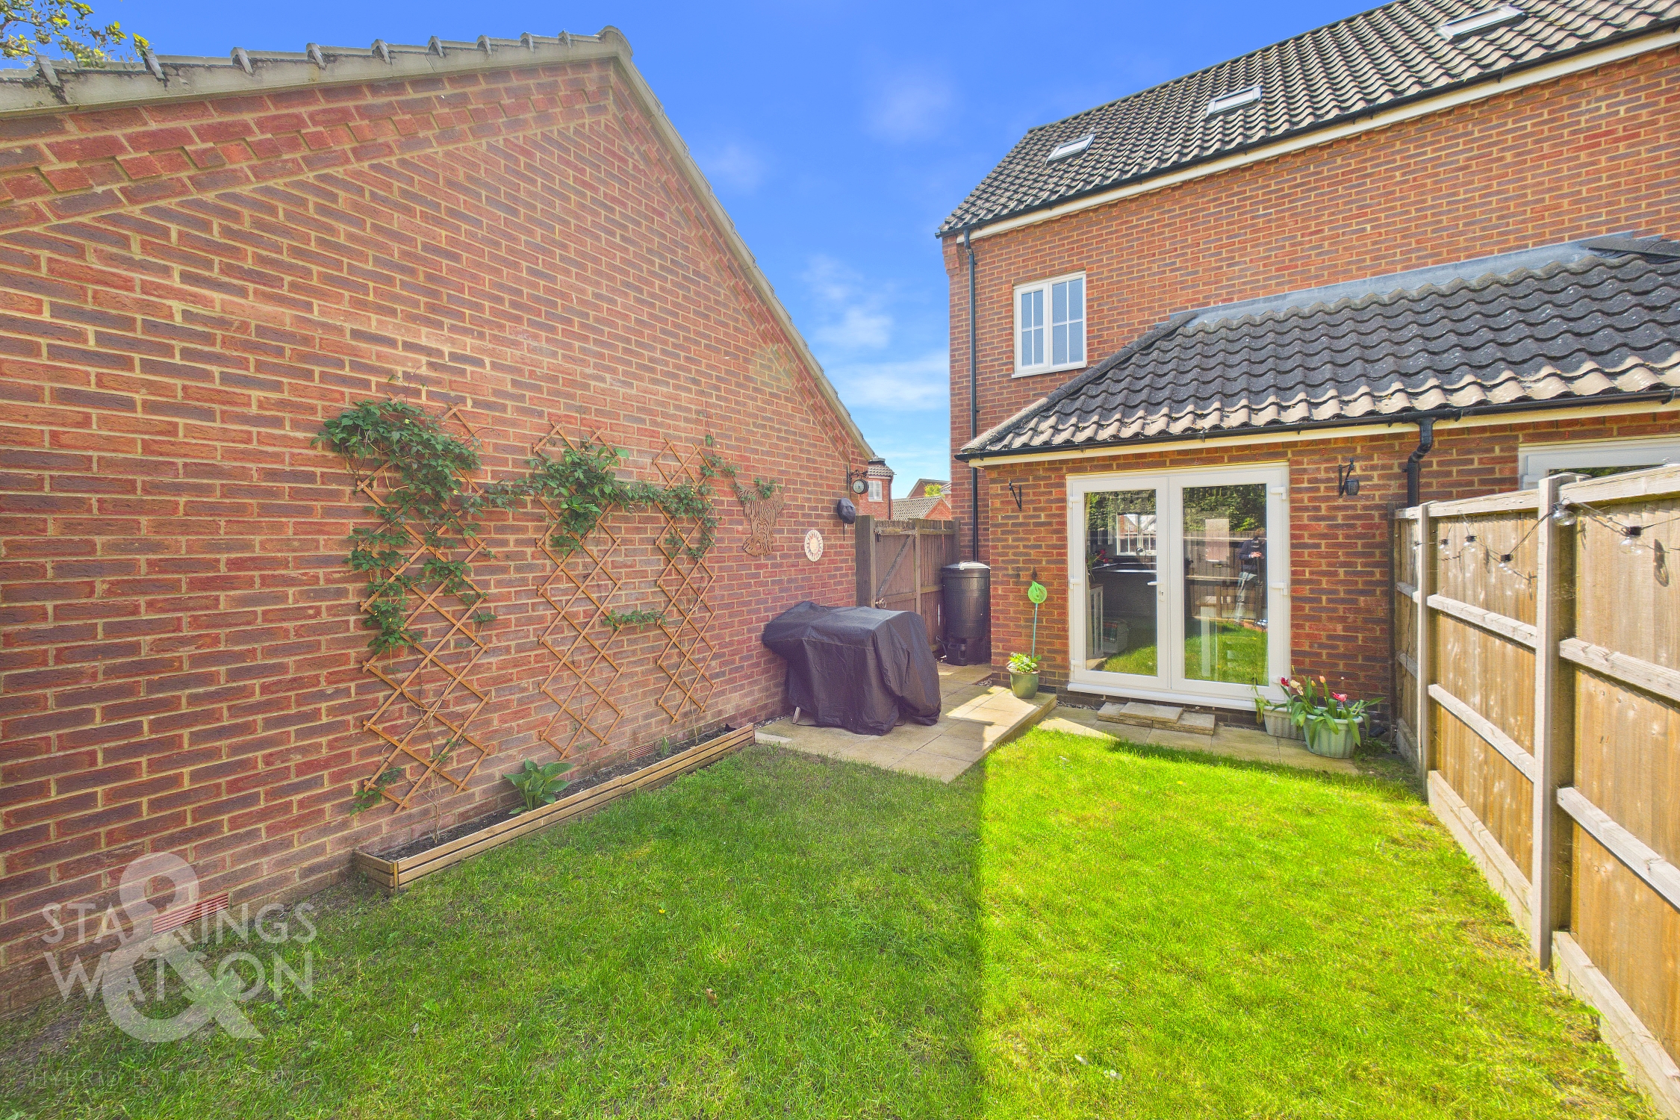
THE GREAT OUTDOORS The rear garden is fully enclosed to both sides and the very rear with a mixture of timber panel fencing and brick wall enjoying a leafy non overlooked aspect. At the very rear of the property due to its position on the development, an extended patio creates the ideal space to sit and enjoy the warmer months with lawned space reaching out beyond this an access gate taking you back towards the driveway and front of the garage.
Parking Spaces
Garage
Capacity: 1
Driveway
Capacity: 3
Location
The property is located in the market town of Wymondham, and within walking distance to a very good range of everyday amenities including shops, leisure centre and doctors surgery. Situated approximately 10 miles south west of Norwich, fantastic access leads to the A11. The town also has a railway station with direct trains to Norwich to Cambridge. Excellent schooling can be found at Wymondham College & Wymondham High School, both are highly thought of within the area.
Properties you may like
By Starkings & Watson Hybrid Estate Agents
-
Petunia Court, Wymondham
- 4 Beds
- 2 Bath
-
Hospital Road, Wicklewood, Norwich
- 4 Beds
- 2 Bath
-
School Lane, Little Melton, Norwich
- 2 Beds
- 1 Bath
-
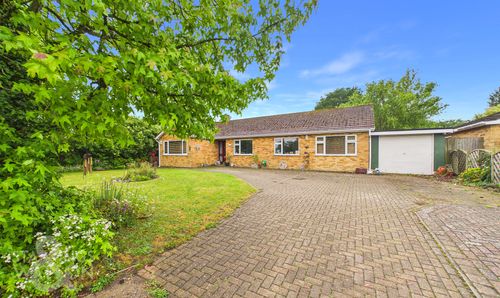
Half Field Lane, Deopham, Wymondham
- 4 Beds
- 2 Bath
-
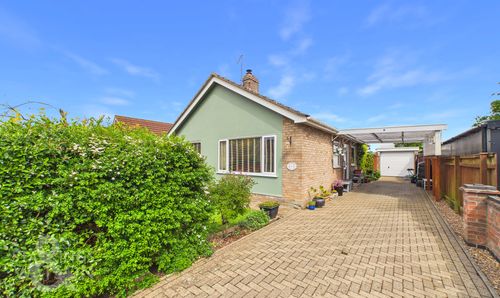
Crown Way, Banham, Norwich
- 3 Beds
- 1 Bath
-
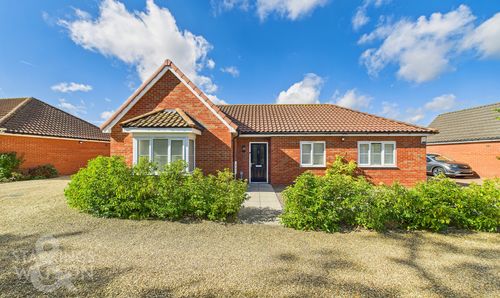
Somme Close, Wymondham
- 3 Beds
- 2 Bath
-
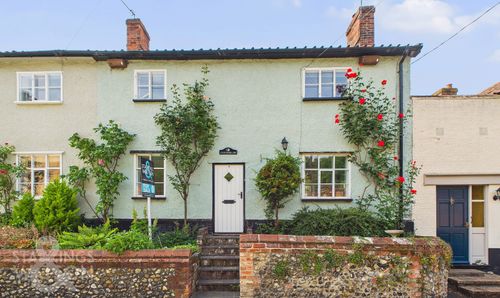
West Church Street, Kenninghall, Norwich
- 3 Beds
- 1 Bath
-
Squirrel Lane, East Harling, Norwich
- 3 Beds
- 2 Bath
-
Arlington Gardens, Attleborough
- 3 Beds
- 1 Bath