3 Bedroom Detached Bungalow, Arlington Gardens, Attleborough
Arlington Gardens, Attleborough

Starkings & Watson Hybrid Estate Agents
Roxburgh House, Rosebery Business Park Mentmore Way
Description
IN SUMMARY
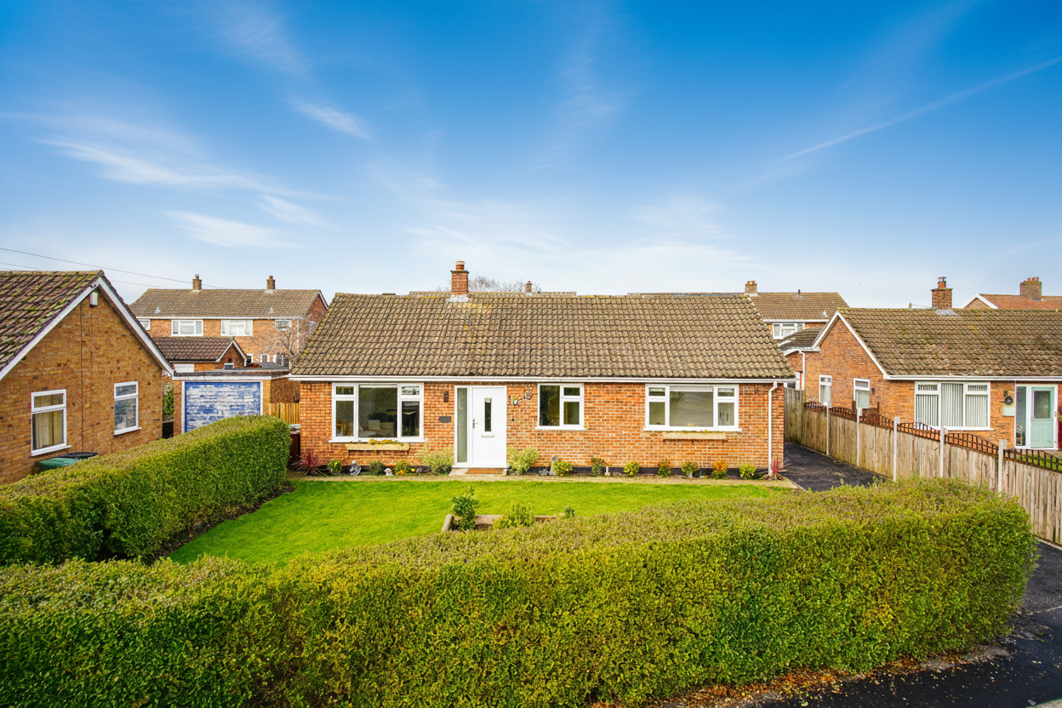
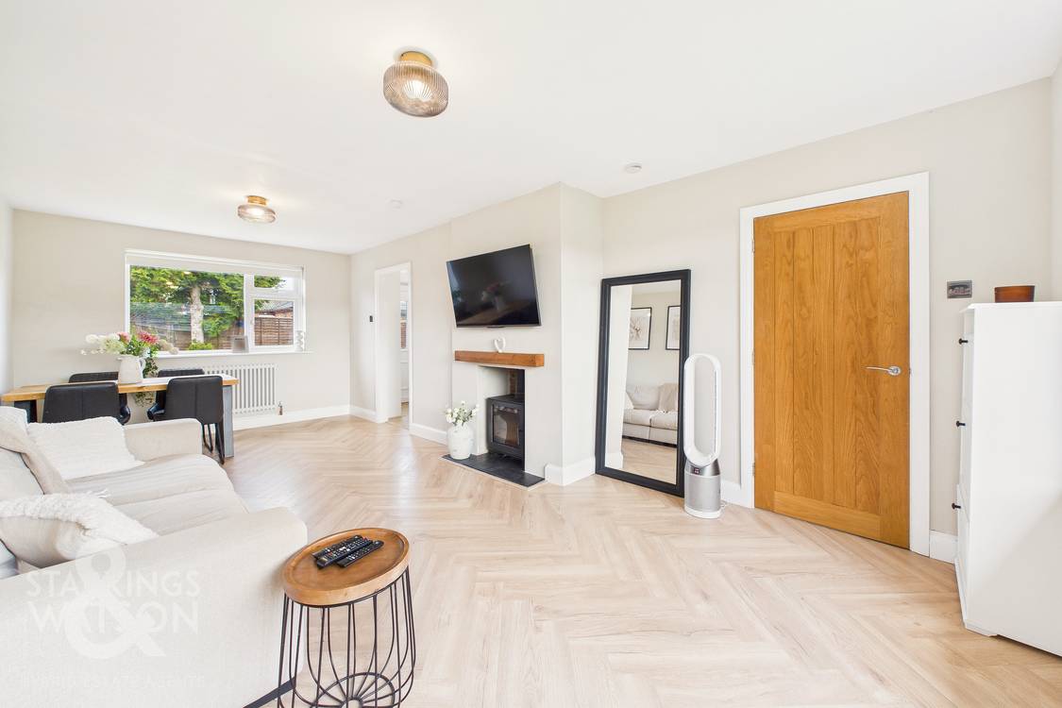
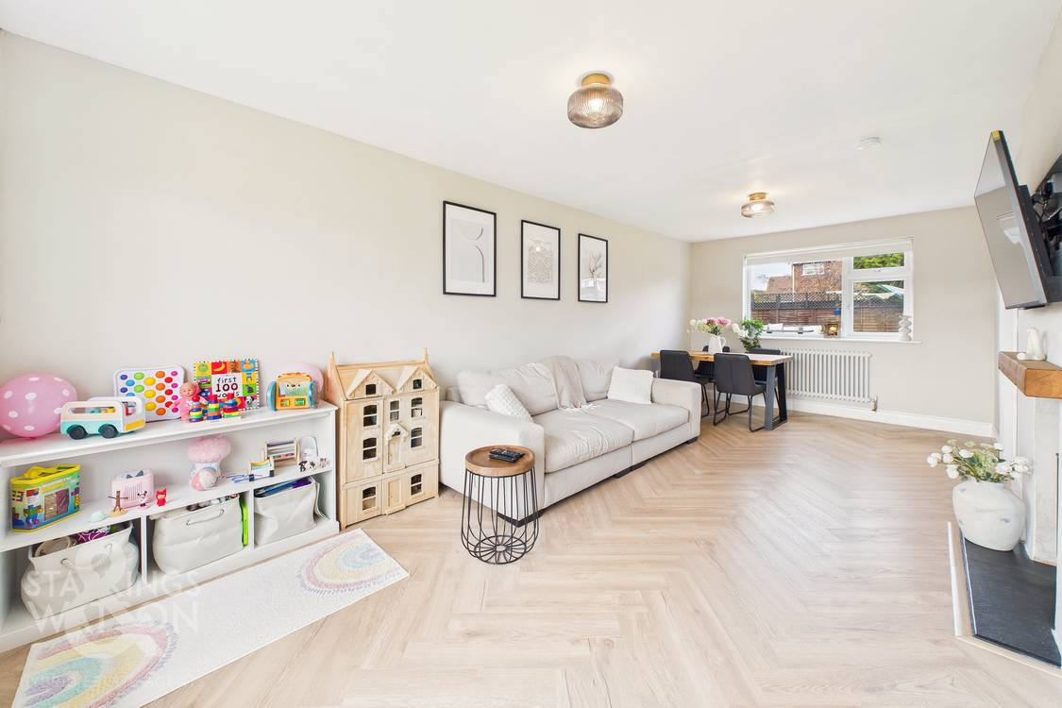
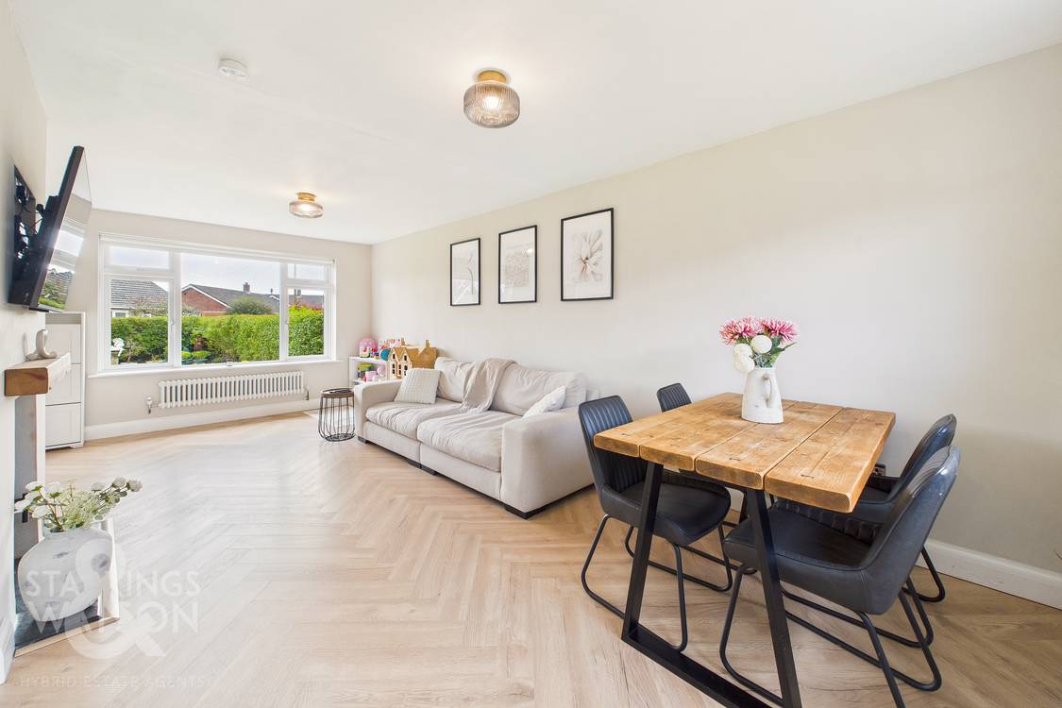
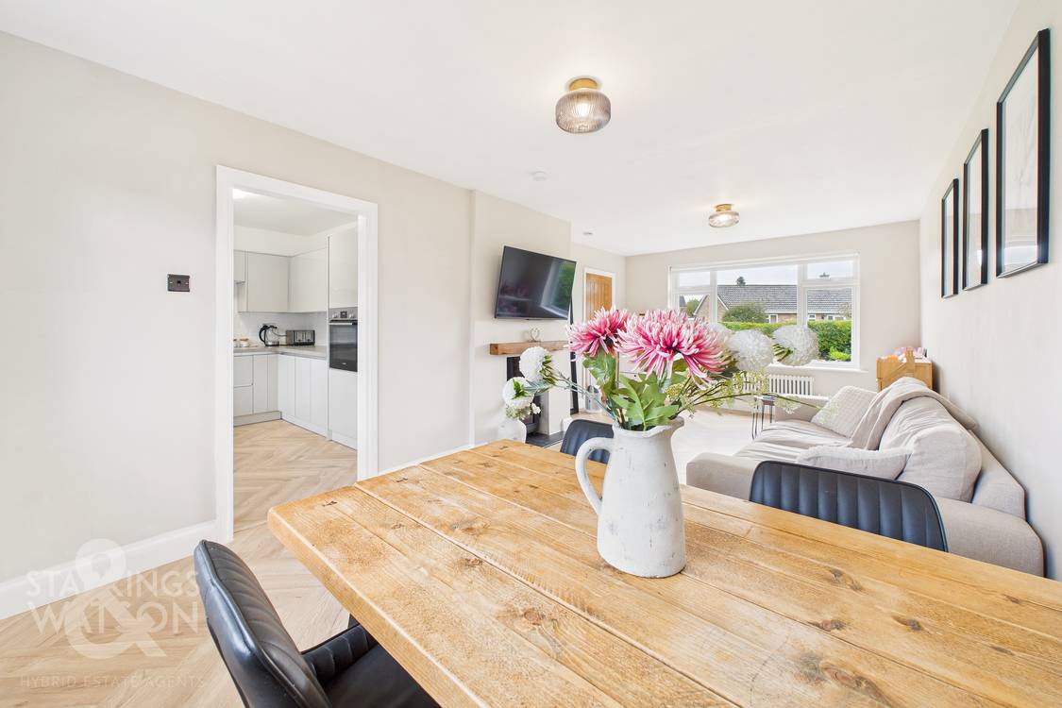
Situated in a TUCKED AWAY section of this quiet CUL-DE-SAC, this DETACHED BUNGALOW has undergone EXTENSIVE RENOVATIONS by the current owners with no expense spared creating a neutral yet INVITING atmosphere throughout. The feature living space is a DUAL ASPECT 21’ sitting/dining room with herringbone flooring which flows seamlessly into the kitchen with a range of INTEGRATED APPLIANCES with access directly into the rear garden. From the central hallway, all THREE DOUBLE BEDROOMS can be accessed as well as a handy UTILITY SPACE and MODERN FAMILY BATHROOM all exquisitely finished. The due care and attention carries on as you exit the home with a fully LANDSCAPED GARDEN to the front and rear, plus DRIVEWAY leading to a DETACHED BRICK GARAGE with PRIVATE GATED ACCESS.
SETTING THE SCENE
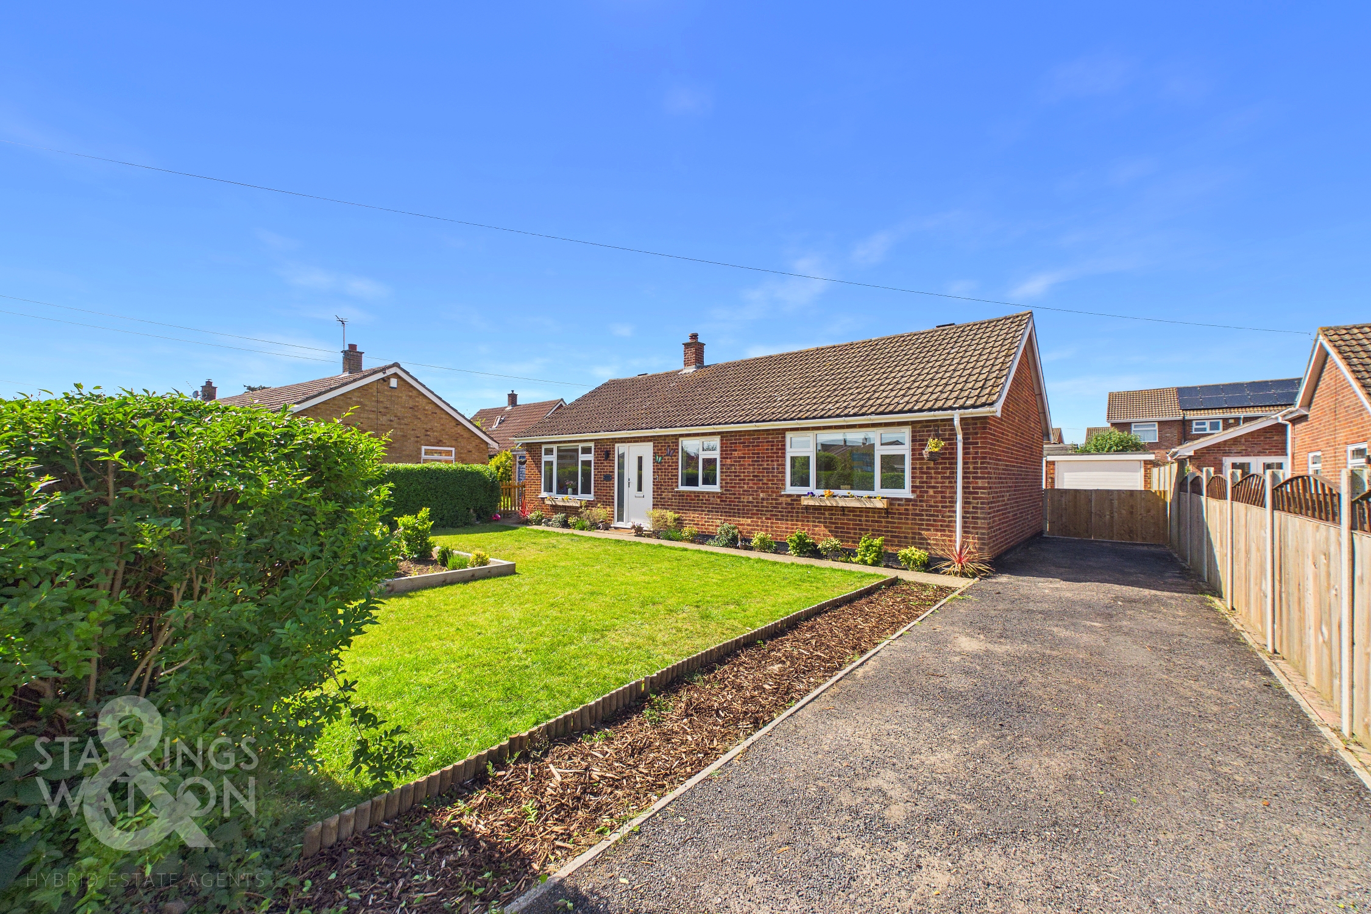
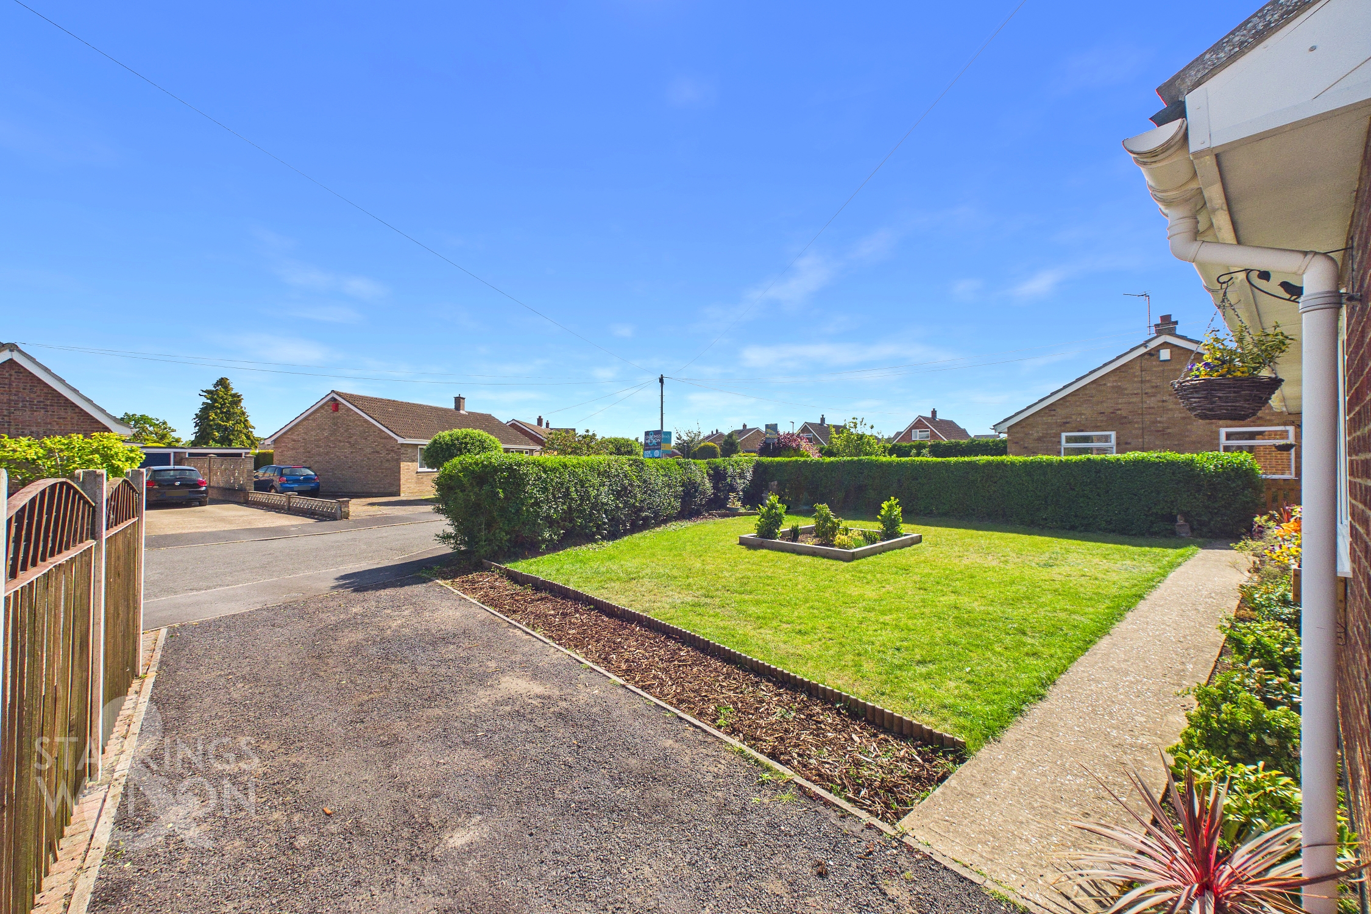
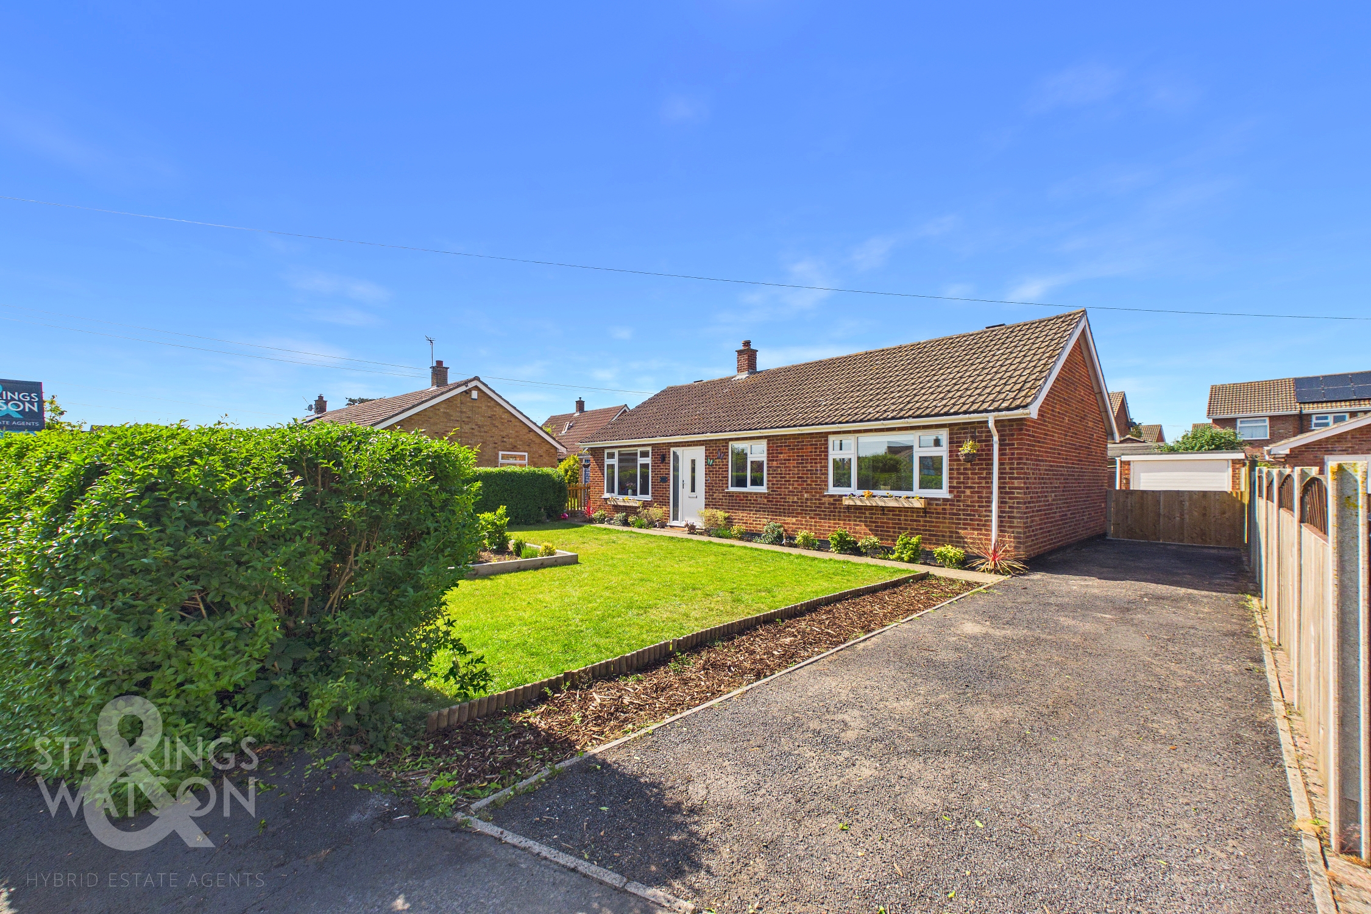
The property can be found in a tucked away section off this quiet street where a small close reveals the home to the left hand side, made private to the front with tall privacy giving hedges to the right hand side of the home and newly laid tarmac driveway allowing for the parking of multiple vehicles whilst a landscaped front garden features a lawn and multiple planting beds for further vibrancy to this outside space. Just beyond the property through a set of swinging timber gates the detached brick garage can also be found.
THE GRAND TOUR
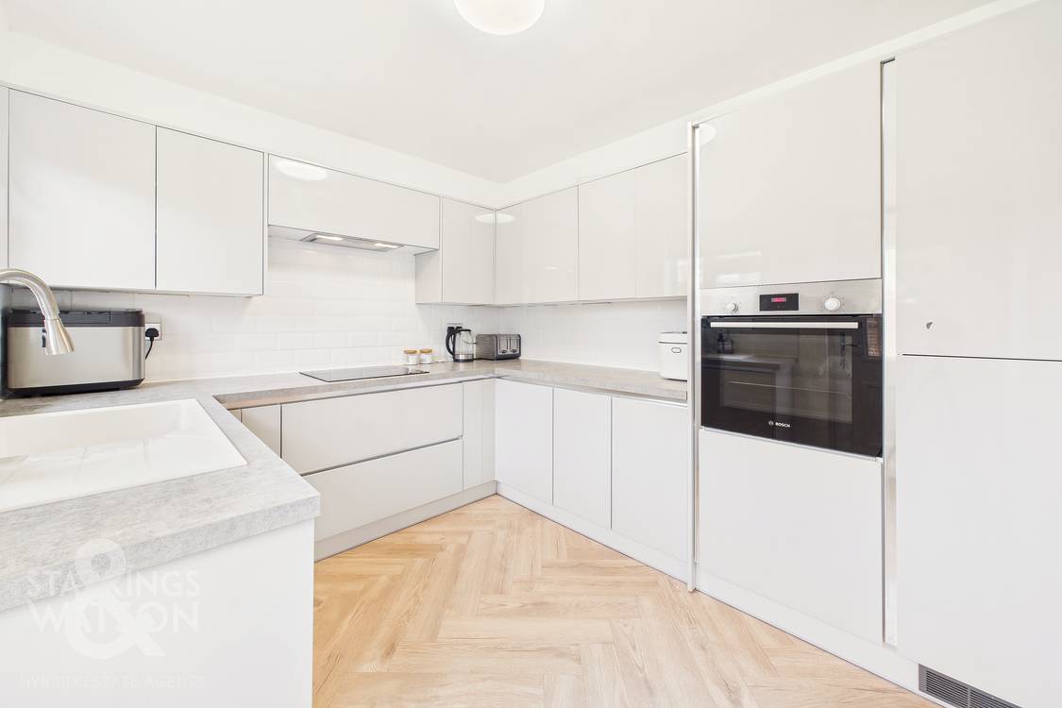
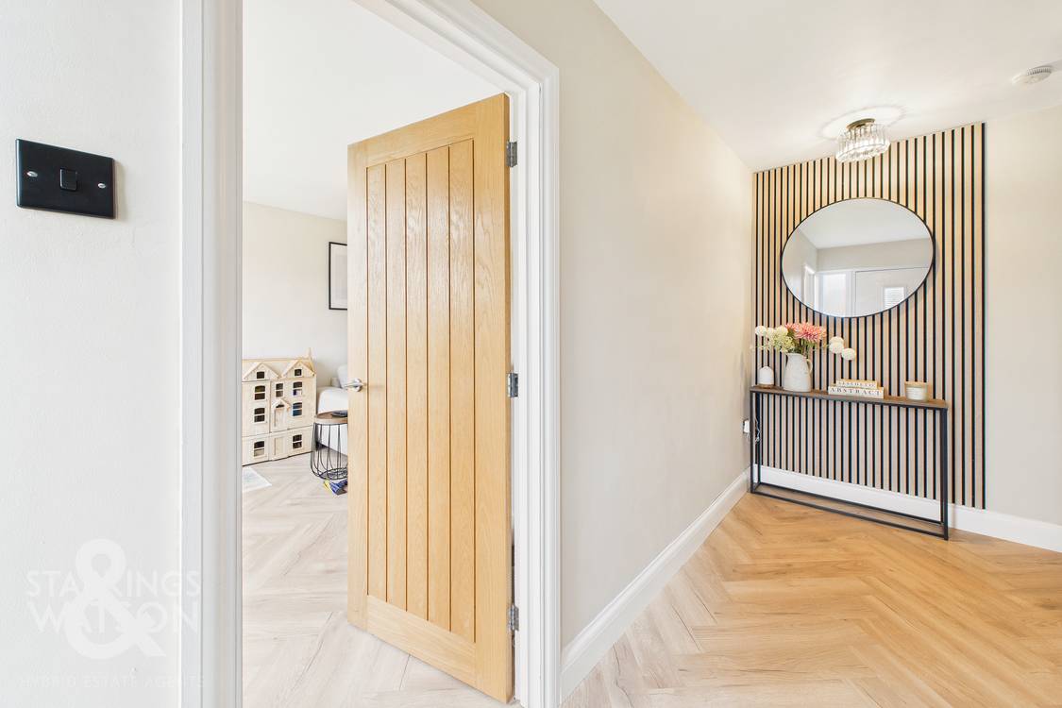
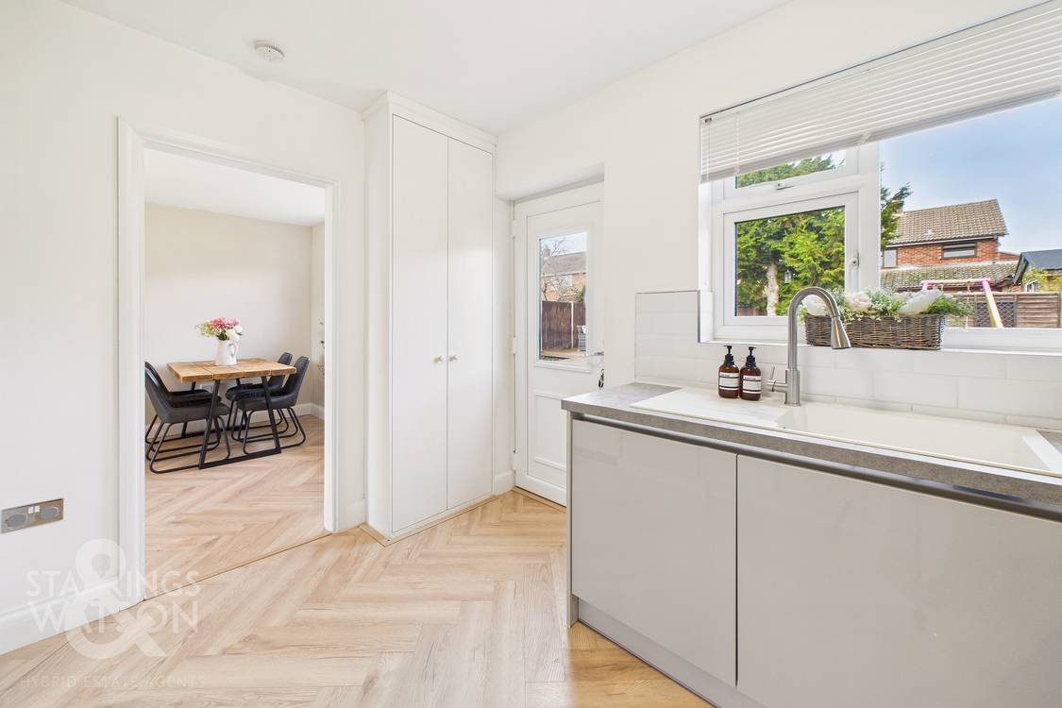
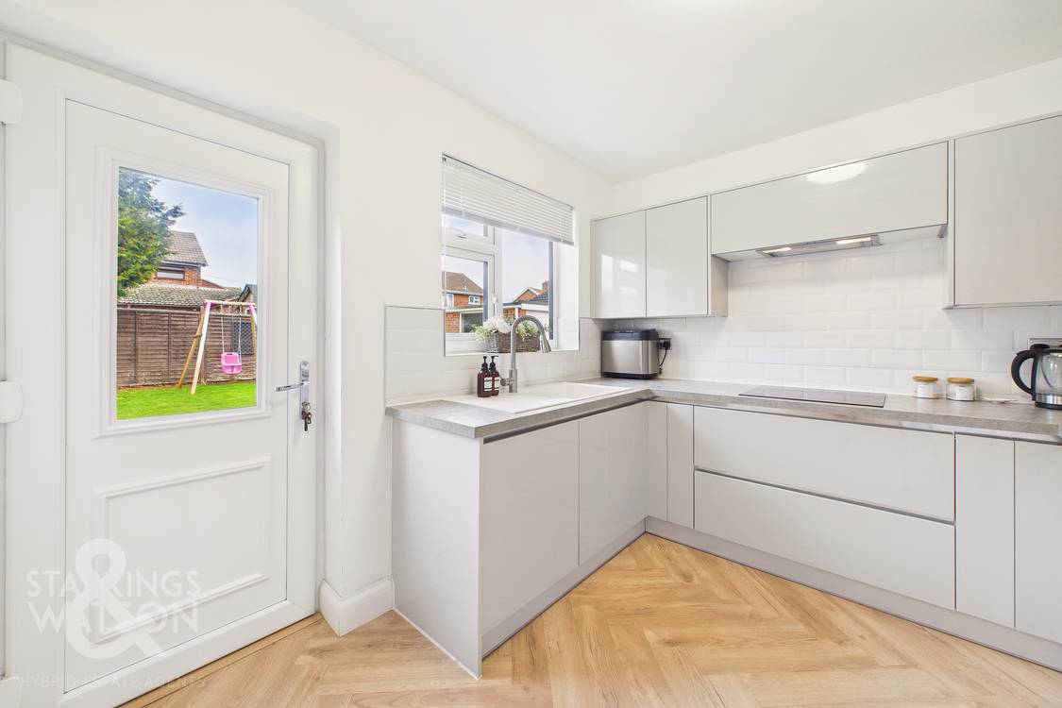
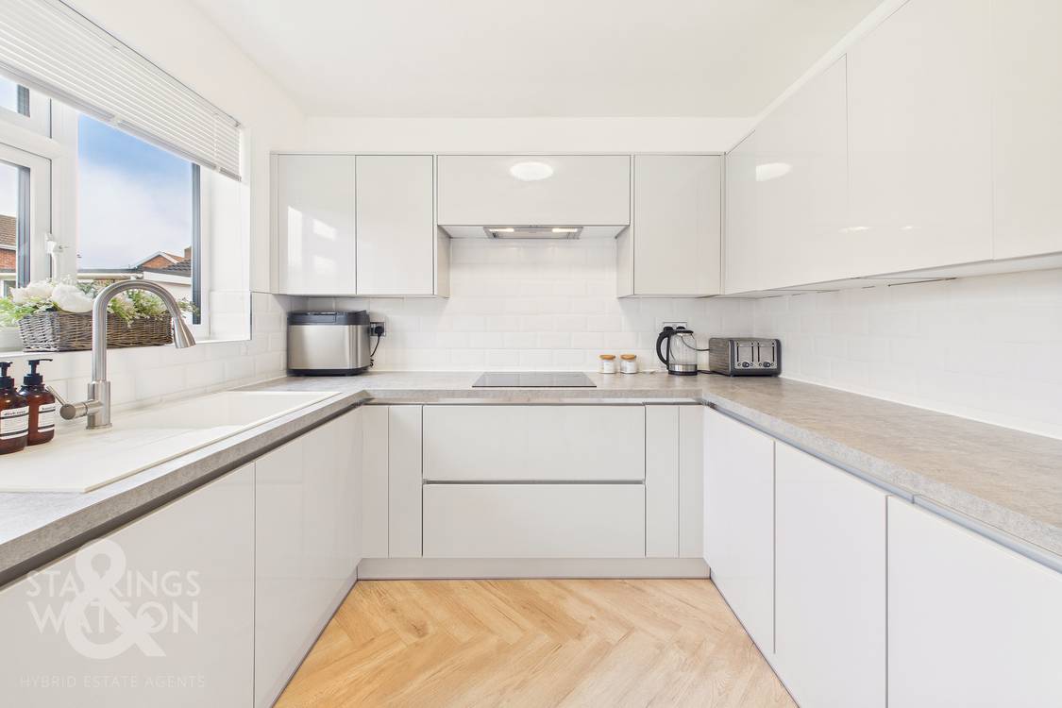
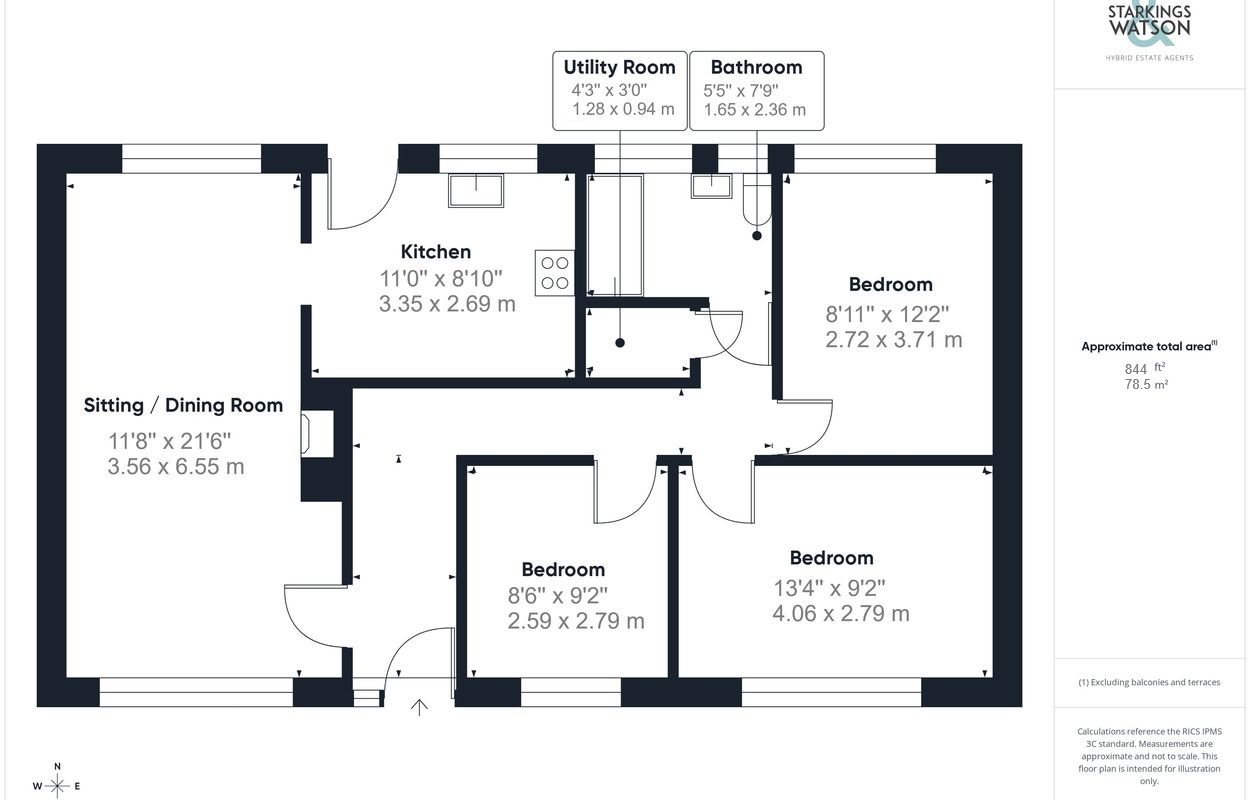
As you enter the home, the central hallway is the first place to greet you laid with hard wearing wood effect flooring laid in a herringbone pattern with a tall modern radiator to your right hand side and coat storage. Moving to the left, the first of the impressive living spaces to greet you is the 21’ dual aspect sitting and dining room with large uPVC double glazed windows to both the front and rear allowing natural light to fill every corner of the space. Within the centre of the room a chimney breast currently houses a wood burner with tiled hearth and solid wooden mantel whilst the rear of the room overlooking the back garden leaves more than enough space for a formal dining table. Through an opening the kitchen can be found with a seamless flow between the two living spaces where a wide array of wall and base mounted storage units are accompanied by integrated appliances including an eye level oven and hob with extraction above, dishwasher and fridge/freezer with access door taking you into the rear garden.
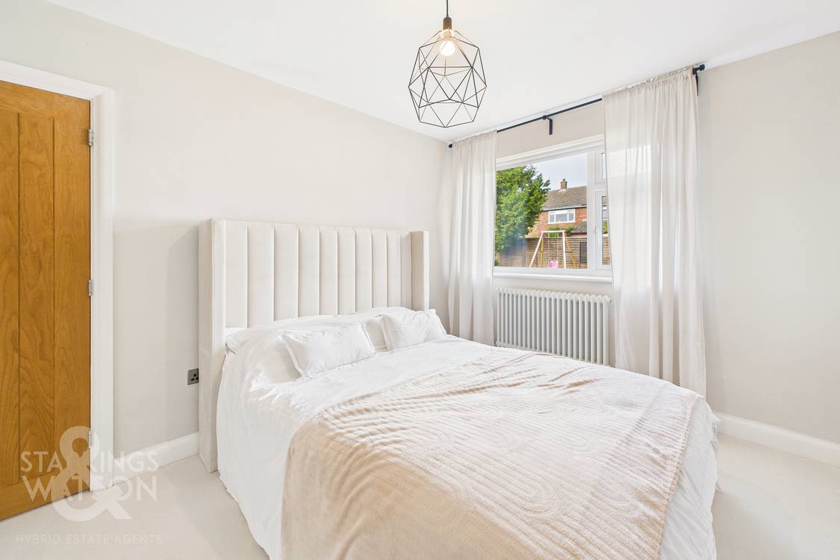
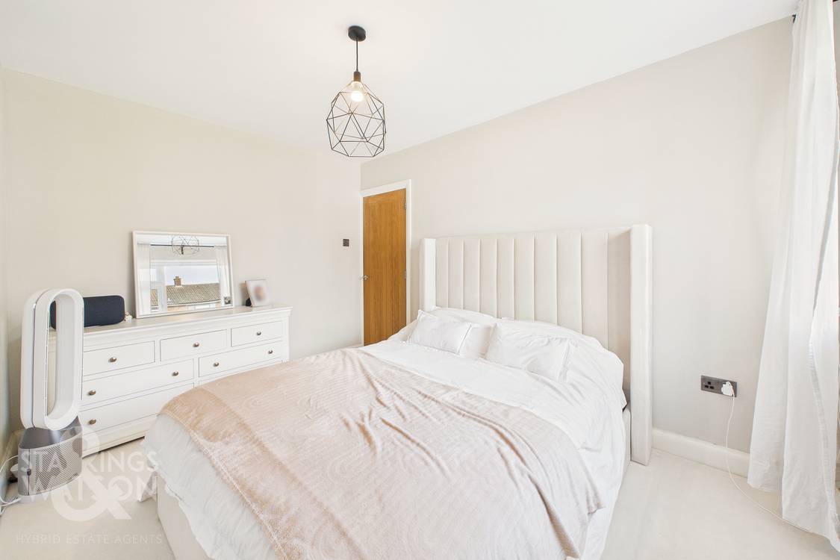
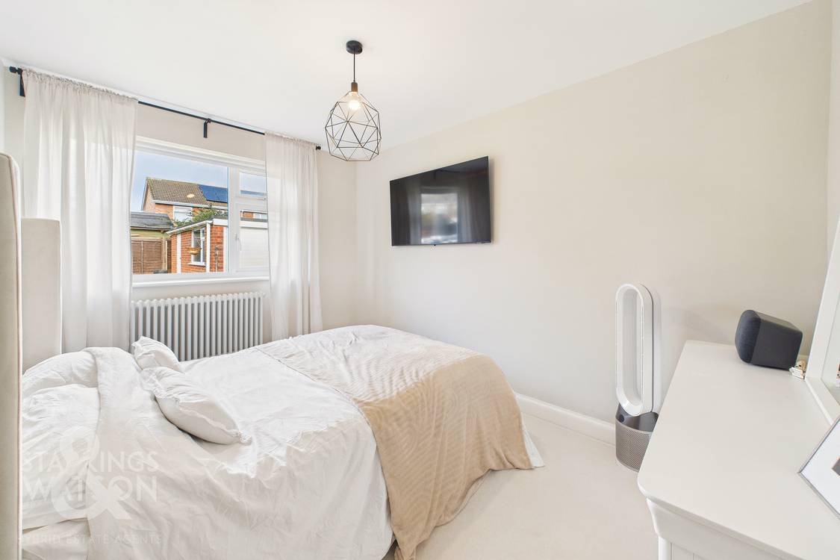
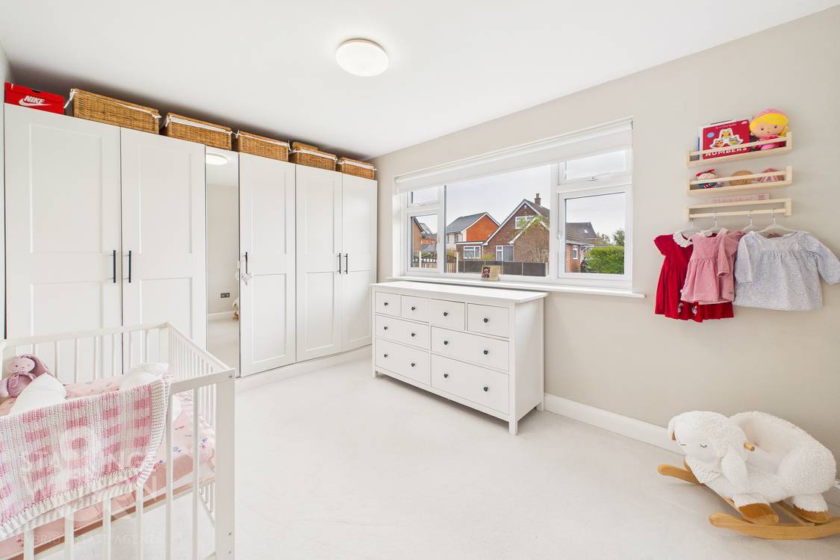
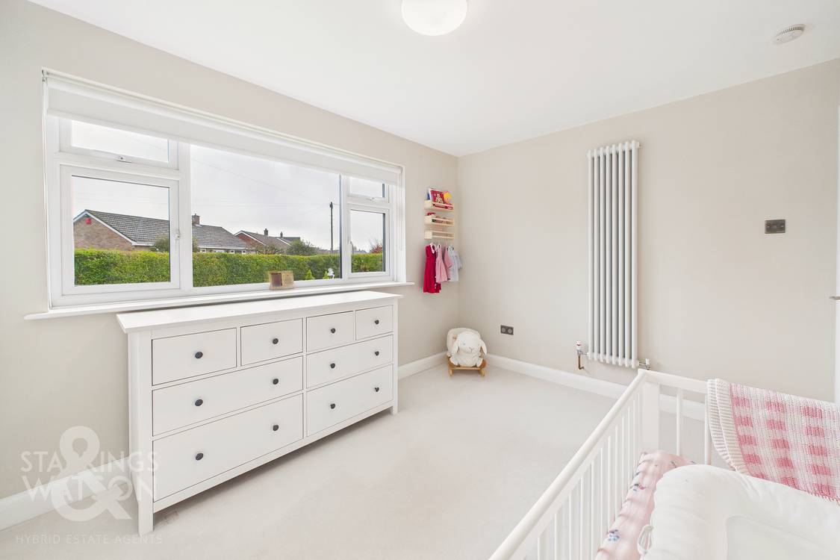
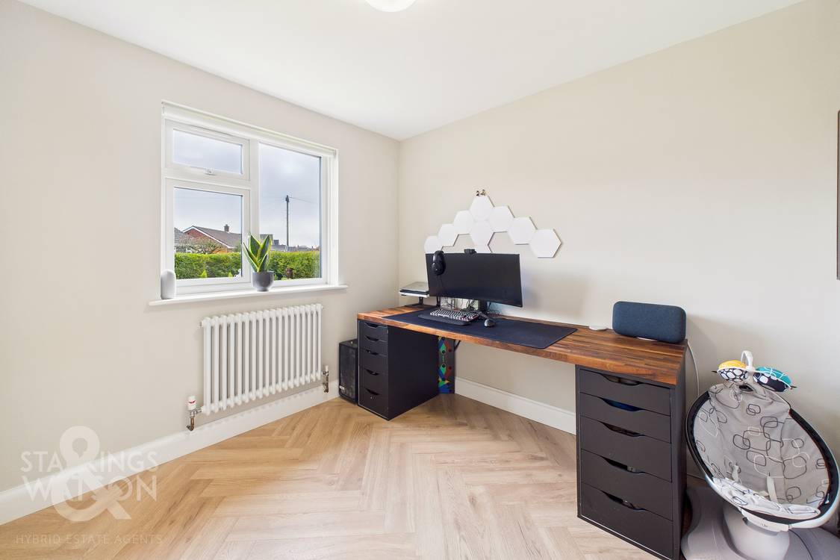
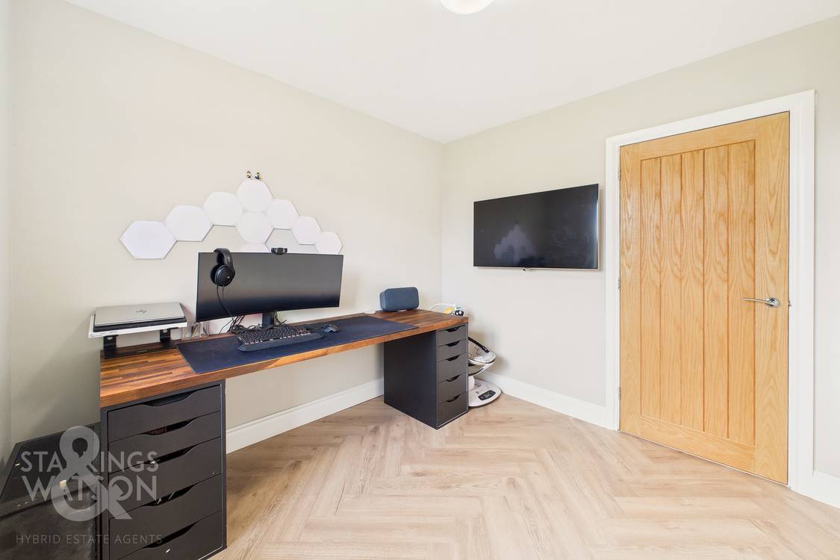
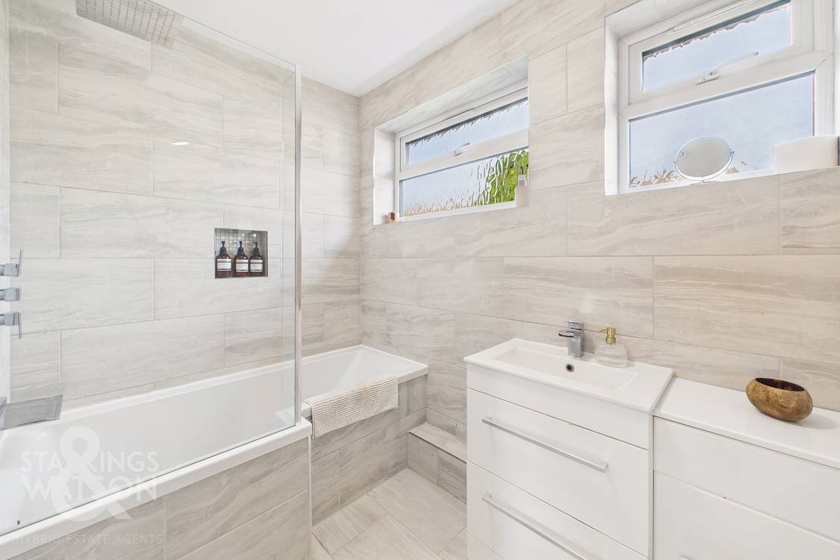
Heading back to the central hallway, the wooden flooring takes you to the right hand side of the property where all three bedrooms can be found as well as a handy utility room and cupboard where the brand new gas combination boiler can be found and a modern three piece bathroom suites complete with a fully tiled surround, vanity storage and rainfall shower head mounted over the bath with glass screen. The smaller of the bedrooms is the first you would encounter currently used as a home office space but still being able to accommodate a double bed with views over towards the front of the home. The larger of the bedrooms also sits the front of the property with carpeted flooring leaving more than enough room for a double bed with further storage solutions whilst another double bedroom sits at the very rear, again the carpeted flooring is more than large enough to accommodate a double bed with additional soft furnishings and storage solutions.
FIND US
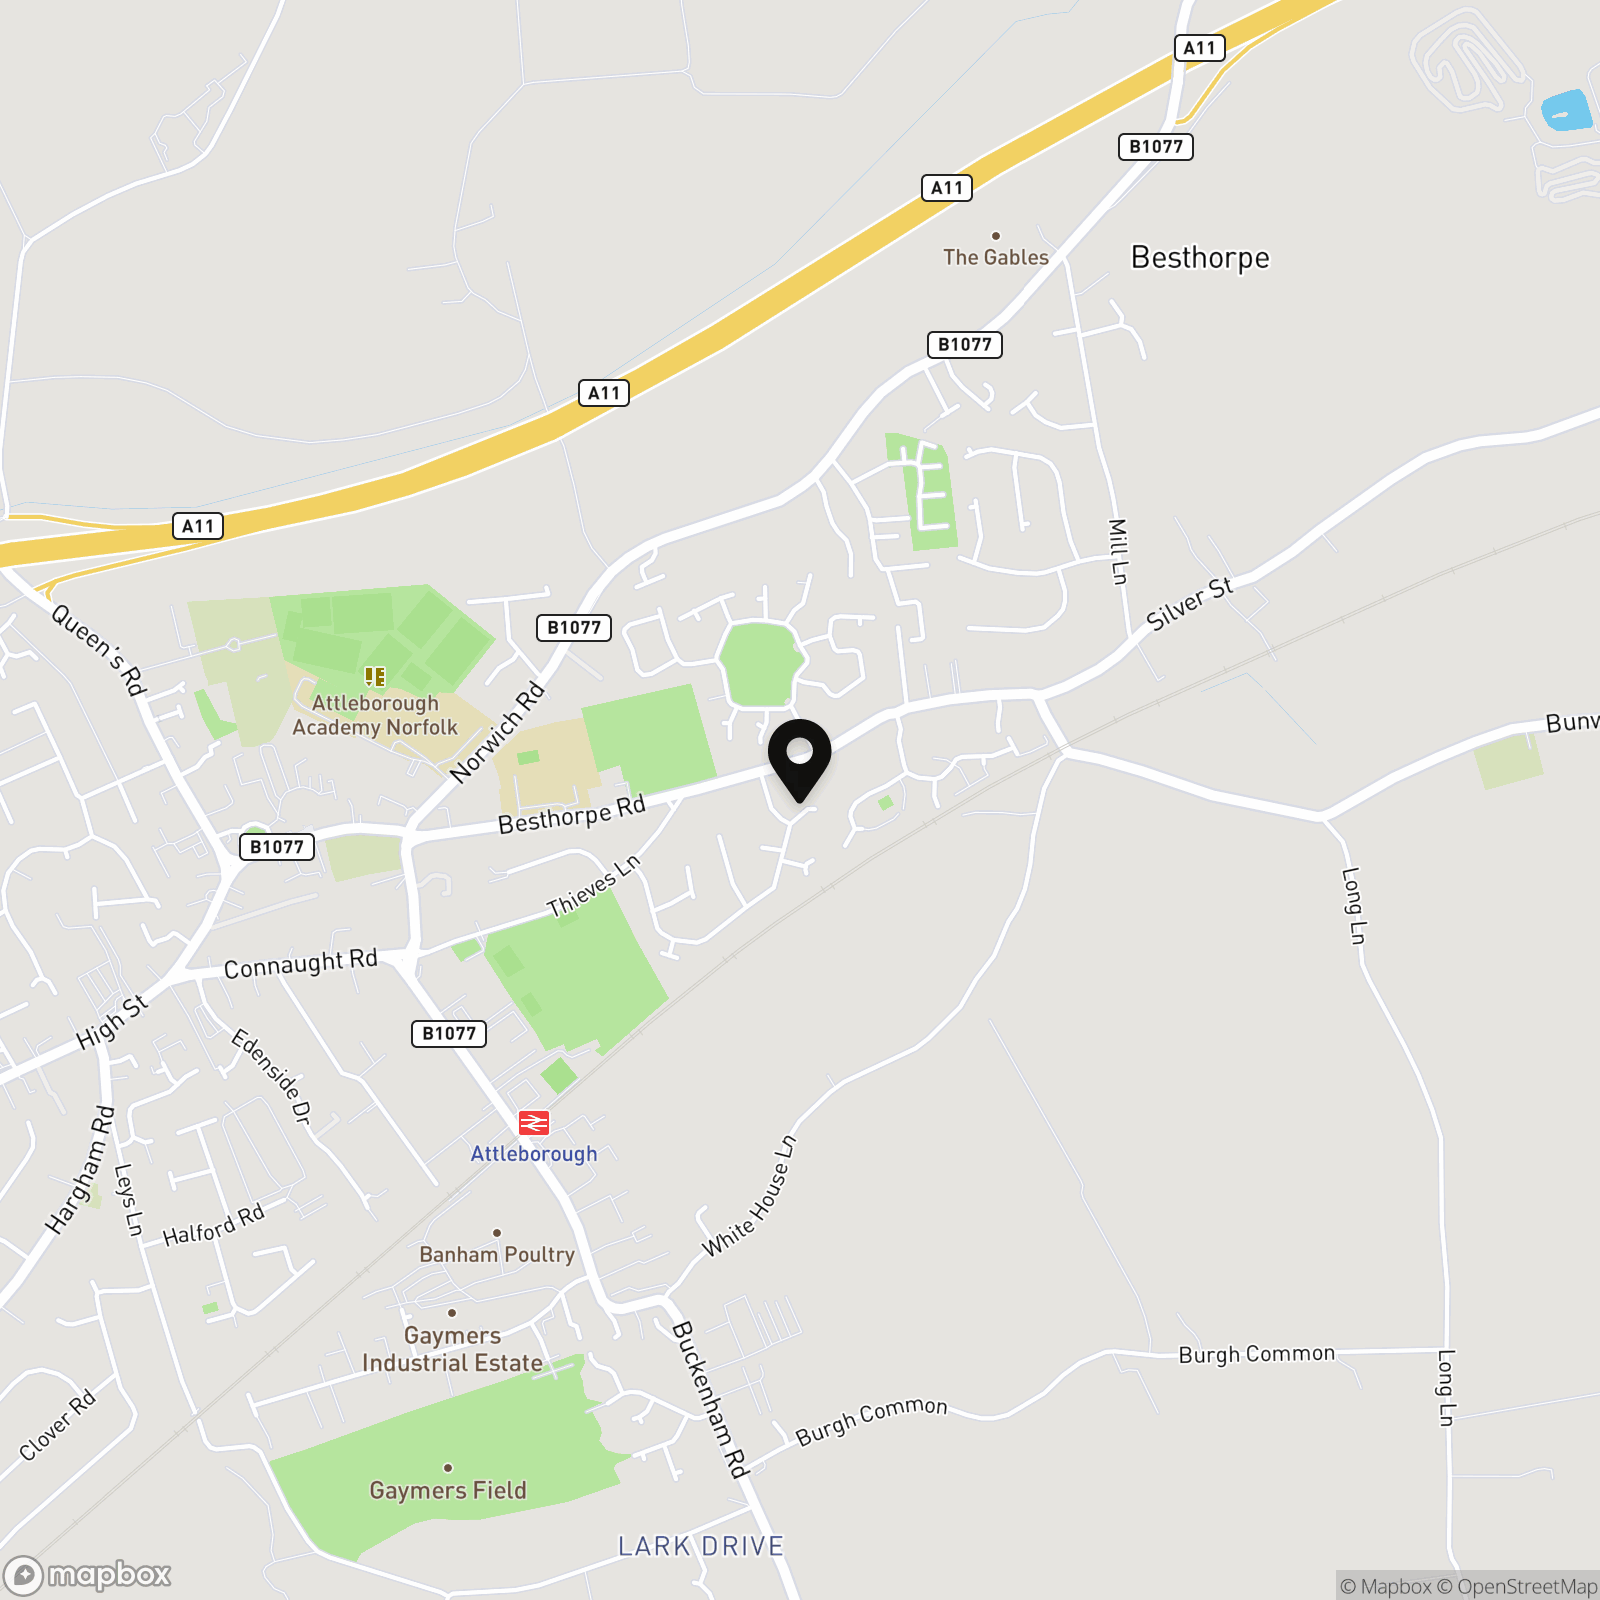
Postcode : NR17 2NH
What3Words : ///calibrate.bottle.influencing
VIRTUAL TOUR
View our virtual tour for a full 360 degree of the interior of the property.
EPC Rating: C
Key Features
- Detached Bungalow with Three Double Bedrooms
- Fully Renovated To A Very High Standard
- Dual Aspect 21' Sitting/Dining Room
- High End Kitchen With Integrated Appliances
- Triple-Glazed UPVC Windows Throughout (Excluding Sitting/Dining Room)
- Modern Three Piece Bathroom
- Landscaped Rear Garden With Planting Beds, Patio & Lawn
- Driveway With Secure Gated Access To The Garage
Property Details
- Property type: Bungalow
- Property style: Detached
- Price Per Sq Foot: £373
- Approx Sq Feet: 845 sqft
- Property Age Bracket: 1960 - 1970
- Council Tax Band: C
Floorplans
Outside Spaces
Garden
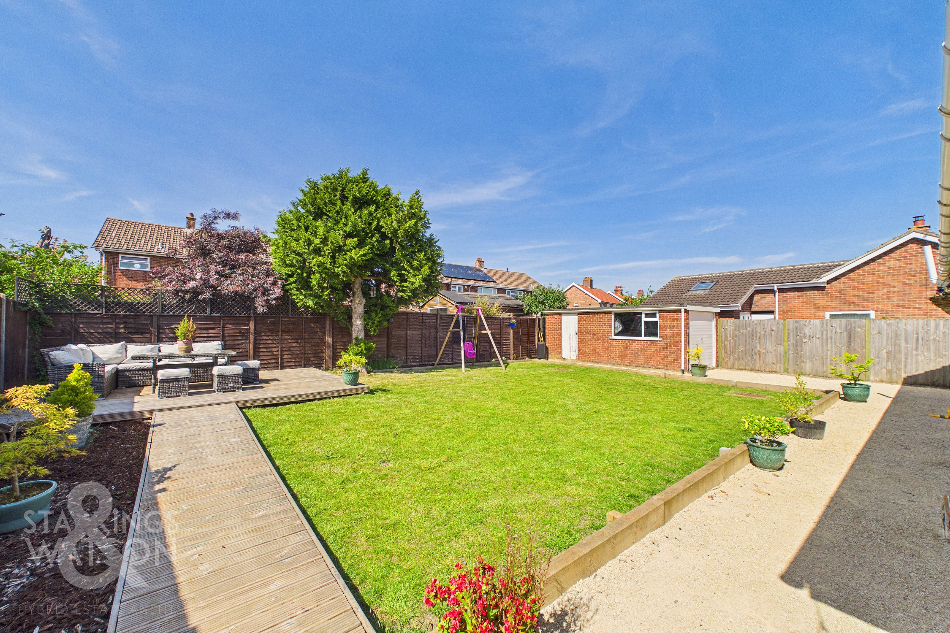
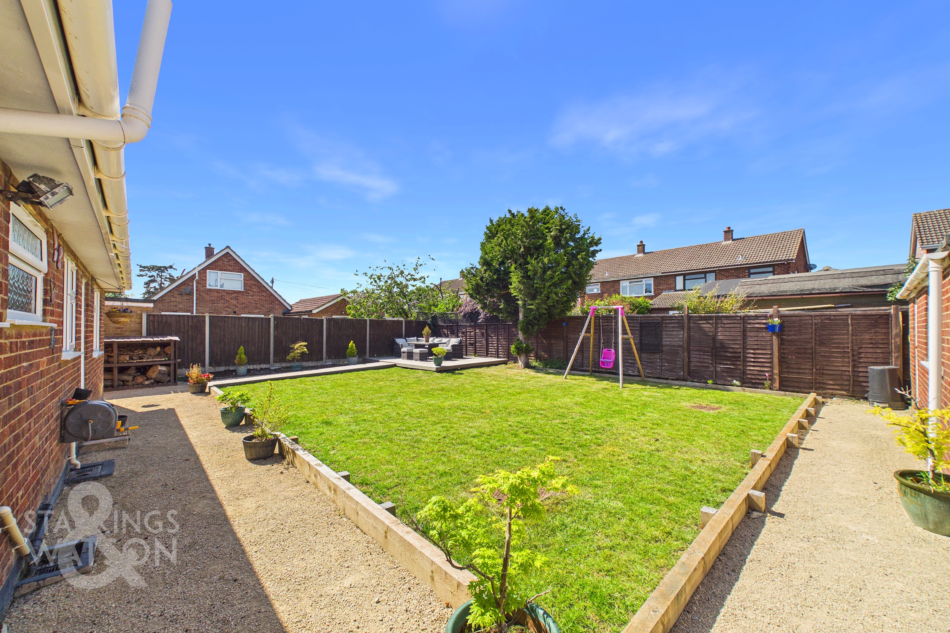
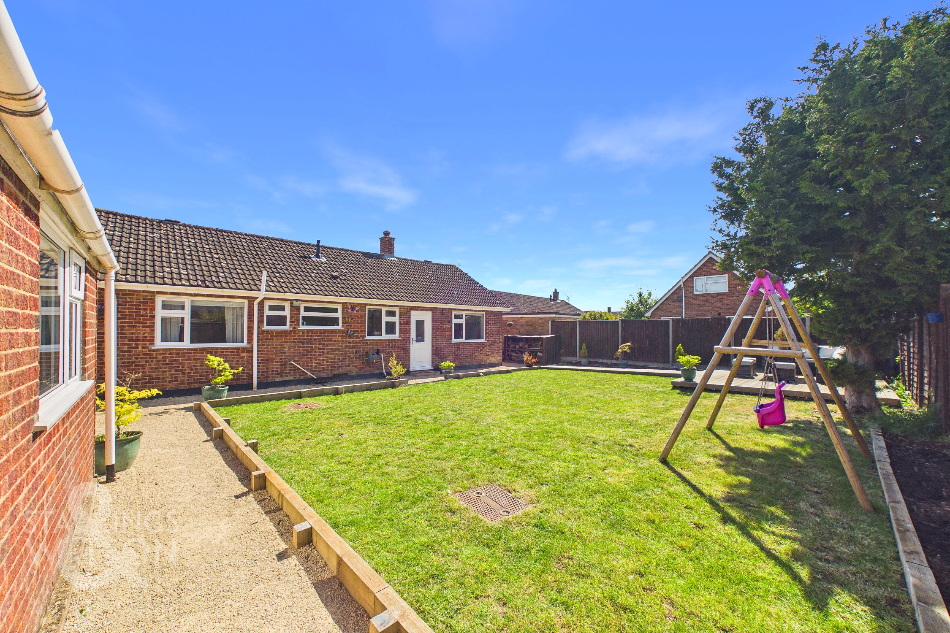
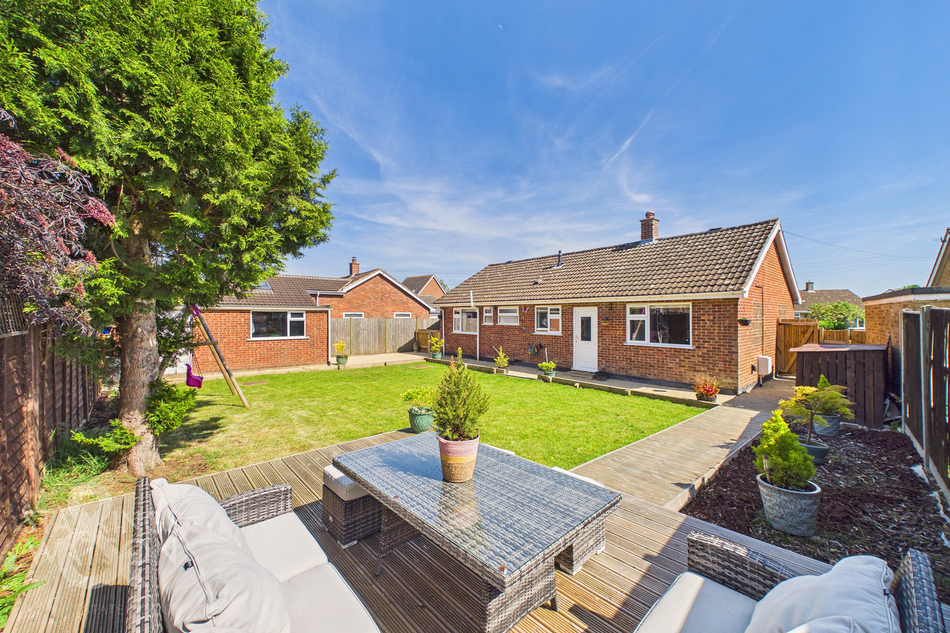
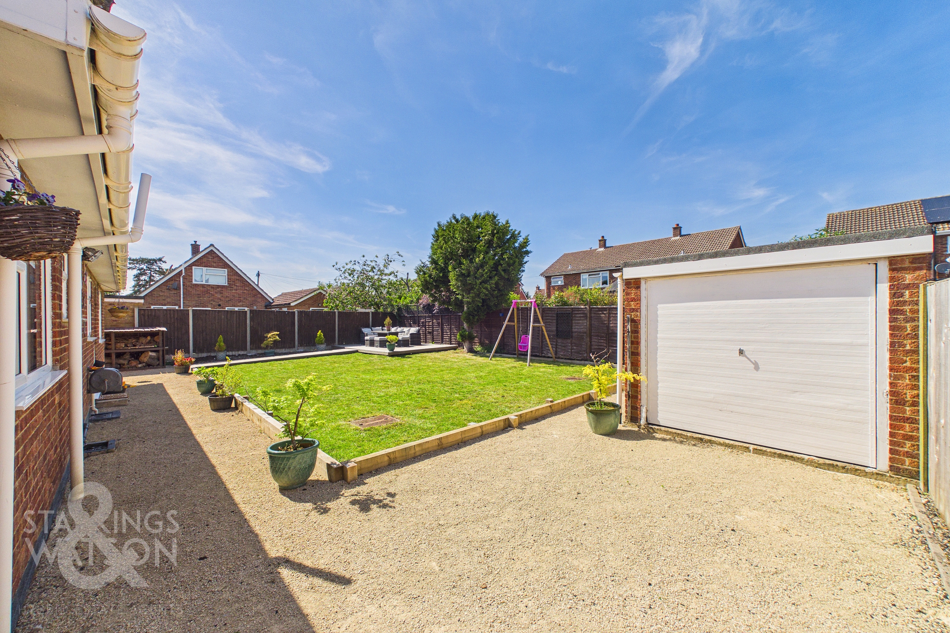
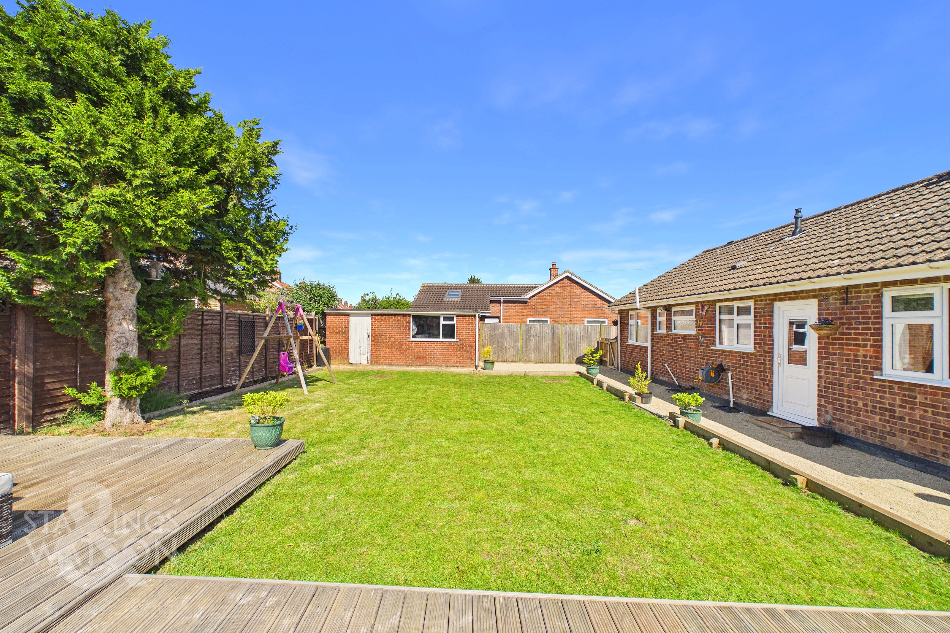
THE GREAT OUTDOORS The rear garden, similarly to the rest of the home, has been lovingly landscaped by the current owners with no expense spared. A lawn space dominates the centre of the garden with colourful raised planting beds around the perimeter. The garden benefits from sun the majority of the day and is fully enclosed with a mixture of timber panel fencing and brick wall where a log store is found to the left hand side of the home. A raised patio seating area in the top corner is perfectly positioned for the summer sunshine with a garage and personal access door to the adjacent side.
Parking Spaces
Garage
Capacity: 1
Driveway
Capacity: 4
Location
The market town of Attleborough has a great range of amenities including independent local shops, supermarkets, bars, doctors, transport links and schooling. Situated between Norwich and Thetford, access to the A11 offers a good link between Norwich, Cambridge and the A14 along with other major road links. The nearby popular market town of Wymondham is approximately 11 miles away with the Cathedral City of Norwich approximately 10 miles away.
Properties you may like
By Starkings & Watson Hybrid Estate Agents
-
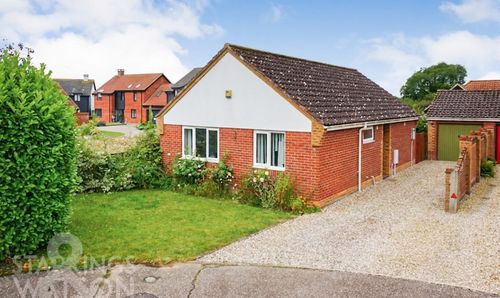
Ringwood Close, Little Melton, Norwich
- 2 Beds
- 1 Bath
-
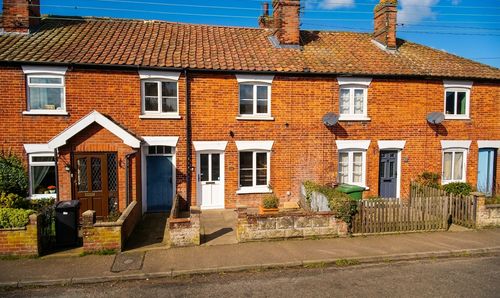
Mission Road, Diss
- 3 Beds
- 1 Bath
-
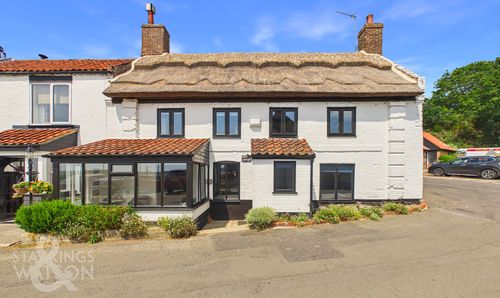
Riverside, Reedham, Norwich
- 3 Beds
- 1 Bath
-
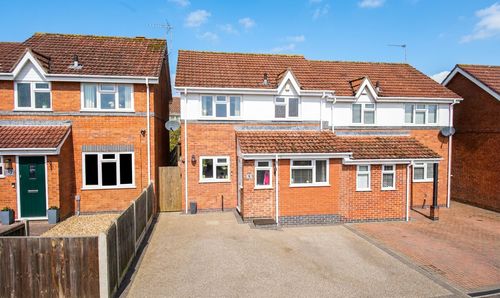
Laud Close, Dussindale, Norwich
- 3 Beds
- 1 Bath
-

Kestrel Road, Hopton, Great Yarmouth
- 2 Beds
- 1 Bath
-
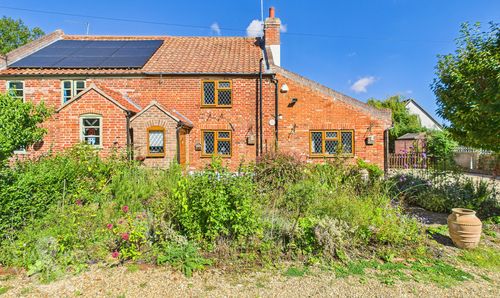
Squires Road, Halvergate, Norwich
- 2 Beds
- 1 Bath
-
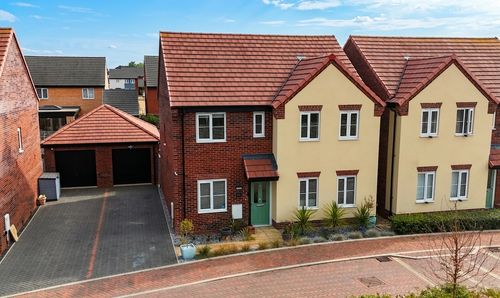
Daffodil Place, Easton, Norwich
- 4 Beds
- 2 Bath
-
Mill Lane, Needham, Harleston
- 3 Beds
- 1 Bath
-
Hampton Avenue, Thurlton, Norwich
- 2 Beds
- 1 Bath