2 Bedroom Terraced House, Picton Close, Poringland, Norwich
Picton Close, Poringland, Norwich

Starkings & Watson Hybrid Estate Agents
Roxburgh House, Rosebery Business Park Mentmore Way
Description
IN SUMMARY
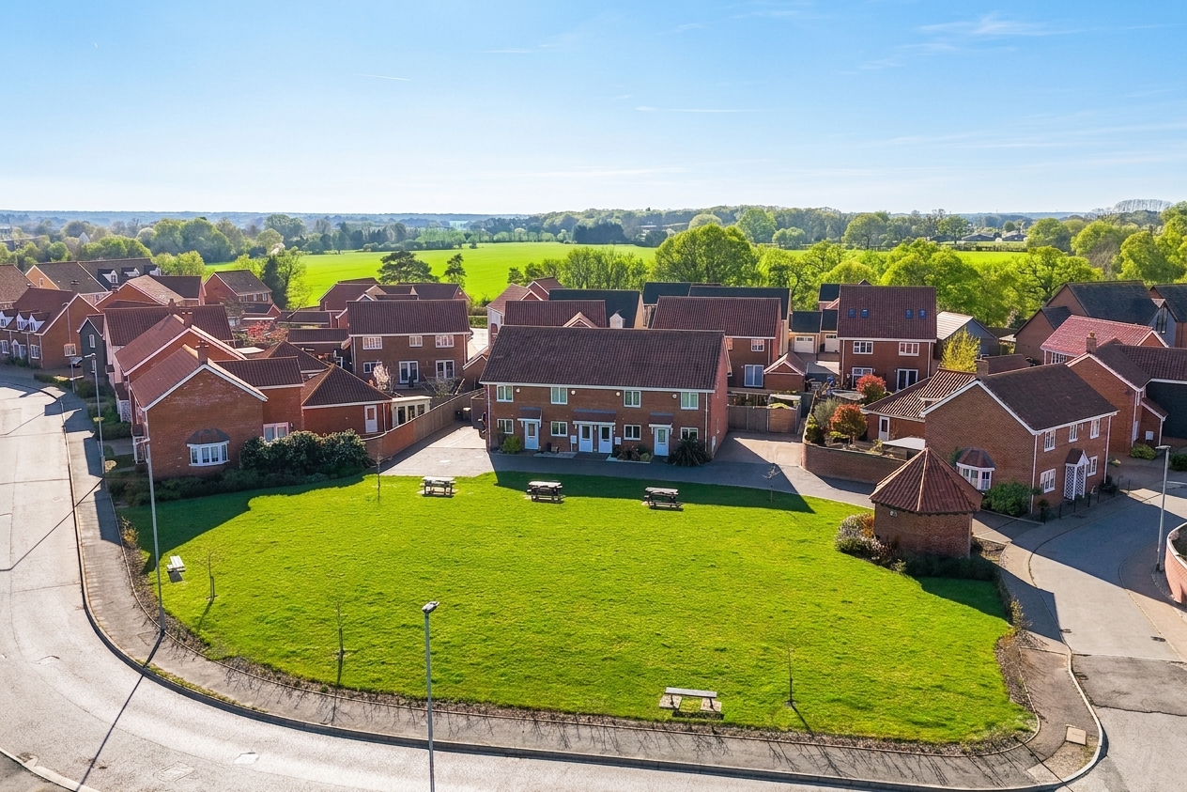
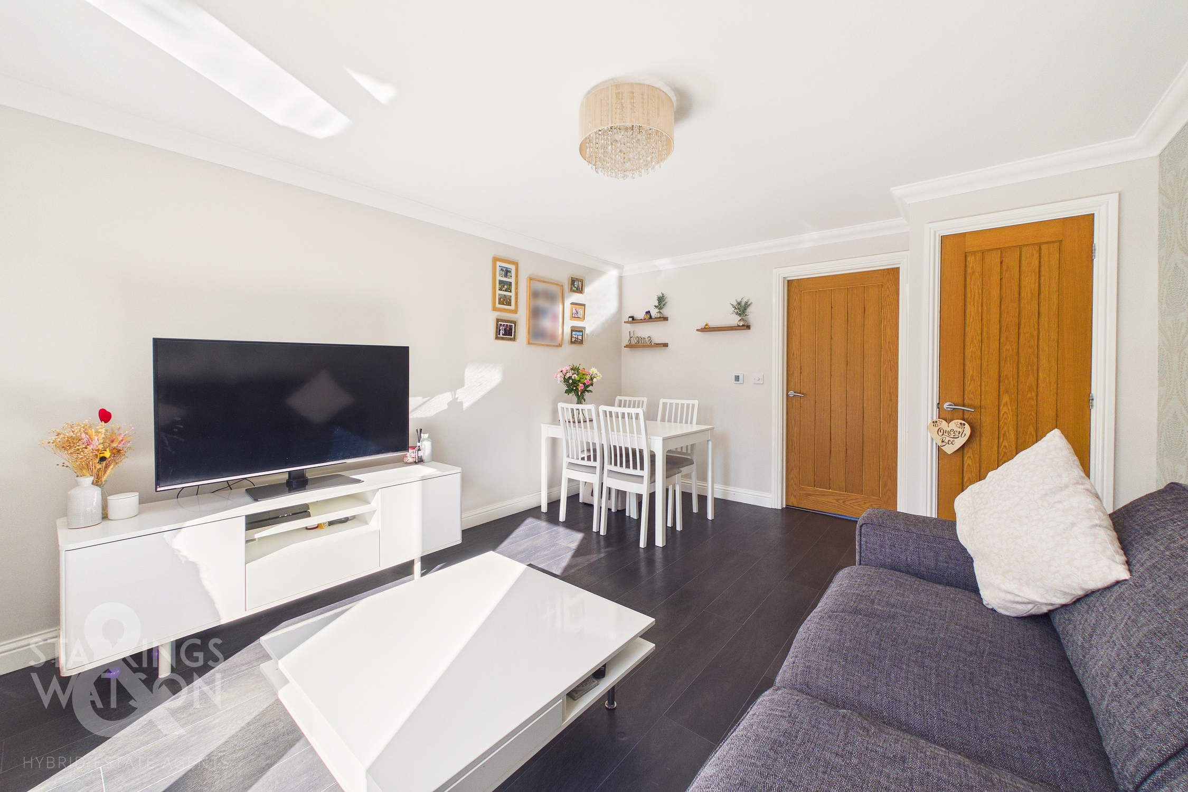
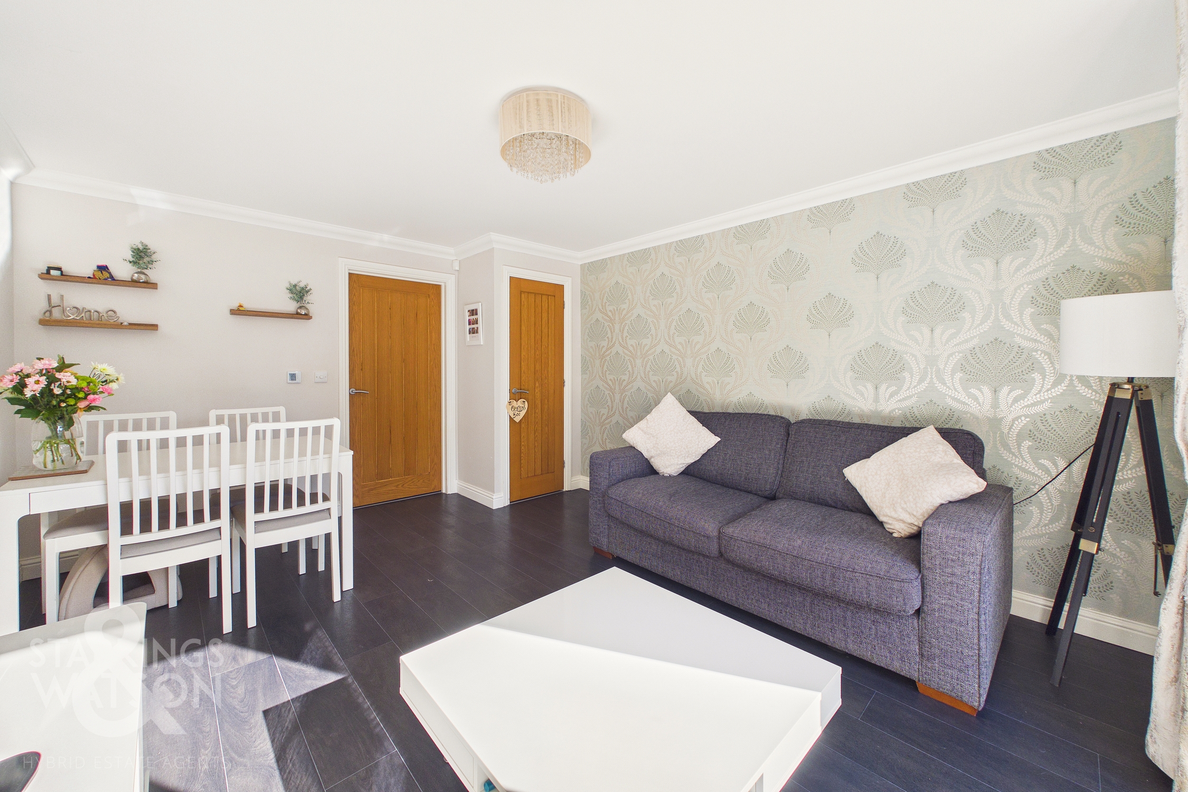
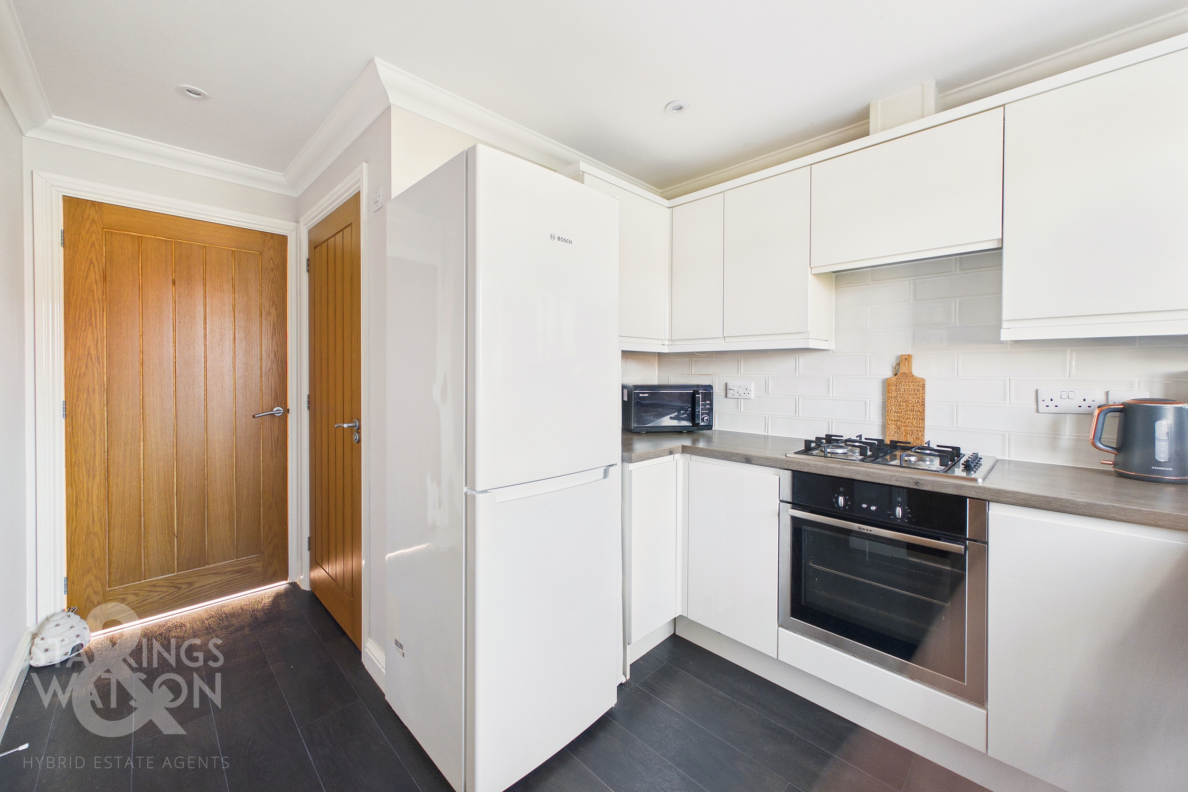
Guide Price £225,000-£235,000. NO CHAIN. This well-presented MID-TERRACE HOME is ideally situated in a sought after location opposite a pleasant GREEN SPACE, providing a tranquil OUTLOOK and a SENSE of COMMUNITY. Complete with underfloor heating, the property opens into a welcoming ENTRANCE HALL, complete with a useful CLOAKROOM leading off the kitchen. The spacious KITCHEN enjoys a MODERN FINISH and offers ample space for appliances, making it perfect for both every-day living and entertaining. The generous SITTING ROOM is filled with NATURAL LIGHT and provides direct access to the rear garden through FRENCH DOORS. Upstairs, you will find TWO DOUBLE BEDROOMS, both offering comfortable accommodation. The family bathroom is well-appointed with contemporary fittings and a SHOWER over the bath, creating a relaxing environment for unwinding after a long day. This home further benefits from DOUBLE GLAZING and efficient gas fired CENTRAL HEATING. The OUTSIDE SPACE has been thoughtfully designed for EASE of MAINTENANCE and enjoyment. The rear garden features an ARTIFICIAL LAWN, ensuring a neat appearance all year round with minimal upkeep required. Gated access leads directly to the DRIVEWAY, where you will find allocated parking for multiple vehicles.
SETTING THE SCENE
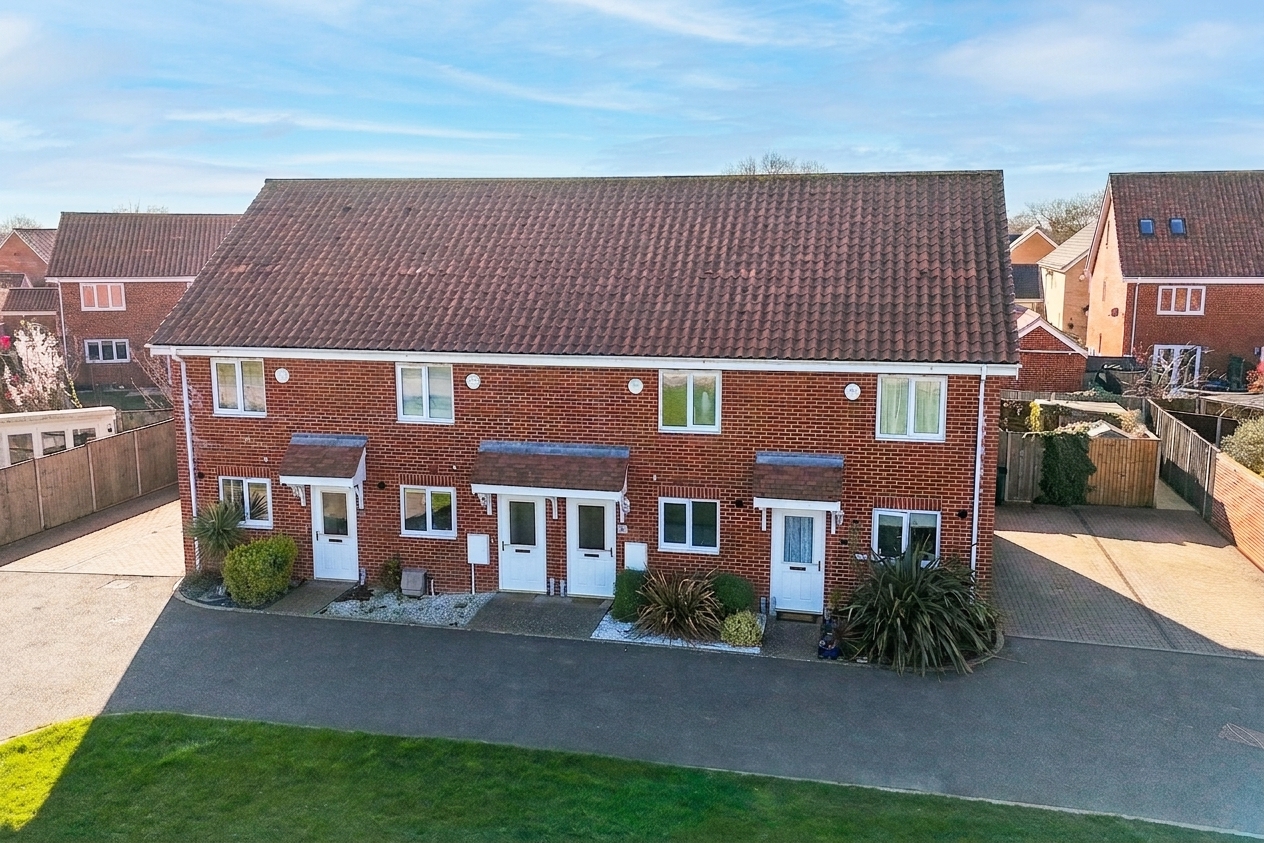
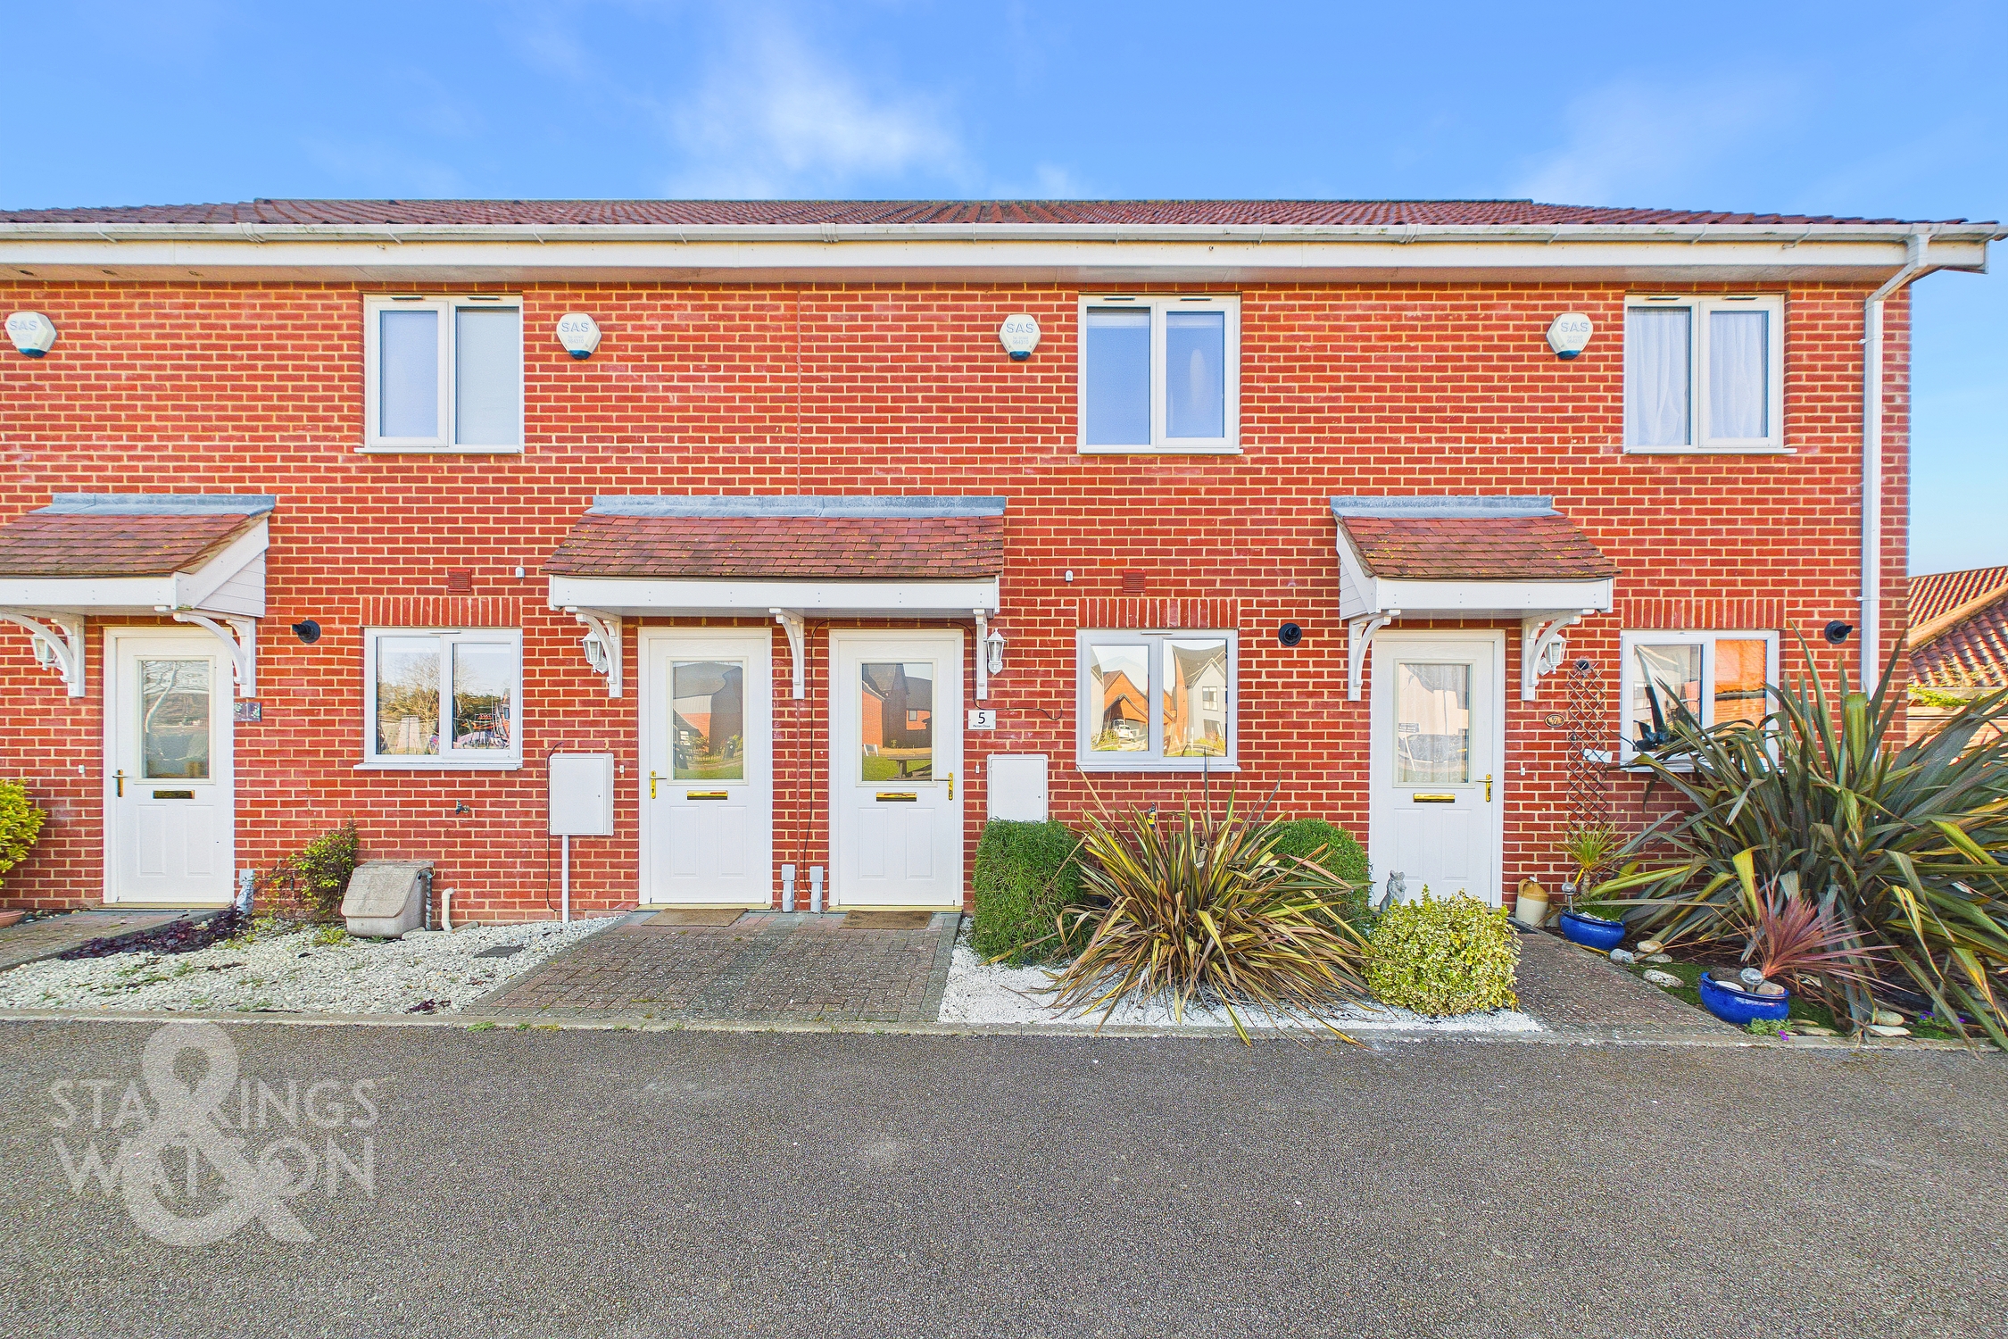
Overlooking green space and finished with a low maintenance garden to front, the off road parking can be found at the end of the terrace row.
THE GRAND TOUR
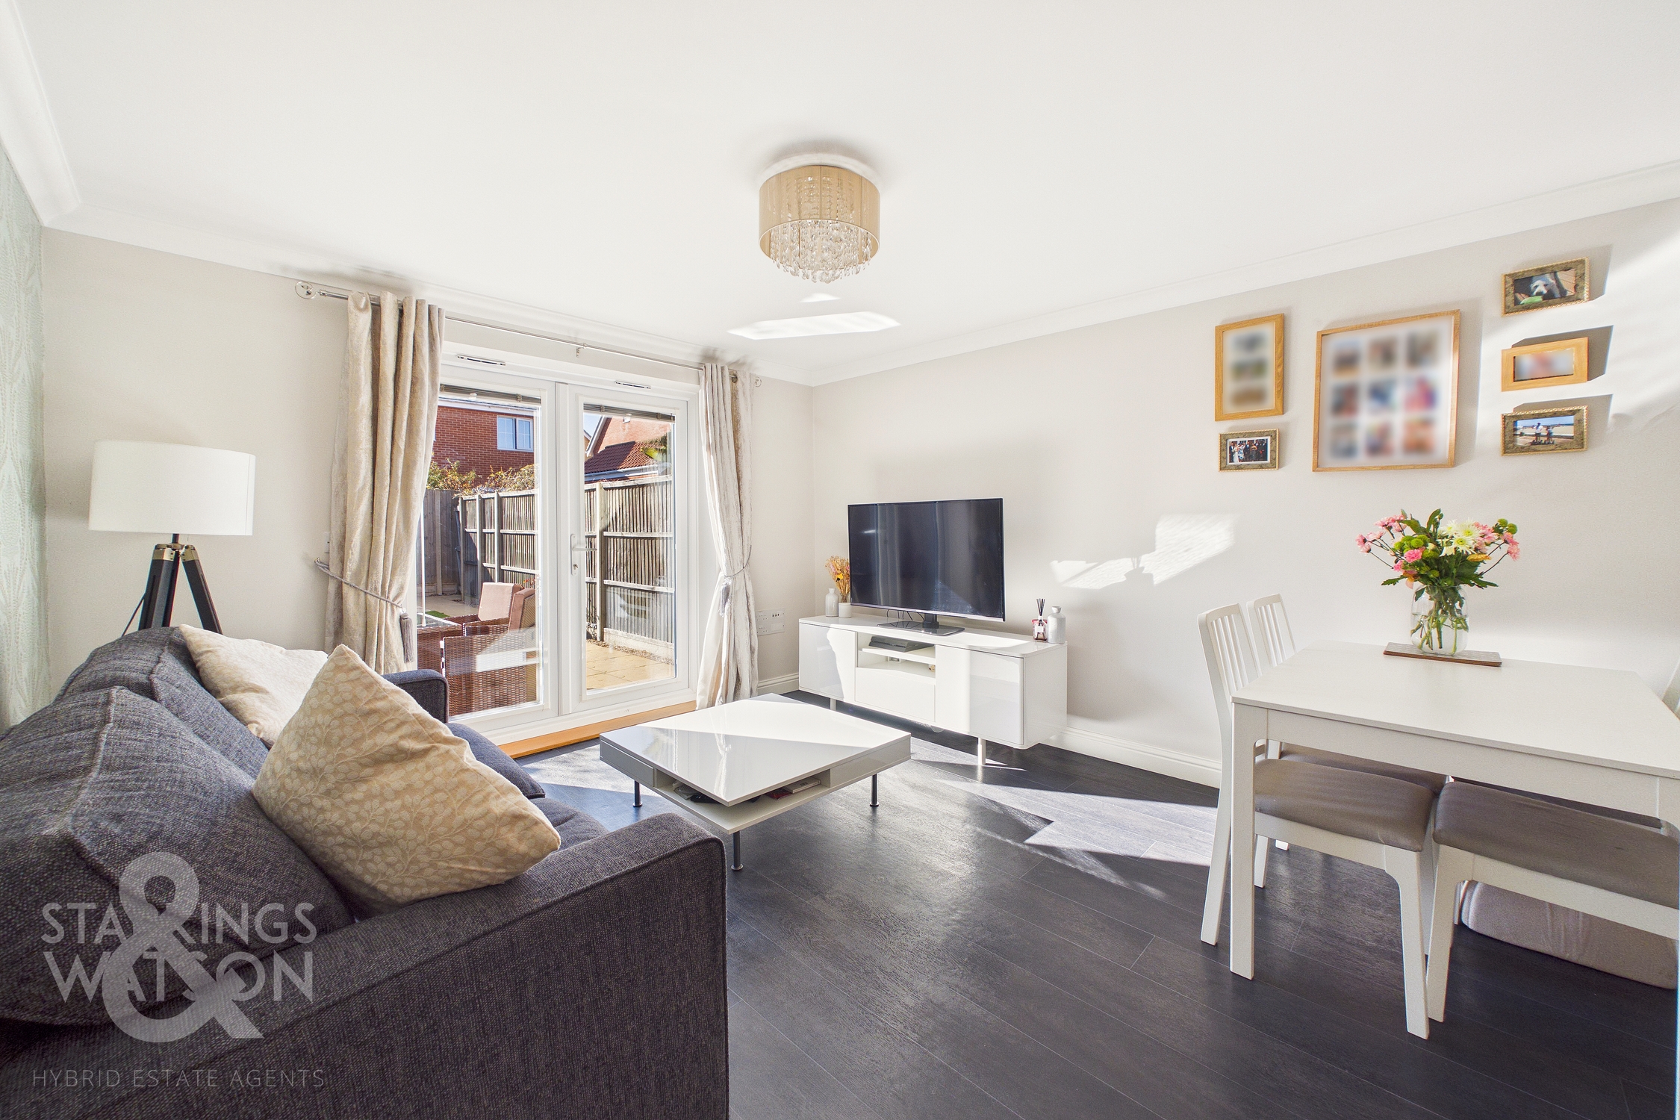
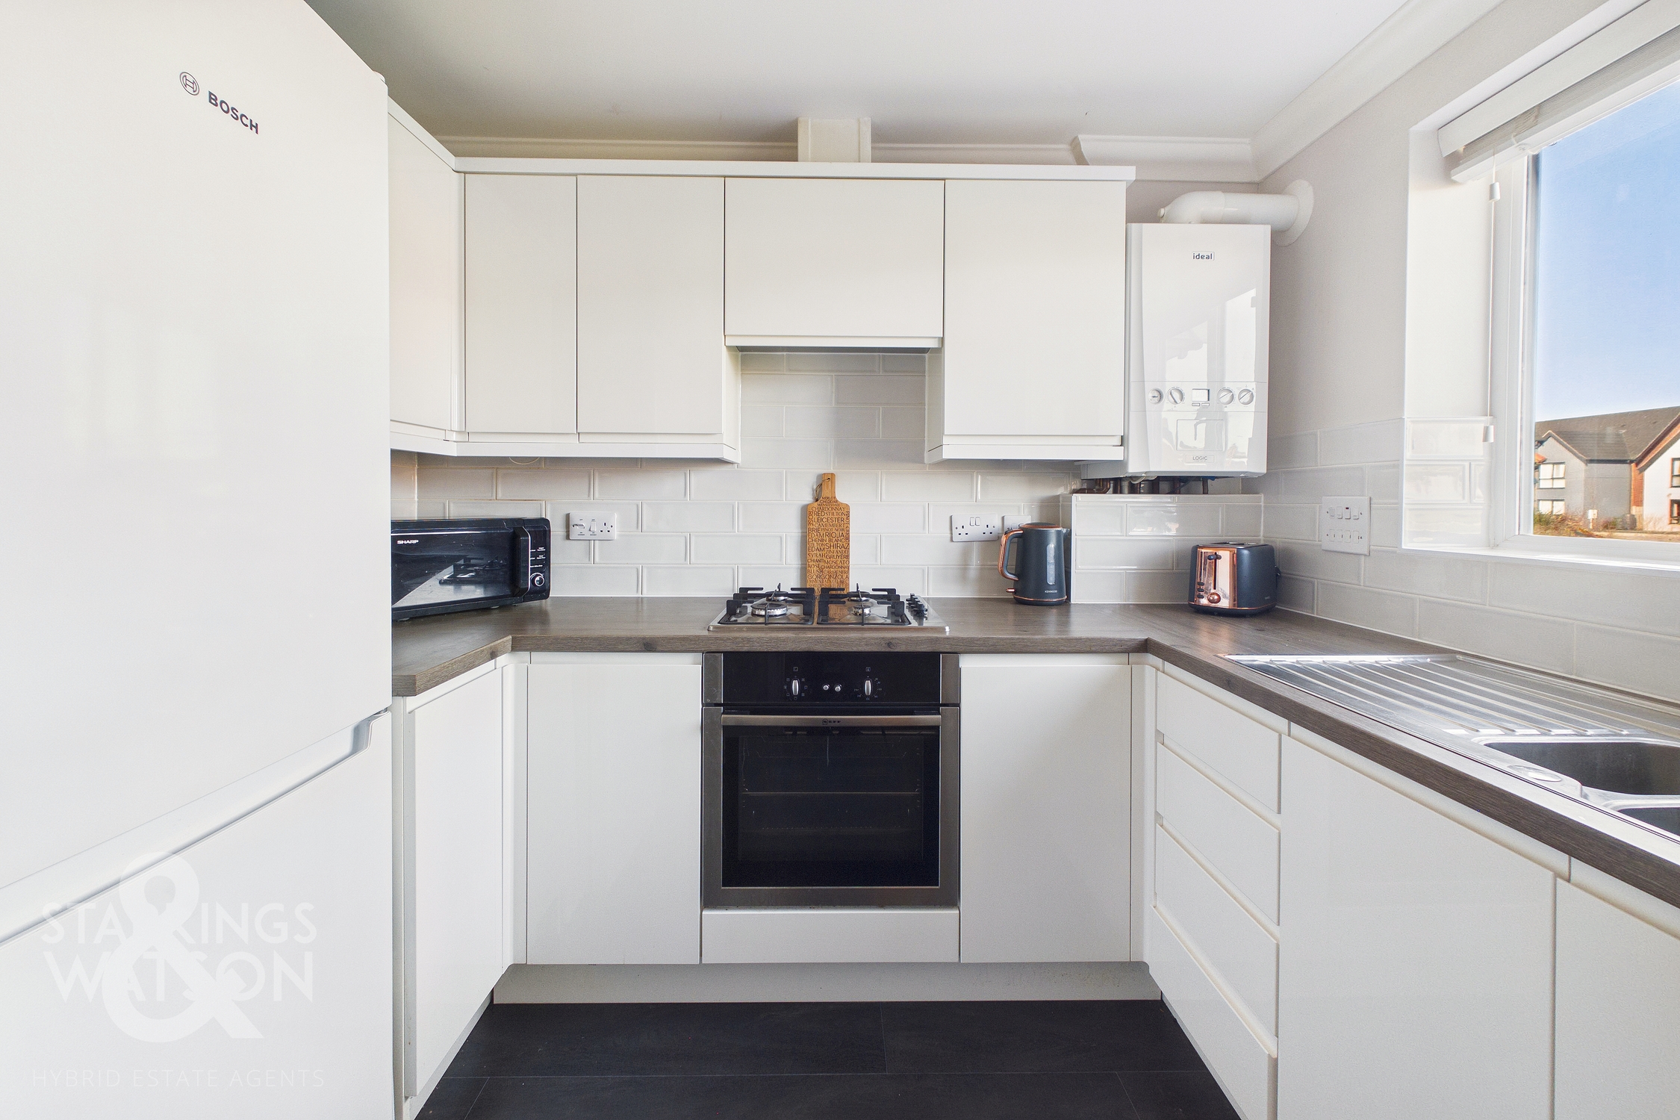
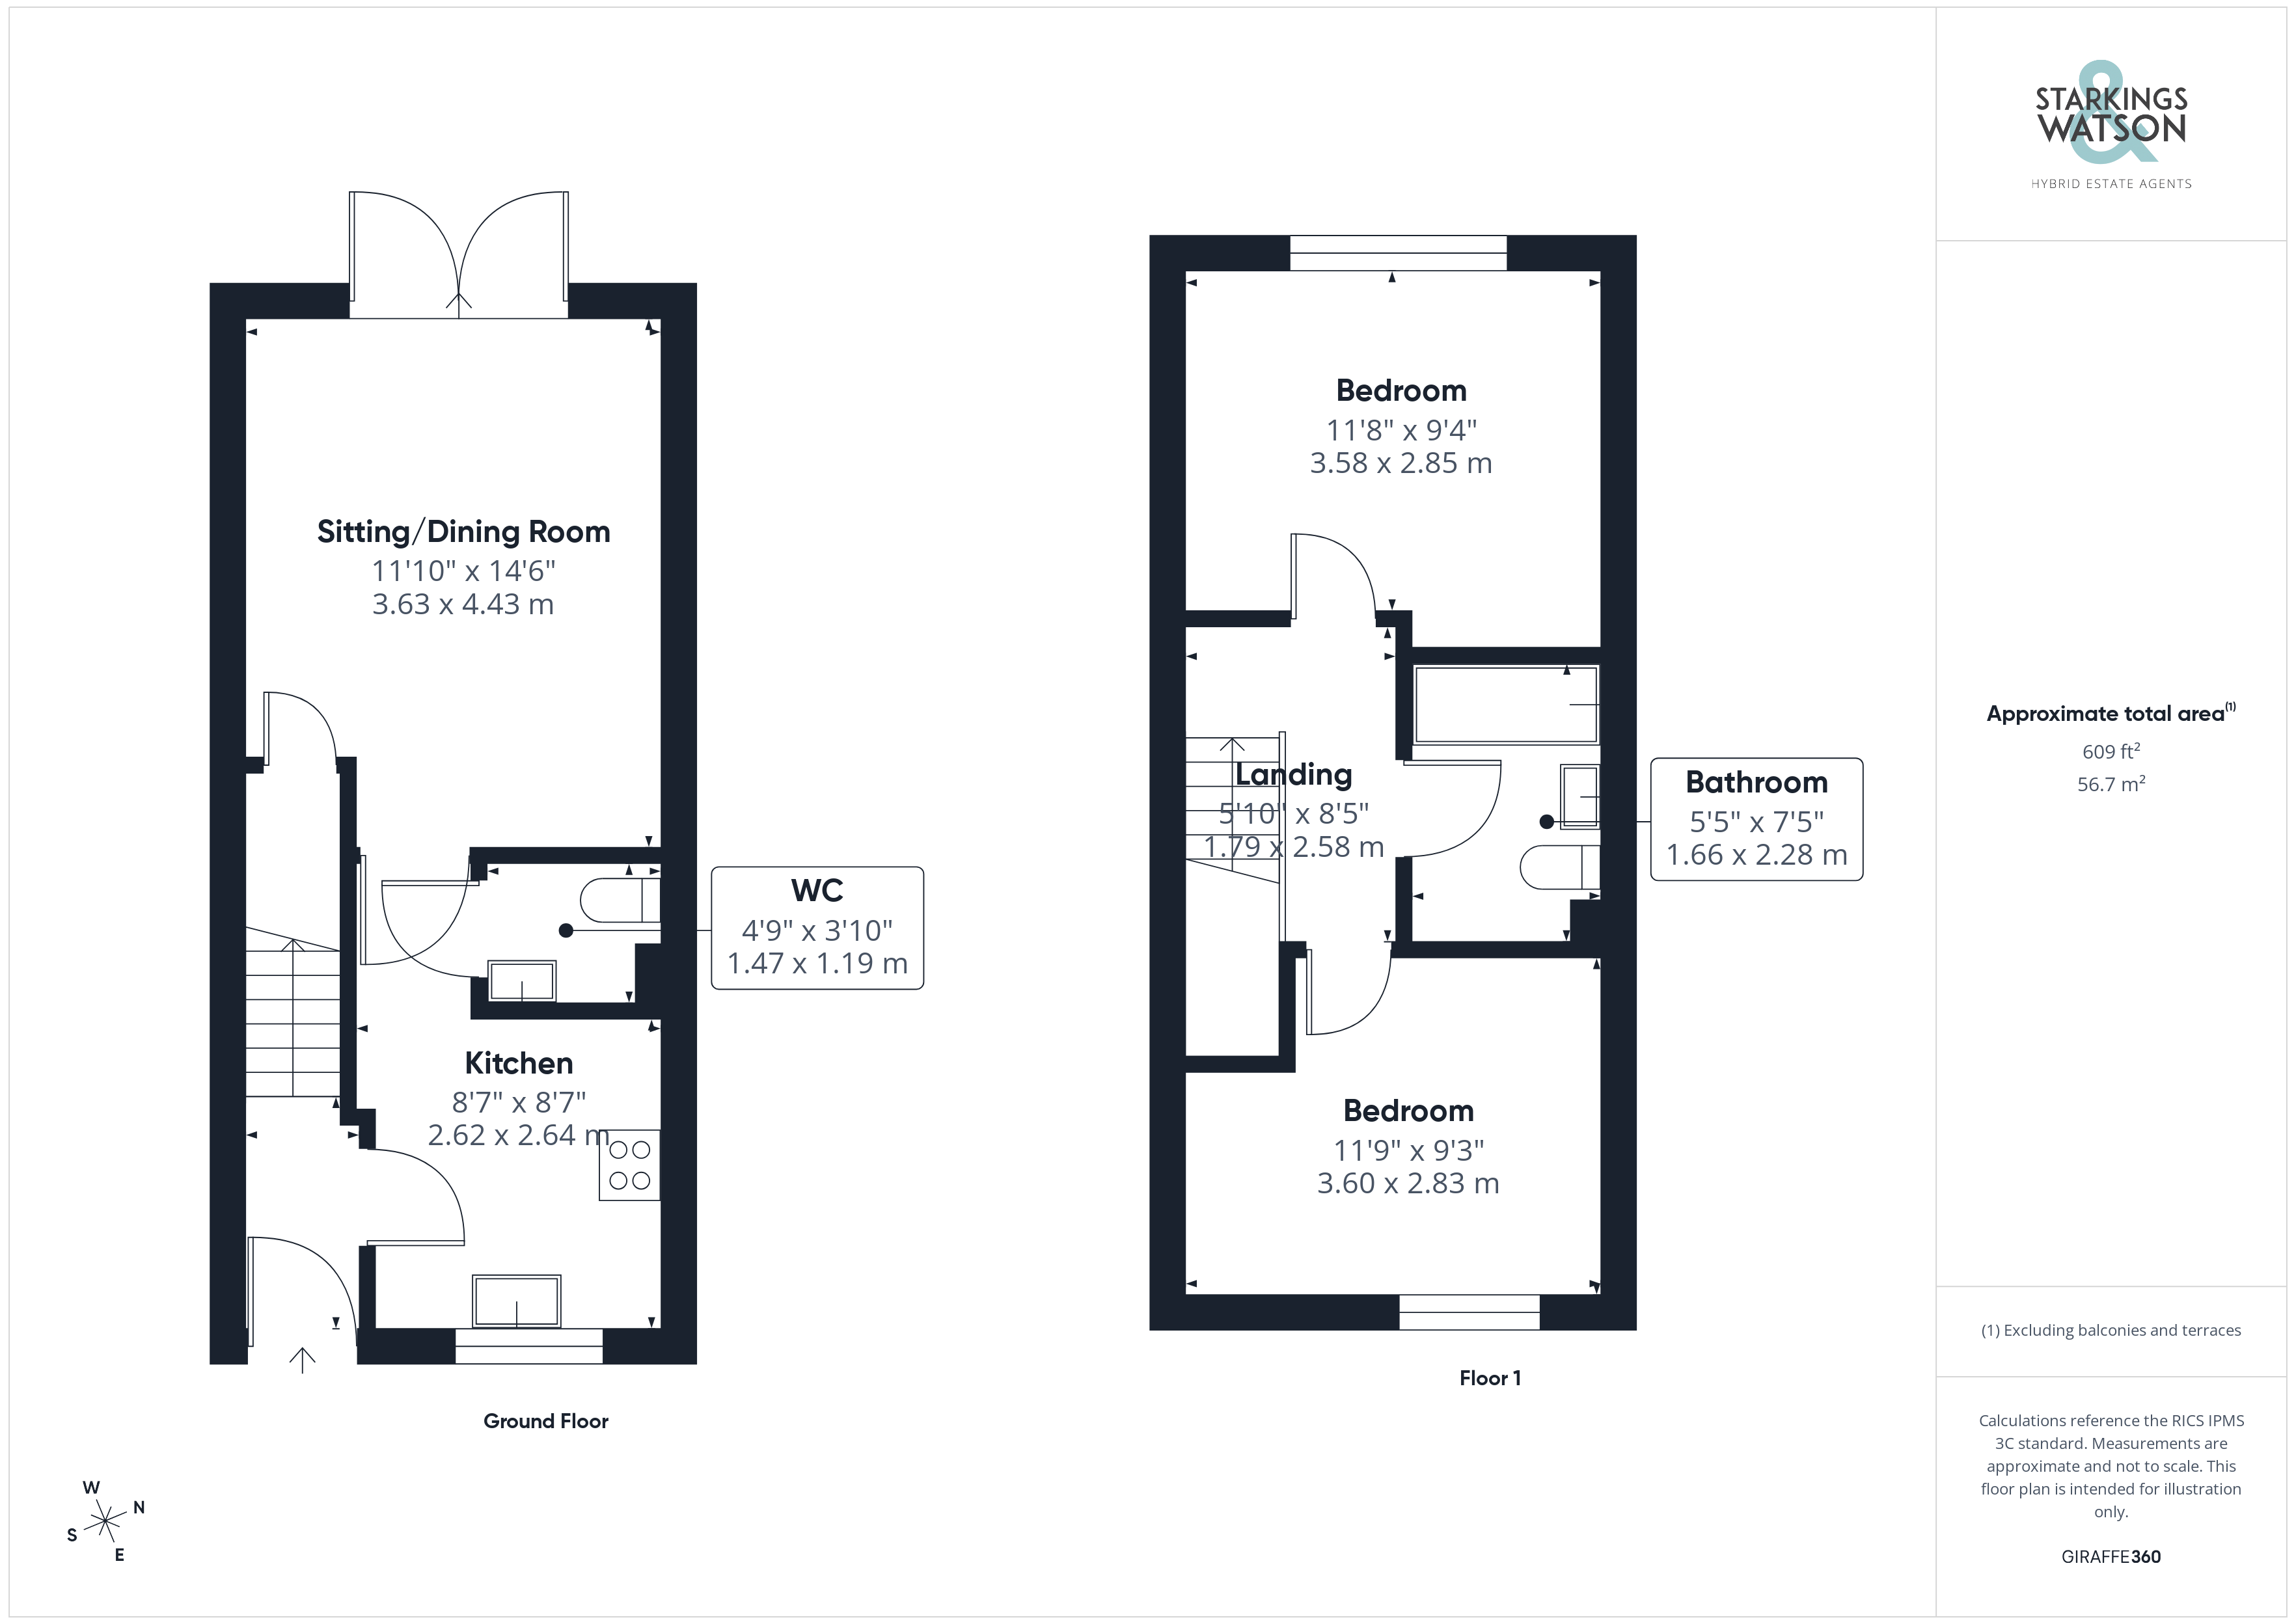
Heading inside, a hall entrance with wood effect flooring and recessed barrier matting can be found, with attractive wood panelling to the walls, and stairs rising to the first landing. The kitchen leads off where a u-shaped arrangement of wall and base level units can be found, with integrated cooking appliances including a gas hob and built-in electric oven, with tiled splash-backs and extractor fan. A front facing window enjoys views across the open green space, with space for a fridge freezer and washing machine, whilst a cupboard houses the wall mounted gas fired central heating boiler. A door leads off to the ground floor W.C - finished with an attractive décor and white two piece suite, and to the main ground floor living space. Fully open plan and finished with wood effect flooring underfoot, this light and bright room offers French doors to the rear garden, with ample space for soft furnishings and a dining table, whilst a built-in cupboard sits under the stairs.
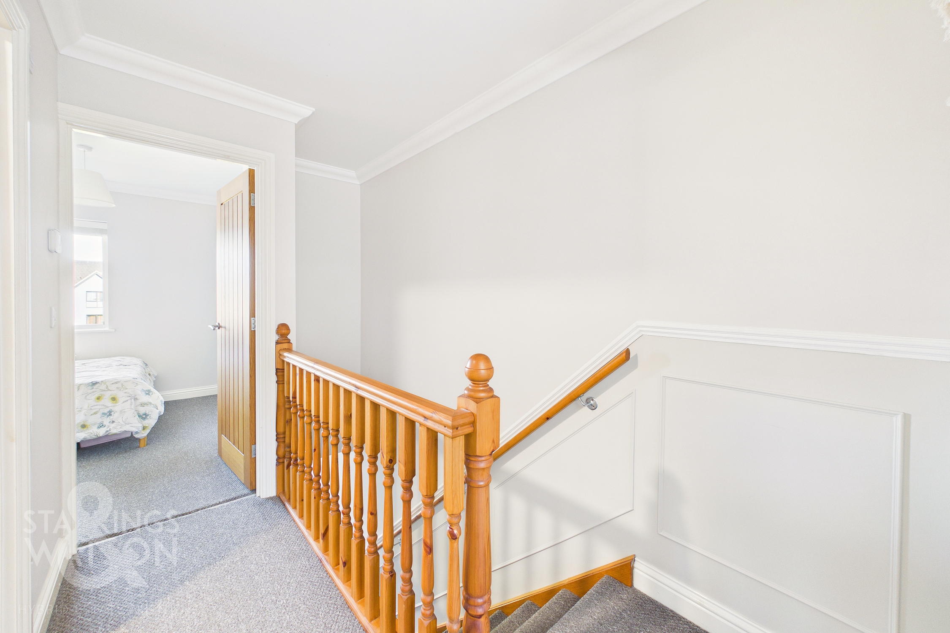
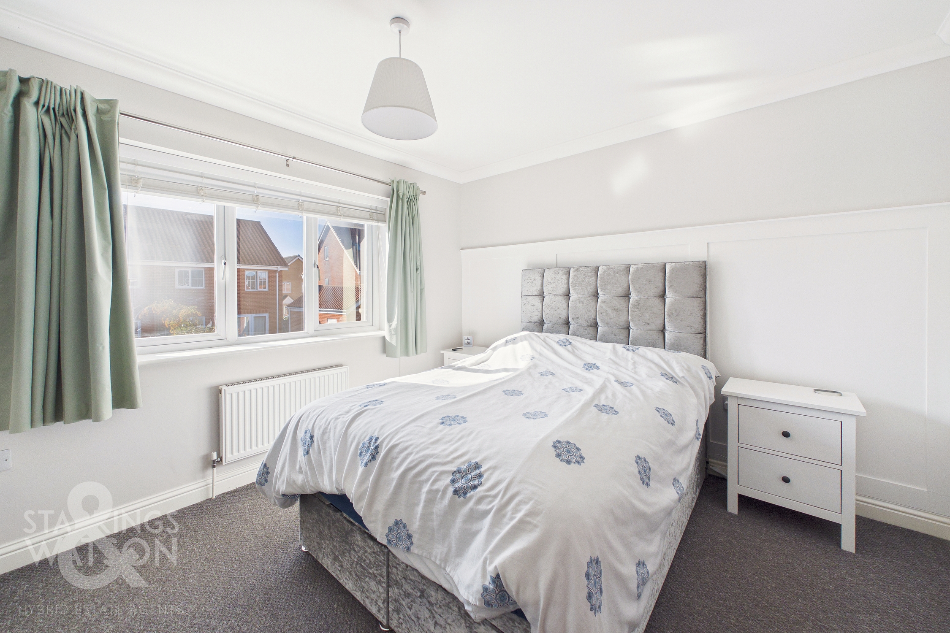
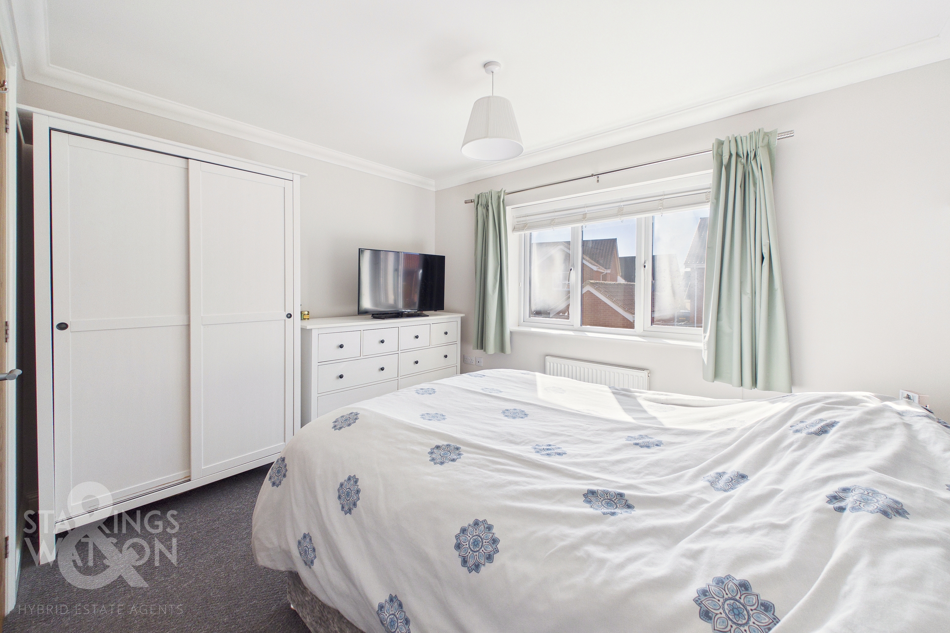
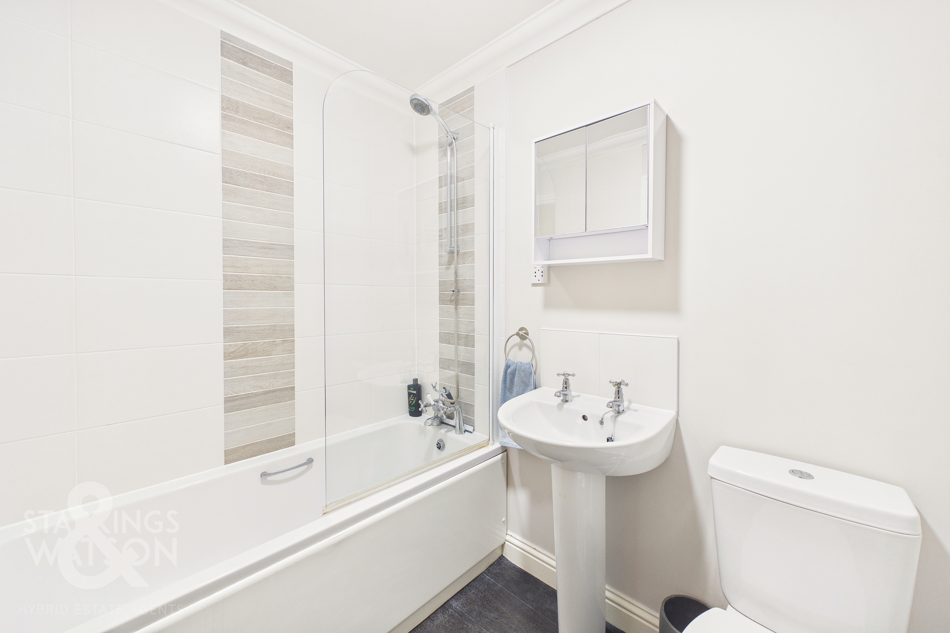
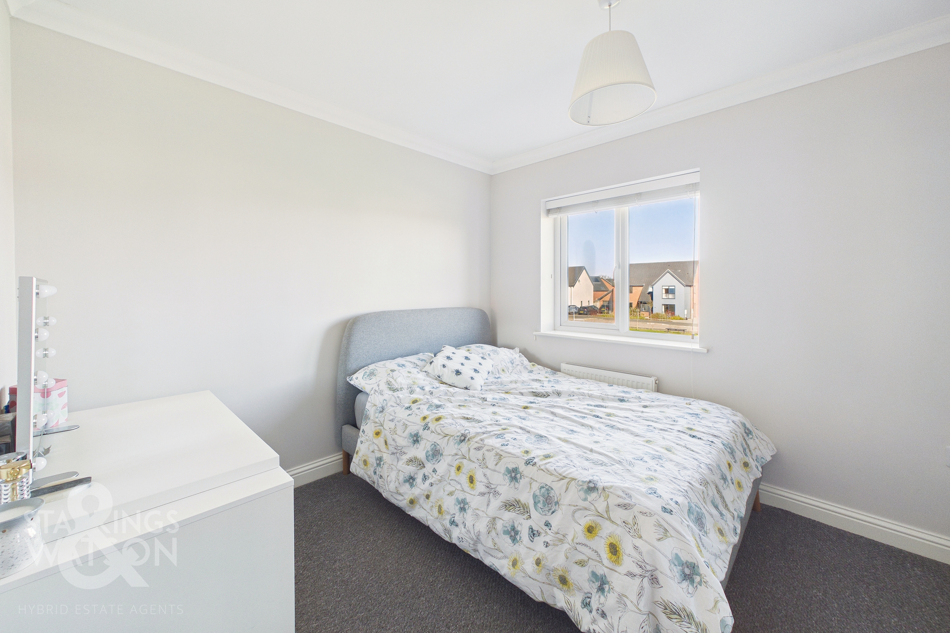
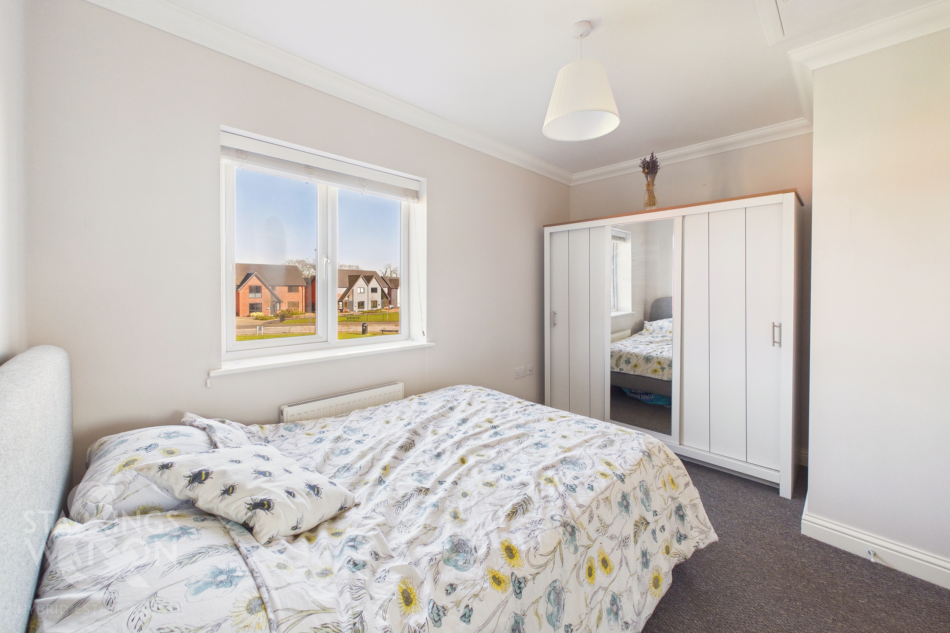
Heading up to the first floor, the landing is finished with fitted carpet, whilst doors lead off to the two double bedrooms, both finished with fitted carpet, and uPVC double glazing. The main rear facing bedroom also includes contemporary wood panelling. Serving both bedrooms is the family bathroom, finished with a white three piece suite including a panelled bath with a mixer shower tap, glazed shower screen and contrasting tiled splash-backs.
FIND US
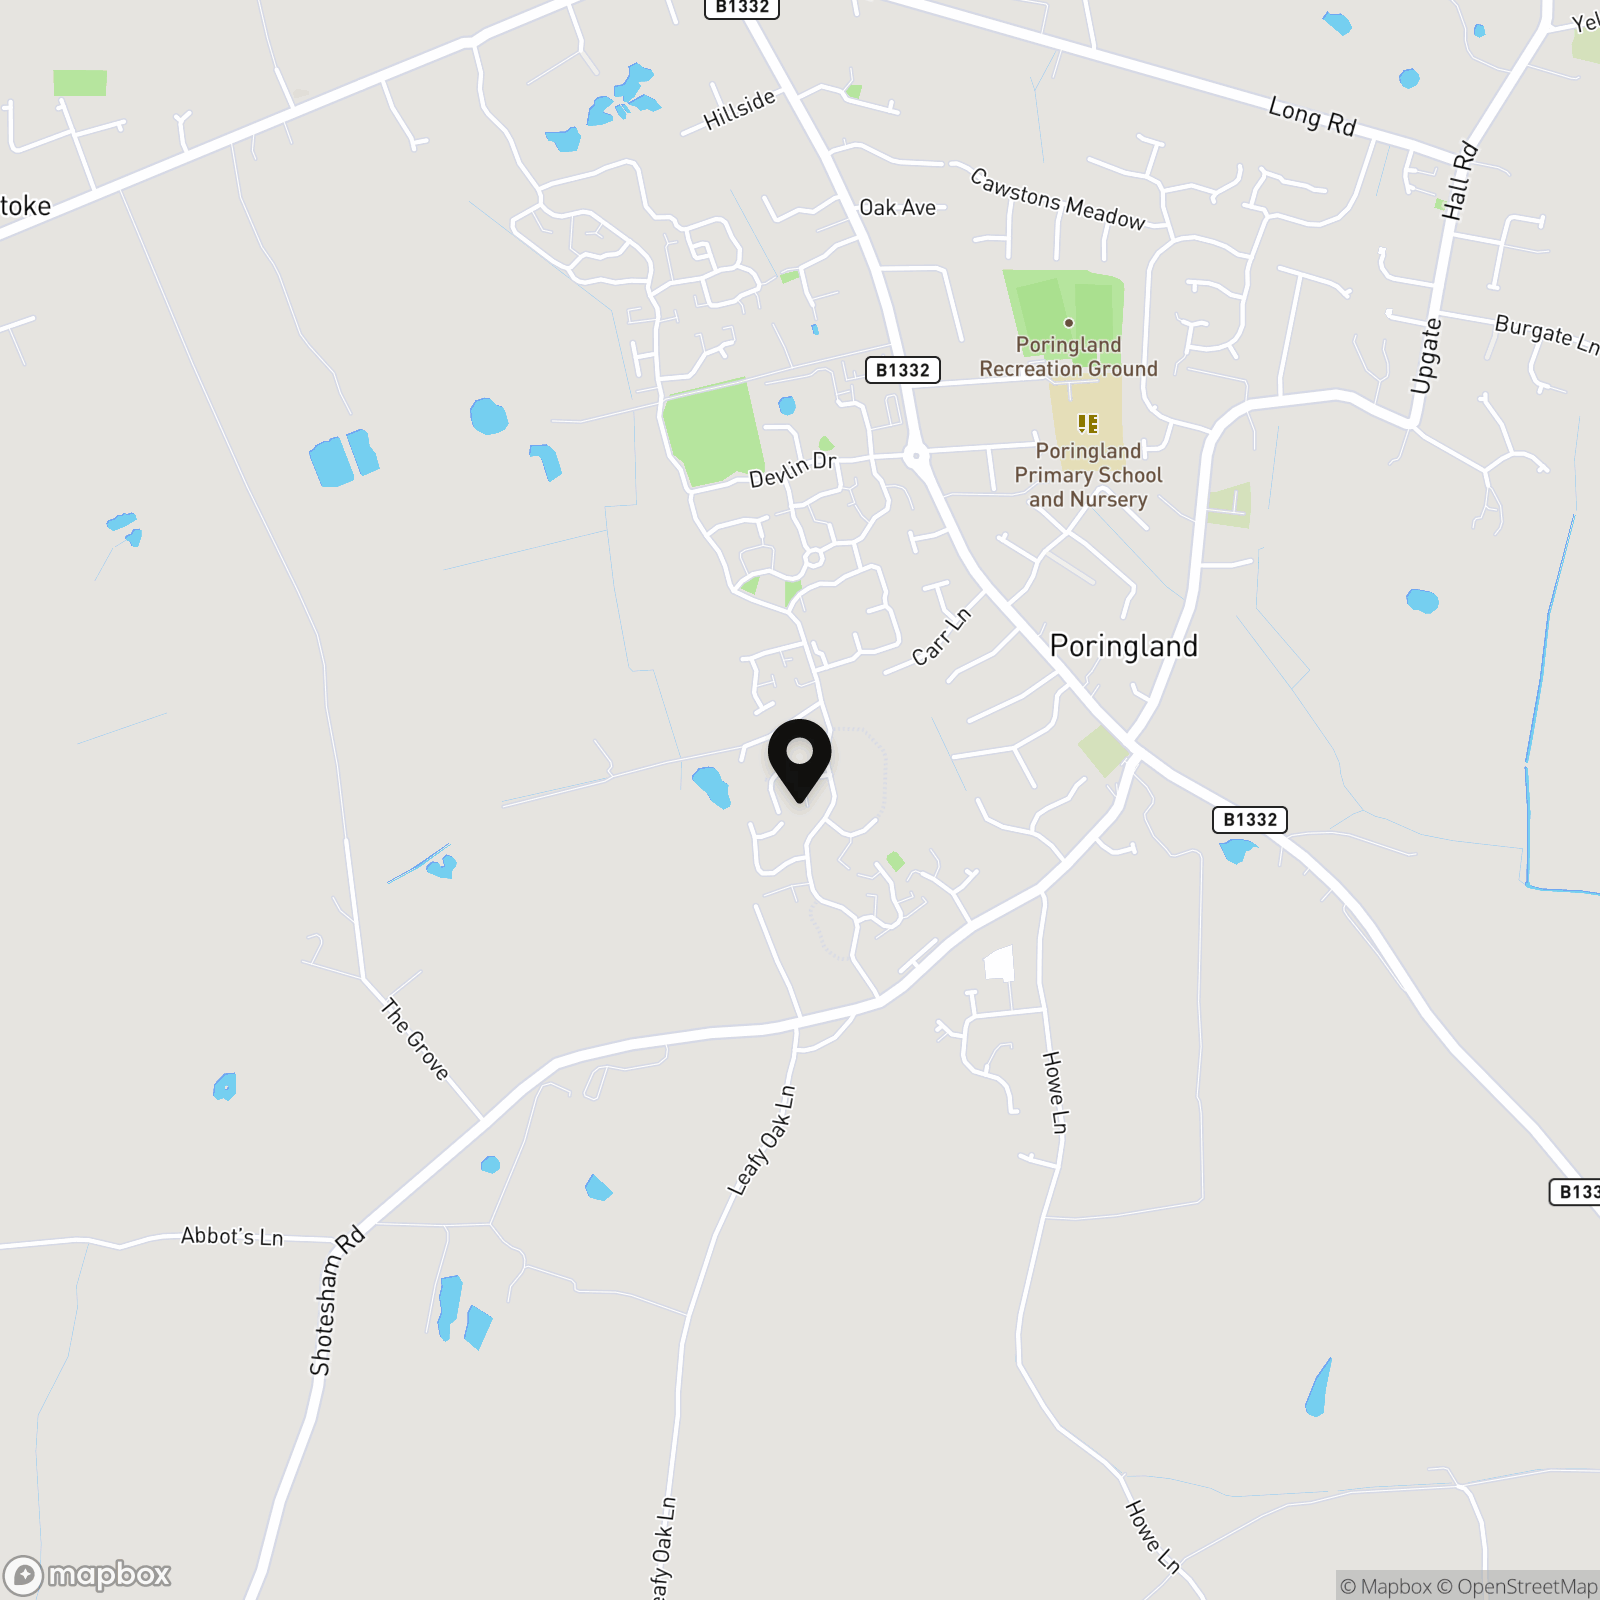
Postcode : NR14 7XF
What3Words : ///lime.lightens.jams
VIRTUAL TOUR
View our virtual tour for a full 360 degree of the interior of the property.
EPC Rating: B
Key Features
- No Chain!
- Mid-Terrace Home With Underfloor Heating
- Sought After Location Opposite Green Space
- Kitchen with Space for Appliances
- Two Double Bedrooms
- Family Bathroom & Cloakroom
- Low Maintenance Gardens
- Allocated Parking for Multiple Vehicles
Property Details
- Property type: House
- Property style: Terraced
- Price Per Sq Foot: £369
- Approx Sq Feet: 609 sqft
- Council Tax Band: B
Floorplans
Outside Spaces
Garden
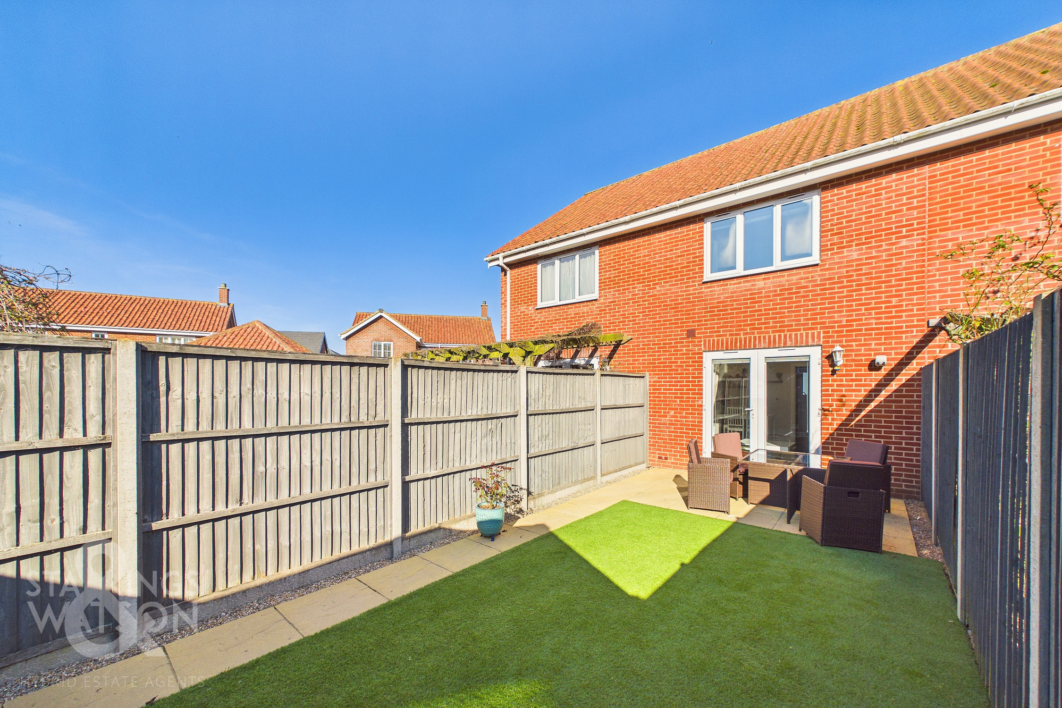
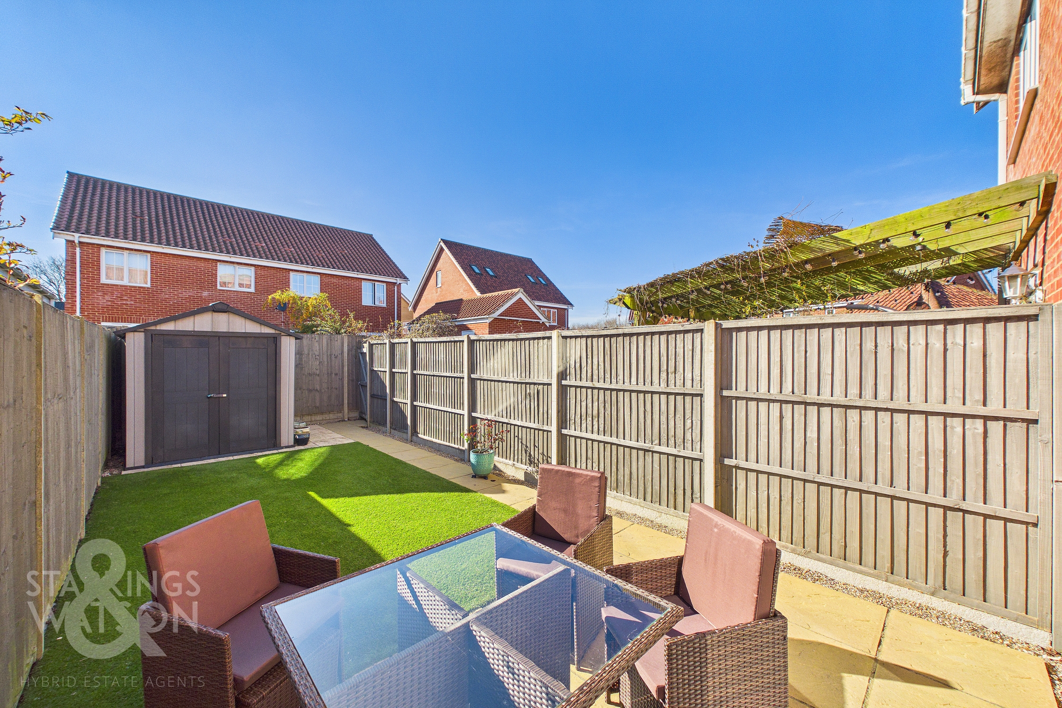
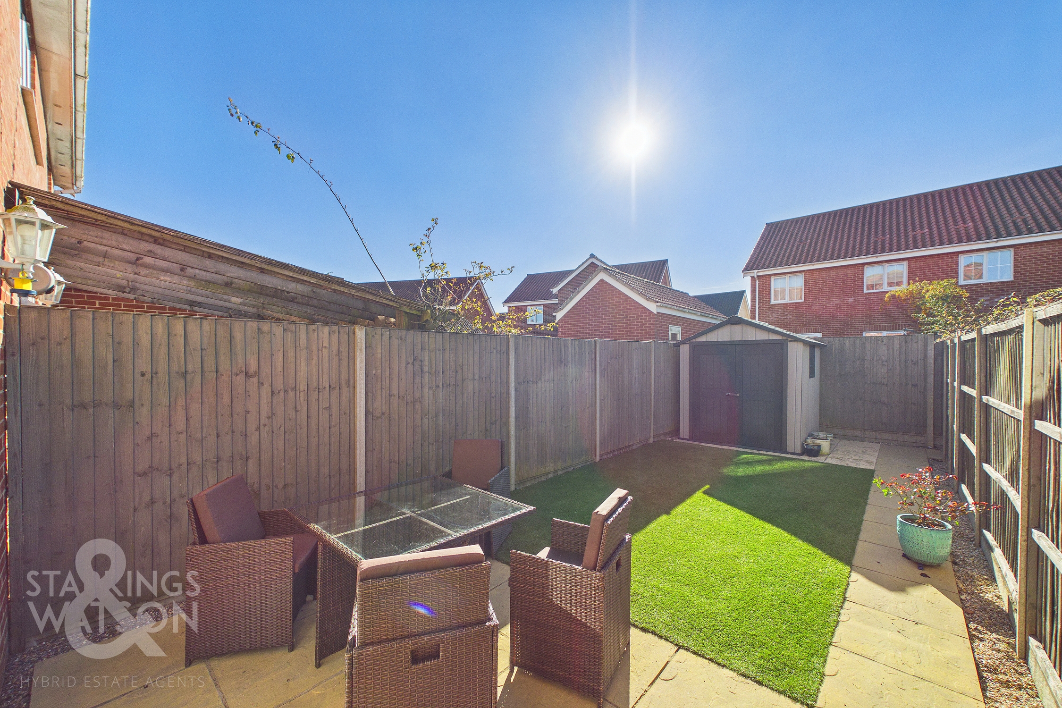
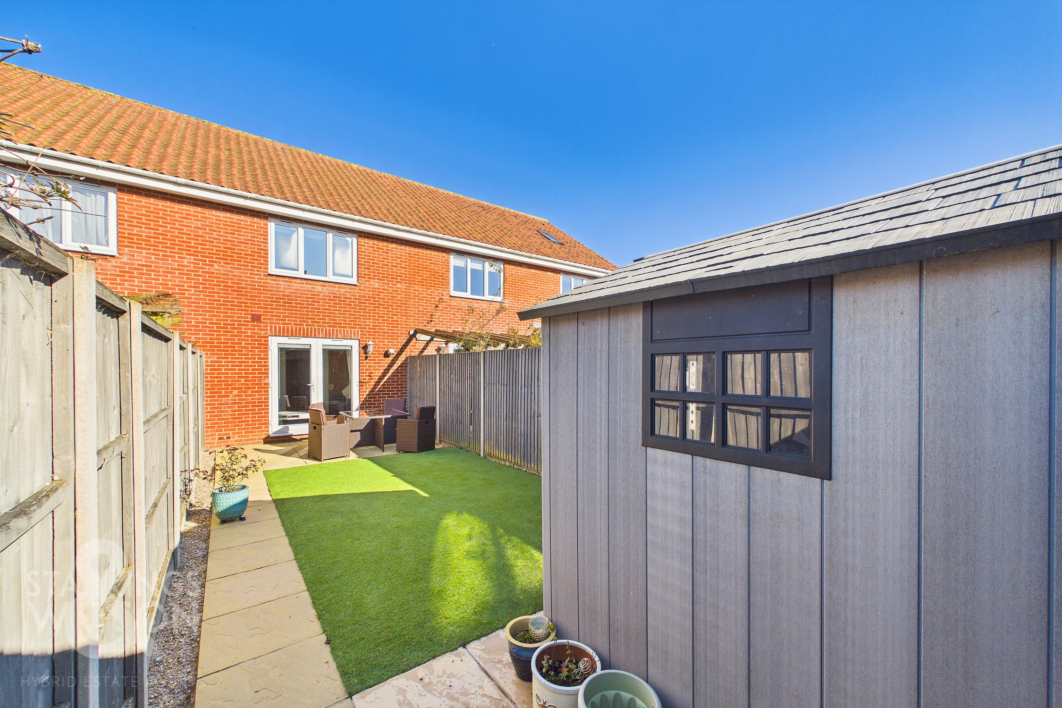
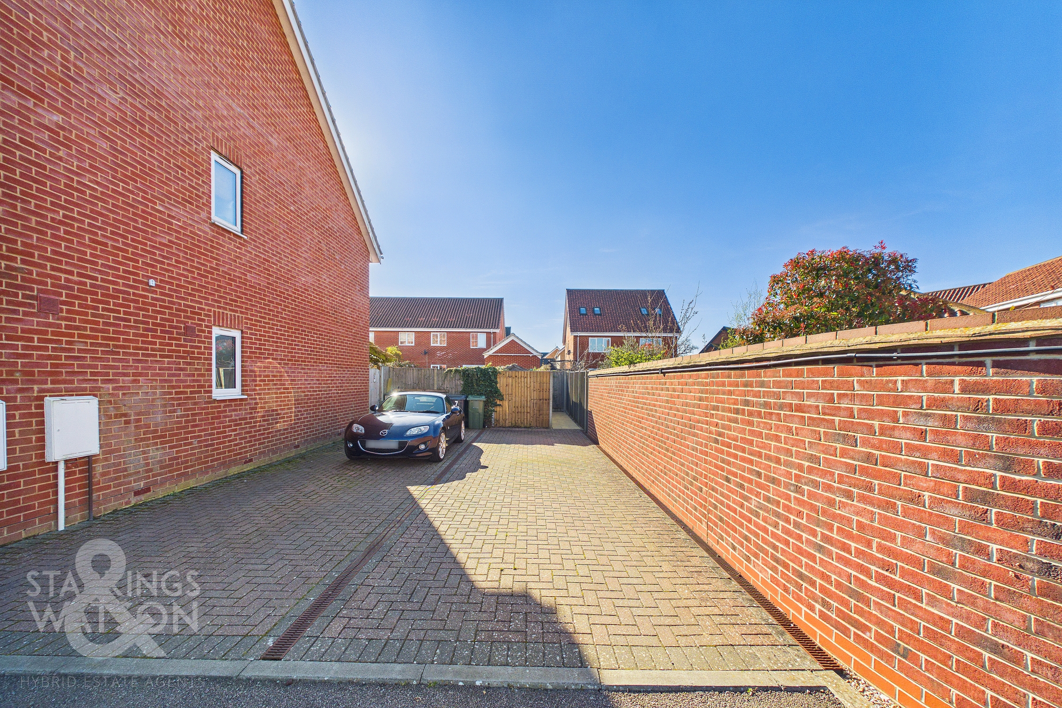
THE GREAT OUTDOORS Heading outside, the rear garden has been landscaped to include a low maintenance artificial lawn. The patio seating area stretches across the rear of the property, enclosed within timber panel fencing. There is gated access leading to the driveway, where parking can be found for two vehicles.
Parking Spaces
Driveway
Capacity: 2
Location
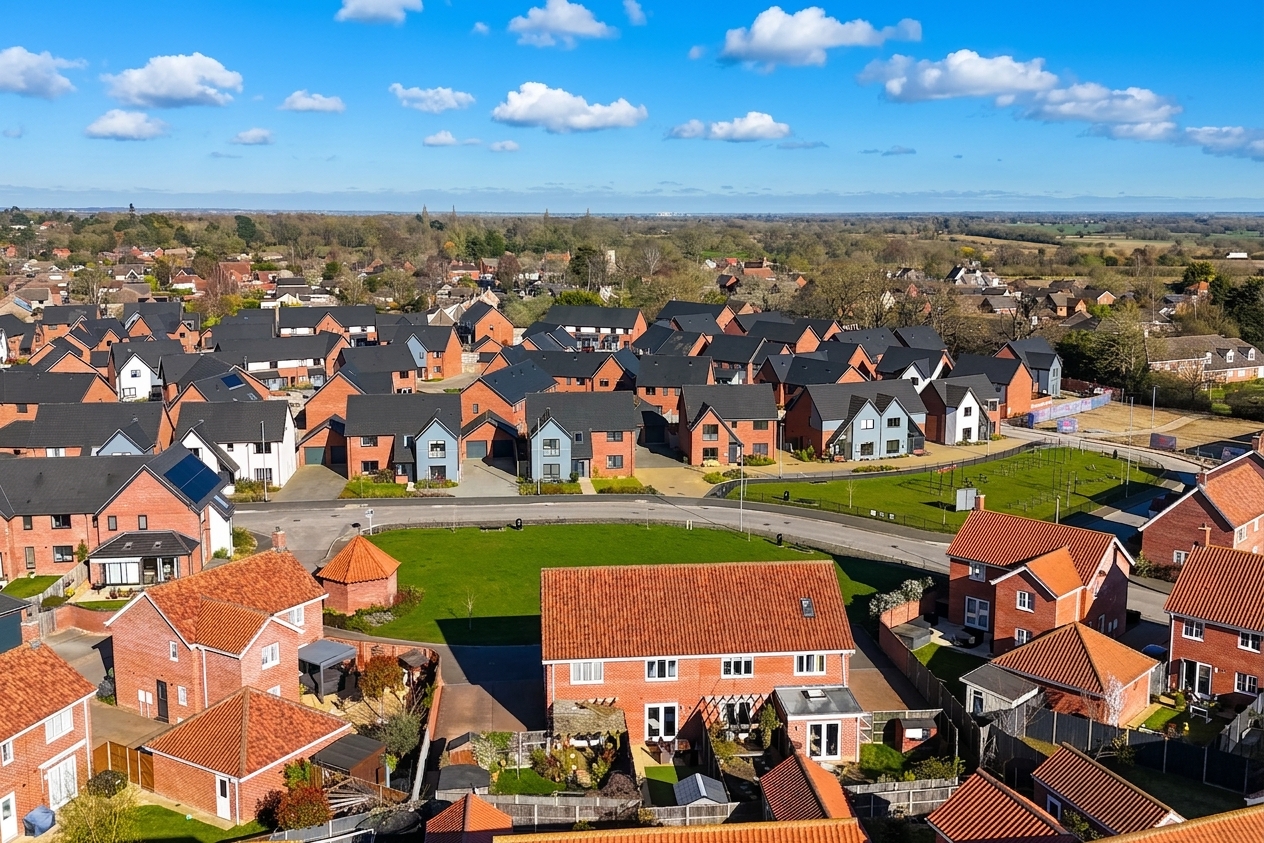
Situated within the highly sought after South Norwich village of Poringland. The village itself offers every amenity a family could need, including doctors, dentist, shops, schools and regular bus links to Norwich. Still a rural village, various walks and parks can be enjoyed, with various other villages and hamlets close by with further walks and public houses.
Properties you may like
By Starkings & Watson Hybrid Estate Agents
-
Water Meadow Close, Loddon, Norwich
- 3 Beds
- 1 Bath
-
Kingfisher Mead, Wymondham
- 4 Beds
- 3 Bath
-
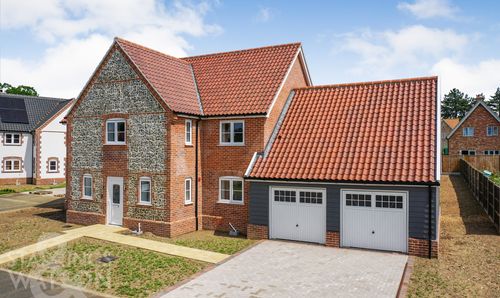
Roxbury Drive, East Harling, Norwich
- 4 Beds
- 3 Bath
-
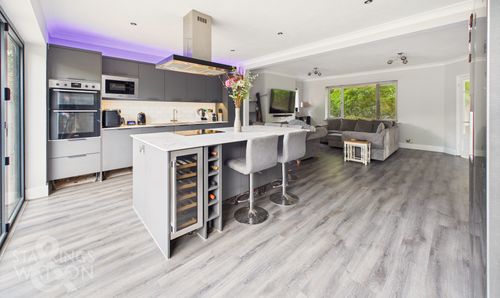
Dereham Road, New Costessey, Norwich
- 4 Beds
- 2 Bath
-
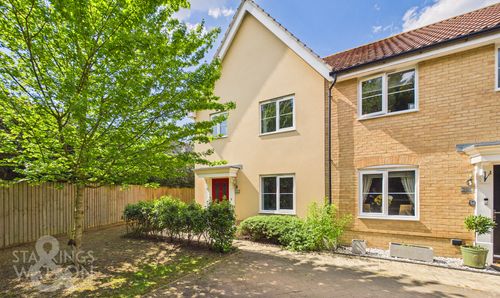
Meadowsweet Mews, Tharston, Norwich
- 3 Beds
- 2 Bath
-
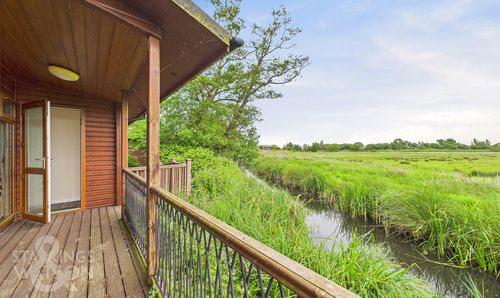
Staithe Road, Burgh St. Peter, Beccles
- 2 Beds
- 2 Bath
-
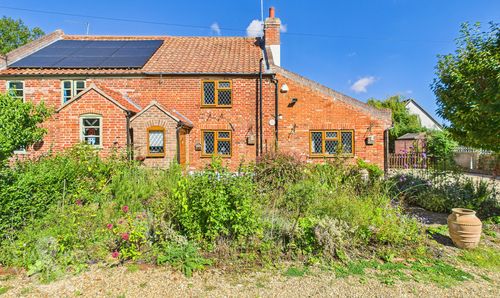
Squires Road, Halvergate, Norwich
- 2 Beds
- 1 Bath
-
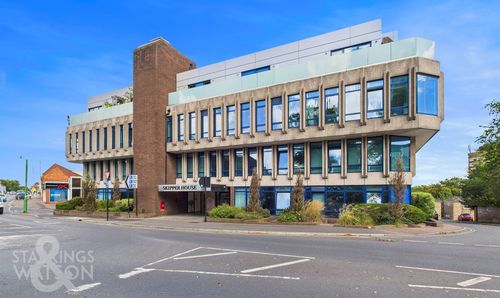
Skipper House, Ber Street, Norwich
- 2 Beds
- 2 Bath
-
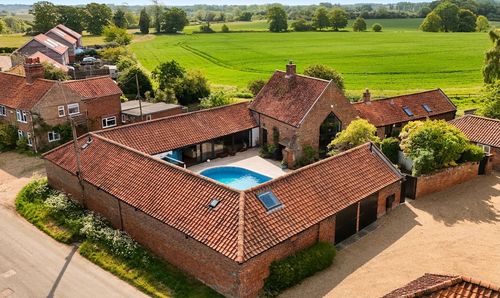
The Street, Rockland St. Mary, Norwich
- 5 Beds
- 4 Bath