4 Bedroom Detached House, Cornfield Road, Mulbarton, Norwich
Cornfield Road, Mulbarton, Norwich

Starkings & Watson Hybrid Estate Agents
2A Shotesham Road, Poringland
Description
IN SUMMARY
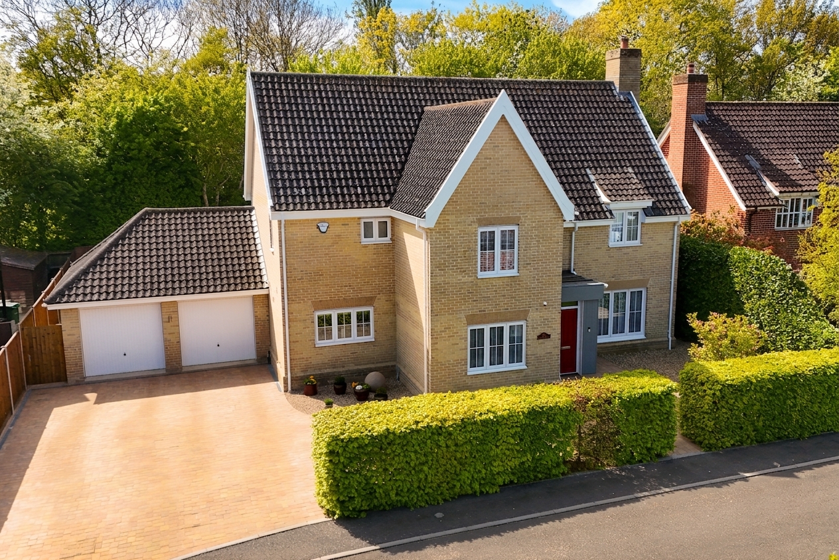
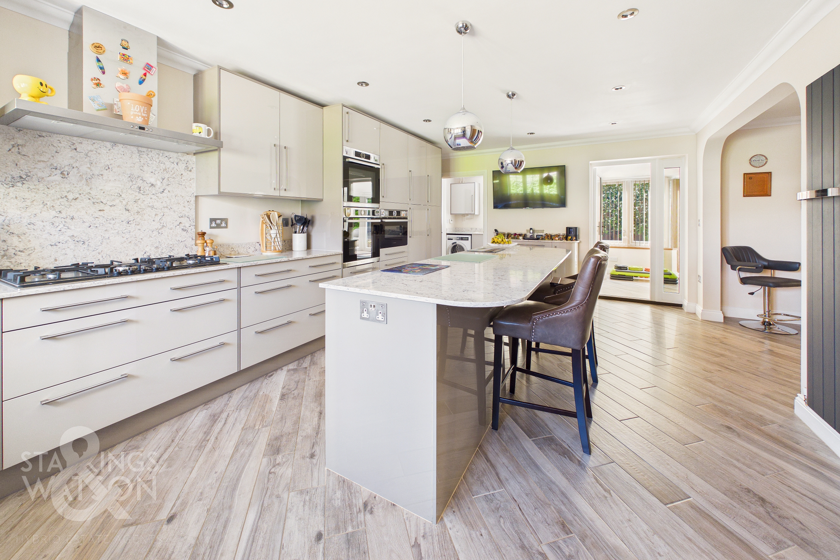
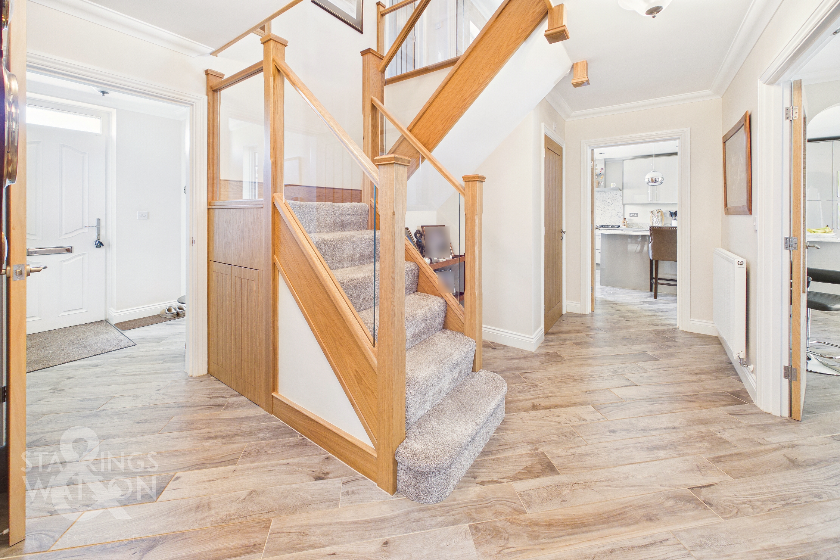
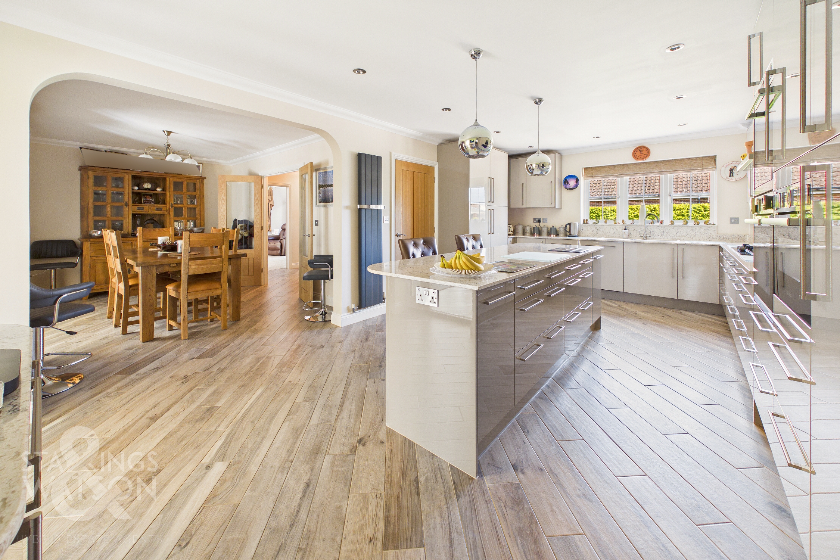
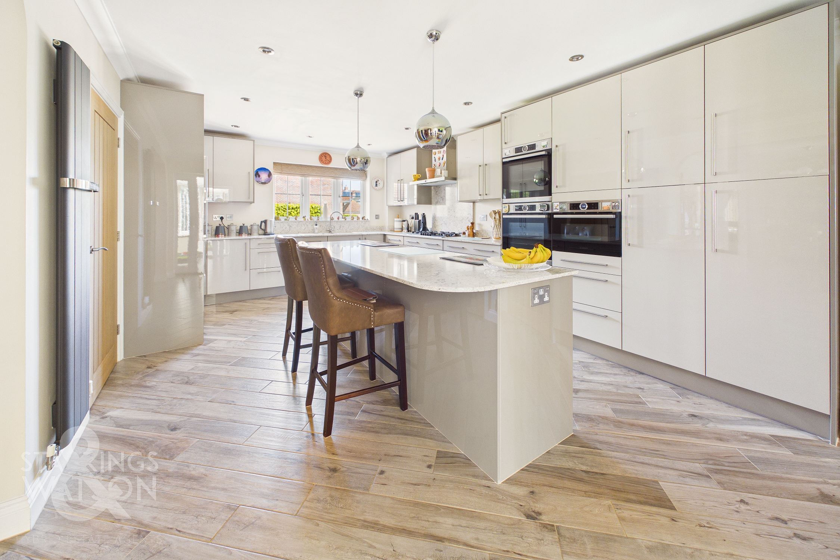
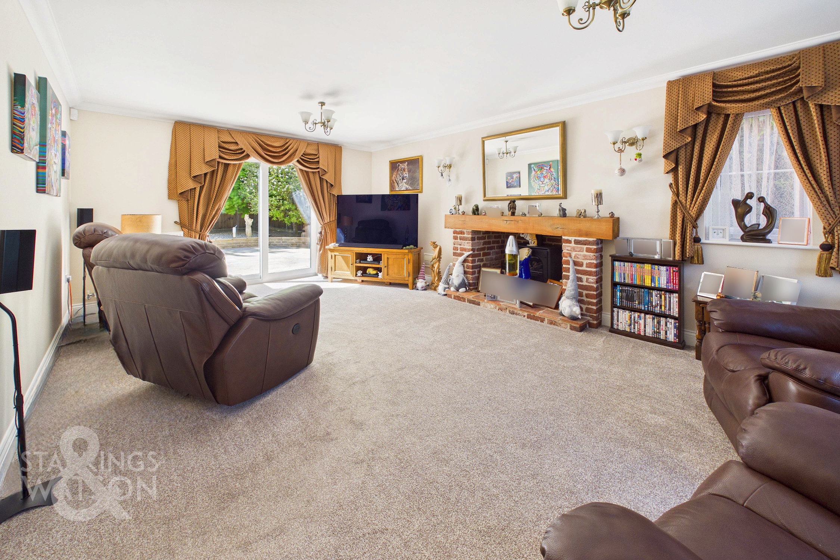
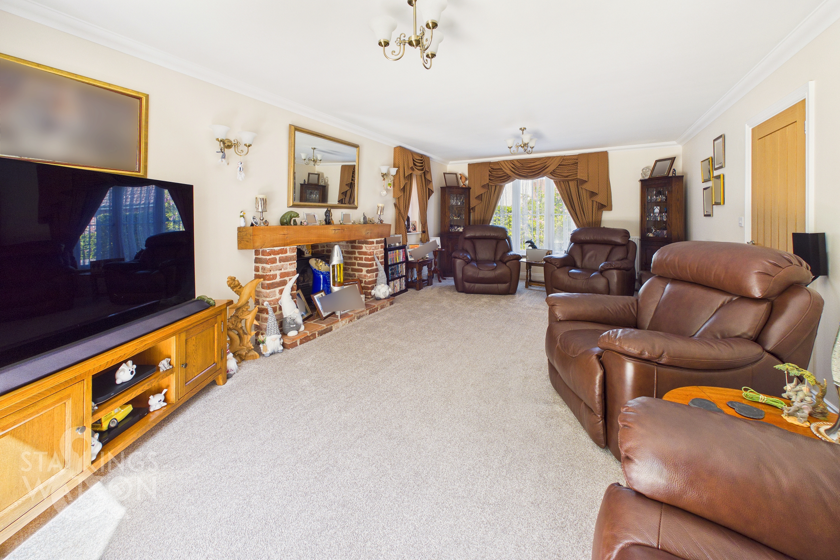
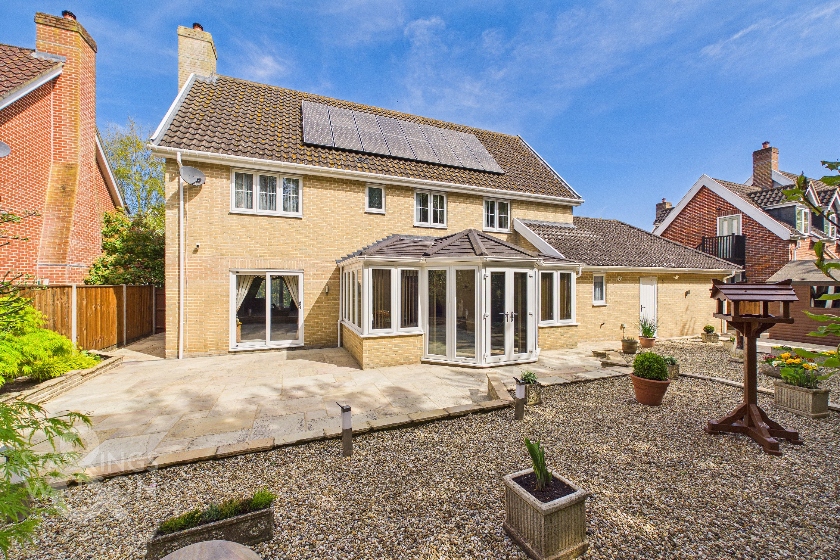
SUBSTANTIAL HIGH SPECIFICATION DETACHED FAMILY HOME. This impressive detached house offers approximately 2,436 sq. ft (stms) of beautifully UPDATED and MODERNISED living space, originally designed as a five bedroom property, and built to provide FOUR GENEROUSLY PROPORTIONED BEDROOMS. With ENERGY EFFICIENCY in mind, TRIPLE GLAZING and INCOME GENERATING SOLAR PANELS are installed, producing in the region of £2700 PA. The welcoming hall entrance sets the tone, featuring striking OAK WOOD STAIRS with GLASS BALUSTRADES and a PRIVATE STUDY. The 22' triple aspect sitting room is flooded with natural light and benefits from a FEATURE FIRE PLACE and patio doors opening to the garden, creating a seamless indoor-outdoor flow. The heart of the home is the 20' KITCHEN, finished to an EXCEPTIONAL STANDARD with a QUARTZ TOPPED central island and open plan dining area, perfect for family gatherings and entertaining. A matching utility room and further double glazed GARDEN ROOM offer additional flexibility, whilst a ground floor W.C caters to practical family living. Upstairs, FOUR spacious BEDROOMS include two with EN SUITE facilities and a luxurious FAMILY BATHROOM, including a SHOWER and BATH. The property is completed by a DOUBLE GARAGE and an immaculate block paved driveway, offering ample parking and storage. The REAR GARDEN is a true sanctuary, FULLY LANDSCAPED for low maintenance living and offering a high degree of privacy with a tree lined rear aspect, all securely enclosed within timber panel fencing.
SETTING THE SCENE
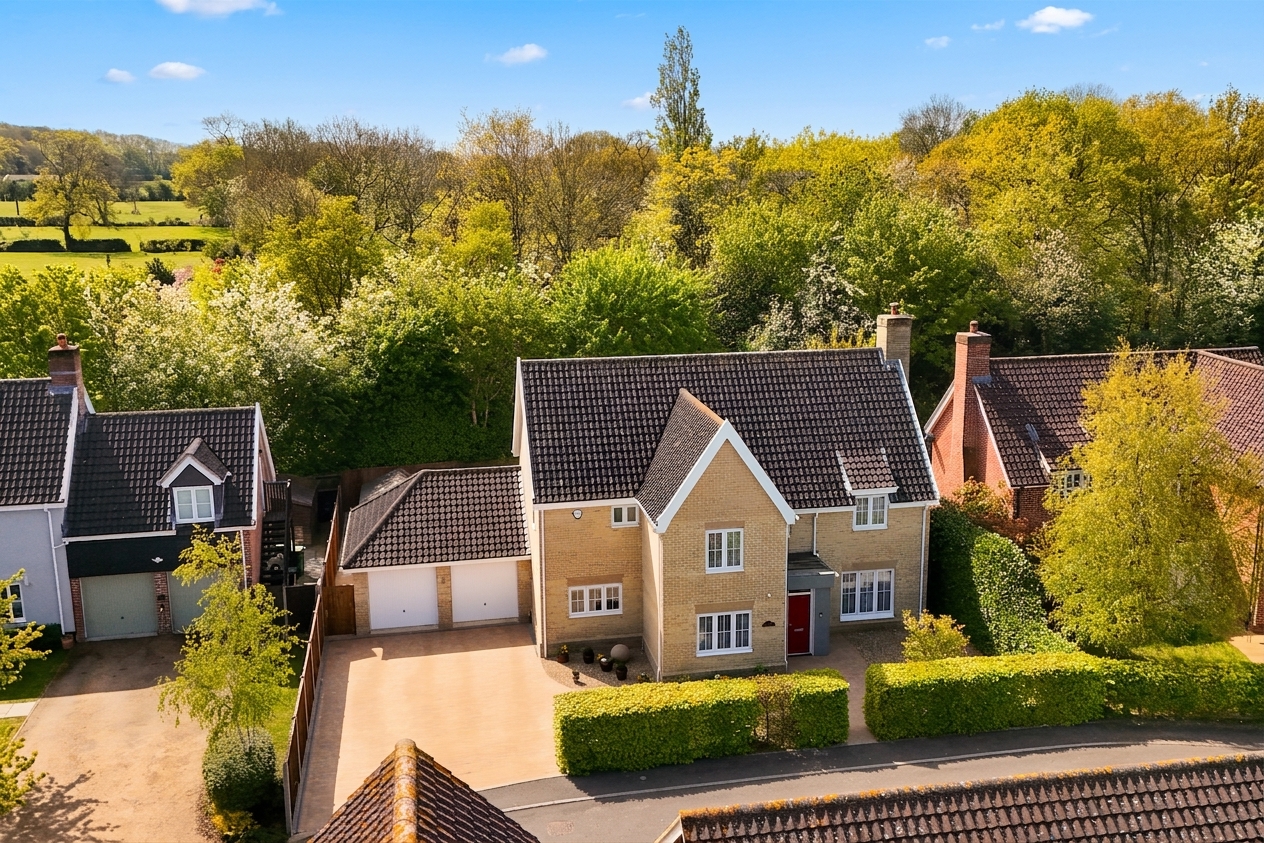
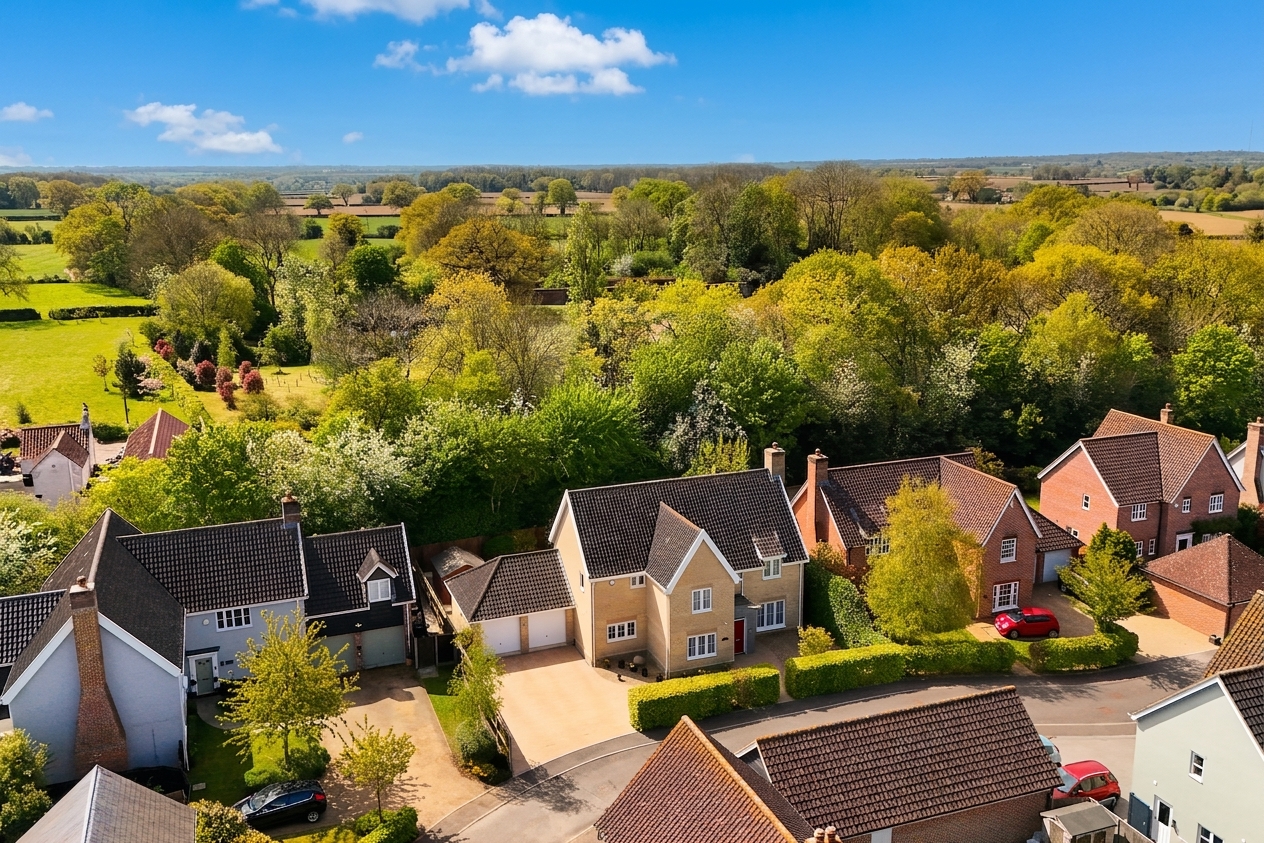
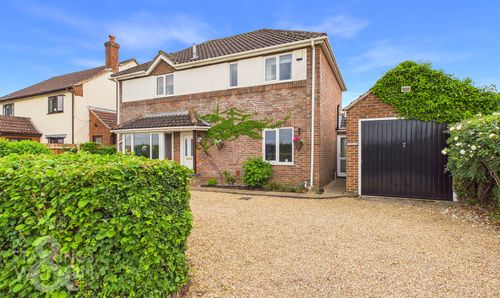
Screened behind mature high level hedging, an immaculate block paved driveway offers ample off road parking with access leading to the main property and adjoining double garage. Well maintained timber panel fencing encloses the side boundary, with gated access leading to the rear garden.
THE GRAND TOUR
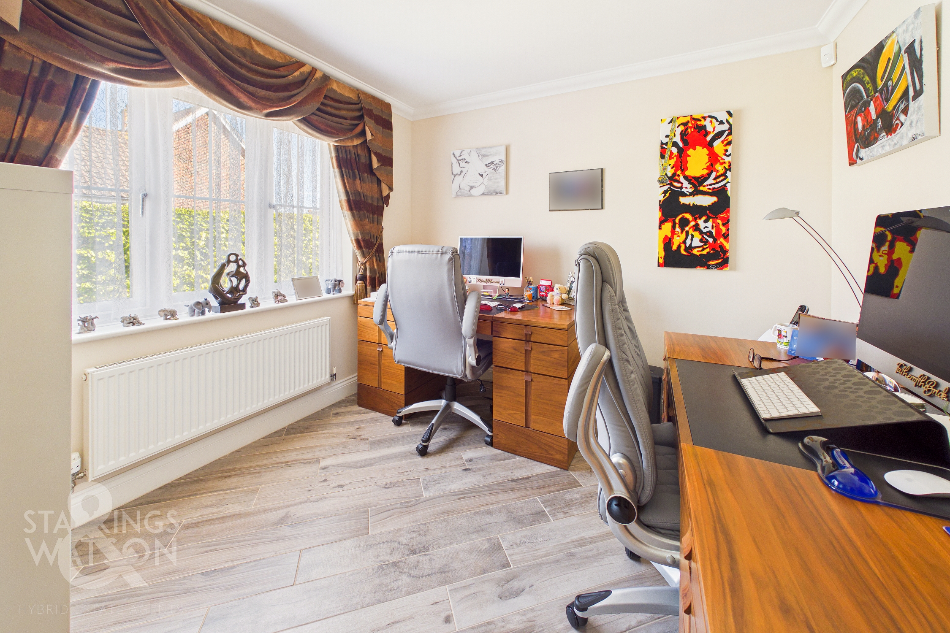
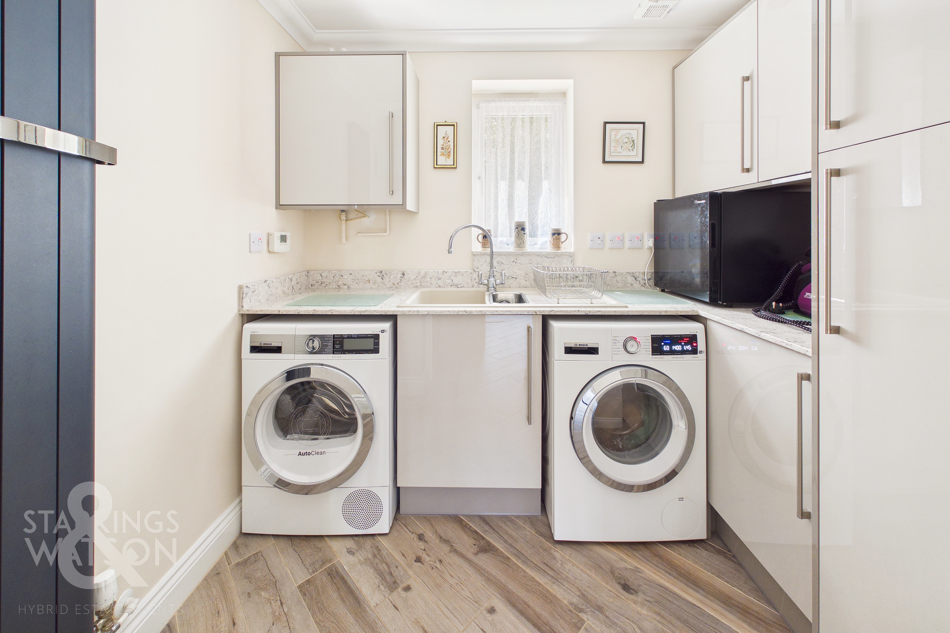
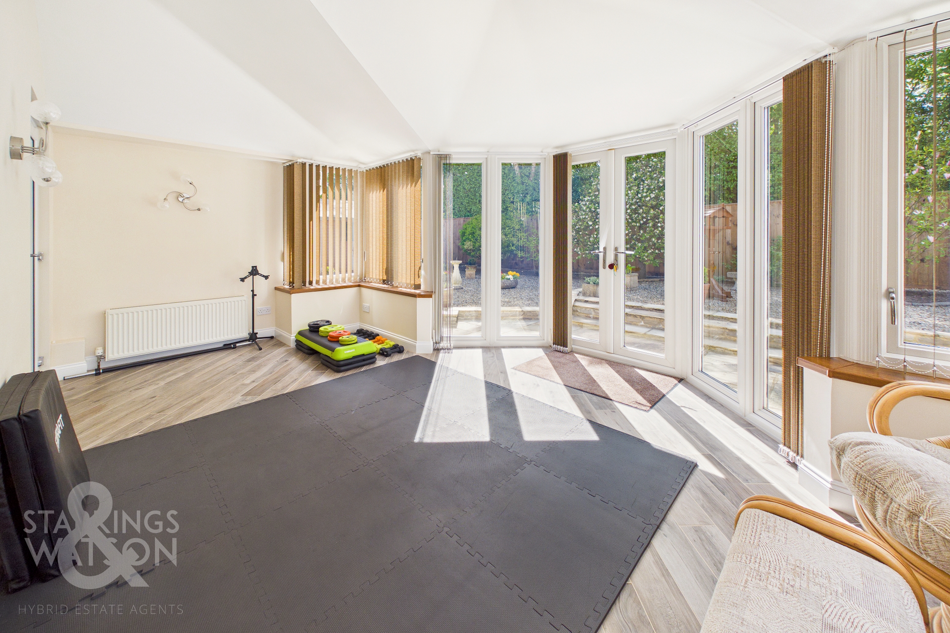
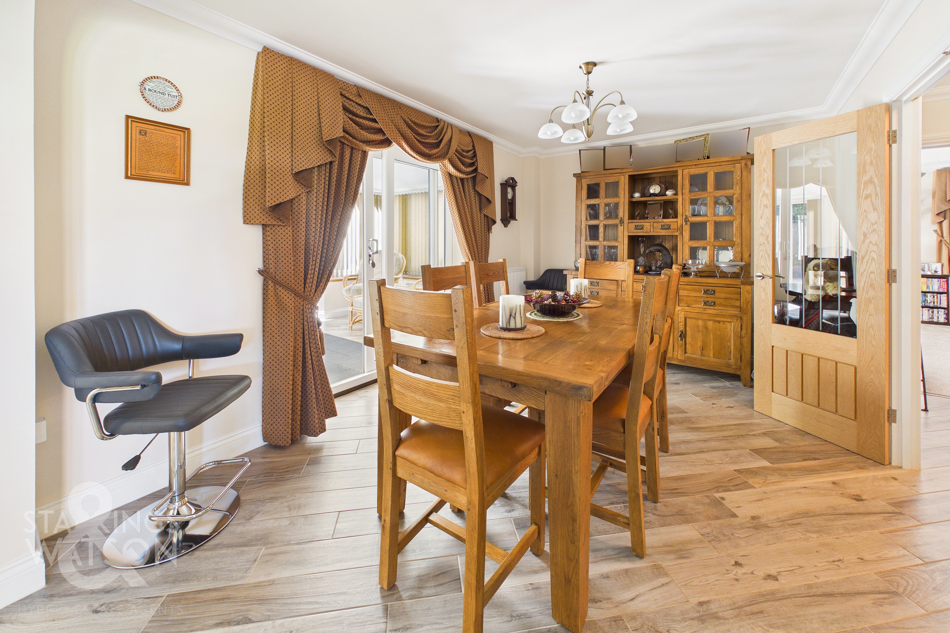
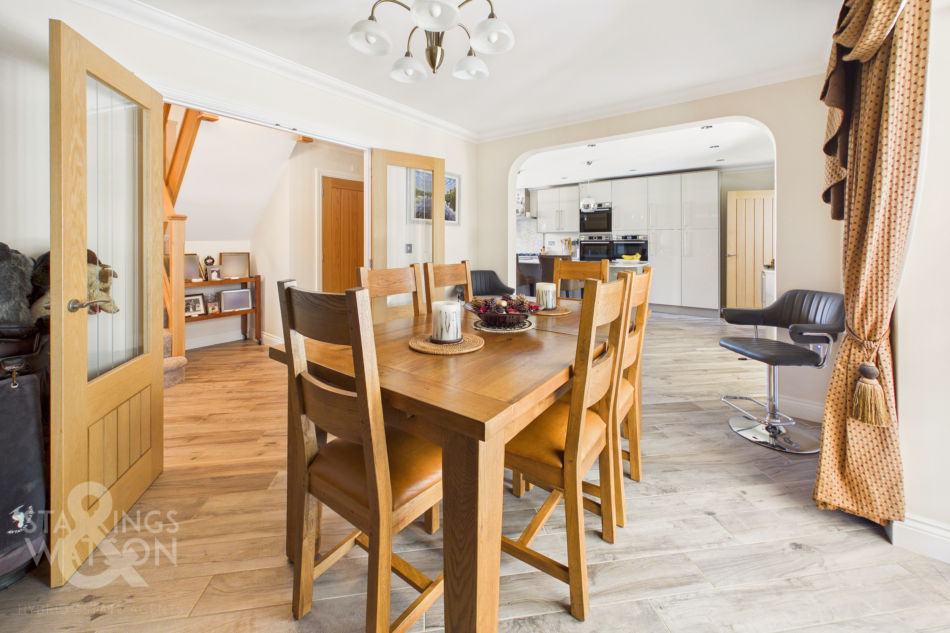
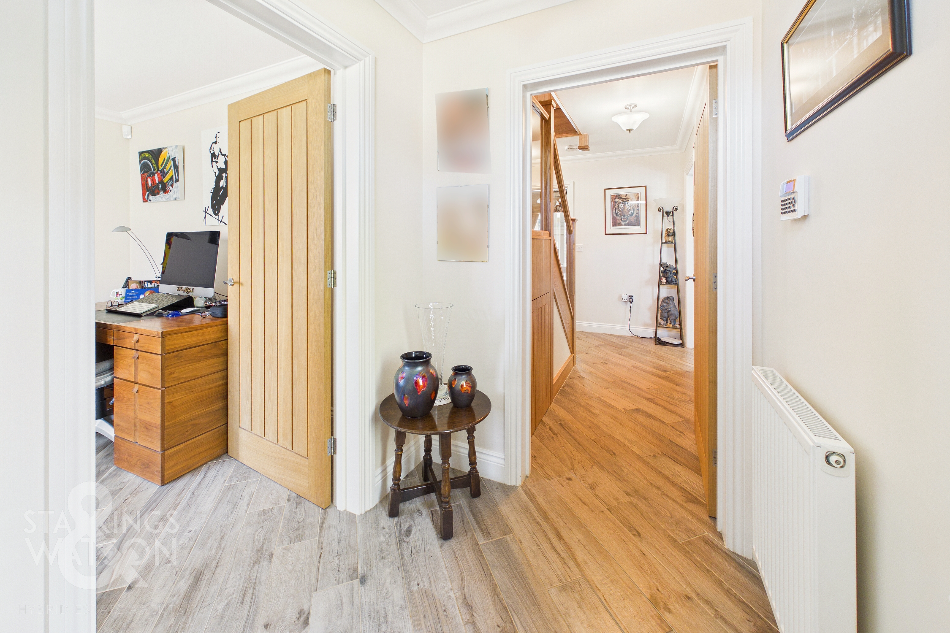
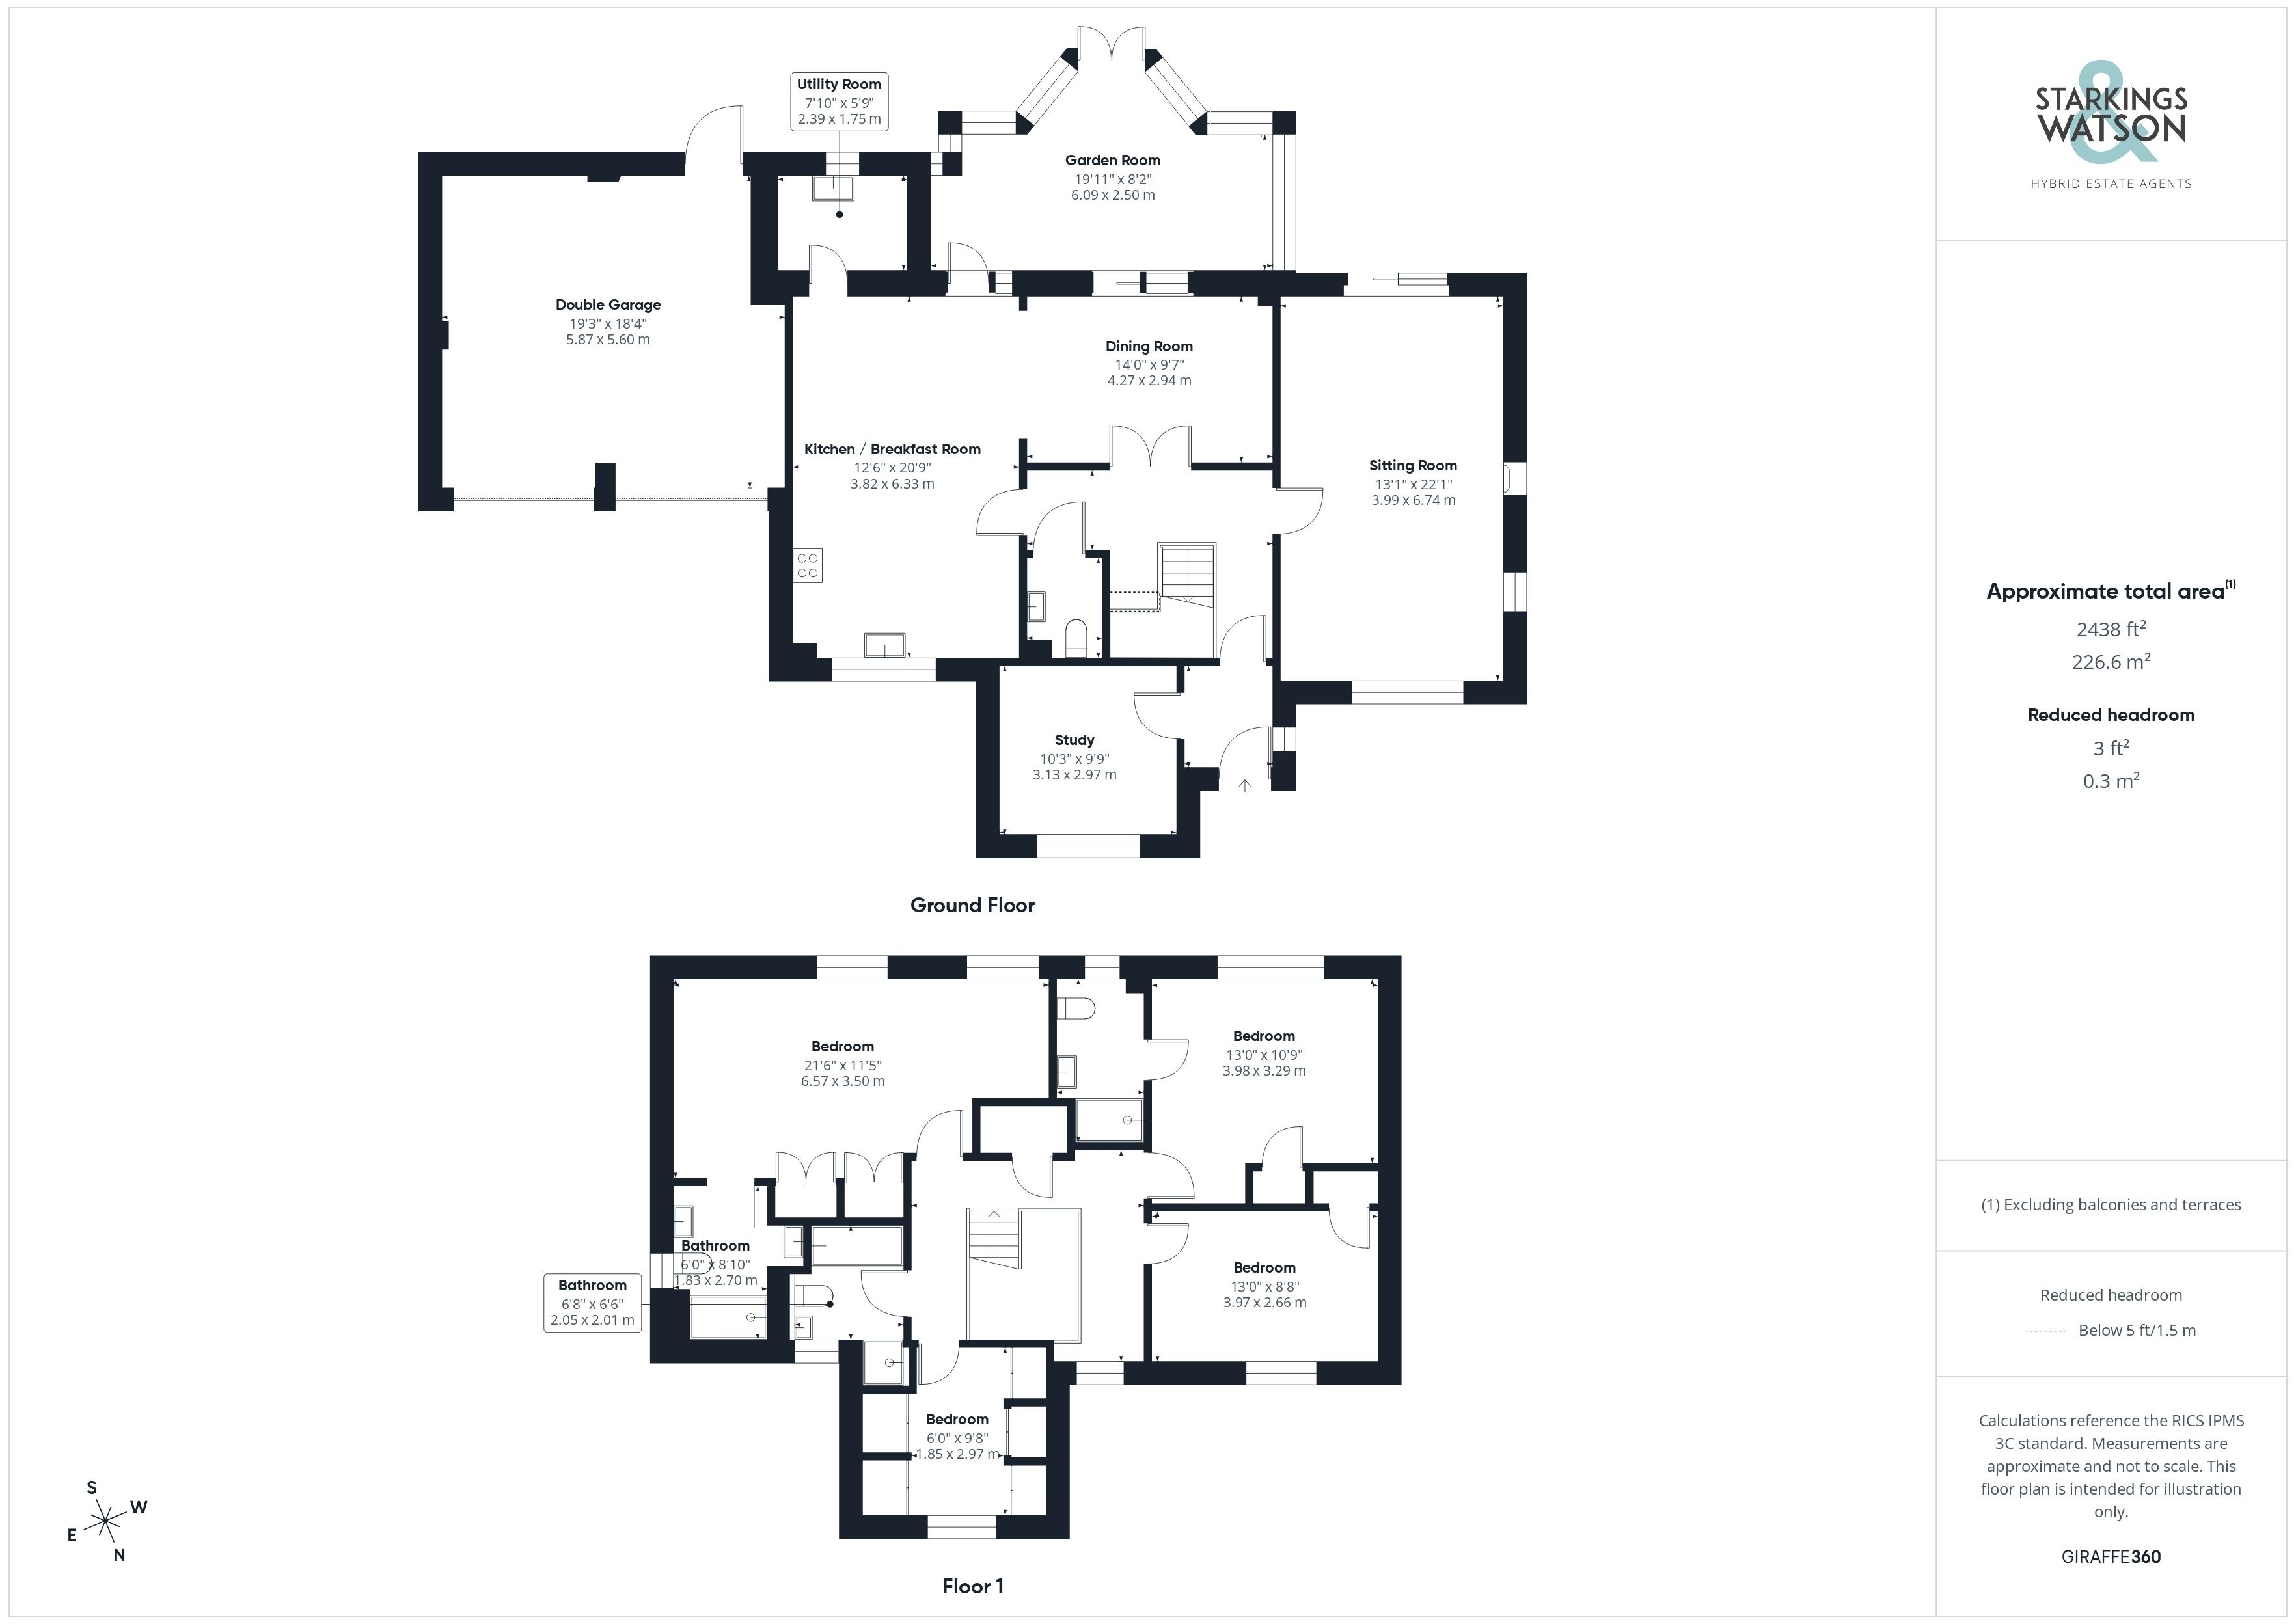
Once inside, a porch entrance along with most of the ground floor is finished with attractive Italian ceramic wood effect tiled floors, with a door taking to the main hall entrance and adjacent study. The study is neatly tucked away to the front of the property offering privacy from the main house, with a front facing window. The main hall entrance includes the re-fitted solid oak wood staircase which leads to the first floor landing, with a mixture of exposed timber and glazed balustrades. Doors lead off to the sitting room with double doors creating a grand entrance to the dining room, and a further door taking to the ground floor W.C - finished with a white two piece suite and attractive half tiled walls. The kitchen offers a re-fitted high specification range of wall and base level units, with quartz work surfaces and a central island forming a breakfast bar. Integrated cooking appliances include an inset gas ‘Neff’ five burner hob and twin built-in eye level electric self cleaning Bosch ovens, and a microwave combination. Further integrated appliances include a full height Hotpoint fridge and full height freezer, along with a Bosch dishwasher. An opening takes you to the adjacent dining room which offers ample space for a formal dining table with sliding patio doors taking you to the garden room. The utility room offers an extended range of storage units and matching quartz work surfaces, with space for a washing machine and tumble dryer. A cupboard houses the wall mounted gas fired central boiler. The garden room sits under a vaulted ceiling with windows to side and rear, full height double glazed windows and French doors leading out to the rear garden. Completing the ground floor is a sizeable triple aspect sitting room, with a feature fireplace and gas fire with exposed brickwork, fitted carpet underfoot for a cosy feel and sliding patio doors to the rear garden.
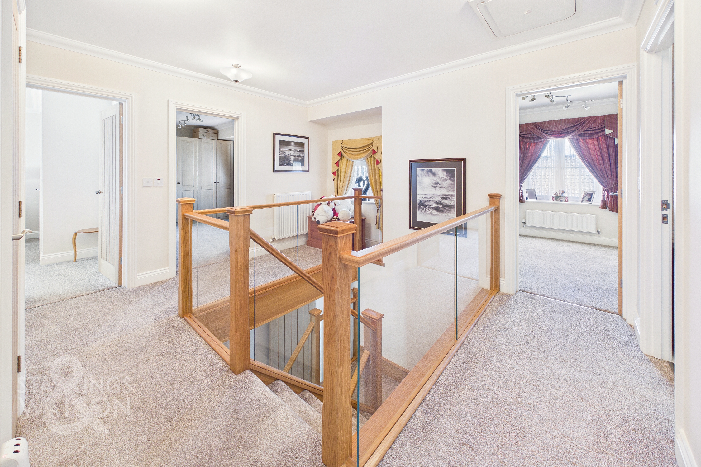
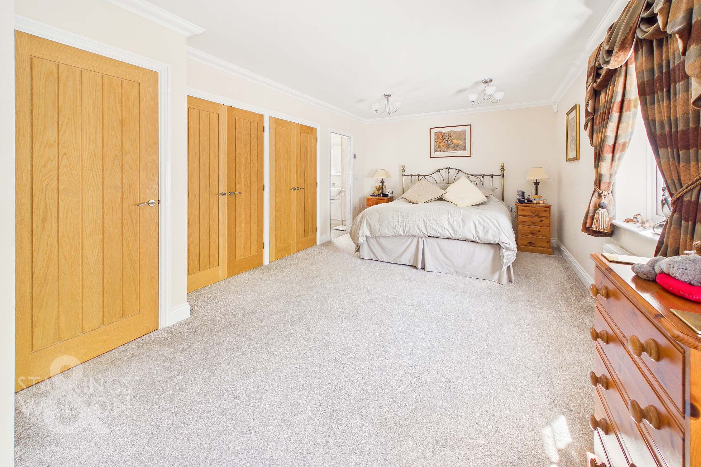
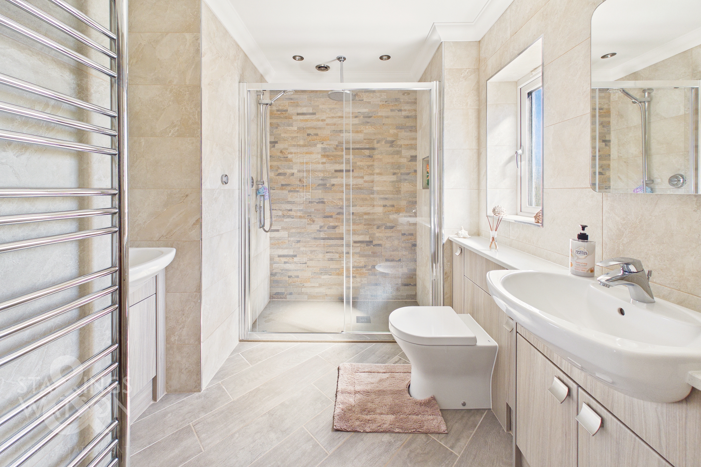
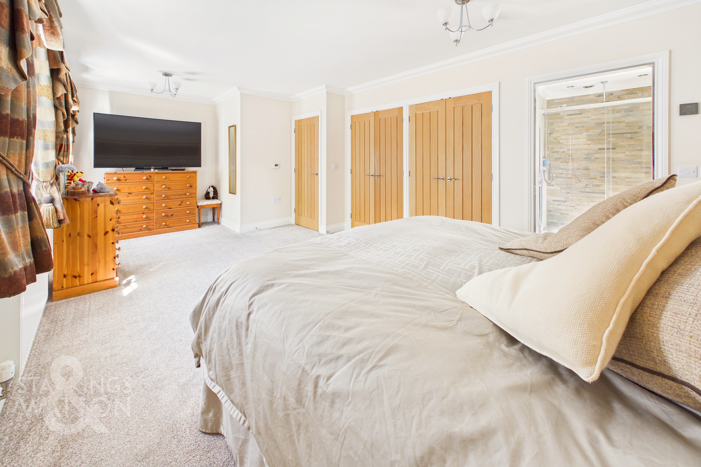
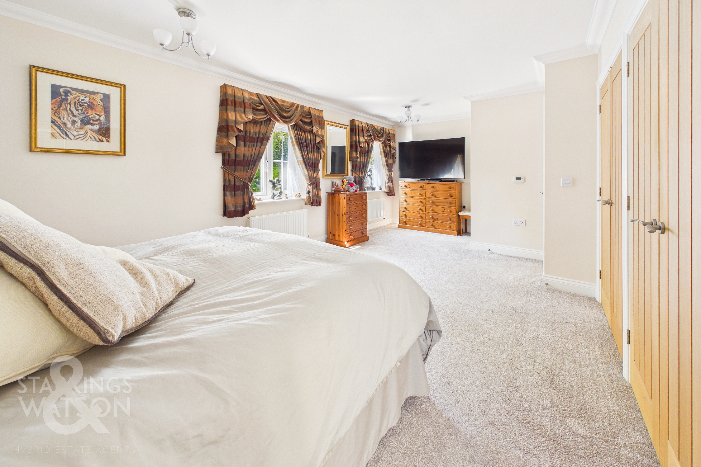
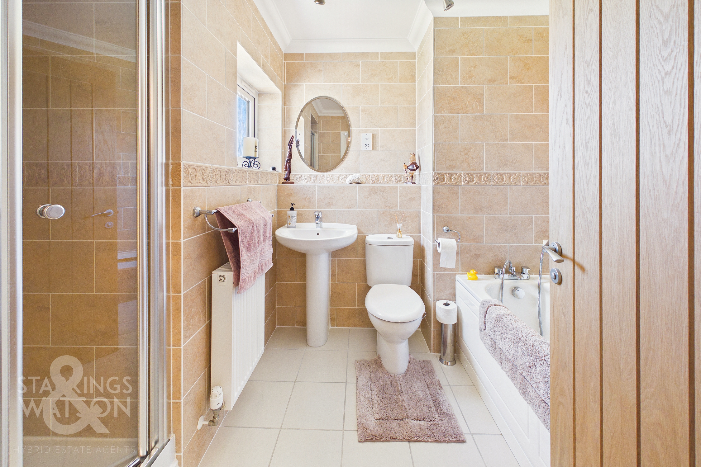
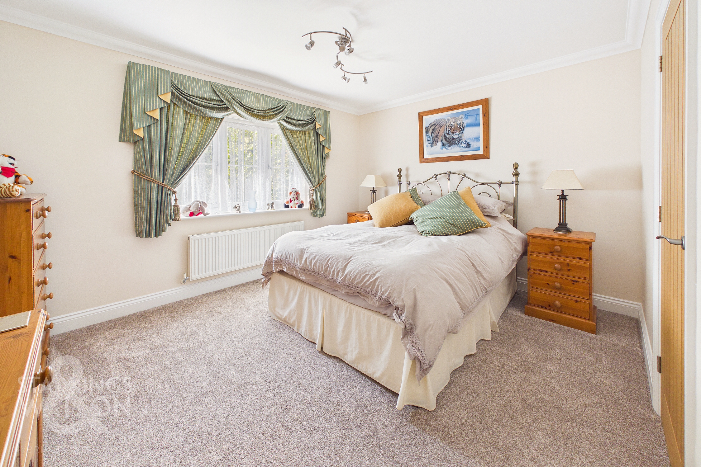
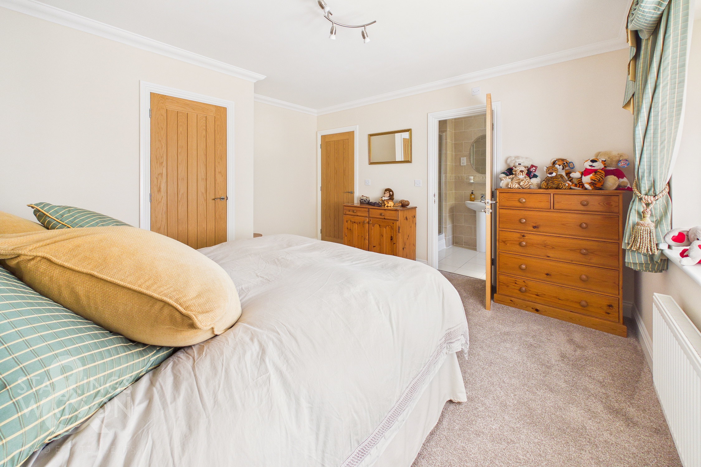
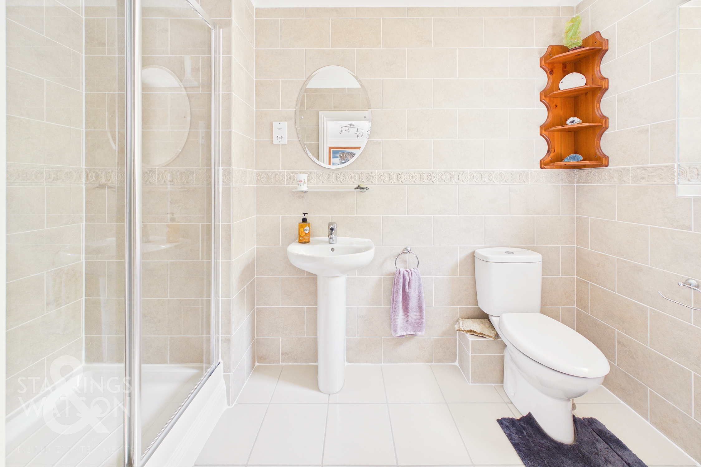
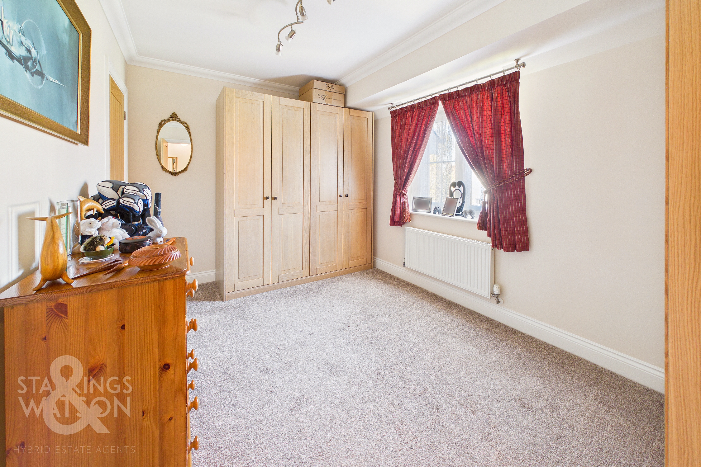
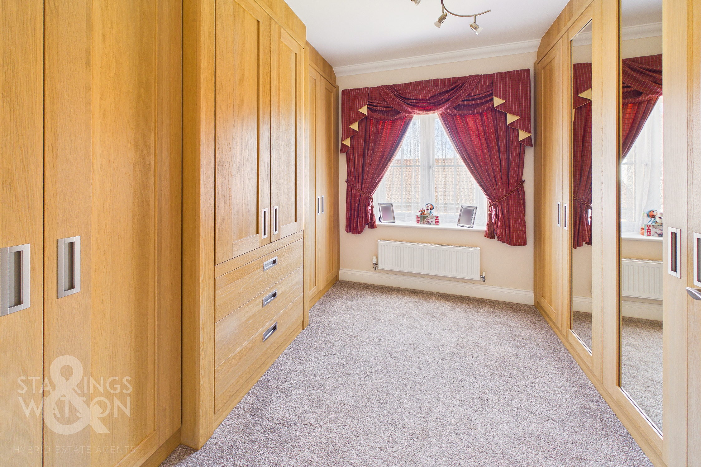
Heading upstairs, the carpeted landing enjoys glazed balustrades to ensure a light and bright feel, with a built-in airing cupboard and doors leading off to the bedroom accommodation. The main bedroom sits to the rear of the property with twin built-in double wardrobes, fitted carpet underfoot and two rear facing windows for excellent natural light. An opening leads to the private ensuite which has been re-fitted with twin hand wash-basins, with storage cupboards under, and a walk-in double shower cubicle, with a thermostatically controlled twin head rainfall shower with contrasting tiled walls. The adjacent double bedroom is finished in a similar style with fitted carpet, built-in wardrobe and rear facing window, with a door taking you to a private ensuite - finished with a three piece suite including a walk-in thermostatically controlled, double shower cubicle, tiled walls and flooring. A third bedroom includes built-in storage, fitted carpet and front facing window, with the fourth bedroom currently used as a dressing room with a bespoke range of bedroom furniture comprising wardrobes, storage, and drawers. Completing the property is the family bathroom, fully tiled with a four piece suite including a separate panelled bath with mixer shower tap, and a walk-in shower cubicle with a thermostatically controlled shower.
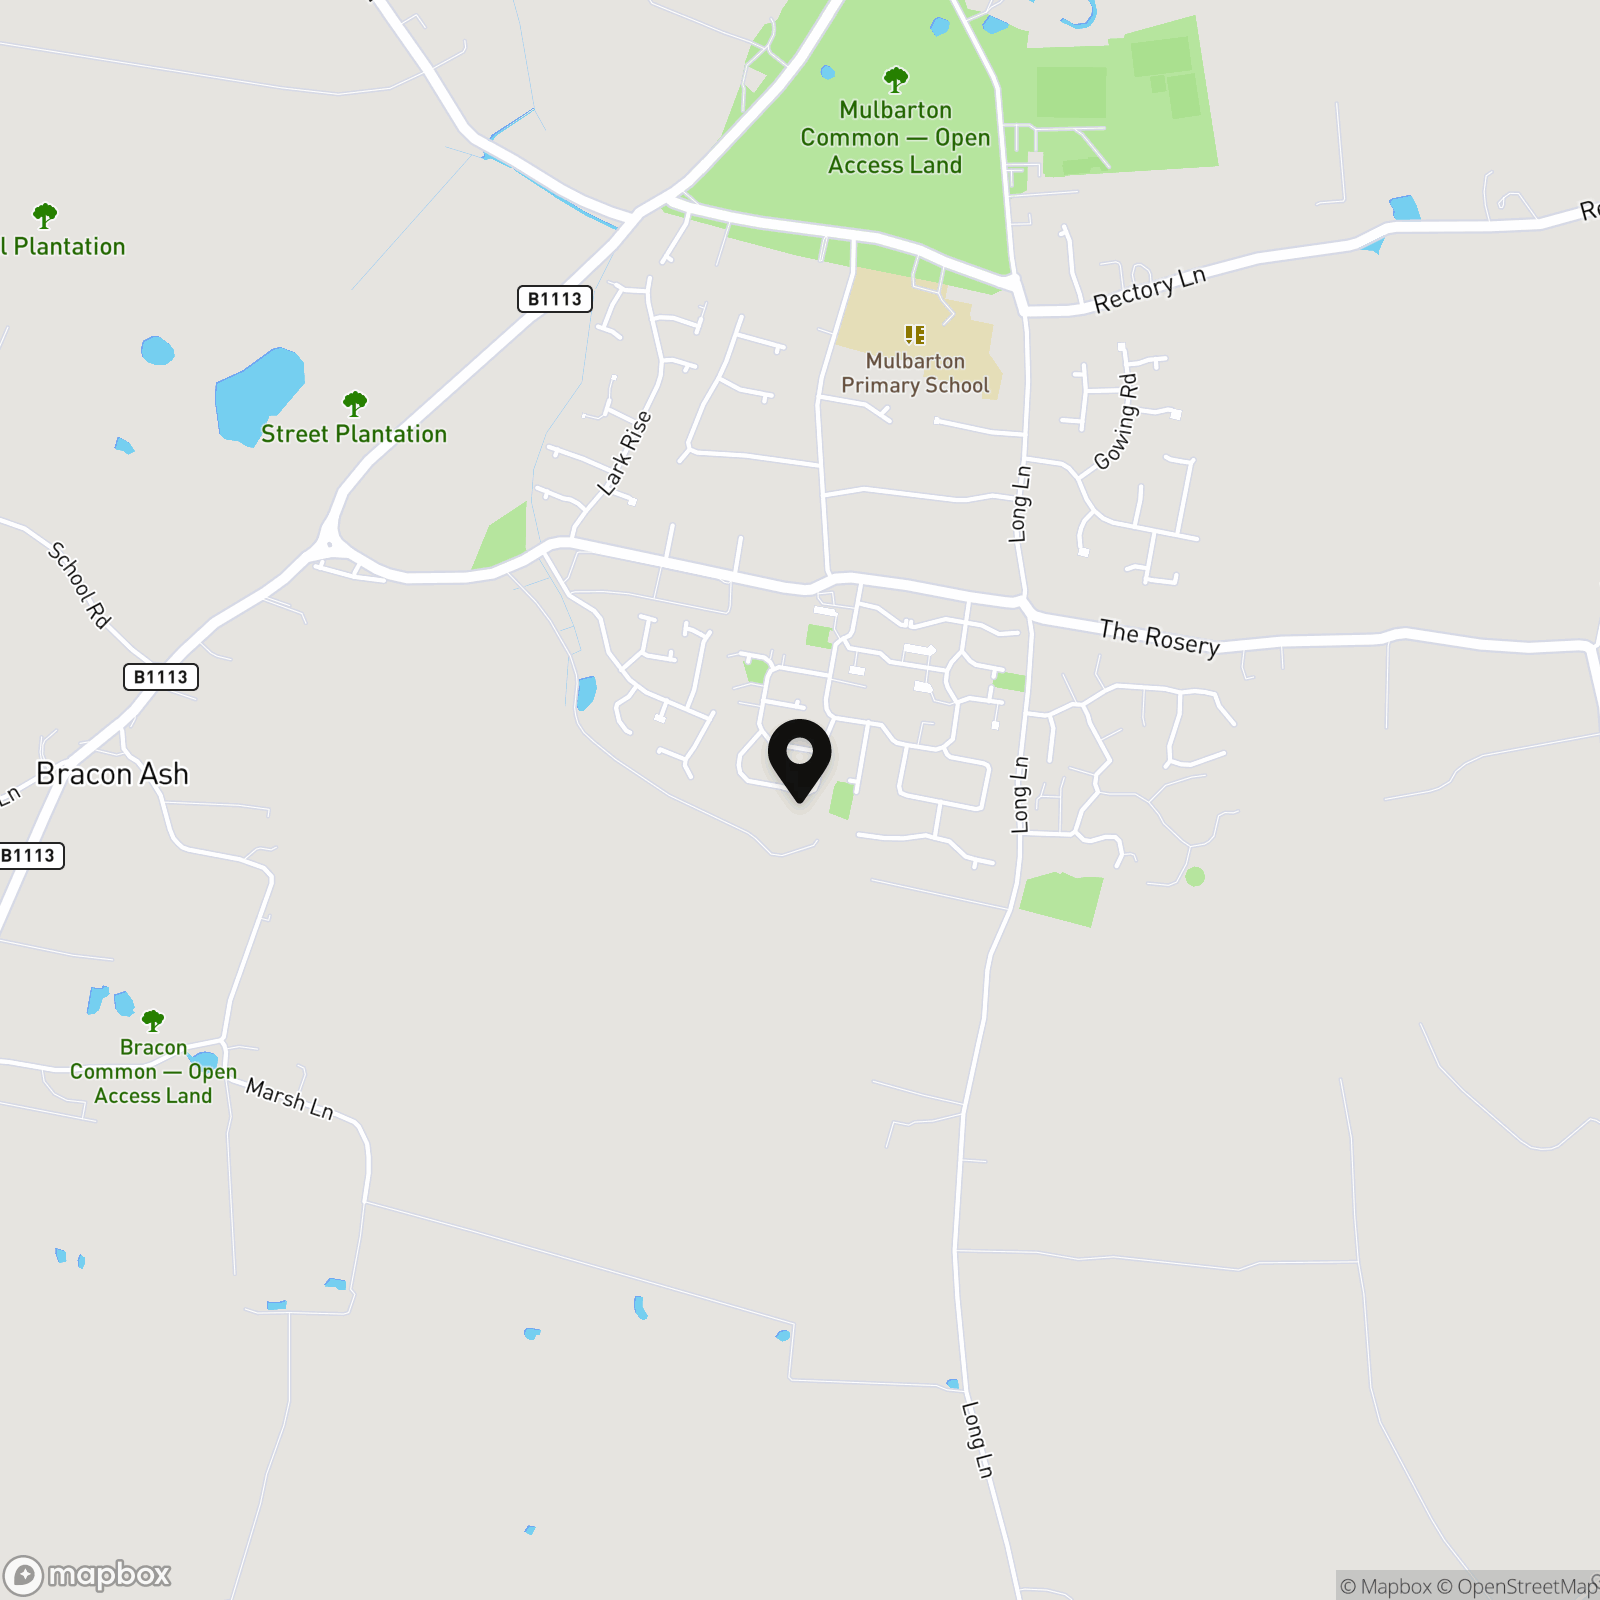
FIND US
Postcode : NR14 8GQ
What3Words : ///parading.rural.mushroom
VIRTUAL TOUR
View our virtual tour for a full 360 degree of the interior of the property.
AGENTS NOTES
The water softener is available via separate negotiation.
EPC Rating: B
Key Features
- Substantial High Specification Detached Family Home
- Updated & Modernised Interior Stretching to Approx. 2436 Sq. ft (stms)
- Welcoming Hall Entrance with Oak Wood Stairs & Glass Balustrades
- 22' Triple Aspect Sitting Room with Sliding Doors
- 20' Beautifully Finished Kitchen with a Central Island & Open Plan Dining Room
- Matching Utility Room & Further Garden Room
- Ground Floor W.C & Study
- Four First Floor Bedrooms, Two En Suites & Family Bathroom
Property Details
- Property type: House
- Property style: Detached
- Price Per Sq Foot: £298
- Approx Sq Feet: 2,436 sqft
- Plot Sq Feet: 6,103 sqft
- Property Age Bracket: 2000s
- Council Tax Band: F
Floorplans
Outside Spaces
Garden
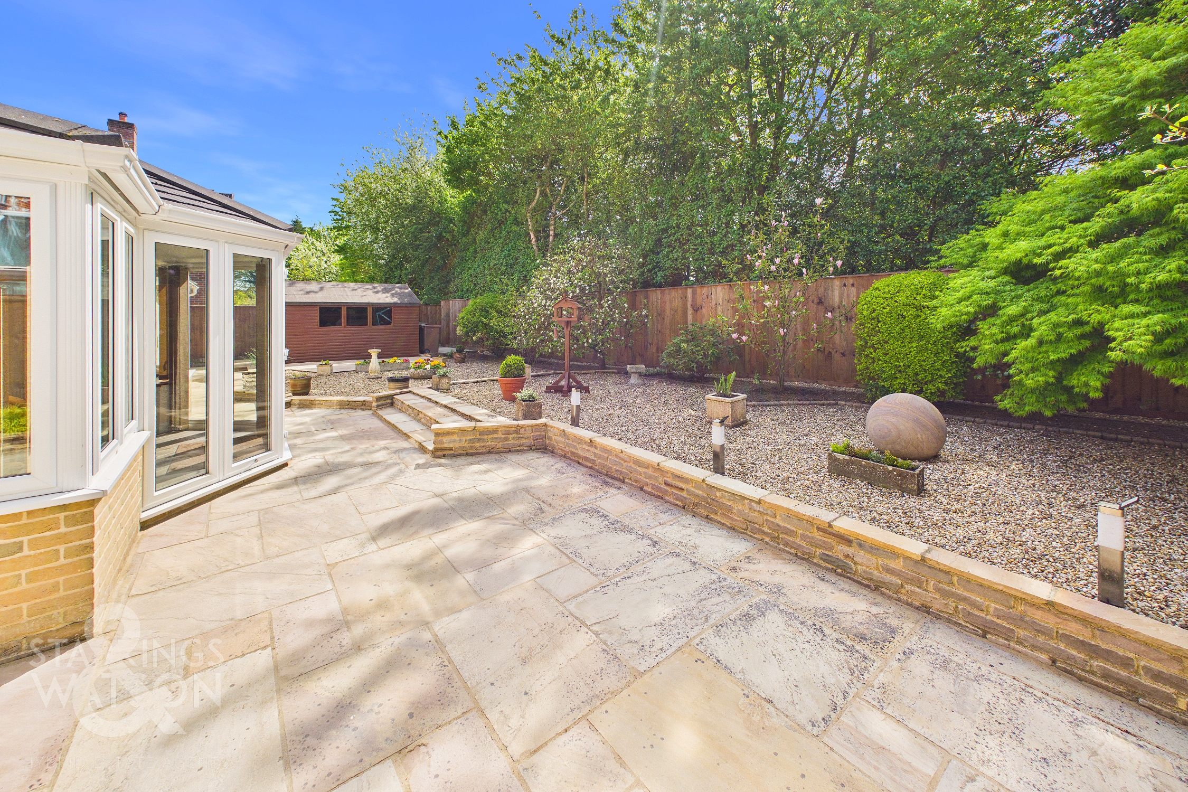
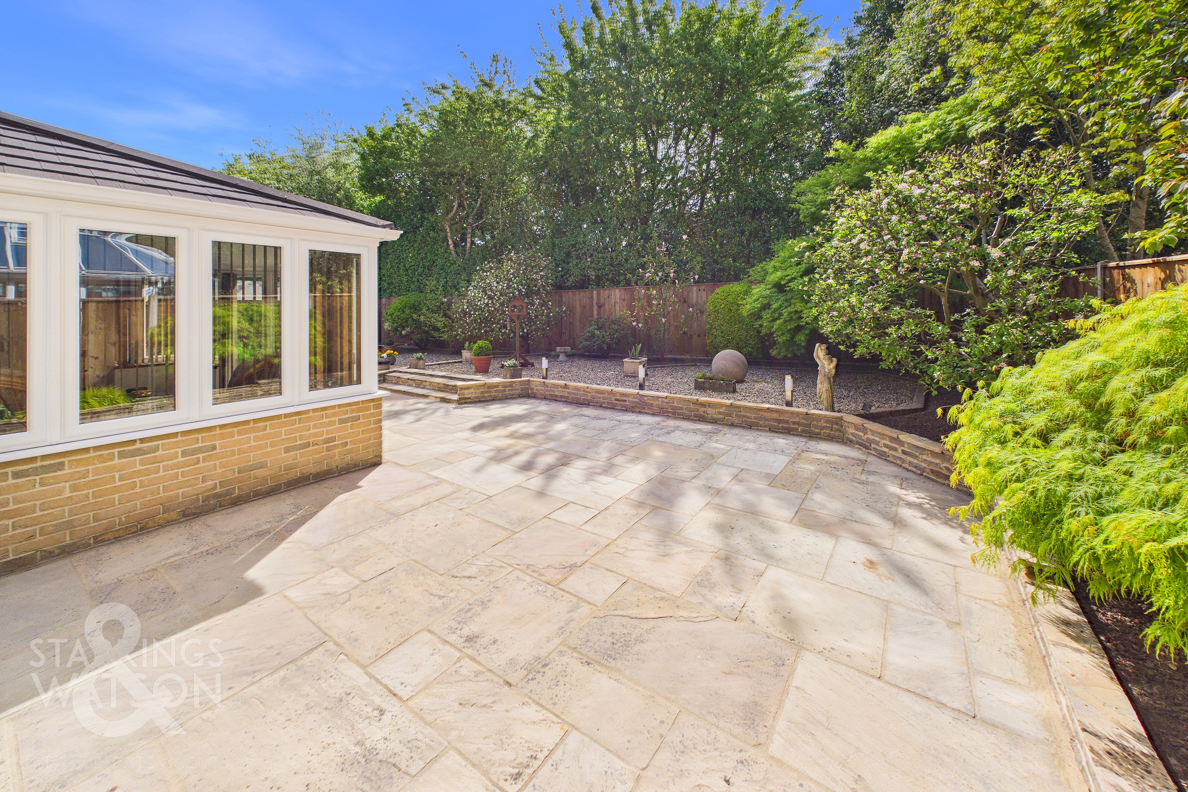
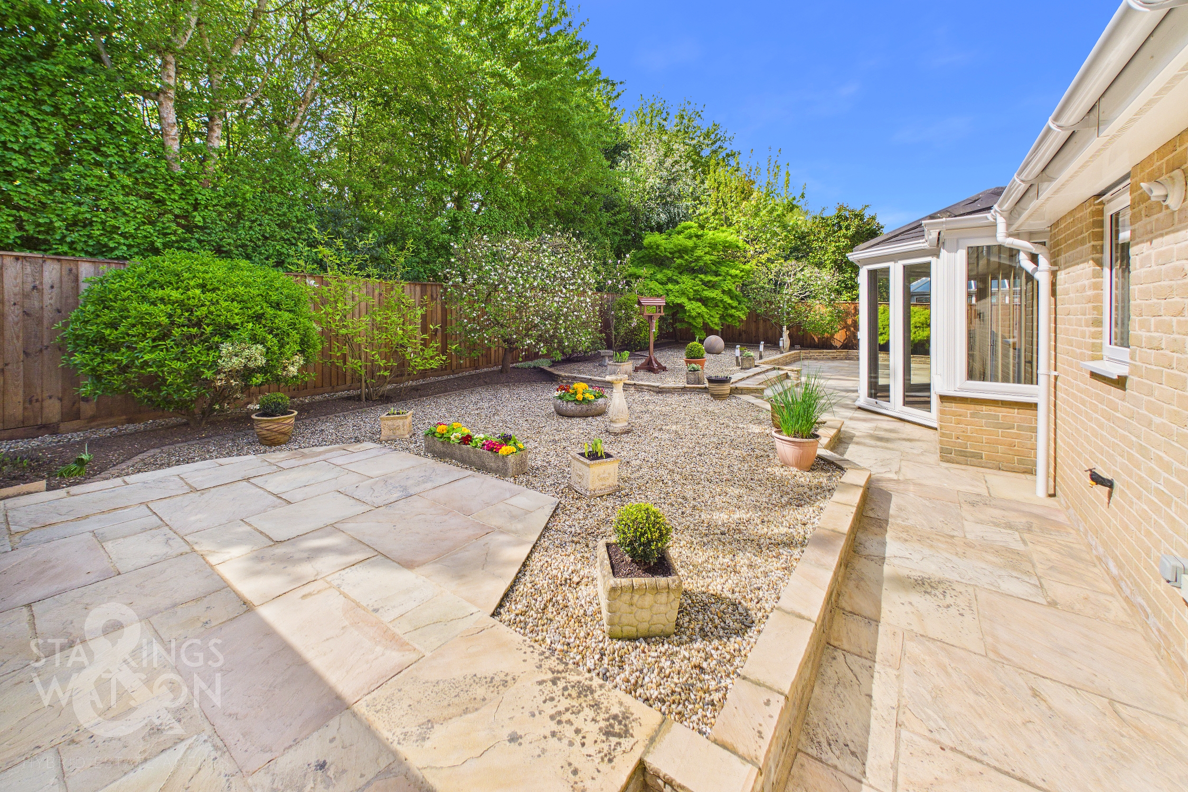
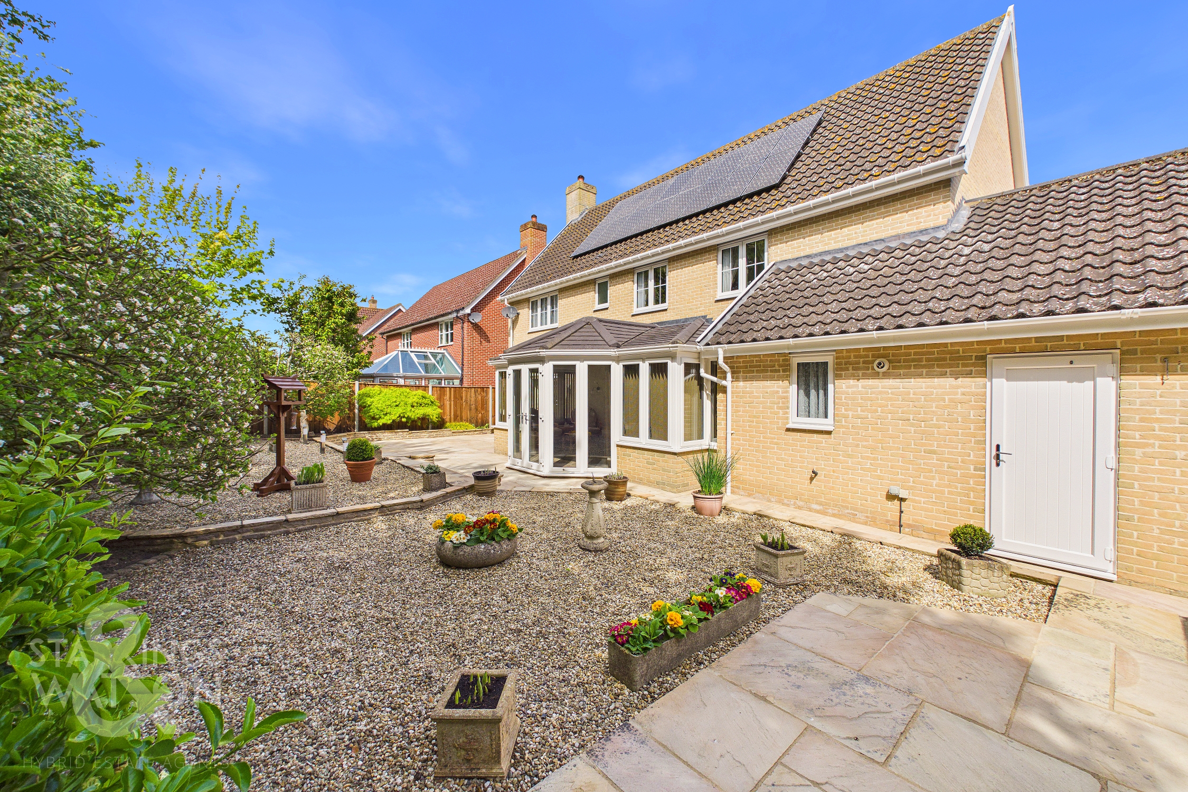
THE GREAT OUTDOORS Heading outside, the rear garden enjoys a fully landscaped and low maintenance feel whilst backing onto a tree lined rear aspect, enclosed within timber panel fencing. A large patio seating area extends from the garden room French doors, with a shingled area and planted borders including various apple trees. A further patio seating area includes a timber built shed with a power supply, with outside lighting, water and power supplies installed. The integral garage is accessed via a rear door or twin electric up and over doors to front, with storage above, power and lighting.
Parking Spaces
Double garage
Capacity: 2
Parking for at least 5 cars on the driveway.
Driveway
Capacity: 4
Location
The popular village of Mulbarton, is located to the south of Norwich, with regular buses running to and from. Excellent road links lead to Norwich, along with the A140 out of the county. The village offers a range of local amenities including supermarket, public houses and excellent schooling, with the schools feeding to Hethersett Academy with school buses provided.
Properties you may like
By Starkings & Watson Hybrid Estate Agents
-
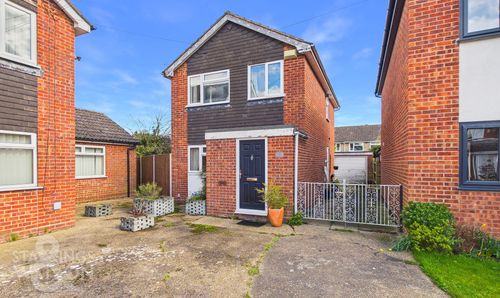
Woodyard Close, Mulbarton, Norwich
- 3 Beds
- 1 Bath
-
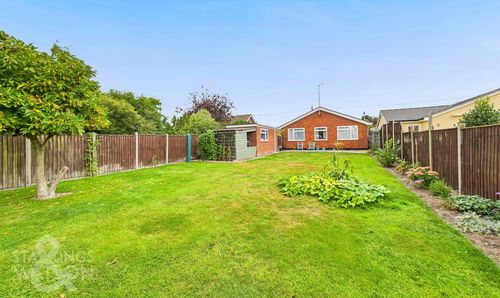
The Footpath, Poringland, Norwich
- 3 Beds
- 1 Bath
-
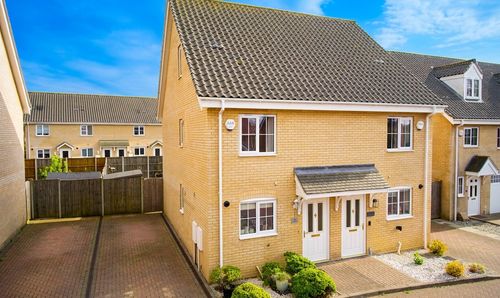
Wellesley Close, Poringland, Norwich
- 3 Beds
- 1 Bath
-
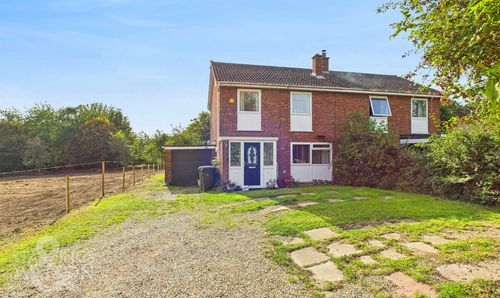
St. Michaels View, Flordon, Norwich
- 3 Beds
- 1 Bath
-
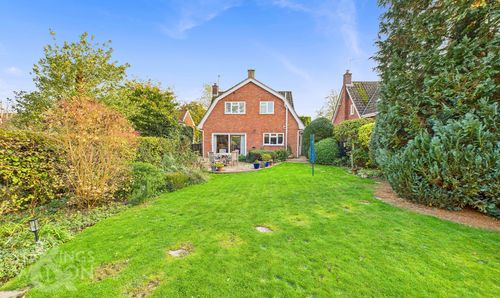
The Street, Brooke, Norwich
- 4 Beds
- 1 Bath
-
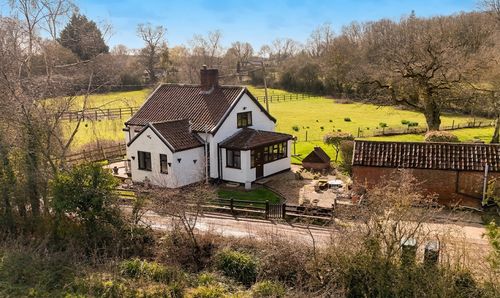
High Green, Brooke, Norwich
- 2 Beds
- 1 Bath
-
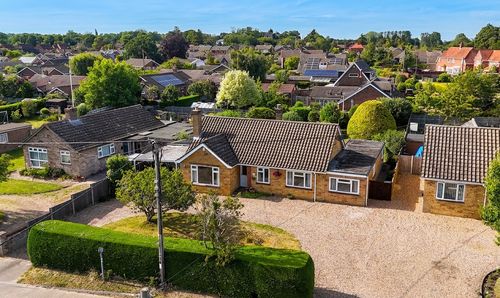
Wheel Road, Alpington, Norwich
- 4 Beds
- 2 Bath
-
The Rosery, Mulbarton, Norwich
- 4 Beds
- 2 Bath
-
Caistor Lane, Caistor St. Edmund, Norwich
- 6 Beds
- 2 Bath