3 Bedroom Semi Detached Town House, Wellesley Close, Poringland, Norwich
Wellesley Close, Poringland, Norwich

Starkings & Watson Hybrid Estate Agents
2A Shotesham Road, Poringland
Description
IN SUMMARY
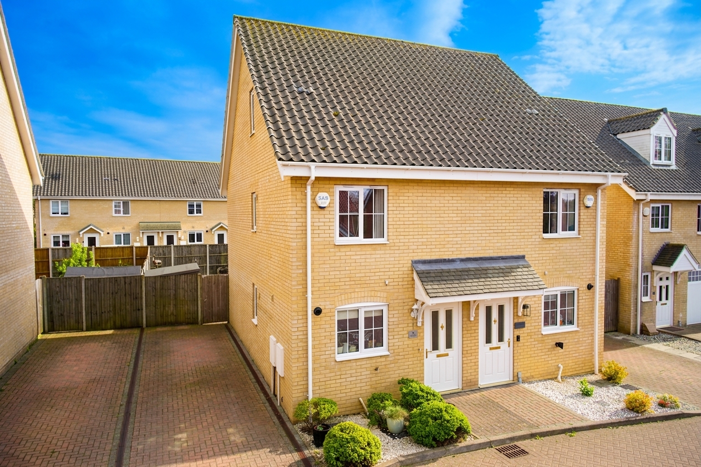
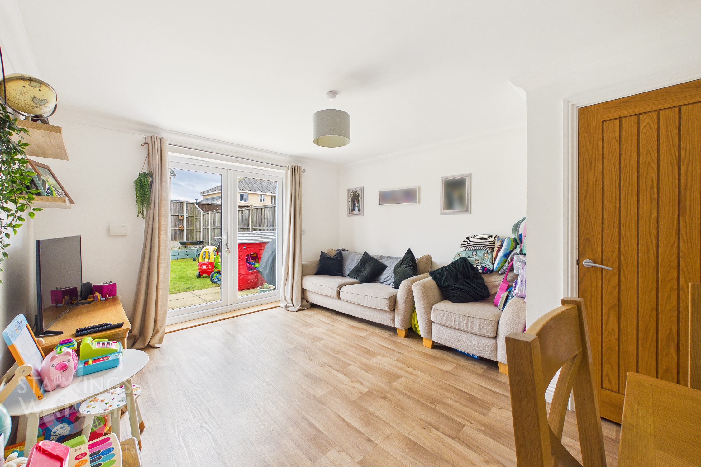
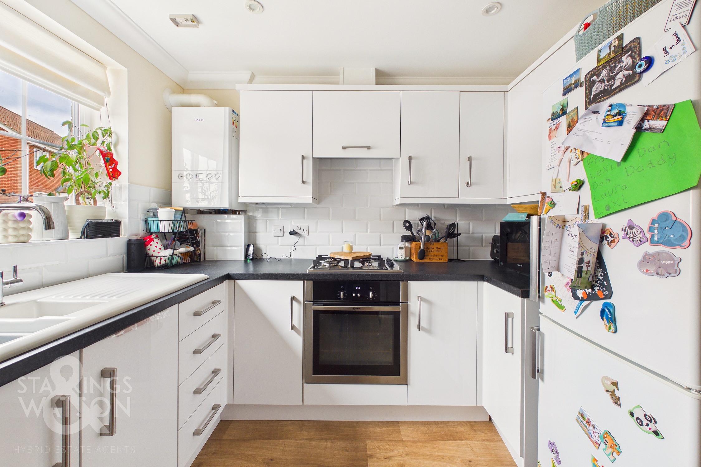
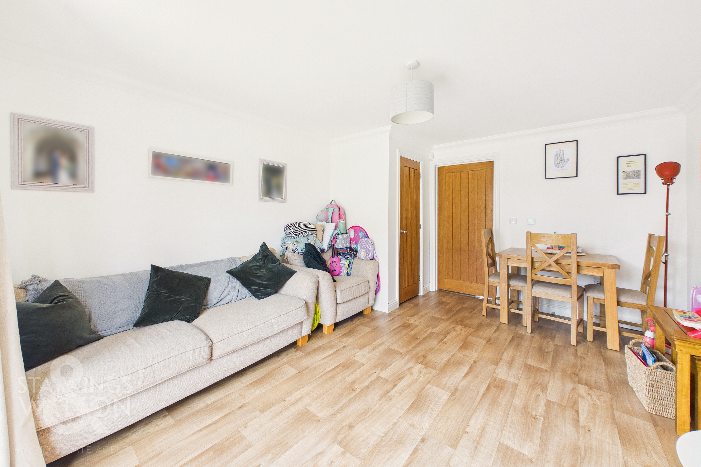
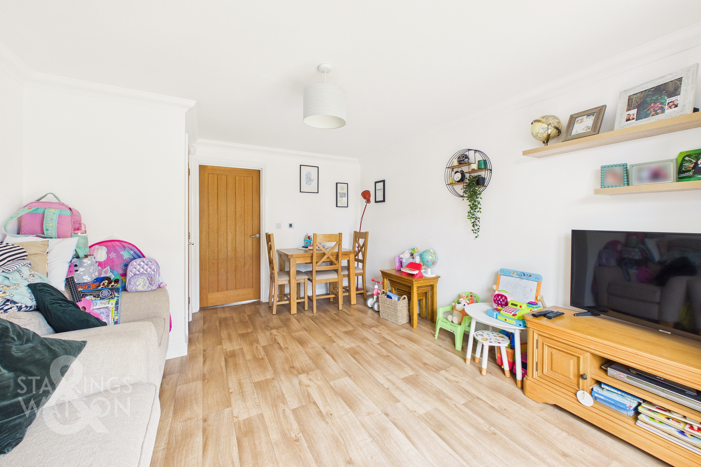
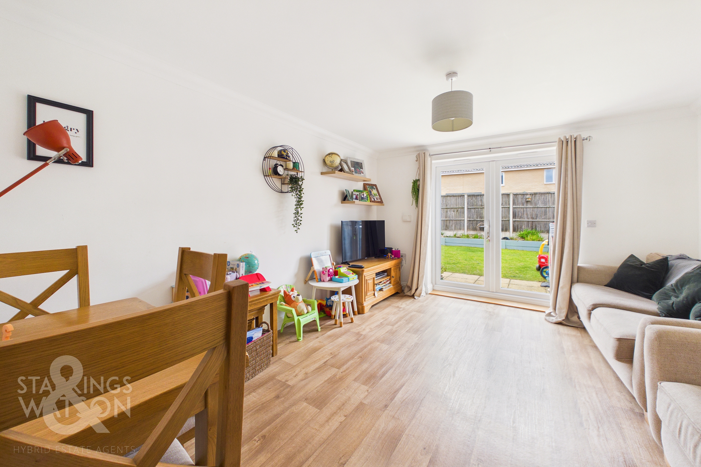
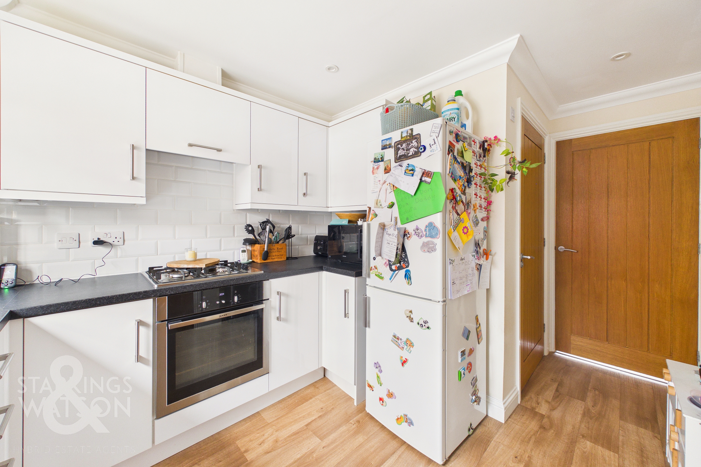
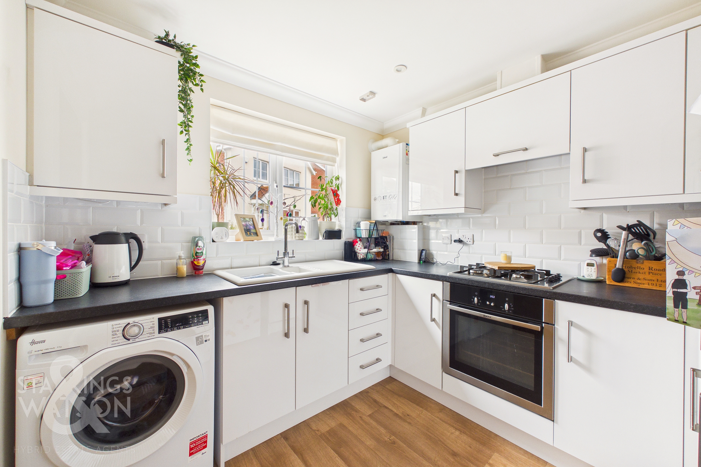
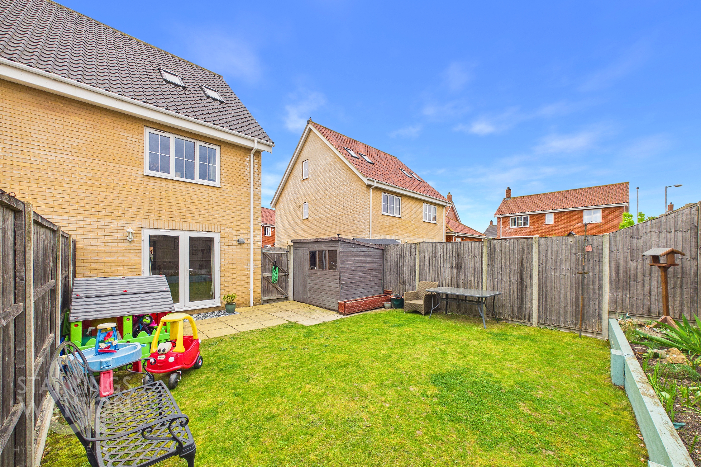
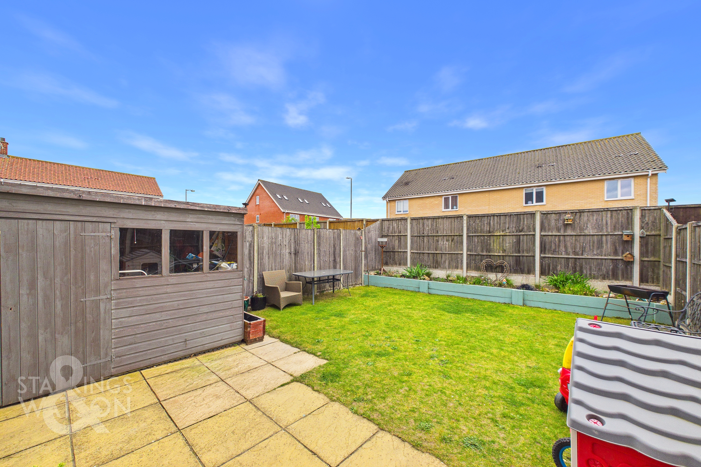
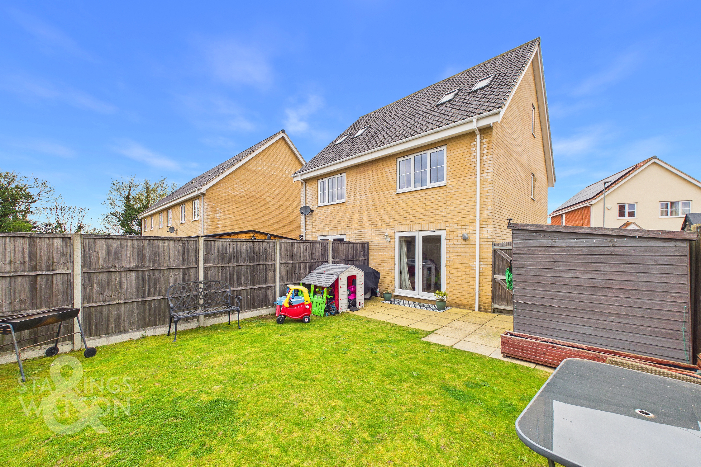
Guide Price £280,000-£290,000. A MODERN THREE STOREY SEMI-DETACHED TOWNHOUSE, this impressive SOUTH FACING home offers CONTEMPORARY LIVING within WALKING DISTANCE TO LOCAL AMENITIES, making it ideal for families and professionals alike. Step through the hall entrance into a STYLISH HIGH GLOSS KITCHEN, fitted with integrated appliances and ample storage. The spacious 14' SITTING/DINING ROOM is flooded with natural light and features FRENCH DOORS opening directly onto the garden, creating a seamless indoor-outdoor lifestyle. The ground floor also benefits from UNDER FLOOR HEATING and a practical W.C, perfect for guests and busy households. Upstairs, THREE DOUBLE BEDROOMS are arranged over two floors, each offering generous proportions and flexibility for use as bedrooms, a home office, or a hobby space. The family bathroom is finished to a high standard, providing a SHOWER over the bath. Additional features include gas fired central heating, double glazing, and a TANDEM DRIVEWAY offering off-road parking for two vehicles. The SOUTH FACING REAR GARDEN is fully enclosed by timber panel fencing, ensuring privacy and security for children and pets. Mainly laid to lawn, the garden provides plenty of space for play and relaxation, while a PATIO SEATING AREA runs across the width of the house, perfect for alfresco dining or entertaining guests.
SETTING THE SCENE
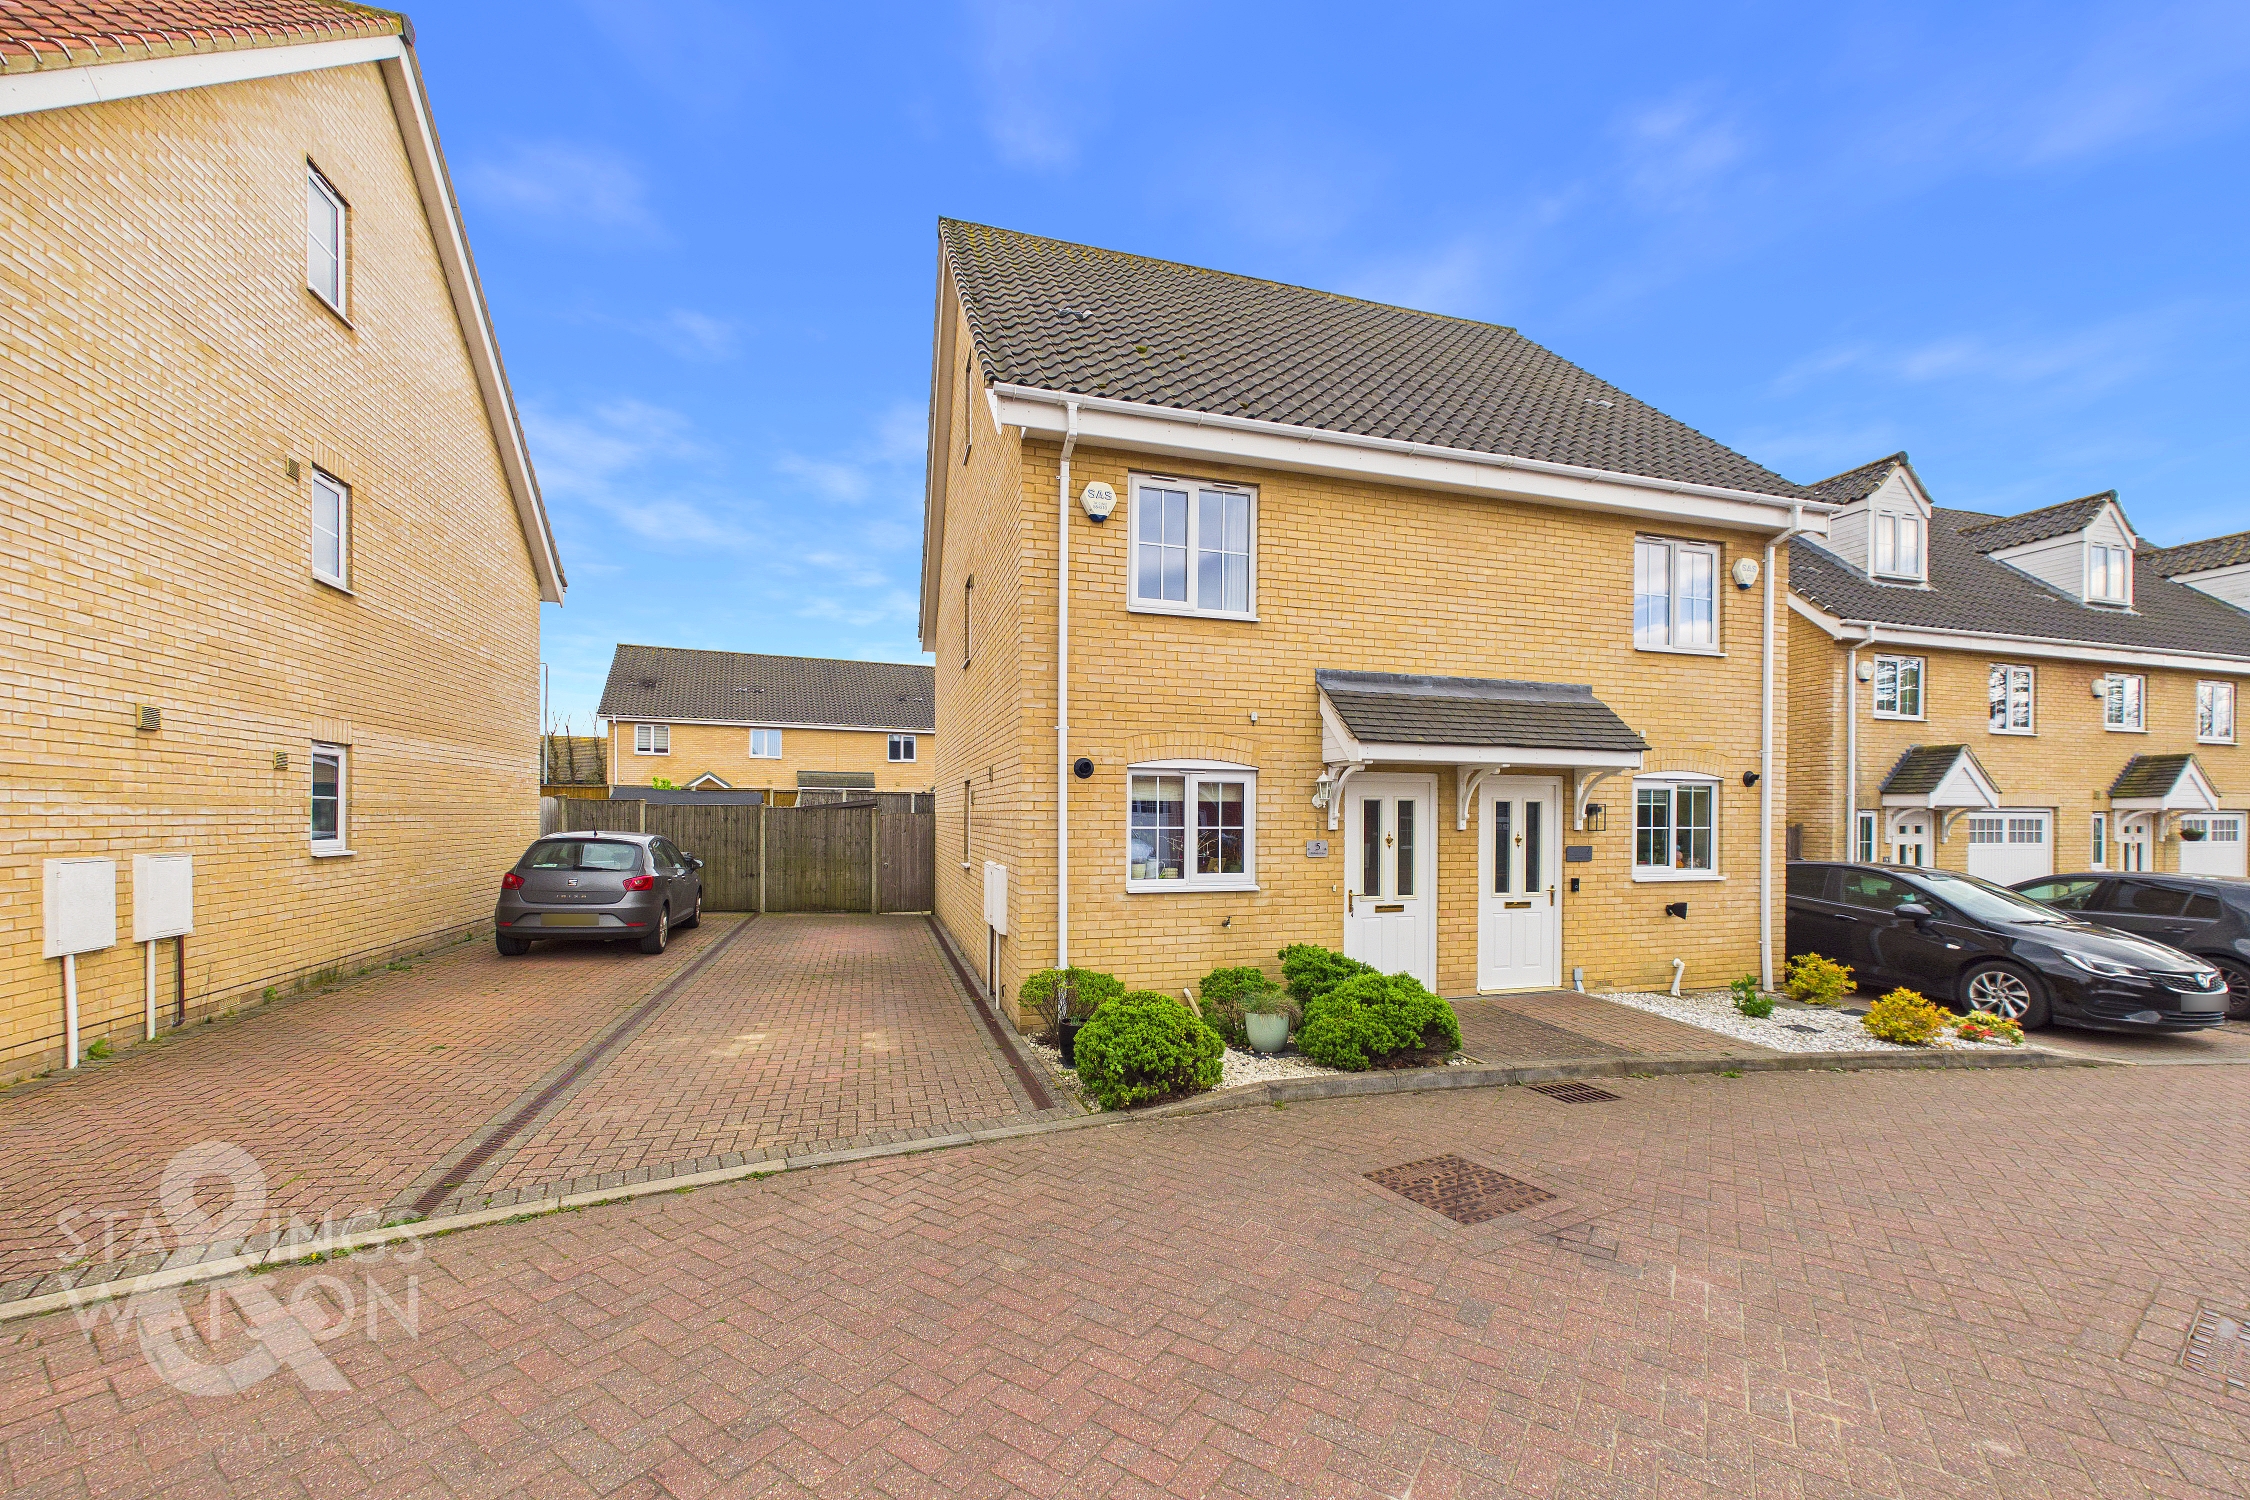
With a low maintenance shingled frontage including various shrubs, the property is set back from the road with a brick-weave pathway taking you to the main entrance door, and a further brick-weave driveway offering tandem parking and garden access.
THE GRAND TOUR
Stepping inside, the hall entrance is finished with wood effect flooring and underfloor heating, whilst stairs rise into the first floor landing, and a door takes you to the adjacent kitchen. Finished with a u-shaped arrangement of high gloss wall and base level units, the kitchen includes integrated cooking appliances with an inset gas hob and built-in electric oven with tiled splash-backs and extractor fan. Space is provided for general white goods including a fridge freezer and washing machine, front facing window and wall mounted gas fired heating boiler. A door leads to the sitting/dining room and also the ground floor W.C - which offers a white two piece suite with tiled splash-backs. The main living space enjoys garden views to the south facing French doors with wood effect flooring and underfloor heating, with a built-in storage cupboard under the stairs, and ample space for soft furnishings and a dining table.
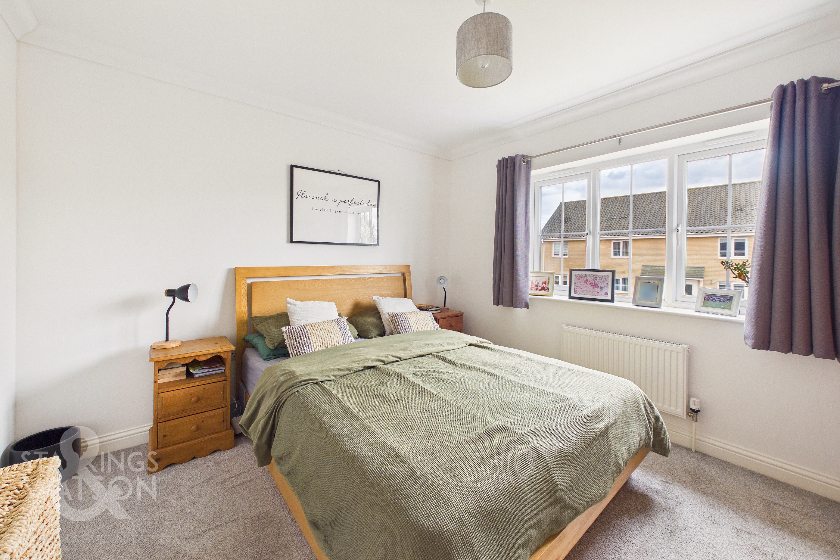
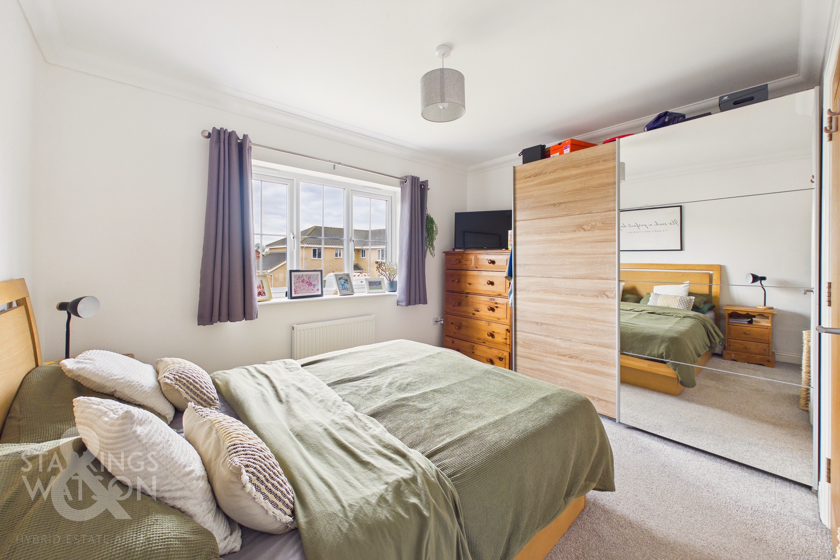
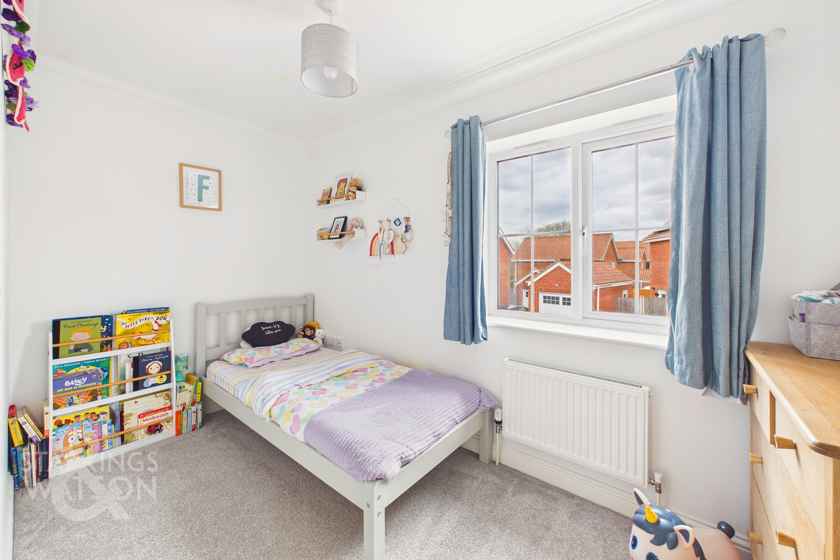
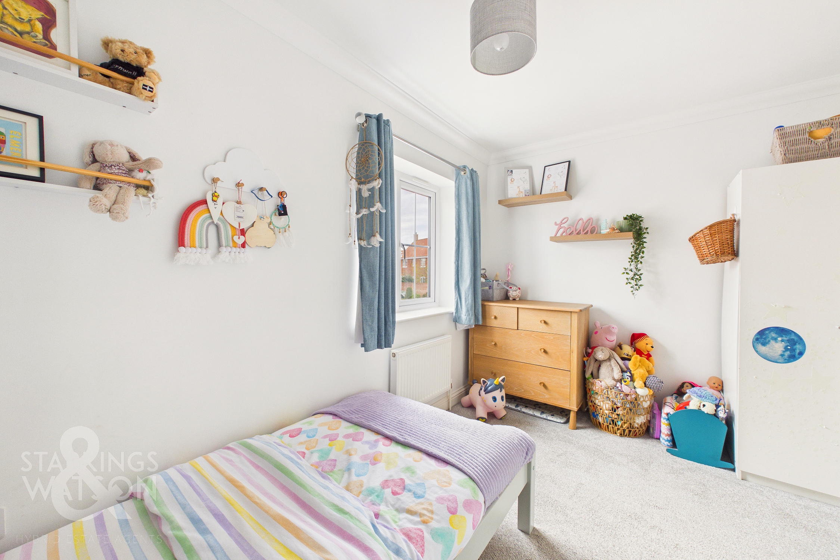
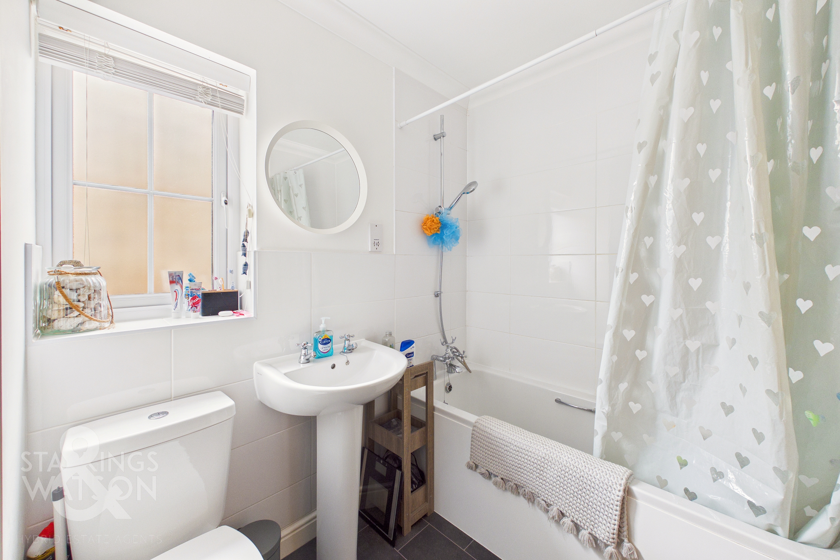
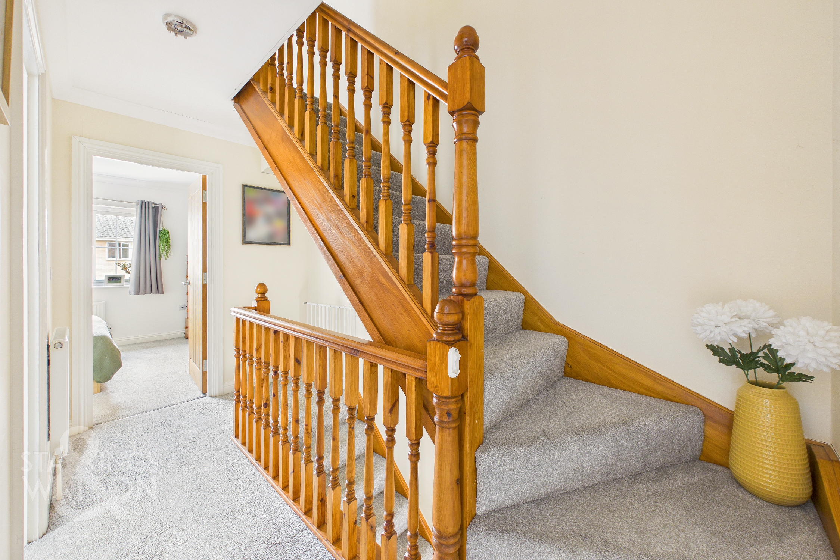
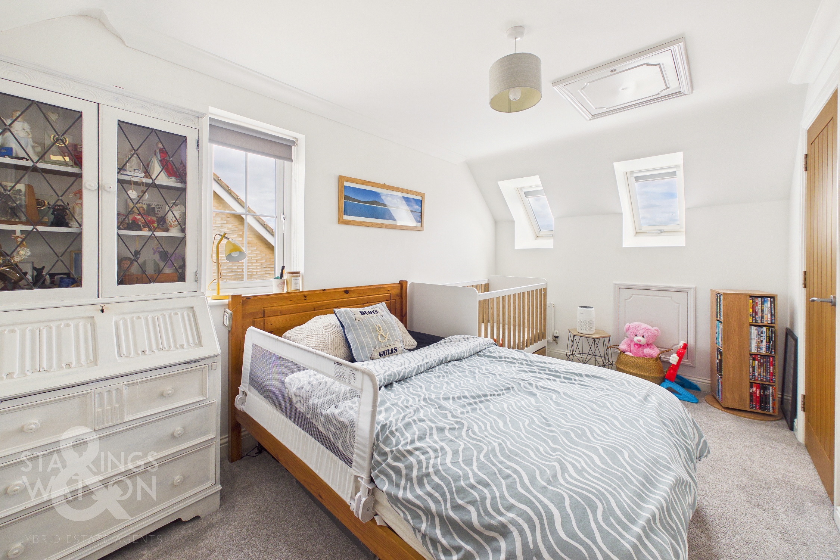
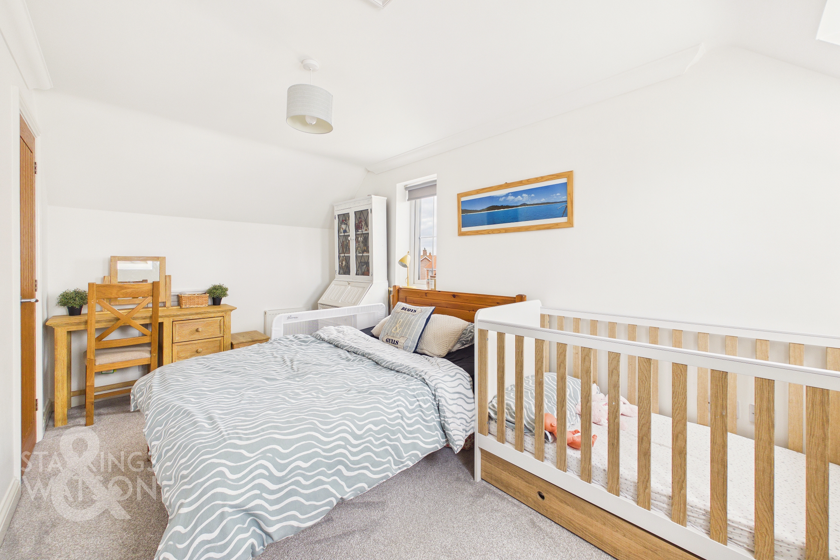
Heading upstairs, the carpeted landing leads to the two double bedrooms - both of which are finished with fitted carpet and uPVC double glazing, with the main family bathroom sitting in between. Finished with a white three piece suite with a panelled bath and mixer shower tap, with tiled splash-backs, tiled effect flooring and heated towel rail. The top floor offers a further built-in storage cupboard and double bedroom, with a side facing window and twin velux windows to rear for excellent natural light with fitted carpet underfoot, built-in over-stairs storage cupboard and eaves storage access.
FIND US
Postcode : NR14 7XH
What3Words : ///diplomats.variation.listen
VIRTUAL TOUR
View our virtual tour for a full 360 degree of the interior of the property.
EPC Rating: B
Key Features
- Three Storey Semi-Detached Townhouse
- Walking Distance to Local Amenities
- Hall Entrance Leading to the High Gloss Kitchen
- 14' Sitting/Dining Room with French Doors to the Garden
- Three Double Bedrooms Over Two Floors
- Family Bathroom & Ground Floor W.C
- South Facing Gardens
- Tandem Driveway Parking
Property Details
- Property type: Town House
- Property style: Semi Detached
- Price Per Sq Foot: £379
- Approx Sq Feet: 738 sqft
- Property Age Bracket: 2010s
- Council Tax Band: C
Floorplans
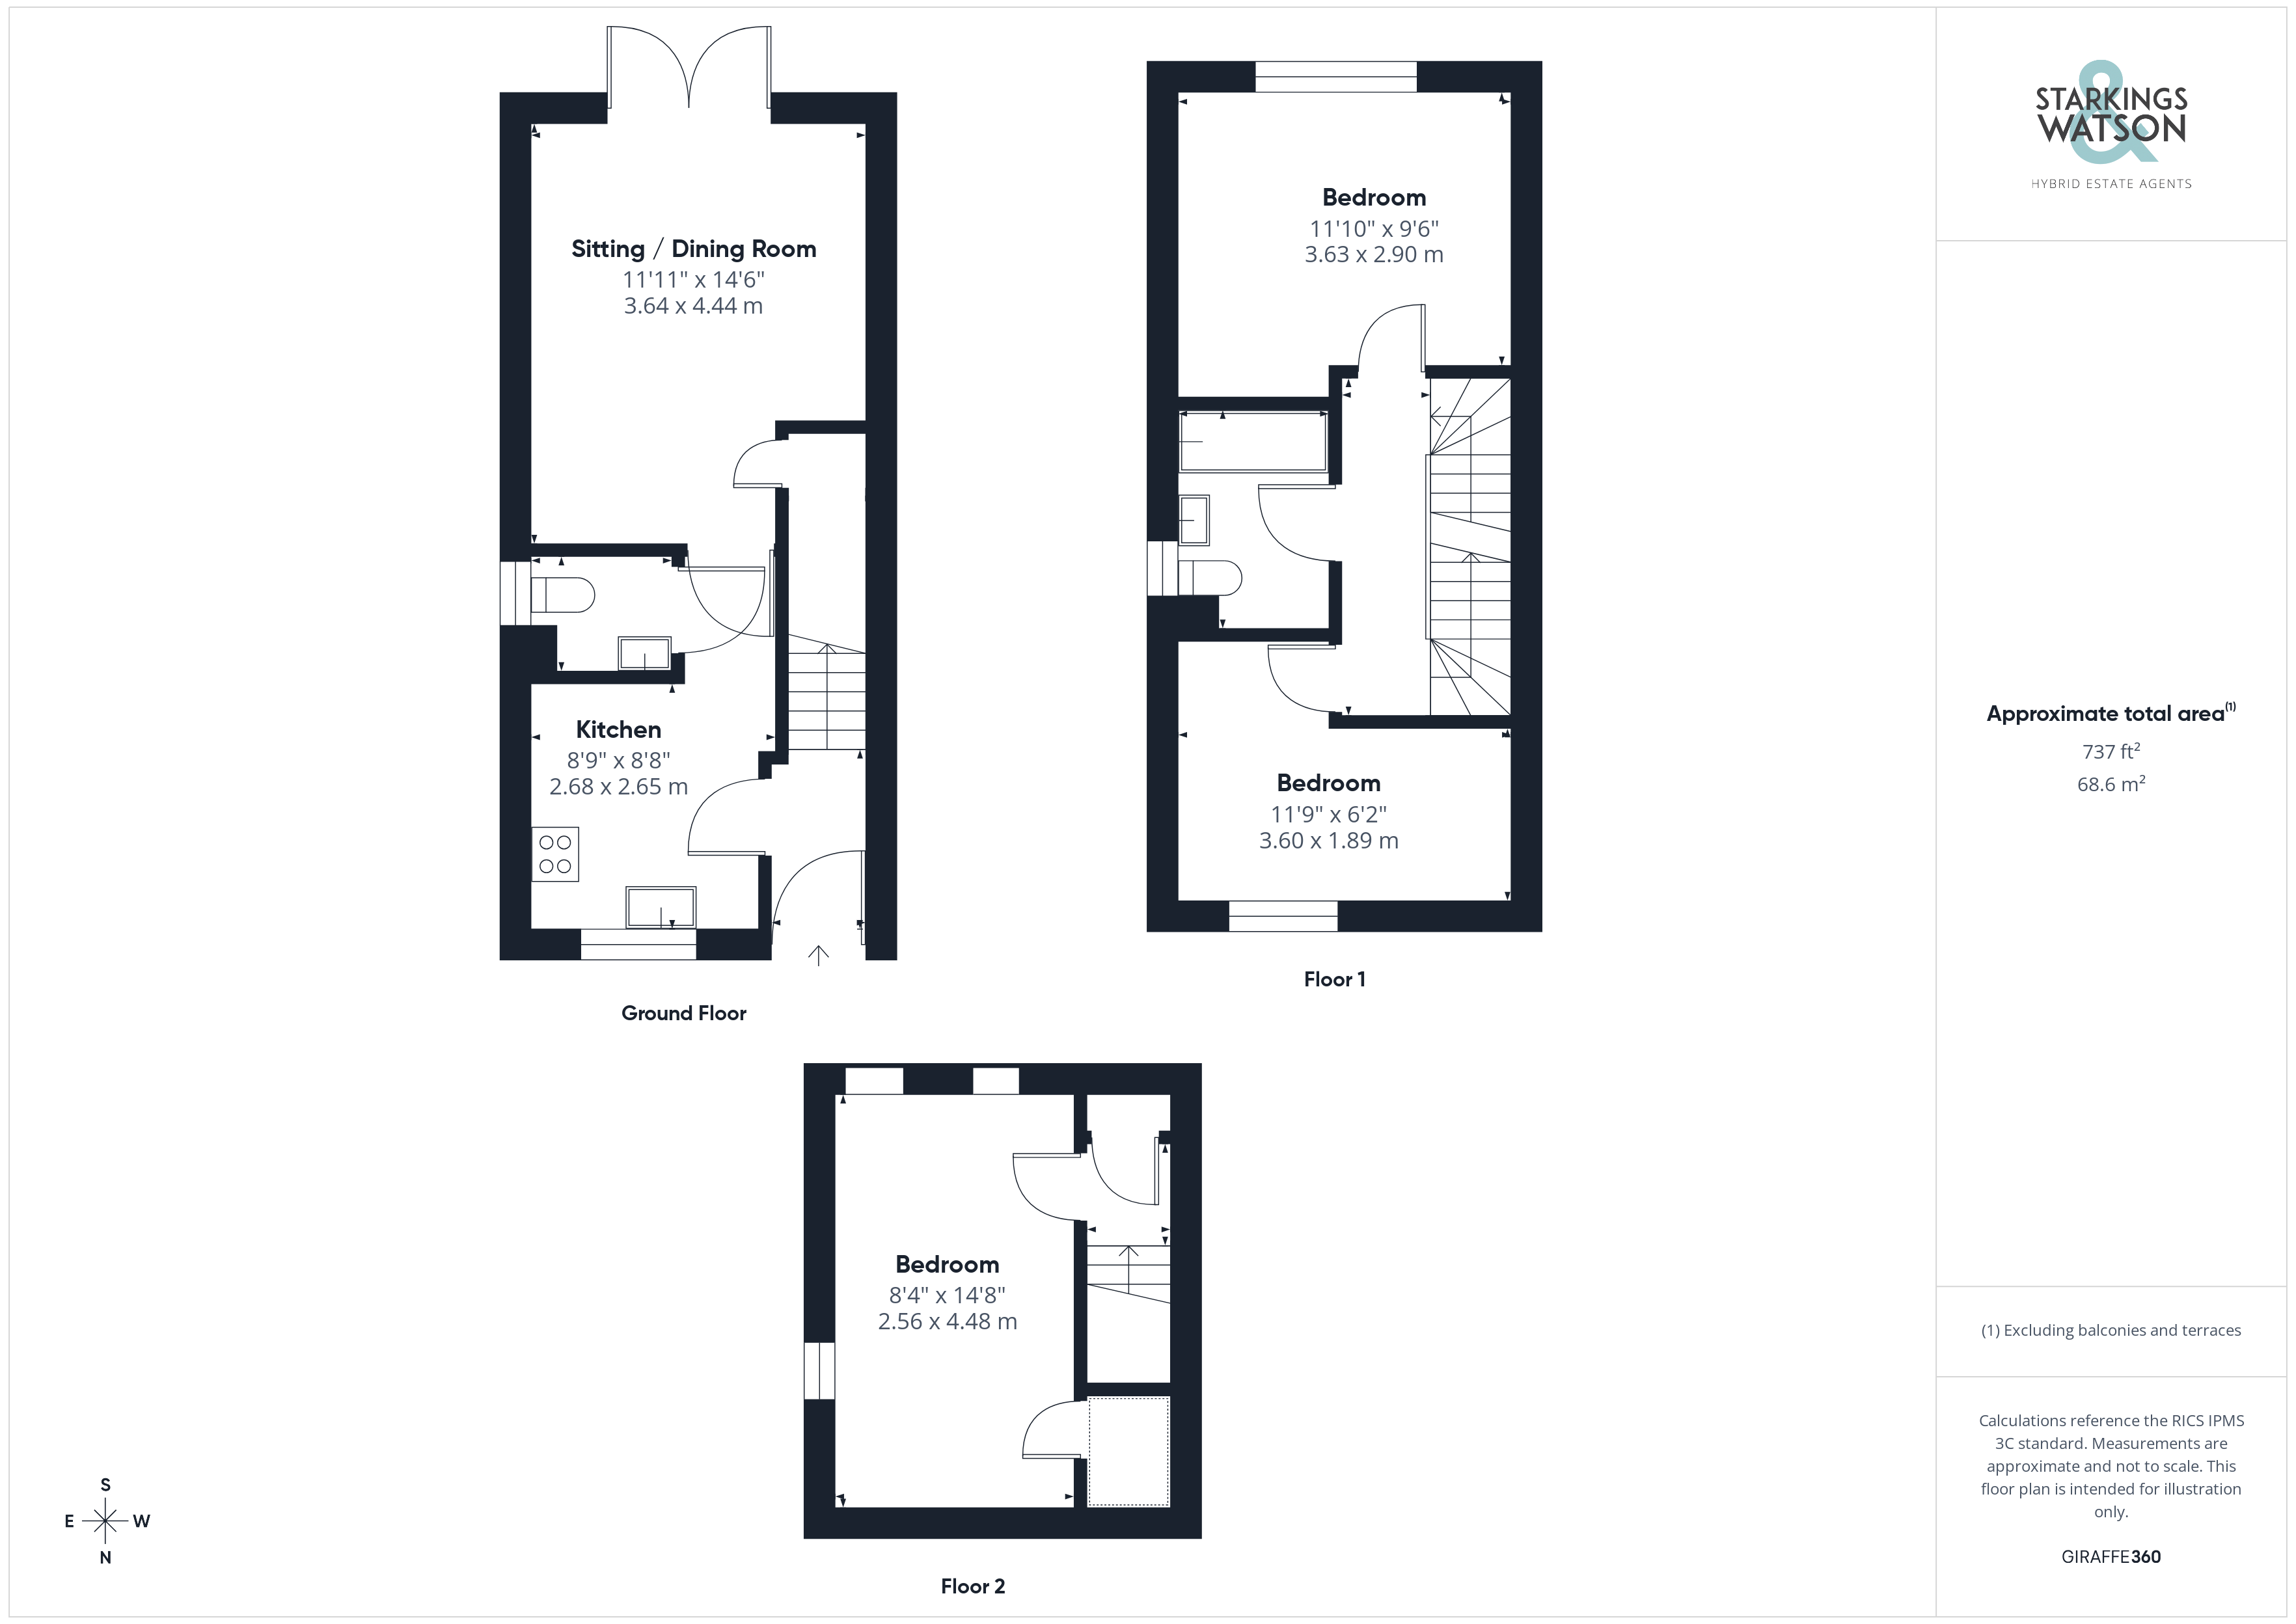
Outside Spaces
Garden
THE GREAT OUTDOORS Heading outside, the rear garden is enclosed within timber panel fencing whilst enjoying a south facing aspect. Mainly laid to lawn, a patio seating area extends across the width of the property with a timber built storage shed and raised planters at the rear boundary.
Parking Spaces
Driveway
Capacity: 2
Location
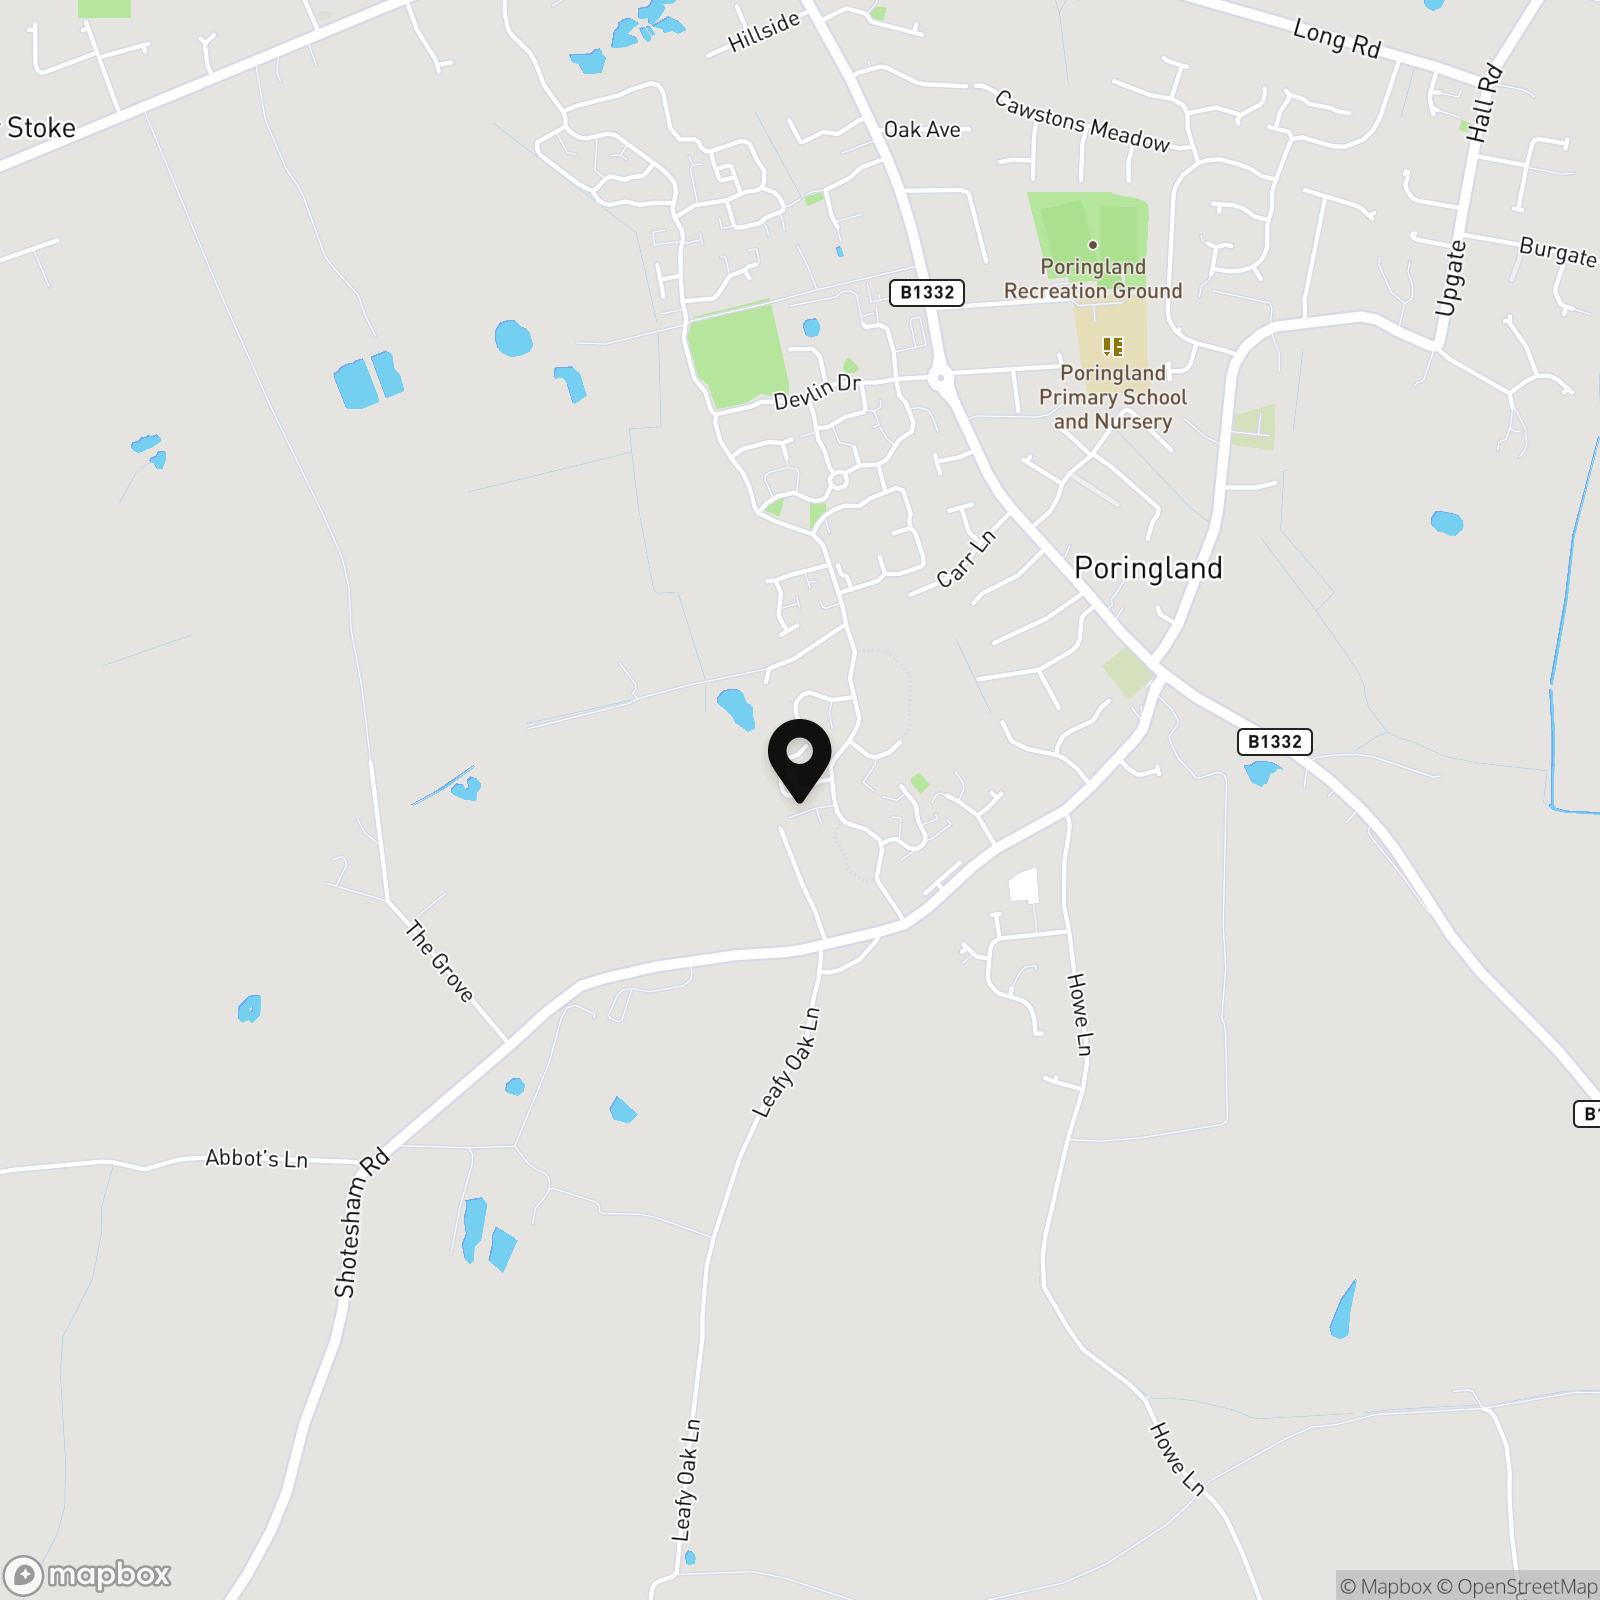
Situated within the highly sought after South Norwich village of Poringland. The village itself offers every amenity a family could need, including doctors, dentist, shops, schools and regular bus links to Norwich. Still a rural village, various walks and parks can be enjoyed, with various other villages and hamlets close by with further walks and public houses.
Properties you may like
By Starkings & Watson Hybrid Estate Agents
-
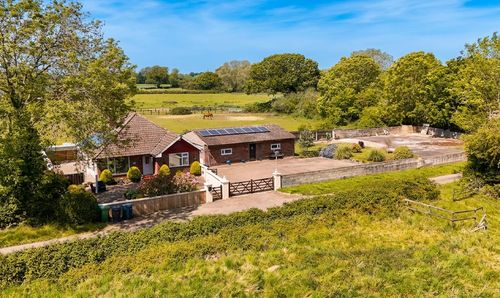
Chapel Lane, Hardwick, Norwich
- 3 Beds
- 1 Bath
-
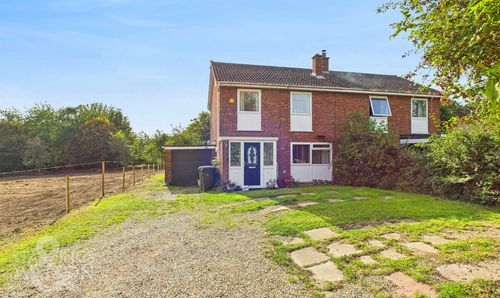
St. Michaels View, Flordon, Norwich
- 3 Beds
- 1 Bath
-
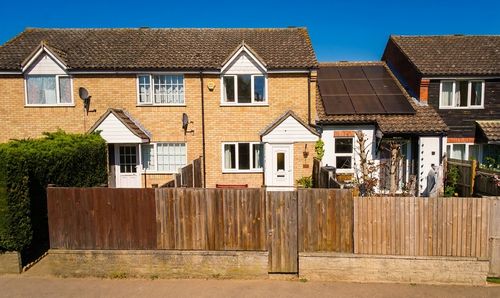
Swan Lane, Long Stratton, Norwich
- 2 Beds
- 1 Bath
-
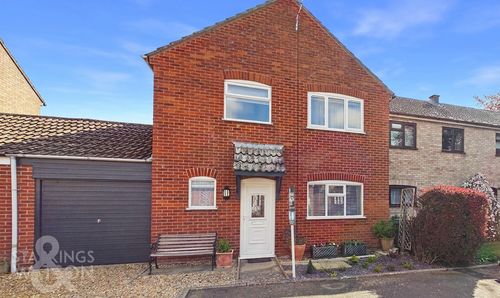
Burgess Way, Brooke, Norwich
- 3 Beds
- 1 Bath
-
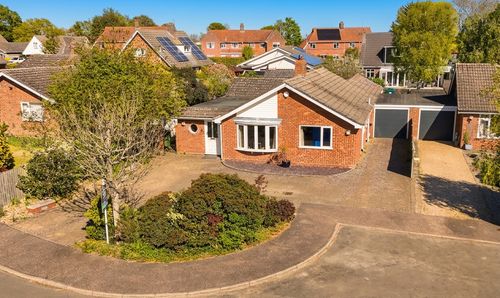
Gilbert Close, Alpington, Norwich
- 4 Beds
- 1 Bath
-
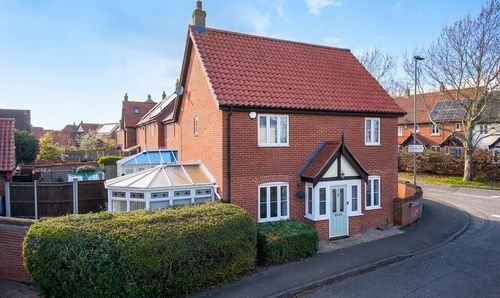
Blackthorn Way, Poringland, Norwich
- 3 Beds
- 2 Bath
-
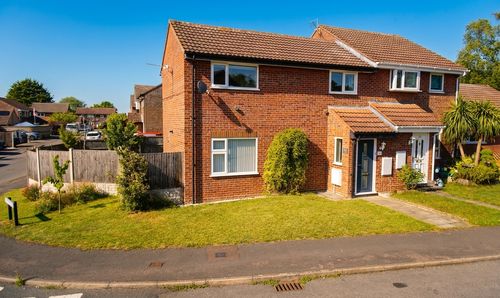
Catmere Herne, Mulbarton, Norwich
- 3 Beds
- 1 Bath
-
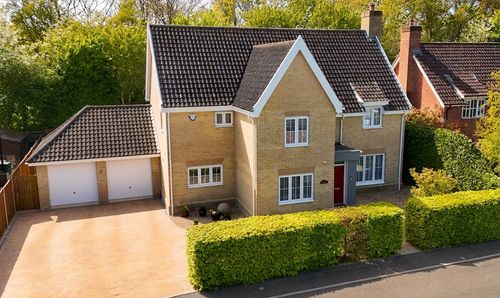
Cornfield Road, Mulbarton, Norwich
- 4 Beds
- 3 Bath
-
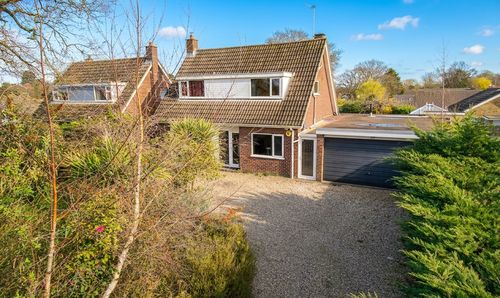
Oaklands, Framingham Earl, Norwich
- 3 Beds
- 1 Bath