3 Bedroom End of Terrace House, Gravel Hill, Stoke Holy Cross, Norwich
Gravel Hill, Stoke Holy Cross, Norwich

Starkings & Watson Hybrid Estate Agents
2A Shotesham Road, Poringland
Description
IN SUMMARY
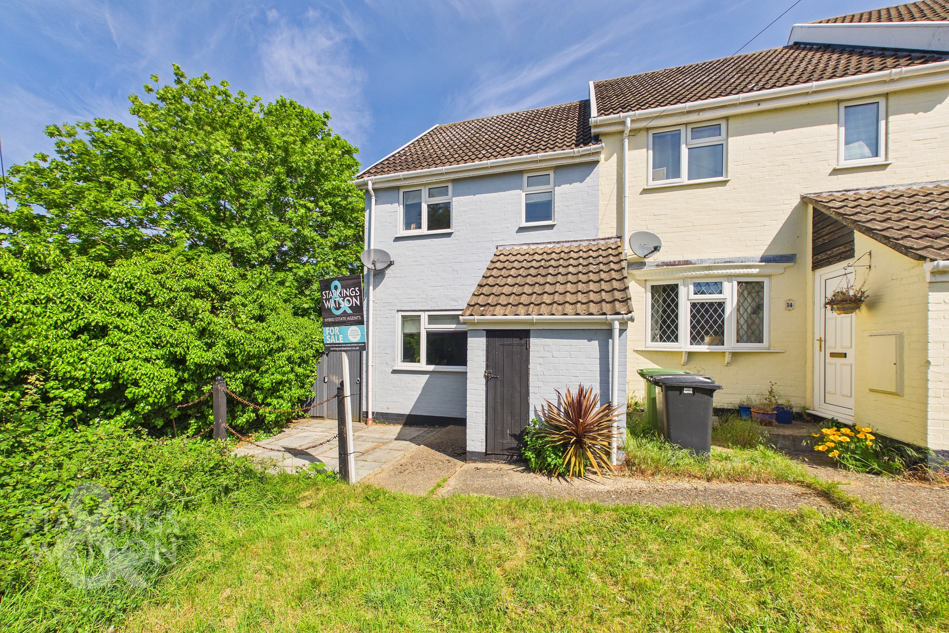
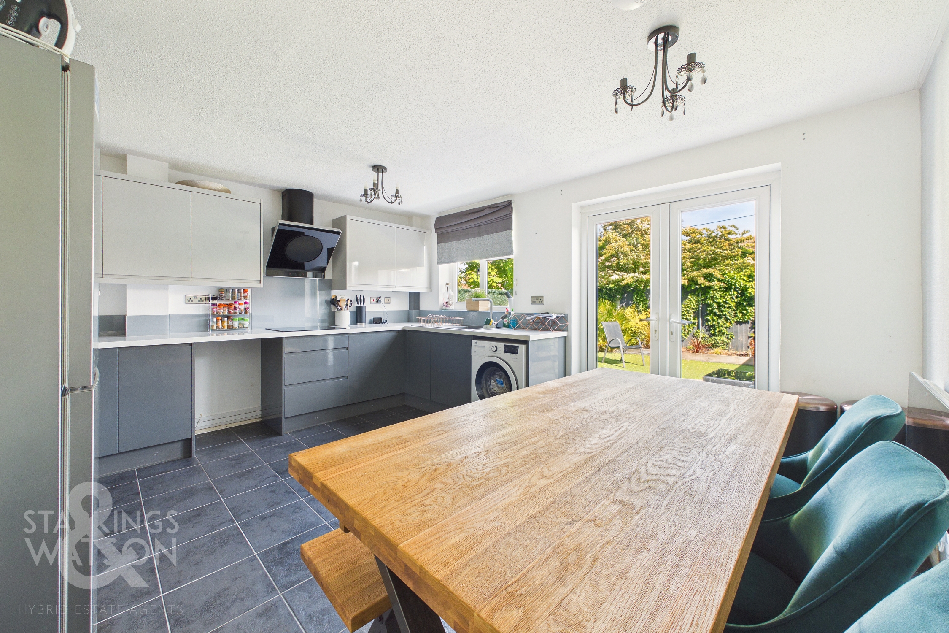
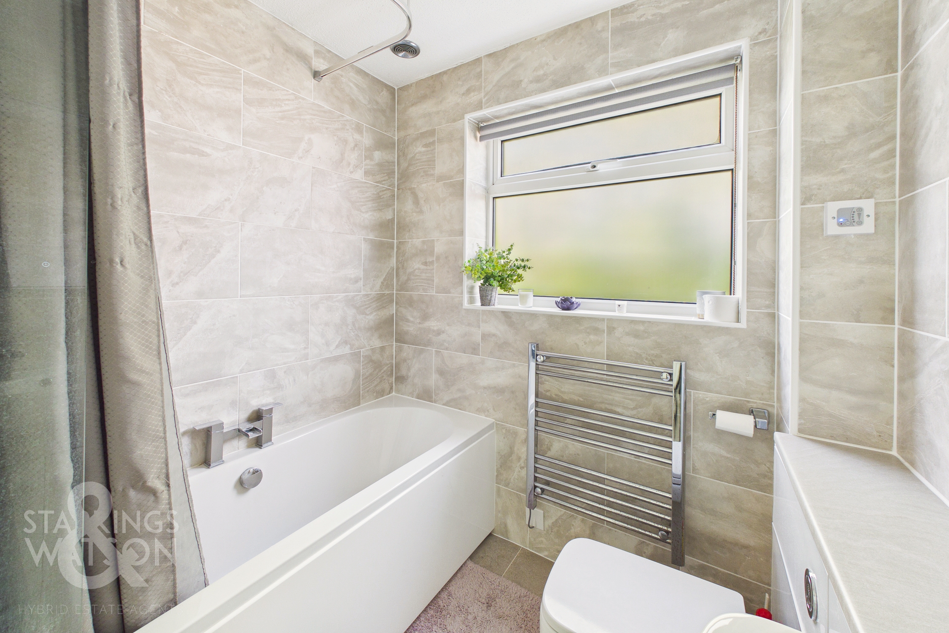
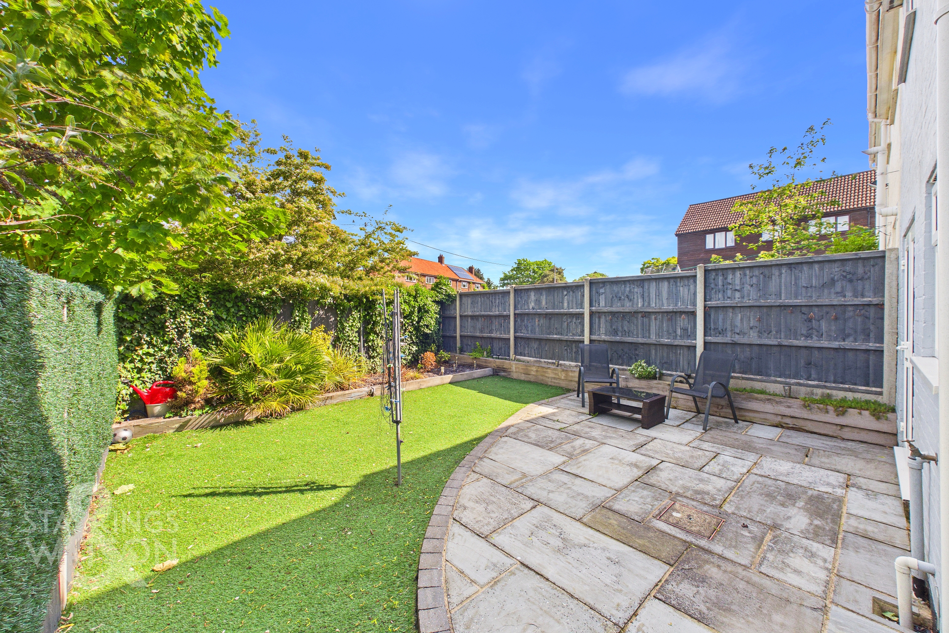
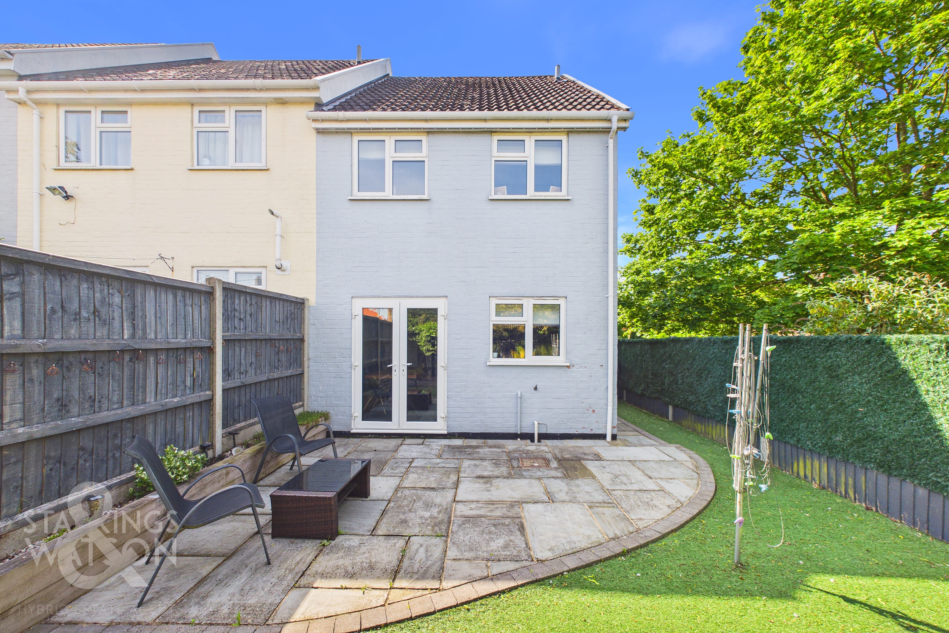
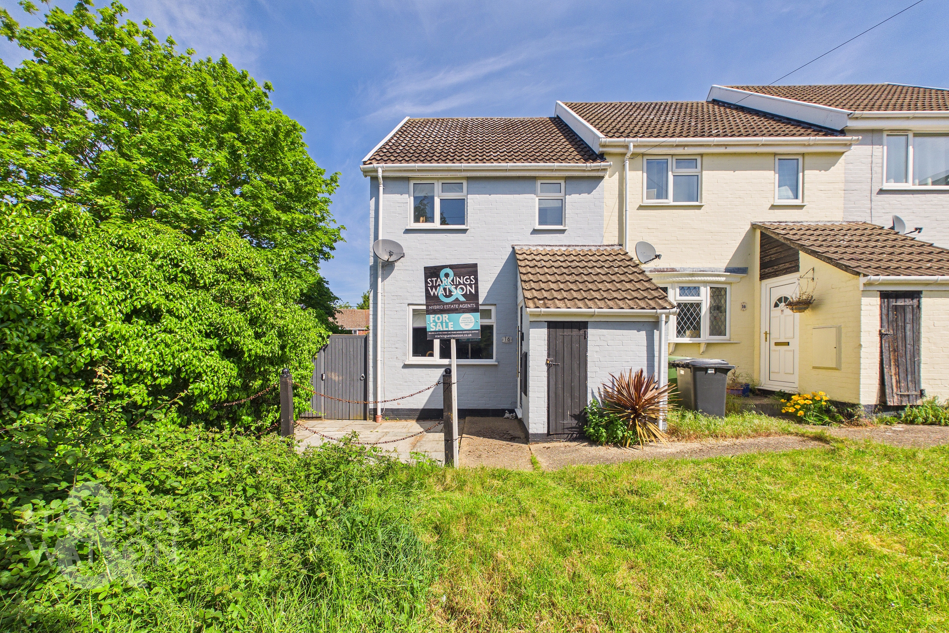
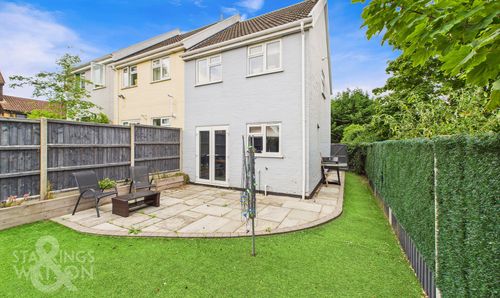
NO CHAIN. OVERLOOKING GREEN SPACE, this IMPROVED and UPGRADED end-terrace home is FINISHED to an IMPRESSIVE HIGH SPECIFICATION. Located CENTRALLY within the SOUGHT AFTER VILLAGE of STOKE HOLY CROSS just a few miles south of NORWICH, the property is BEAUTIFULLY PRESENTED whilst being within WALKING DISTANCE to the VILLAGE SCHOOL. The KITCHEN/DINING ROOM is the HEART of the HOME with NEFF & BOSCH APPLIANCES and doors opening onto the rear GARDEN. A stylish sitting room and entrance porch complete the ground floor. On the first floor you will find THREE BEDROOMS, two of which have BESPOKE FITTED WARDROBES as well as the CONTEMPORARY FULLY TILED BATHROOM with a SHOWER over the bath. Outside a fully LANDSCAPED raised garden with terrace can be found, with raised beds and artificial lawns - all benefiting from the stunning sunsets to the west. A shared green space is to the front, leading to the en-bloc GARAGE and parking space.
SETTING THE SCENE
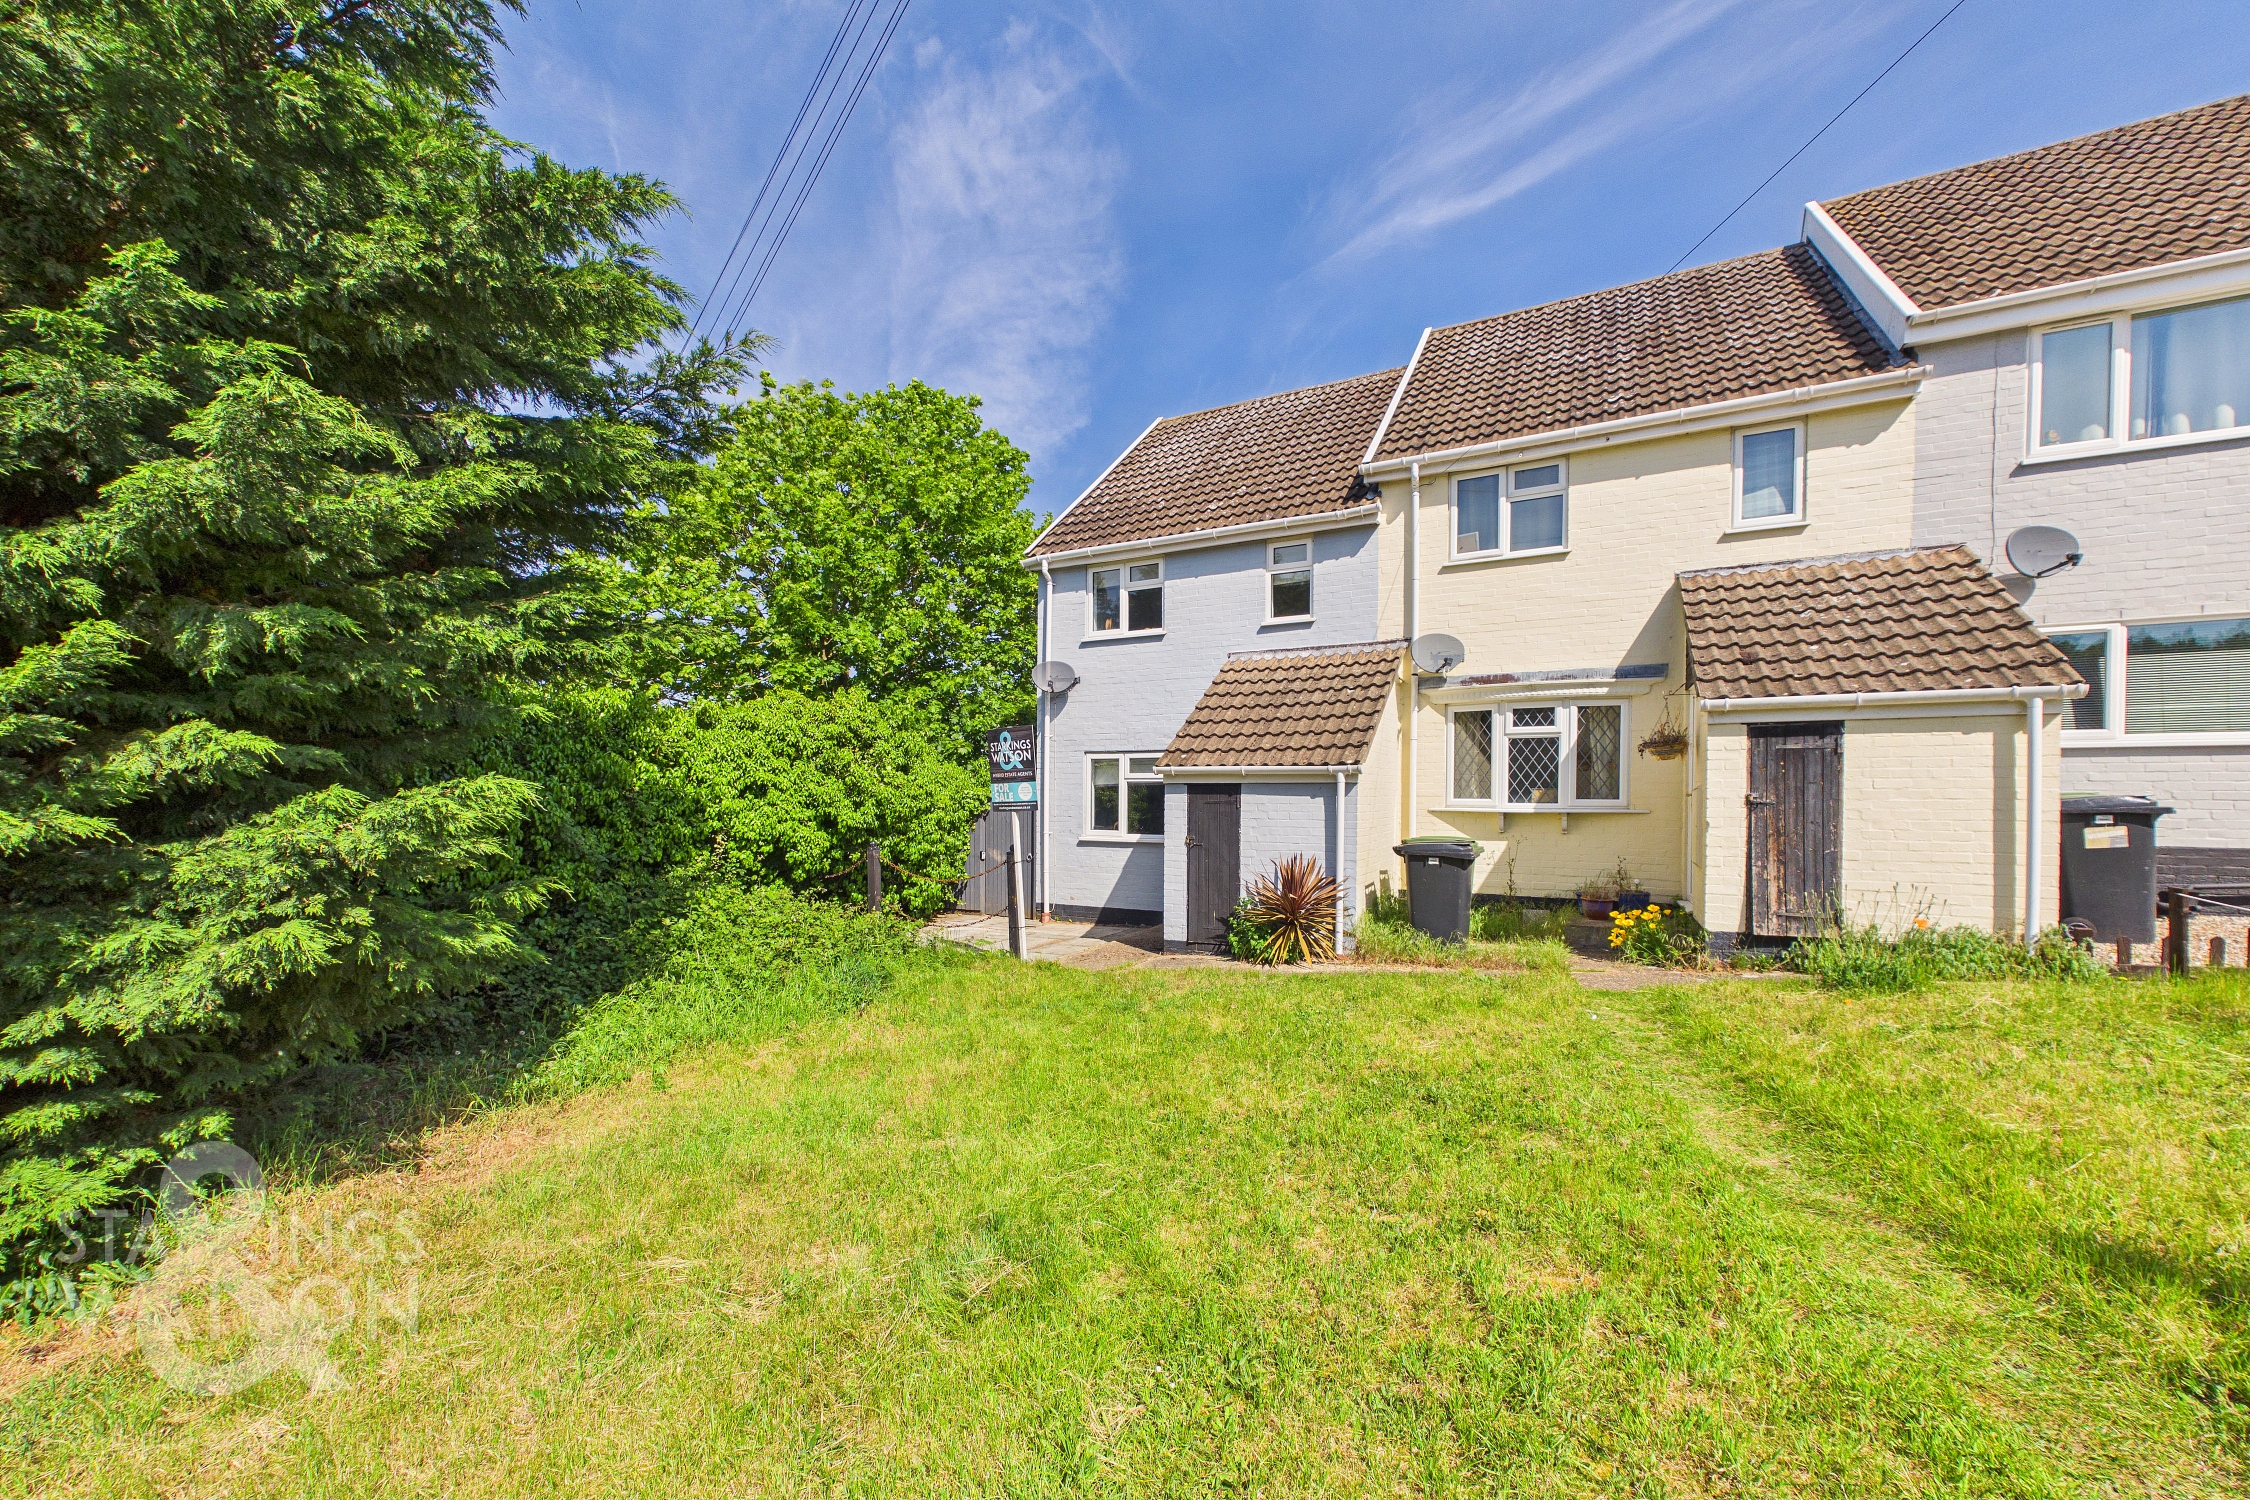
Tucked away in a residential setting overlooking open green space, the property is accessed via a hard standing footpath with a courtyard style frontage and gated access to the rear garden.
THE GRAND TOUR
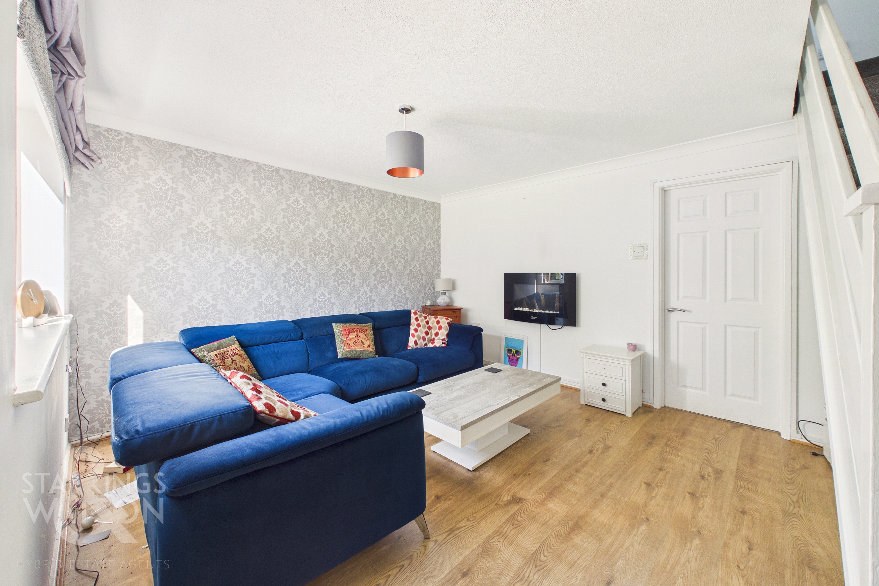
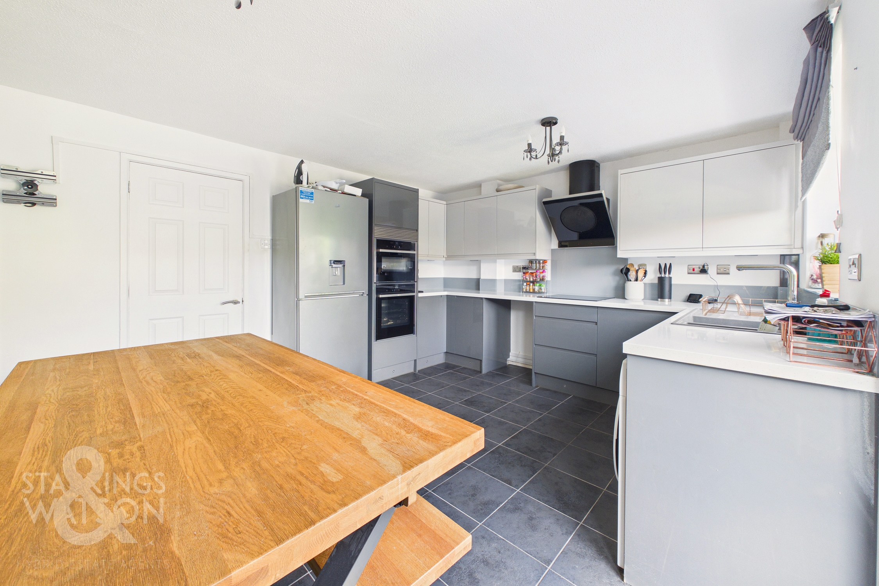
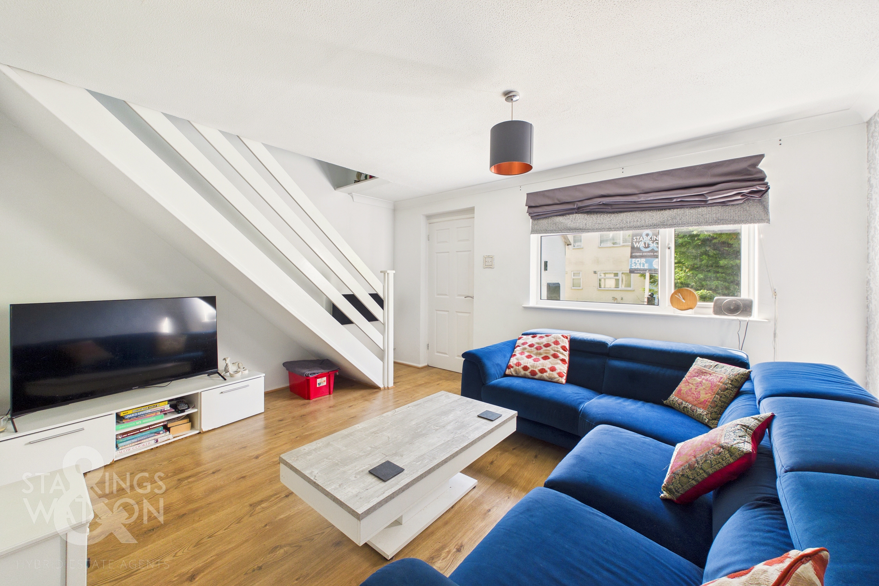
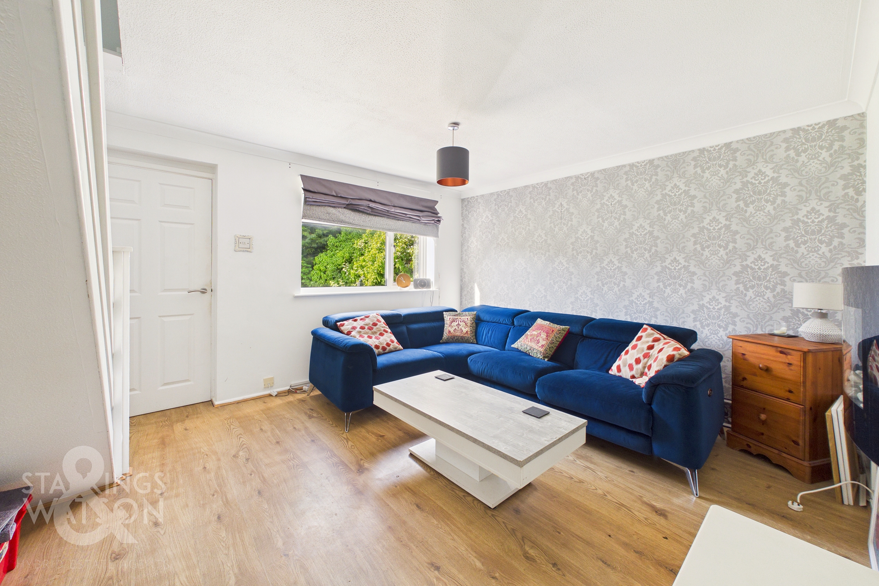
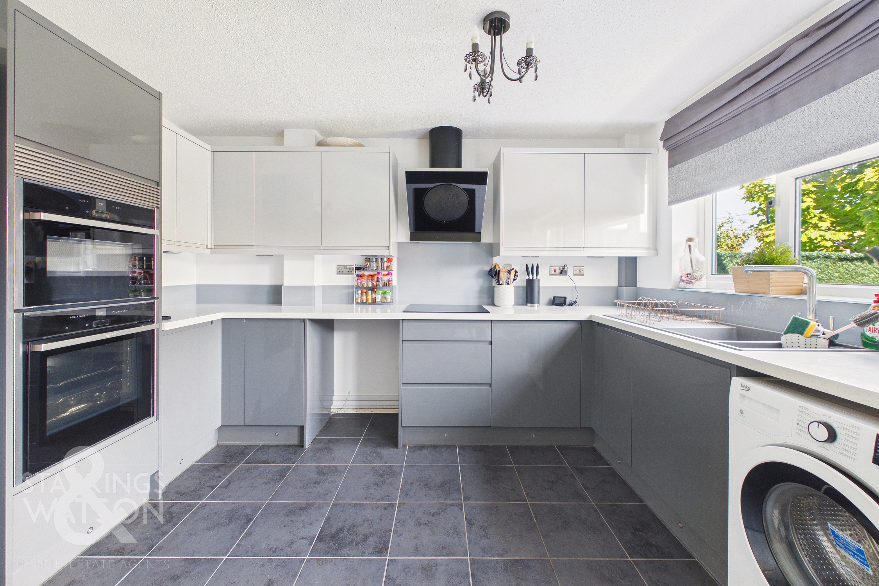
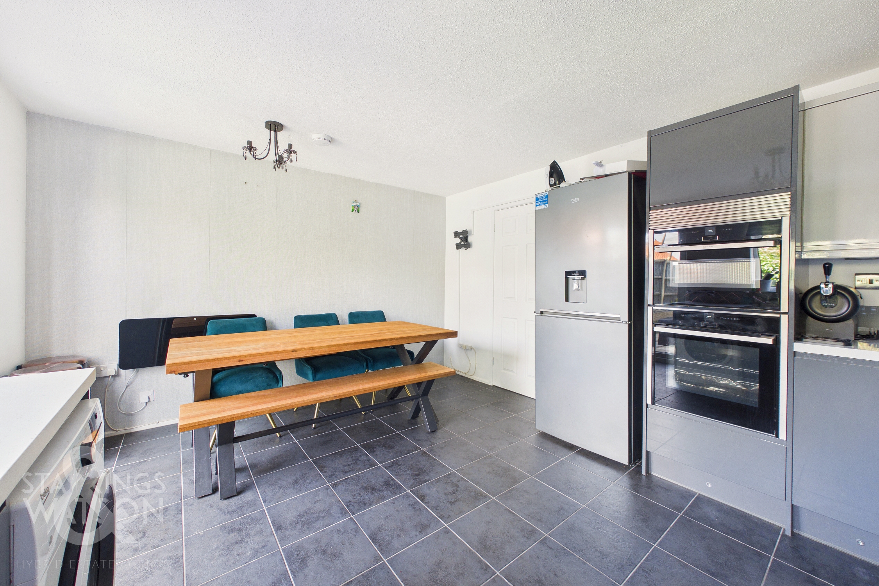
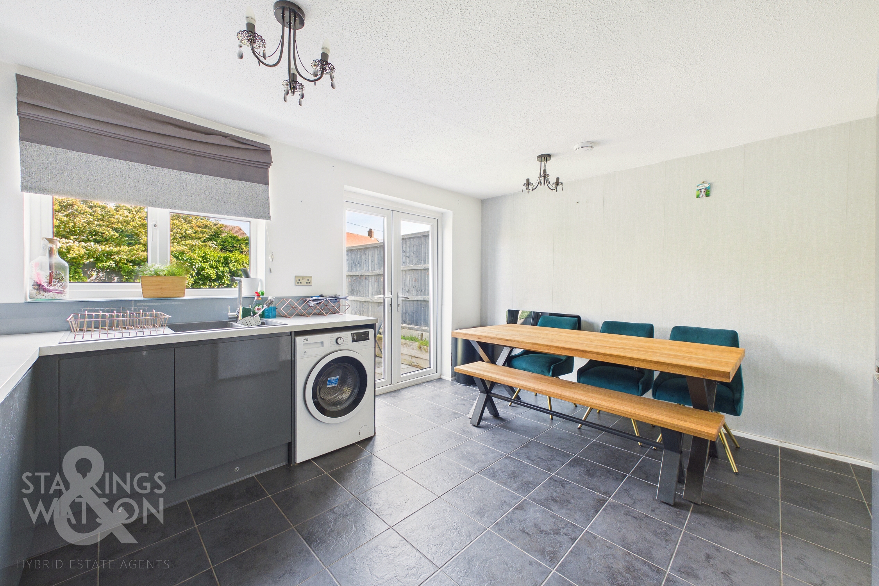
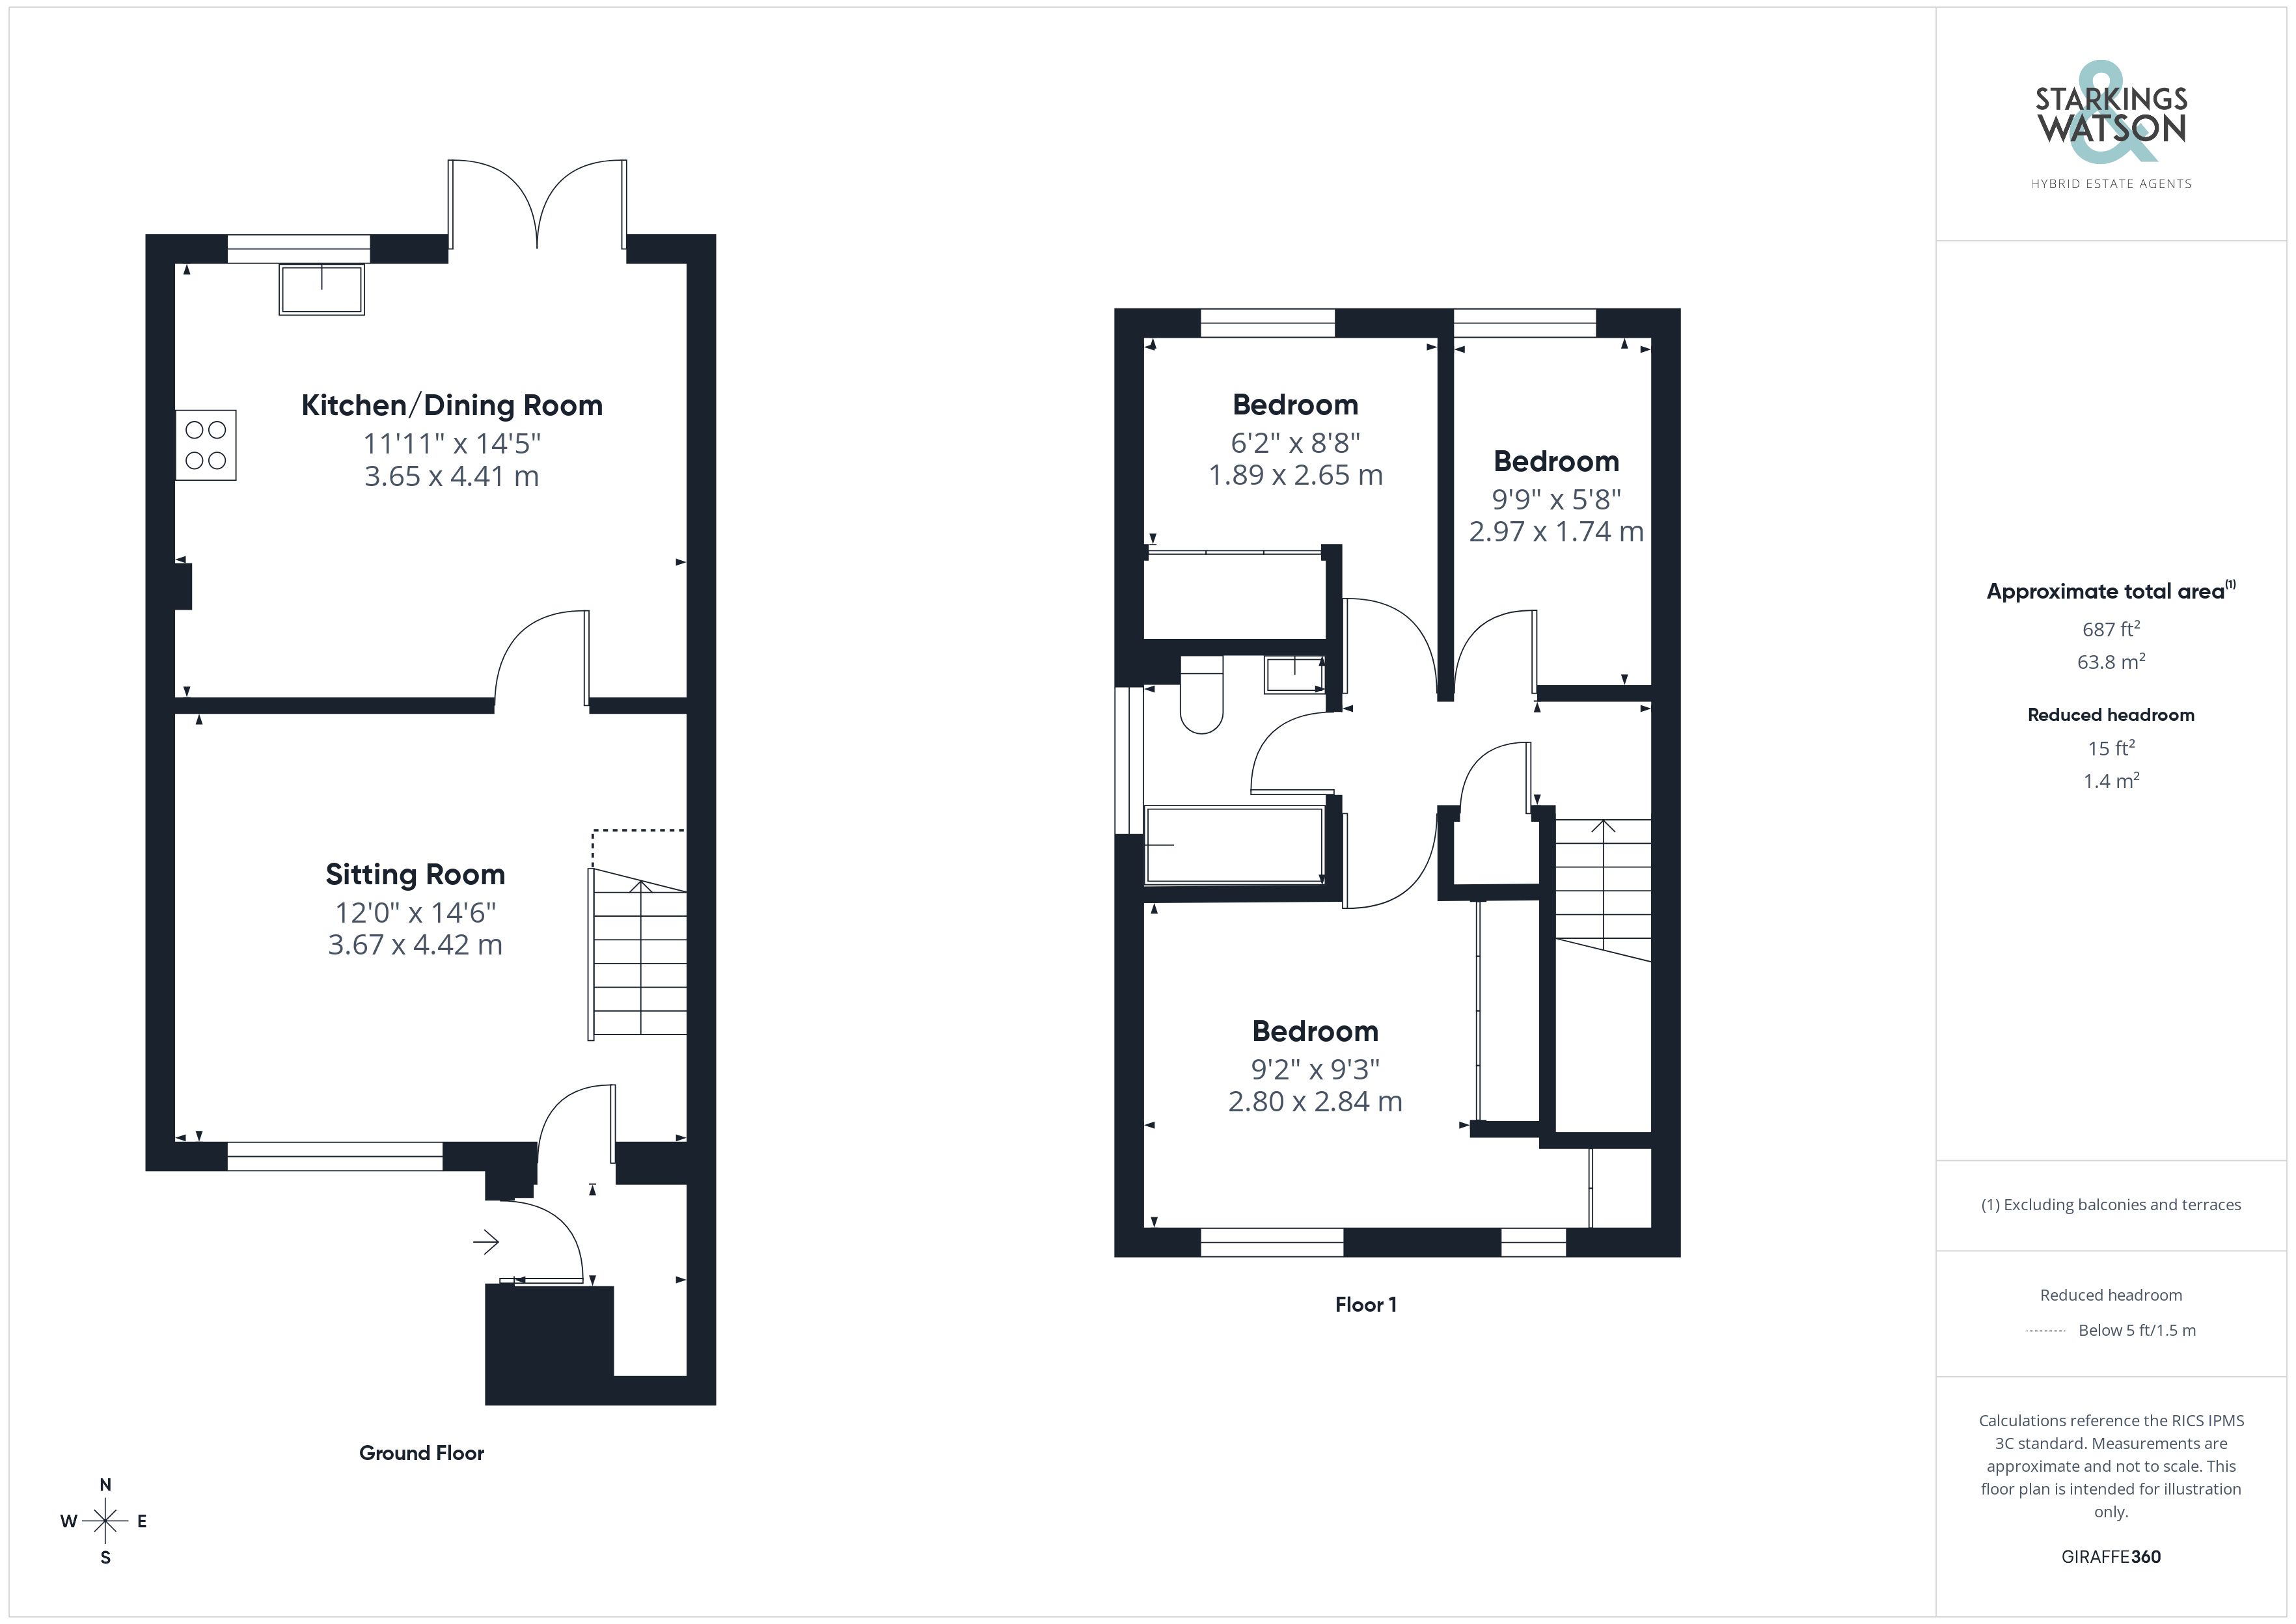
Stepping inside, a tiled porch entrance offers the ideal meet and greet space with a useful built-in storage cupboard and door taking you to the main sitting room - finished with wood effect flooring underfoot. A front facing uPVC double glazed window floods the room with excellent natural light, with stairs rising to the first floor landing. A further door takes you to the kitchen/dining room which has been finished with a contrasting range of high gloss wall and base level units, with integrated cooking appliances including twin built-in eye level electric ovens and an inset electric ceramic hob with extractor fan above. Space is provided for general white goods including a fridge freezer and washing machine, with tiled flooring underfoot, LED plinth level lighting, French doors to the rear garden and ample space for a dining table.
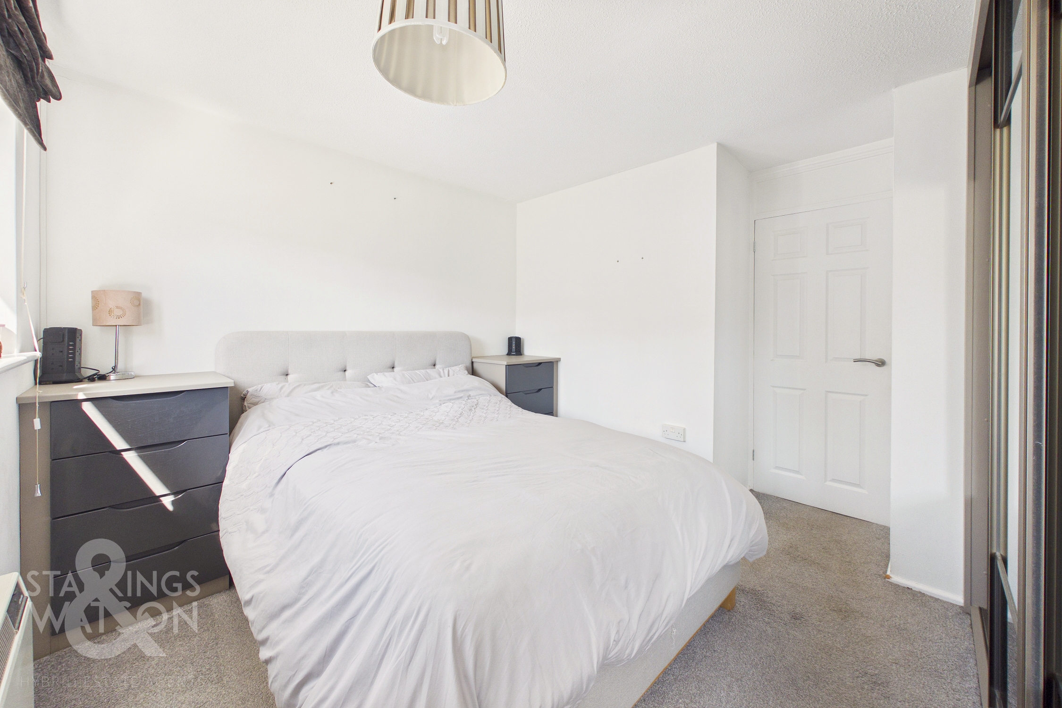
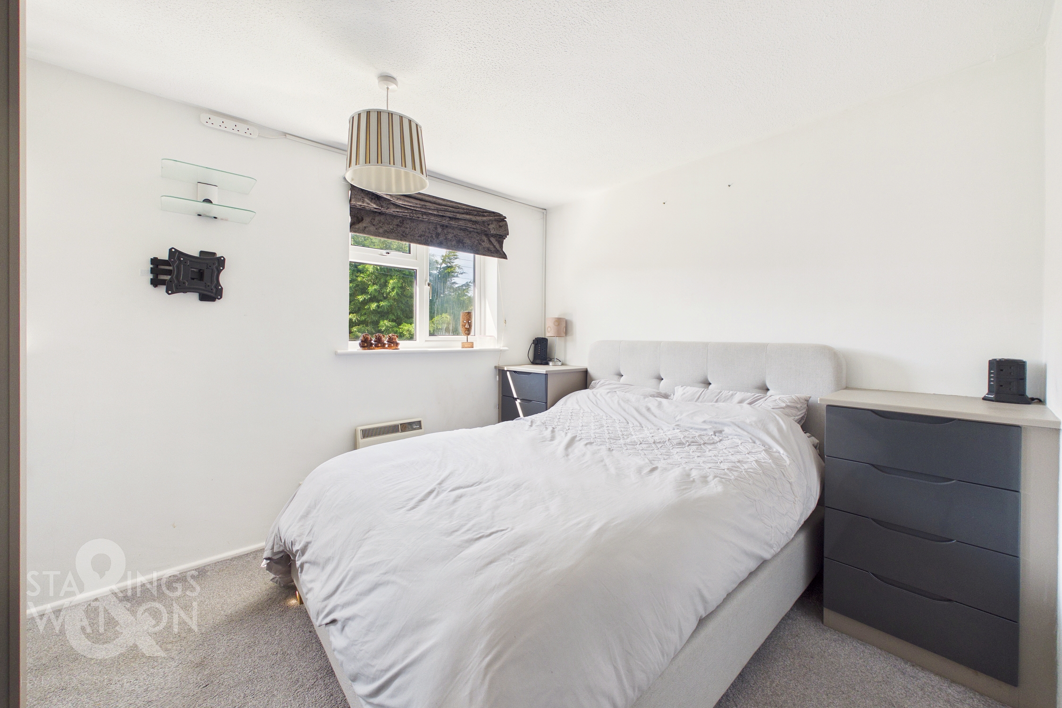
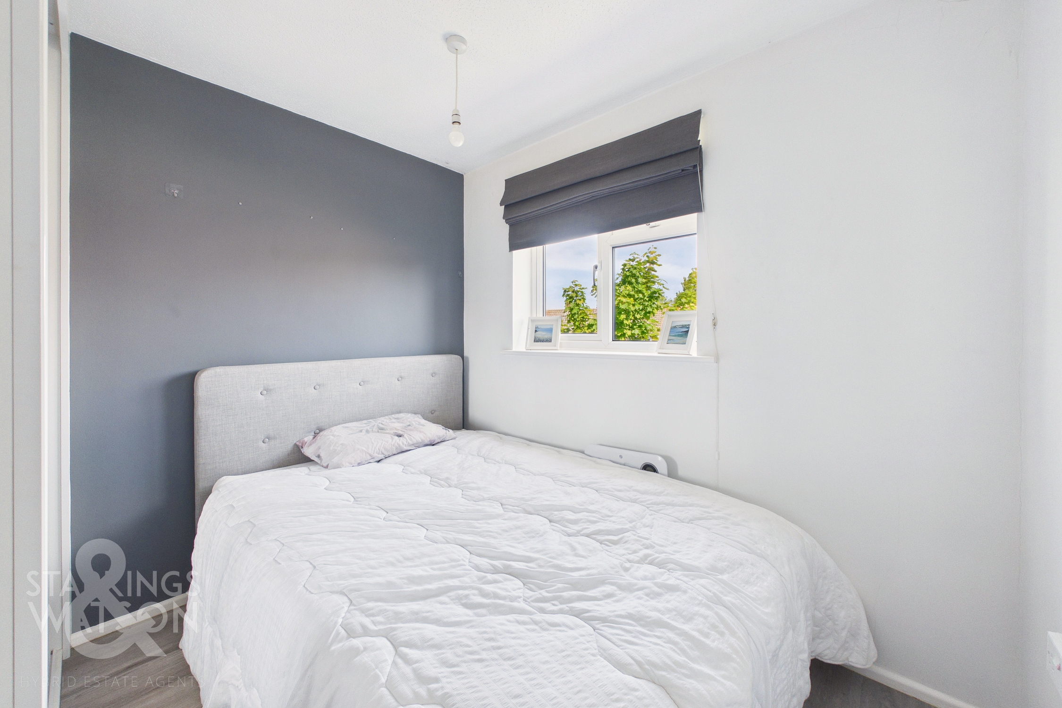
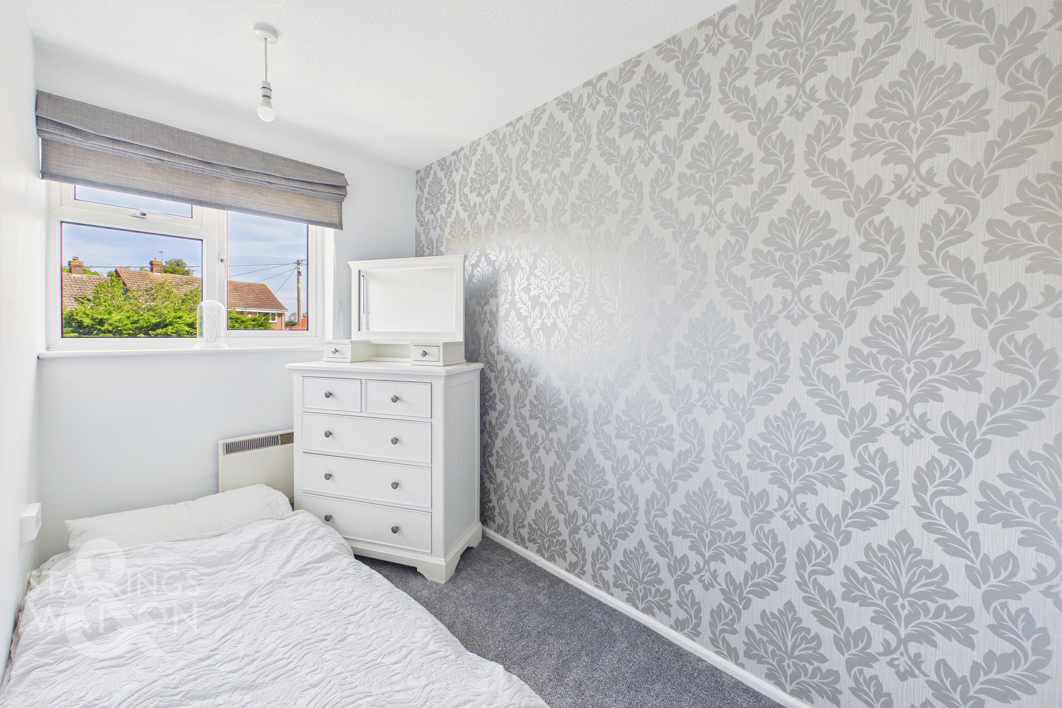
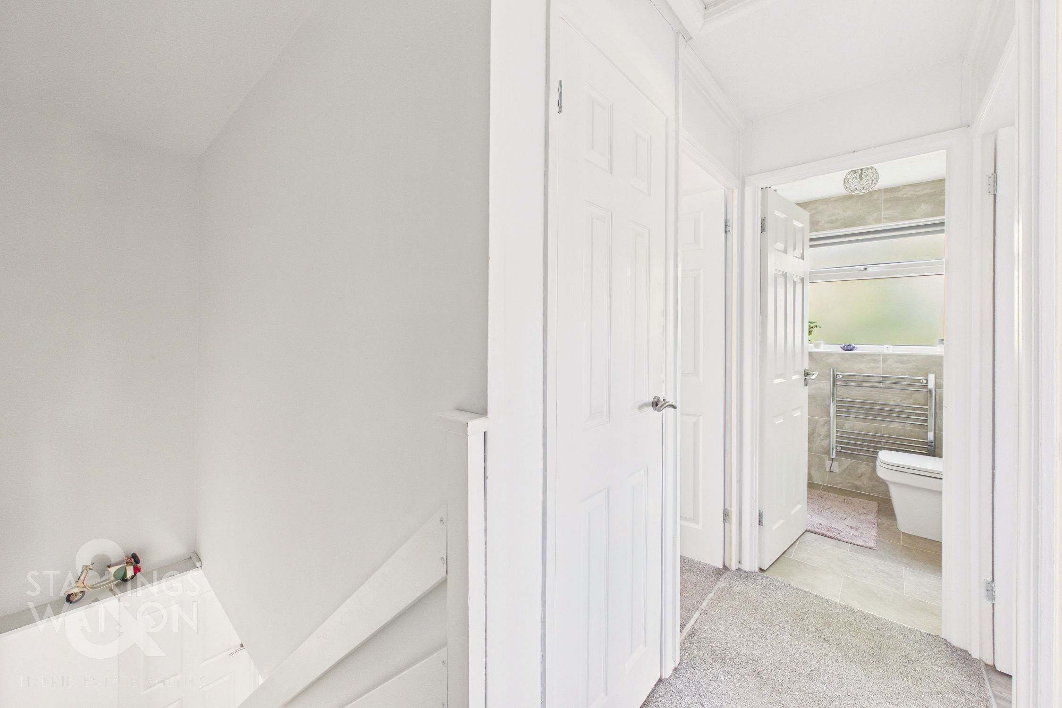
Heading upstairs, the carpeted landing includes a useful built-in airing cupboard and loft access hatch, with doors taking you to the three bedrooms. The largest bedroom faces to the front with a bespoke range of built-in wardrobe storage, twin front facing windows and fitted carpet underfoot. The second bedroom offers wood effect flooring and a bespoke built-in wardrobe, with the smallest bedroom being finished with fitted carpet and a rear facing window. Completing the property is the family bathroom which has been re-fitted with a white three piece suite including storage under the hand wash basin, tiled splash-backs, shower over the bath and heated towel rail.
FIND US
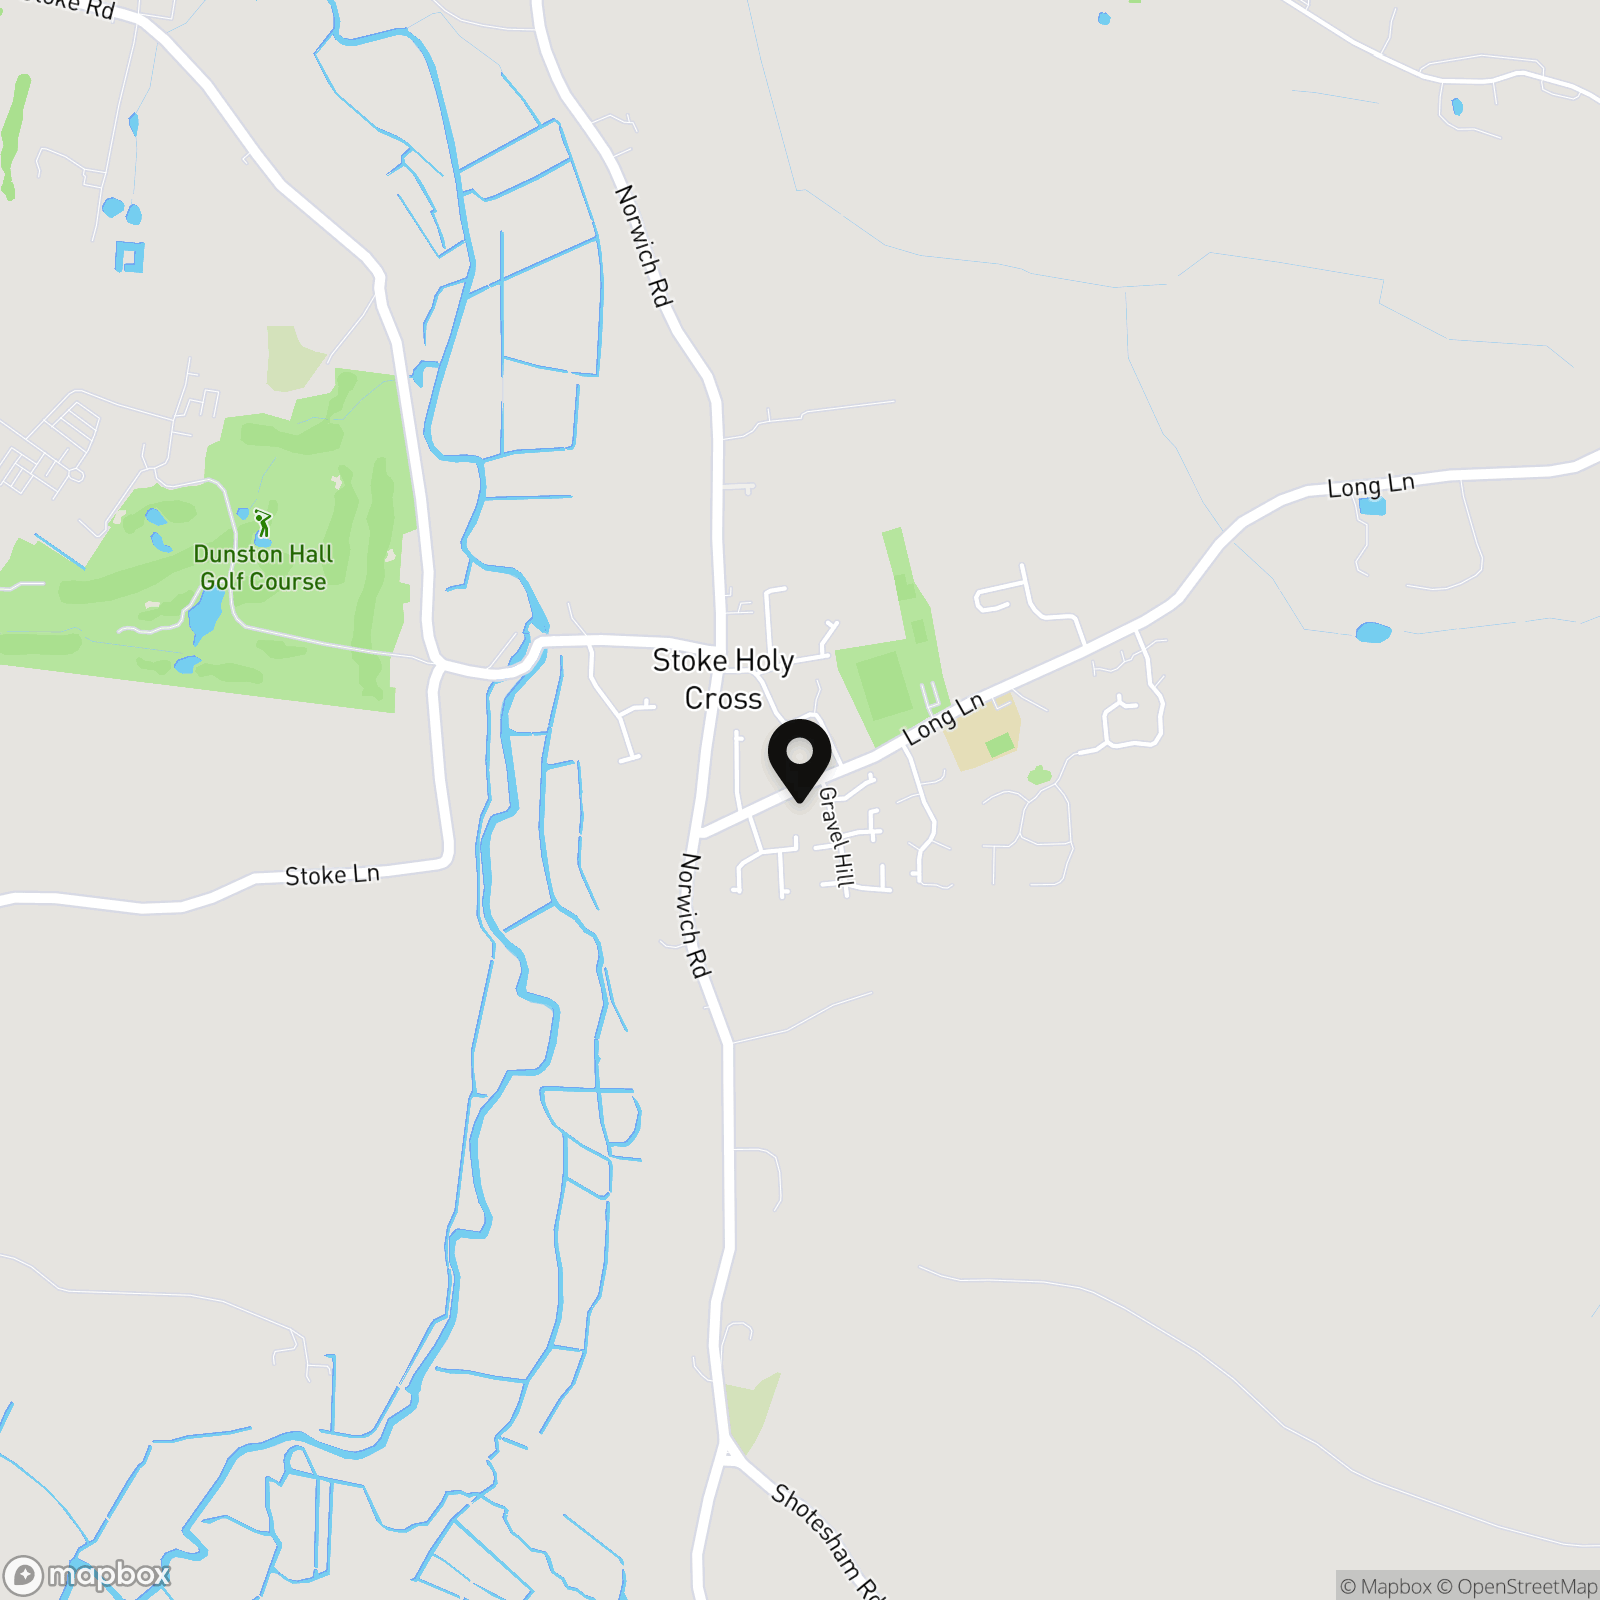
Postcode : NR14 8LH
What3Words : ///marathons.unscrew.taking
VIRTUAL TOUR
View our virtual tour for a full 360 degree of the interior of the property.
EPC Rating: D
Key Features
- No Chain!
- Semi-Detached Home Overlooking Green Space
- Stylish Sitting Room
- High Specification Kitchen/Dining Room
- Three Bedrooms with Bespoke Wardrobes
- Contemporary Family Bathroom
- Private Landscaped Garden
- Garage & Parking
Property Details
- Property type: House
- Property style: End of Terrace
- Price Per Sq Foot: £349
- Approx Sq Feet: 687 sqft
- Council Tax Band: B
Floorplans
Outside Spaces
Garden
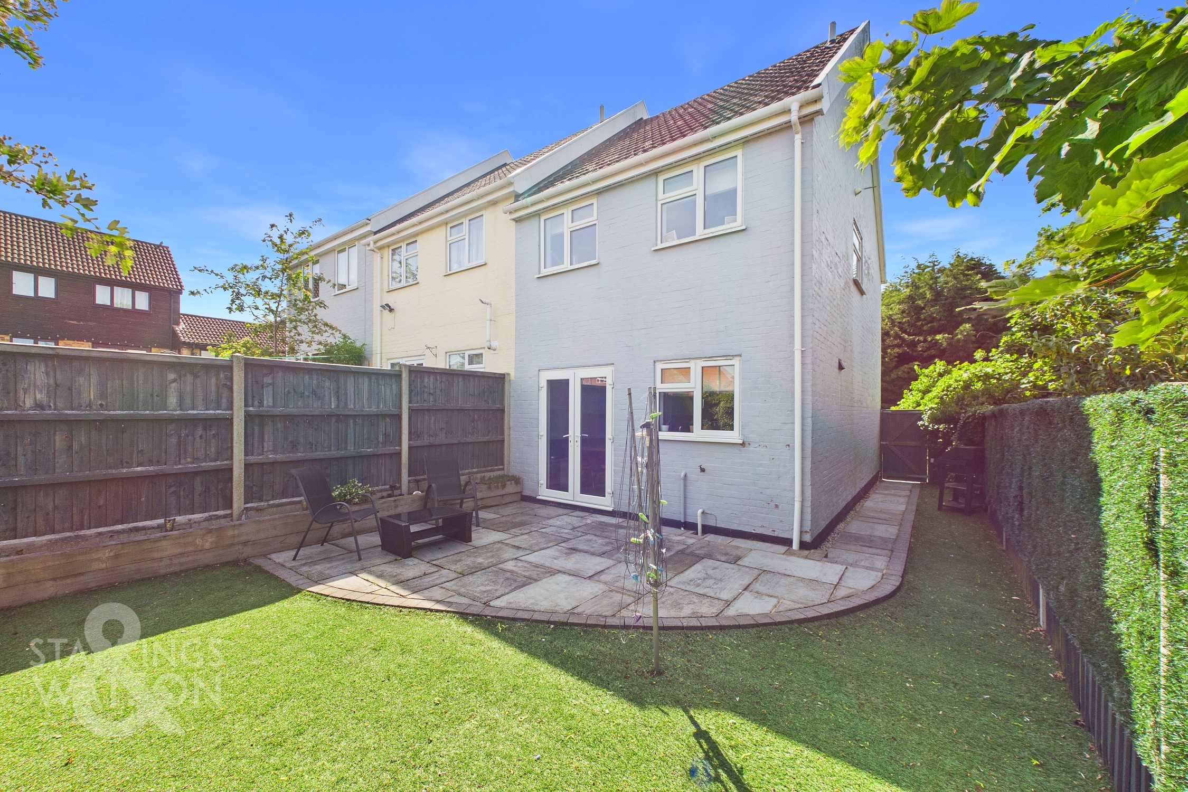
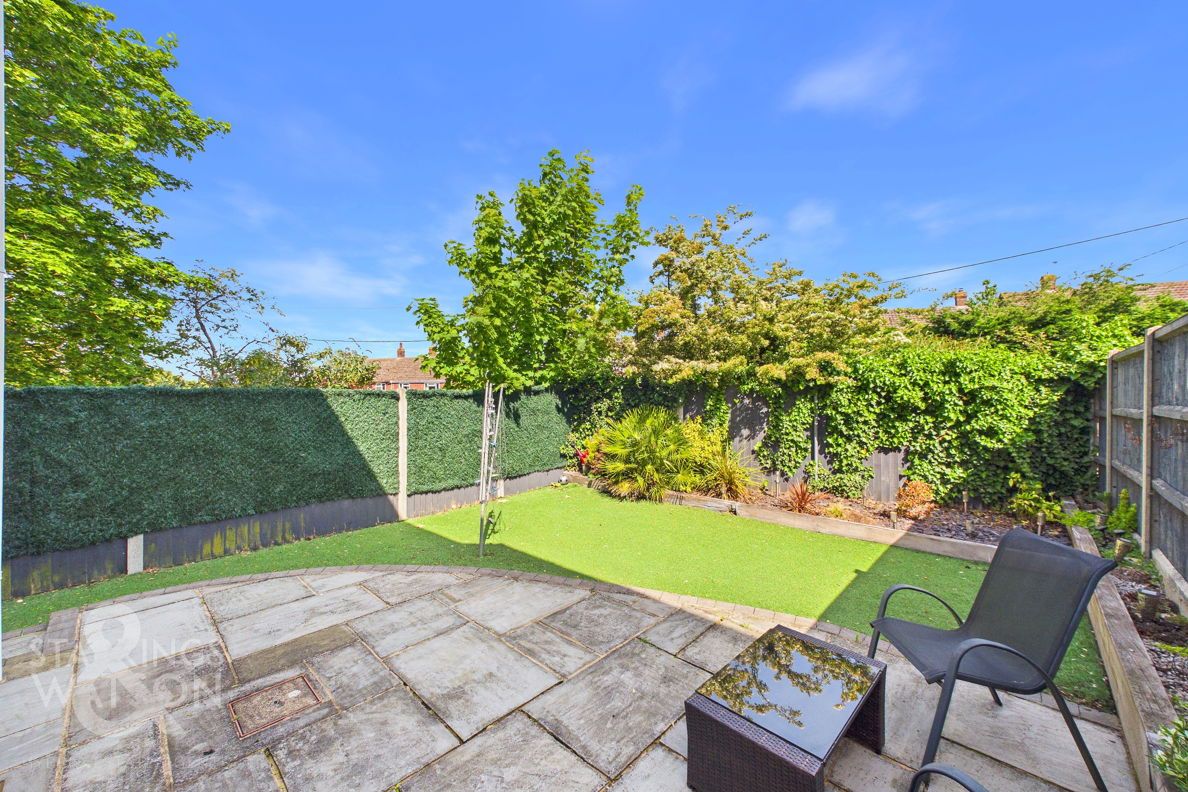
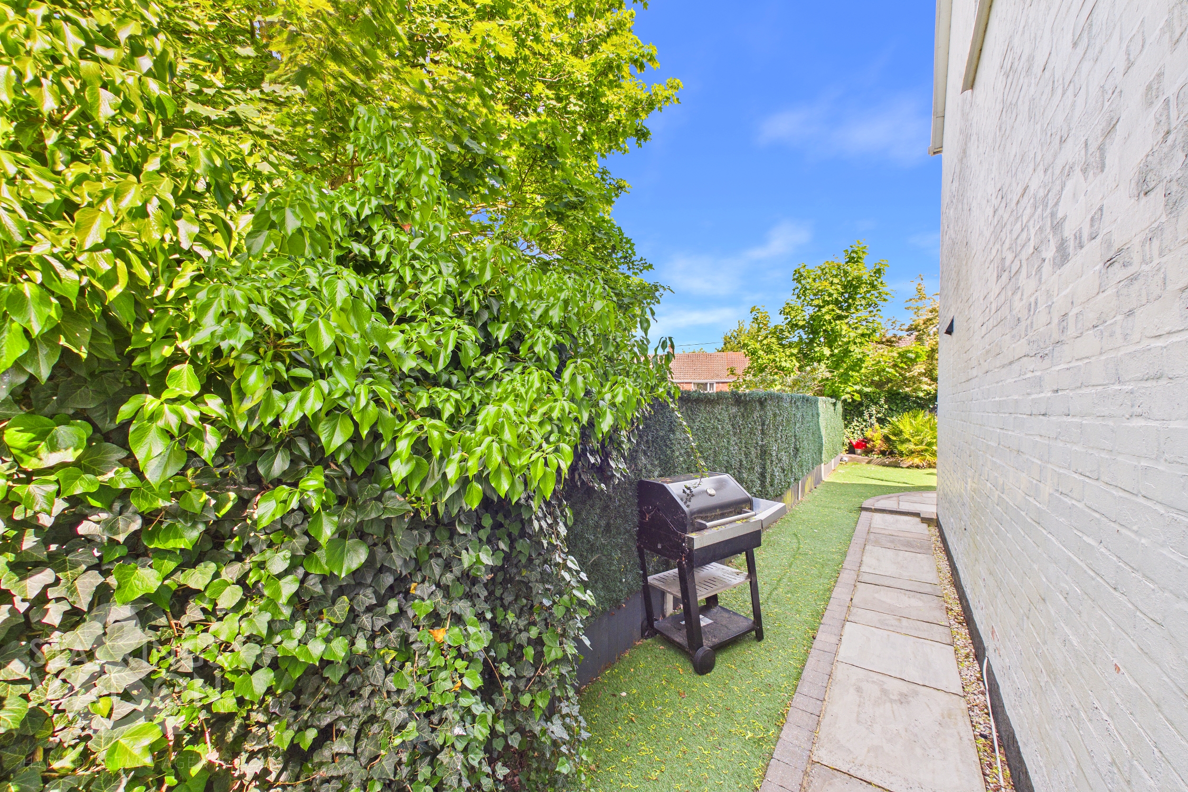
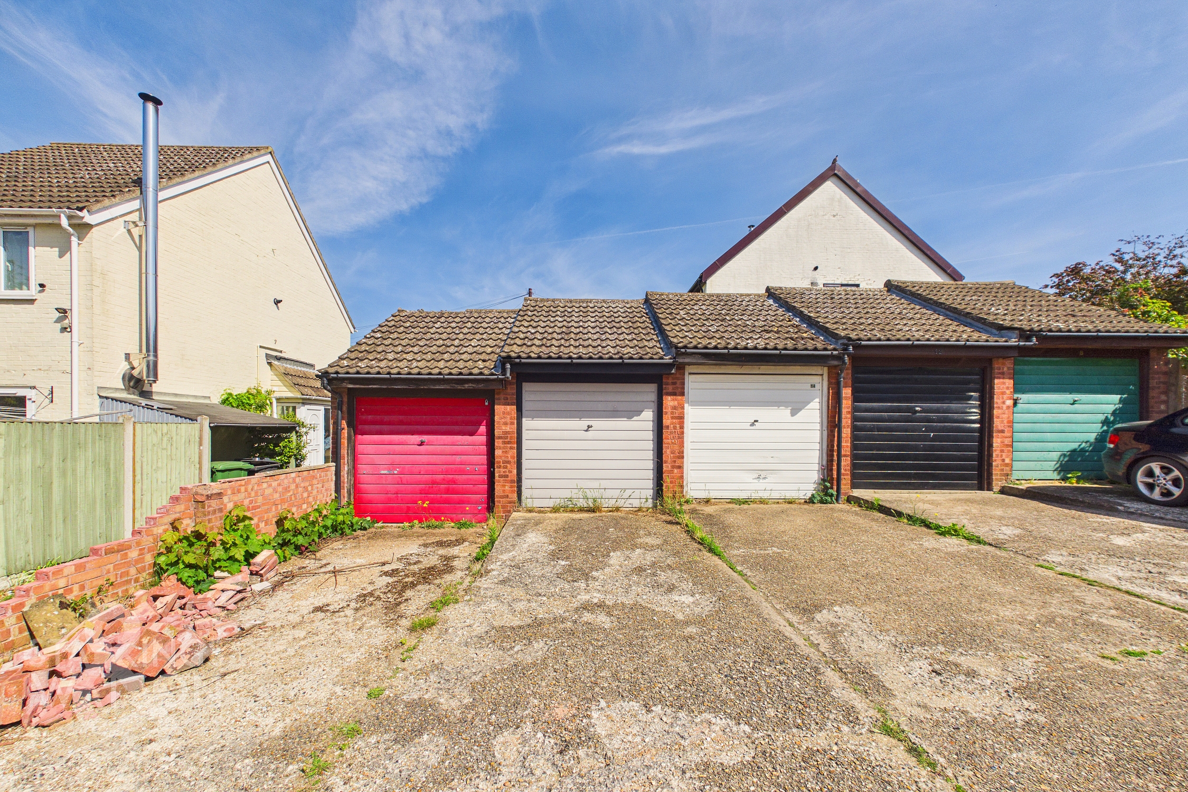
THE GREAT OUTDOORS Heading outside, the rear garden has been perfectly landscaped to include a sweeping patio seating area with an area of artificial lawn - enclosed with timber panel fencing. A planted rear border adds colour throughout the year whilst a gated access leads to the front of the property. Parking can be found within the residents car park along with a garage which is accessed via an up and over door to front.
Parking Spaces
Garage
Capacity: 1
Off street
Capacity: 1
Location
Stoke Holy Cross is a sought after village situated to the south of Norwich providing easy access to the A47 and A11. The village offers primary school, village hall, playing field and restaurant/public house, with a more comprehensive range of amenities close by in the larger villages of Poringland and Framingham Earl. The property is located centrally within the village.
Properties you may like
By Starkings & Watson Hybrid Estate Agents
-
Threadneedle Street, Bergh Apton, Norwich
- 3 Beds
- 2 Bath
-
Gudgeon Road, Mulbarton, Norwich
- 5 Beds
- 4 Bath
-
Gilbert Close, Alpington, Norwich
- 4 Beds
- 1 Bath
-
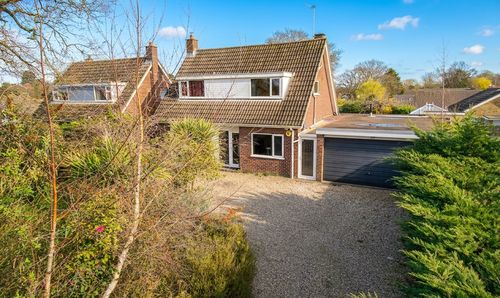
Oaklands, Framingham Earl, Norwich
- 3 Beds
- 1 Bath
-
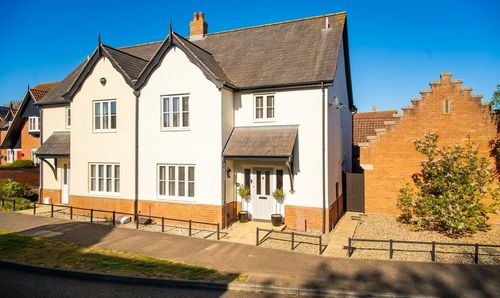
Blackthorn Way, Poringland, Norwich
- 3 Beds
- 2 Bath
-
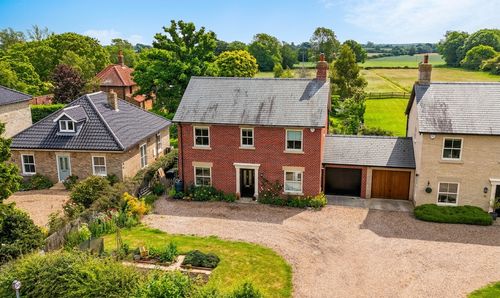
Seething Street, Seething, Norwich
- 4 Beds
- 2 Bath
-
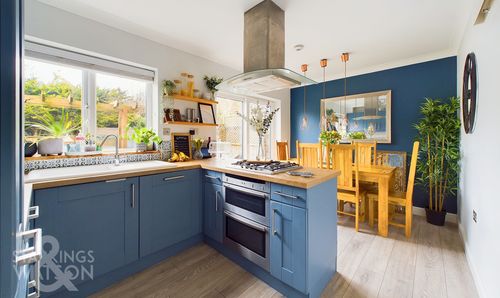
Lark Rise, Mulbarton, Norwich
- 3 Beds
- 1 Bath
-
Gravel Hill, Stoke Holy Cross, Norwich
- 3 Beds
- 1 Bath
-
St. Marys Close, Alpington, Norwich
- 2 Beds
- 1 Bath