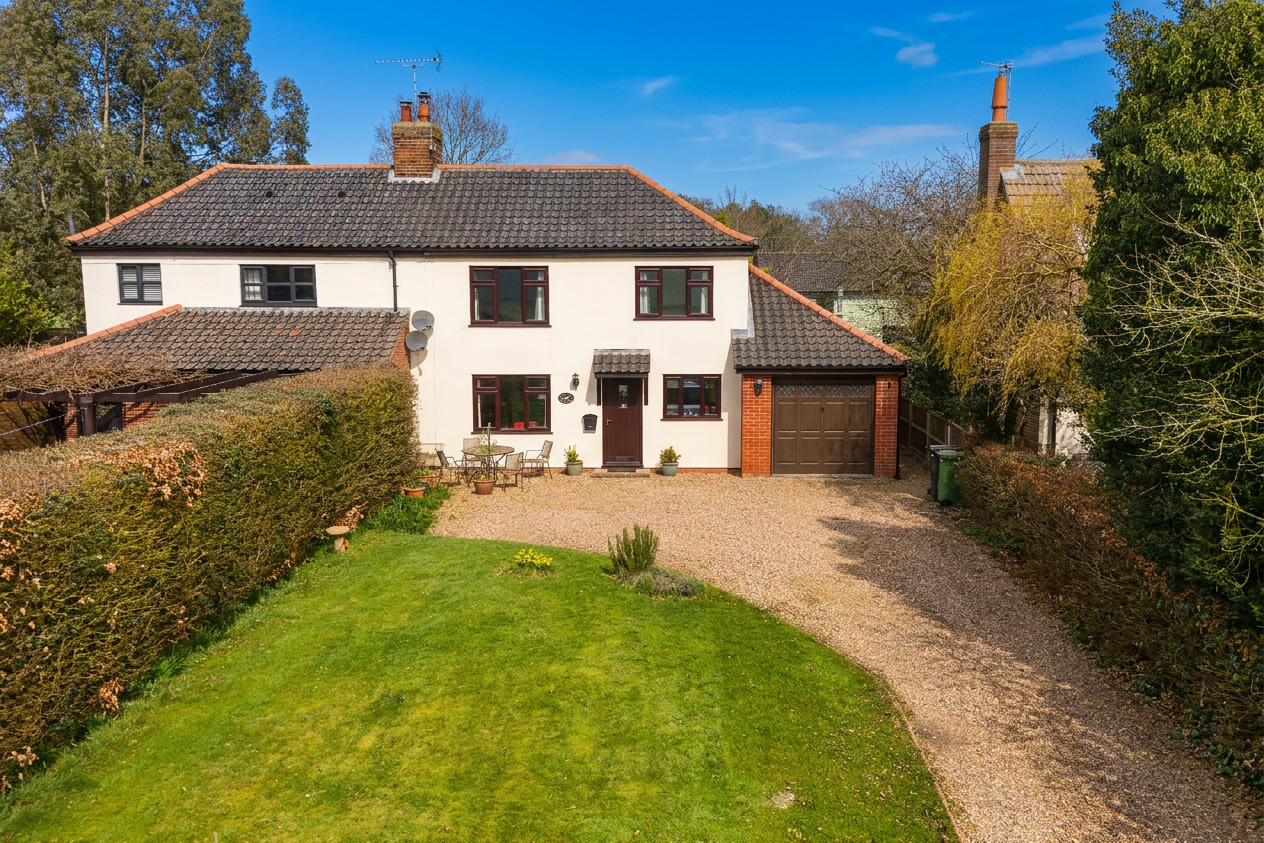
3 Bedroom Semi Detached Cottage, Threadneedle Street, Bergh Apton, Norwich
Threadneedle Street, Bergh Apton, Norwich

Starkings & Watson Hybrid Estate Agents
Roxburgh House, Rosebery Business Park Mentmore Way
Description
IN SUMMARY
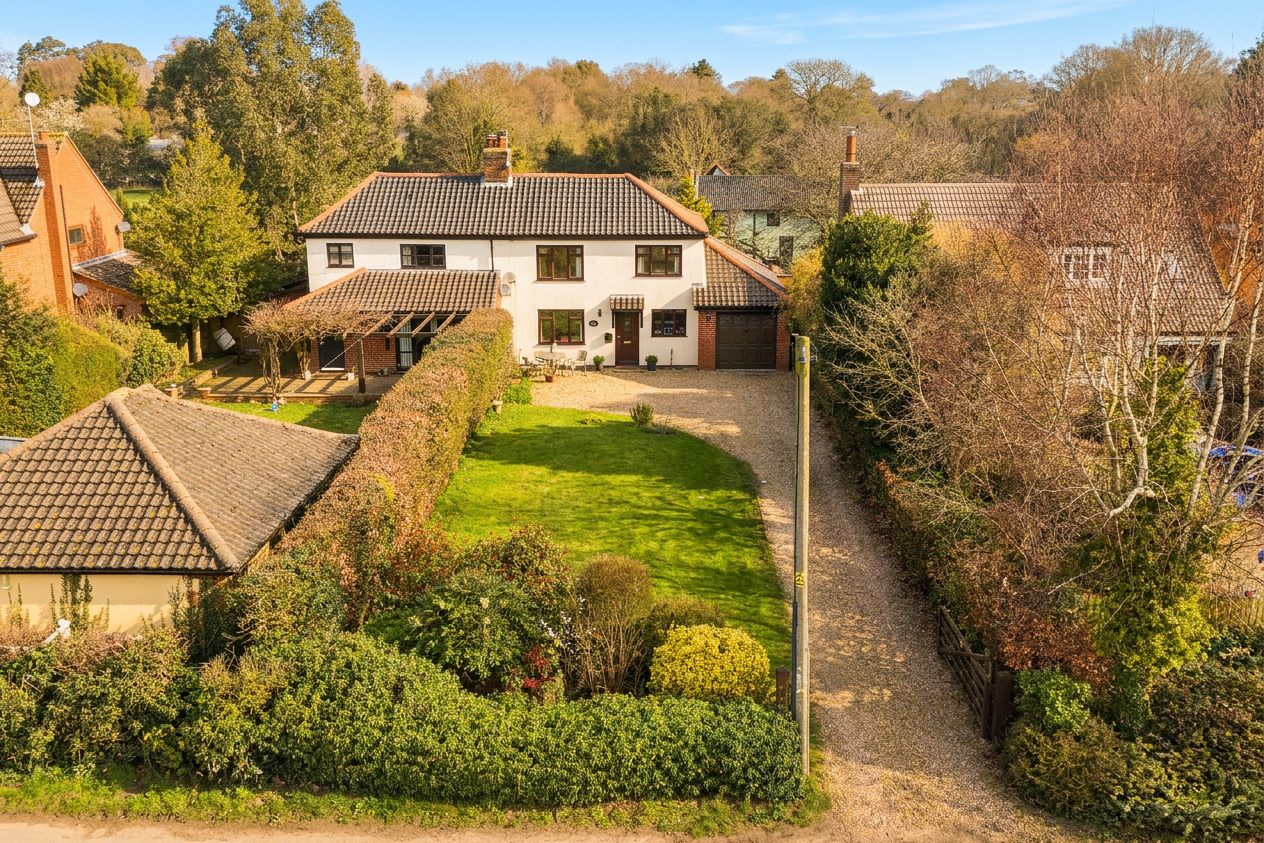
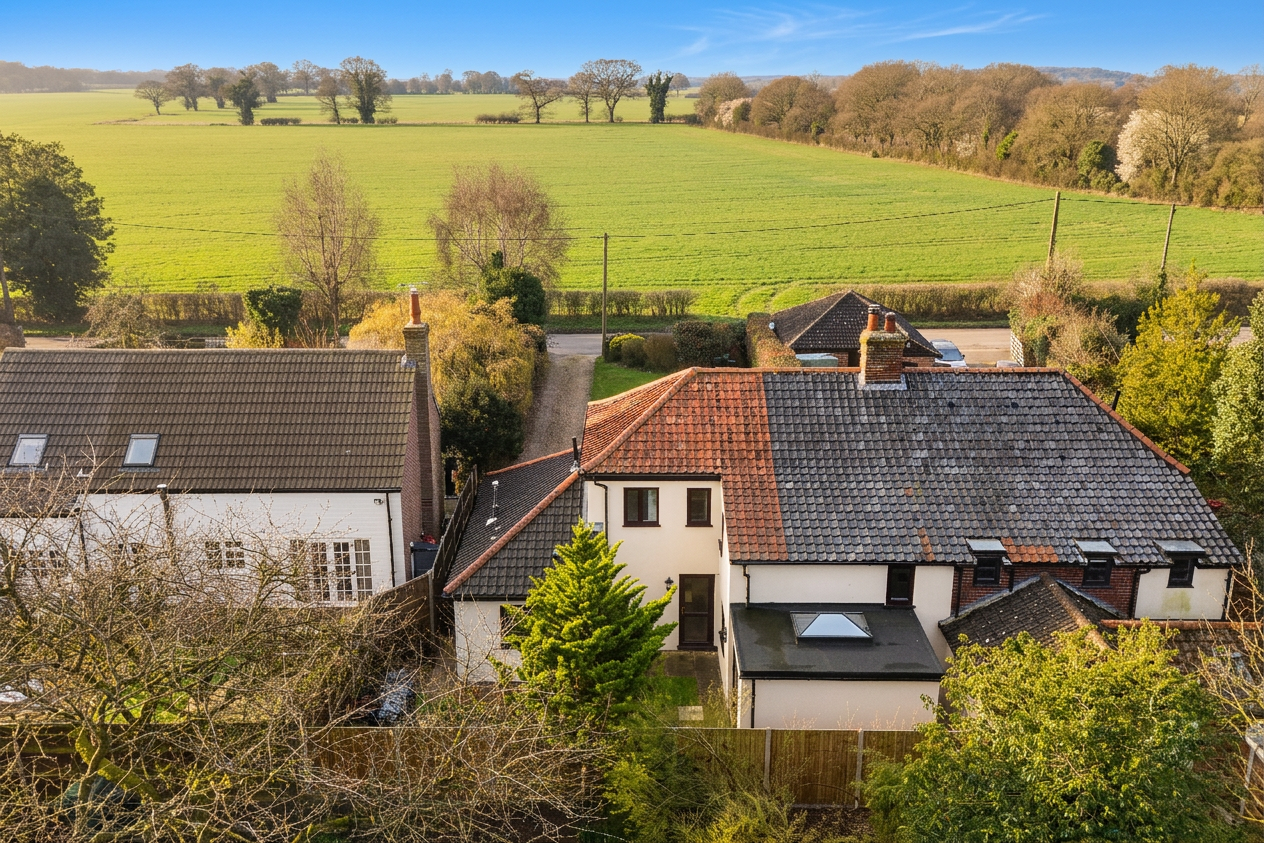
Guide Price £375,000-£400,000. NO CHAIN. This charming SEMI-DETACHED CHARACTER COTTAGE, set on an impressive 0.12 ACRE PLOT (stms) and benefitting from a LARGE, GATED FRONTAGE with a desirable SOUTH-FACING ASPECT. The property has been thoughtfully UPDATED and MODERNISED by the current owners, including COMPREHENSIVE RE-PLUMBING, ELECTRICAL RE-WIRING and full INTERNAL DECORATION, ensuring a move-in ready home. Upon entry, you are greeted by a welcoming 16’ SITTING ROOM featuring a striking FIREPLACE with a WOOD BURNER, perfect for cosy evenings. The layout also includes a separate and versatile DINING ROOM and a bright GARDEN ROOM sitting under a GLAZED ROOF LANTERN, offering flexibility for entertaining or relaxing. The RE-FITTED KITCHEN and DINING ROOM boasts DUAL ASPECT VIEWS, creating a light and inviting space for family meals or gatherings. Upstairs, THREE SPACIOUS BEDROOMS provide comfortable accommodation, ideal for families or those seeking additional space for guests or a home office, all served by a first floor BATHROOM and a GROUND FLOOR WET ROOM. PANORAMIC FIELD VIEWS to the front of the property enhance the sense of tranquillity and rural charm. The property TRULY EMBRACES the GREAT OUTDOORS. The generous plot allows for EXTENSIVE GARDENS gardens to the front and rear, with the SOUTH-FACING FRONTAGE enjoying sun throughout the day and offering uninterrupted views across open fields. The large, gated driveway provides ample off-road parking for several vehicles. To the rear, the garden room opens onto a patio area, ideal for alfresco dining or simply relaxing while taking in the peaceful surroundings.
SETTING THE SCENE
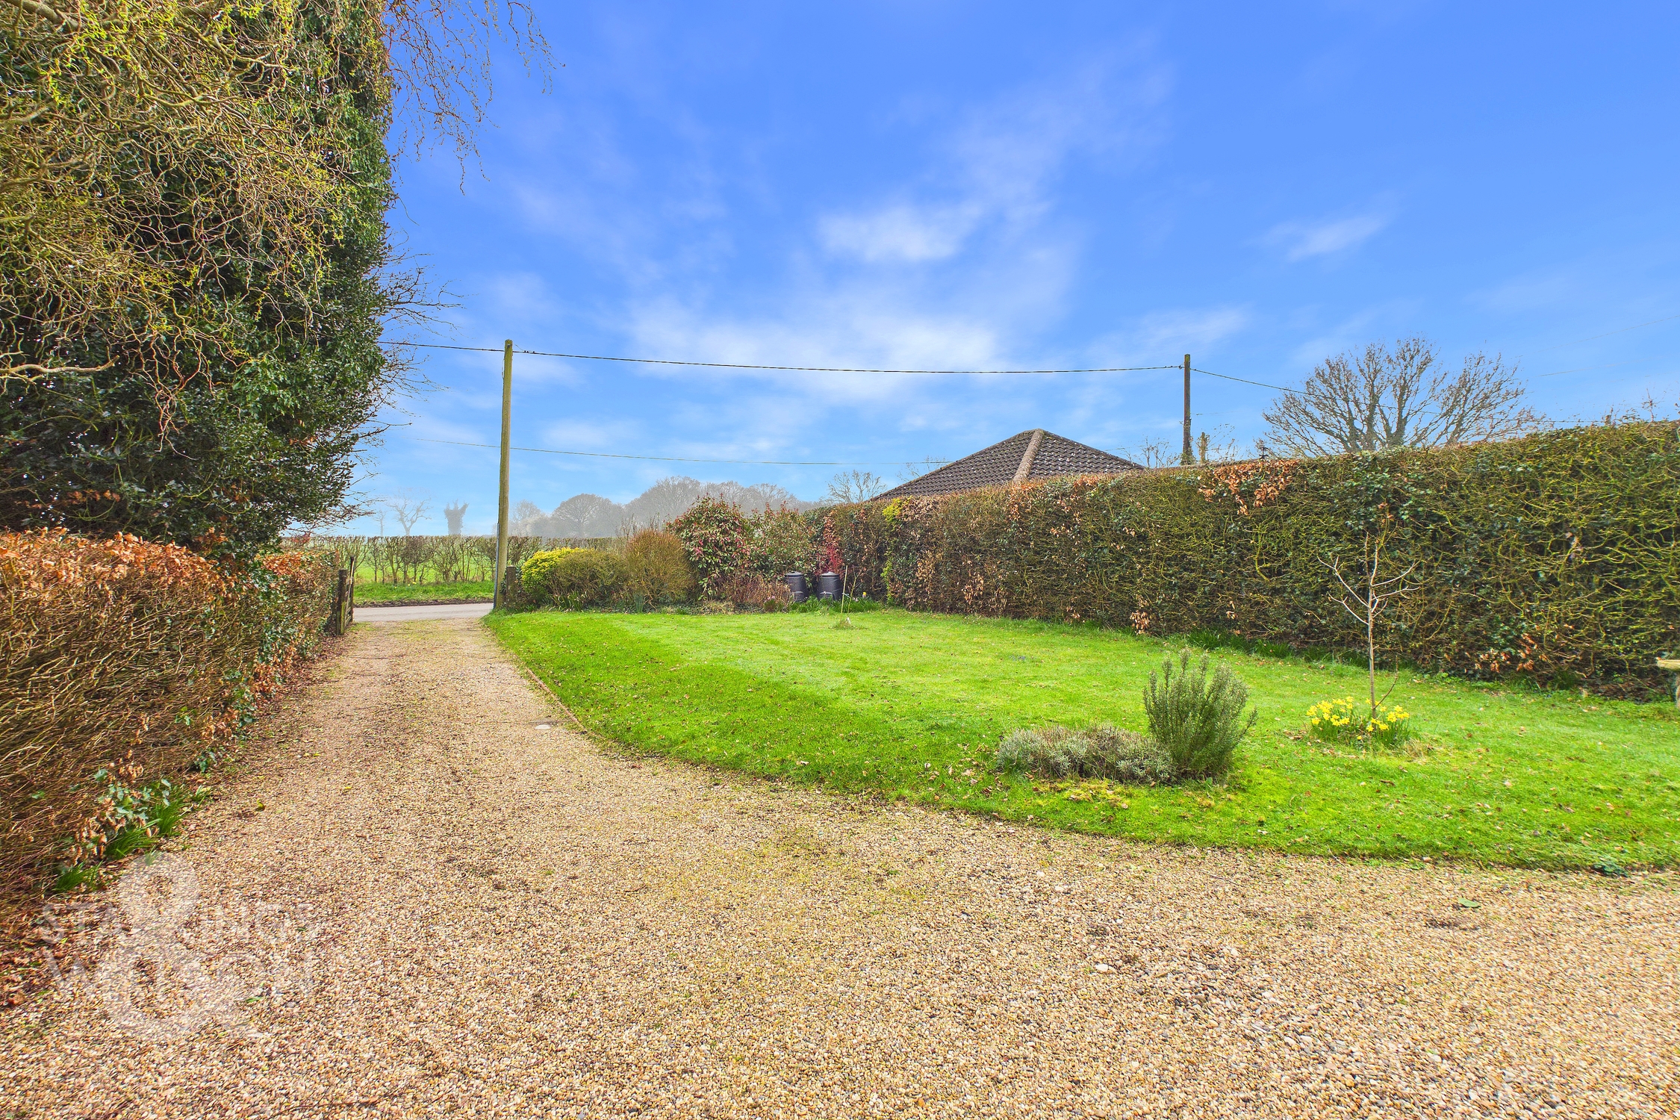
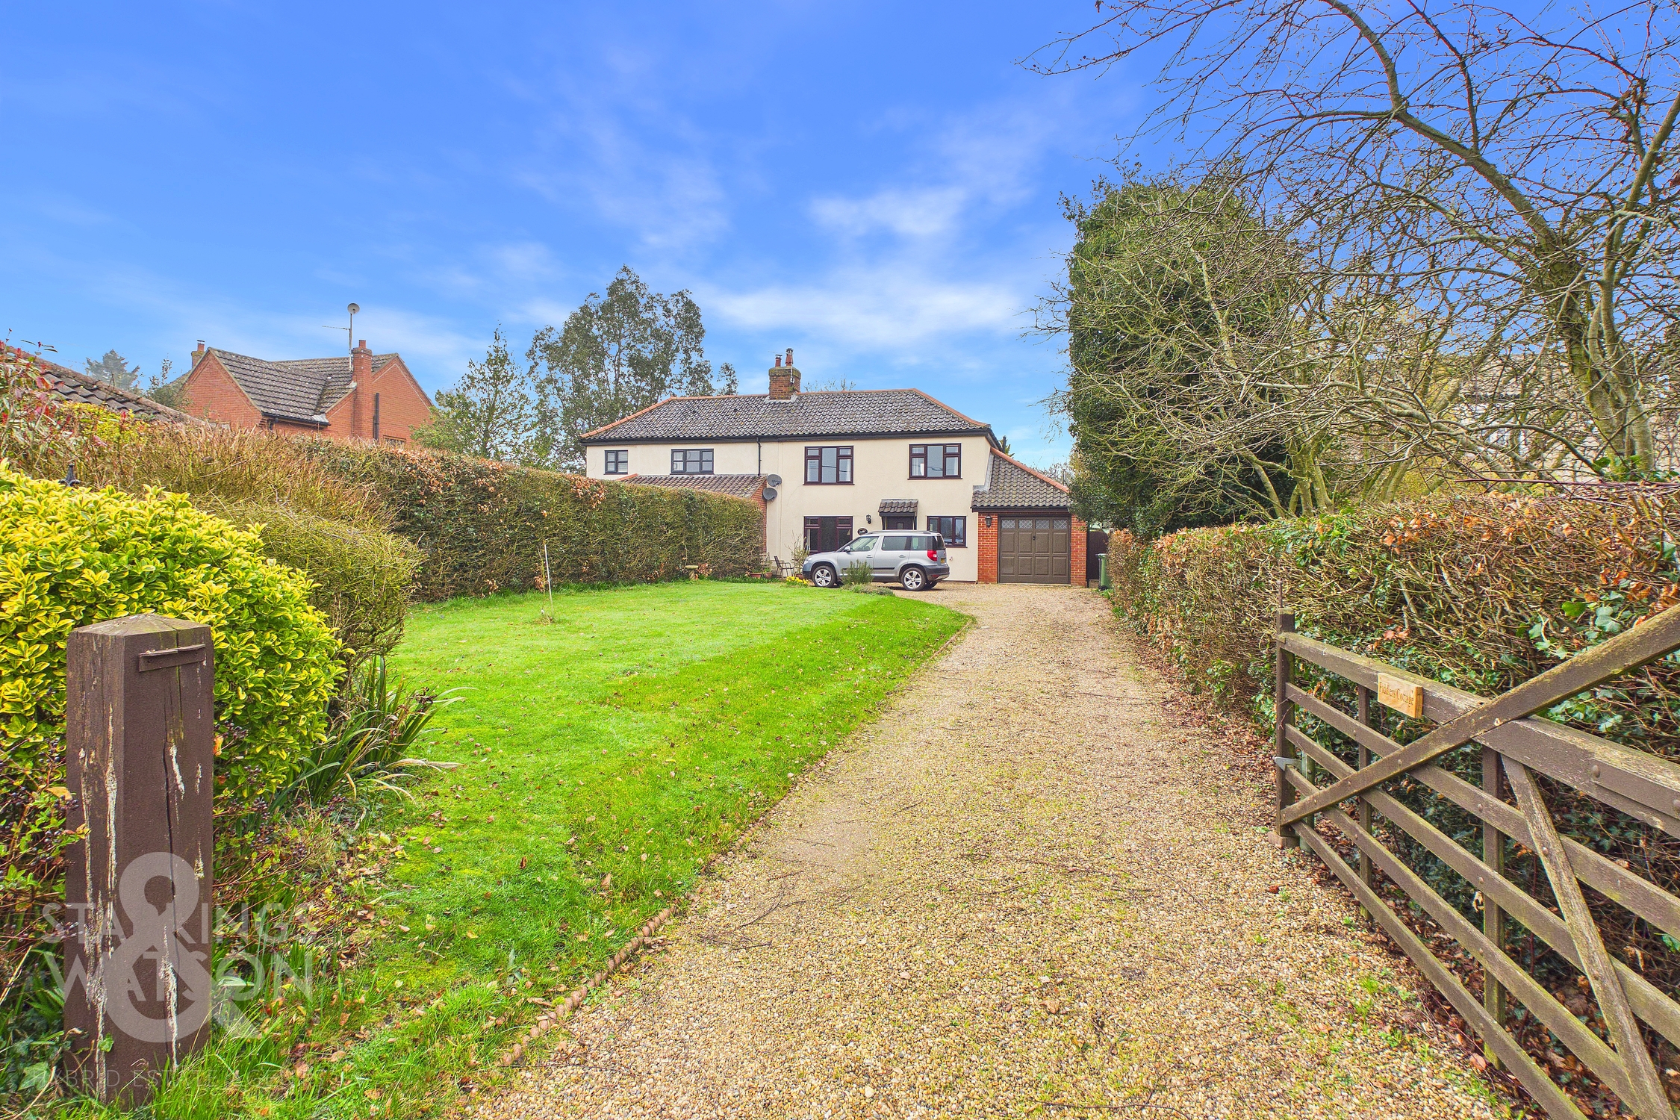
Set back from the road and approached via a long shingle driveway, off road parking is provided with ample turning space and access leading to the adjoining garage. The front lawned gardens remain private and enjoy a bright and sunny aspect, enclosed with a timber five bar gate to front and mature hedging to both sides of the garden.
THE GRAND TOUR
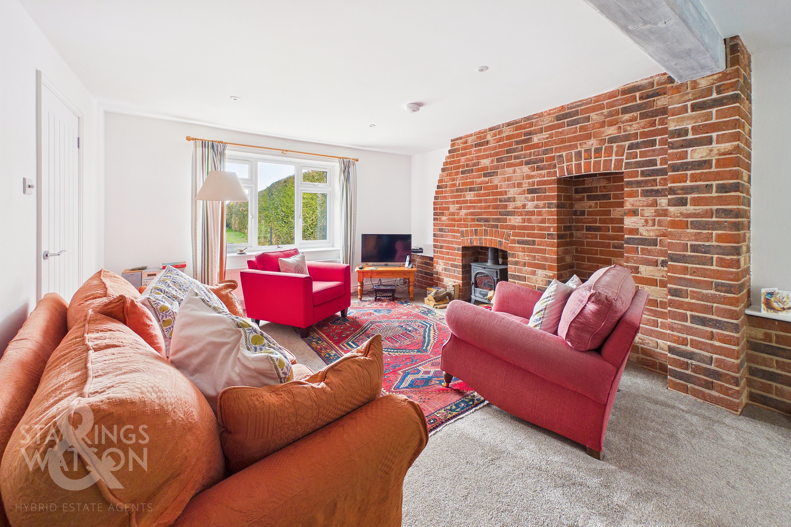
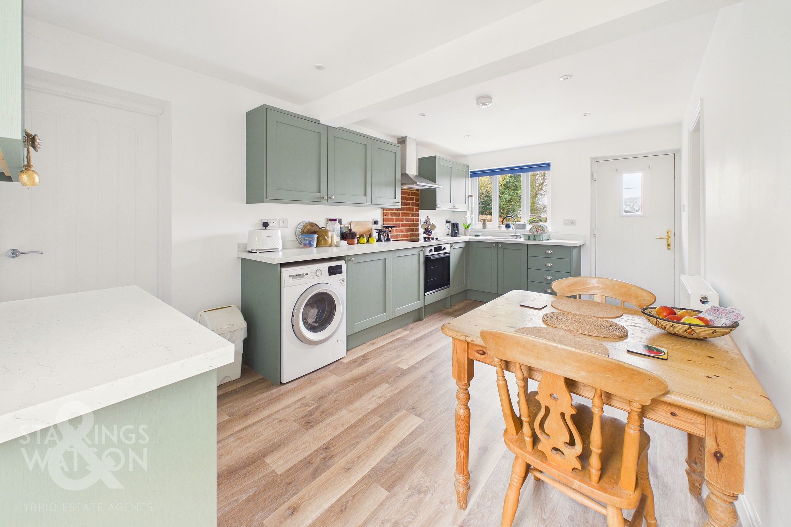
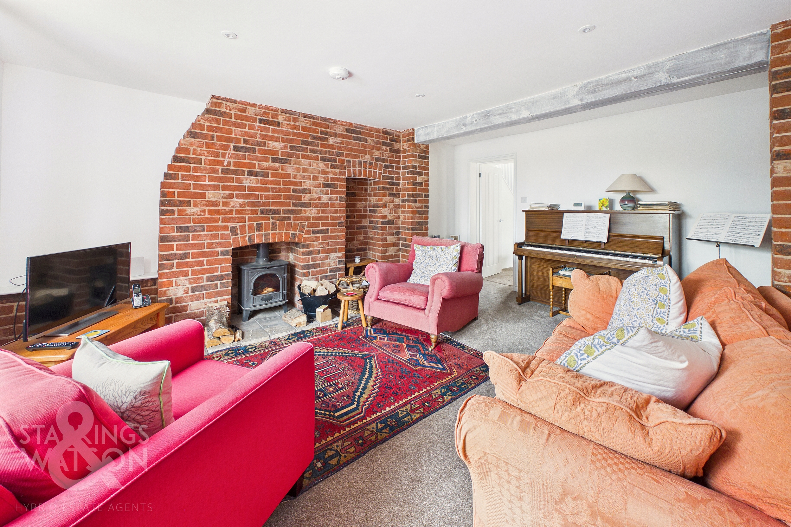
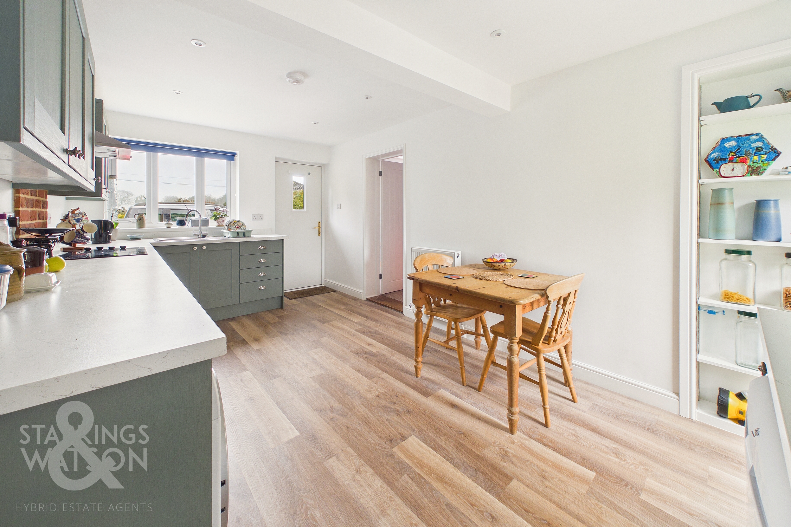
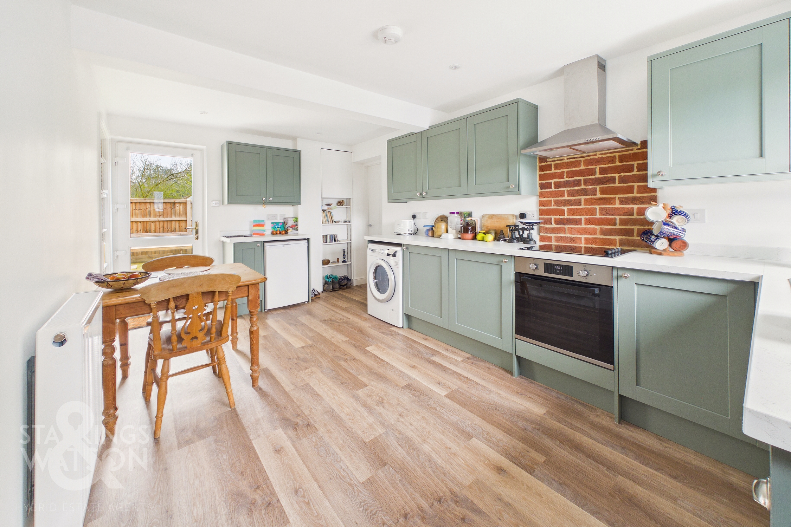
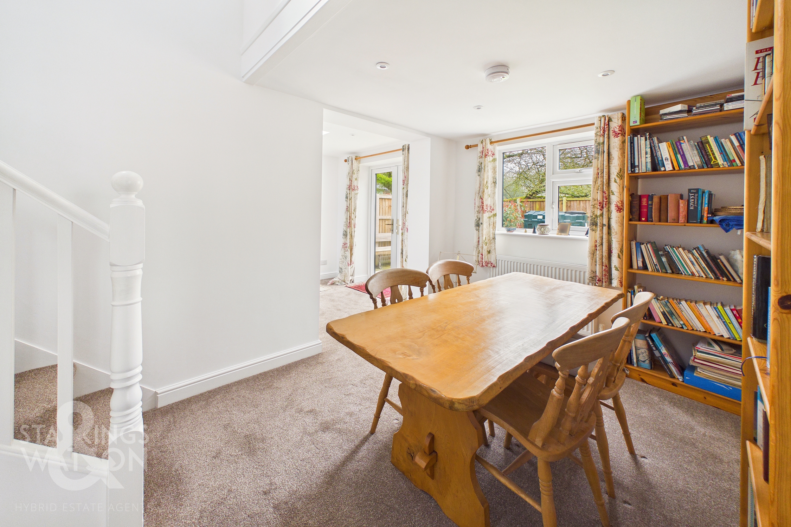
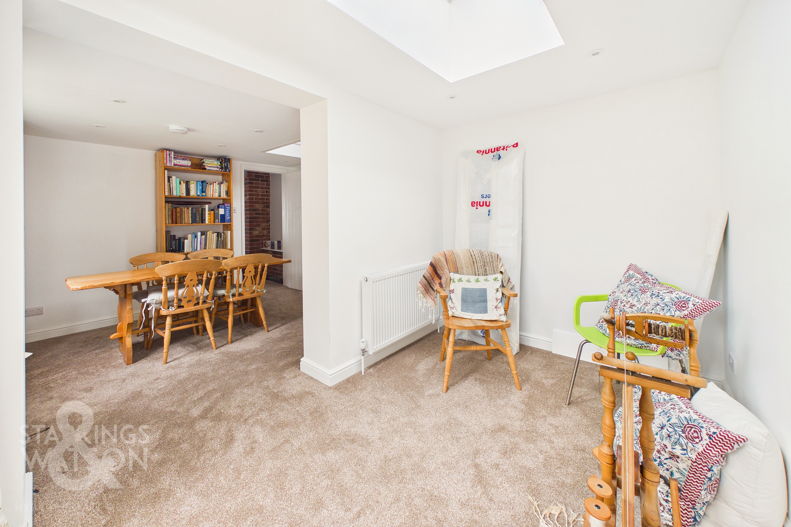
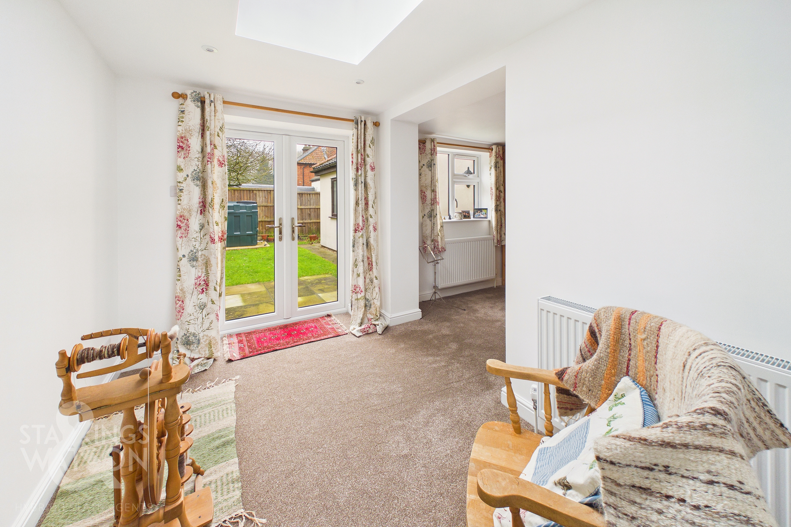
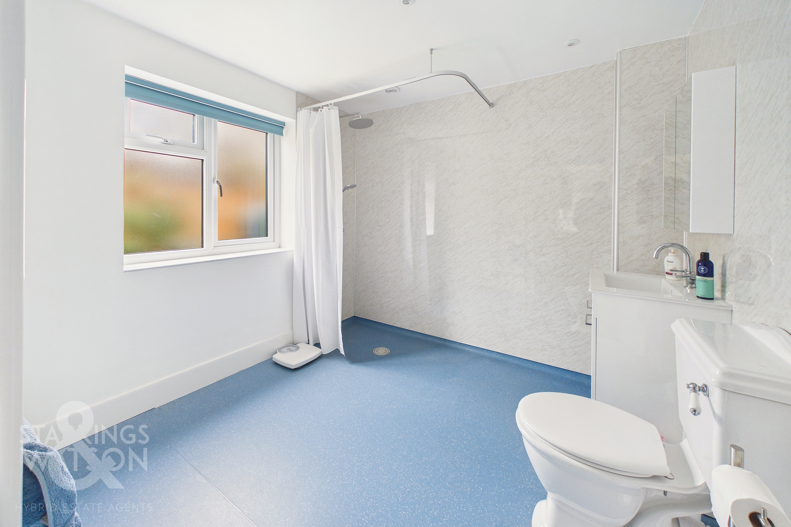
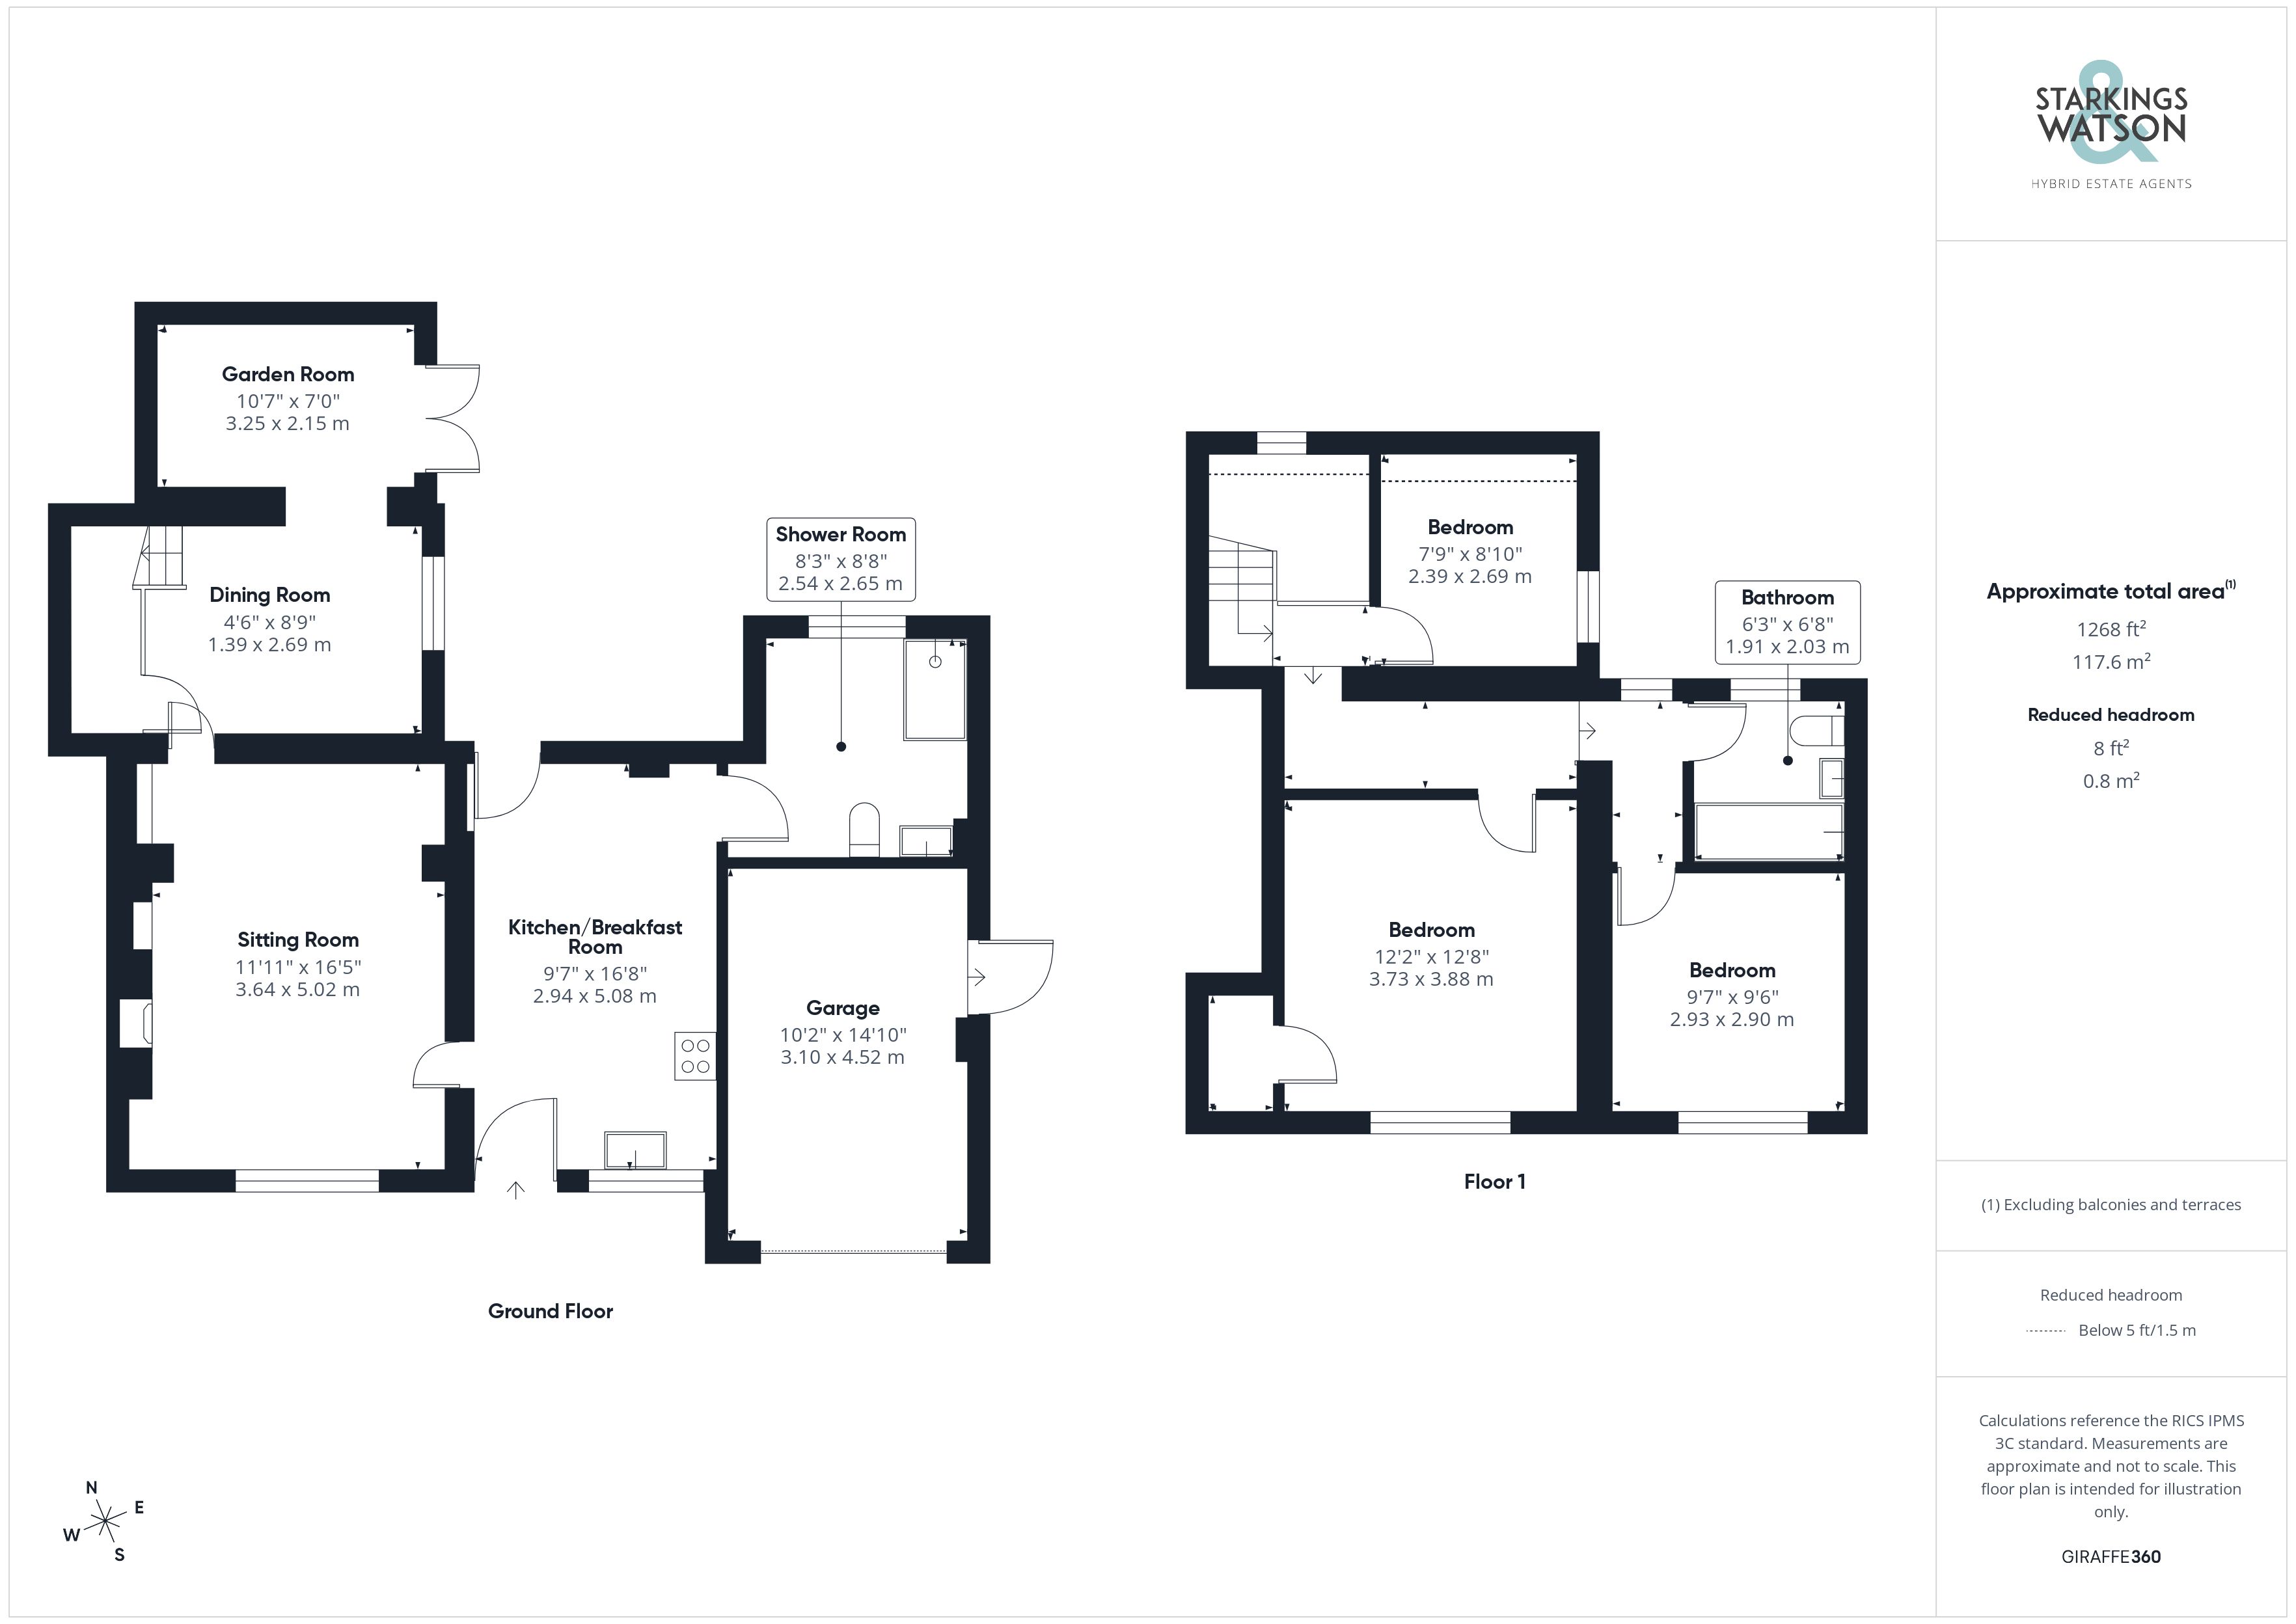
Once inside, the kitchen/dining room greets you with a newly fitted range of wall and base level units, with attractive work surfaces and integrated cooking appliances including an inset electric ceramic hob and built-in electric oven with a brick tiled splashback and extractor fan above. This light and bright room offers wood effect flooring underfoot, dual aspect windows and doors to front and rear, with space provided for a fridge and washing machine. A door leads off to the main sitting room whilst a further door takes you to the ground floor wet room. A new addition to the property, with a white three piece suite including a hand wash basin with storage below, shower area with aqua-board splash-backs and twin head thermostatically controlled shower. Non-slip vinyl flooring can be found underfoot, with a heated towel rail. The main sitting room enjoys a bright and characterful feel with a feature exposed brick fireplace, inset cast iron wood burner and pamment tiled hearth. Fitted carpet flows underfoot with a front facing window and door taking you to the dining room beyond. This versatile space is fully open plan to the adjacent garden room, offering a variety of uses with views across the garden and fitted carpet underfoot. Stairs rise to the first floor landing with a built-in storage cupboard below, whilst French doors lead out from the garden room and a glazed roof lantern above ensures the room is flooded with excellent natural light.
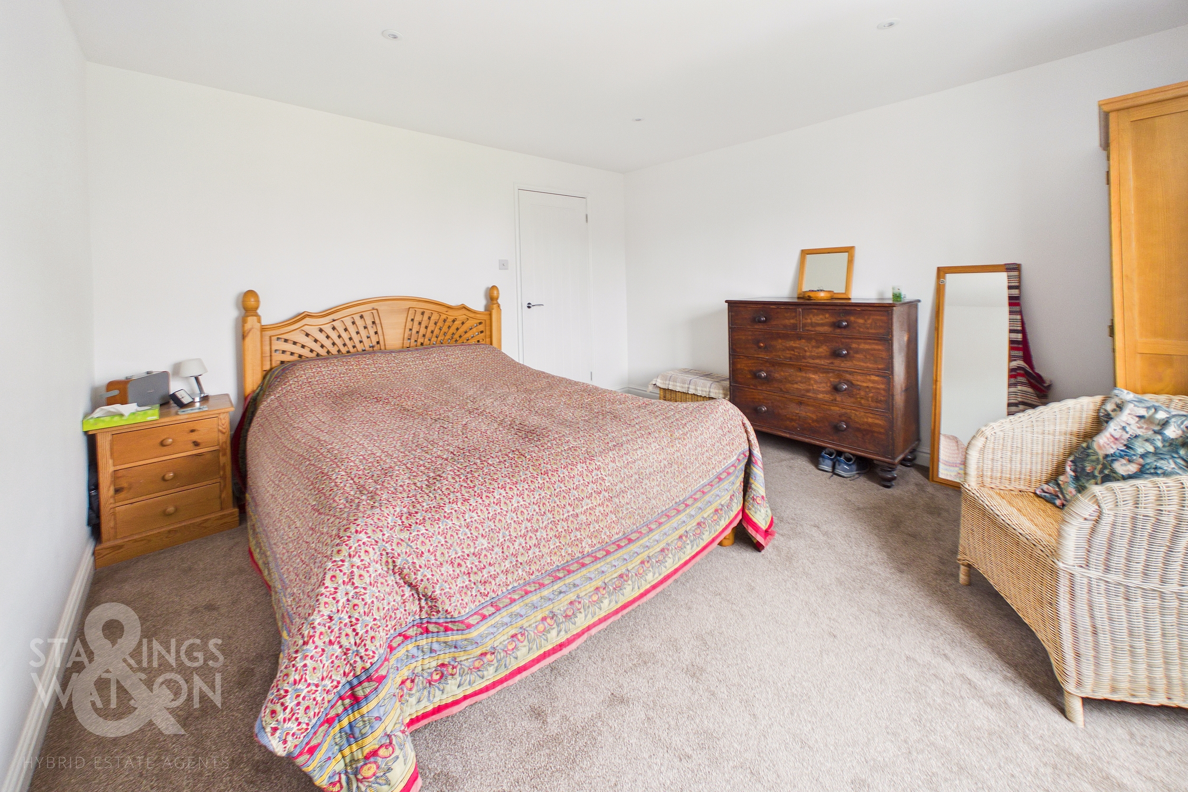
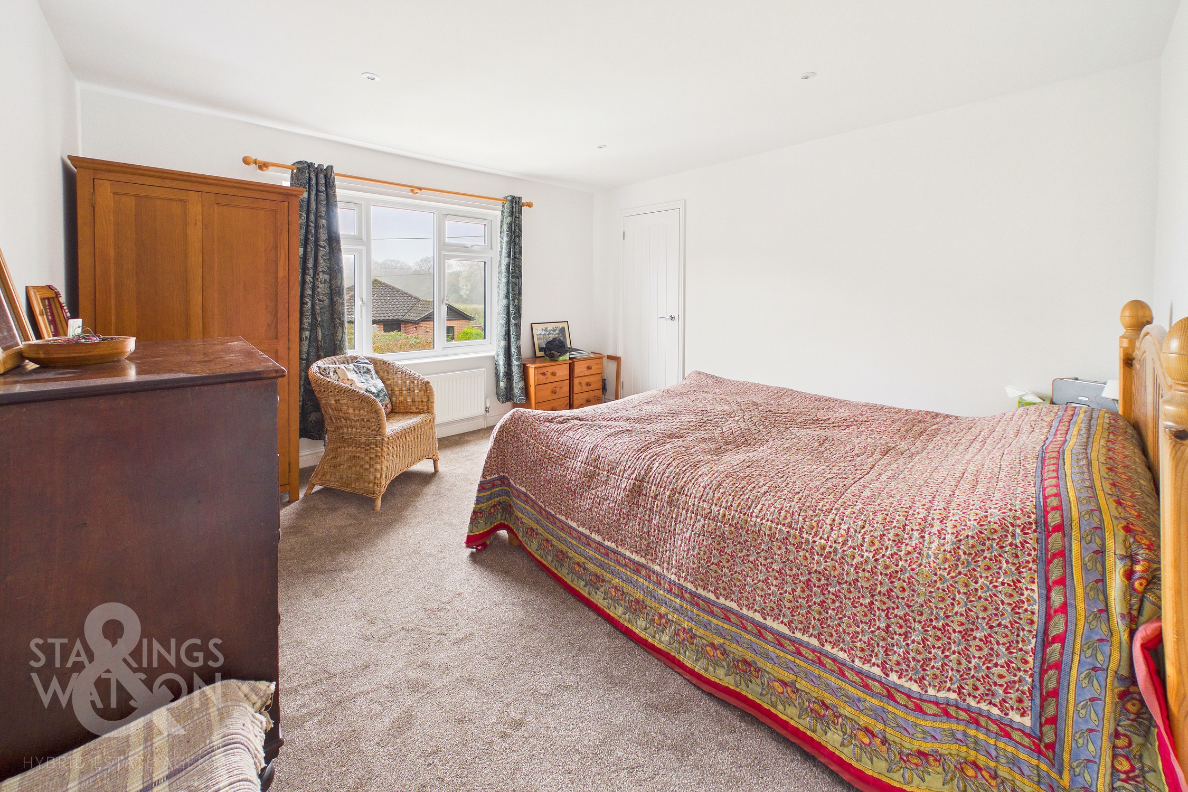
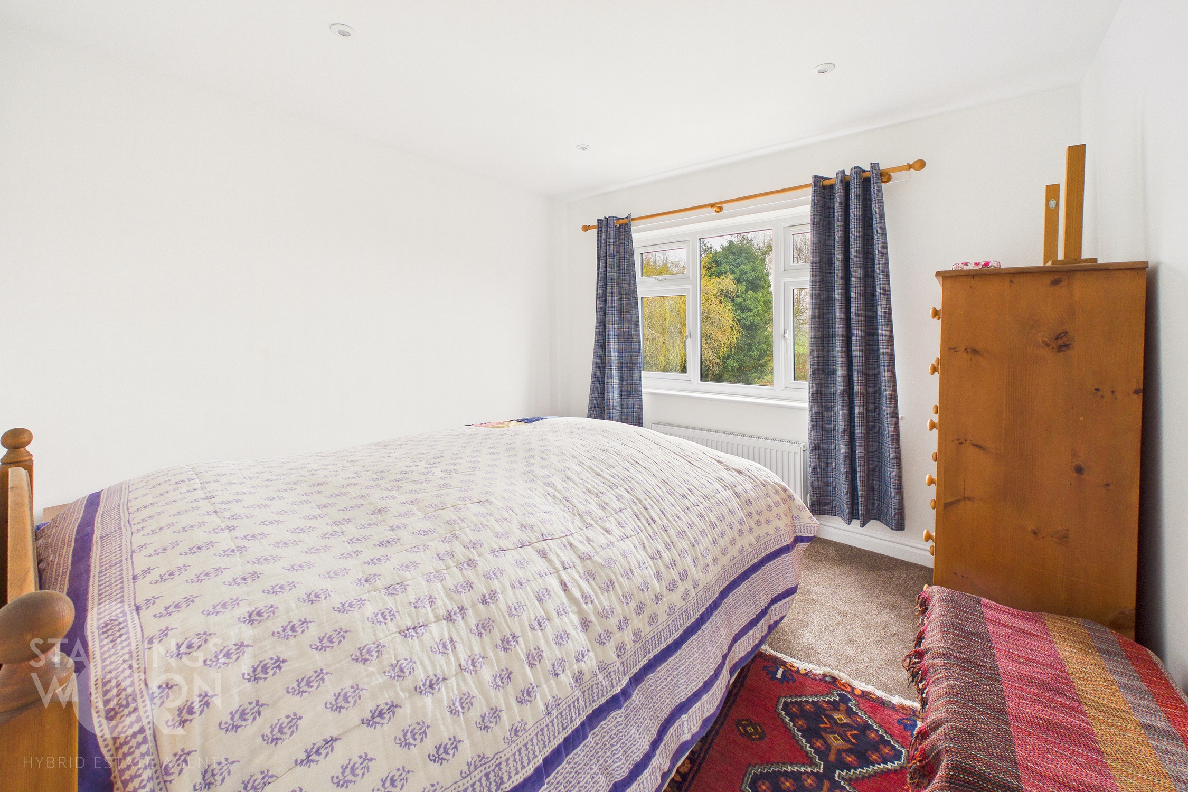
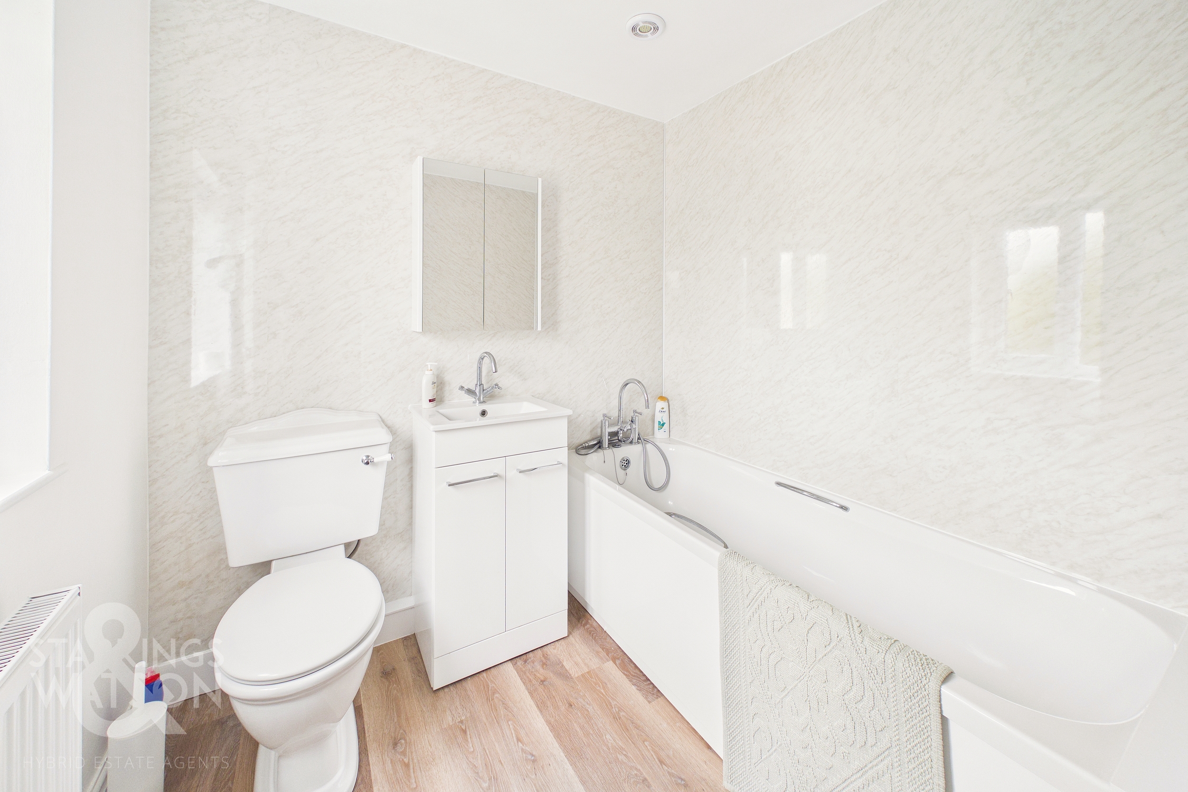
Heading upstairs, the carpeted landing includes a rear facing window for natural light, with doors taking you to the three bedrooms - each finished with fitted carpet underfoot and uPVC double glazing. The main bedroom includes a useful built-in storage cupboard to one corner. The two front facing bedrooms both offer fantastic field views across the front garden, whilst all of them benefit from a first floor family bathroom finished with a white three piece suite including storage under the hand-wash basin. The panel bath includes a mixer shower tap with aqua-board splash-backs, rear facing window and wood effect flooring.
FIND US
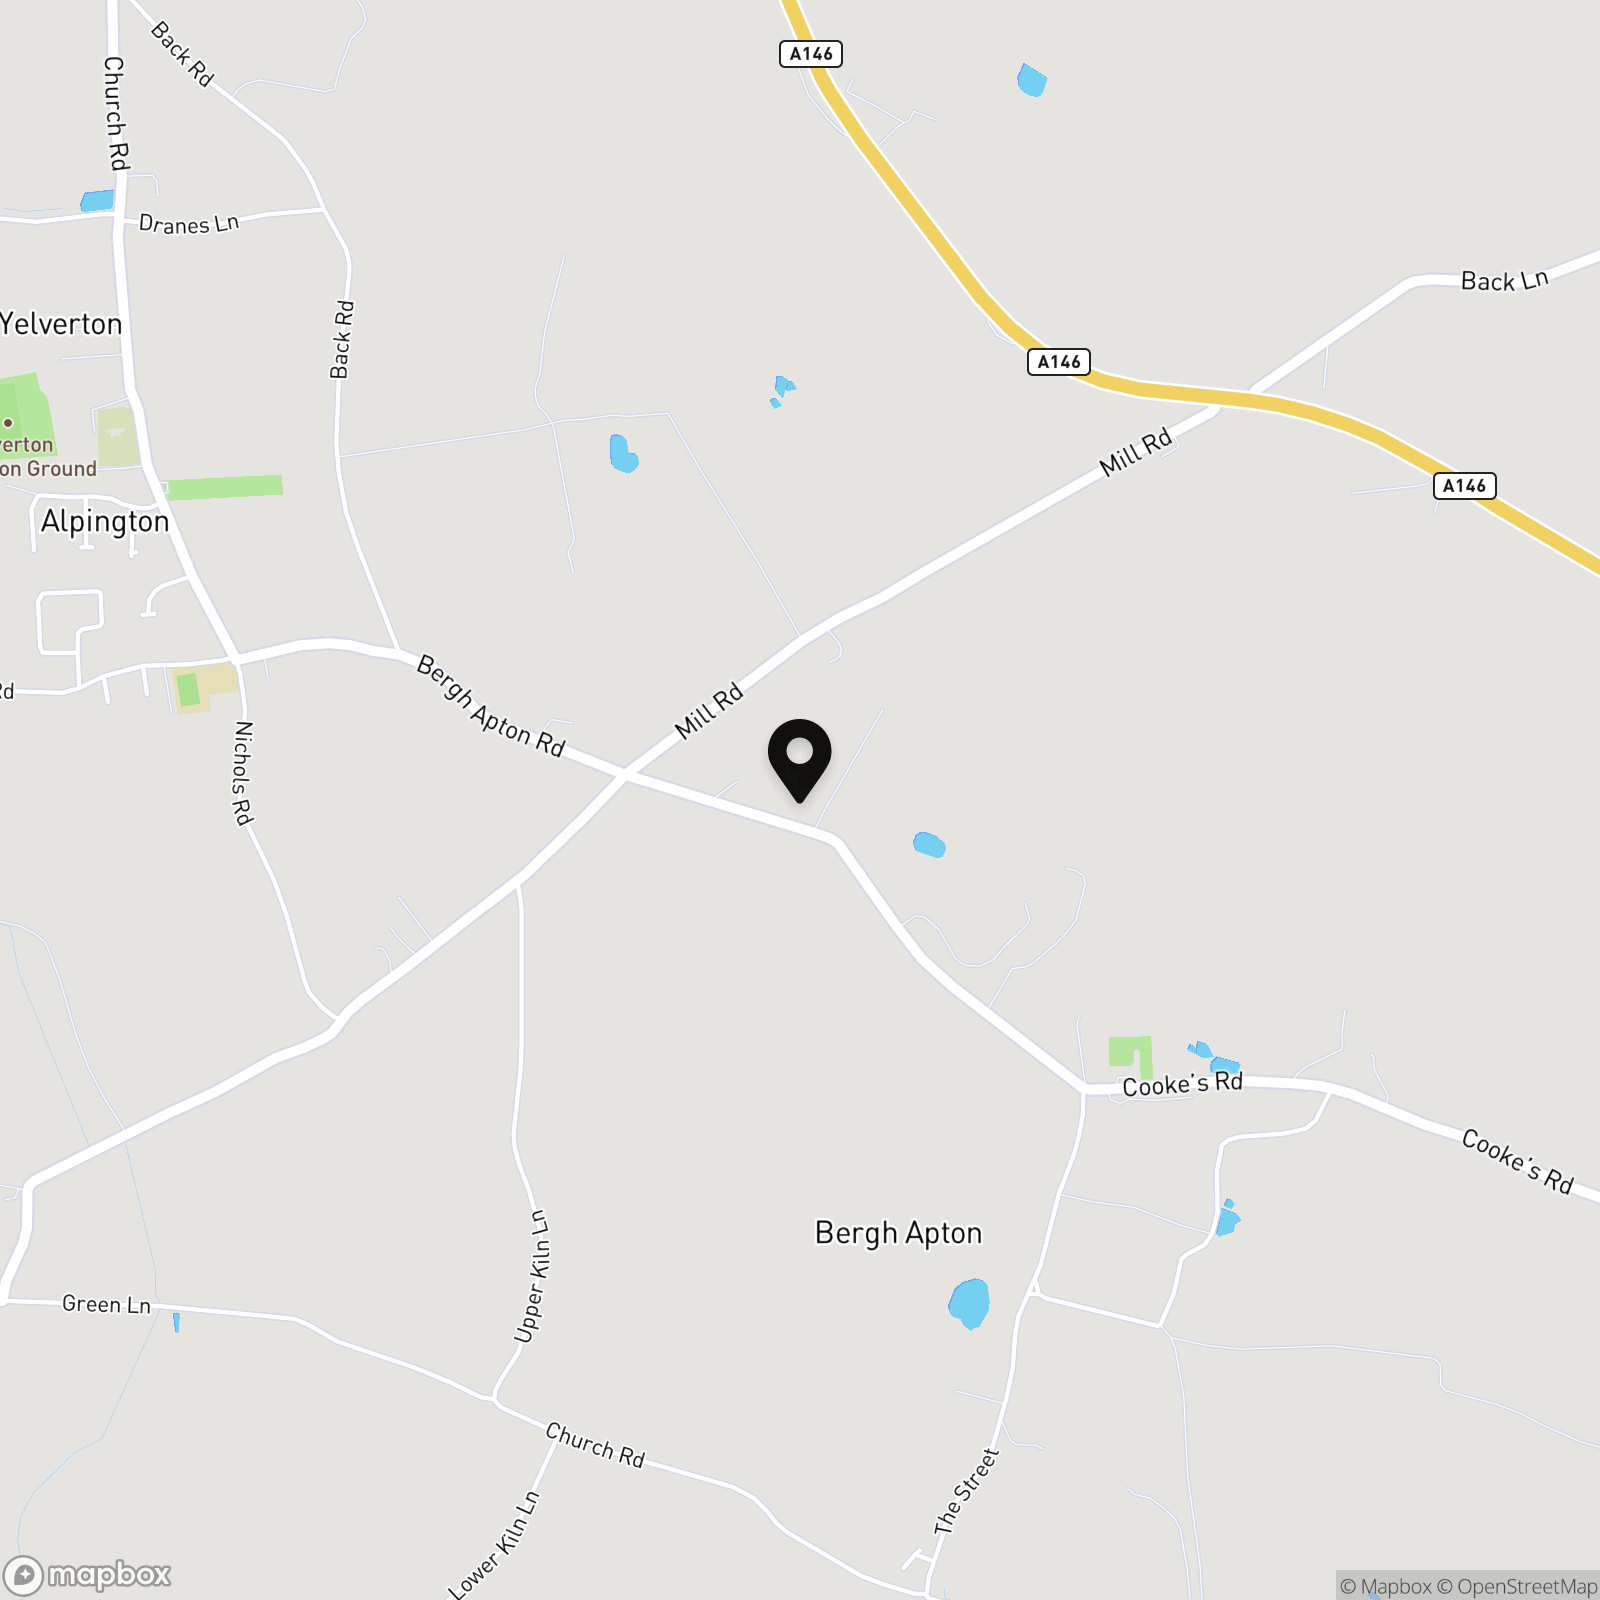
Postcode : NR15 1BJ
What3Words : ///replenish.stone.advantage
VIRTUAL TOUR
View our virtual tour for a full 360 degree of the interior of the property.
EPC Rating: E
Key Features
- No Chain!
- Semi-Detached Character Cottage
- Approx. 0.12 Acre Plot (stms) with a Large Gated Frontage
- Panoramic Field Views to Front
- 16' Sitting Room with Feature Fireplace & Wood Burner
- Separate & Versatile Dining Room & Garden Room Spaces
- Re-fitted Kitchen/Dining Room with Dual Aspect Views
- Three Spacious Bedrooms
Property Details
- Property type: Cottage
- Property style: Semi Detached
- Price Per Sq Foot: £296
- Approx Sq Feet: 1,266 sqft
- Council Tax Band: C
Floorplans
Outside Spaces
Garden
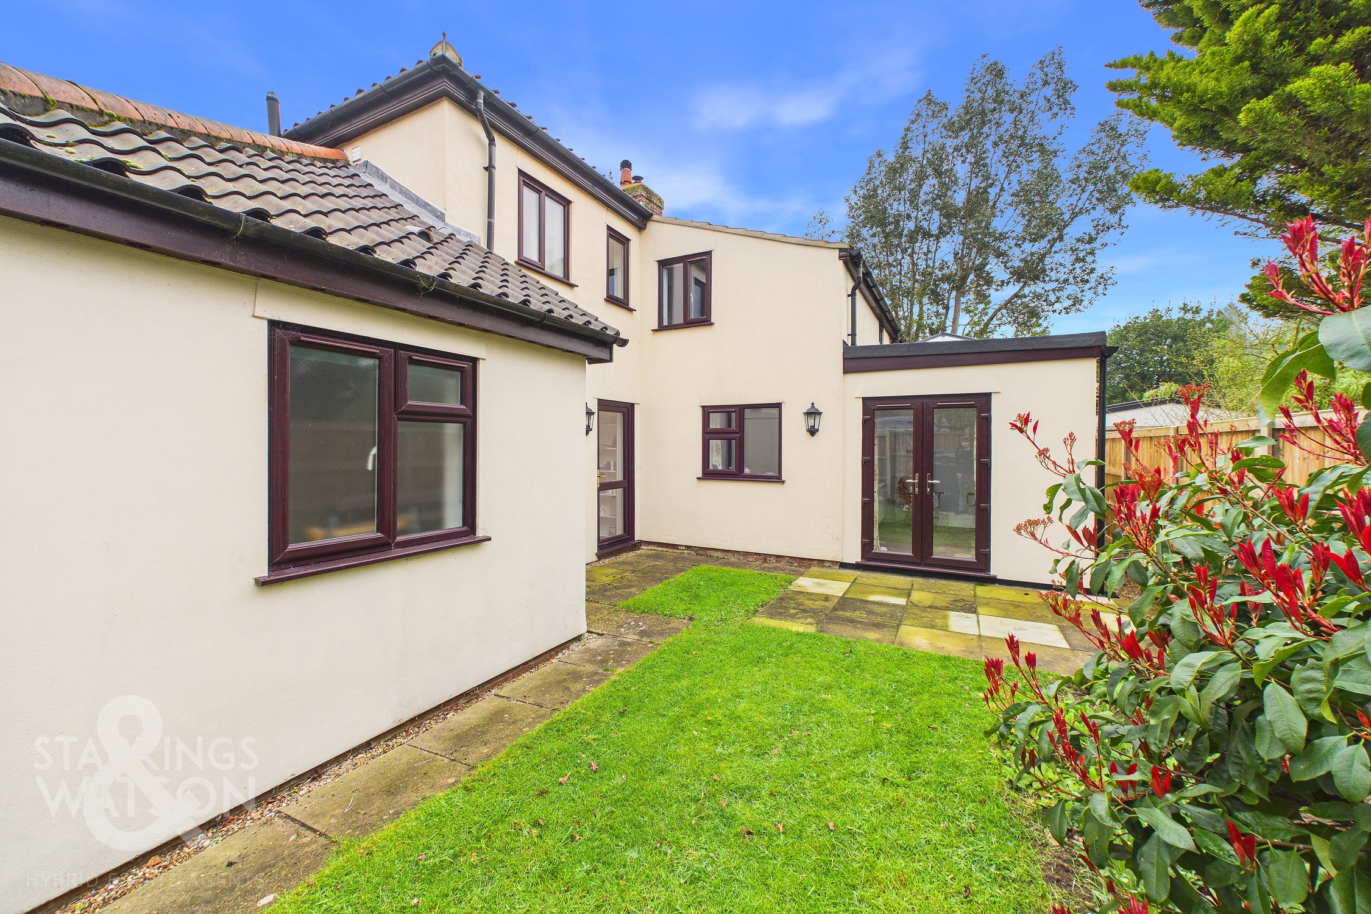
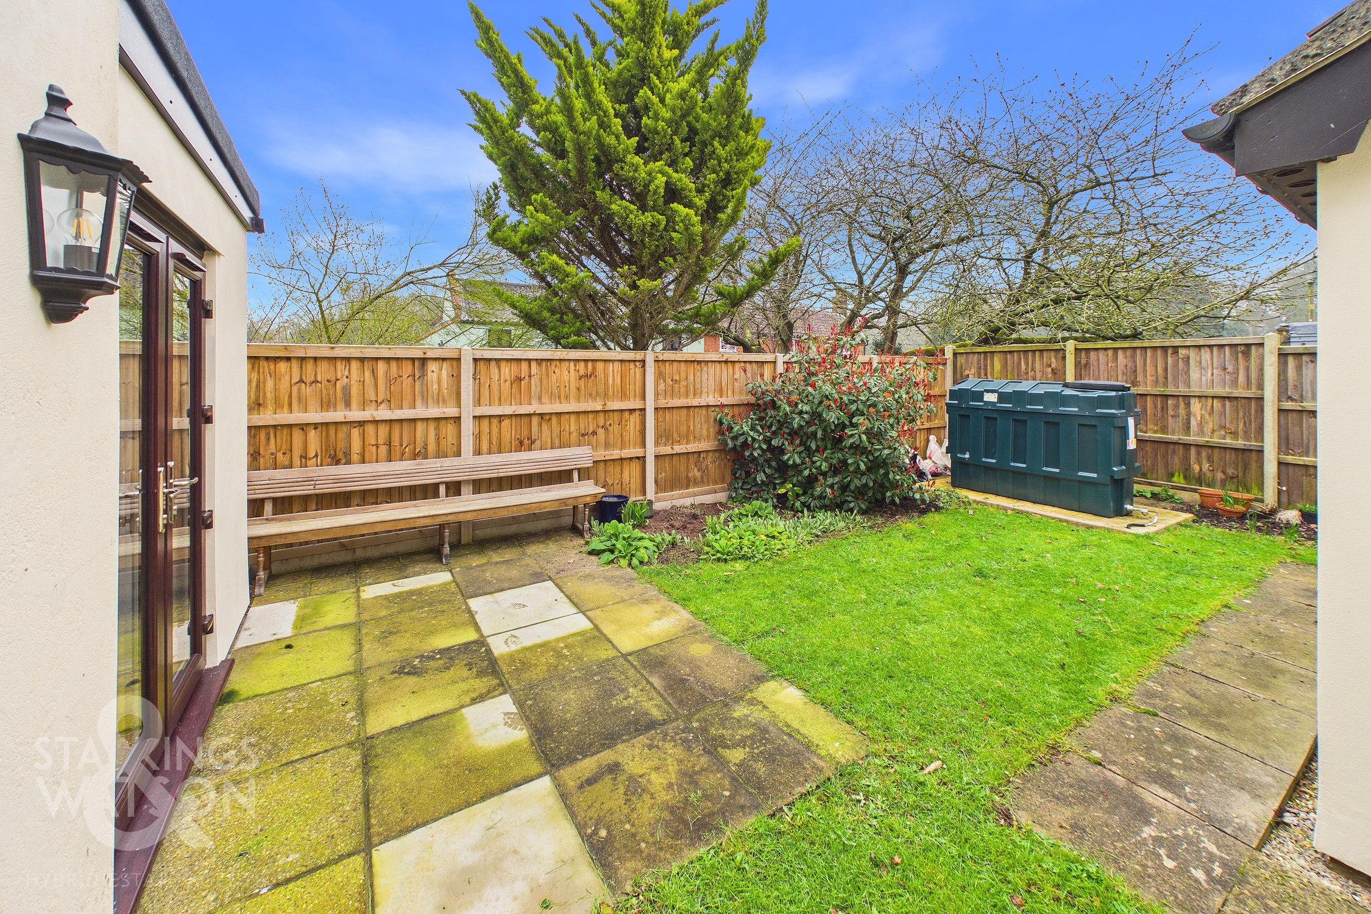
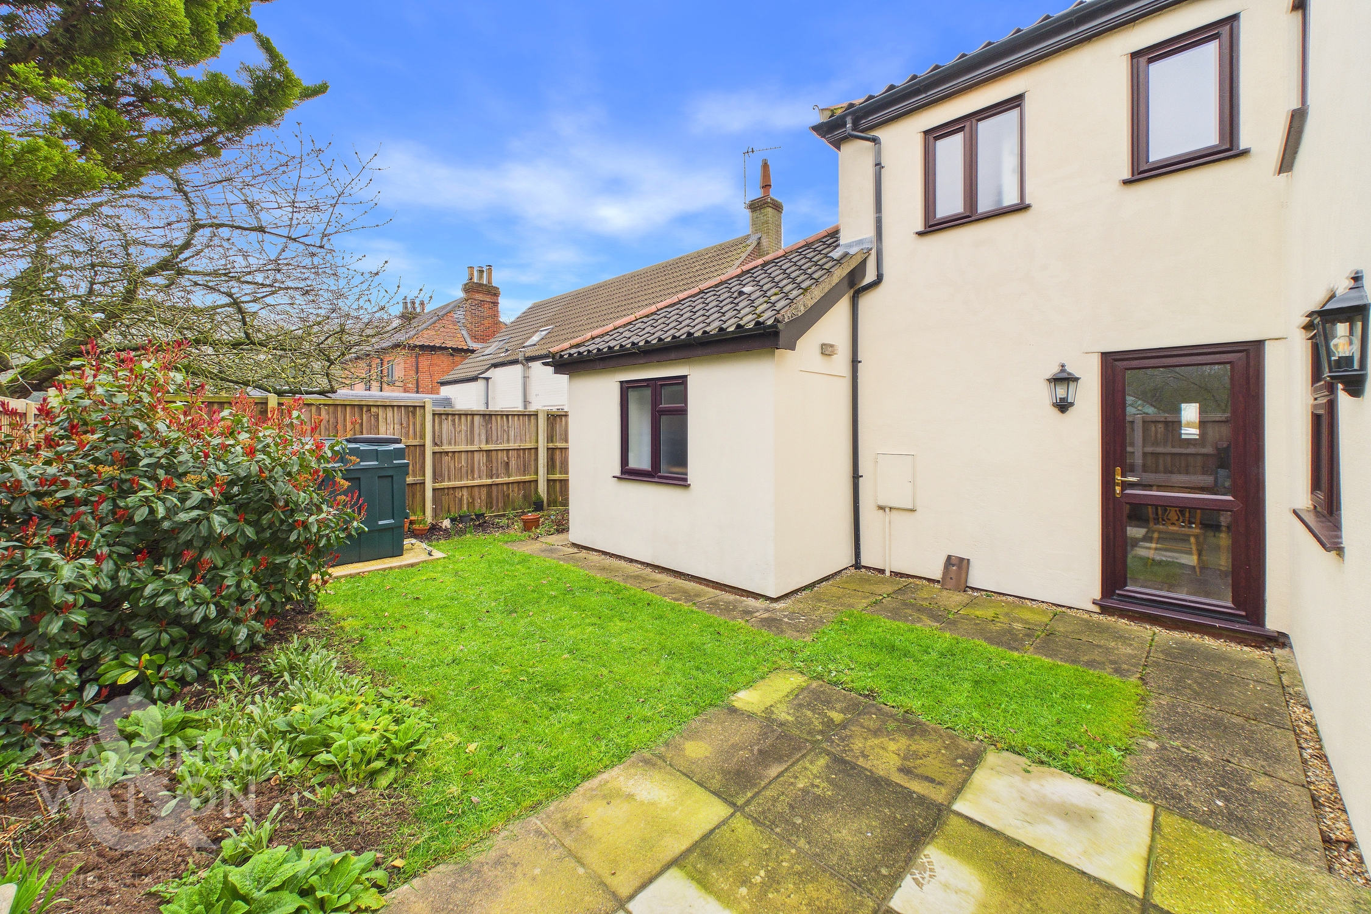
THE GREAT OUTDOORS The rear garden offers a private and secluded setting, with a lawned area and patio seating which extends from the garden room French doors. Enclosed within timber panel fencing, a variety of planting can be found with the oil tank tucked to one corner. The garage is accessed via an up and over door to front, with a side access door, storage above, floor standing oil fired central heating boiler, power and lighting.
Parking Spaces
Garage
Capacity: 1
Driveway
Capacity: 6
Location
Bergh Apton is a popular south Norfolk village, located within close proximity to the Norfolk Broads, and a short drive from the larger village of Poringland which offers a range of everyday amenities. The neighbouring village of Alpington houses a popular village school which is a popular reason for moving to the area. The A146 provides easy access into Norwich, the A47, Beccles and the East Coast, with the major villages, and the City of Norwich offering further amenities and excellent transport links by road and rail.
Properties you may like
By Starkings & Watson Hybrid Estate Agents
-
Valley View Crescent, Costessey, Norwich
- 4 Beds
- 2 Bath
-
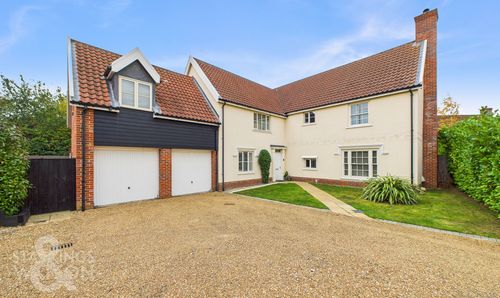
Christopher Way, Wroxham, Norwich
- 5 Beds
- 3 Bath
-
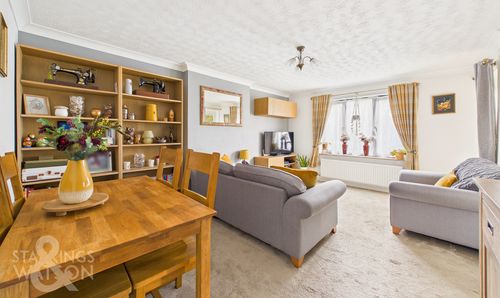
Bentley Way, Weston Road, Norwich
- 2 Beds
- 1 Bath
-
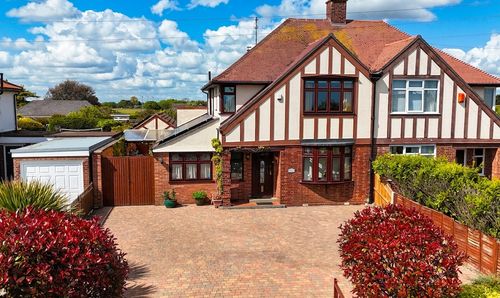
Warren Road, Gorleston, Great Yarmouth
- 4 Beds
- 2 Bath
-
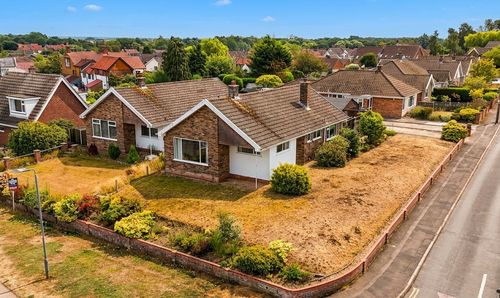
Glebe Road, Acle, Norwich
- 3 Beds
- 1 Bath
-
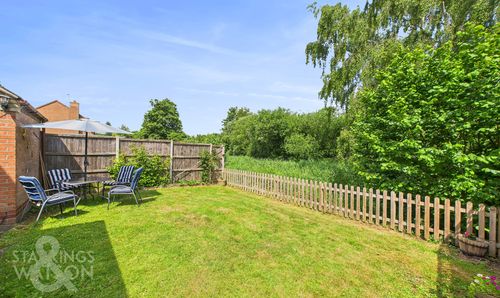
Fletcher Way, Acle, Norwich
- 3 Beds
- 1 Bath
-
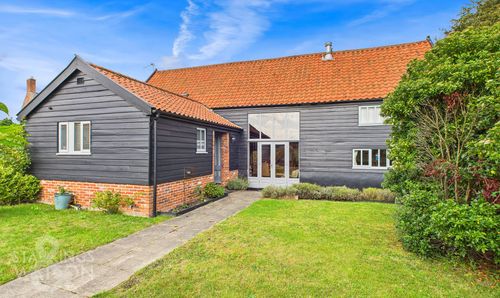
Bungay Road, Thwaite, Bungay
- 4 Beds
- 3 Bath
-
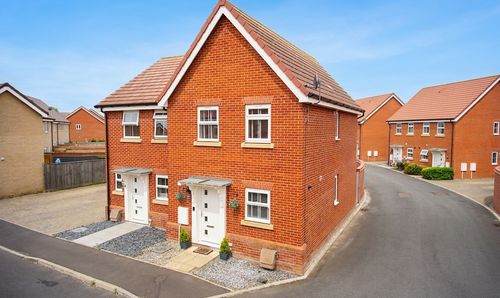
Lancaster Road, Attleborough
- 3 Beds
- 1 Bath
-
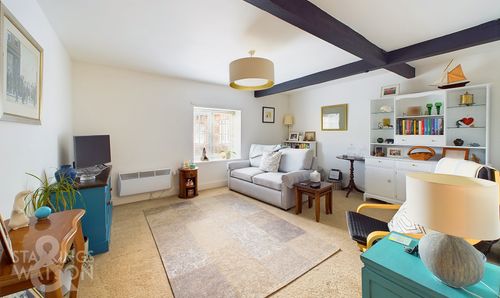
Heckingham Park Drive, Hales, Norwich
- 2 Beds
- 1 Bath