3 Bedroom Detached Bungalow, Church Close, Chedgrave, Norwich
Church Close, Chedgrave, Norwich

Starkings & Watson Hybrid Estate Agents
Roxburgh House, Rosebery Business Park Mentmore Way
Description
IN SUMMARY
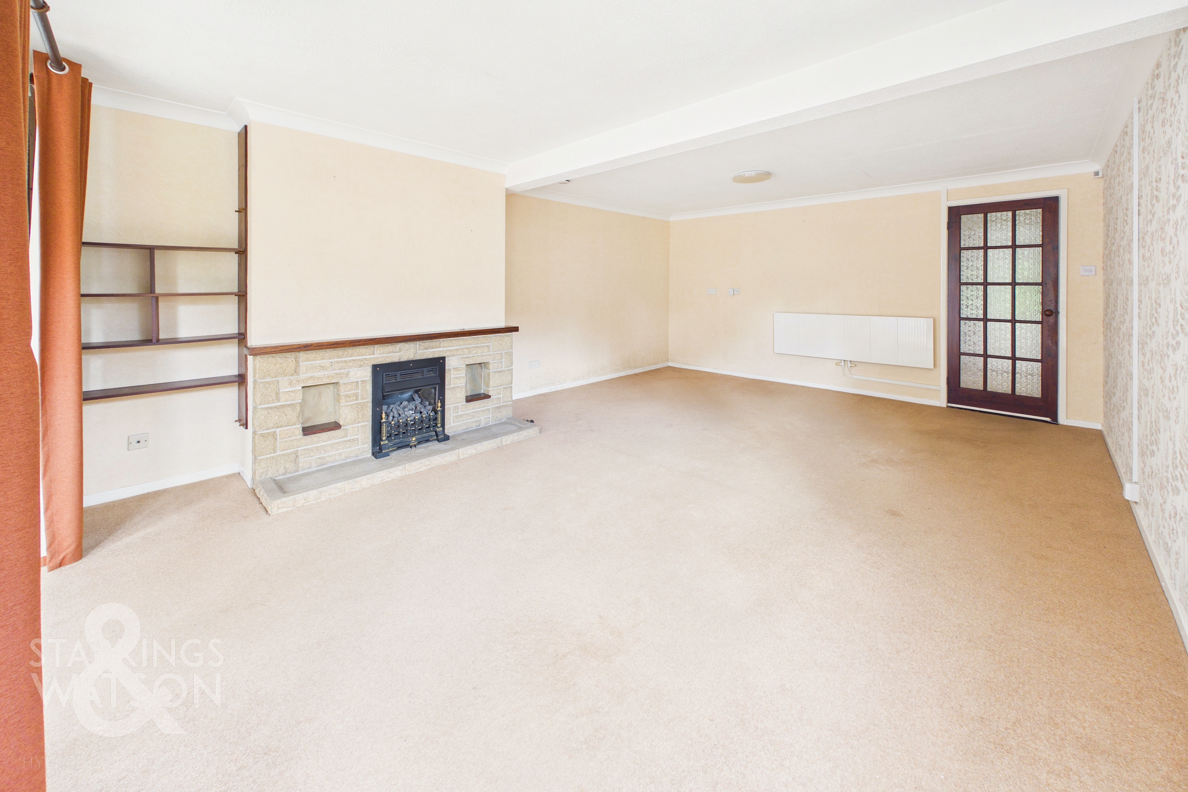
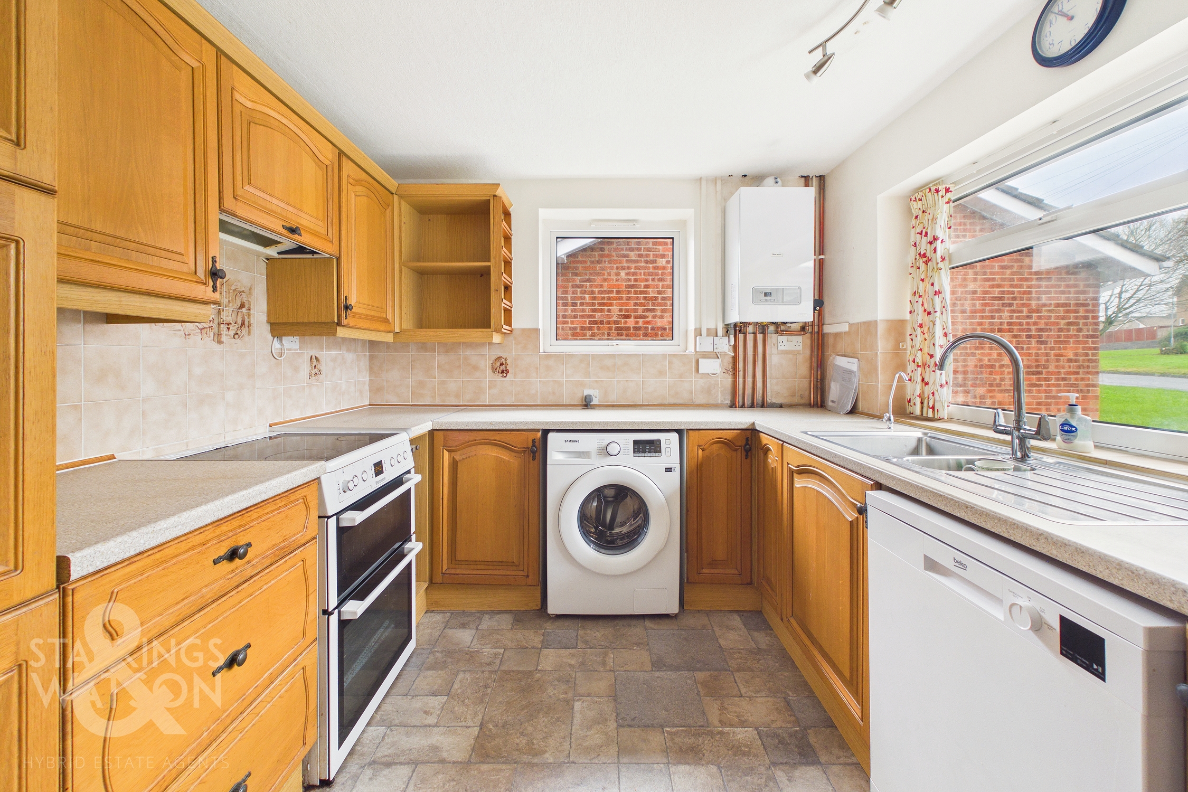
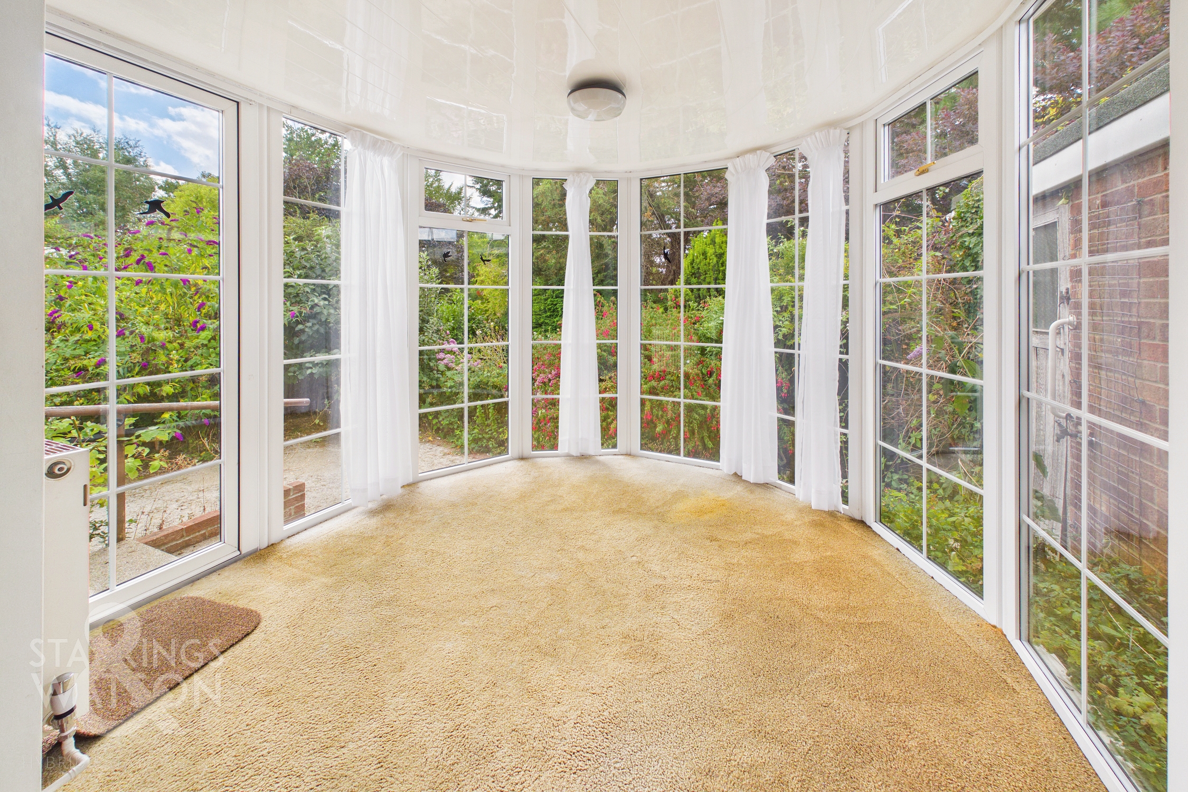
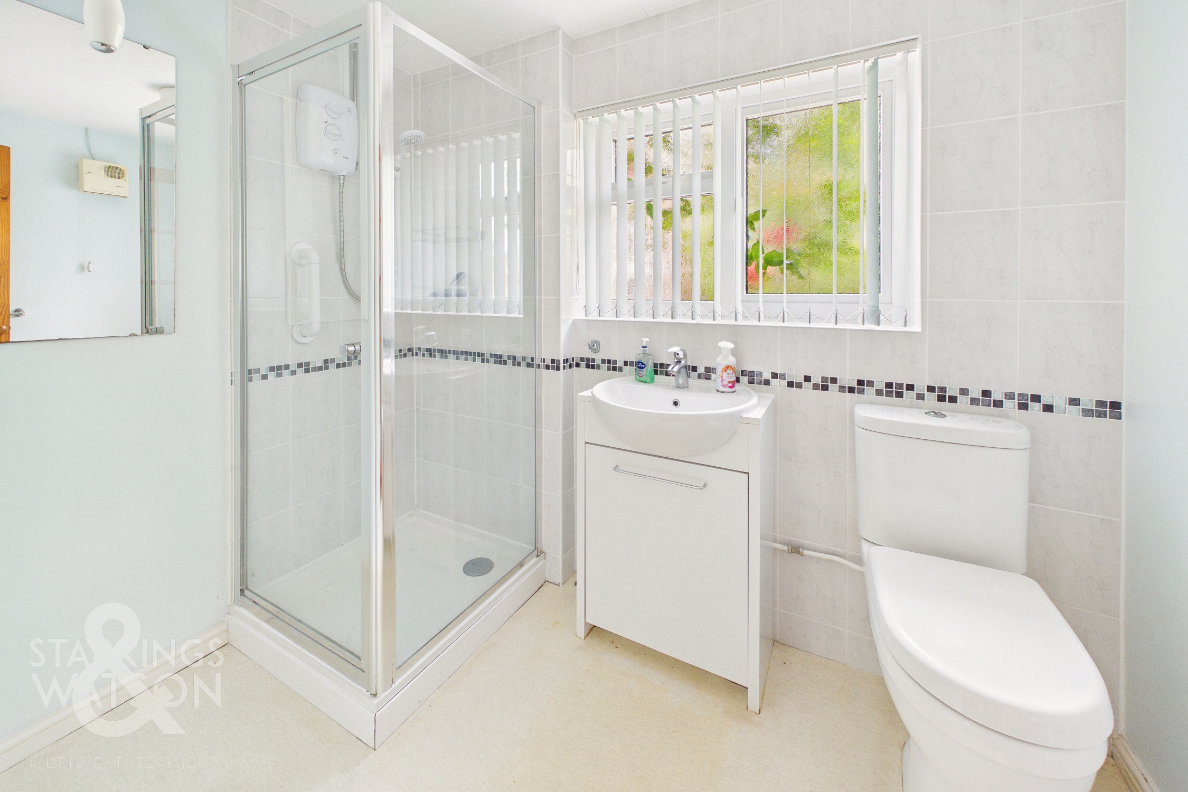
Guide Price £260,000-£280,000. NO CHAIN! Presenting this well-proportioned THREE BEDROOM DETACHED BUNGALOW offered with no onward chain. Boasting over 1,100 square feet (stms) of accommodation (including the garage), this property is thoughtfully arranged to provide comfortable and flexible living. The heart of the home is the impressive 19’ SITTING ROOM and DINING ROOM, which seamlessly opens into an extended GARDEN ROOM BEYOND overlooking the grounds, creating a bright and inviting space for relaxing or entertaining. The separate kitchen, positioned at the front of the bungalow, offers ample storage and workspace, making it ideal for both every-day living. All THREE BEDROOMS are generously sized, with versatility to suit a range of needs, whether as sleeping quarters, a home office or a hobby room. The modern shower room is well-appointed, providing a practical space for daily routines. The property further benefits from gas central heating and double glazing throughout, ensuring comfort and efficiency year-round. Externally you will find tiered and mature rear gardens with a generous hard standing patio area as well as a plethora of mature trees and shrubs. The IMPRESSIVE 34’ attached garage is a particular highlight offering potential to extend the living accommodation into (stp). There is also DRIVEWAY PARKING to the front. The bungalow is found tucked away in a small and quiet CUL-DE-SAC within the popular village of Chedgrave.
SETTING THE SCENE
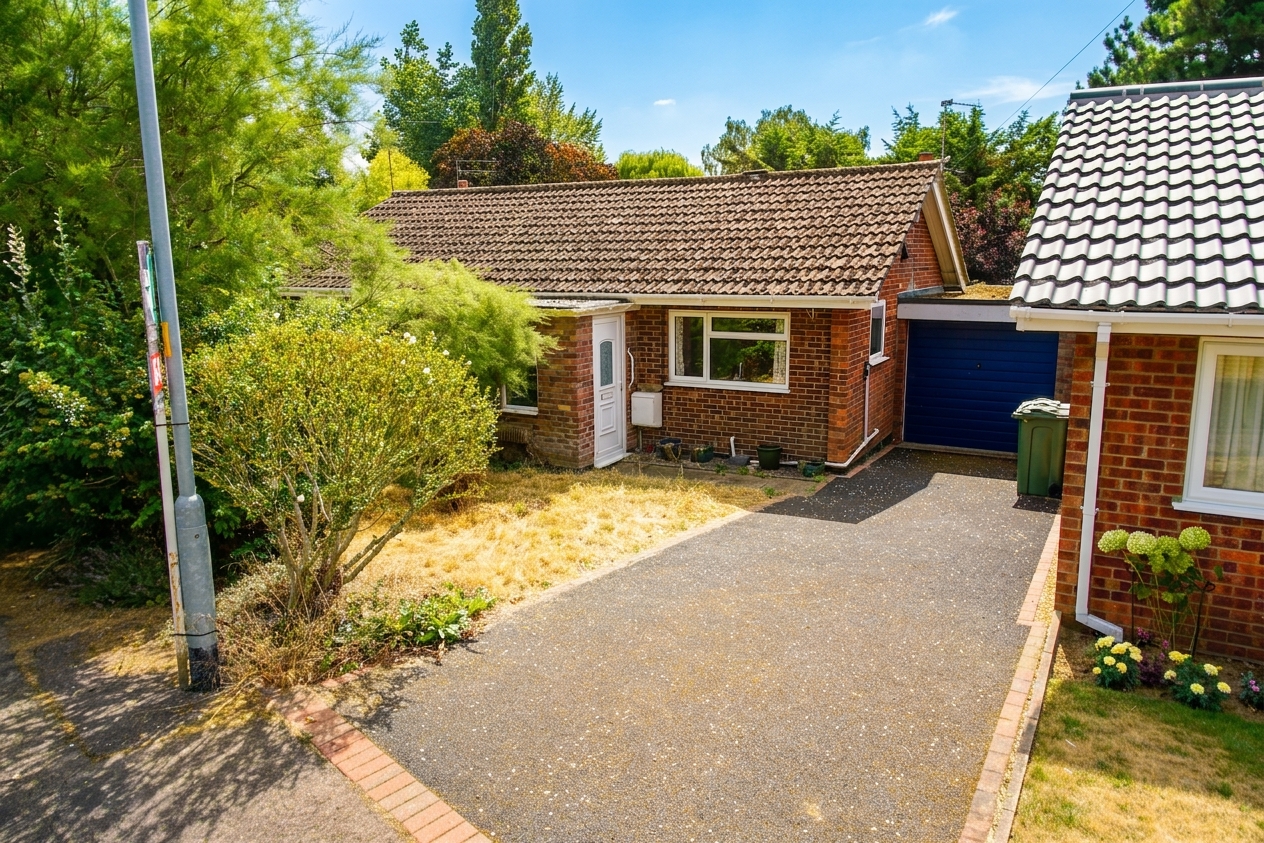
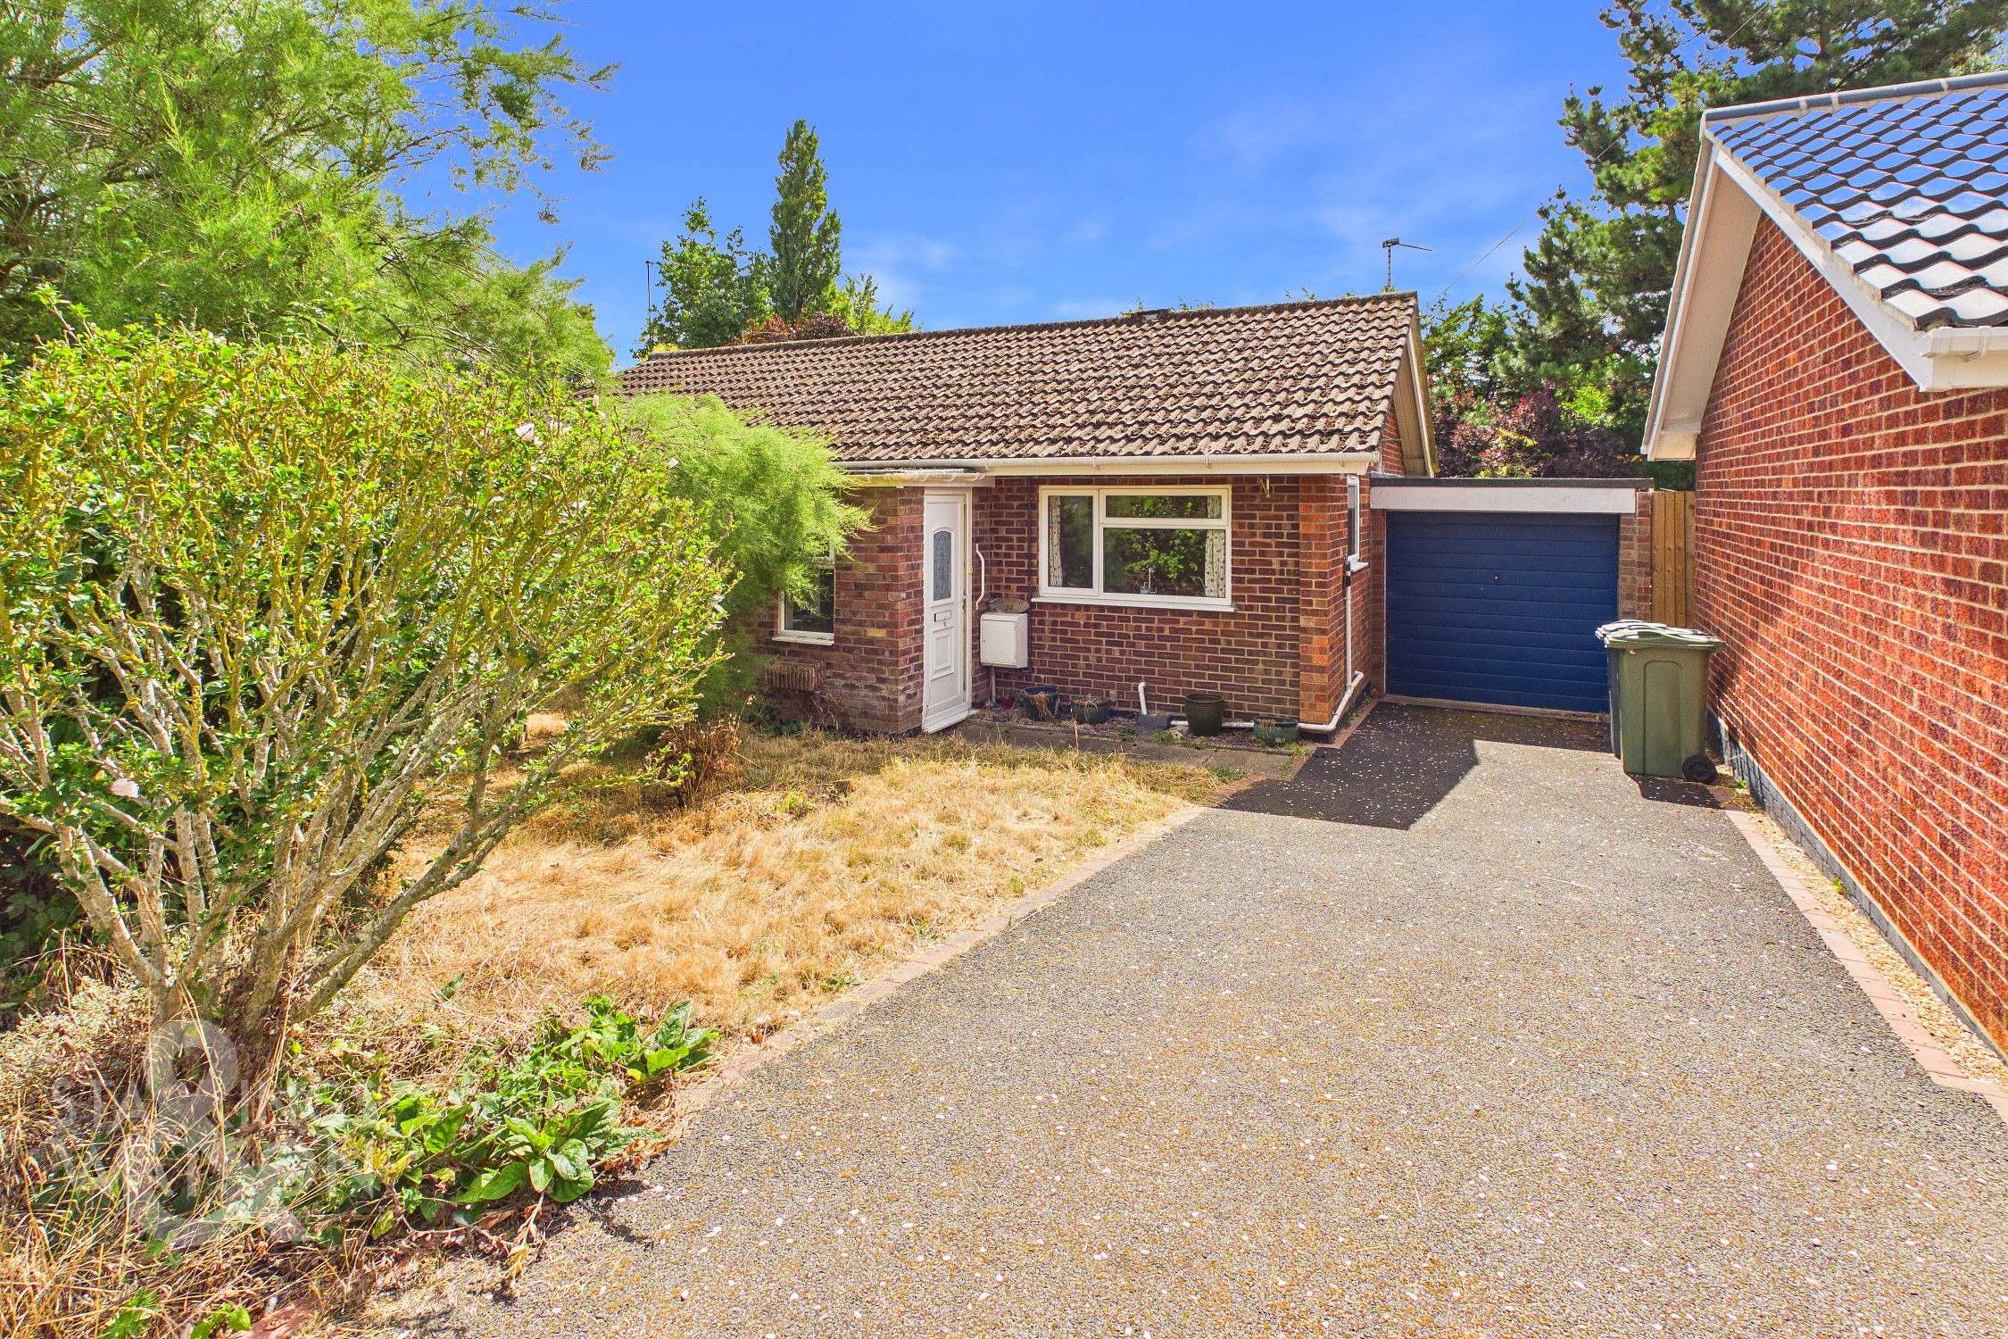
Found tucked up the corner of the cul-de-sac, there is plenty of driveway parking to the front on the driveway which in turn leads to the single garage with up and over door. There is a front garden mainly laid to lawn with mature hedging and trees as well as a pathway to the main entrance door leading into the porch.
THE GRAND TOUR
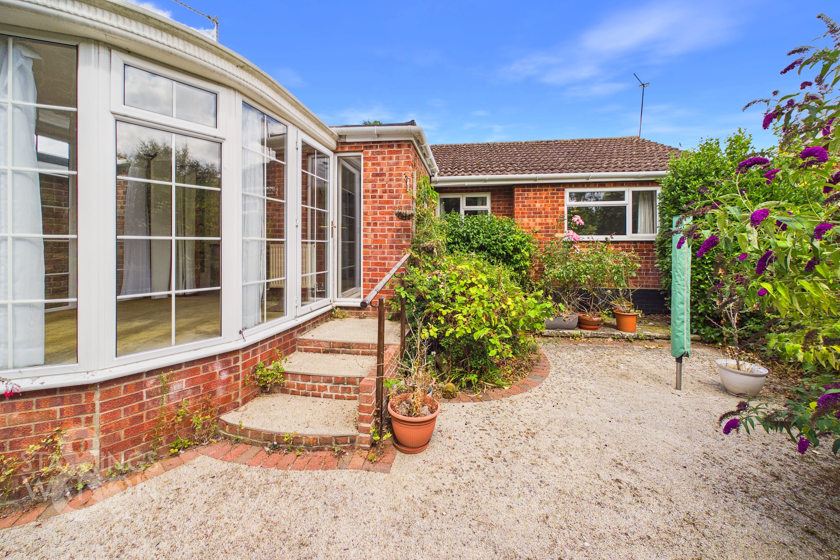
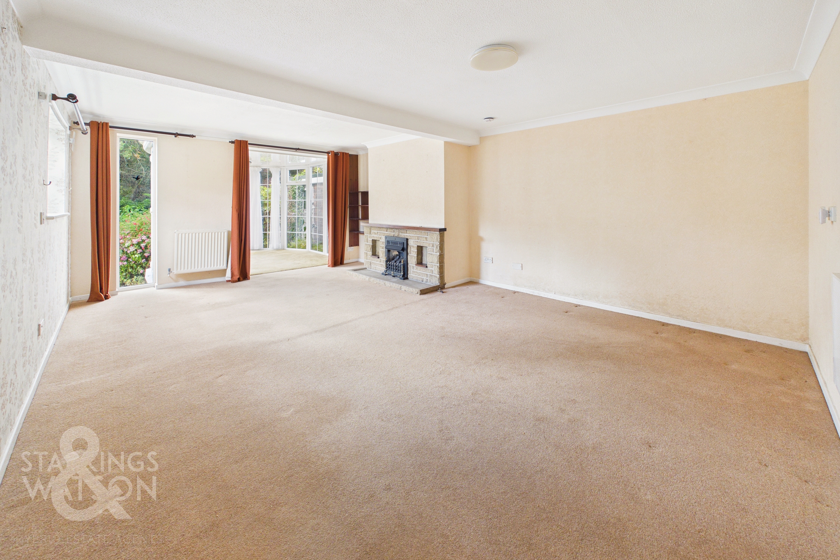
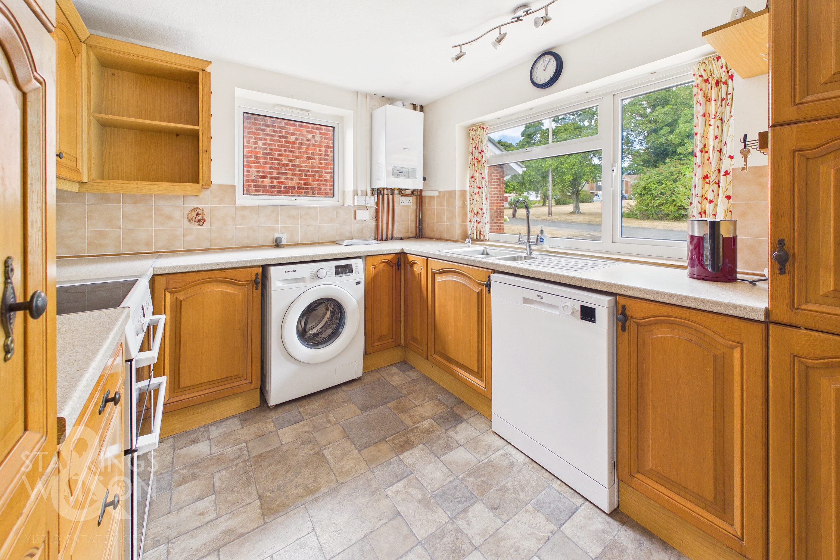
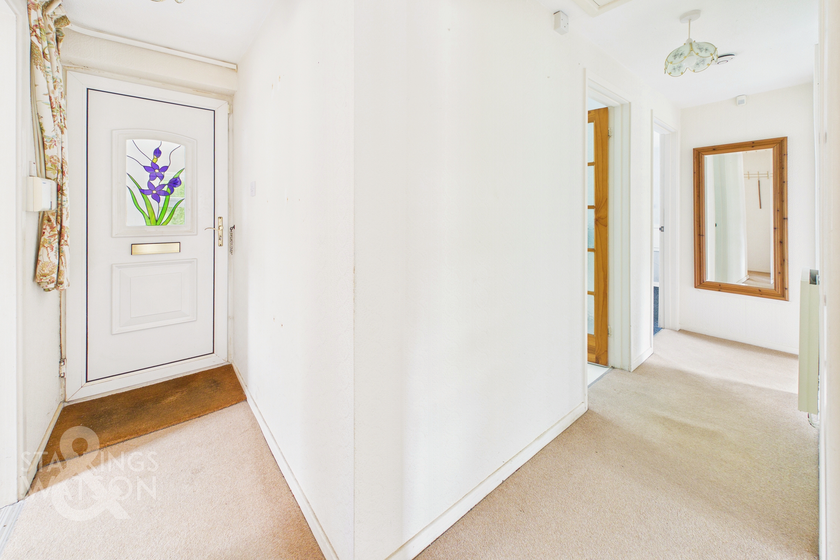
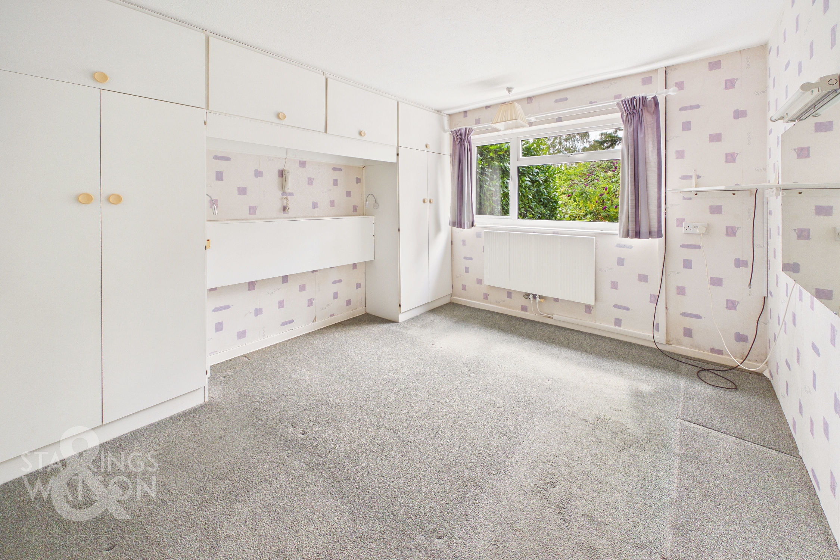
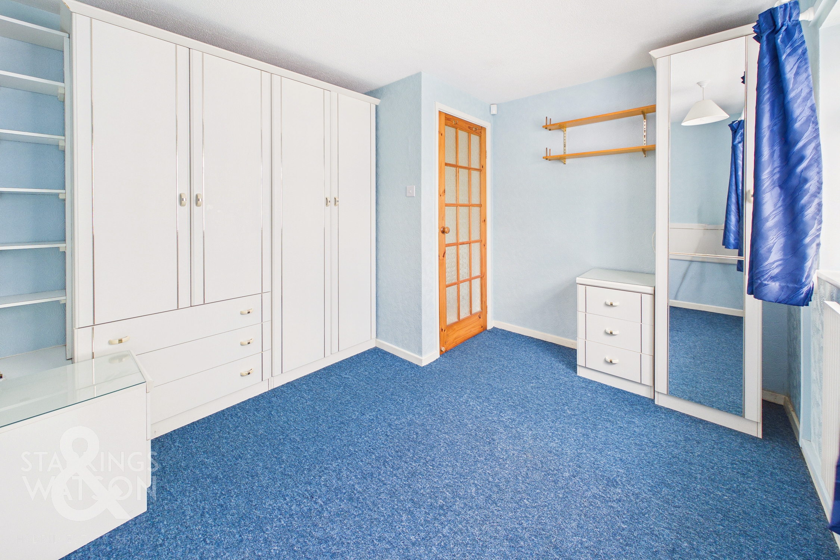
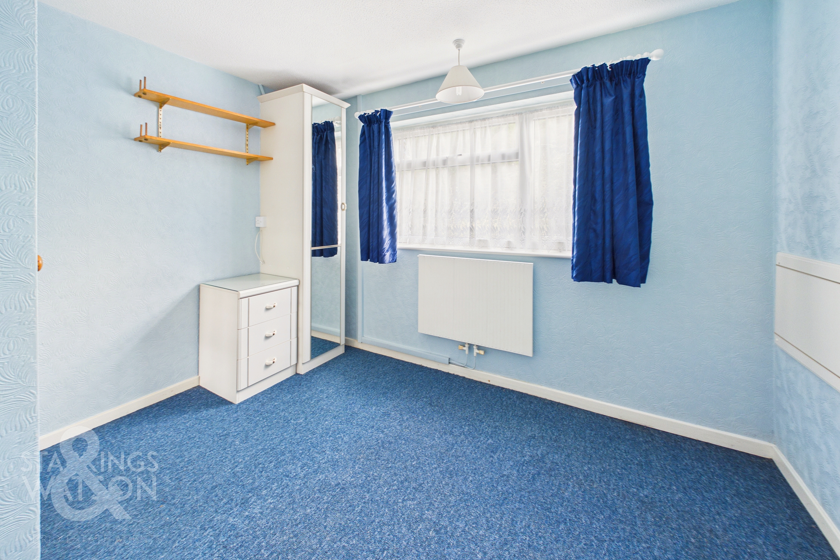
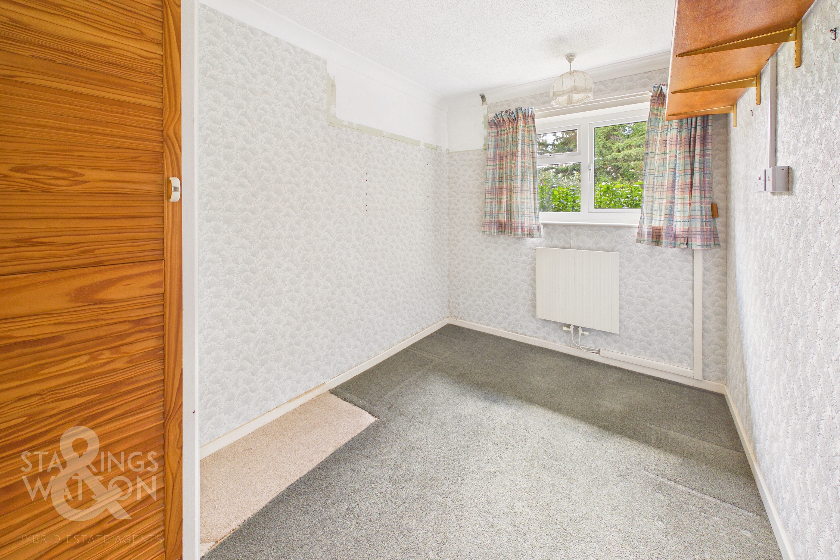
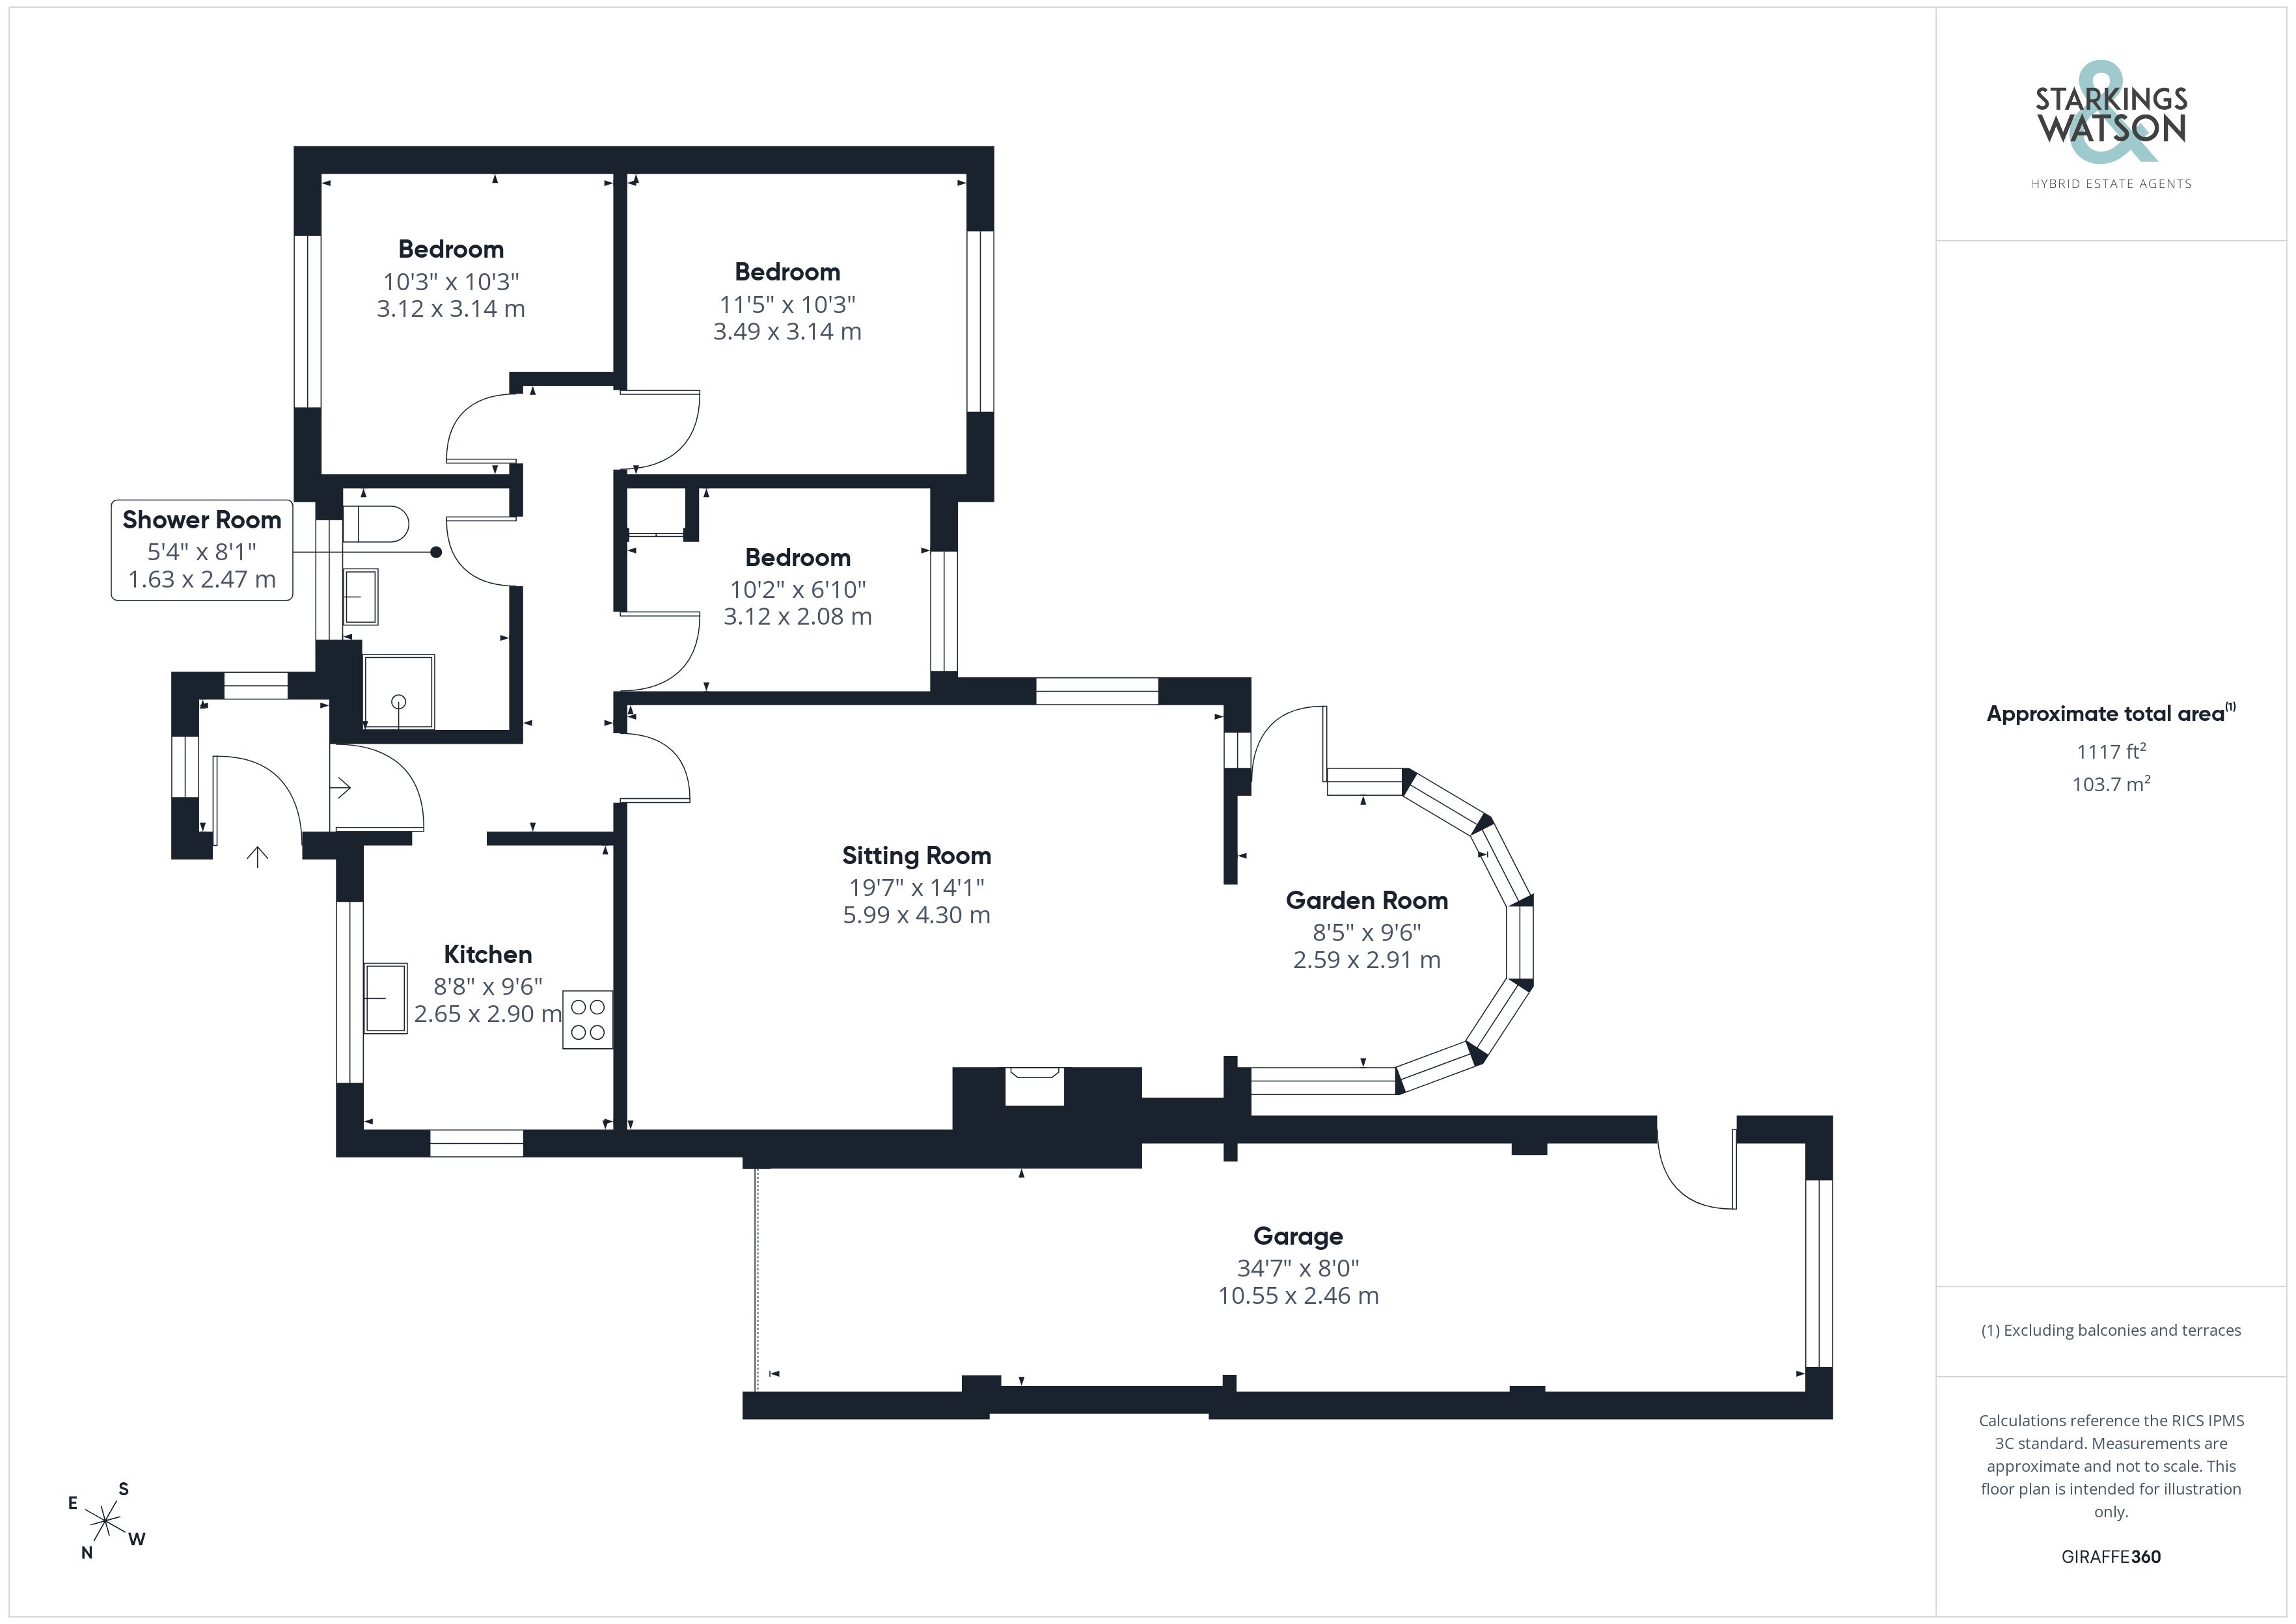
Entering the bungalow via the main entrance door to the front there is a useful porch entrance providing a buffer from the frontage. A door leads through to the main hallway with access to all further room. To the far end is the bedroom wing providing two double bedrooms of relatively equal size with one to the front and one to the rear. The third bedroom is a single with storage, also overlooking the garden. The kitchen is found to the front of the bungalow with a range of wall and base level units and rolled edge worktops over. There is a free standing oven with hob over as well as space for further white goods with the gas fired boiler wall mounted. The real highlight to the home is the generous sitting/dining room located to the rear with an extended garden room leading off. The room extends to 19’ with a feature brick built fireplace. The garden room beyond offers pleasant views over the garden as well as doors leading out.
FIND US
Postcode : NR14 6NH
What3Words : ///dame.outs.dorms
VIRTUAL TOUR
View our virtual tour for a full 360 degree of the interior of the property.
AGENTS NOTE
The agent has been informed that a new Combi Boiler has been installed in January 2026, offering a 10 year guarantee.
EPC Rating: D
Key Features
- No Chain!
- Detached Bungalow in Quiet Cul-De-Sac Location
- Over 1100 SQFT Including The Garage (stms)
- 19' Sitting/Dining Room With Extended Garden Room
- Separate Kitchen To The Front
- Three Ample Bedrooms & Shower Room
- Private, Mature & Tiered Rear Gardens
- Driveway Parking & Extensive 34' Garage With Potential
Property Details
- Property type: Bungalow
- Property style: Detached
- Price Per Sq Foot: £233
- Approx Sq Feet: 1,116 sqft
- Council Tax Band: C
Floorplans
Outside Spaces
Garden
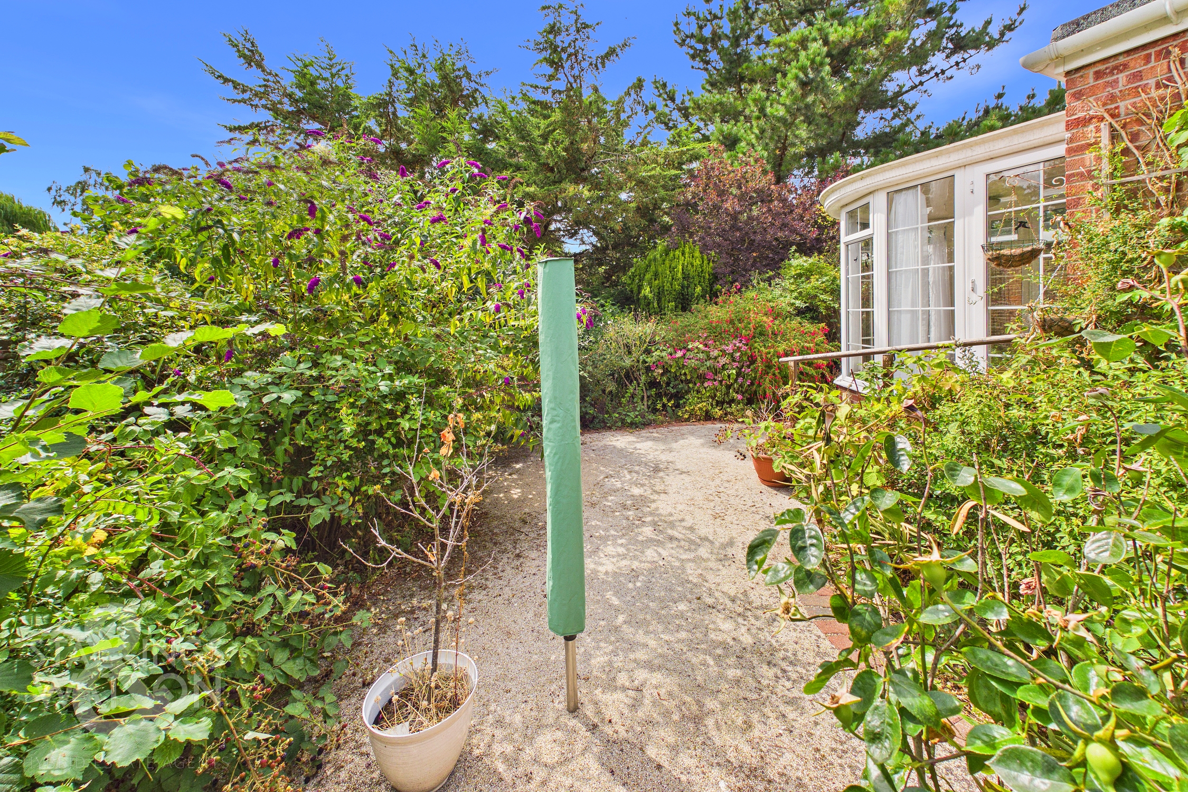
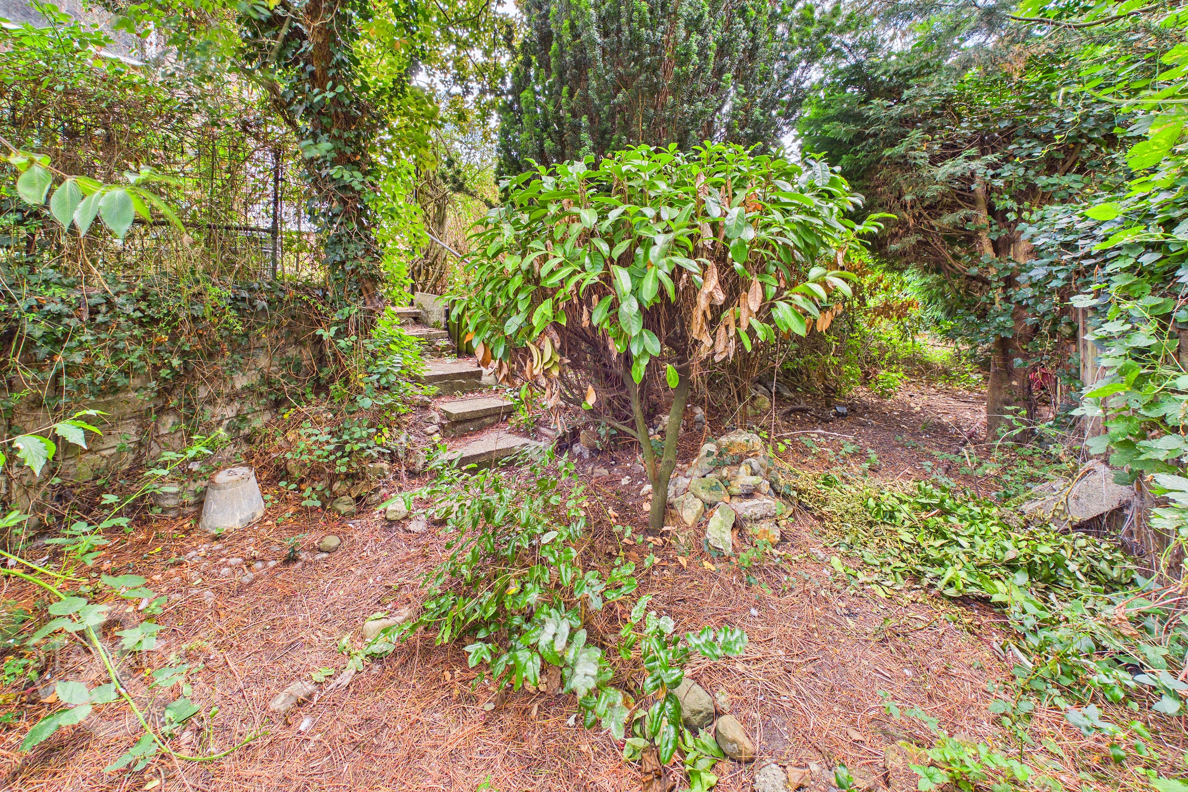
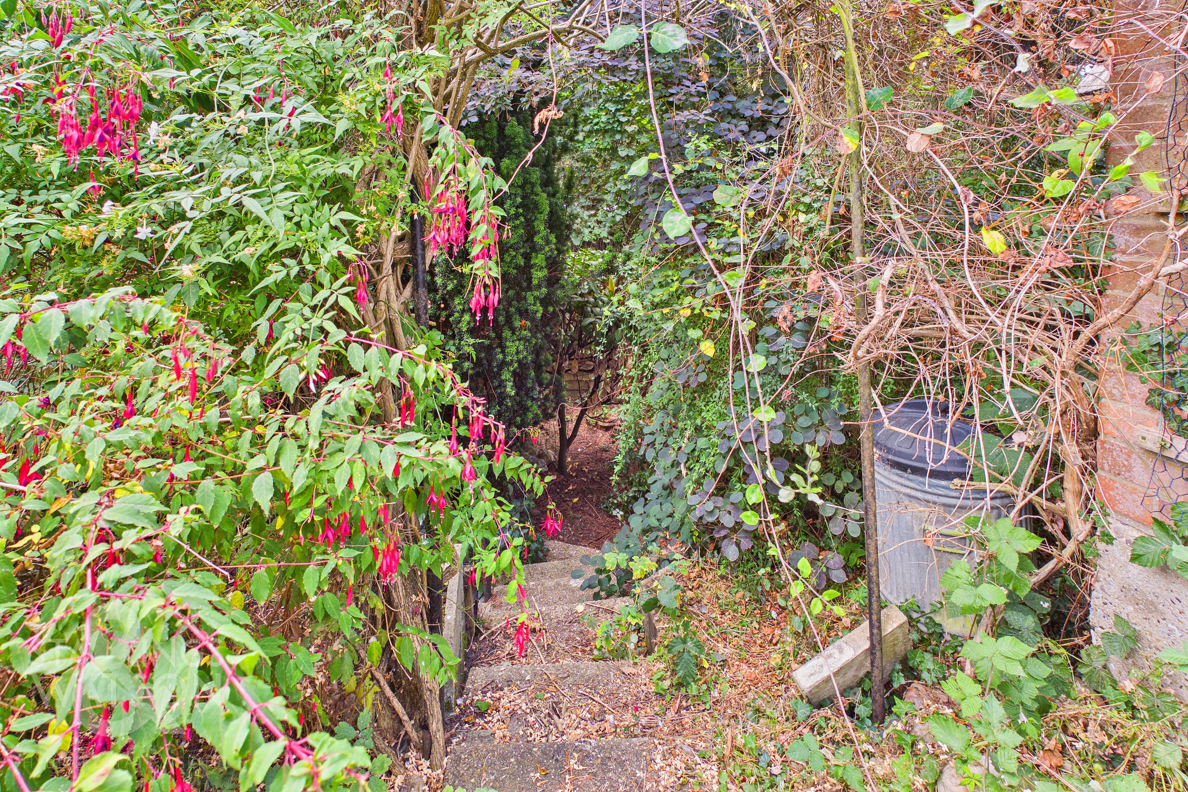
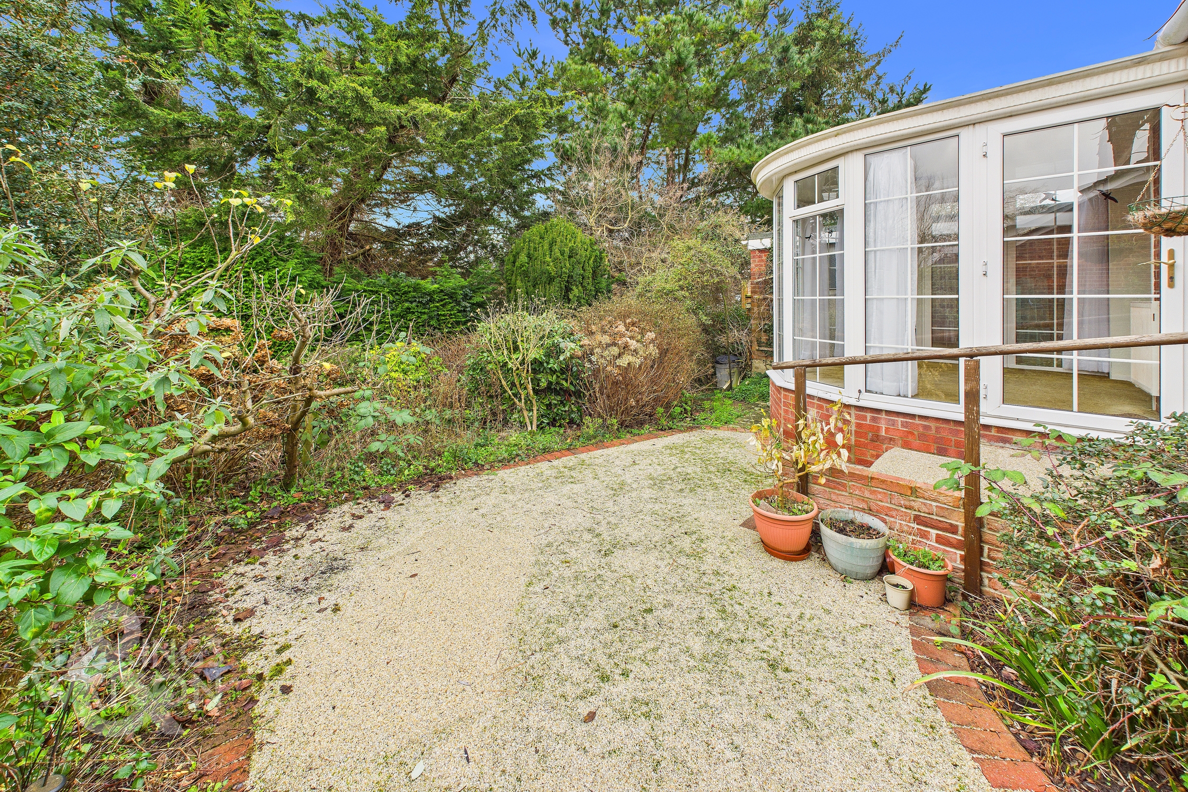
THE GREAT OUTDOORS The private rear garden is a particular highlight of the listing offering a private and well established space set over three levels. There is a paved patio ideal for outdoor seating, surrounded by mature trees and planted borders all of which create a tranquil and secluded environment with plenty of further scope and potential.
Parking Spaces
Garage
Capacity: 1
Driveway
Capacity: 2
Location
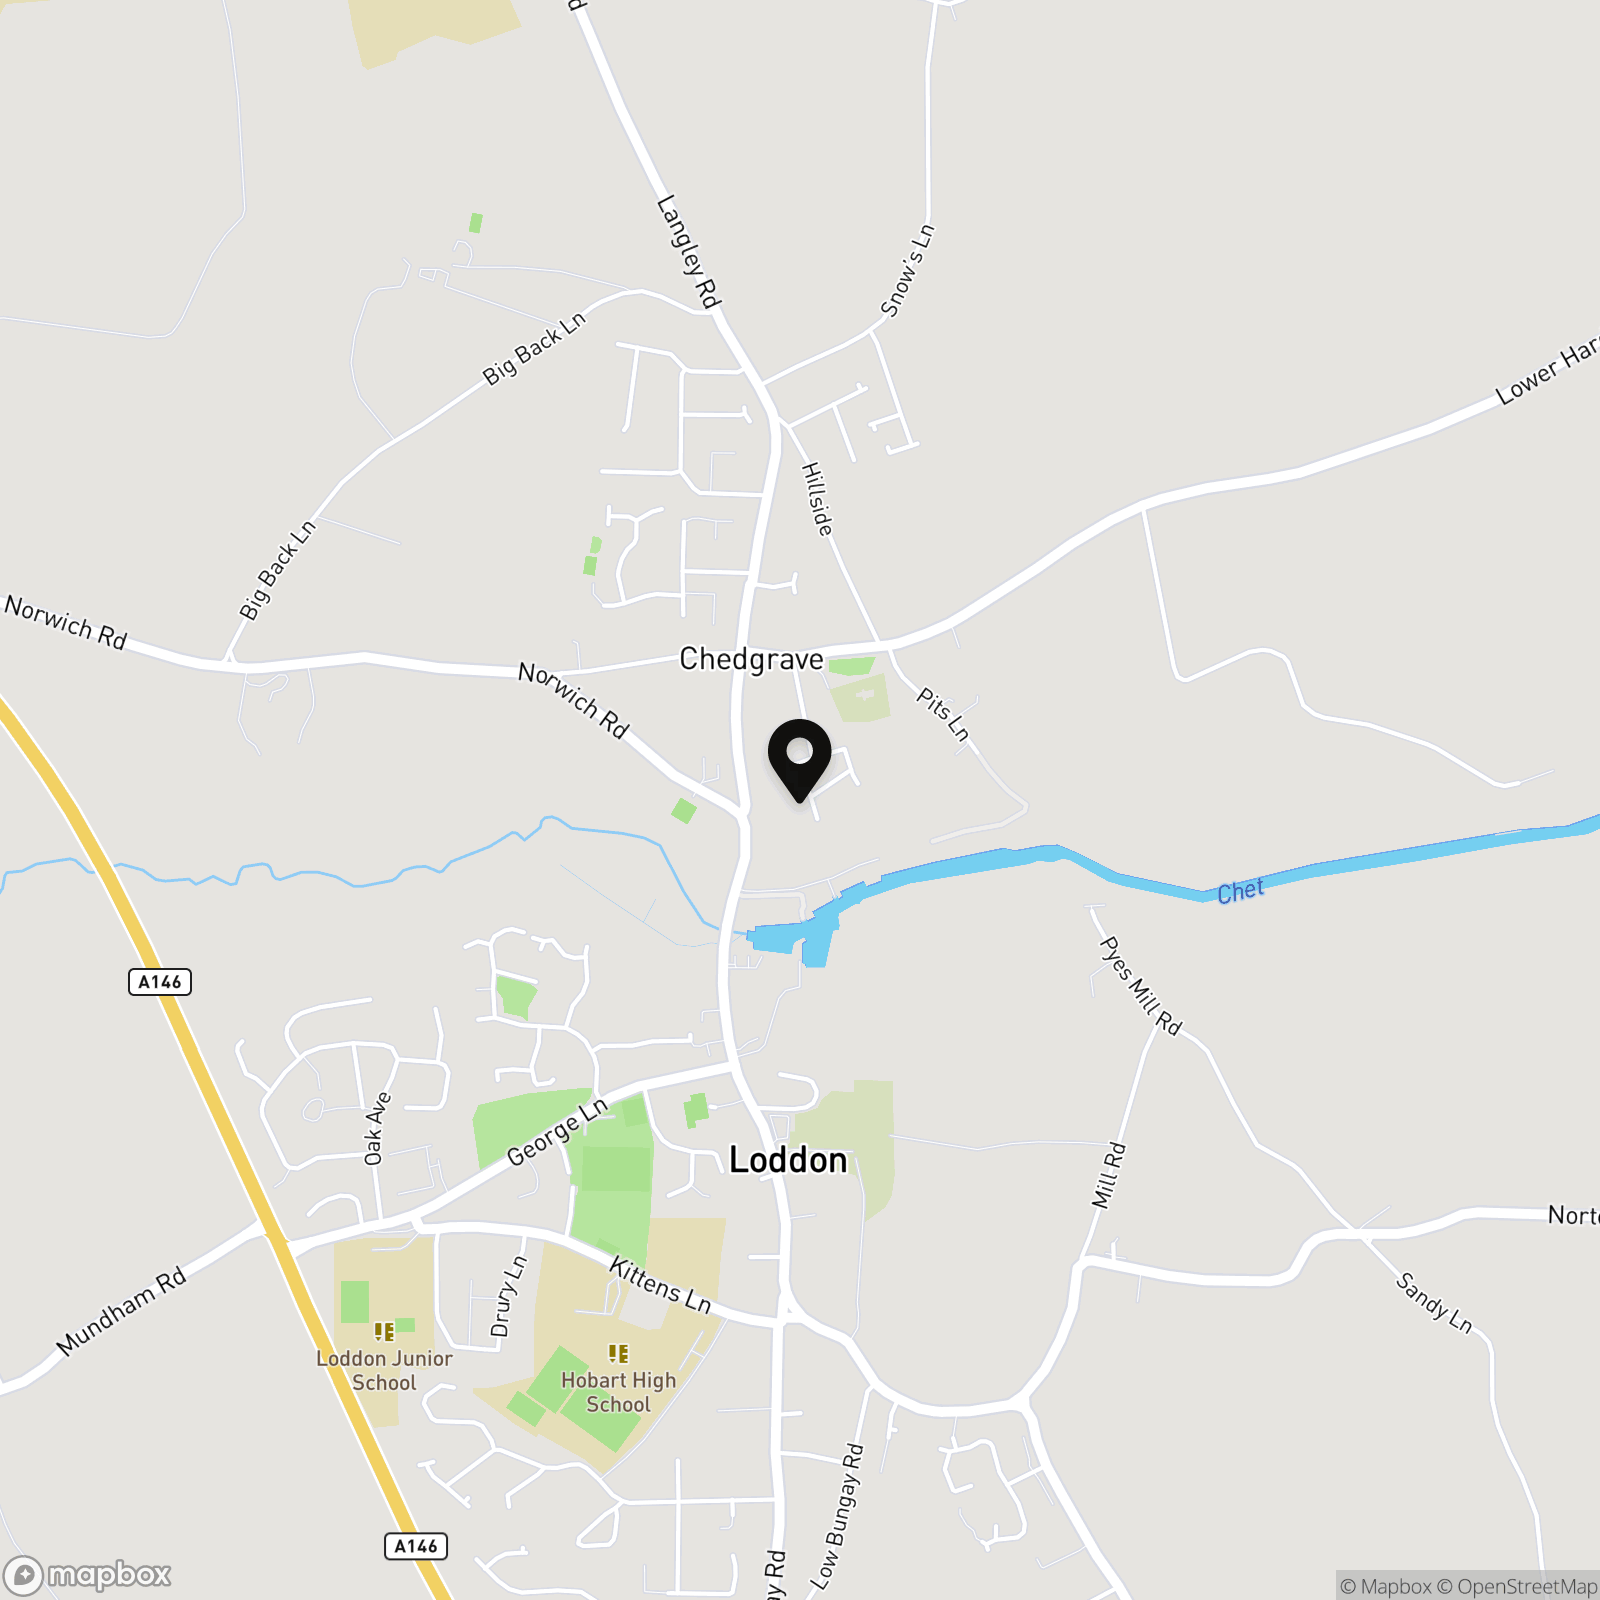
Situated on the border of Loddon & Chedgrave, the property is situated within a quiet cul-de-sac and within walking distance to local shops and amenities. There is an active community with numerous activities to suit all age groups, along with a vibrant village pub. A short walk and you reach the Chet Valley River network, whilst Loddon is very close and provides schooling, shops, post office, doctors surgery, library, a community gym, public houses, two churches, dentist and further access to the Broads network.
Properties you may like
By Starkings & Watson Hybrid Estate Agents
-
Church Road, Mutford, Beccles
- 3 Beds
- 1 Bath
-
Mill Lane, Needham, Harleston
- 3 Beds
- 1 Bath
-
Harvey Close, Wymondham
- 4 Beds
- 2 Bath
-
Bridewell Lane, Botesdale, Diss
- 6 Beds
- 3 Bath
-
Victoria Road, Diss
- 2 Beds
- 1 Bath
-
Ruskin Road, New Costessey, Norwich
- 3 Beds
- 2 Bath
-
Laurel Drive, Brundall, Norwich
- 4 Beds
- 3 Bath
-
Sheval Close, Aslacton, Norwich
- 3 Beds
- 1 Bath
-
Russet Grove, Norwich
- 2 Beds
- 1 Bath