4 Bedroom Detached House, Barn Lane, Runham, Great Yarmouth
Barn Lane, Runham, Great Yarmouth

Starkings & Watson Hybrid Estate Agents
Roxburgh House, Rosebery Business Park Mentmore Way
Description
IN SUMMARY
Guide Price £450,000 - £475,000. VENDOR FOUND. Tucked away on a PRIVATE ROAD within a QUIET YET WELL-CONNECTED VILLAGE, this impressive DETACHED HOUSE offers over 1,440 SQ. FT. of beautifully presented accommodation (stms), thoughtfully arranged to suit MODERN FAMILY LIFE. Step inside to a welcoming entrance hall that leads to a BRIGHT AND AIRY OPEN KITCHEN/DINING ROOM, complete with INTEGRATED APPLIANCES and generous worktop space, perfect for entertaining or relaxed family meals. The spacious lounge provides a comfortable retreat, whilst backing onto a conservatory overlooking the rear garden. A VERSATILE GROUND FLOOR DOUBLE BEDROOM is ideal for guests, older relatives, or as a home office and adds valuable flexibility for MULTI-GENERATIONAL LIVING alongside a designated STUDY space. Upstairs, three further DOUBLE BEDROOMS ensure ample space for all, with the PRINCIPAL BEDROOM featuring an EN-SUITE SHOWER ROOM, complemented by a FAMILY BATHROOM and a convenient ground floor CLOAKROOM. The property also boasts a LARGE GARAGE/WORKSHOP (offering excellent potential for hobbies, storage, or conversion, subject to consents), whilst double glazing and Oil central heating ensure year-round comfort. Externally, the rear garden offers PRIVACY from every angle with a mature yet well-maintained space to enjoy the warmer months with friends and family. To the front a LARGE DRIVEWAY gives ample OFF ROAD PARKING with a cosy patio seating space giving the perfect spot to enjoy a peaceful morning coffee.
SETTING THE SCENE
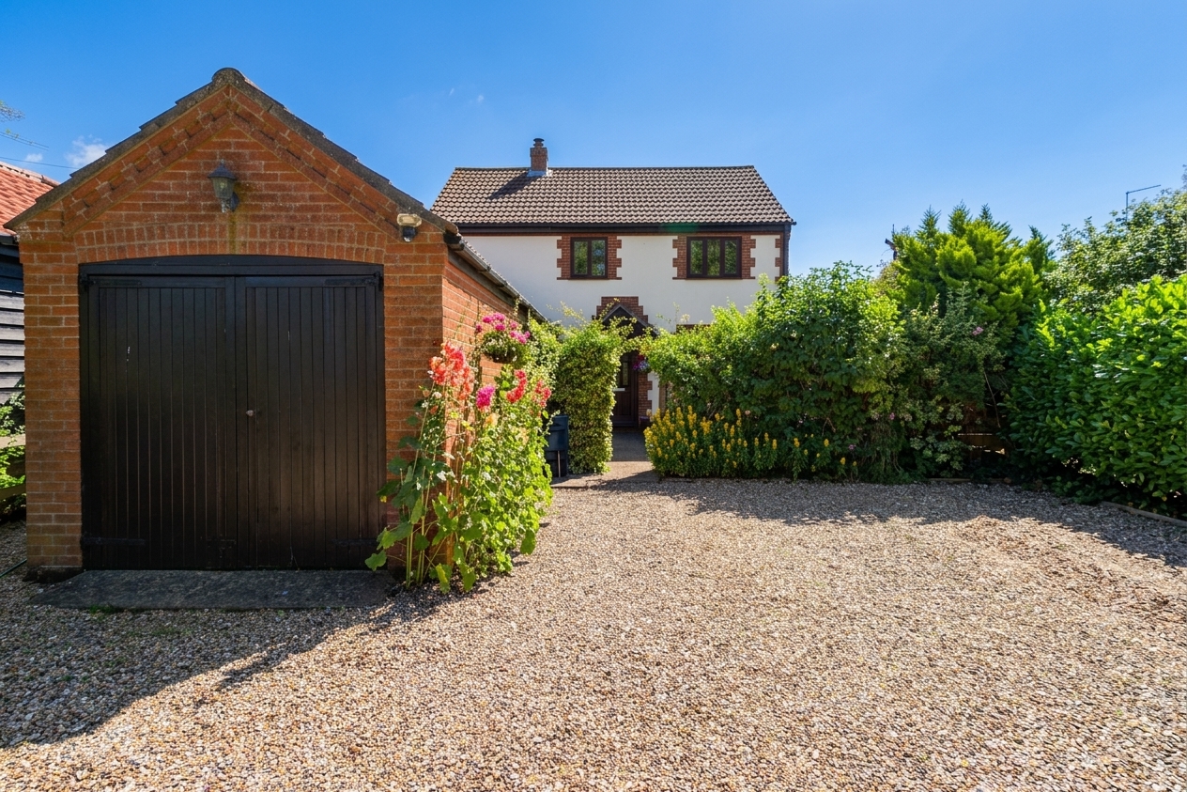
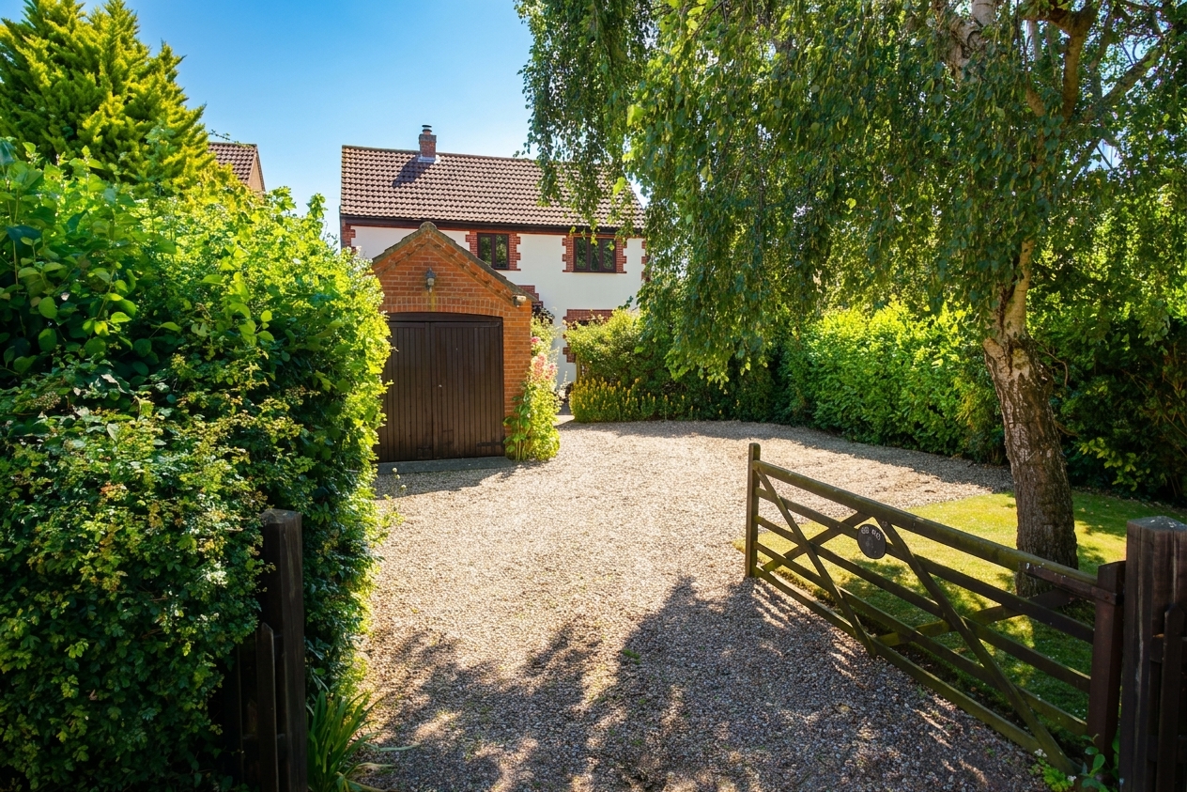
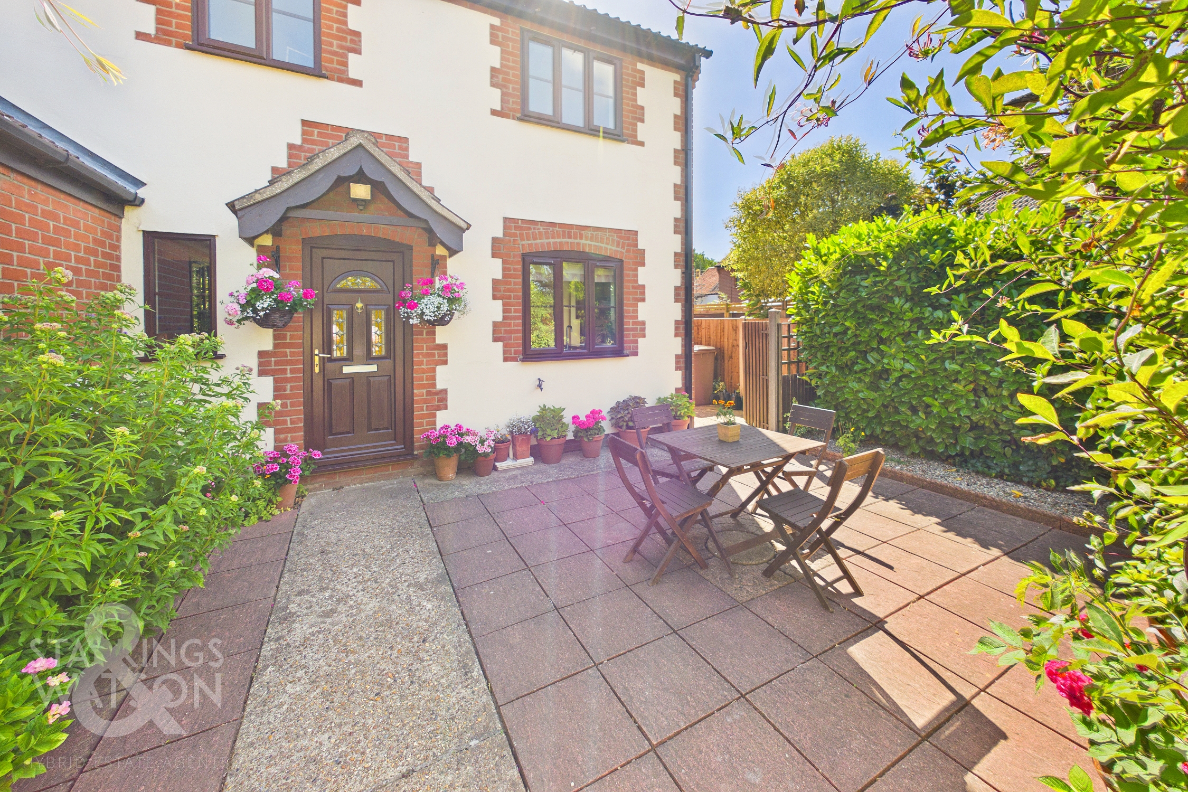
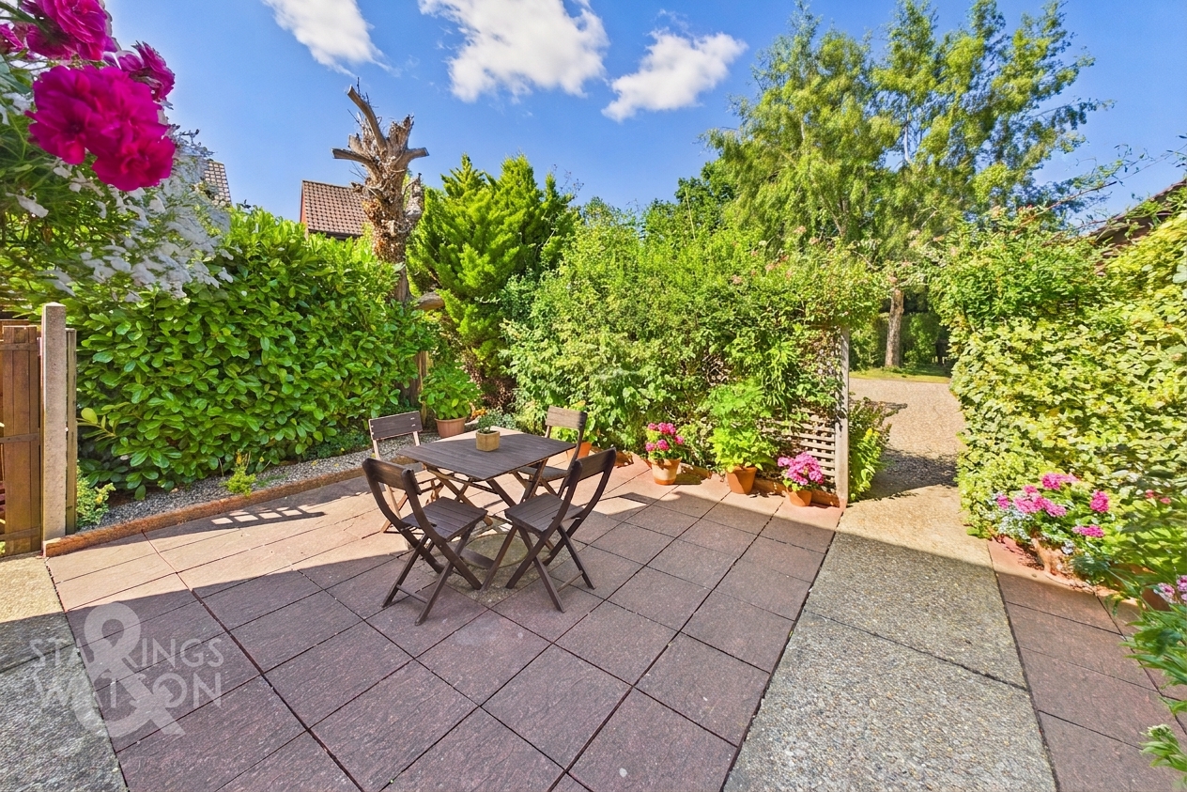
The property can be found on your right hand side. Once heading up this quiet track, a five bar swinging timber gate allows privacy and access to the large sweeping driveway suitable for the parking of multiple vehicles. Access to the garage and workshop space comes to the very front with a secondary personal door coming off the driveway as well towards the very front of the home. A mature and flowering trellis creates a private screen for the patio seating area at the front of the home making the ideal space to sit and enjoy a morning coffee.
THE GRAND TOUR
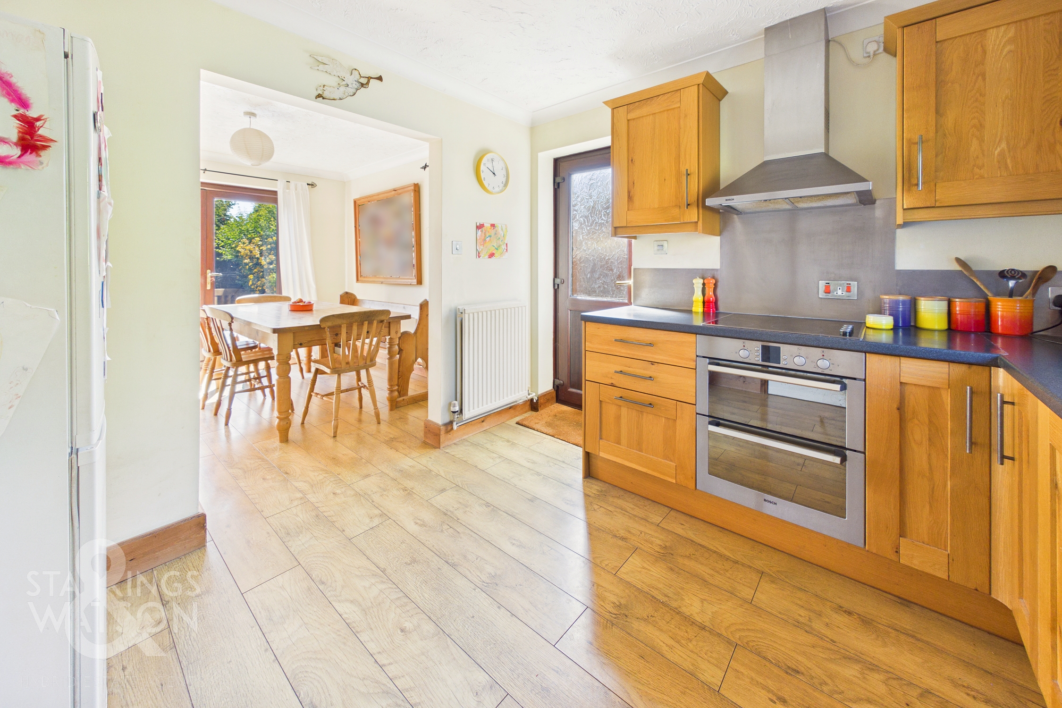
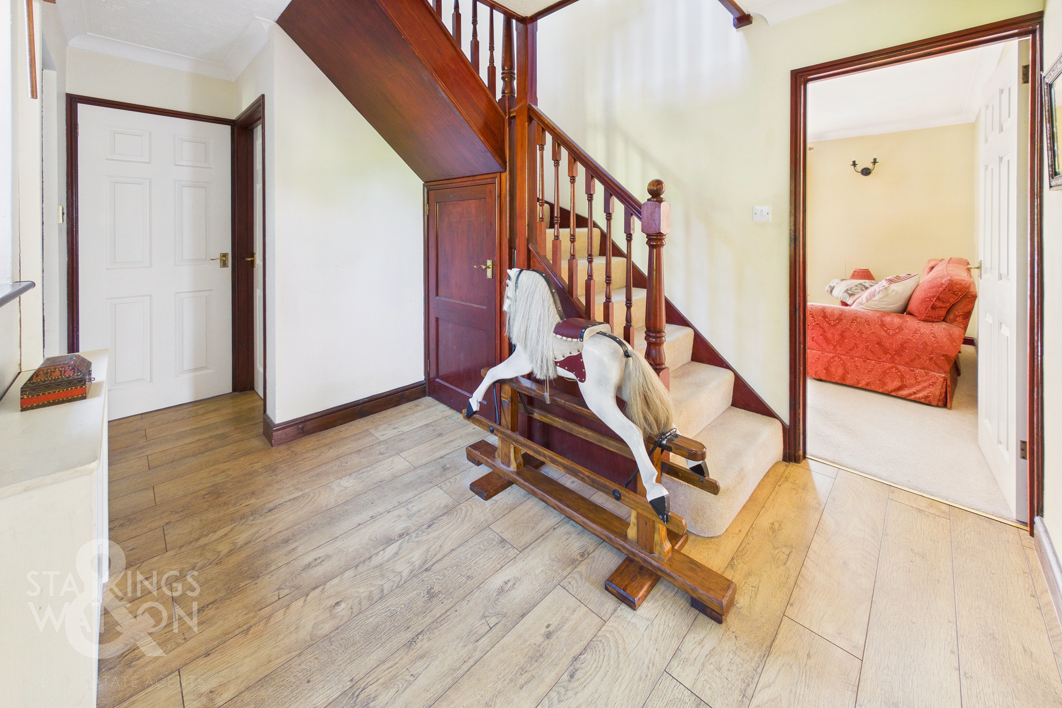
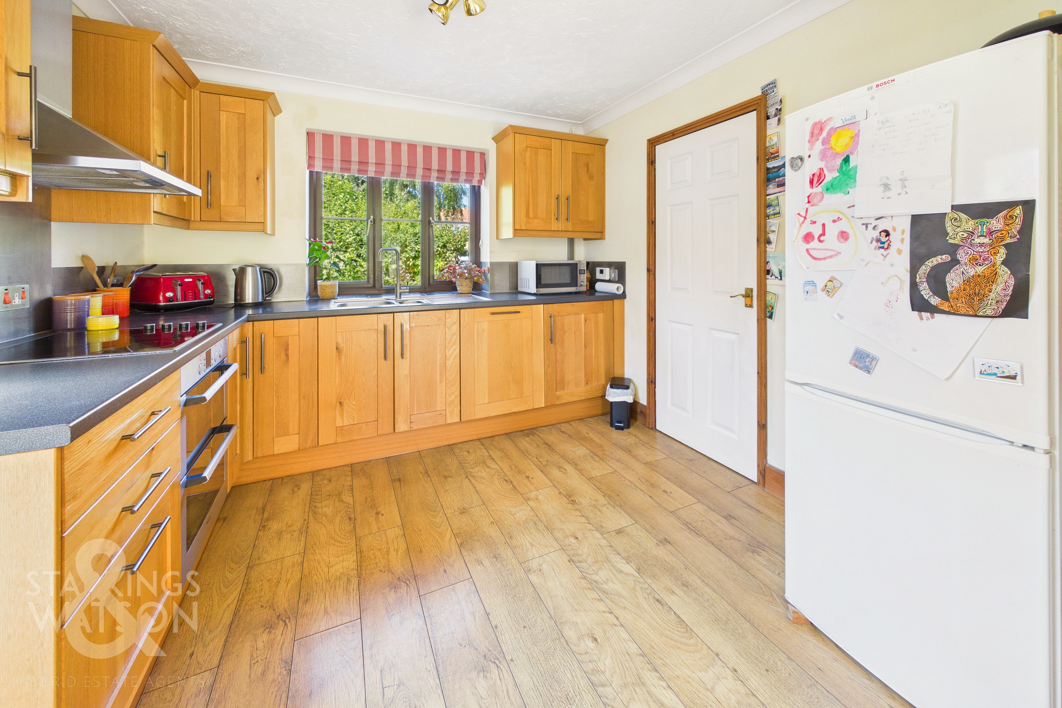
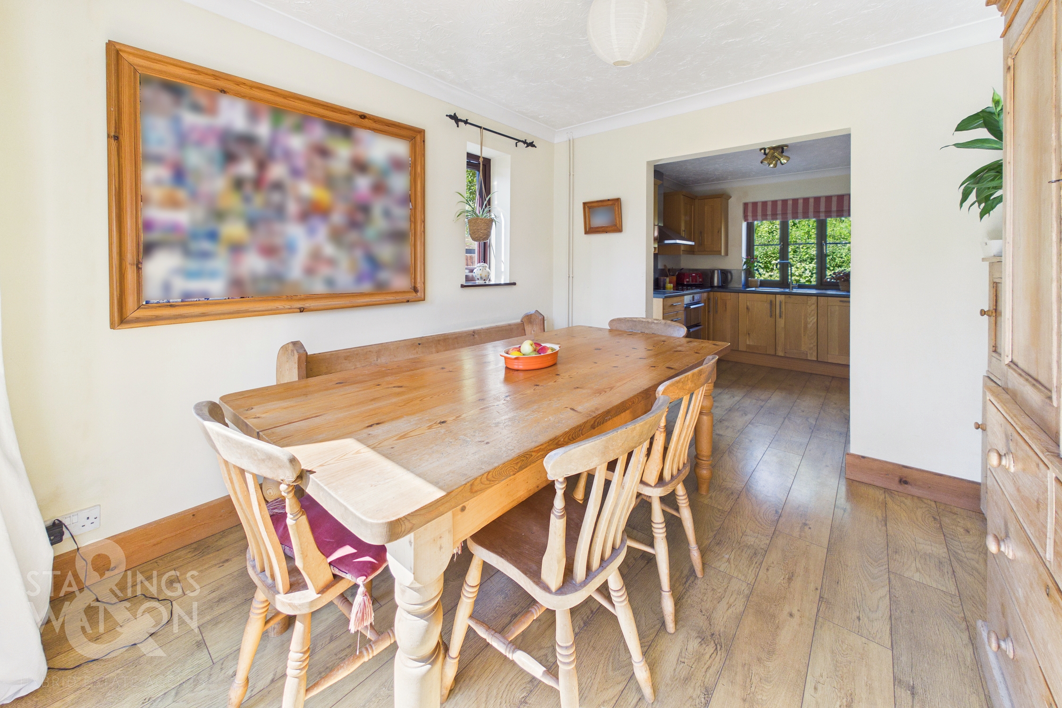
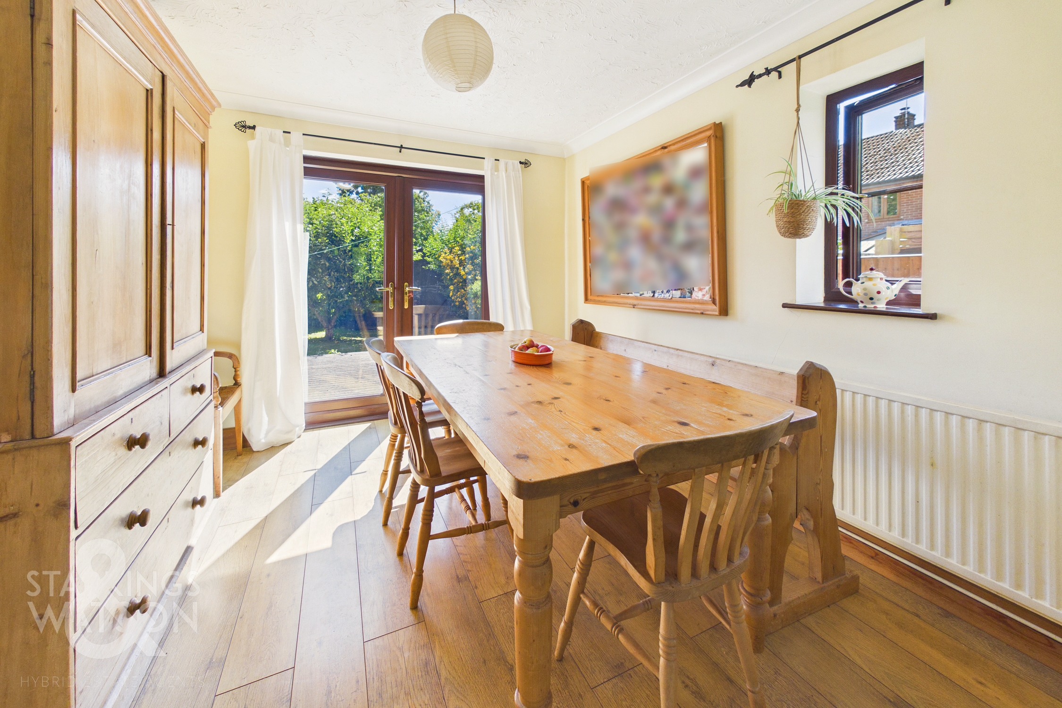
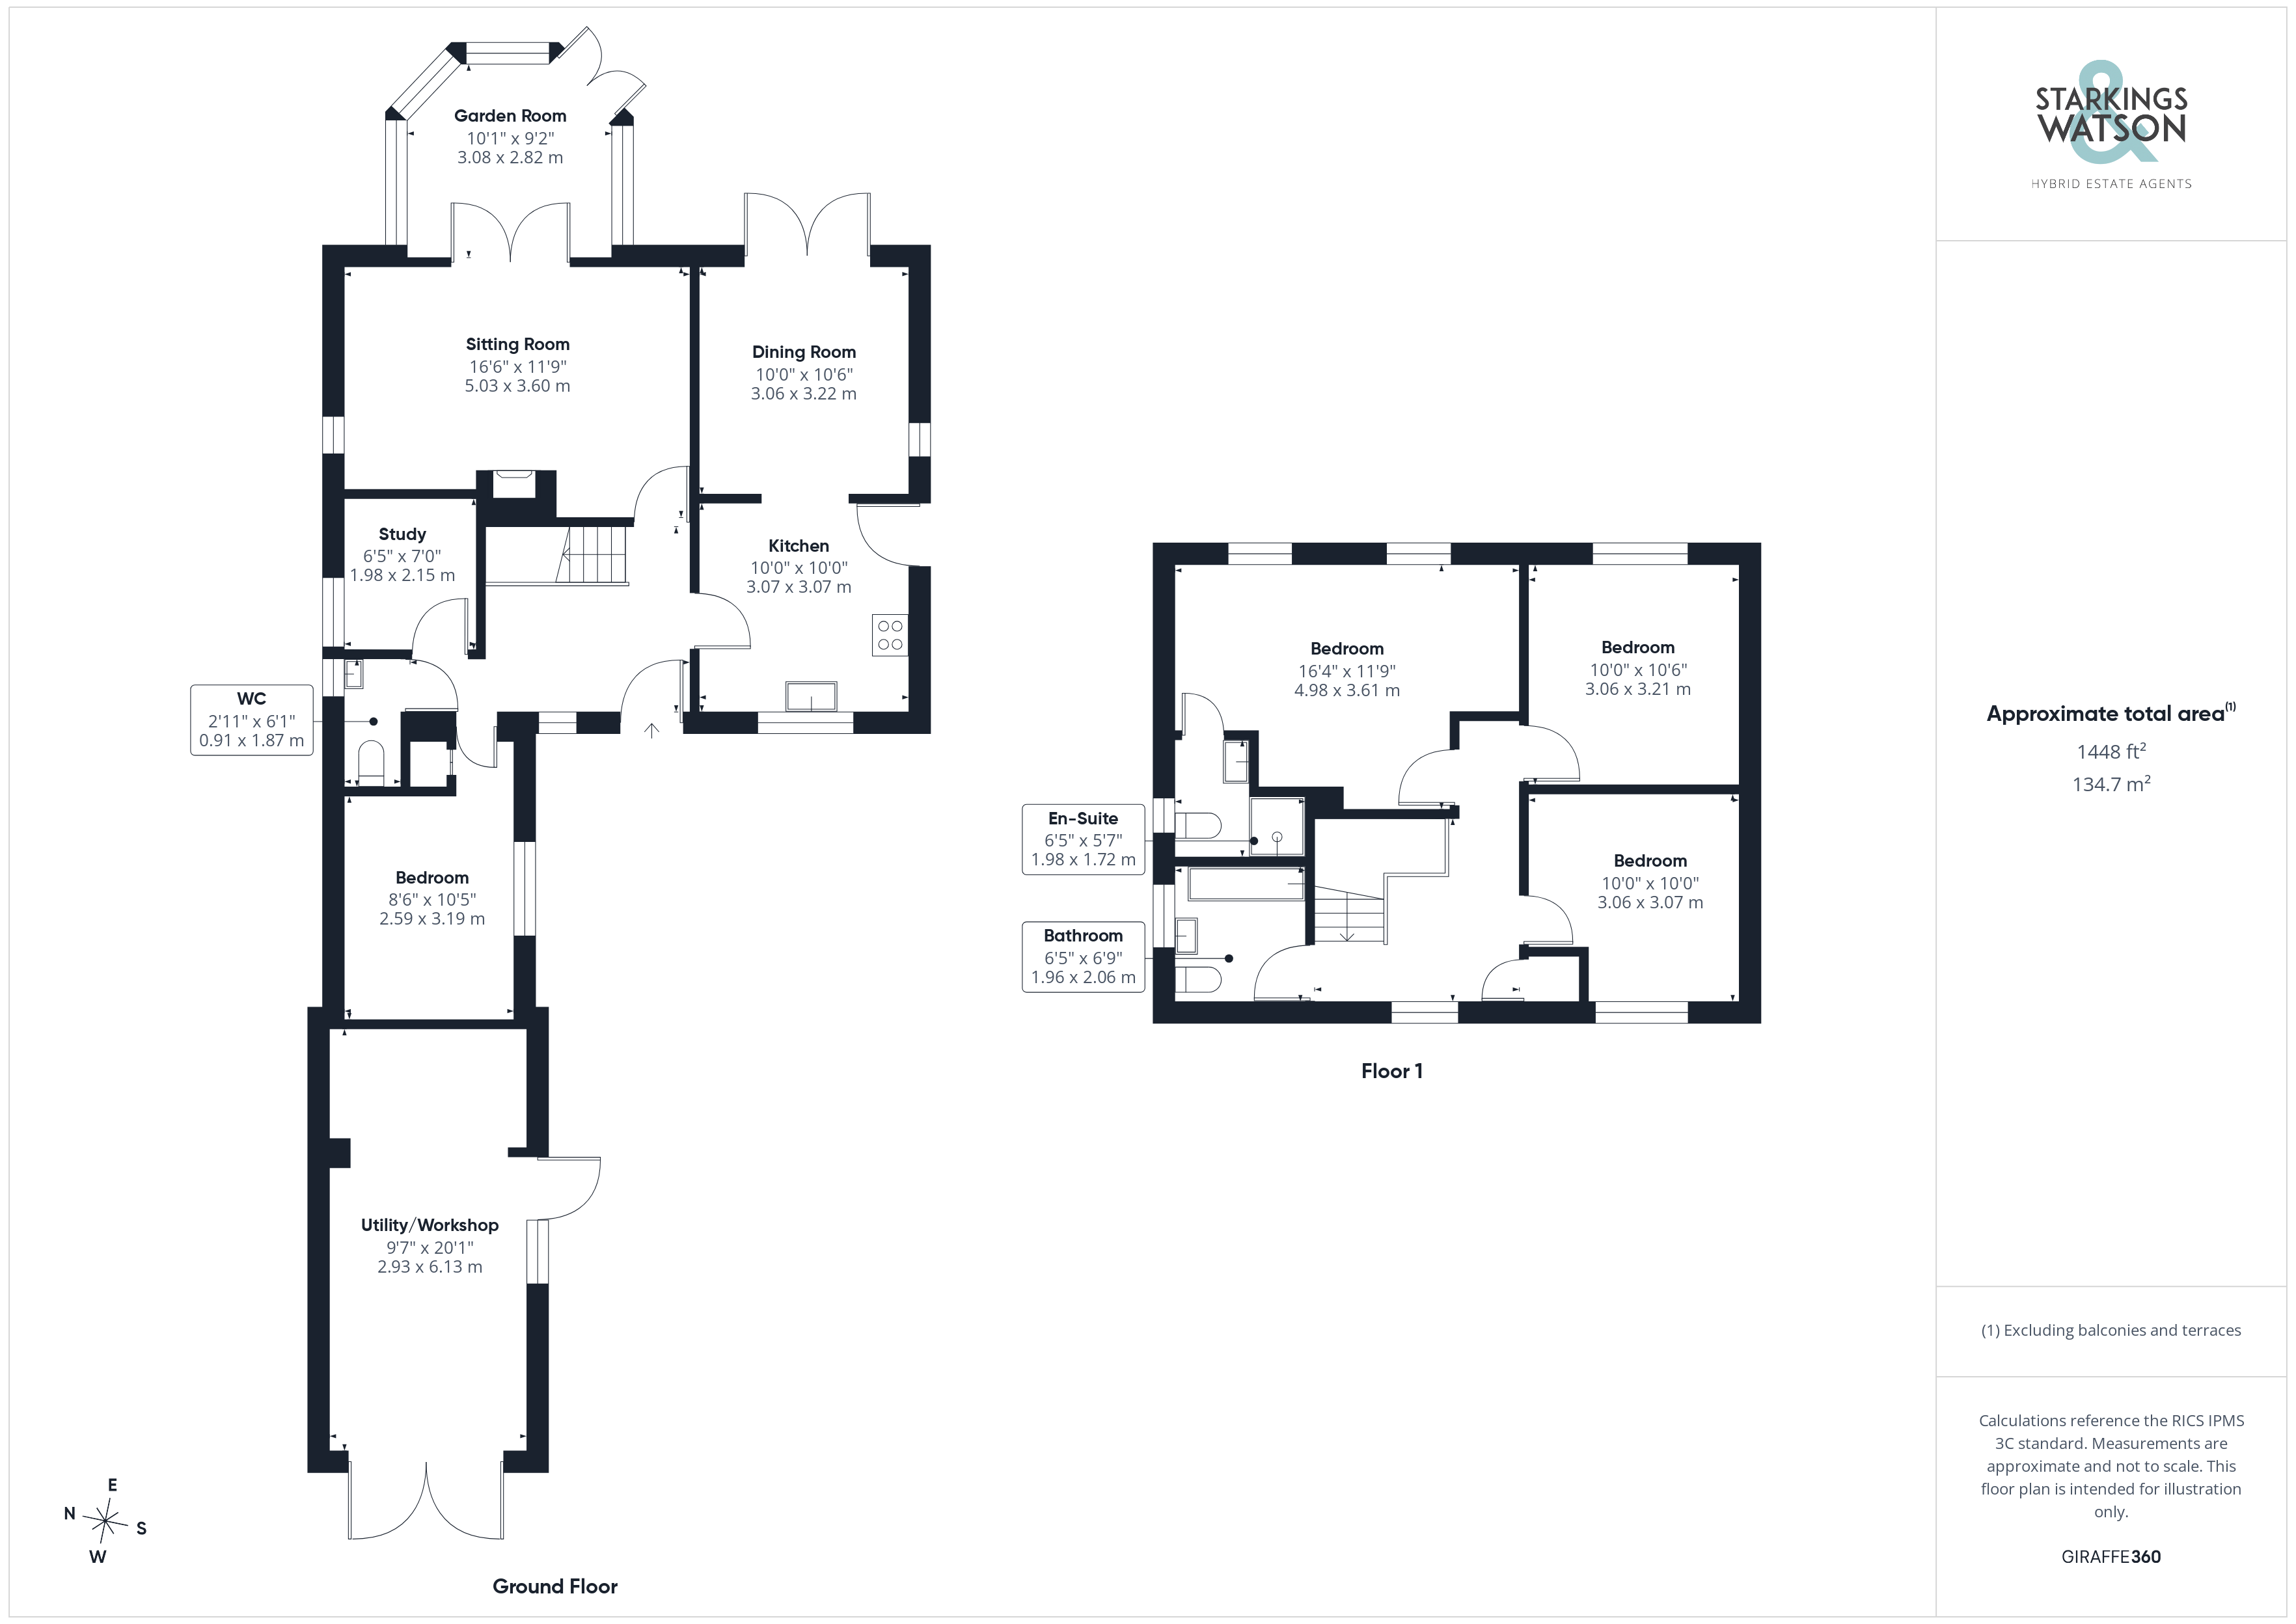
Once inside, a central lobby is the first space to greet you granting access to all living accommodation on the ground floor as well as stairs for the first floor and handy two piece WC to your left hand side. Turning to your right, the kitchen and dining rooms interlink perfectly with an opening combining the two spaces seamlessly, solid wood flooring lines the floor where initially a high quality kitchen produces a multitude of wall and base mounted storage units with open worktop space leaving room for integrated appliances to include a double oven, hob with extraction above and dishwasher. Towards the rear of the room the flooring opens up again to leave more than enough space for a formal dining table with potential to make the space more open plan if required. French doors back onto the rear garden patio for easy access with a secondary access door coming from the kitchen to the side of the home.
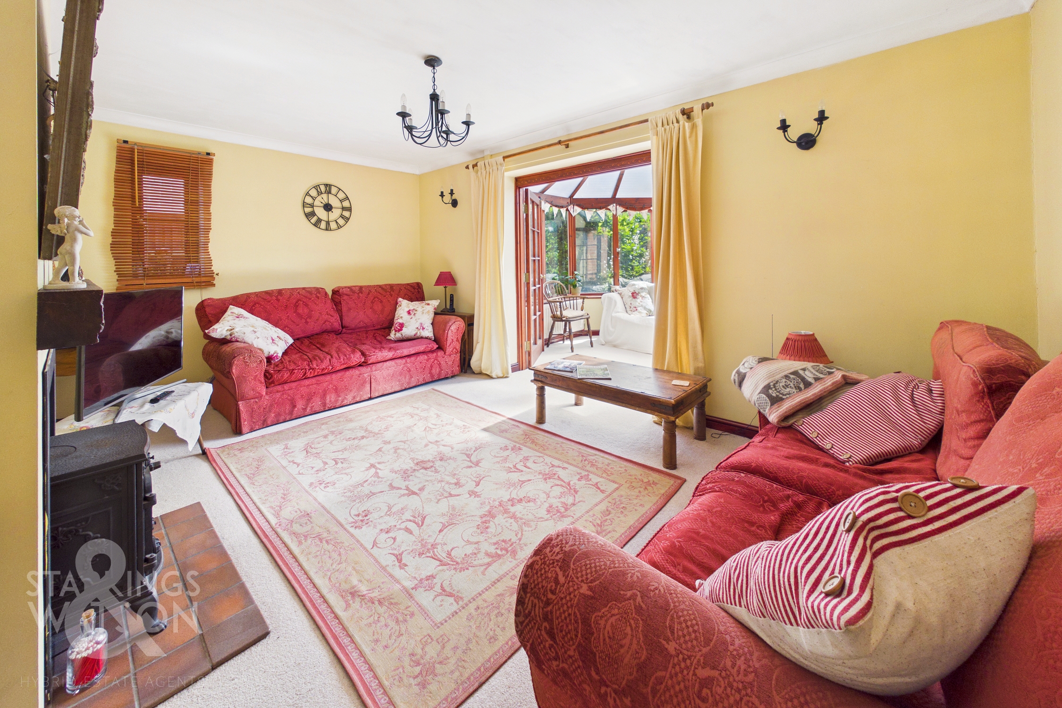
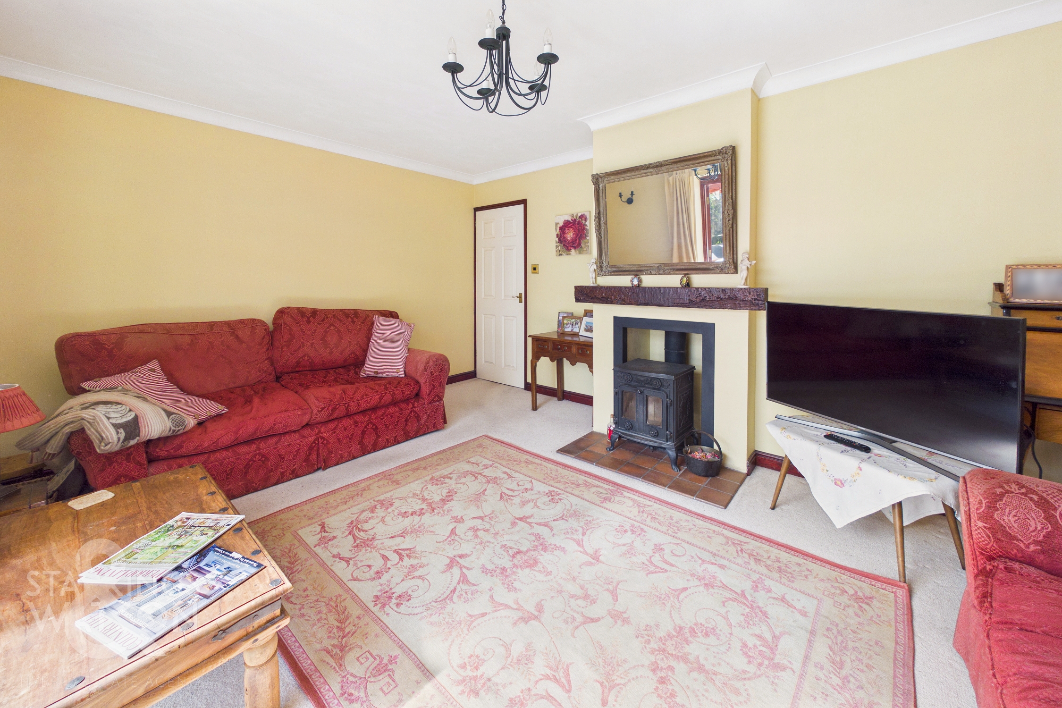
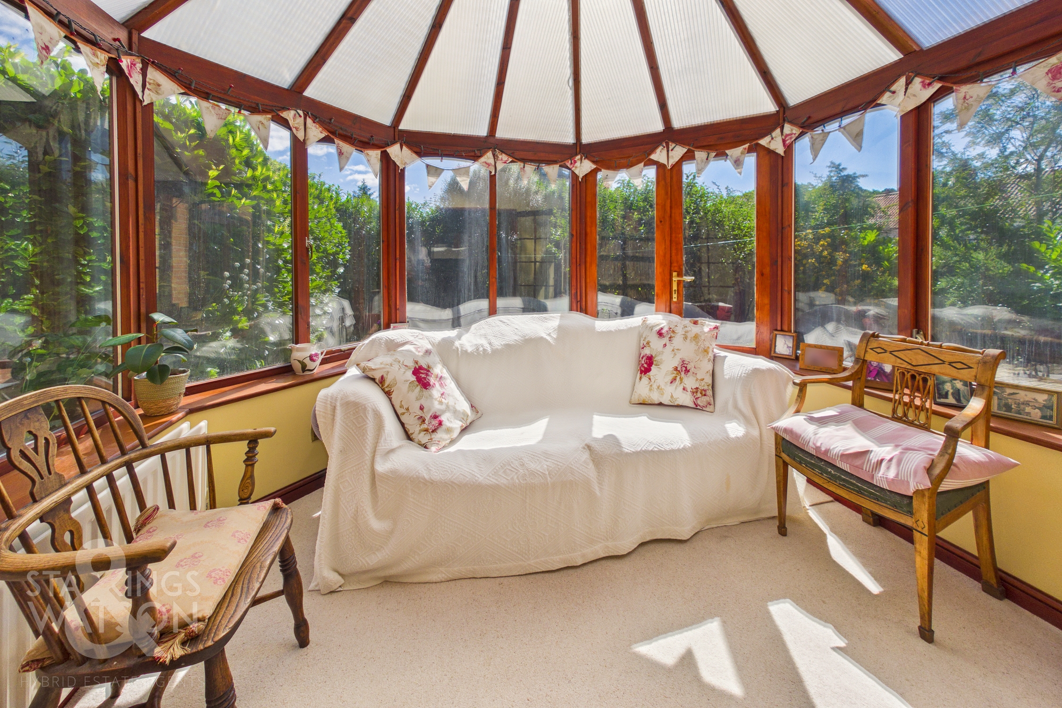
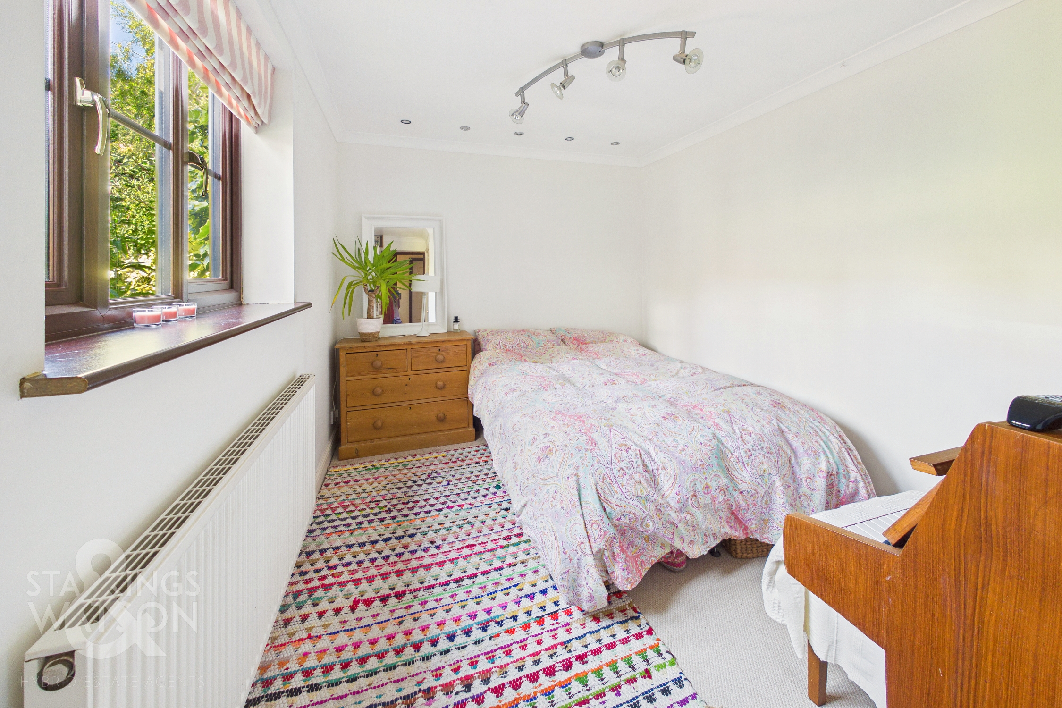
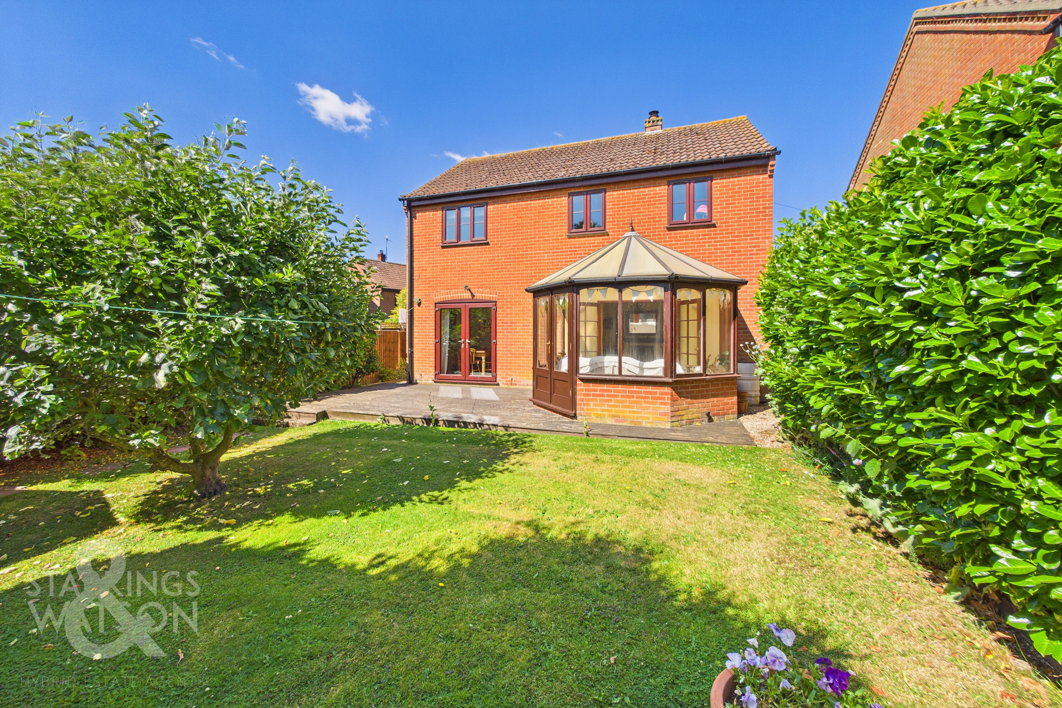
Towards the rear of the property a large sitting room measures an impressive 16’ and features a cast iron wood burning fire set within the fireplace complete with solid wooden mantle and tiled hearth. The carpeted flooring is conducive to potential choice of layout of soft furnishings with the same carpeted flooring continuing towards the rear of the home where a garden room offers panoramic views towards the rear of the home with a second set of French doors onto the patio. Sitting next to the WC is a study ideal for those working from home with a fantastic addition of a ground floor bedroom courtesy of a part garage conversion creating a fourth double bedroom within the home with ability to create an ensuite with the WC and study space if required.
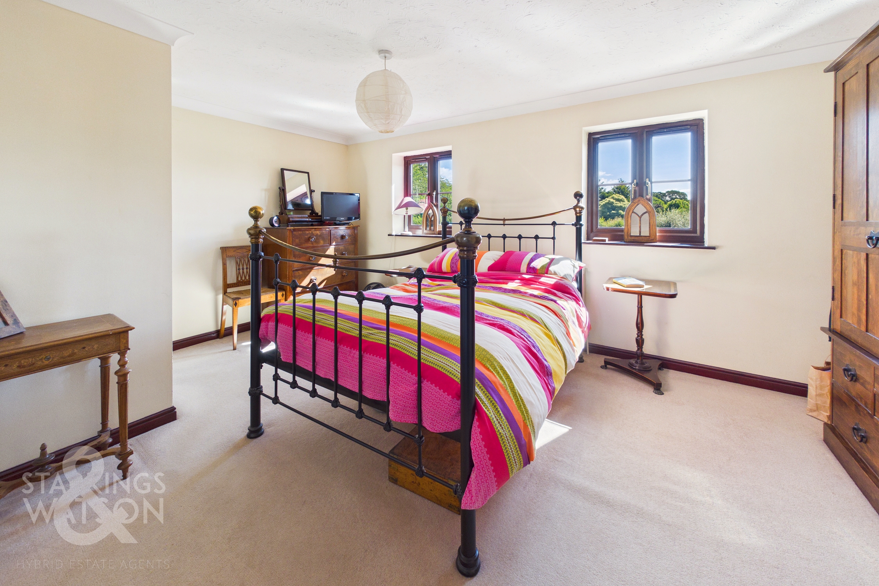
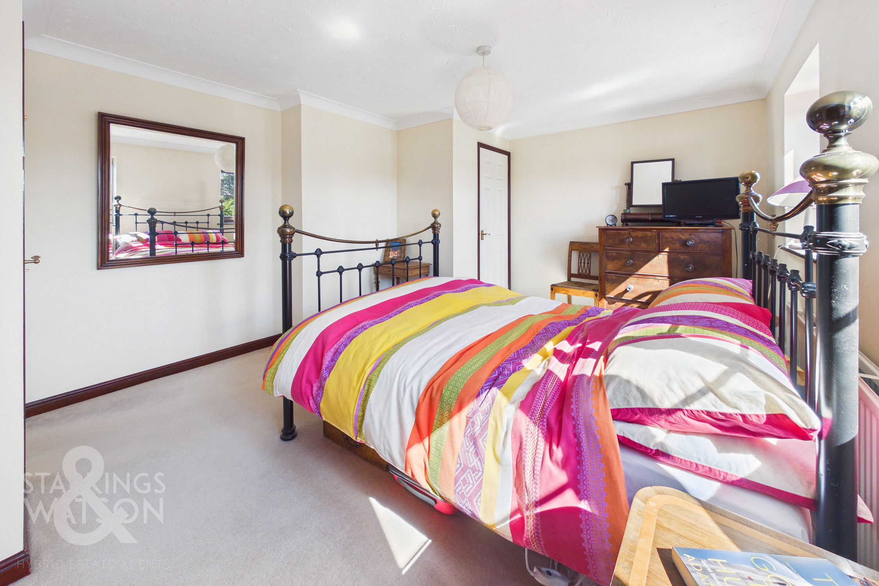
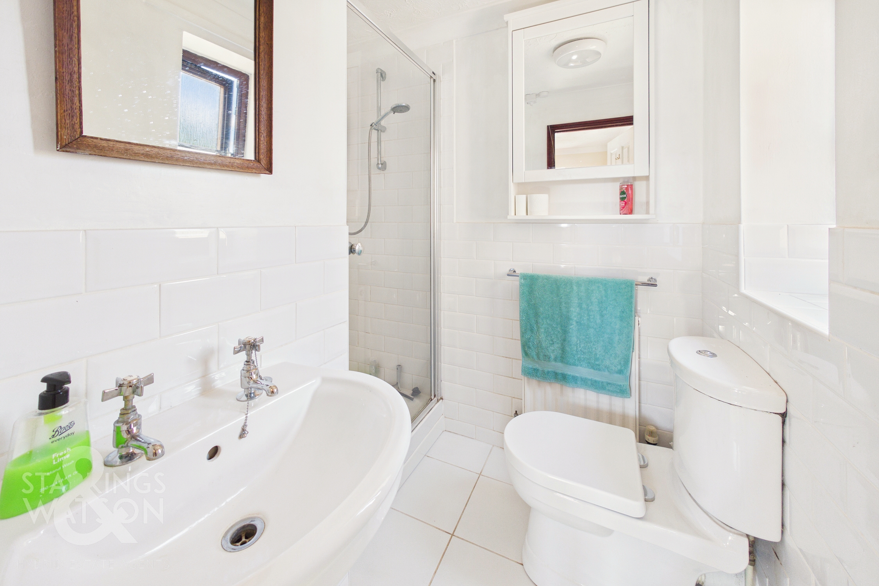
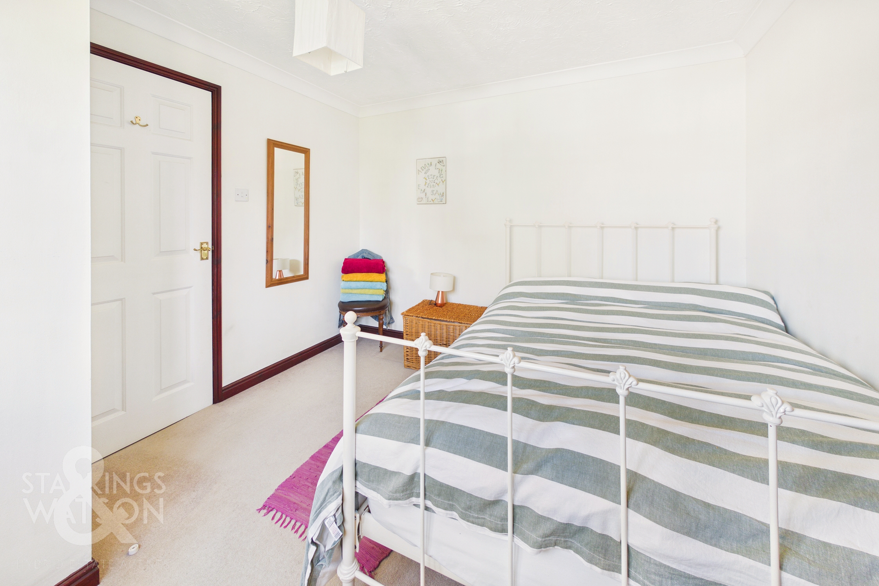
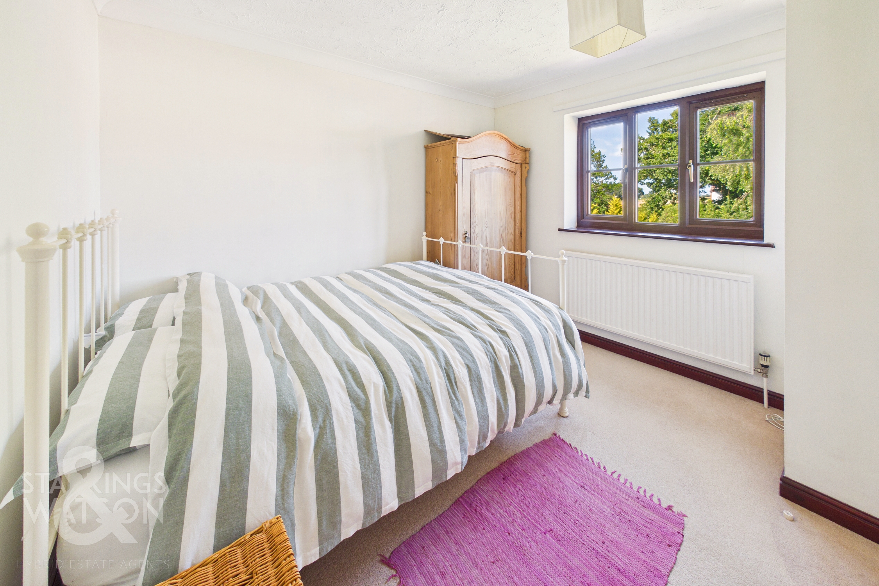
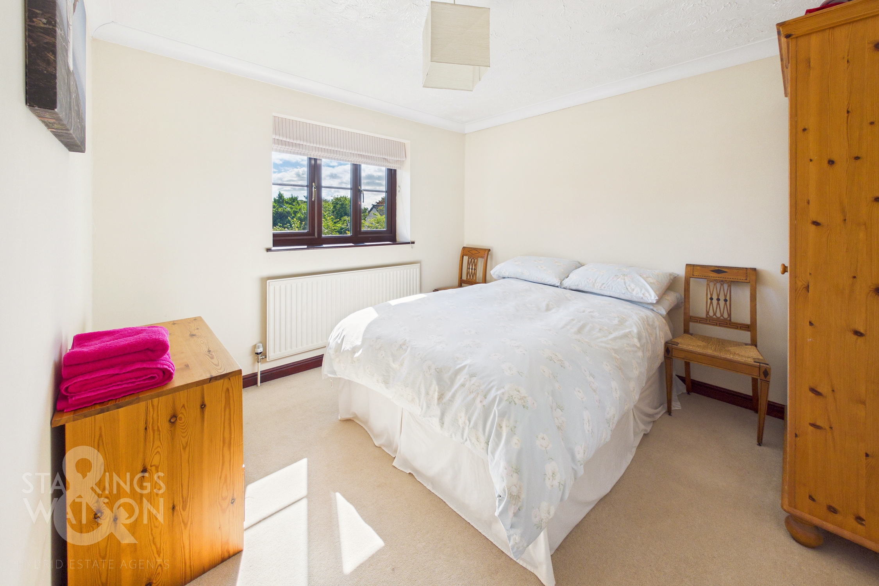
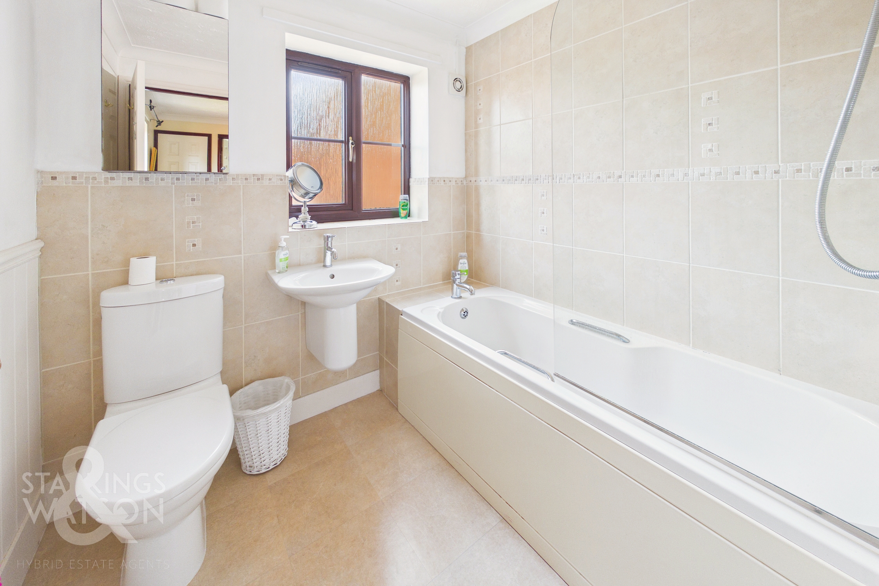
The first floor landing splits to allow access into each of the three bedrooms with two double bedrooms coming to the right hand side, each laid with carpeted flooring and each being more than large enough to accommodate a double bed with additional soft furnishings. The larger of the bedrooms sits on the opposite side of the home with a dual aspect looking over the rear garden and tree lined aspect beyond. This room is generous in size leaving ample floor space with the added addition of an ensuite shower room complete with predominantly tiled surround and wall mounted radiator. The two further bedrooms have access to the three piece family bathroom suite which features a shower head and glass screen over the bath, tiled surround and heated towel rail.
FIND US
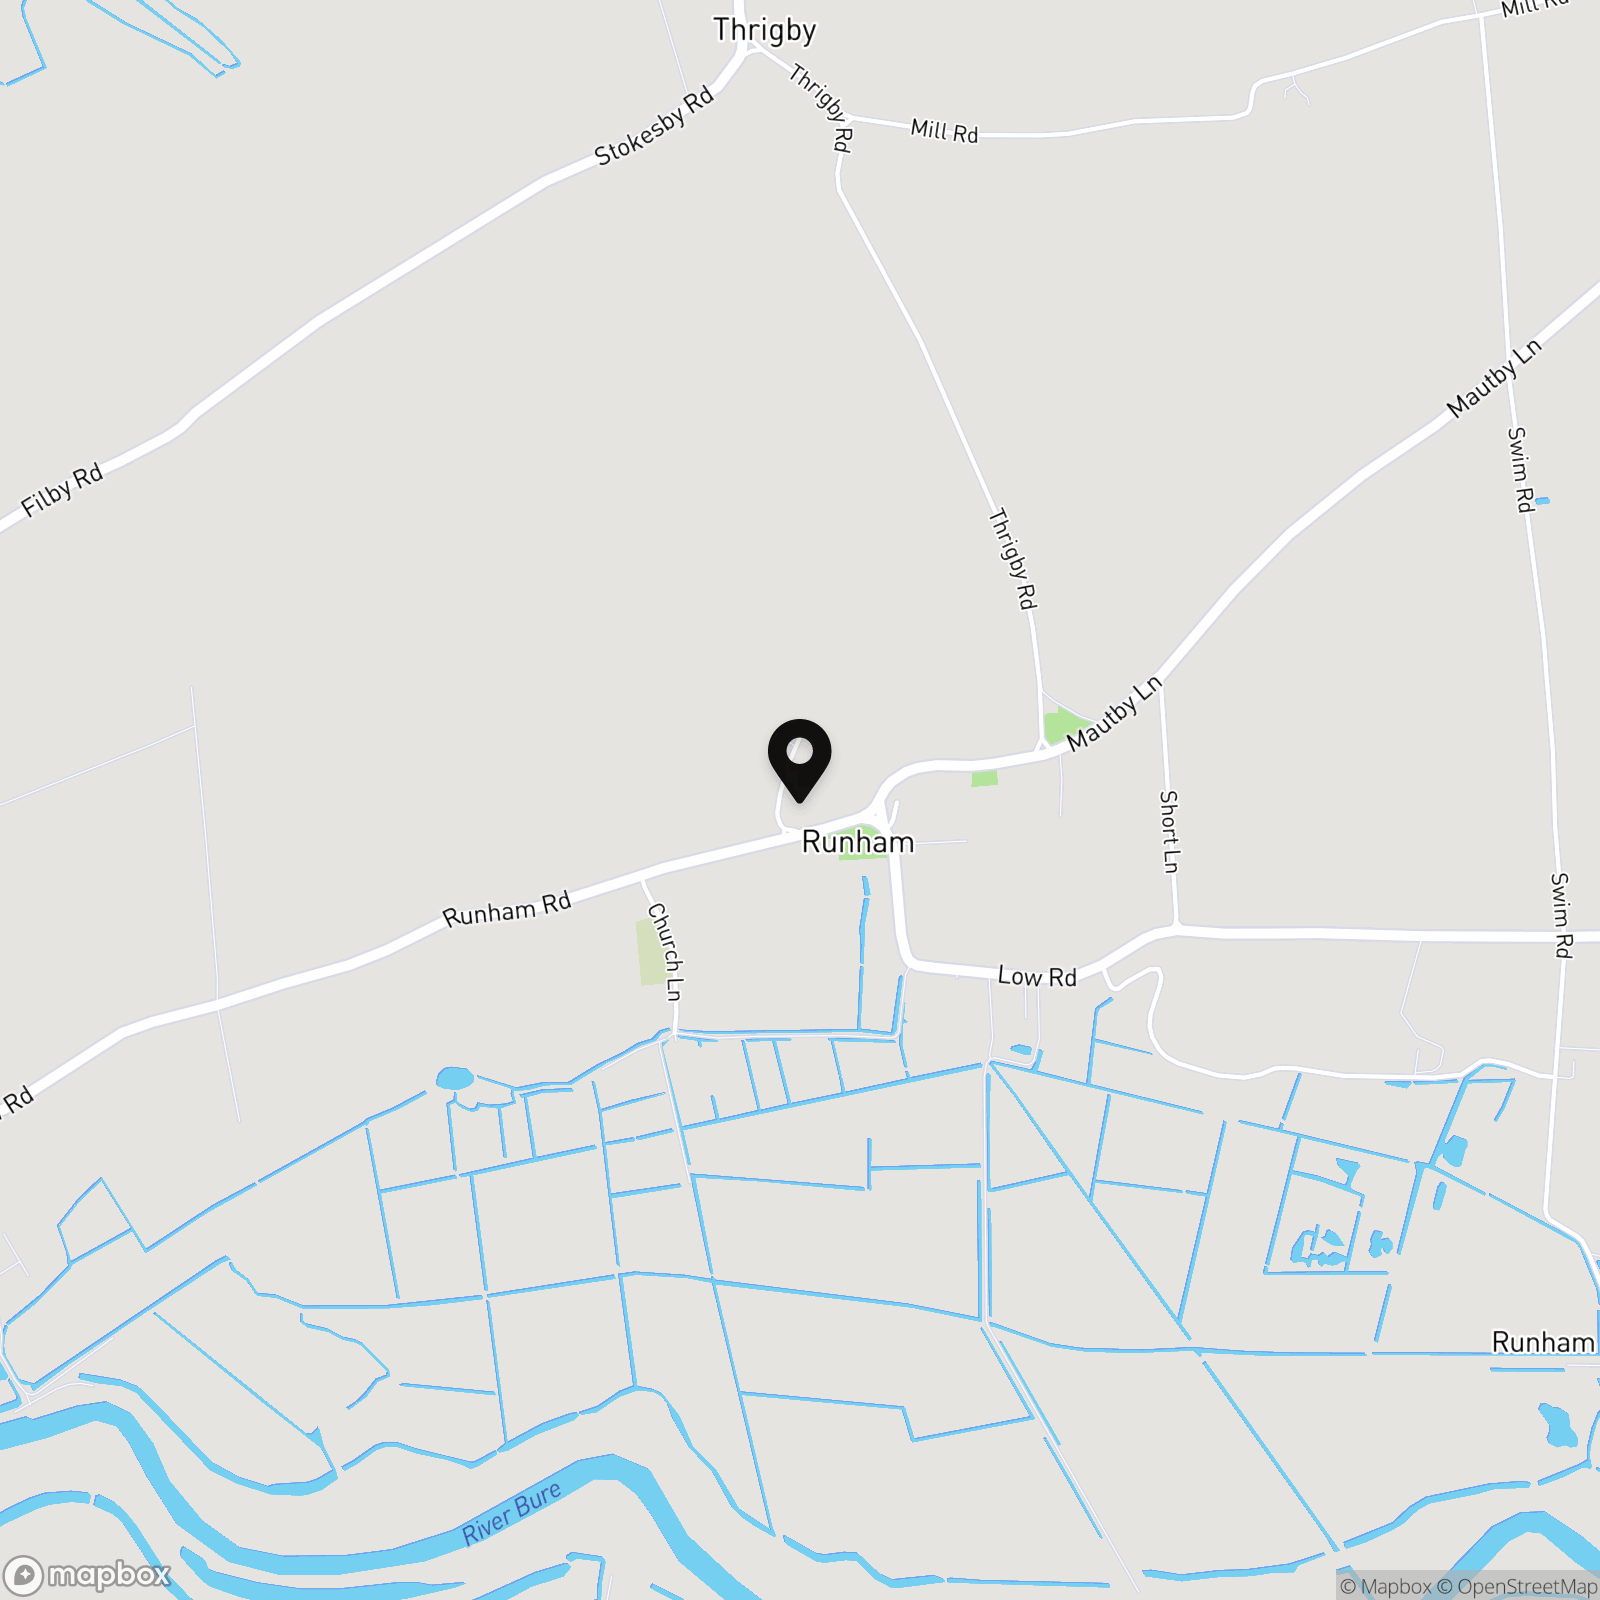
Postcode : NR29 3EF
What3Words : ///hydration.tightrope.flock
VIRTUAL TOUR
View our virtual tour for a full 360 degree of the interior of the property.
AGENTS NOTE
The property benefits from Oil central heating and Septic Tank. For more information please speak to our sales team.
EPC Rating: D
Key Features
- Vendor Found!
- Detached House On A Private Road Within A Quiet Yet Well Connected Village
- Over 1440 Sq. Ft of Accommodation (stms) Including Versatile Garage/Workshop
- Open Kitchen/Dining Room With Integrated Appliances
- Four Double Bedrooms Including Ground Floor Bedroom, Ideal For Multi-Generational Living
- Family Bathroom, En-Suite & Cloakroom
- Private Rear Garden
- Sweeping Driveway Giving Ample Off Road Parking With Private Leafy Courtyard Frontage
Property Details
- Property type: House
- Property style: Detached
- Price Per Sq Foot: £310
- Approx Sq Feet: 1,450 sqft
- Council Tax Band: D
Floorplans
Outside Spaces
Garden
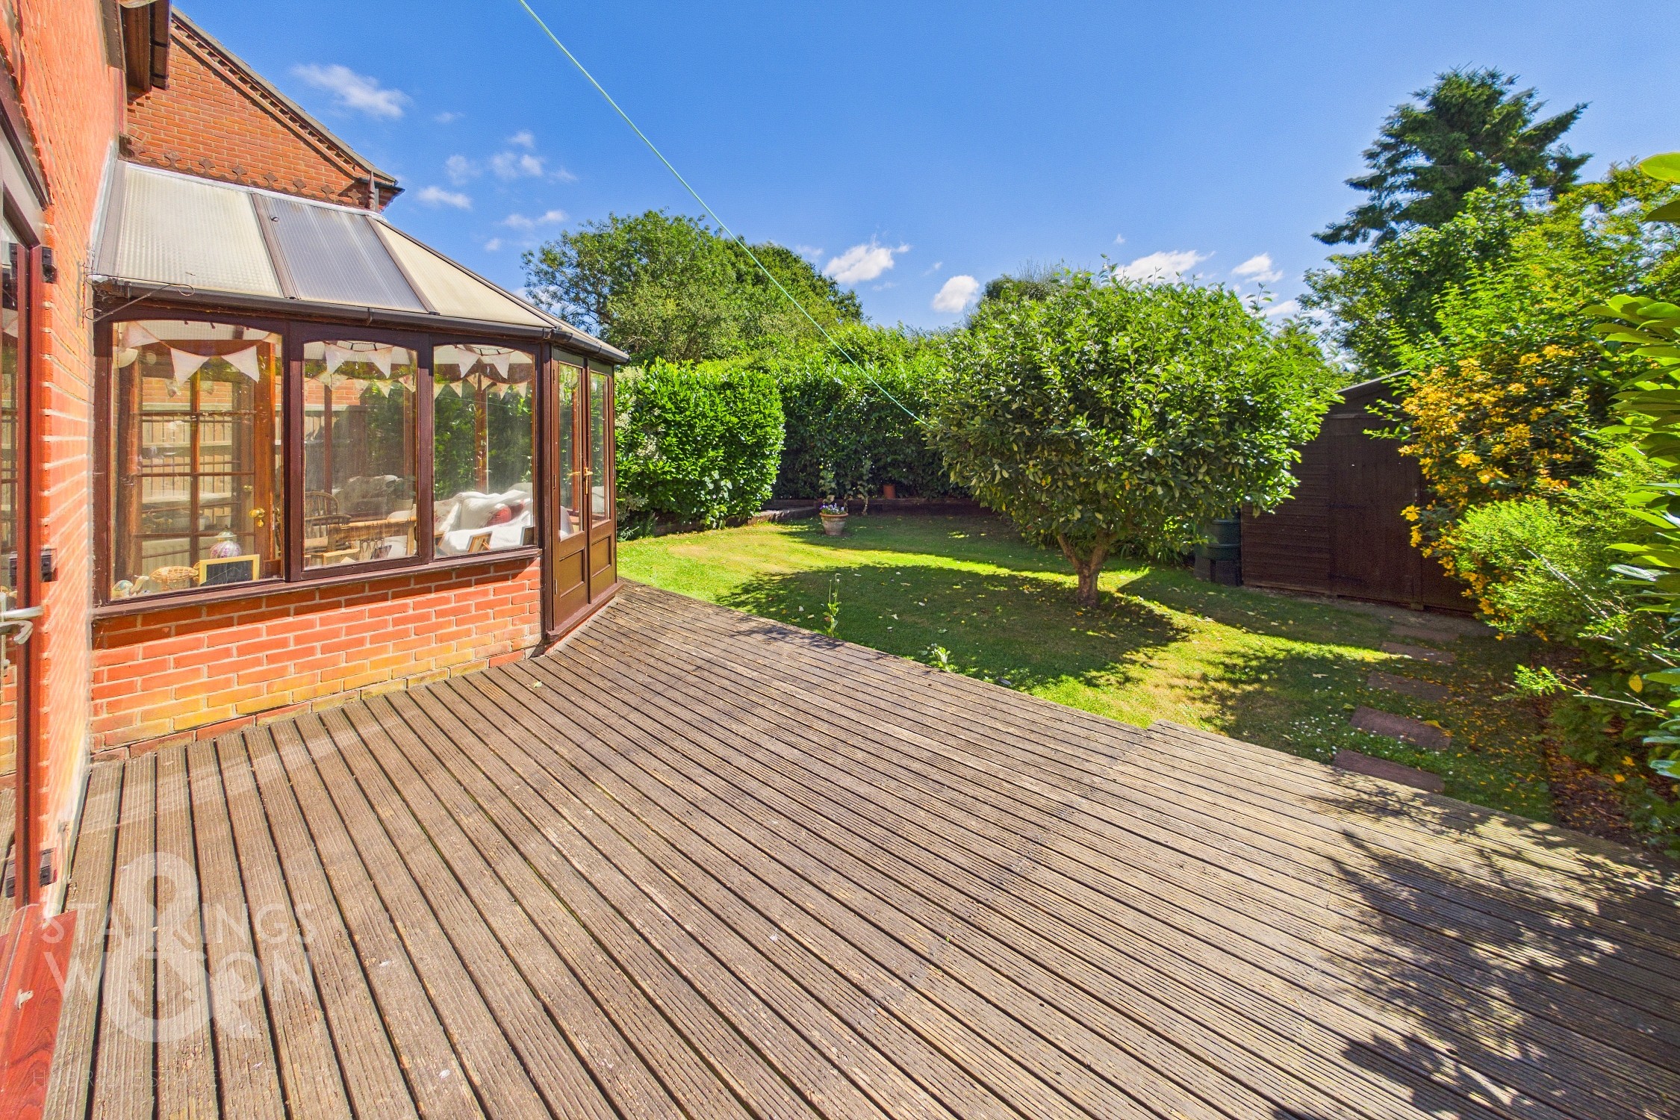
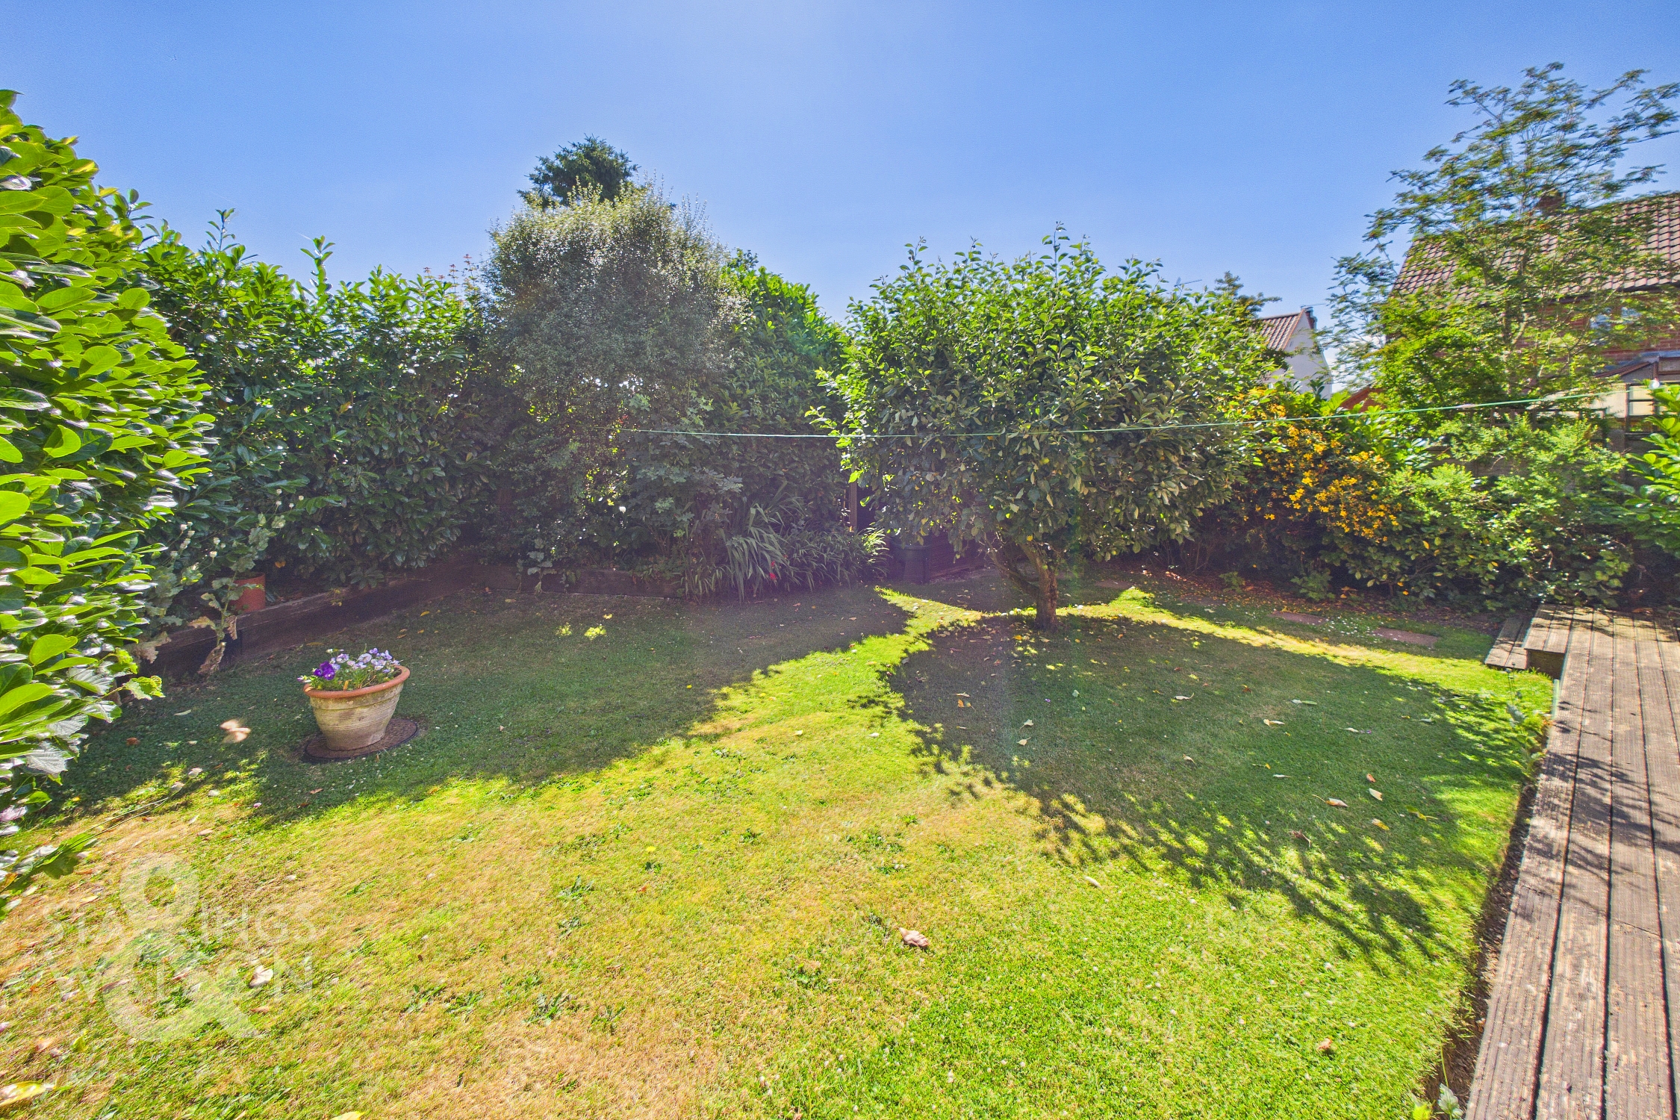
THE GREAT OUTDOORS The rear garden is fully enclosed to both sides and the very rear with tall mature trees and shrubbery creating a private haven to enjoy the warmer months. A wooden decked patio stretches the width of the home creating space for garden furniture whilst an open lawn steps out. Beyond this the garden features fruit bearing trees and open lawn spaces.
Parking Spaces
Driveway
Capacity: 5
Garage
Capacity: 1
Location
Runham is situated just outside the larger village of Stokesby which is approximately three miles from the larger village of Acle. The parish of Runham, in Medieval times, was much larger than today reaching nearly up to Gt Yarmouth. Now, the village offers excellent transport links via Filby through to Great Yarmouth, and through to Acle and the A47. The town of Great Yarmouth is a popular seaside town situated on the East Coast of Norfolk. The town offers a variety of amenities including schooling, medical services and shopping both in and out of town.
Properties you may like
By Starkings & Watson Hybrid Estate Agents
-
Hellesdon Road, Norwich
- 2 Beds
- 1 Bath
-
Tuttles Lane West, Wymondham
- 3 Beds
- 2 Bath
-
Knights Road, Upper Hellesdon, Norwich
- 3 Beds
- 1 Bath
-
Rectory Lane, Poringland, Norwich
- 4 Beds
- 2 Bath
-
The Street, Rickinghall, Diss
- 2 Beds
- 1 Bath
-
Dunnock Drive, Queens Hills, Norwich
- 4 Beds
- 3 Bath
-
Hall Road, Norwich
- 3 Beds
- 1 Bath
-
Middletons Lane, Hellesdon, Norwich
- 3 Beds
- 2 Bath
-
Gilbert Close, Alpington, Norwich
- 4 Beds
- 1 Bath