Book a Viewing
To book a viewing for this property, please call Ashtons, on 01744 754120.
To book a viewing for this property, please call Ashtons, on 01744 754120.
For Sale
£165,000
3 Bedroom Terraced House, Cheviot Avenue, St. Helens, WA9
Cheviot Avenue, St. Helens, WA9

Ashtons
Ashtons Estate Agents, 14 Hardshaw Street
Description
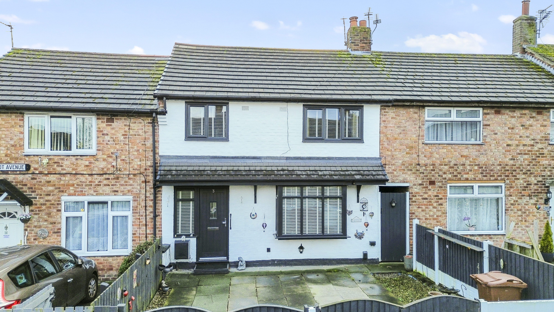
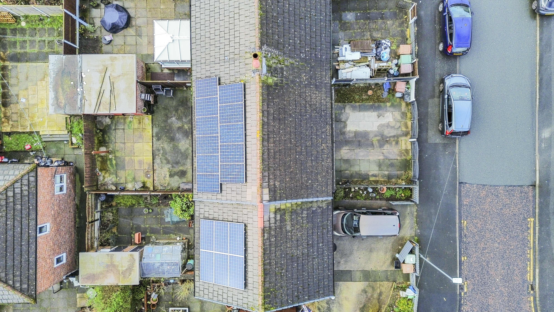
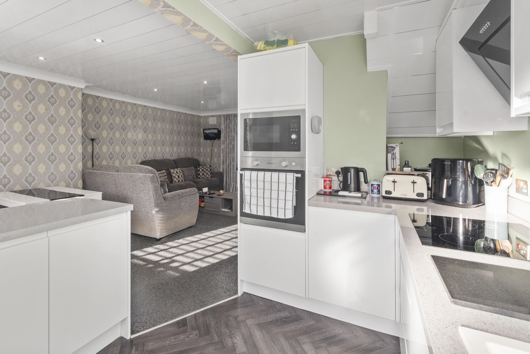
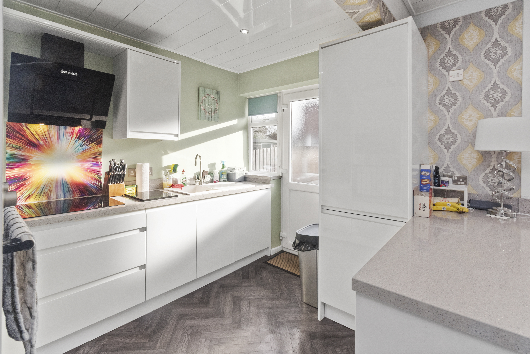
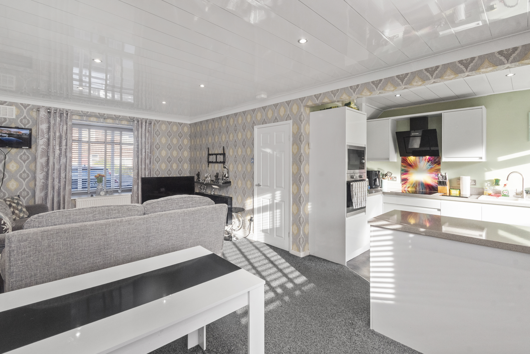
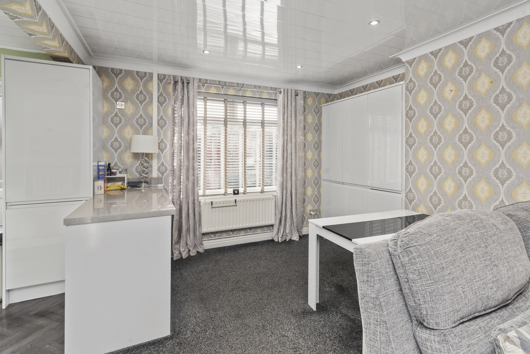
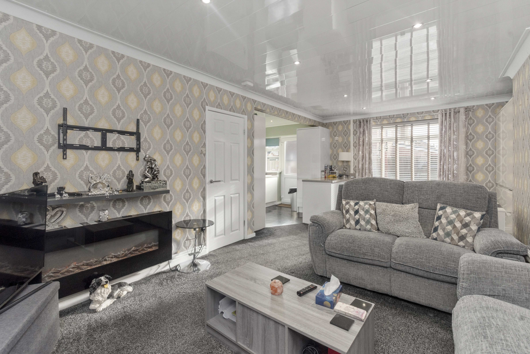
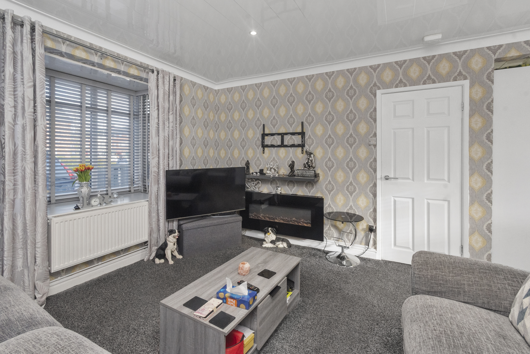
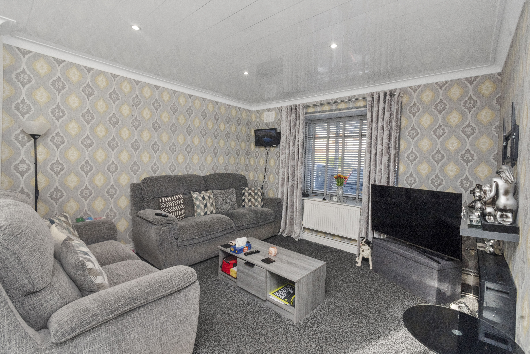
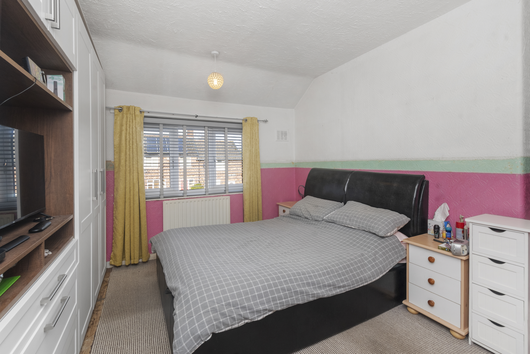
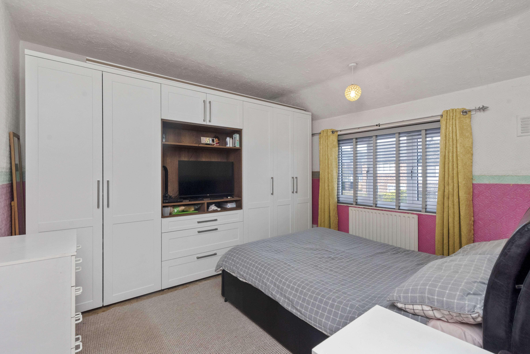
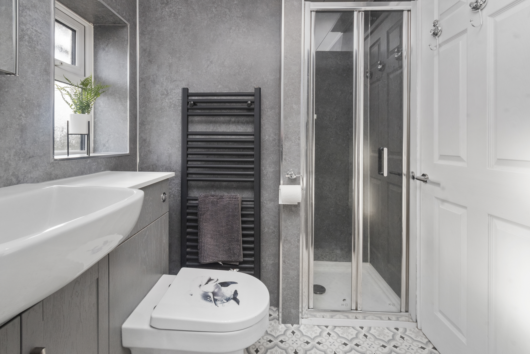
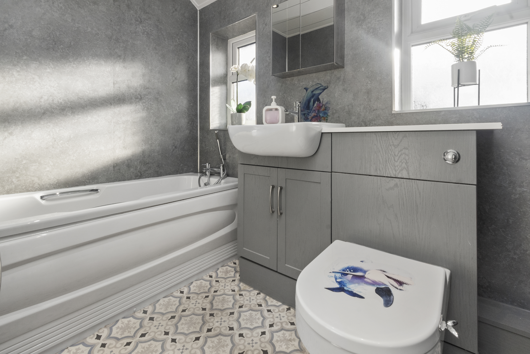
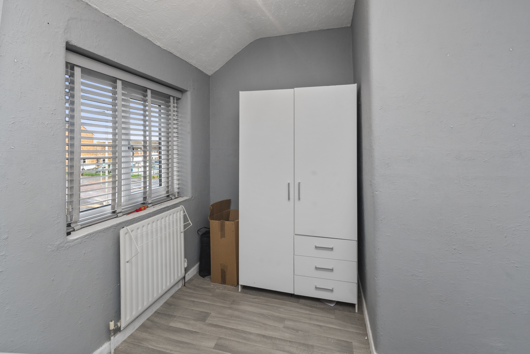
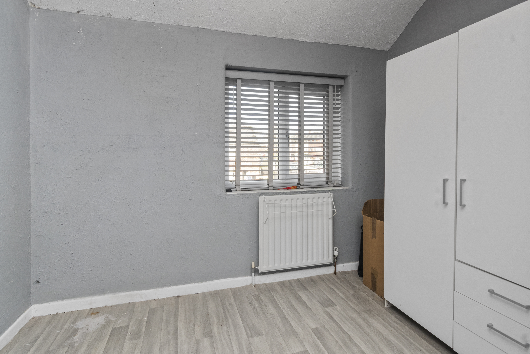
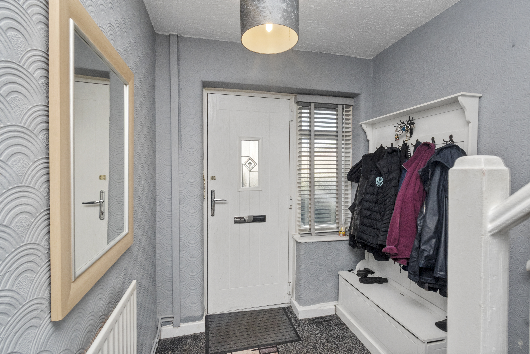
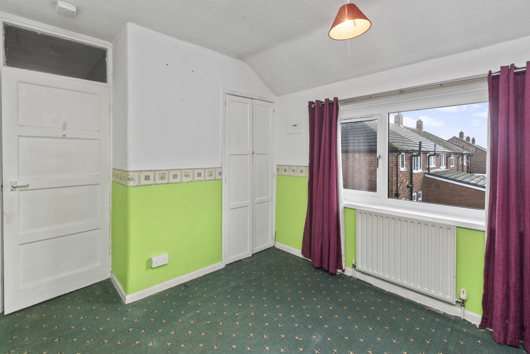
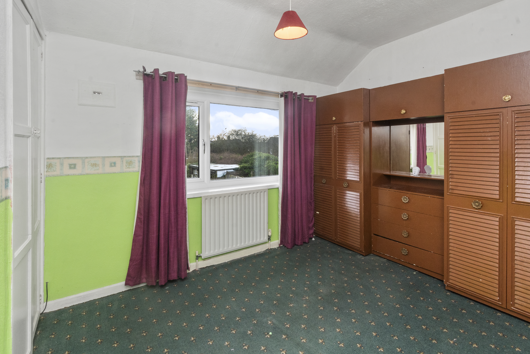
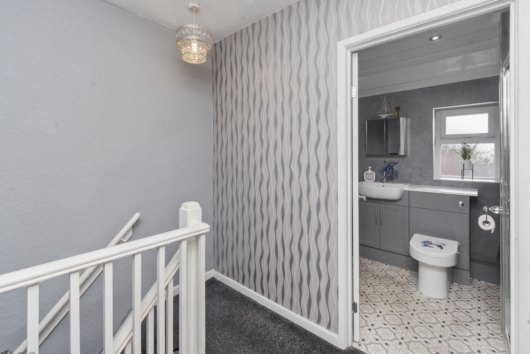
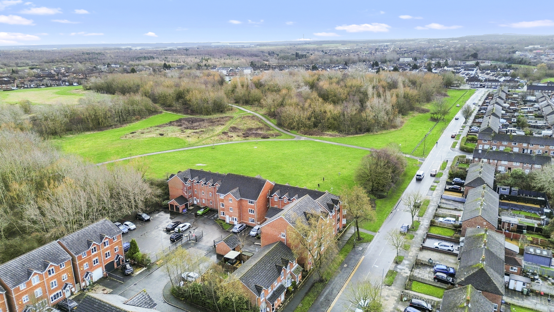
This well-presented three bedroom mid-terraced house is ideally situated in a popular and convenient location, making it an excellent choice for first-time buyers or growing families. The property boasts a spacious open plan sitting and dining room, providing flexible living space that is perfect for relaxing with family or entertaining guests. The modern fitted kitchen is thoughtfully designed and offers direct access to the rear garden, ensuring a seamless flow for every-day living. Fully double glazed and benefiting from gas central heating throughout, the home also features the added advantage of solar panels, which help to reduce ongoing energy costs. Upstairs, three well-proportioned bedrooms offer ample accommodation, complemented by a contemporary family bathroom. The property also includes driveway parking to the front, providing a practical solution for off-road parking. Residents will appreciate the proximity to two local schools, a variety of shops, and nearby parks, all within walking distance, making this a truly convenient setting for daily life. Excellent road links further enhance the appeal, offering easy access for commuters travelling to surrounding areas. This property represents a superb opportunity to acquire a comfortable and energy-efficient home in a sought-after location, combining modern features with a practical layout to suit a range of lifestyles.
Virtual Tour
Key Features
- Three bedroom mid-terraced property set in a popular and convenient location
- Ideal for first-time buyers or growing families
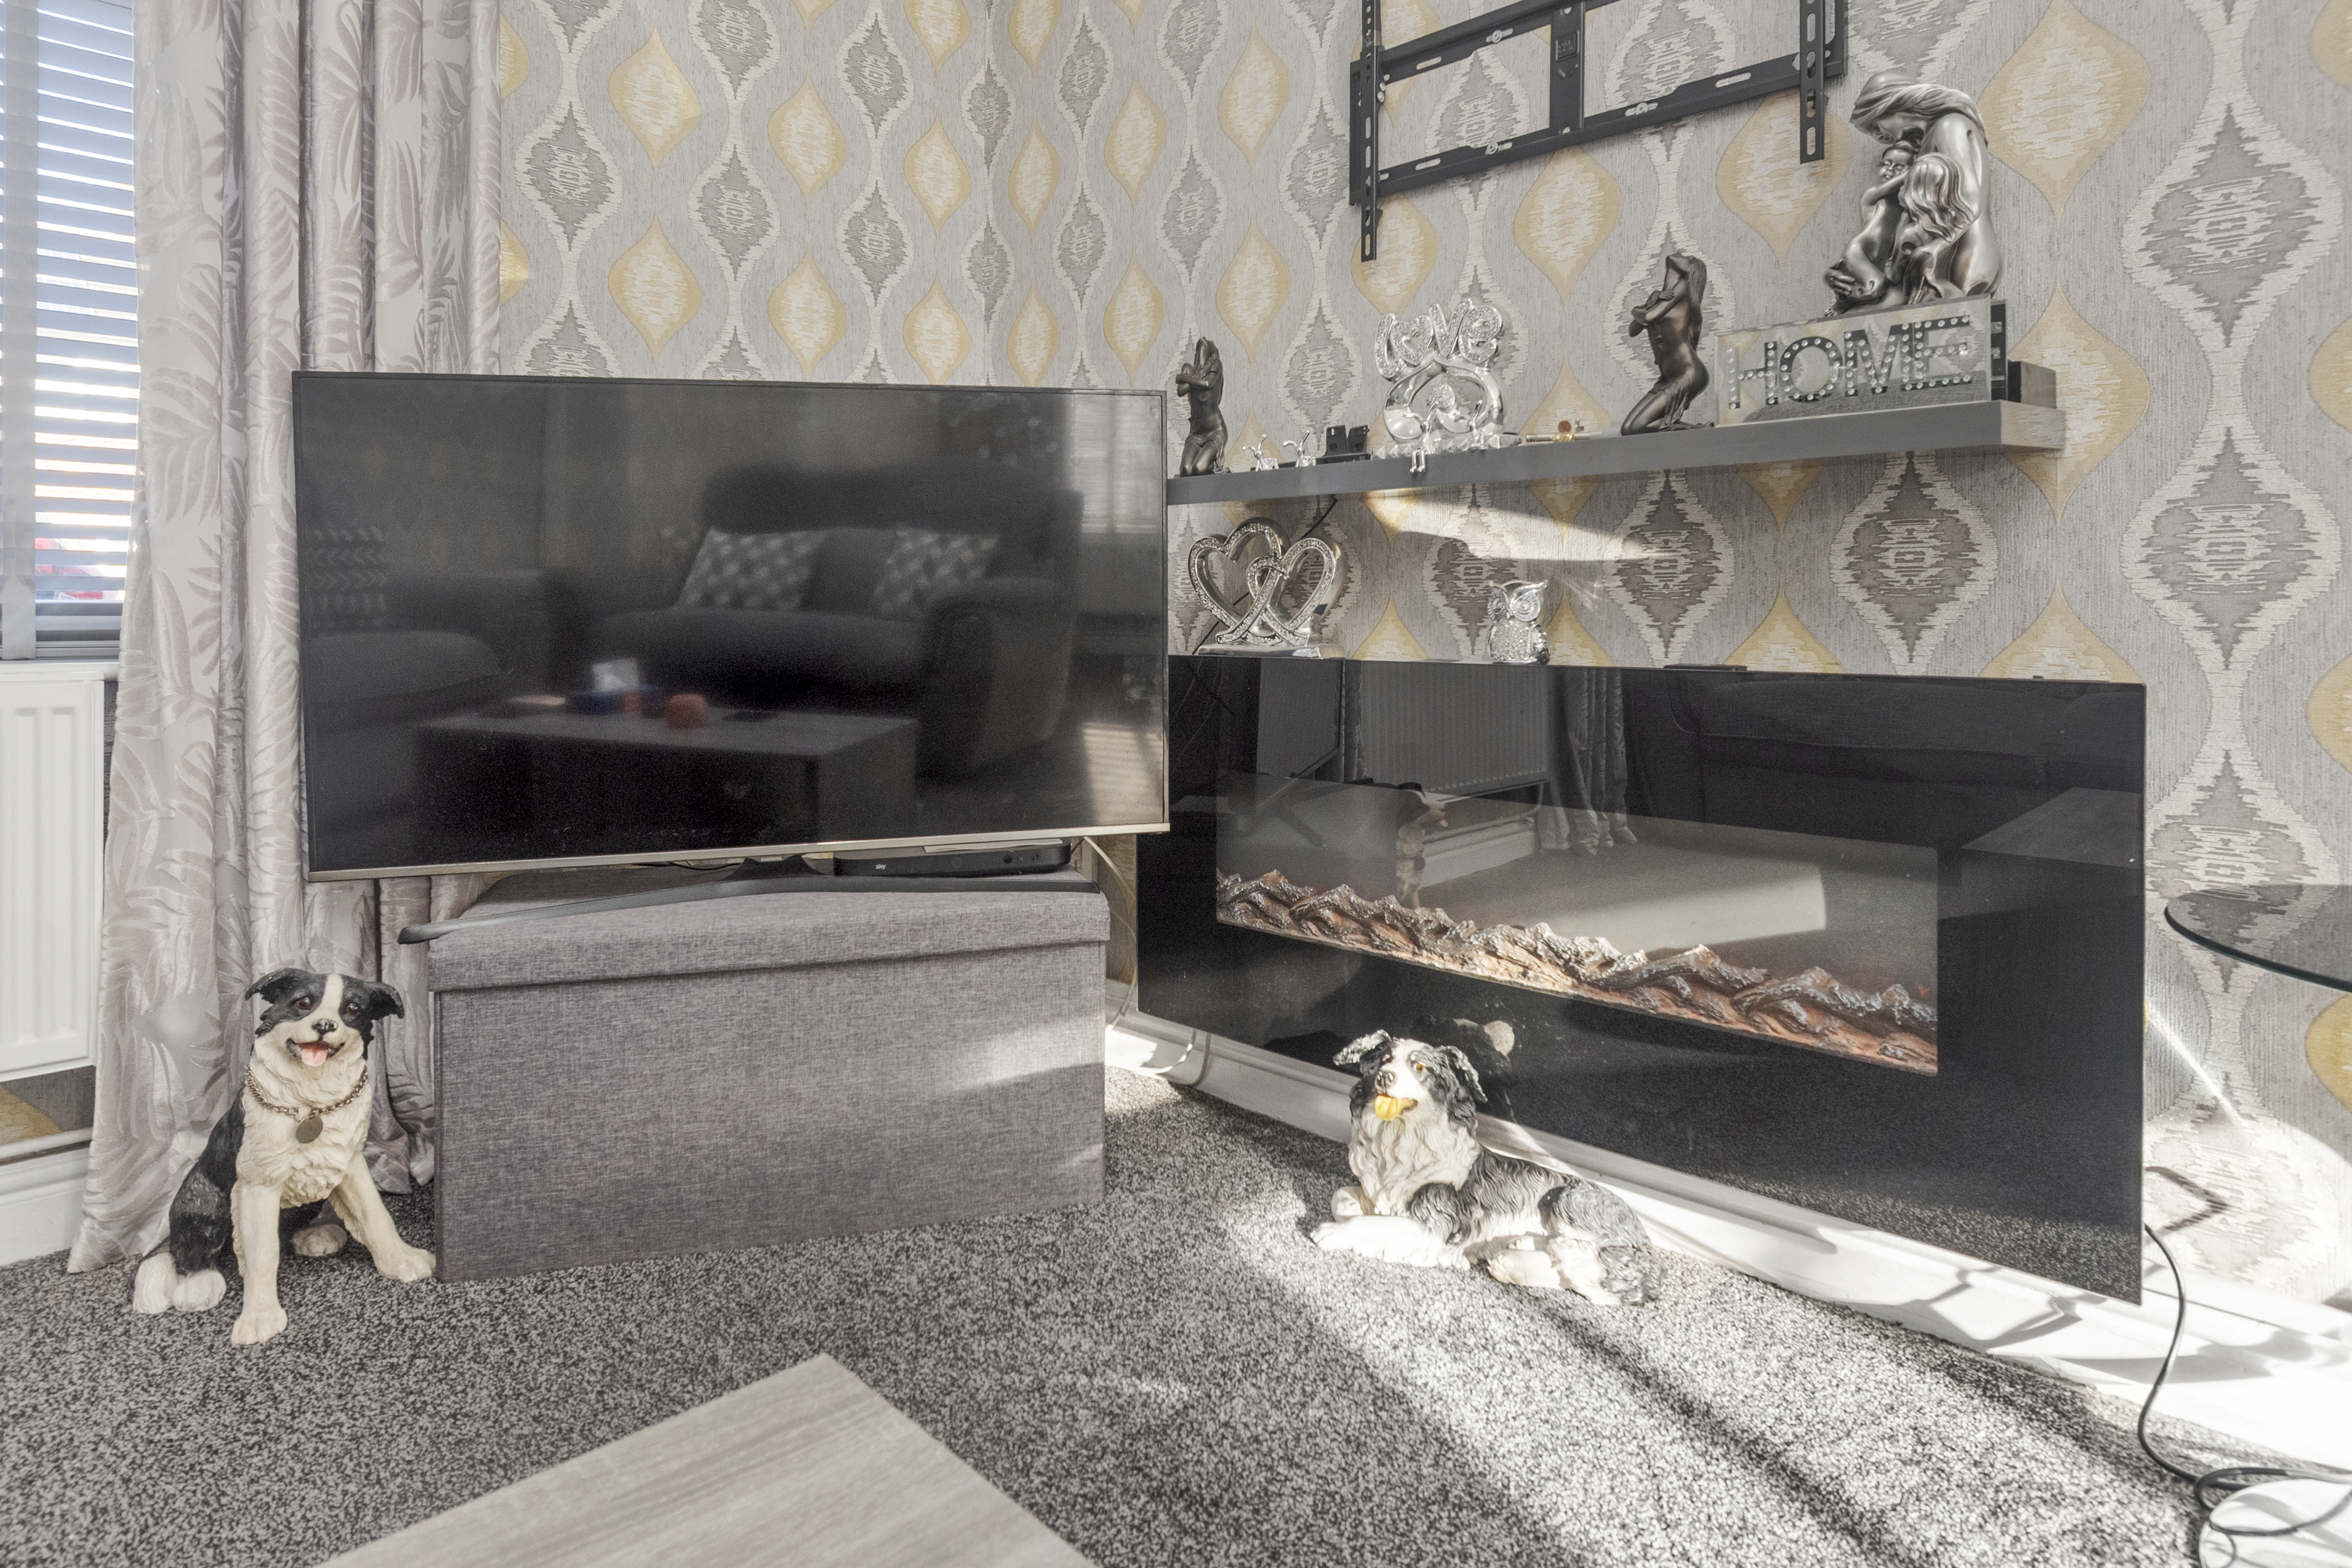

- Spacious open plan sitting / dining room offering flexible living space
- Modern fitted kitchen with fully integrated appliances, including washing machine, fridge freezer, condenser dryer, microwave, electric grill, gas oven and induction hob
- Additional benefit of solar panels, helping to reduce energy costs. Fully double glazed and gas central heated throughout
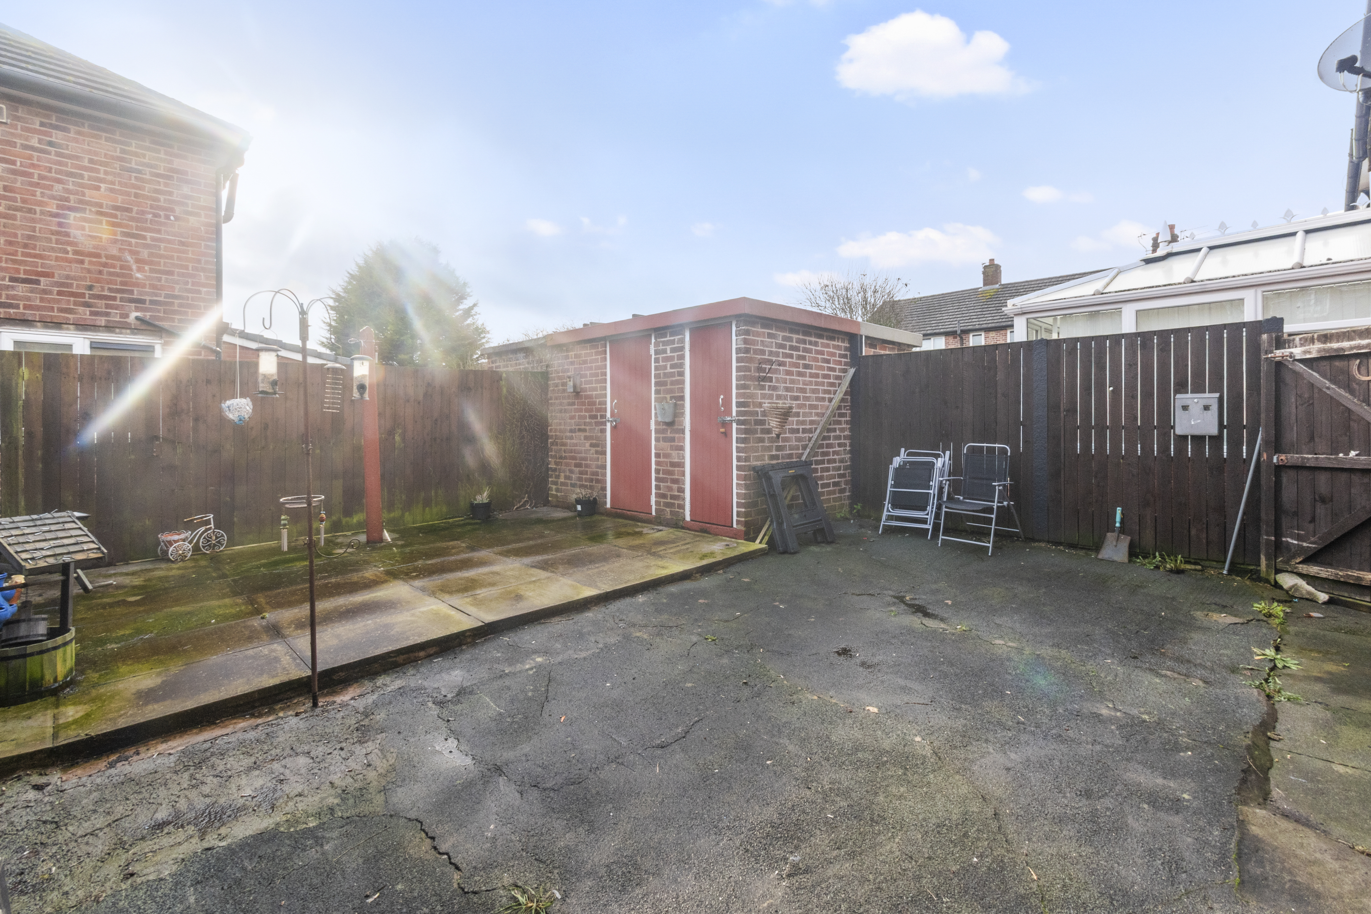
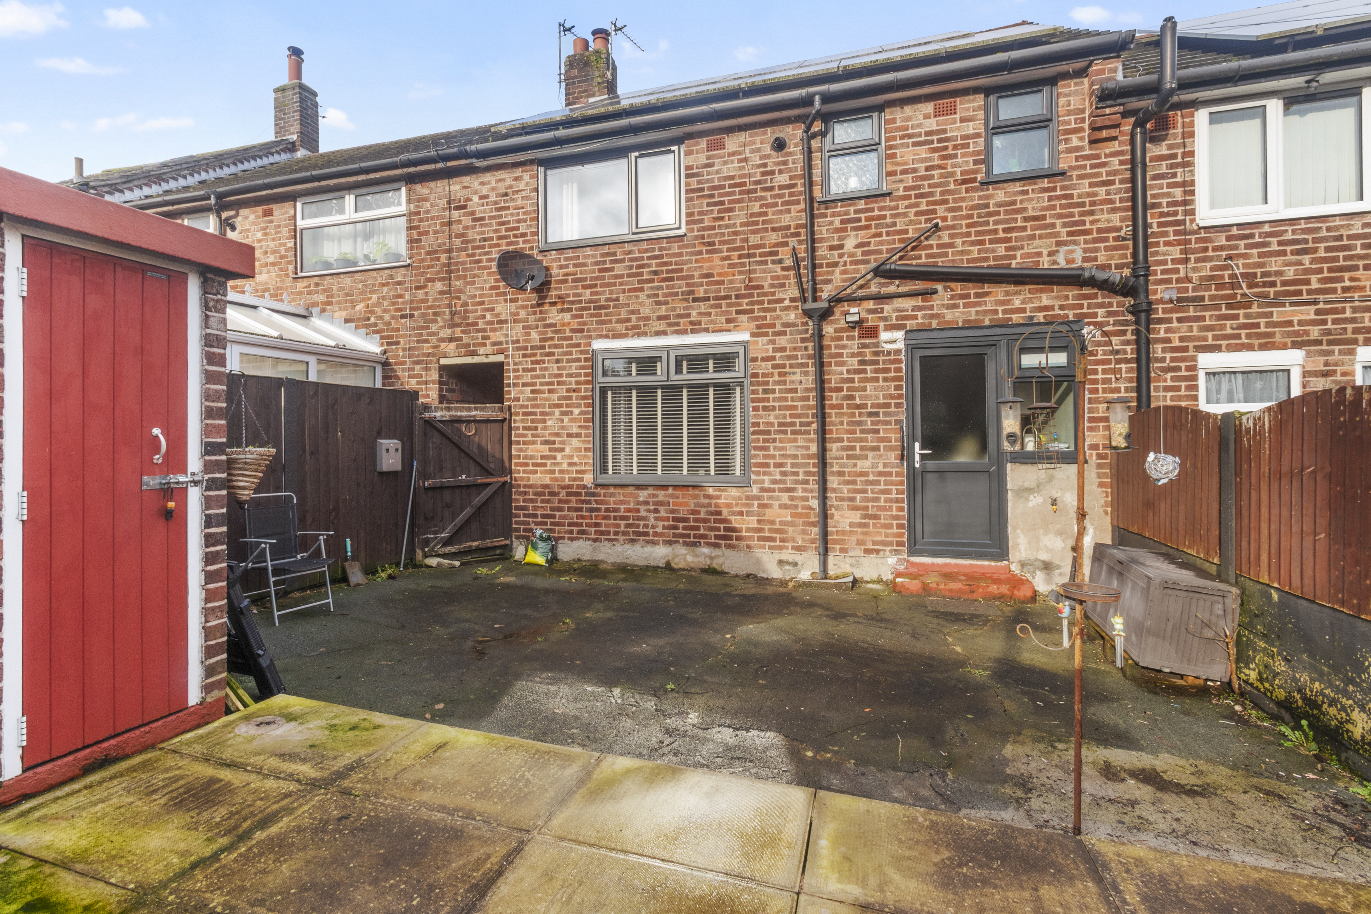
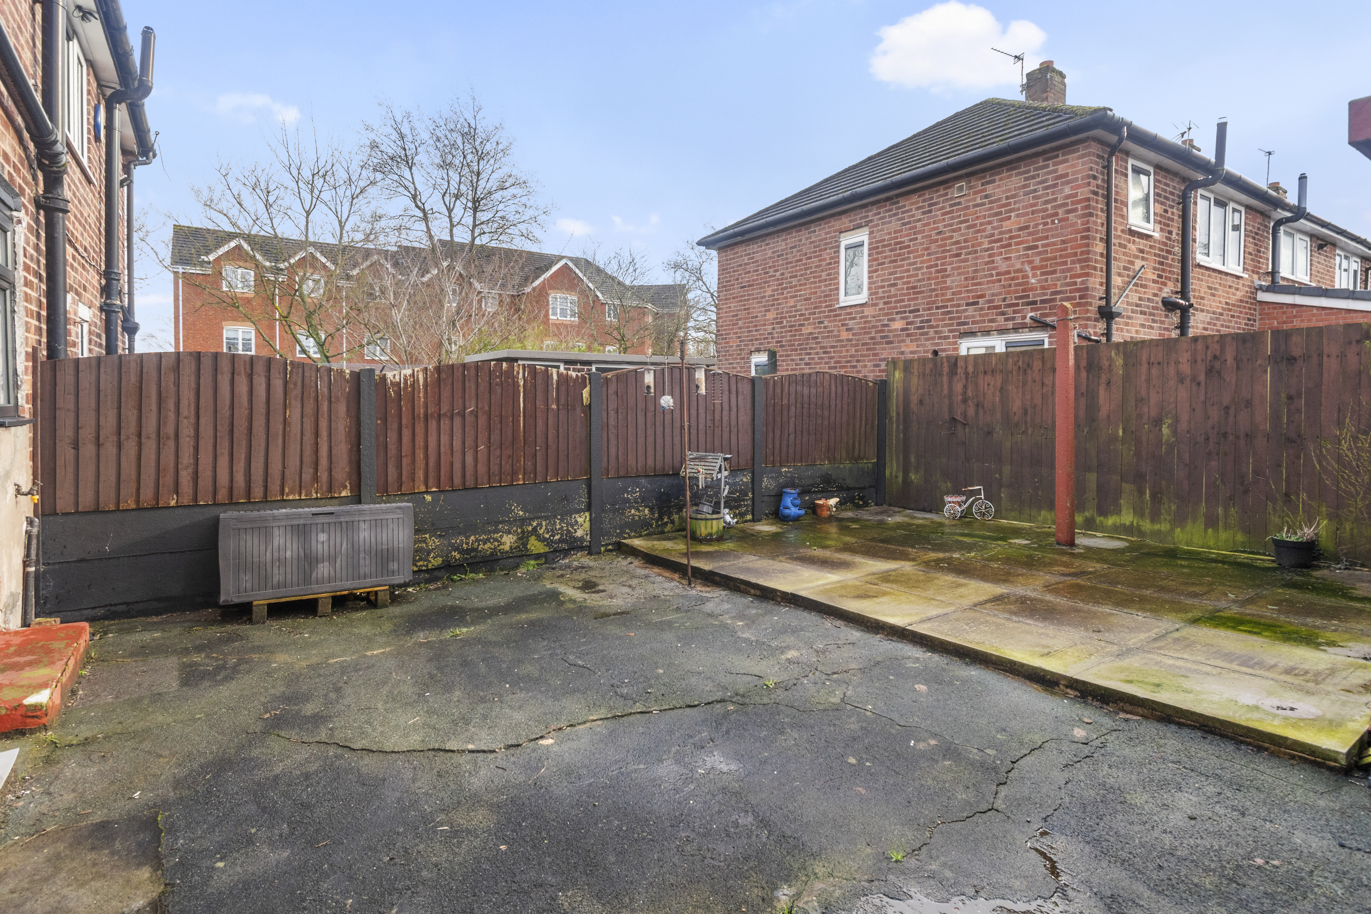
- Low-maintenance rear yard, perfect for easy upkeep and outdoor seating
- Driveway parking to the front of the property
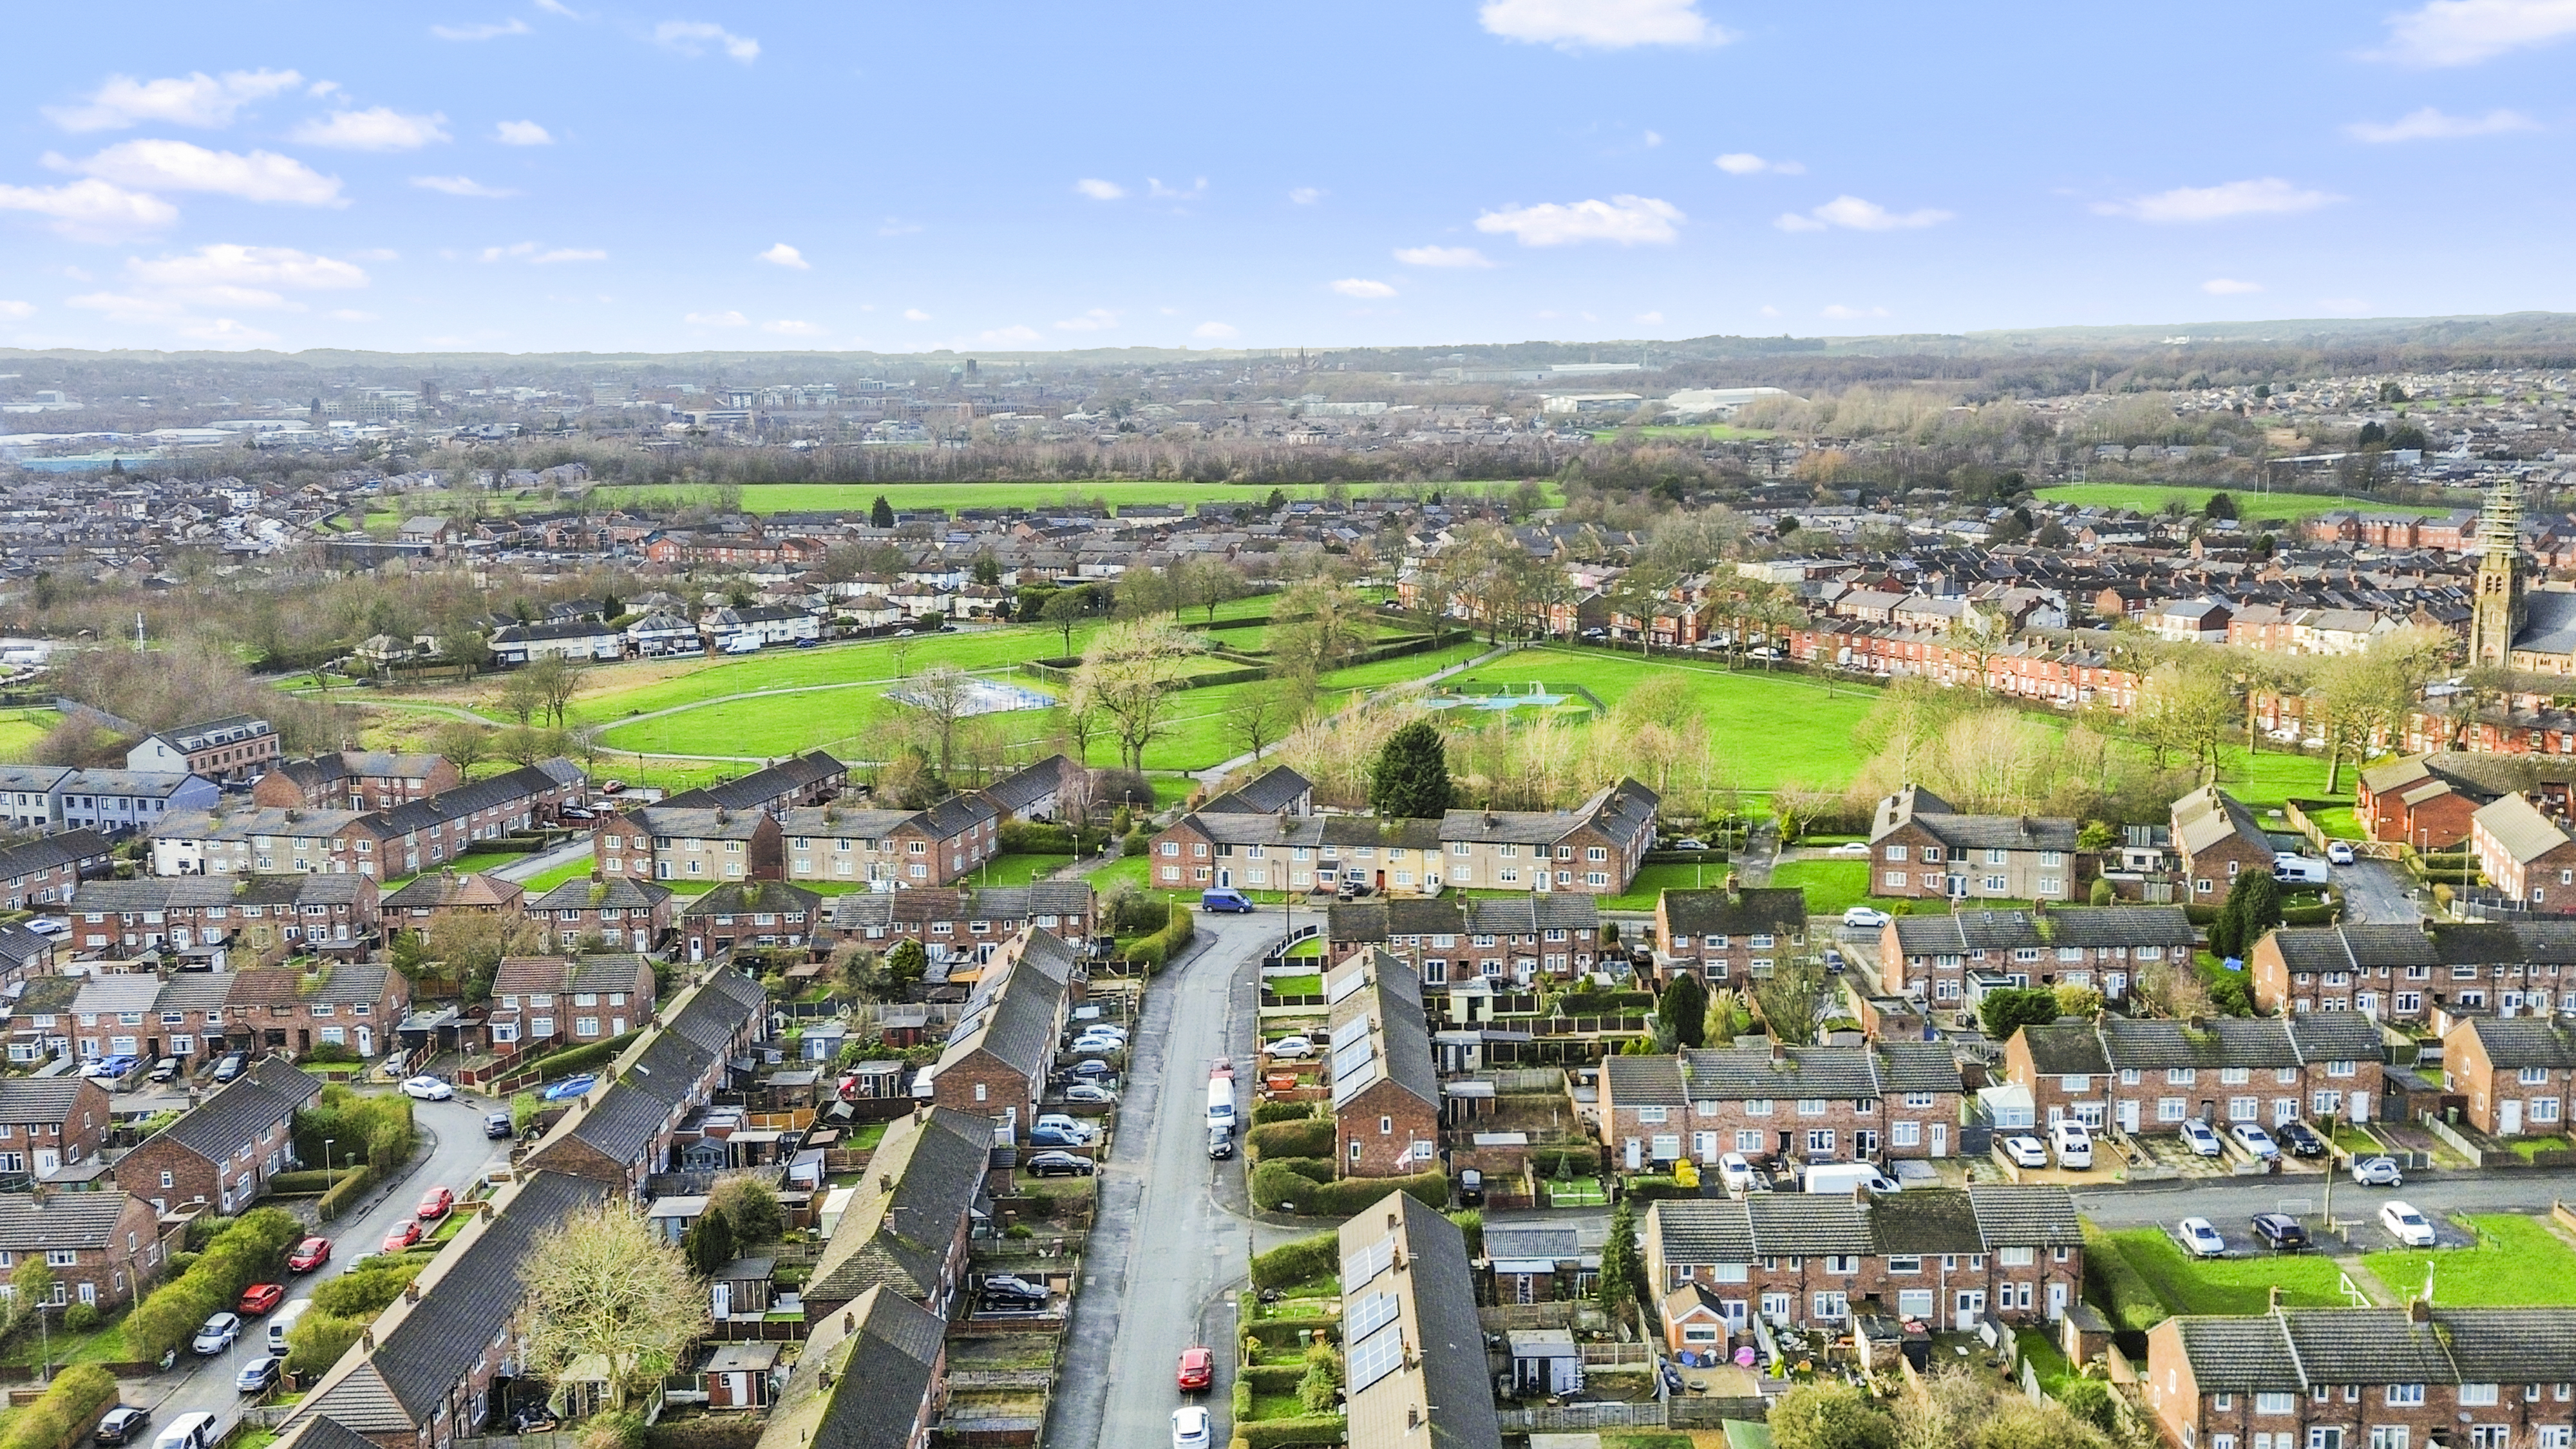
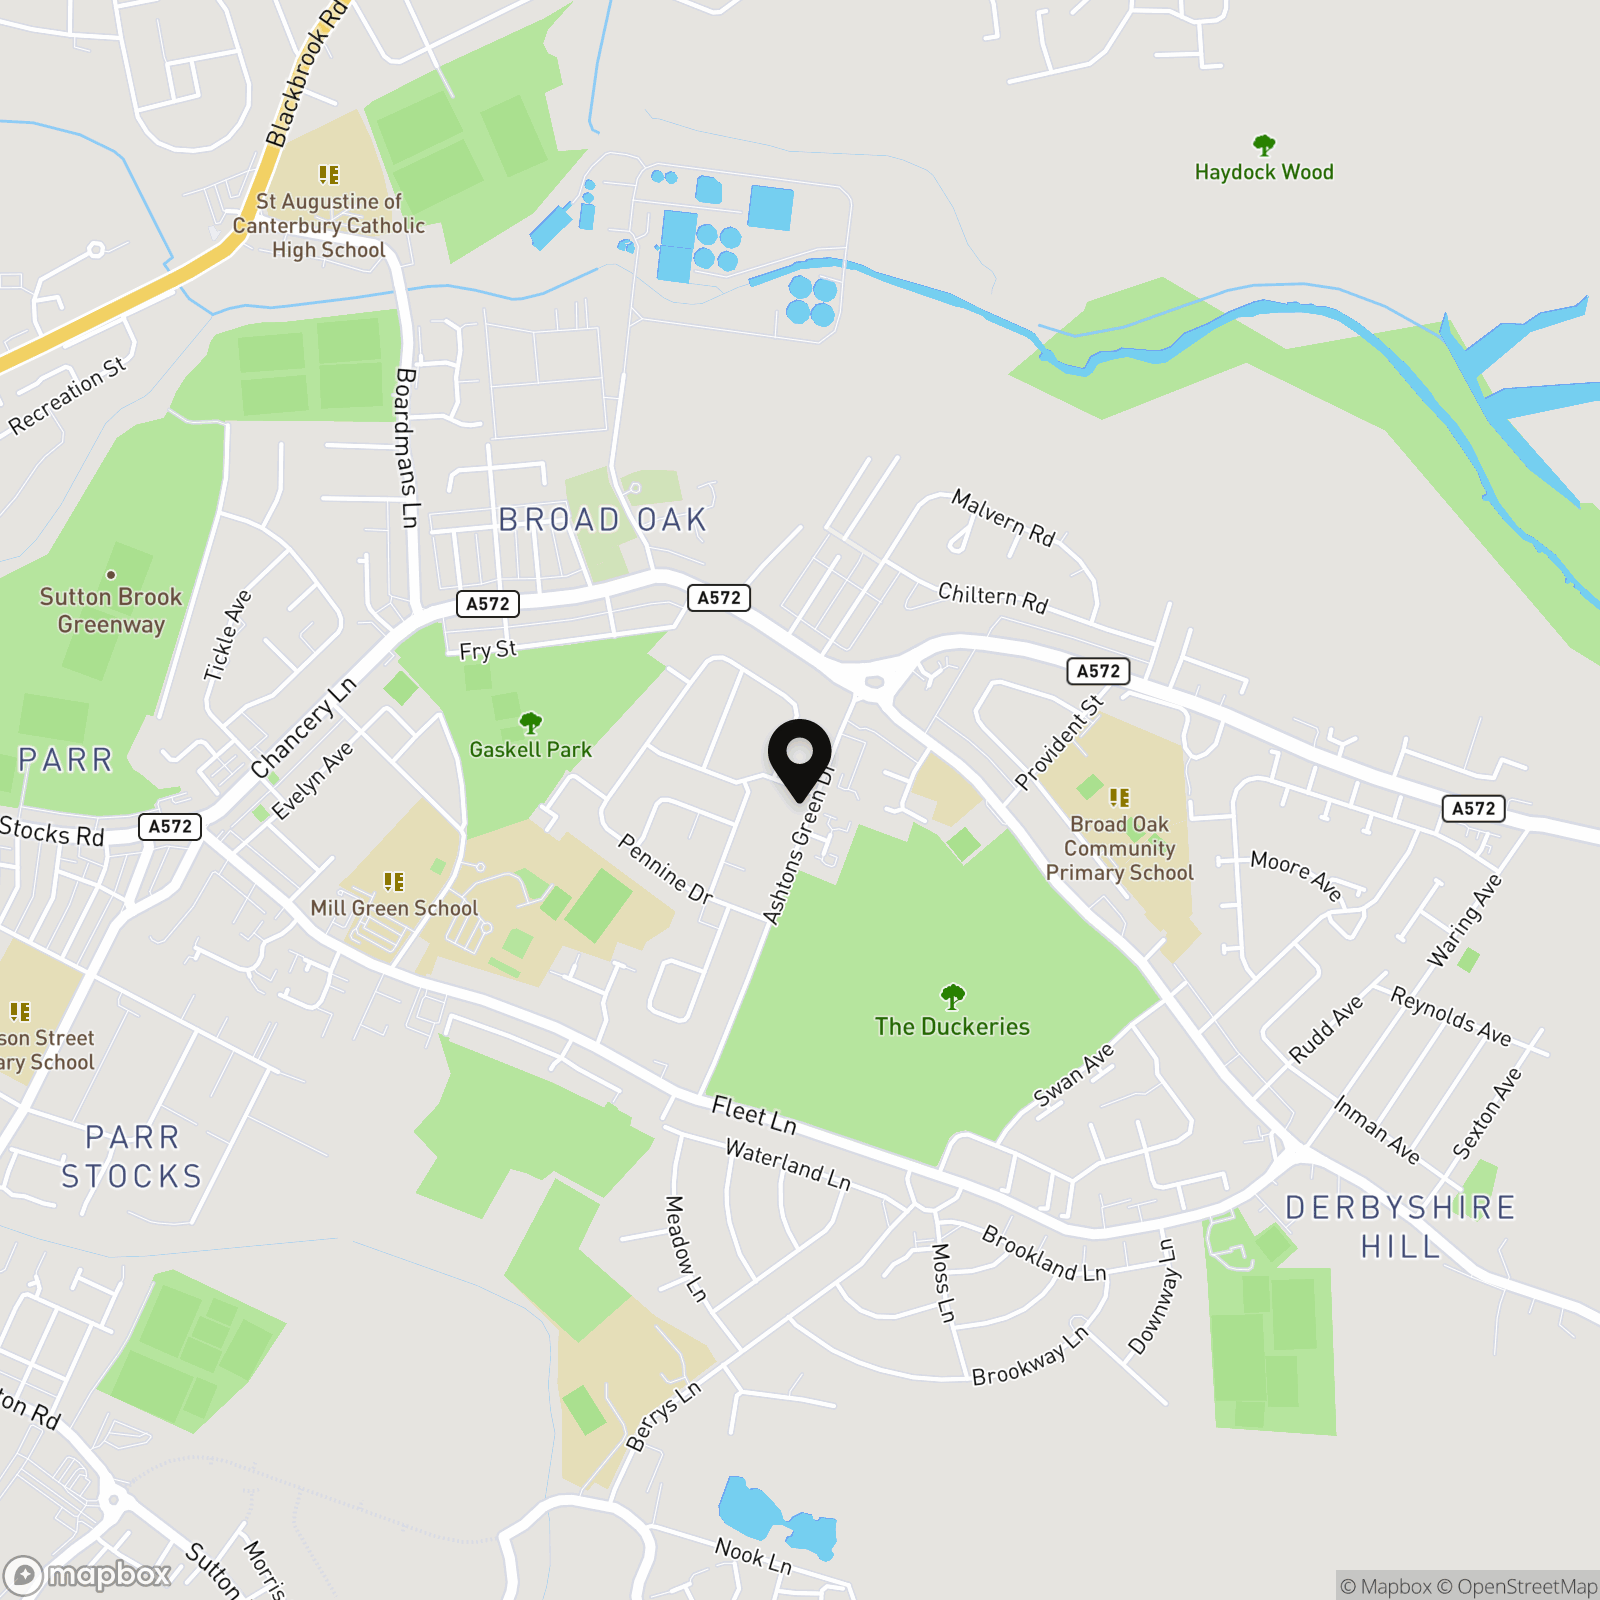
- Walking distance to two local schools, shops and nearby parks
- Excellent road links, making it ideal for commuters
- CCTV system installed with two external plug sockets to the front of the property
Property Details
- Property type: House
- Property style: Terraced
- Price Per Sq Foot: £188
- Approx Sq Feet: 879 sqft
- Plot Sq Feet: 1,453 sqft
- Property Age Bracket: 1960 - 1970
- Council Tax Band: B
Floorplans
Outside Spaces
Garden
Parking Spaces
Off street
Capacity: N/A
Location
Properties you may like
By Ashtons
-

Fleet Lane, St. Helens, WA9
- 4 Beds
- 2 Bath
-

Oakmere Road, St. Helens, WA9
- 3 Beds
- 3 Bath
-
Albany Avenue, Eccleston Park, L34
- 4 Beds
- 3 Bath
-
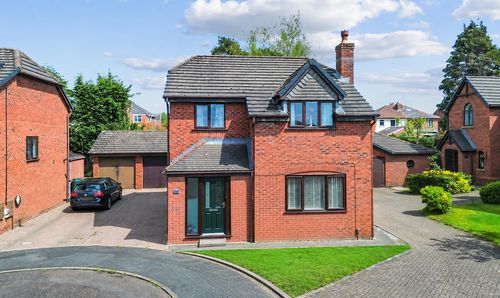
Tudor Close, Rainford, WA11
- 4 Beds
- 2 Bath
-
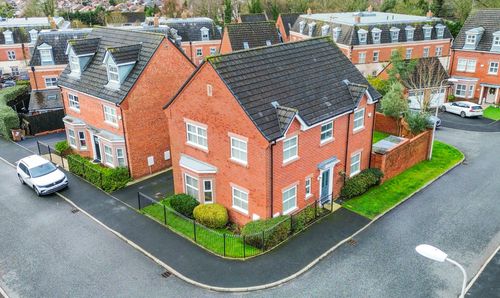
St. Thomas Close, Windle, WA10
- 4 Beds
- 3 Bath
-
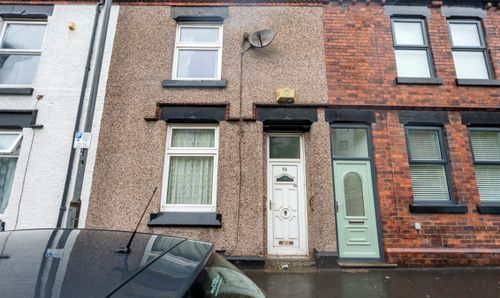
Hall Street, St. Helens, WA10
- 3 Beds
- 2 Bath
-
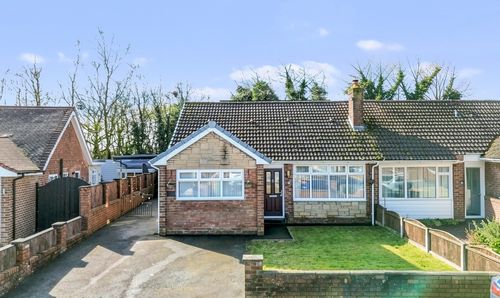
Abbots Hall Avenue, Clock Face, WA9
- 3 Beds
- 3 Bath
-
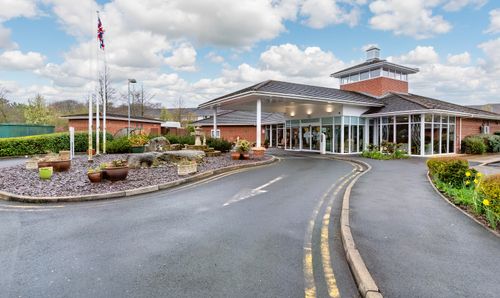
Stratton Drive, St. Helens, WA9
- 1 Beds
- 1 Bath
-
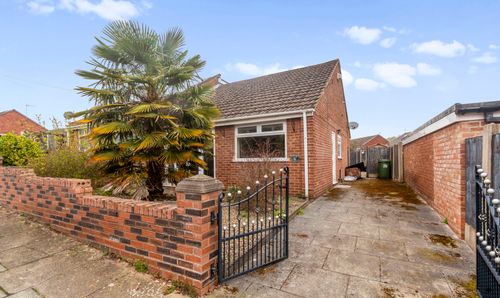
Peebles Avenue, St. Helens, WA11
- 2 Beds
- 1 Bath
Disclaimer - Property ID 0cb5ff8f-deab-4a9e-ab97-c12454c69da2. The information displayed
about this property comprises a property advertisement. Street.co.uk and Ashtons makes no warranty as to
the accuracy or completeness of the advertisement or any linked or associated information,
and Street.co.uk has no control over the content. This property advertisement does not
constitute property particulars. The information is provided and maintained by the
advertising agent. Please contact the agent or developer directly with any questions about
this listing.