Book a Viewing
To book a viewing for this property, please call Ashtons, on 01744 754120.
To book a viewing for this property, please call Ashtons, on 01744 754120.
For Sale
£260,000
Offers Over
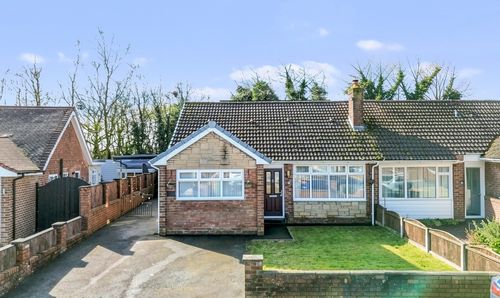
3 Bedroom Detached House, Oakmere Road, St. Helens, WA9
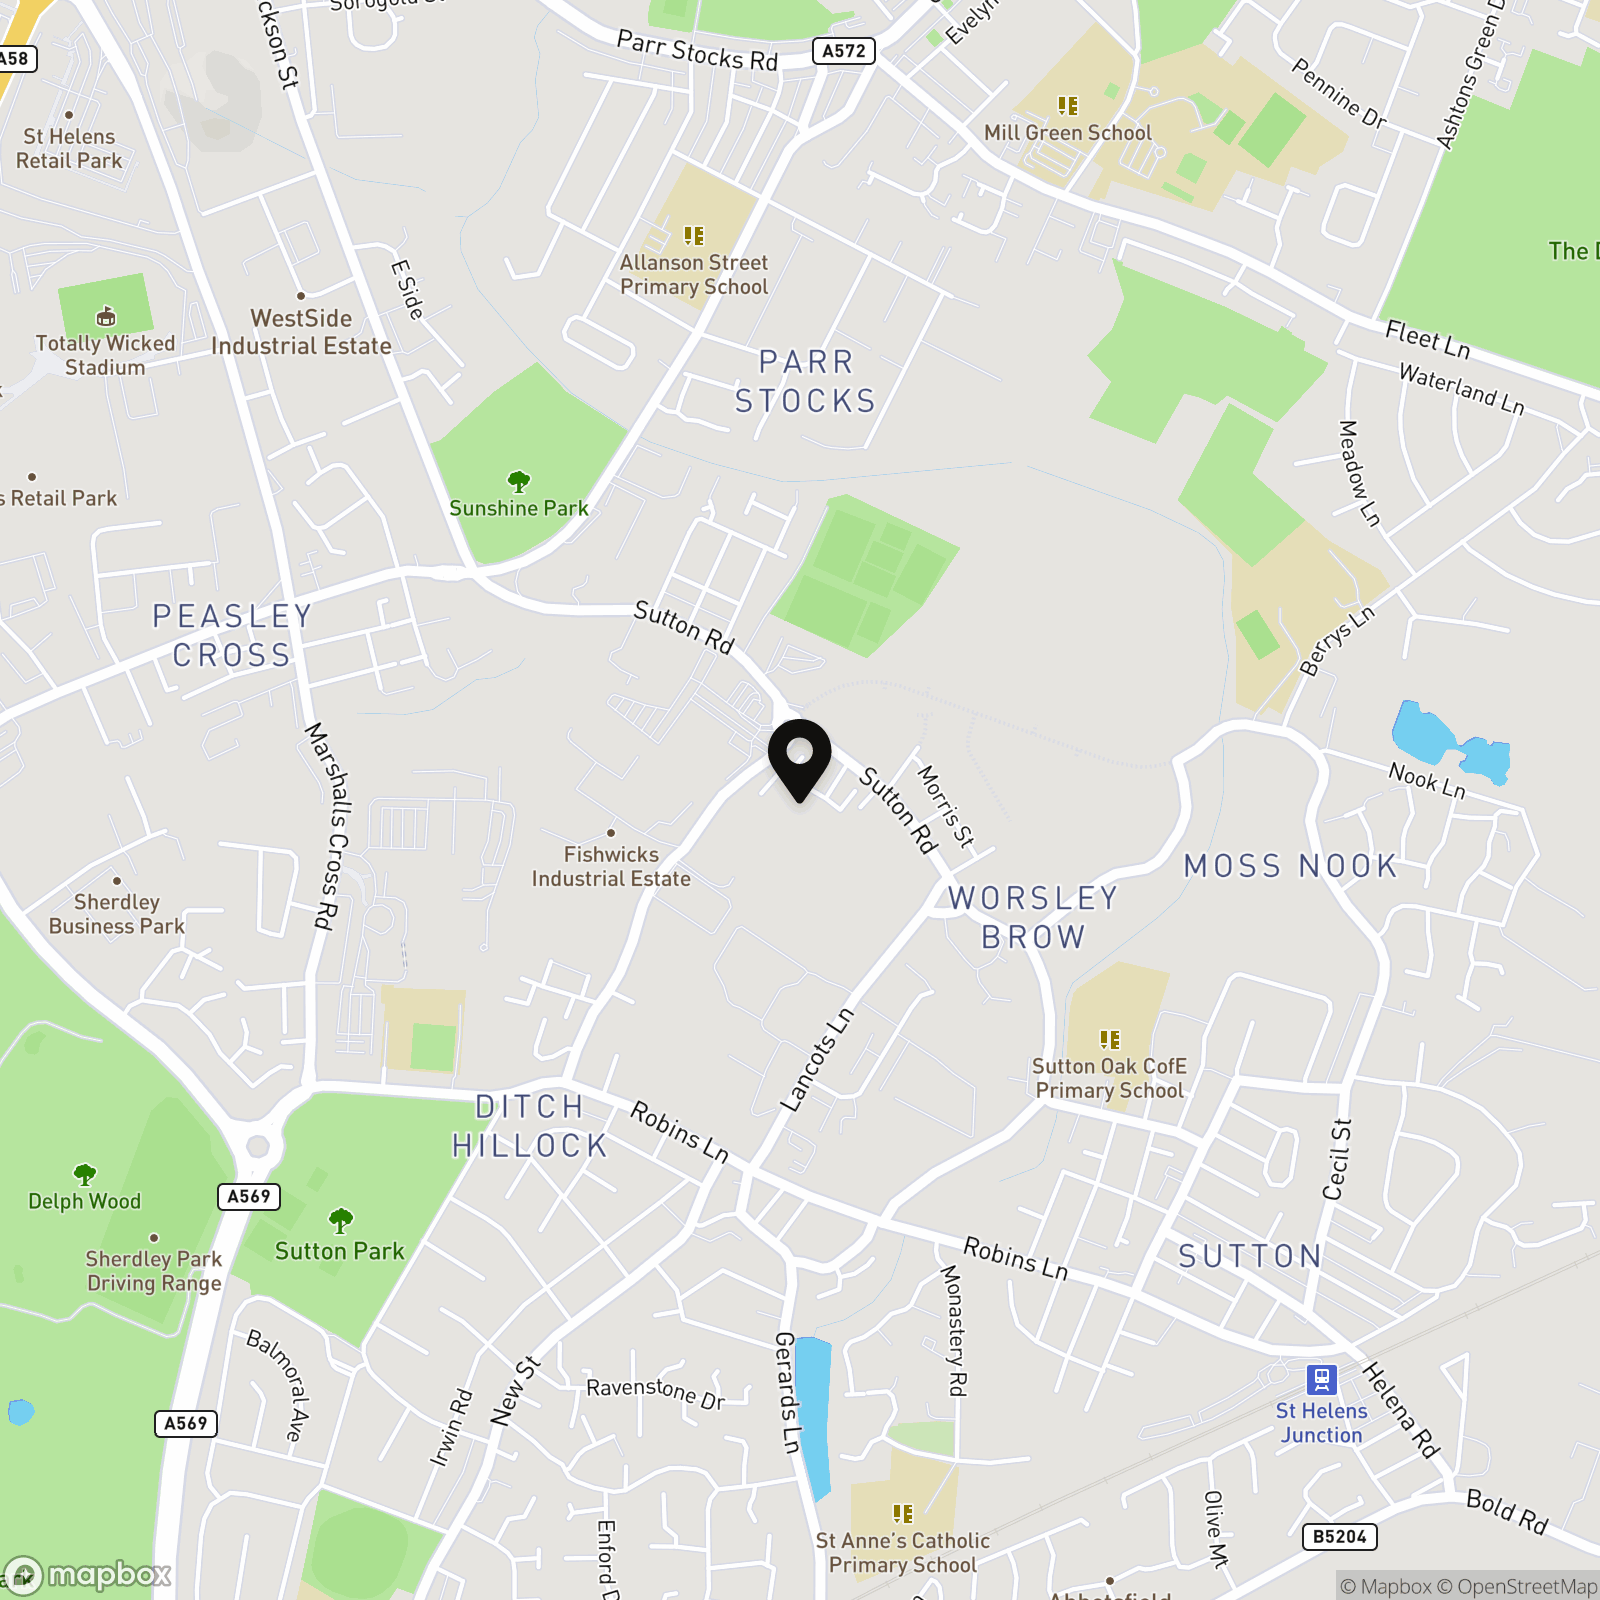
Oakmere Road, St. Helens, WA9

Ashtons
Ashtons Estate Agents, 14 Hardshaw Street
Description
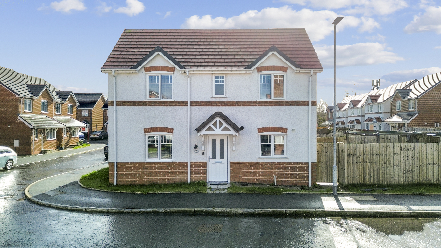
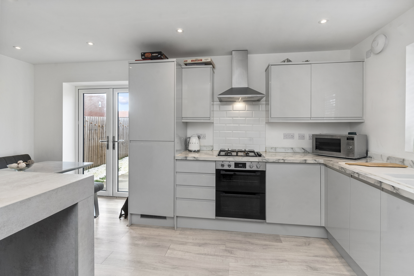
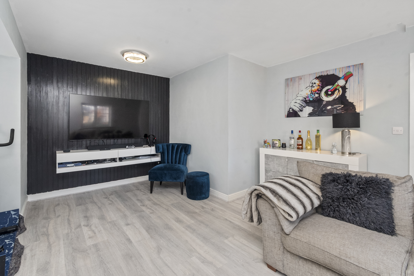
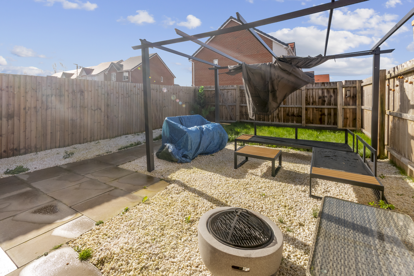
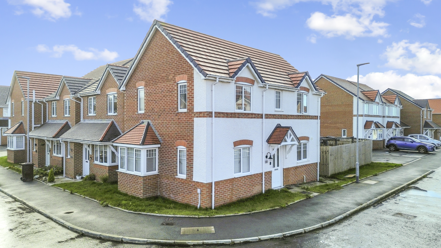
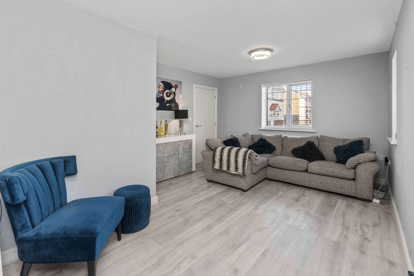
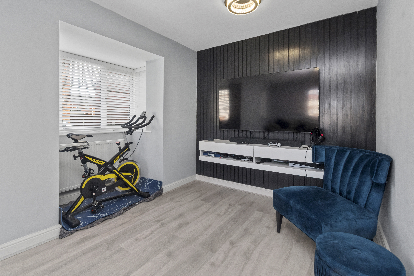
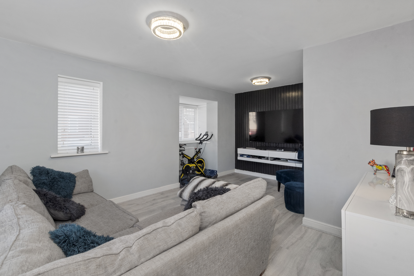
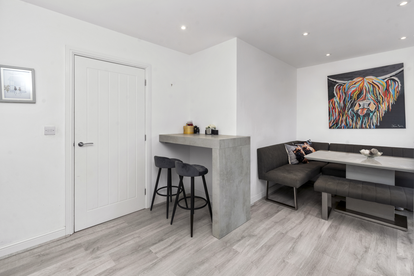
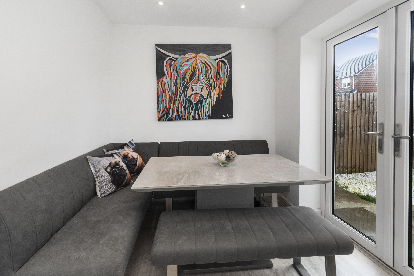
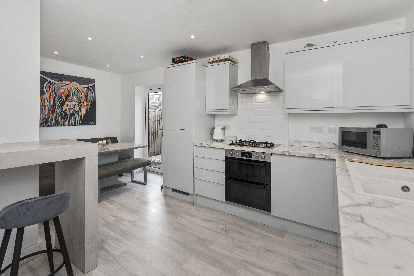
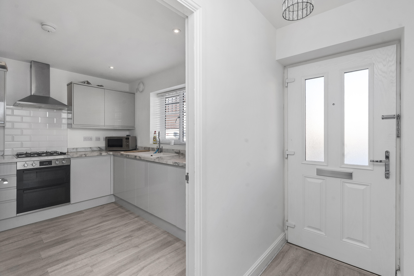
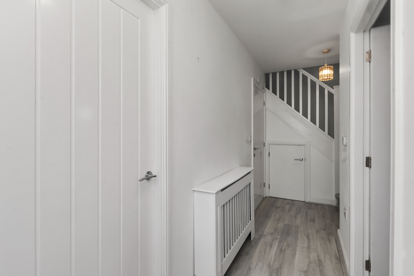
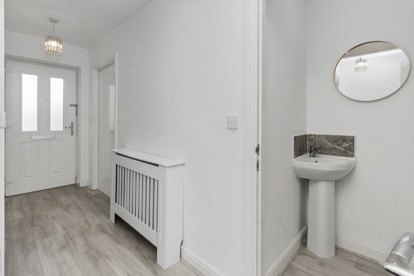
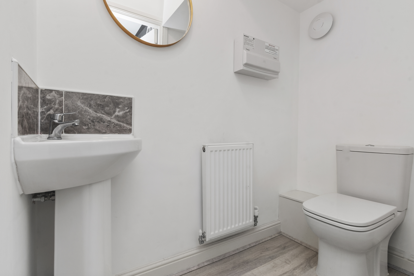
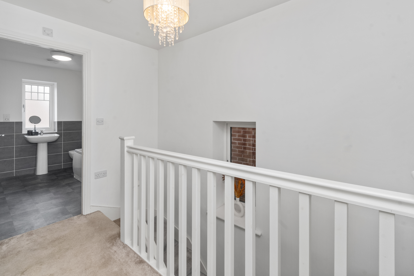
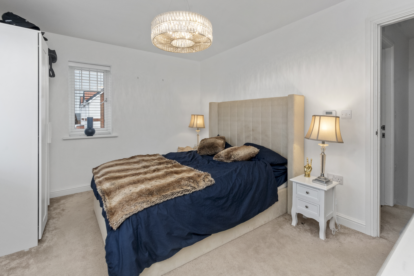
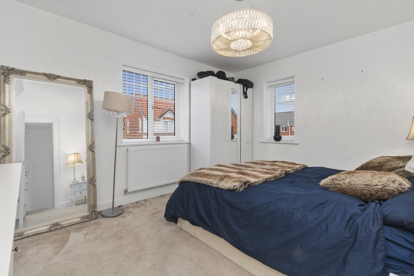
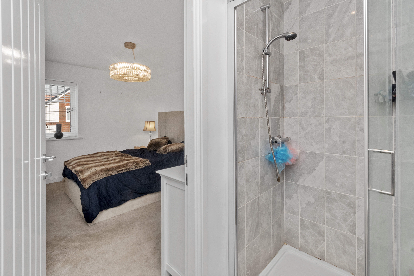
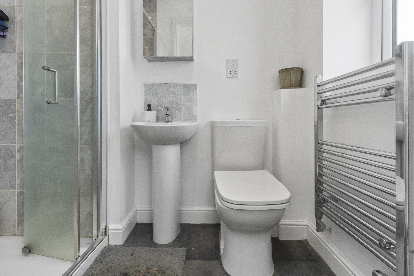
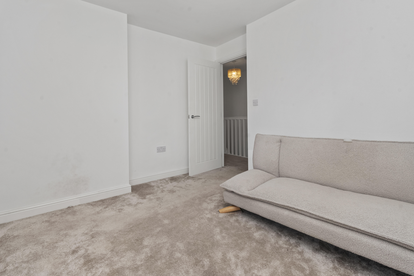
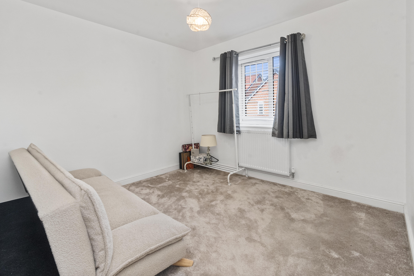
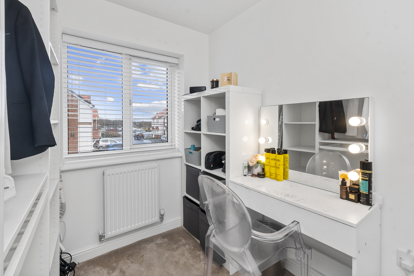
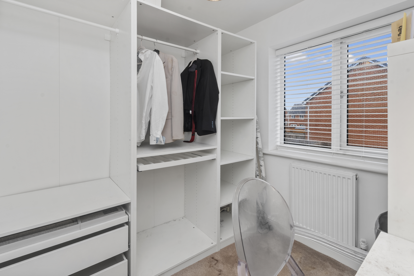
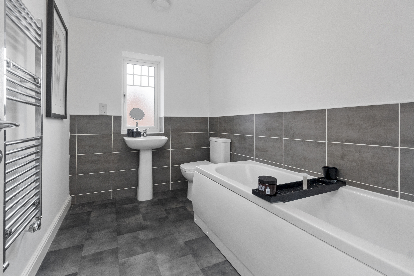
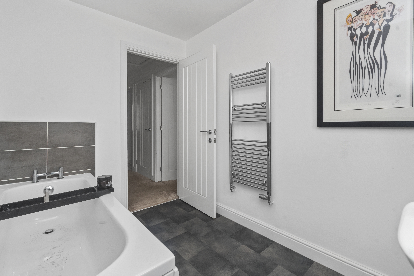
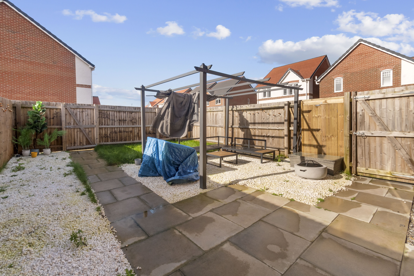
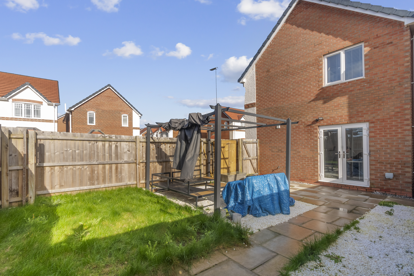
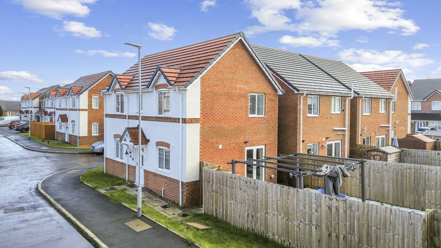
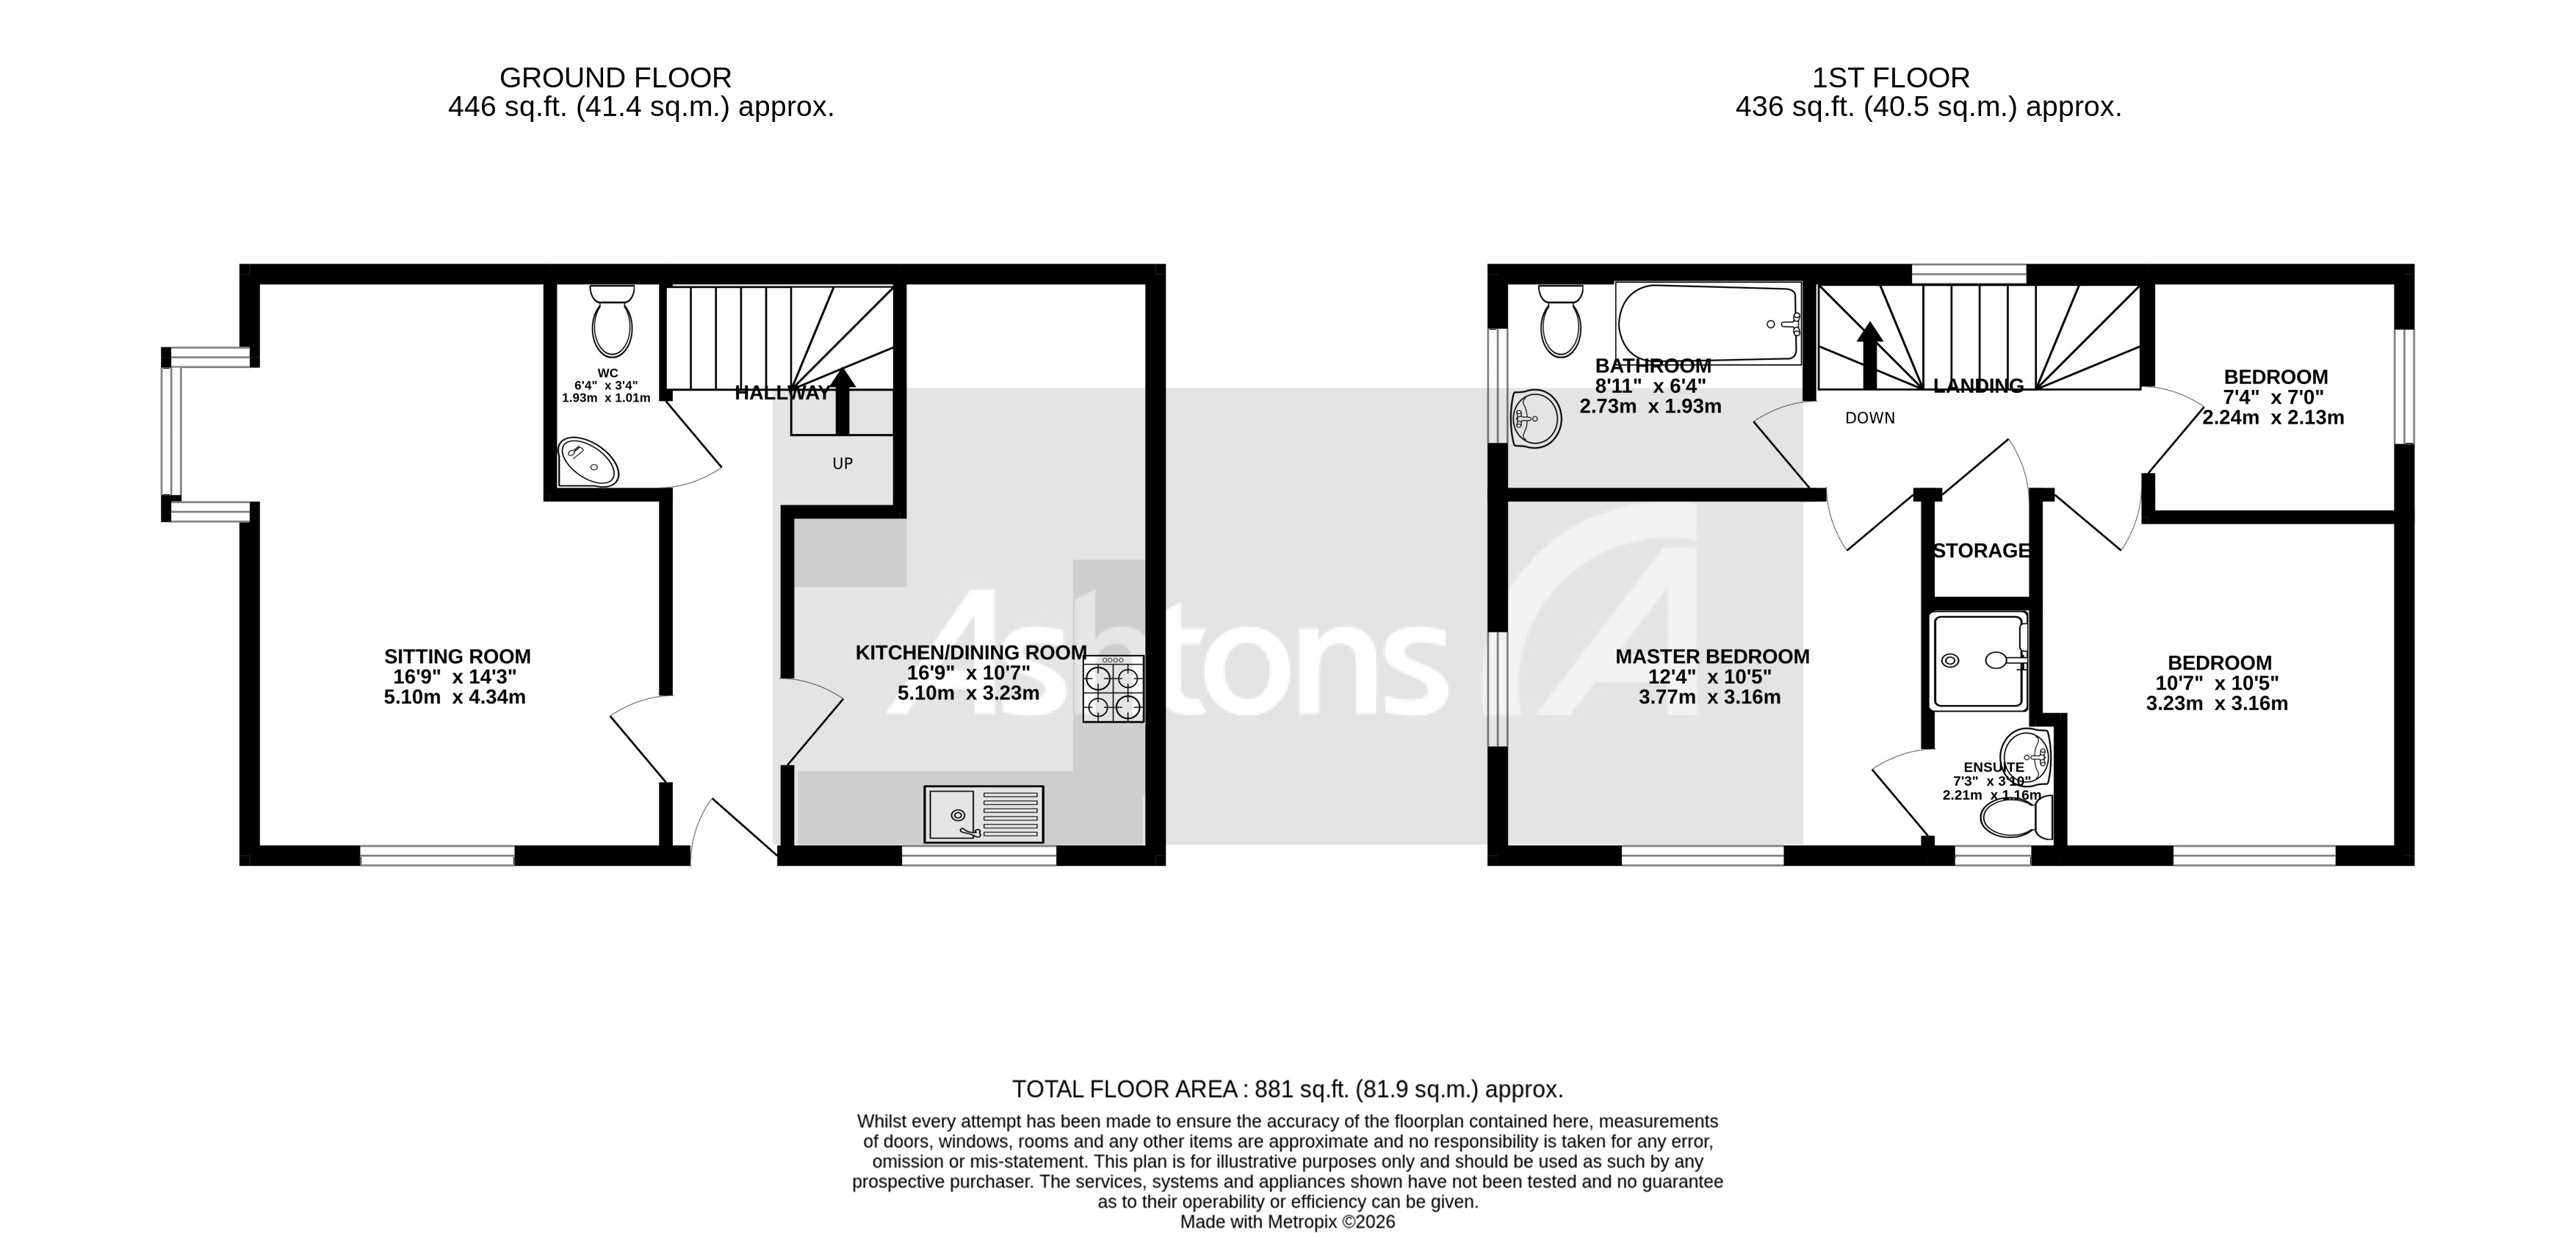
This impressive three bedroom detached house presents an excellent opportunity for families or professionals seeking a modern and well-appointed home in a desirable location close to local amenities. Upon entering, you are welcomed by a spacious hallway that features a convenient WC, providing practicality for both residents and guests. The sitting room offers a comfortable and inviting space, ideal for relaxing or entertaining, with ample natural light enhancing the sense of space. The kitchen and dining area is thoughtfully designed to cater to contemporary living, with plenty of room for family meals or hosting friends, and provides a seamless flow for daily activities. Upstairs, the master bedroom benefits from its own ensuite, offering privacy and a touch of luxury, while the two further bedrooms are well-proportioned and suitable for children, guests, or use as a home office. The family bathroom is modern and stylish, serving the additional bedrooms with ease. Additional features include parking at the side of the property (ensuring convenience for multiple vehicles), efficient heating, and quality fixtures and fittings throughout. The property is perfectly positioned near a range of local amenities, including shops, schools, and transport links, making daily life straightforward and enjoyable. This detached house combines style, comfort, and practicality, representing an outstanding opportunity to acquire a home that meets the needs of modern living. Early viewing is highly recommended to appreciate the quality and space on offer.
EPC Rating: B
EPC Rating: B
Virtual Tour
Key Features
- Three Bedroom Detached House
- Hallway with WC
- Sitting Room
- Kitchen / Dinner
- Master Bedroom with Ensuite
- Family Bathroom
- Parking at the side
- Close to local amenities
Property Details
- Property type: House
- Property style: Detached
- Price Per Sq Foot: £295
- Approx Sq Feet: 881 sqft
- Plot Sq Feet: 2,153 sqft
- Council Tax Band: C
Floorplans
Location
Properties you may like
By Ashtons
-
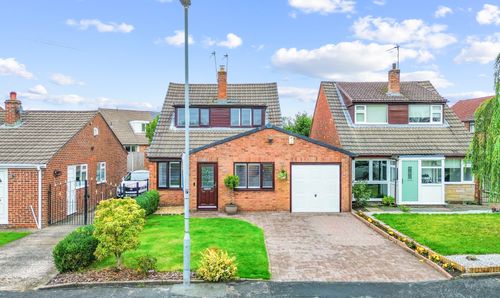
Scarisbrick Road, Rainford, WA11
- 3 Beds
- 3 Bath
-
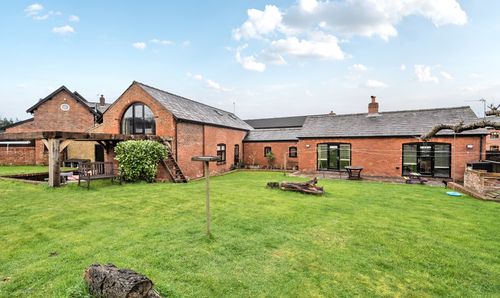
The Dairy, 4 Middlefield Farm
- 4 Beds
- 5 Bath
-
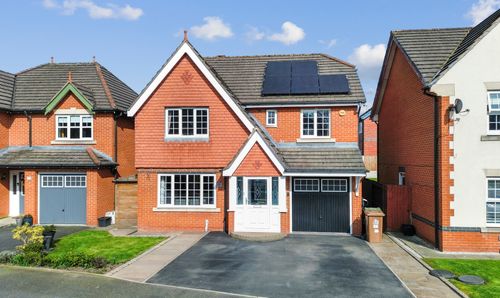
Delph Hollow Way, St. Helens, WA9
- 4 Beds
- 3 Bath
-
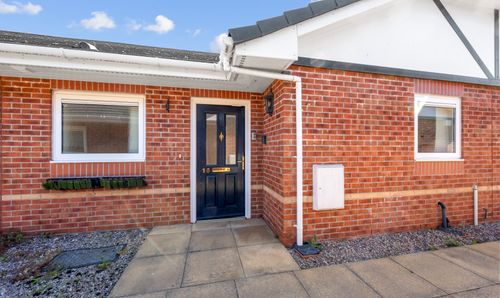
Stratton Drive, St. Helens, WA9
- 1 Beds
- 1 Bath
-
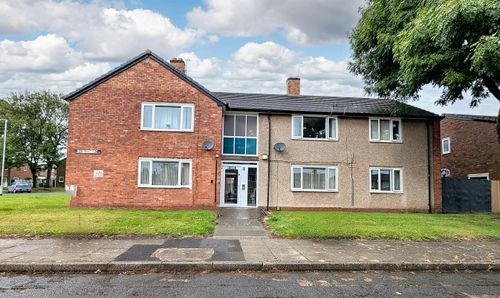
Beacon Grove, St. Helens, WA11
- 2 Beds
- 1 Bath
-
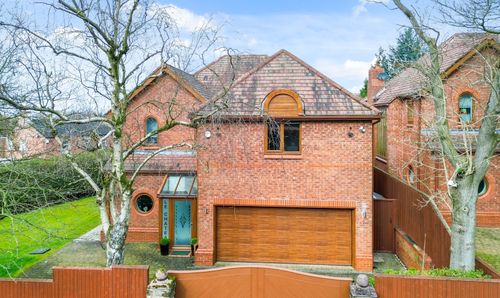
St. James Road, Rainhill, L35
- 6 Beds
- 5 Bath
-
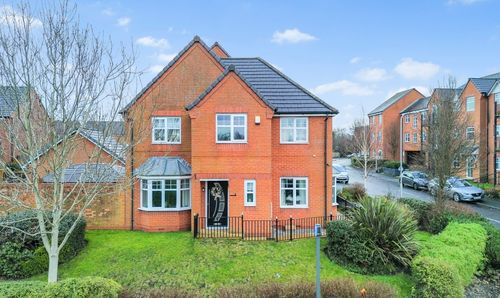
Deerfield Close, St. Helens, WA9
- 4 Beds
- 3 Bath
-
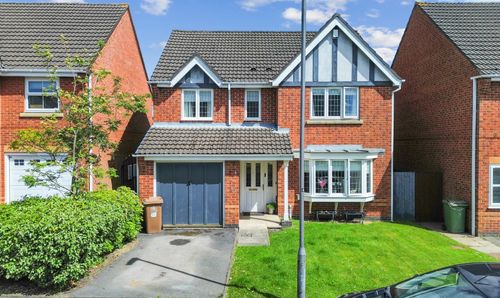
Walsham Gardens, St. Helens, WA9
- 4 Beds
- 3 Bath
-
Abbots Hall Avenue, Clock Face, WA9
- 3 Beds
- 3 Bath
Disclaimer - Property ID 1121b6ad-3afe-4a25-b394-0da9501954ac. The information displayed
about this property comprises a property advertisement. Street.co.uk and Ashtons makes no warranty as to
the accuracy or completeness of the advertisement or any linked or associated information,
and Street.co.uk has no control over the content. This property advertisement does not
constitute property particulars. The information is provided and maintained by the
advertising agent. Please contact the agent or developer directly with any questions about
this listing.