Book a Viewing
To book a viewing for this property, please call Ashtons, on 01744 754120.
To book a viewing for this property, please call Ashtons, on 01744 754120.
For Sale
£360,000
In Excess of
3 Bedroom Detached House, Scarisbrick Road, Rainford, WA11
Scarisbrick Road, Rainford, WA11

Ashtons
Ashtons Estate Agents, 14 Hardshaw Street
Description
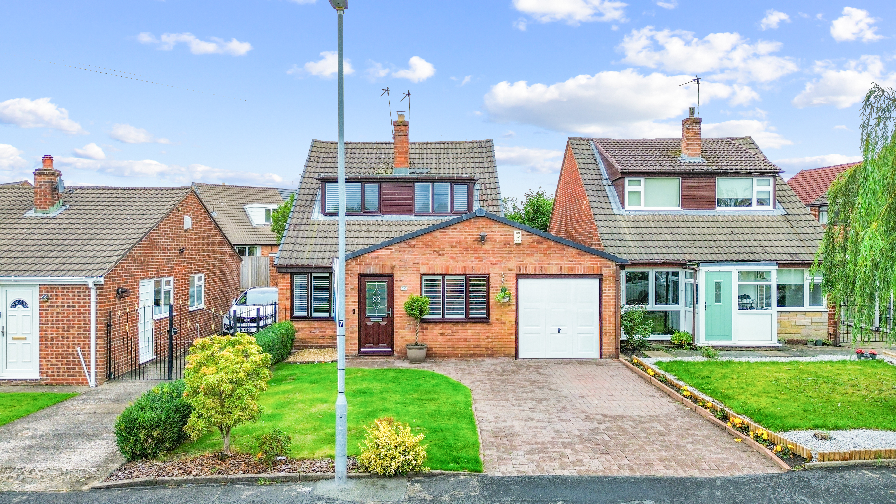
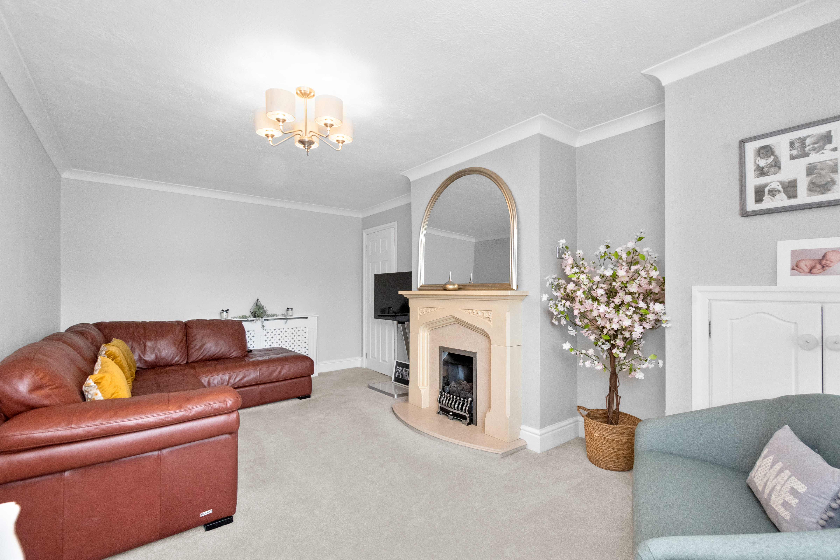
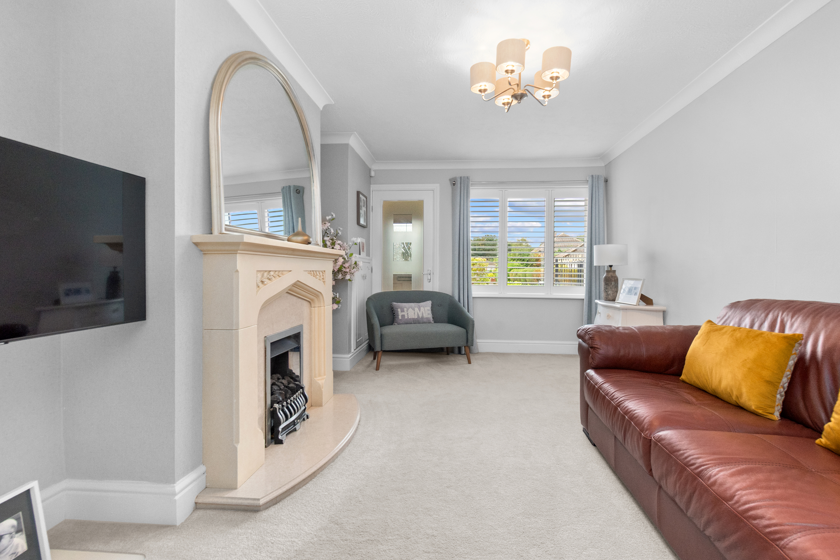
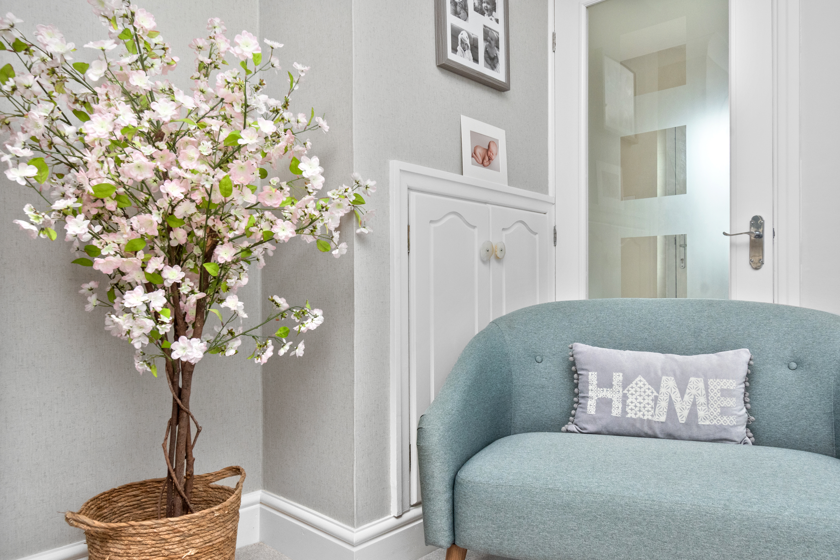
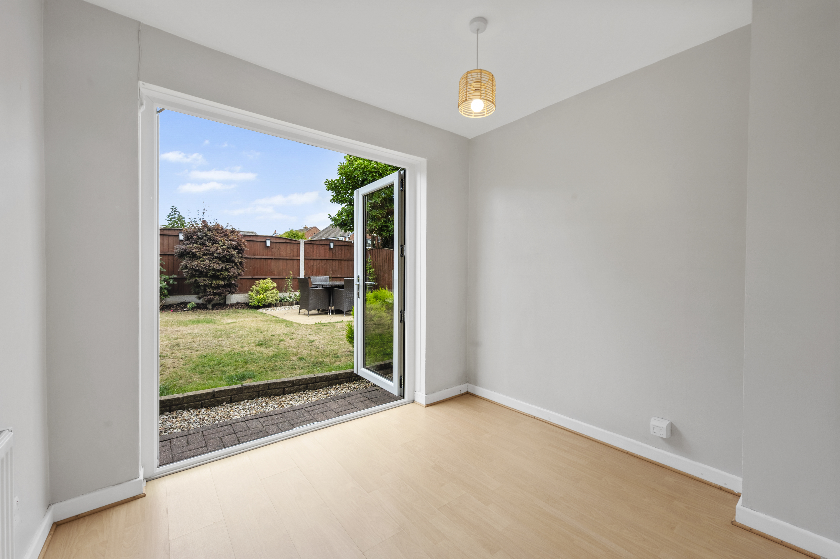
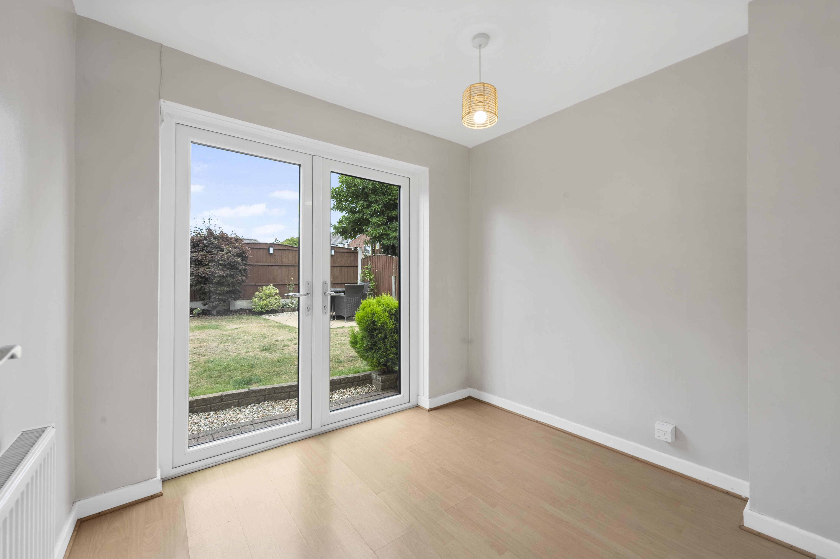
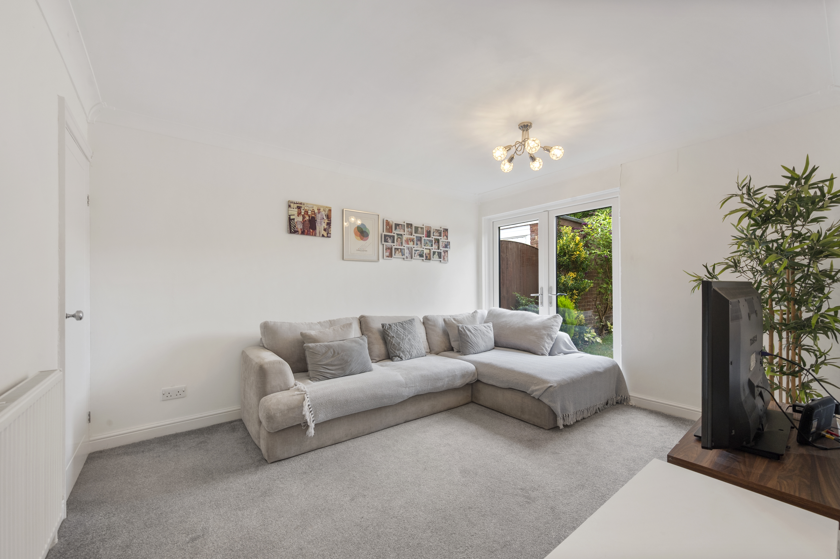
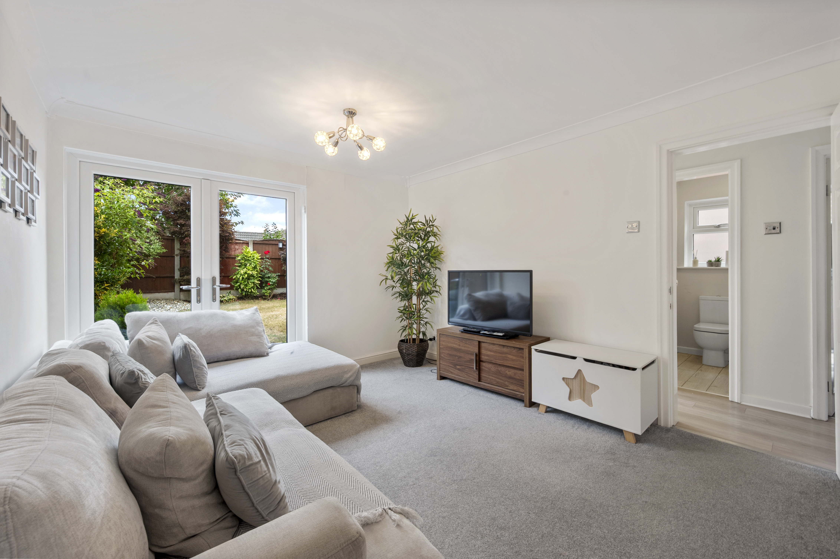
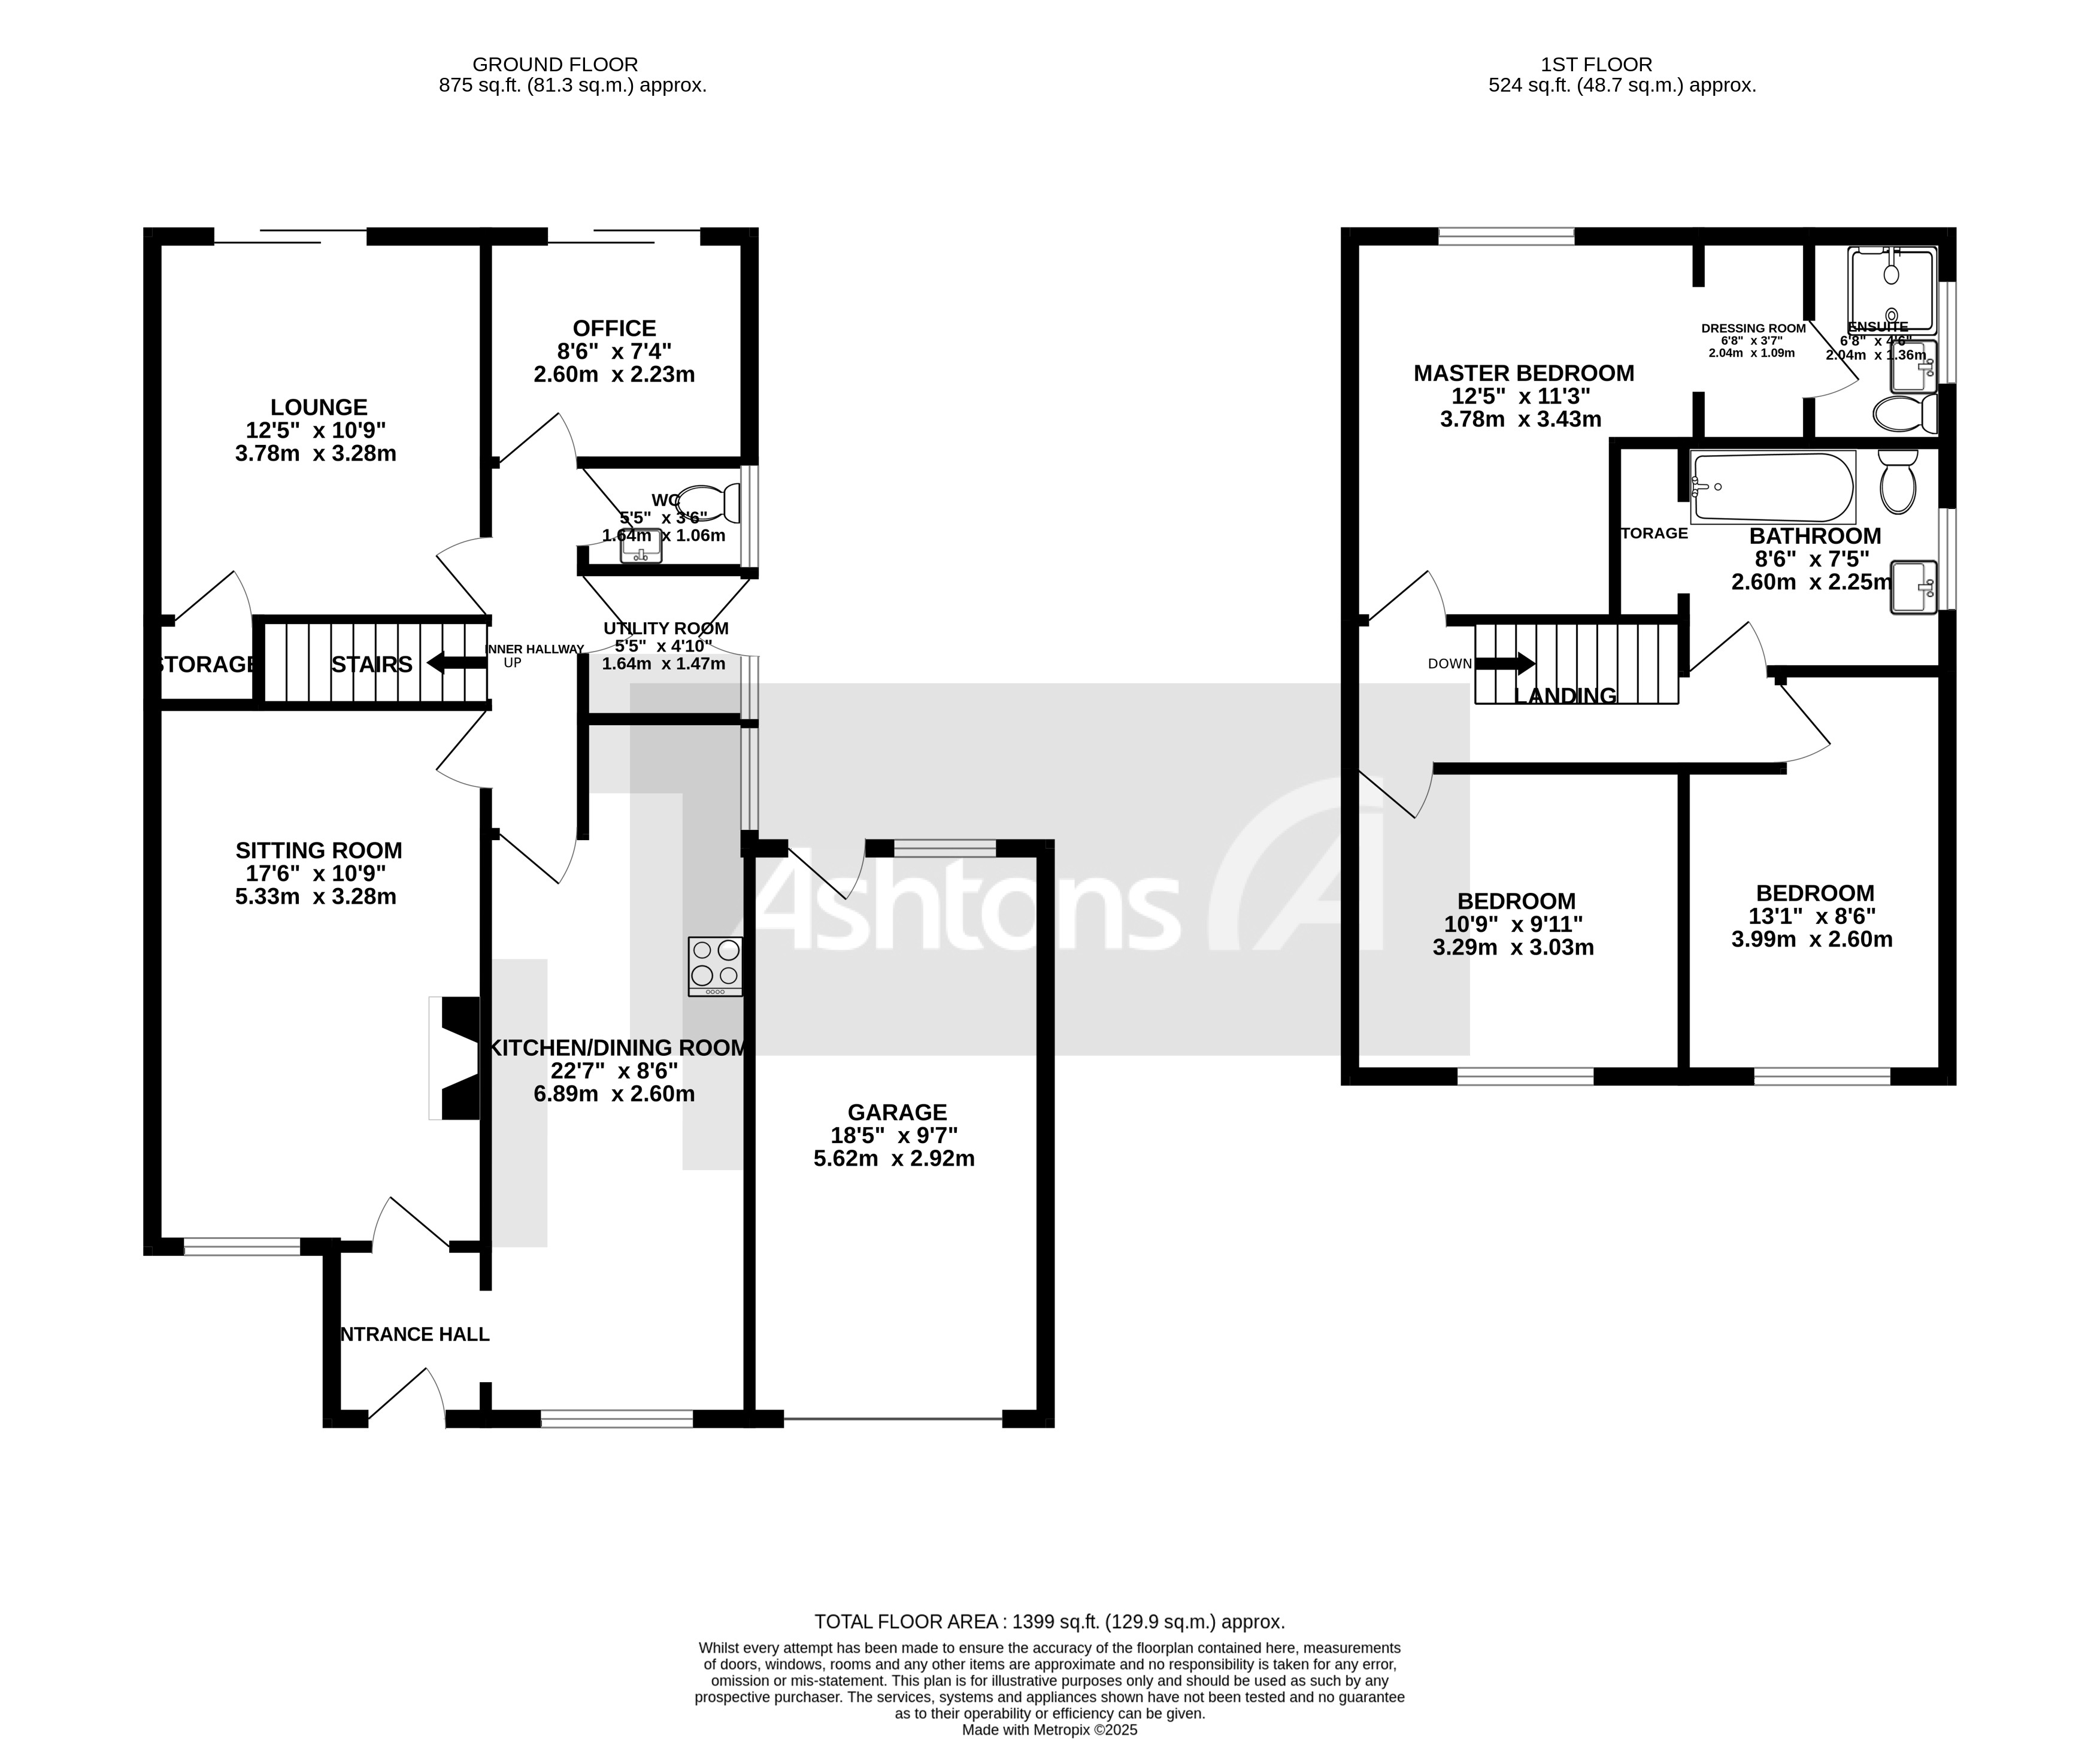
Nestled in a sought-after neighbourhood, this immaculately presented three-bedroom detached house is a gem awaiting its lucky new owner. As you step into the welcoming entrance hall, you are greeted by a seamless flow that leads you effortlessly to the spacious sitting room, lounge, and a conveniently located study (perfect for those working from home).
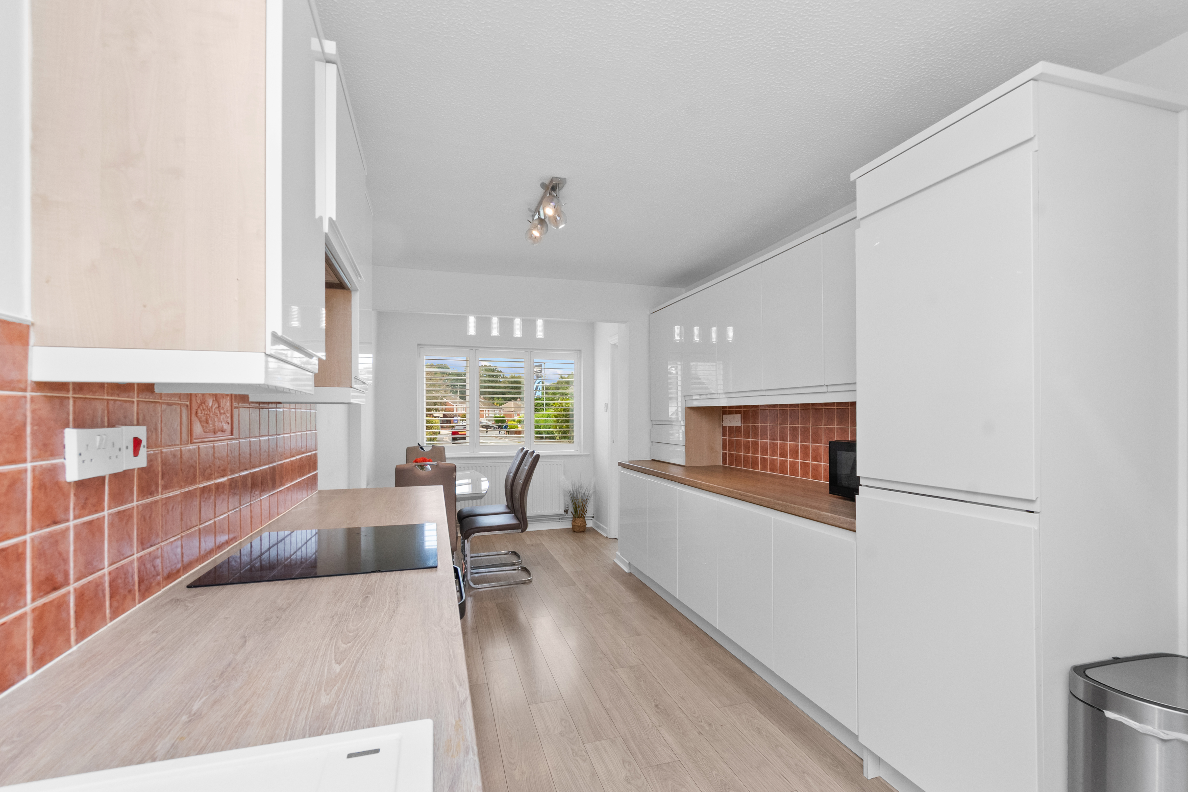
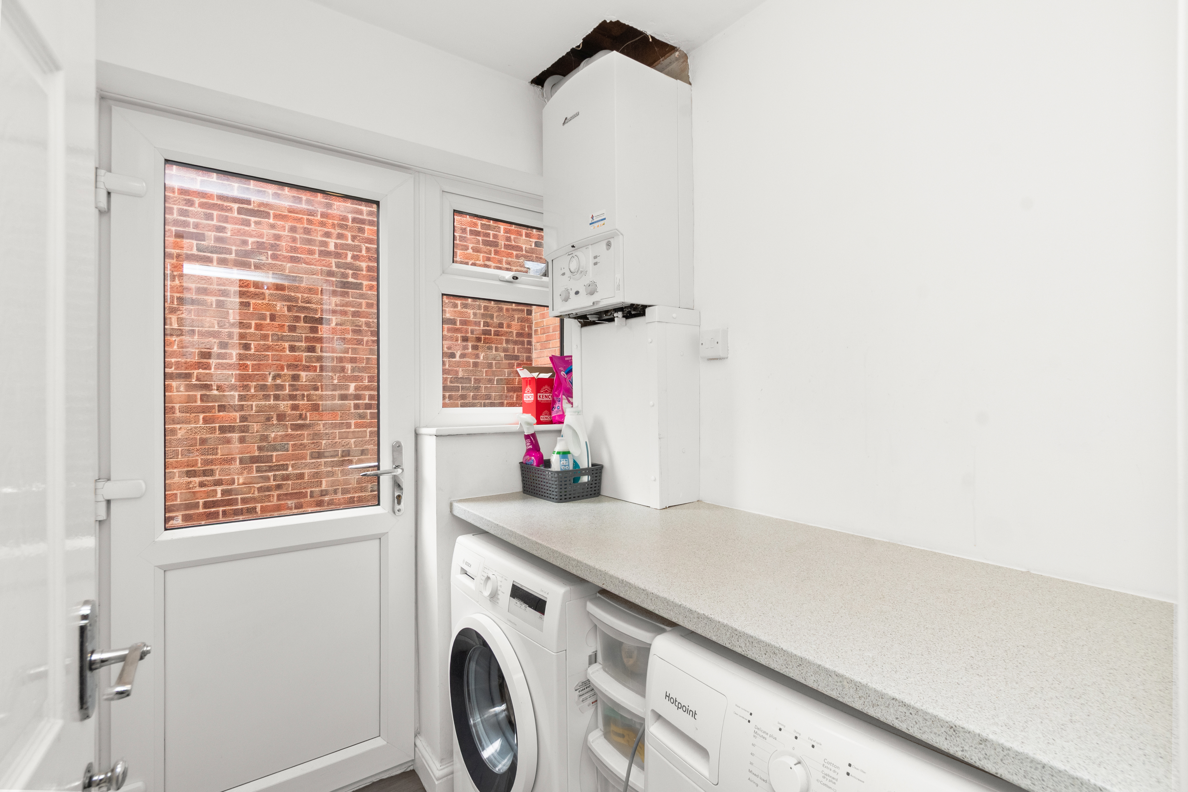
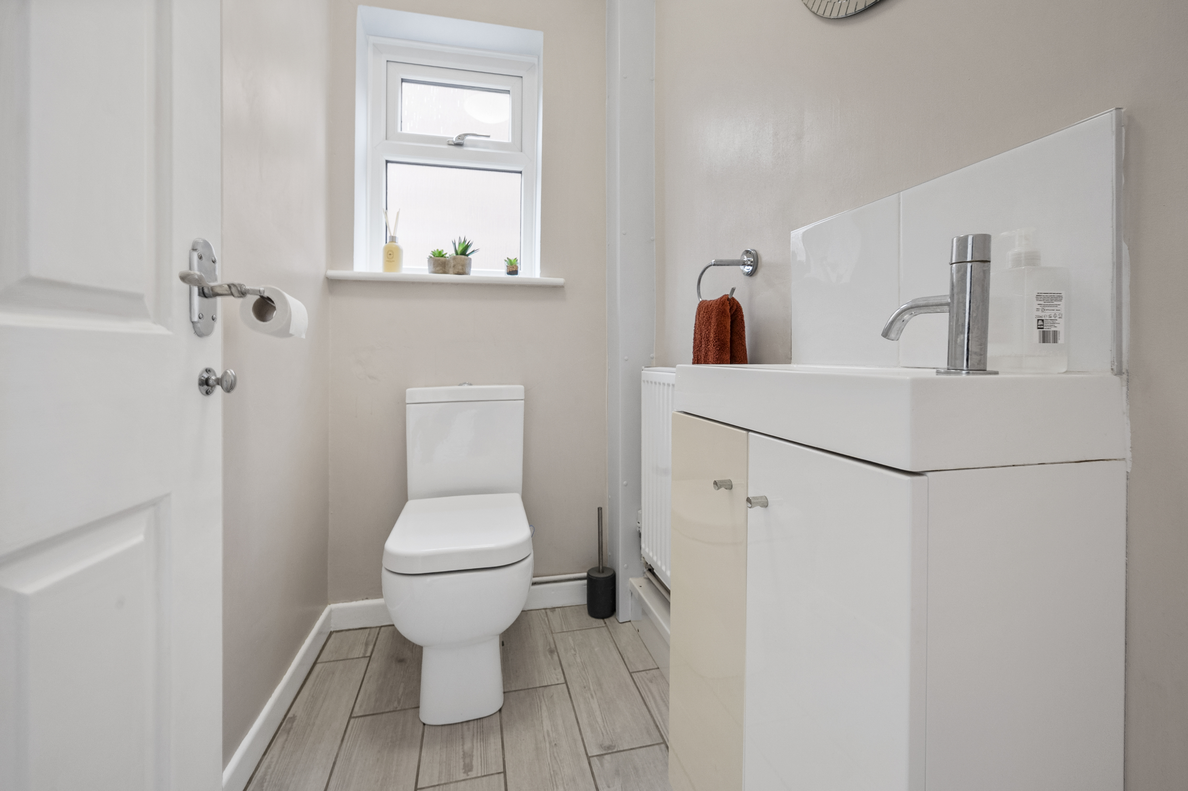
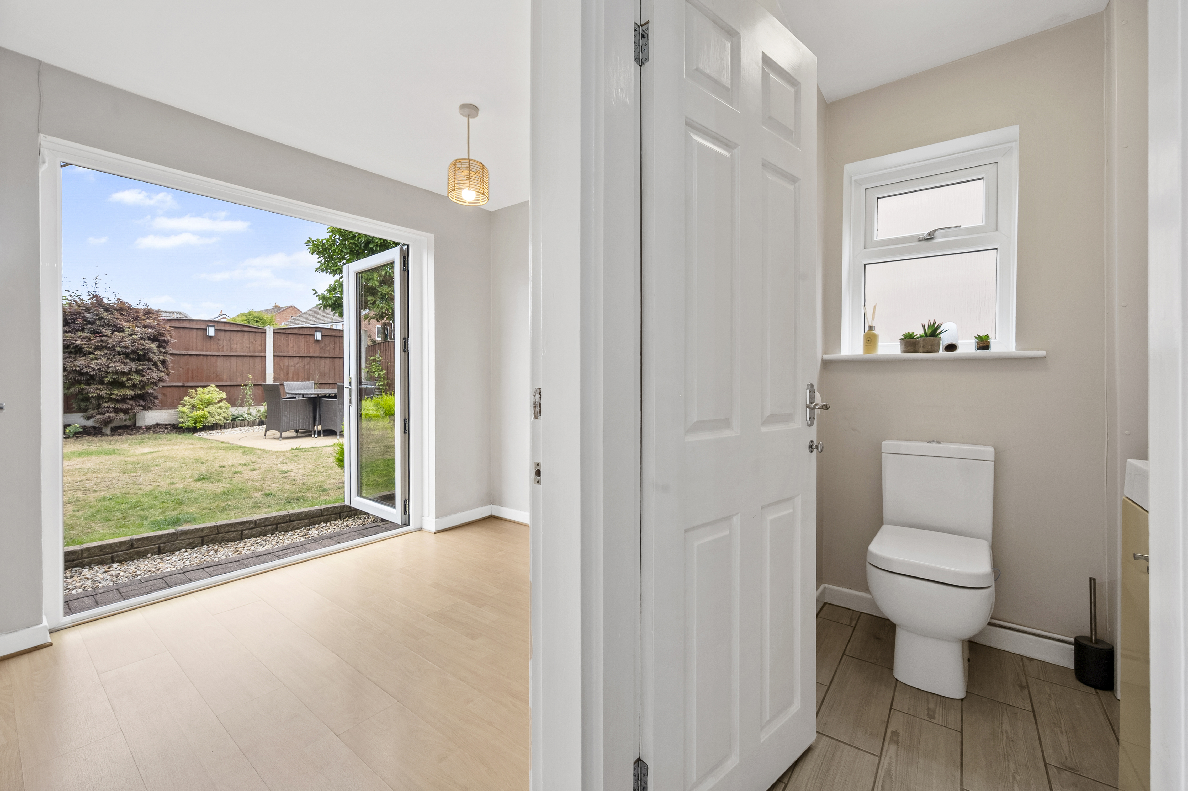
The heart of the home is the modern kitchen/diner, elegantly appointed for both gourmet meals and casual dining. Adjacent, you will find a practical utility room and a convenient downstairs WC.
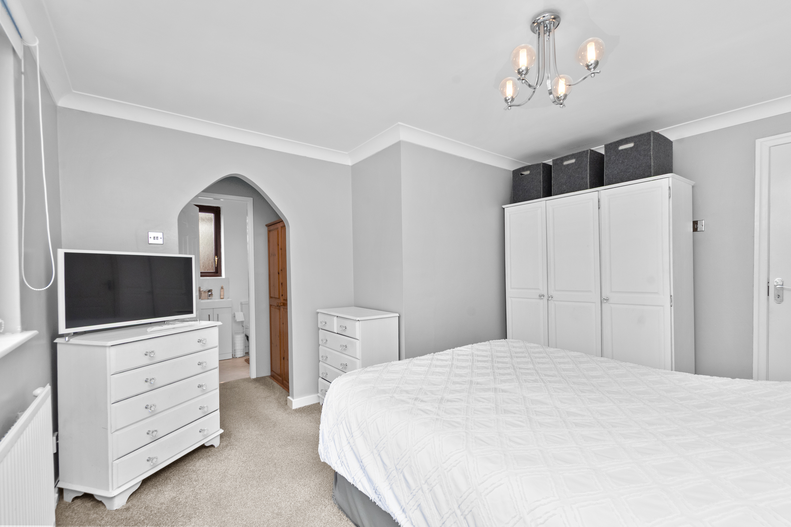
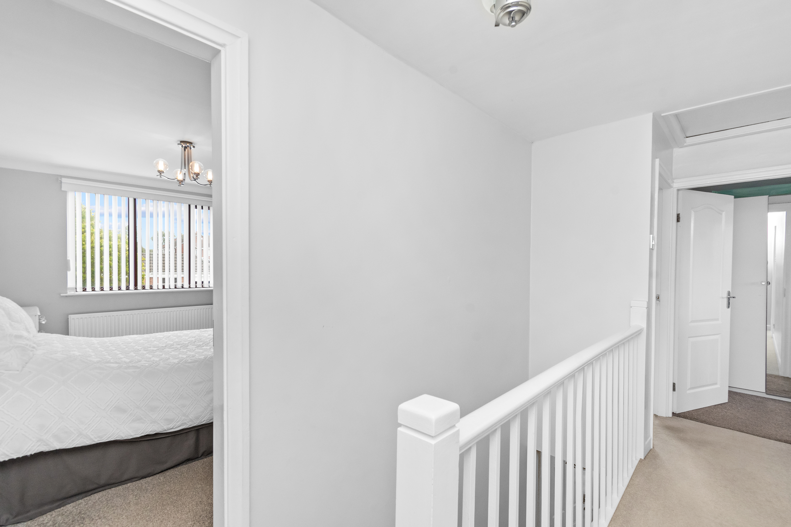
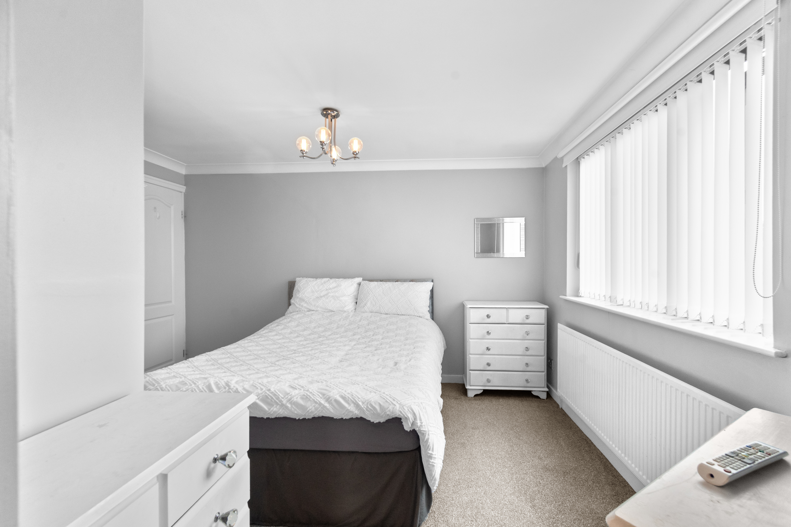
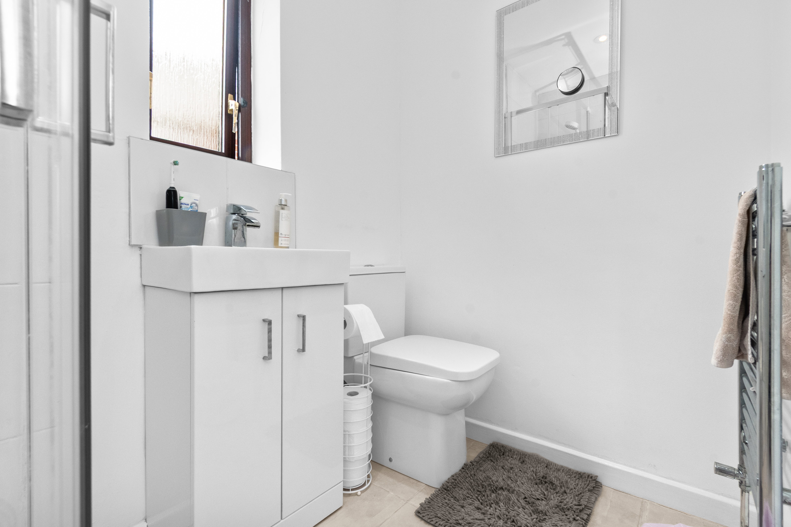
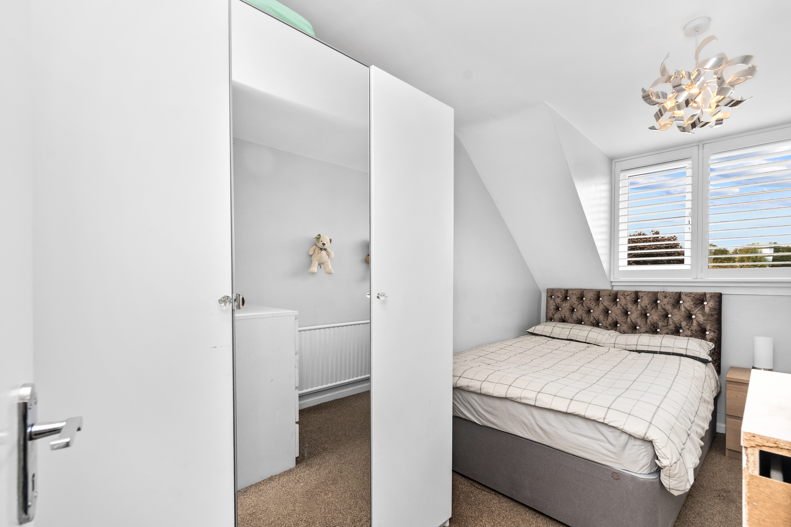
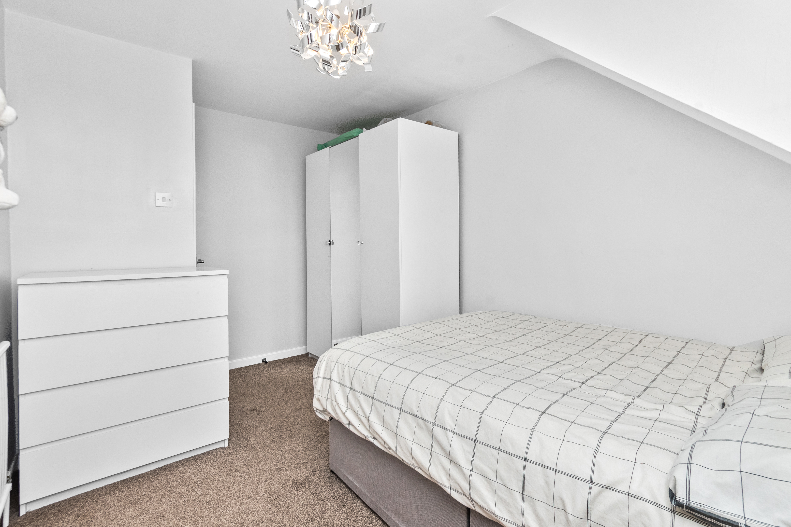
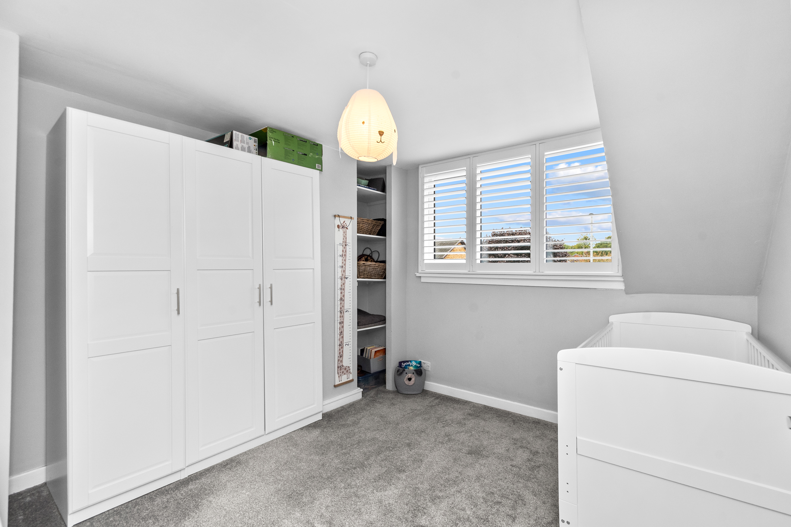
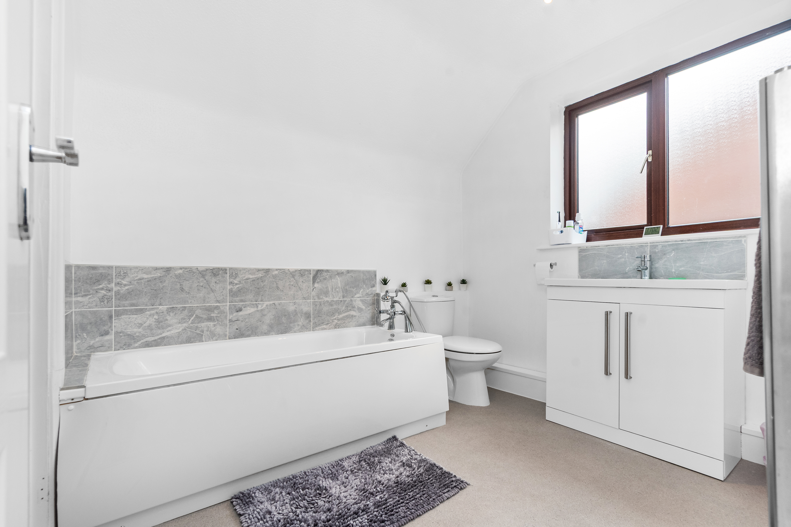
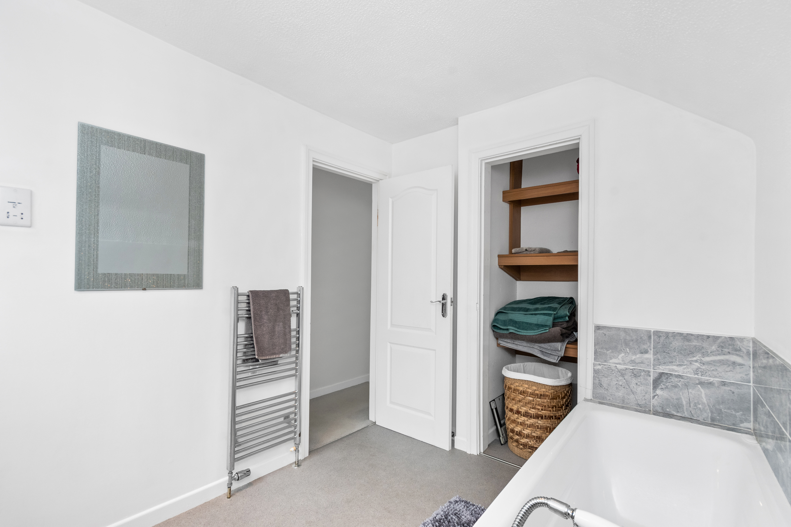
Upstairs, the luxurious master bedroom awaits, boasting a generous walk-in dressing room and a well-appointed en-suite bathroom (complete with all the necessary amenities for relaxation). Additionally, the property offers two more tastefully decorated bedrooms, equally enticing in their comfort and charm.
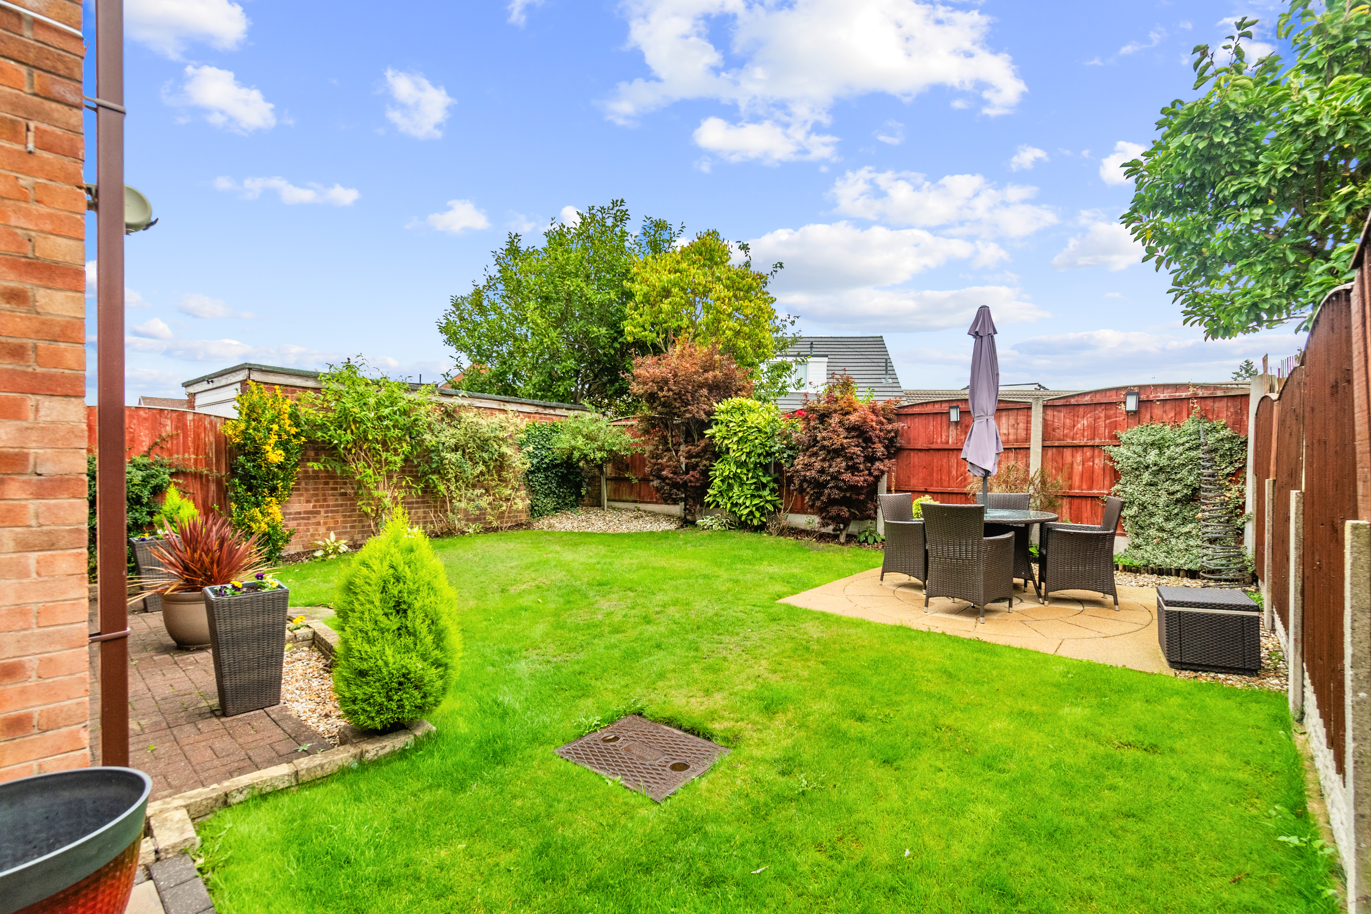
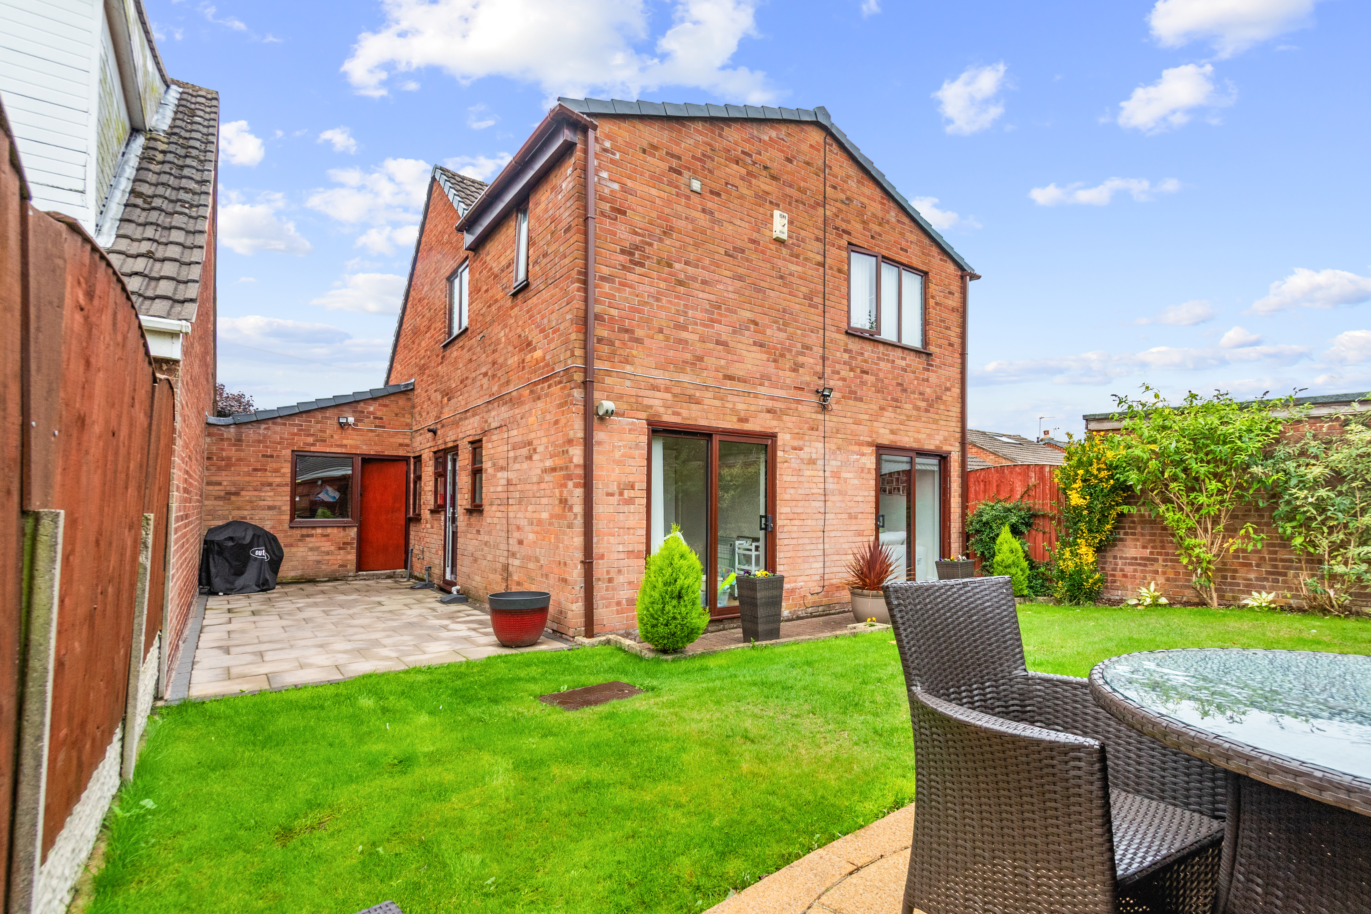
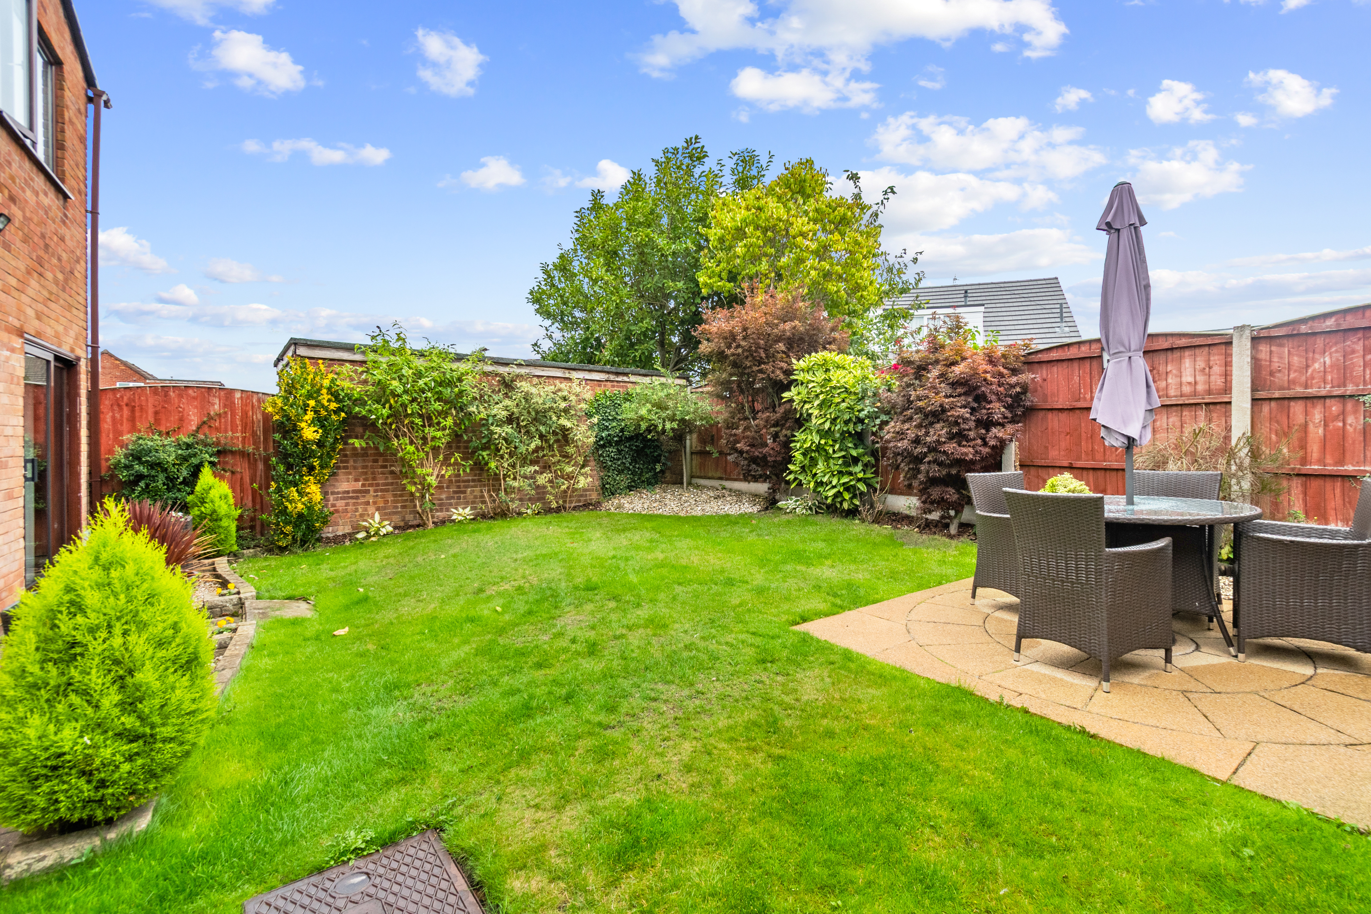
Outside, a driveway provides ample parking space and effortlessly leads to an attached garage for added convenience. The well-maintained rear garden area offers a tranquil retreat, perfect for al fresco dining or savouring a morning coffee.
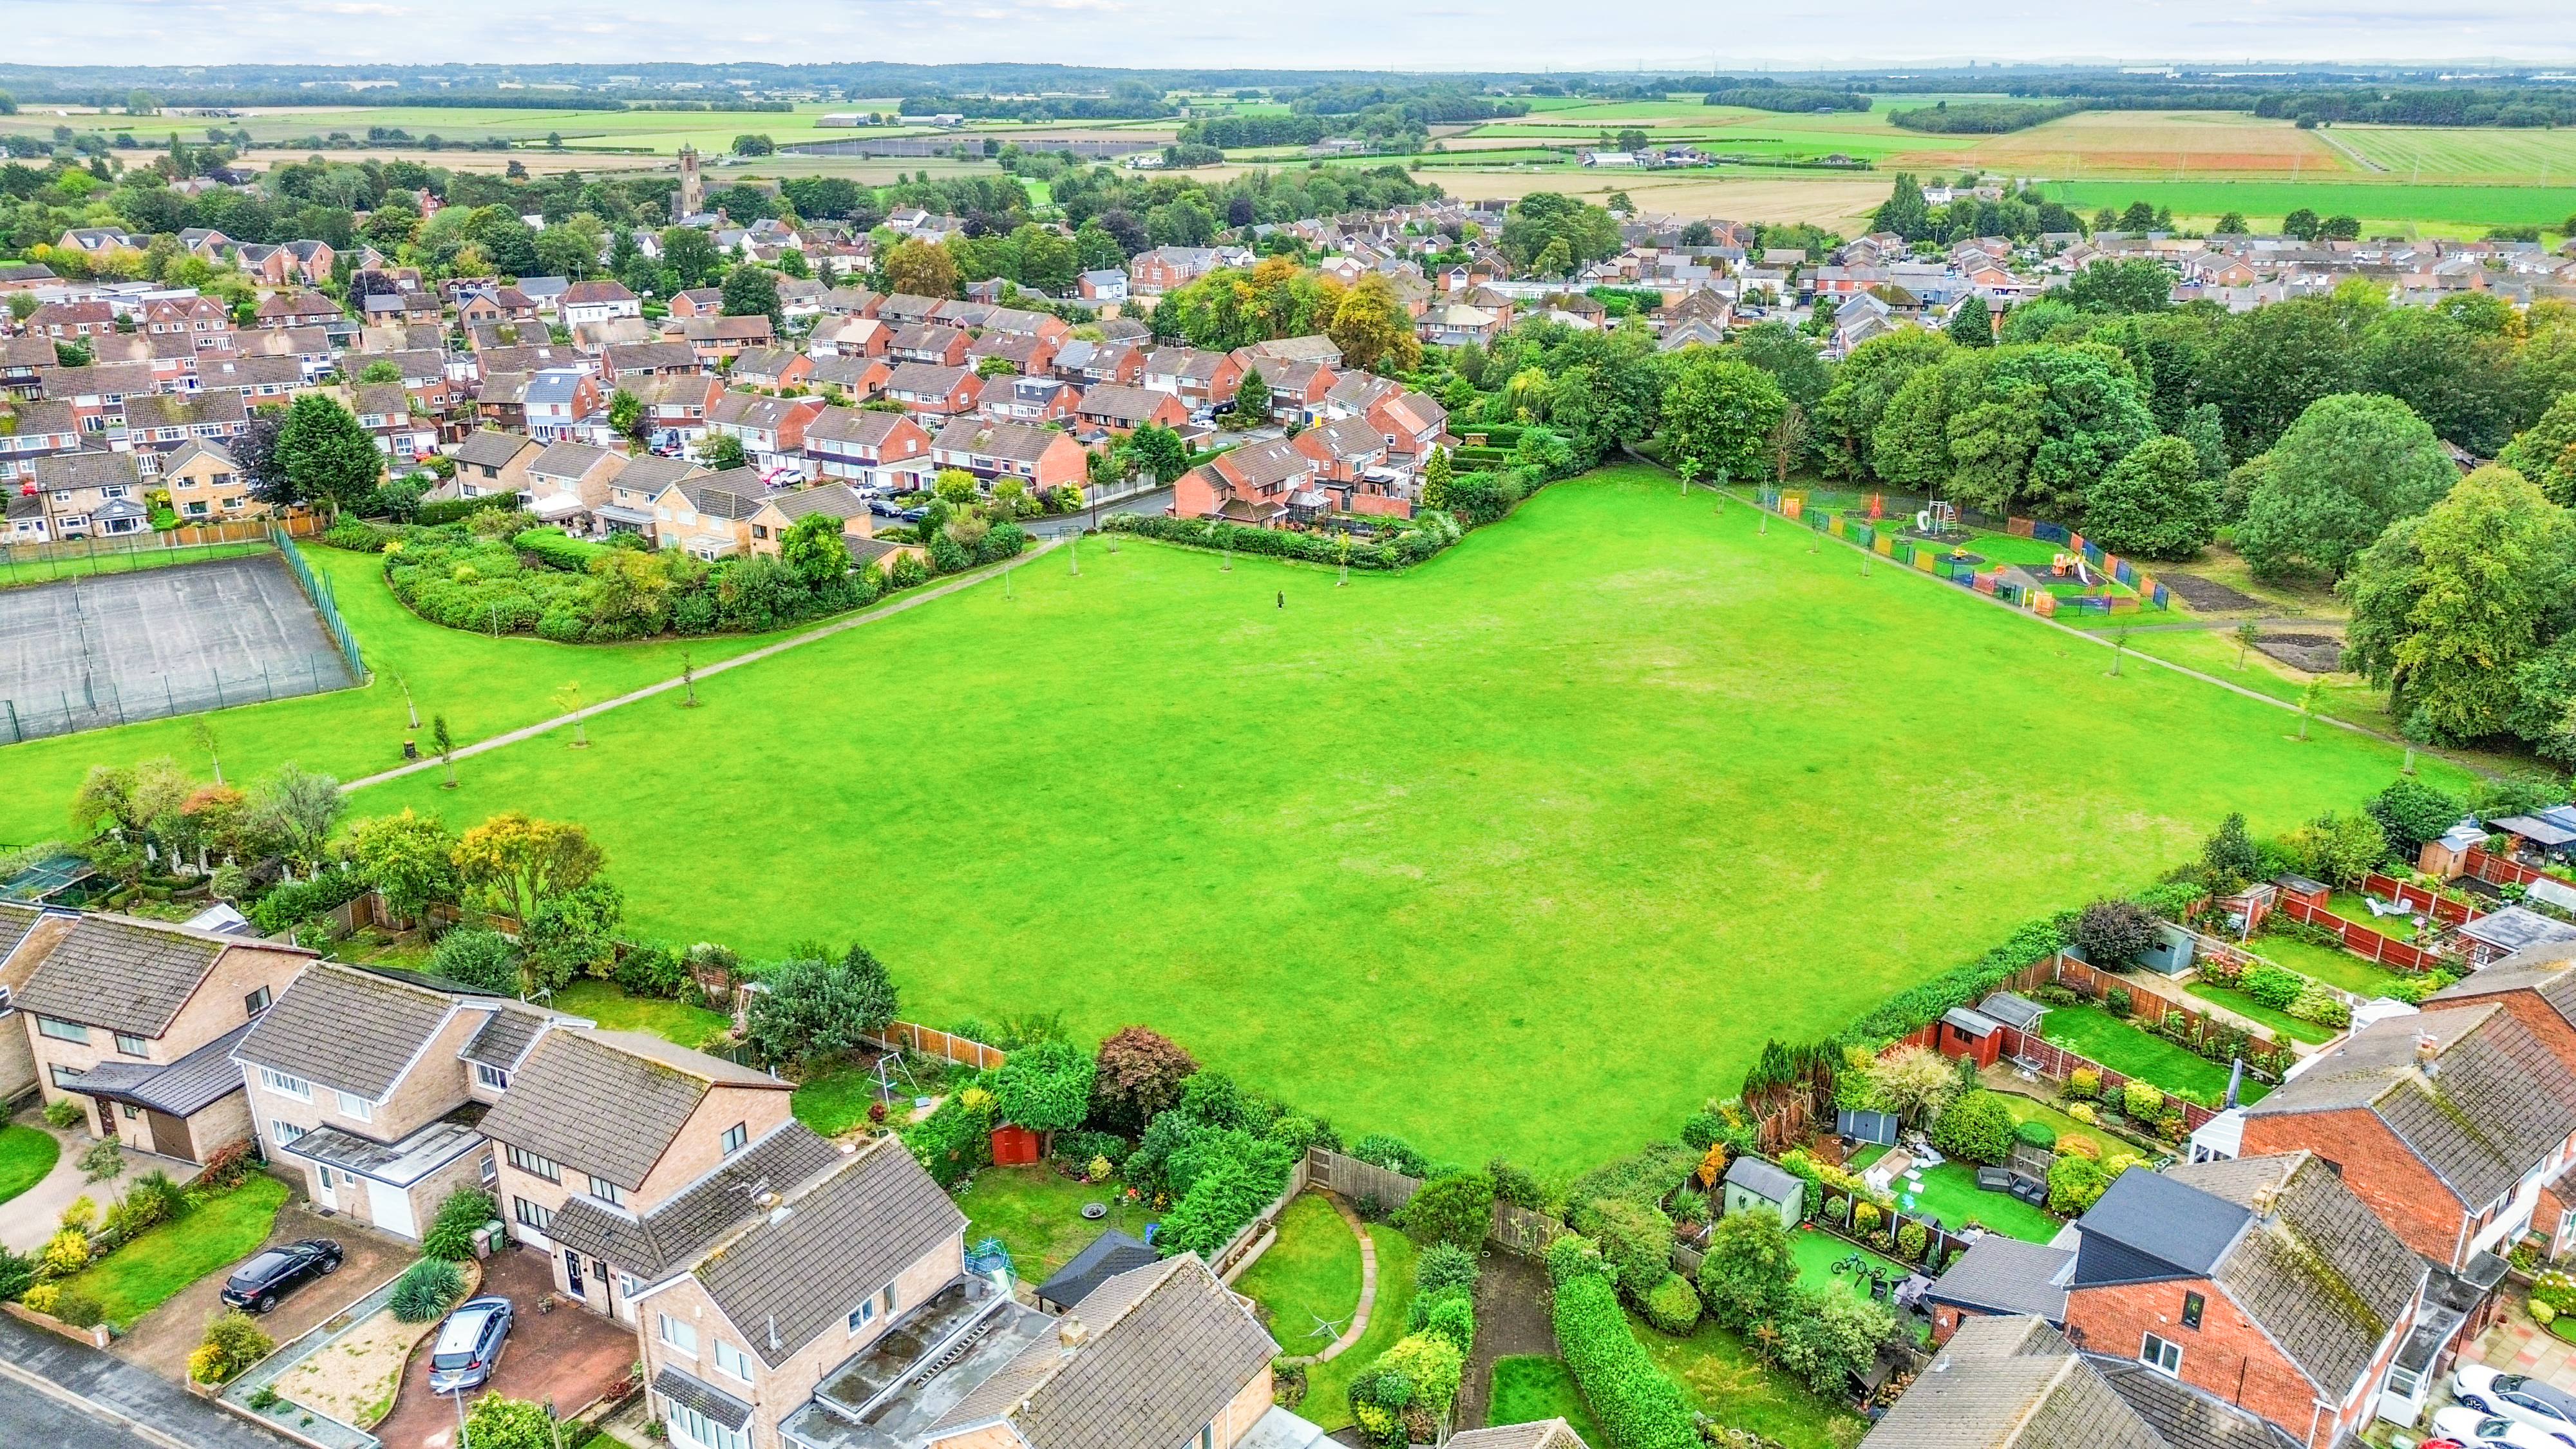
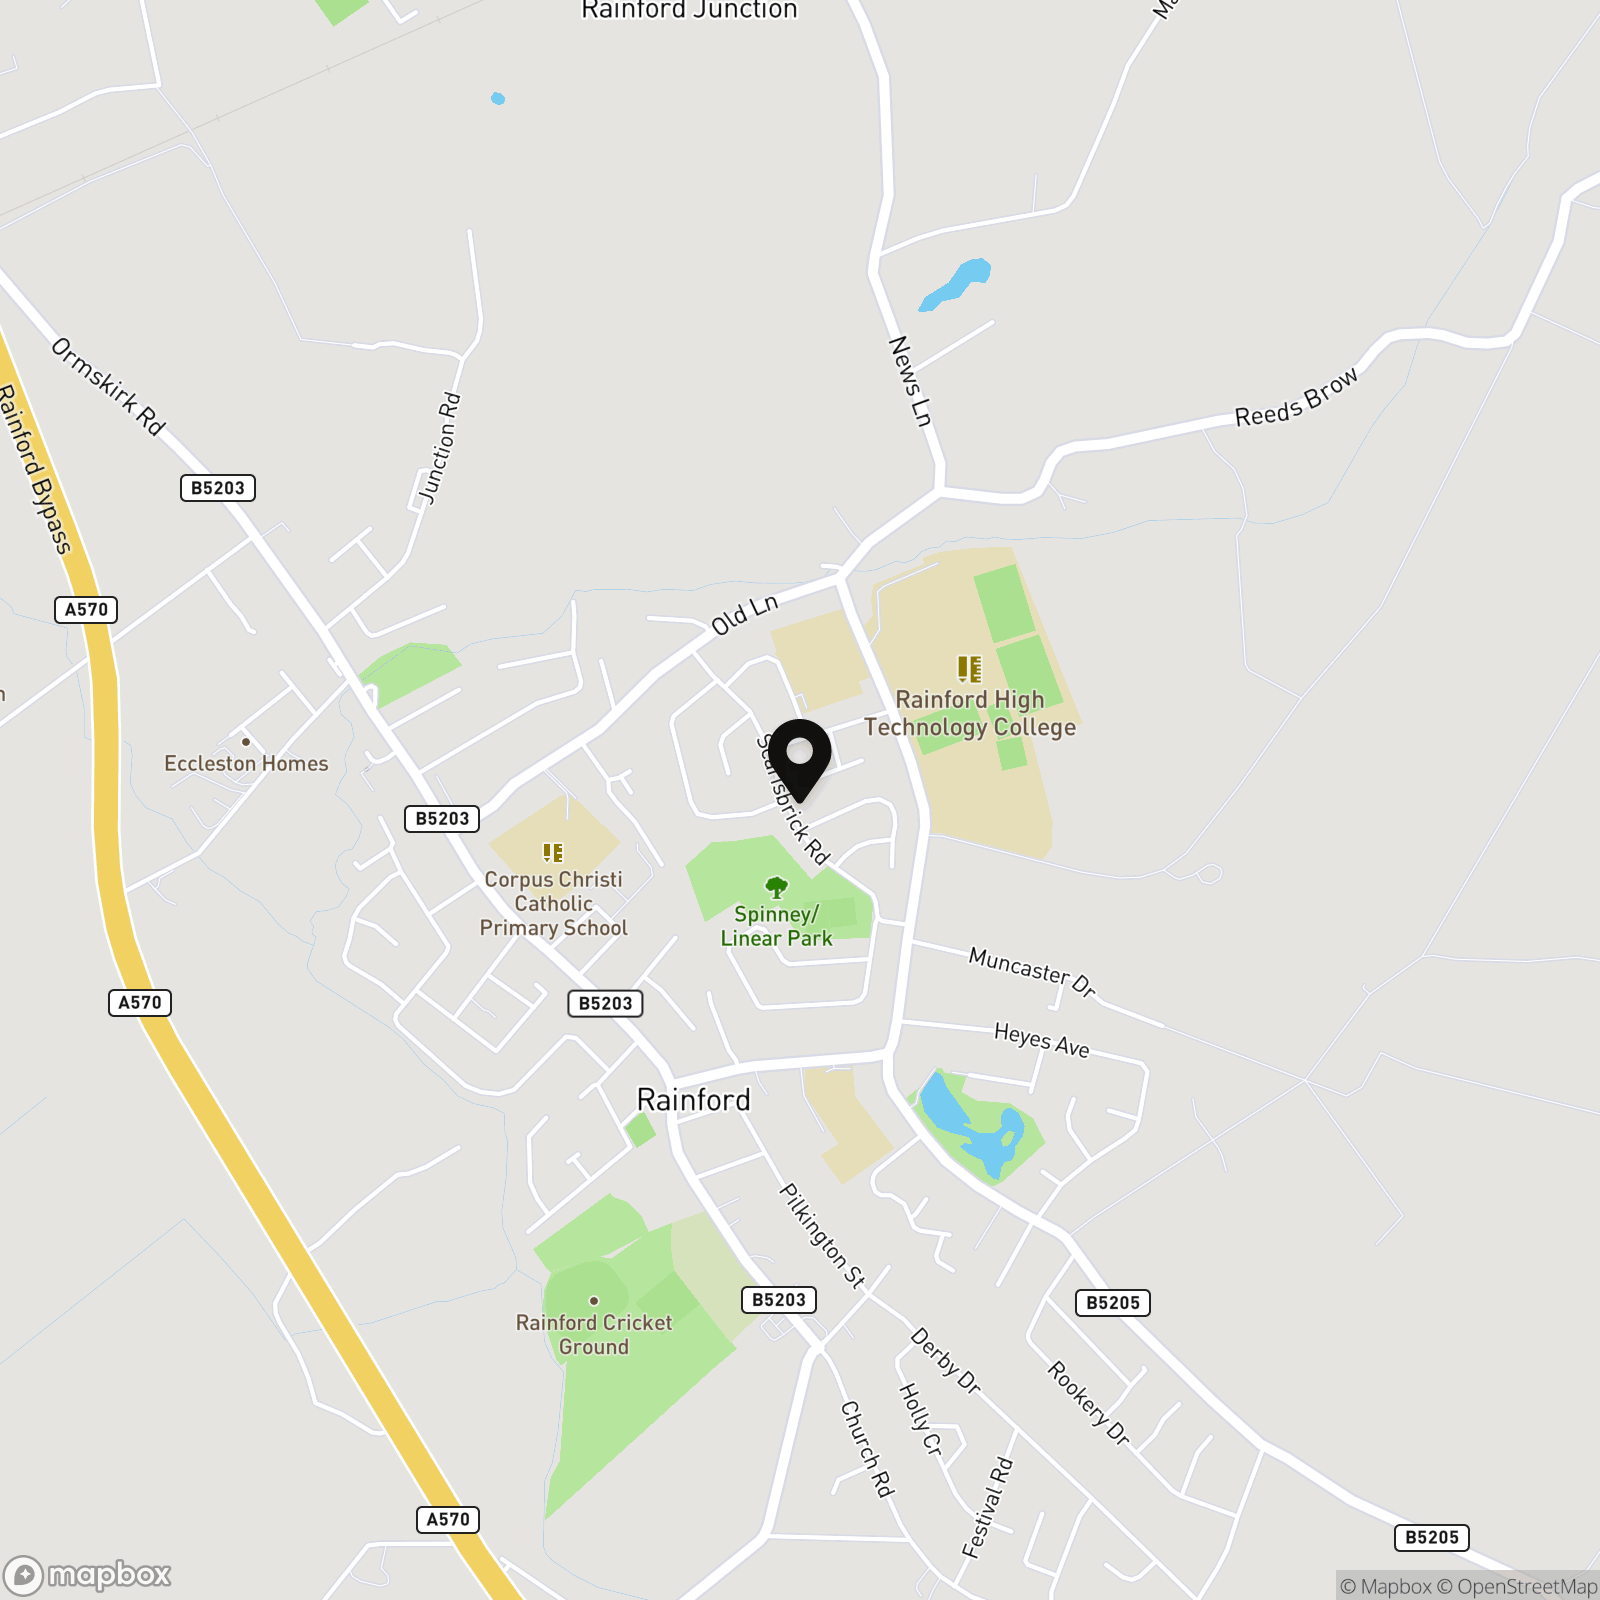
Conveniently located within easy walking distance to Old Hall Playing Fields, Rainford High School, and the charming amenities of Rainford Village, this property provides a lifestyle of comfort and convenience. For commuters, swift access to the Rainford Bypass ensures seamless travel to neighbouring areas.
In conclusion, this property offers a harmonious blend of contemporary living and suburban tranquillity. With its exceptional location and thoughtfully designed interior spaces, this house is a rare find that promises a lifestyle of ease, comfort, and style. Schedule your viewing today and let this exceptional property captivate you with its allure.
The heart of the home is the modern kitchen/diner, elegantly appointed for both gourmet meals and casual dining. Adjacent, you will find a practical utility room and a convenient downstairs WC.
Upstairs, the luxurious master bedroom awaits, boasting a generous walk-in dressing room and a well-appointed en-suite bathroom (complete with all the necessary amenities for relaxation). Additionally, the property offers two more tastefully decorated bedrooms, equally enticing in their comfort and charm.
Outside, a driveway provides ample parking space and effortlessly leads to an attached garage for added convenience. The well-maintained rear garden area offers a tranquil retreat, perfect for al fresco dining or savouring a morning coffee.
Conveniently located within easy walking distance to Old Hall Playing Fields, Rainford High School, and the charming amenities of Rainford Village, this property provides a lifestyle of comfort and convenience. For commuters, swift access to the Rainford Bypass ensures seamless travel to neighbouring areas.
In conclusion, this property offers a harmonious blend of contemporary living and suburban tranquillity. With its exceptional location and thoughtfully designed interior spaces, this house is a rare find that promises a lifestyle of ease, comfort, and style. Schedule your viewing today and let this exceptional property captivate you with its allure.
Virtual Tour
Key Features
- Immaculately Presented Three Bedroom Detached House
- Entrance Hall Entering The Sitting Room, Thereafter The Lounge & A Study
- Modern Kitchen/Diner, Utility Room & Downstairs WC
- The Master Bedroom Has A Walk In Dressing Room & An En-Suite
- Driveway Parking Leading To An Attached Garage
- Well Maintained Rear Garden Area
- Within Easy Walking Distance To Old Hall Playing Fields, Rainford High School & Rainford Village
- Within Easy Access To The Rainford By Pass
Property Details
- Property type: House
- Property style: Detached
- Price Per Sq Foot: £257
- Approx Sq Feet: 1,399 sqft
- Plot Sq Feet: 3,078 sqft
- Council Tax Band: E
Floorplans
Location
Properties you may like
By Ashtons
-
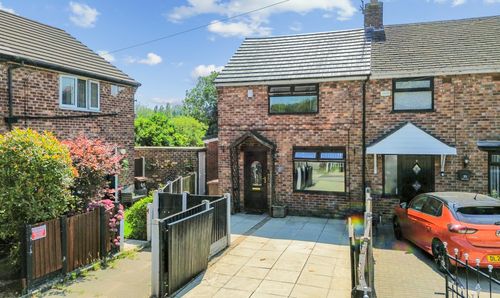
King Edward Road, Dentons Green, WA10
- 3 Beds
- 1 Bath
-
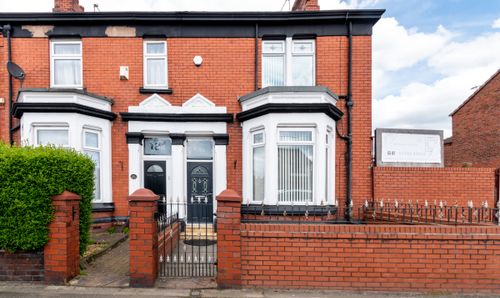
Pentland Avenue, St. Helens, WA9
- 2 Beds
- 1 Bath
-
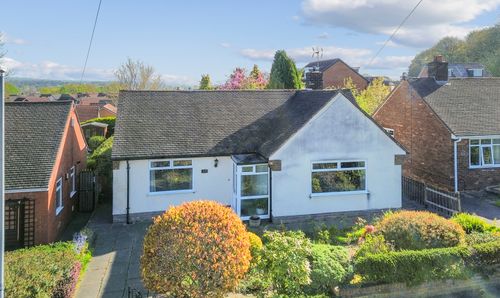
Dentons Green Lane, Dentons Green, WA10
- 5 Beds
- 2 Bath
-
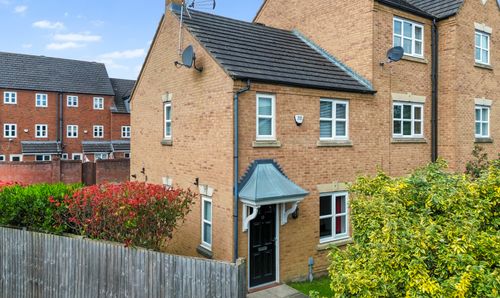
The Avenue, Eccleston, WA10
- 2 Beds
- 1 Bath
-
Trentham Close, St. Helens, WA9
- 2 Beds
- 2 Bath
-
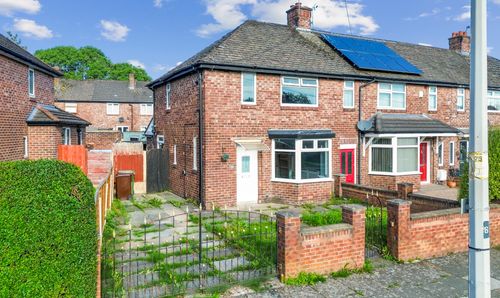
Cecil Street, St. Helens, WA9
- 2 Beds
- 1 Bath
-
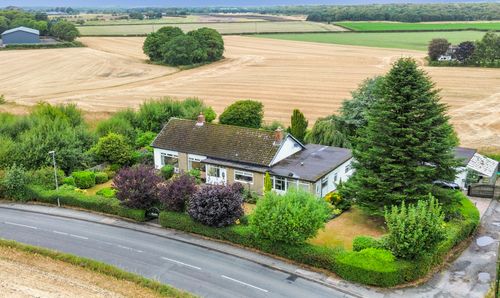
Higher Lane, Crank, WA11
- 4 Beds
- 2 Bath
-
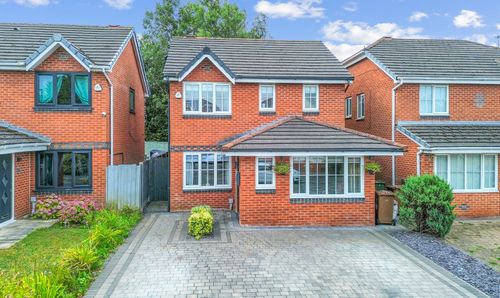
Anemone Way, St. Helens, WA9
- 3 Beds
- 3 Bath
-
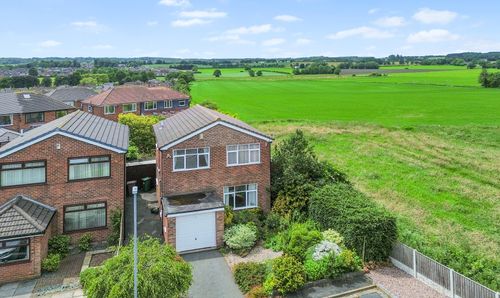
The Nook, Windle, WA10
- 3 Beds
- 1 Bath
Disclaimer - Property ID bf1aac69-8ca7-418c-a29a-dd939ed91743. The information displayed
about this property comprises a property advertisement. Street.co.uk and Ashtons make no warranty as to
the accuracy or completeness of the advertisement or any linked or associated information,
and Street.co.uk has no control over the content. This property advertisement does not
constitute property particulars. The information is provided and maintained by the
advertising agent. Please contact the agent or developer directly with any questions about
this listing.