Book a Viewing
To book a viewing for this property, please call Ashtons, on 01744 754120.
To book a viewing for this property, please call Ashtons, on 01744 754120.
For Sale
£315,000
3 Bedroom Detached House, Anemone Way, St. Helens, WA9
Anemone Way, St. Helens, WA9

Ashtons
Ashtons Estate Agents, 14 Hardshaw Street
Description
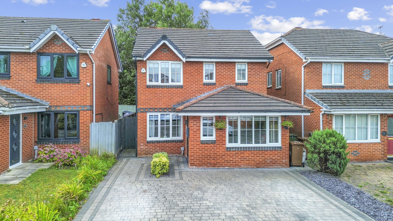
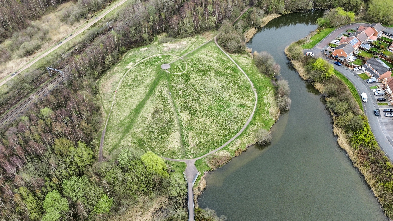
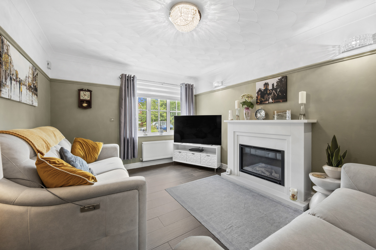
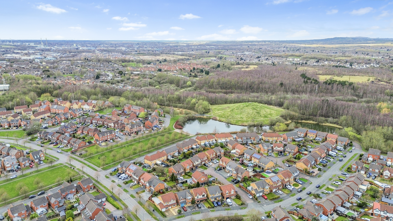
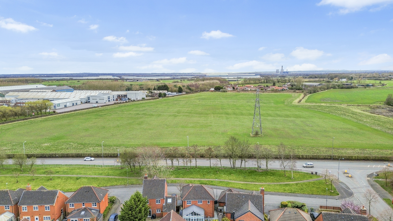
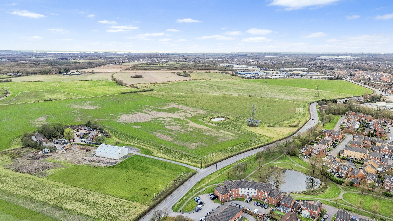
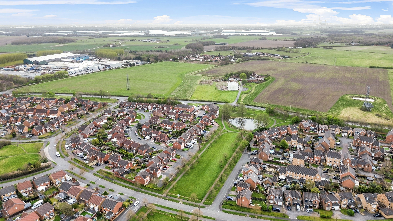
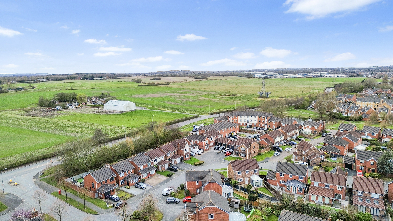
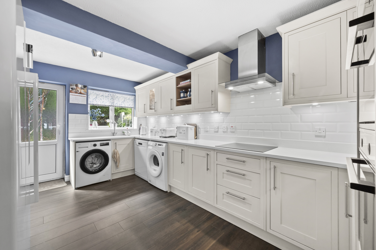
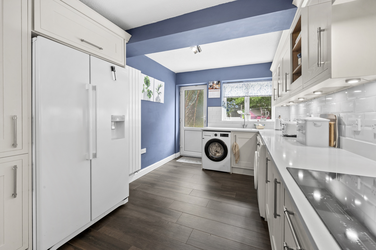
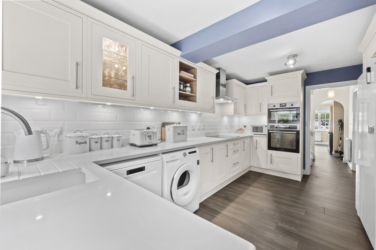
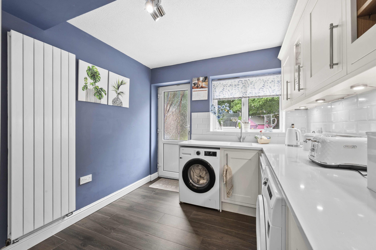
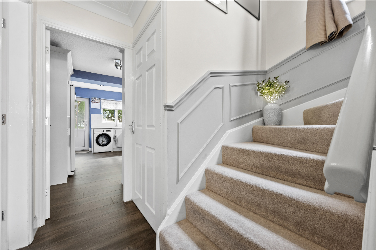
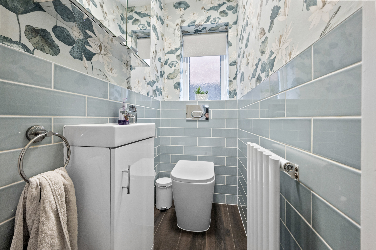
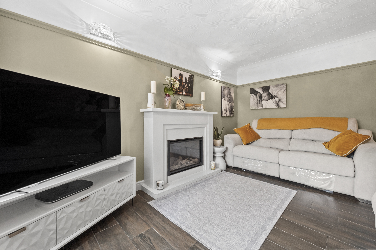
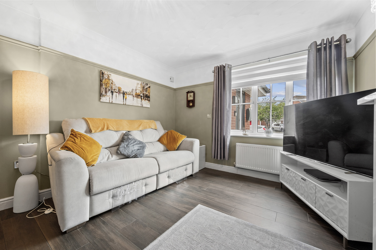
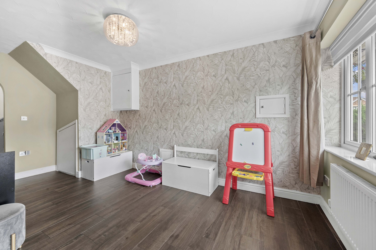
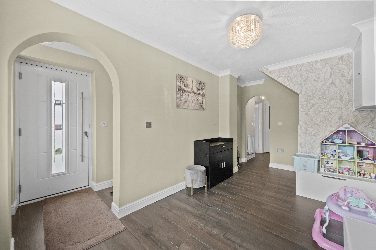
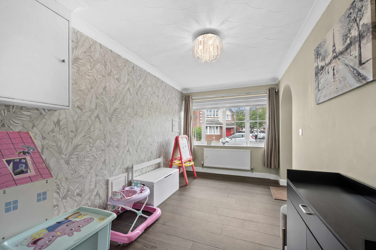
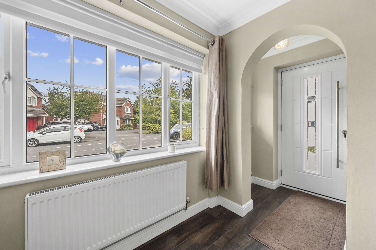
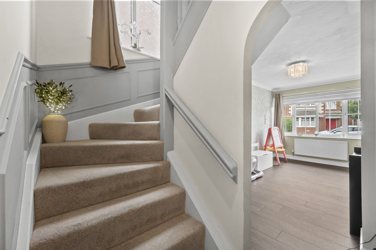
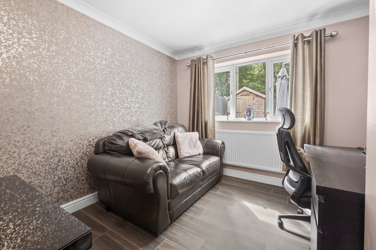
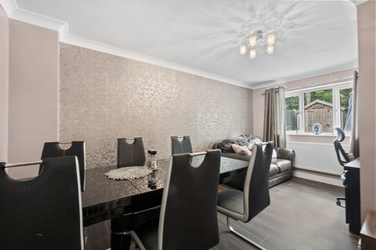
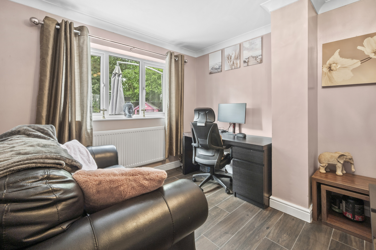
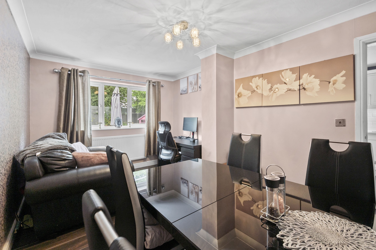
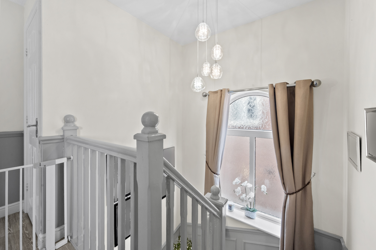
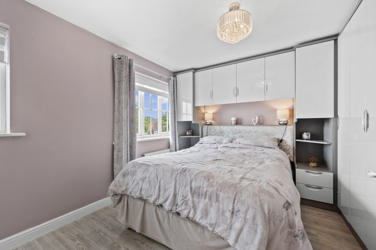
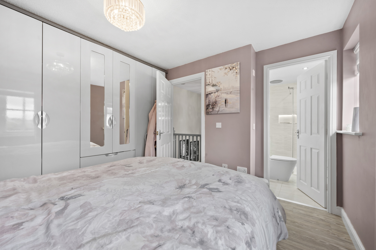
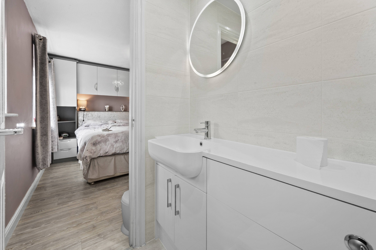
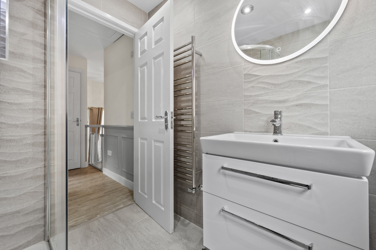
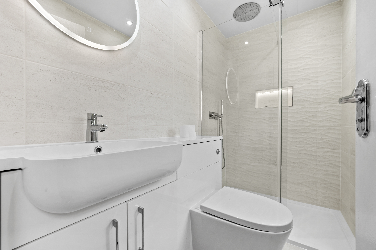
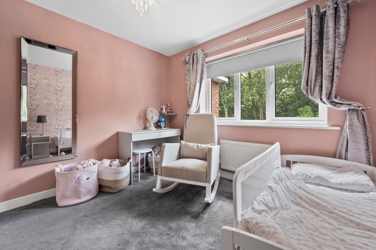
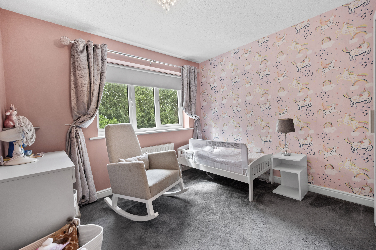
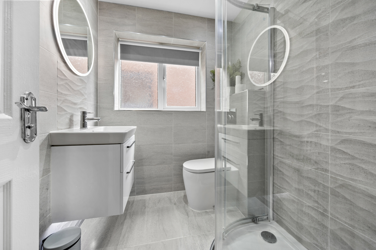
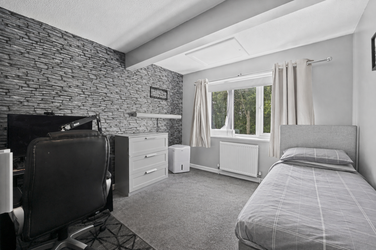
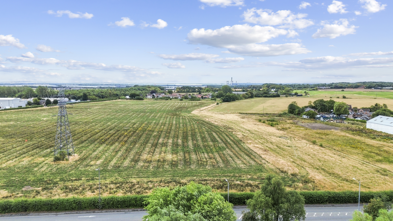
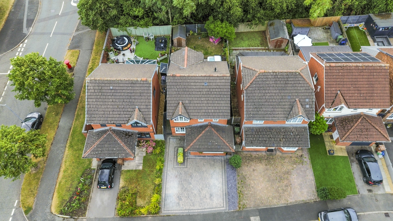
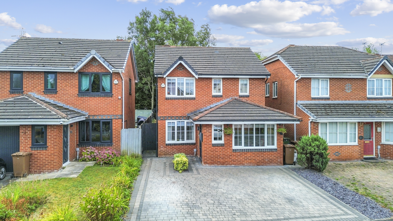
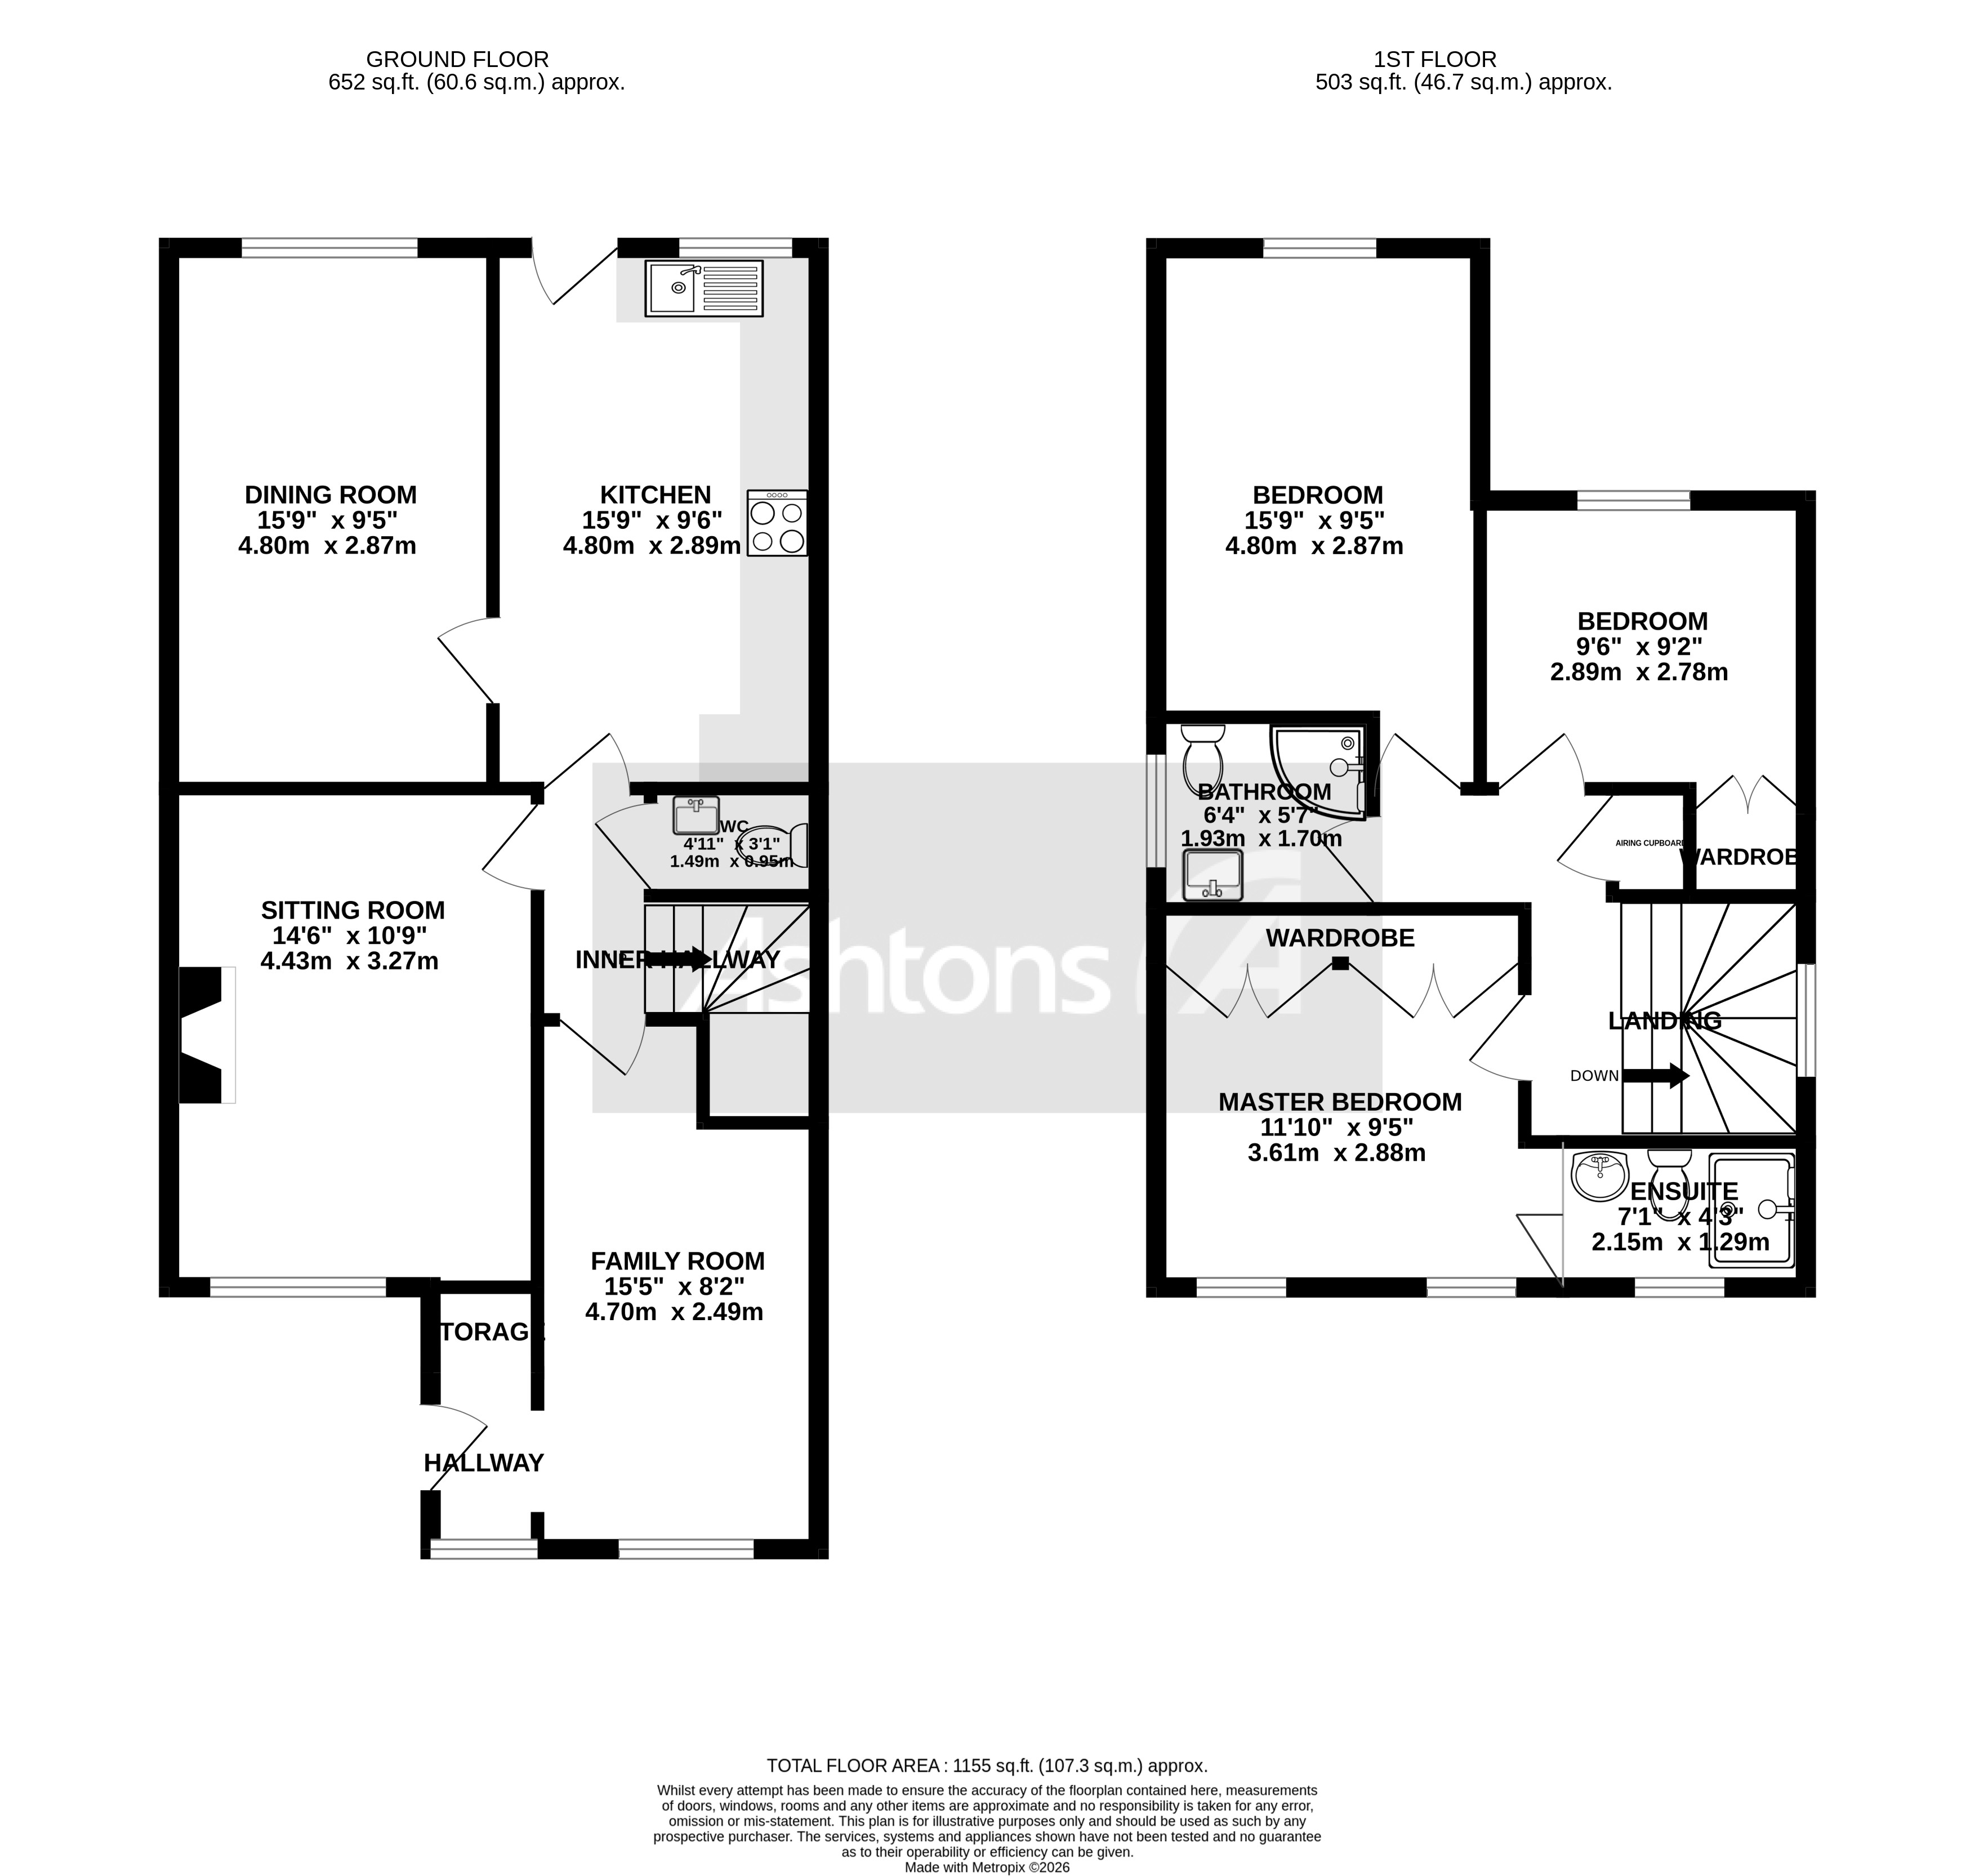
This impressive three-bedroom detached family home is situated in the highly sought-after New Bold development, offering an exceptional blend of space, style and versatility. Significantly enhanced by a substantial double-storey extension to the rear, the property provides generous accommodation ideal for family living. Three well-proportioned double bedrooms ensure comfort and flexibility, with the principal bedroom benefitting from a contemporary en-suite. The beautifully renovated family bathroom, along with a convenient ground-floor WC, add further practicality. The stylish modern kitchen is thoughtfully designed for both every-day use and entertaining, complemented by a spacious separate dining room perfect for family meals and gatherings. Versatile living spaces include a welcoming sitting room and a converted garage family room, offering options for relaxation, play or working from home. The property is fully double glazed and gas centrally heated throughout, ensuring comfort and efficiency in all seasons. A spacious driveway to the front of the house provides off-road parking for multiple vehicles, adding convenience for busy households. The location is ideal for families and nature lovers alike, with New Bold’s picturesque water features, scenic walks and the tranquil Moss Nook Nature Reserve all within easy reach.
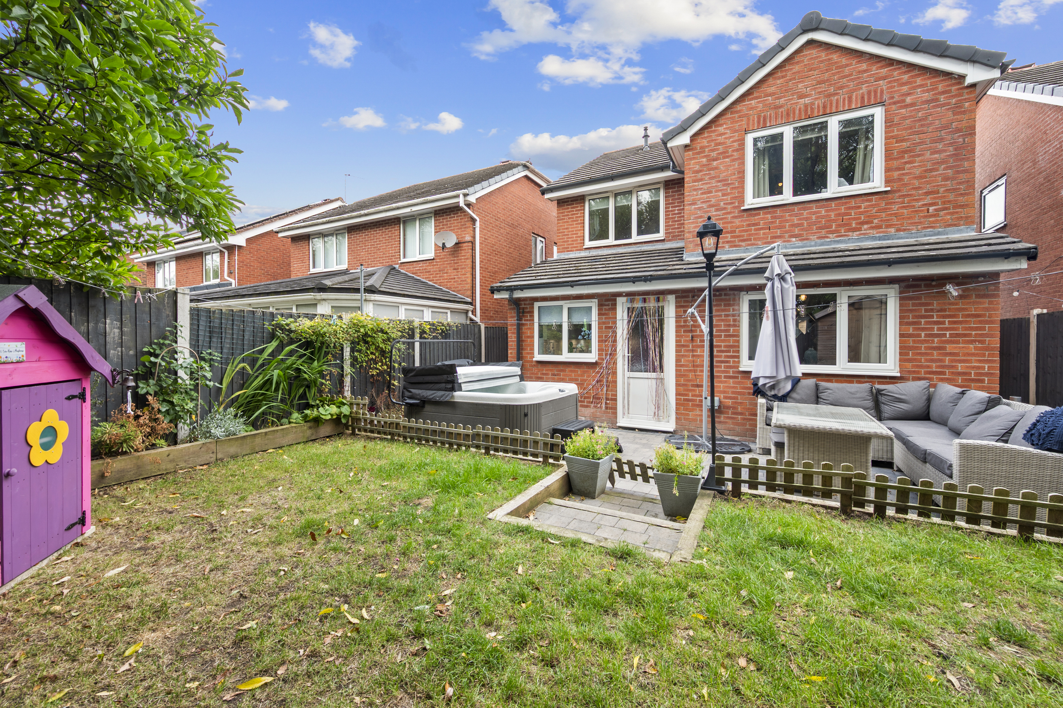
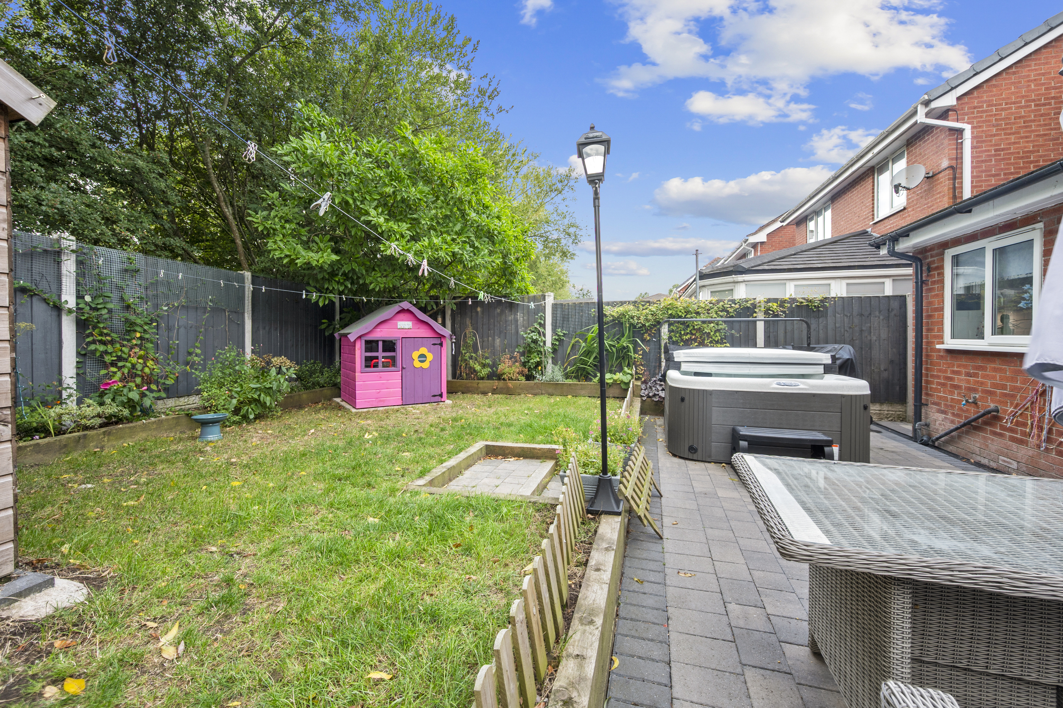
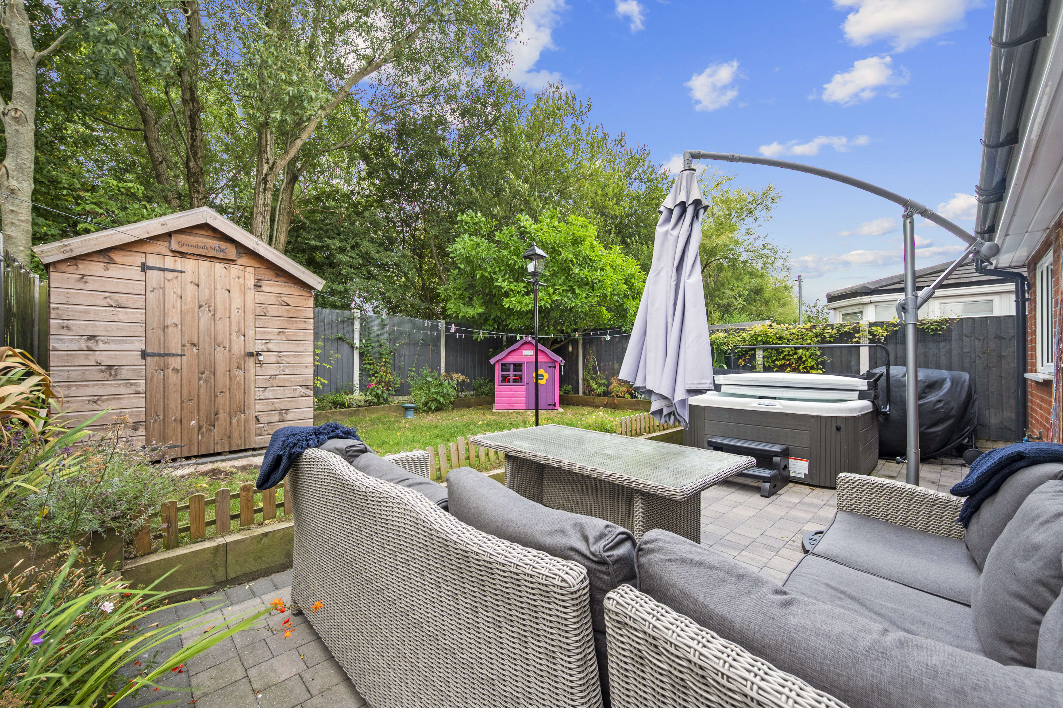
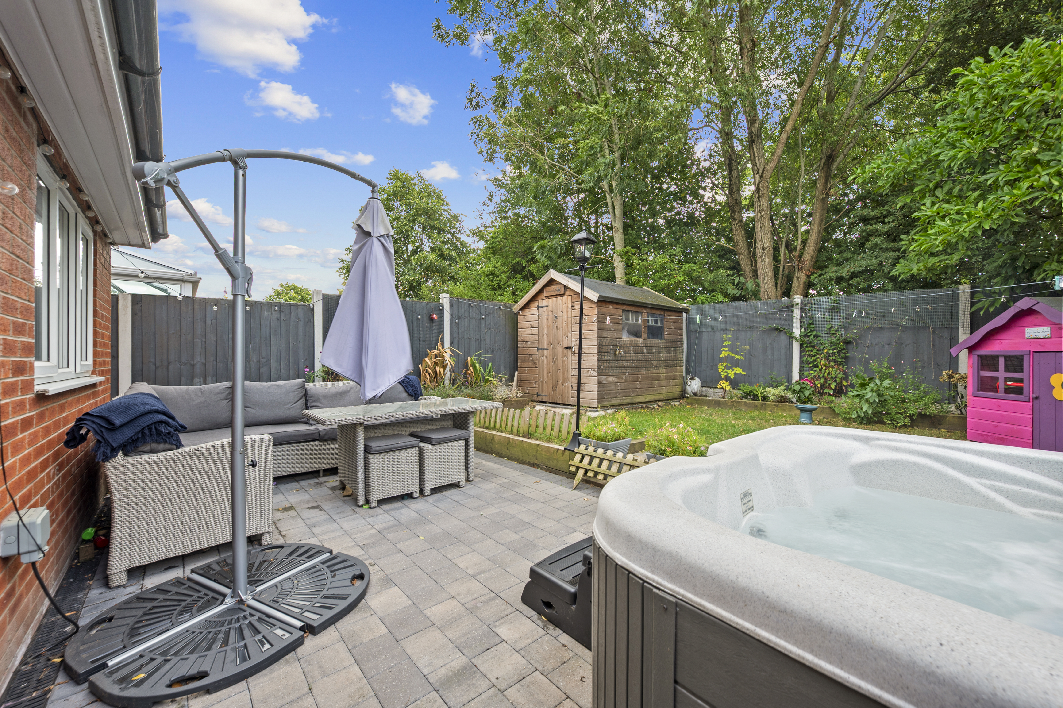
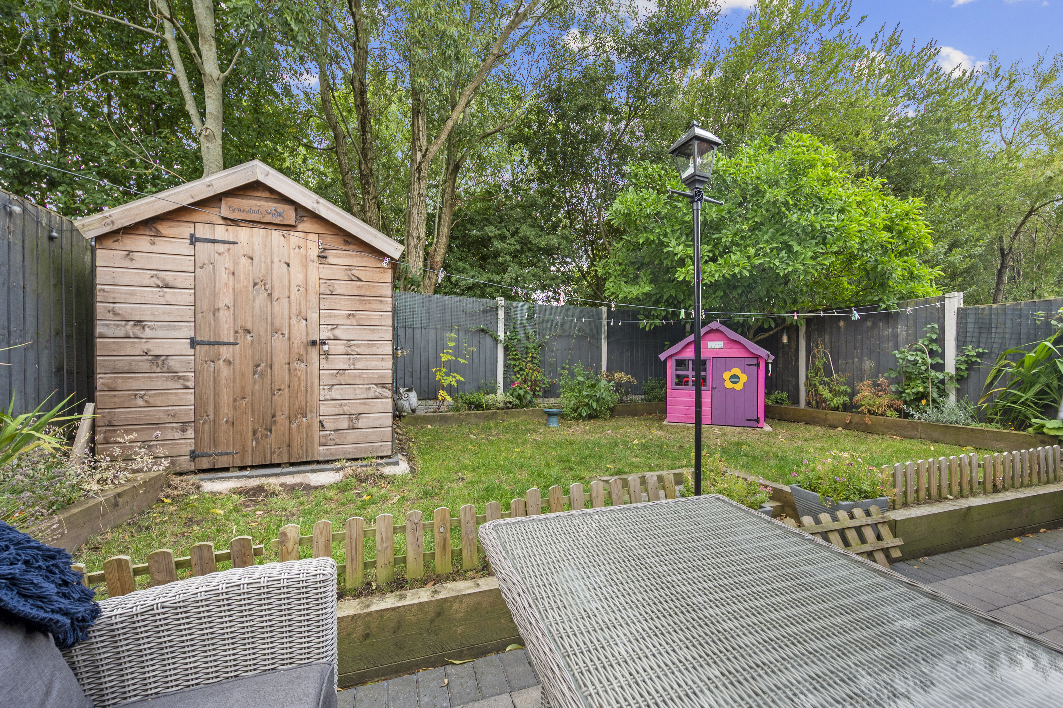
Outside, the property boasts a private rear garden that is both secluded and inviting, featuring a mature tree-lined outlook that enhances the sense of privacy. The garden offers a safe and peaceful environment for children to play or for adults to relax and entertain guests. There is ample space for outdoor dining, summer barbeques or simply enjoying the changing seasons in a tranquil setting. The mature trees and established planting create a natural screen, providing year-round interest and a haven for local wildlife. The garden is easily accessible from the main living areas, making it a seamless extension of the home’s living space. Whether you are seeking a quiet retreat or a vibrant space for family activities, this garden caters to a variety of lifestyles. The property’s exterior is as well maintained as its interior, ensuring an attractive first impression and lasting kerb appeal. With its combination of generous accommodation, modern comforts and a desirable setting, this home represents an outstanding opportunity for families looking to settle in one of New Bold’s most popular neighbourhoods.
Outside, the property boasts a private rear garden that is both secluded and inviting, featuring a mature tree-lined outlook that enhances the sense of privacy. The garden offers a safe and peaceful environment for children to play or for adults to relax and entertain guests. There is ample space for outdoor dining, summer barbeques or simply enjoying the changing seasons in a tranquil setting. The mature trees and established planting create a natural screen, providing year-round interest and a haven for local wildlife. The garden is easily accessible from the main living areas, making it a seamless extension of the home’s living space. Whether you are seeking a quiet retreat or a vibrant space for family activities, this garden caters to a variety of lifestyles. The property’s exterior is as well maintained as its interior, ensuring an attractive first impression and lasting kerb appeal. With its combination of generous accommodation, modern comforts and a desirable setting, this home represents an outstanding opportunity for families looking to settle in one of New Bold’s most popular neighbourhoods.
Virtual Tour
Key Features
- Impressive three-bedroom detached family home in the highly sought-after New Bold development
- Significantly enhanced by a substantial double-storey extension to the rear
- Three generously proportioned double bedrooms offering excellent family accommodation
- Stylish modern kitchen complemented by a spacious separate dining room
- Versatile living space including a sitting room and converted garage family room
- Beautifully renovated family bathroom, contemporary en-suite and ground-floor WC
- Private rear garden with a mature tree-lined outlook providing added seclusion
- Spacious driveway offering convenient off-road parking for multiple vehicles
- Fully double glazed and gas centrally heated throughout
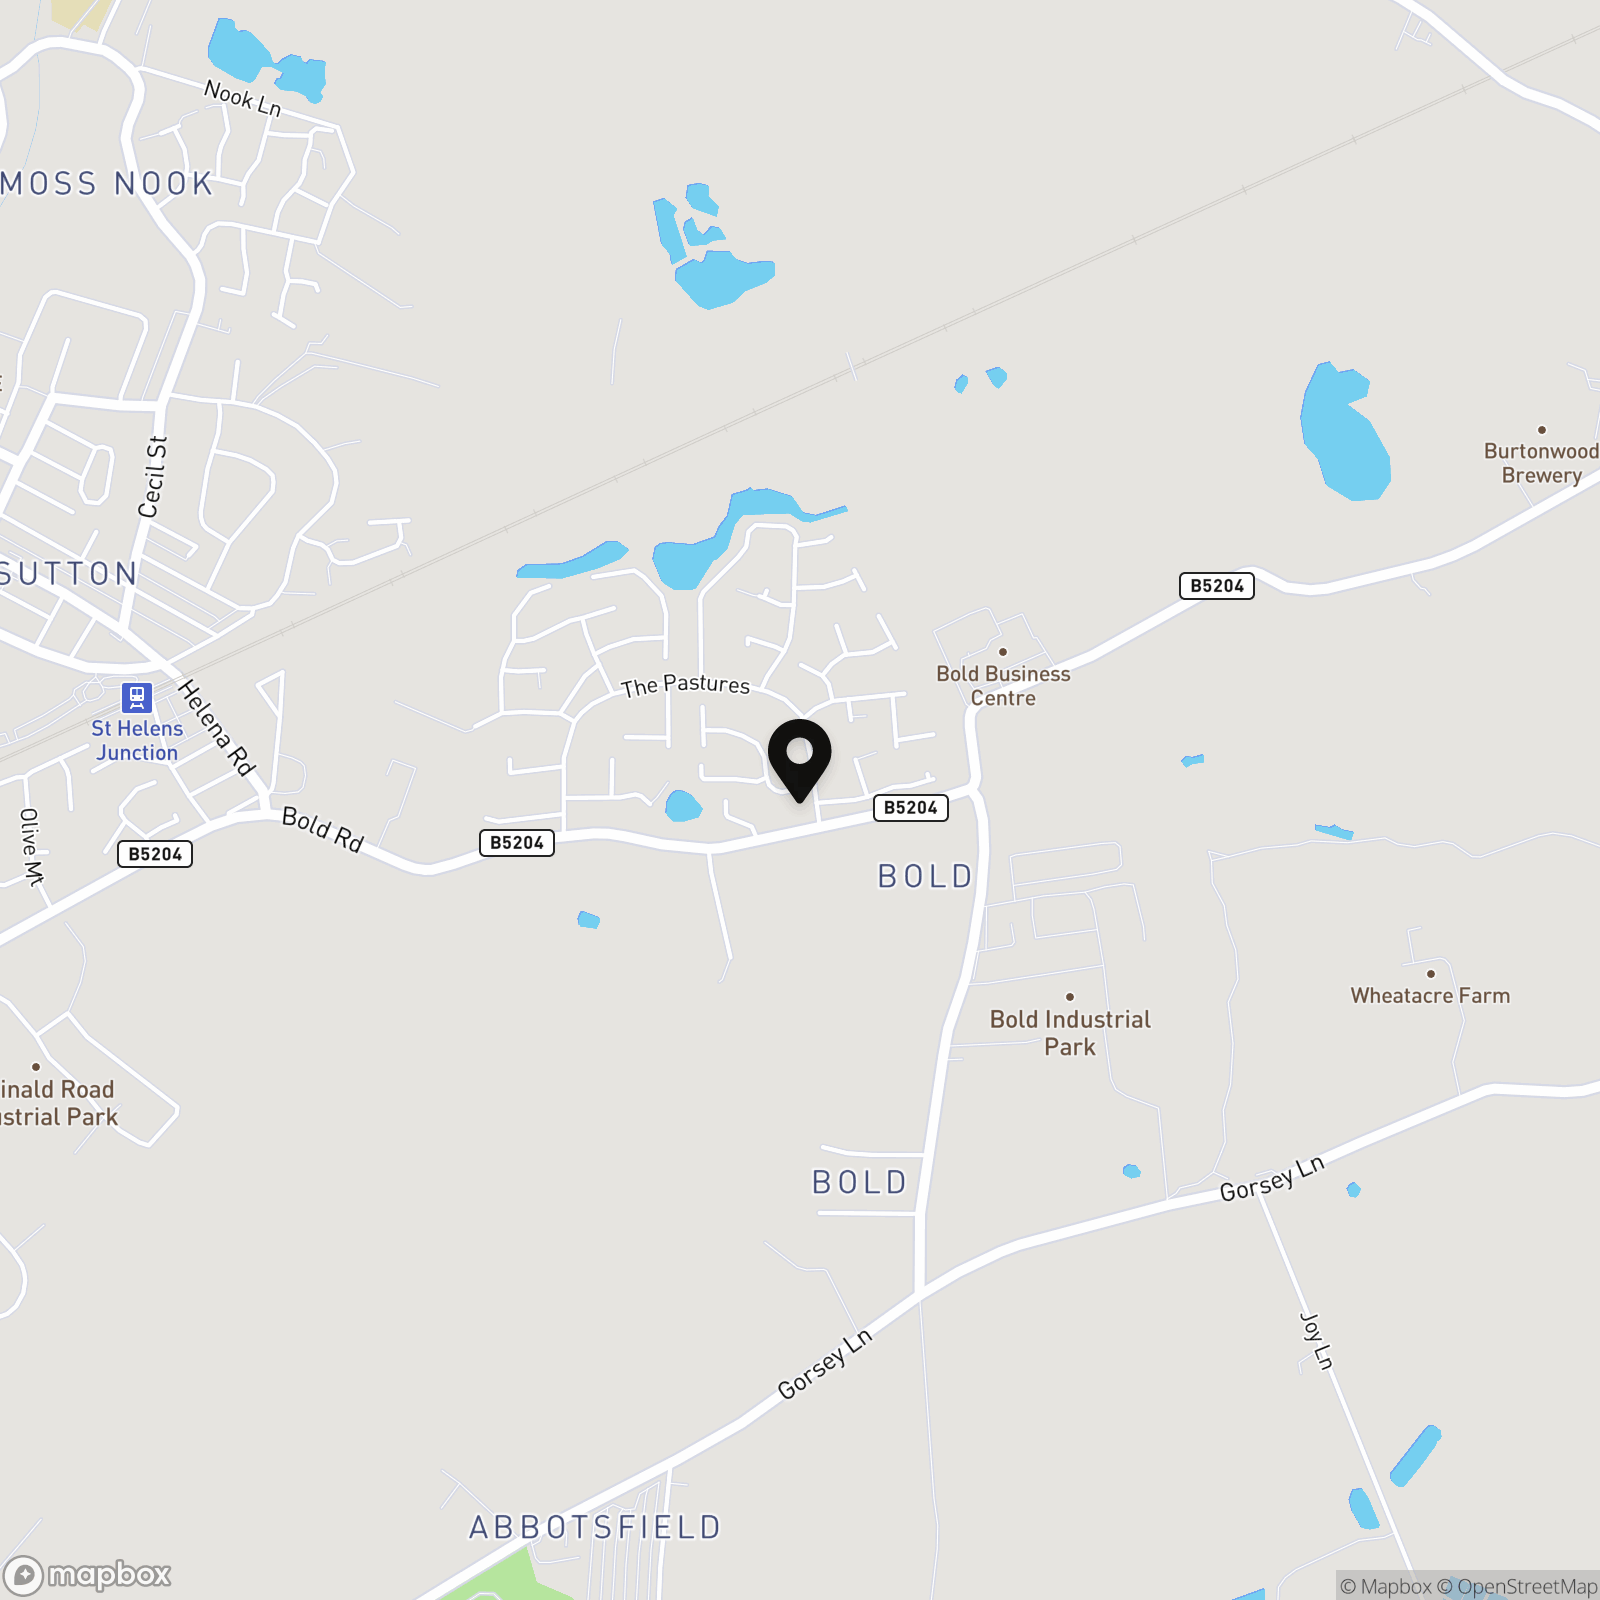
- Close to New Bold’s picturesque water features, scenic walks and Moss Nook Nature Reserve
Property Details
- Property type: House
- Property style: Detached
- Price Per Sq Foot: £273
- Approx Sq Feet: 1,155 sqft
- Plot Sq Feet: 2,465 sqft
- Property Age Bracket: 2000s
- Council Tax Band: C
- Tenure: Leasehold
- Lease Expiry: 04/08/3002
- Ground Rent: £50.00 per year
- Service Charge: Not Specified
Floorplans
Outside Spaces
Garden
Parking Spaces
Off street
Capacity: N/A
Driveway
Capacity: 2
Location
Properties you may like
By Ashtons
-
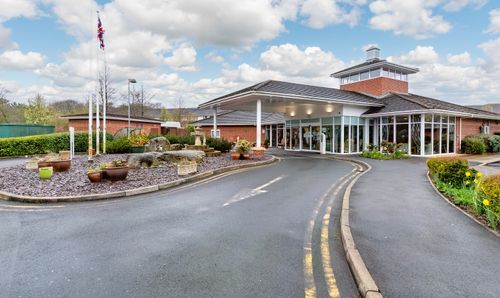
Stratton Drive, St. Helens, WA9
- 1 Beds
- 1 Bath
-
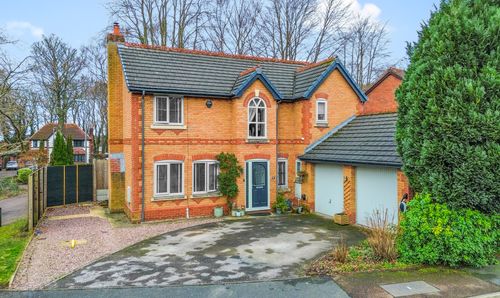
Prestbury Drive, Eccleston, WA10
- 4 Beds
- 3 Bath
-
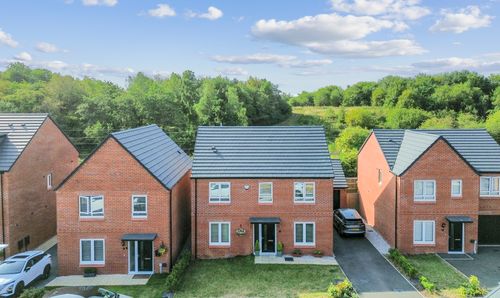
Peets Bridge Drive, St. Helens, WA9
- 4 Beds
- 3 Bath
-
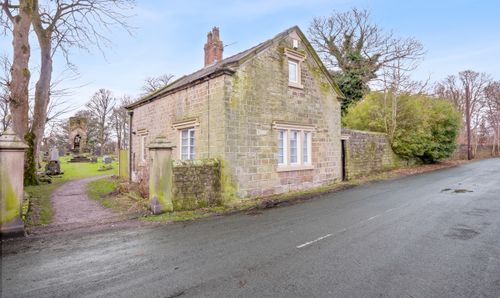
Abbey Road, Dentons Green, WA10
- 2 Beds
- 1 Bath
-
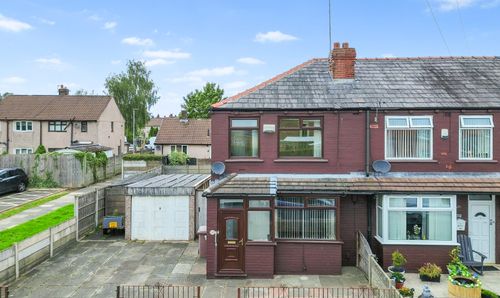
Blackbrook Road, St. Helens, WA11
- 2 Beds
- 1 Bath
-
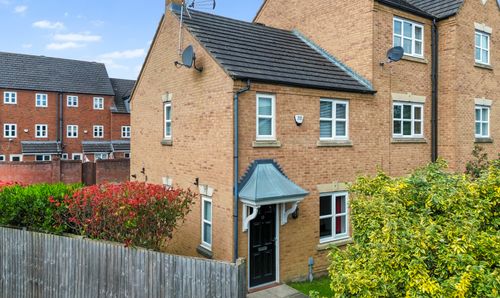
Trentham Close, St. Helens, WA9
- 2 Beds
- 2 Bath
-
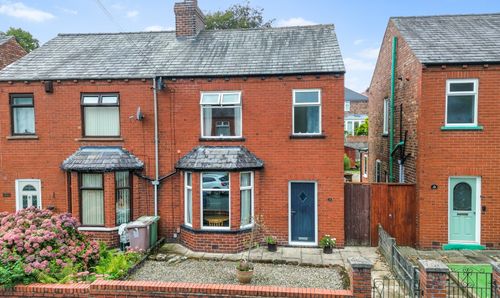
Grange Park Road, St. Helens, WA10
- 3 Beds
- 1 Bath
-
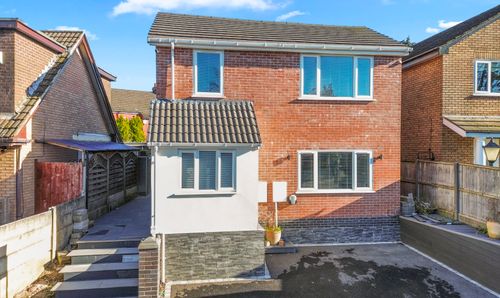
Hawthorn Road, Sutton Leach, WA9
- 3 Beds
- 2 Bath
-
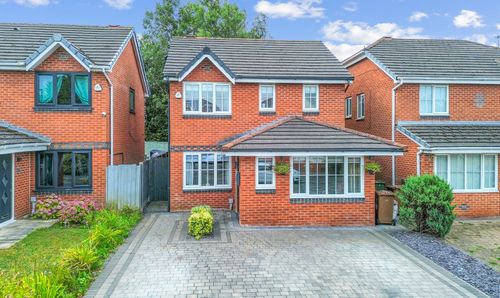
Anemone Way, St. Helens, WA9
- 3 Beds
- 3 Bath
Disclaimer - Property ID 4a54fff0-7b35-4f2b-abf6-a05dceb69776. The information displayed
about this property comprises a property advertisement. Street.co.uk and Ashtons make no warranty as to
the accuracy or completeness of the advertisement or any linked or associated information,
and Street.co.uk has no control over the content. This property advertisement does not
constitute property particulars. The information is provided and maintained by the
advertising agent. Please contact the agent or developer directly with any questions about
this listing.