Book a Viewing
To book a viewing for this property, please call Ashtons, on 01744 754120.
To book a viewing for this property, please call Ashtons, on 01744 754120.
For Sale
£195,000
Offers Over
3 Bedroom Semi Detached House, Grange Park Road, St. Helens, WA10
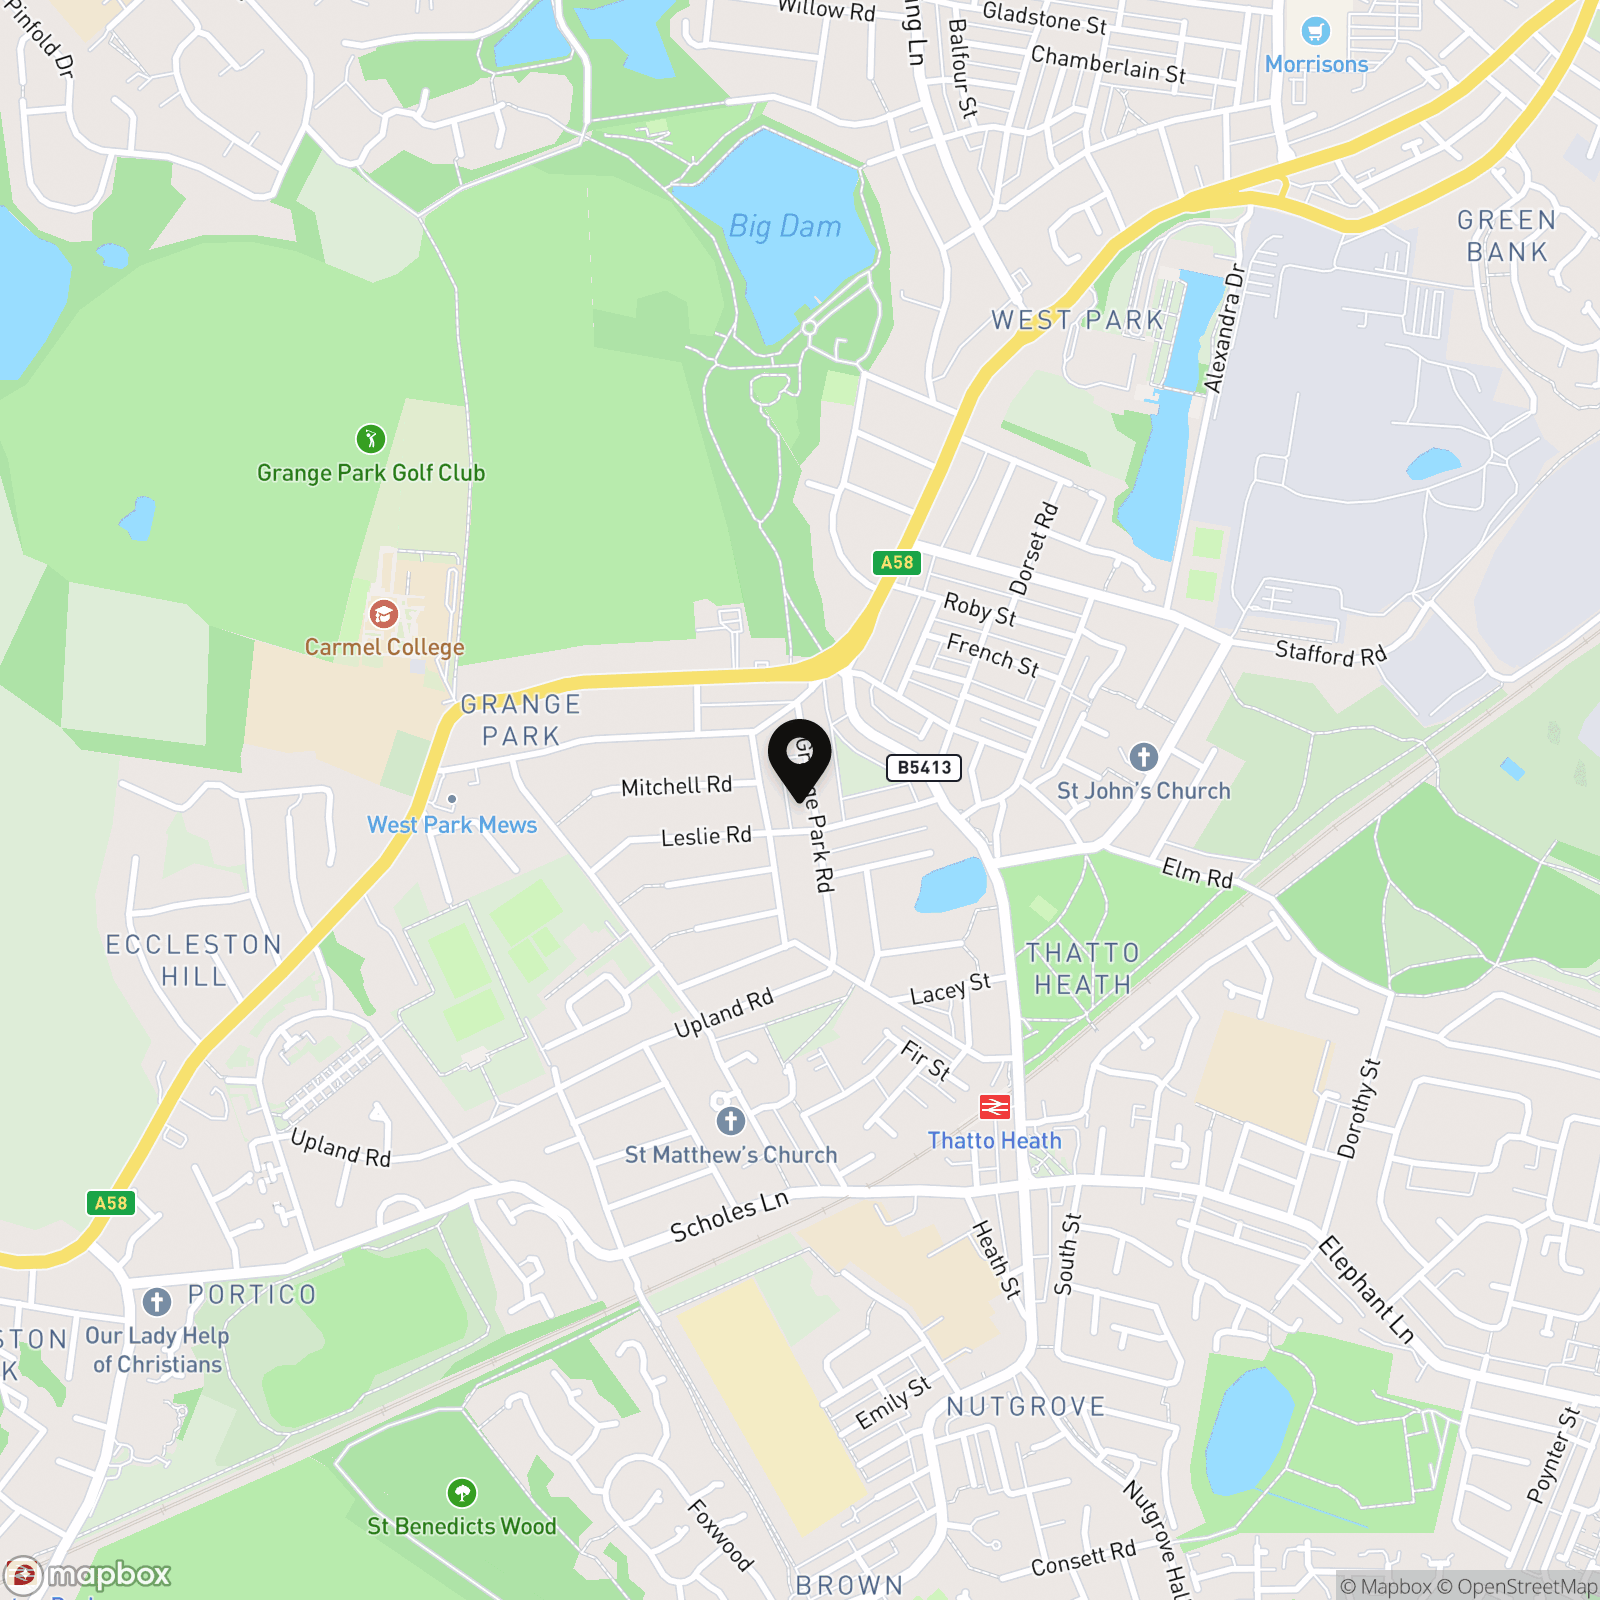
Grange Park Road, St. Helens, WA10

Ashtons
Ashtons Estate Agents, 14 Hardshaw Street
Description
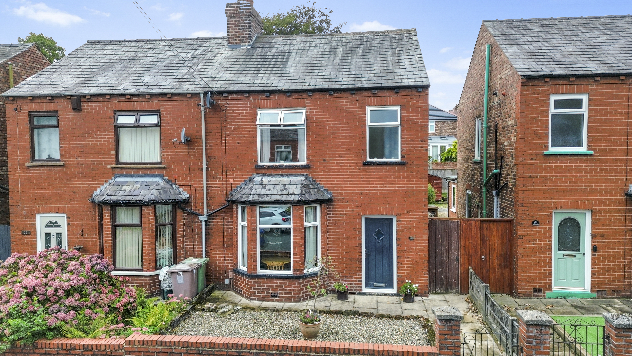
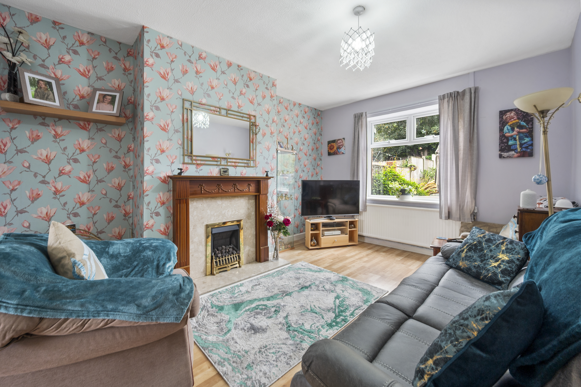
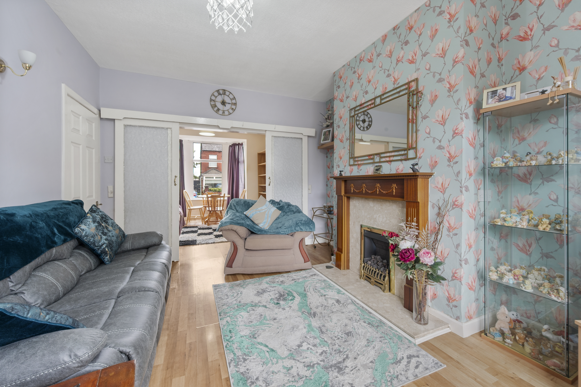
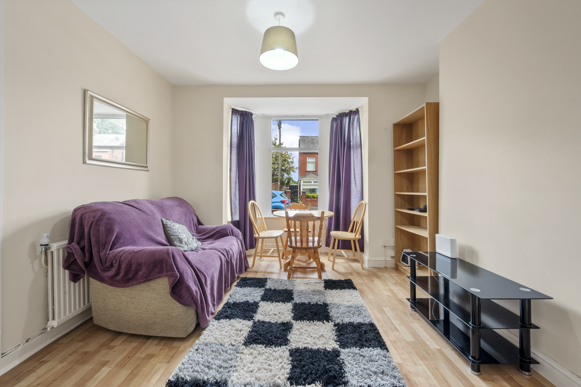
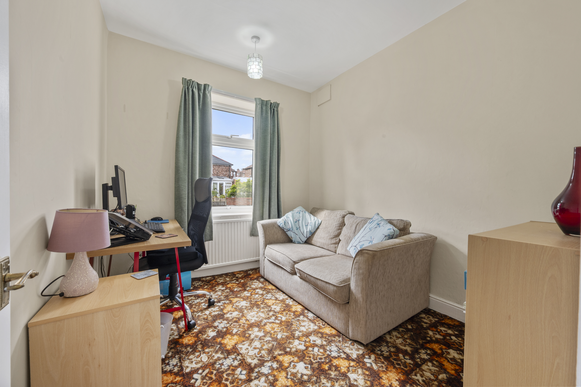
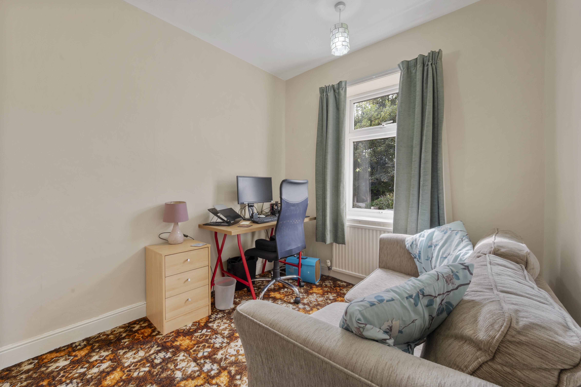
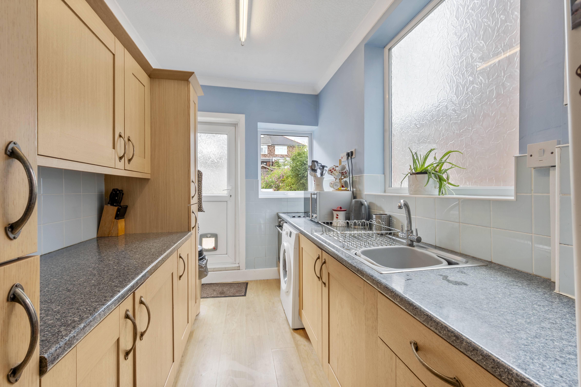
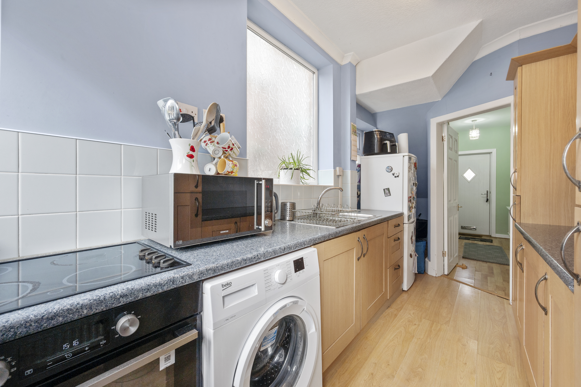
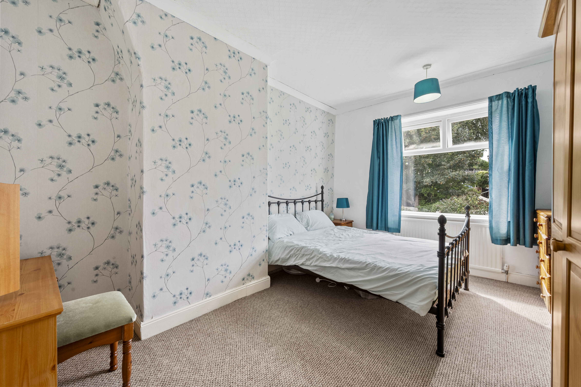
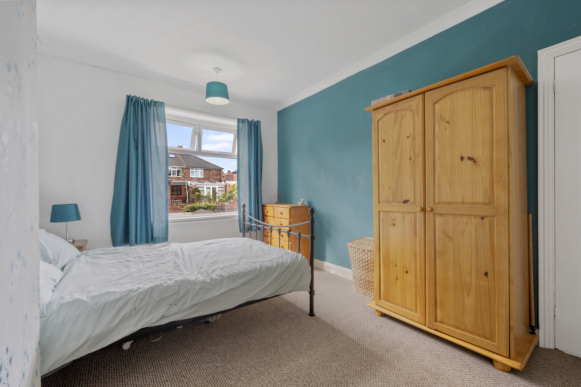
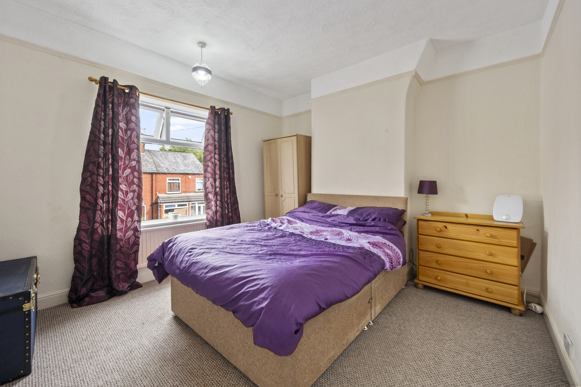
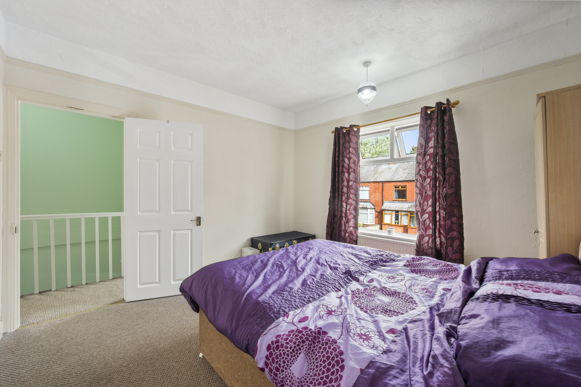
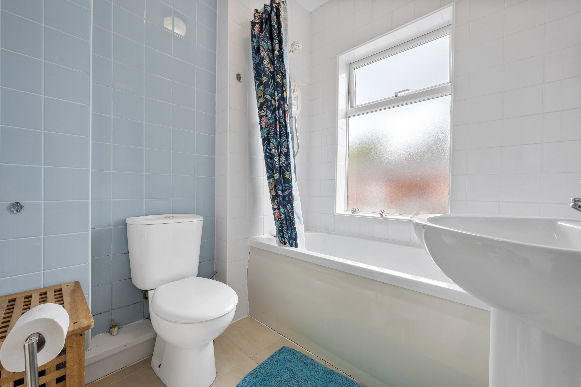
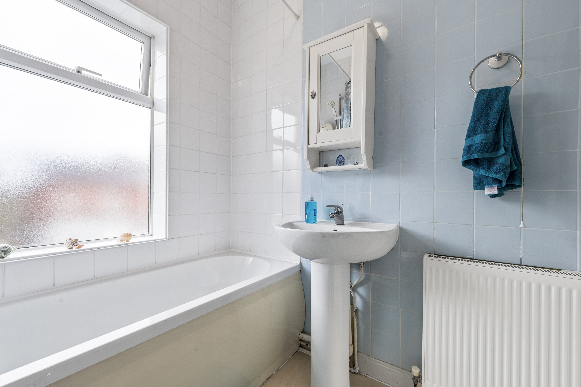
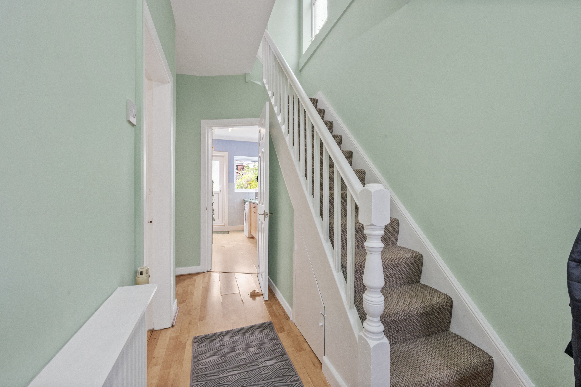
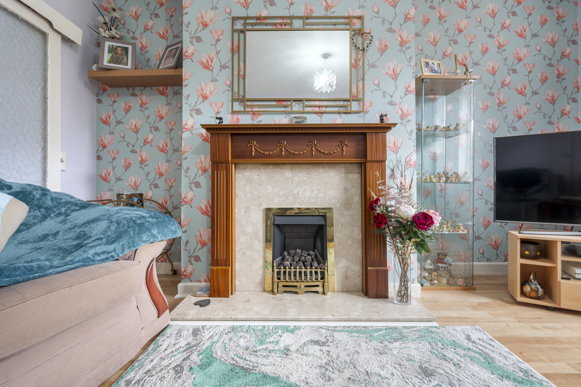
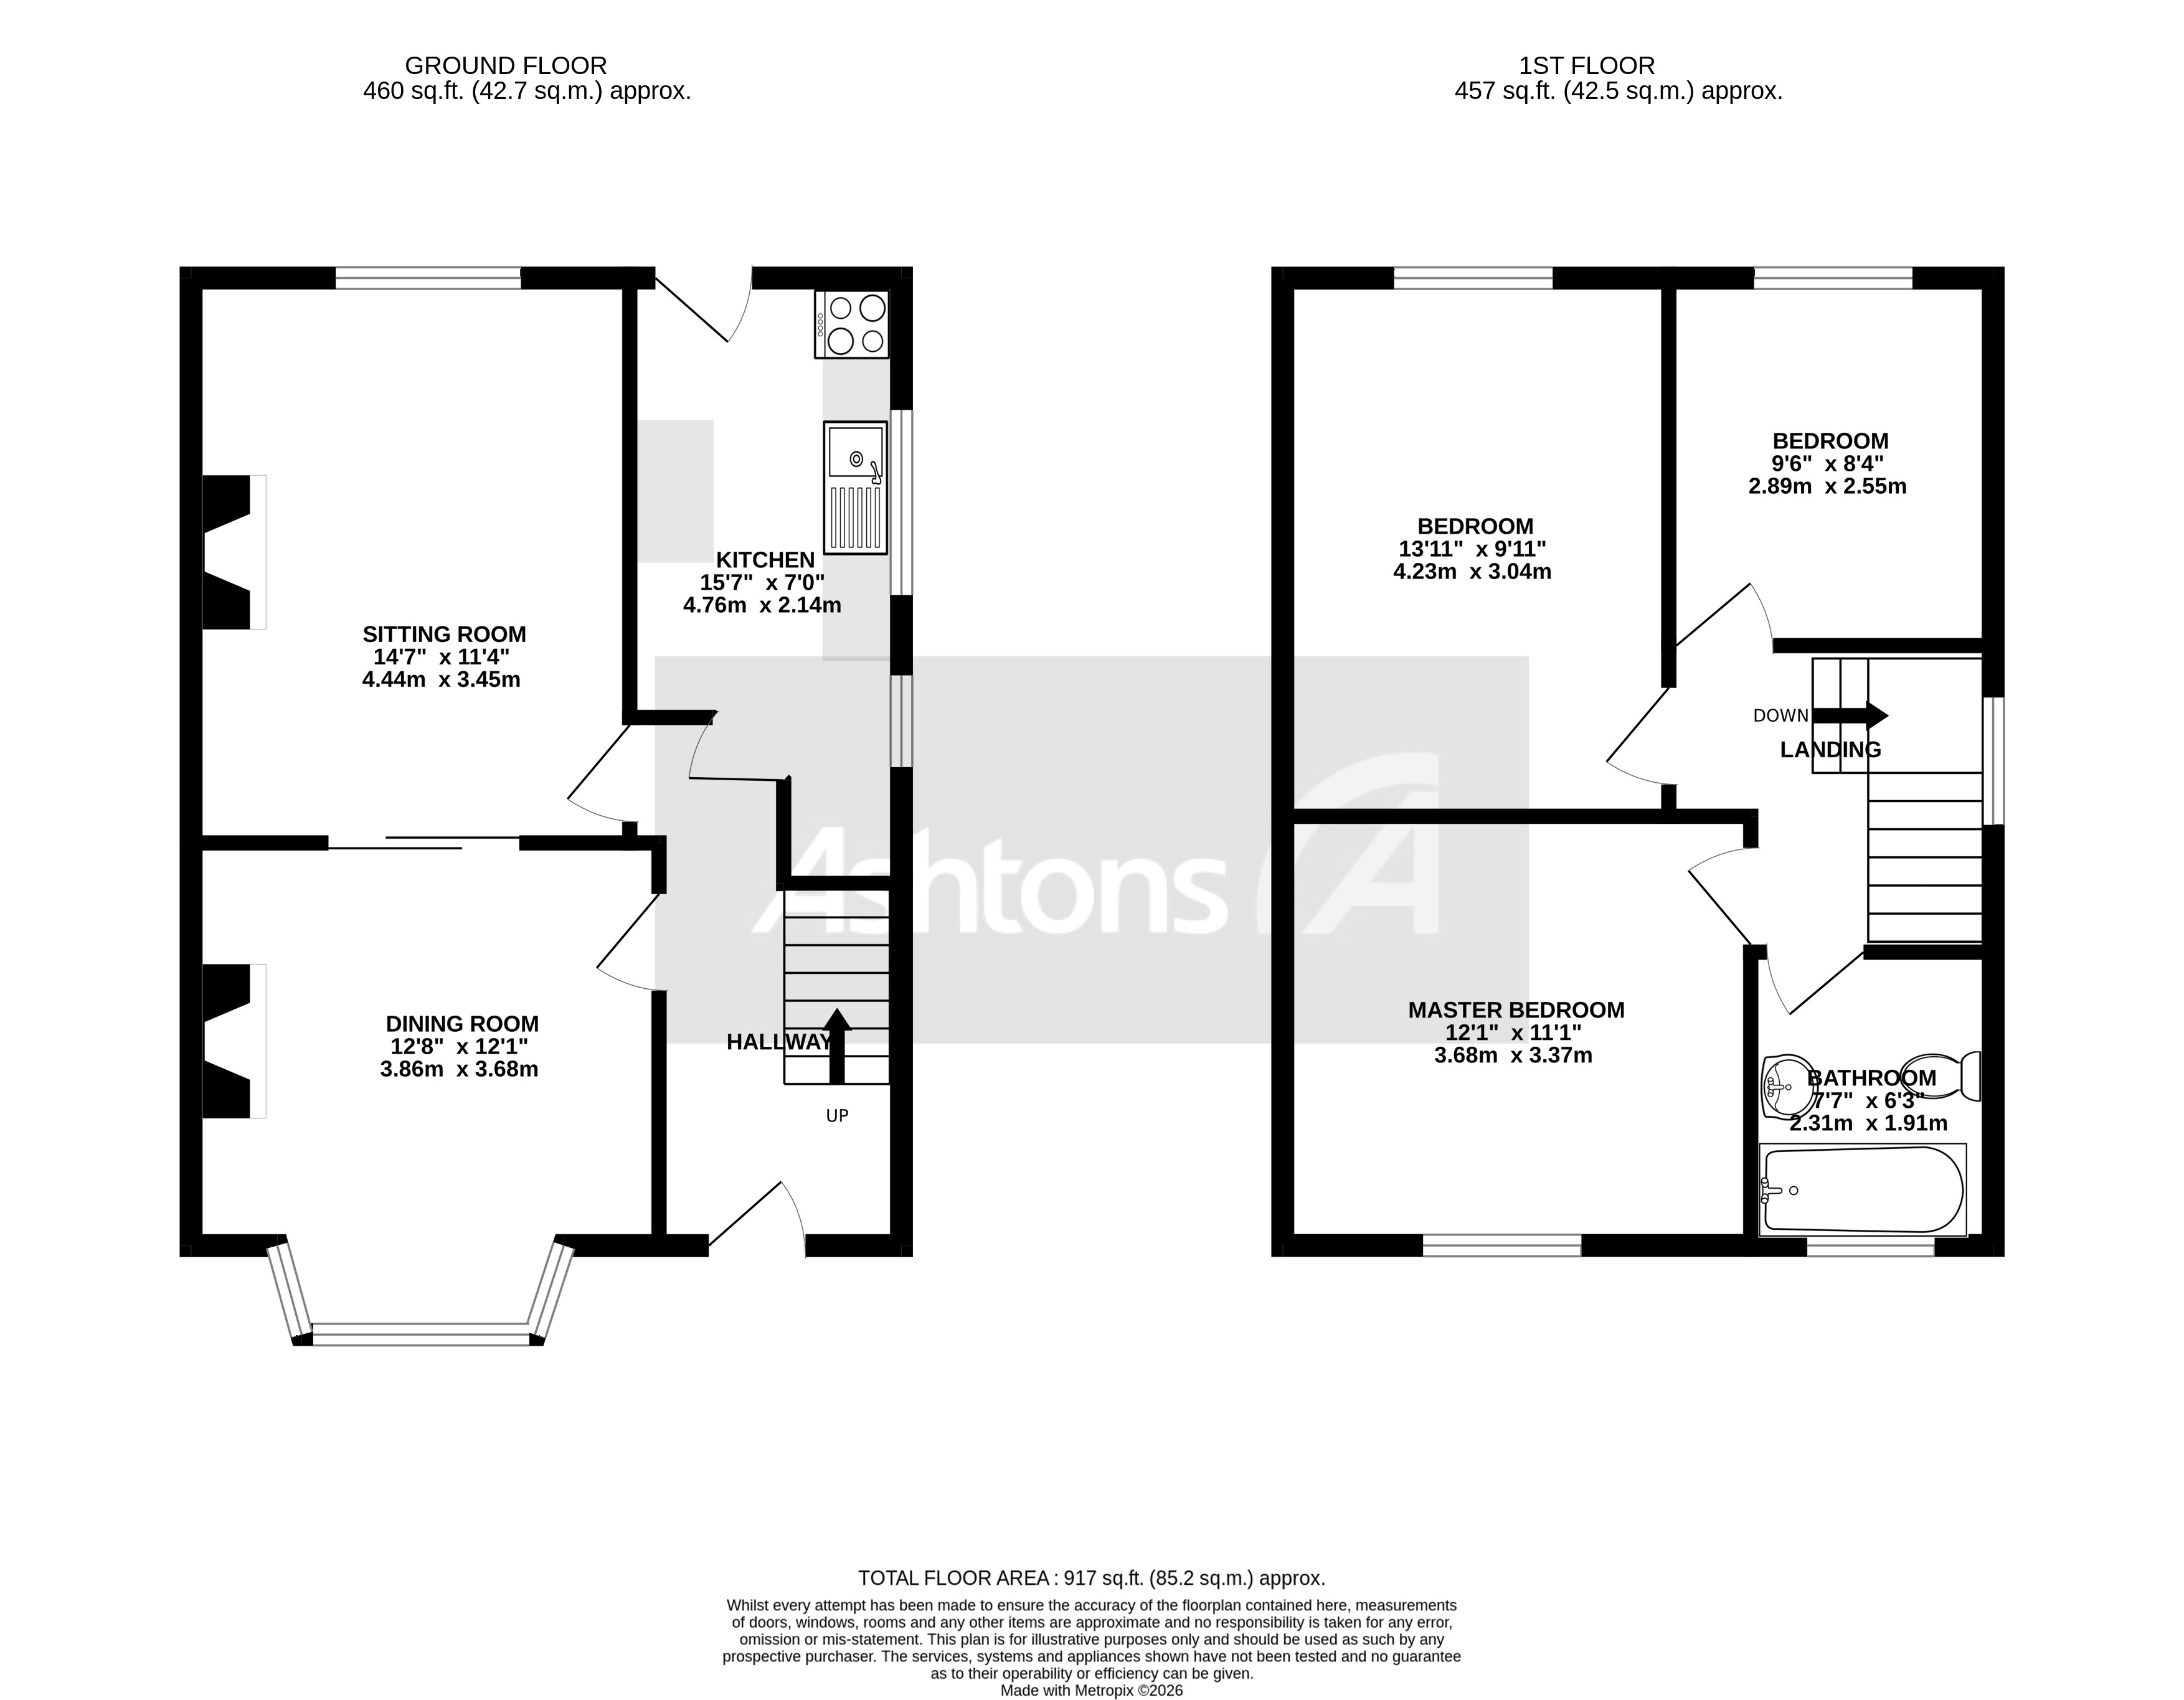
This attractive three-bedroom semi-detached family home is located in a highly sought-after residential area, making it an ideal choice for buyers seeking generous living accommodation in a convenient setting. The property features two spacious reception rooms, providing excellent flexibility for family living, entertaining guests or creating a dedicated home working space. The well-proportioned galley-style kitchen offers practical workspace and storage, while the three good-sized bedrooms ensure comfortable accommodation for families, guests or a home office. A first-floor family bathroom is conveniently positioned to serve all bedrooms. This home offers excellent potential to create a wonderful long-term family residence and is well placed for local amenities, schools, transport links and everyday conveniences.
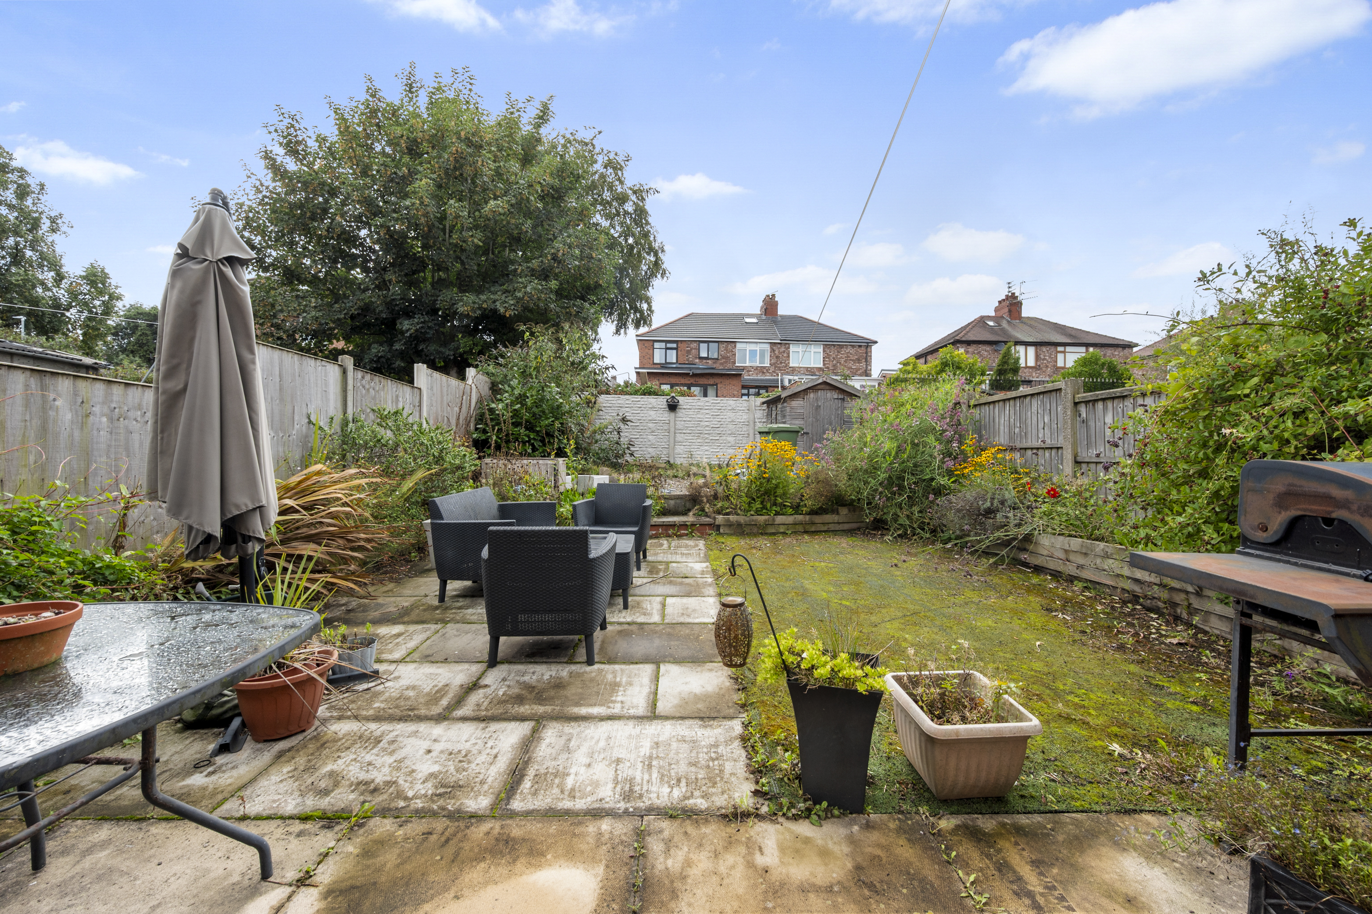
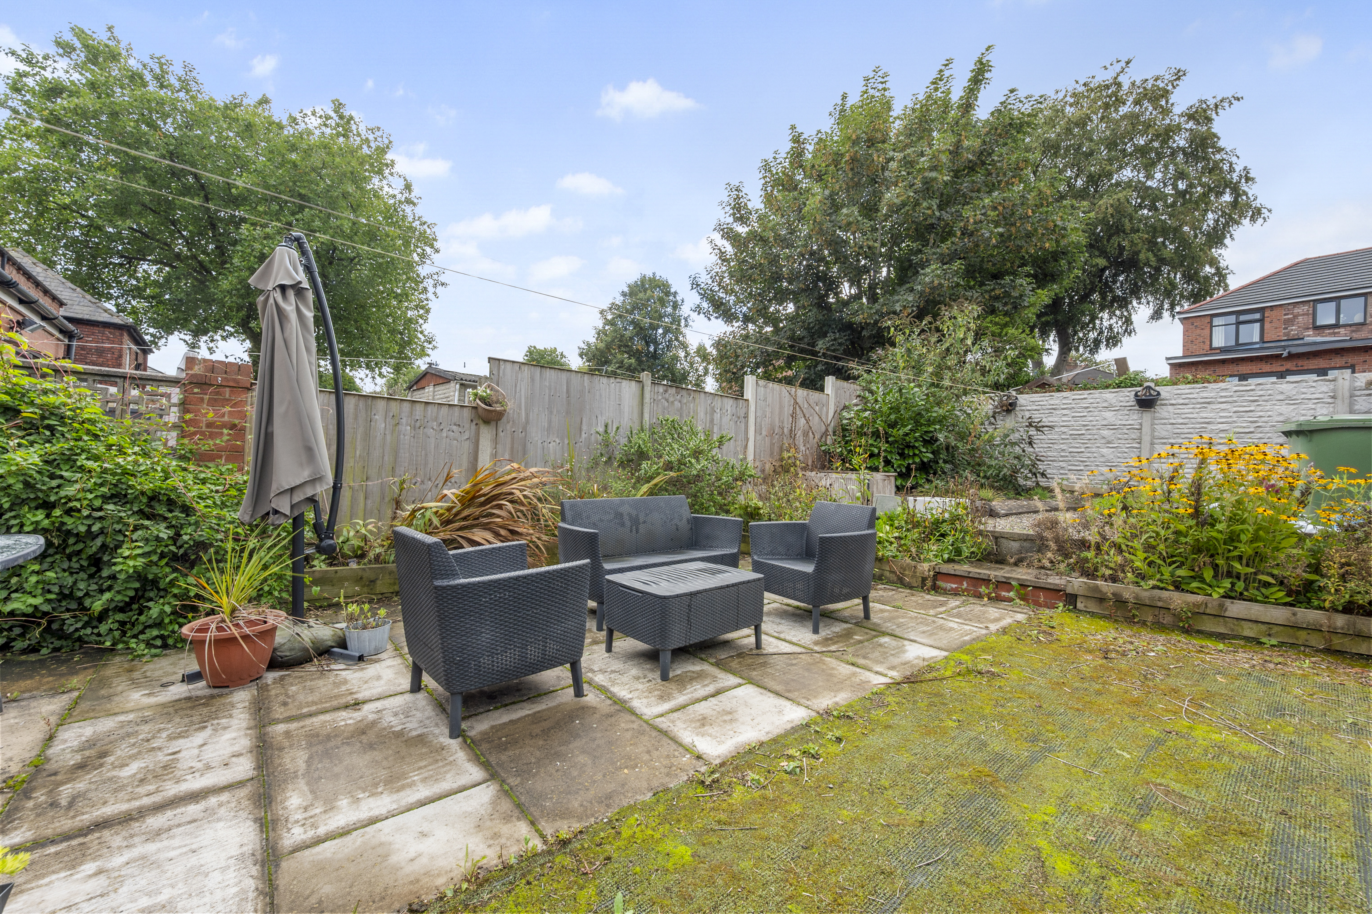
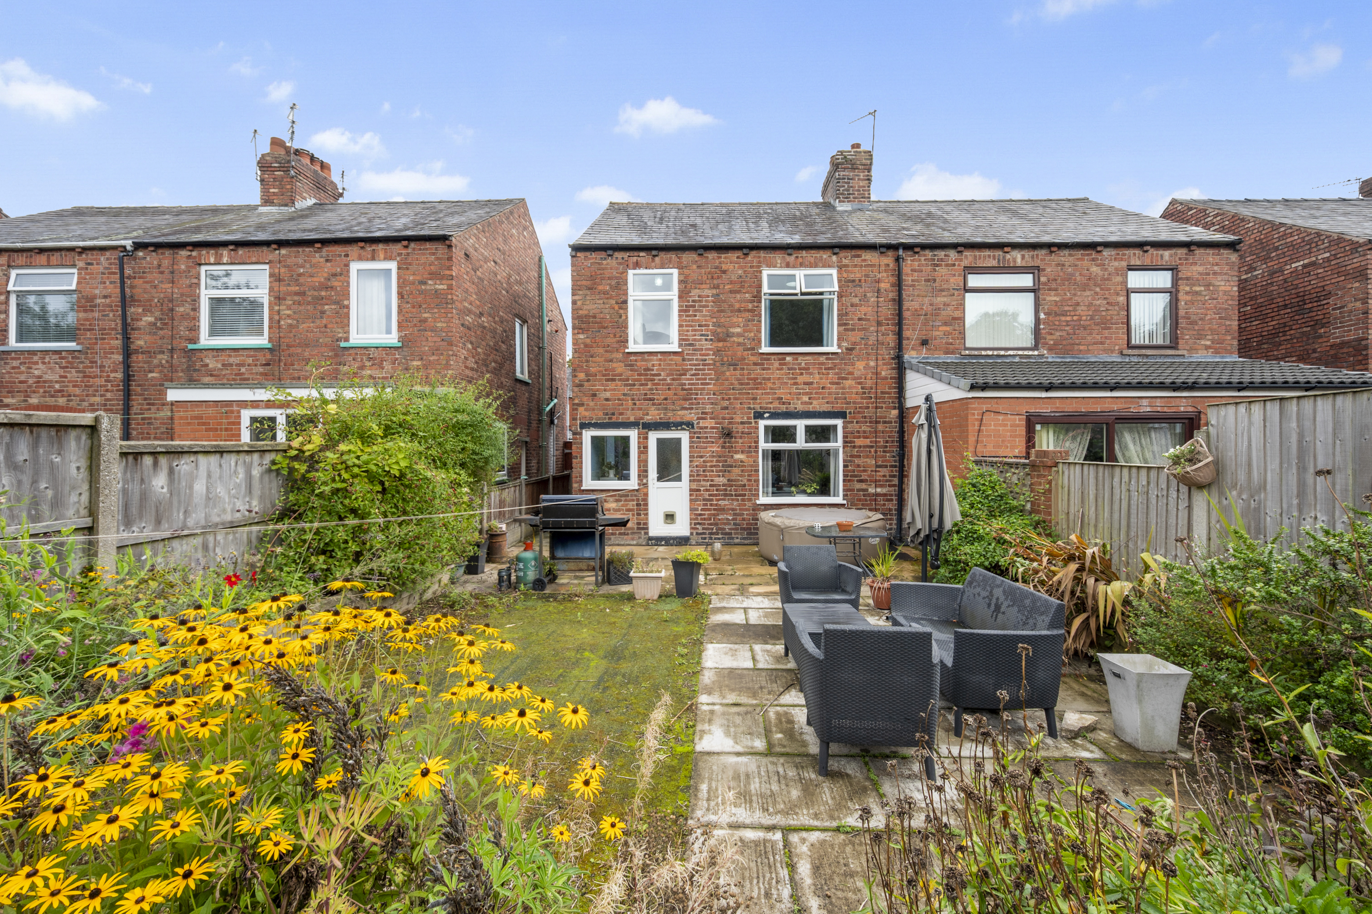
The property benefits from attractive front and rear outdoor spaces, with the particularly impressive rear garden being a standout feature. The beautifully sized rear garden provides a fantastic outdoor space for relaxing, entertaining or enjoying family activities (such as gardening or play). The garden’s generous proportions offer ample scope for outdoor dining, children’s play equipment or further landscaping to suit your needs. The front garden adds to the property’s kerb appeal and provides a welcoming approach. This property represents a fantastic opportunity for buyers seeking a desirable semi-detached layout, generous accommodation and superb outdoor space in a popular location.
The property benefits from attractive front and rear outdoor spaces, with the particularly impressive rear garden being a standout feature. The beautifully sized rear garden provides a fantastic outdoor space for relaxing, entertaining or enjoying family activities (such as gardening or play). The garden’s generous proportions offer ample scope for outdoor dining, children’s play equipment or further landscaping to suit your needs. The front garden adds to the property’s kerb appeal and provides a welcoming approach. This property represents a fantastic opportunity for buyers seeking a desirable semi-detached layout, generous accommodation and superb outdoor space in a popular location.
Virtual Tour
Key Features
- Three-bedroom semi-detached family home situated in a highly sought-after residential area.
- Two spacious reception rooms, offering excellent flexibility for family living, entertaining or home working.
- Well-proportioned galley-style kitchen
- Three good-sized bedrooms, providing comfortable accommodation for families, guests or a home office.
- First-floor family bathroom conveniently positioned to serve all bedrooms.
- Beautifully sized rear garden, offering a fantastic outdoor space for relaxing, entertaining and family activities.
- Popular residential location, well placed for local amenities, schools, transport links and everyday conveniences.
- Generous living accommodation throughout, with excellent potential to create a wonderful long-term family home.
- Attractive front and rear outdoor space, with the particularly impressive rear garden being a key feature of the property.
- Fantastic opportunity for buyers, combining a desirable semi-detached layout, generous accommodation and a superb garden in a popular location.
Property Details
- Property type: House
- Property style: Semi Detached
- Price Per Sq Foot: £213
- Approx Sq Feet: 917 sqft
- Plot Sq Feet: 2,067 sqft
- Council Tax Band: C
Floorplans
Outside Spaces
Garden
Location
Properties you may like
By Ashtons
-
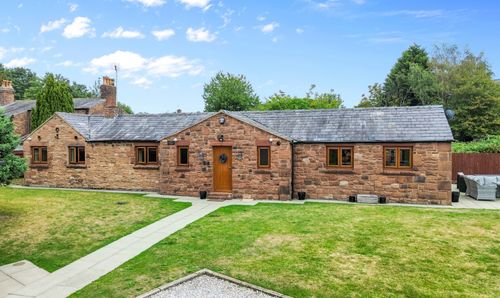
School Lane, Knowsley, L34
- 2 Beds
- 2 Bath
-
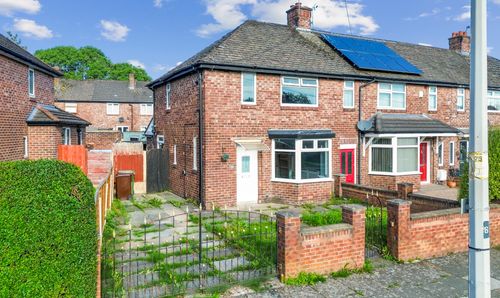
Cecil Street, St. Helens, WA9
- 2 Beds
- 1 Bath
-
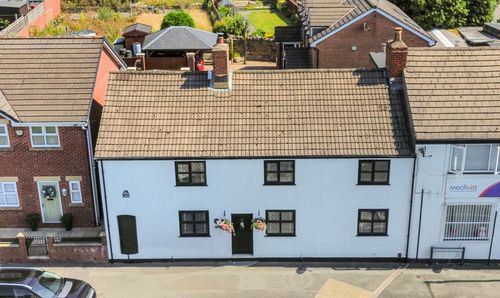
Rainford Road, Billinge, WN5
- 3 Beds
- 1 Bath
-
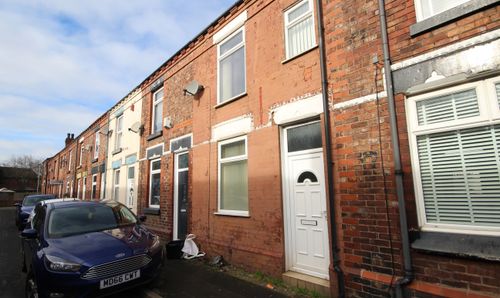
Francis Street, St. Helens, WA9
- 2 Beds
- 1 Bath
-
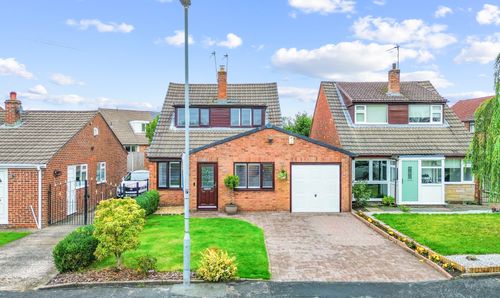
Scarisbrick Road, Rainford, WA11
- 3 Beds
- 3 Bath
-
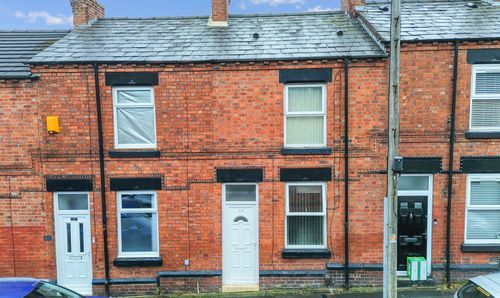
Bronte Street, St. Helens, WA10
- 2 Beds
- 1 Bath
-
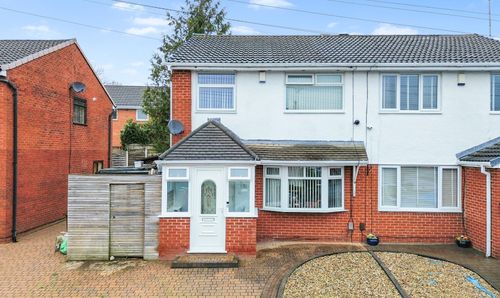
Dearham Avenue, St. Helens, WA11
- 3 Beds
- 1 Bath
-
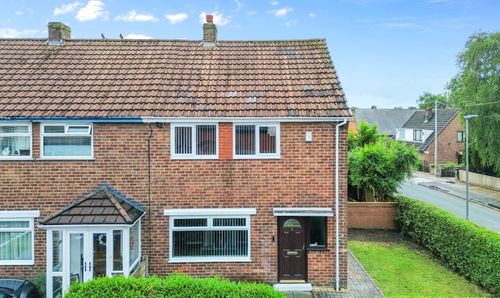
Hobart Street, Thatto Heath, WA9
- 2 Beds
- 1 Bath
-
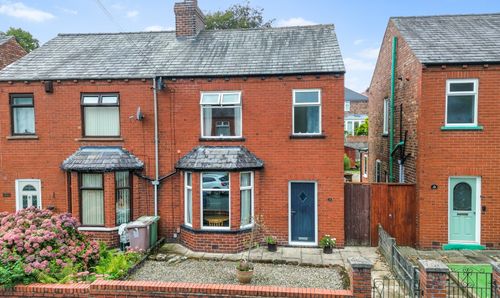
Grange Park Road, St. Helens, WA10
- 3 Beds
- 1 Bath
Disclaimer - Property ID 8d15d787-3d18-4751-85f3-ff59de247456. The information displayed
about this property comprises a property advertisement. Street.co.uk and Ashtons make no warranty as to
the accuracy or completeness of the advertisement or any linked or associated information,
and Street.co.uk has no control over the content. This property advertisement does not
constitute property particulars. The information is provided and maintained by the
advertising agent. Please contact the agent or developer directly with any questions about
this listing.