Book a Viewing
To book a viewing for this property, please call Ashtons, on 01744 754120.
To book a viewing for this property, please call Ashtons, on 01744 754120.
For Sale
£415,000
4 Bedroom Detached House, Peets Bridge Drive, St. Helens, WA9
Peets Bridge Drive, St. Helens, WA9

Ashtons
Ashtons Estate Agents, 14 Hardshaw Street
Description
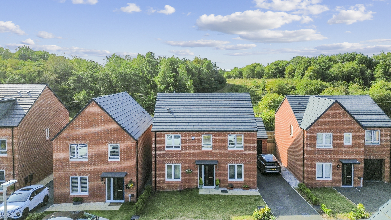
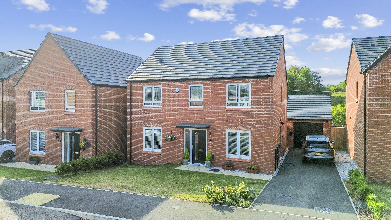
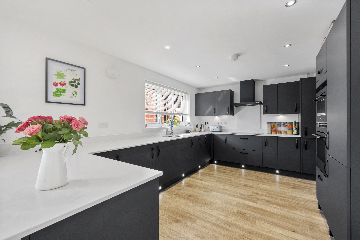
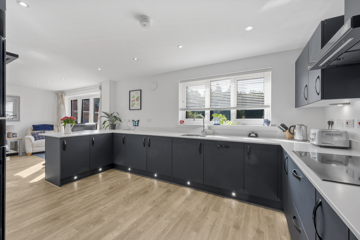
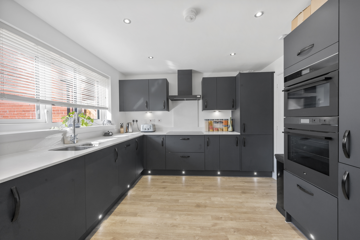
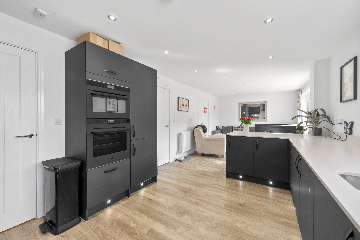
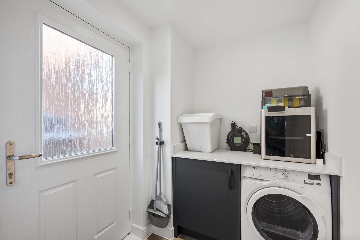
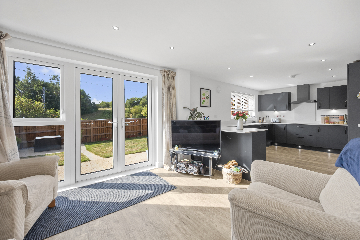
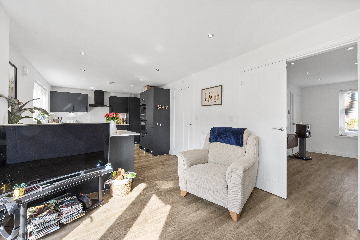
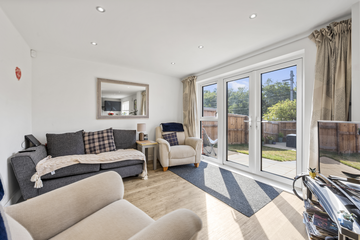
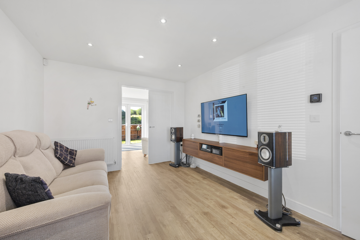
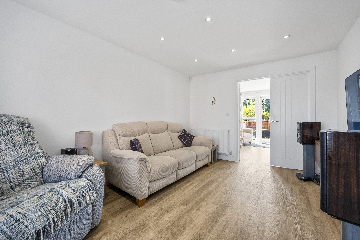
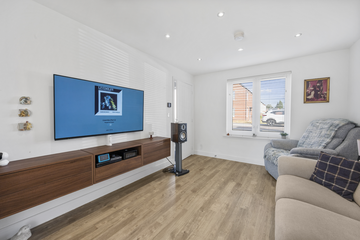
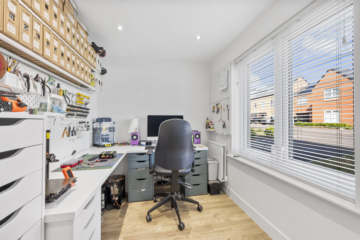
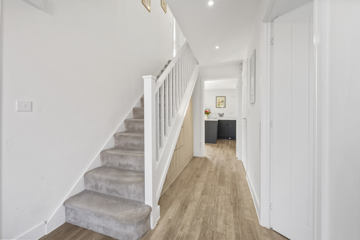
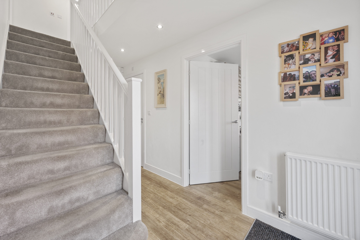
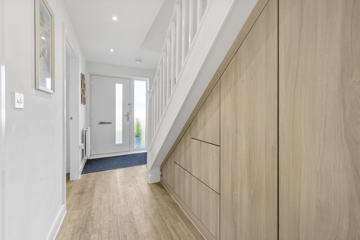
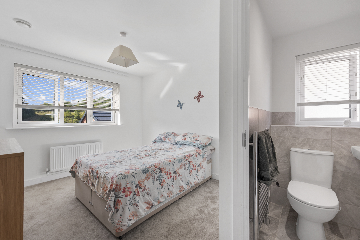
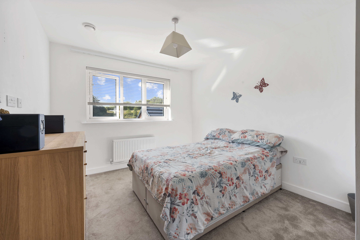
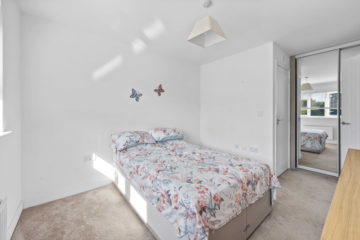
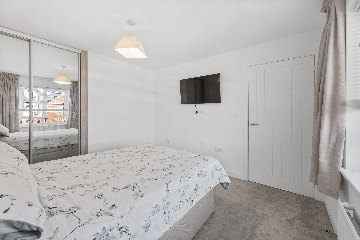
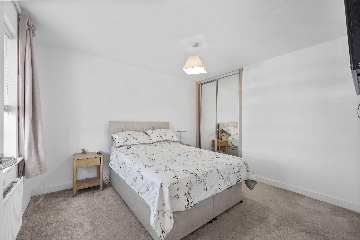
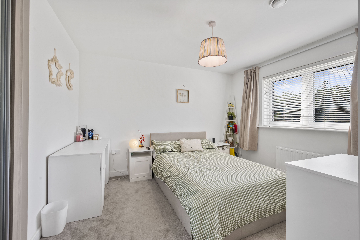
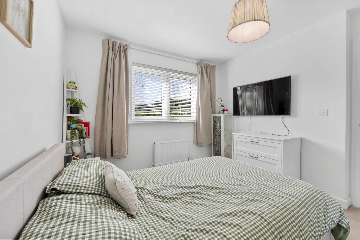
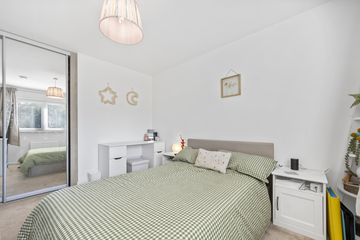
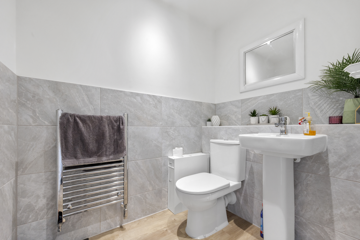
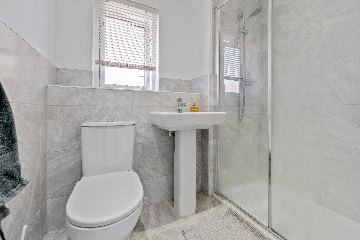
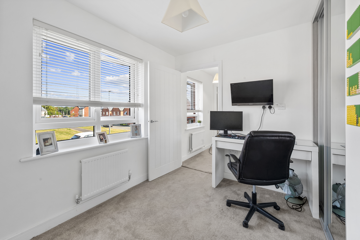
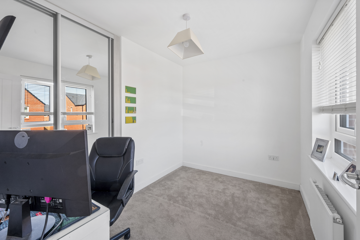
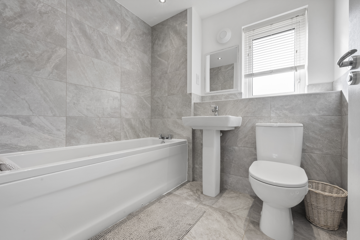
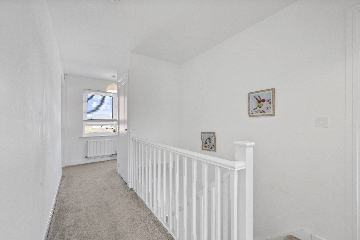
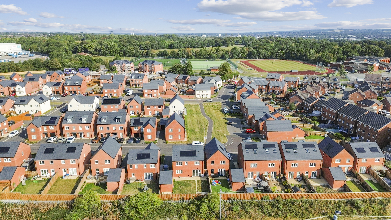
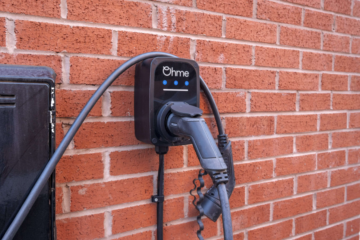
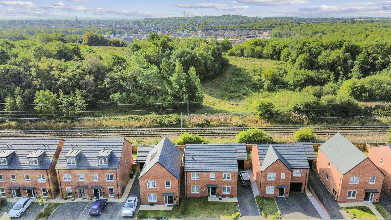
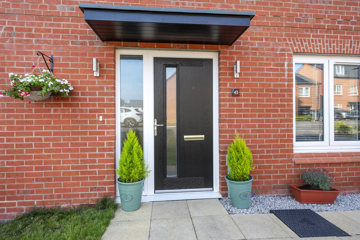
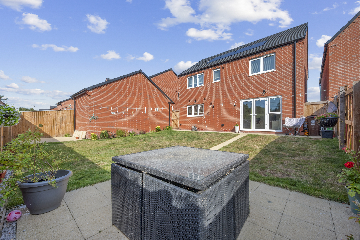
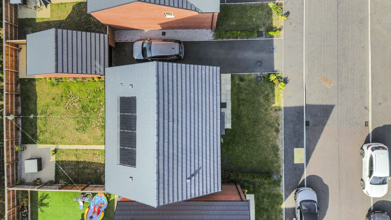
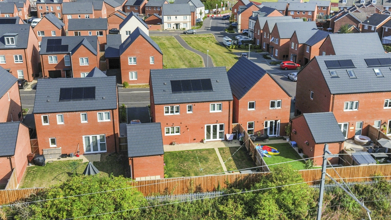
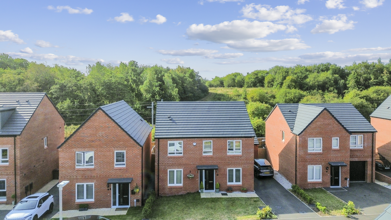
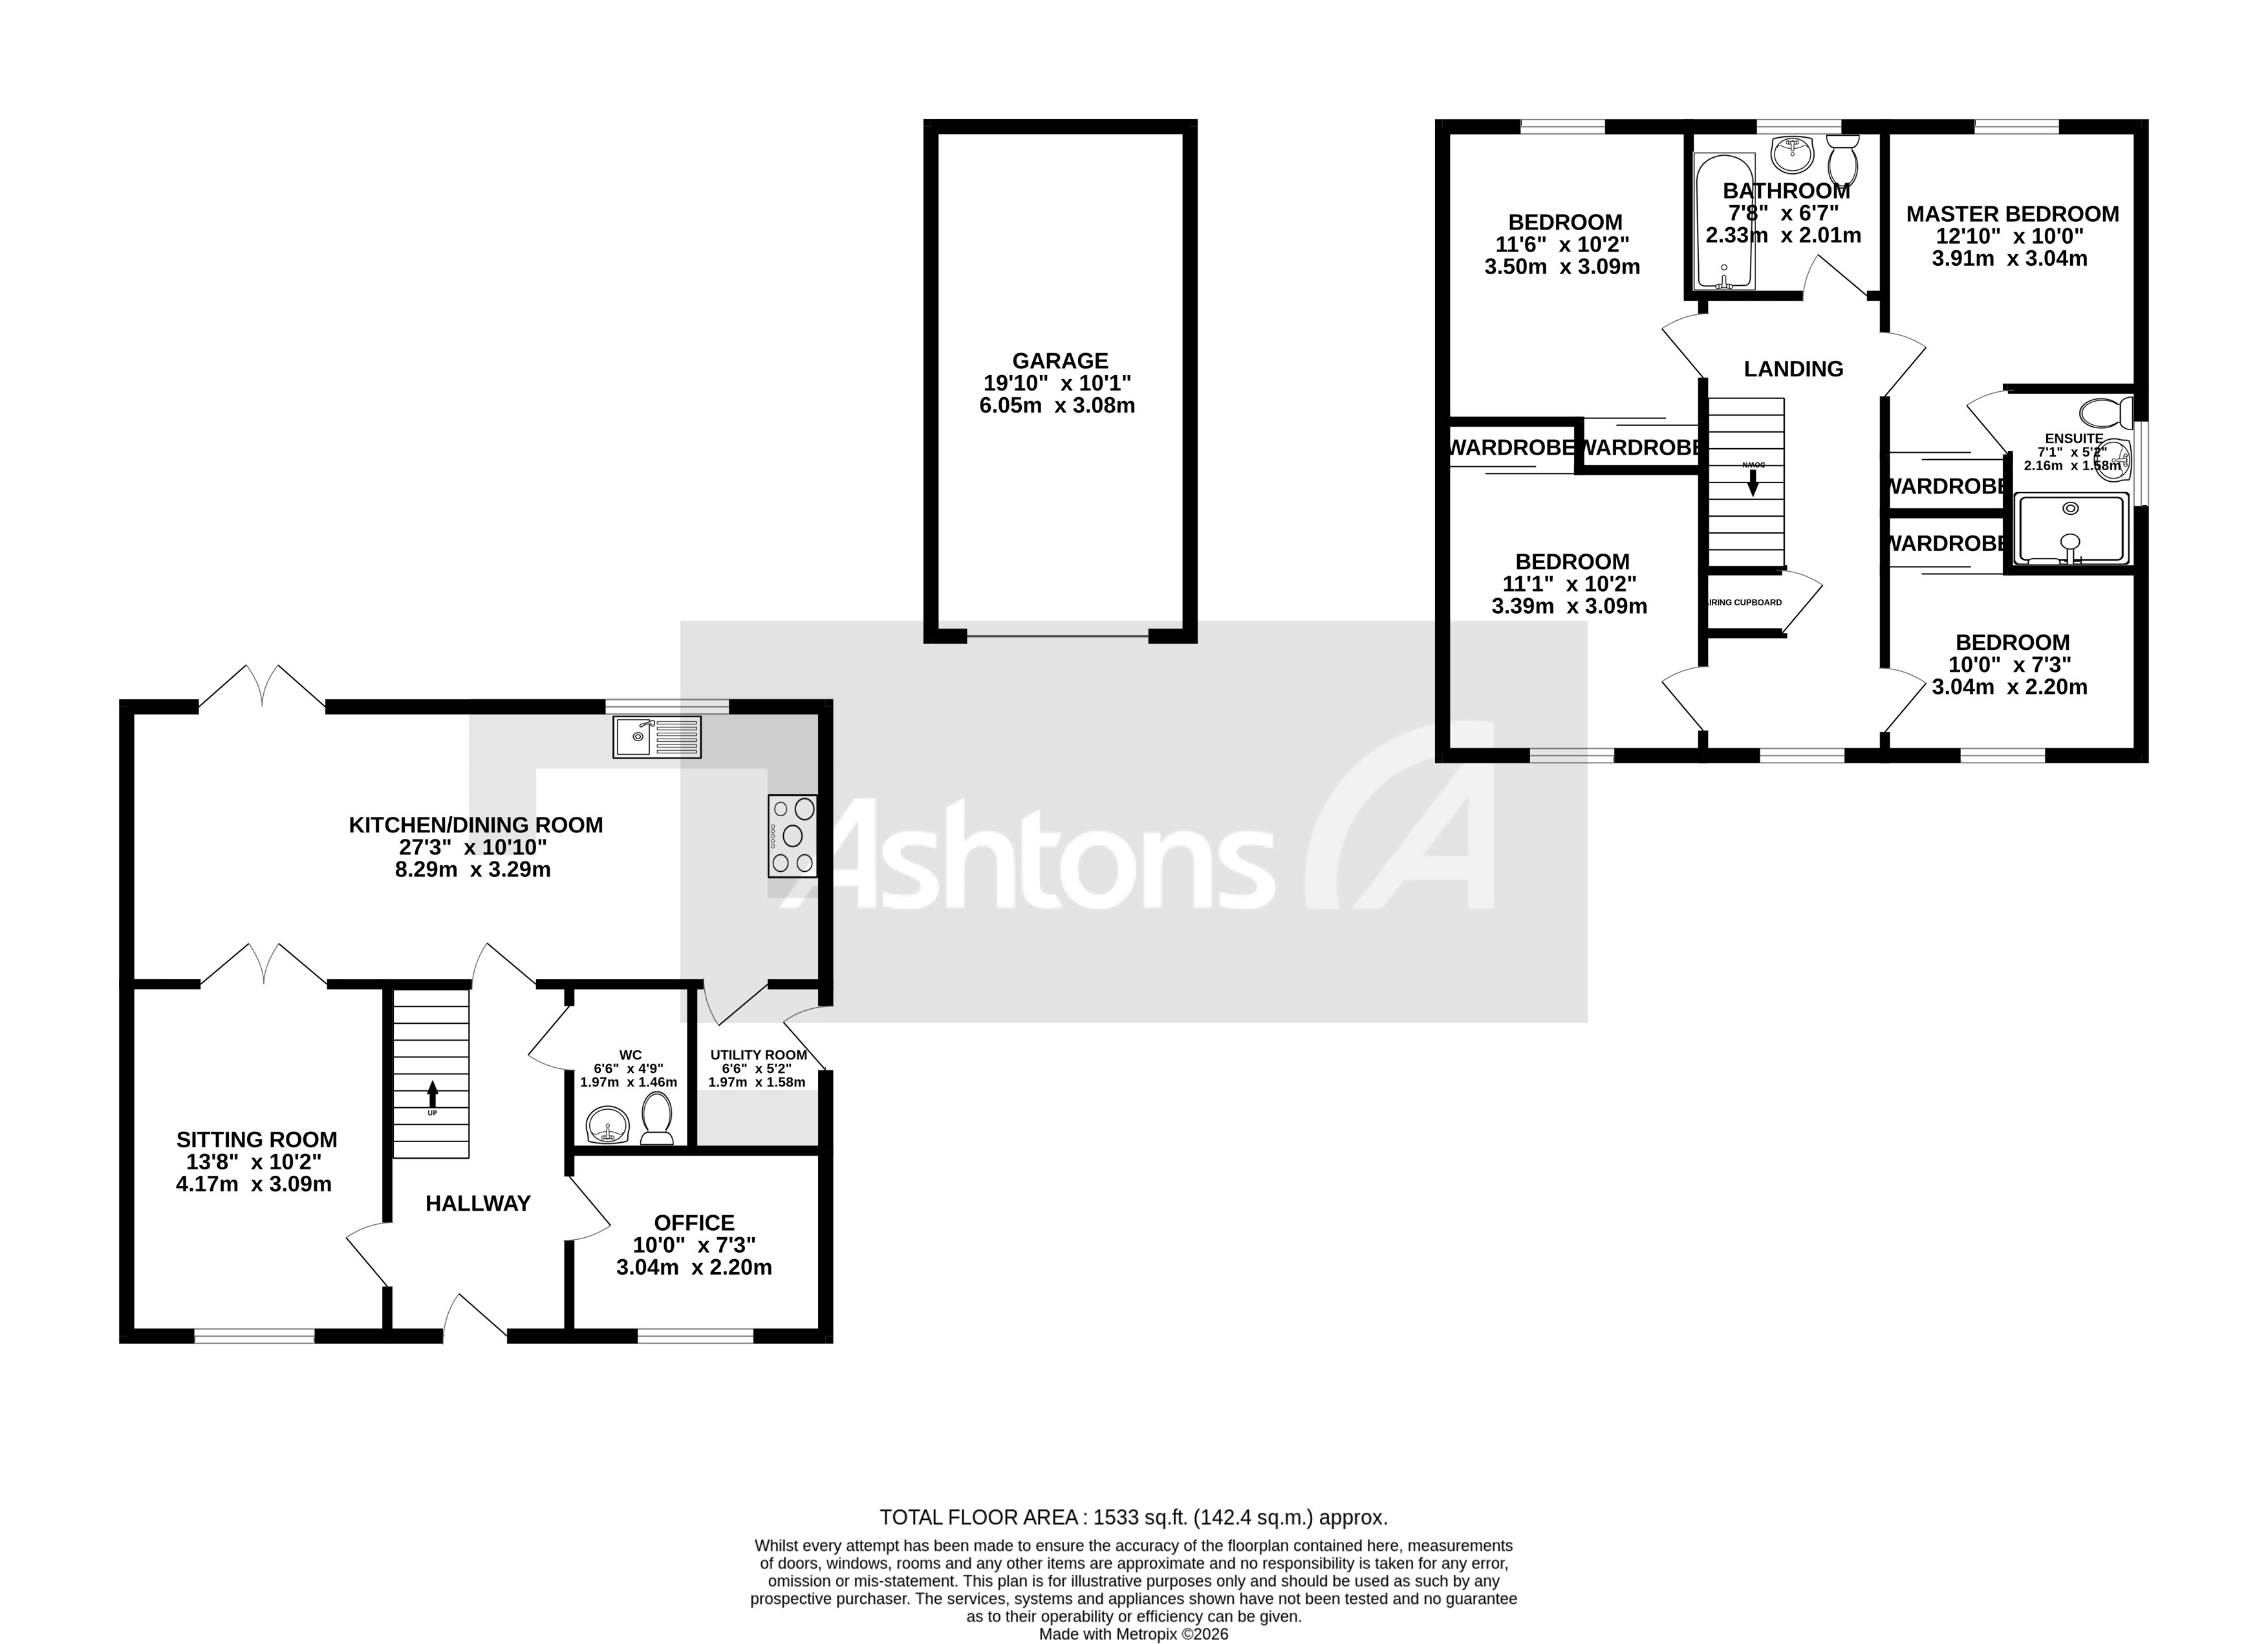
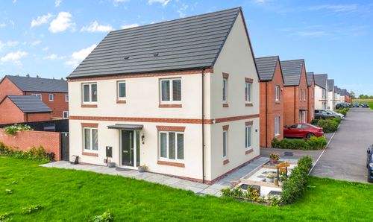
This impressive four-bedroom detached family home offers approximately 1,533 sq. ft. of beautifully upgraded accommodation, thoughtfully designed for modern family living. The heart of the home is a stunning 27'3" open-plan kitchen and dining room, perfect for both every-day family life and entertaining guests. The stylish matt-blue kitchen features premium integrated appliances, elegant worktops and carefully selected upgrades throughout, ensuring a contemporary and practical space for any culinary enthusiast. The property benefits from fully owned, sleek roof-tile-style solar panels (designed to blend attractively into the roofline), providing energy efficiency without compromising on aesthetics. The spacious sitting room offers a comfortable retreat for relaxation, while a separate home office provides a dedicated space for remote working or study. A practical utility room and a convenient downstairs WC add to the functionality of the ground floor. Upstairs, the generous principal bedroom boasts fitted wardrobes and a luxurious en-suite, complemented by three further well-proportioned bedrooms and a stylish family bathroom. For added convenience, the property features a large multi-vehicle driveway, a detached garage and EV charging points, catering to the needs of the modern family. Double glazing is fitted throughout, with triple acoustic glazing to the rear (ensuring peace and quiet, especially as nearby train lines are now predominantly electric and low noise). The home is ideally positioned within walking distance to local schools, shops and parks, making it a superb choice for families. Excellent road links and Lea Green Station are nearby, providing direct routes to Liverpool and Manchester for commuters. This property represents a rare opportunity to acquire a beautifully finished, energy-efficient home in a sought-after location, combining style, comfort and practicality in equal measure.
Virtual Tour
Key Features
- Impressive four-bedroom detached family home offering approximately 1,533 sq. ft. of beautifully upgraded accommodation
- Stunning 27'3" open-plan kitchen and dining room, creating the perfect space for everyday family life and entertaining
- Stylish matt-blue kitchen with premium integrated appliances, elegant worktops and carefully selected upgrades throughout
- Fully owned, sleek roof-tile-style solar panels, designed to blend attractively into the roofline
- Spacious sitting room, separate home office, practical utility room and convenient downstairs WC
- Generous principal bedroom with fitted wardrobes and en-suite, plus three further bedrooms and a family bathroom
- Large multi-vehicle driveway, detached garage and EV charging points, ideal for modern family living
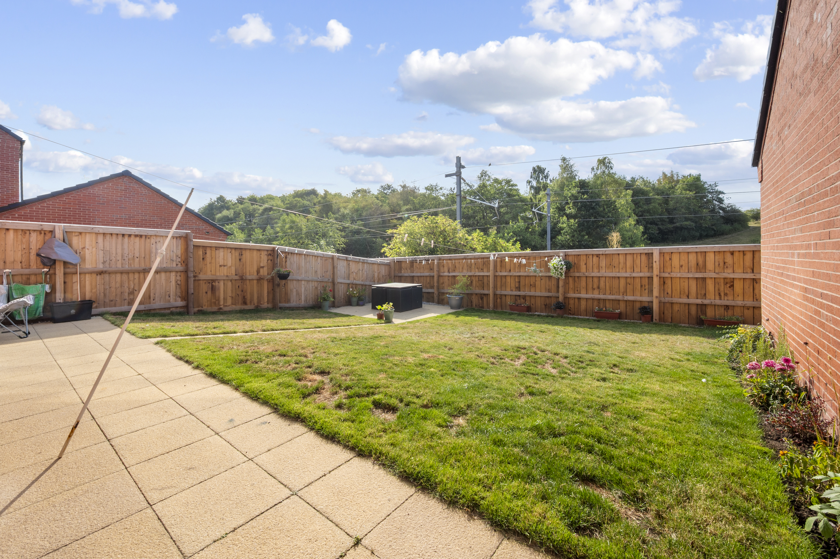
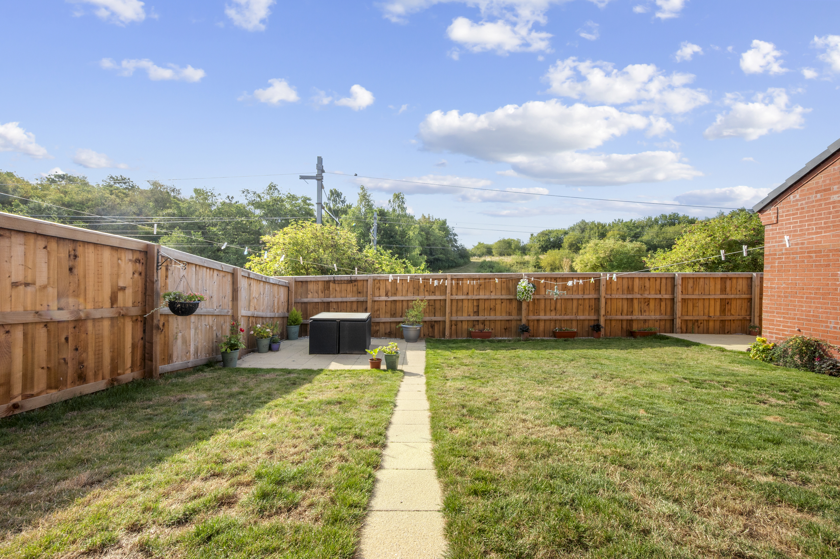
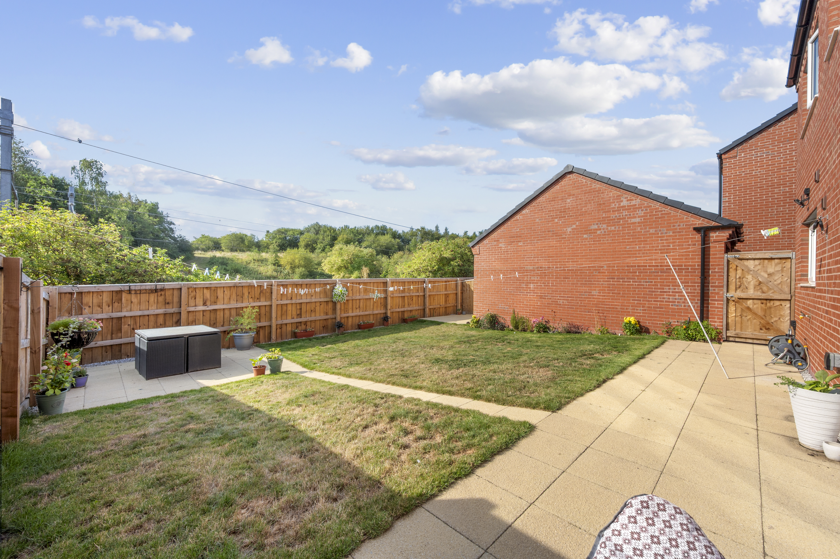
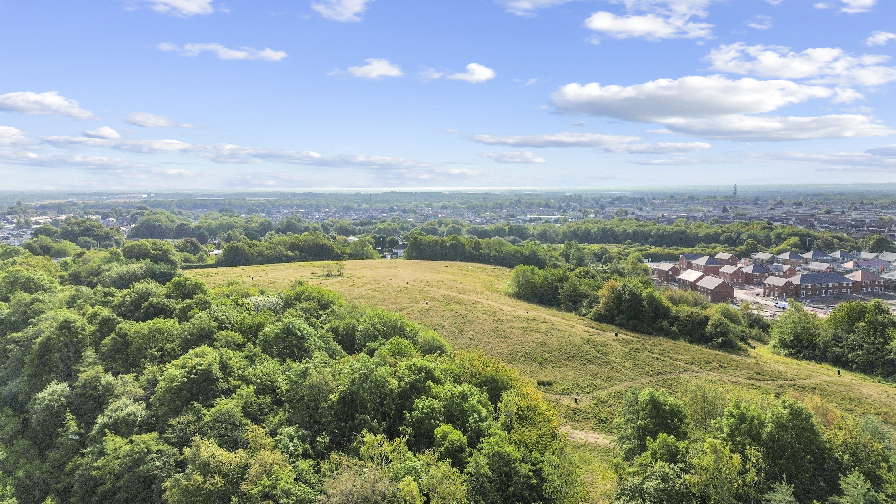
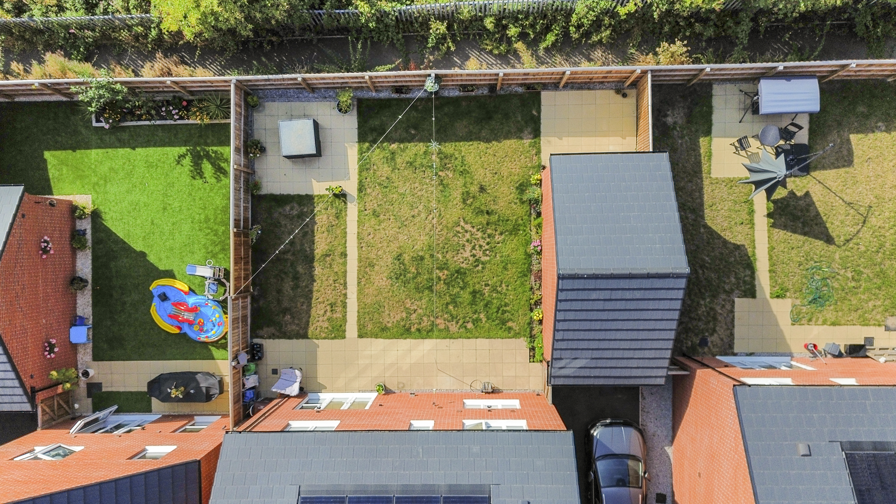
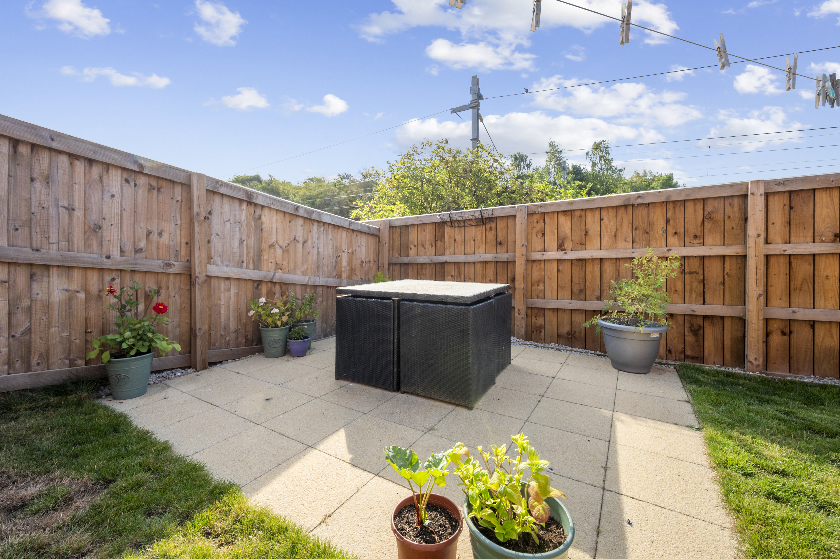
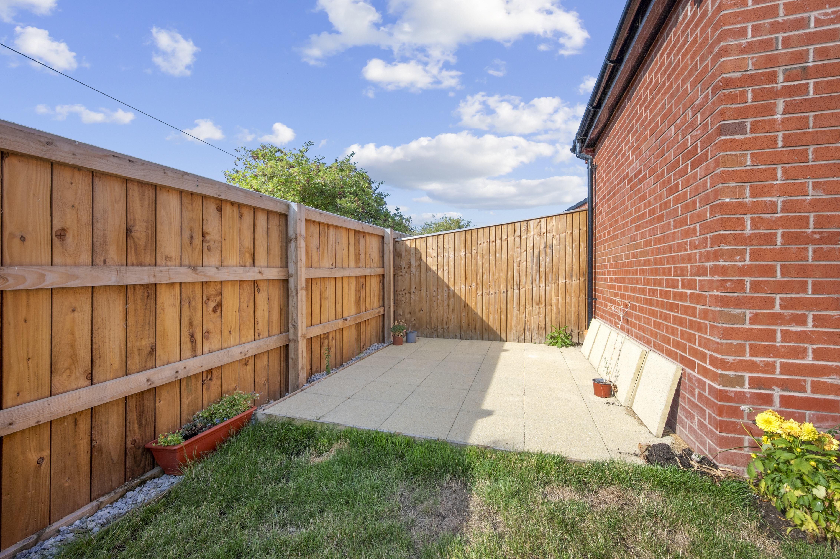
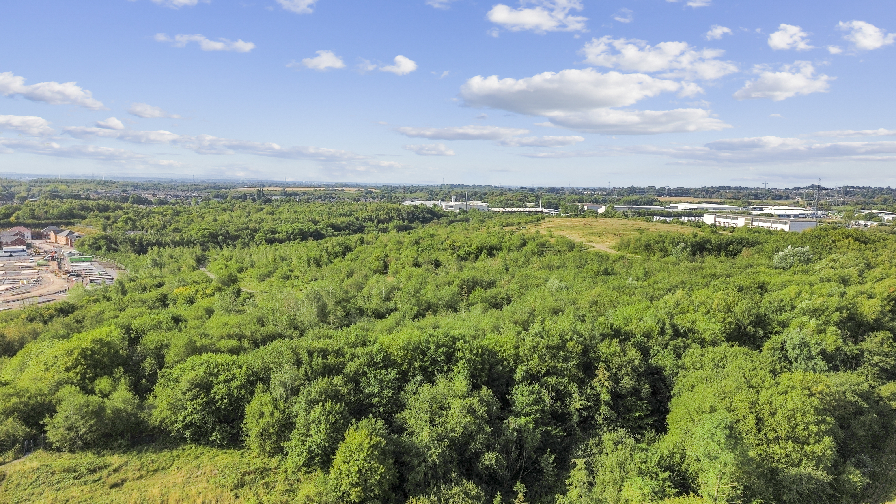
- Front and rear gardens with attractive tree-lined aspects, alongside easy access to greenery and countryside walks
- Double glazing with triple acoustic glazing to the rear; nearby trains are now predominantly electric with low noise
- Walking distance to schools, shops and parks, with excellent road links and Lea Green Station providing routes to Liverpool and Manchester
Property Details
- Property type: House
- Property style: Detached
- Price Per Sq Foot: £271
- Approx Sq Feet: 1,533 sqft
- Plot Sq Feet: 3,477 sqft
- Council Tax Band: E
Floorplans
Outside Spaces
Garden
Parking Spaces
Driveway
Capacity: 3
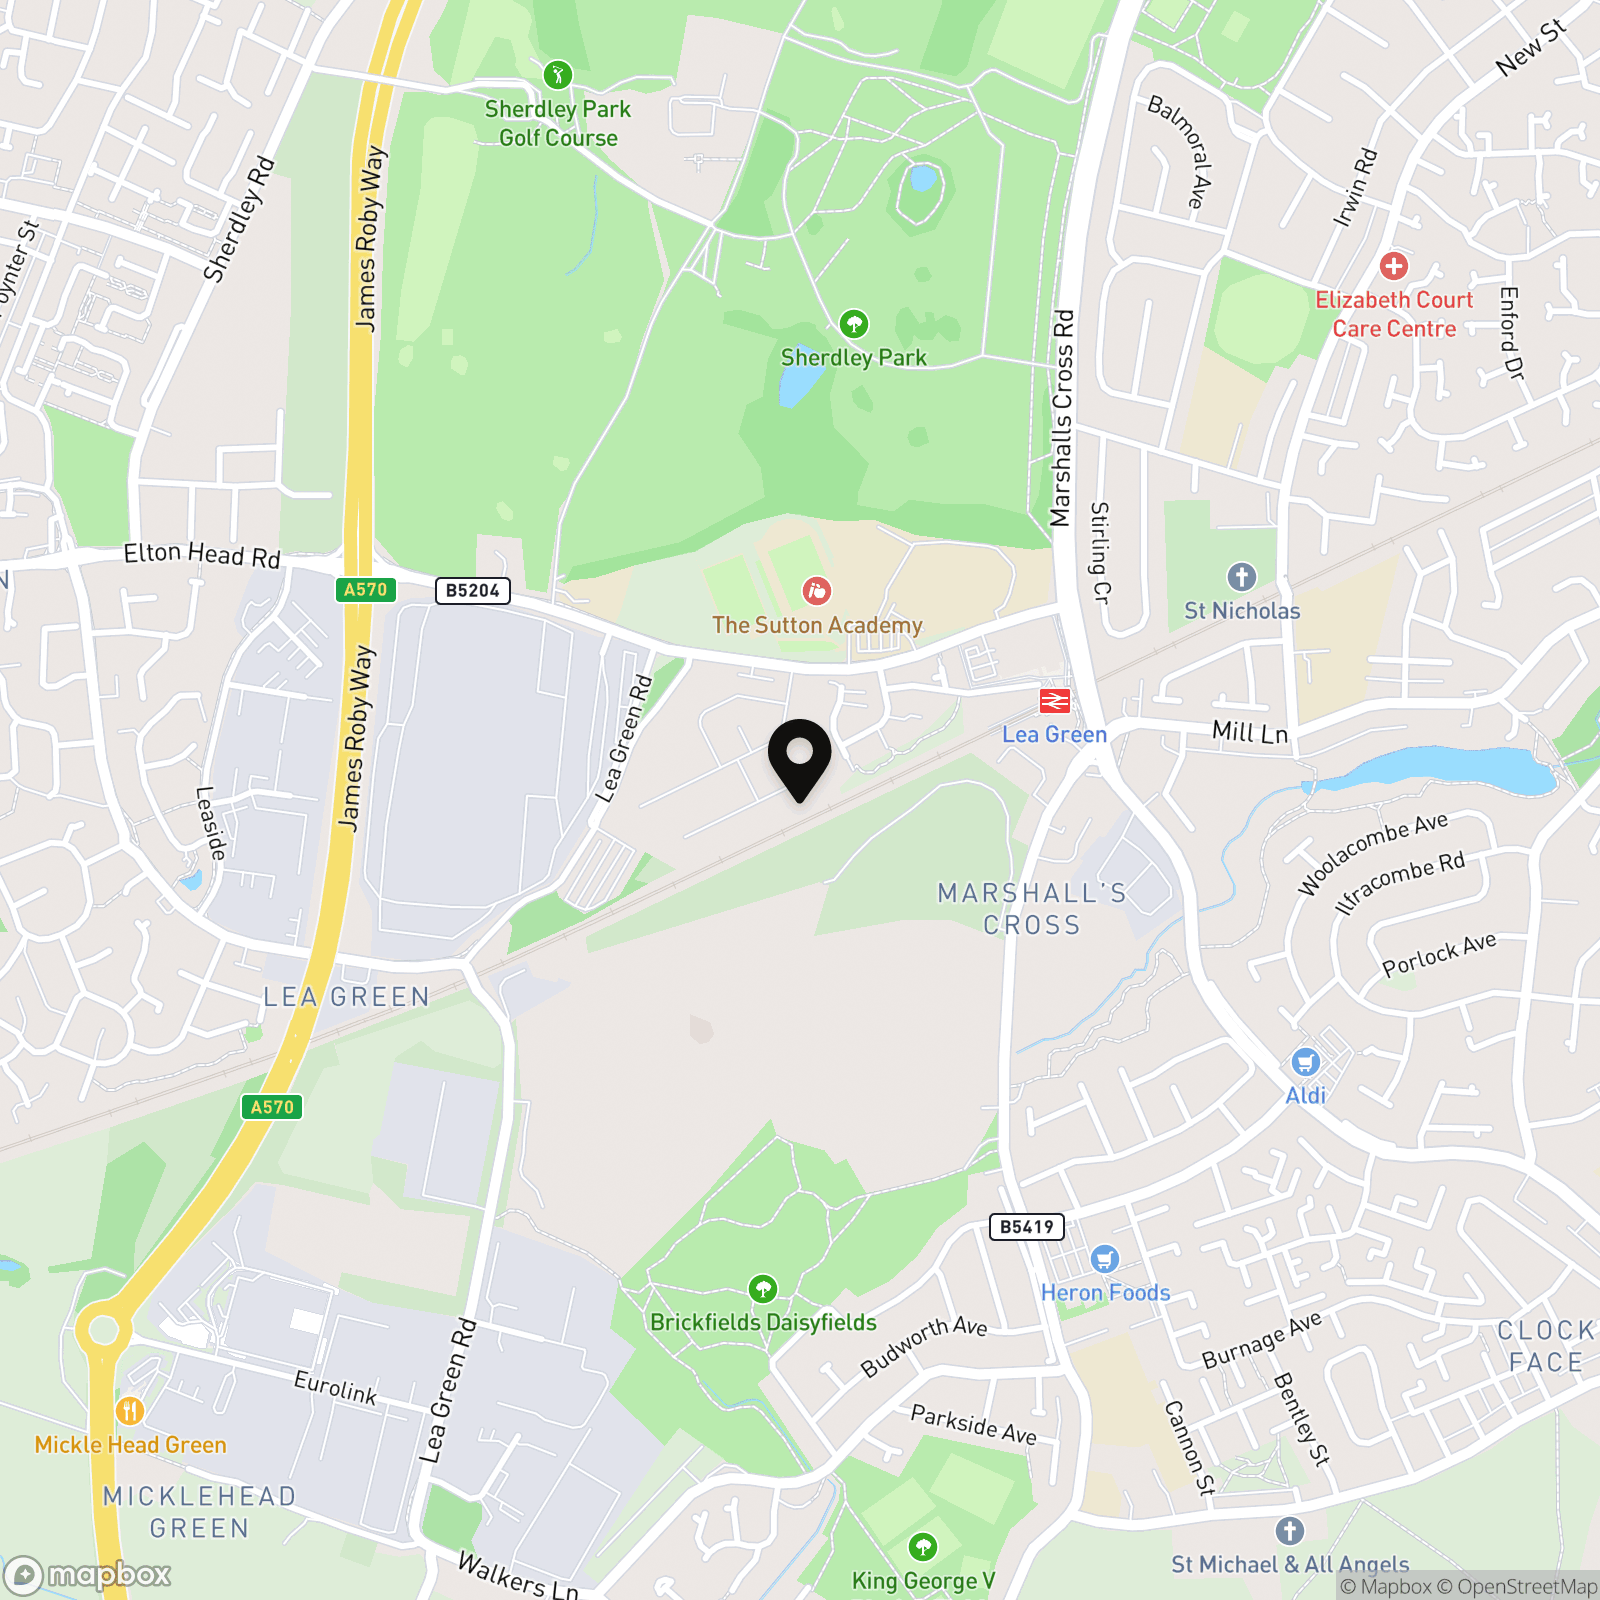
Location
Properties you may like
By Ashtons
-
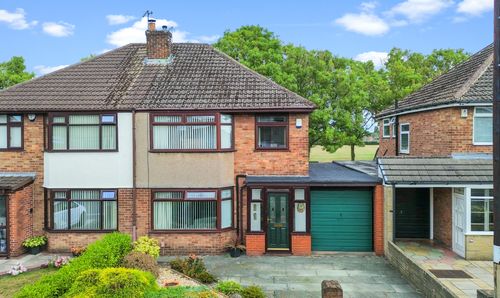
Ecclesfield Road, Eccleston, WA10
- 3 Beds
- 1 Bath
-
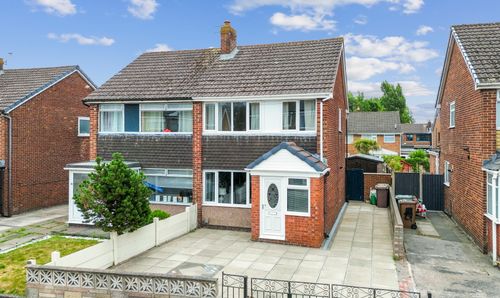
Strathmore Grove, St. Helens, WA9
- 3 Beds
- 1 Bath
-
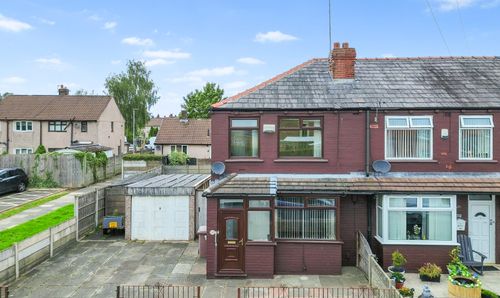
Blackbrook Road, St. Helens, WA11
- 2 Beds
- 1 Bath
-
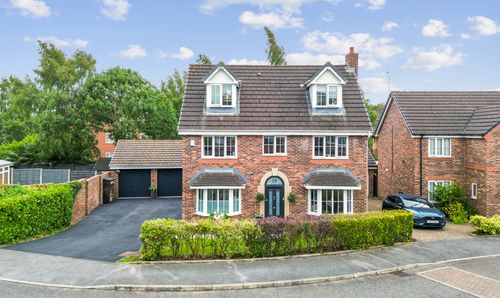
Heatherleigh, St. Helens, WA9
- 5 Beds
- 3 Bath
-
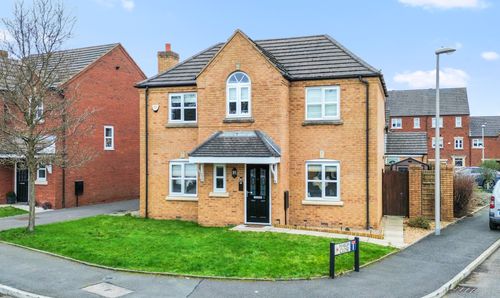
Ellington Way, St. Helens, WA9
- 4 Beds
- 3 Bath
-
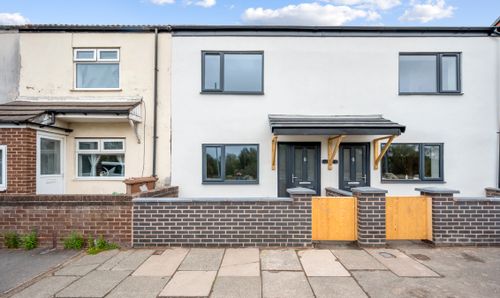
Derbyshire Hill Road, St. Helens, WA9
- 2 Beds
- 1 Bath
-

Weymouth Avenue, St. Helens, WA9
- 3 Beds
- Bath
-
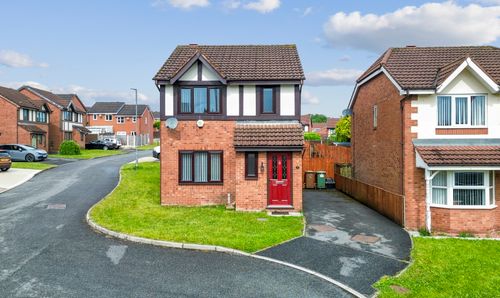
Lancashire Gardens, St. Helens, WA10
- 3 Beds
- 2 Bath
-
Dobsons Wood Lane, St. Helens, WA9
- 4 Beds
- 2 Bath
Disclaimer - Property ID 13d9941b-a096-4317-bdb5-5c1c36c64bfe. The information displayed
about this property comprises a property advertisement. Street.co.uk and Ashtons make no warranty as to
the accuracy or completeness of the advertisement or any linked or associated information,
and Street.co.uk has no control over the content. This property advertisement does not
constitute property particulars. The information is provided and maintained by the
advertising agent. Please contact the agent or developer directly with any questions about
this listing.