Book a Viewing
To book a viewing for this property, please call Ashtons, on 01744 754120.
To book a viewing for this property, please call Ashtons, on 01744 754120.
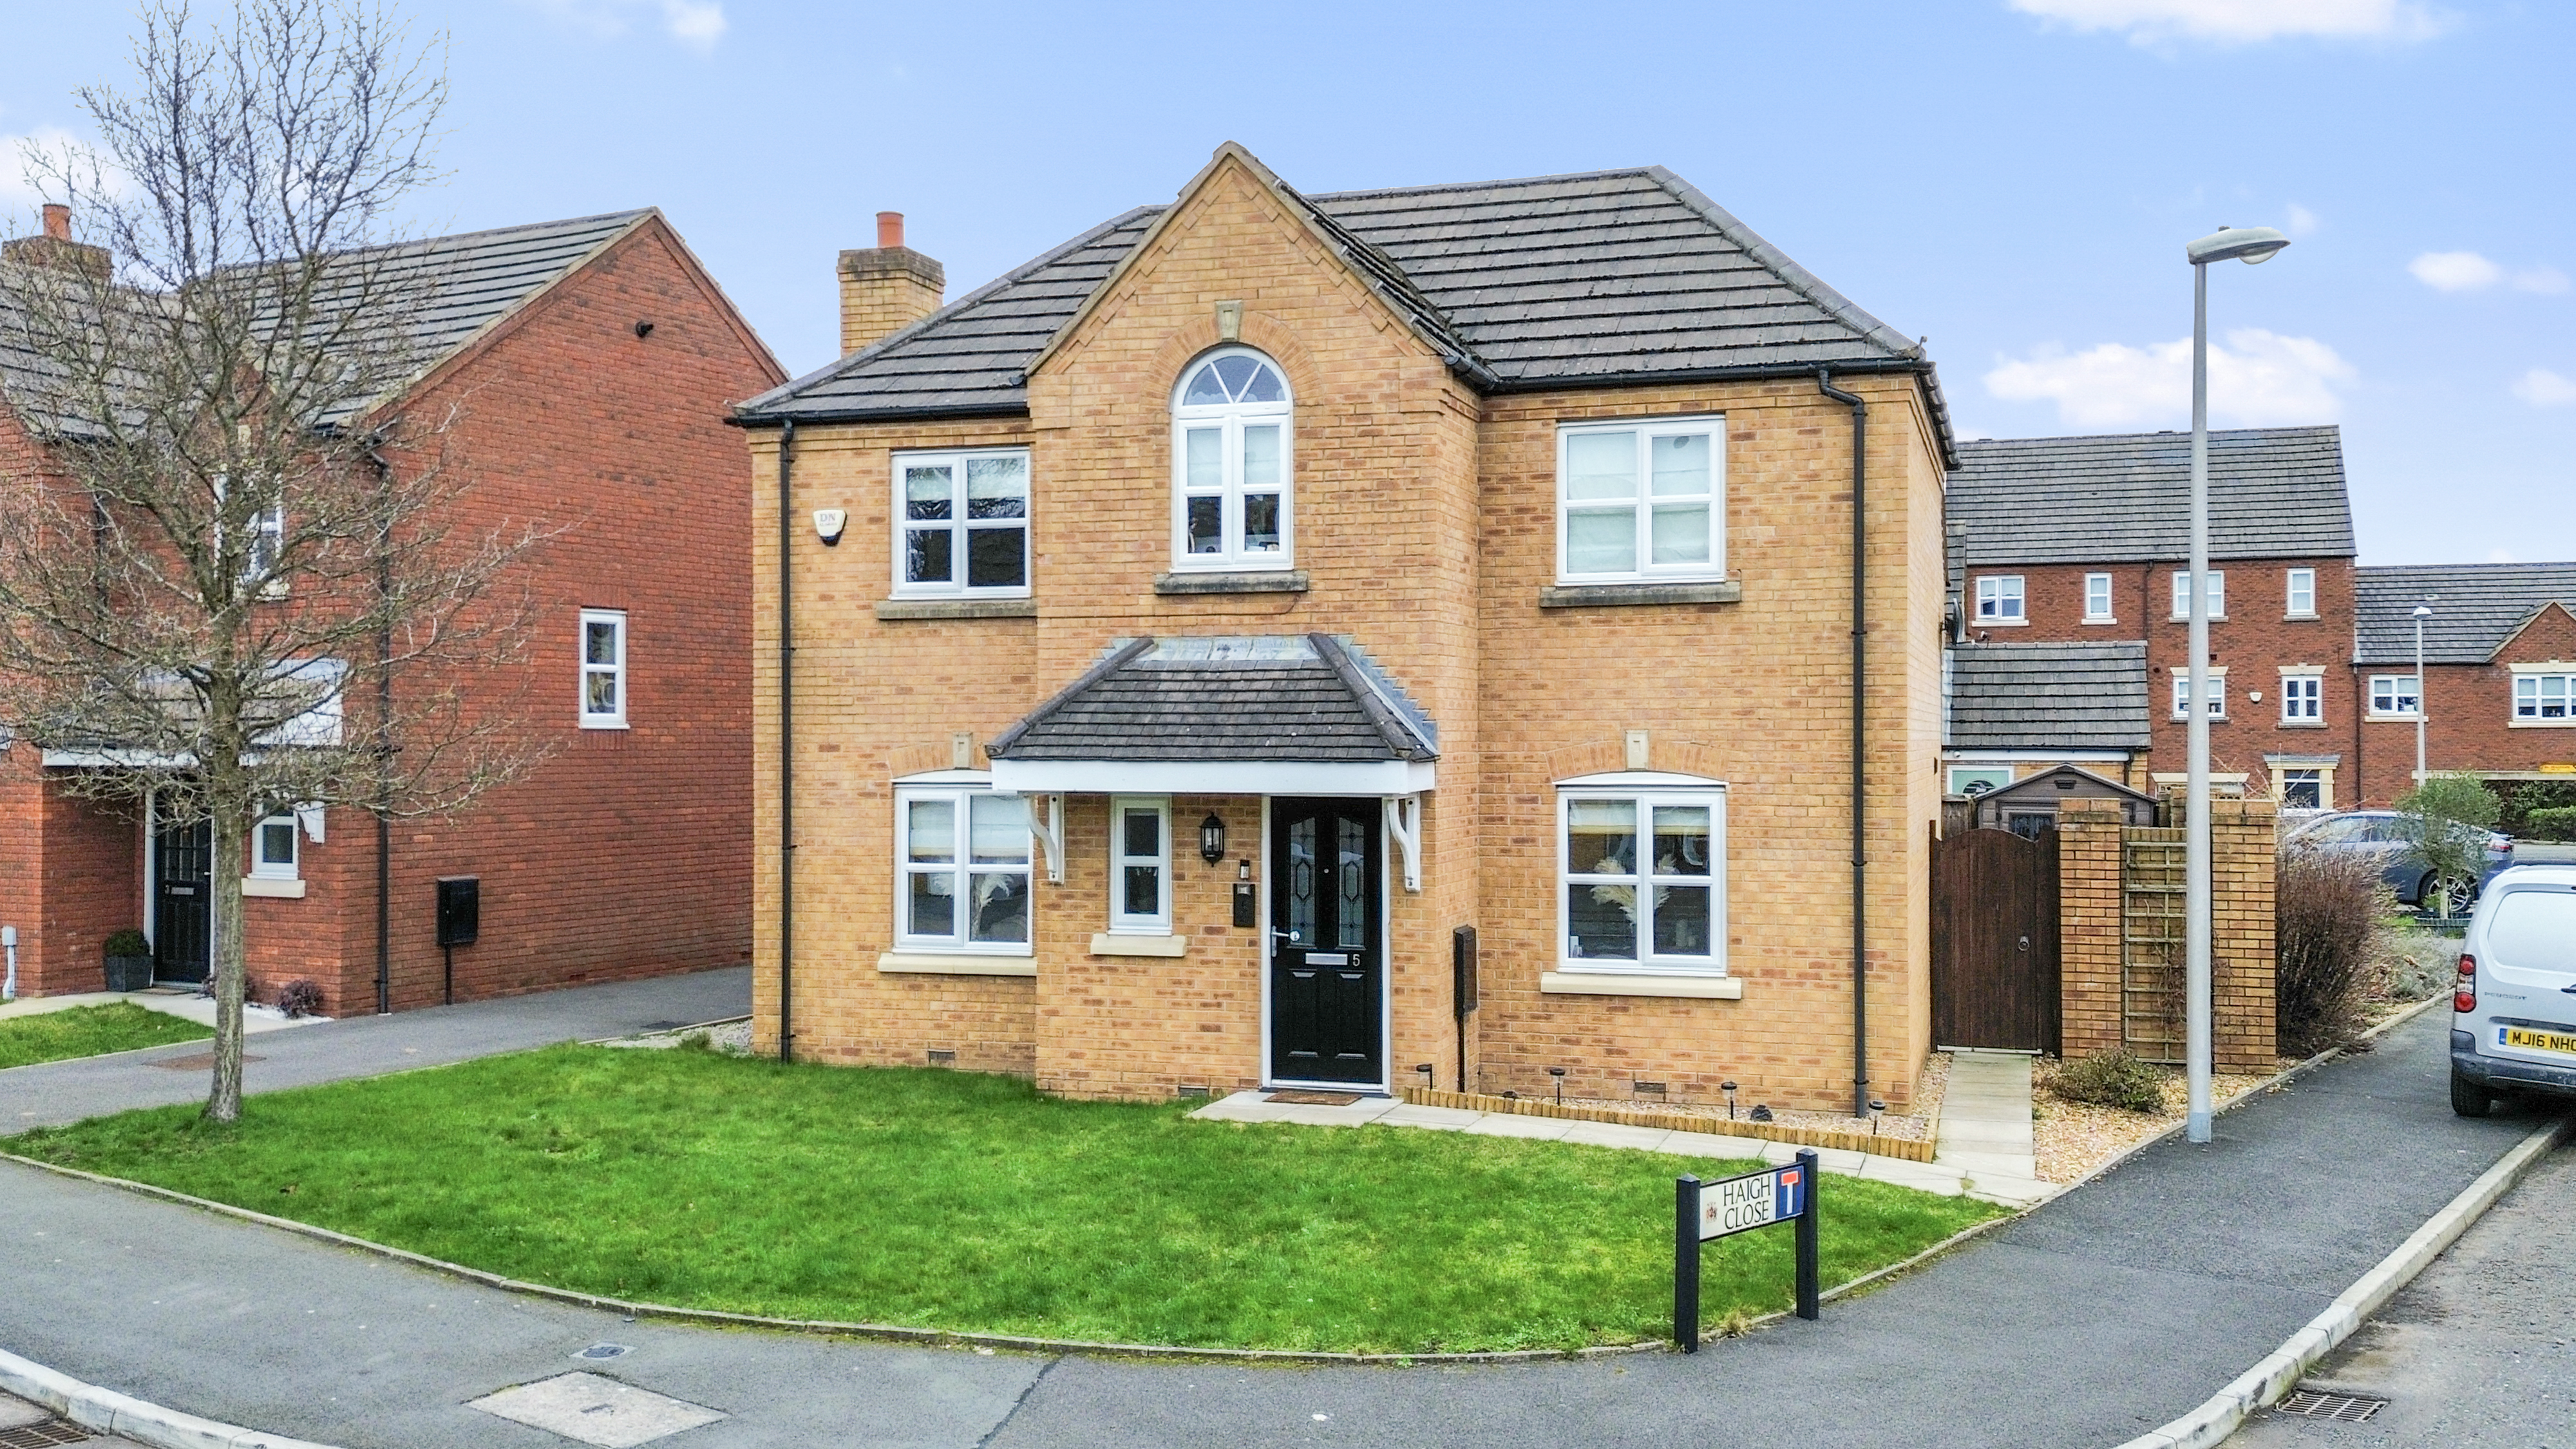
4 Bedroom Detached House, Ellington Way, St. Helens, WA9
Ellington Way, St. Helens, WA9

Ashtons
Ashtons Estate Agents, 14 Hardshaw Street
Description
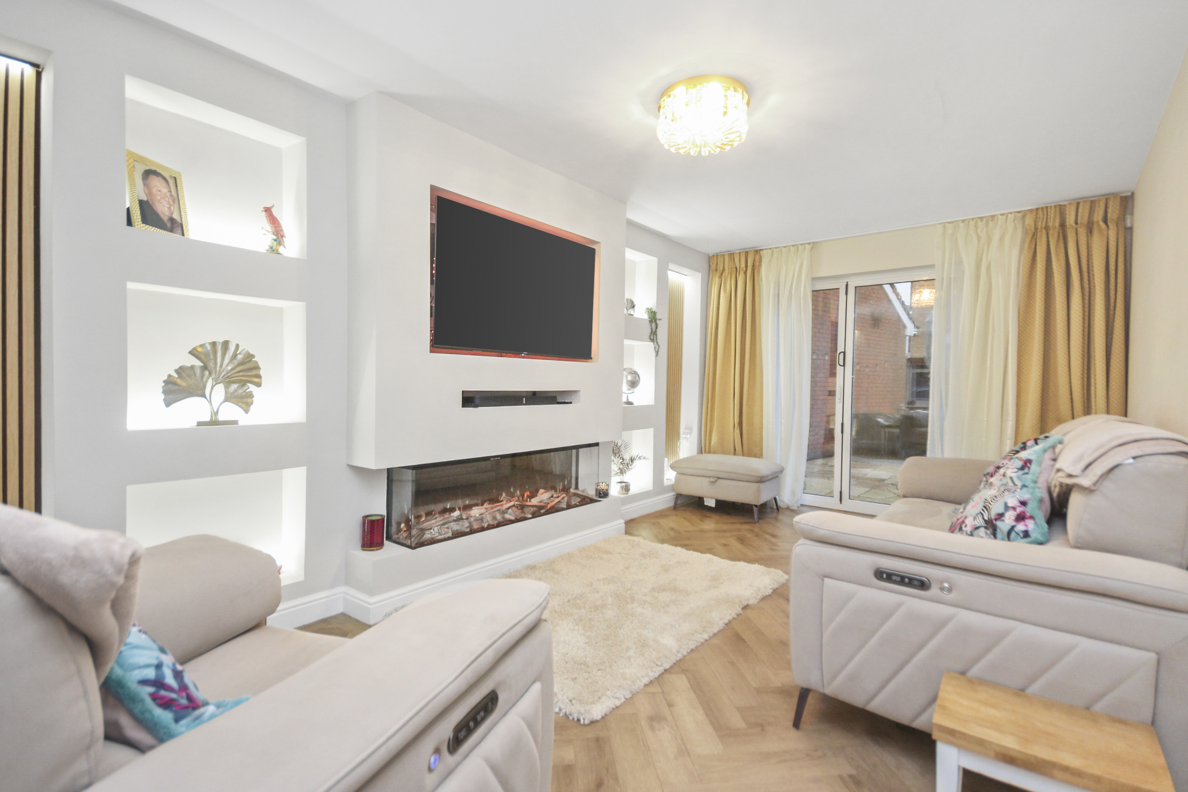
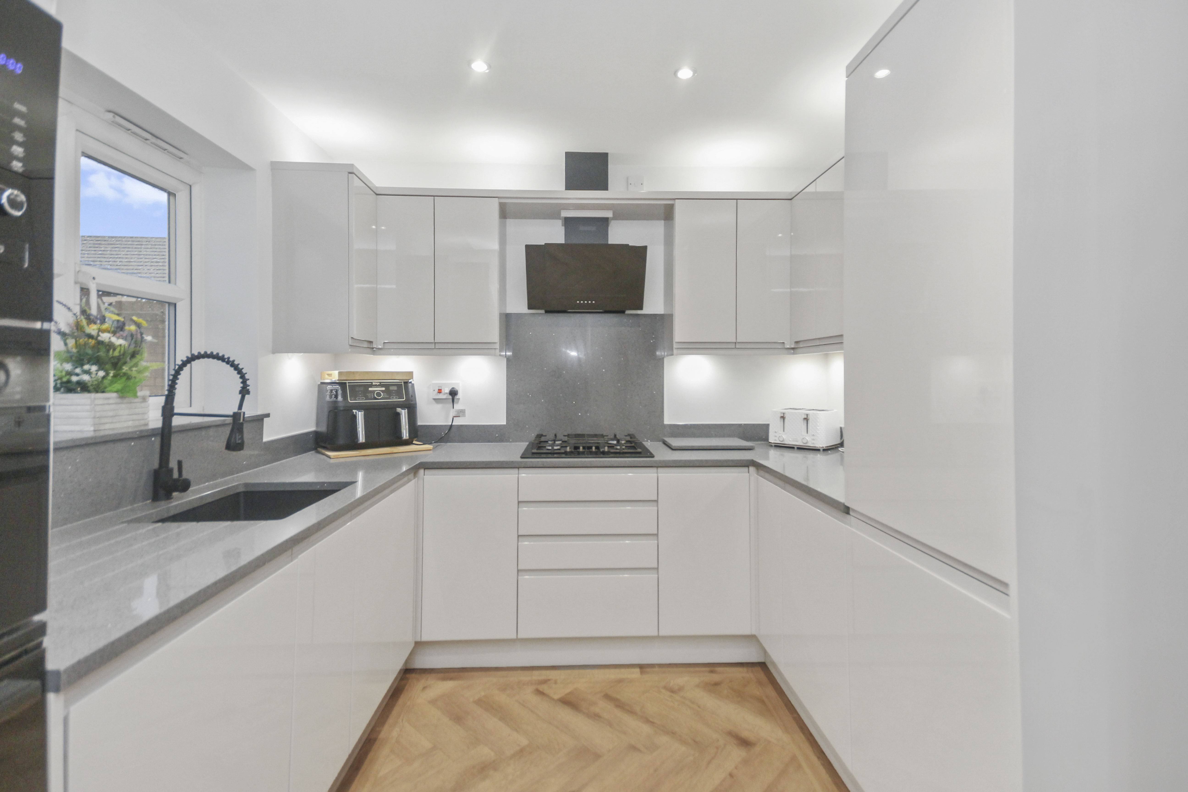
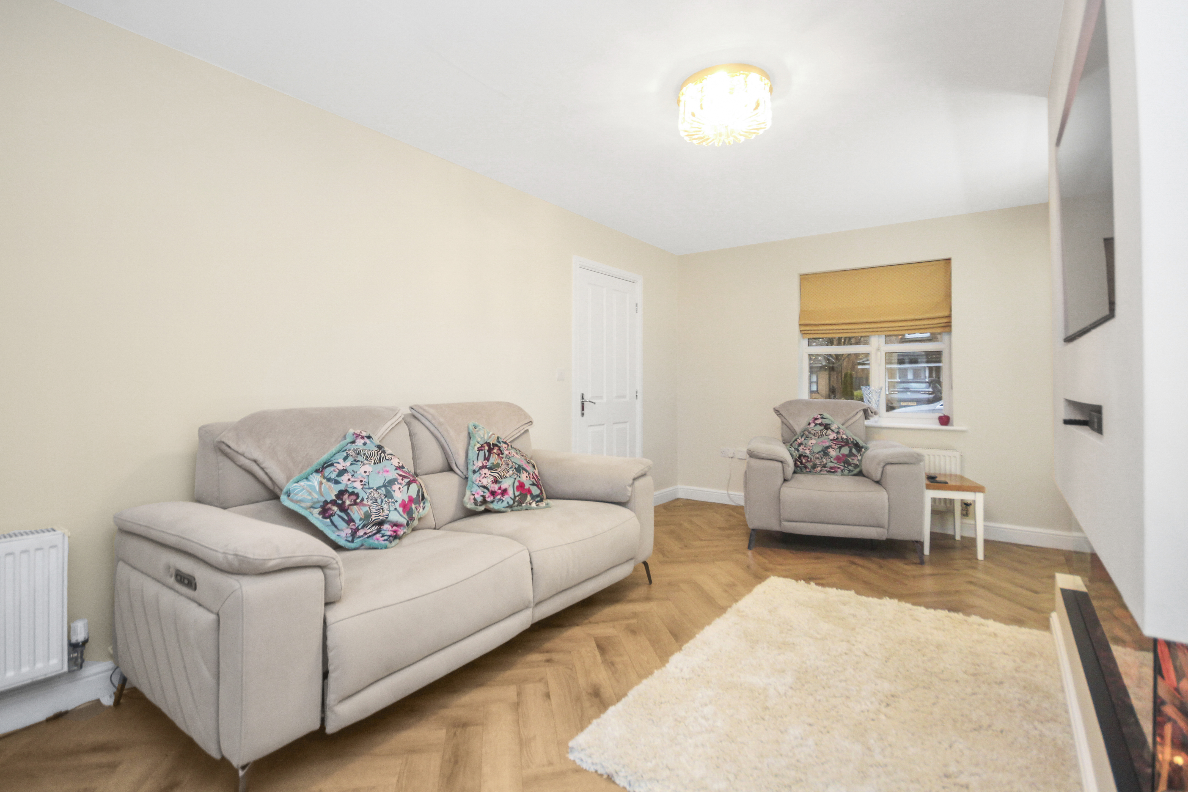
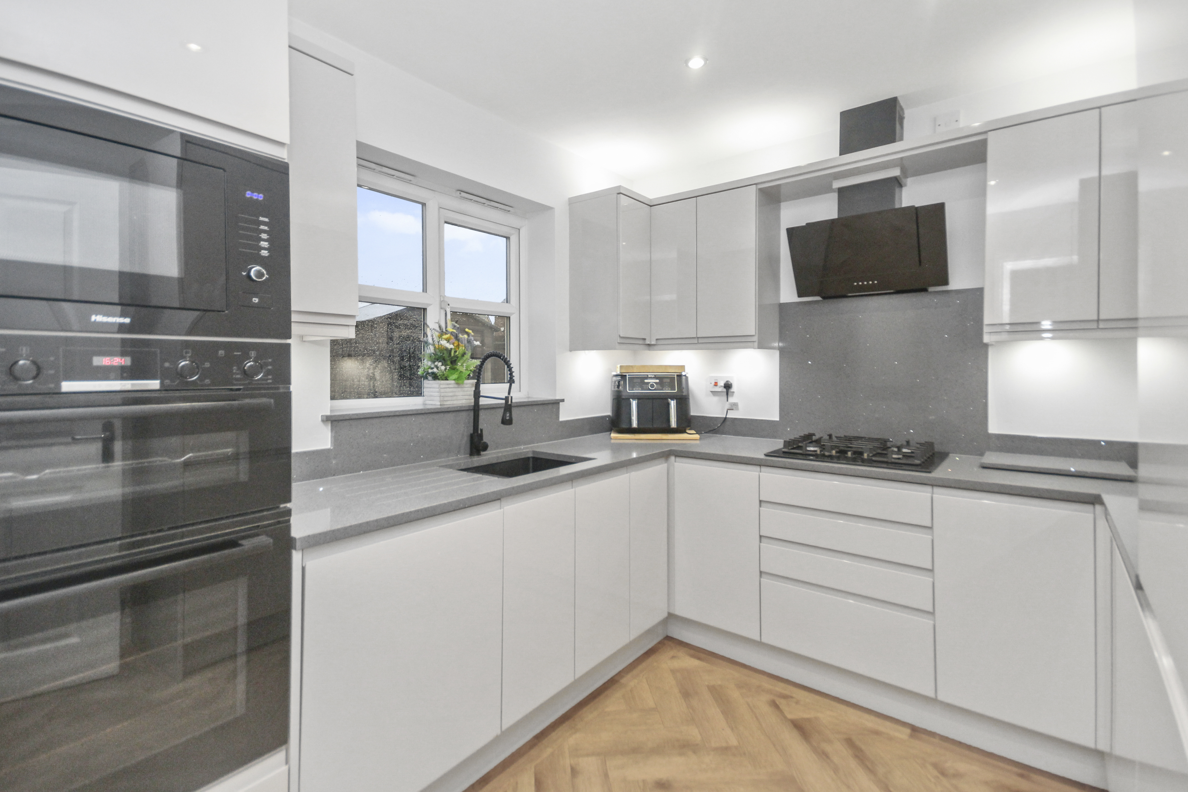
Upon entering, the stylish and sleek modern kitchen beckons with its integrated appliances and ample storage space. The spacious living room is a focal point of the property, boasting bi-folding glass doors that lead to the rear gardens. A stunning media wall and bespoke floating fireplace add a touch of sophistication to the space.
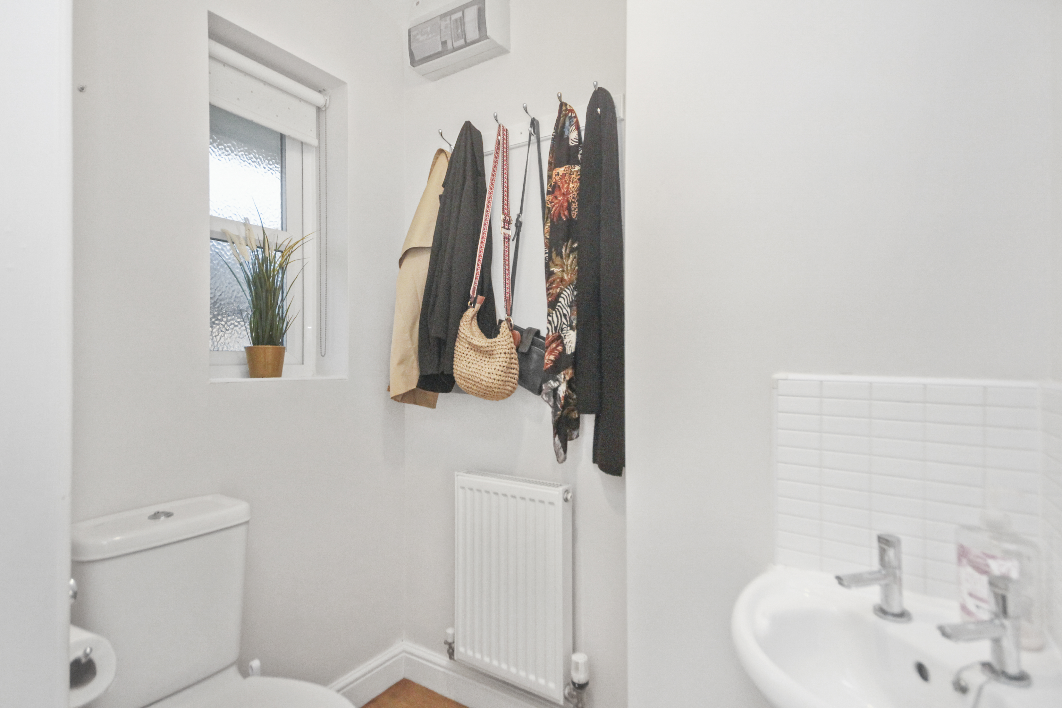
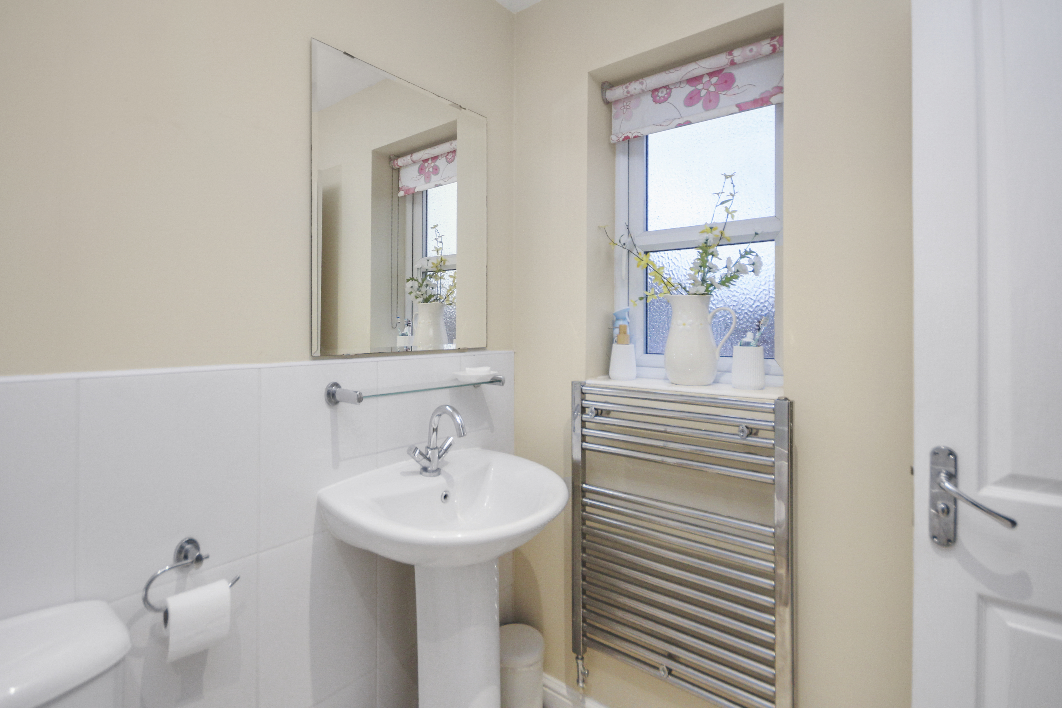
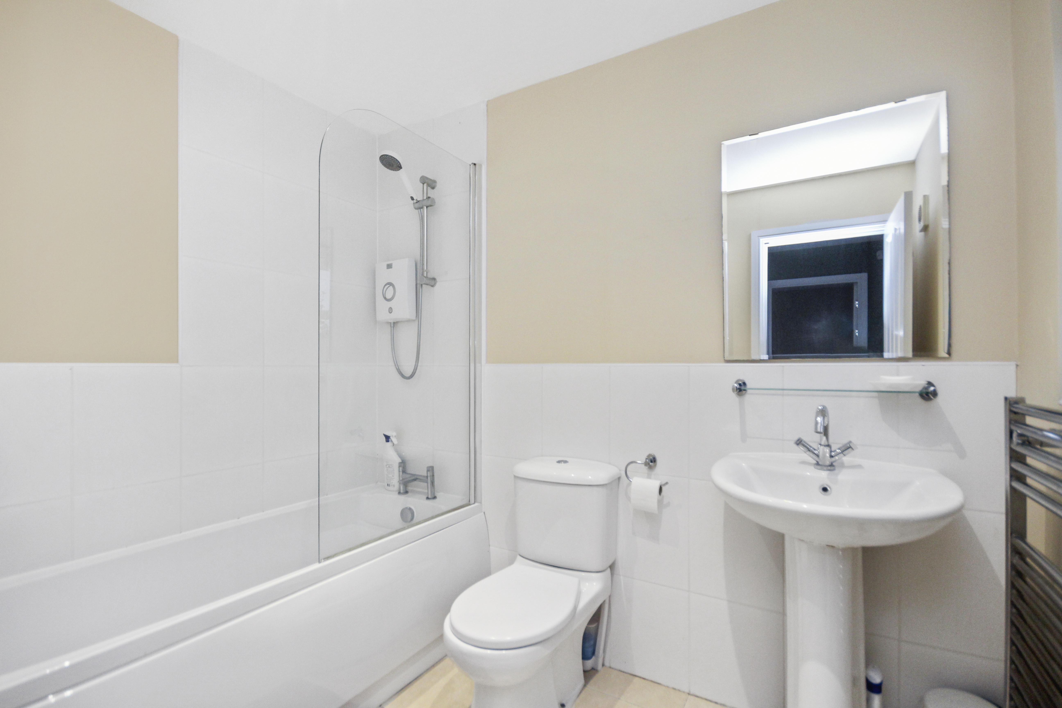
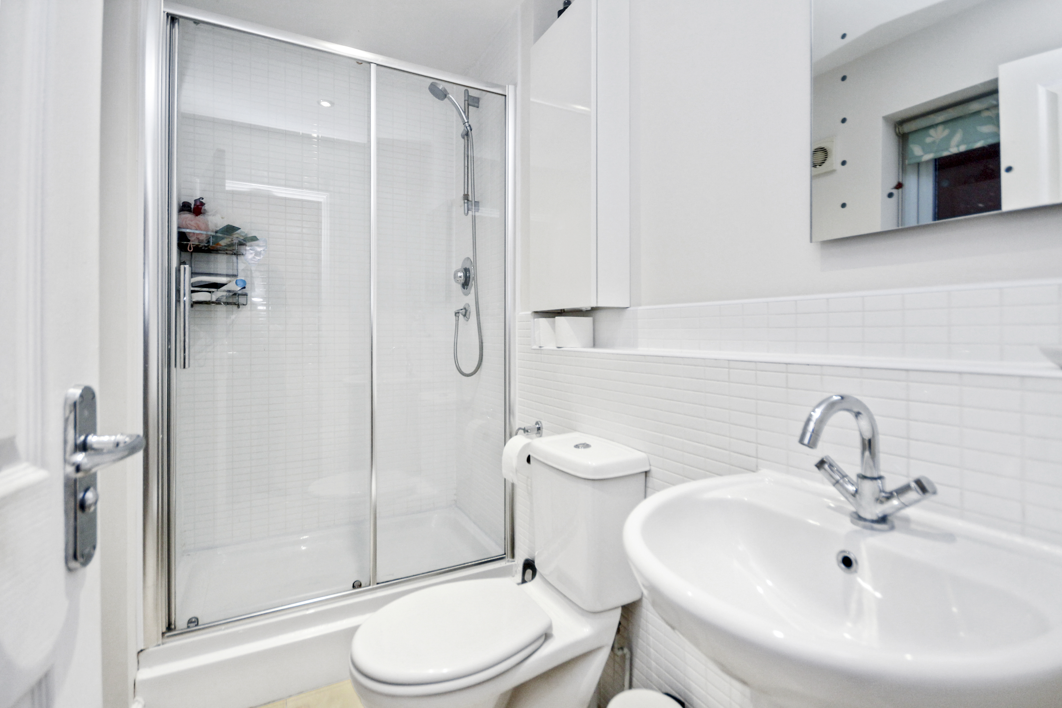
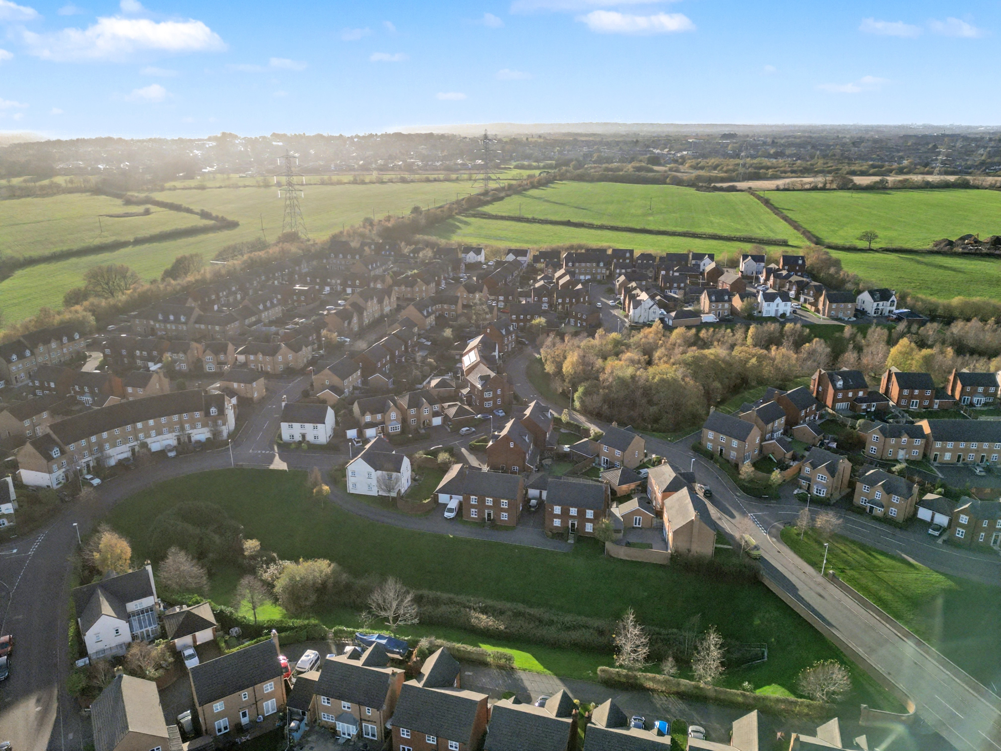
For families looking for convenience, this property boasts fantastic road links nearby and highly-rated schools within walking distance. The contemporary bathrooms feature walk-in showers, with an en suite for added luxury, complemented by a downstairs WC for practicality.
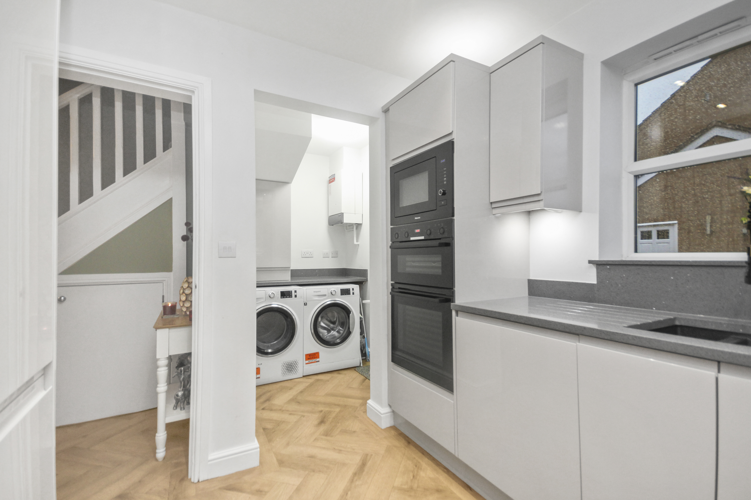
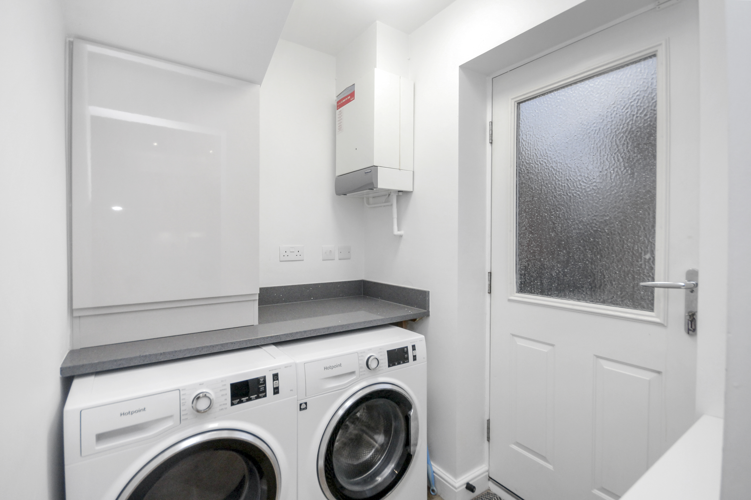
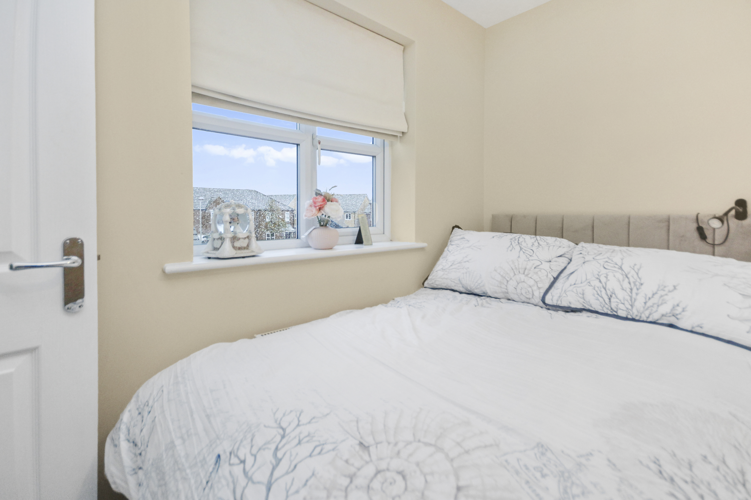
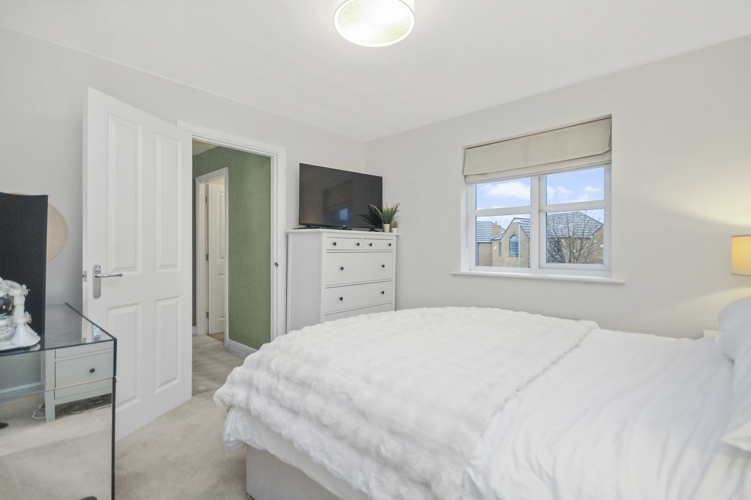
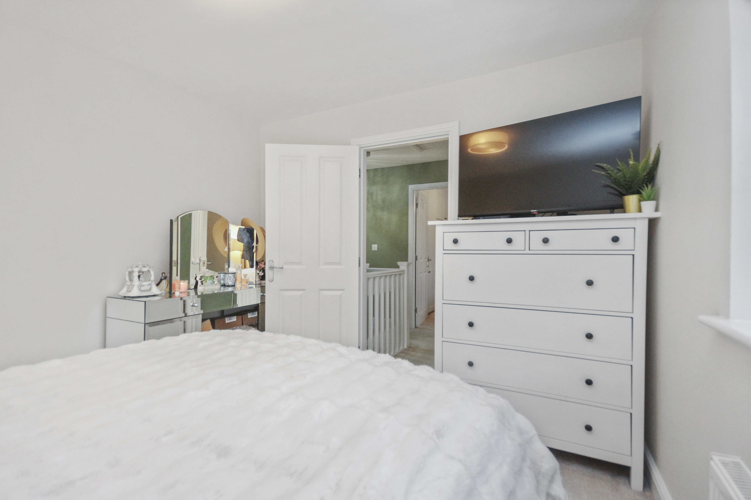
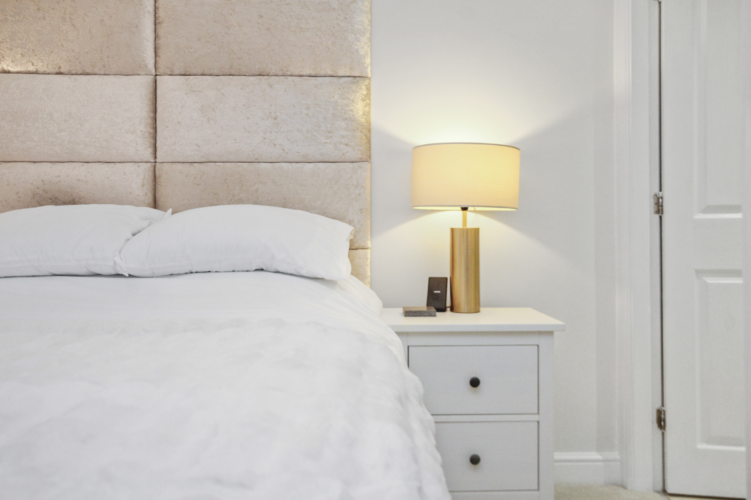
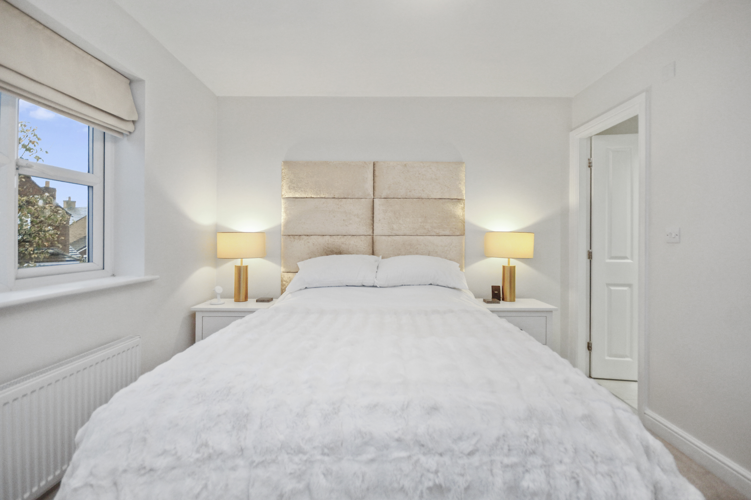
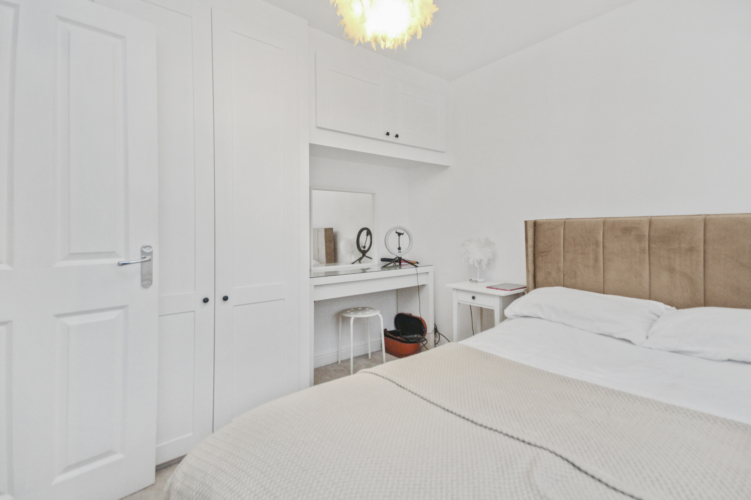
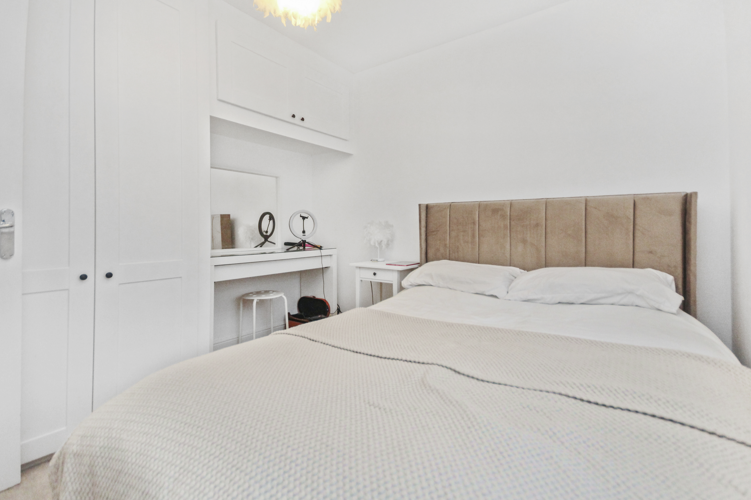
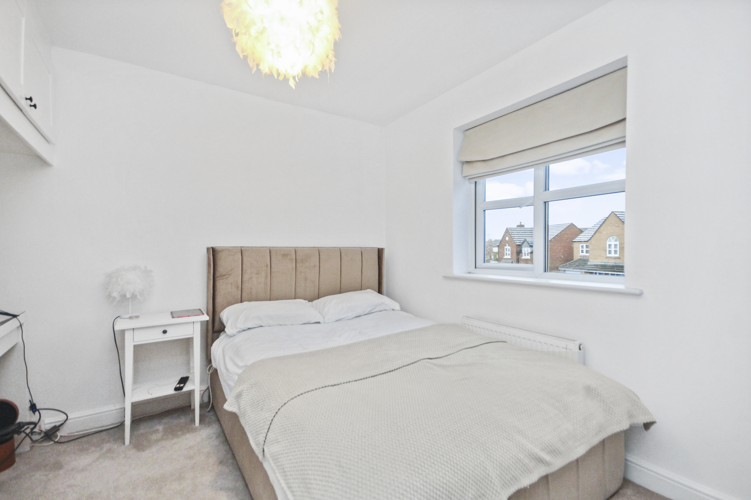
Adding to the appeal, a utility room off the kitchen provides space for a washer and dryer, while top-quality flooring and high-grade carpets flow throughout the property. The multiple bedrooms feature built-in wardrobes, offering plenty of storage solutions.
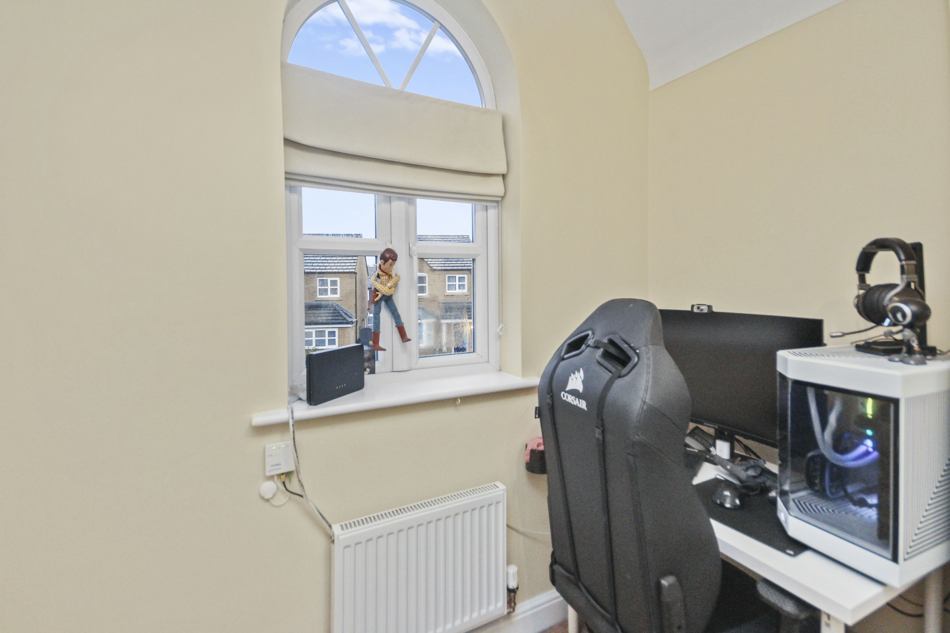
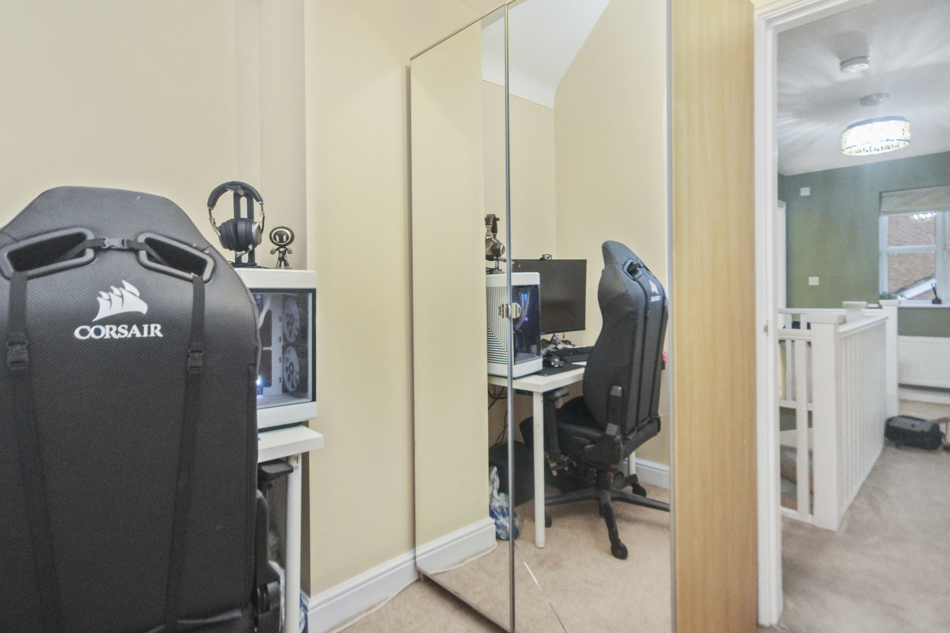
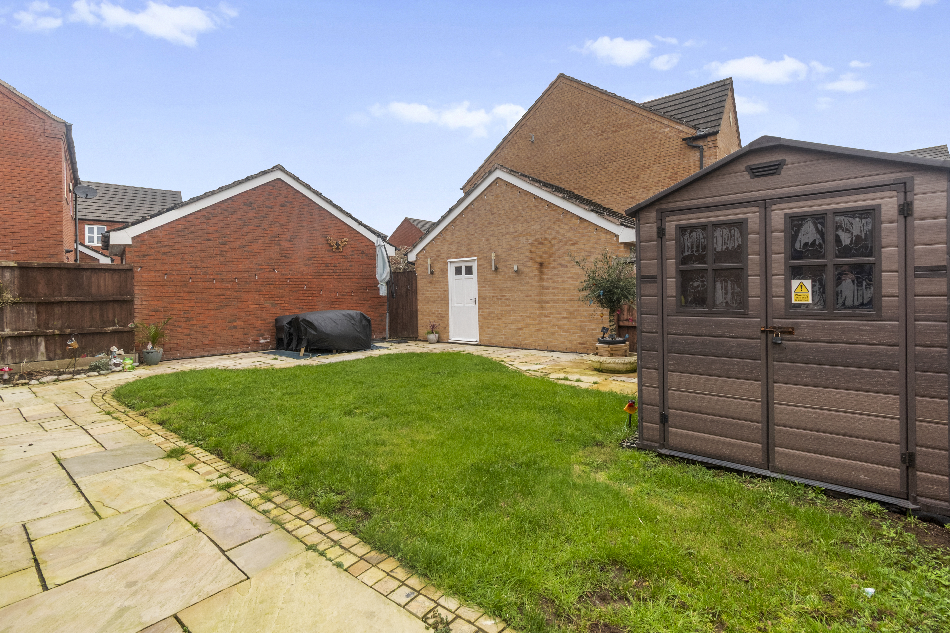
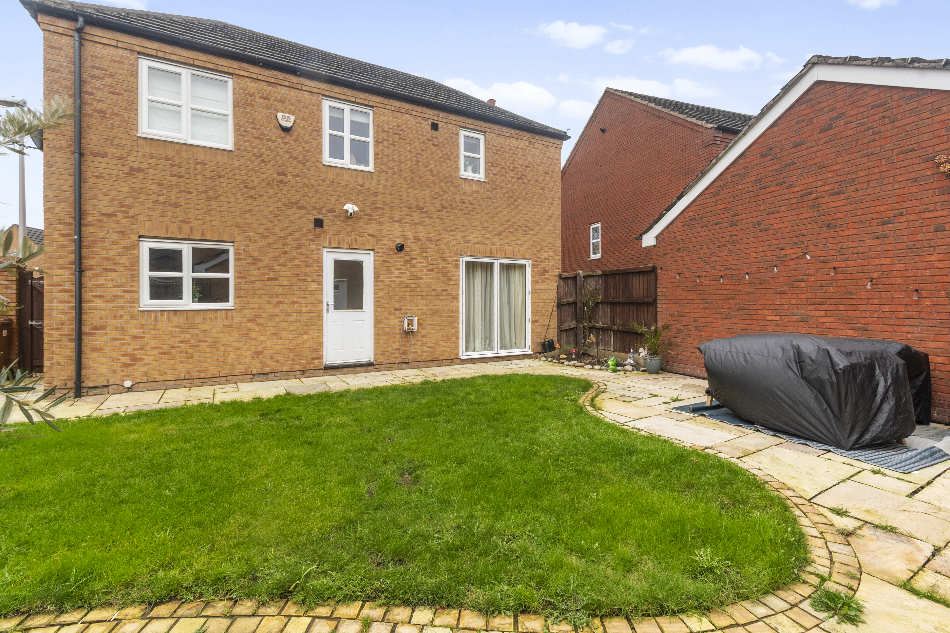
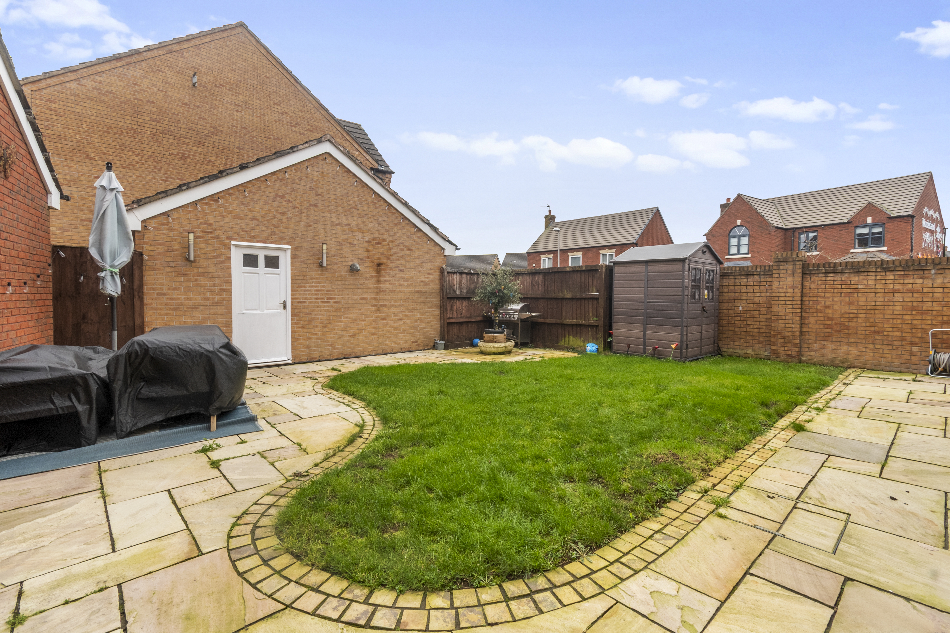
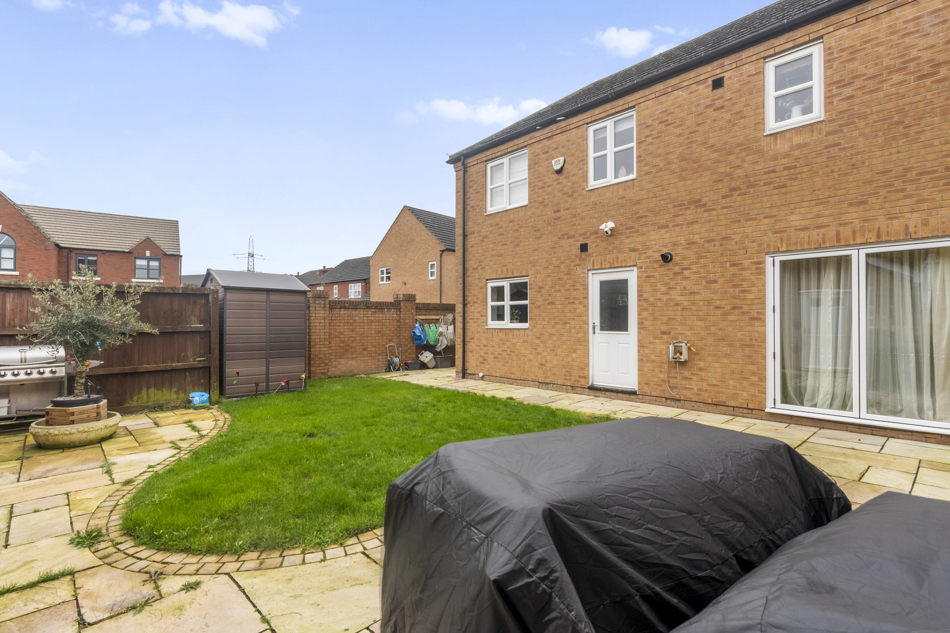
Ample natural light floods the property, highlighting the generous gardens to the rear, complete with access to a detached garage and driveway with an EV charger - a modern essential. The layout includes a dedicated office space that can easily convert into a fourth bedroom, providing versatility for various needs.
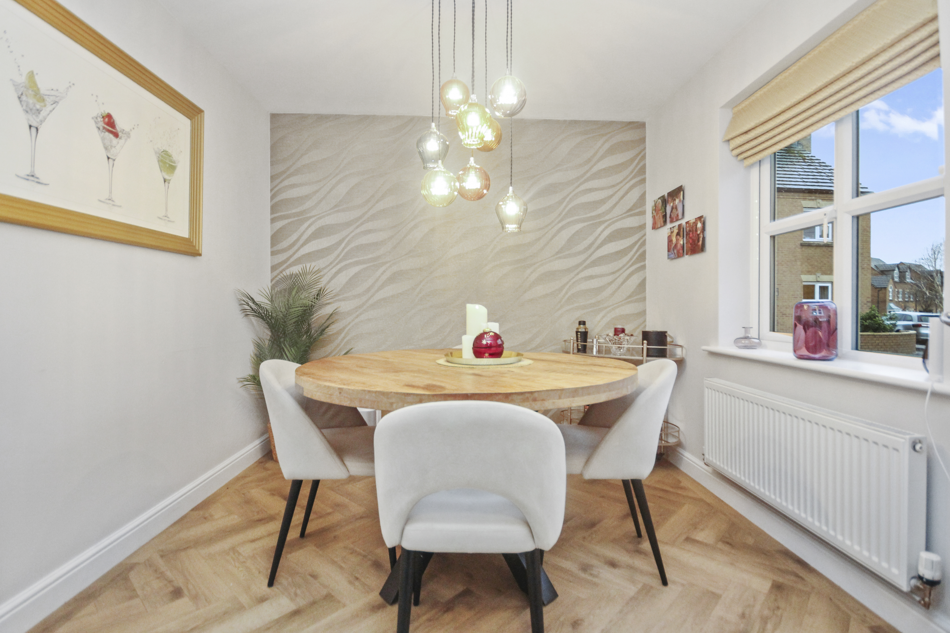
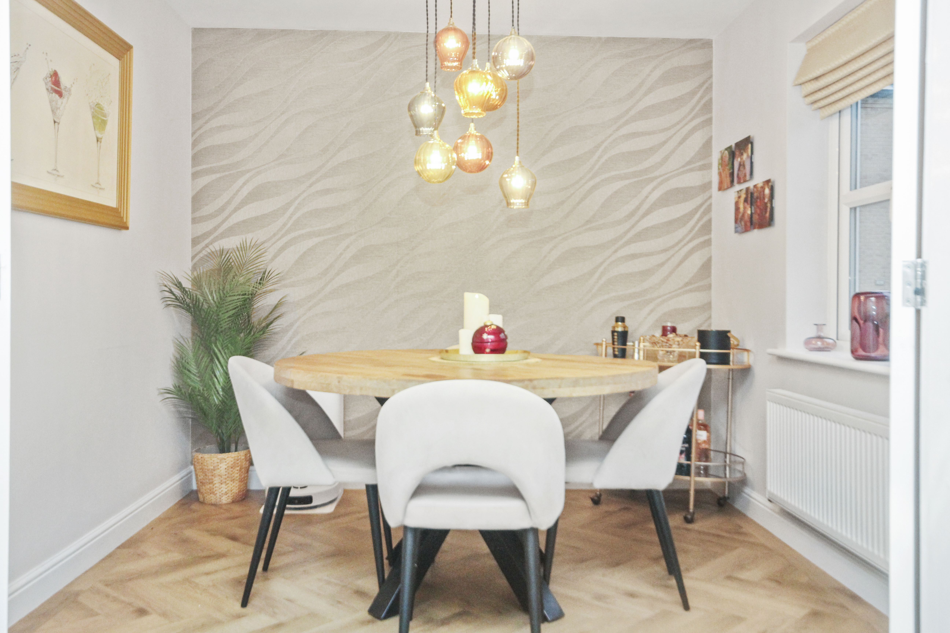
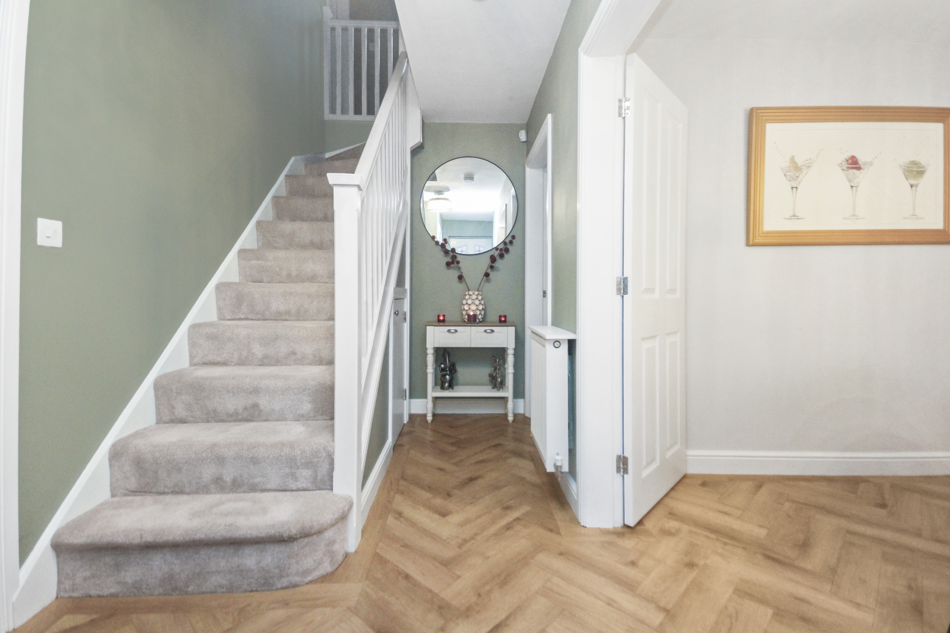
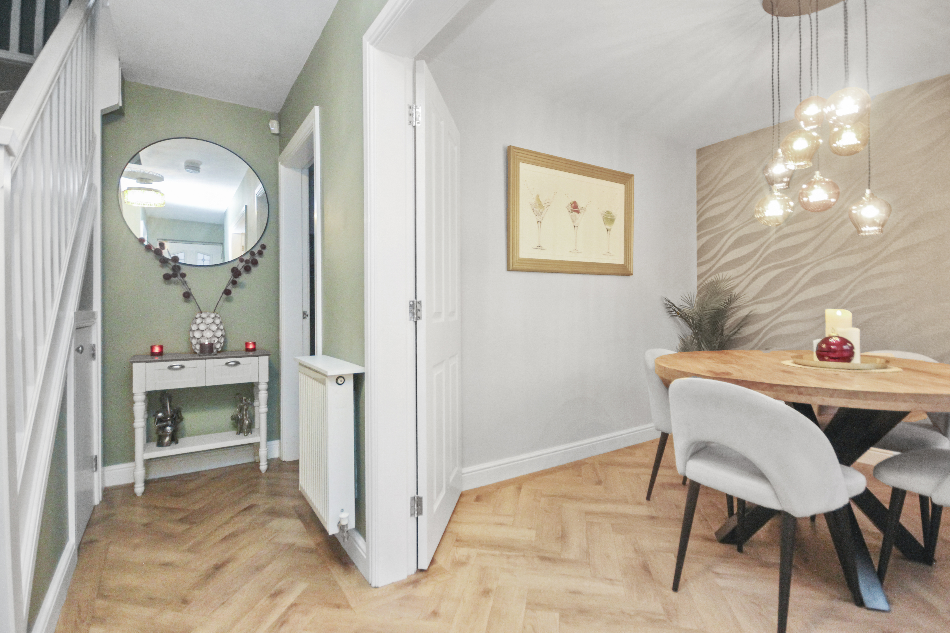
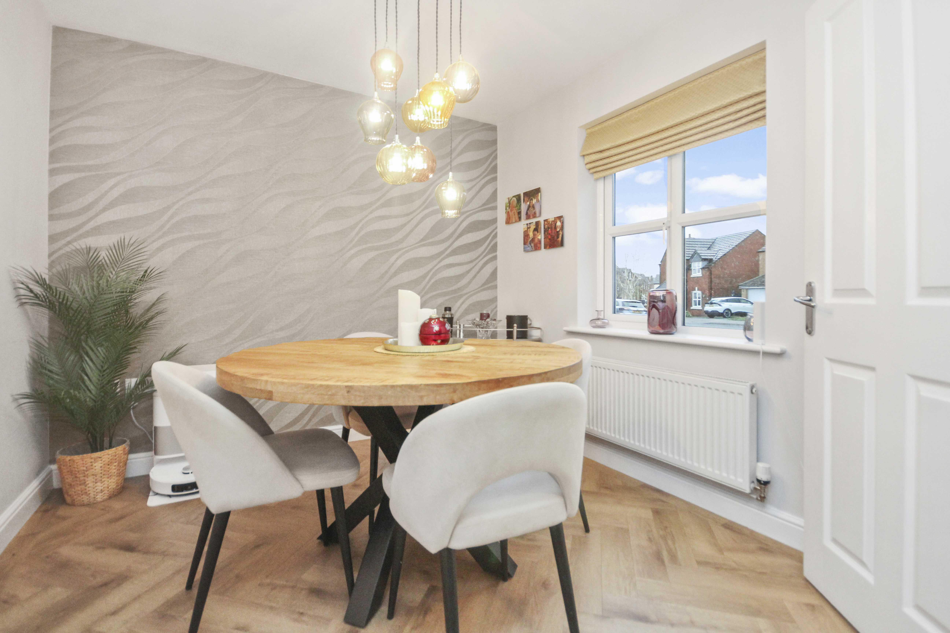
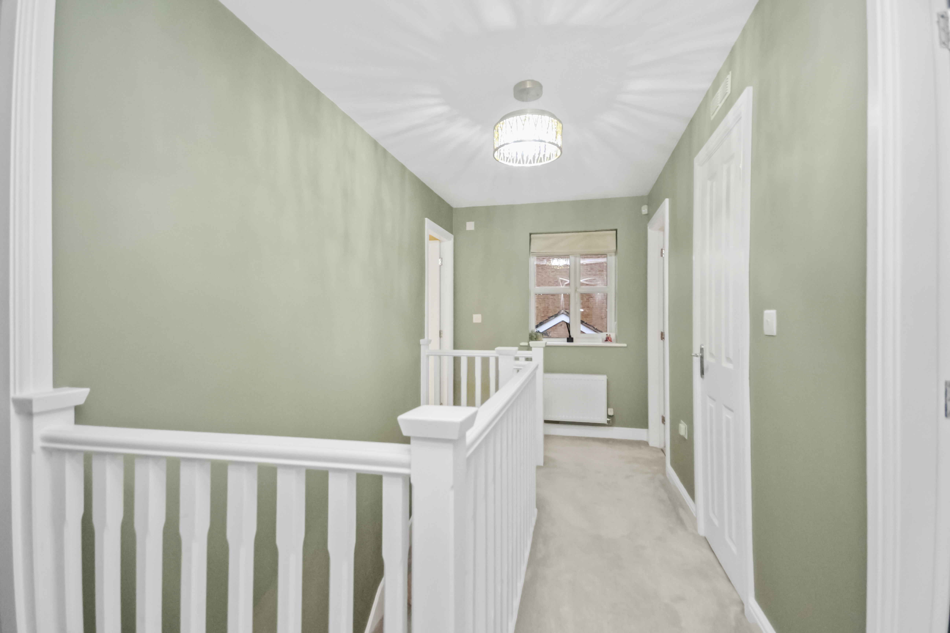
An elegant dining area, complete with a feature wall, is perfect for hosting guests, while the spacious hallway sets the tone for the rest of the property. Offering a perfect balance of comfort and style, this property is a must-see for those looking for a contemporary family home that ticks all the boxes.
Virtual Tour
Property Details
- Property type: House
- Property style: Detached
- Price Per Sq Foot: £366
- Approx Sq Feet: 915 sqft
- Plot Sq Feet: 3,348 sqft
- Council Tax Band: E
- Tenure: Leasehold
- Lease Expiry: -
- Ground Rent:
- Service Charge: Not Specified
Rooms
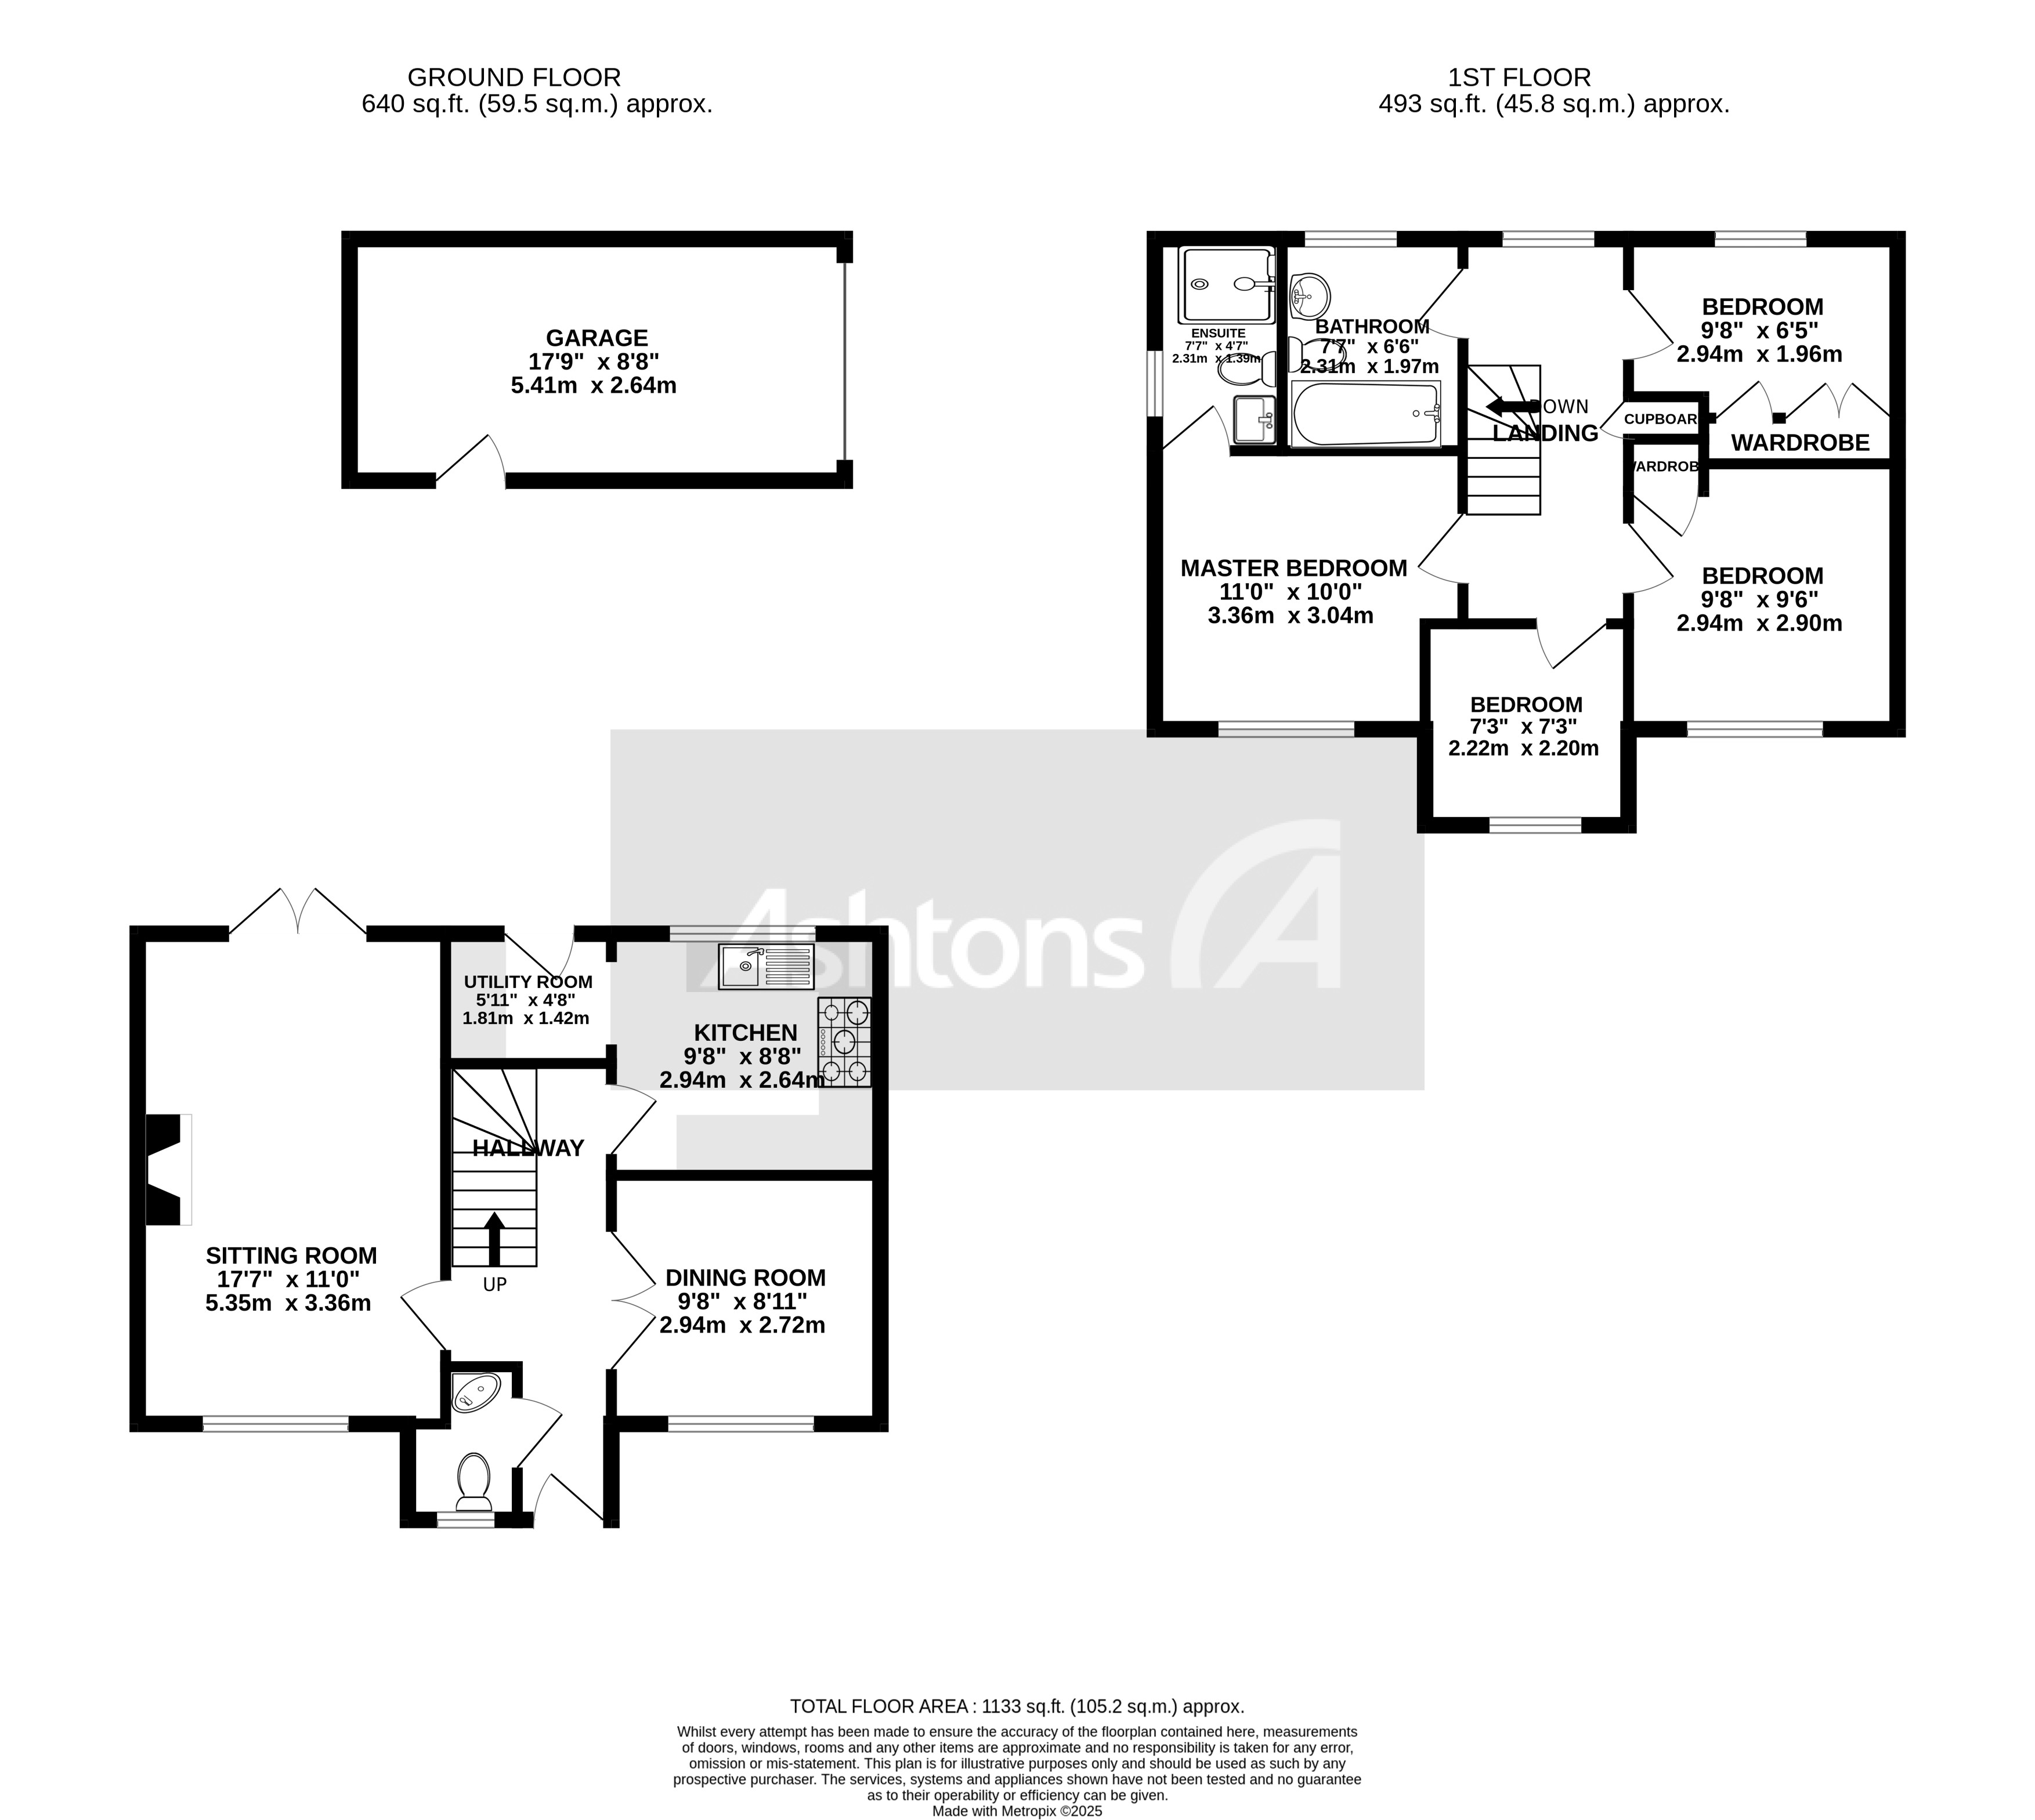
Garage
5.41m x 2.64m
Sitting room
5.35m x 3.36m
Utility Room
1.81m x 1.42m
Kitchen
2.94m x 2.64m
Dining room
2.94m x 2.72m
Wc
Hallway
Landing
Master Bedroom
3.36m x 3.04m
Bedroom
2.22m x 2.20m
Bedroom
2.94m x 1.96m
Bedroom
2.94m x 2.90m
Bathroom
2.34m x 1.97m
En-suite
2.31m x 1.91m
Floorplans
Outside Spaces
Garden
Garden
Parking Spaces
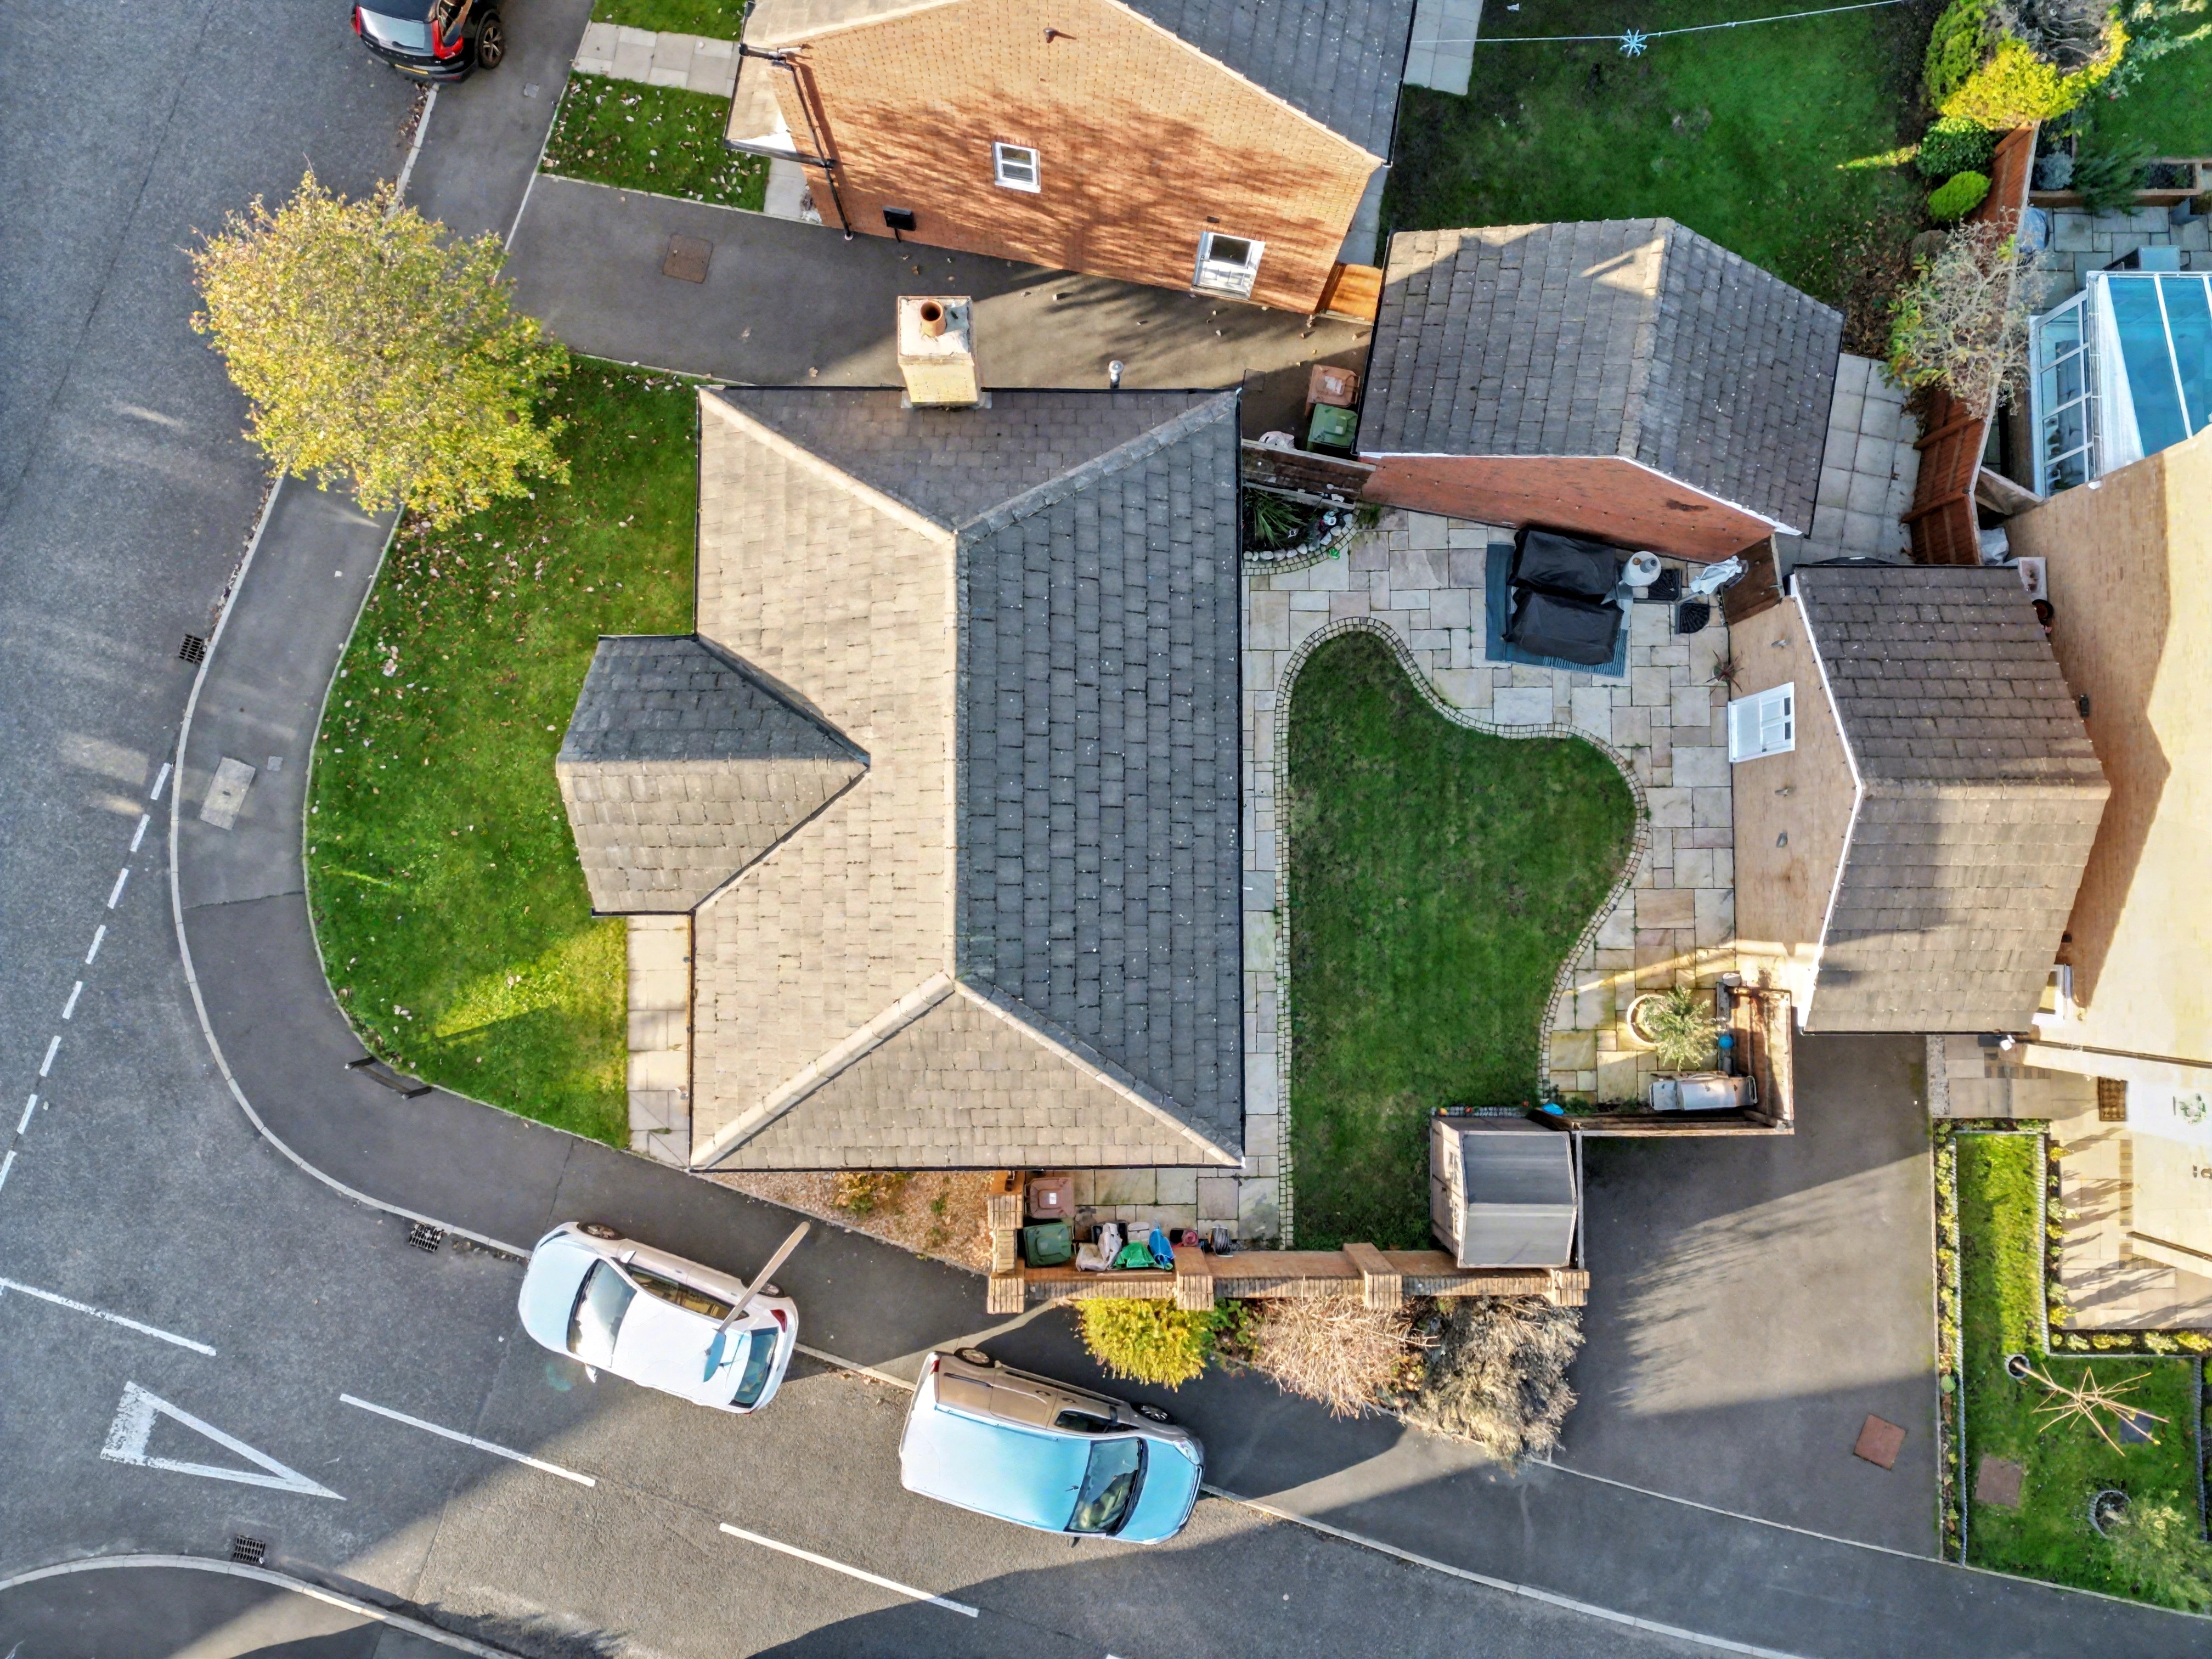
Driveway
Capacity: 2
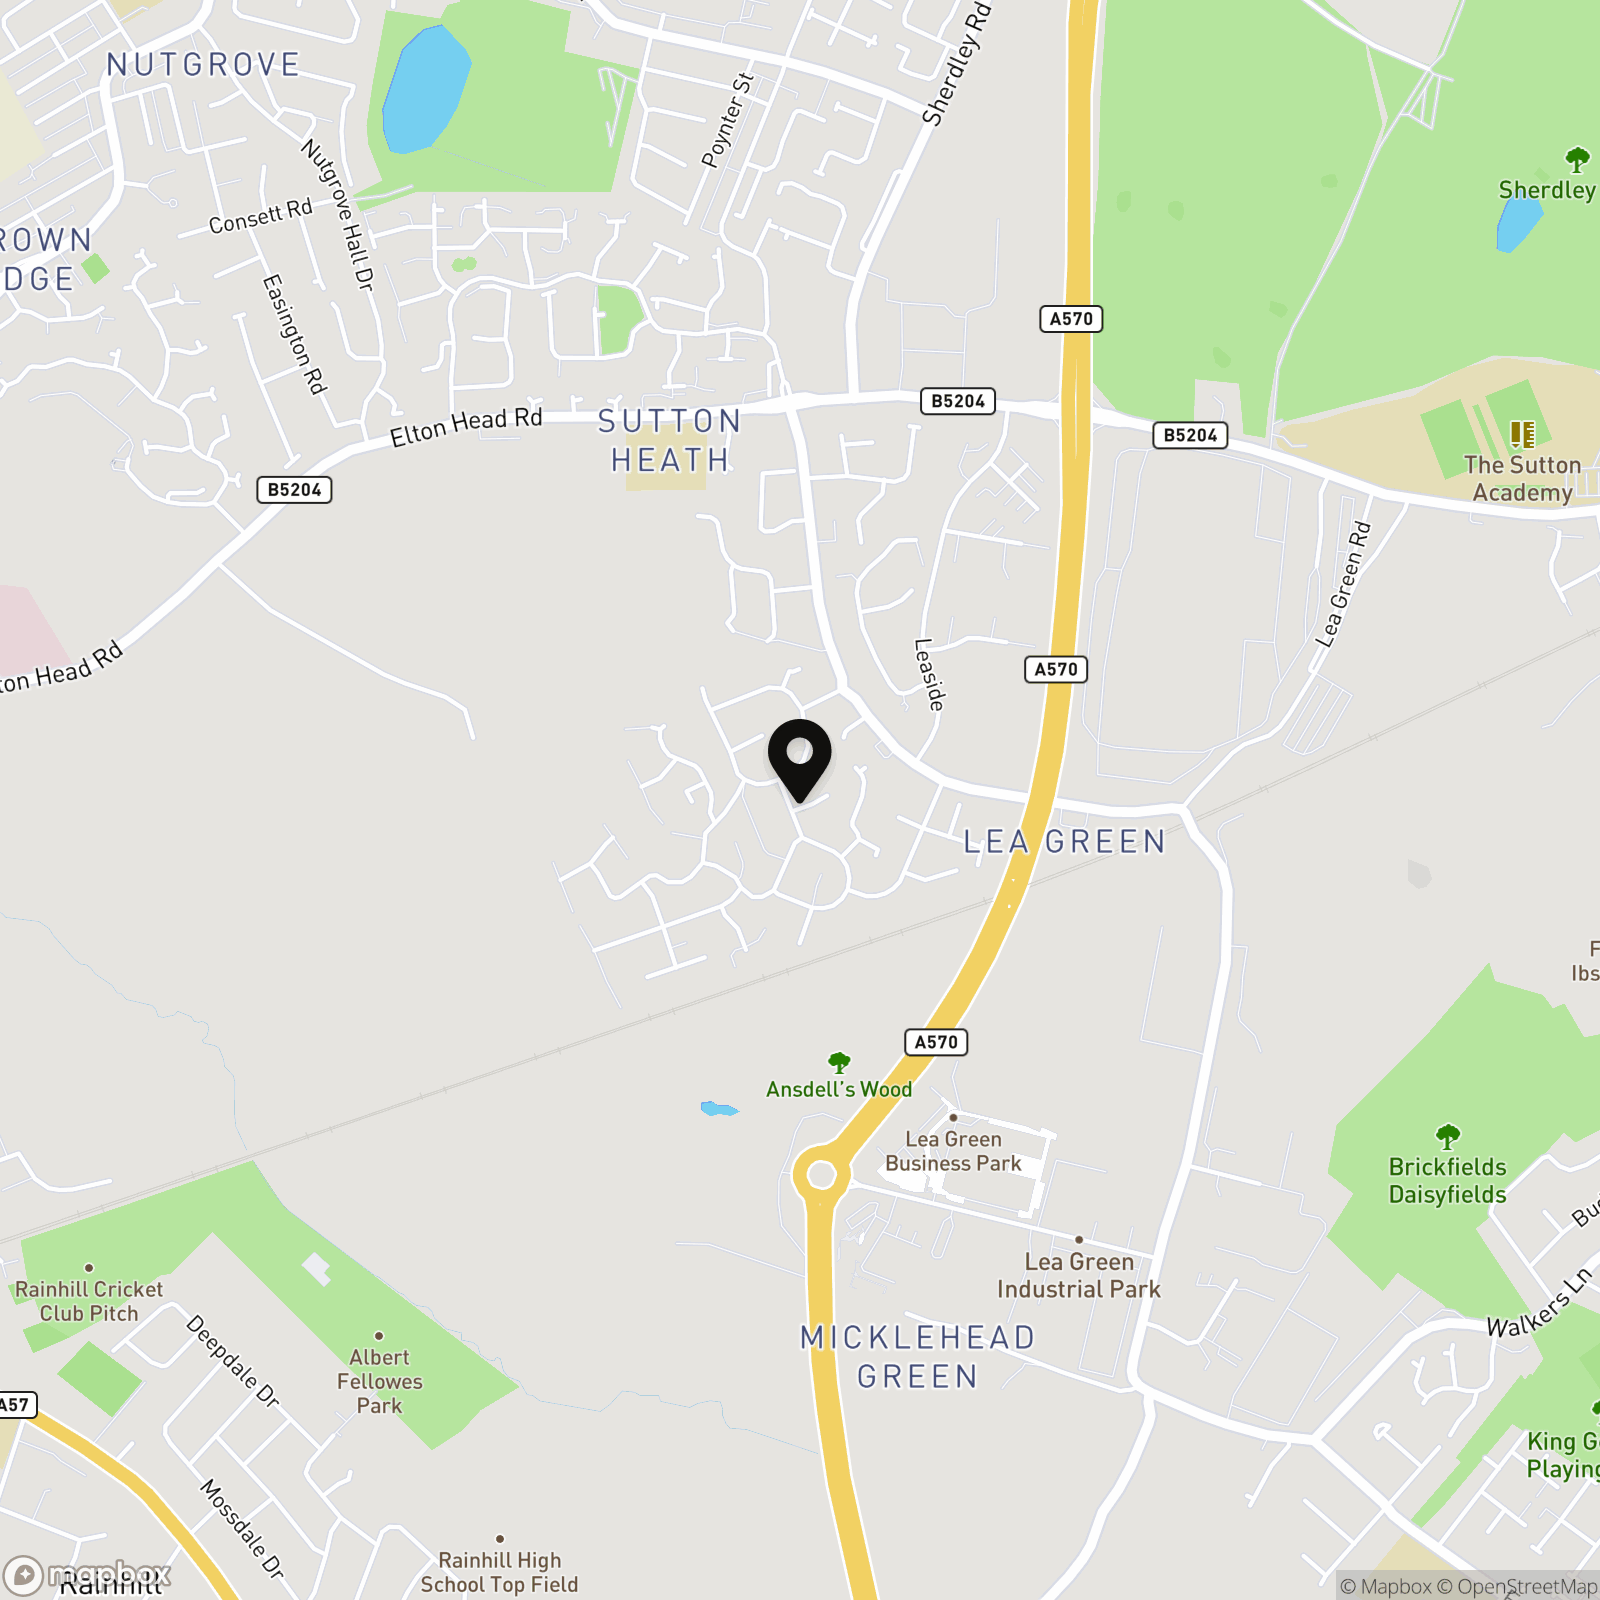
Location
Properties you may like
By Ashtons
-
Ecclesfield Road, Eccleston, WA10
- 3 Beds
- 1 Bath
-
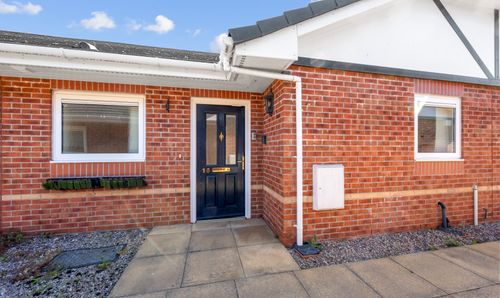
Stratton Drive, St. Helens, WA9
- 1 Beds
- 1 Bath
-
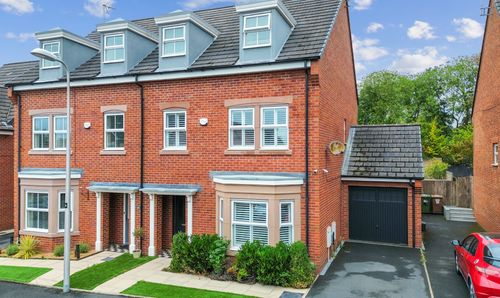
St. Thomas Close, Windle, WA10
- 5 Beds
- 3 Bath
-
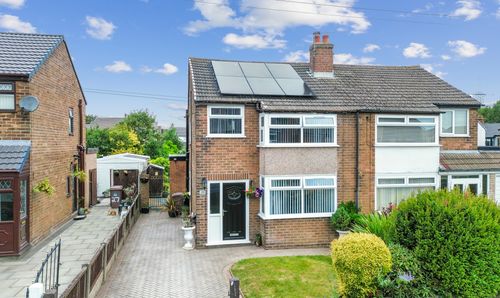
St. Winifred Road, Rainhill, L35
- 3 Beds
- 1 Bath
-
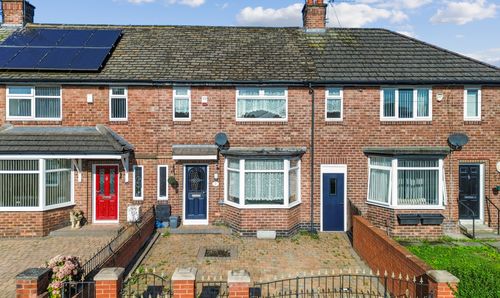
Cecil Street, St. Helens, WA9
- 2 Beds
- 1 Bath
-
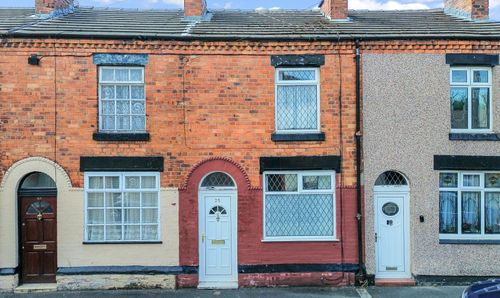
Gladstone Street, St. Helens, WA10
- 2 Beds
- 1 Bath
-
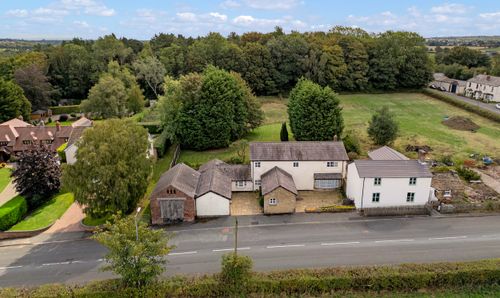
St. Helens Road, Rainford, WA11
- 4 Beds
- 4 Bath
-
Stratton Drive, St. Helens, WA9
- 1 Beds
- 1 Bath
-
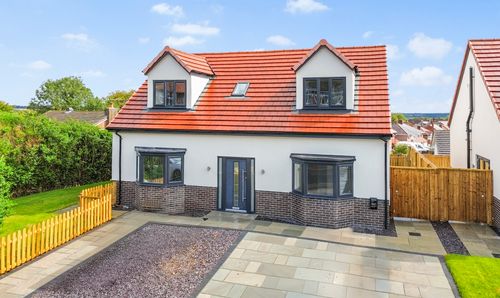
Moss Bank Road, St Helens, WA11
- 4 Beds
- 3 Bath