Book a Viewing
To book a viewing for this property, please call Ashtons, on 01744 754120.
To book a viewing for this property, please call Ashtons, on 01744 754120.
For Sale
£100,000
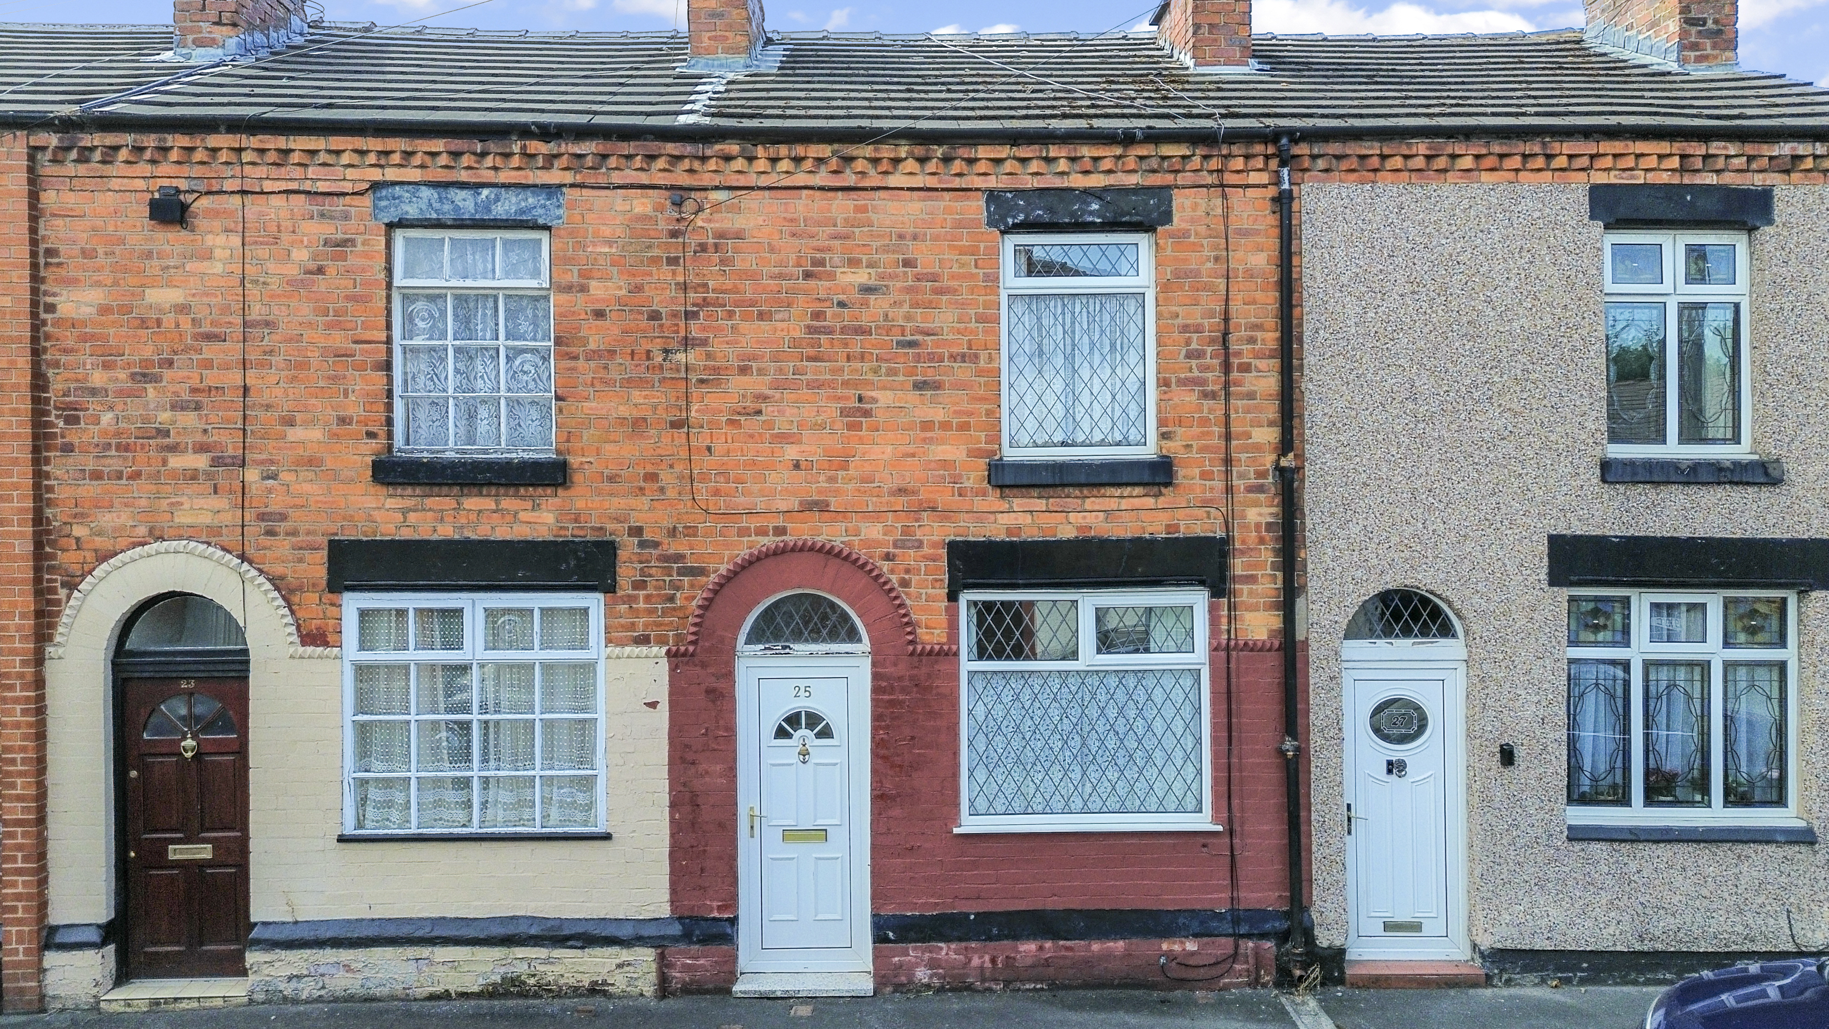
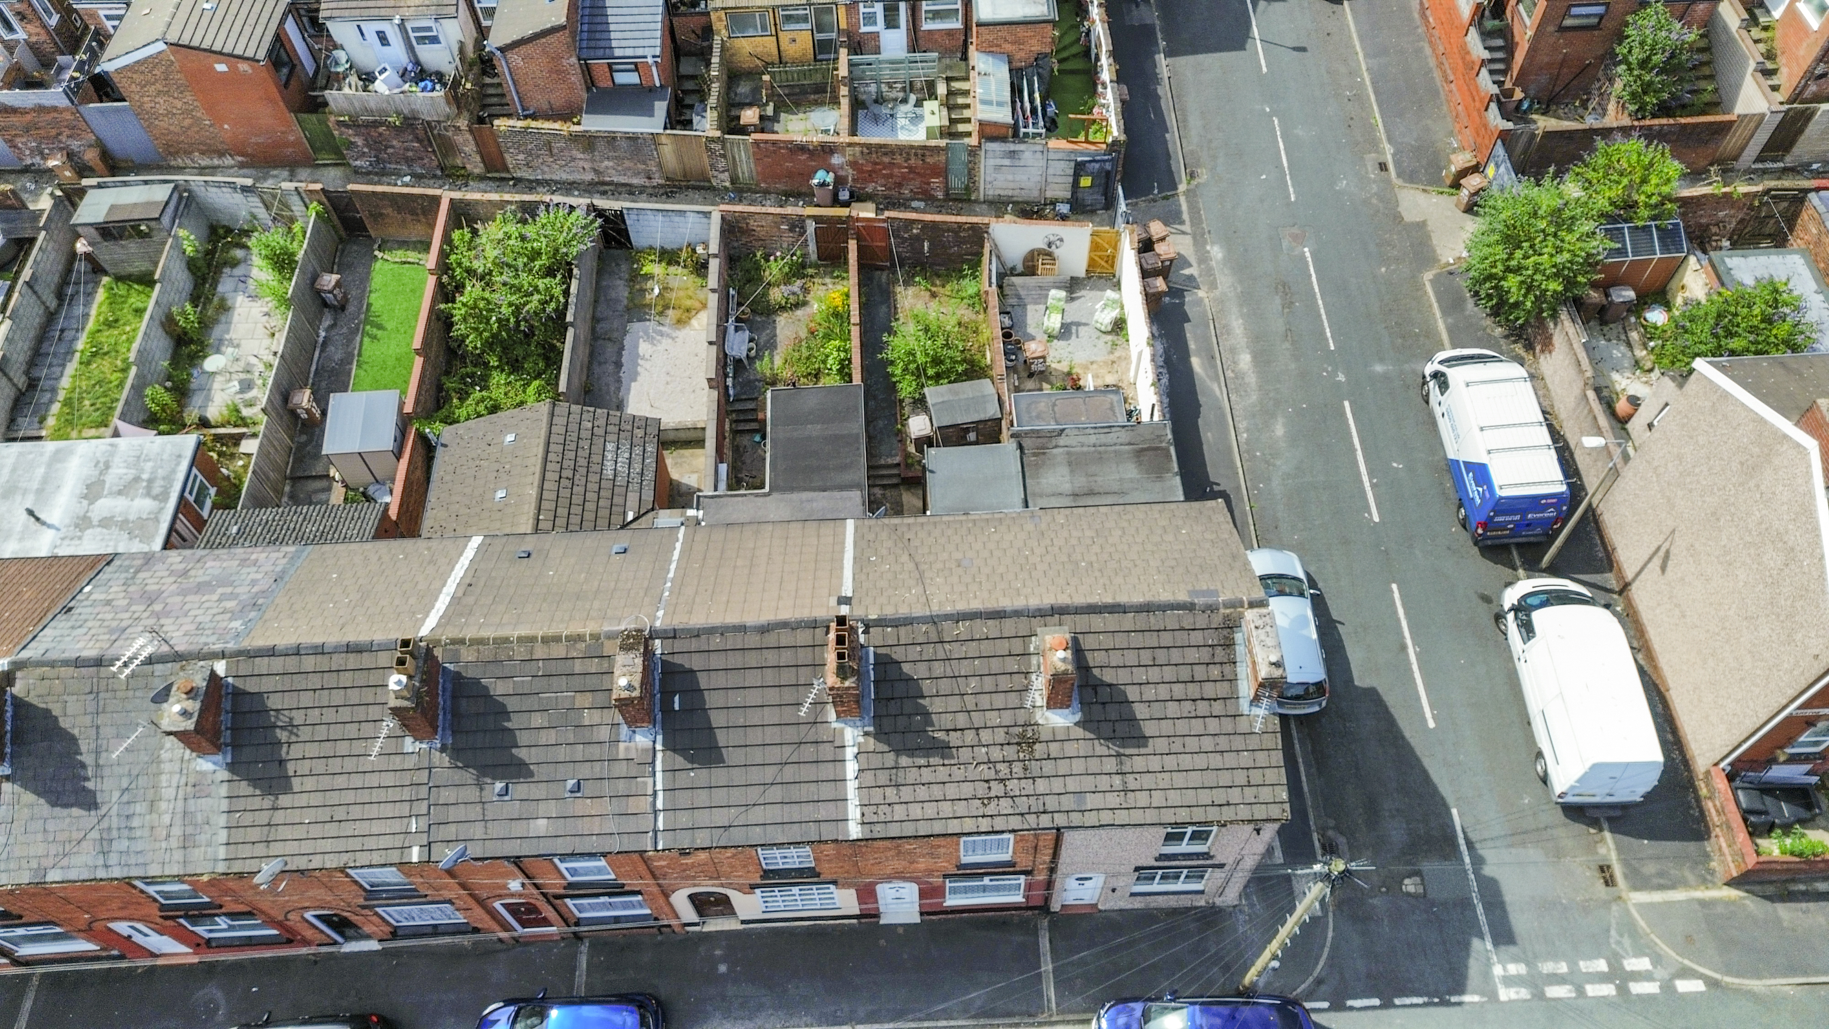
2 Bedroom Terraced House, Gladstone Street, St. Helens, WA10
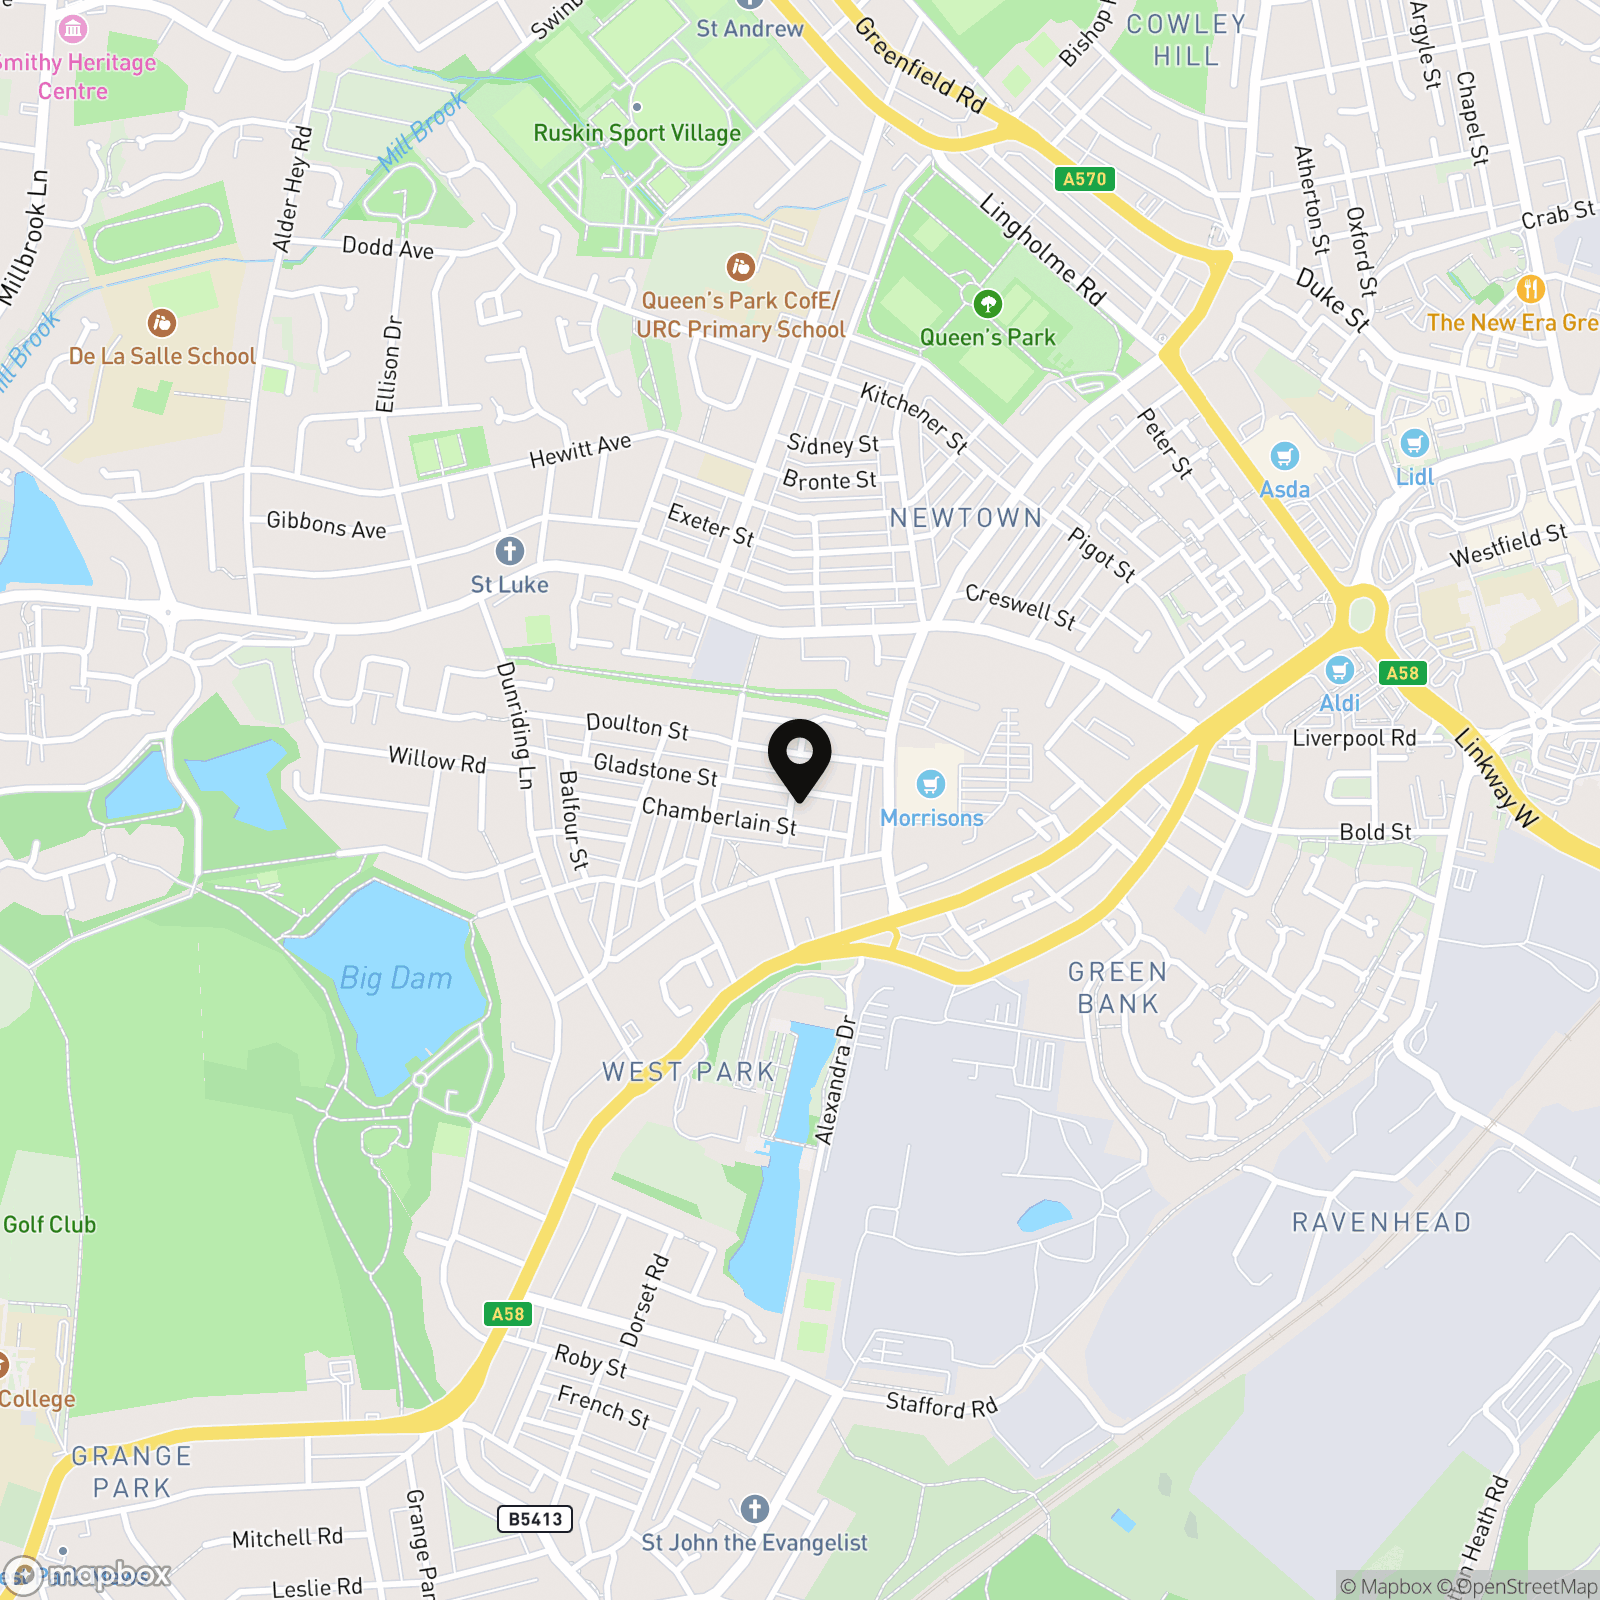
Gladstone Street, St. Helens, WA10

Ashtons
Ashtons Estate Agents, 14 Hardshaw Street
Description
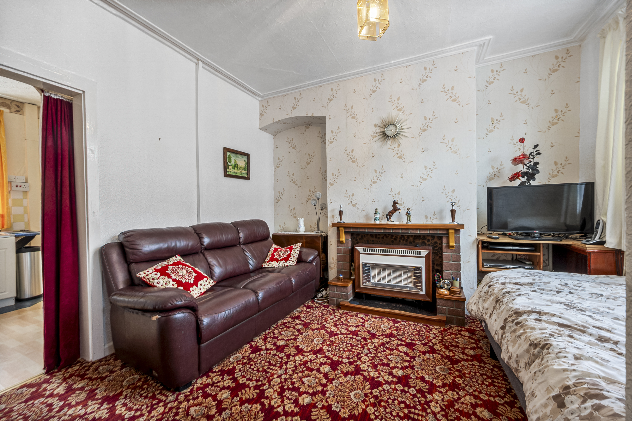
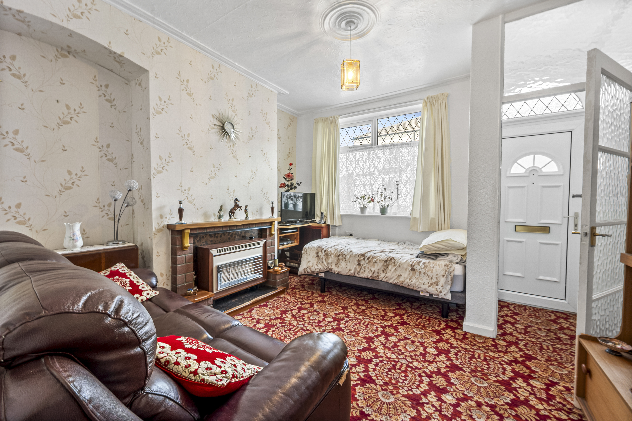
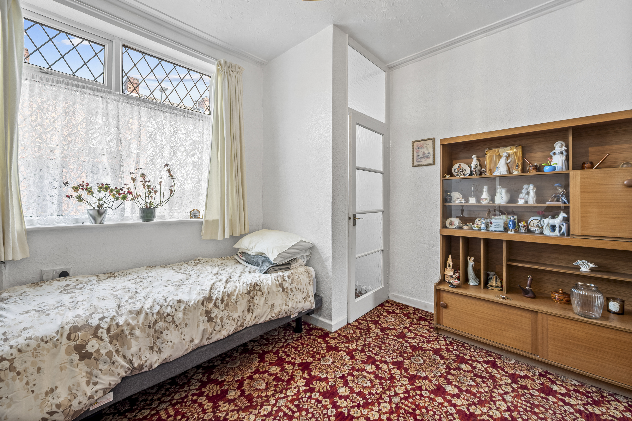
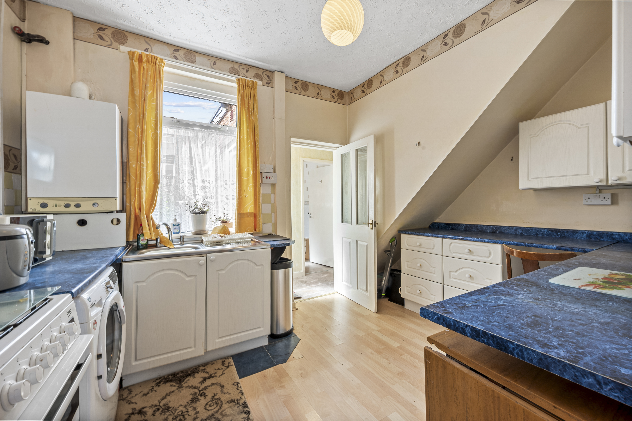
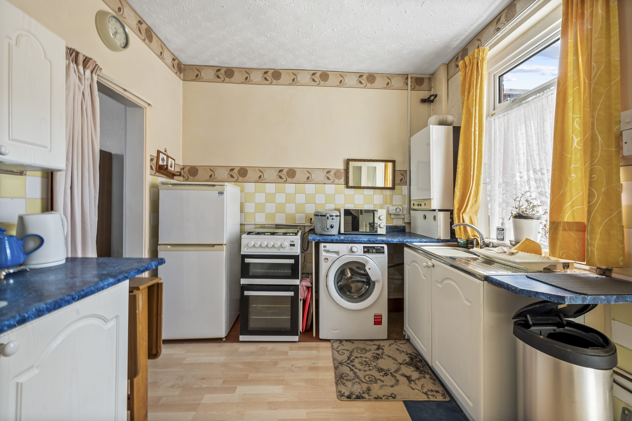
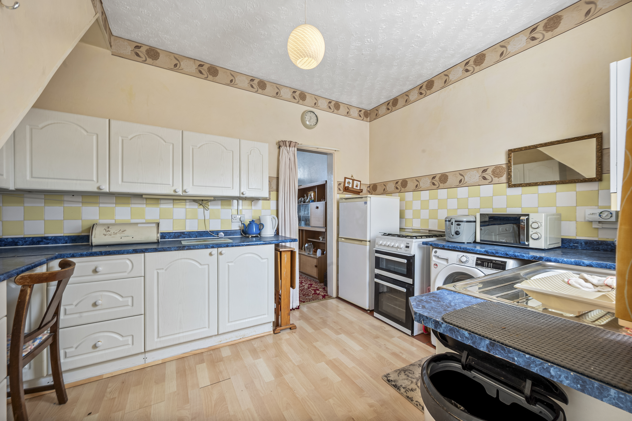
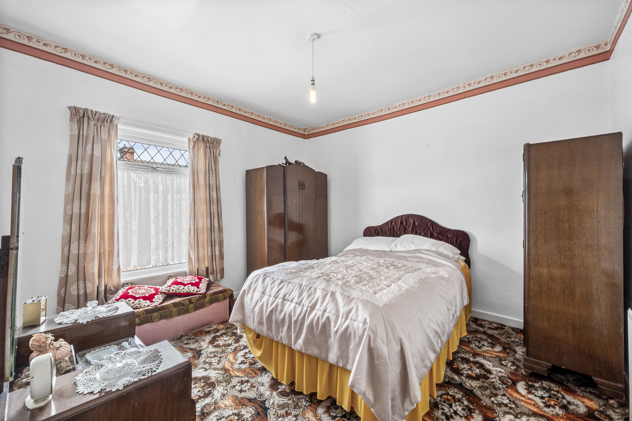
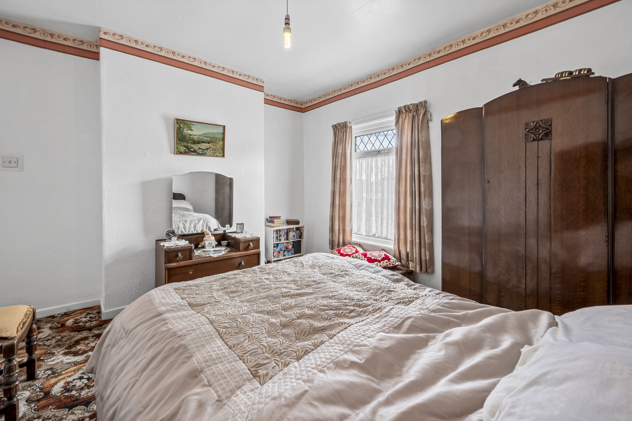
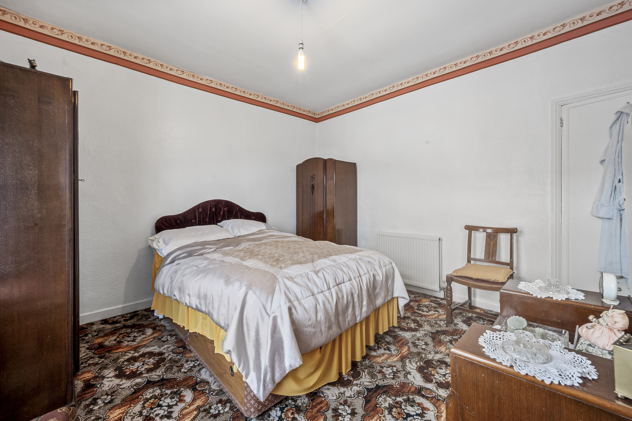
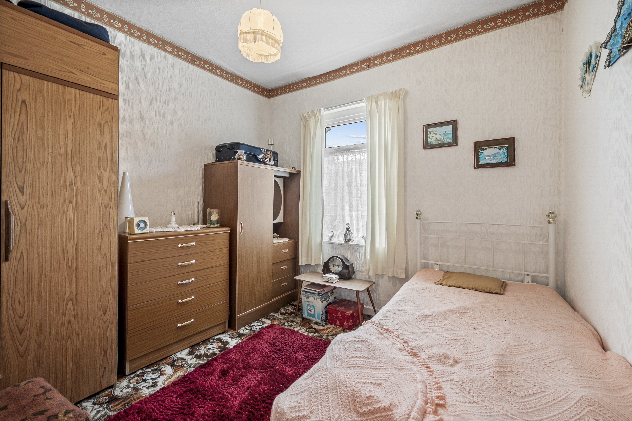
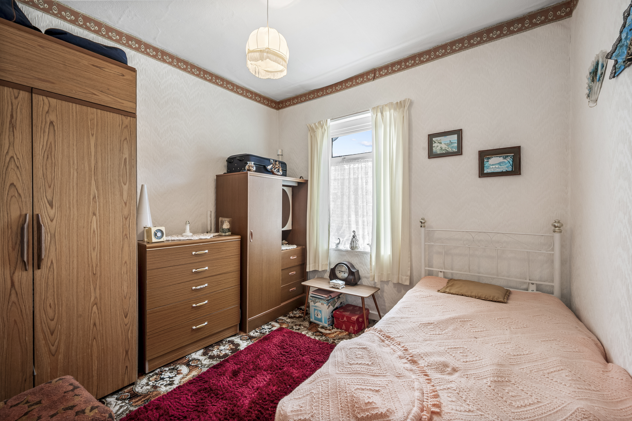
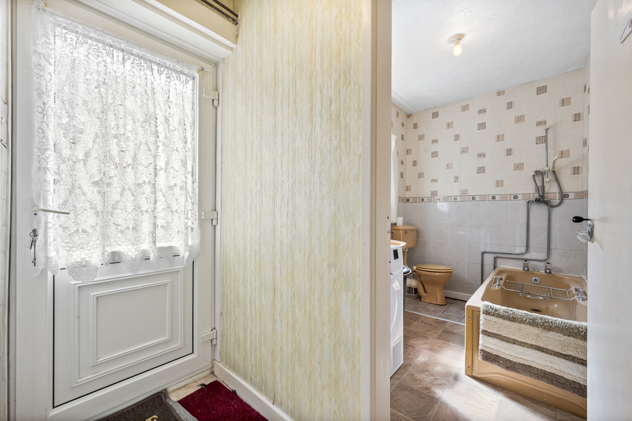
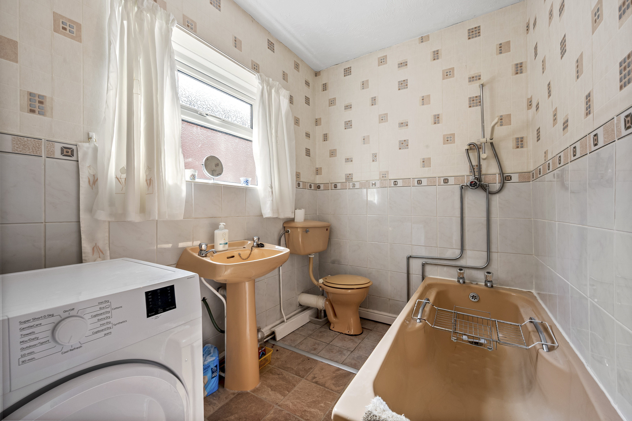
This traditional two-bedroom terraced house is presented to the market with no onward chain, offering a straightforward and appealing purchase opportunity for a variety of buyers. Providing approximately 591 sq.ft. (54.9 sq.m.) of well-proportioned accommodation, the property represents an excellent blank canvas for those wishing to modernise, personalise and create a home tailored to their own tastes. The spacious sitting room forms a welcoming living area with ample scope for enhancement, while the generous kitchen provides plenty of potential for redesign or the creation of a stylish kitchen-diner to suit contemporary lifestyles. The two-bedroom layout includes a spacious principal bedroom and a well-sized second bedroom, both served by a first-floor family bathroom, ensuring comfortable and practical living arrangements. The property’s traditional character and straightforward layout make it a fantastic project for buyers looking to add value, whether as a first-time purchase, an investment opportunity or a convenient downsizing option. Situated in a highly accessible location, the house is close to a range of local amenities, transport links, schools and every-day facilities, making it a practical choice for those seeking both convenience and potential. With its combination of character, space and opportunity for improvement, this terraced home is ready to be transformed into a personalised and modern living space.
Virtual Tour
Key Features
- Traditional terraced home offered for sale with no onward chain, providing a straightforward purchase opportunity.
- An excellent blank canvas for buyers looking to modernise, personalise and create a home tailored to their own tastes.
- Well-proportioned accommodation extending to approximately 591 sq.ft. (54.9 sq.m.).
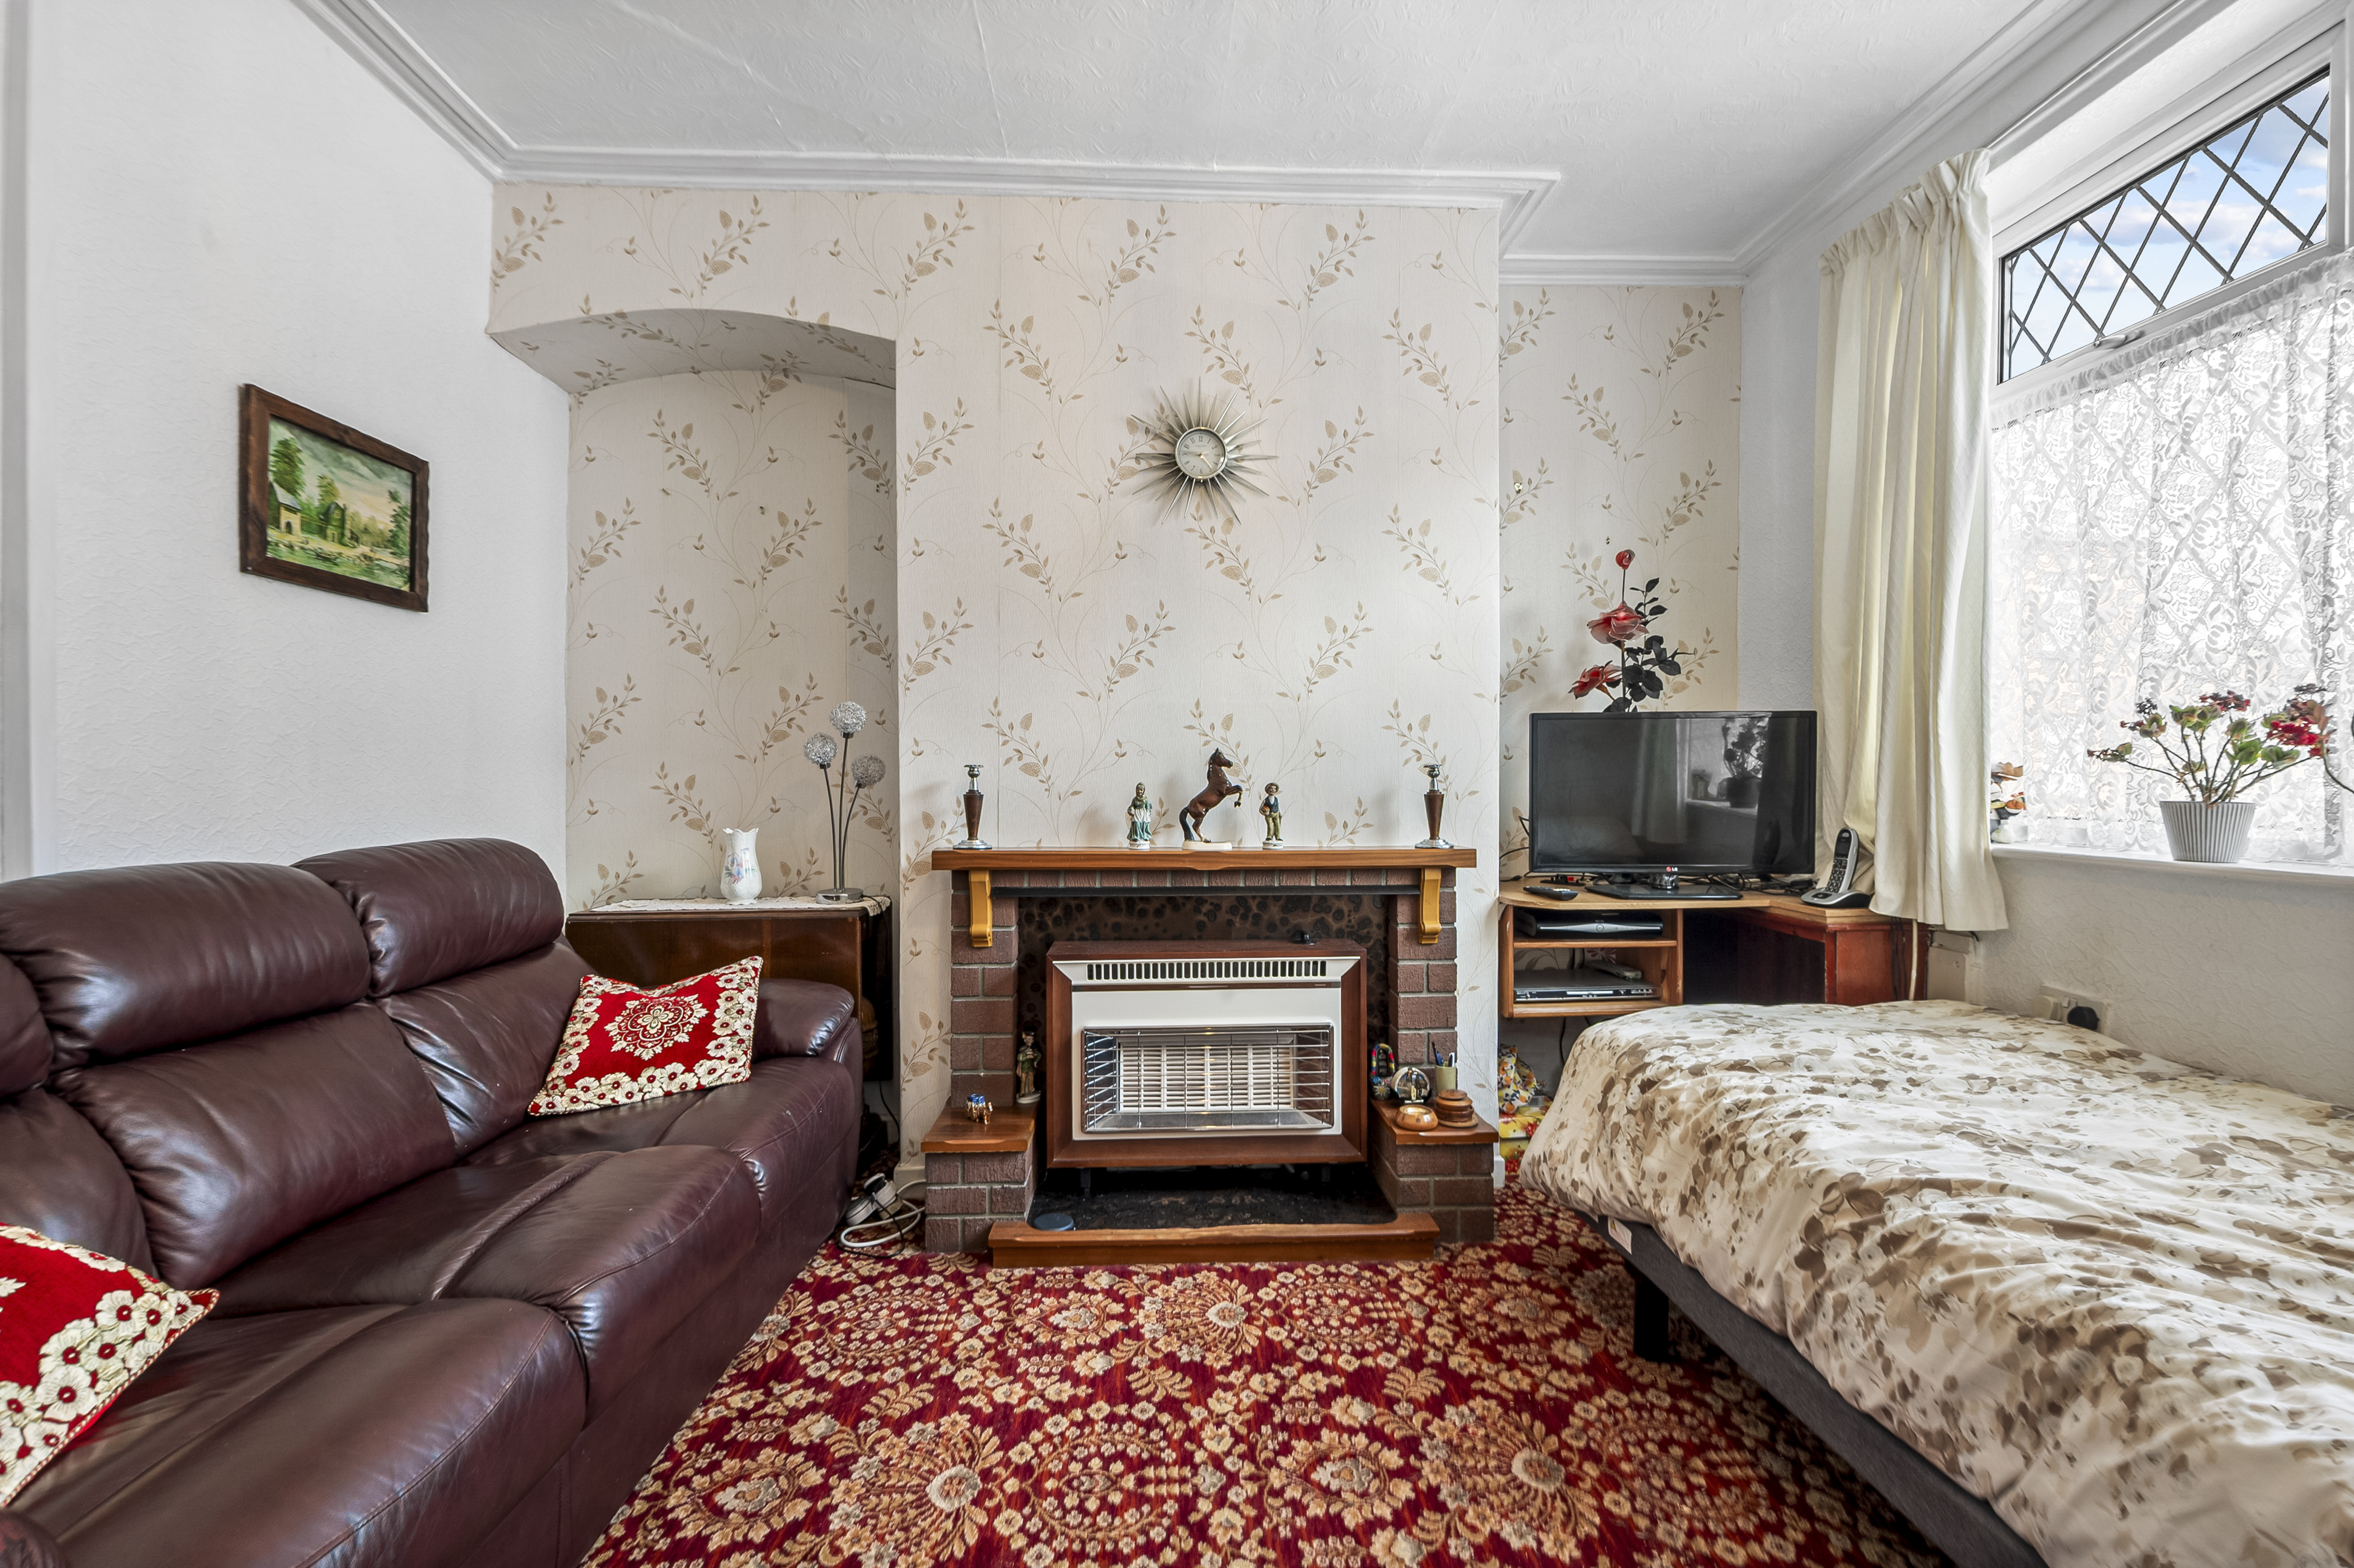
- Spacious sitting room providing a welcoming living space with plenty of scope for enhancement.
- Generous kitchen area offering potential for redesign or the creation of a contemporary kitchen-diner.
- Two-bedroom layout featuring a spacious principal bedroom and a well-sized second bedroom.
- First-floor family bathroom serving both bedrooms.
- Ideal purchase for first-time buyers, investors or downsizers seeking a property with potential.
- Traditional character and straightforward layout make this a fantastic project for those looking to add value.
- Conveniently located close to local amenities, transport links, schools and everyday facilities, making it a practical choice for a wide range of buyers.
Property Details
- Property type: House
- Property style: Terraced
- Price Per Sq Foot: £169
- Approx Sq Feet: 591 sqft
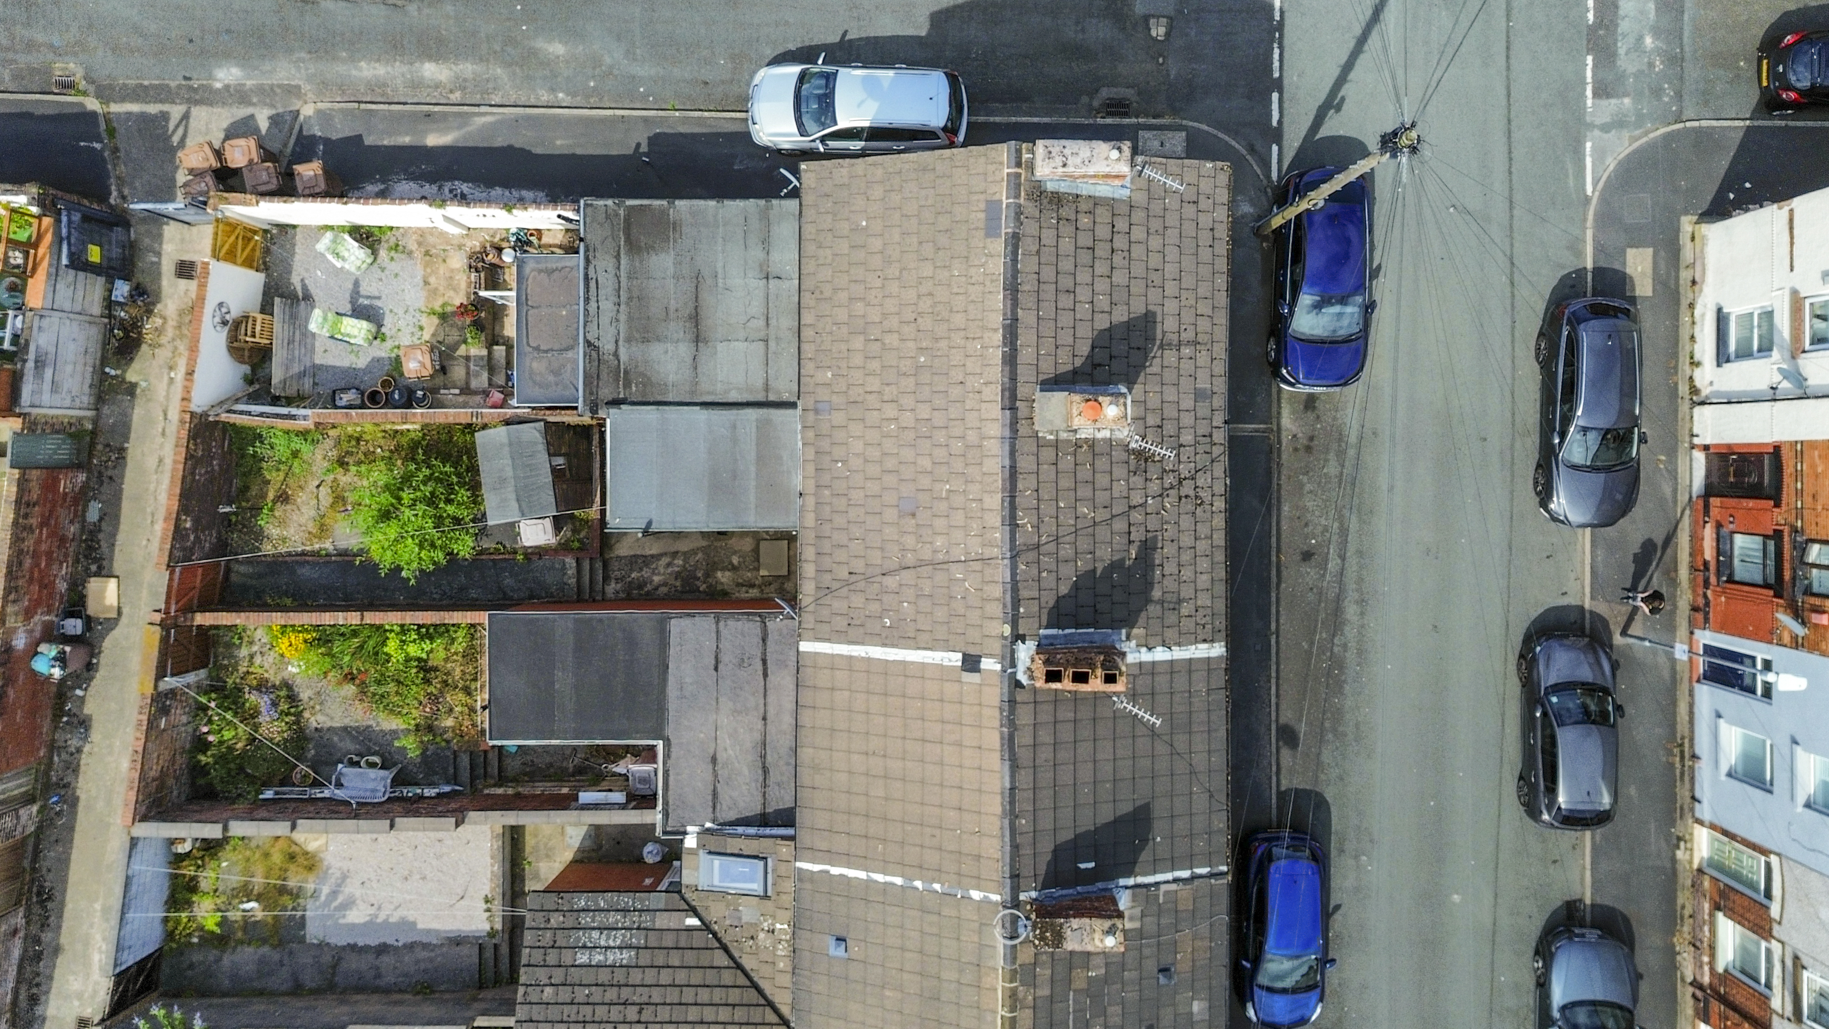
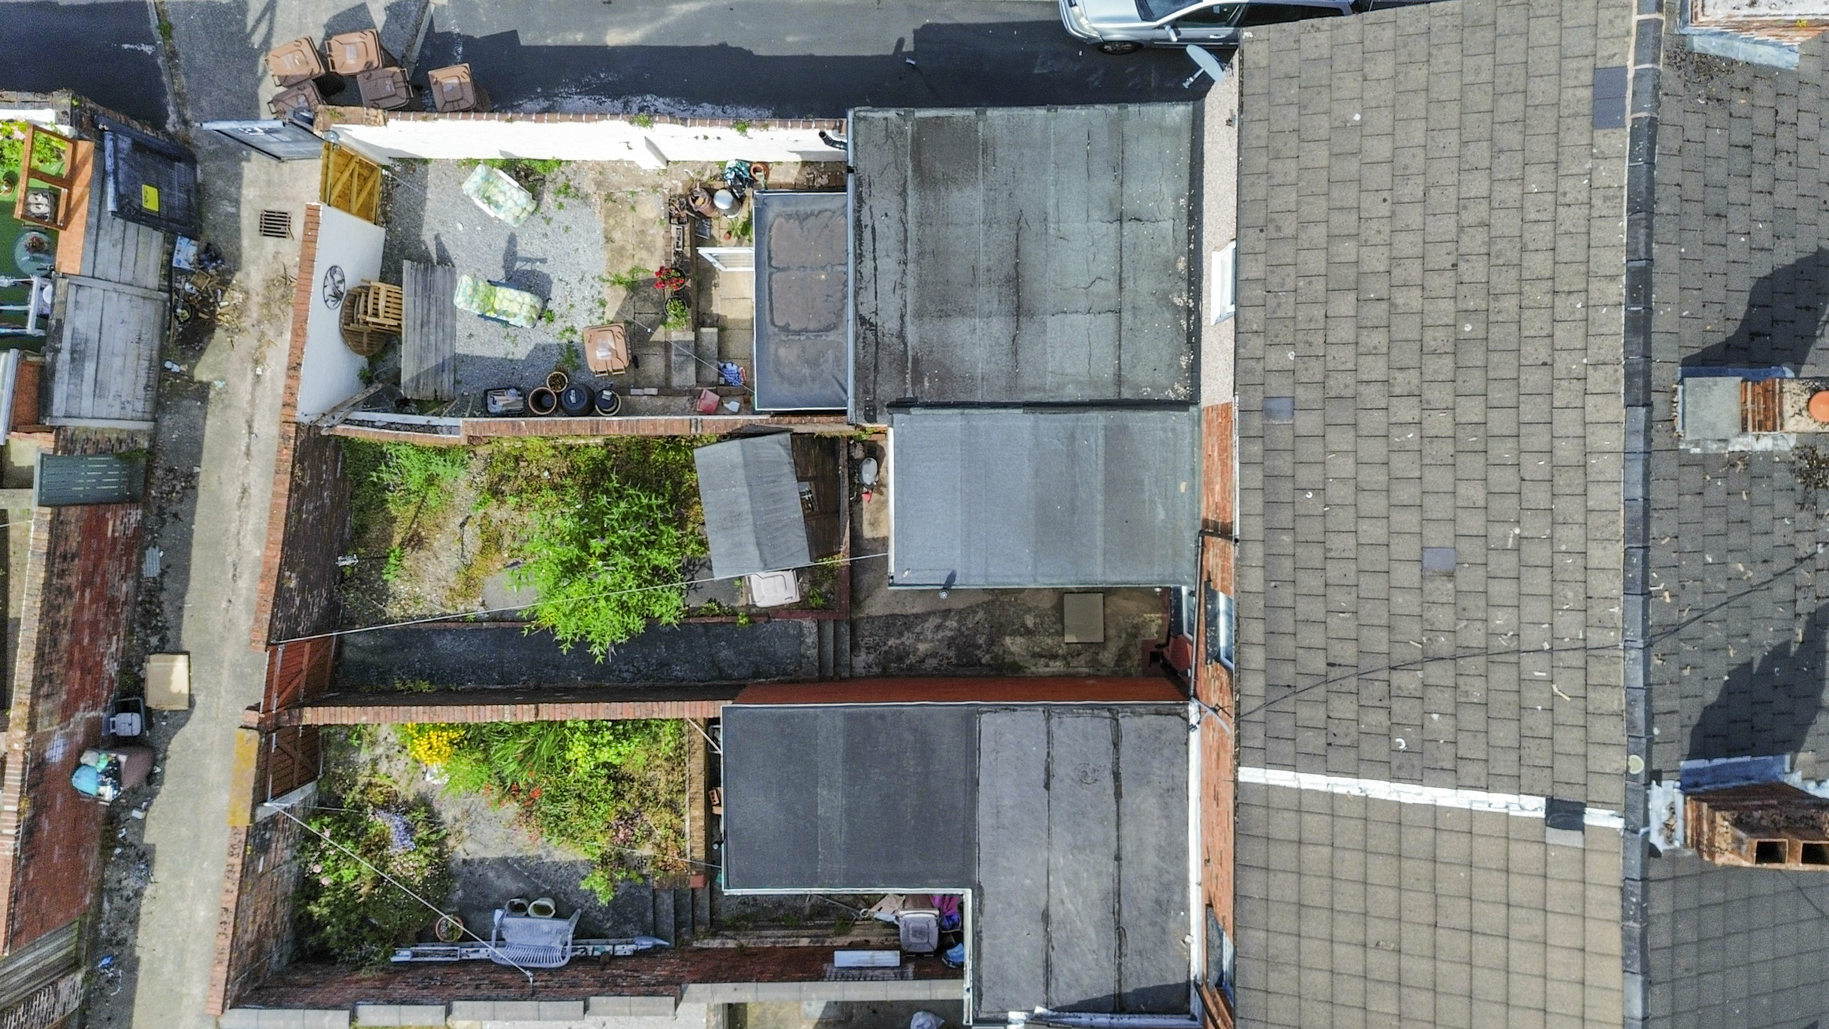
- Plot Sq Feet: 829 sqft
- Property Age Bracket: 1910 - 1940
- Council Tax Band: A
- Tenure: Leasehold
- Lease Expiry: -
- Ground Rent:
- Service Charge: Not Specified
Floorplans

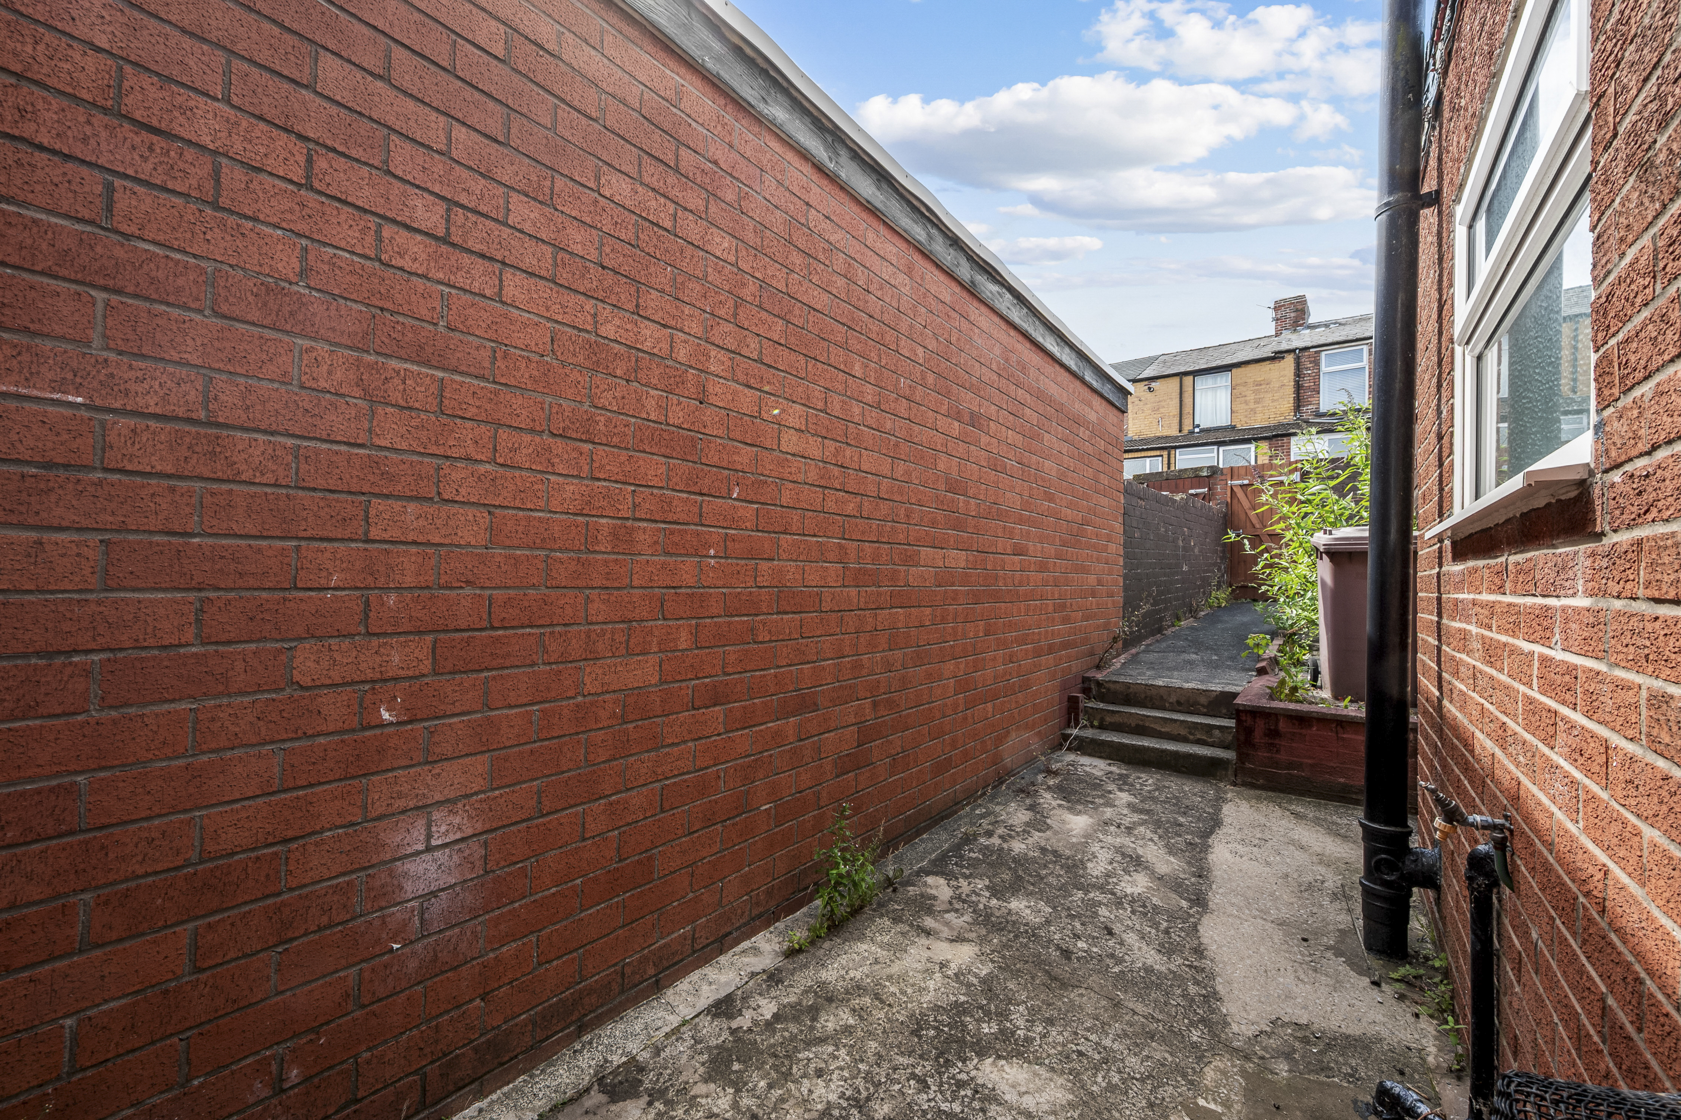
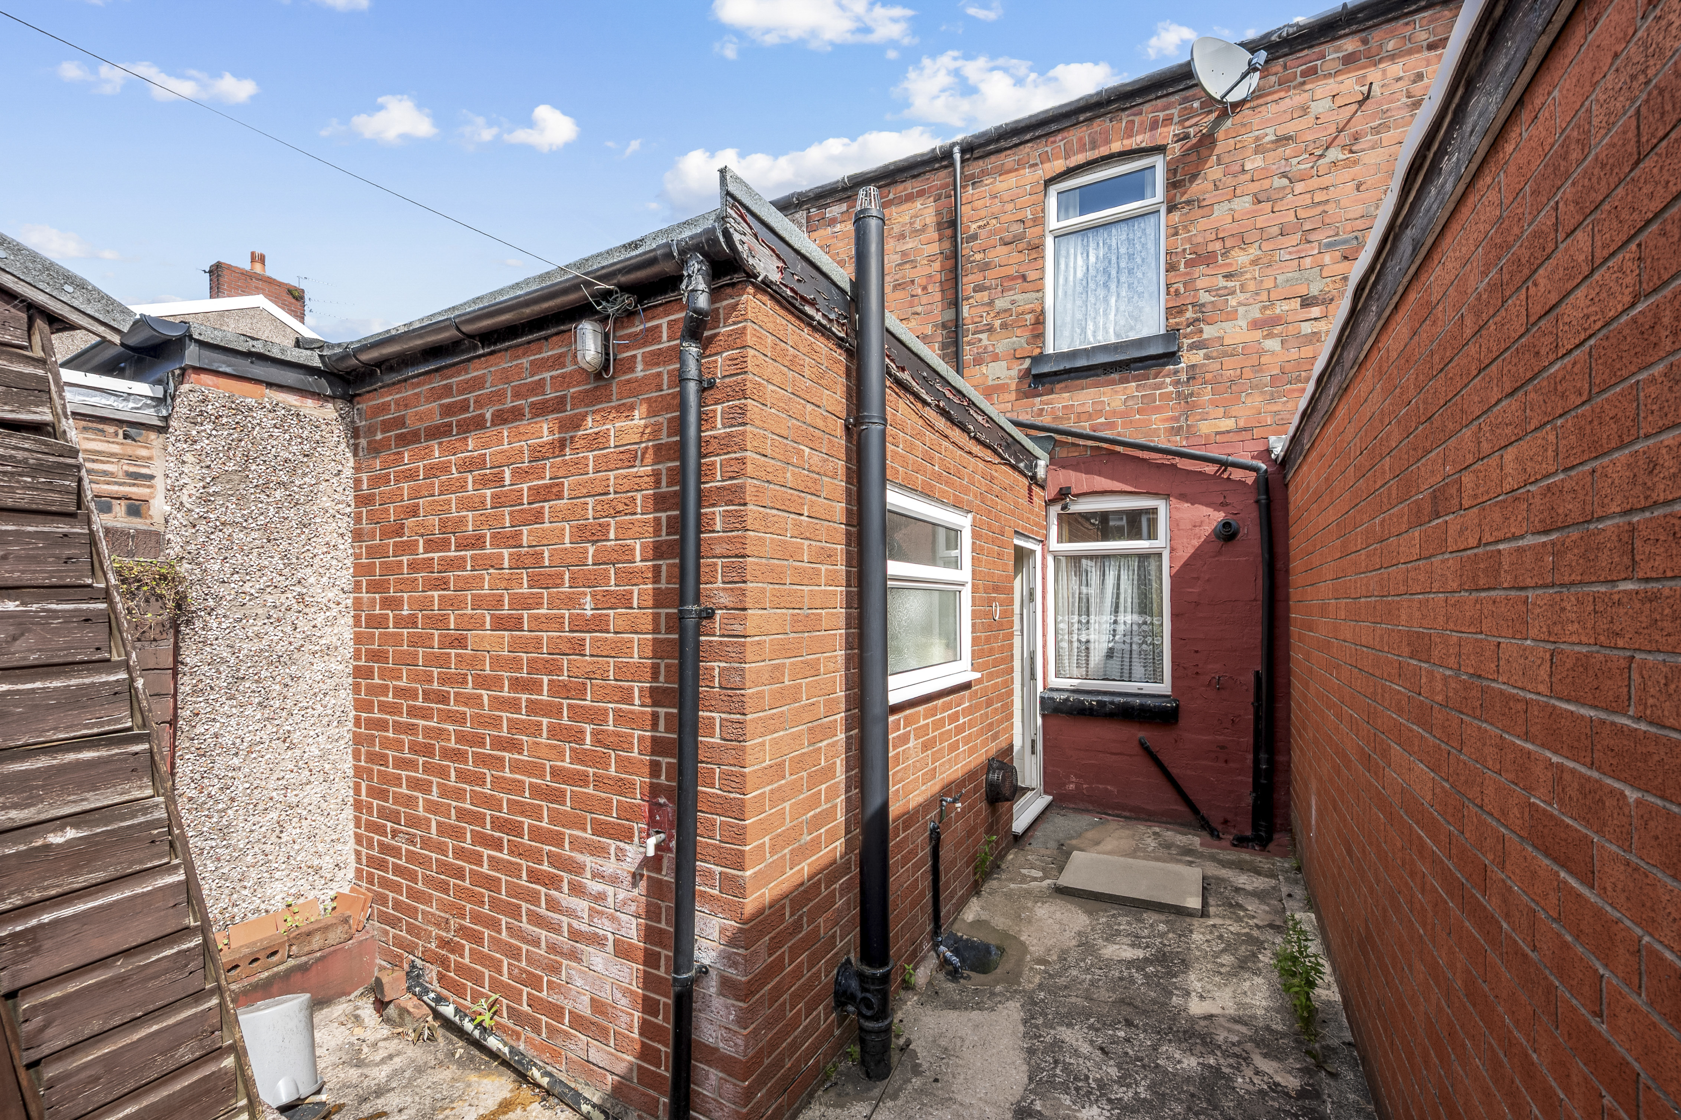
Outside Spaces
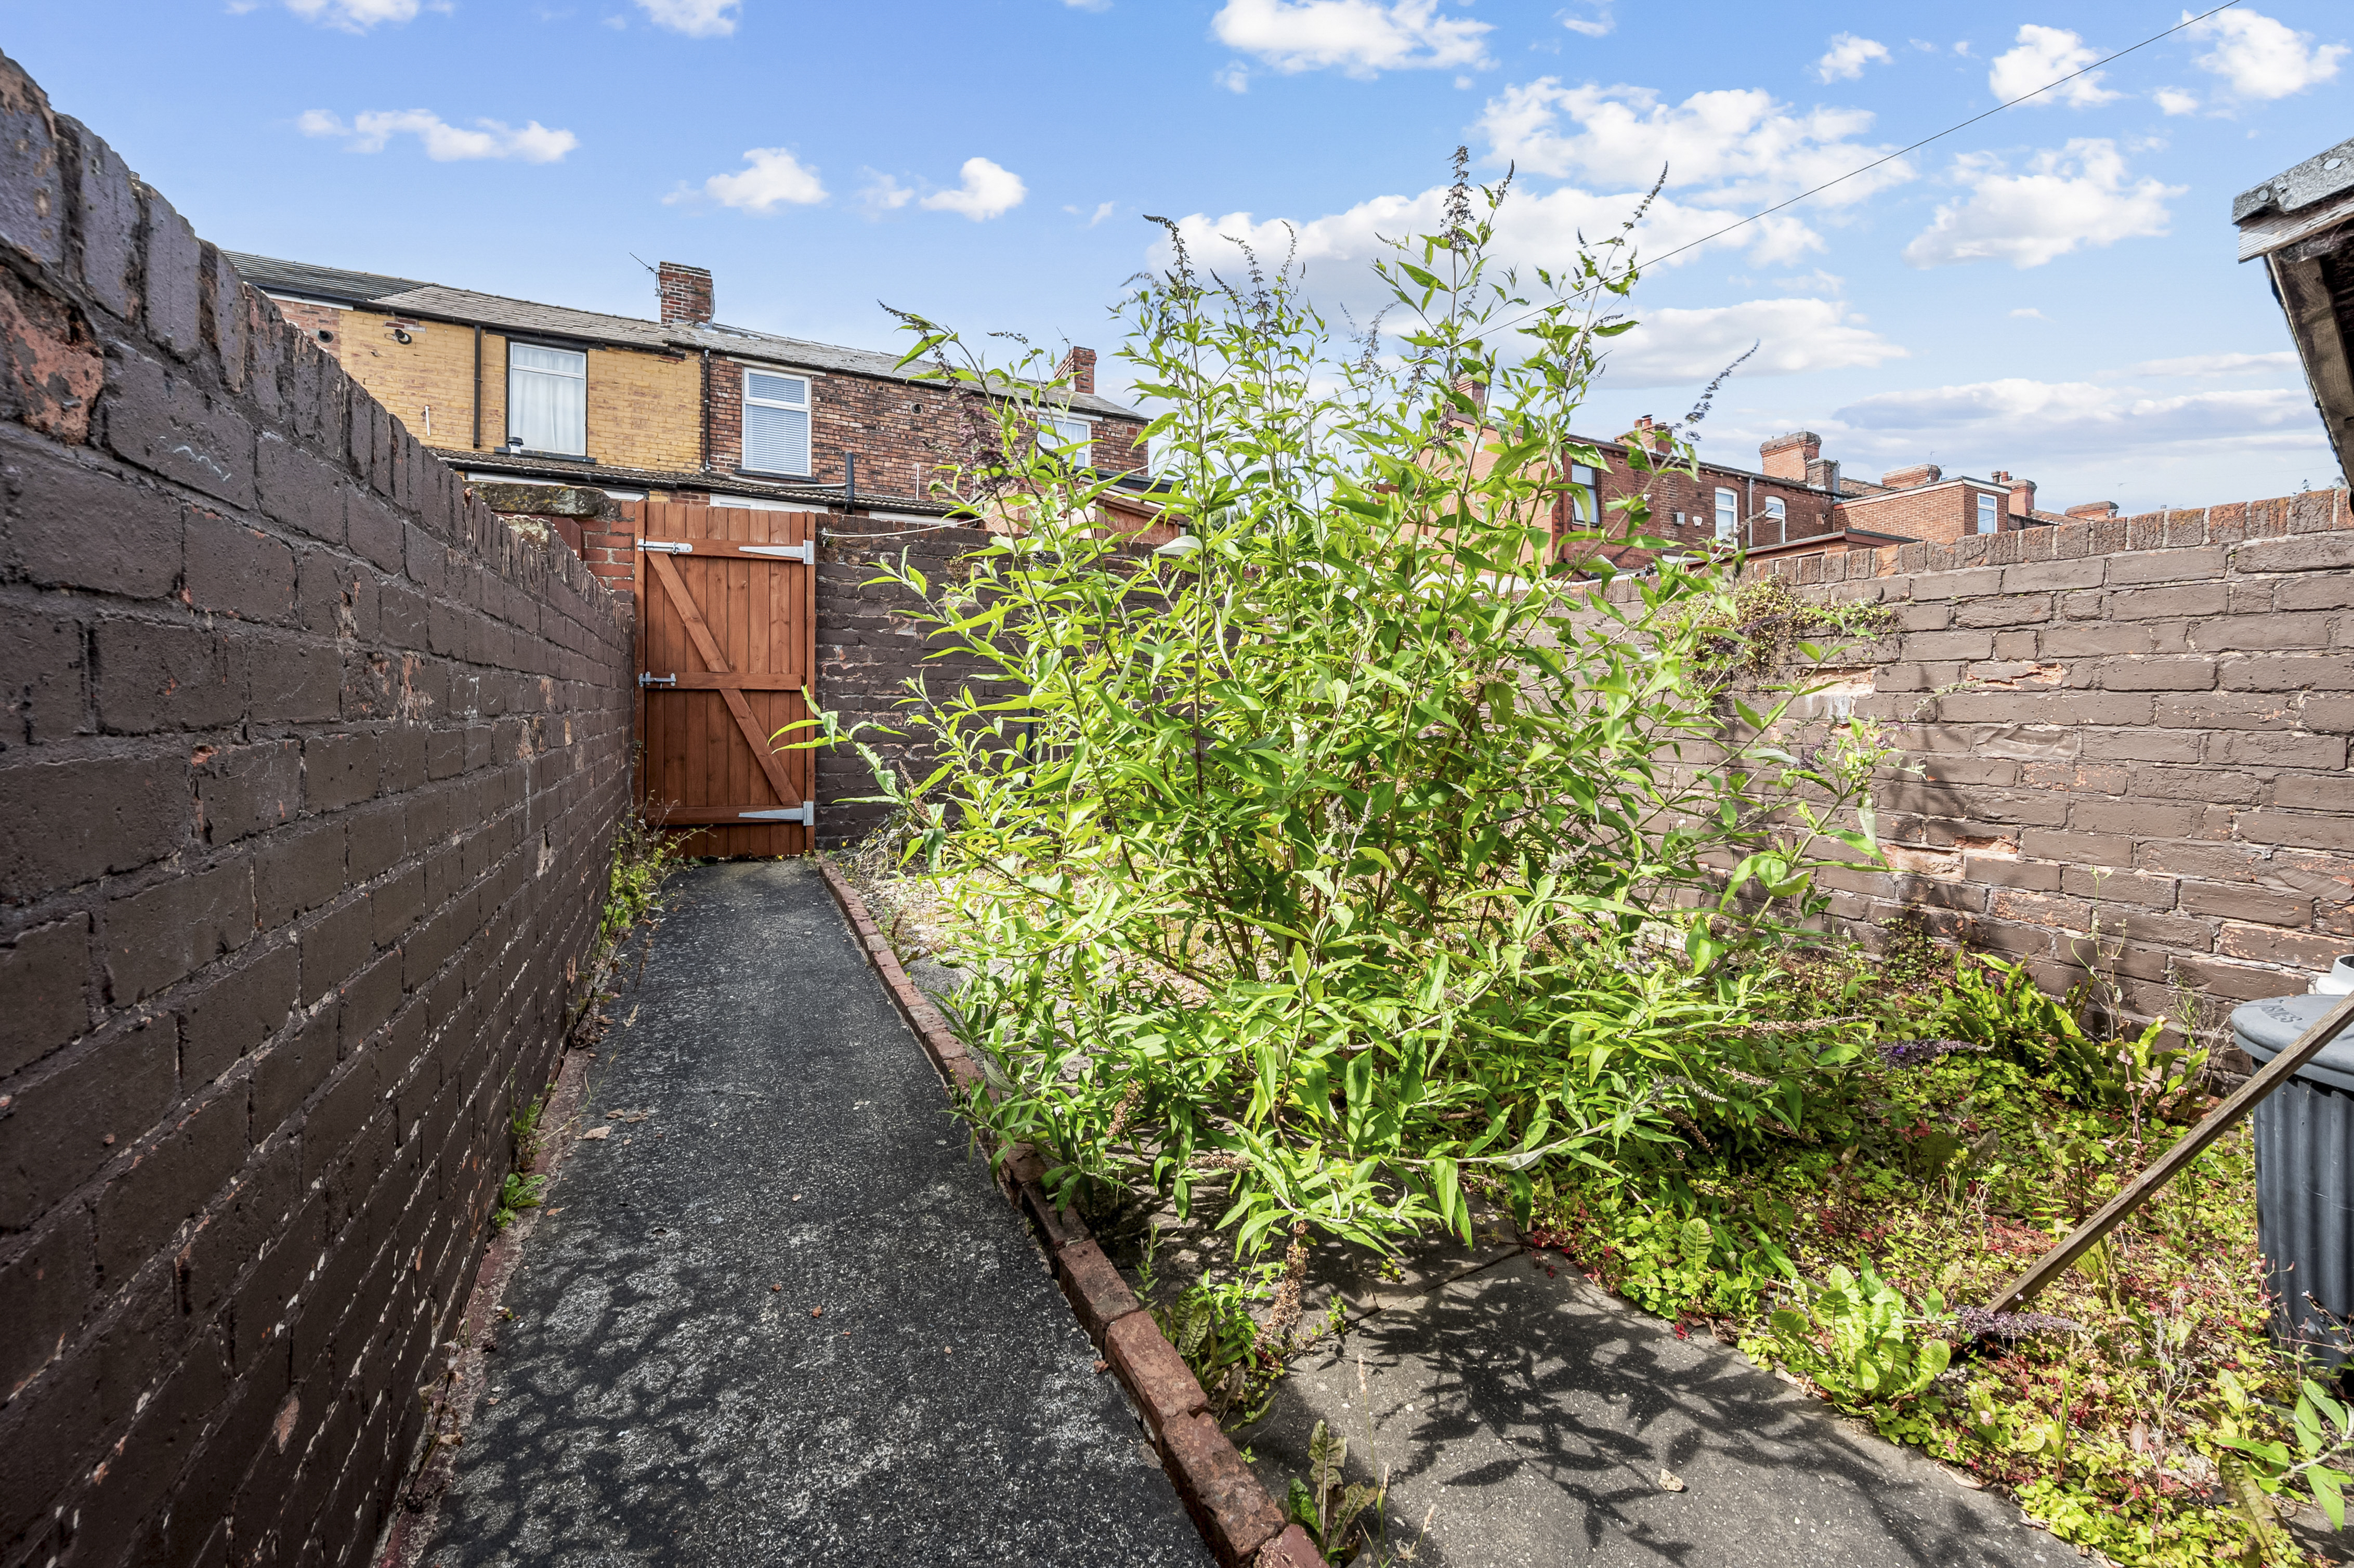
Garden
Parking Spaces
On street
Capacity: N/A
Location
Properties you may like
By Ashtons
-
Goodleigh Place, Sutton Leach, WA9
- 3 Beds
- 1 Bath
-
Firthland Way, St. Helens, WA9
- 3 Beds
- 1 Bath
-
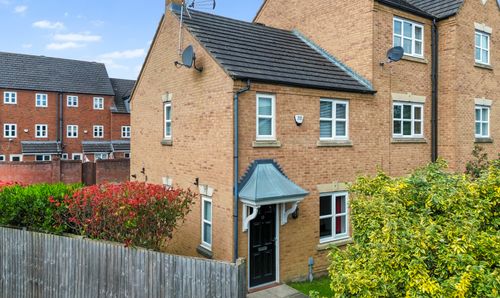
Trentham Close, St. Helens, WA9
- 2 Beds
- 2 Bath
-
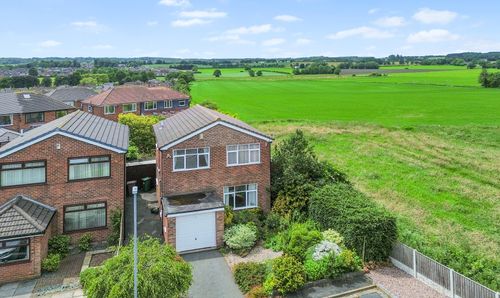
The Nook, Windle, WA10
- 3 Beds
- 1 Bath
-
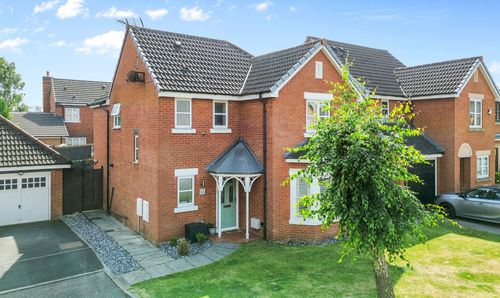
Camellia Gardens, St. Helens, WA9
- 5 Beds
- 3 Bath
-
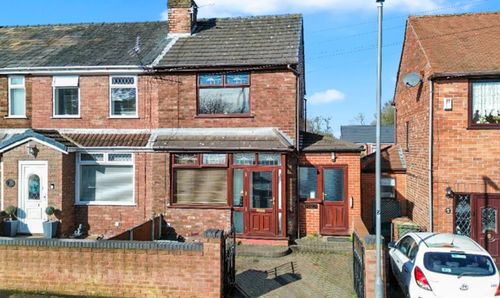
Litherland Crescent, St. Helens, WA11
- 2 Beds
- 1 Bath
-
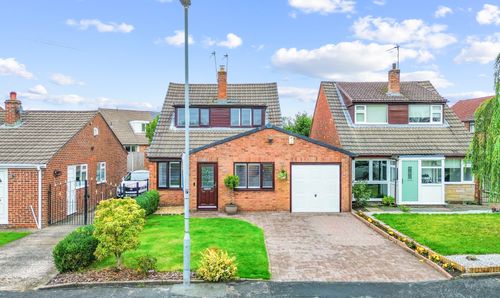
Scarisbrick Road, Rainford, WA11
- 3 Beds
- 3 Bath
-
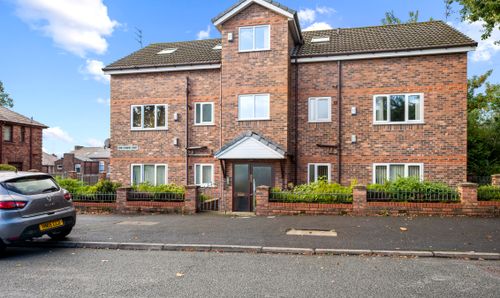
King Edward Road, Dentons Green, WA10
- 1 Beds
- 1 Bath
-
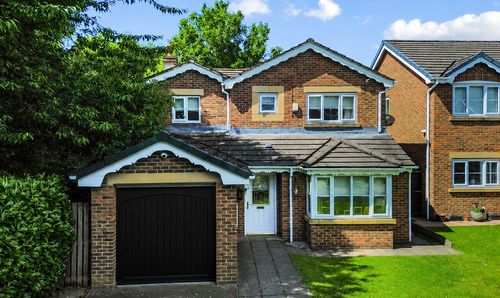
The Scholes, St. Helens, WA10
- 4 Beds
- 3 Bath
Disclaimer - Property ID 0435d807-887c-404e-b091-75f3a011dd7b. The information displayed
about this property comprises a property advertisement. Street.co.uk and Ashtons make no warranty as to
the accuracy or completeness of the advertisement or any linked or associated information,
and Street.co.uk has no control over the content. This property advertisement does not
constitute property particulars. The information is provided and maintained by the
advertising agent. Please contact the agent or developer directly with any questions about
this listing.