Book a Viewing
To book a viewing for this property, please call Ashtons, on 01744 754120.
To book a viewing for this property, please call Ashtons, on 01744 754120.
3 Bedroom Semi Detached House, Firthland Way, St. Helens, WA9
Firthland Way, St. Helens, WA9

Ashtons
Ashtons Estate Agents, 14 Hardshaw Street
Description
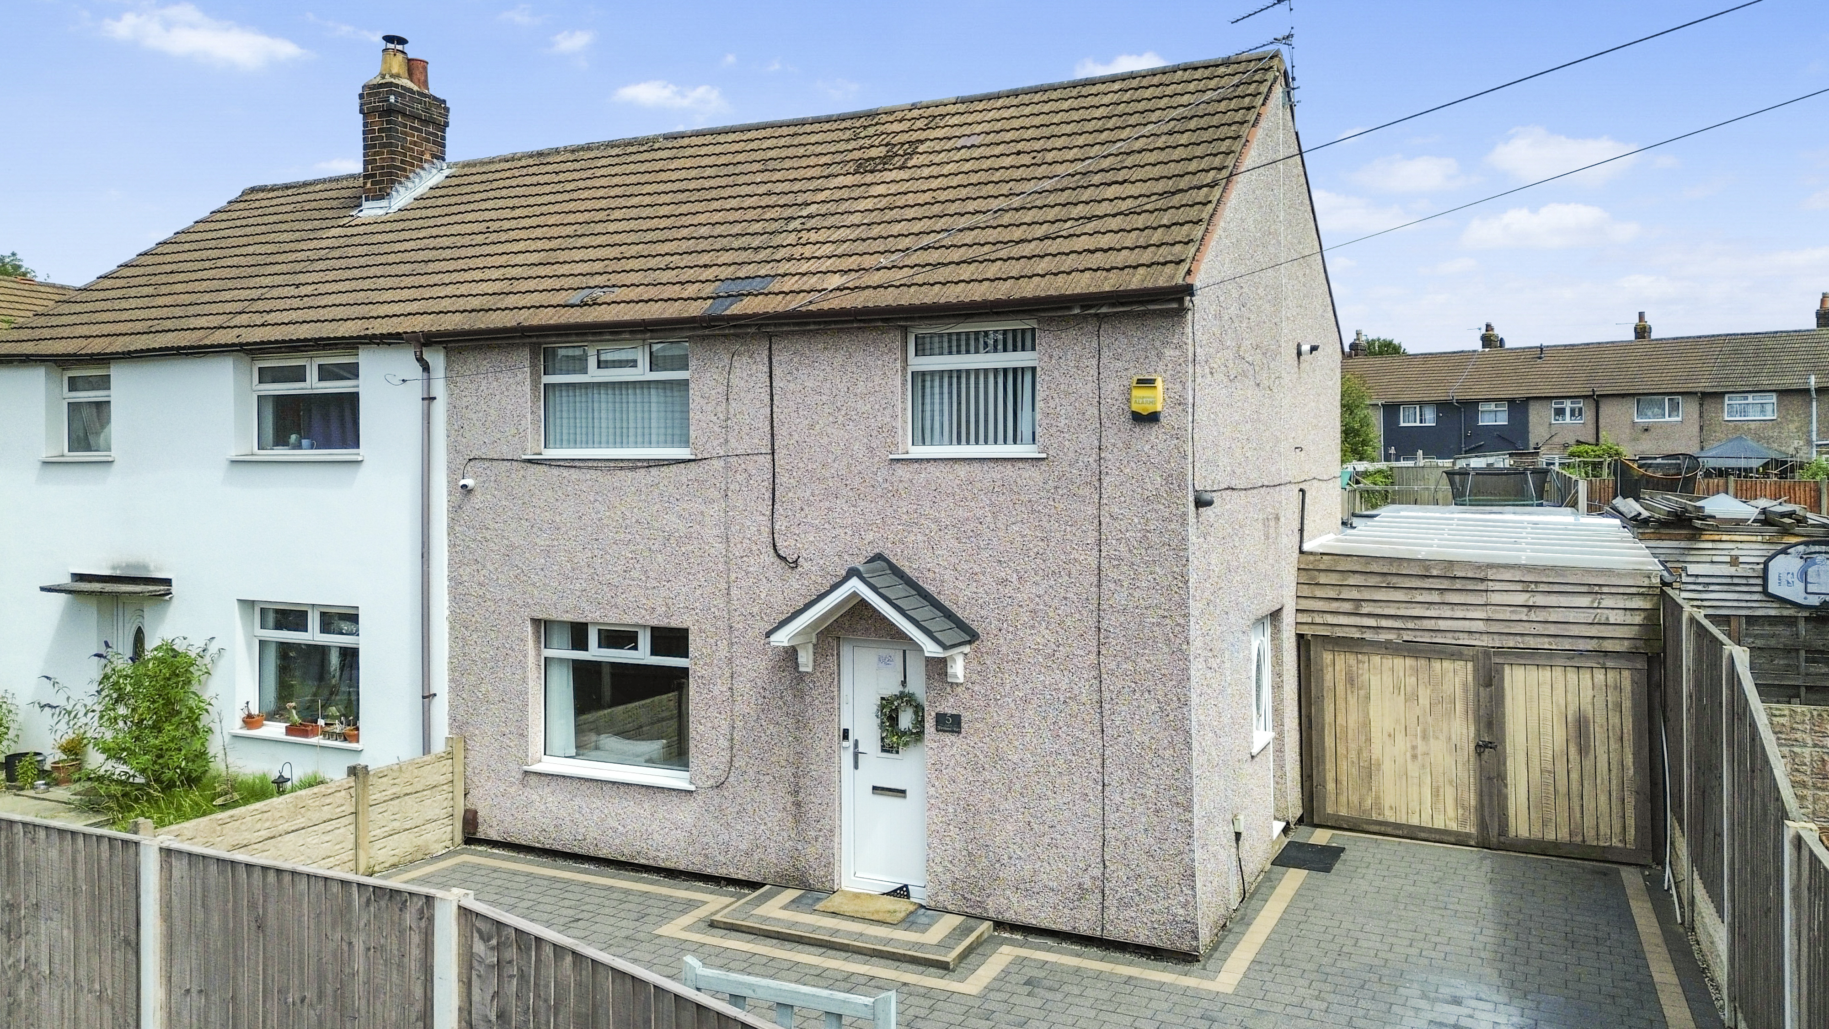
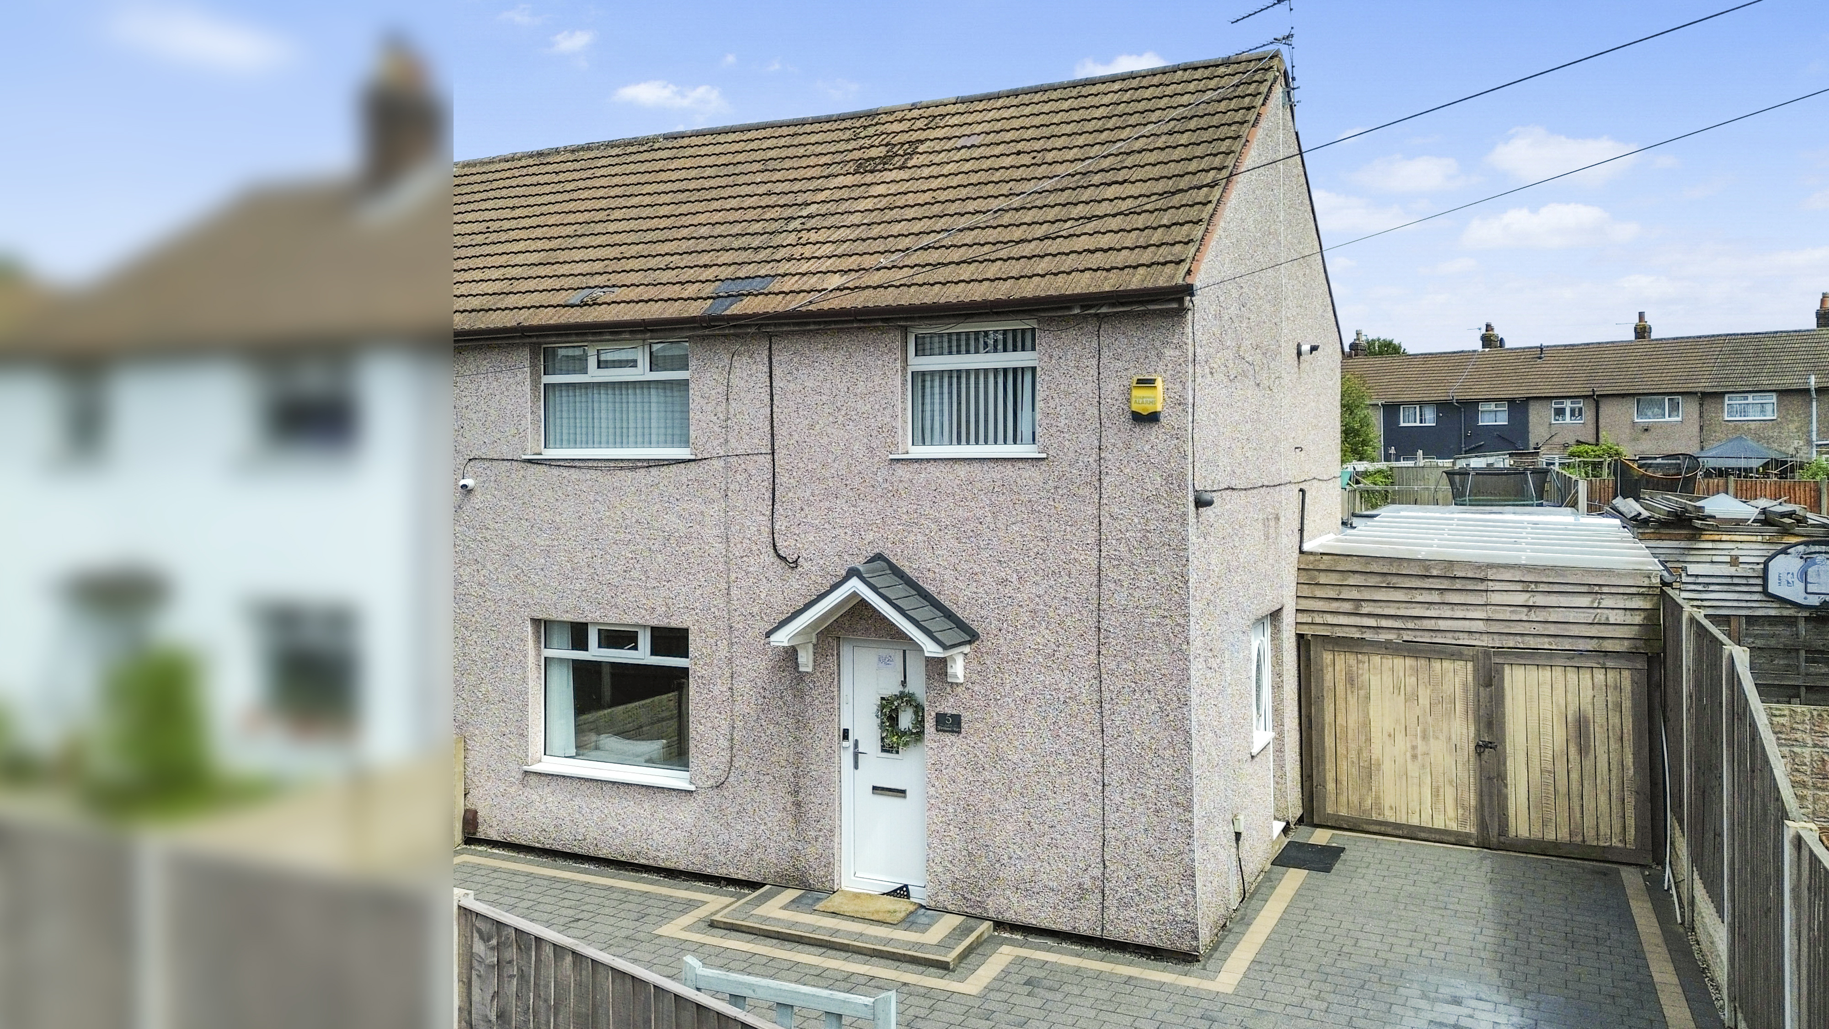
Situated in a popular residential area of St Helens, this well-maintained and extended three-bedroom semi-detached home offers spacious and versatile accommodation, making it an excellent choice for families, first-time buyers, or those looking to upsize.
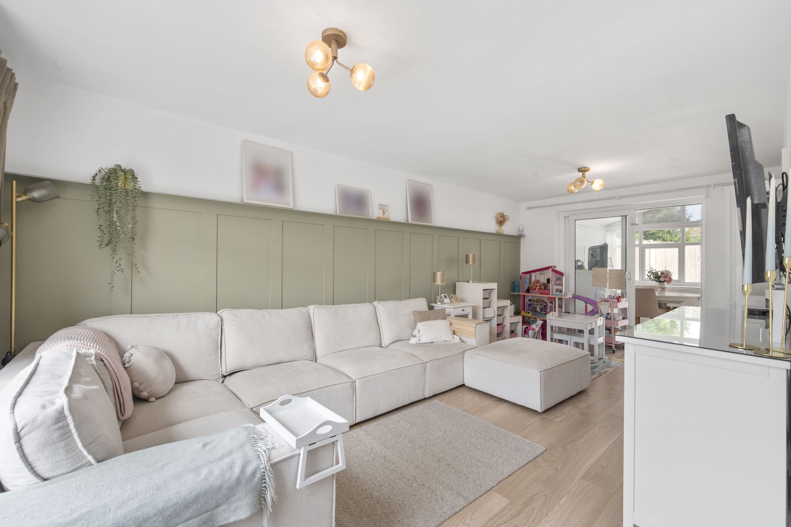
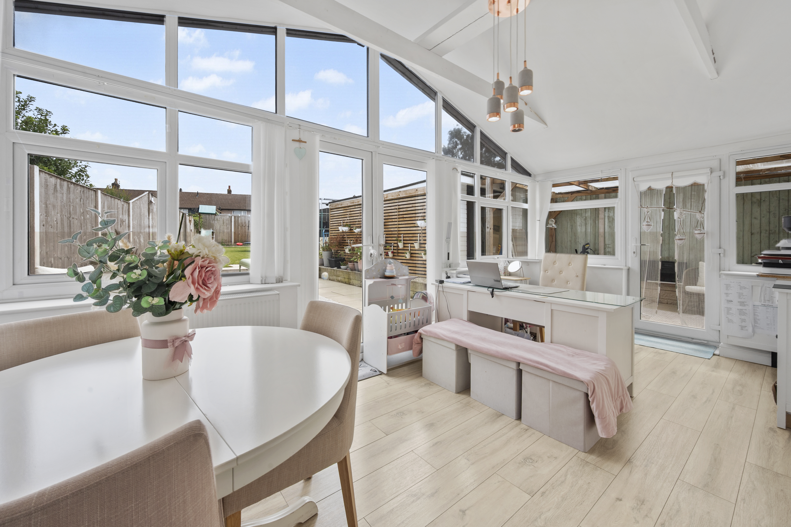
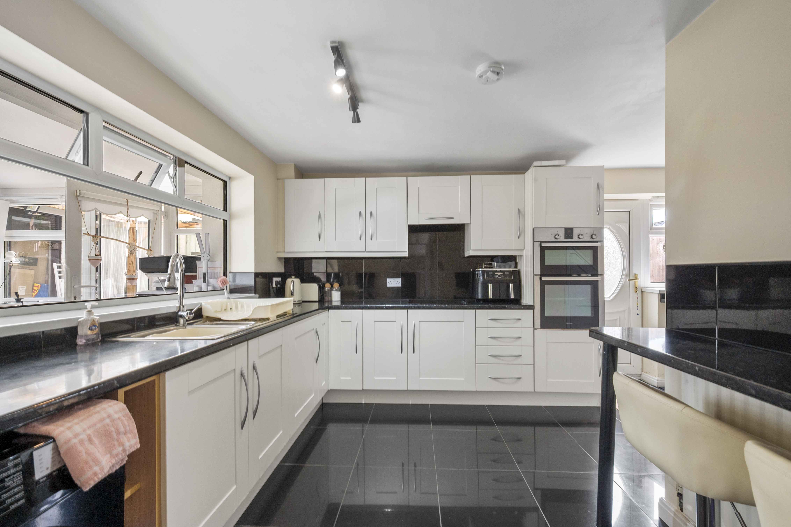
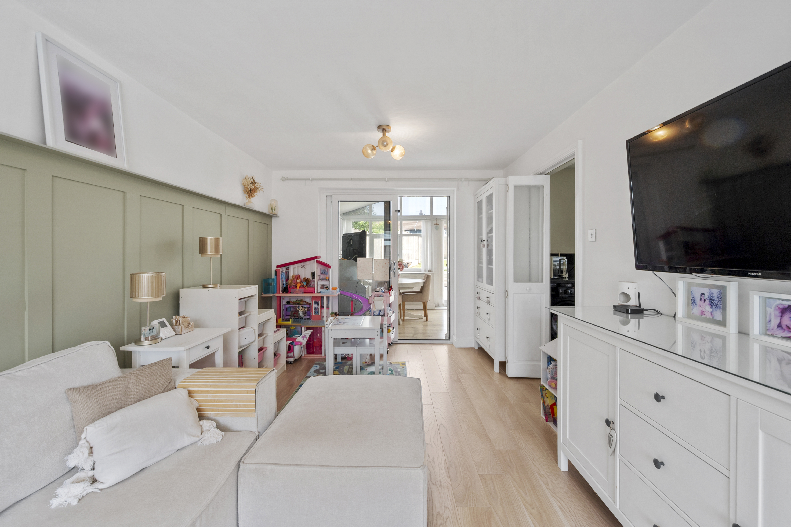
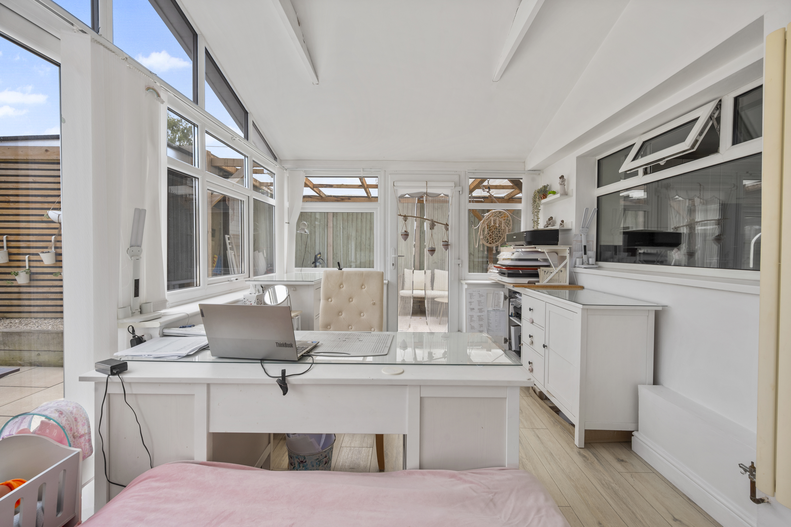
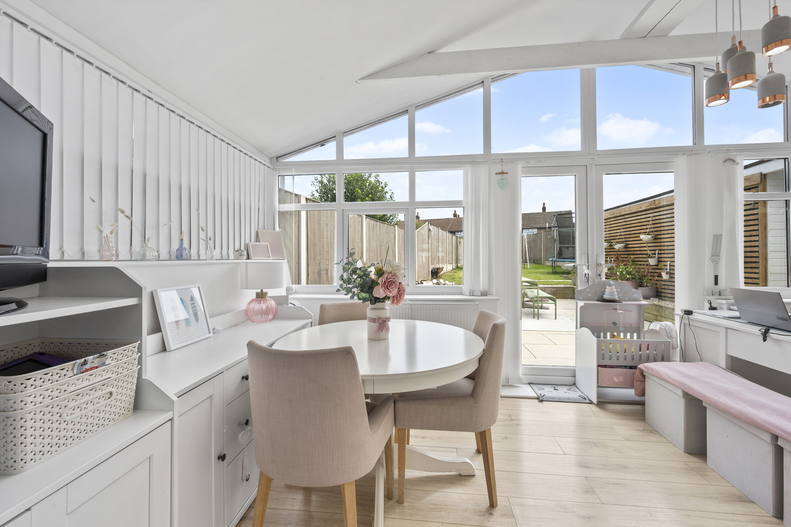
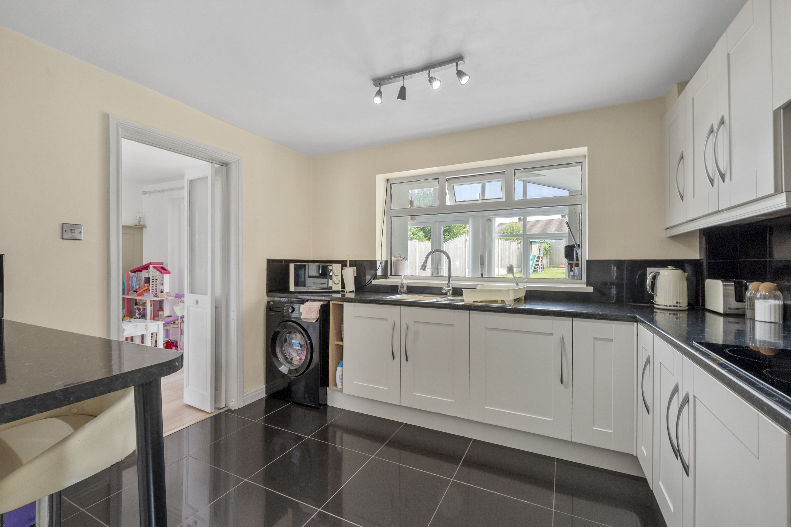
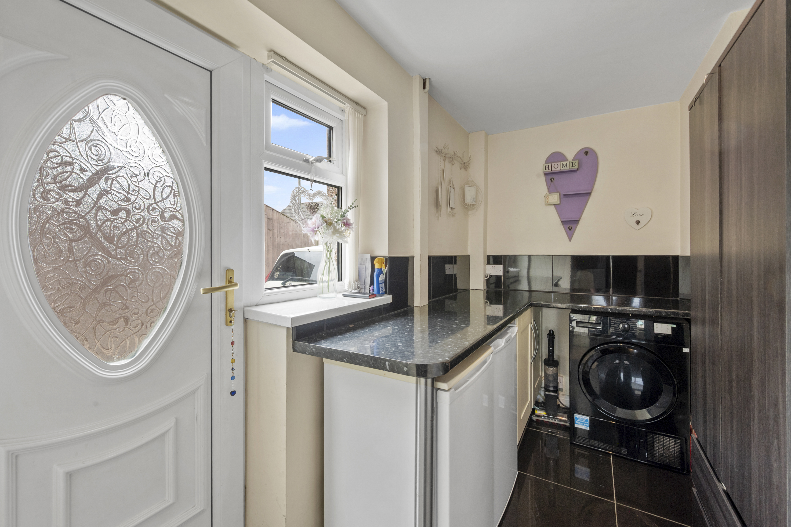
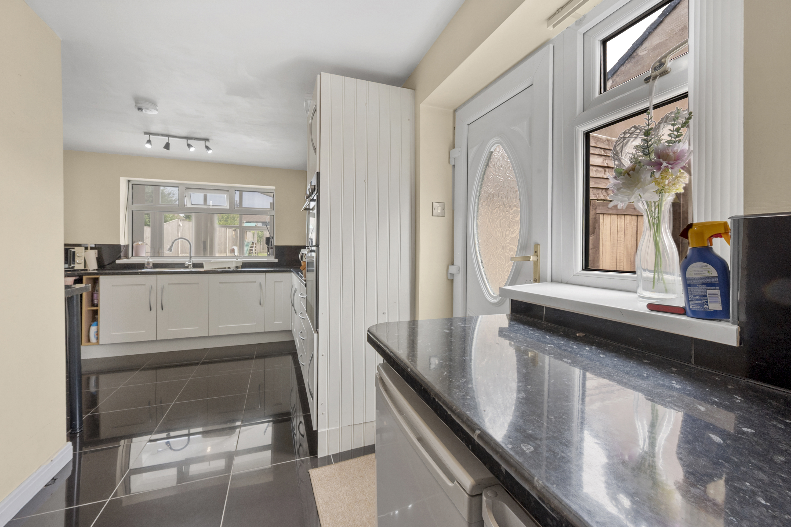
The property has been thoughtfully extended to provide additional living space, creating a bright and welcoming home that is ready to move straight into. The accommodation includes a comfortable lounge, a well-appointed kitchen with ample storage and worktop space, and flexible living areas that are ideal for both everyday family life and entertaining.
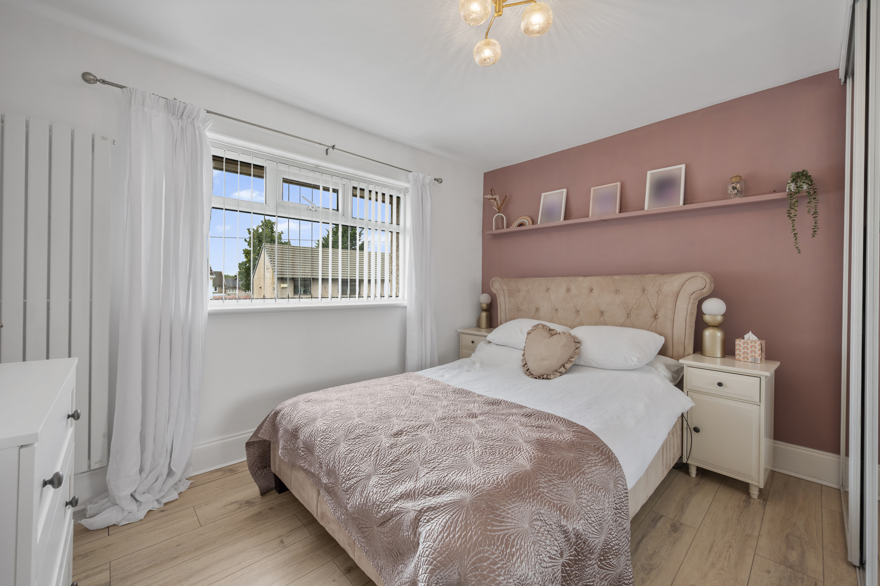
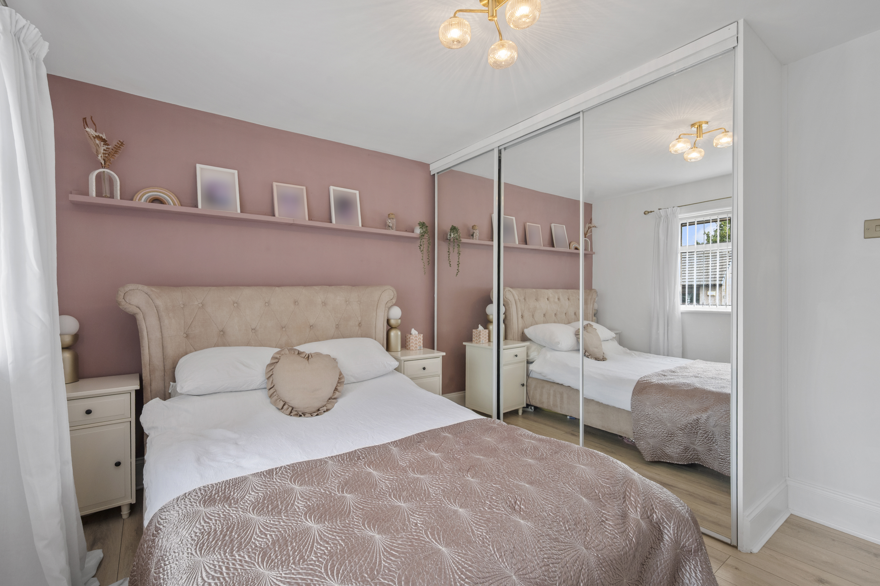
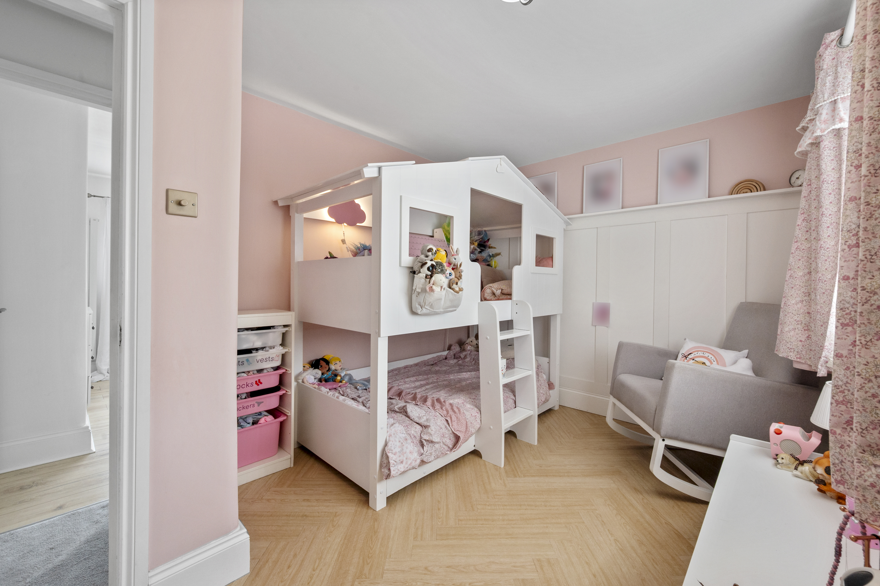
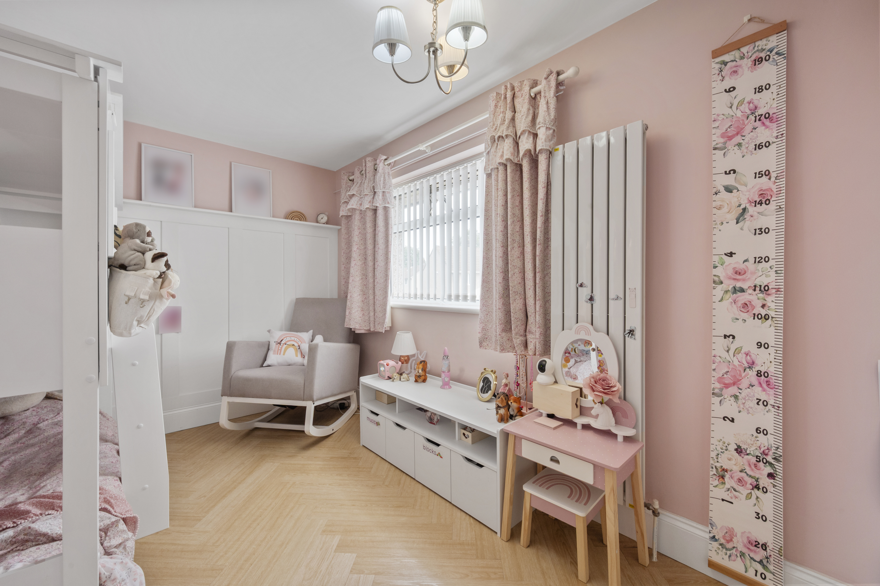
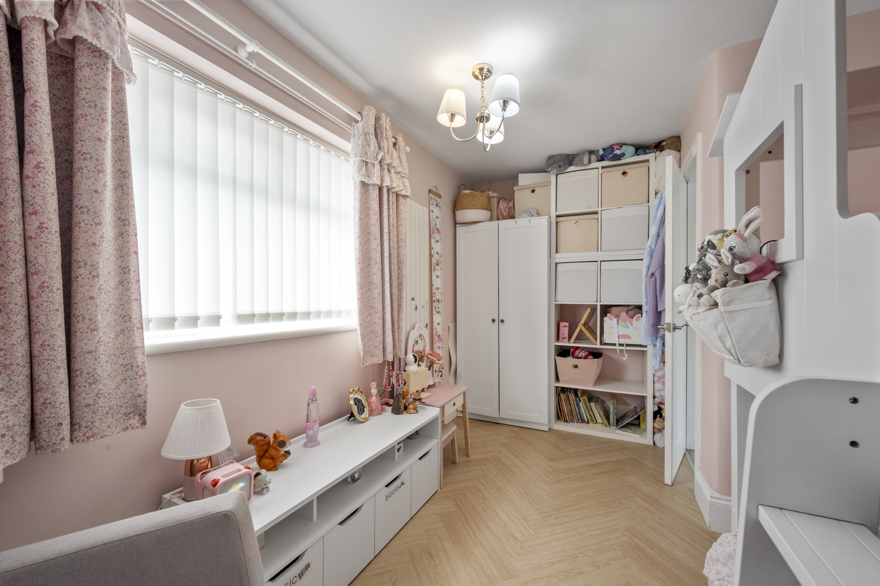
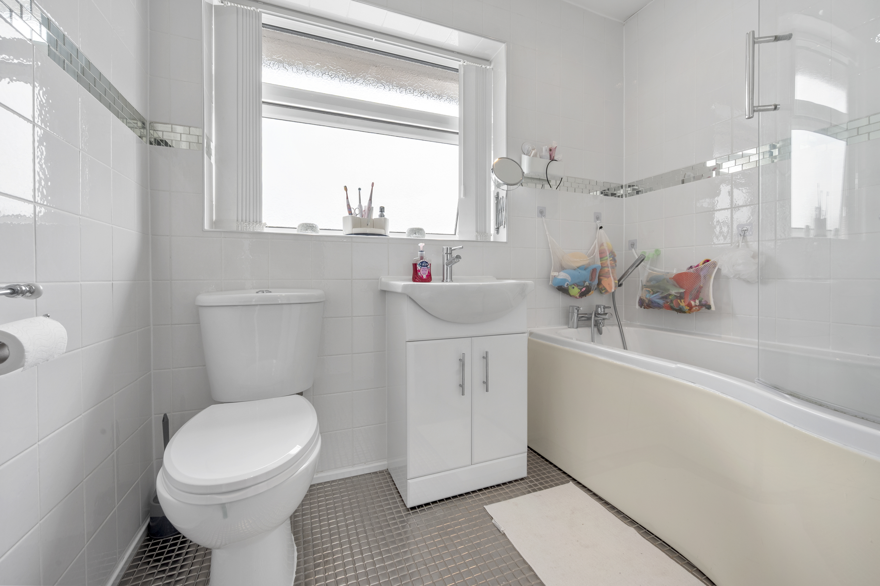
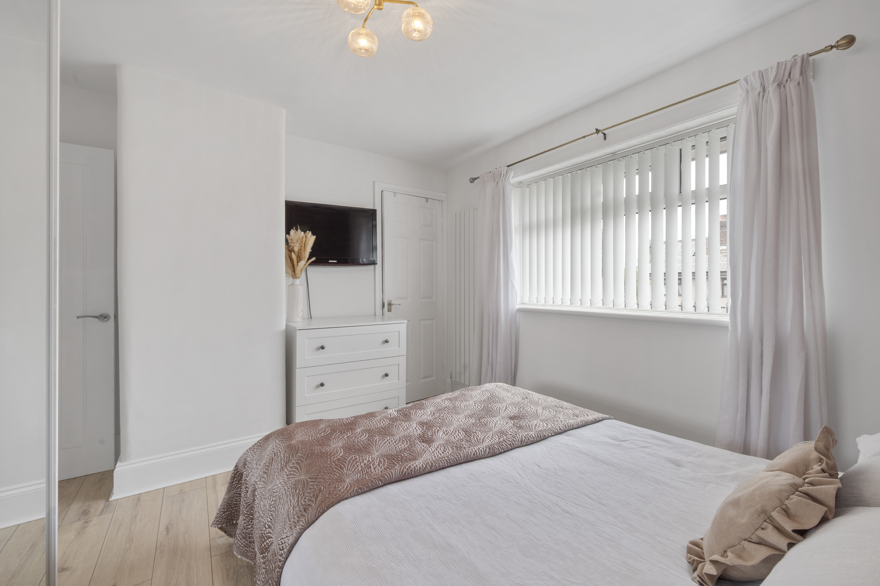
To the first floor are three well-proportioned bedrooms, all served by a modern family bathroom.
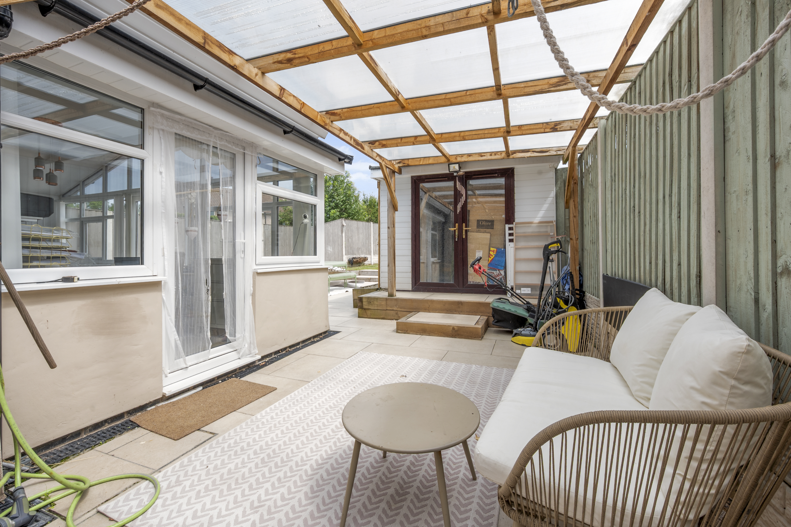
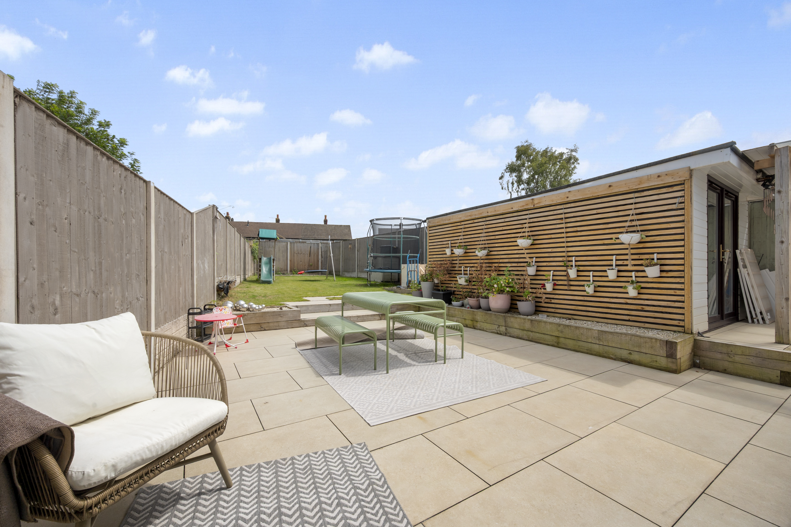
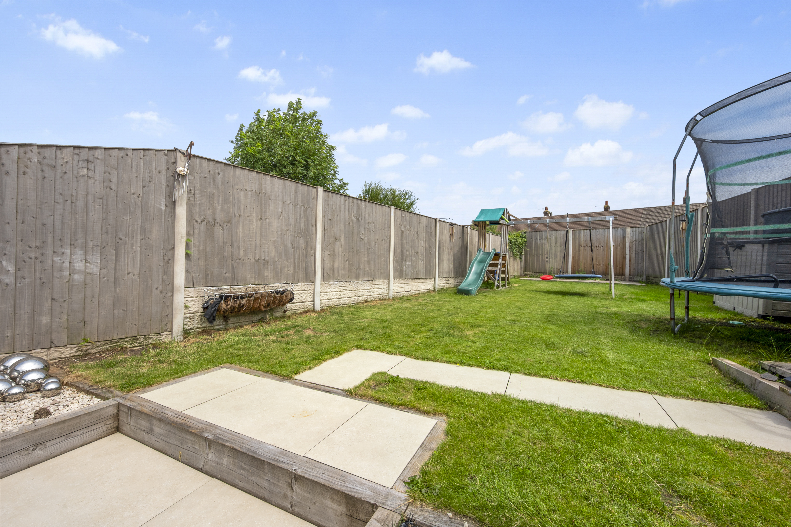
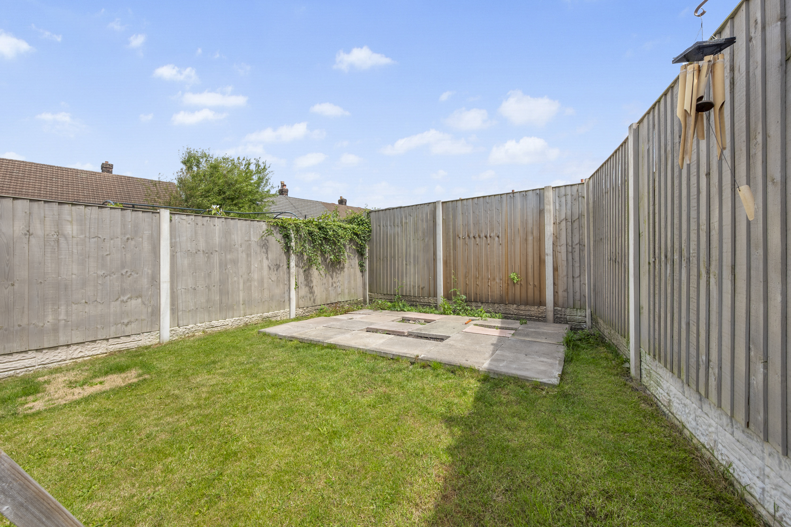
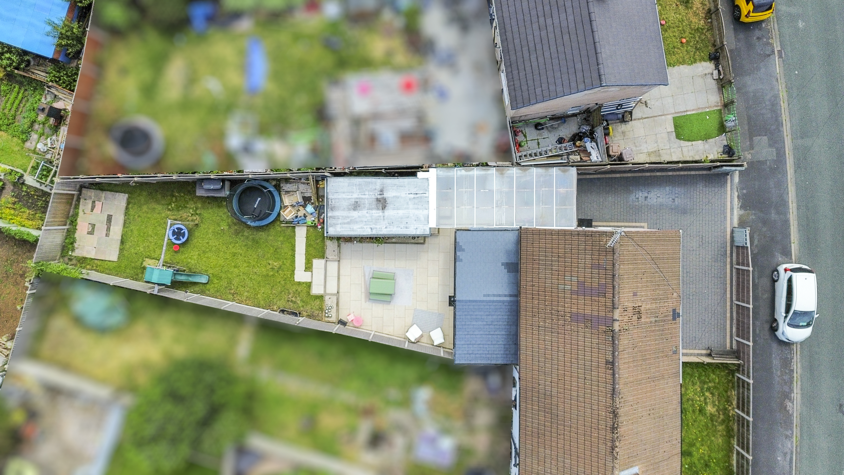
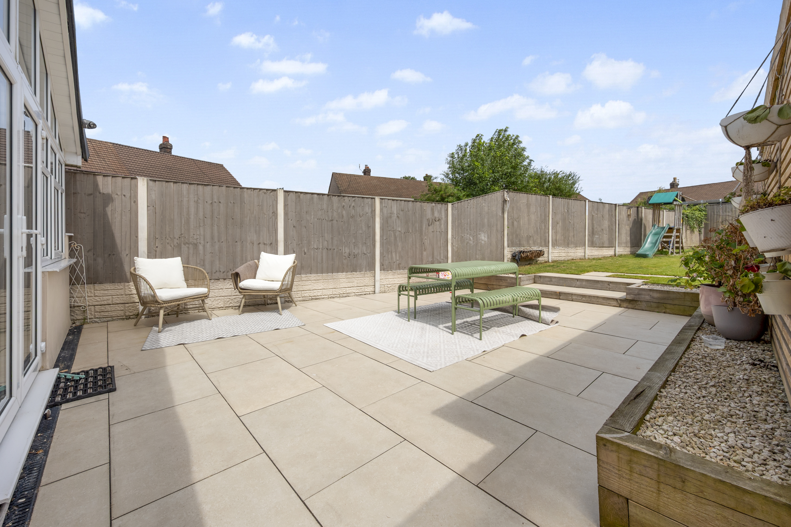
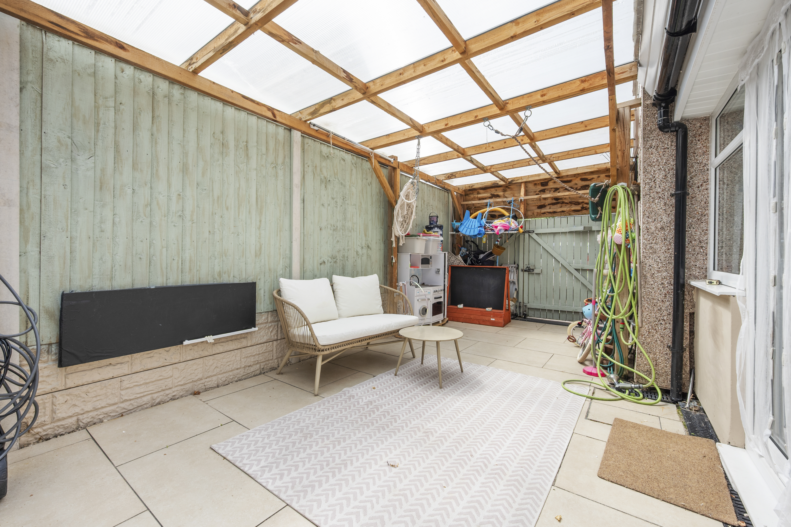
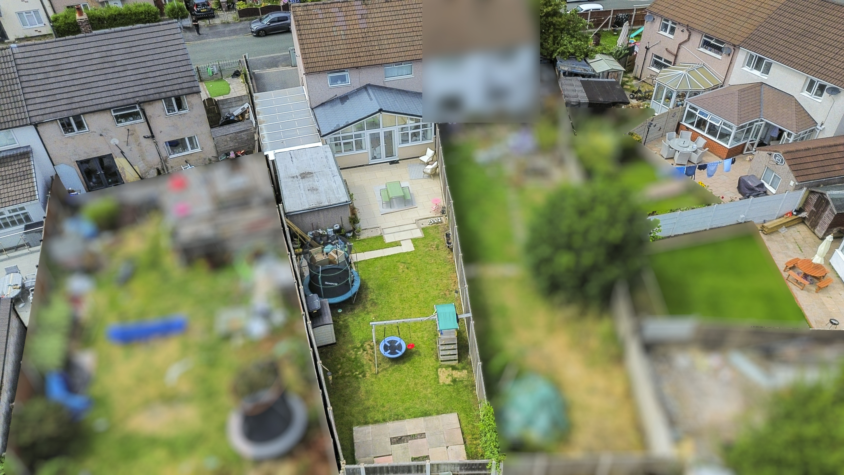
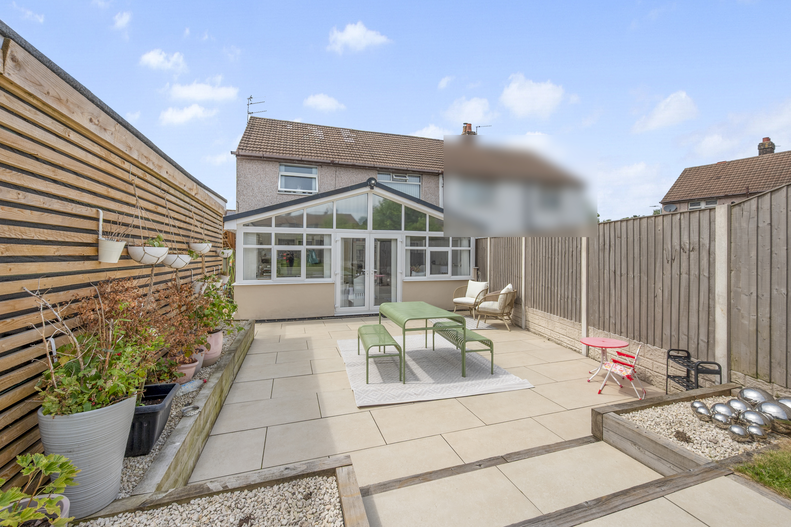
Externally, the property benefits from off-road parking to the front for two cars, while to the rear is a generous, well-maintained fully landscaped garden offering plenty of space for outdoor dining, children's play, or simply relaxing. To the side there is a covered area making it ideal for working outside or gathering of friends and family. A converted detached garage used as a workshop and ideal storage.
The loft is fully boarded ideal for storage.
Conveniently located close to a range of local amenities, reputable schools, transport links, and motorway networks, this fantastic home combines space, practicality, and a desirable location, making it a property not to be missed. Early viewing is highly recommended.
non standard construction property
Virtual Tour
Key Features
- Extended three-bedroom semi-detached family home.
- Well-maintained throughout, offering a move-in-ready finish.
- Spacious extension providing additional and versatile living accommodation.
- Bright and welcoming lounge, ideal for relaxing and entertaining.
- Well-appointed kitchen with ample storage and workspace.
- Three well-proportioned bedrooms offering comfortable family living
- Modern family bathroom serving the first floor.
- Recently fully landscaped Generous rear garden, perfect for outdoor dining, children, and gardening enthusiasts, Driveway Parking For Two Cars.
- Detached garage Converted to a workshop providing excellent storage space.
- Non Standard Construction ****
Property Details
- Property type: House
- Property style: Semi Detached
- Price Per Sq Foot: £205
- Approx Sq Feet: 926 sqft
- Plot Sq Feet: 3,229 sqft
- Council Tax Band: A
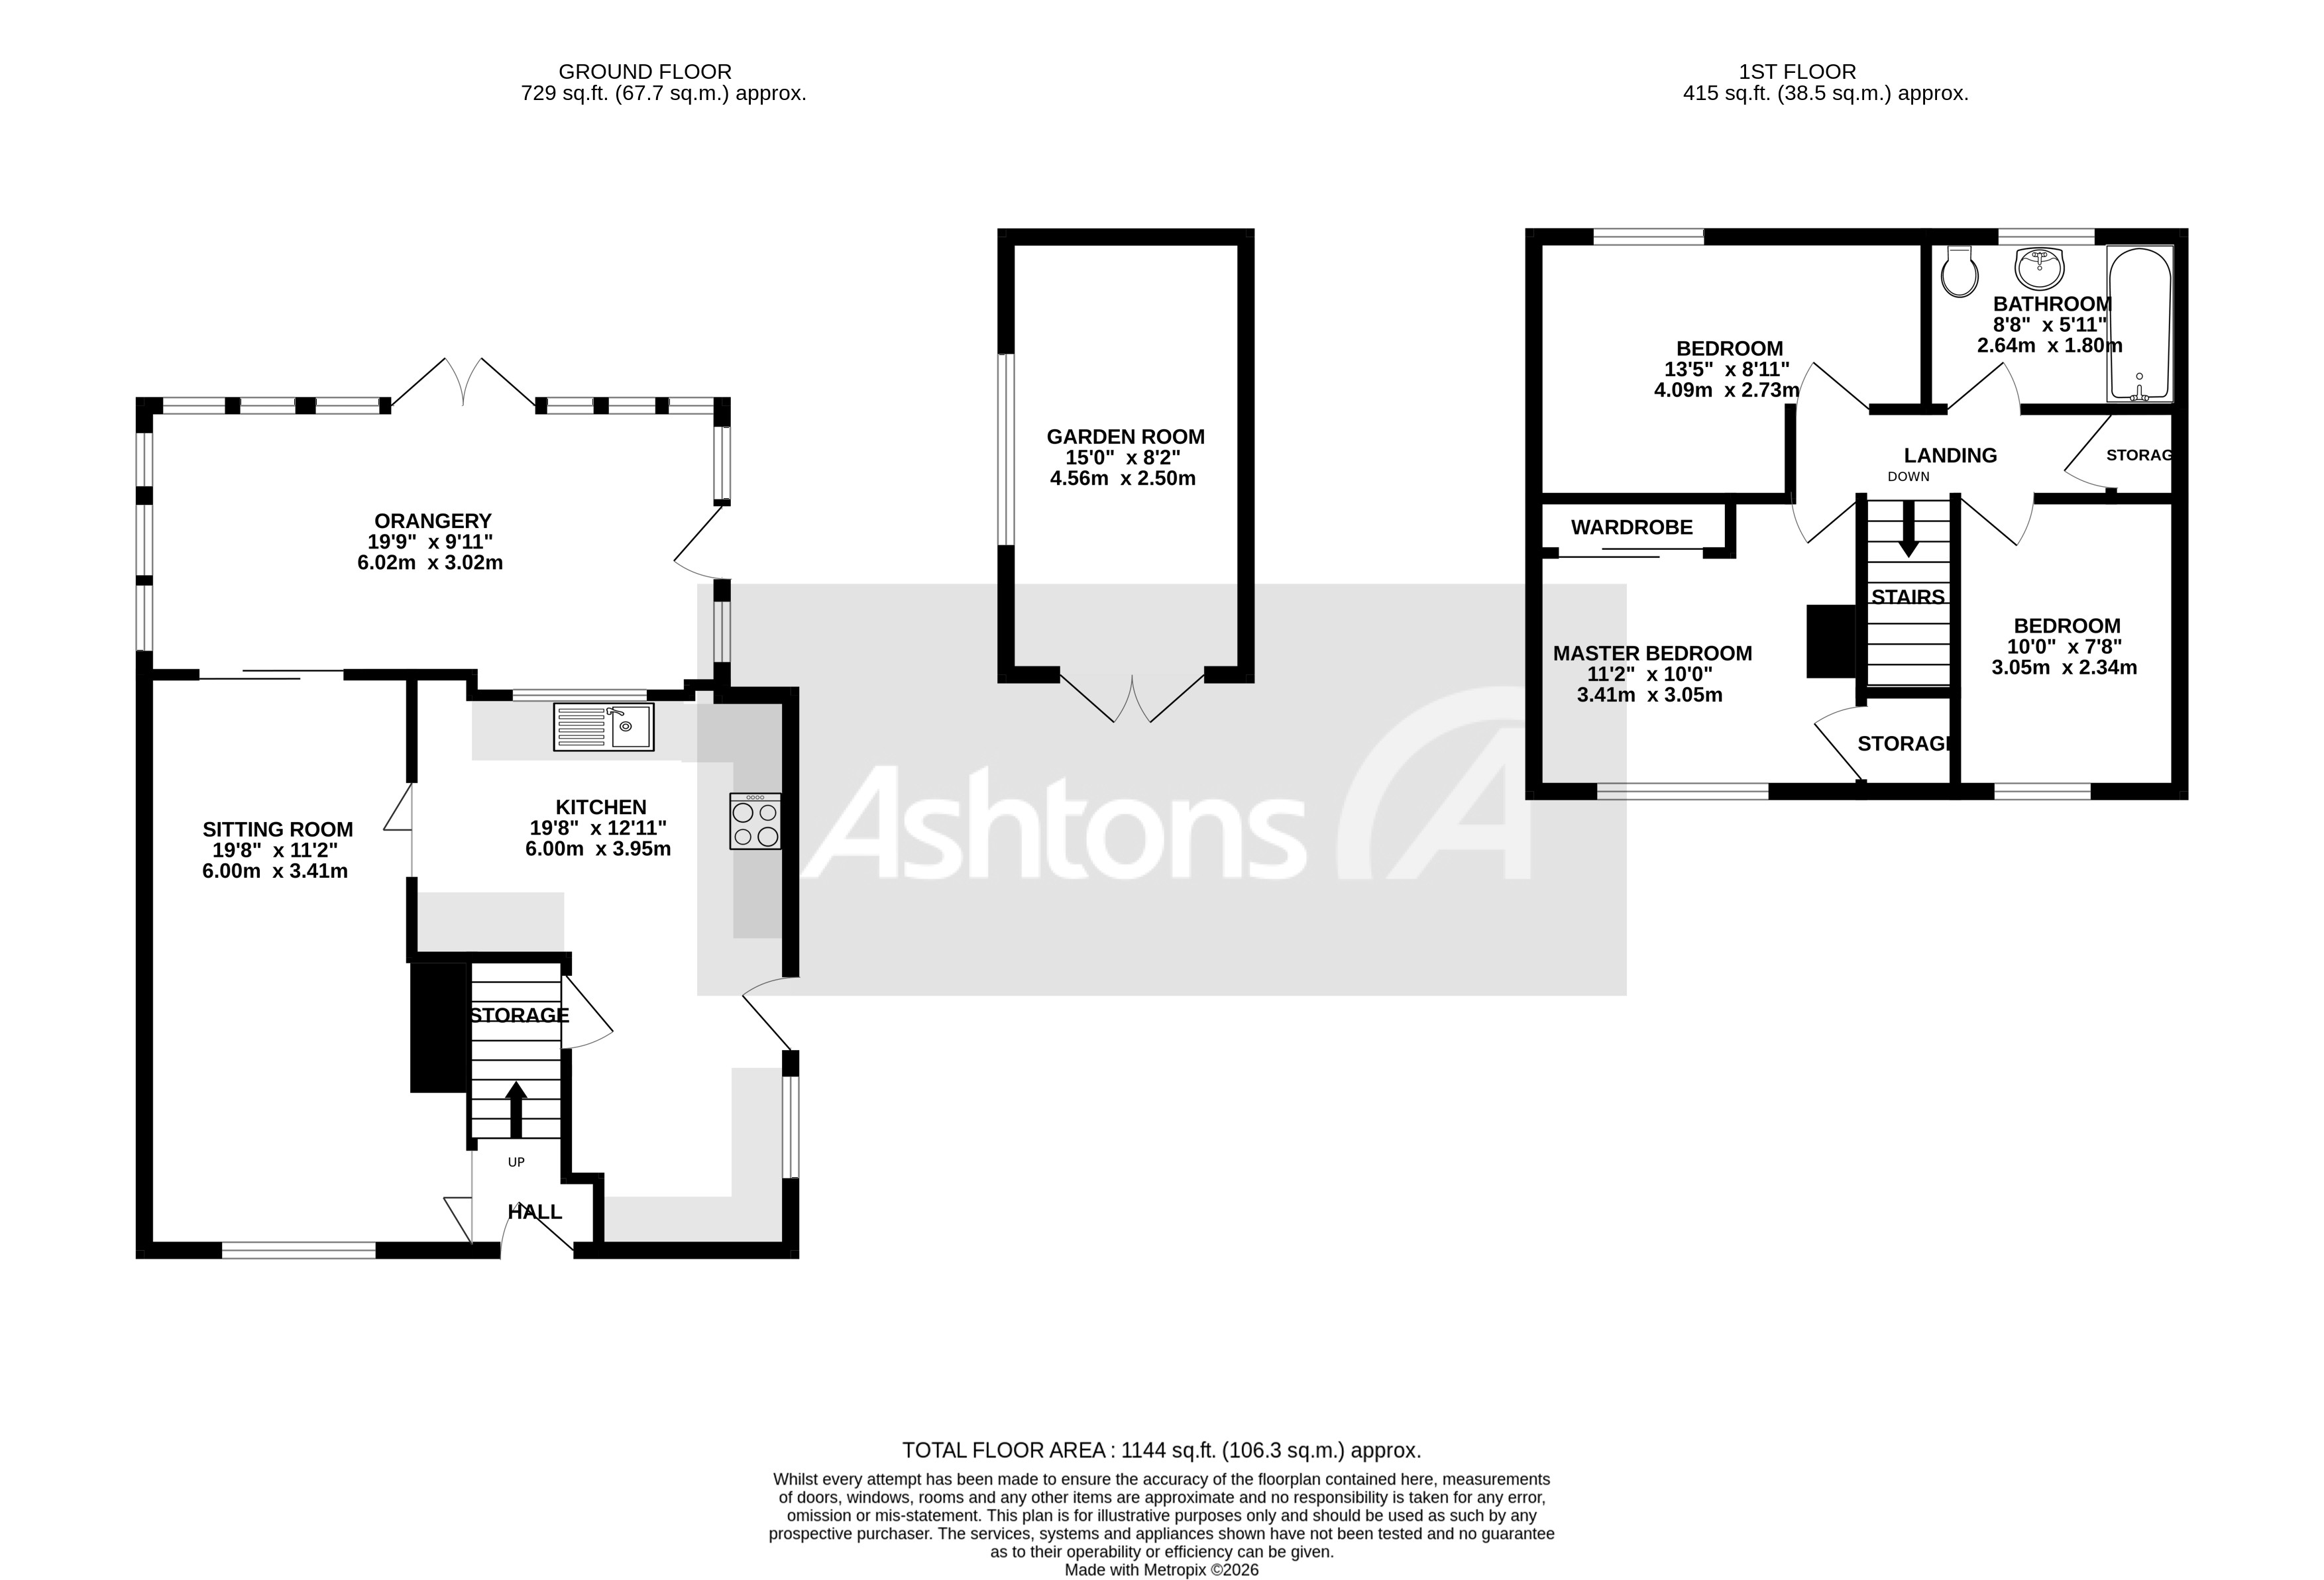
Floorplans
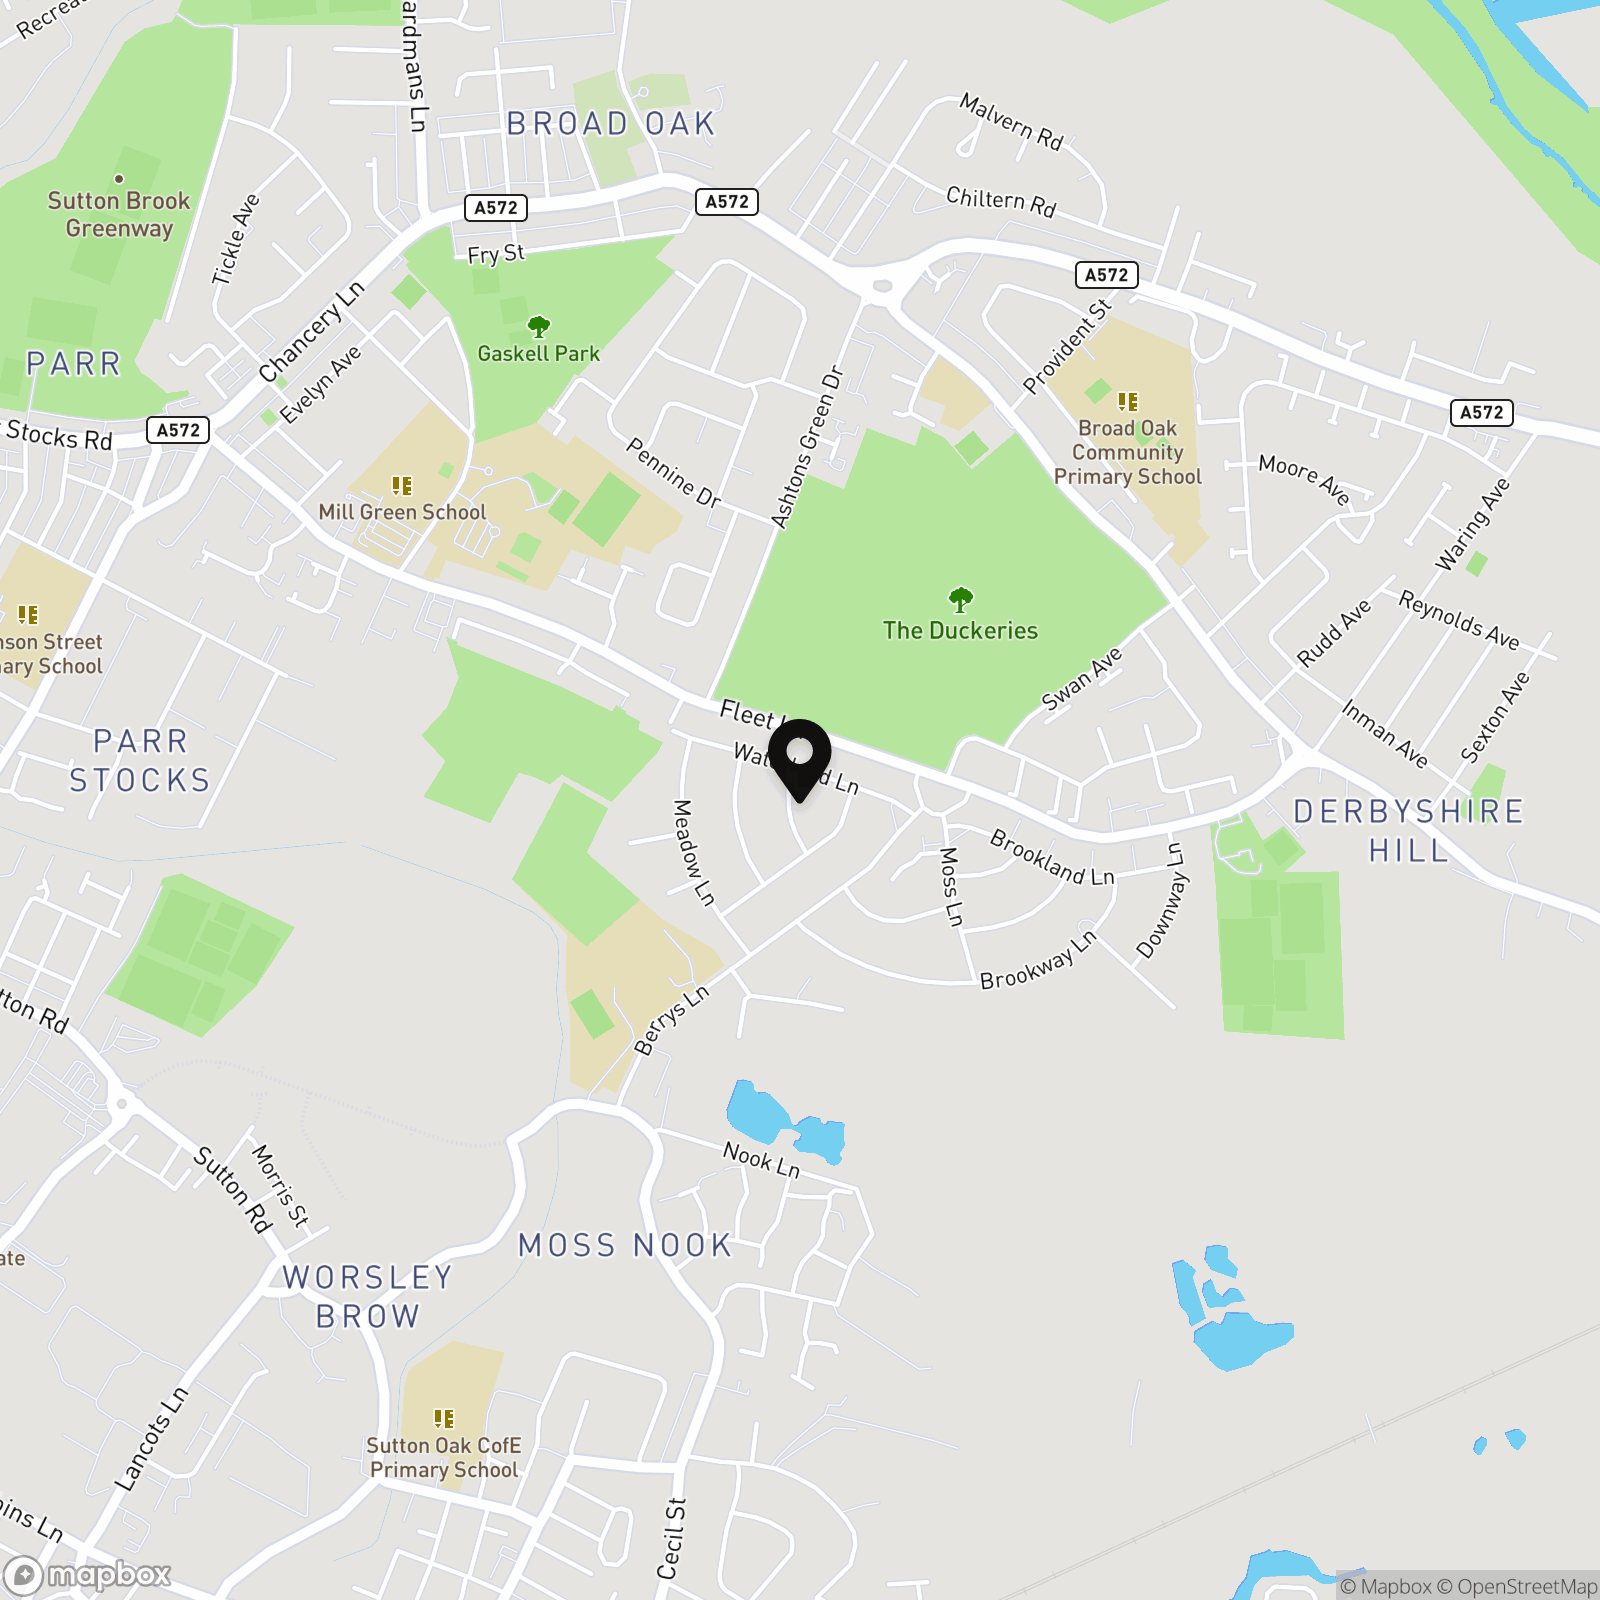
Location
Properties you may like
By Ashtons
-
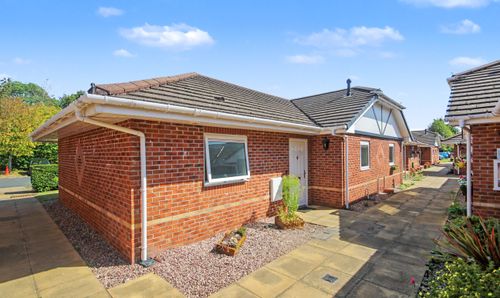
Stratton Drive, St. Helens, WA9
- 2 Beds
- 1 Bath
-
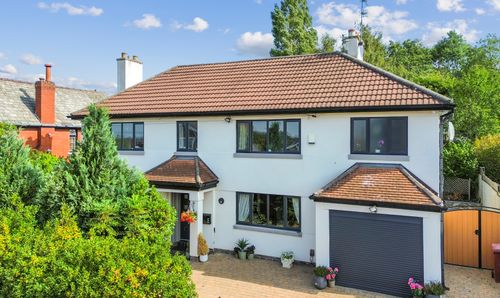
Park Road, Prescot, L34
- 5 Beds
- 3 Bath
-
St. Thomas Close, Windle, WA10
- 4 Beds
- 3 Bath
-
Tudor Close, Rainford, WA11
- 4 Beds
- 2 Bath
-
School Lane, Knowsley, L34
- 2 Beds
- 2 Bath
-
Gladstone Street, St. Helens, WA10
- 2 Beds
- 1 Bath
-
Elephant Lane, St. Helens, WA9
- 3 Beds
- 1 Bath
-
Pentland Avenue, St. Helens, WA9
- 2 Beds
- 1 Bath
-
Ainsworth Road, Dentons Green, WA10
- 4 Beds
- 3 Bath